1974 Erin Loop, Colorado Springs, CO, 80918
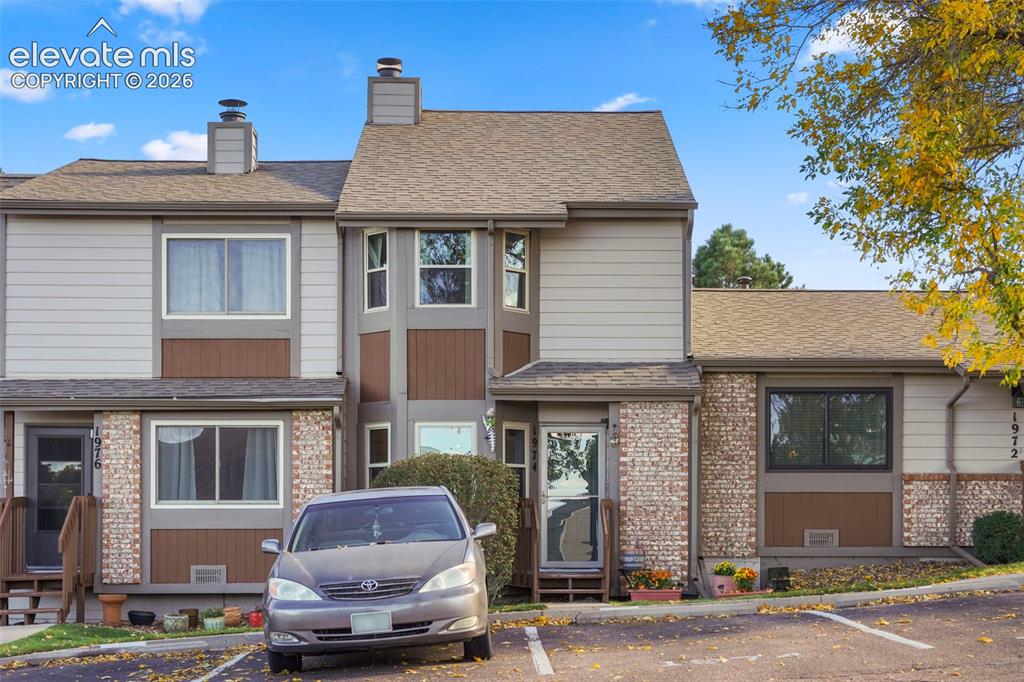
Multi-level exterior featuring a combination of horizontal siding, paneling, and masonry accents, multi-pane windows, and dual chimneys
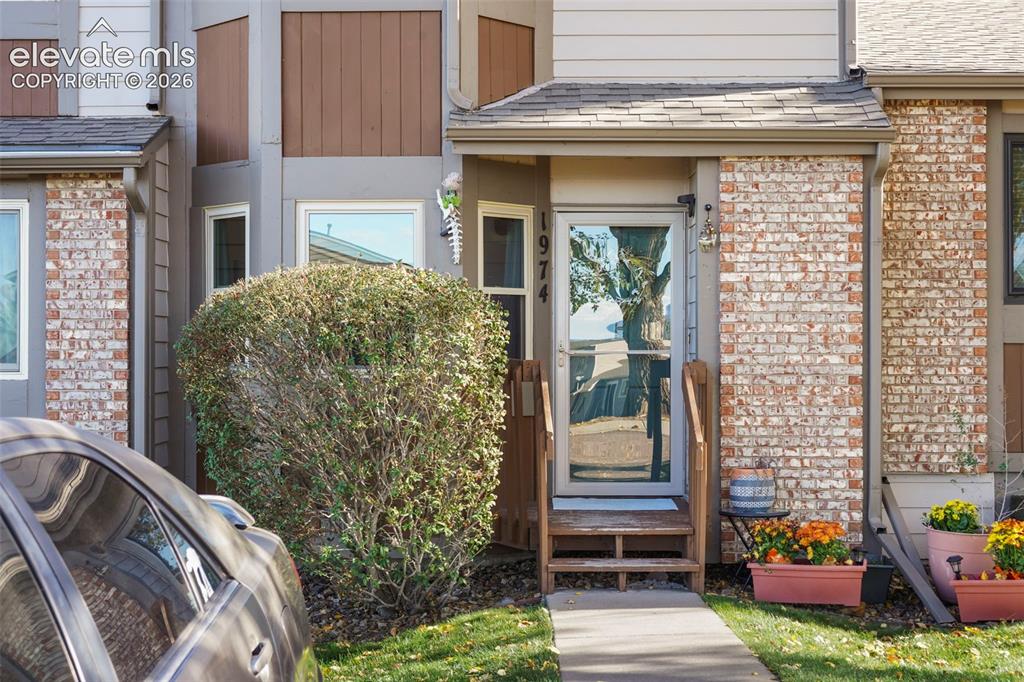
Exterior facade featuring multi-textured brick and siding, a covered entry, and bay windows
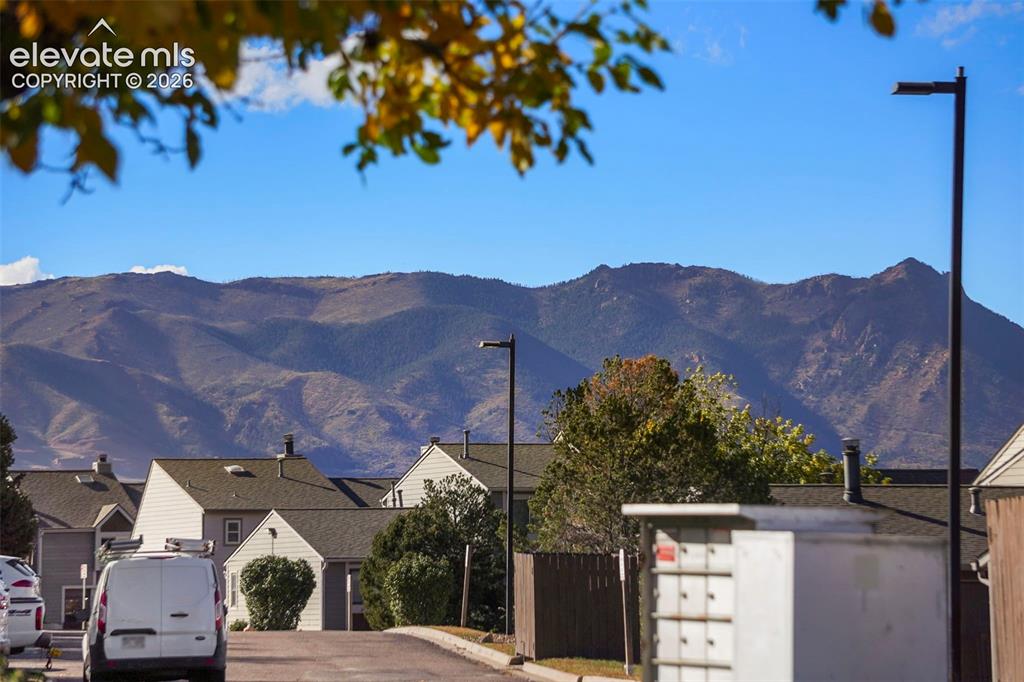
Prominent mountain backdrop featuring varied terrain and ridges
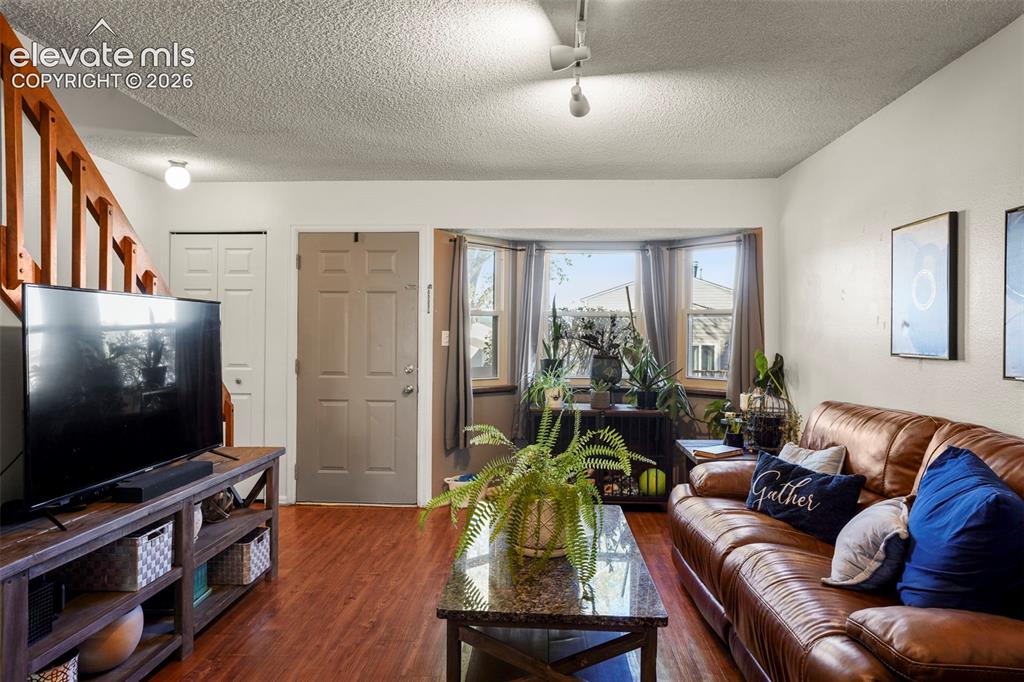
Living area featuring wood-finish flooring, a bay window, a staircase with wooden railings, and dual track lighting
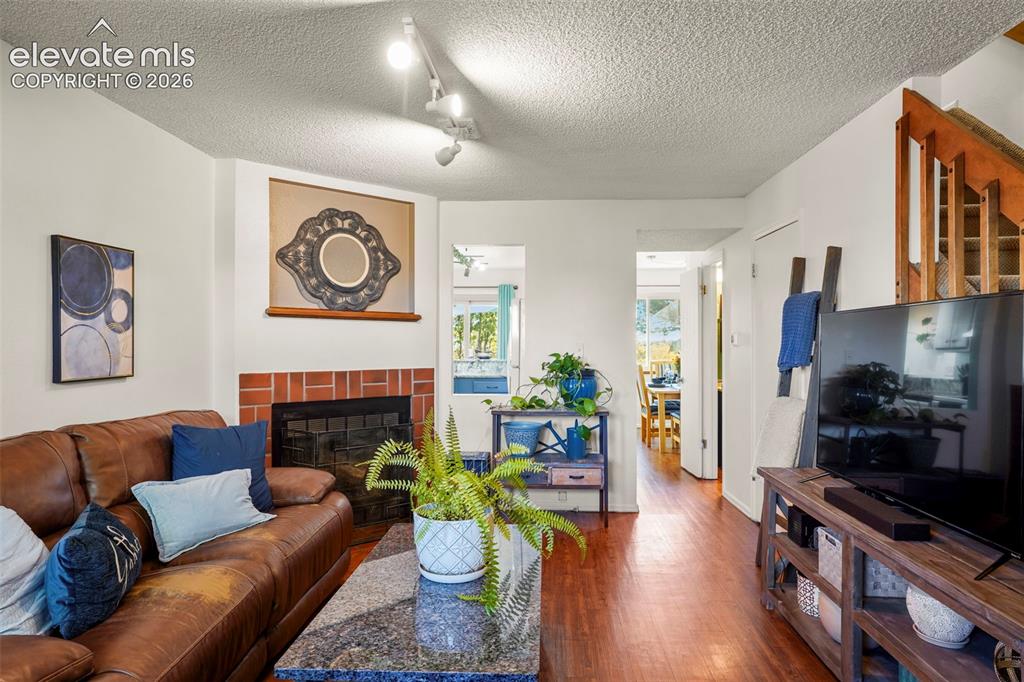
Living area featuring wood-finish flooring, a brick fireplace surround, adjustable track lighting, and an open staircase with a wooden balustrade
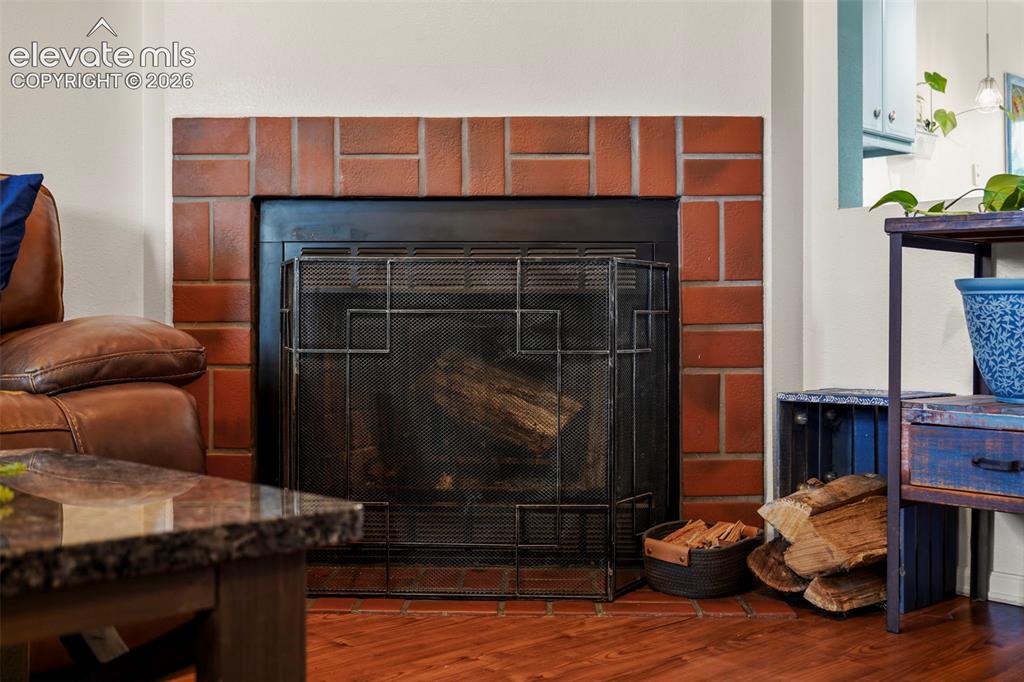
Fireplace featuring a red brick surround, dark metal insert, and matching brick hearth
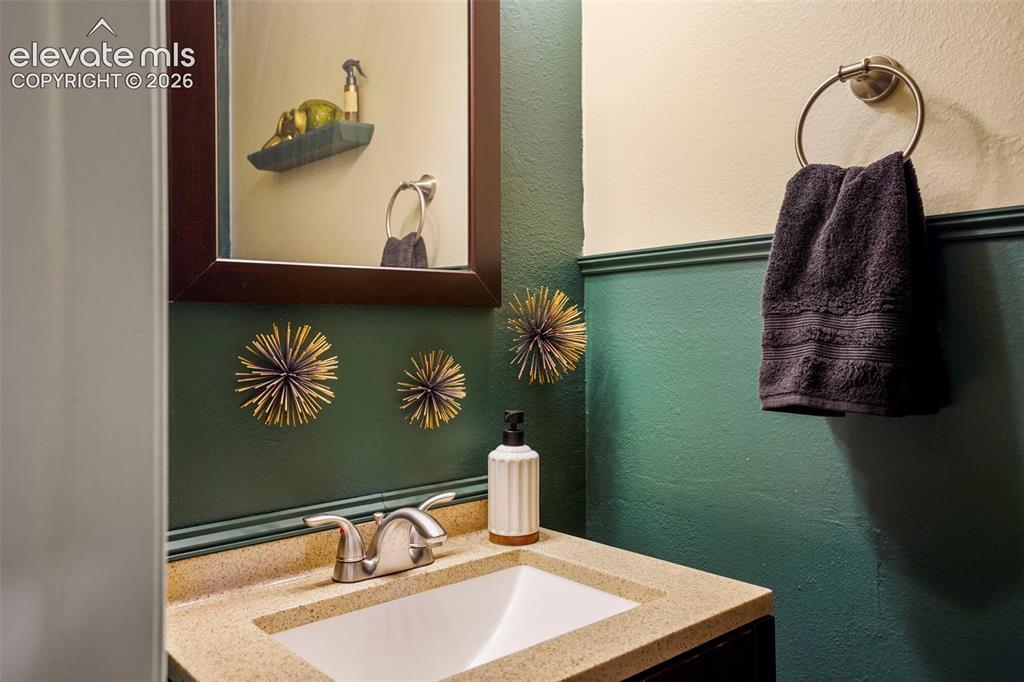
Solid-surface vanity countertop with an integrated rectangular basin and dual-handle metal faucet, framed mirror, and crown-molding chair rail
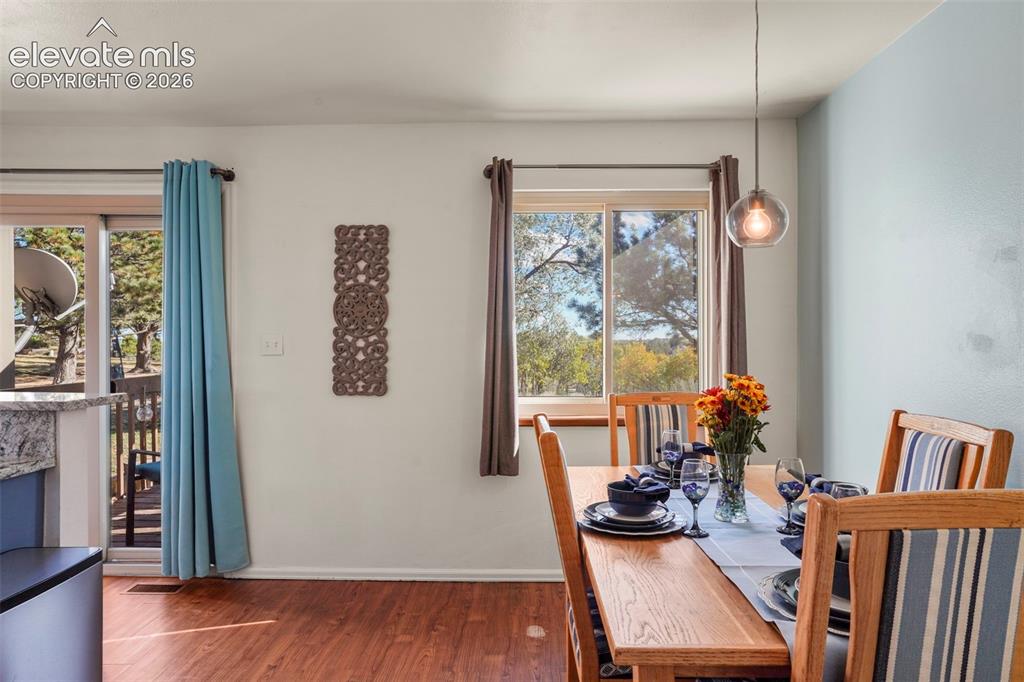
Sliding glass door, wood-finish flooring, single globe pendant light, and window with outdoor tree canopy exposure
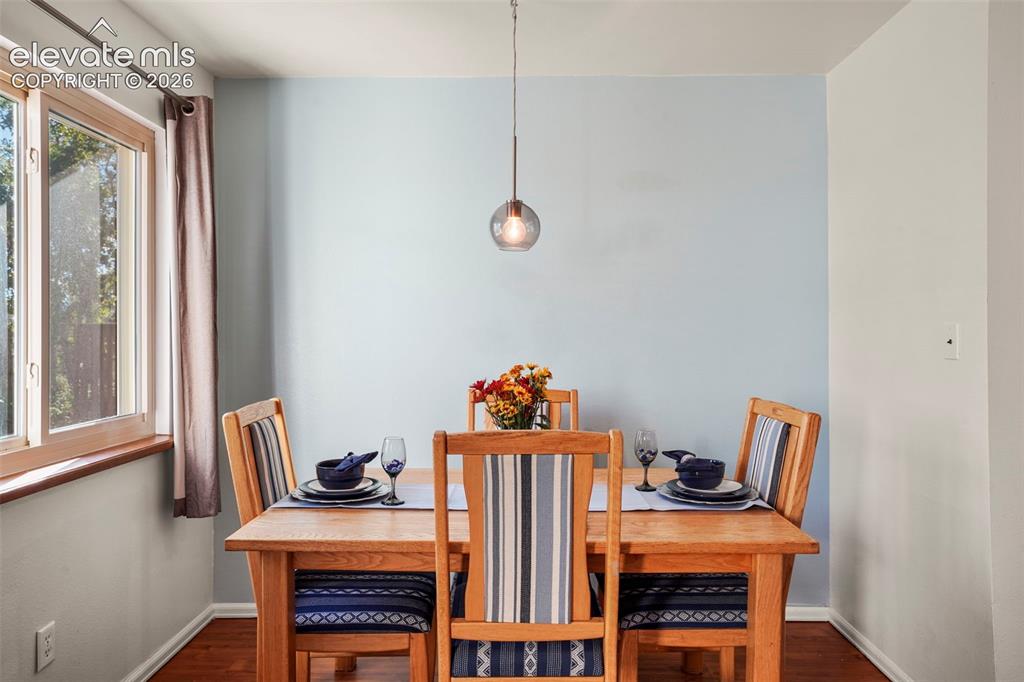
Dining area featuring wood-finish flooring, a light-filled window with a wood-finished sill, a minimalist spherical pendant light, and a dedicated accent wall
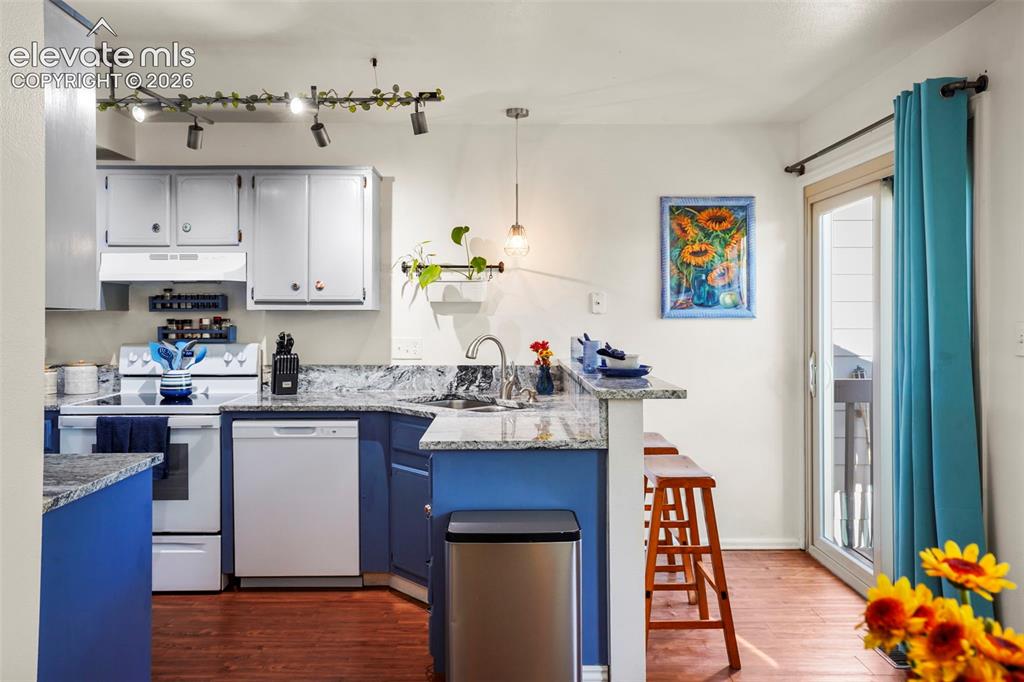
Kitchen featuring multi-tone cabinetry, stone-surface countertops, wood-finish flooring, track lighting, and a sliding glass door
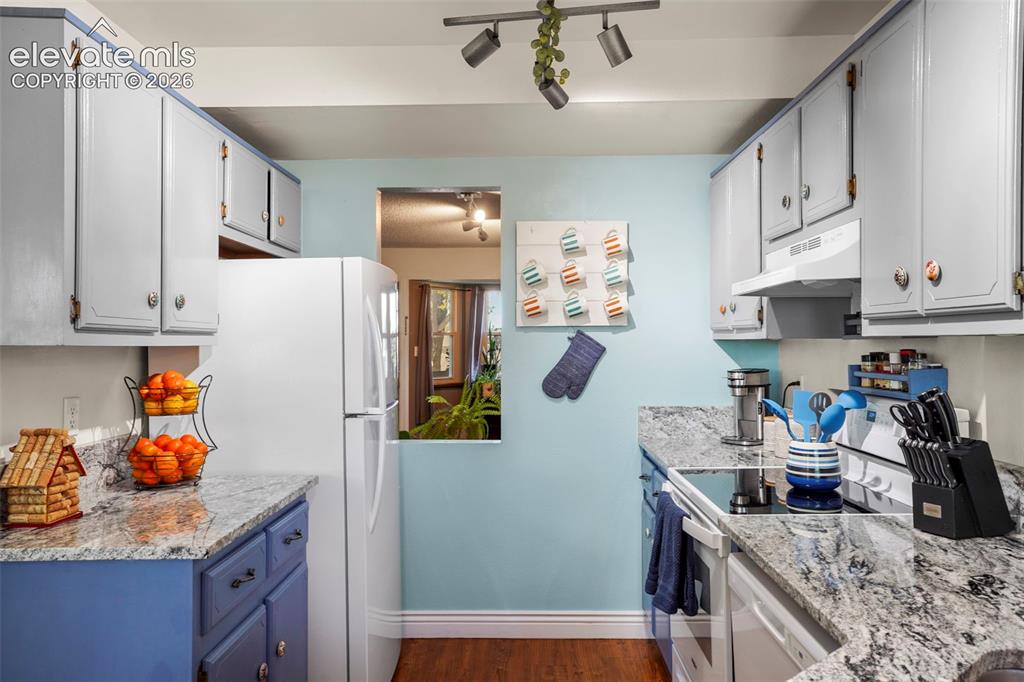
Kitchen featuring natural stone countertops, custom cabinetry, wood-finish flooring, and track lighting
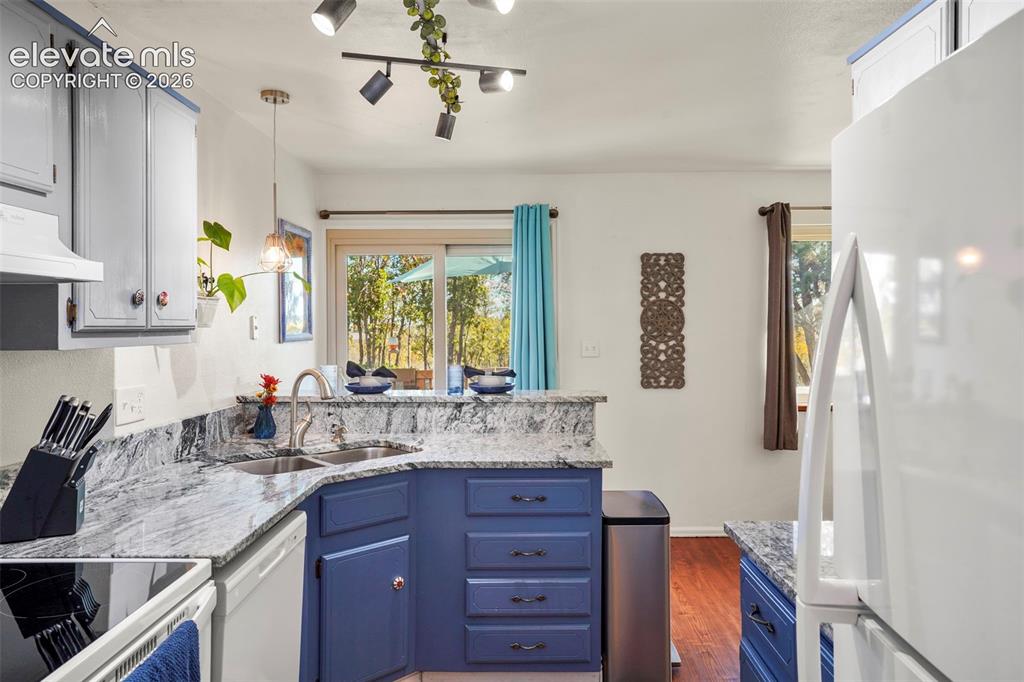
Kitchen featuring stone-finish countertops, stainless steel dual-basin sink with a gooseneck faucet, blue cabinetry, wood-finish flooring, and multi-directional track lighting
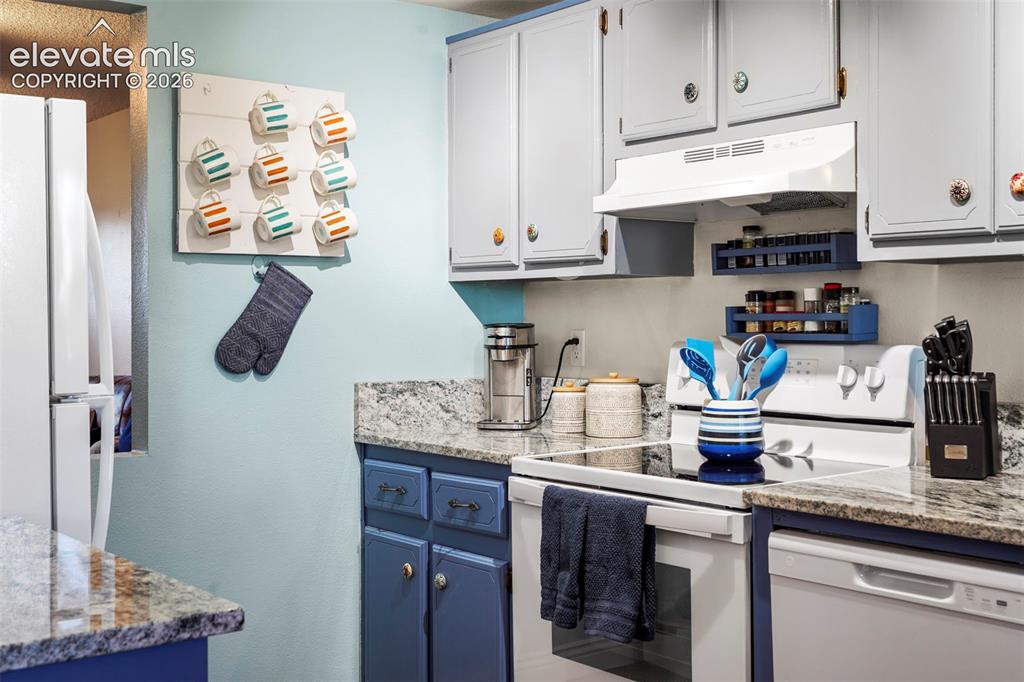
Kitchen featuring stone countertops, two-toned cabinetry, an electric range, and a built-in range hood
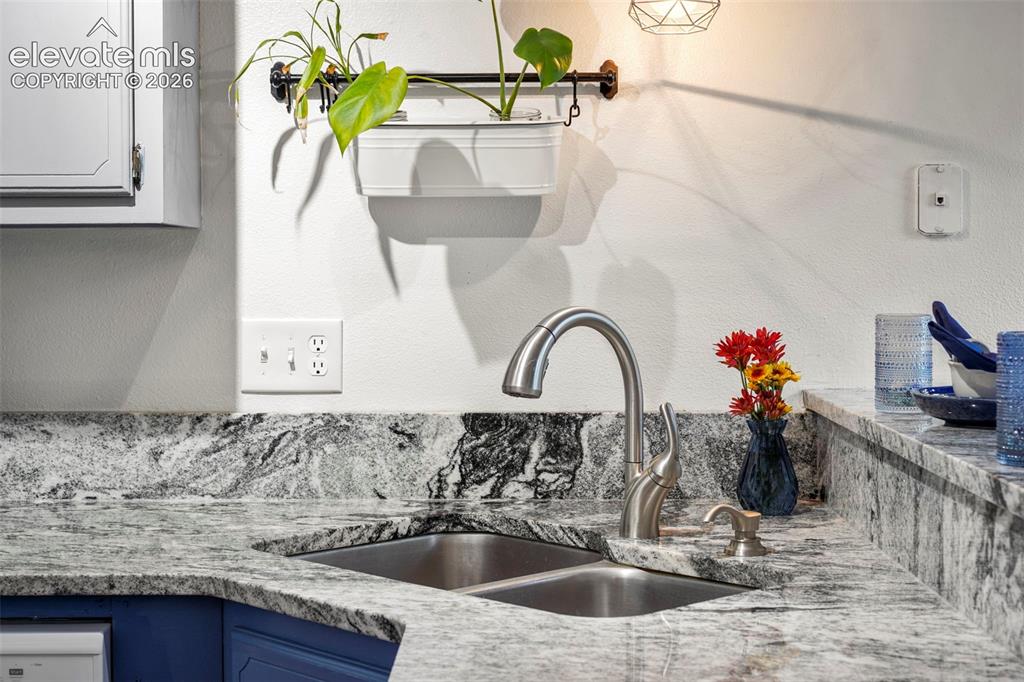
Stone countertop with integrated matching backsplash, stainless steel double-basin sink, high-arc pull-down faucet, and custom cabinetry
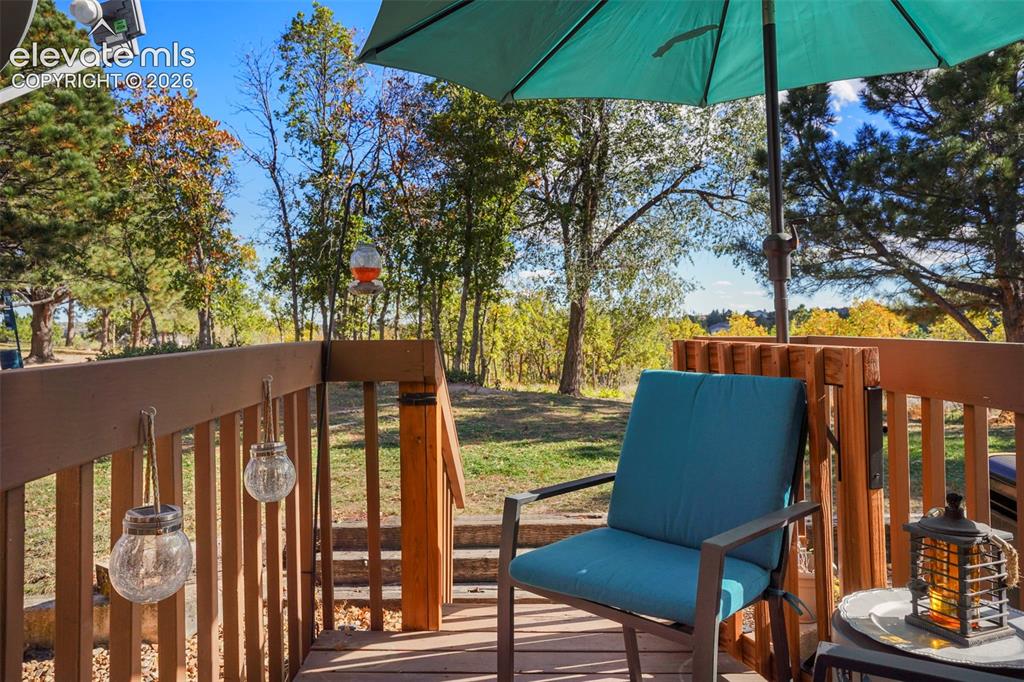
Elevated wooden deck featuring a perimeter railing, mature trees, and a natural landscape setting
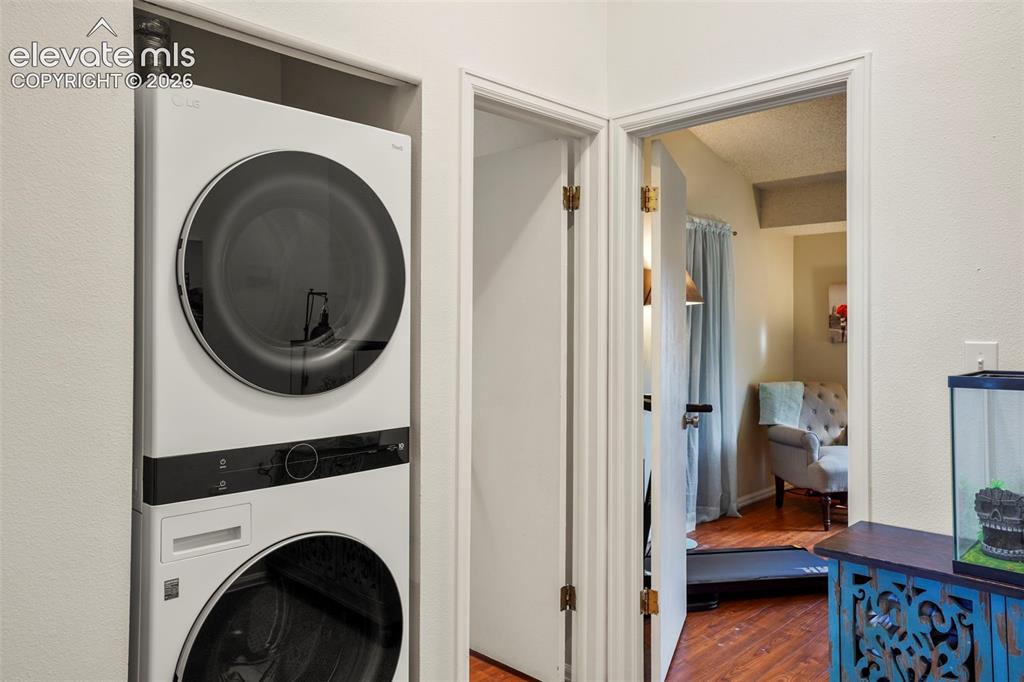
Stacked laundry unit with front-loading washer and dryer, finished with smooth-surfaced cabinetry and casing trim
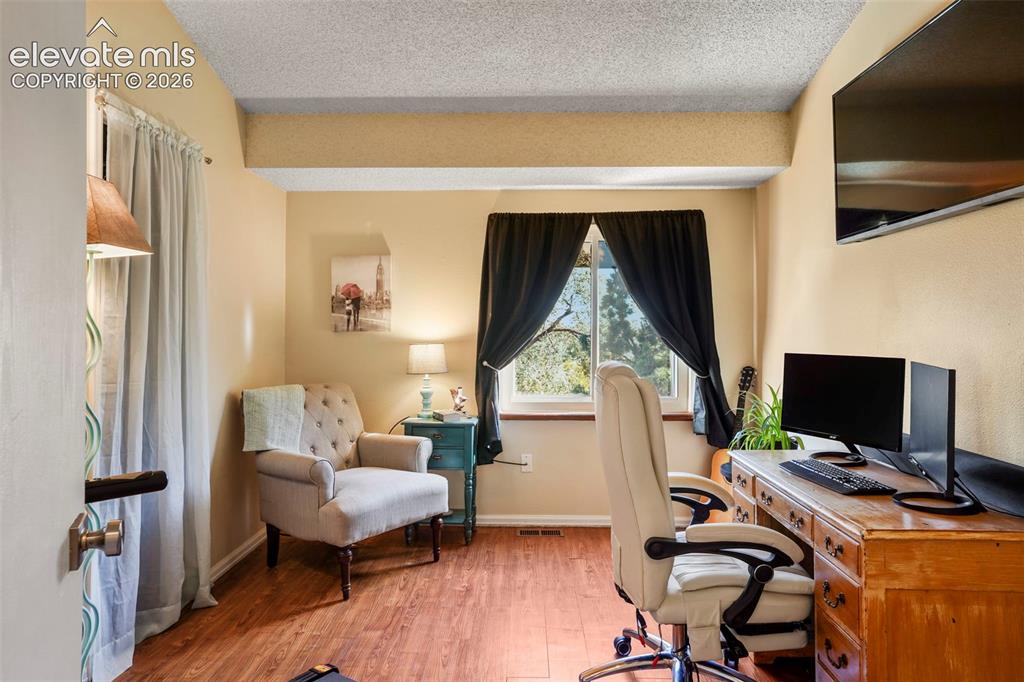
Room featuring wood-finish flooring, textured ceiling, and a window with natural light
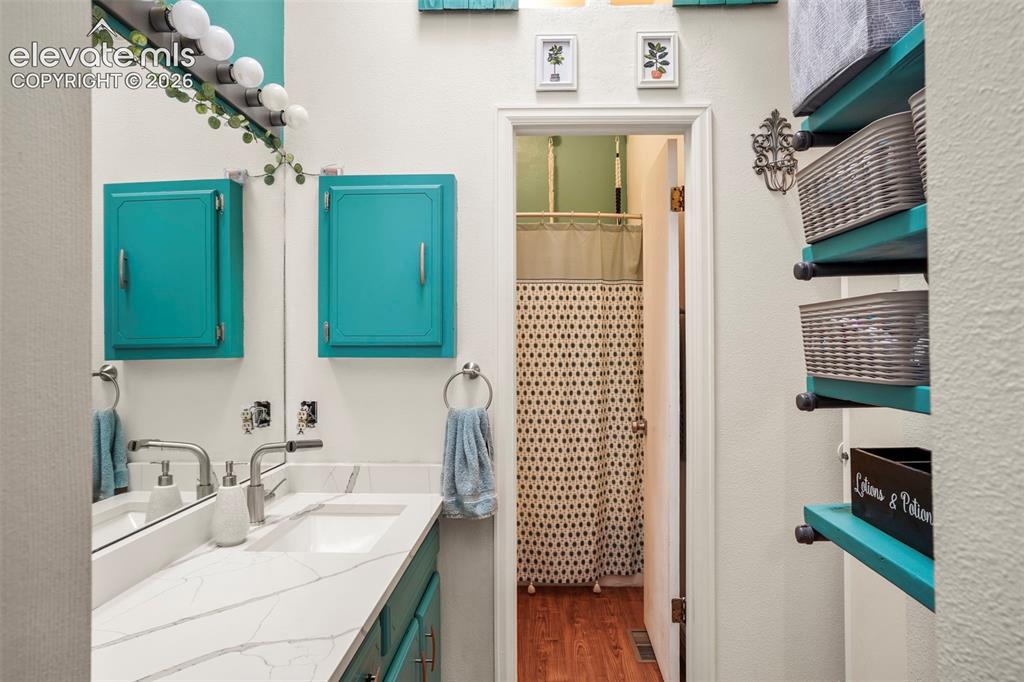
Bathroom featuring a white countertop with veining, rectangular integrated sink, wall-mounted brushed metal faucet, vanity with teal cabinetry, and industrial-style open shelving with pipe supports
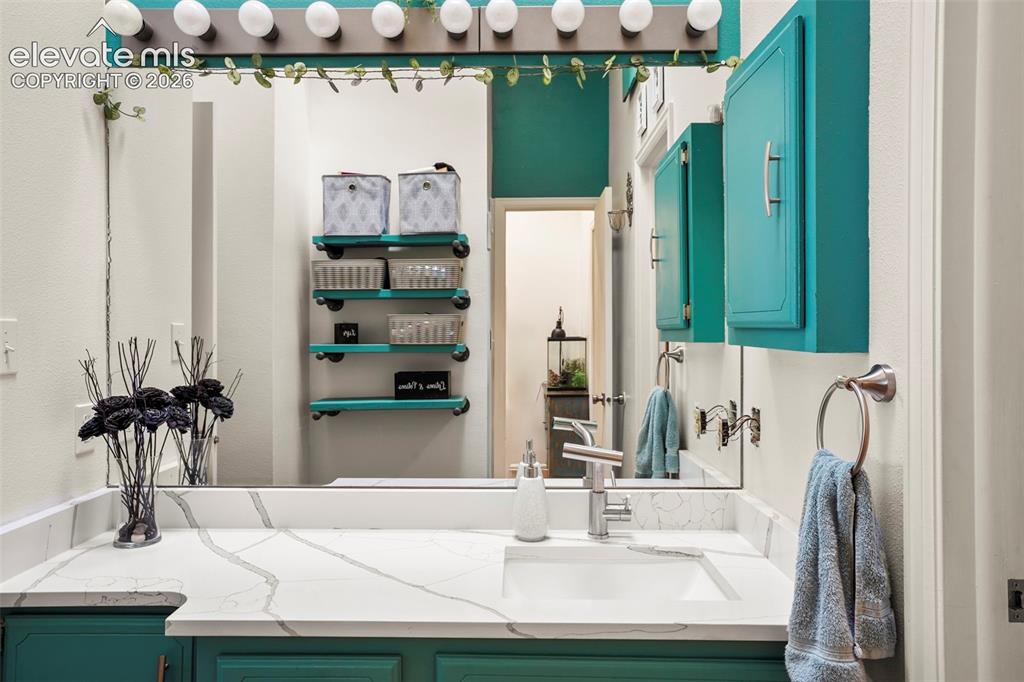
Bathroom vanity featuring a stone-composite countertop with integrated rectangular basin, single-handle brushed nickel faucet, wall-mounted theater-style light fixture, large plate glass mirror, and built-in shelving
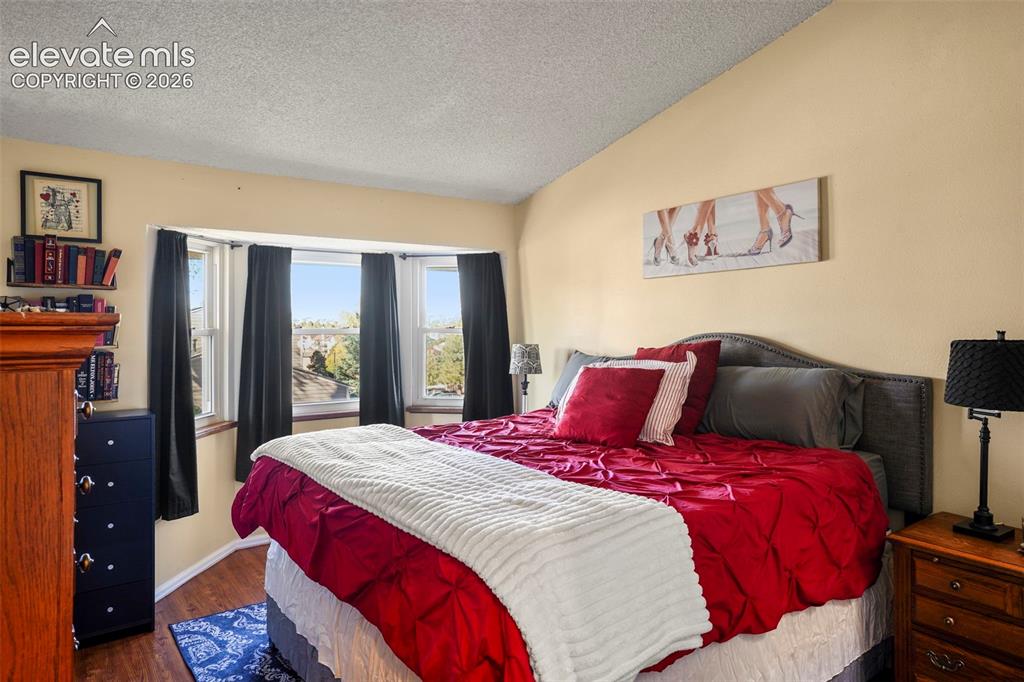
Room featuring a vaulted ceiling, bay window, and wood-finish flooring
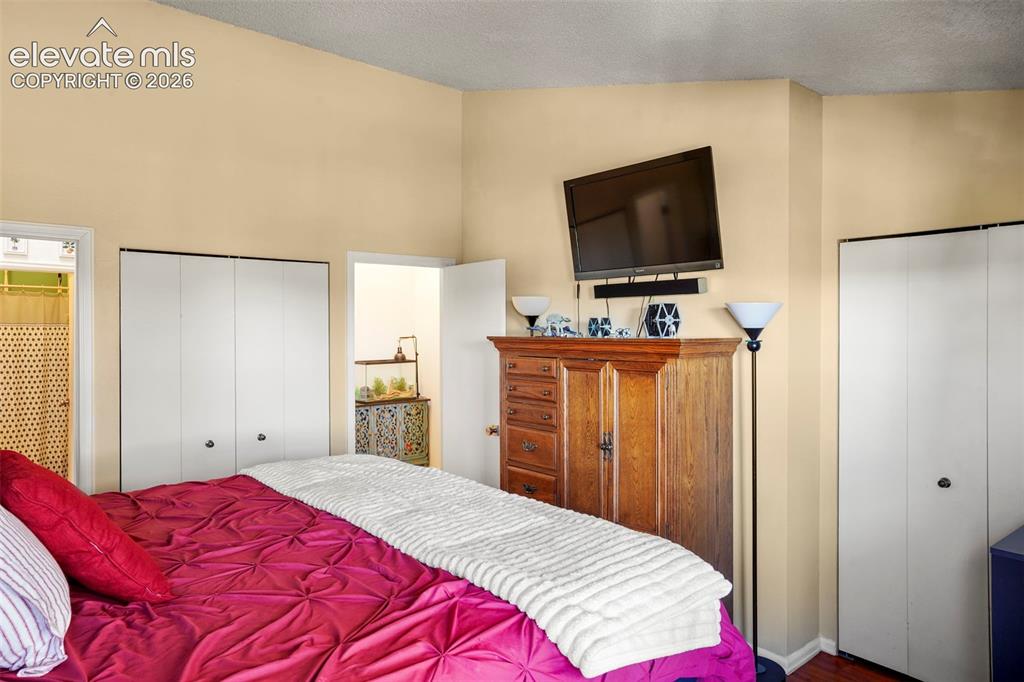
Vaulted ceilings and dual white bi-fold closets
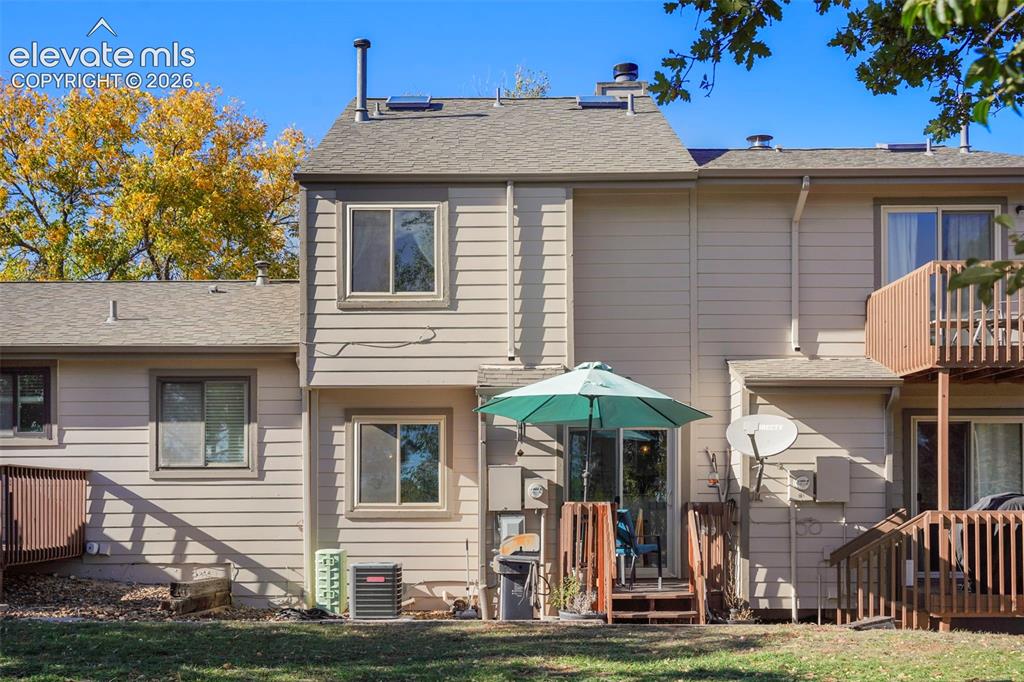
Multi-level exterior featuring horizontal siding, a second-story wooden deck, a ground-level wood patio, and multiple sliding glass doors
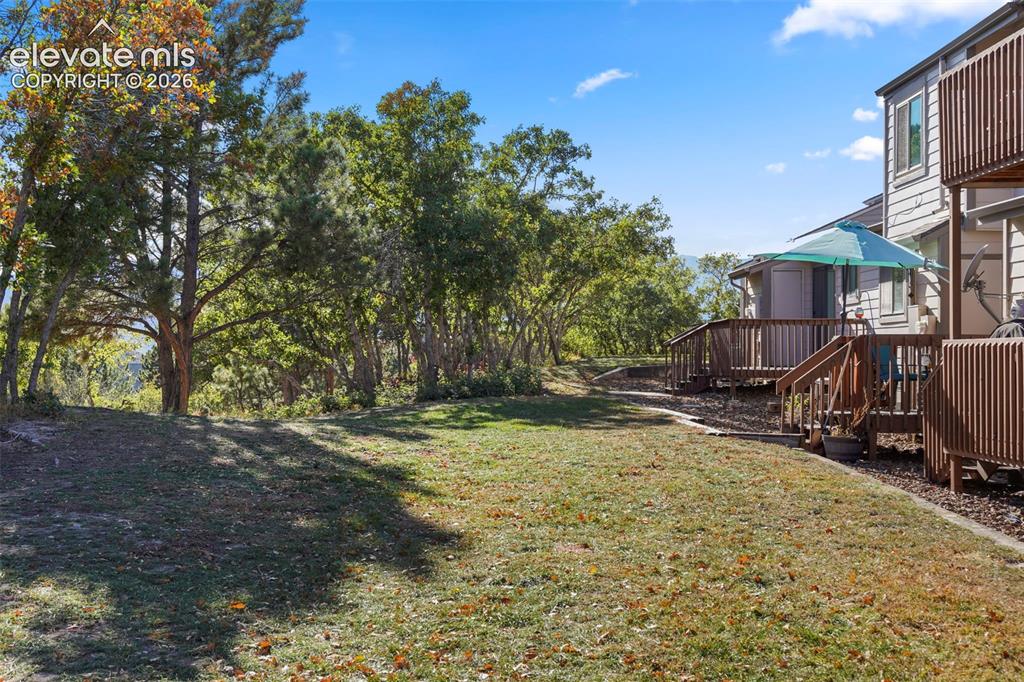
Expansive lawn area, mature trees, multi-level wood deck, and wood-sided exterior
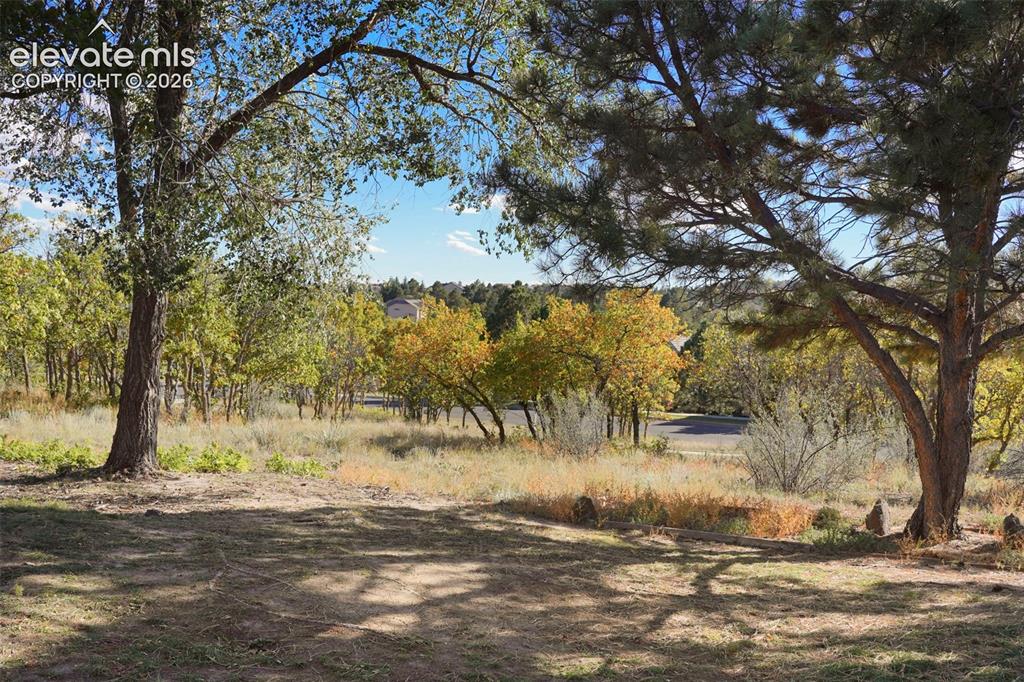
Expansive lot featuring mature deciduous and evergreen trees, natural landscaping, and native grasses
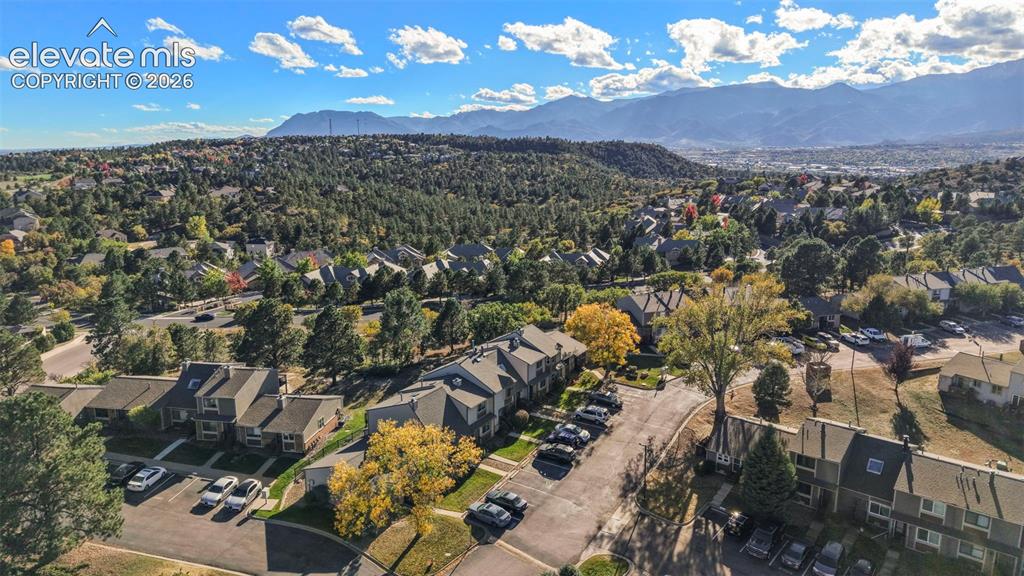
Aerial perspective featuring multi-level residential structures, paved parking areas, mature deciduous and coniferous trees, and a mountain range backdrop
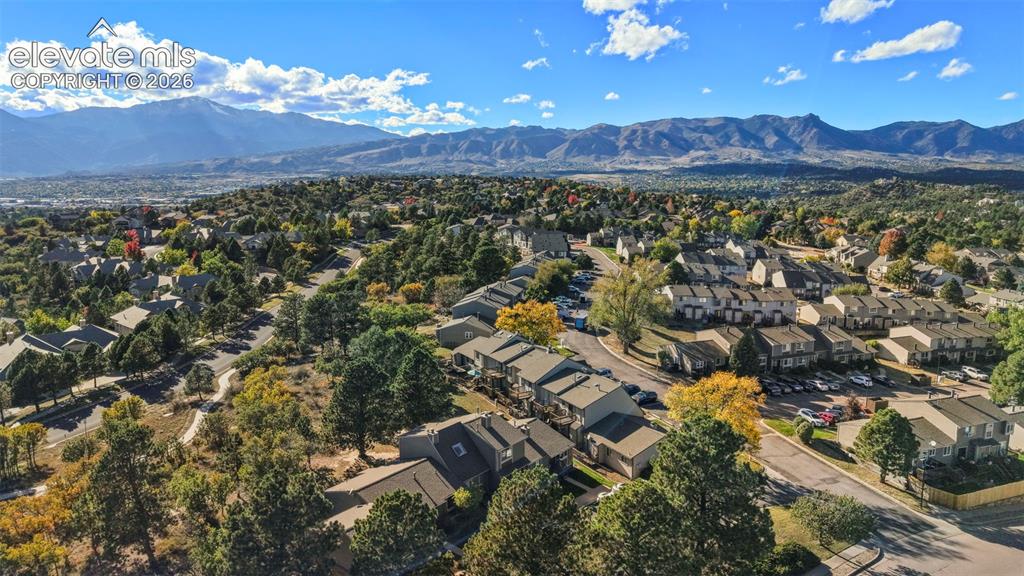
Aerial perspective featuring mountainous terrain and expansive natural landscape surroundings
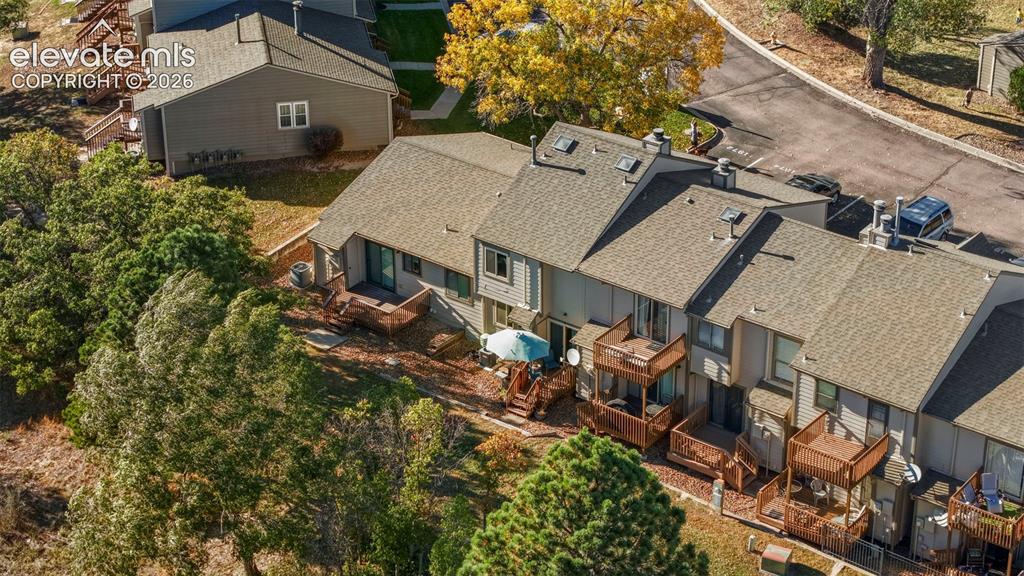
Multi-level residential complex featuring shingled roofing, stacked wooden balconies, skylights, and horizontal siding
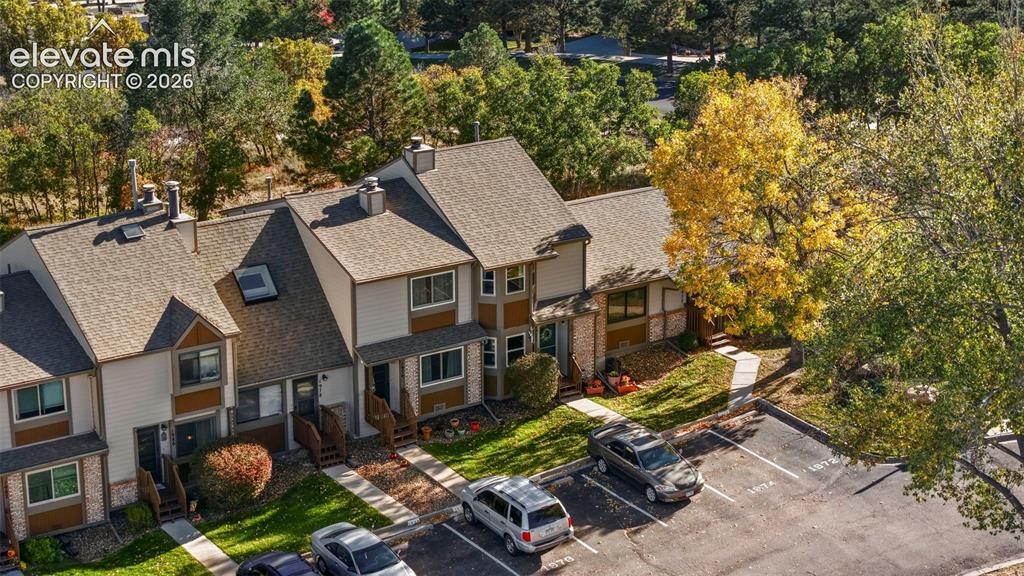
Multi-level building with shingled roofing, lap siding, bay windows, and designated surface parking
Disclaimer: The real estate listing information and related content displayed on this site is provided exclusively for consumers’ personal, non-commercial use and may not be used for any purpose other than to identify prospective properties consumers may be interested in purchasing.