13595 Nederland Drive, Peyton, CO, 80831
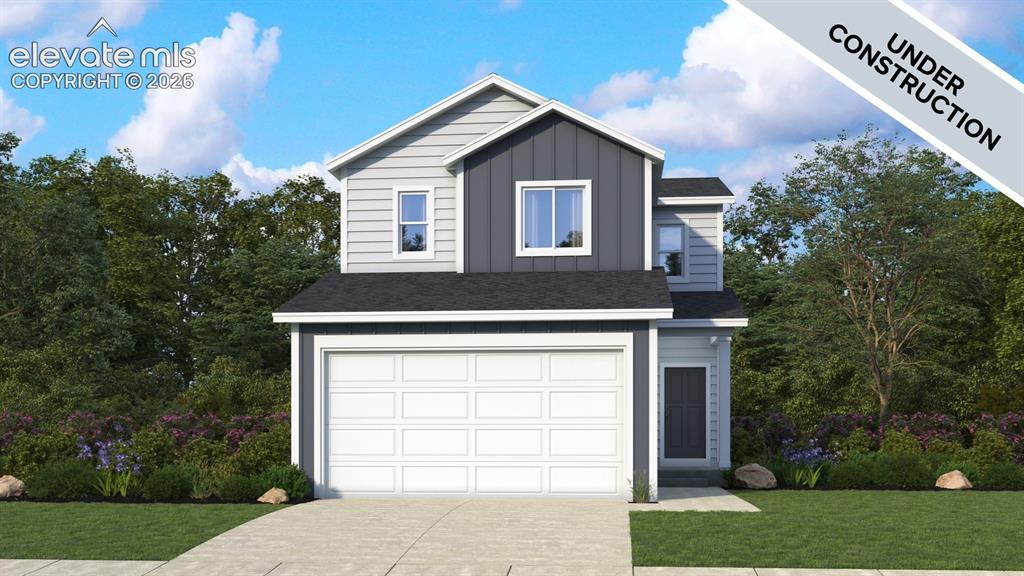
Image Count: 3

$400,000

  • Highlights
  • Single Family — New Build
  • 3 bd | 3 ba | 1,889 sqft
  • 13595 Nederland Drive, Peyton, CO, 80831 listed by Kristen White
  • Active
  • MLS#: 8362728
  • View on Map
Space maker

Property Description

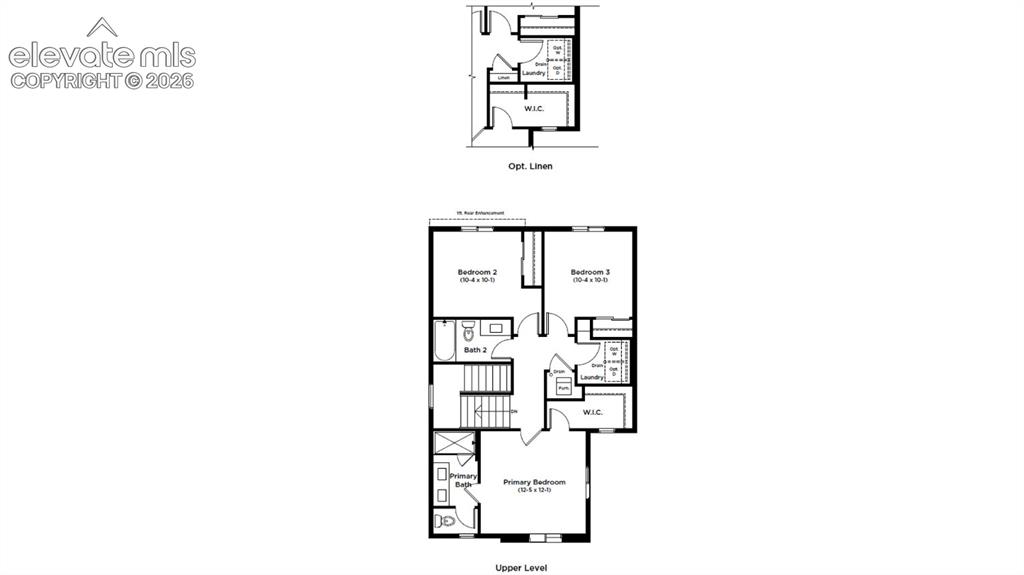
Elegant, spacious and thoughtfully planned, the Cambridge floor plan delivers 1,356 finished square feet of efficient two-story living with the ideal balance of function and flexibility. This affordable two-story home features three generously sized bedrooms plus an unfinished lower level of 533sqft for room to grow. The great room creates an open living area centered around a modern kitchen featuring quartz counter tops and 42in cabinets and an eat-at kitchen island. A two car garage provides ample space for parking. These two-story plans are designed with flexible layouts to fit the way you live today and grow with you tomorrow.

Property Listed By

Picture of REALTOR Listing Property
  • Kristen White
  • 7334-706-027  Call the Agent 
Picture of Office Listing Property
  • Keller Williams Realty DTC LLC
  • 0057-177-303  Call the Agent 
Kristen White is Broker/Owner of Team Front Range since 1997. She joined the Real Estate Industry in 1995 and is a Denver Native. Kristen consistently is in the top 100 Realtors in the State, closing 70-90 transactions per year. She is committed to her clients and making their dreams come true. She closes $30 million a year in real estate but that is the result of truly taking her clients thru an education experience on buying or selling a place that creates years of memories for her families. F...

Property Details

    General Features

  • Property: Single Family, 2 Story
  • Year Built: 2026
  • List Price: $400,000
  • County: El Paso
  • School District: District 49

    Rooms

  • Master: Upper Level, 12 x 12
  • Main Level Bedroom: No
  • Bedrooms: 3
  • Baths: 2 full bath; 1 1/2 bath;
  • Master Bathroom Amenities: Carpet, Double Vanity, Free-standing Shower
  • Laundry: Electric Hook-up, Upper

    Structure

  • Foundation: Partial Basement
  • Heating: Forced Air
  • Cooling: Central Air
  • Garage/Parking #: 2 vehicle(s), Attached
  • Total SqFt: 1,889
  • Finished SqFt: 1,356
  • Basement SqFt: 533
  • Construction Status: New Construction
  • Siding: Masonite Type
  • Structure: Frame

    Features

  • Appliances: Dishwasher, Disposal, Microwave Oven, Oven
  • Floors: Carpet
  • Interior Features: 9Ft + Ceilings
  • Laundry: Electric Hook-up, Upper

    Taxes, Utilities, Lot

  • Tax: $682
  • Lot Size: 0.07 Acres, 3,021 SqFt
  • Landscaped: Front
  • Lot Location: Near Park
  • Existing Utilities: Electricity Available, Natural Gas Available
  • Existing Water: Assoc/Distr

    Community

  • Covenants: Yes
  • Complex Amenities: Green Areas
  • Commmunity Features: Club House, Community Center, Dog Park, Fitness Center, Parks or Open Space, Playground Area, Pool

    Additional Information

  • Notices: Builder Owned

      Disclaimer
      The real estate listing information and related content displayed on this site is provided exclusively for consumers’ personal, non-commercial use and may not be used for any purpose other than to identify prospective properties consumers may be interested in purchasing.
      elevateMLS.com Website

      13595 Nederland Drive, Peyton, CO, 80831

      Image 1 of 3: Two-story exterior featuring horizontal lap siding, vertical board-and-batt

      Two-story exterior featuring horizontal lap siding, vertical board-and-batten siding, a dual-paneled garage door, and a shingled roof
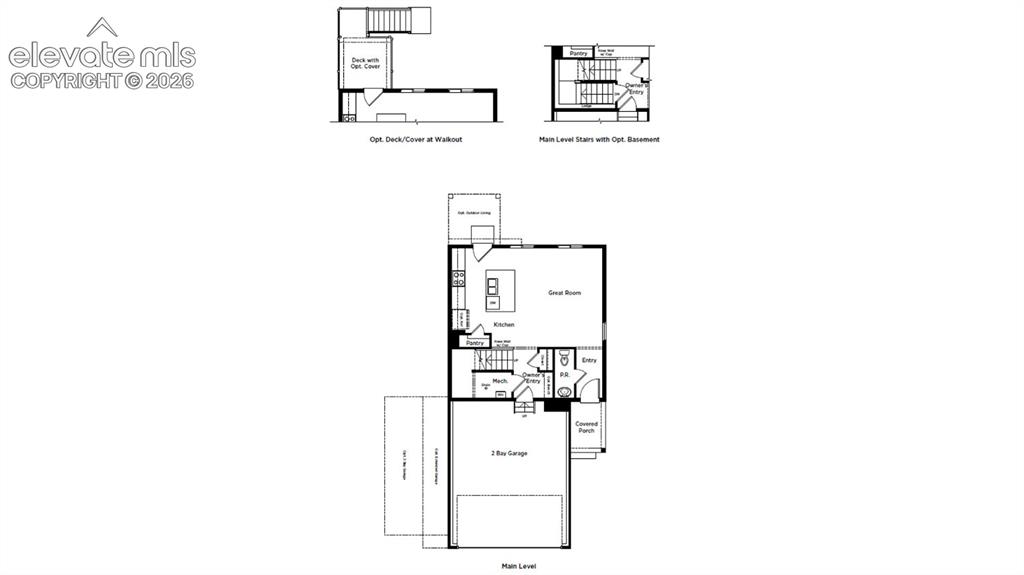
      Image 2 of 3: Floor plan

      Floor plan

      Image 3 of 3: Floor plan

      Floor plan

      Disclaimer: The real estate listing information and related content displayed on this site is provided exclusively for consumers’ personal, non-commercial use and may not be used for any purpose other than to identify prospective properties consumers may be interested in purchasing.