319 Fairfax Street, Colorado Springs, CO, 80911
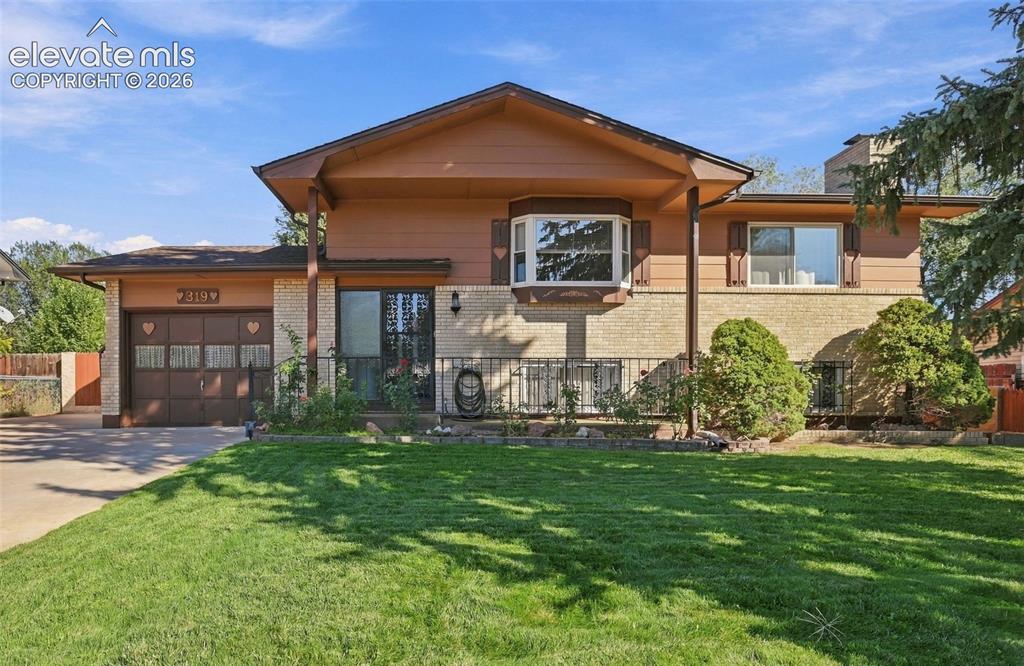
Image Count: 42

$379,900

  • Highlights
  • Single Family
  • 4 bd | 2 ba | 1,692 sqft
  • 319 Fairfax Street, Colorado Springs, CO, 80911 listed by Aaron Salladay
  • Active
  • MLS#: 6276518
  • Tour #1
  • View on Map
Space maker

Property Description

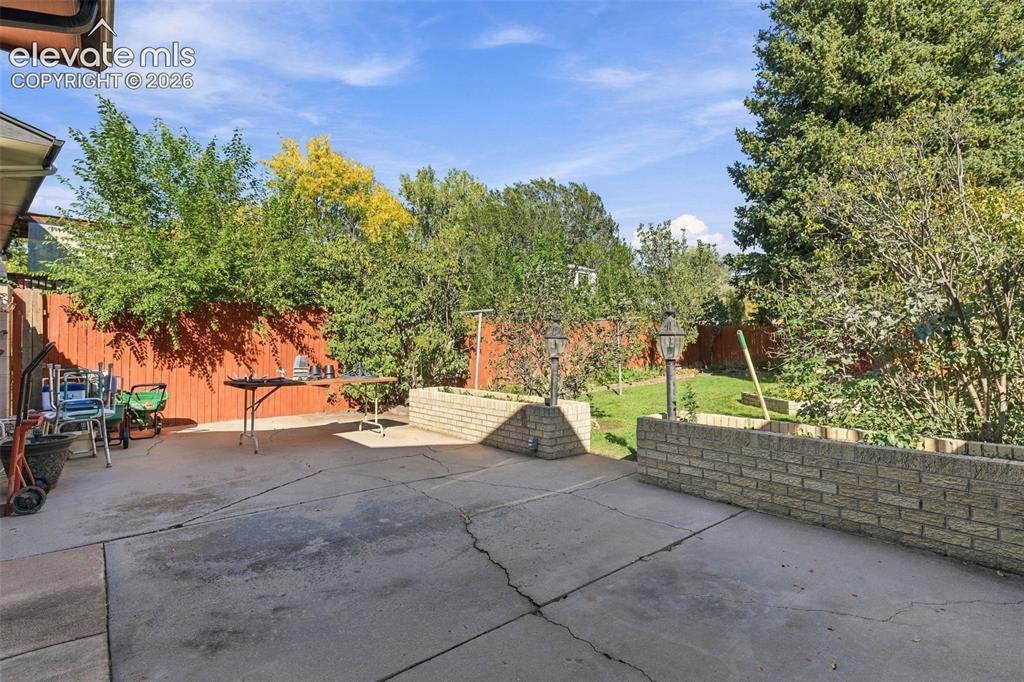
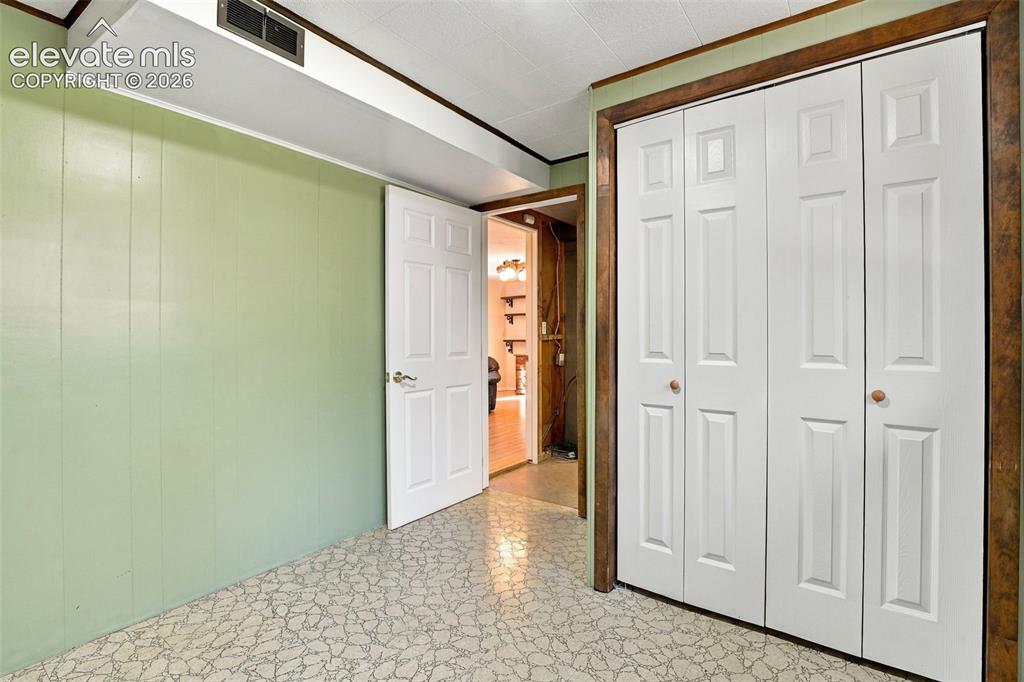
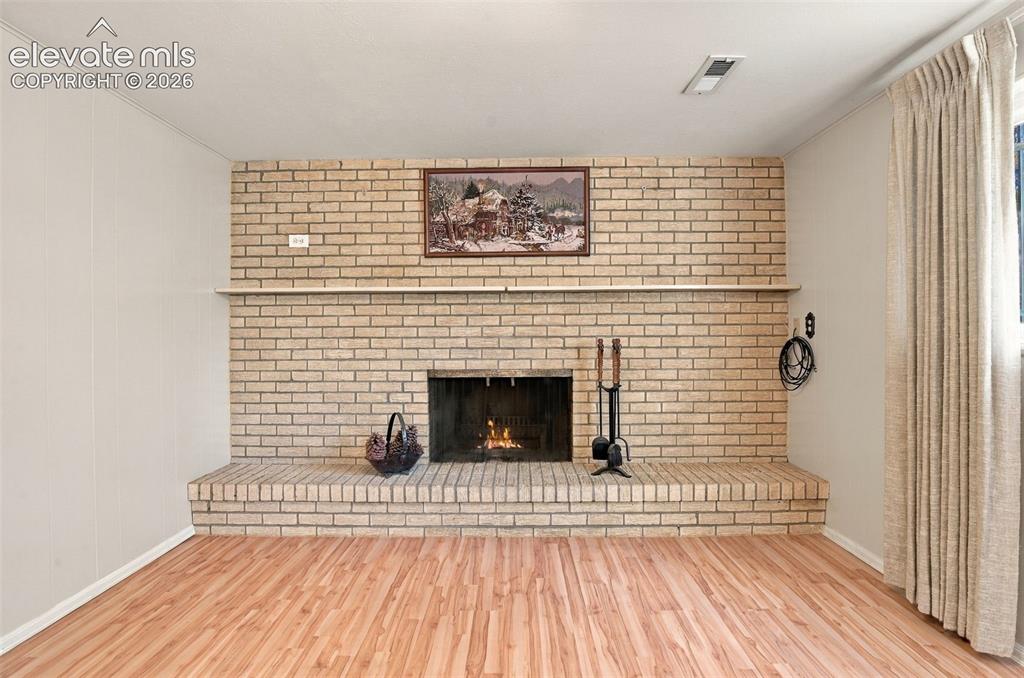
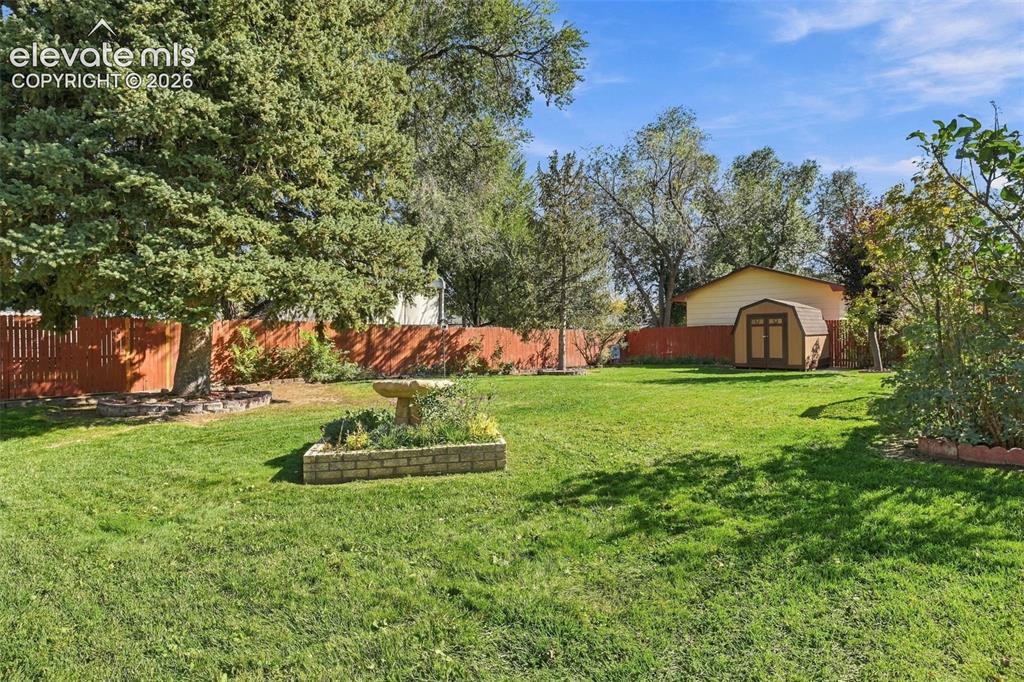
Welcome home to this well-maintained, original-owner 1967 home with a long list of updates and improvements! Offering 4 bedrooms, 2 bathrooms, and timeless character, this home is ready for its next owner. Enjoy the warmth of original hardwood floors upstairs, an updated kitchen, newer windows, and new carpet installed in March 2024. Major improvements include a newer furnace, newer water heater, and a new roof installed September 1, 2026, providing added peace of mind. Step outside to a beautifully maintained yard that looks like a golf course, complete with automated sprinklers, brick flower beds with accent lighting, and a large wood deck perfect for relaxing or entertaining. The 6-foot cedar fencing with integrated cinder blocks provides privacy, while RV parking and a large backyard shed offer extra space for vehicles, hobbies, and storage. Inside, enjoy the character of a basement fireplace, while Pikes Peak views provide a beautiful Colorado backdrop. An attached one-car garage adds everyday convenience. Conveniently located near shopping, restaurants, schools, hospitals, military installations, and outdoor recreation, this home makes it easy to enjoy everything Colorado Springs has to offer. Nearby trails provide opportunities to get outside and enjoy the Colorado lifestyle. Packed with upgrades, pride of ownership, and room to enjoy both inside and out, this home offers an excellent opportunity to own a thoughtfully cared-for property.

Property Listed By

Picture of REALTOR Listing Property
  • Aaron Salladay
  • 1229-934-917  Call the Agent 
Picture of Office Listing Property
  • Best Colorado Homes
  • 1229-934-917  Call the Agent 
I have been in the real estate financing business for 26 years. I opened A&A Mortgage in 2002 while receiving 95% repeat and referral business. I have worked with thousands of homeowners in that timeframe. My mission statement is to create trust and respect with my clients through research and thoughtful representation. You can expect 100% transparency and a commitment to communication with me. I am a 5th generation Colorado Springs resident, Husband and father, Dually Licensed in Real Estate...

Property Details

    General Features

  • Property: Single Family, Bi-level
  • Year Built: 1967
  • List Price: $379,900
  • County: El Paso
  • School District: Widefield-3

    Rooms

  • Main Level Bedroom: No
  • Bedrooms: 4
  • Baths: 1 full bath; 1 3/4 bath;
  • Laundry: Basement

    Structure

  • Foundation: Full Basement
  • Heating: Forced Air
  • Cooling: Ceiling Fan, Central Air
  • Garage/Parking #: 1 vehicle(s), Attached
  • Garage Amenities: Garage Door Opener, Workshop
  • Patio Description: Wood Deck
  • Total SqFt: 1,692
  • Finished SqFt: 1,692
  • Basement SqFt: 810
  • Basement % Fin: 100
  • Construction Status: Existing Home
  • Siding: Brick, Masonite Type
  • Structure: Framed on Lot

    Features

  • Appliances: 220v in Kitchen, Dishwasher, Microwave Oven, Oven, Range, Refrigerator
  • Floors: Carpet, Wood
  • Entry: Vinyl/Linoleum
  • Fireplace: Basement, Wood Burning
  • Additional Items: New Roof 9/1.26, New hot water heater 5/5/25, Newer Furnace replaced 7/18/16, New carpet 3/4/34, New paint inside and out 3/4/34, Newer windows 2/22/01, Updated kitchen 2010.
  • Laundry: Basement

    Taxes, Utilities, Lot

  • Tax: $1,344
  • Lot Size: 0.21 Acres, 9,150 SqFt
  • Lot Description: Mountain View, View of Pikes Peak
  • Existing Utilities: Cable Available, Electricity Connected, Natural Gas Connected
  • Existing Water: Municipal

    Community

  • Covenants: Yes

    Additional Information

  • Notices: Estate

      Disclaimer
      The real estate listing information and related content displayed on this site is provided exclusively for consumers’ personal, non-commercial use and may not be used for any purpose other than to identify prospective properties consumers may be interested in purchasing.
      elevateMLS.com Website

      319 Fairfax Street, Colorado Springs, CO, 80911

      Image 1 of 42: Split-level exterior featuring a brick and horizontal siding facade, a bay

      Split-level exterior featuring a brick and horizontal siding facade, a bay window, an integrated one-car garage, and a front lawn
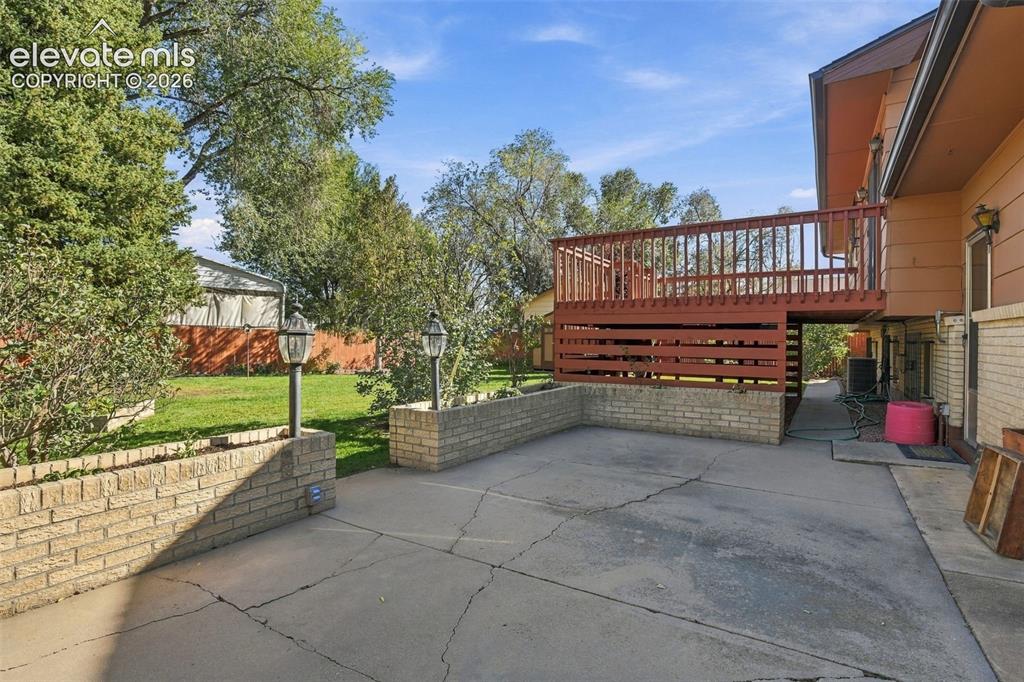
      Image 2 of 42: Rear exterior featuring a raised wood deck, paved patio, brick retaining wa

      Rear exterior featuring a raised wood deck, paved patio, brick retaining walls, and integrated post lighting
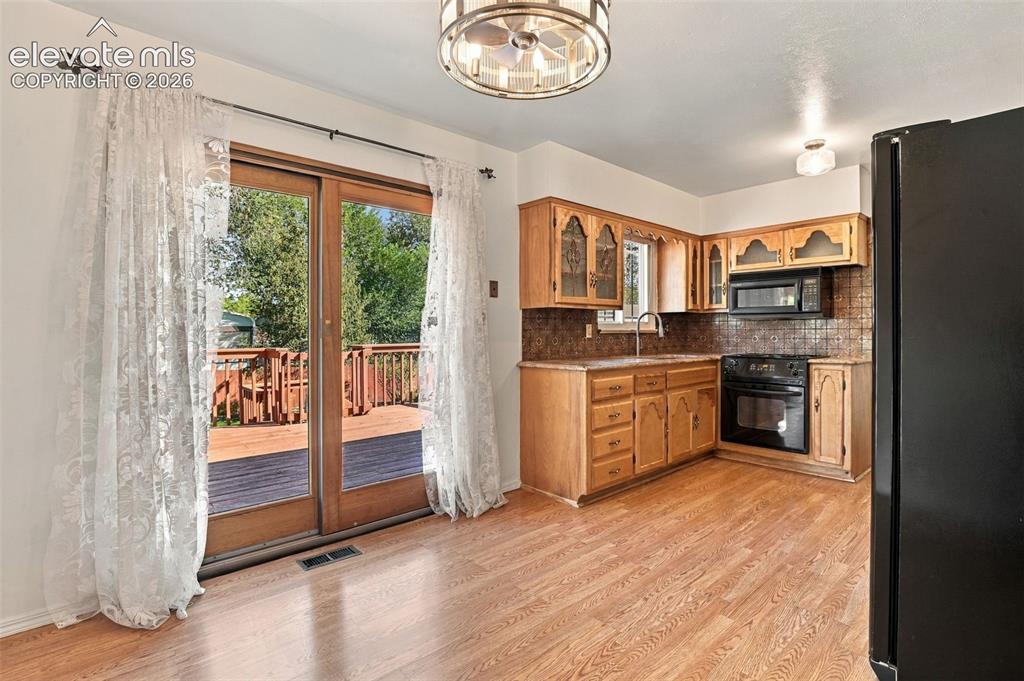
      Image 3 of 42: Kitchen featuring wood cabinetry, tiled backsplash, integrated microwave, w

      Kitchen featuring wood cabinetry, tiled backsplash, integrated microwave, wood-finish flooring, and sliding glass doors with access to an exterior wood deck
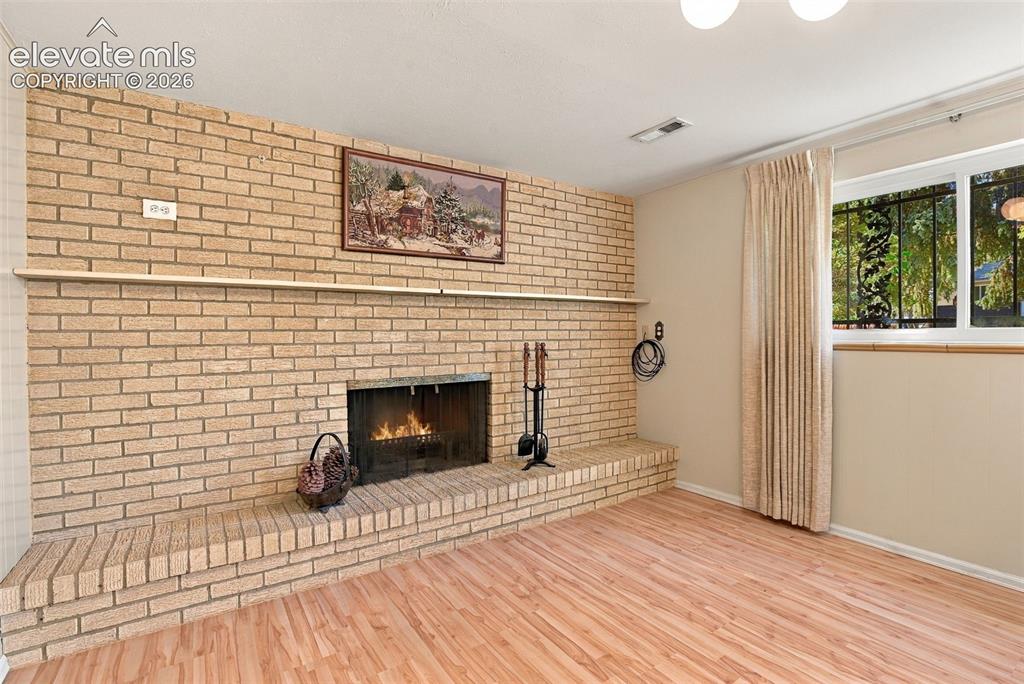
      Image 4 of 42: Floor-to-ceiling brick fireplace surround featuring an elevated hearth and

      Floor-to-ceiling brick fireplace surround featuring an elevated hearth and integrated wooden mantel, paired with wood-finish flooring and large window with exterior security bars
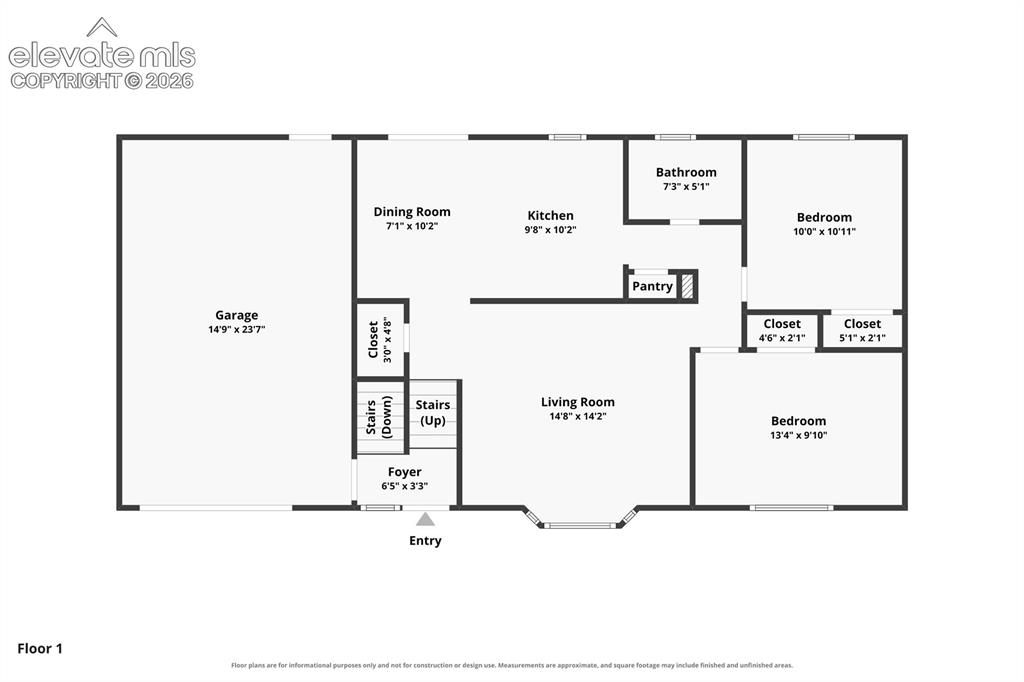
      Image 5 of 42: Floor plan

      Floor plan

      Image 6 of 42: Concrete patio area featuring raised brick planters and privacy fencing
      Concrete patio area featuring raised brick planters and privacy fencing

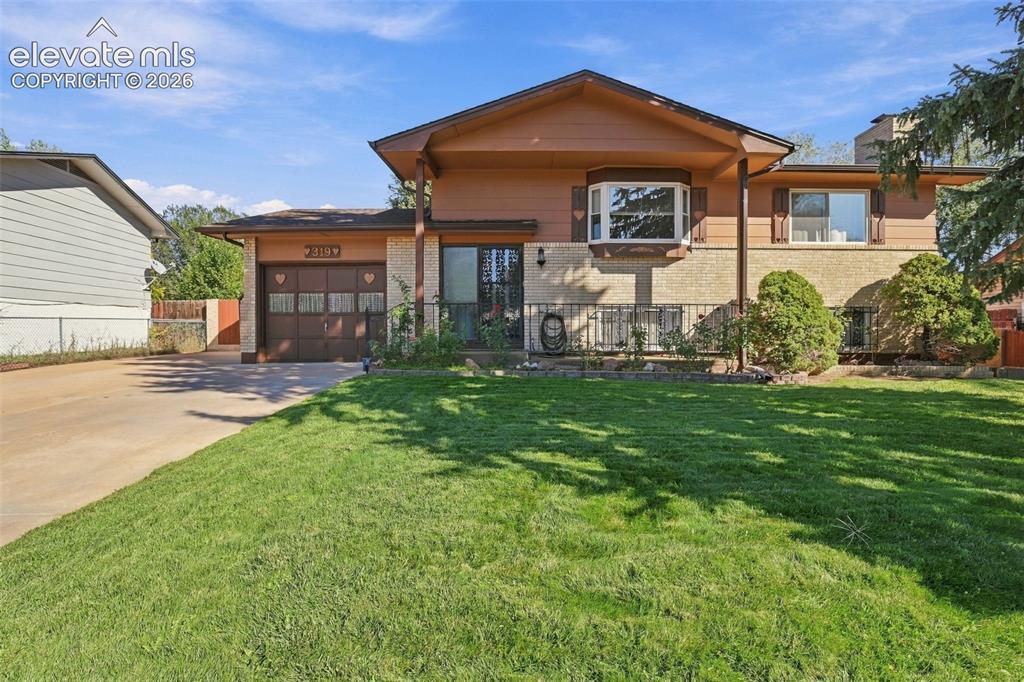
      Image 7 of 42: Split-level exterior featuring a brick and horizontal siding facade, a fron

      Split-level exterior featuring a brick and horizontal siding facade, a front-facing bay window, an attached single-car garage, and a covered entry with iron railing
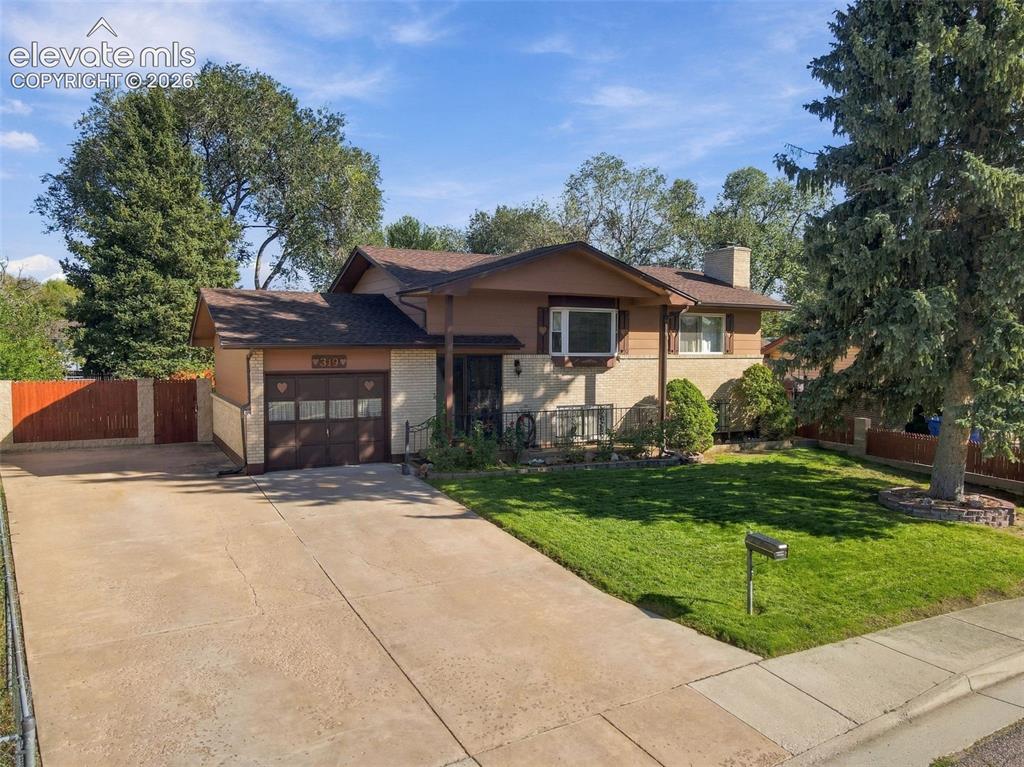
      Image 8 of 42: Split-level exterior featuring a combination of brick and wood-paneled sidi

      Split-level exterior featuring a combination of brick and wood-paneled siding, attached garage, concrete driveway, and front lawn
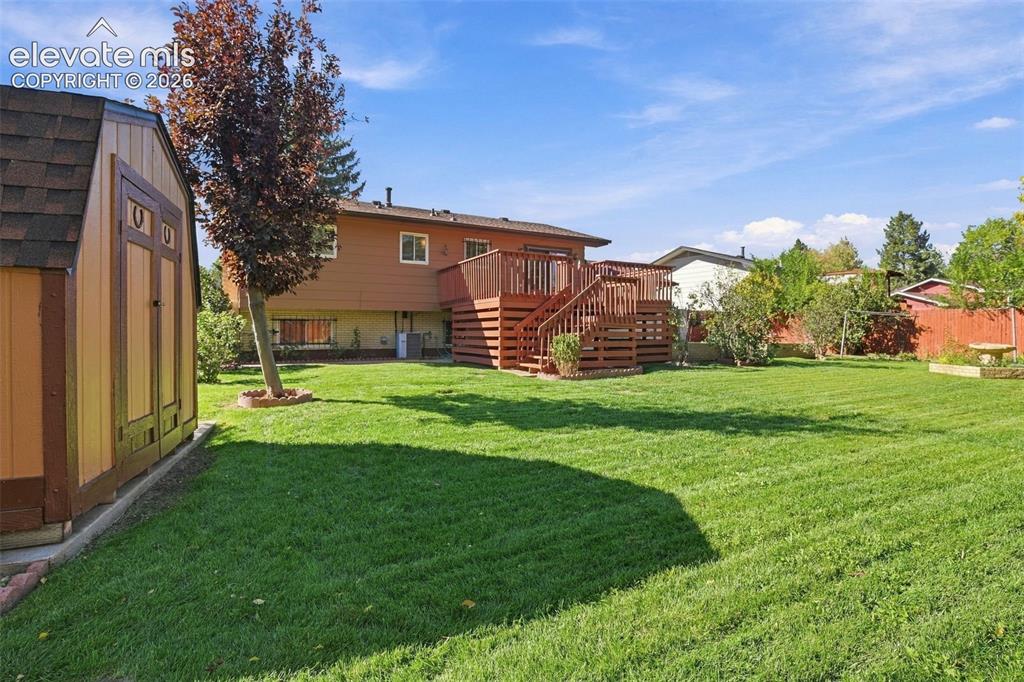
      Image 9 of 42: Backyard featuring a wood-finish storage shed, elevated wood deck with stai

      Backyard featuring a wood-finish storage shed, elevated wood deck with stairs, manicured lawn, and perimeter wood fencing
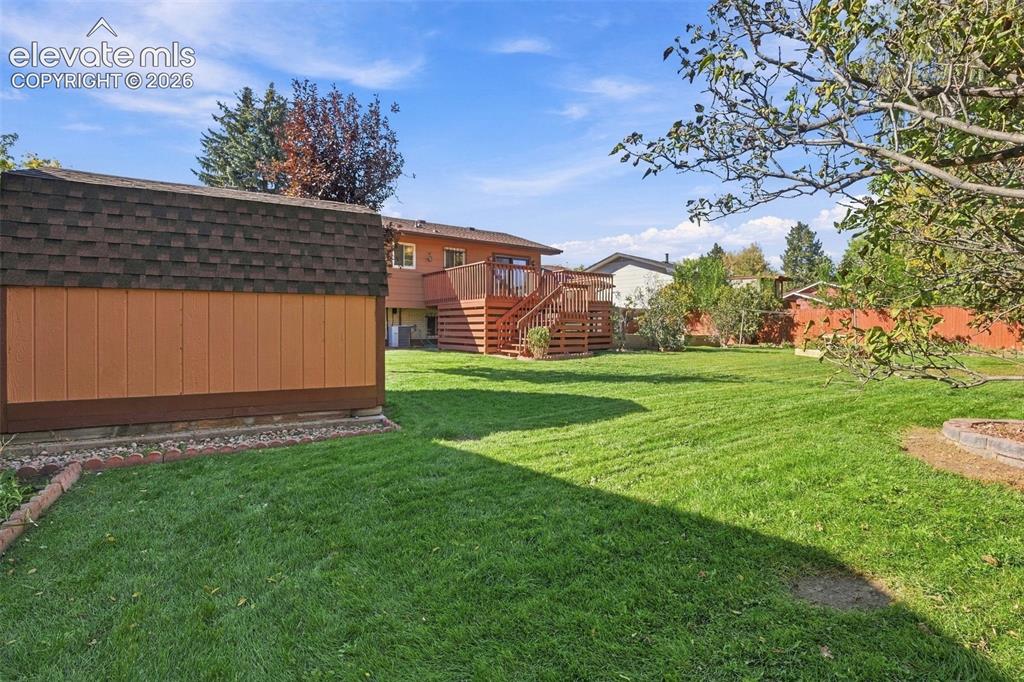
      Image 10 of 42: Expansive backyard featuring a manicured lawn, detached storage structure w

      Expansive backyard featuring a manicured lawn, detached storage structure with shingle roofing, elevated wood deck with stairs, and stone-bordered landscaping beds
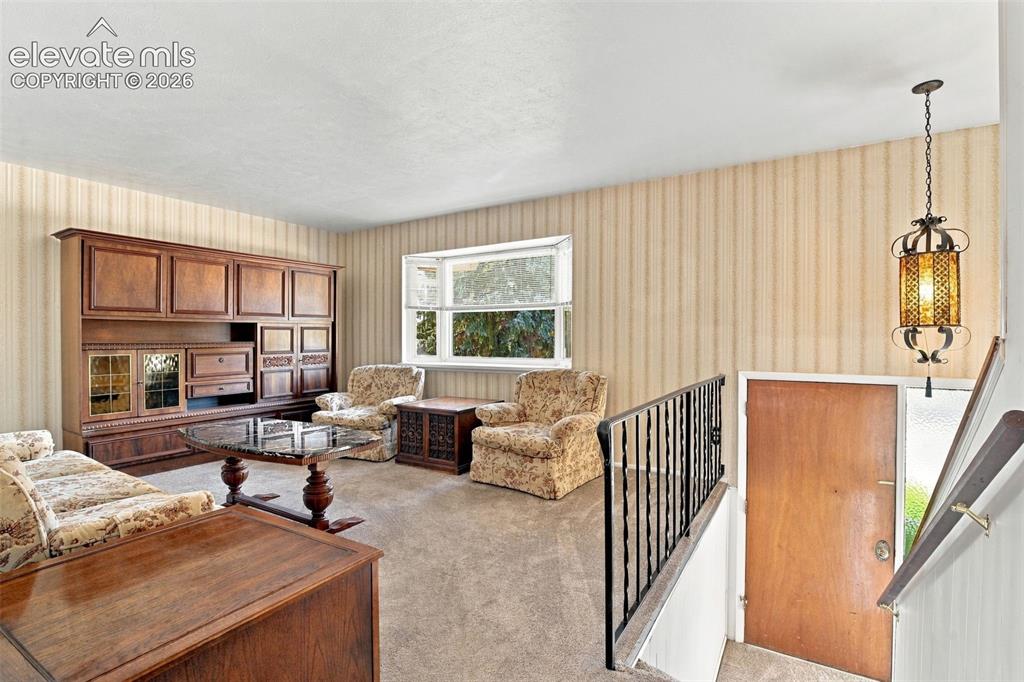
      Image 11 of 42: Interior space featuring built-in wooden cabinetry, a large bay window, a m

      Interior space featuring built-in wooden cabinetry, a large bay window, a metal staircase railing, and a decorative hanging light fixture
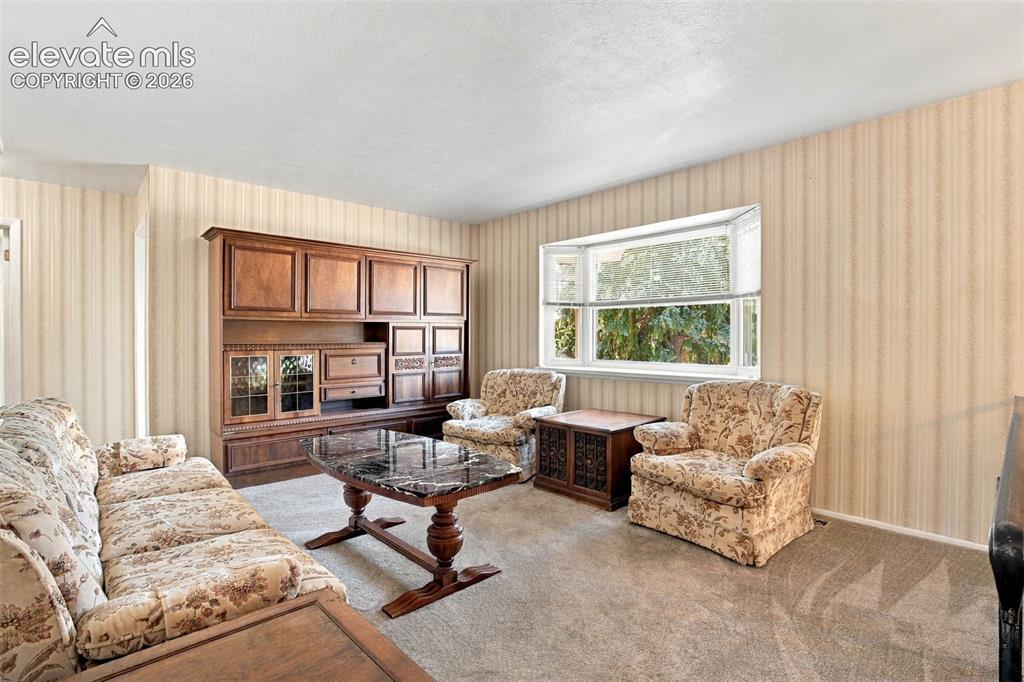
      Image 12 of 42: Built-in wall-to-wall cabinetry, bay window, and wallpapered walls
      Built-in wall-to-wall cabinetry, bay window, and wallpapered walls

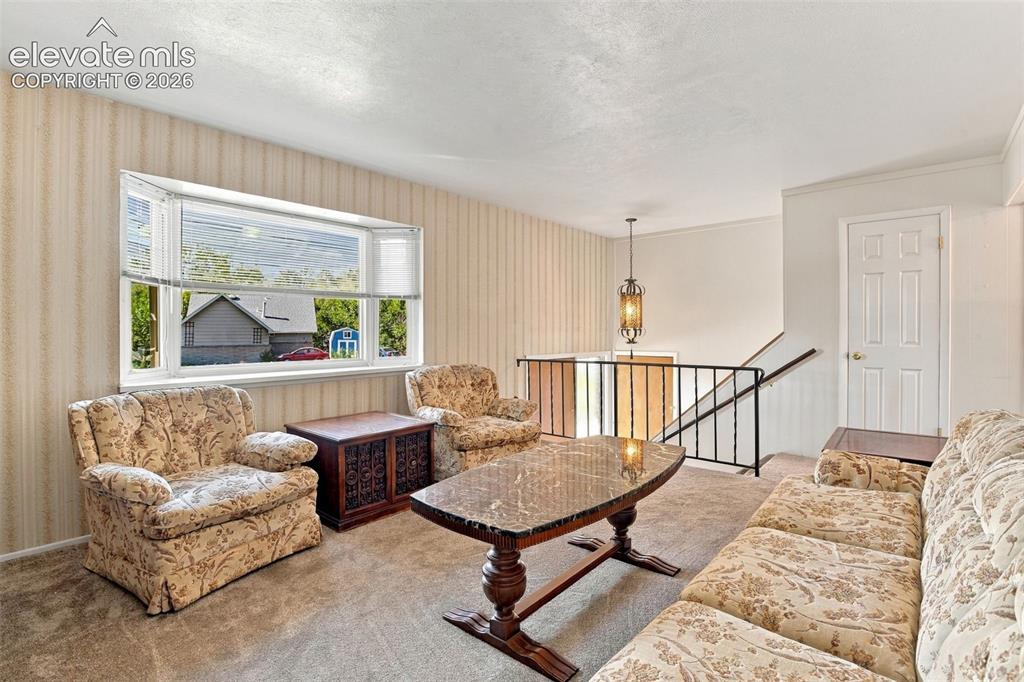
      Image 13 of 42: Living area featuring a large bay window, wall-to-wall carpeting, metal sta

      Living area featuring a large bay window, wall-to-wall carpeting, metal stair railing, and a pendant light fixture
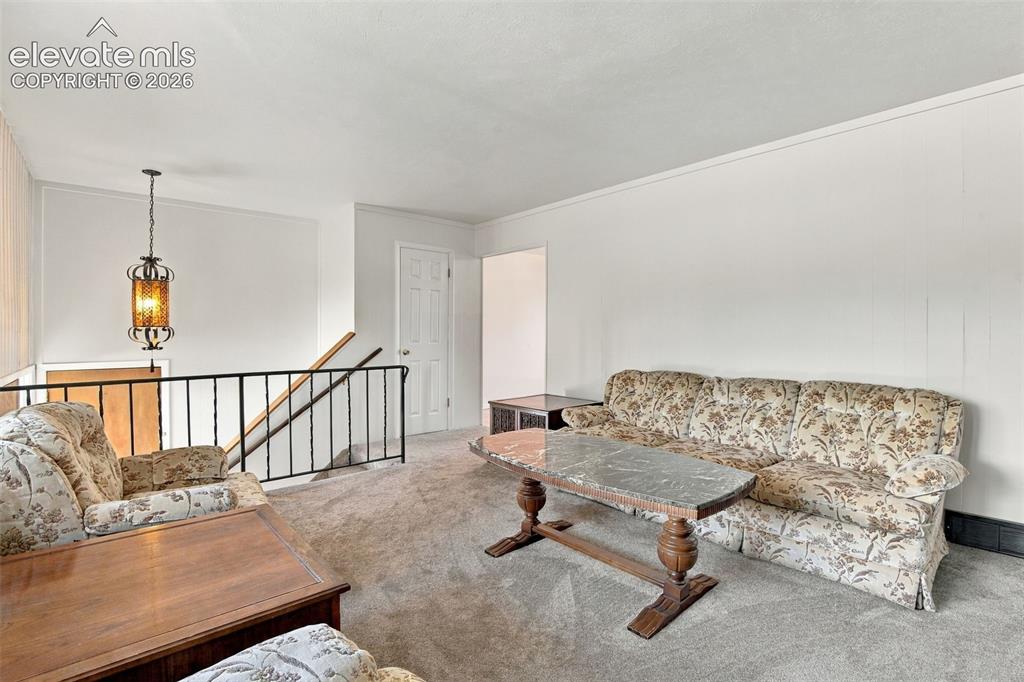
      Image 14 of 42: Neutral-toned interior space featuring carpeted flooring, paneled walls, a

      Neutral-toned interior space featuring carpeted flooring, paneled walls, a metal railing, and an ornate metal pendant light fixture
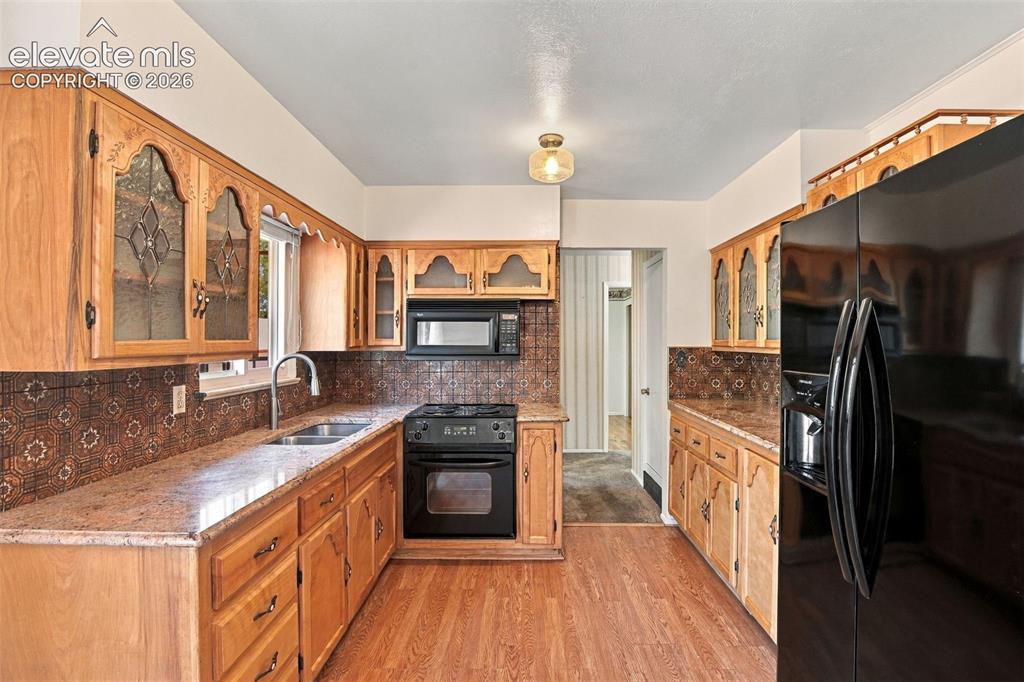
      Image 15 of 42: Kitchen featuring natural wood cabinetry with decorative glass inserts, pat

      Kitchen featuring natural wood cabinetry with decorative glass inserts, patterned tile backsplash, stone-finish countertops, black built-in appliances, and wood-finish flooring
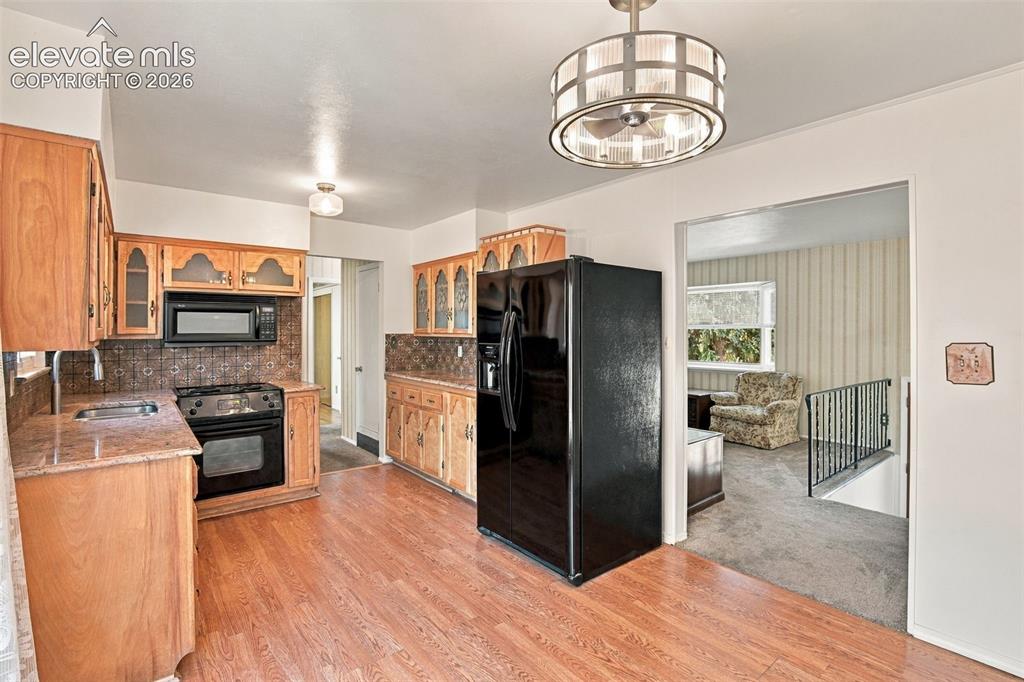
      Image 16 of 42: Kitchen featuring wood cabinetry, stone-finish countertops, tile backsplash

      Kitchen featuring wood cabinetry, stone-finish countertops, tile backsplash, wood-finish flooring, and a circular drum-style ceiling light fixture
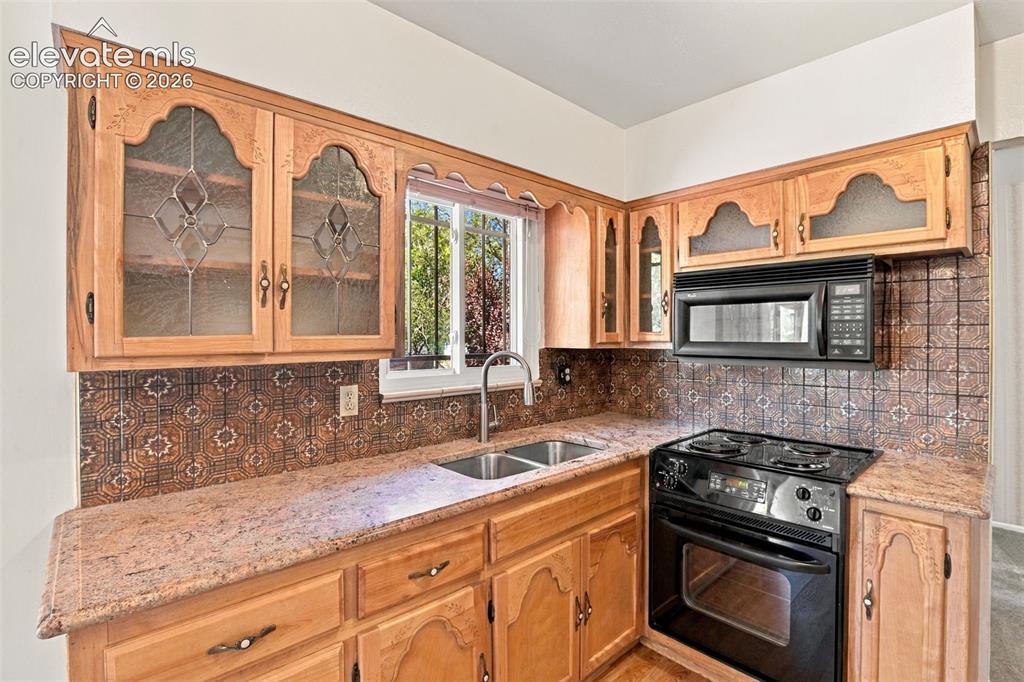
      Image 17 of 42: Kitchen featuring natural-finish cabinetry with glass-paneled upper doors,

      Kitchen featuring natural-finish cabinetry with glass-paneled upper doors, decorative tile backsplash, stone-surface countertops, and built-in black appliances
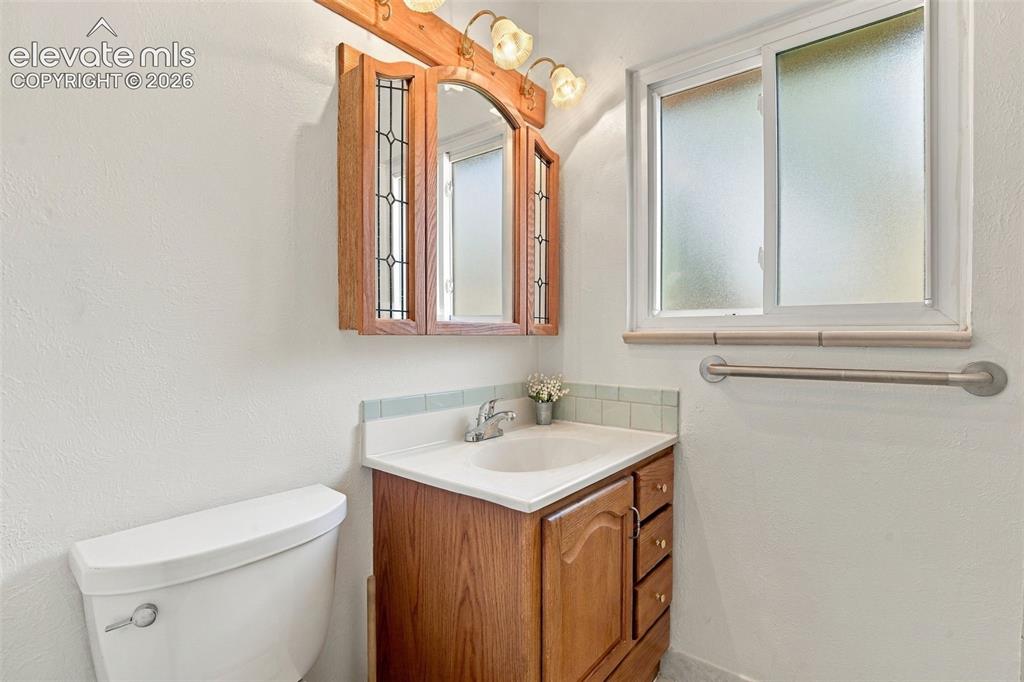
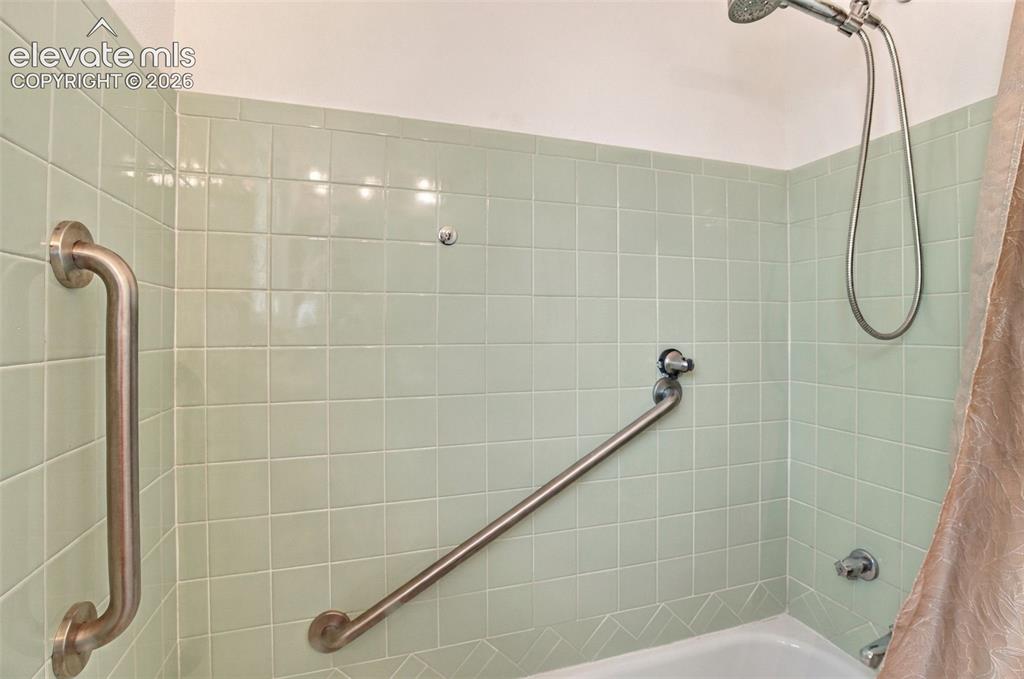
      Image 18 of 42: Upper Bathroom

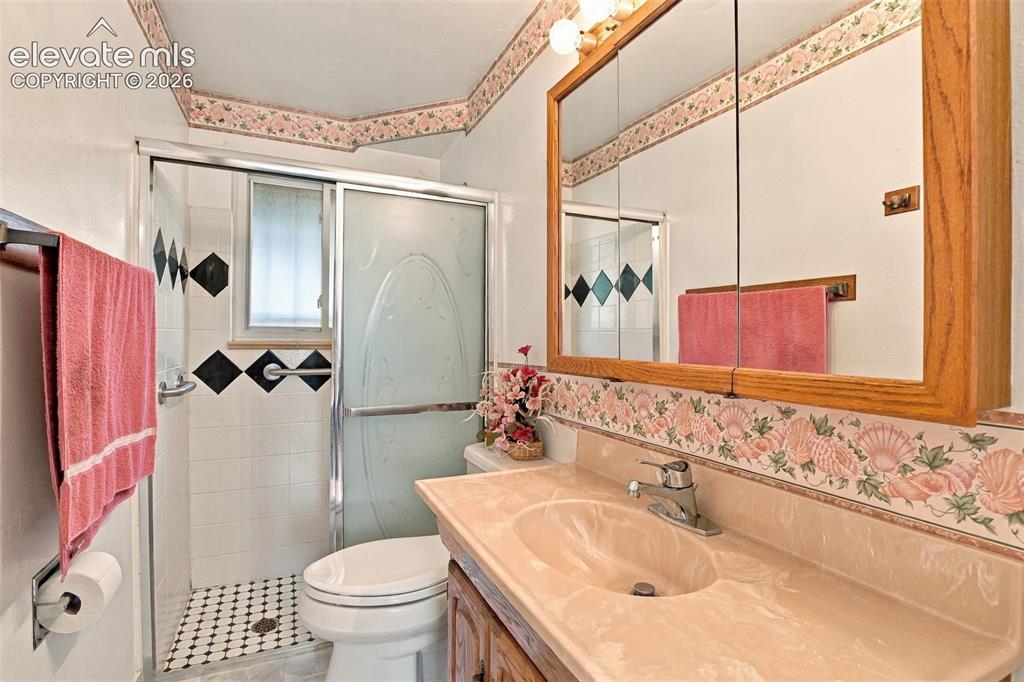
      Upper Bathroom

      Image 19 of 42: Upper Bathroom

      Upper Bathroom

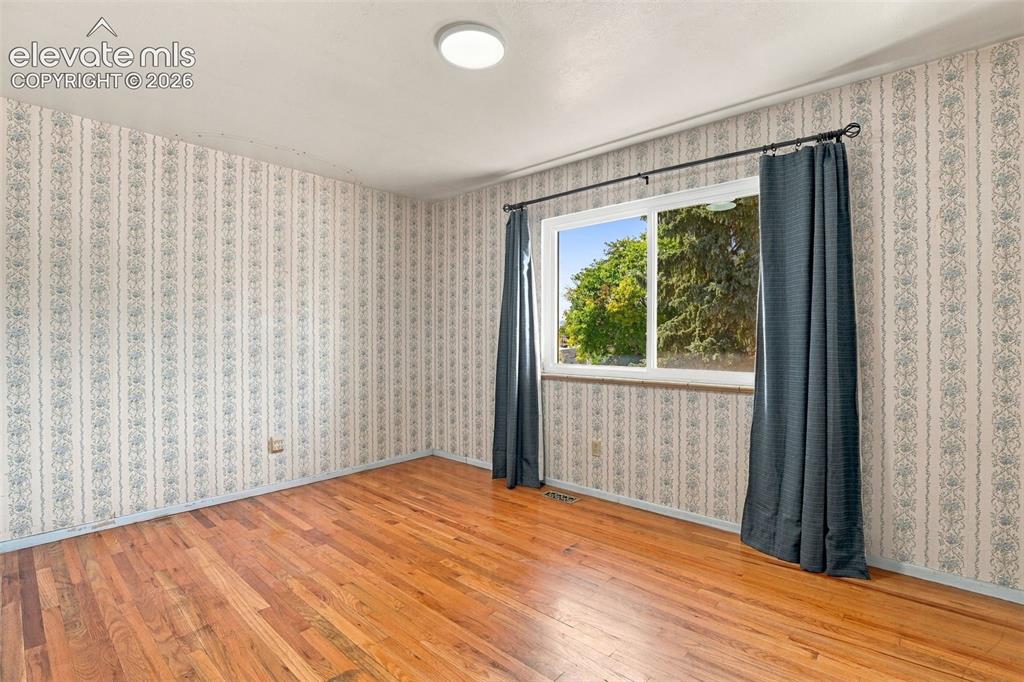
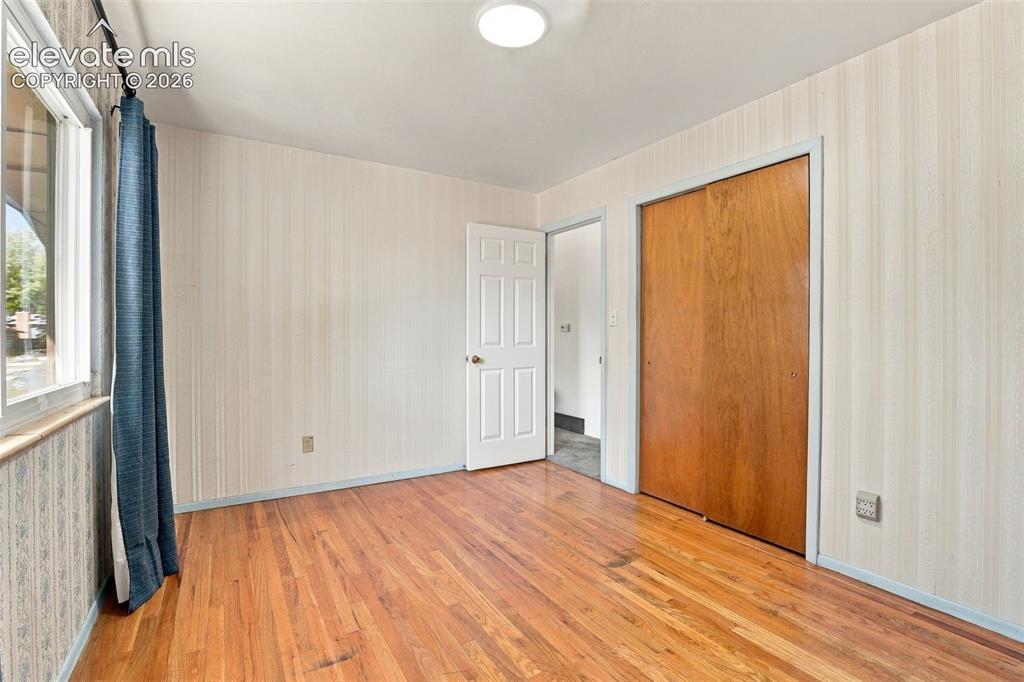
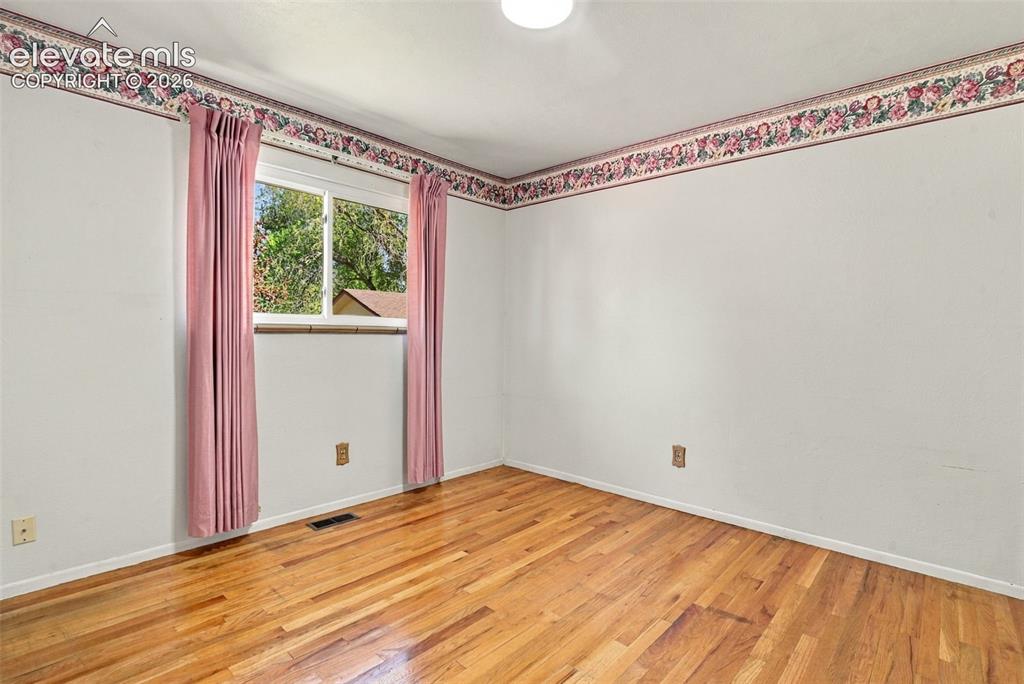
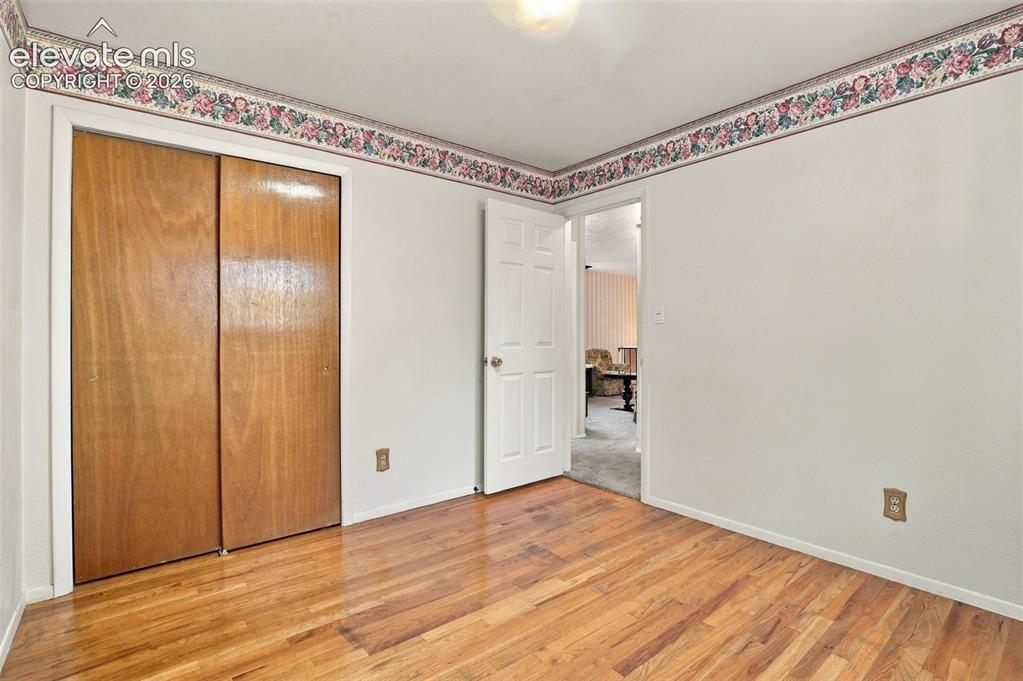
      Image 20 of 42: Upstairs bedroom

      Upstairs bedroom

      Image 21 of 42: Upstairs bedroom

      Upstairs bedroom

      Image 22 of 42: Upstairs bedroom

      Upstairs bedroom

      Image 23 of 42: Upstairs Bedroom

      Upstairs Bedroom

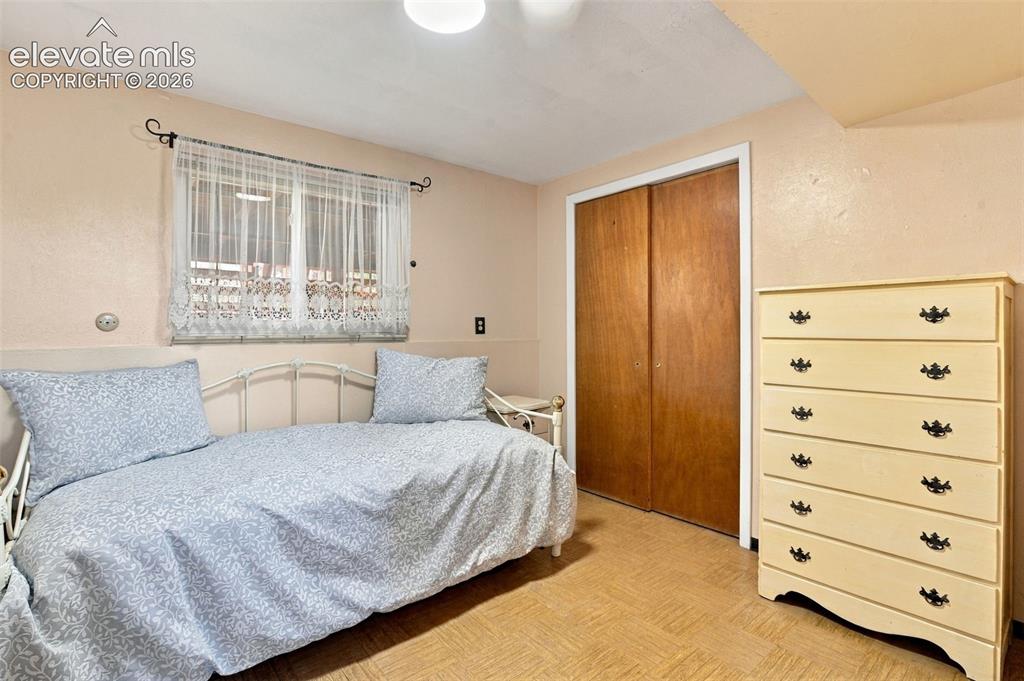
      Image 24 of 42: Basement bedroom

      Basement bedroom

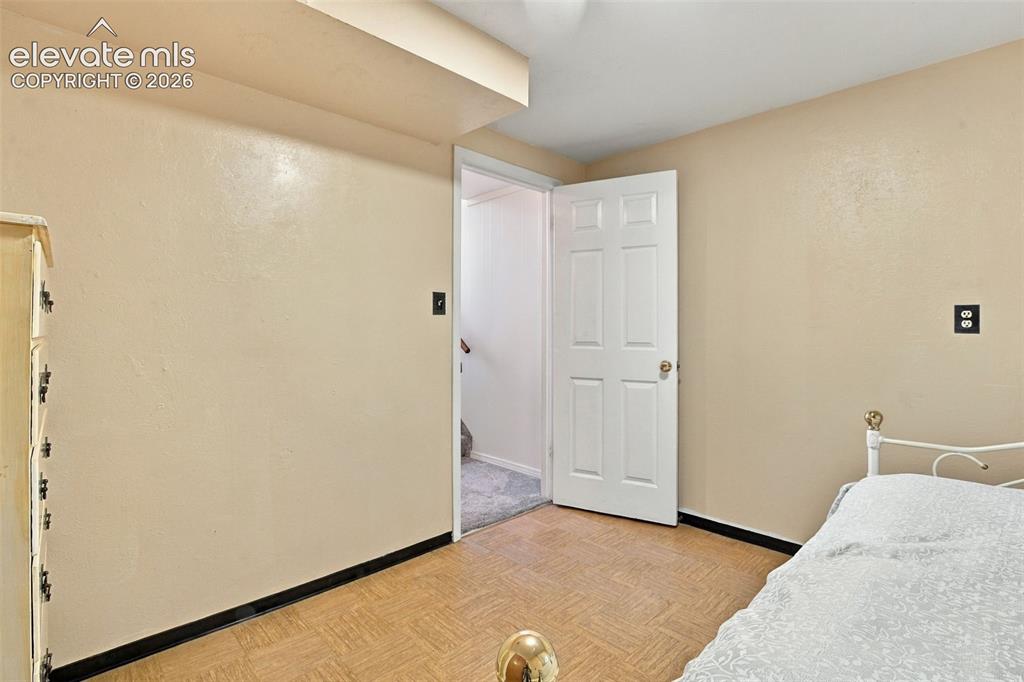
      Image 25 of 42: Parquet flooring and a six-panel interior door
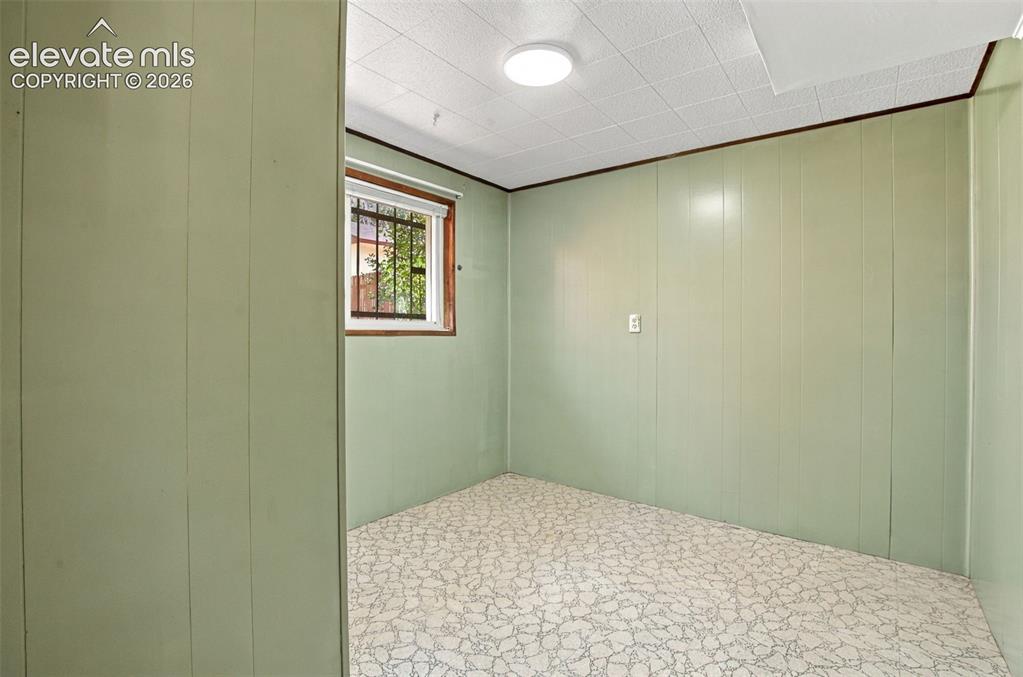
      Parquet flooring and a six-panel interior door

      Image 26 of 42: Basement Bedroom

      Basement Bedroom

      Image 27 of 42: Basement Bedroom

      Basement Bedroom

      Image 28 of 42: Lower Bathroom

      Lower Bathroom

      Image 29 of 42: Full-height masonry fireplace with a raised brick hearth and integrated woo

      Full-height masonry fireplace with a raised brick hearth and integrated wooden mantel, complemented by wood-finish flooring
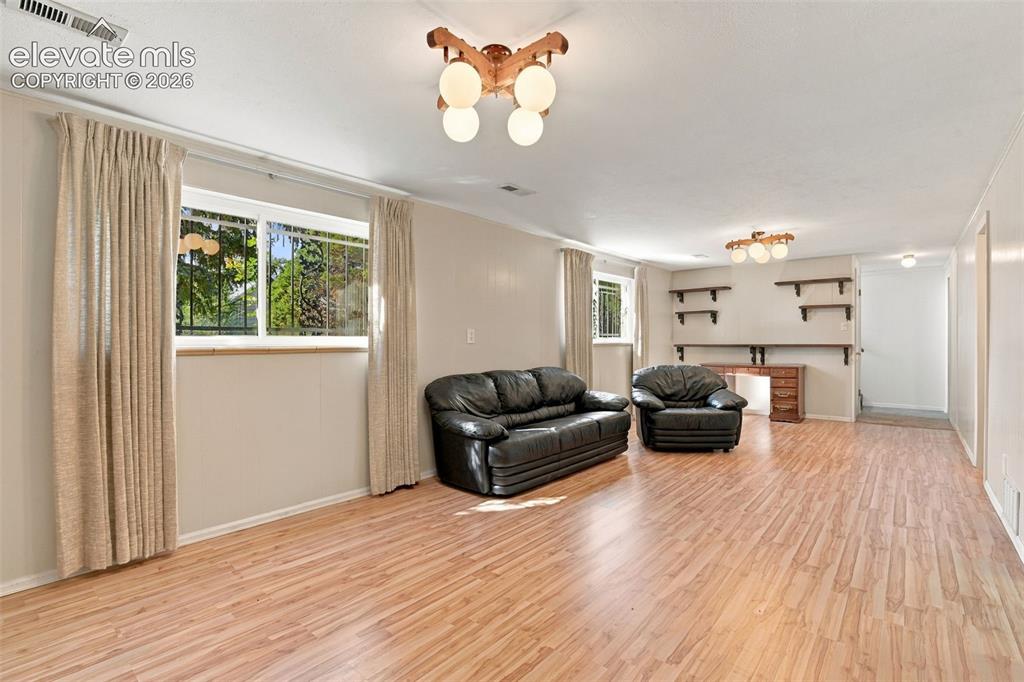
      Image 30 of 42: Expansive room featuring wood-finish flooring, two multi-globe semi-flush m

      Expansive room featuring wood-finish flooring, two multi-globe semi-flush mount light fixtures, and wall-mounted shelving units
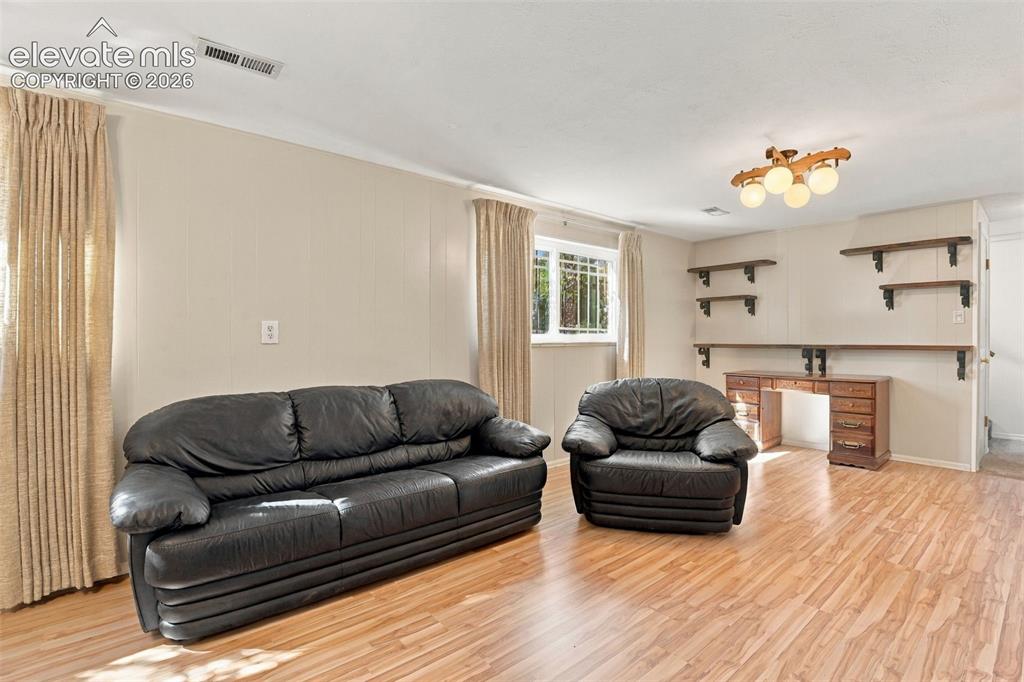
      Image 31 of 42: Wood-finish flooring, multi-light ceiling fixture, and built-in wall shelvi

      Wood-finish flooring, multi-light ceiling fixture, and built-in wall shelving
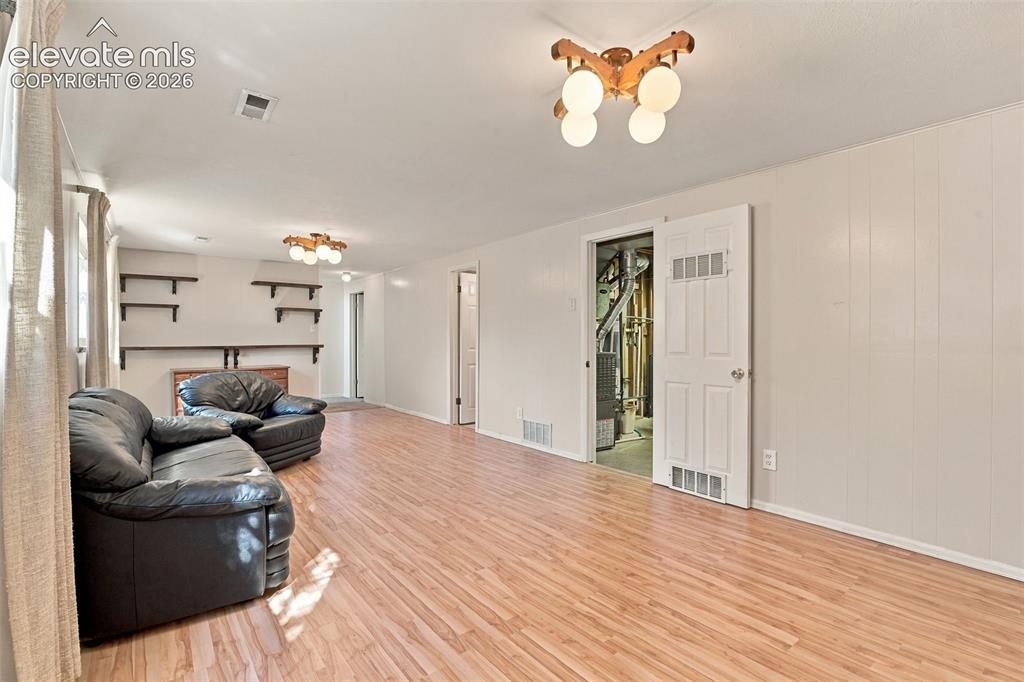
      Image 32 of 42: Wood-finish flooring, multi-arm globe lighting fixtures, and wall-mounted s

      Wood-finish flooring, multi-arm globe lighting fixtures, and wall-mounted shelving units
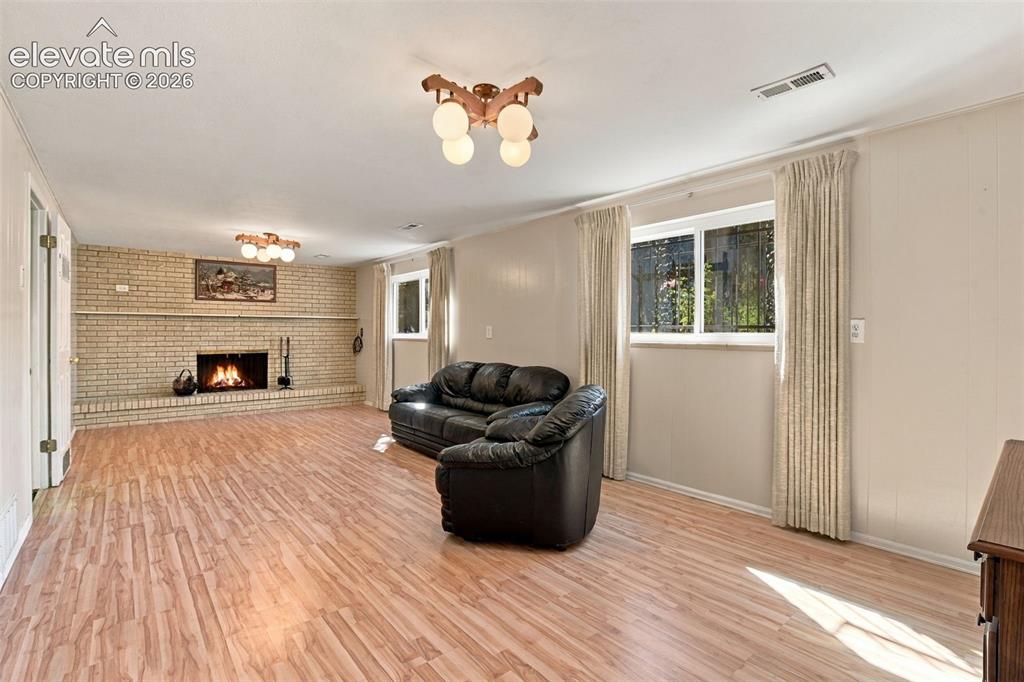
      Image 33 of 42: Living area featuring wood-finish flooring, a full-wall brick fireplace wit

      Living area featuring wood-finish flooring, a full-wall brick fireplace with an integrated hearth, and dual multi-light ceiling fixtures
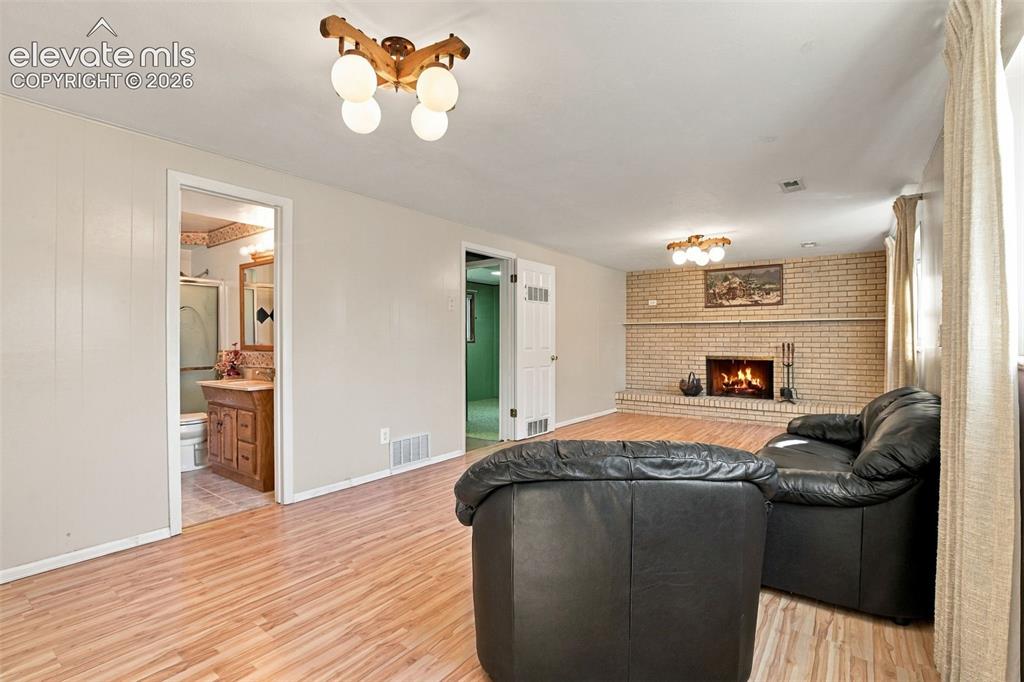
      Image 34 of 42: Wood-finish flooring throughout, masonry fireplace with a brick surround, a

      Wood-finish flooring throughout, masonry fireplace with a brick surround, and multi-light flush-mount fixtures
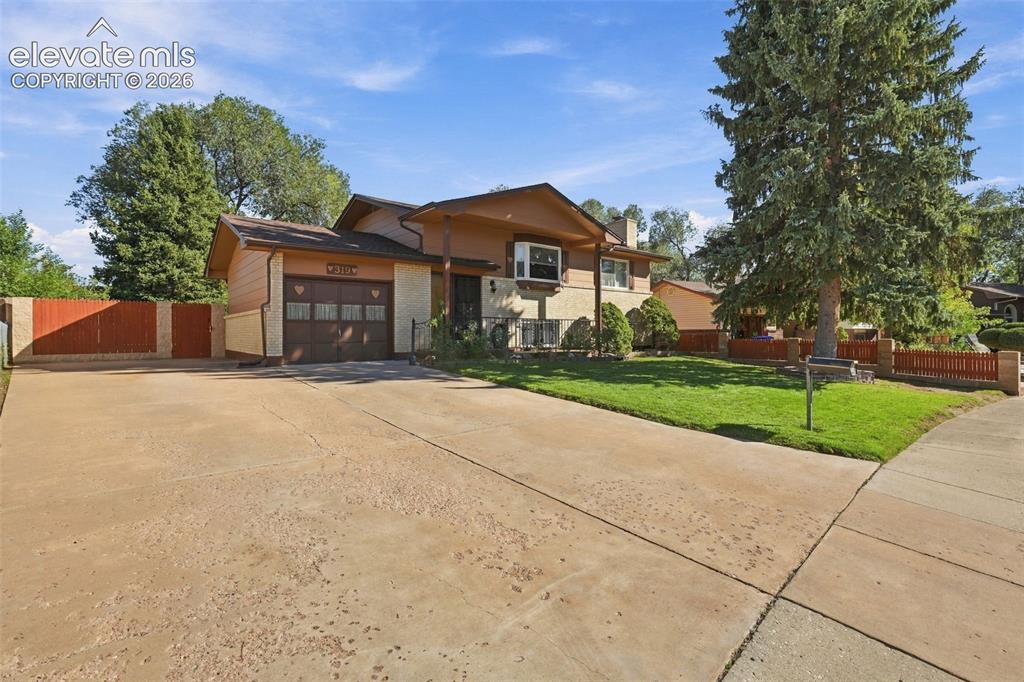
      Image 35 of 42: Multi-level exterior featuring brick and siding facade, bay window, attache

      Multi-level exterior featuring brick and siding facade, bay window, attached garage, expansive concrete driveway, and perimeter fencing
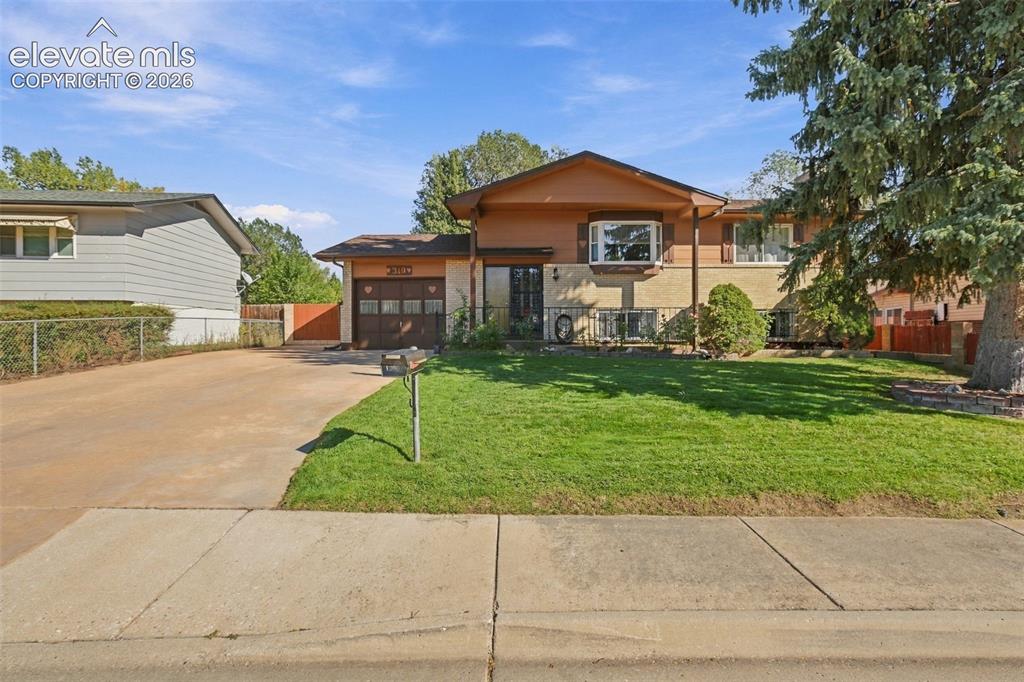
      Image 36 of 42: Split-level exterior featuring a combination of brick and wood-paneled sidi

      Split-level exterior featuring a combination of brick and wood-paneled siding, a prominent bay window, an attached single-car garage with wood-style door, and a concrete driveway
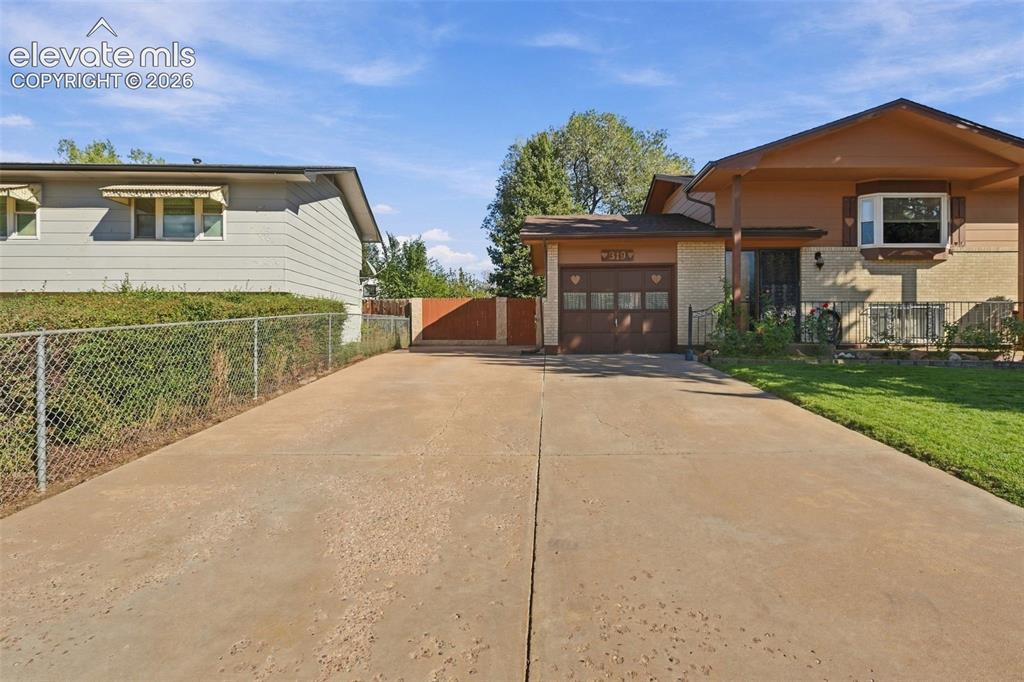
      Image 37 of 42: Exterior of a split-level residence featuring a multi-material facade, an a

      Exterior of a split-level residence featuring a multi-material facade, an attached garage with multi-pane windows, a concrete driveway, and a chain-link fence
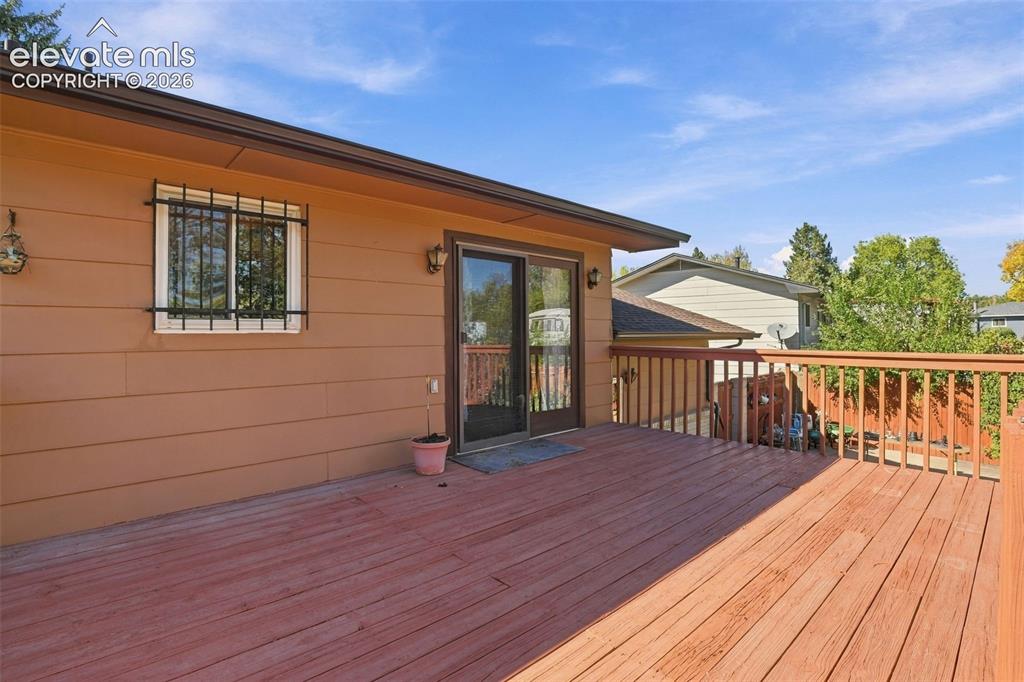
      Image 38 of 42: Elevated wood deck featuring vertical baluster railings, horizontal siding,

      Elevated wood deck featuring vertical baluster railings, horizontal siding, sliding glass door, and exterior wall-mounted lighting
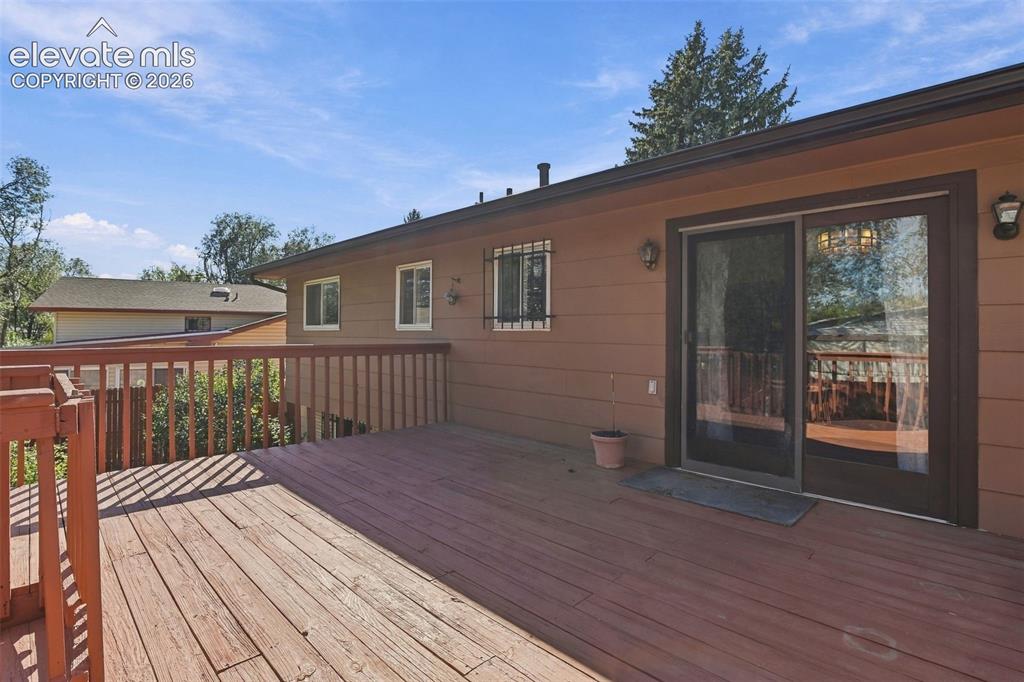
      Image 39 of 42: Expansive wood deck with a matching railing, horizontal exterior siding, sl

      Expansive wood deck with a matching railing, horizontal exterior siding, sliding glass door, and wall-mounted exterior lighting
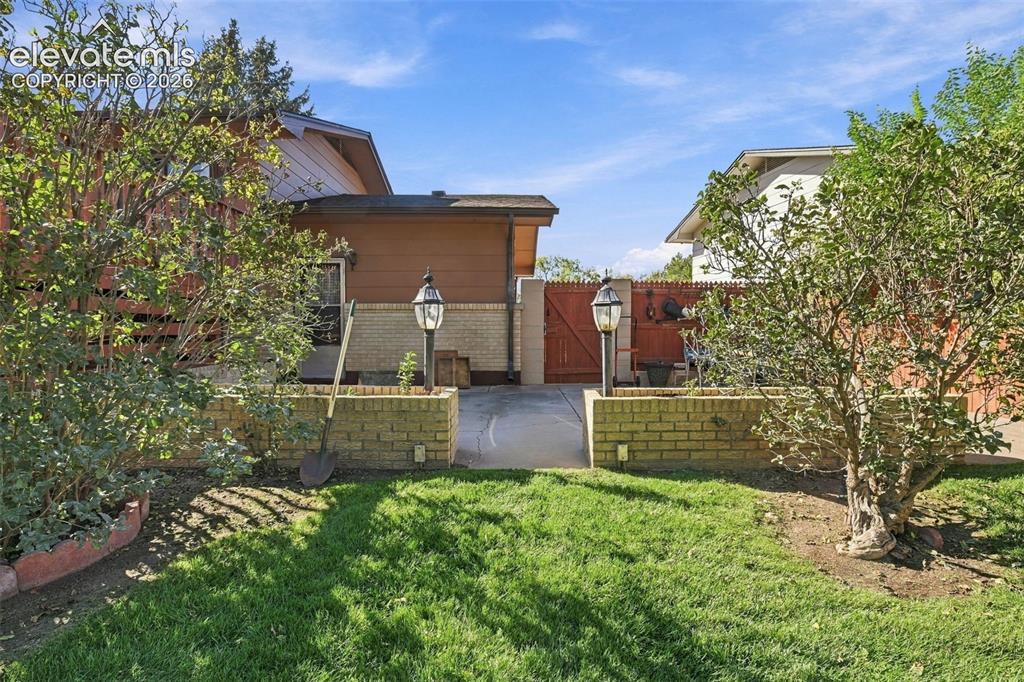
      Image 40 of 42: Other

      Other

      Image 41 of 42: Expansive backyard featuring a mature canopy of trees, a wood-slat privacy

      Expansive backyard featuring a mature canopy of trees, a wood-slat privacy fence, a brick-enclosed garden bed with a stone fountain, and a detached storage structure
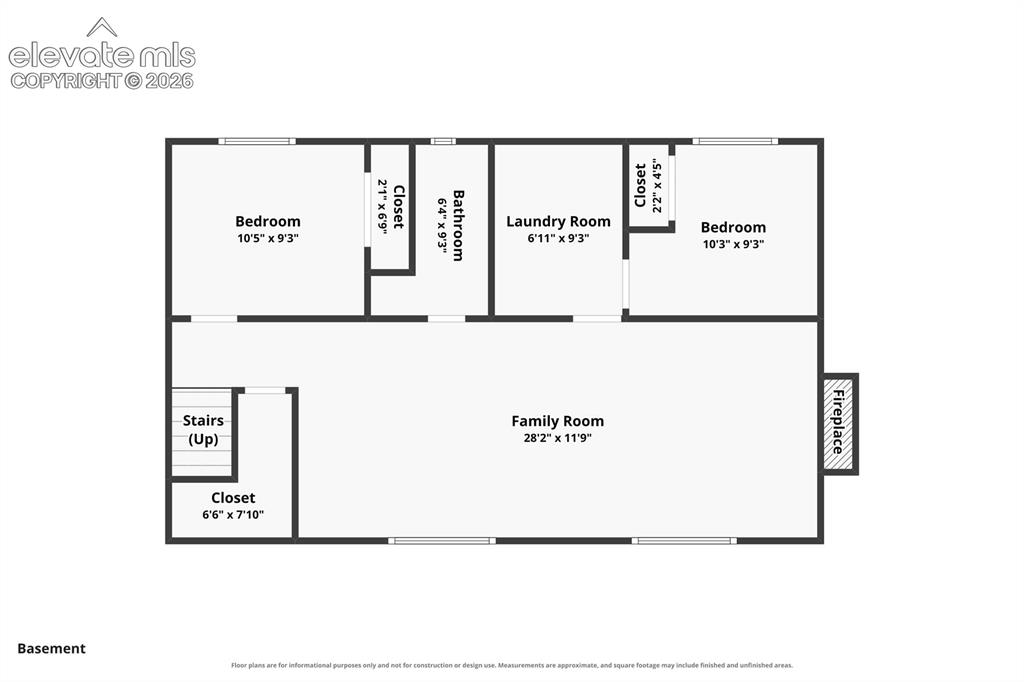
      Image 42 of 42: Floor plan

      Floor plan

      Disclaimer: The real estate listing information and related content displayed on this site is provided exclusively for consumers’ personal, non-commercial use and may not be used for any purpose other than to identify prospective properties consumers may be interested in purchasing.