3019 Gomer Avenue, Colorado Springs, CO, 80910
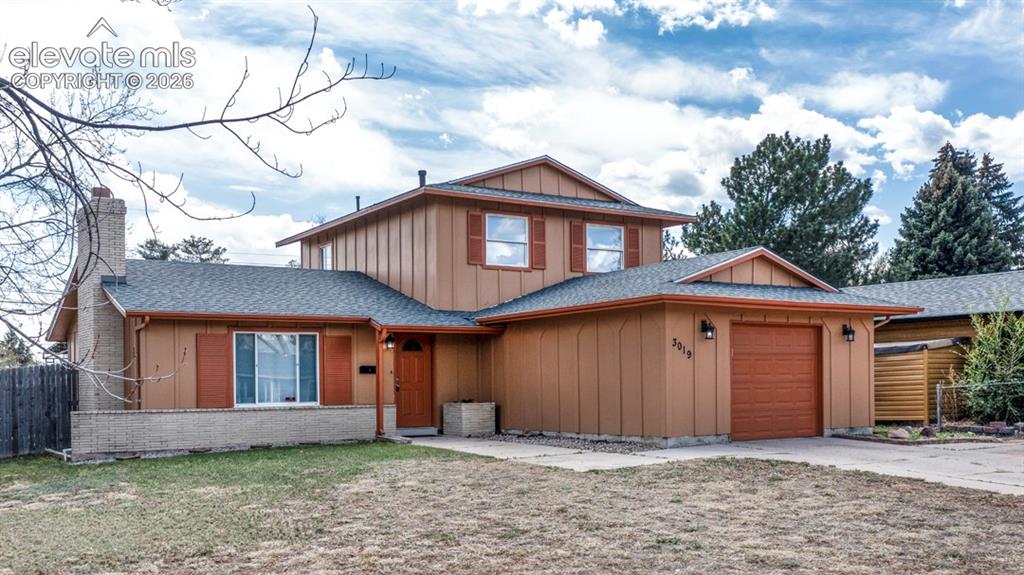
Image Count: 25

$365,000

  • Highlights
  • Single Family
  • 3 bd | 2 ba | 1,664 sqft
  • 3019 Gomer Avenue, Colorado Springs, CO, 80910 listed by Lucas Bramble GRI
  • Active
  • MLS#: 9958444
  • View on Map
Space maker

Property Description

Welcome to this very well maintained 3 bed, 2 bath home on a desirable corner lot. This property offers both comfort and peace of mind with major updates already completed, including a newer roof, furnace, and siding. Inside, you’ll find a functional layout with spacious living areas, well-sized bedrooms, and plenty of natural light throughout. The home is perfect for both everyday living and entertaining, with a seamless flow between rooms. With key mechanicals already updated, this home is move-in ready and low maintenance. The oversized lot provides ample opportunity, come see today!

Property Listed By

Picture of REALTOR Listing Property
  • Lucas Bramble GRI
  • 1332-146-917  Call the Agent 
Picture of Office Listing Property
  • Stone Gable Realty
  • 3496-004-917  Call the Agent 

Property Details

    General Features

  • Property: Single Family, 2 Story
  • Year Built: 1963
  • List Price: $365,000
  • County: El Paso
  • School District: Colorado Springs 11

    Rooms

  • Master: Upper Level, 20 x 11
  • Main Level Bedroom: Yes
  • Bedrooms: 3
  • Baths: 1 full bath; 1 3/4 bath;
  • Laundry: Electric Hook-up, Main

    Structure

  • Foundation: Slab
  • Heating: Natural Gas
  • Cooling: Ceiling Fan
  • Garage/Parking #: 1 vehicle(s), Attached
  • Garage Amenities: Even with Main Level, Oversized
  • Total SqFt: 1,664
  • Finished SqFt: 1,664
  • Construction Status: Existing Home
  • Siding: Wood
  • Structure: Frame

    Features

  • Appliances: Dishwasher, Dryer, Microwave Oven, Oven, Range, Refrigerator, Washer
  • Floors: Carpet, Wood
  • Laundry: Electric Hook-up, Main

    Taxes, Utilities, Lot

  • Tax: $1,144
  • Lot Size: 0.18 Acres, 7,944 SqFt
  • Lot Description: Corner, Level, Mountain View
  • Existing Utilities: Electricity Available, Natural Gas Available
  • Existing Water: Municipal

    Community

  • Covenants: Yes

    Additional Information


      Disclaimer
      The real estate listing information and related content displayed on this site is provided exclusively for consumers’ personal, non-commercial use and may not be used for any purpose other than to identify prospective properties consumers may be interested in purchasing.
      elevateMLS.com Website

      3019 Gomer Avenue, Colorado Springs, CO, 80910

      Image 1 of 25: Two-story residence featuring a two-car garage, brick chimney, and board-an

      Two-story residence featuring a two-car garage, brick chimney, and board-and-batten siding
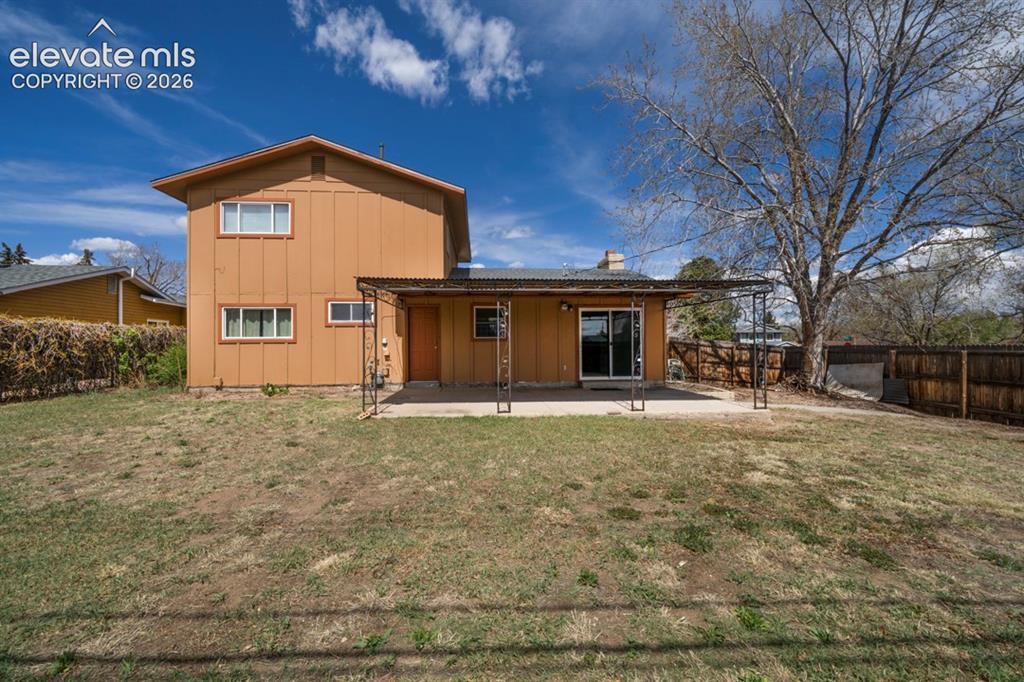
      Image 2 of 25: Backyard featuring a concrete patio, sliding glass door access, wood privac

      Backyard featuring a concrete patio, sliding glass door access, wood privacy fencing, and a mature tree
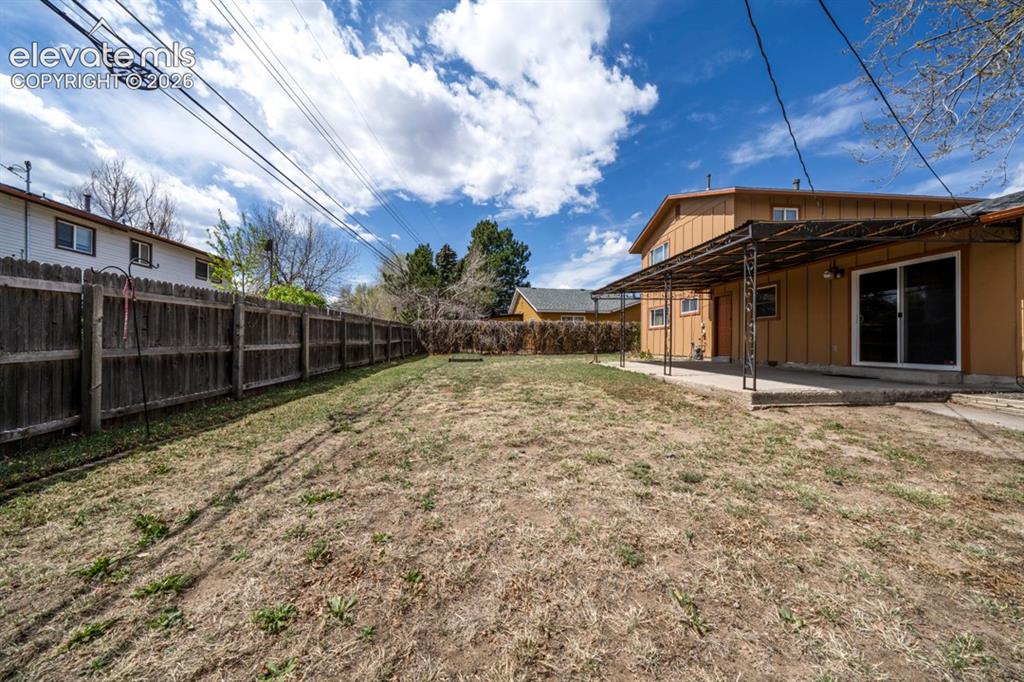
      Image 3 of 25: Expansive backyard with a full privacy fence, covered patio, and concrete p

      Expansive backyard with a full privacy fence, covered patio, and concrete patio
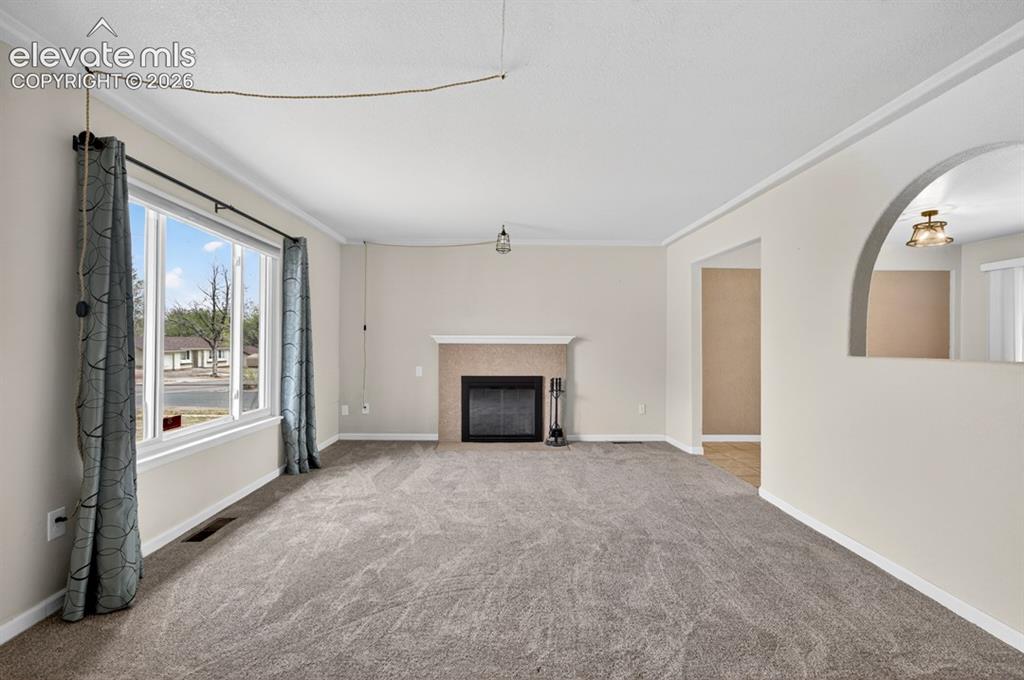
      Image 4 of 25: Recessed fireplace with a stone surround and white mantle, carpet flooring,

      Recessed fireplace with a stone surround and white mantle, carpet flooring, large window, and arched wall opening
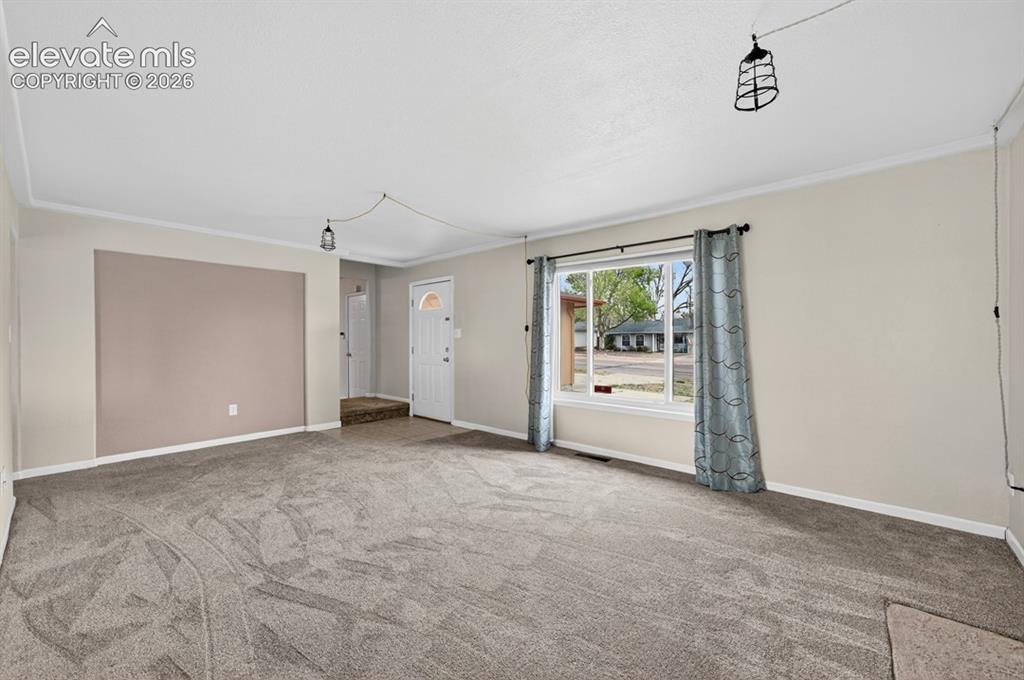
      Image 5 of 25: Spacious room featuring neutral carpeting, light-toned walls, and a large f

      Spacious room featuring neutral carpeting, light-toned walls, and a large front-facing window
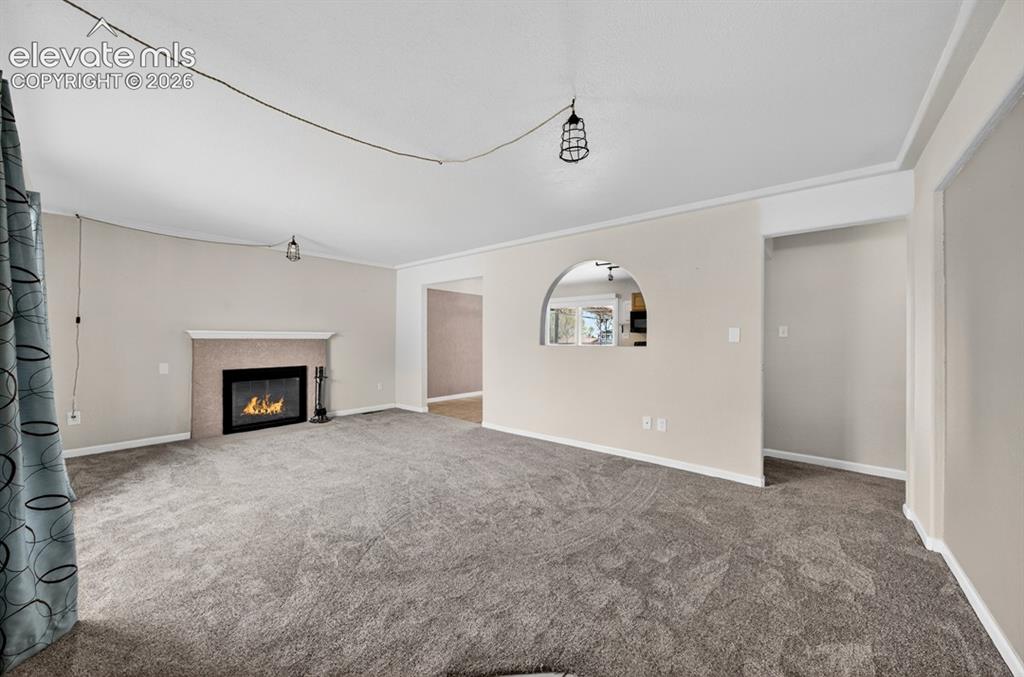
      Image 6 of 25: Stone-clad fireplace with mantel, recessed firebox, and a hearth
      Stone-clad fireplace with mantel, recessed firebox, and a hearth

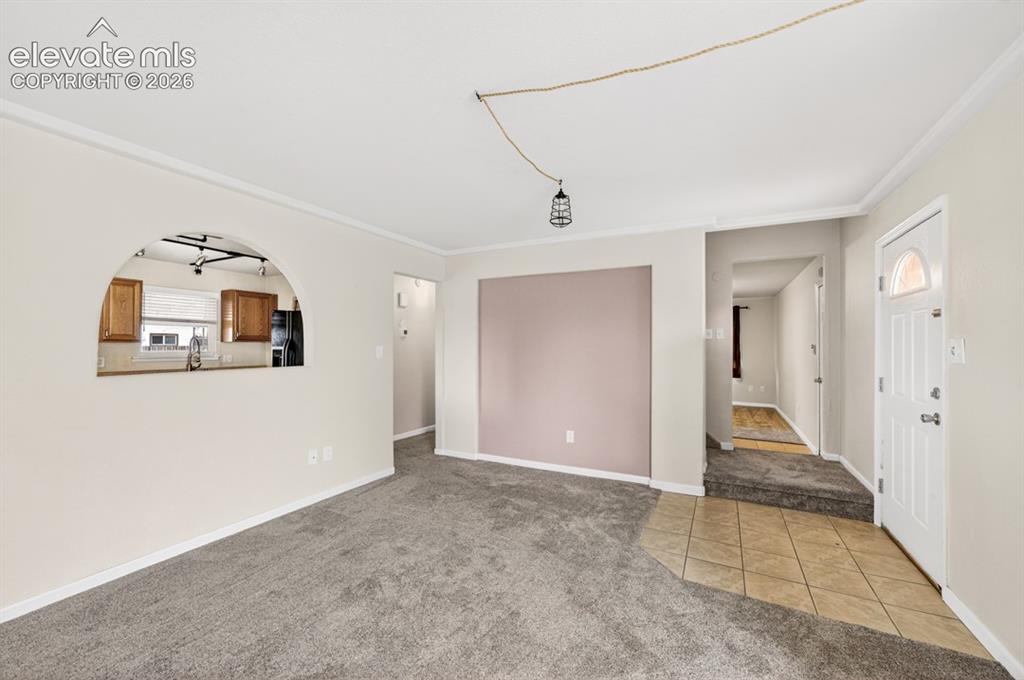
      Image 7 of 25: Carpeted living area with crown molding, arched passthrough to kitchen, and

      Carpeted living area with crown molding, arched passthrough to kitchen, and a front entry with tile flooring
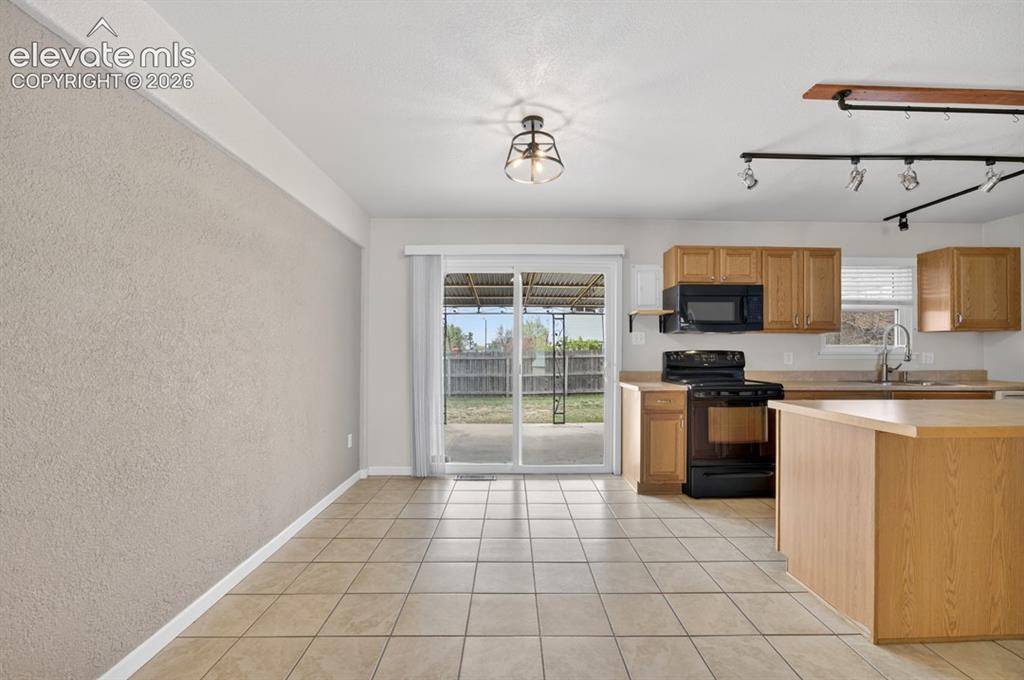
      Image 8 of 25: Kitchen featuring wood cabinetry, black appliances, a central island, and t

      Kitchen featuring wood cabinetry, black appliances, a central island, and tile flooring
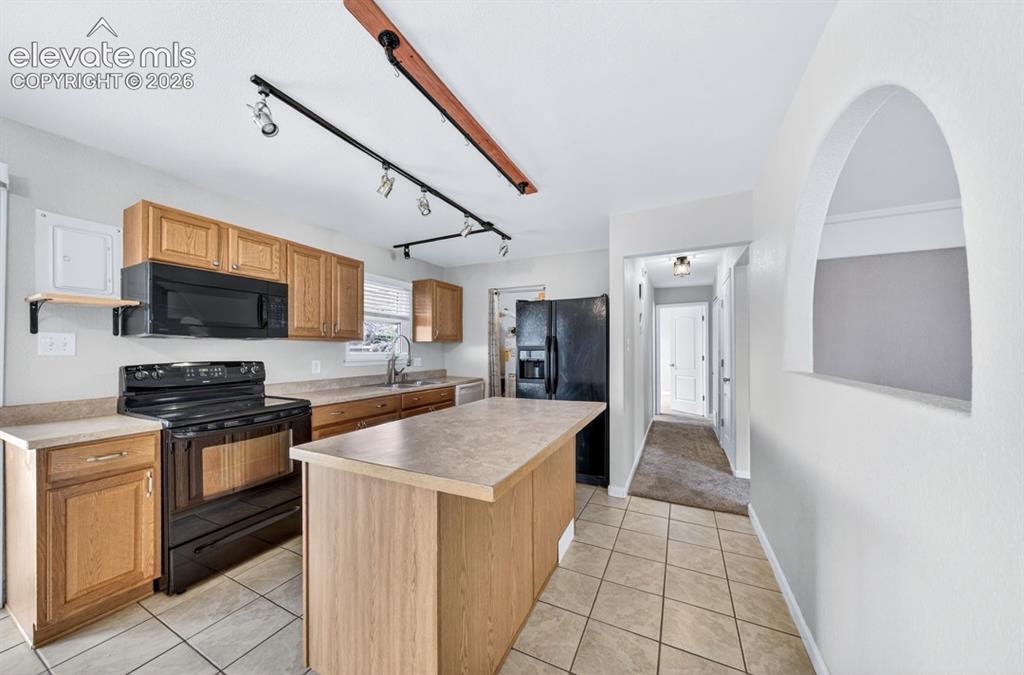
      Image 9 of 25: Kitchen featuring wood-finish cabinetry, black appliances, track lighting,

      Kitchen featuring wood-finish cabinetry, black appliances, track lighting, and a center island
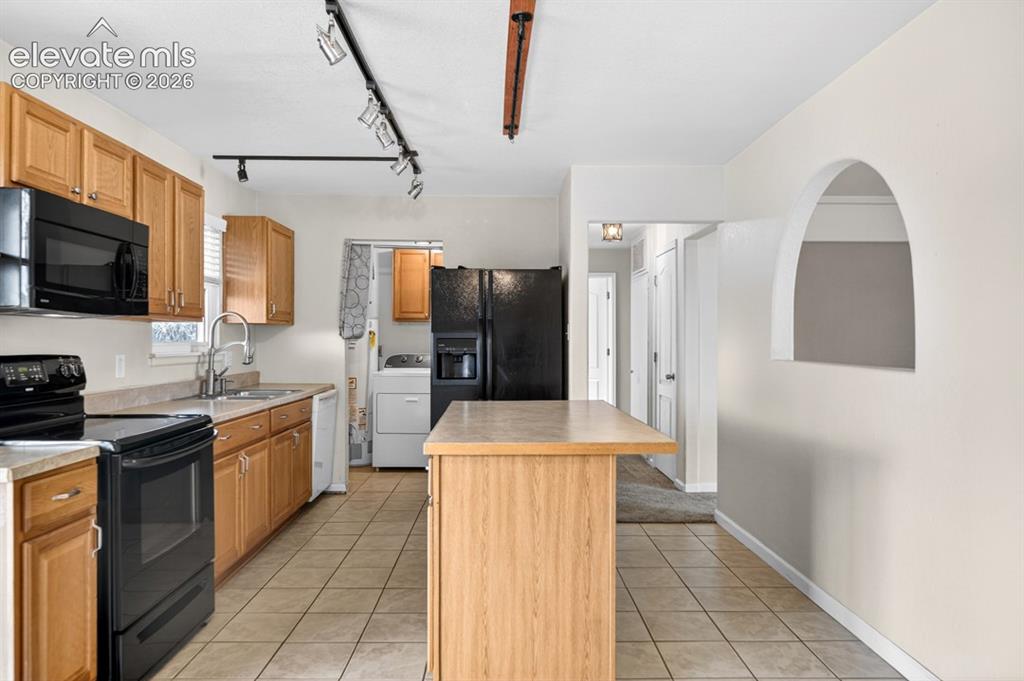
      Image 10 of 25: Kitchen featuring wood cabinetry, black appliances, track lighting, a centr

      Kitchen featuring wood cabinetry, black appliances, track lighting, a central island, and tiled flooring
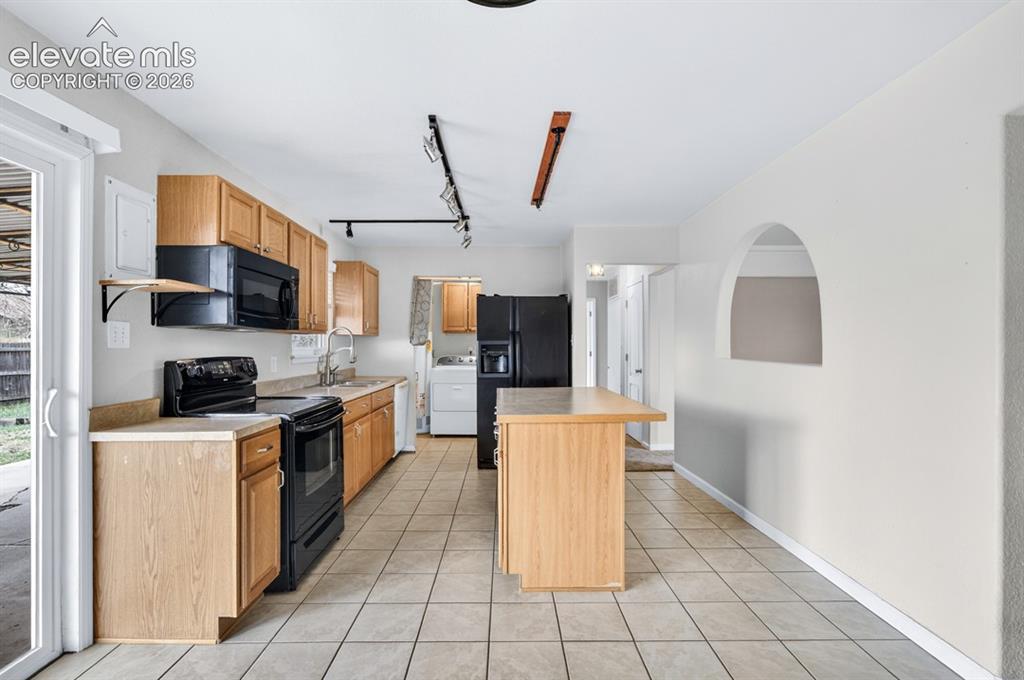
      Image 11 of 25: Kitchen with wood cabinetry, black appliances, tile flooring, and a center

      Kitchen with wood cabinetry, black appliances, tile flooring, and a center island
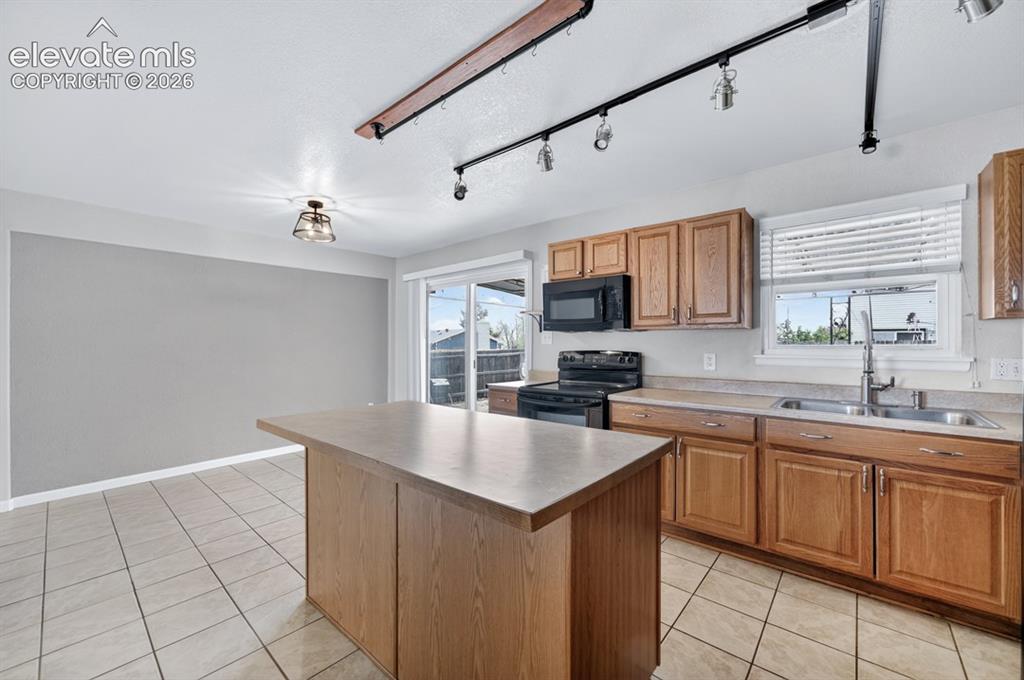
      Image 12 of 25: Kitchen featuring a central island, wood-finish cabinetry, tile flooring, a

      Kitchen featuring a central island, wood-finish cabinetry, tile flooring, a built-in microwave, and a double basin sink
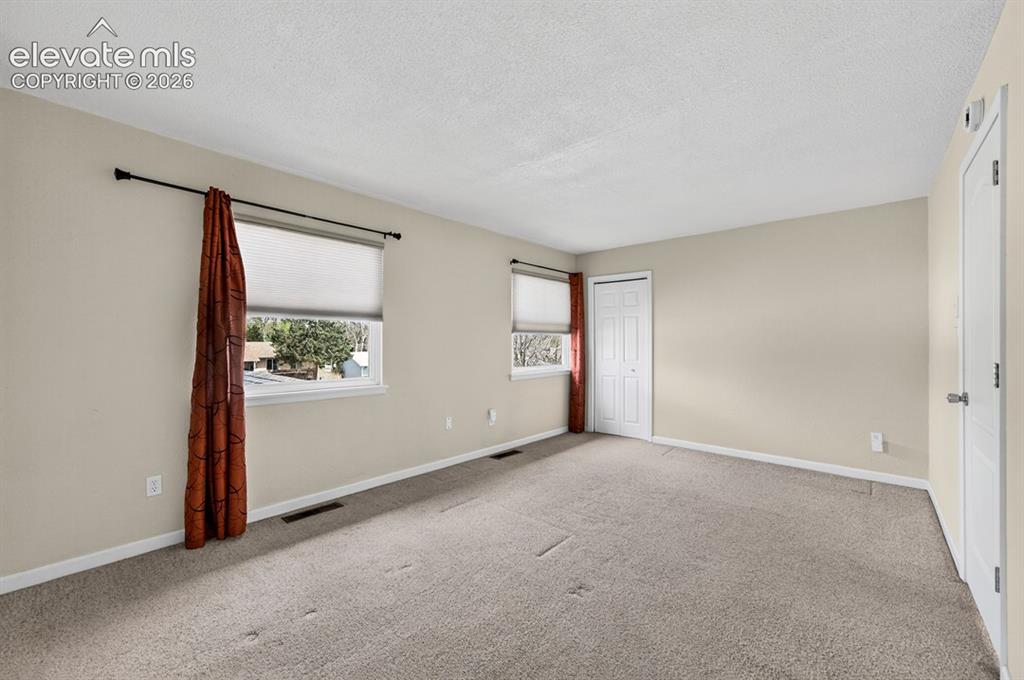
      Image 13 of 25: Neutral wall tones, two windows with roller shades, and light-colored carpe

      Neutral wall tones, two windows with roller shades, and light-colored carpeting
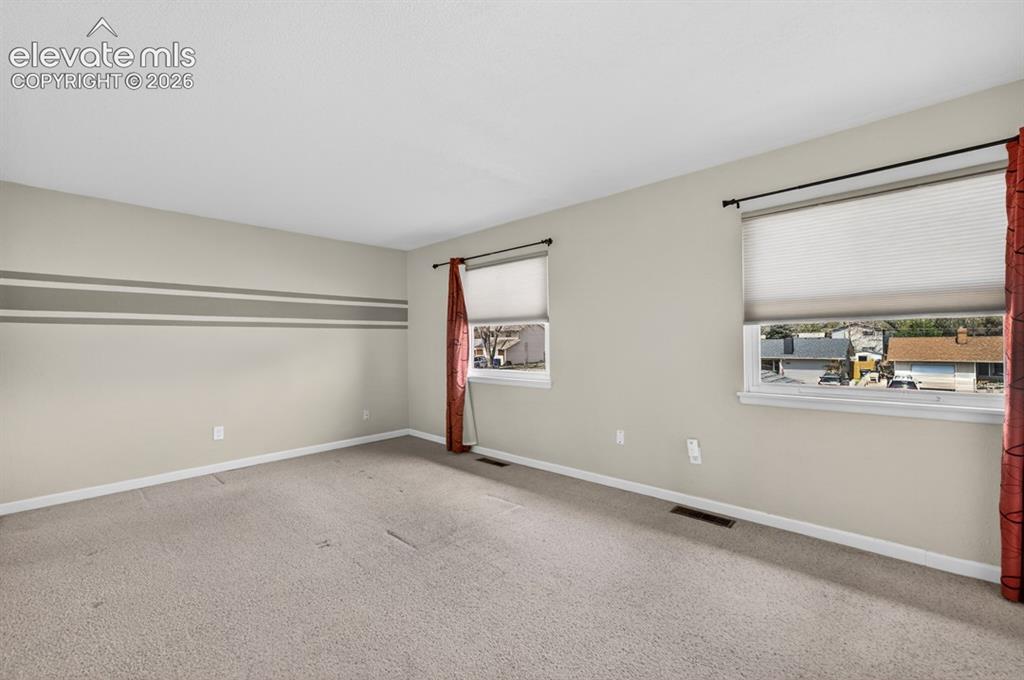
      Image 14 of 25: Carpeted room featuring multiple windows with blinds, light-toned walls, an

      Carpeted room featuring multiple windows with blinds, light-toned walls, and a decorative striped wall accent
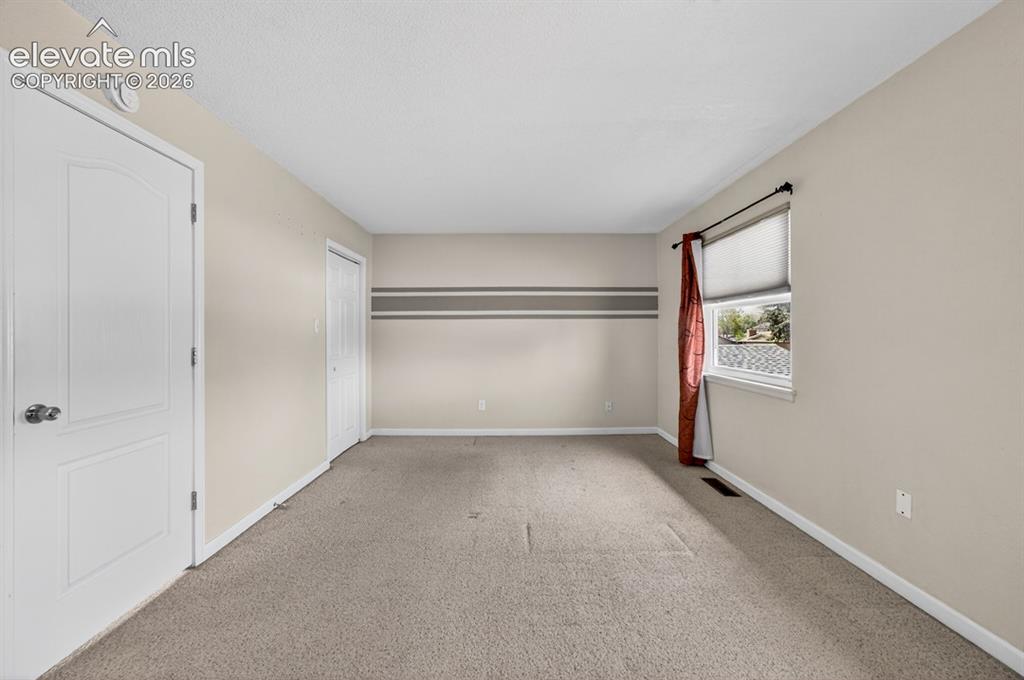
      Image 15 of 25: Neutral wall paint with accent stripe, white trim, and a window providing n

      Neutral wall paint with accent stripe, white trim, and a window providing natural illumination
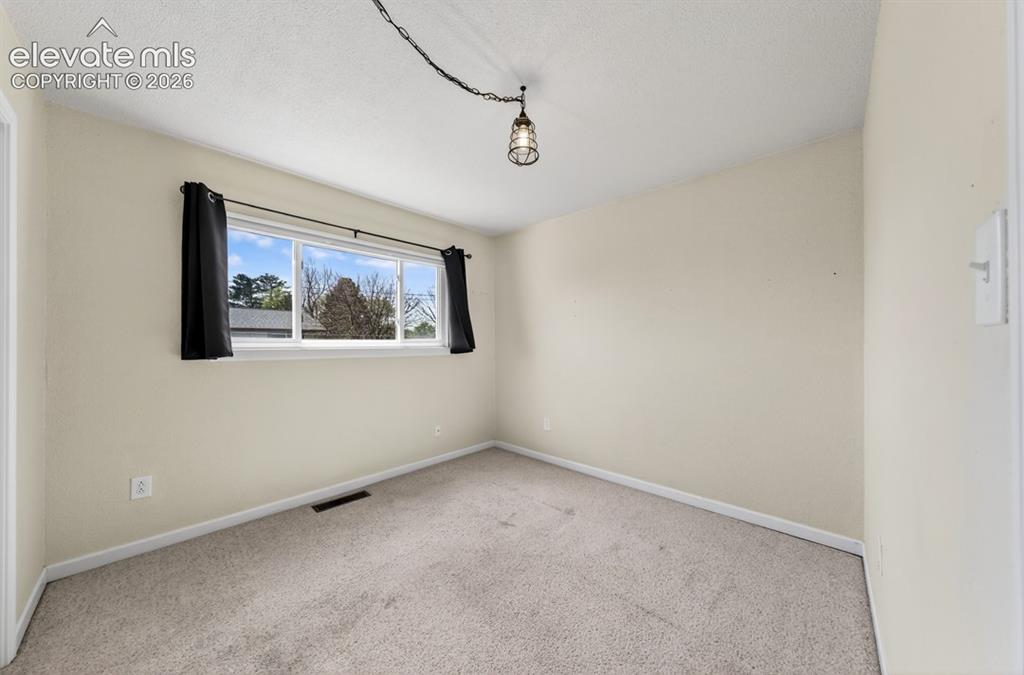
      Image 16 of 25: Recessed window with white trim, light-colored walls, and neutral carpeting
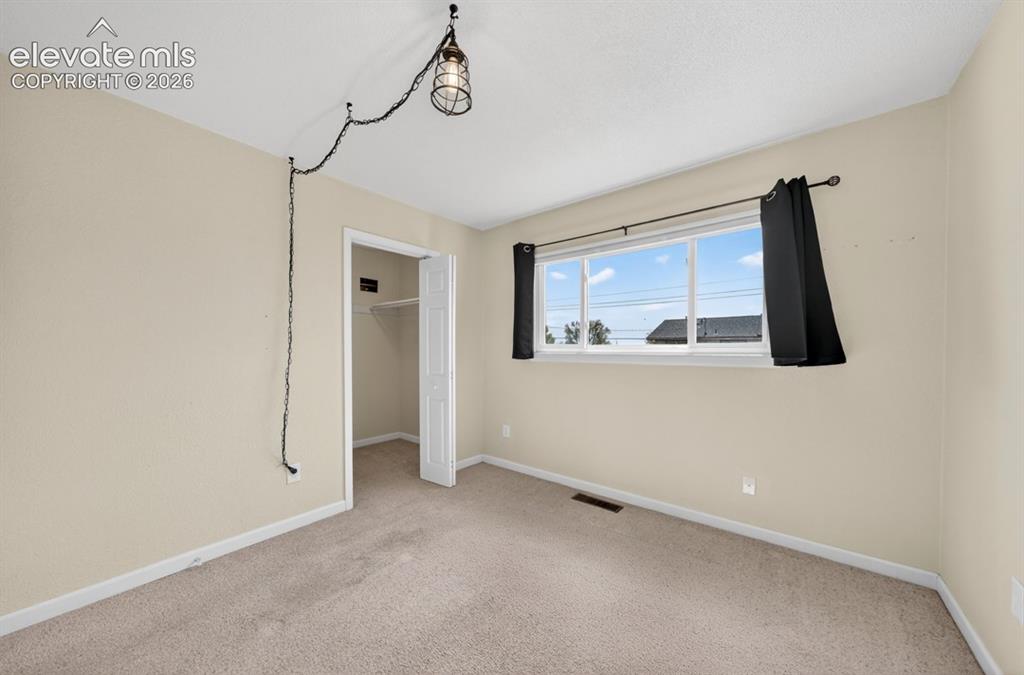
      Recessed window with white trim, light-colored walls, and neutral carpeting

      Image 17 of 25: Neutral tone wall paint, light-toned carpeting, double-pane window, and whi

      Neutral tone wall paint, light-toned carpeting, double-pane window, and white bi-fold closet door
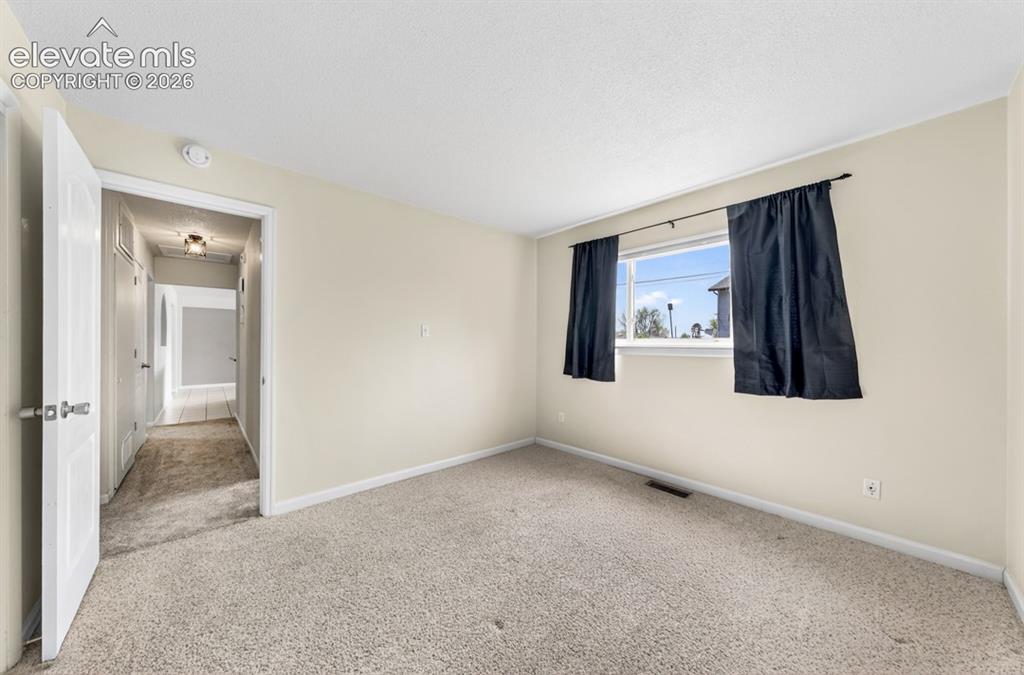
      Image 18 of 25: Neutral wall paint, carpeted flooring, and a window with a curtain rod
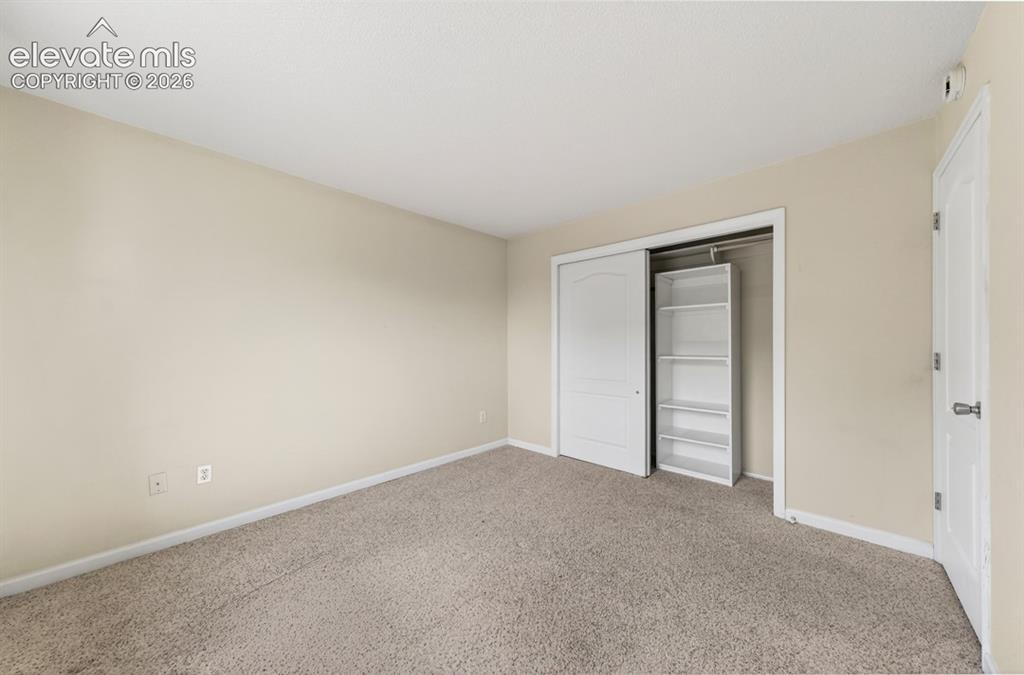
      Neutral wall paint, carpeted flooring, and a window with a curtain rod

      Image 19 of 25: Neutral tone wall paint, light-toned carpet, white trim, sliding closet doo

      Neutral tone wall paint, light-toned carpet, white trim, sliding closet doors, and built-in shelving
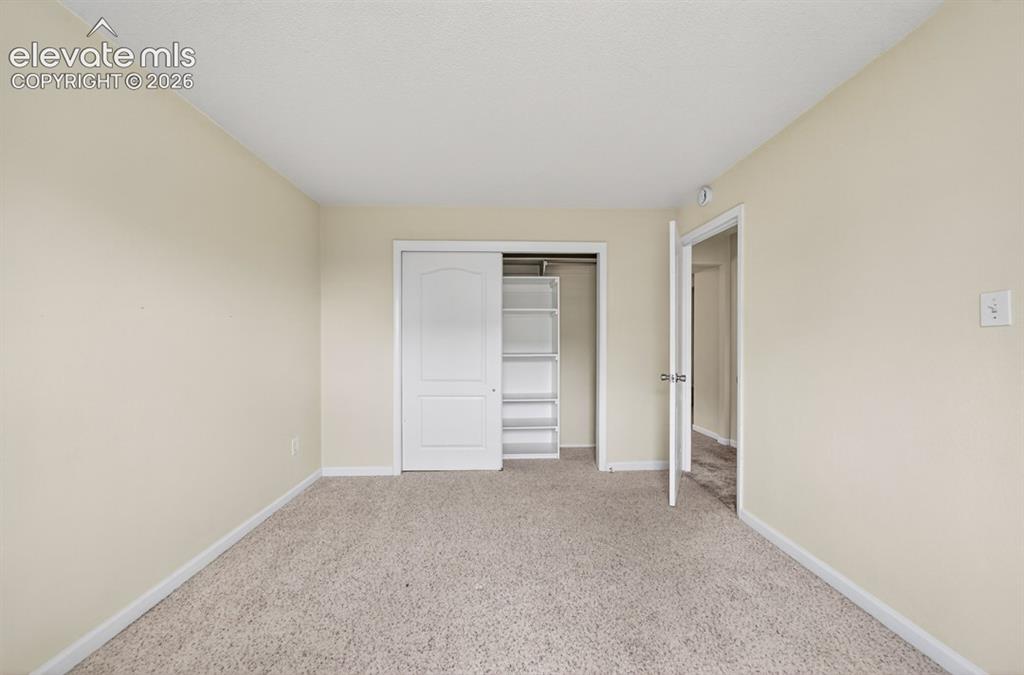
      Image 20 of 25: Neutral tone wall paint, textured carpet flooring, sliding closet doors, bu

      Neutral tone wall paint, textured carpet flooring, sliding closet doors, built-in closet shelving, and a white interior door
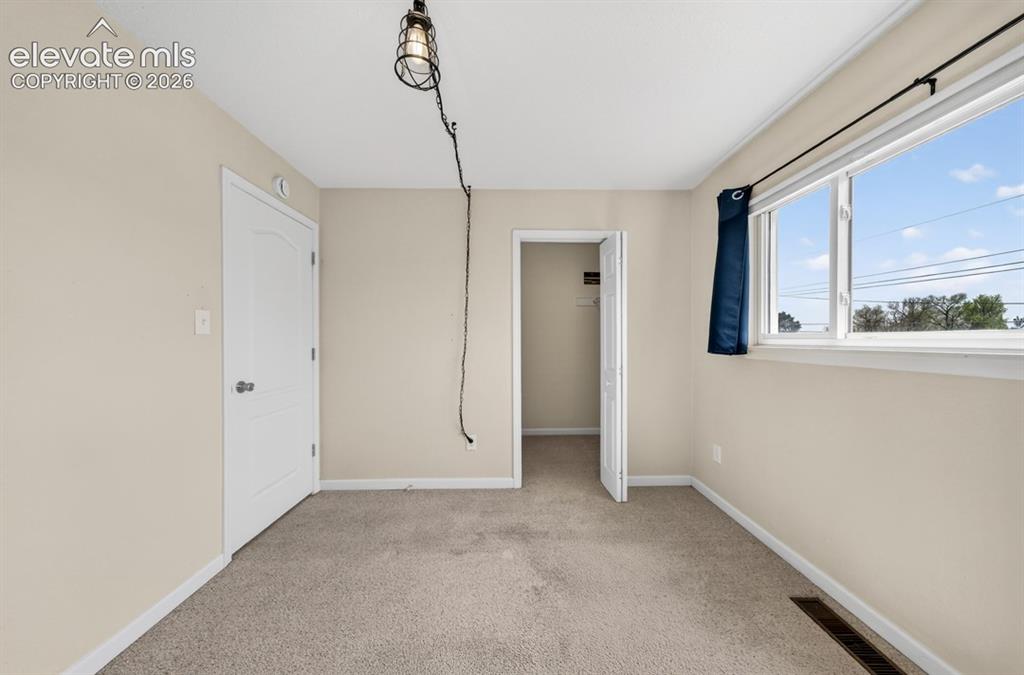
      Image 21 of 25: Textured carpeting, neutral wall paint, a white-framed window, and a recess

      Textured carpeting, neutral wall paint, a white-framed window, and a recessed closet
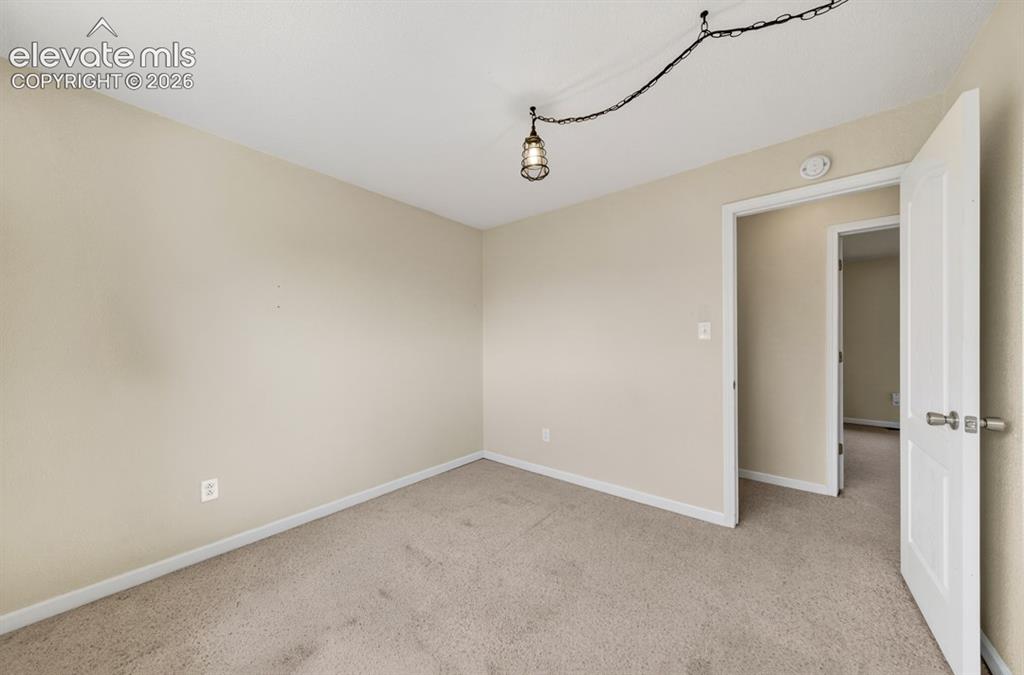
      Image 22 of 25: Neutral tone wall paint, carpet flooring, and a ceiling-mounted light fixtu

      Neutral tone wall paint, carpet flooring, and a ceiling-mounted light fixture
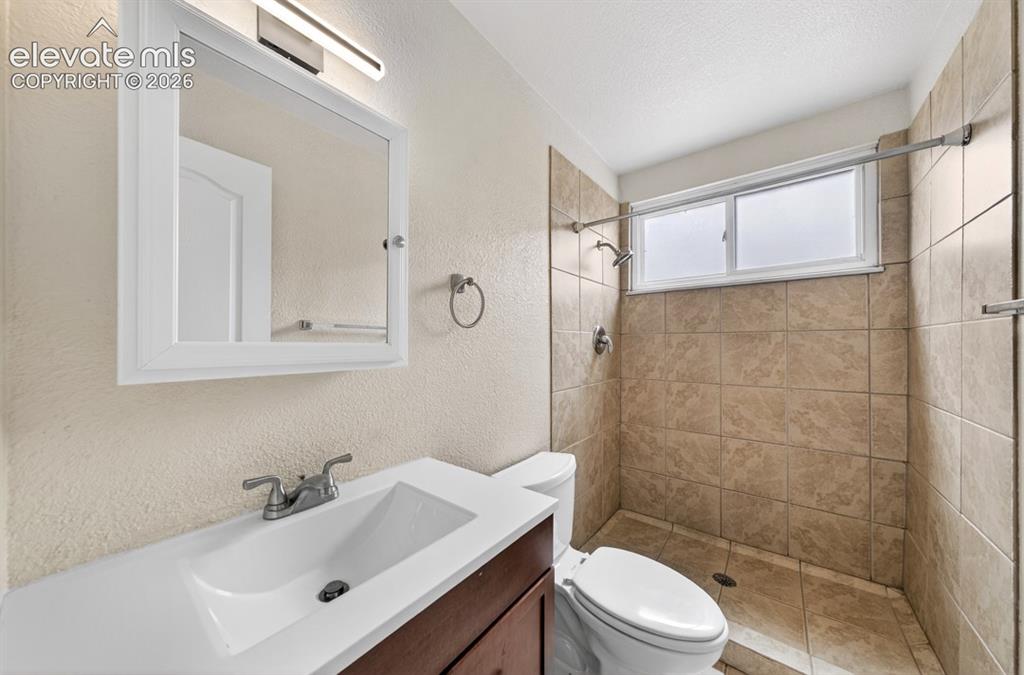
      Image 23 of 25: Vanity with integrated sink and chrome faucet
      Vanity with integrated sink and chrome faucet

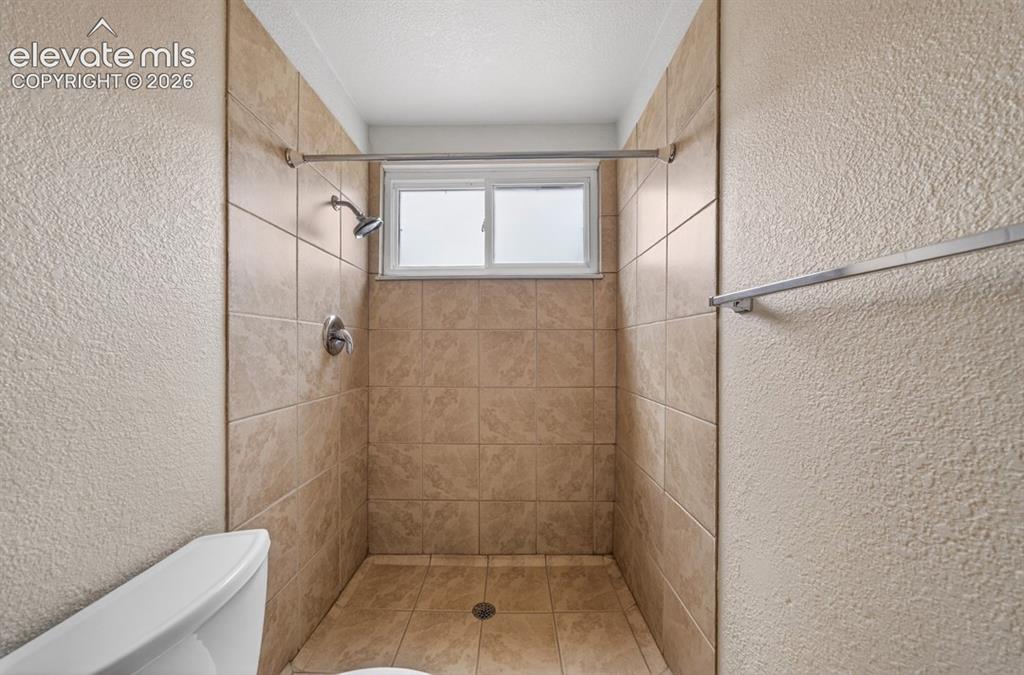
      Image 24 of 25: Tiled shower enclosure featuring a window and an integrated shower head wit

      Tiled shower enclosure featuring a window and an integrated shower head with controls
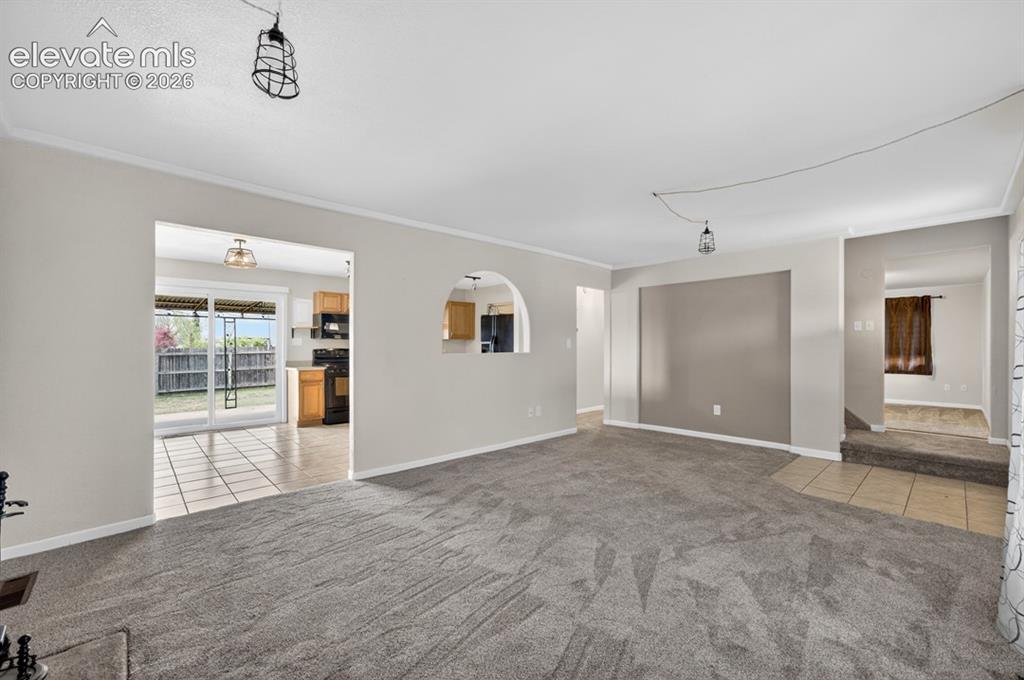
      Image 25 of 25: Expansive carpeted living area with light-toned walls and an accent wall

      Expansive carpeted living area with light-toned walls and an accent wall

      Disclaimer: The real estate listing information and related content displayed on this site is provided exclusively for consumers’ personal, non-commercial use and may not be used for any purpose other than to identify prospective properties consumers may be interested in purchasing.