9685 Warrick Street, Colorado Springs, CO, 80924
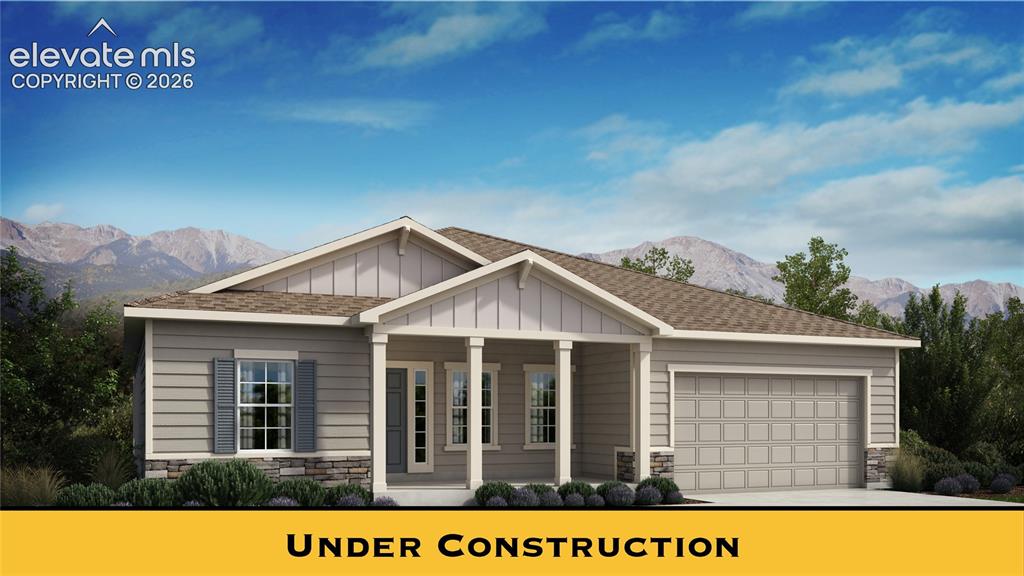
Image Count: 31

$753,400

  • Highlights
  • Single Family — New Build
  • 5 bd | 4 ba
  • 9685 Warrick Street, Colorado Springs, CO, 80924 listed by Alexis Giaquinto
  • Active
  • MLS#: 4578116
  • View on Map
Space maker

Property Description

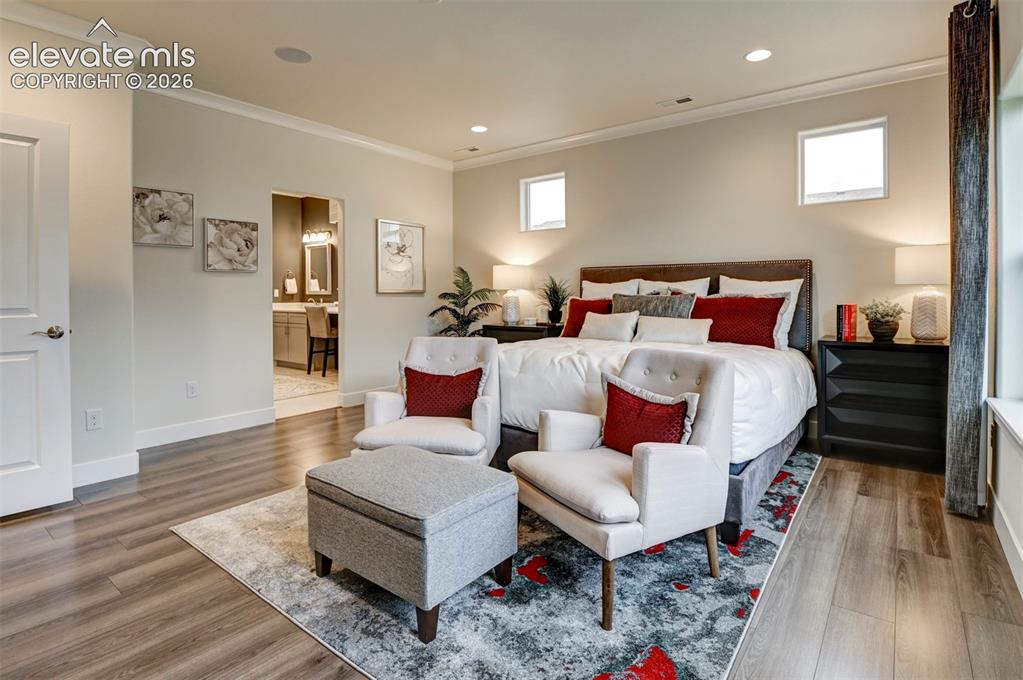
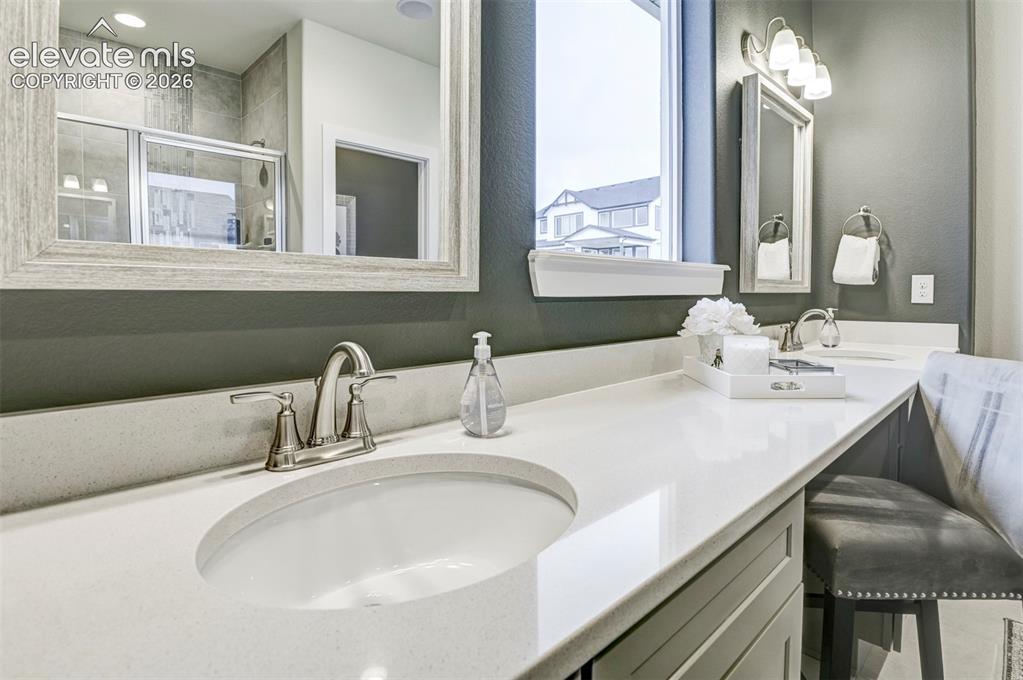
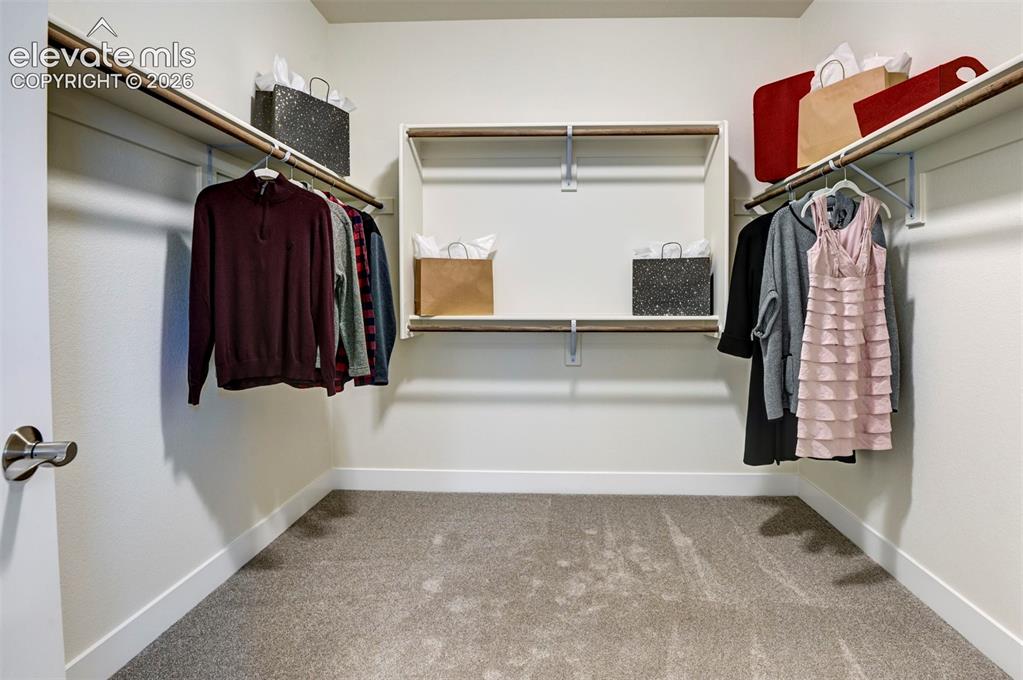
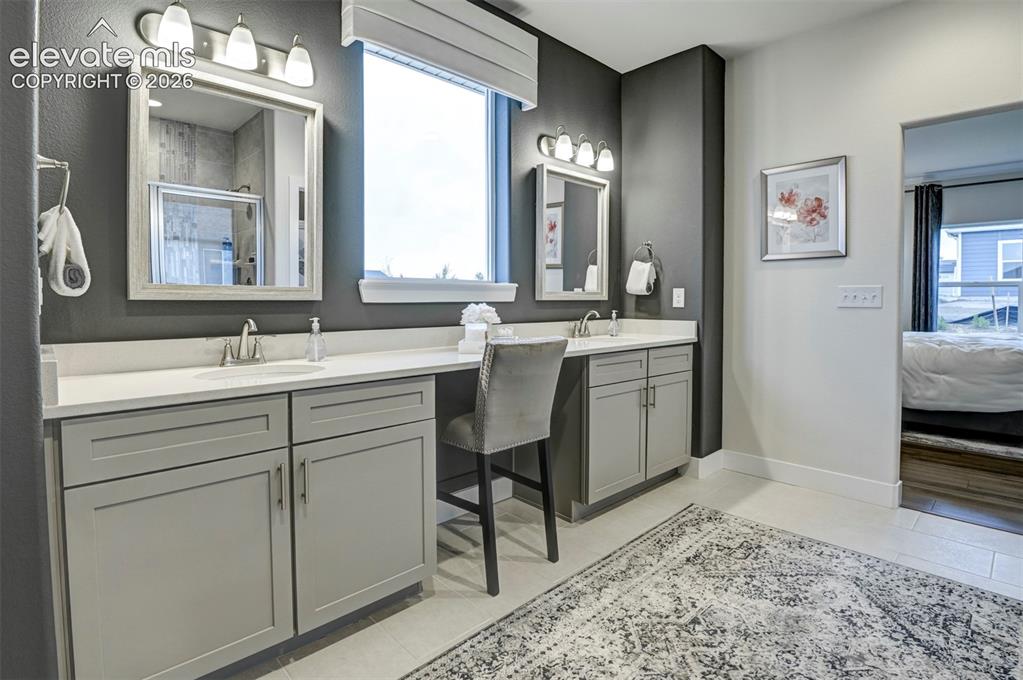
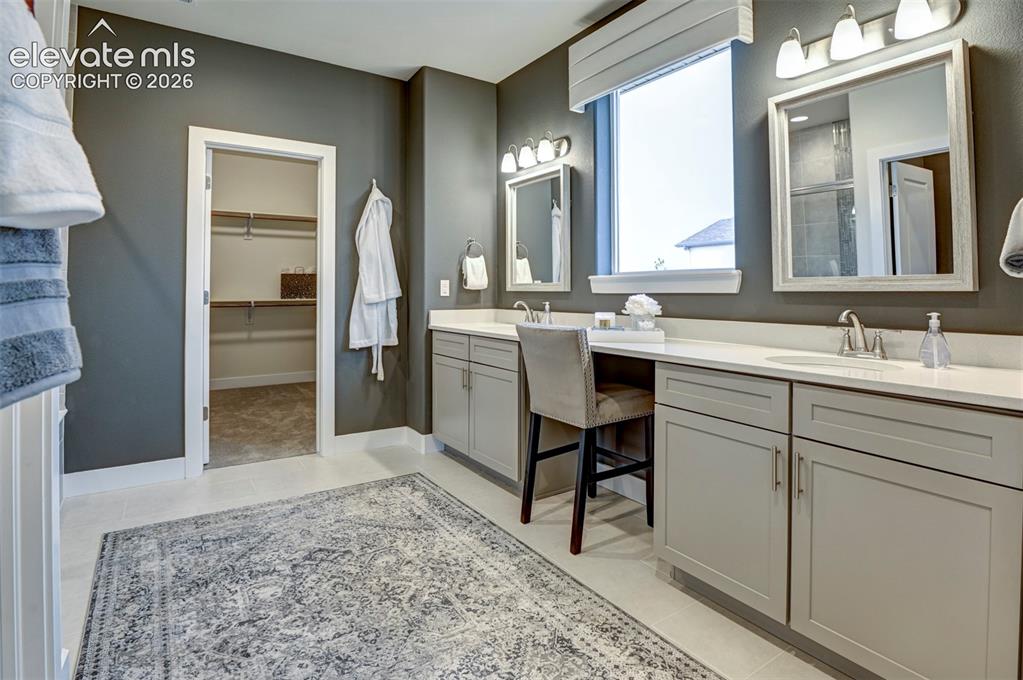
*December Completion* The Mont Blanc floor plan was designed for the true modern homeowner looking for main-floor living with plenty of space to share and flexible options throughout. Just off of the formal entry of this ranch-style home for sale sits a lovely study. The open-concept great room overlooks the massive covered patio and opens to the spacious kitchen with large kitchen island, walk-in pantry, and dining area. The lovely master suite features a large walk-in closet and master bath with walk-in shower and dual vanity. Homeowners will love the three-car tandem garage, owner’s entry with convenient powder room, and a finished basement with two bedrooms, a full bath, and a recreation room. *Photos are of our model*

Property Listed By

Picture of REALTOR Listing Property
  • Alexis Giaquinto
  • 7372-013-917  Call the Agent 
Picture of Office Listing Property
  • New Home Star LLC
  • 5441-033-917  Call the Agent 

Property Details

    General Features

  • Property: Single Family, Ranch
  • Year Built: 2026
  • List Price: $753,400
  • County: El Paso
  • School District: Academy-20

    Rooms

  • Master: Main Level, 16 x 17
  • Main Level Bedroom: Yes
  • Bedrooms: 5
  • Baths: 3 full bath; 1 1/2 bath;
  • Master Bathroom Amenities: Double Vanity

    Structure

  • Foundation: Full Basement
  • Heating: Forced Air
  • Cooling: Central Air
  • Garage/Parking #: 3 vehicle(s), Attached, Tandem
  • Garage Amenities: Garage Door Opener
  • Patio Description: Composite, Covered
  • Total SqFt: 4,071
  • Finished SqFt: 3,642
  • Basement SqFt: 1,714
  • Basement % Fin: 75
  • Construction Status: Under Construction
  • Siding: Masonite Type
  • Structure: Framed on Lot

    Features

  • Appliances: Cook Top, Dishwasher, Disposal, Double Oven, Gas in Kitchen, Microwave Oven
  • Floors: Carpet, Tile
  • Fireplace: Gas
  • Interior Features: 9Ft + Ceilings, French Doors, Great Room

    Taxes, Utilities, Lot

  • Tax: $1
  • Lot Size: 0.17 Acres, 7,200 SqFt
  • Fence: Rear
  • Existing Utilities: Cable Available
  • Existing Water: Municipal

    Community

  • Covenants: Yes
  • HOA Dues: $64
  • HOA Frequency: Monthly
  • HOA Fee Includes: Covenant Enforcement, Trash Removal, Other
  • Commmunity Features: Club House, Dog Park, Lake/Pond, Parks or Open Space, Playground Area, Pool

    Additional Information

  • Notices: Builder Owned

      Disclaimer
      The real estate listing information and related content displayed on this site is provided exclusively for consumers’ personal, non-commercial use and may not be used for any purpose other than to identify prospective properties consumers may be interested in purchasing.
      elevateMLS.com Website

      9685 Warrick Street, Colorado Springs, CO, 80924

      Image 1 of 31: Single-story residence featuring horizontal siding, stone accent details, a

      Single-story residence featuring horizontal siding, stone accent details, an attached two-car garage, and a covered entry with columns
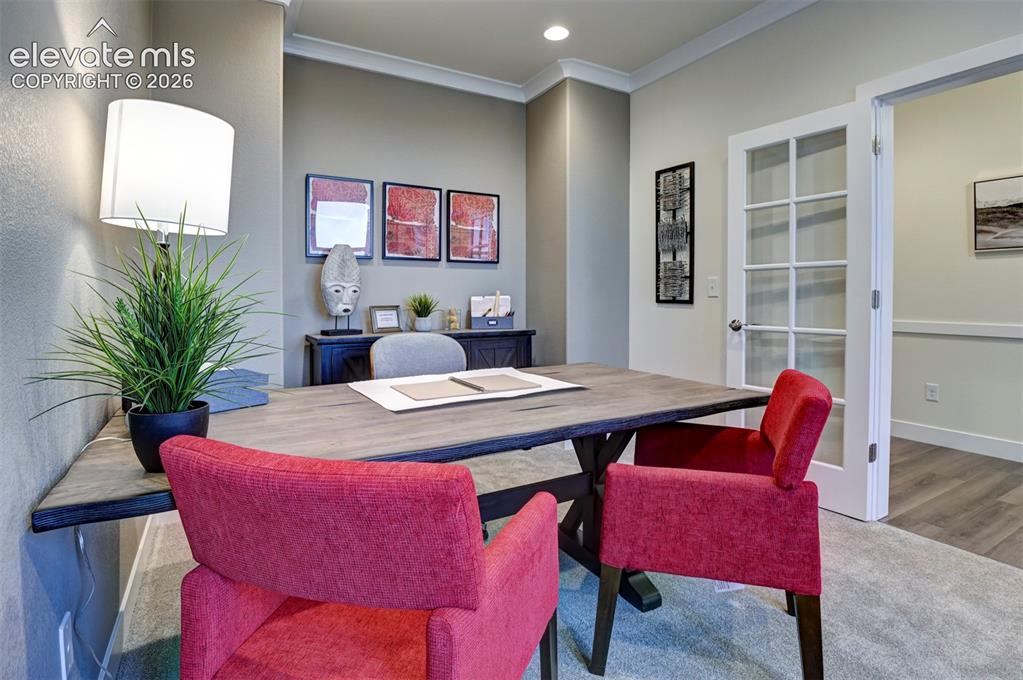
      Image 2 of 31: Office space featuring crown molding, recessed lighting, and a glass-panele

      Office space featuring crown molding, recessed lighting, and a glass-paneled door
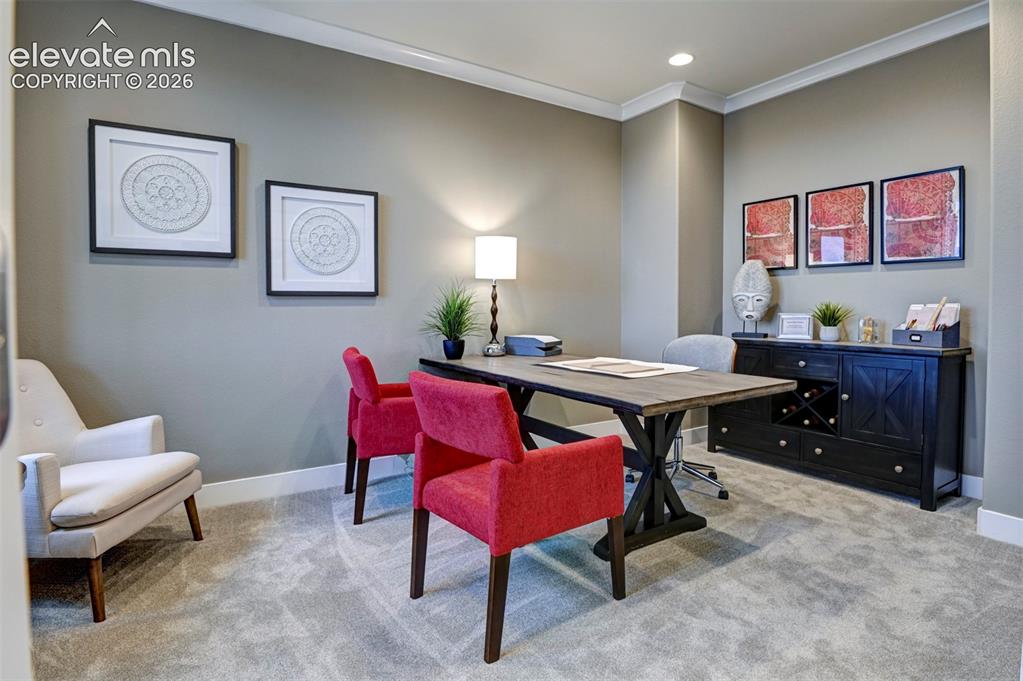
      Image 3 of 31: Recessed lighting illuminates a space featuring crown molding, neutral wall

      Recessed lighting illuminates a space featuring crown molding, neutral wall tones, and light-toned carpet flooring
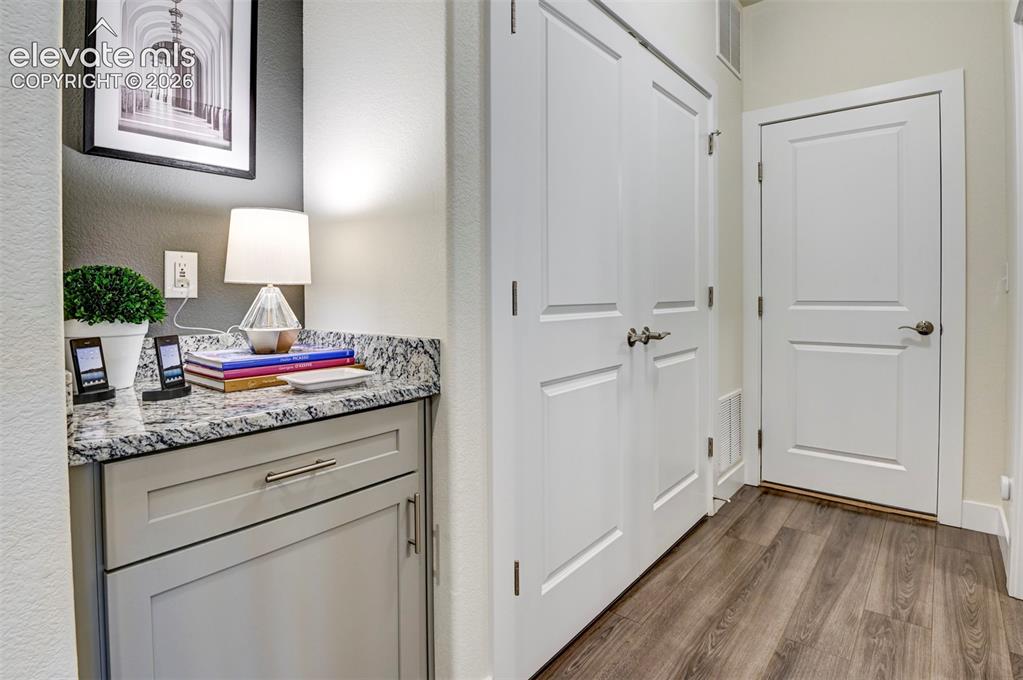
      Image 4 of 31: Built-in cabinetry with a granite countertop, wood-finish flooring, and whi

      Built-in cabinetry with a granite countertop, wood-finish flooring, and white paneled doors
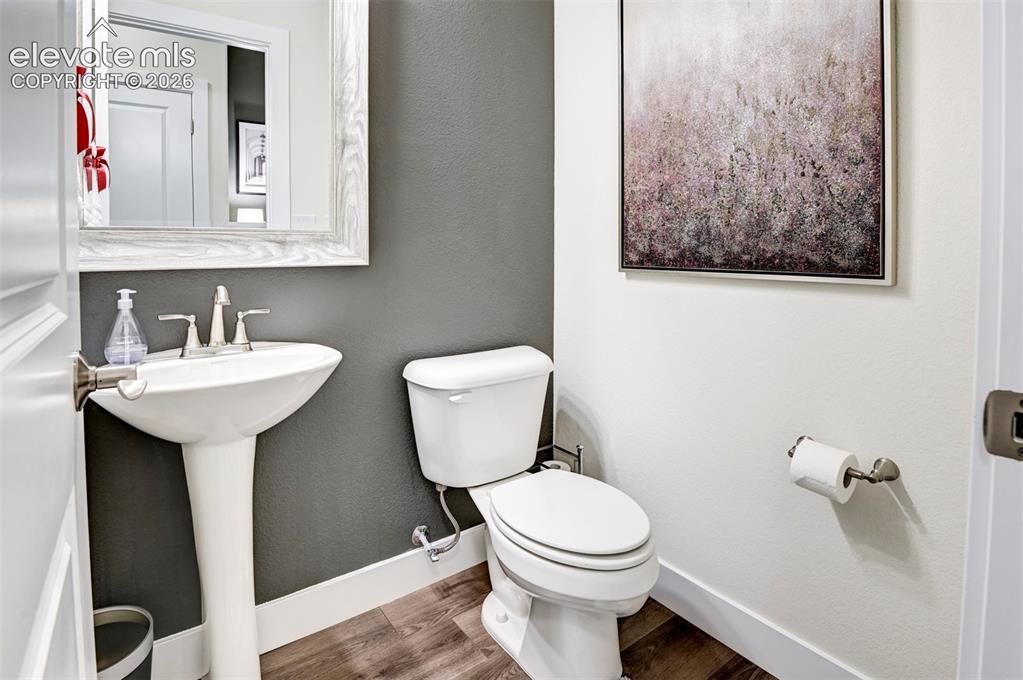
      Image 5 of 31: Pedestal sink with a polished chrome faucet, white toilet, and wood-finish

      Pedestal sink with a polished chrome faucet, white toilet, and wood-finish flooring
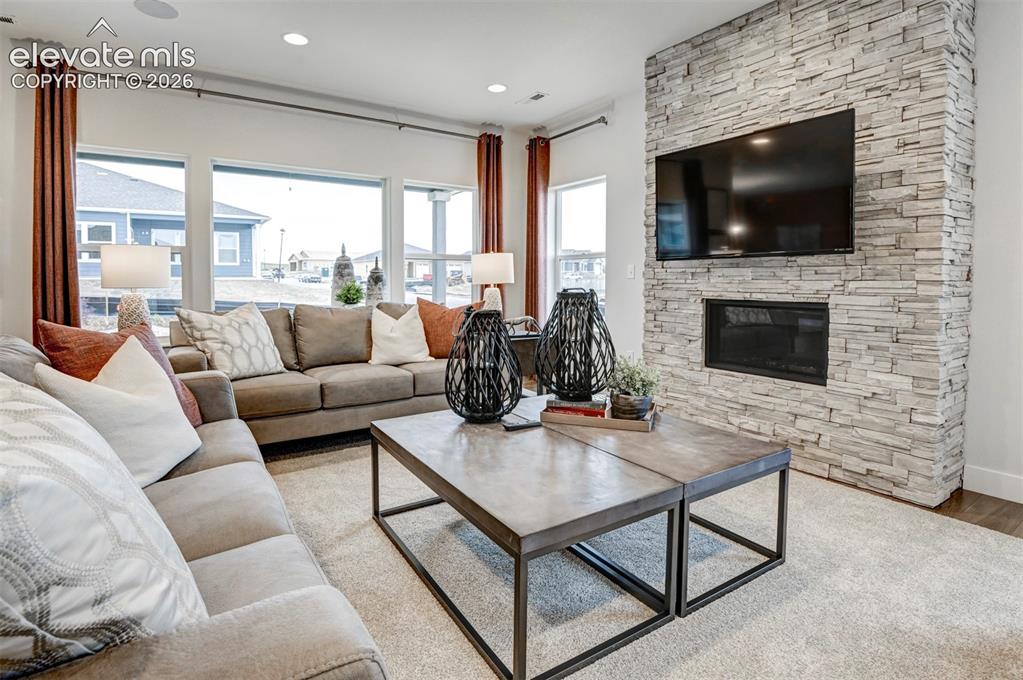
      Image 6 of 31: Expansive wall of windows, recessed ceiling lighting, stone-clad fireplace

      Expansive wall of windows, recessed ceiling lighting, stone-clad fireplace with built-in hearth, and warm wood-finish flooring
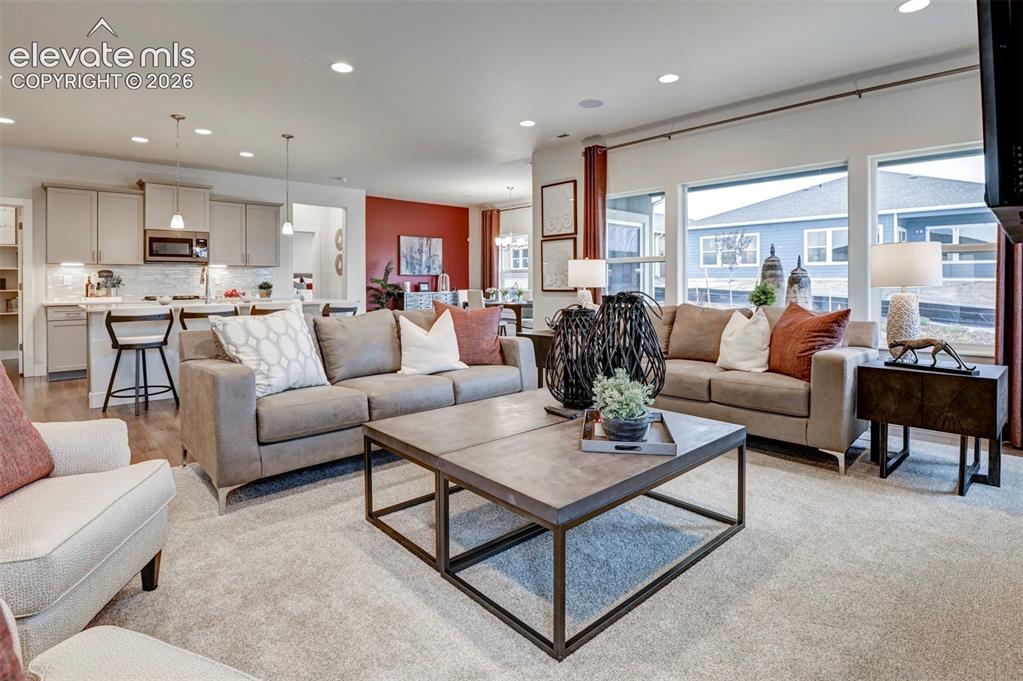
      Image 7 of 31: Open-concept living space featuring recessed lighting, a kitchen island wit

      Open-concept living space featuring recessed lighting, a kitchen island with seating, a built-in microwave, and large windows
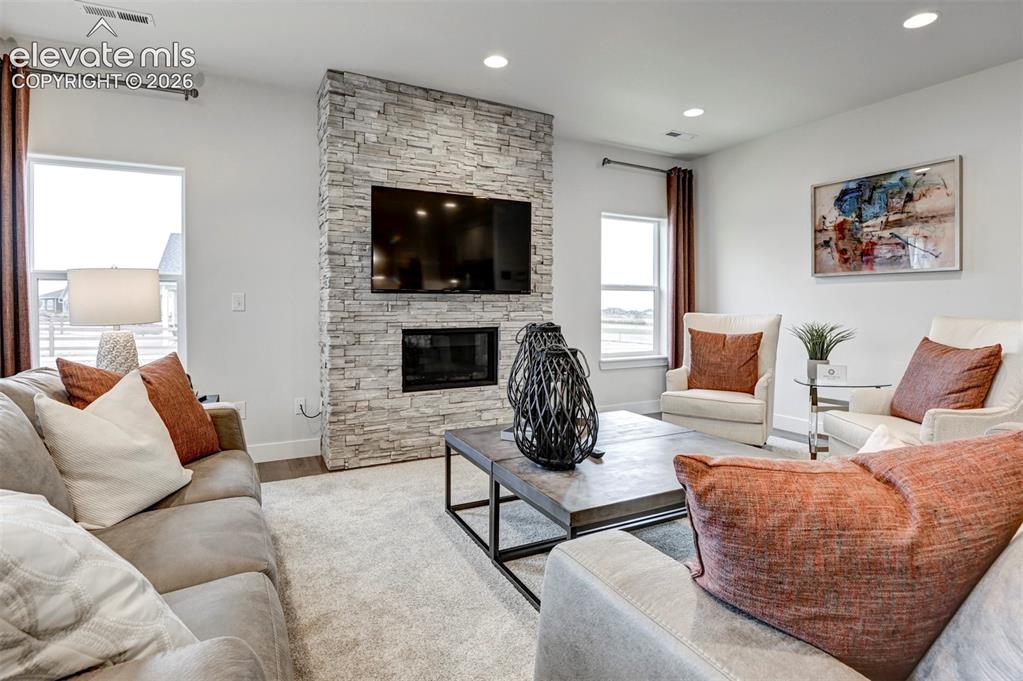
      Image 8 of 31: Stone-finish fireplace surround with integrated fireplace, recessed lightin

      Stone-finish fireplace surround with integrated fireplace, recessed lighting, wood-finish flooring, and light-toned wall paint
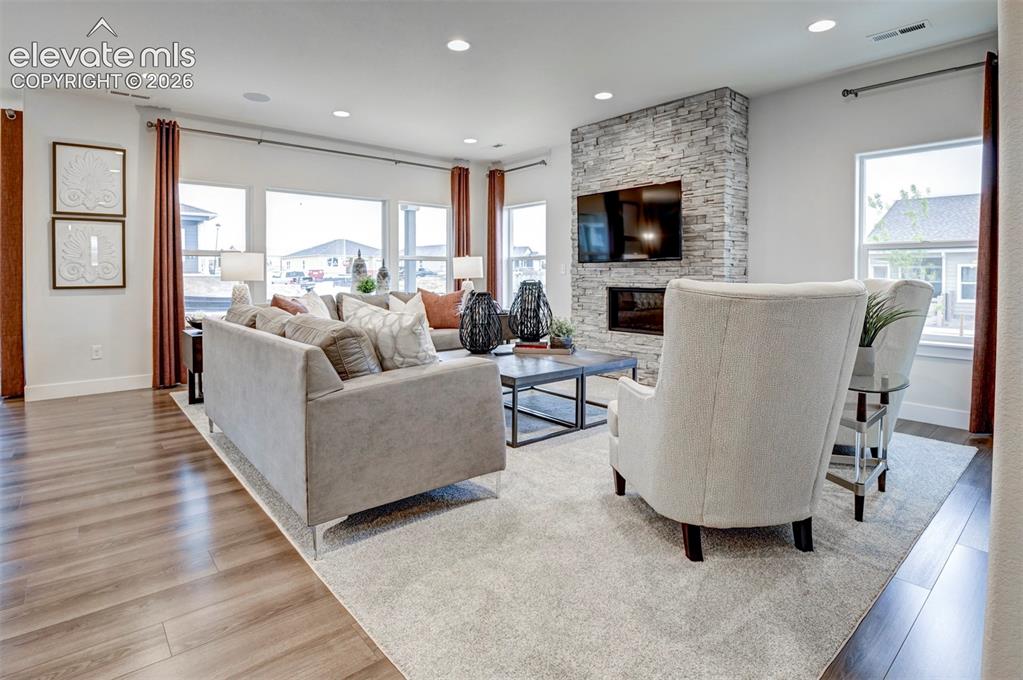
      Image 9 of 31: Wood-finish flooring, recessed lighting, expansive windows, a stacked stone

      Wood-finish flooring, recessed lighting, expansive windows, a stacked stone fireplace with an integrated linear fireplace, and a television recess
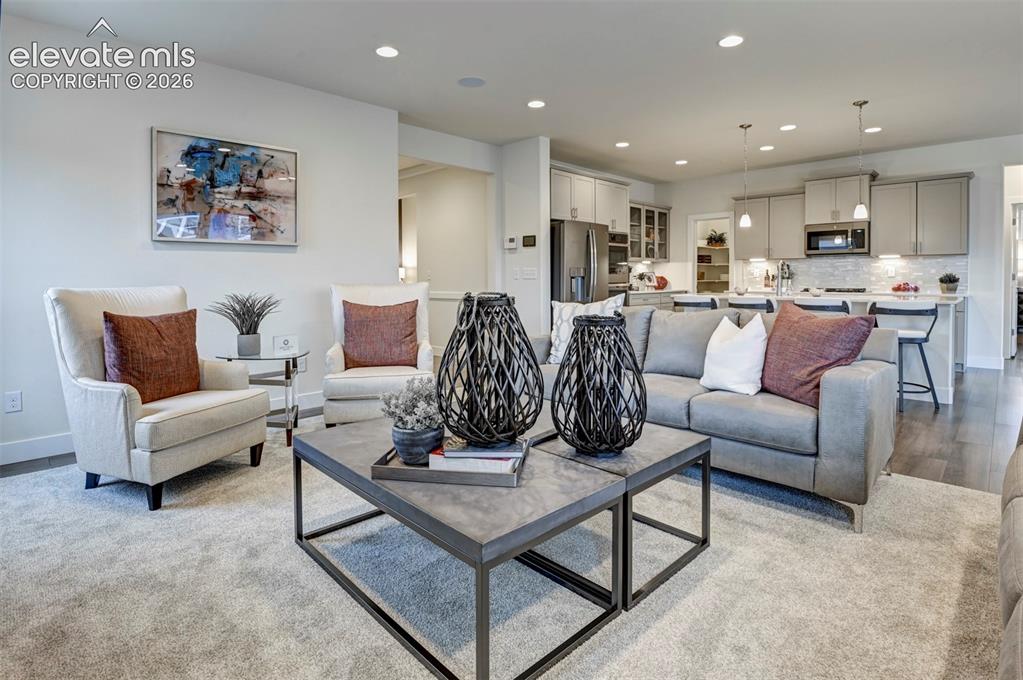
      Image 10 of 31: Recessed ceiling lighting, light-toned wall finishes, wood-finish flooring,

      Recessed ceiling lighting, light-toned wall finishes, wood-finish flooring, and light-toned kitchen cabinetry
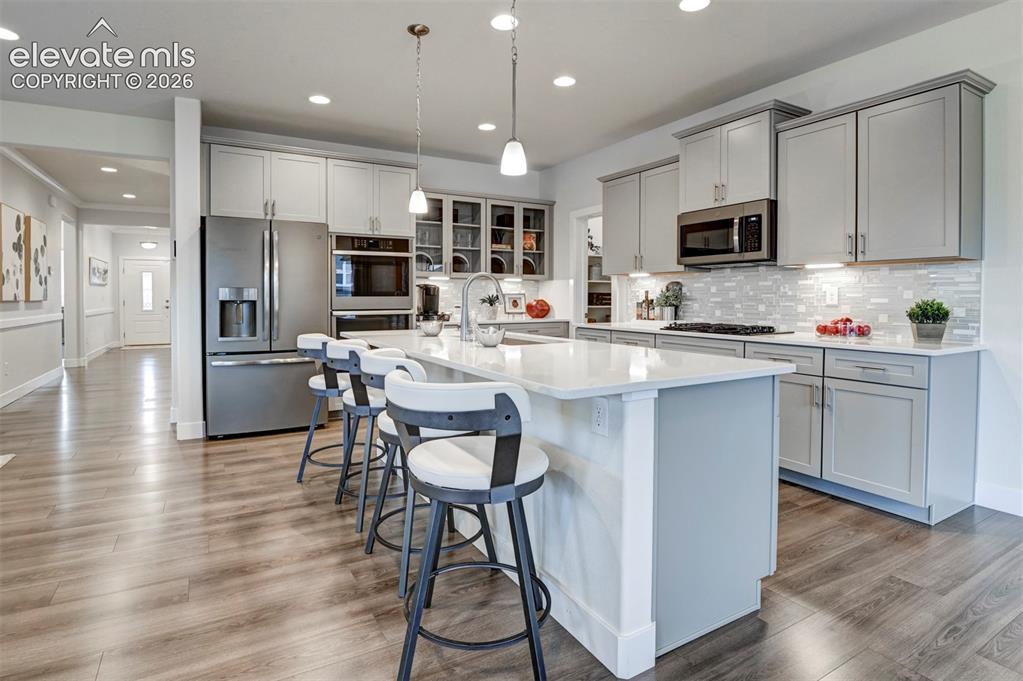
      Image 11 of 31: Kitchen with wood-finish flooring, white quartz countertops, stainless stee

      Kitchen with wood-finish flooring, white quartz countertops, stainless steel appliances, and grey cabinetry, featuring a central island with pendant lighting
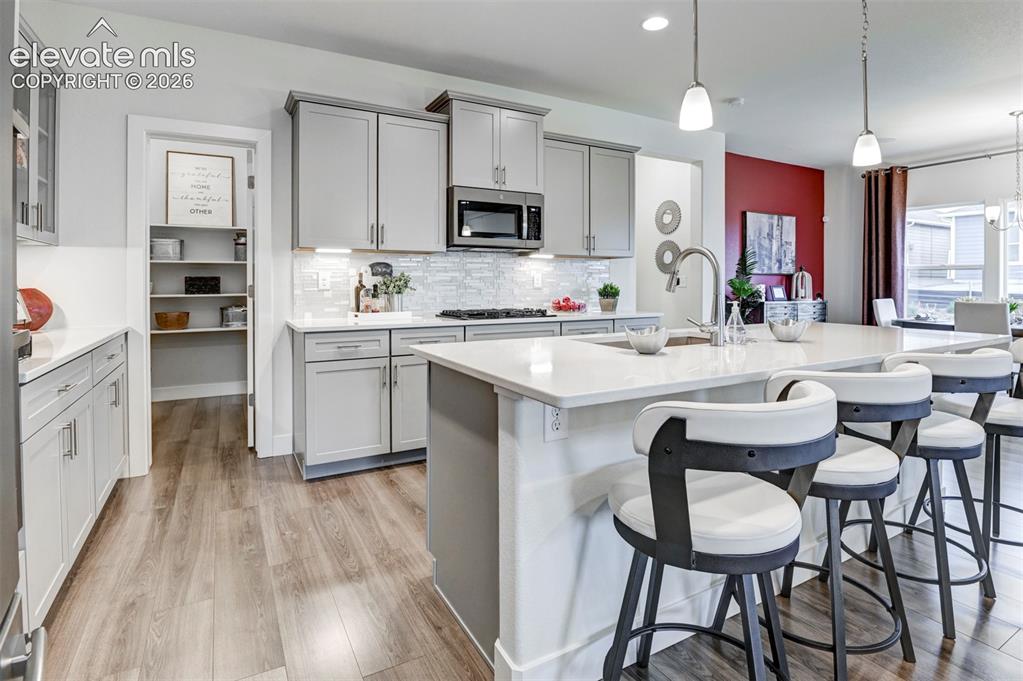
      Image 12 of 31: Kitchen featuring a large island with countertop seating, stainless steel a

      Kitchen featuring a large island with countertop seating, stainless steel appliances, wood-finish flooring, and a walk-in pantry
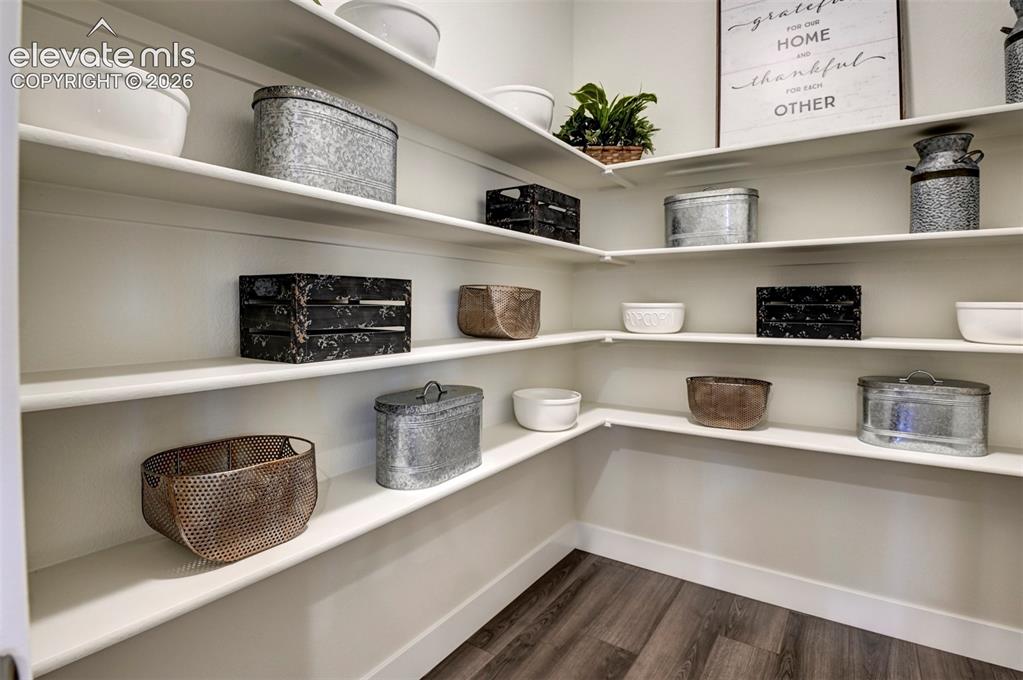
      Image 13 of 31: Additional content

      Additional content

      Image 14 of 31: Wood-finish flooring, recessed lighting, crown molding, and two transom win

      Wood-finish flooring, recessed lighting, crown molding, and two transom windows
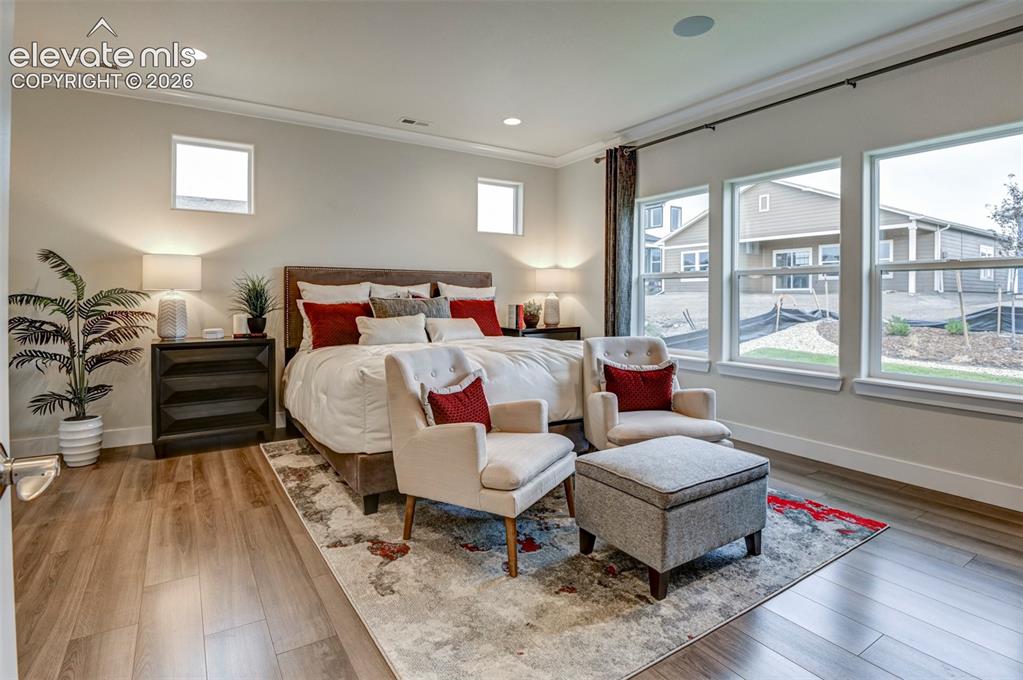
      Image 15 of 31: Wood-finish flooring, recessed lighting, multiple windows, built-in ceiling

      Wood-finish flooring, recessed lighting, multiple windows, built-in ceiling speaker, and crown molding
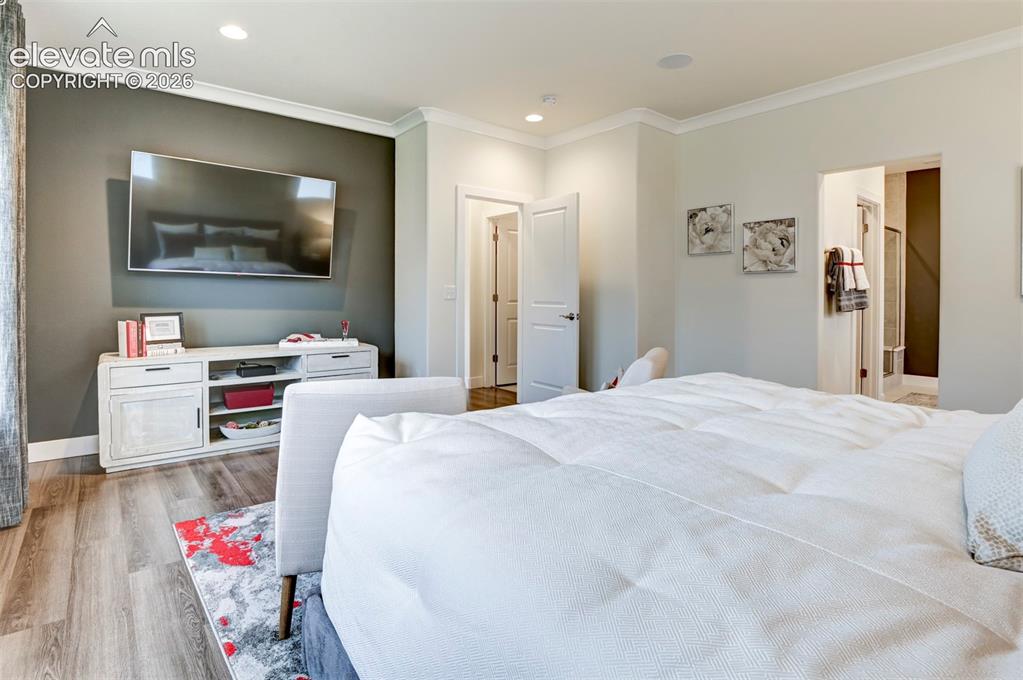
      Image 16 of 31: Recessed lighting, crown molding, wood-finish flooring, and a wall-mounted

      Recessed lighting, crown molding, wood-finish flooring, and a wall-mounted television
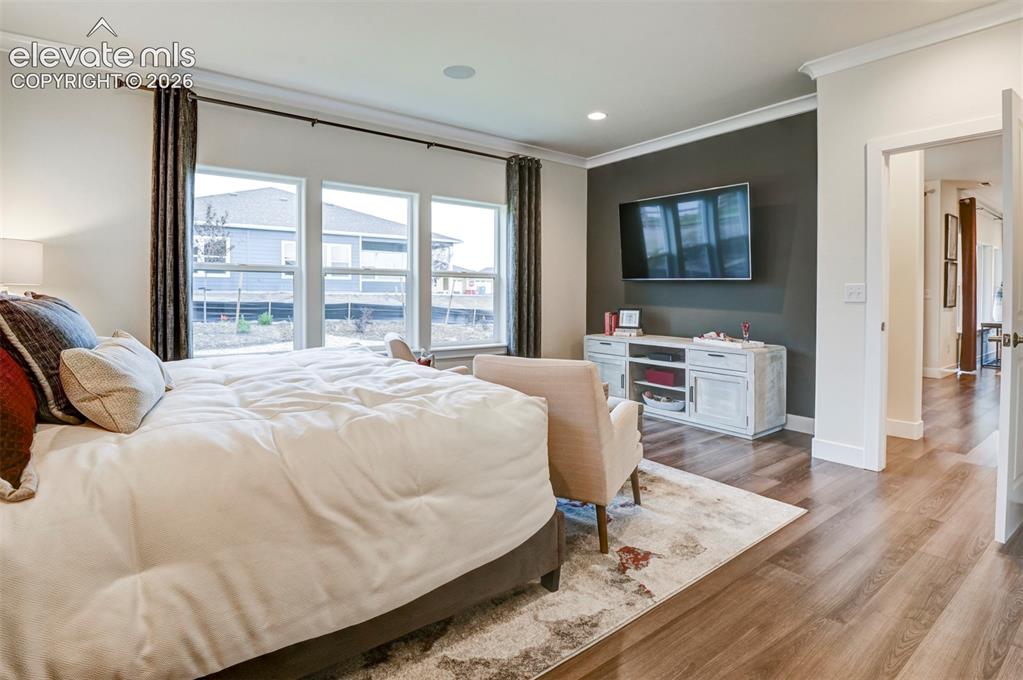
      Image 17 of 31: Wood-finish flooring throughout, ceiling crown molding, recessed lighting,

      Wood-finish flooring throughout, ceiling crown molding, recessed lighting, and a multi-panel window unit
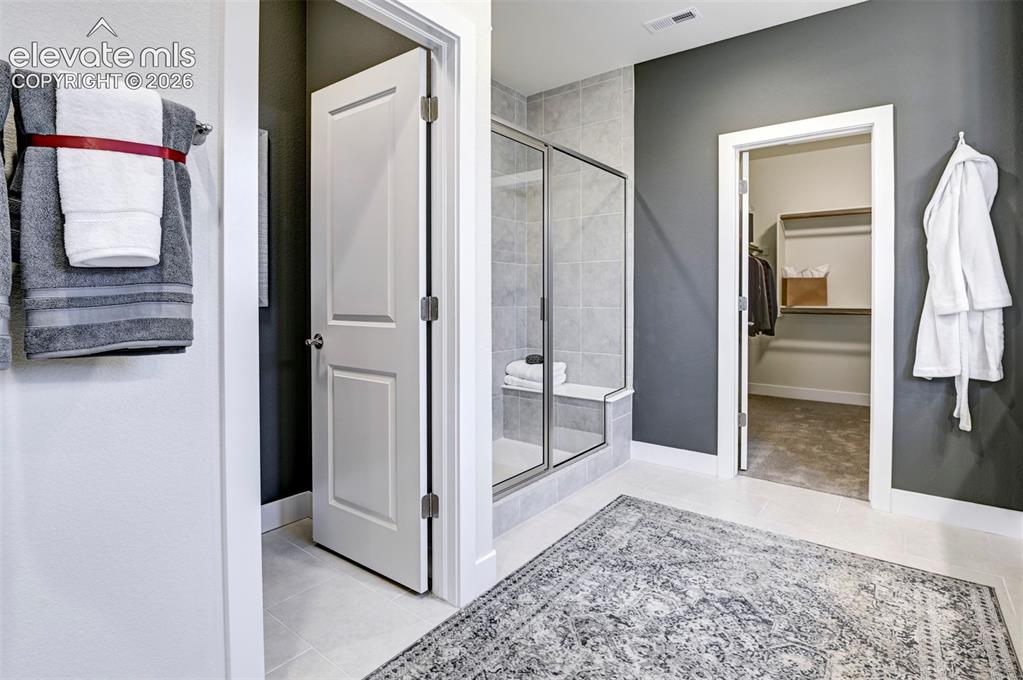
      Image 18 of 31: Walk-in shower with clear glass enclosure and integrated bench
      Walk-in shower with clear glass enclosure and integrated bench

      Image 19 of 31: Additional content

      Additional content

      Image 20 of 31: Dual vanity with integrated sinks, brushed nickel fixtures, a framed mirror

      Dual vanity with integrated sinks, brushed nickel fixtures, a framed mirror, and an adjacent shower enclosure with glass doors
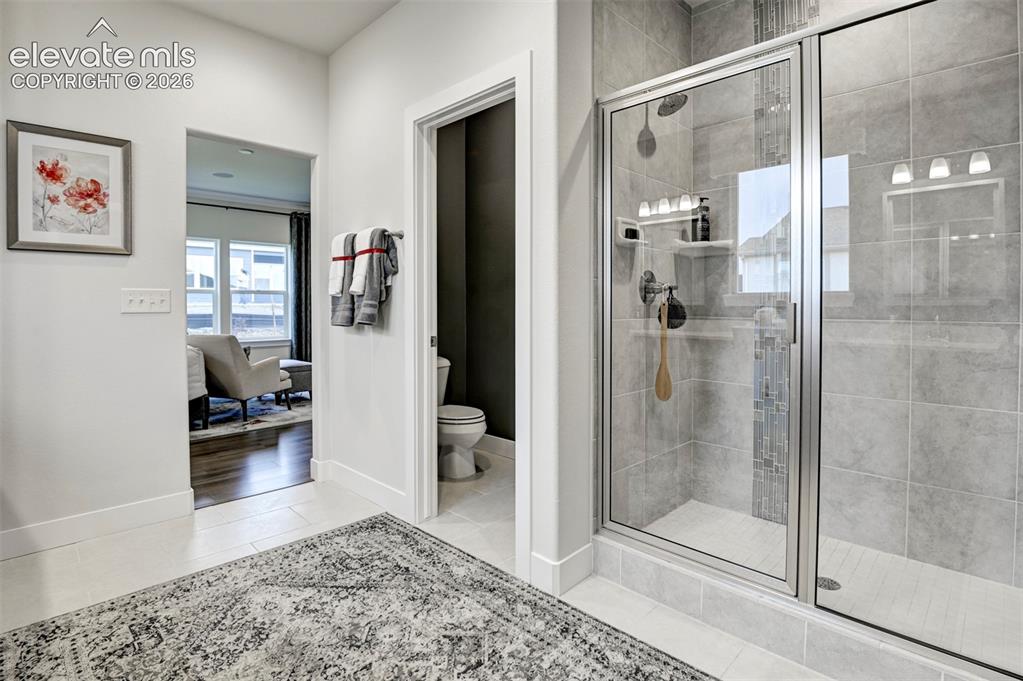
      Image 21 of 31: Glass-enclosed shower with gray tile surround and an integrated niche
      Glass-enclosed shower with gray tile surround and an integrated niche

      Image 22 of 31: Dual vanities with undermount sinks and light gray cabinetry
      Dual vanities with undermount sinks and light gray cabinetry

      Image 23 of 31: Dual vanity with light gray cabinetry, light countertops, and individual mi

      Dual vanity with light gray cabinetry, light countertops, and individual mirrors
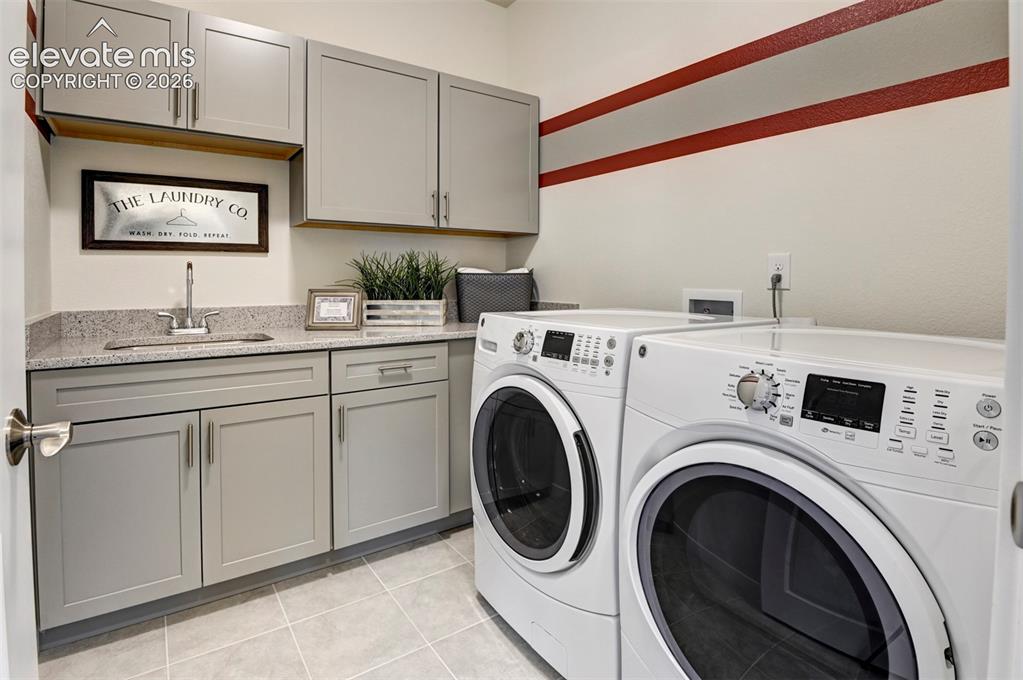
      Image 24 of 31: Laundry area with light gray cabinetry, granite-finish countertop, and a bu

      Laundry area with light gray cabinetry, granite-finish countertop, and a built-in sink with a stainless steel faucet
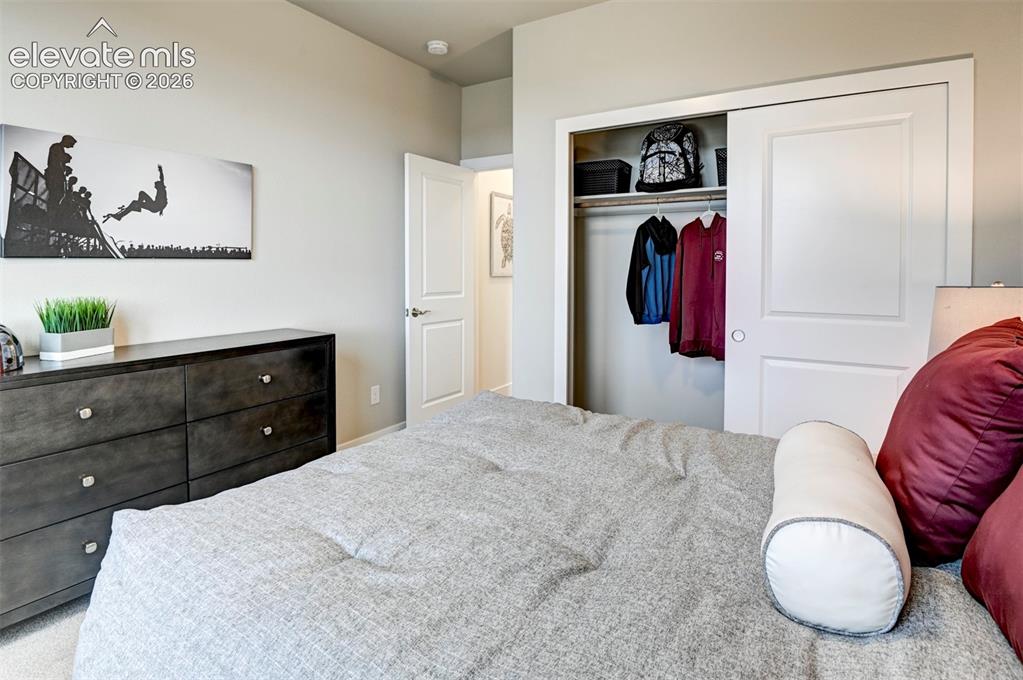
      Image 25 of 31: Recessed lighting, wood-finish dresser with metal hardware, and a built-in

      Recessed lighting, wood-finish dresser with metal hardware, and a built-in closet with sliding panel doors
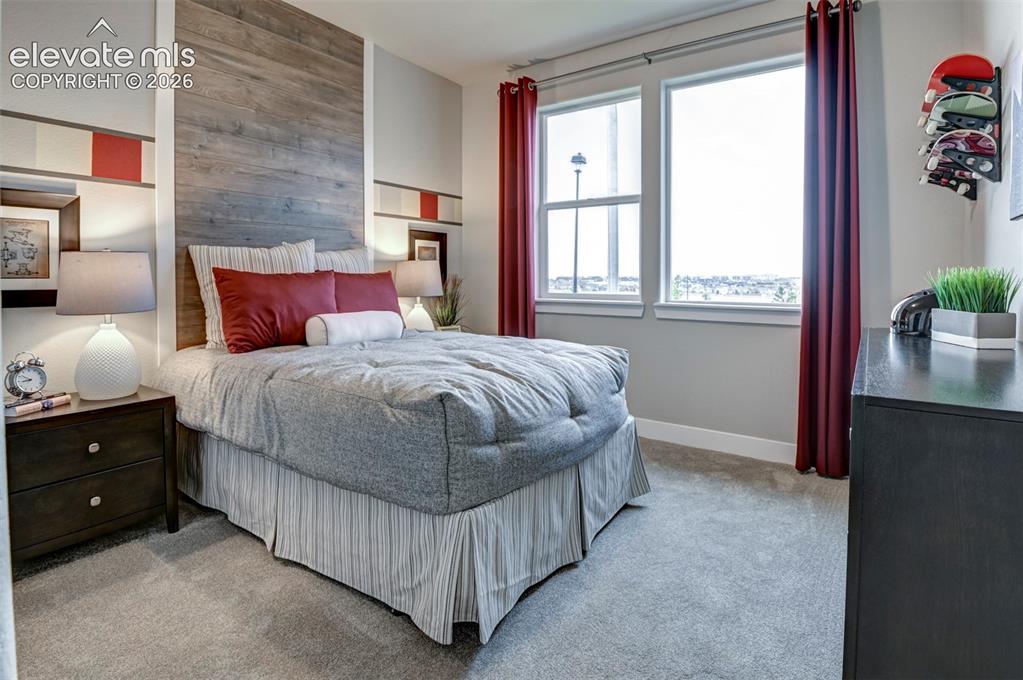
      Image 26 of 31: Recessed paneling with wood-finish accent wall, built-in shelving, two wind

      Recessed paneling with wood-finish accent wall, built-in shelving, two windows, and gray carpeting
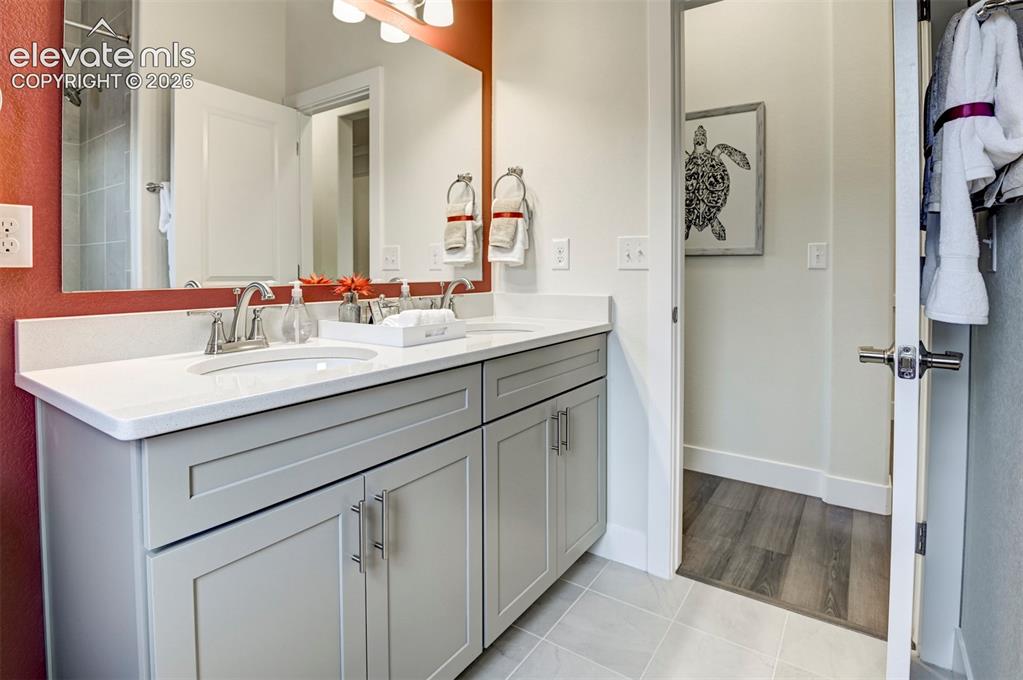
      Image 27 of 31: Double vanity with white countertop, chrome fixtures, and shaker-style cabi

      Double vanity with white countertop, chrome fixtures, and shaker-style cabinetry
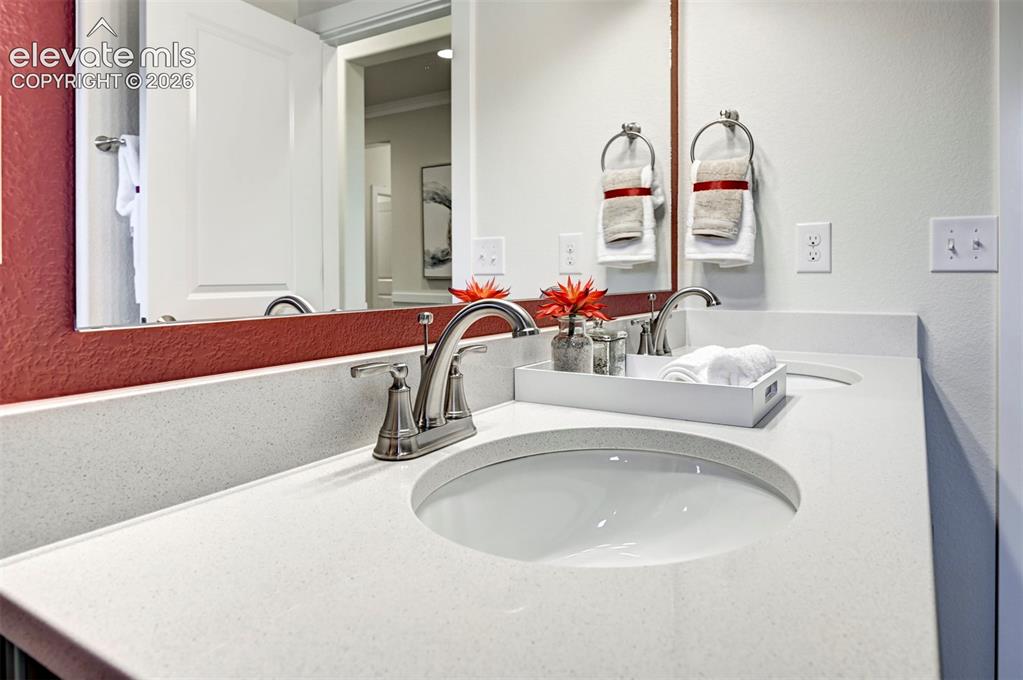
      Image 28 of 31: Double vanity with integrated sinks, brushed nickel fixtures, and light-ton

      Double vanity with integrated sinks, brushed nickel fixtures, and light-toned countertops
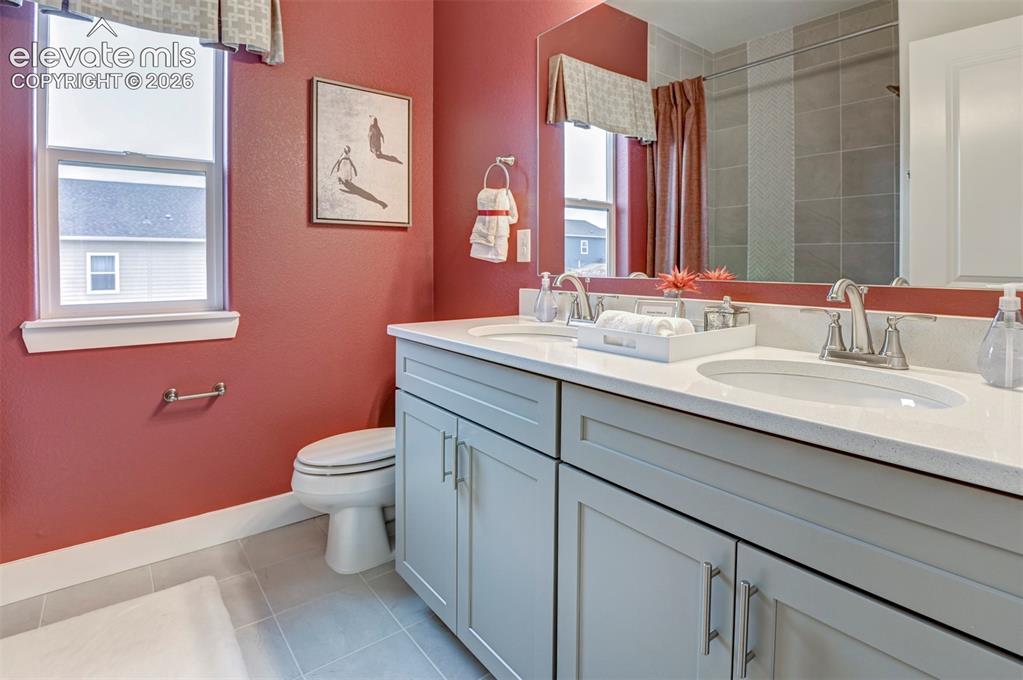
      Image 29 of 31: Dual vanity with light gray cabinetry, white countertops, and undermount si

      Dual vanity with light gray cabinetry, white countertops, and undermount sinks
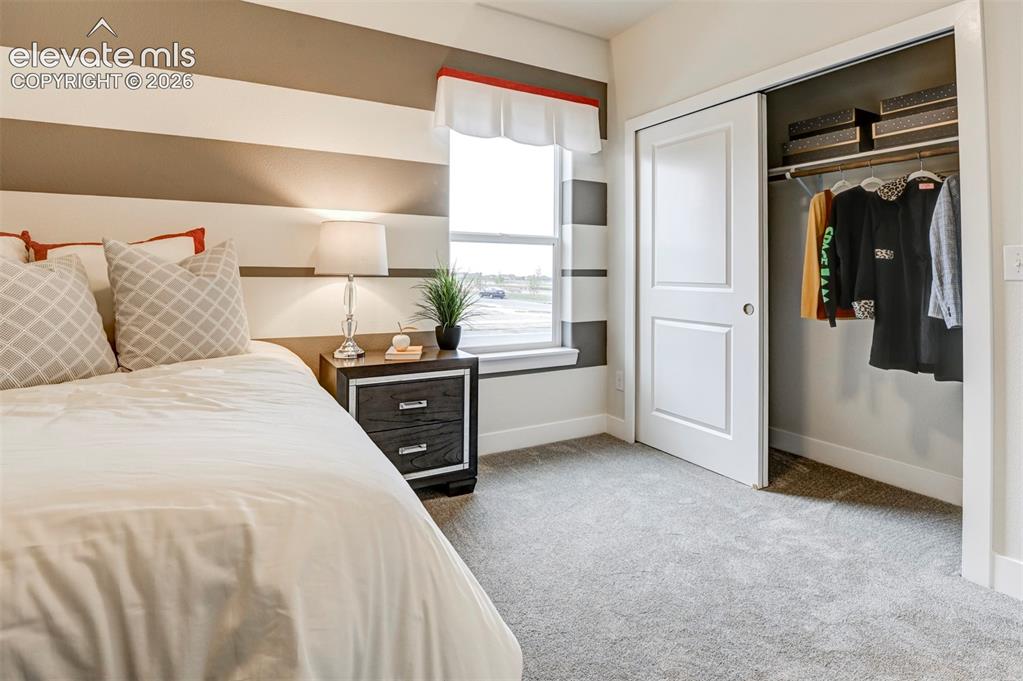
      Image 30 of 31: Wall-to-wall carpeting, window with a window ledge, sliding closet doors, a

      Wall-to-wall carpeting, window with a window ledge, sliding closet doors, and horizontal striped wall treatment
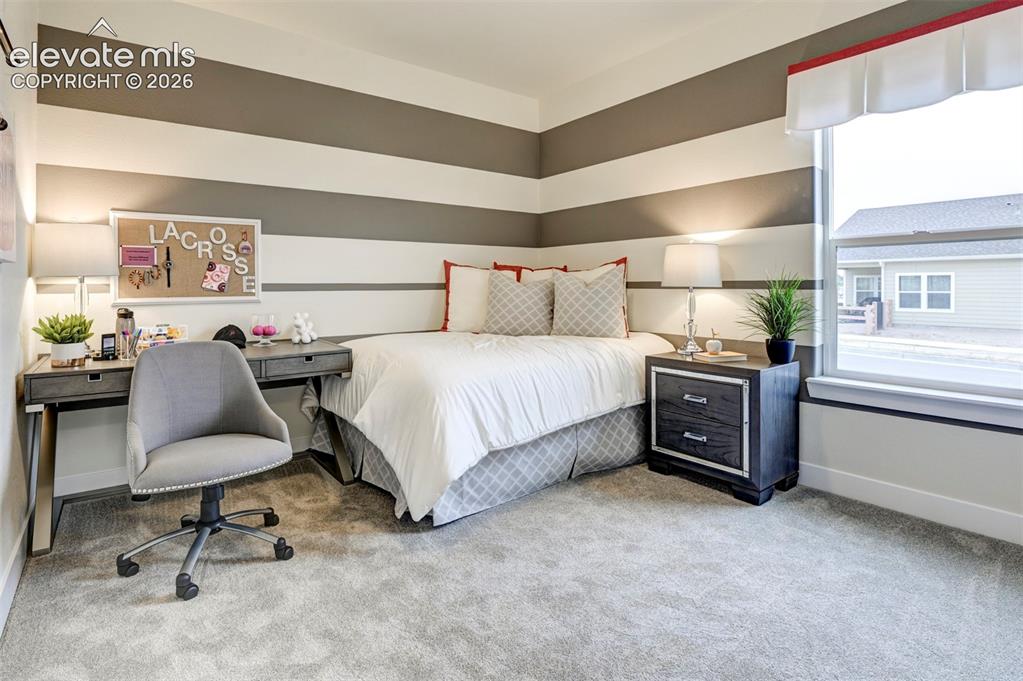
      Image 31 of 31: Striped accent wall, neutral carpet flooring, large window with trim, built

      Striped accent wall, neutral carpet flooring, large window with trim, built-in desk, and a built-in nightstand

      Disclaimer: The real estate listing information and related content displayed on this site is provided exclusively for consumers’ personal, non-commercial use and may not be used for any purpose other than to identify prospective properties consumers may be interested in purchasing.