450 S Quitman Street, Denver, CO, 80219
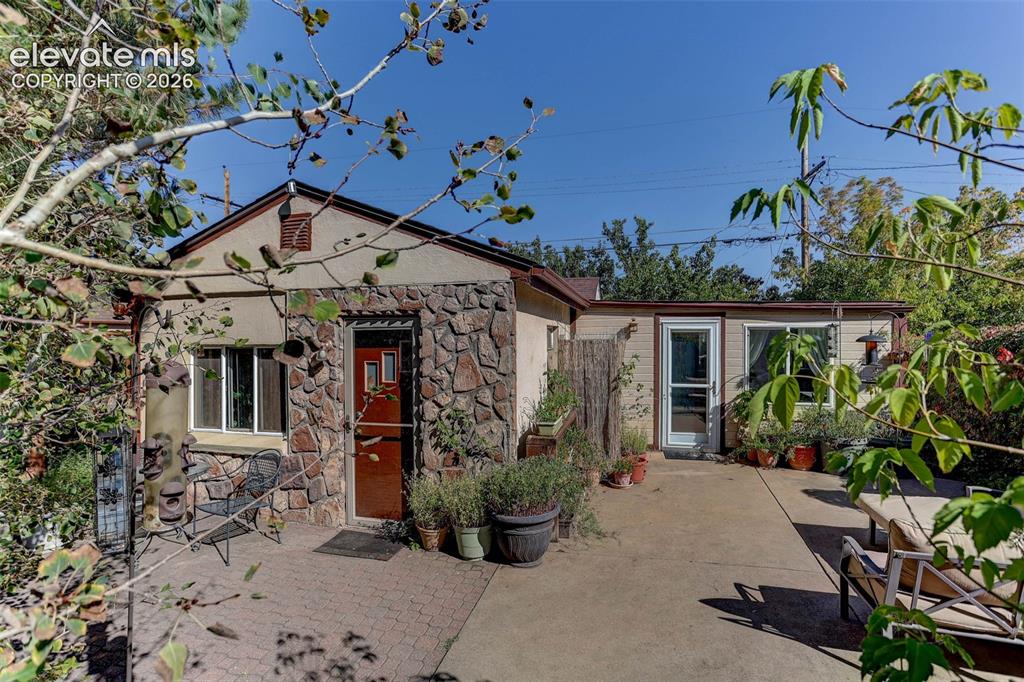
Image Count: 25

$435,000

  • Highlights
  • Single Family
  • 3 bd | 1 ba | 1,491 sqft
  • 450 S Quitman Street, Denver, CO, 80219 listed by Jennifer Brink
  • Active
  • MLS#: 3184630
  • Tour #3
  • View on Map
Space maker

Property Description

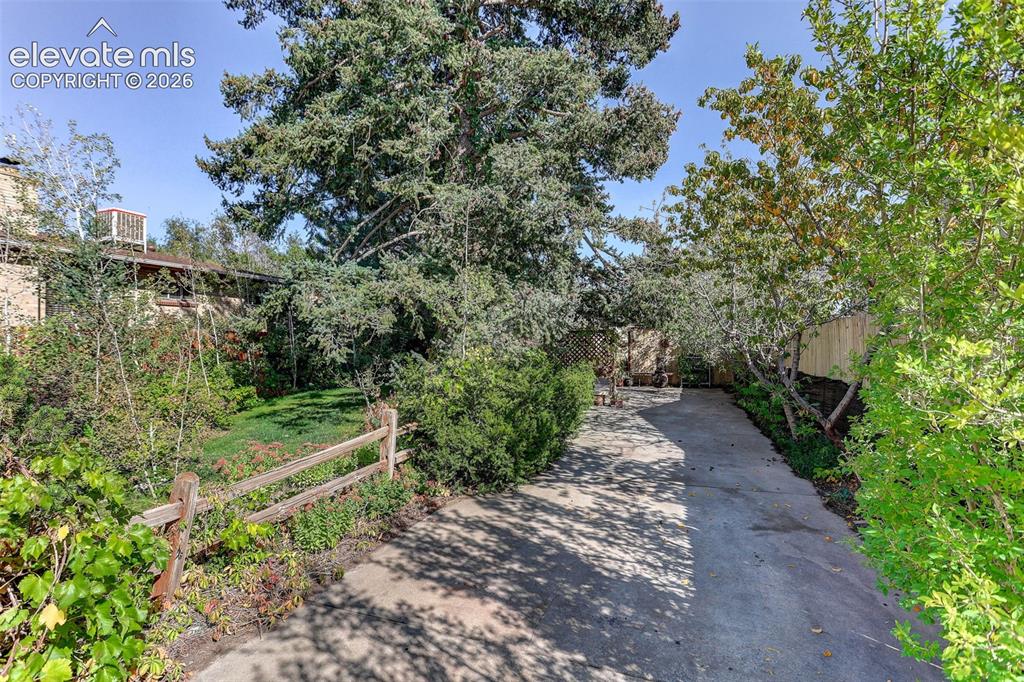
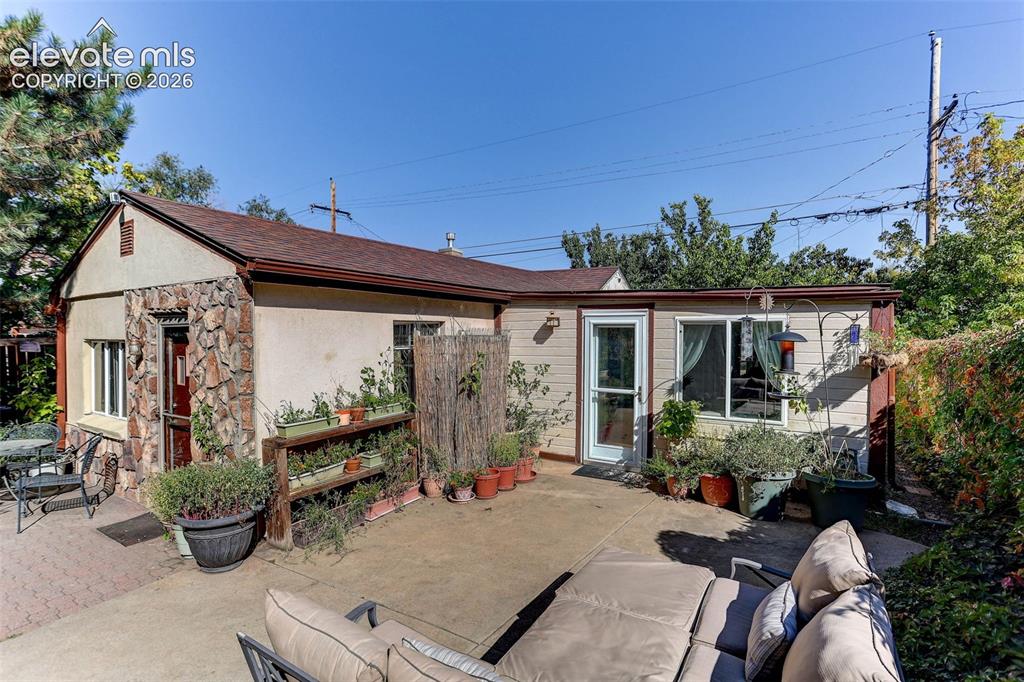
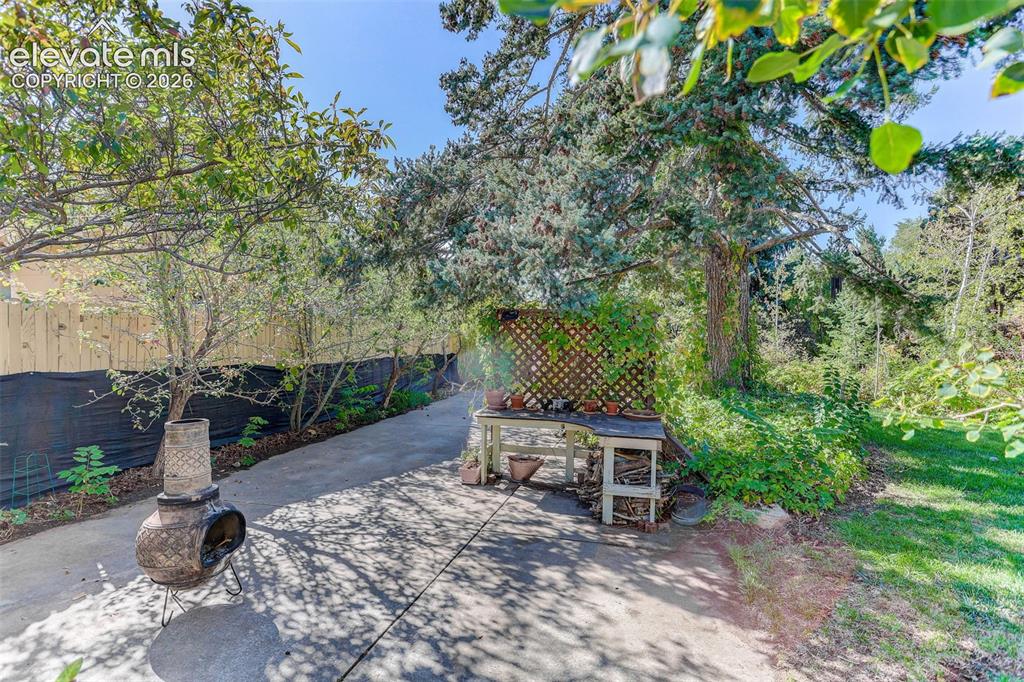
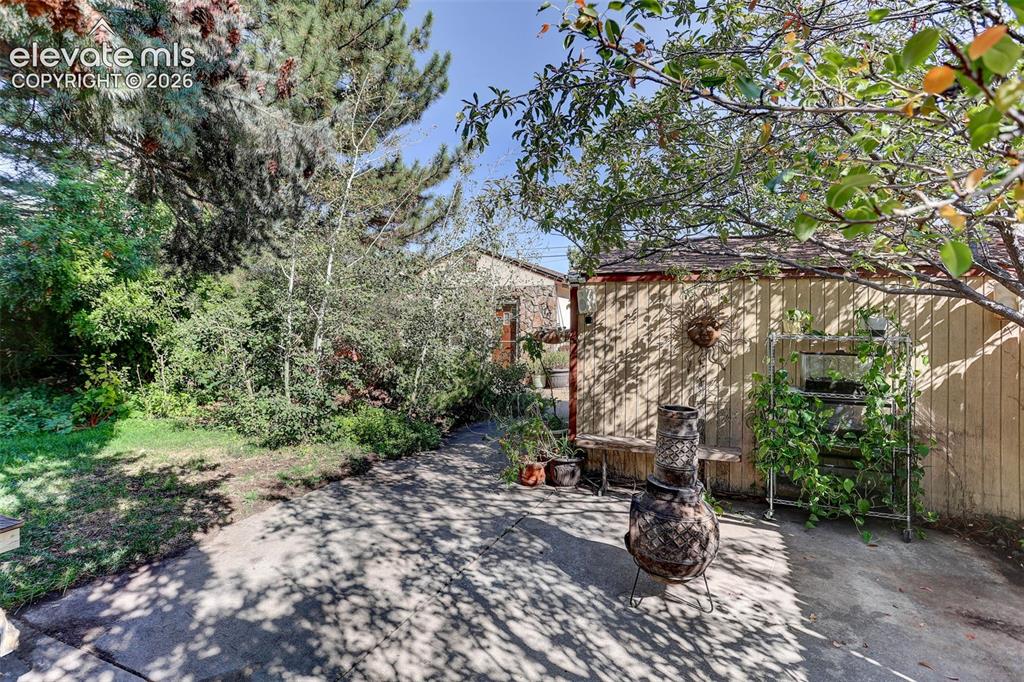
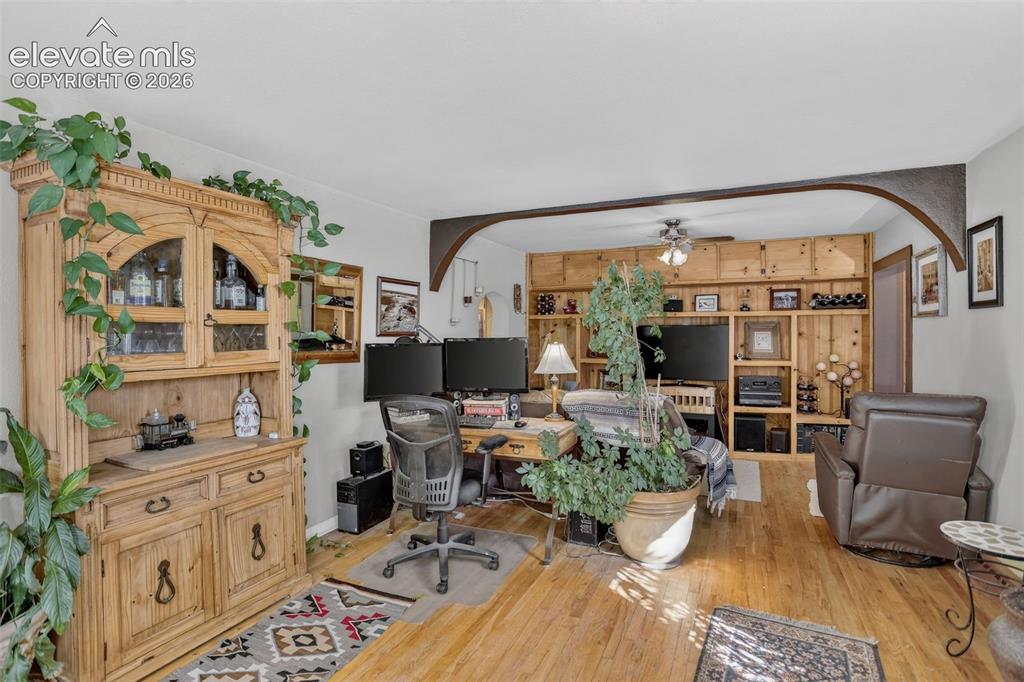
Welcome to this rare inviting three-bedroom, one-bathroom bungalow which offers approximately 1,491 square feet of living space featuring hardwood floors, an open layout, and built-in storage, with abundant natural light throughout. The outdoor space is truly spectacular which includes a private patio, fully fenced yard, established trees, mature landscaping, lush greenery, and perennials along a tree-lined pathway, creating a layered backyard retreat. The yard features mature fruit trees-plum, peach, apricot, cherry, apple, and pear-along with blue spruce, aspens, Douglas Fir, Australian Pine, Japanese Maple, and more. Perennials of note- raspberries, blackberries, English Ivy, Virginia Creeper, grapes, roses, and lilacs thrive in a rich, chemical-free soil which is perfect for gardening. Songbirds and wildlife visit daily. Enjoy many nights in the private hot tub or sitting on the patio feeling like you are miles away. Just minutes from shopping, schools, transportation, or Downtown Denver for any occasion. This is a must see, schedule your showing today!

Property Listed By

Picture of REALTOR Listing Property
  • Jennifer Brink
  • 3375-023-303  Call the Agent 
Picture of Office Listing Property
  • Coldwell Banker Realty
  • 3375-023-303  Call the Agent 

Property Details

    General Features

  • Property: Single Family, Ranch
  • Year Built: 1943
  • List Price: $435,000
  • County: Denver
  • School District: Denver County 1

    Rooms

  • Main Level Bedroom: Yes
  • Bedrooms: 3
  • Baths: 1 full bath;

    Structure

  • Foundation: Partial Basement
  • Heating: Forced Air
  • Cooling: Ceiling Fan
  • Garage/Parking #: 2
  • Total SqFt: 1,491
  • Finished SqFt: 1,491
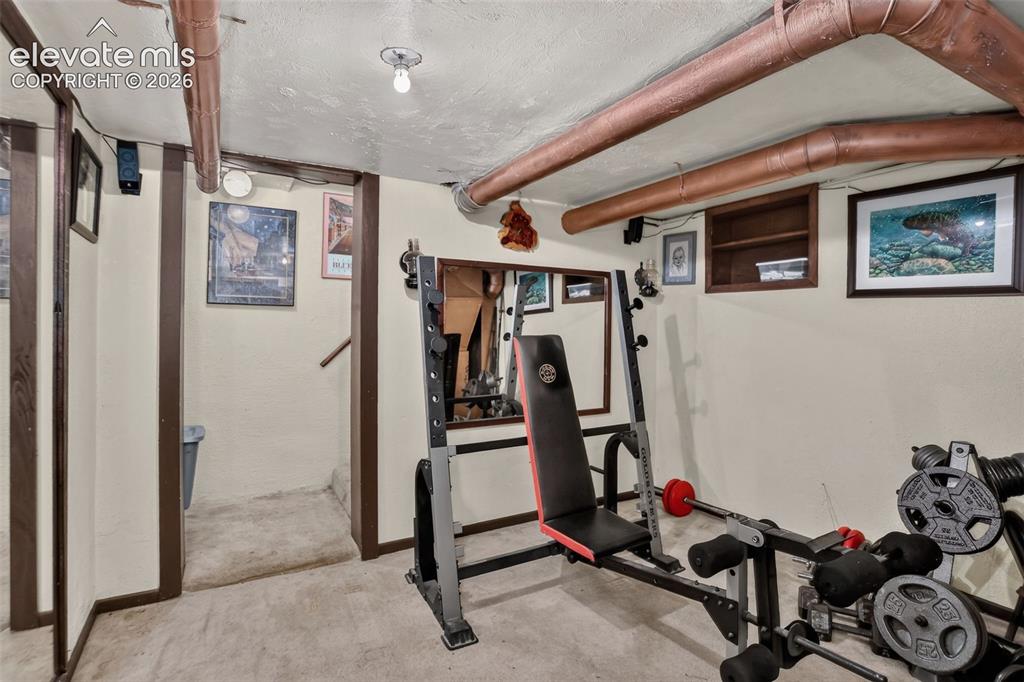
  • Basement SqFt: 200
  • Basement % Fin: 100
  • Construction Status: Existing Home
  • Siding: Stone, Stucco
  • Structure: Frame

    Features

  • Appliances: Dishwasher, Microwave Oven, Oven, Refrigerator
  • Floors: Carpet, Tile, Wood

    Taxes, Utilities, Lot

  • Tax: $2,208
  • Lot Size: 0.16 Acres, 6,950 SqFt
  • Landscaped: All
  • Fence: All
  • Driveway: Concrete
  • Lot Location: Near Hospital, Near Park, Near Public Transit, Near Schools, Near Shopping Center
  • Lot Description: Trees/Woods
  • Existing Utilities: Cable Available, Electricity Connected, Natural Gas Connected
  • Existing Water: Assoc/Distr

    Community

    Additional Information

  • Notices: Lead Base Paint Discl Req

      Disclaimer
      The real estate listing information and related content displayed on this site is provided exclusively for consumers’ personal, non-commercial use and may not be used for any purpose other than to identify prospective properties consumers may be interested in purchasing.
      elevateMLS.com Website

      450 S Quitman Street, Denver, CO, 80219

      Image 1 of 25: Stone veneer exterior with stucco accents, gabled roofline, and a paved pat

      Stone veneer exterior with stucco accents, gabled roofline, and a paved patio area
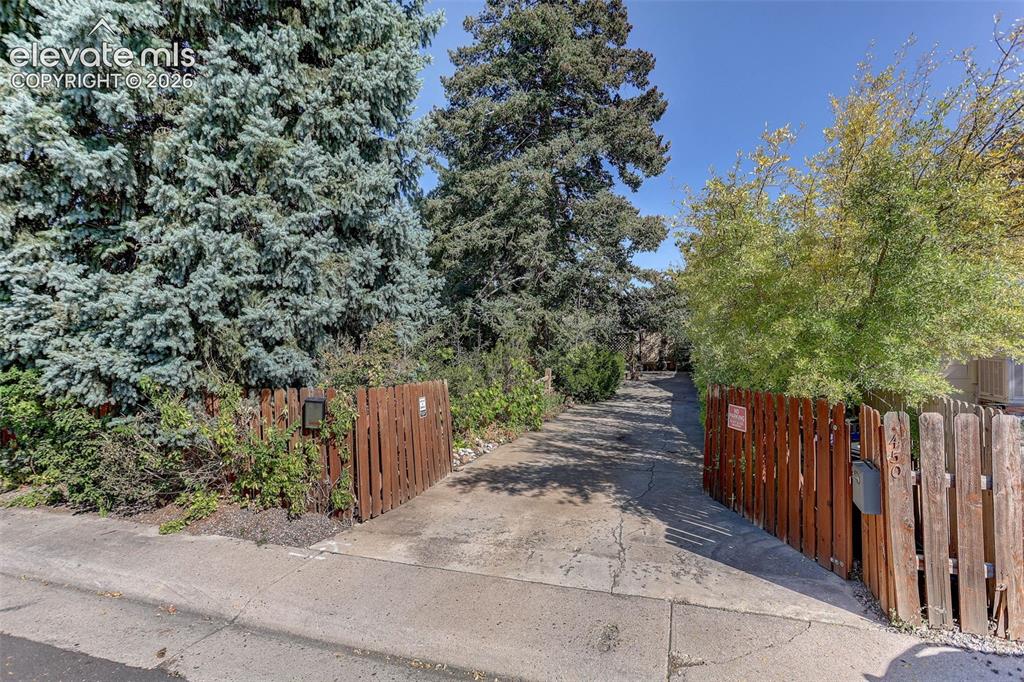
      Image 2 of 25: Paved driveway with wood picket fencing and mature trees
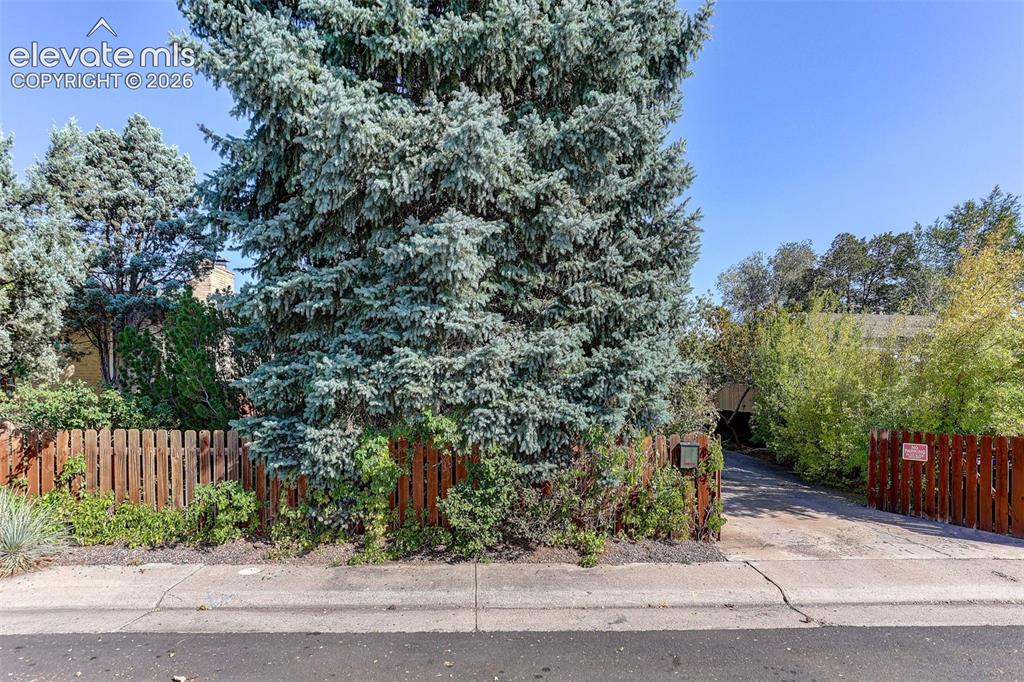
      Paved driveway with wood picket fencing and mature trees

      Image 3 of 25: Additional content

      Additional content

      Image 4 of 25: Other

      Other

      Image 5 of 25: Exterior showcasing a concrete patio, a stone accent wall, and a side door

      Exterior showcasing a concrete patio, a stone accent wall, and a side door with a screen
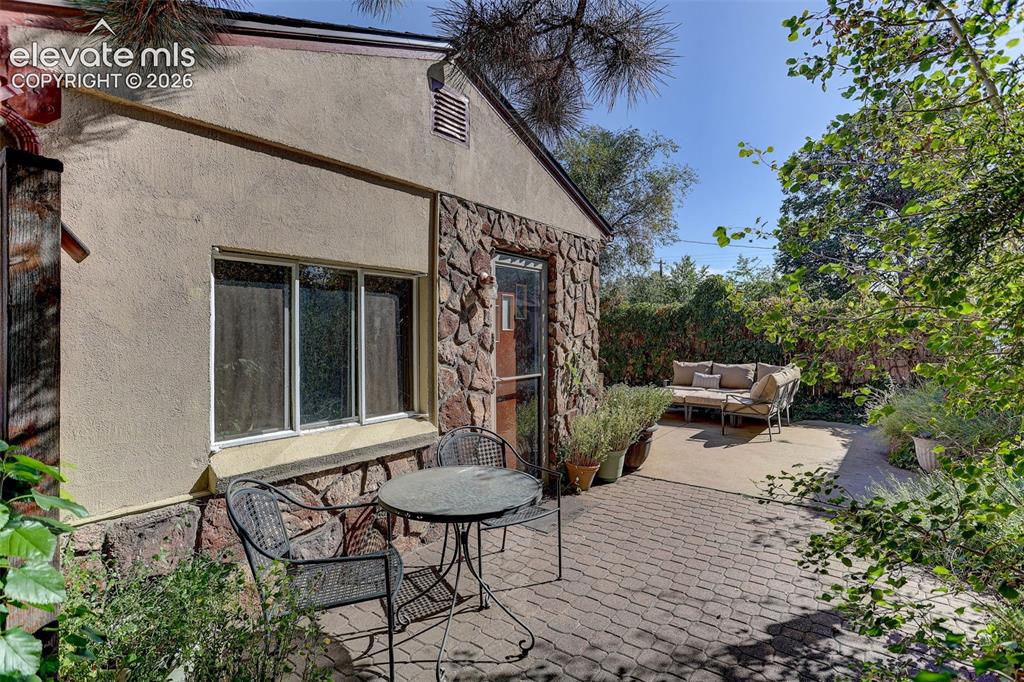
      Image 6 of 25: Stucco and stone exterior with multi-pane windows
      Stucco and stone exterior with multi-pane windows

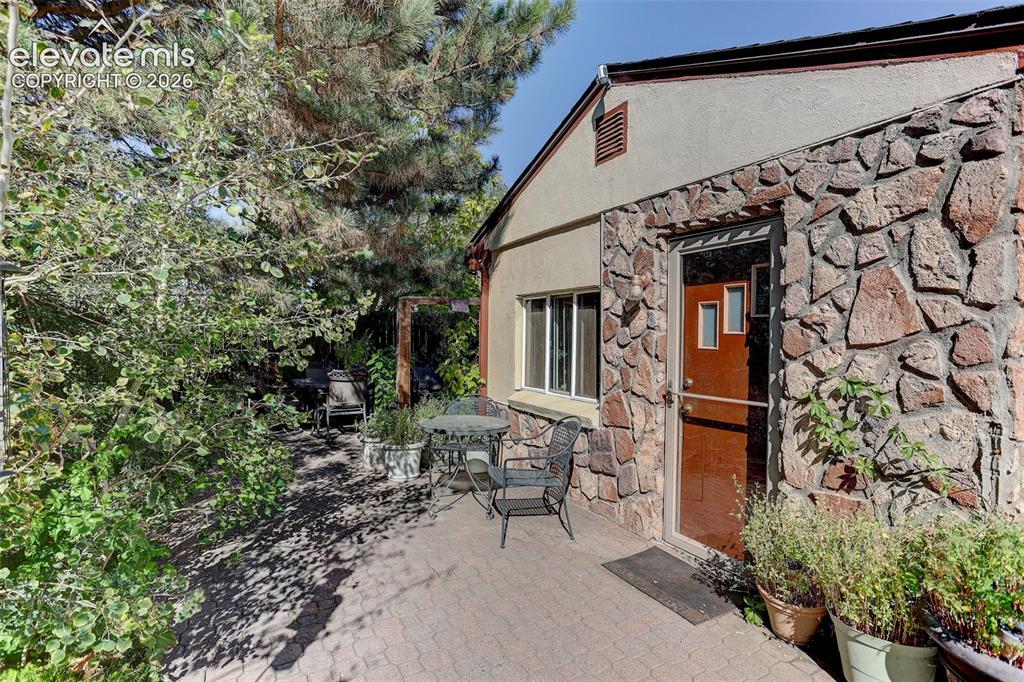
      Image 7 of 25: Patio area featuring interlocking paver stones, a stone-clad exterior, and

      Patio area featuring interlocking paver stones, a stone-clad exterior, and a wood-finish entry door with multiple glass inserts
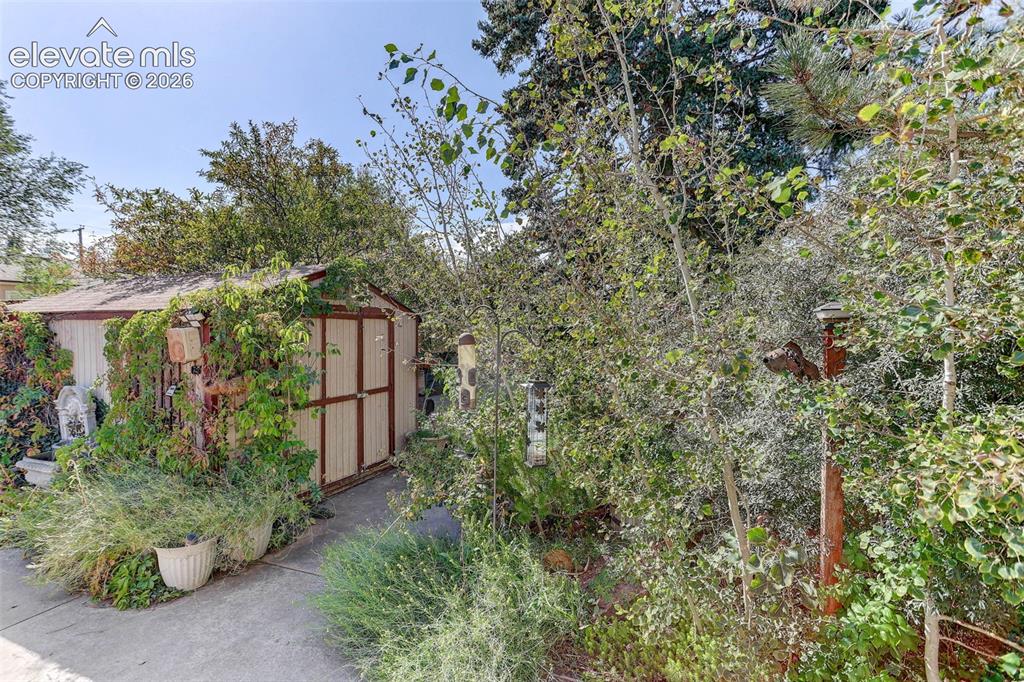
      Image 8 of 25: Additional content

      Additional content

      Image 9 of 25: Concrete pathway with a wooden fence

      Concrete pathway with a wooden fence

      Image 10 of 25: Concrete patio area with a wood-sided structure, mature trees, and dense pe

      Concrete patio area with a wood-sided structure, mature trees, and dense perimeter landscaping
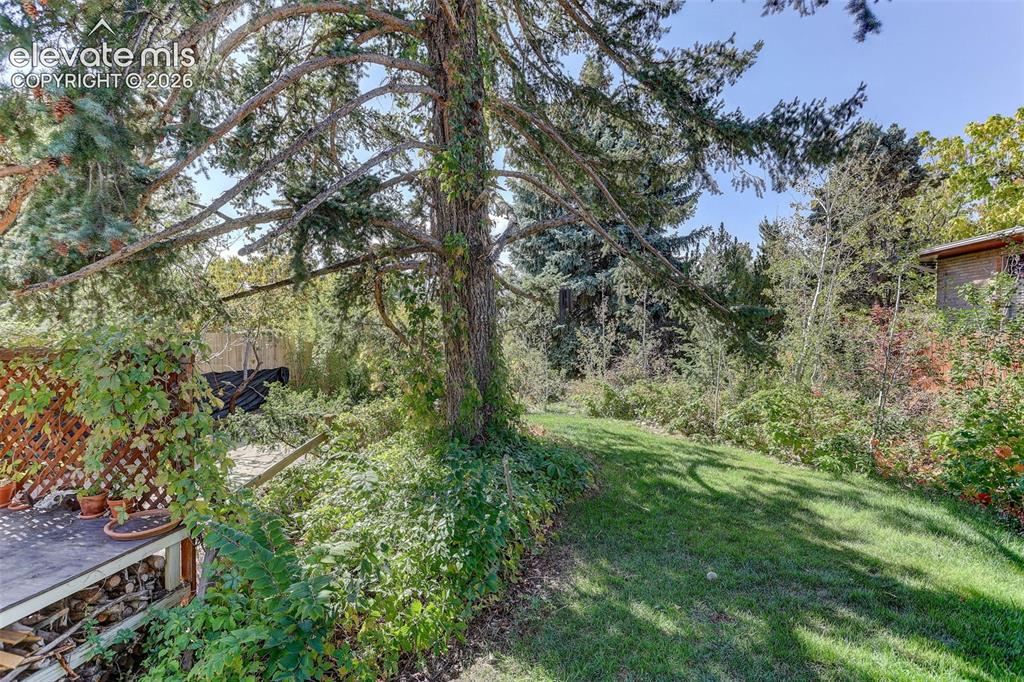
      Image 11 of 25: Expansive yard featuring mature trees, established greenery, and a wooden d

      Expansive yard featuring mature trees, established greenery, and a wooden deck with lattice detailing
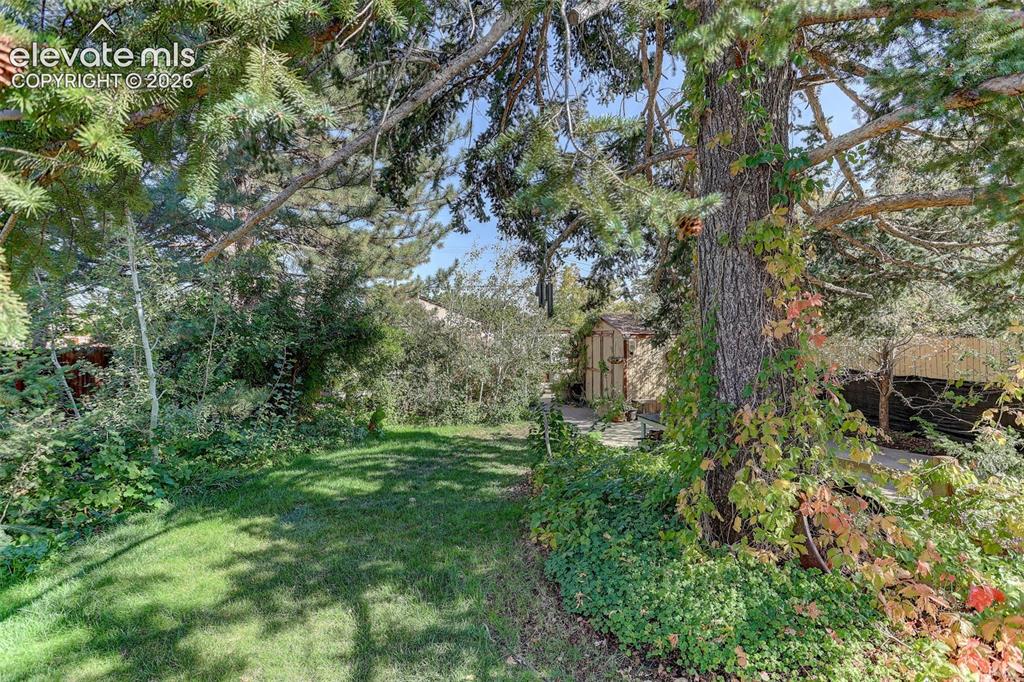
      Image 12 of 25: Expansive yard featuring mature trees, manicured lawn, and lush landscaping
      Expansive yard featuring mature trees, manicured lawn, and lush landscaping

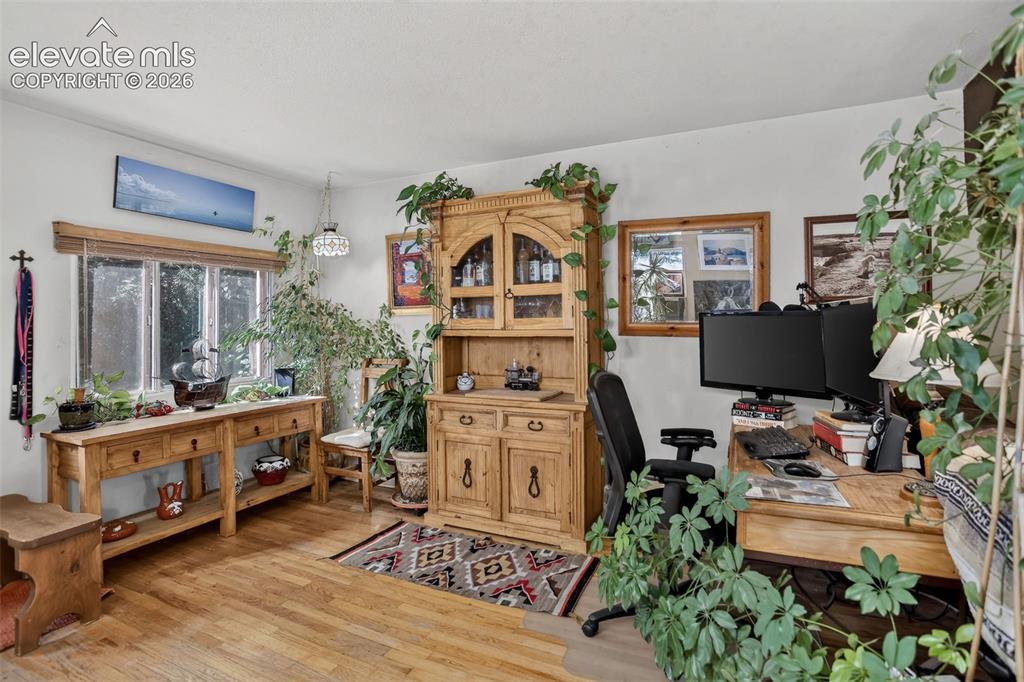
      Image 13 of 25: Wood-finish flooring with abundant natural light from a multi-pane window
      Wood-finish flooring with abundant natural light from a multi-pane window

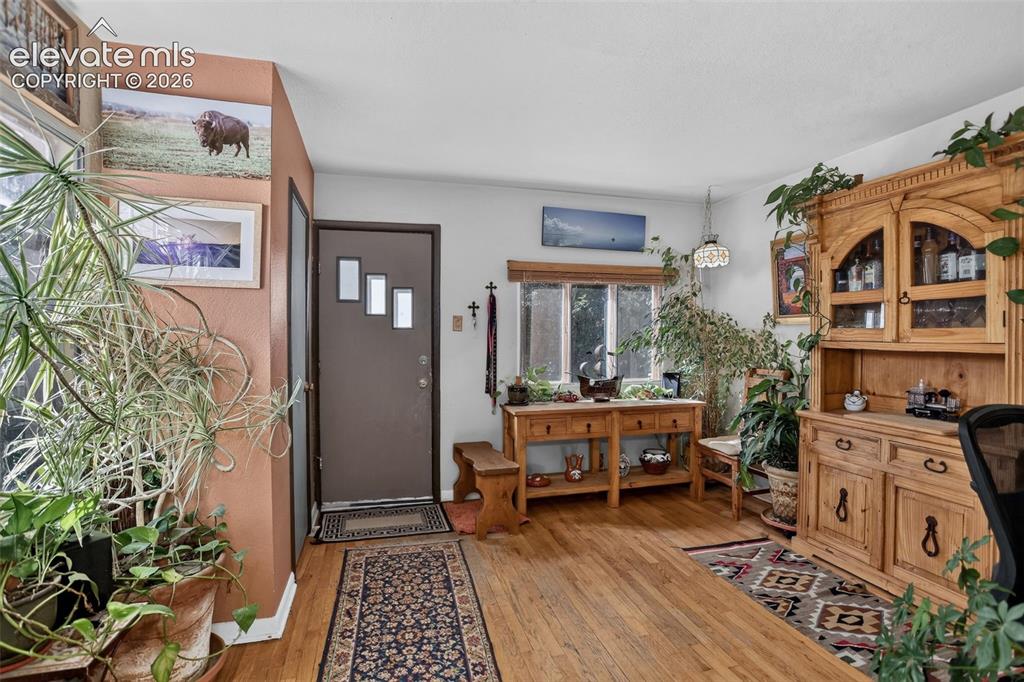
      Image 14 of 25: Hardwood flooring extends throughout

      Hardwood flooring extends throughout

      Image 15 of 25: Hardwood flooring, arched entryway, built-in shelving, wood paneling, and c

      Hardwood flooring, arched entryway, built-in shelving, wood paneling, and ceiling fan
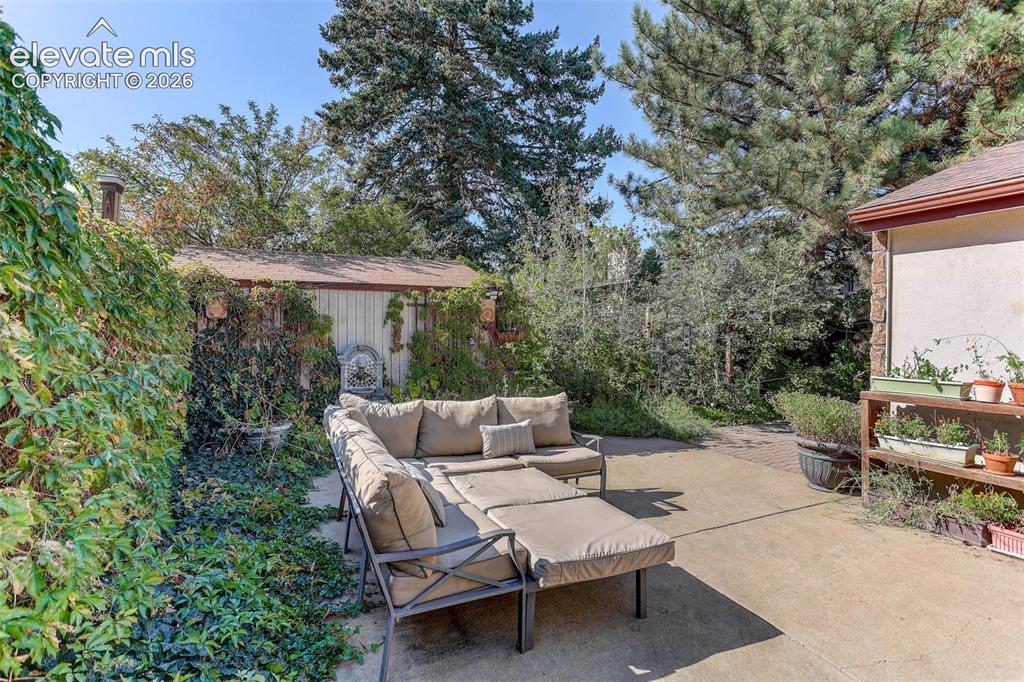
      Image 16 of 25: Paved patio area, mature trees, built-in shelving, and a garden shed with a

      Paved patio area, mature trees, built-in shelving, and a garden shed with a shingle roof
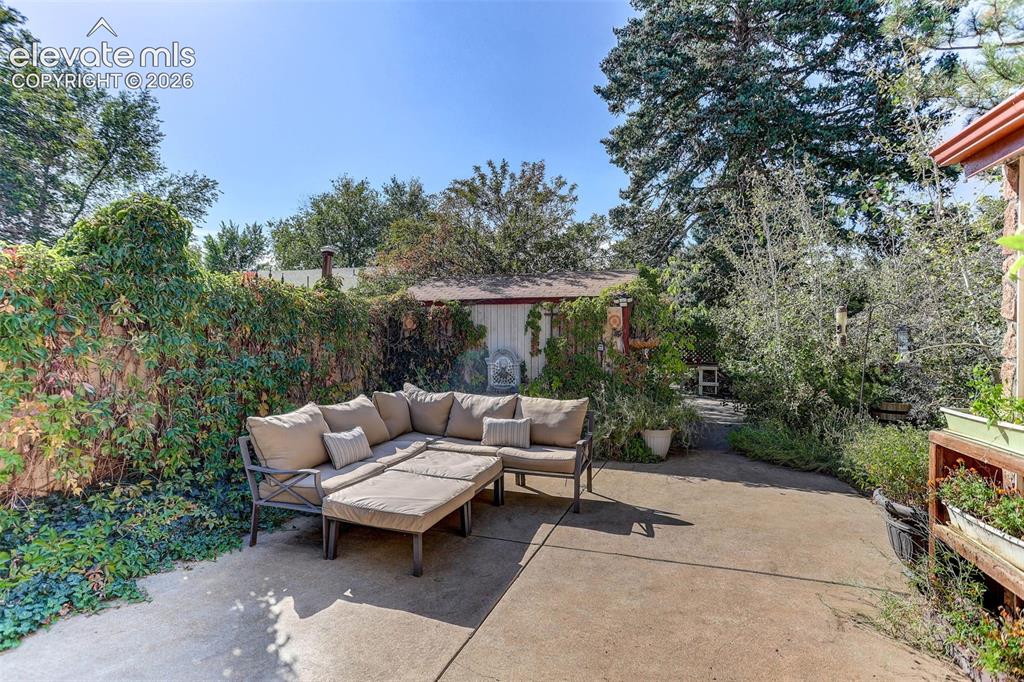
      Image 17 of 25: Paved patio area, established perimeter landscaping, mature trees
      Paved patio area, established perimeter landscaping, mature trees

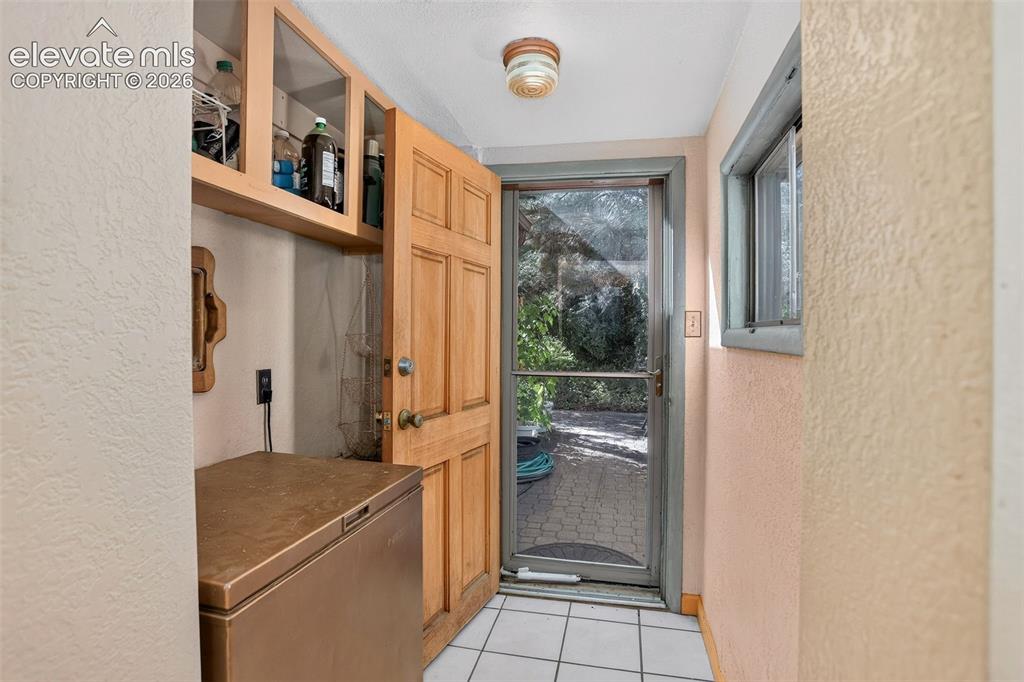
      Image 18 of 25: Wood-panel door, white tile flooring, built-in upper cabinetry, and a windo

      Wood-panel door, white tile flooring, built-in upper cabinetry, and a window providing natural light
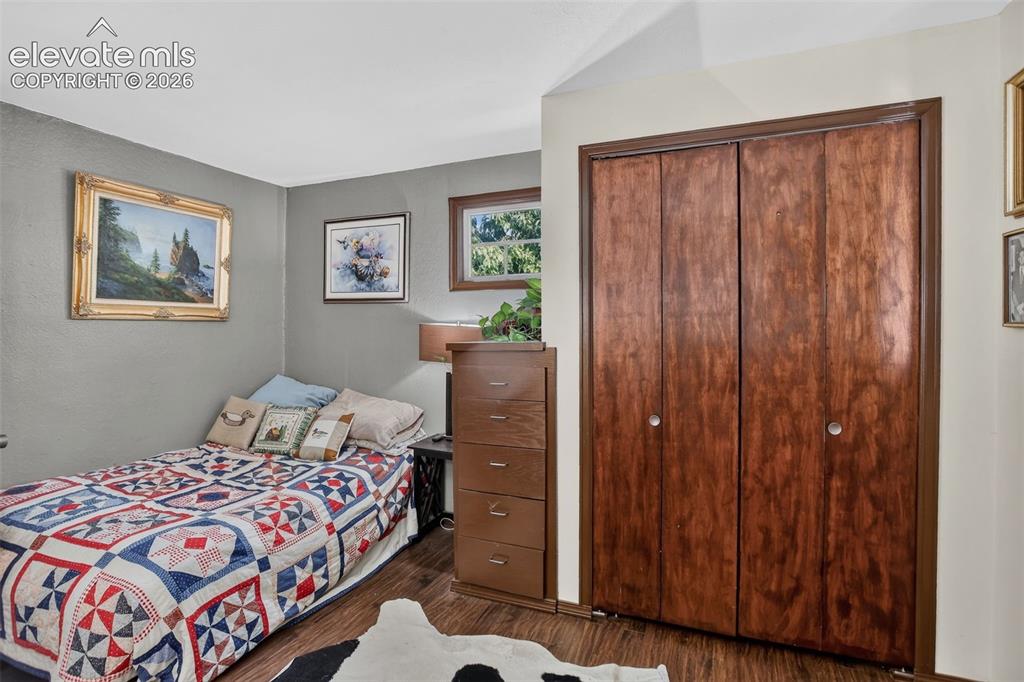
      Image 19 of 25: Wood-finish flooring with a bi-fold closet, and a framed window
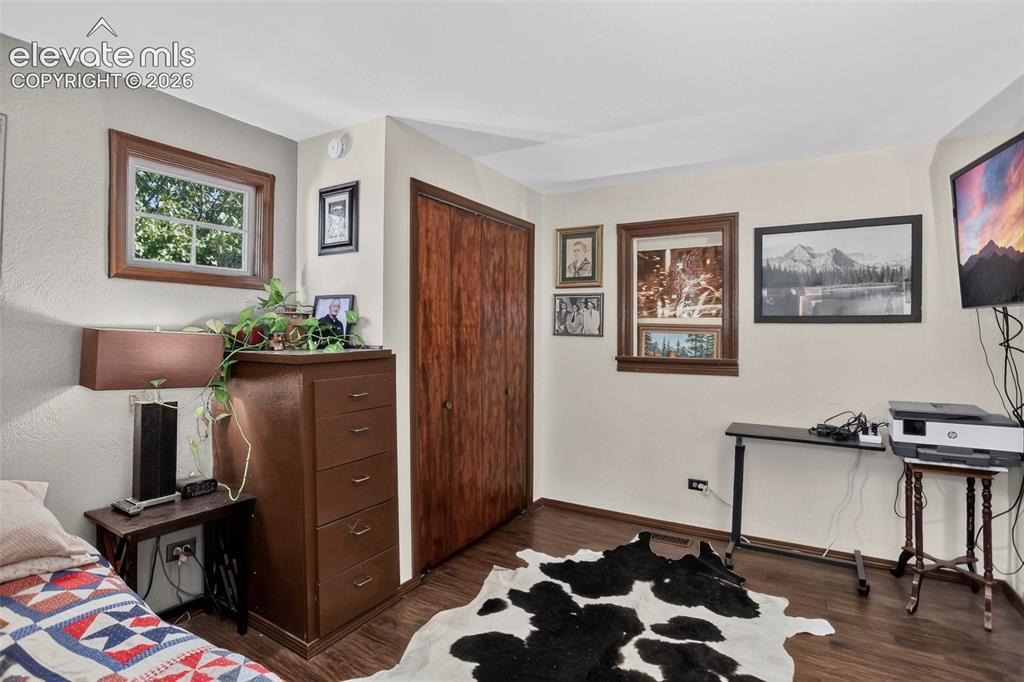
      Wood-finish flooring with a bi-fold closet, and a framed window

      Image 20 of 25: Wood-finish flooring with a smooth texture, two windows with wood trim, a b

      Wood-finish flooring with a smooth texture, two windows with wood trim, a built-in closet with wood-finish doors, and neutral-toned wall paint
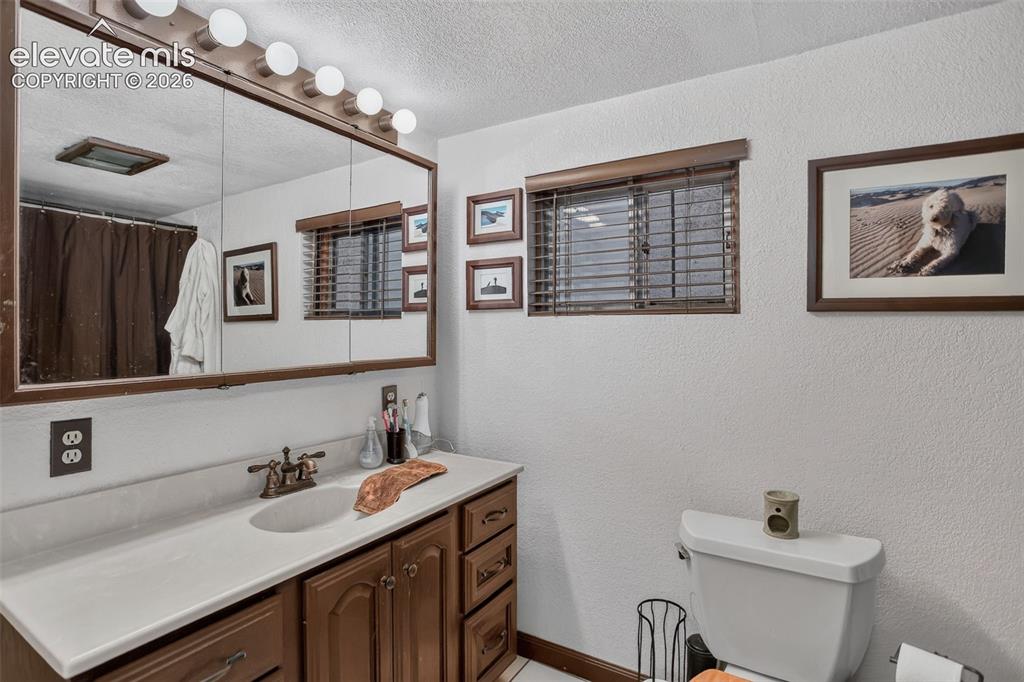
      Image 21 of 25: Vanity with built-in storage, integrated sink, and wall-mounted lighting
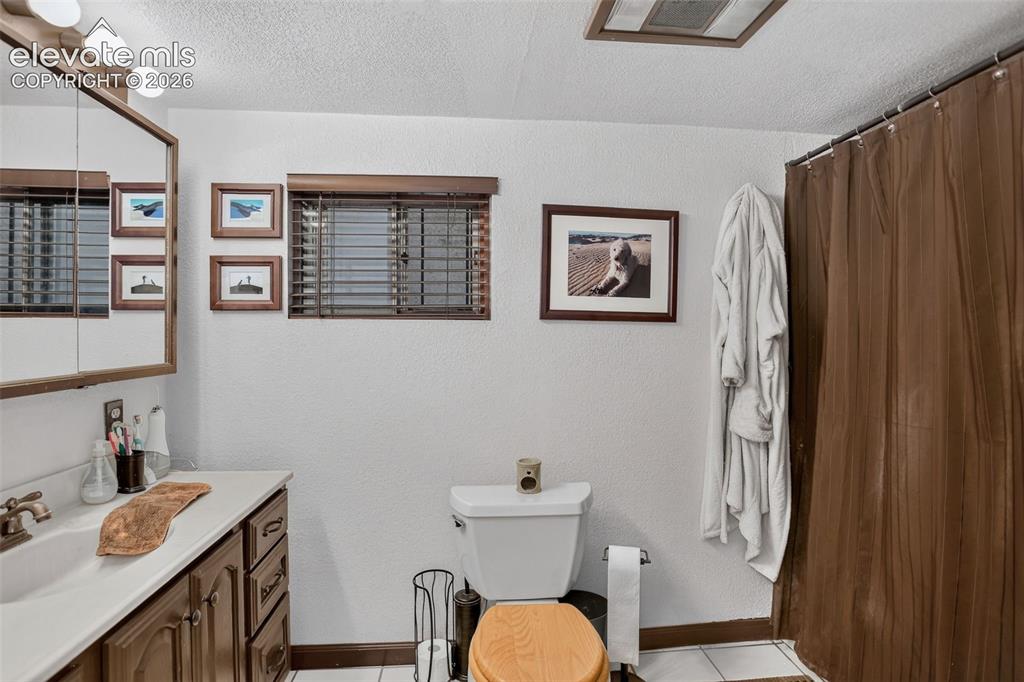
      Vanity with built-in storage, integrated sink, and wall-mounted lighting

      Image 22 of 25: Bathroom featuring a vanity with a white countertop and wood-finish cabinet

      Bathroom featuring a vanity with a white countertop and wood-finish cabinetry, a wall-mounted medicine cabinet with integrated lighting, a toilet, and a shower/tub combination with a shower rod
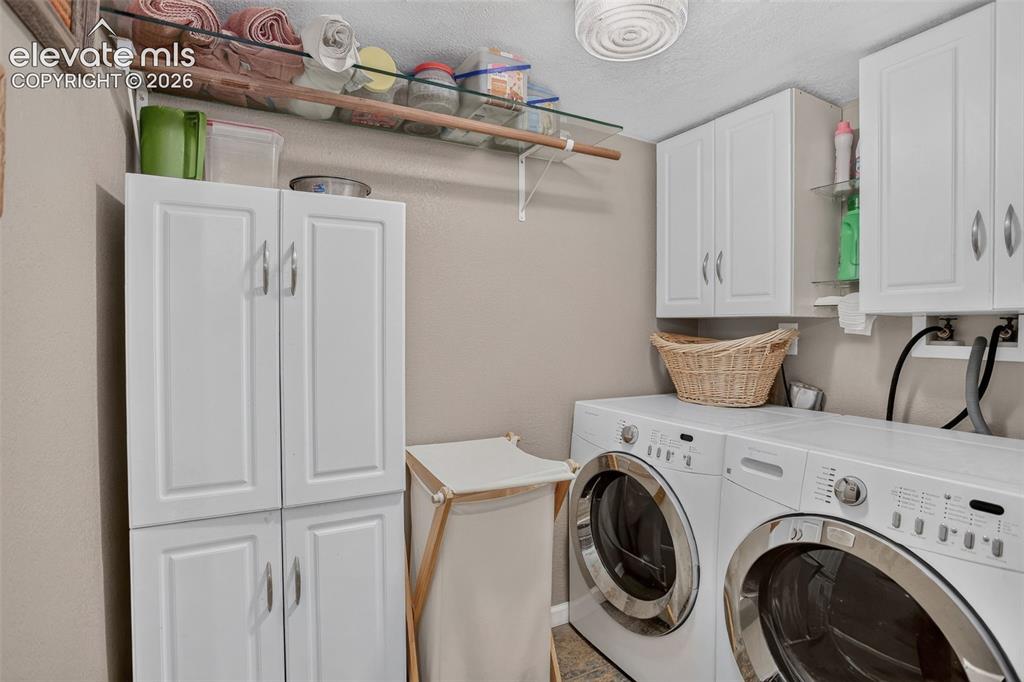
      Image 23 of 25: Dedicated laundry space with built-in white cabinetry, glass shelving, and

      Dedicated laundry space with built-in white cabinetry, glass shelving, and neutral wall tones
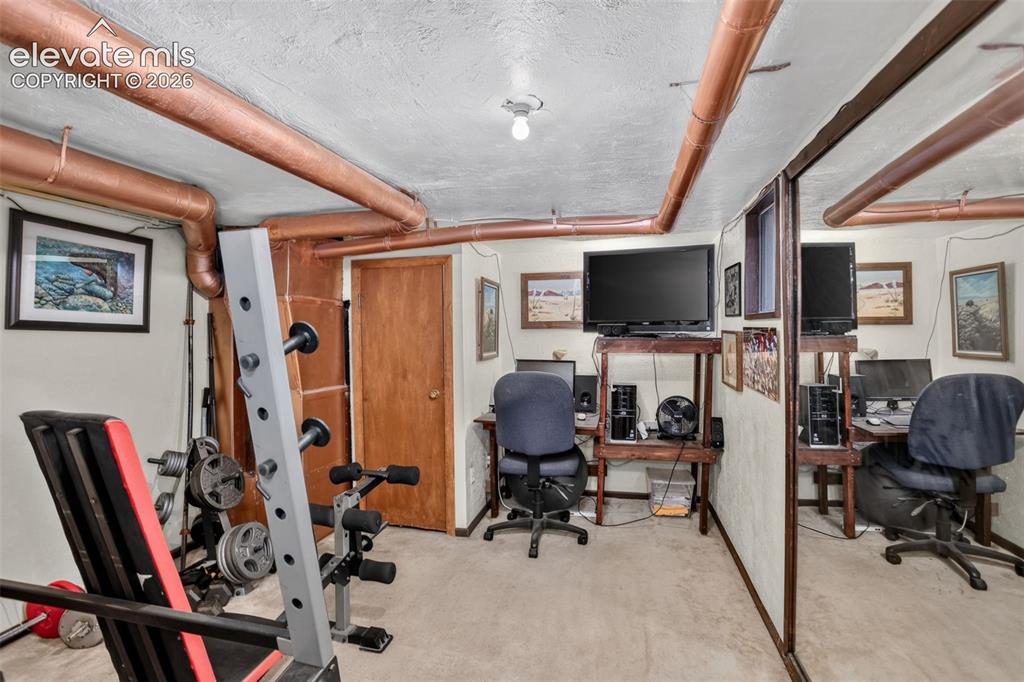
      Image 24 of 25: Additional content

      Additional content

      Image 25 of 25: Additional content

      Additional content

      Disclaimer: The real estate listing information and related content displayed on this site is provided exclusively for consumers’ personal, non-commercial use and may not be used for any purpose other than to identify prospective properties consumers may be interested in purchasing.