444 Eudora Street, Colorado Springs, CO, 80911
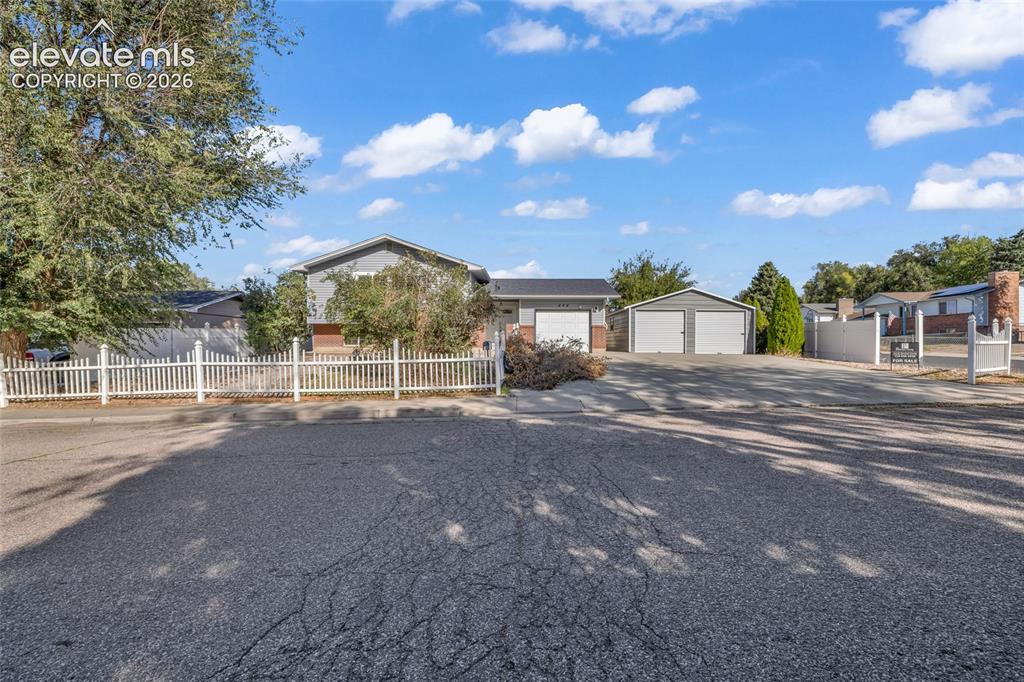
Image Count: 25

$395,000

  • Highlights
  • Single Family
  • 5 bd | 3 ba | 2,398 sqft
  • 444 Eudora Street, Colorado Springs, CO, 80911 listed by Jerrell Young
  • Active
  • MLS#: 1755032
  • View on Map
Space maker

Property Description

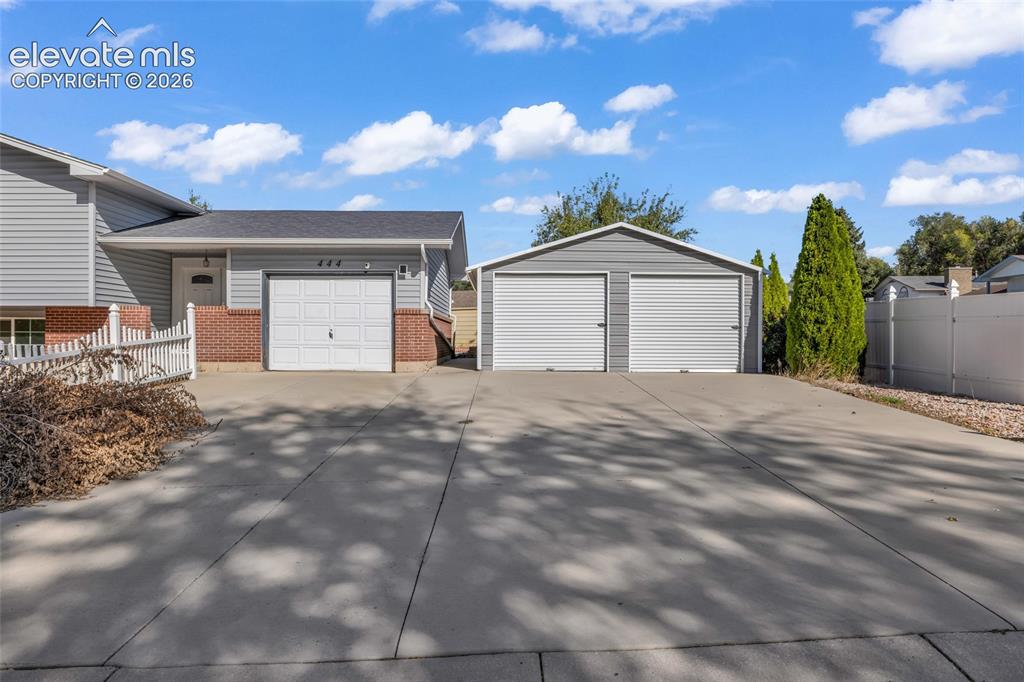
Big space, a great backyard, and a location that’s hard to beat. This is your chance to create the home you’ve been picturing. The 5 bedroom, 3 full , bath bi-level offers nearly 2,400 finished square feet on an oversized 10,402 sq ft lot with mountain views. The size, the lot, and the location are already in place. All that’s missing is your vision. Pick your finishes, put your style on every room, and build equity from day one. Step outside and the backyard sells itself. Low maintenance turf stays green year-round with no mowing and no watering bill. It’s an easy, inviting space for summer cookouts, pets, play, or evenings watching the sun set over the mountains. With this much lot, there’s still plenty of room left for gardens, a patio, or your next big project. Location matters, and this one delivers. Fort Carson and Peterson SFB are just minutes away with quick access to I-25, so commutes stay short and weekends stay free. Widefield District 3 schools, parks, shopping, and dining are all close by. Homes with this much space in an established, active neighborhood don’t come along often. Whether you’re making it your own or looking for a smart value-add opportunity, this one is worth seeing. Additional features include a whole-home water filtration system, an attached garage, two carports with shop/storage space, and a smart home security system. Washer, dryer, and refrigerator included.

Property Listed By

Picture of REALTOR Listing Property
  • Jerrell Young
  • 9930-133-917  Call the Agent 
Picture of Office Listing Property
  • The Platinum Group
  • 4444-635-917  Call the Agent 

Property Details

    General Features

  • Property: Single Family, Bi-level
  • Year Built: 1967
  • List Price: $395,000
  • County: El Paso
  • School District: Widefield-3

    Rooms

  • Master: Upper Level, 13 x 12
  • Main Level Bedroom: No
  • Bedrooms: 5
  • Baths: 3 full bath;

    Structure

  • Foundation: Garden Level
  • Heating: Forced Air
  • Cooling: Ceiling Fan
  • Garage/Parking #: 1 vehicle(s), Attached, Detached
  • Total SqFt: 2,398
  • Finished SqFt: 2,244
  • Construction Status: Existing Home
  • Siding: Alum/Vinyl/Steel
  • Structure: Frame

    Features

  • Appliances: Dryer, Refrigerator, Washer
  • Floors: Carpet, Tile, Vinyl/Linoleum

    Taxes, Utilities, Lot

  • Tax: $1,602
  • Lot Size: 0.24 Acres, 10,400 SqFt
  • Lot Description: Mountain View
  • Existing Utilities: Cable Available, Electricity Connected
  • Existing Water: Municipal

    Community

  • HOA Frequency: Annual

    Additional Information


      Disclaimer
      The real estate listing information and related content displayed on this site is provided exclusively for consumers’ personal, non-commercial use and may not be used for any purpose other than to identify prospective properties consumers may be interested in purchasing.
      elevateMLS.com Website

      444 Eudora Street, Colorado Springs, CO, 80911

      Image 1 of 25: Split-level exterior with a two-car attached garage and an additional detac

      Split-level exterior with a two-car attached garage and an additional detached two-car garage
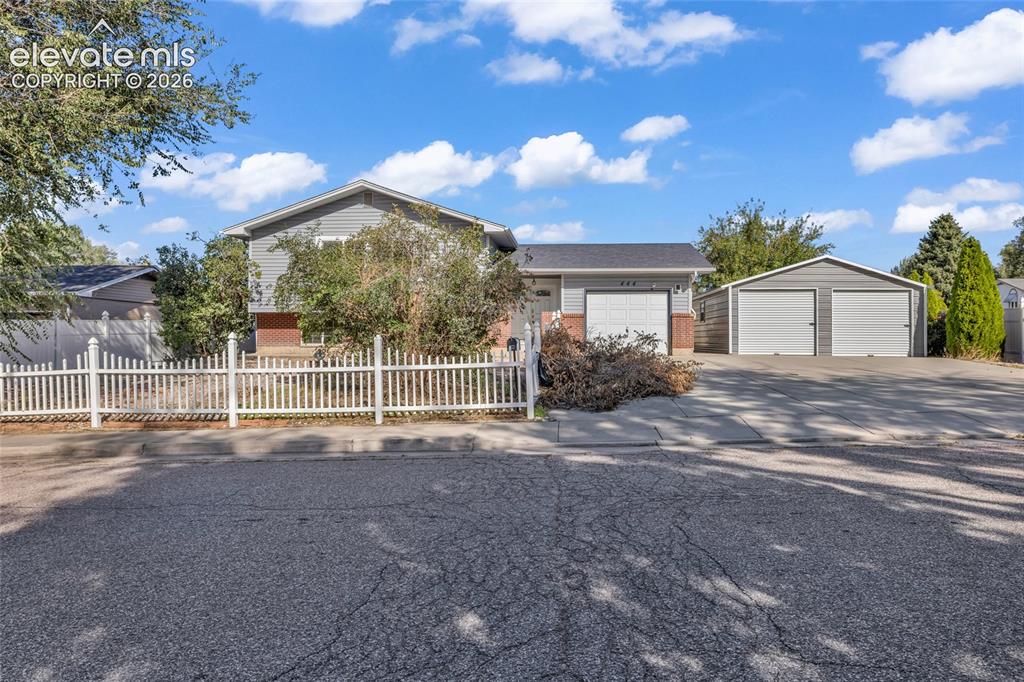
      Image 2 of 25: Split-level residence featuring gray siding and brick accents
      Split-level residence featuring gray siding and brick accents

      Image 3 of 25: Expansive concrete driveway, attached garage with white panel door, separat

      Expansive concrete driveway, attached garage with white panel door, separate two-bay metal garage, and white picket fencing
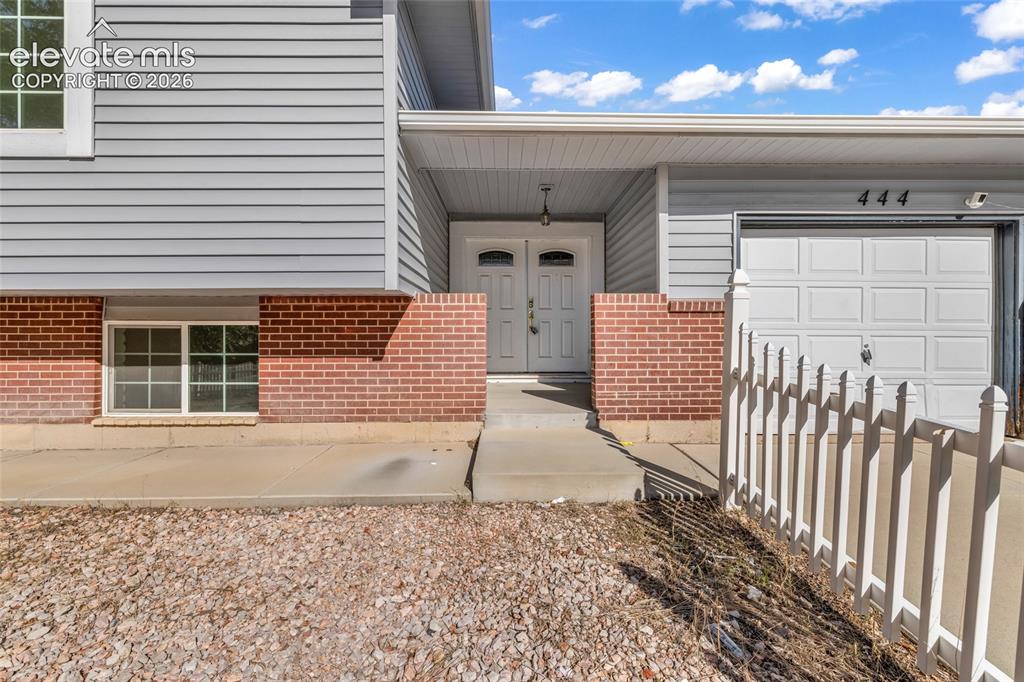
      Image 4 of 25: Brick and siding exterior with a two-car garage
      Brick and siding exterior with a two-car garage

      Image 5 of 25: Entryway featuring wood-finish flooring, white wainscoting, and double door

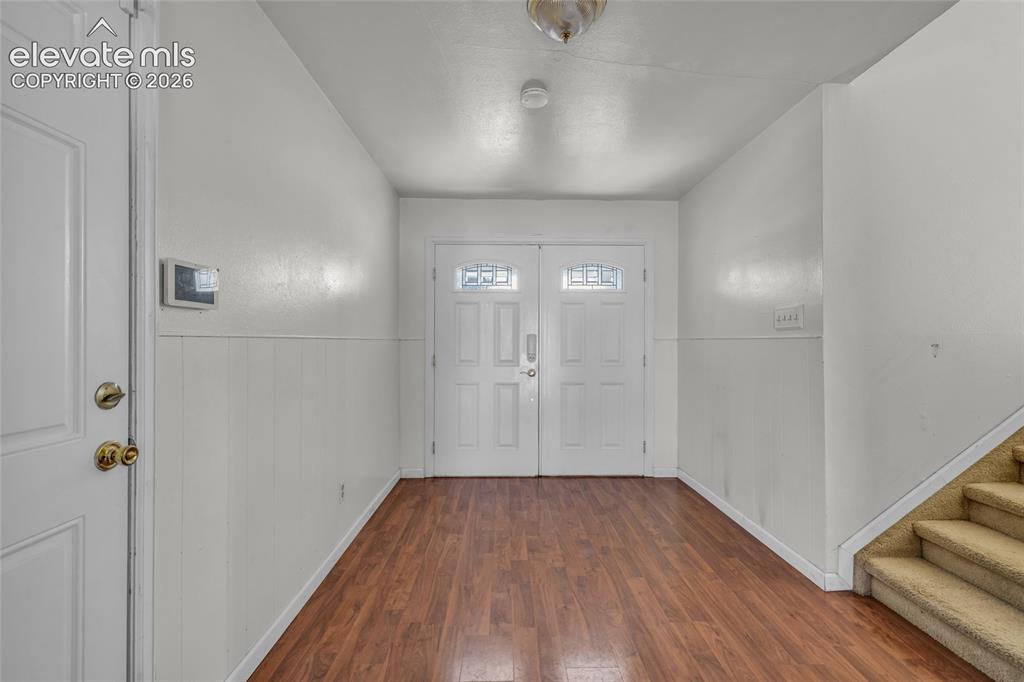
      Entryway featuring wood-finish flooring, white wainscoting, and double doors with decorative glass inserts
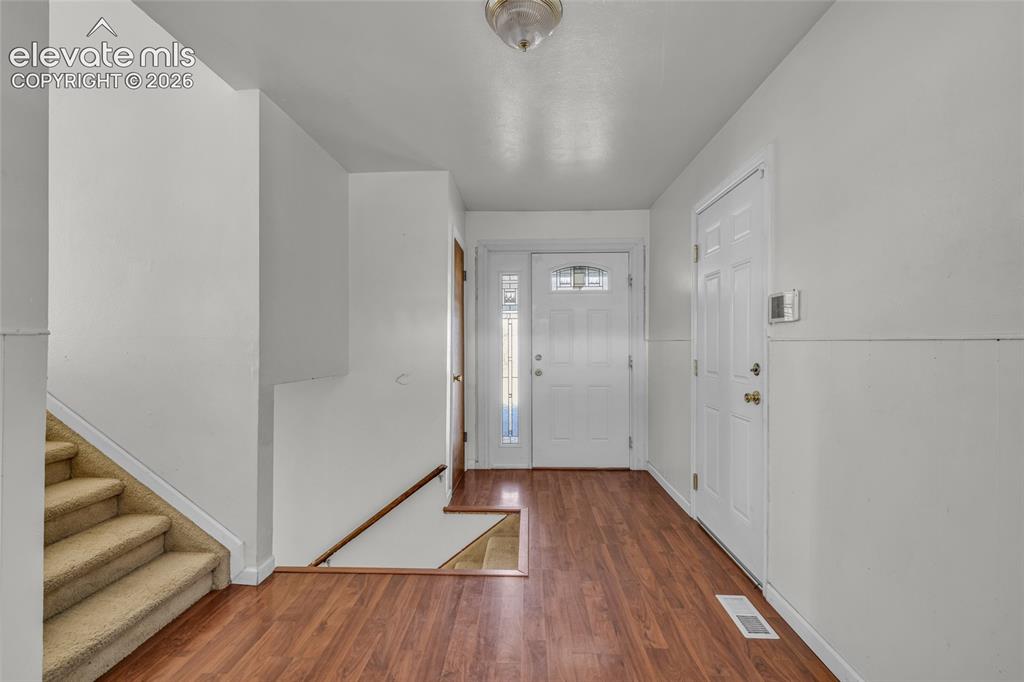
      Image 6 of 25: Entryway featuring wood-finish flooring, two panel doors, and a carpeted st

      Entryway featuring wood-finish flooring, two panel doors, and a carpeted staircase
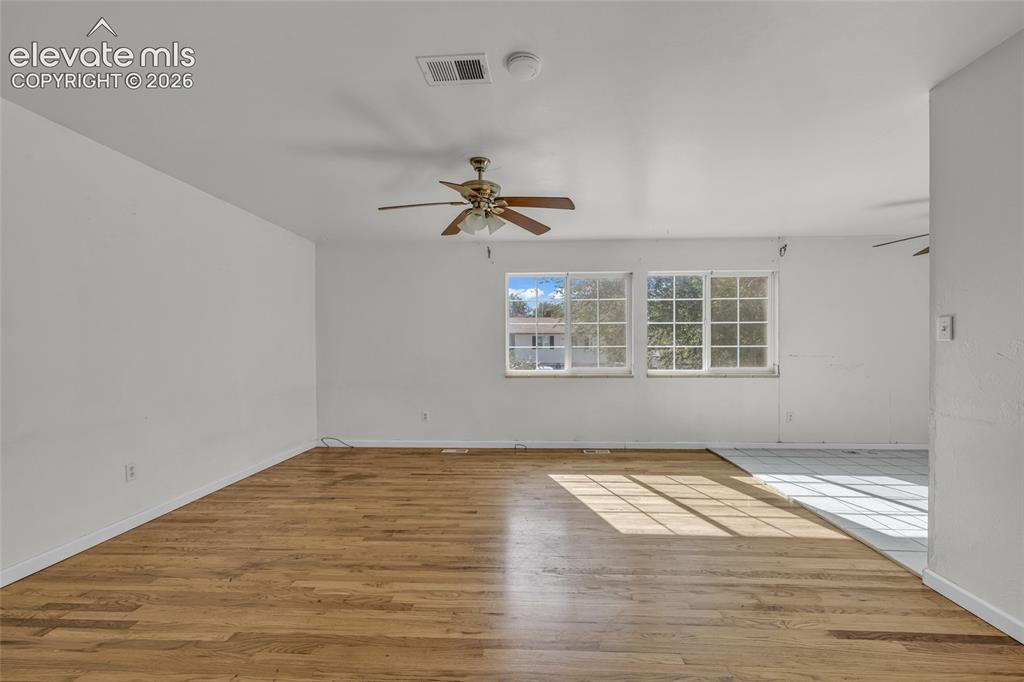
      Image 7 of 25: Expansive room featuring wood-finish flooring, white walls, and a ceiling f

      Expansive room featuring wood-finish flooring, white walls, and a ceiling fan
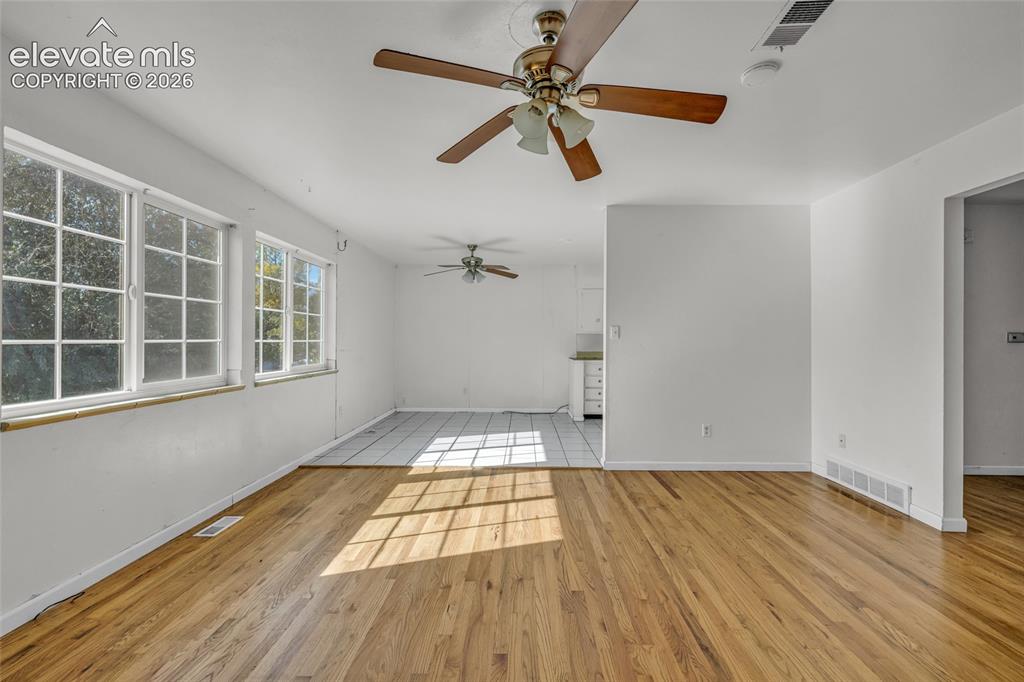
      Image 8 of 25: Hardwood flooring, multiple windows, ceiling fans, recessed wall opening, t

      Hardwood flooring, multiple windows, ceiling fans, recessed wall opening, tile flooring
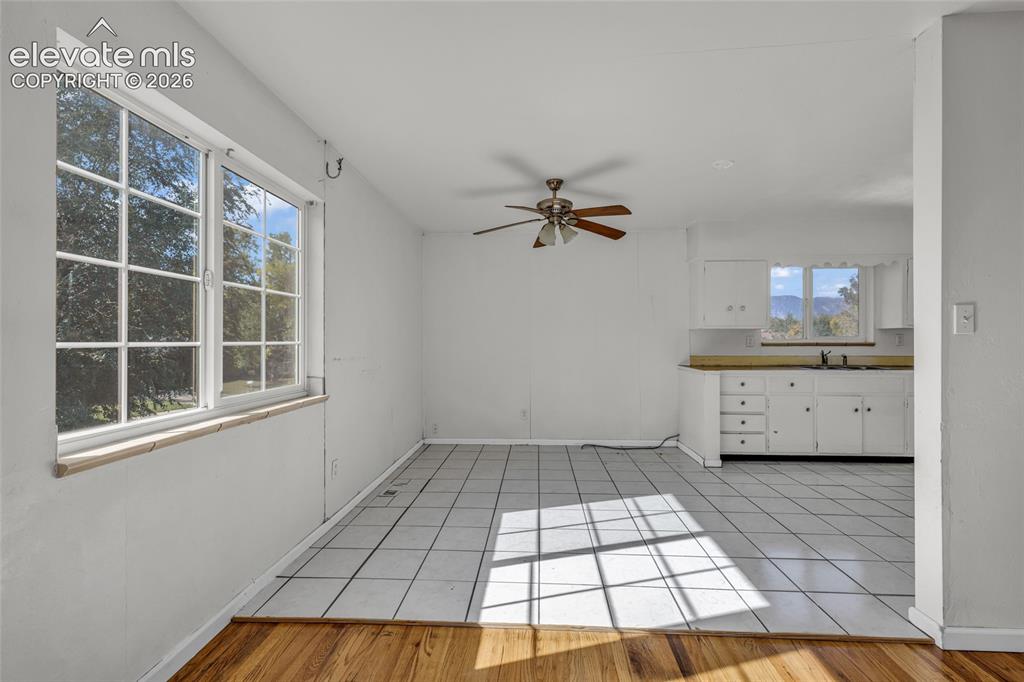
      Image 9 of 25: Other

      Other

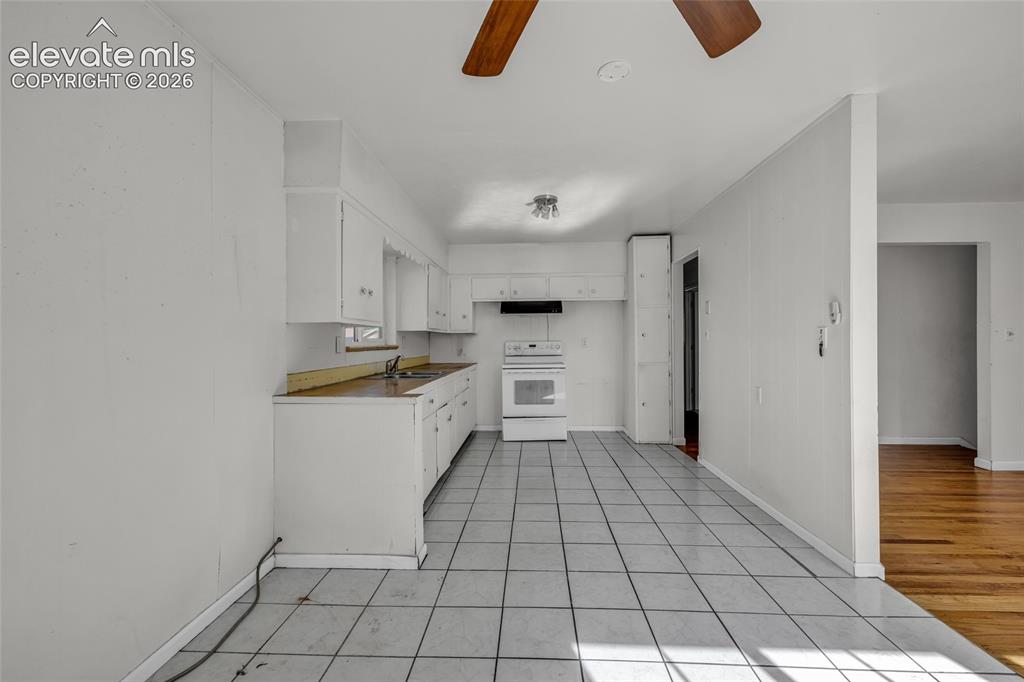
      Image 10 of 25: Kitchen with white cabinetry, tile flooring, and a ceiling fan
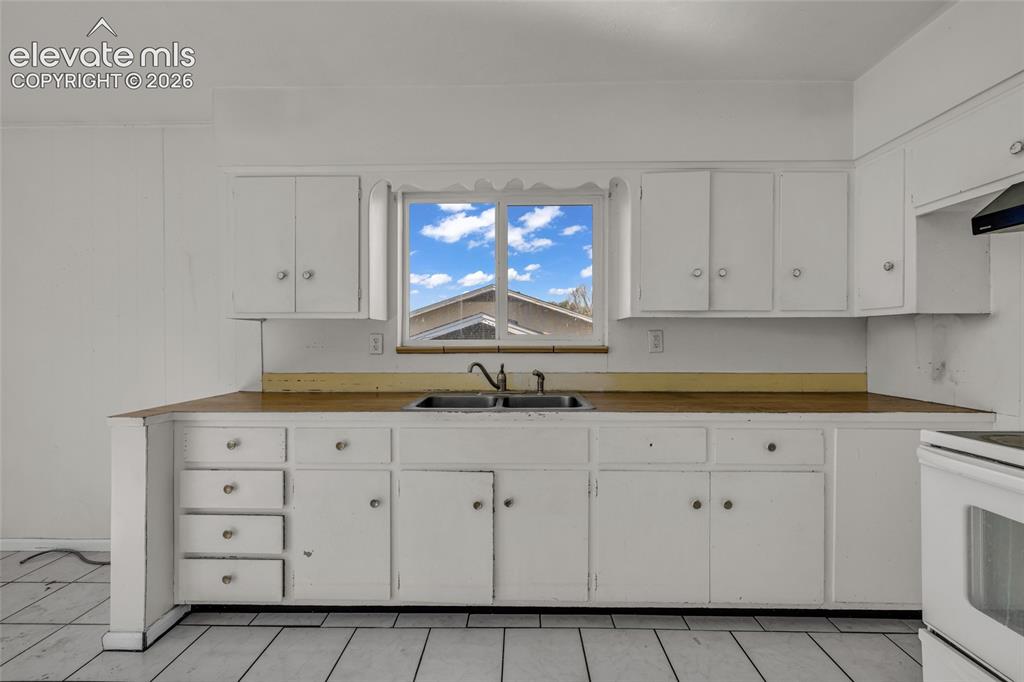
      Kitchen with white cabinetry, tile flooring, and a ceiling fan

      Image 11 of 25: White cabinetry featuring ample storage, a stainless steel double basin sin

      White cabinetry featuring ample storage, a stainless steel double basin sink, and a window for natural light
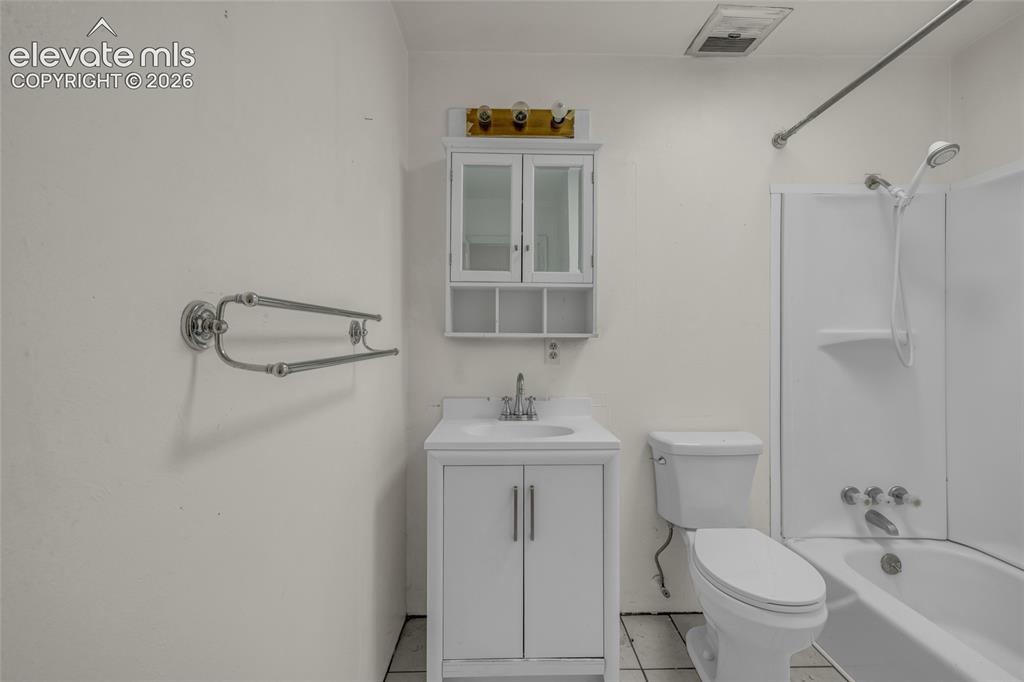
      Image 12 of 25: White vanity with integrated sink, coordinating wall-mounted medicine cabin

      White vanity with integrated sink, coordinating wall-mounted medicine cabinet, toilet, and a white bathtub with shower fixture
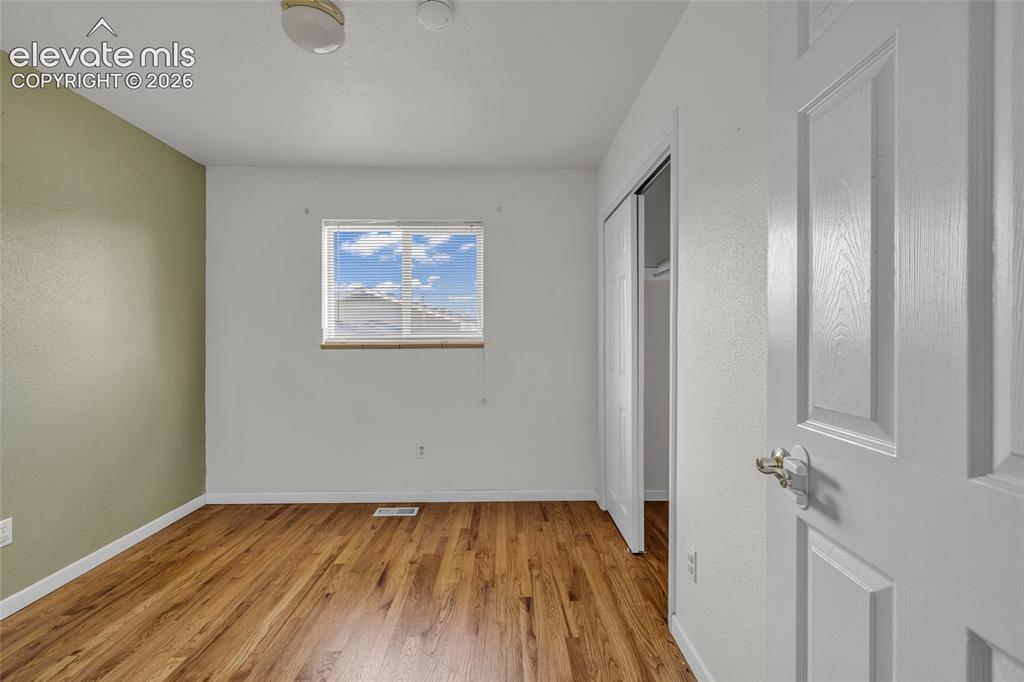
      Image 13 of 25: Hardwood-style flooring throughout

      Hardwood-style flooring throughout

      Image 14 of 25: Wood-finish flooring, white walls, and a ceiling-mounted light fixture
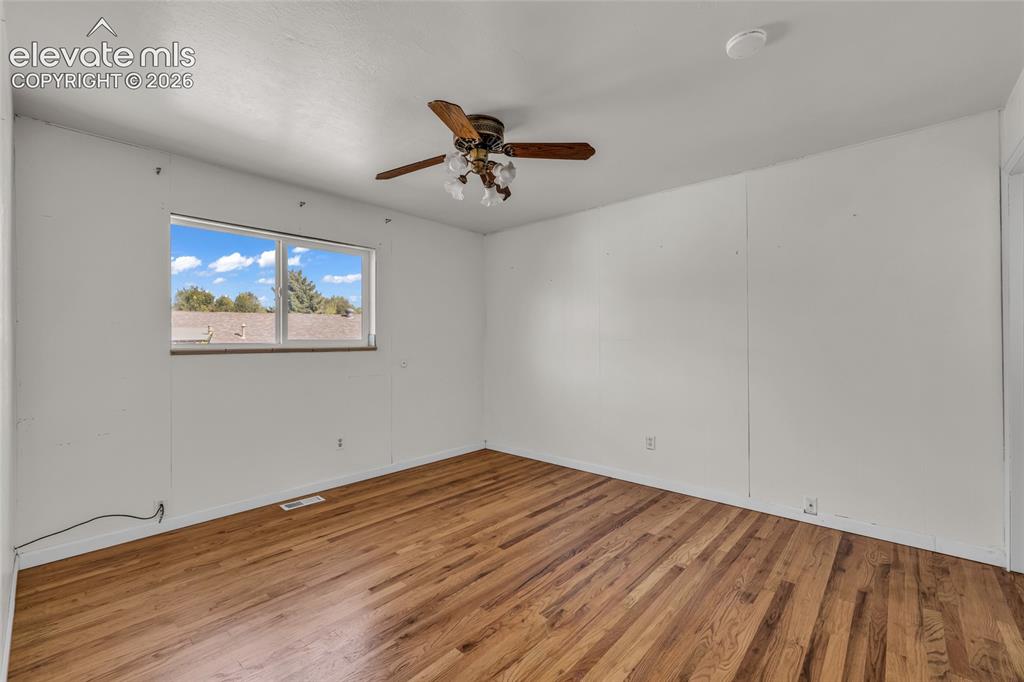
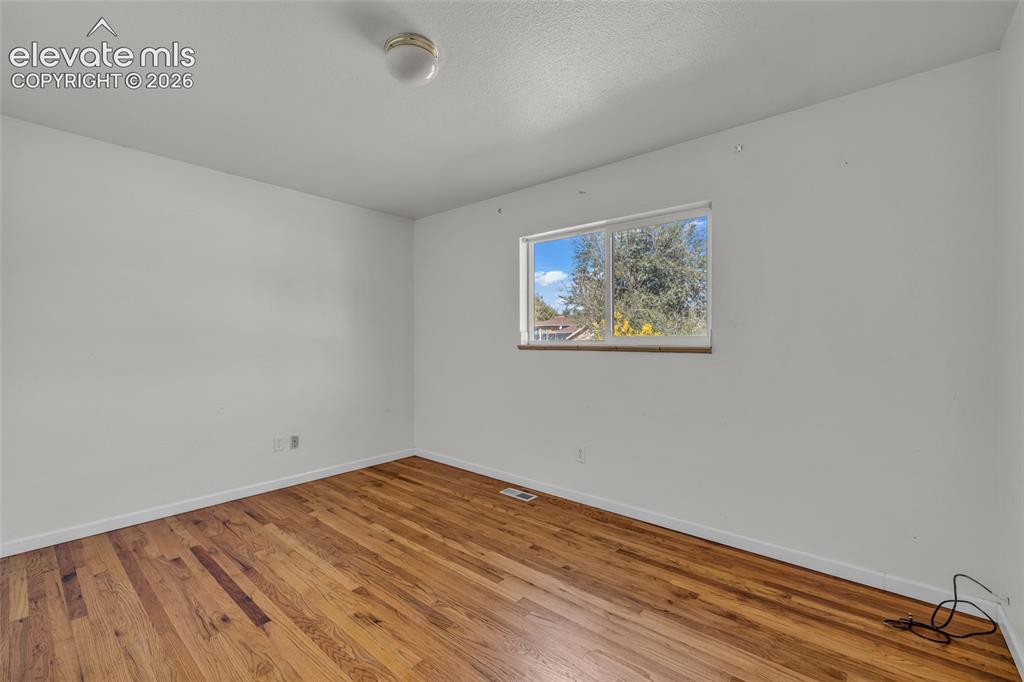
      Wood-finish flooring, white walls, and a ceiling-mounted light fixture

      Image 15 of 25: Hardwood flooring, white walls, and a multi-pane window
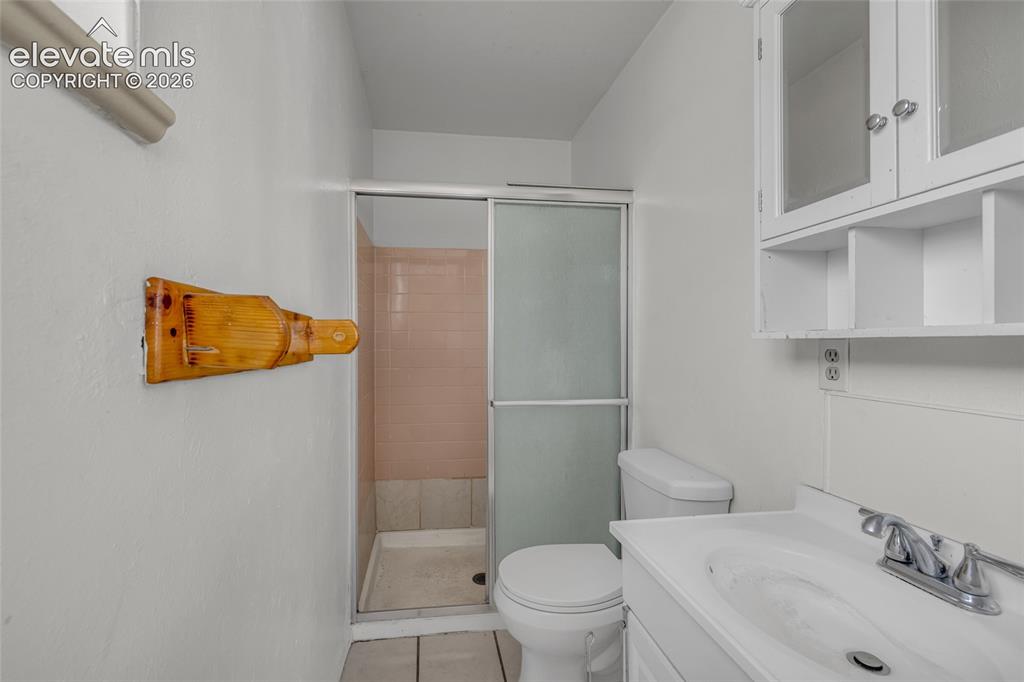
      Hardwood flooring, white walls, and a multi-pane window

      Image 16 of 25: White vanity with integrated sink, chrome faucet, and white cabinetry with

      White vanity with integrated sink, chrome faucet, and white cabinetry with glass-front uppers
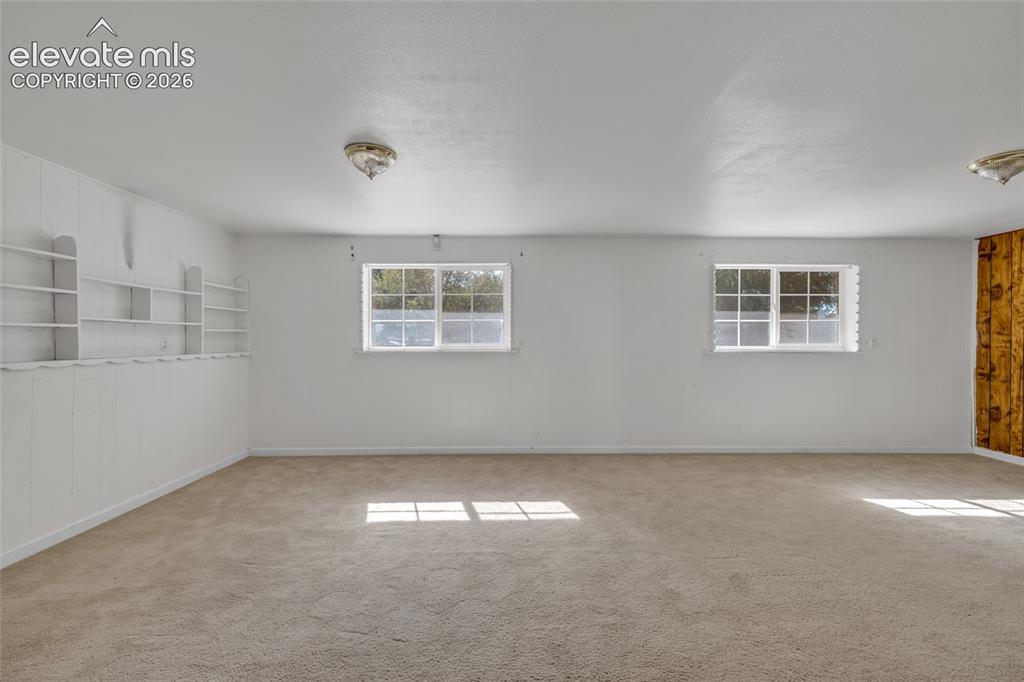
      Image 17 of 25: Carpeted flooring with built-in shelving, white paneled wall, and dual wind

      Carpeted flooring with built-in shelving, white paneled wall, and dual windows
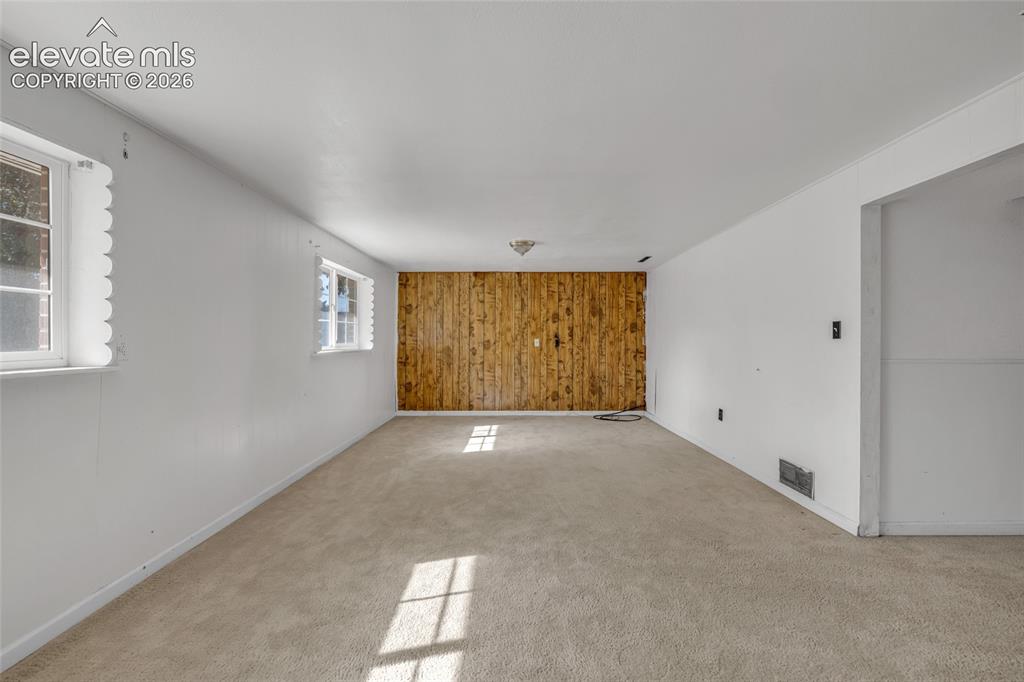
      Image 18 of 25: Wood-paneled accent wall with light beige carpeting and white painted walls
      Wood-paneled accent wall with light beige carpeting and white painted walls

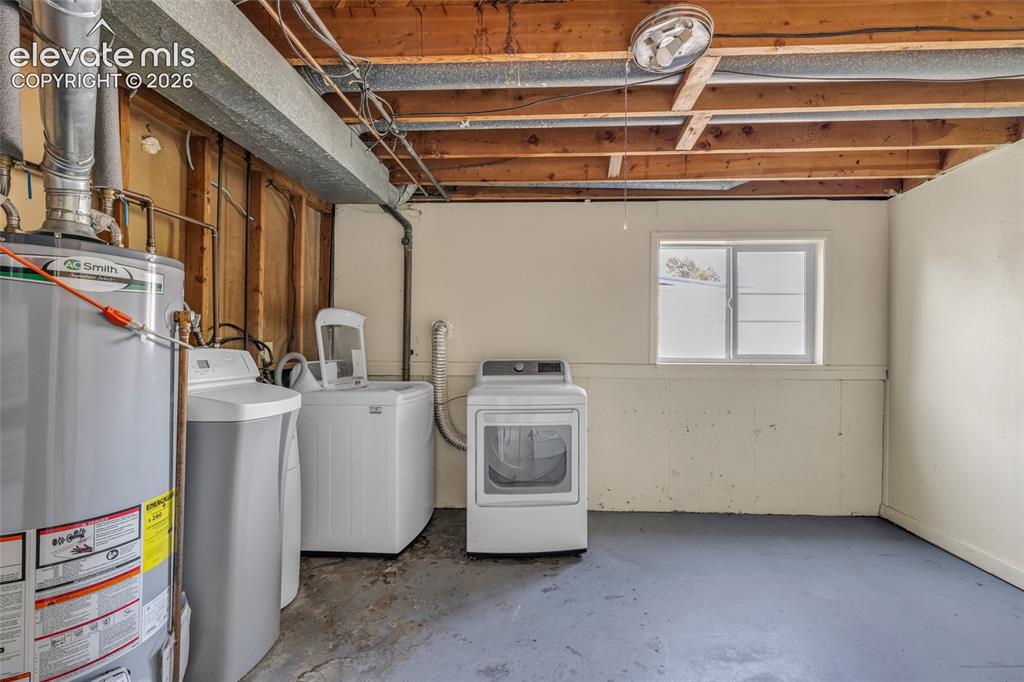
      Image 19 of 25: Utility space featuring a water heater, washer, dryer, water softener, and

      Utility space featuring a water heater, washer, dryer, water softener, and a window
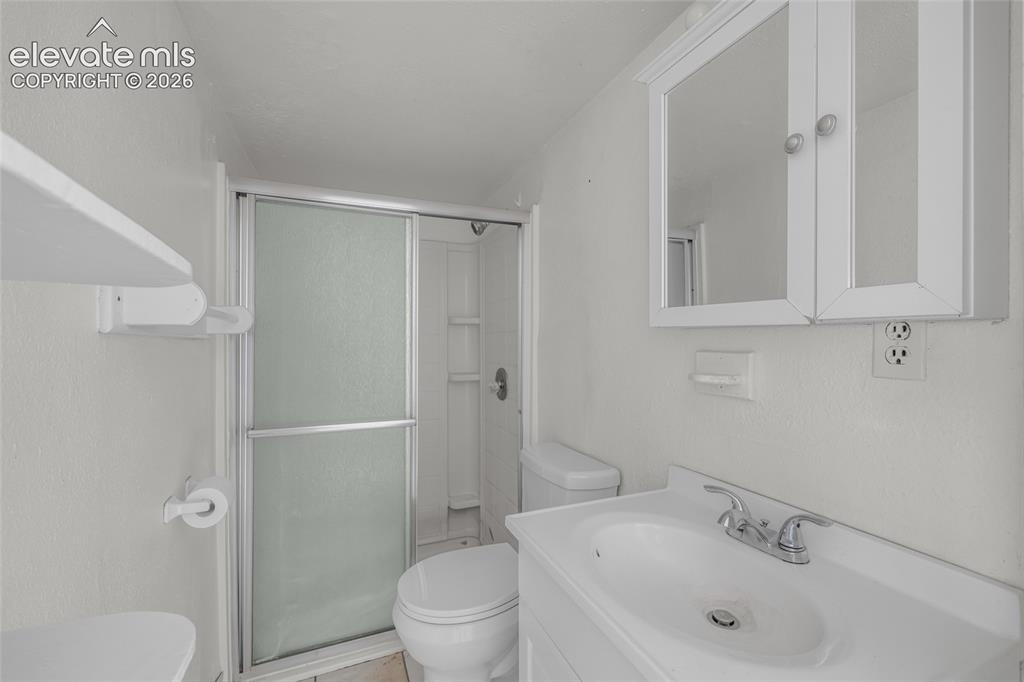
      Image 20 of 25: Bathroom featuring a shower stall with sliding frosted glass doors, white v

      Bathroom featuring a shower stall with sliding frosted glass doors, white vanity with integrated sink, chrome faucet, and a wall-mounted medicine cabinet
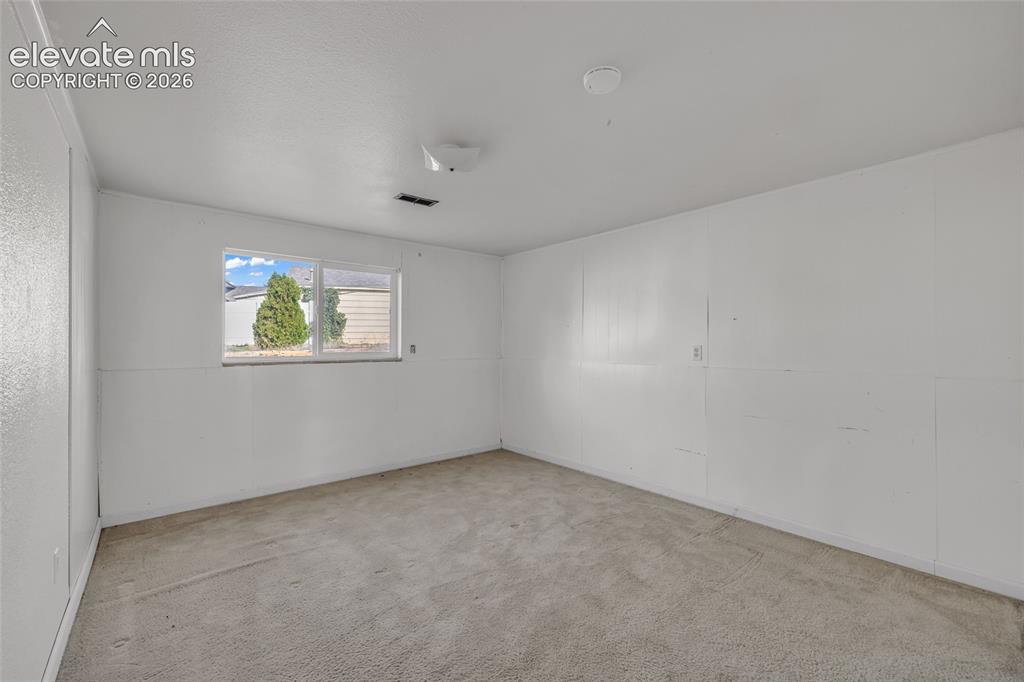
      Image 21 of 25: Wall-to-wall carpeting and a single window
      Wall-to-wall carpeting and a single window

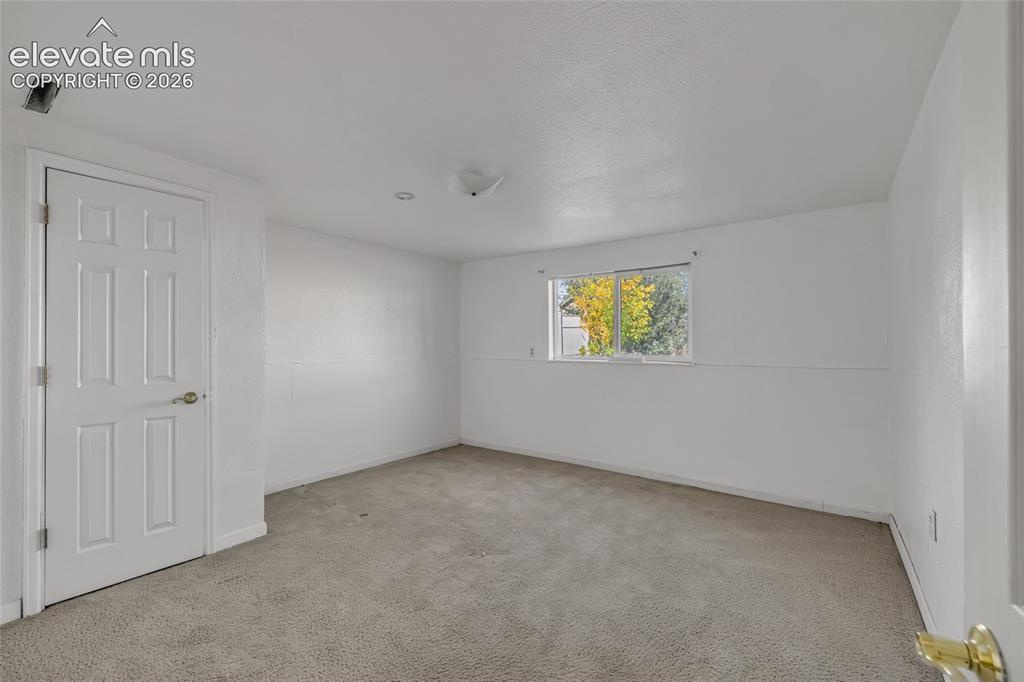
      Image 22 of 25: Neutral wall color, carpeted flooring, a window offering natural light, and

      Neutral wall color, carpeted flooring, a window offering natural light, and a paneled door
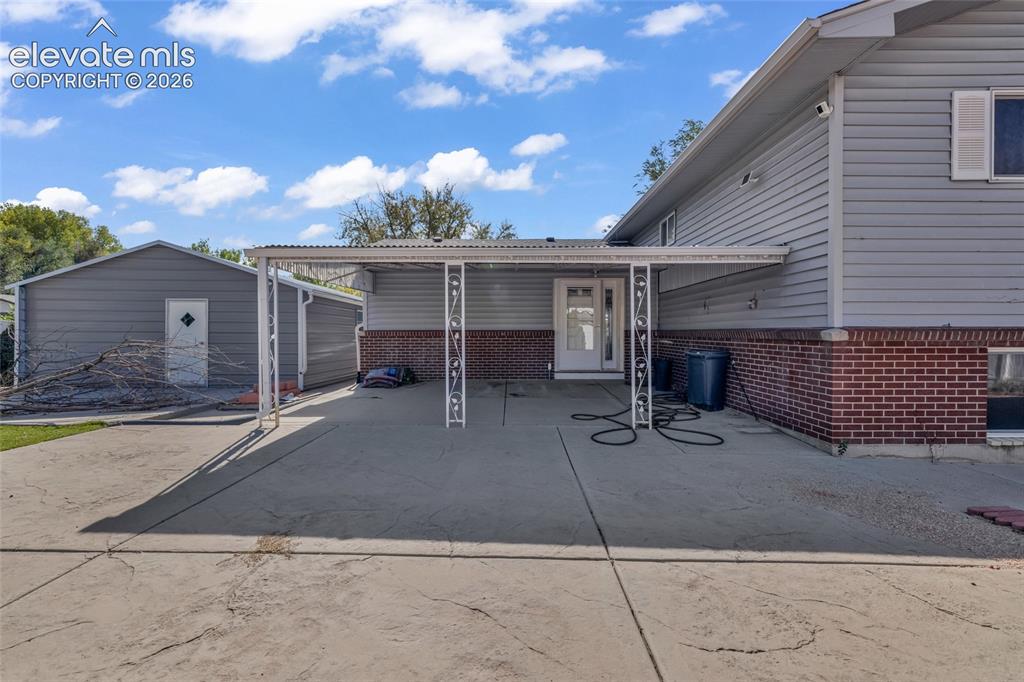
      Image 23 of 25: Covered patio with stamped concrete flooring, siding and brick exterior, an

      Covered patio with stamped concrete flooring, siding and brick exterior, and a detached structure
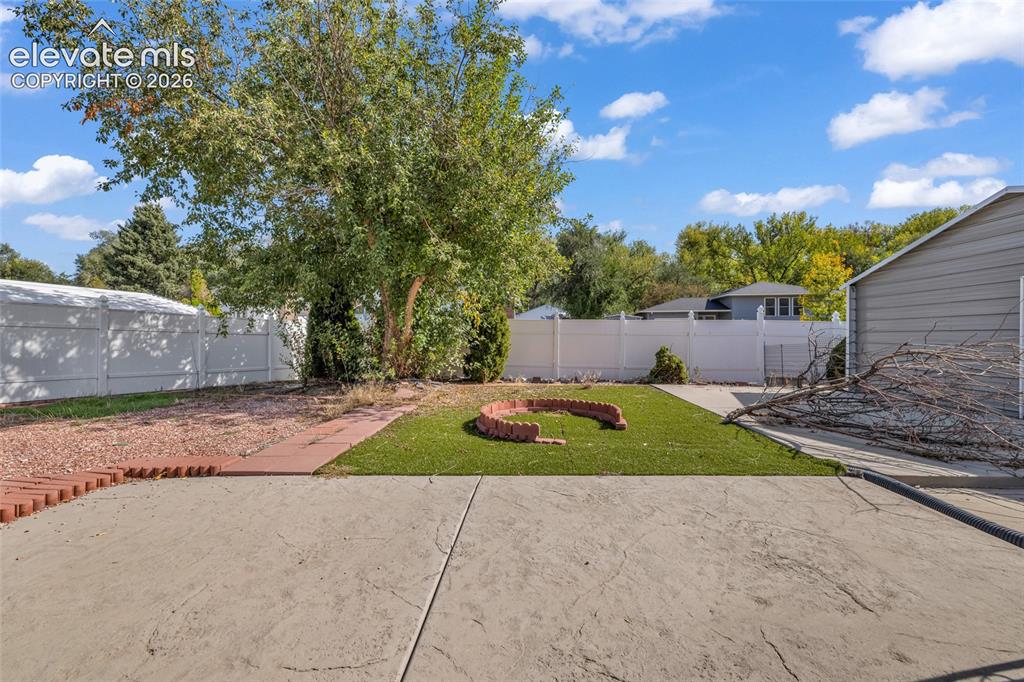
      Image 24 of 25: Expansive concrete patio leading to an artificial turf area with a brick-ed

      Expansive concrete patio leading to an artificial turf area with a brick-edged fire pit
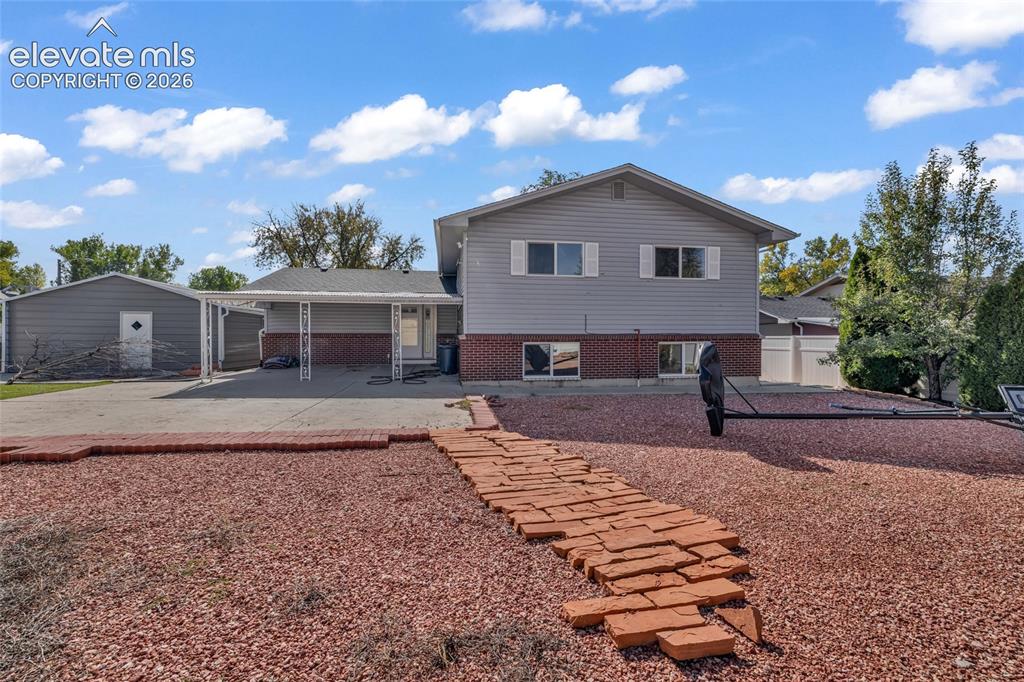
      Image 25 of 25: Split-level residence featuring gray siding and brick accents

      Split-level residence featuring gray siding and brick accents

      Disclaimer: The real estate listing information and related content displayed on this site is provided exclusively for consumers’ personal, non-commercial use and may not be used for any purpose other than to identify prospective properties consumers may be interested in purchasing.