12955 Sunrise Ridge Drive, Peyton, CO, 80831
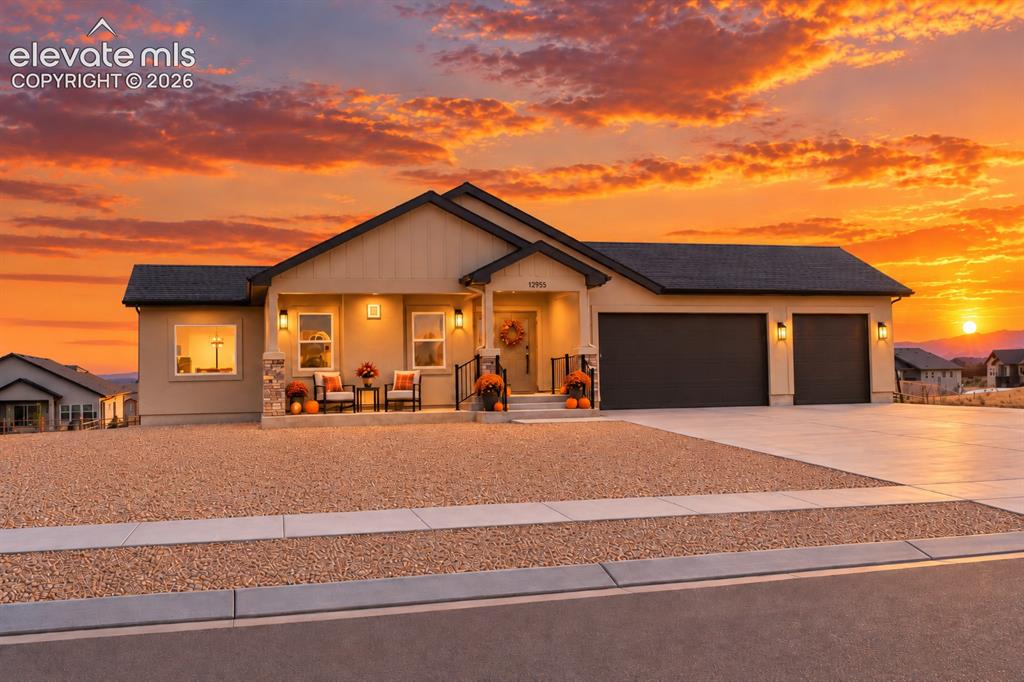
Contemporary single-story residence with a stucco exterior and dark-toned roof
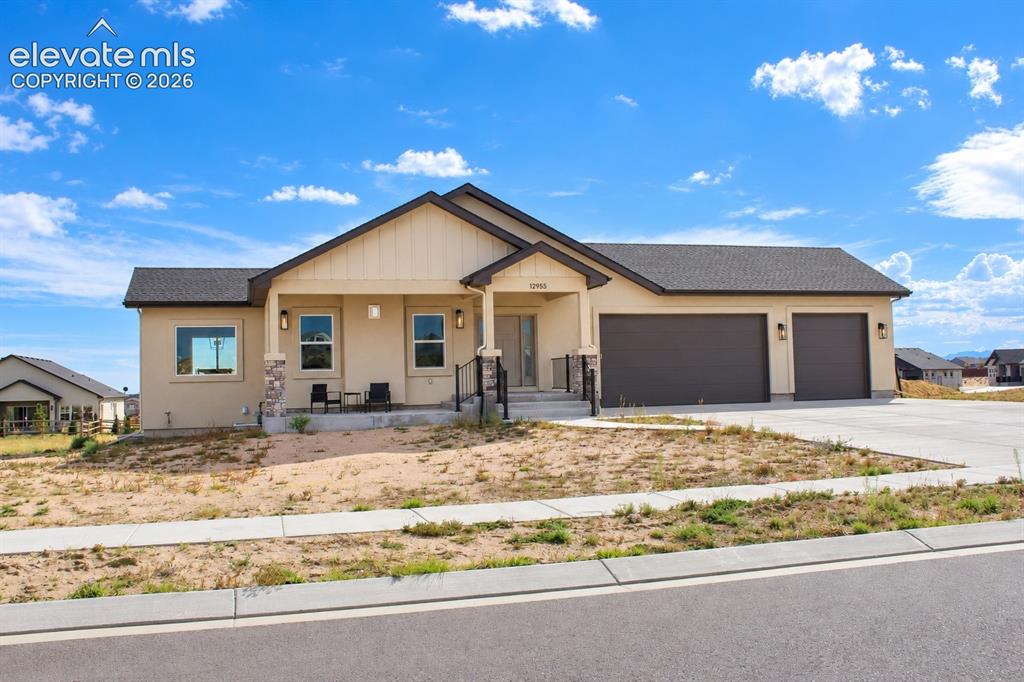
Contemporary stucco exterior with a two-car garage, covered porch, and asphalt shingle roof
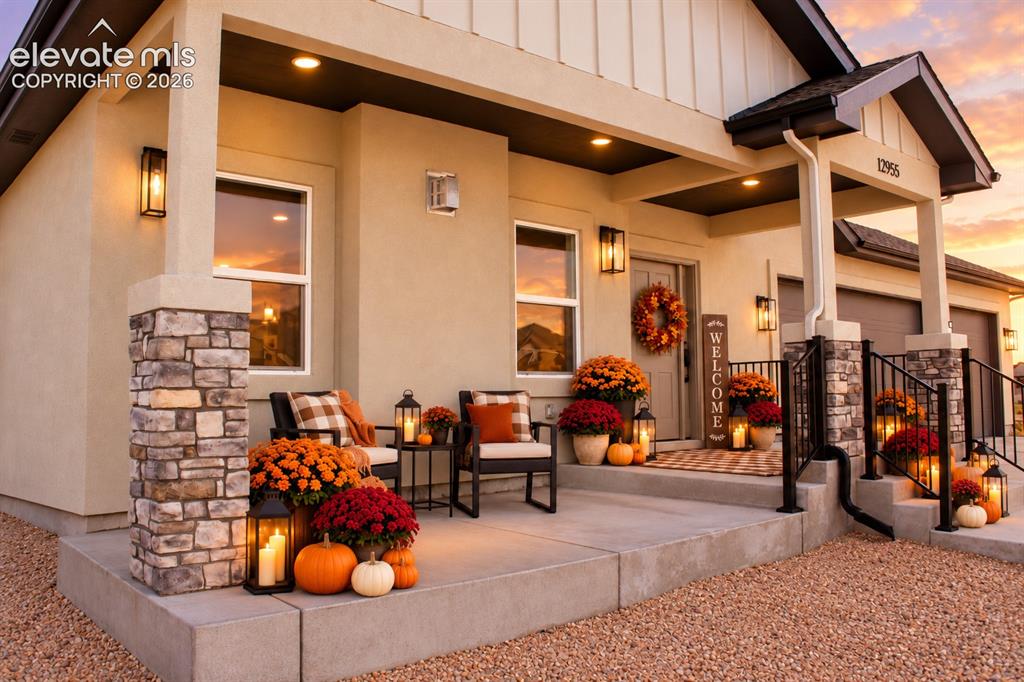
Stucco exterior featuring stone column accents, a covered front porch, and integrated garage doors
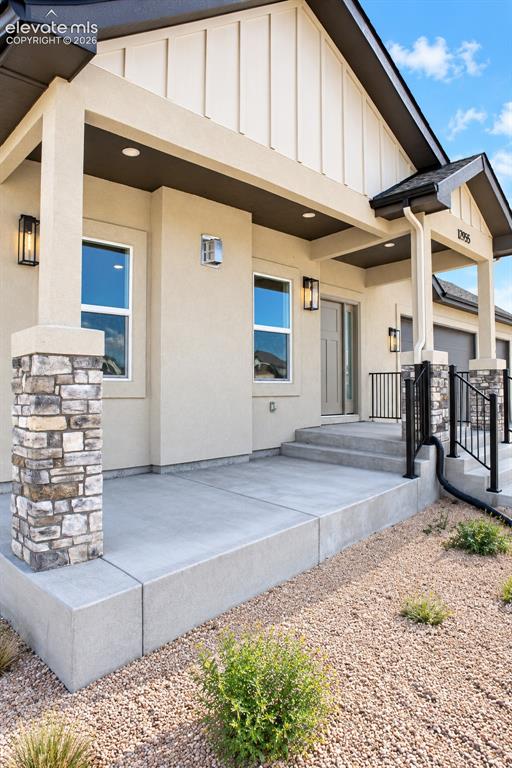
Stucco exterior featuring board and batten gables, stone-clad columns, a concrete porch, and black exterior lighting fixtures
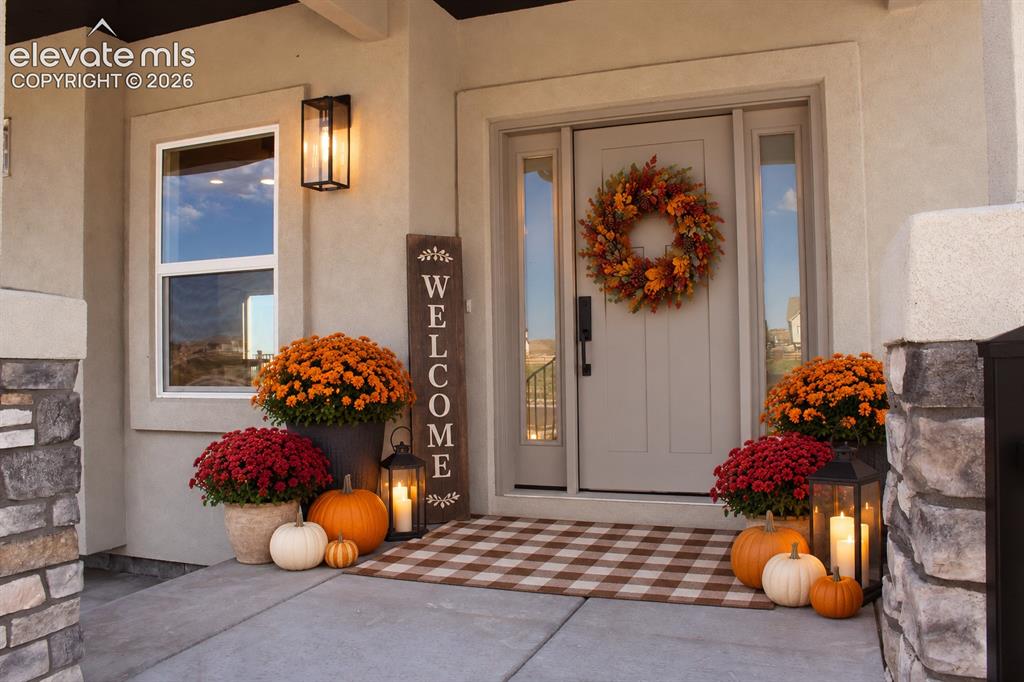
Entryway featuring a panel door with sidelights, an overhead portico, a single-pane window, and a wall-mounted sconce
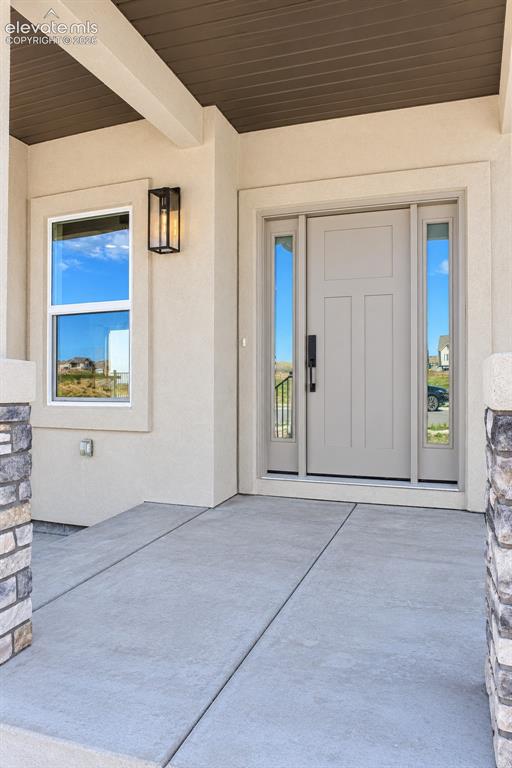
Covered entry with concrete patio, stone column accents, and recessed wood-finish ceiling
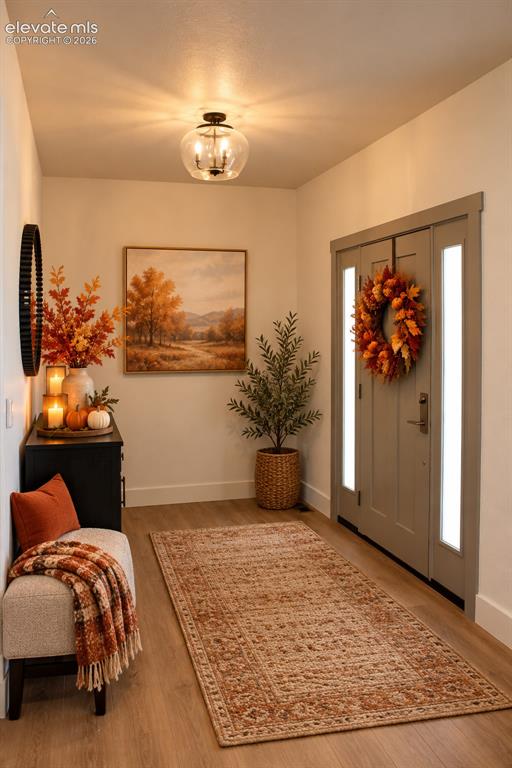
Wood-finish flooring, recessed lighting, and a front entry door with vertical glass inserts
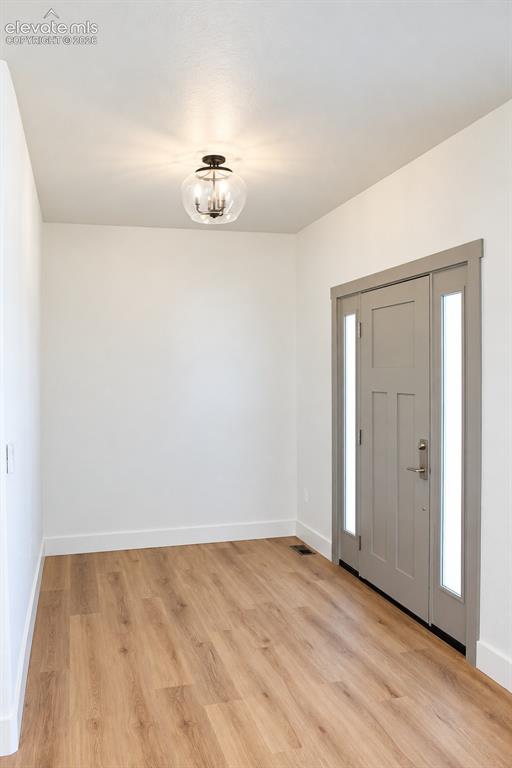
Wood-finish flooring, white walls, modern ceiling light fixture, grey door with sidelights, and white trim
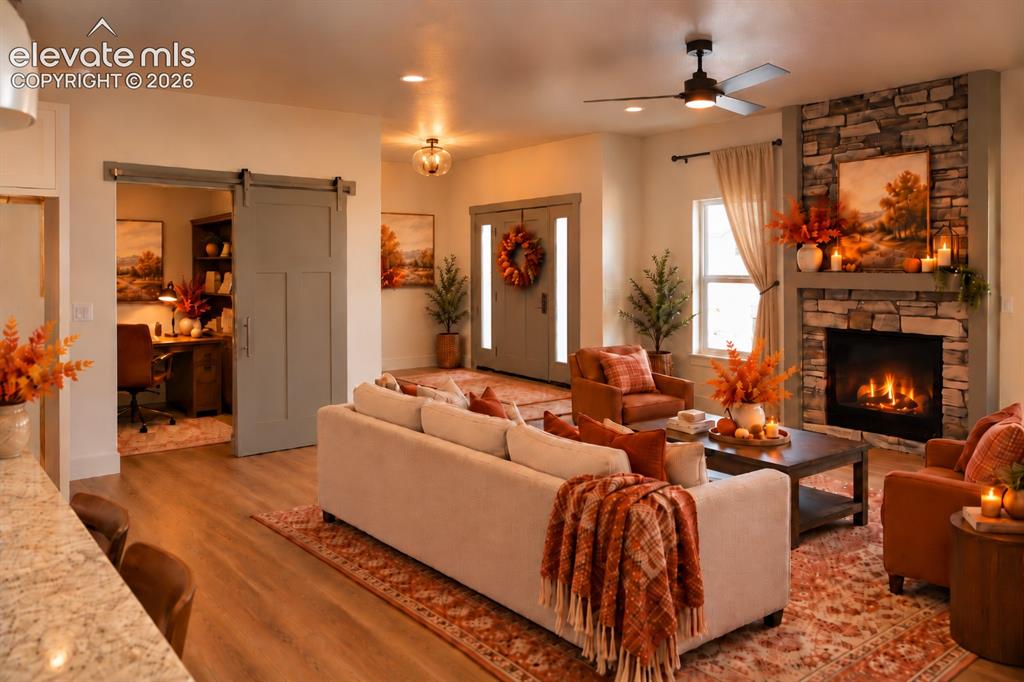
Stone-clad fireplace with mantel, wood-finish flooring, recessed lighting, and a ceiling fan
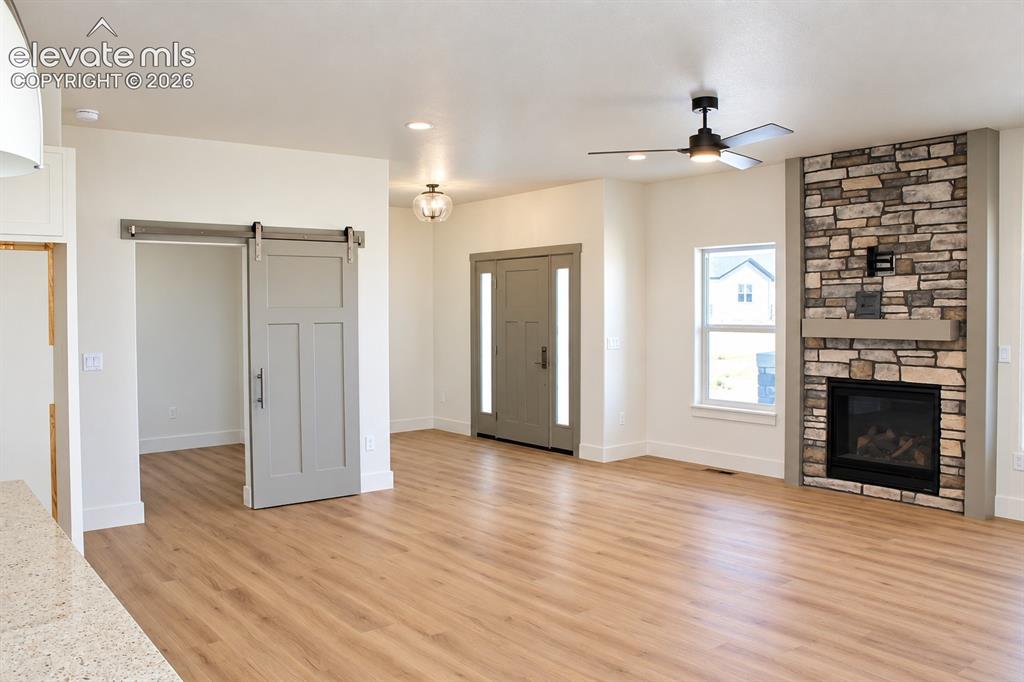
Wood-finish flooring throughout, stone-clad corner fireplace with a built-in mantel, ceiling fan with integrated lighting, and a modern barn door
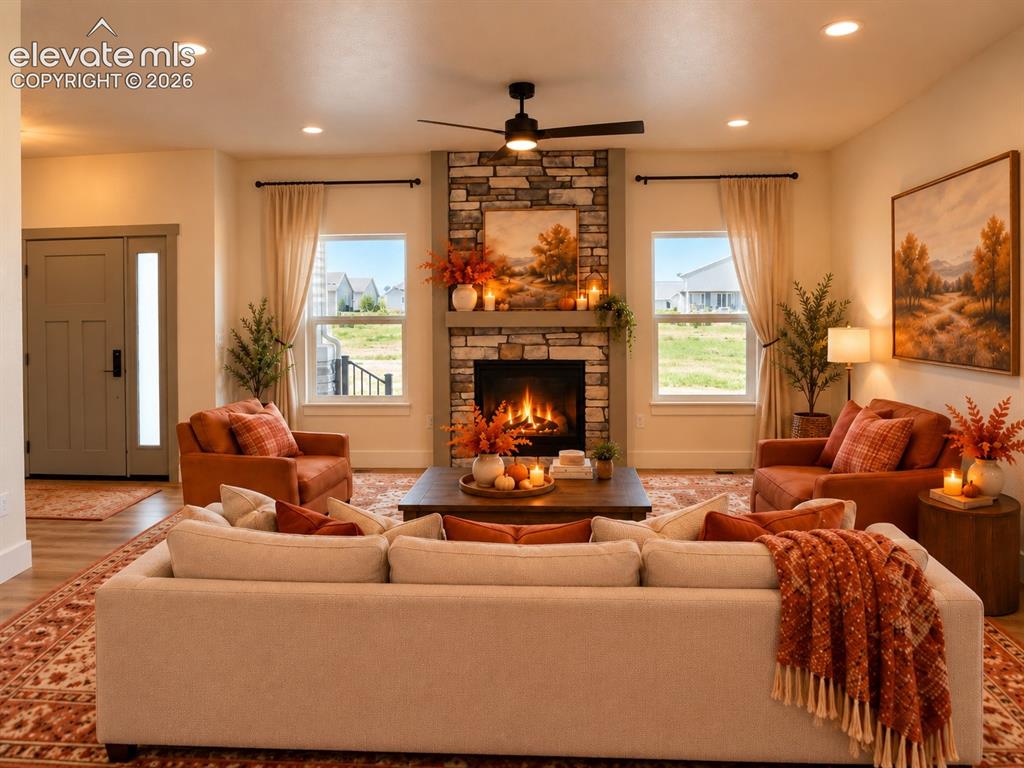
Living area featuring a stone-clad fireplace, built-in recessed lighting, a ceiling fan, and a wood-finish entry door with a frosted glass sidelight
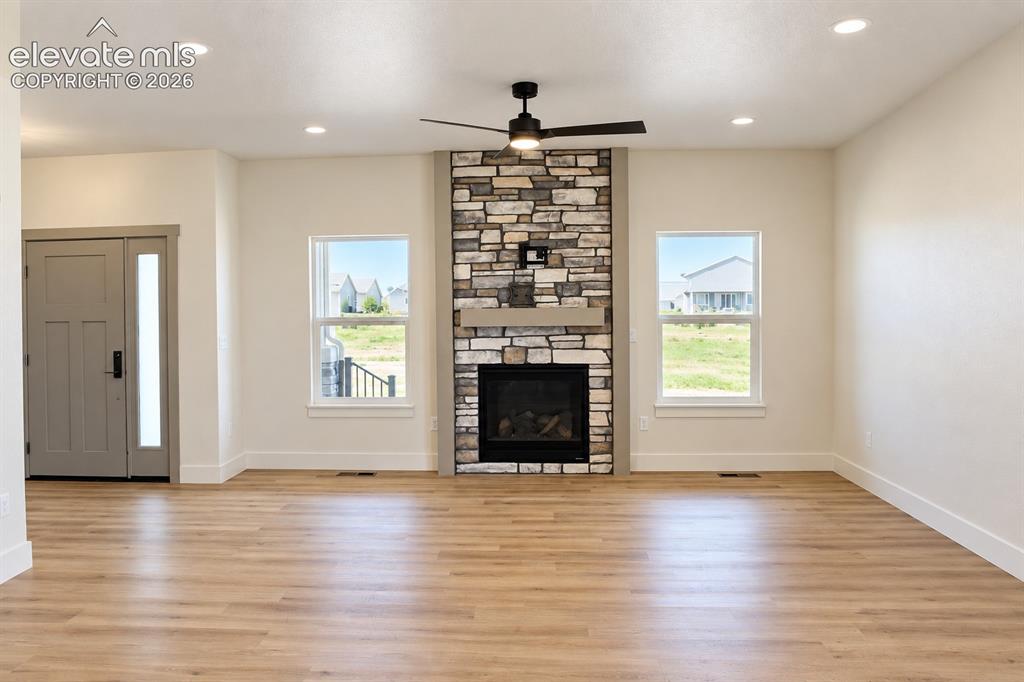
Living area featuring a stone-clad fireplace, wood-finish flooring, recessed lighting, a ceiling fan, and large windows
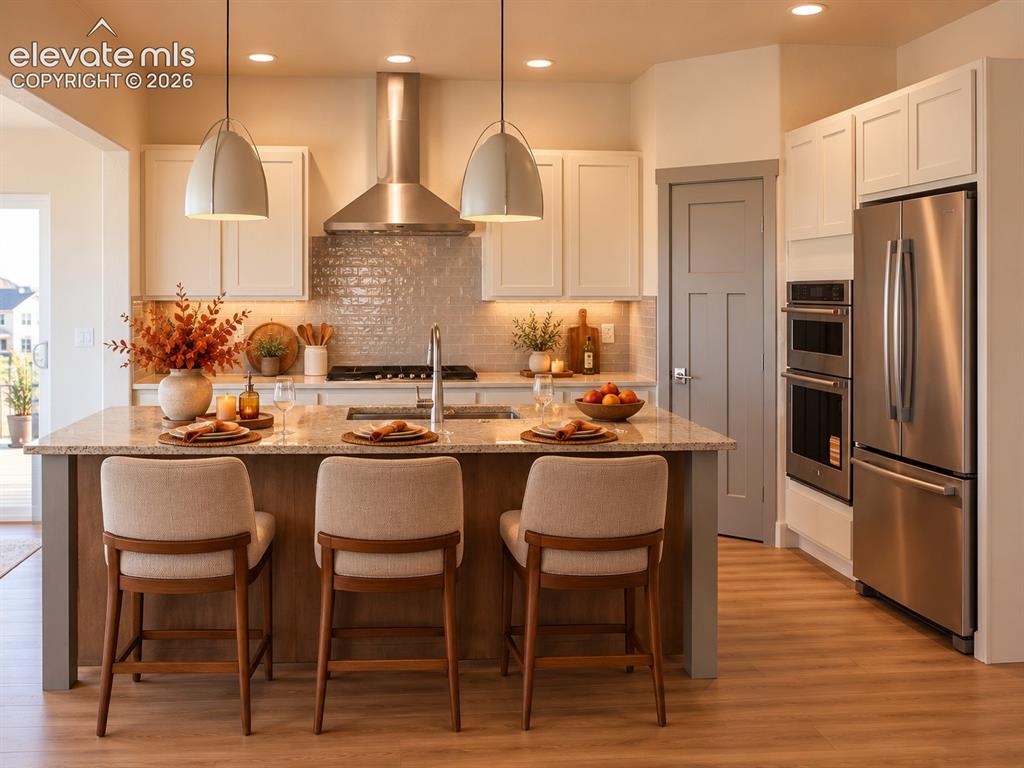
Gourmet kitchen featuring a center island with sink, wood-finish flooring, stainless steel appliances, white cabinetry, and a textured tile backsplash
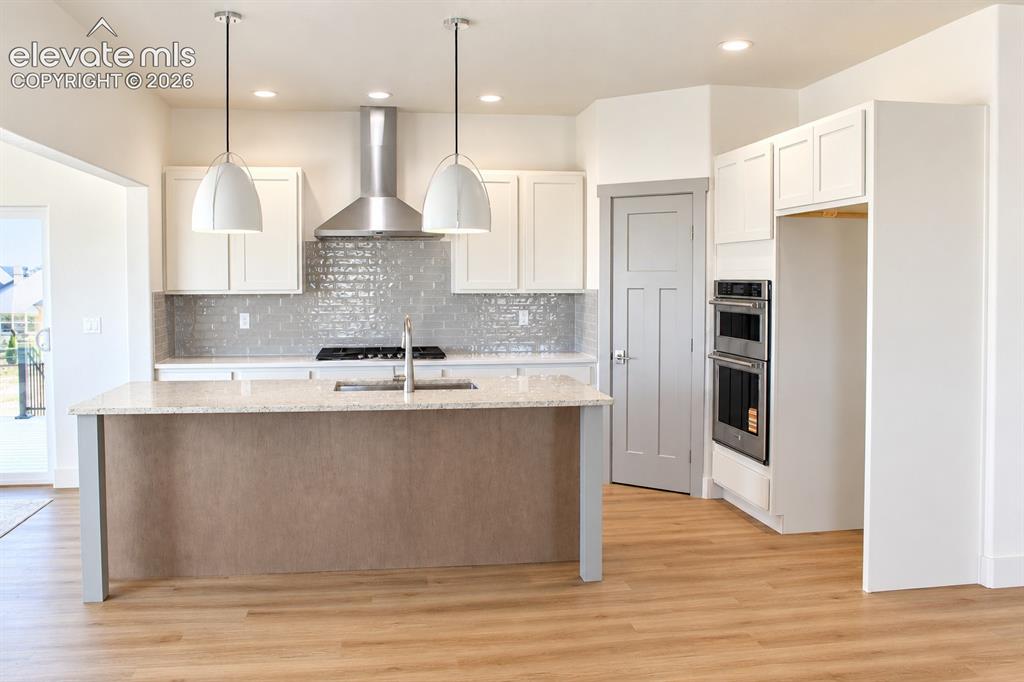
Kitchen featuring a central island with countertop, stainless steel appliances, recessed lighting, wood-finish flooring, and pendant light fixtures
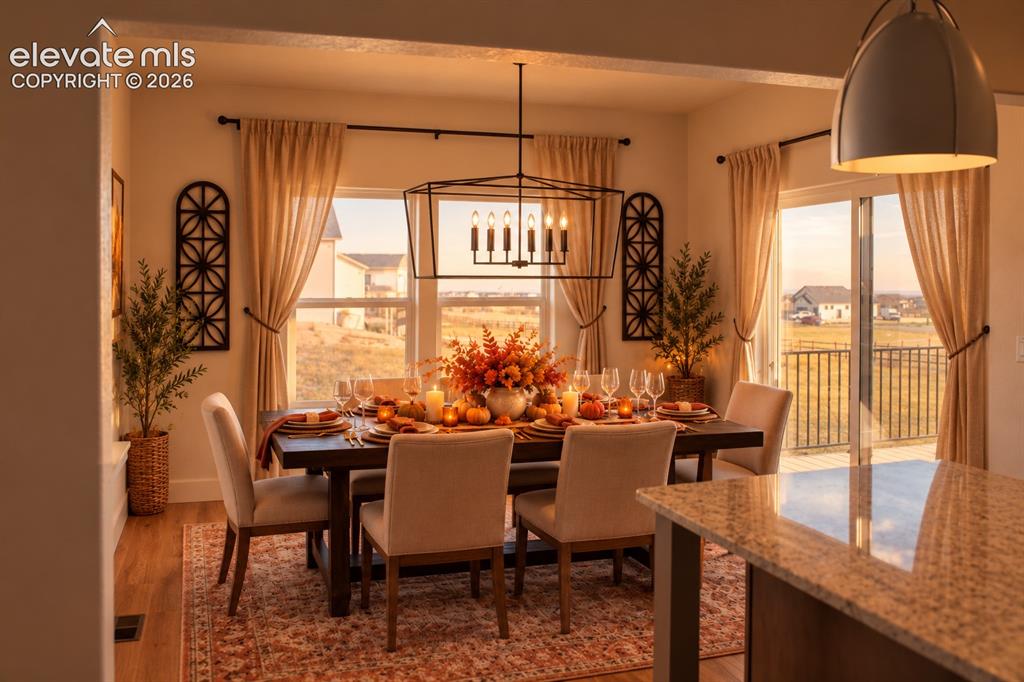
Dining area featuring wood-finish flooring, a contemporary linear chandelier, and a sliding glass door leading to an outdoor balcony with metal railings
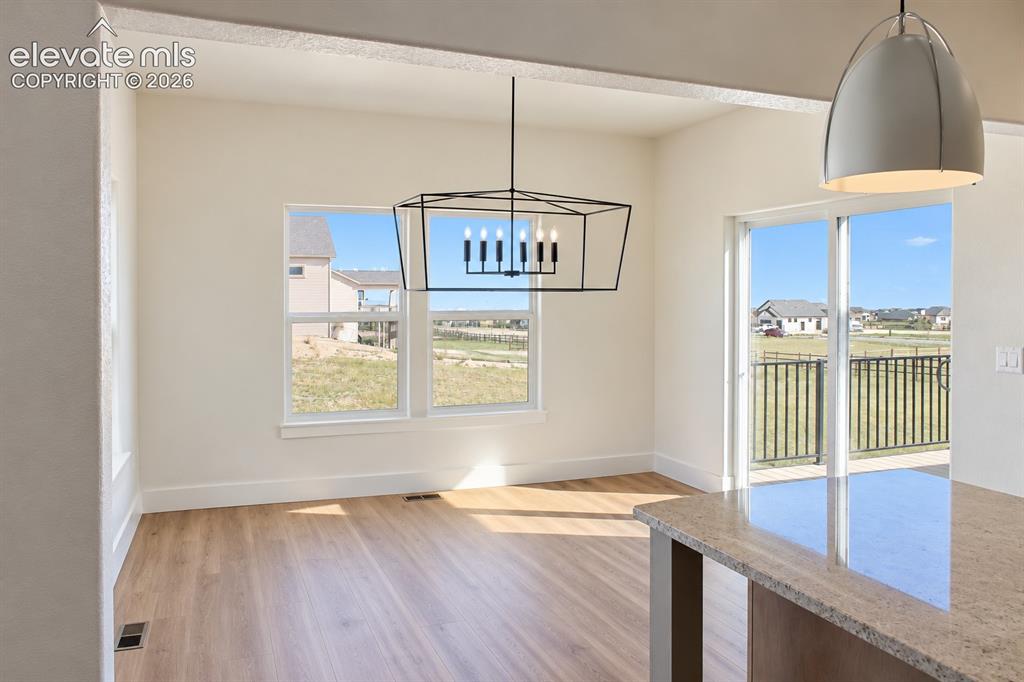
Open floor plan with wood-finish flooring, a contemporary geometric chandelier, and a sliding glass door leading to an outdoor area with a metal railing
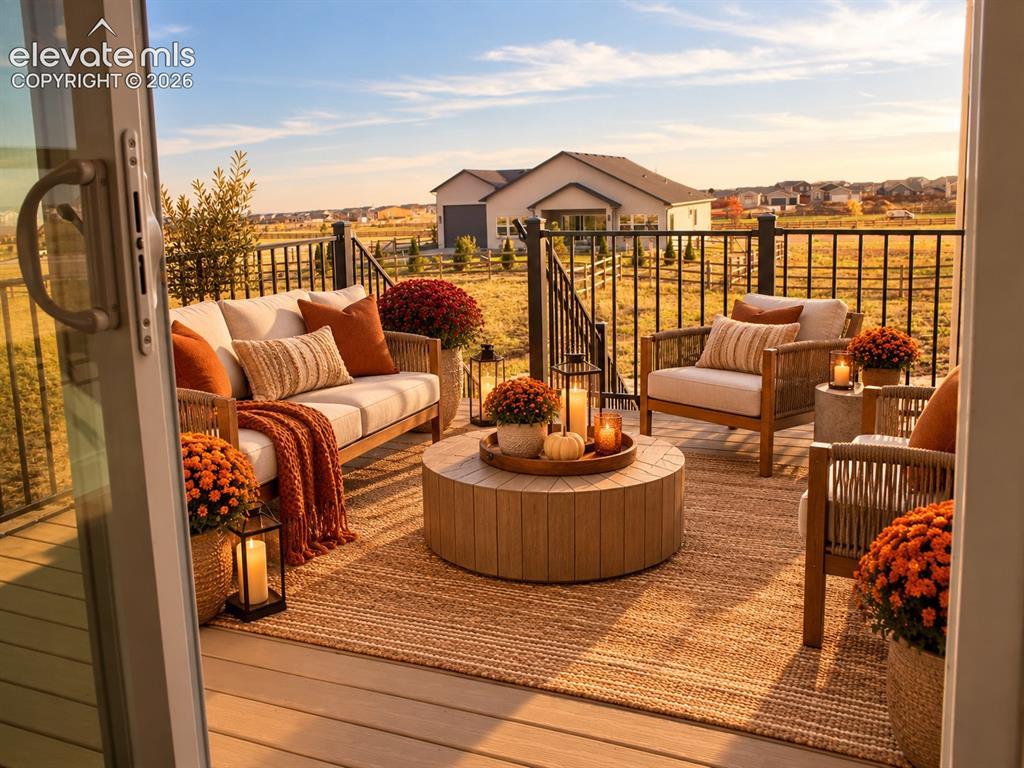
Expansive outdoor deck with composite decking and black metal railing
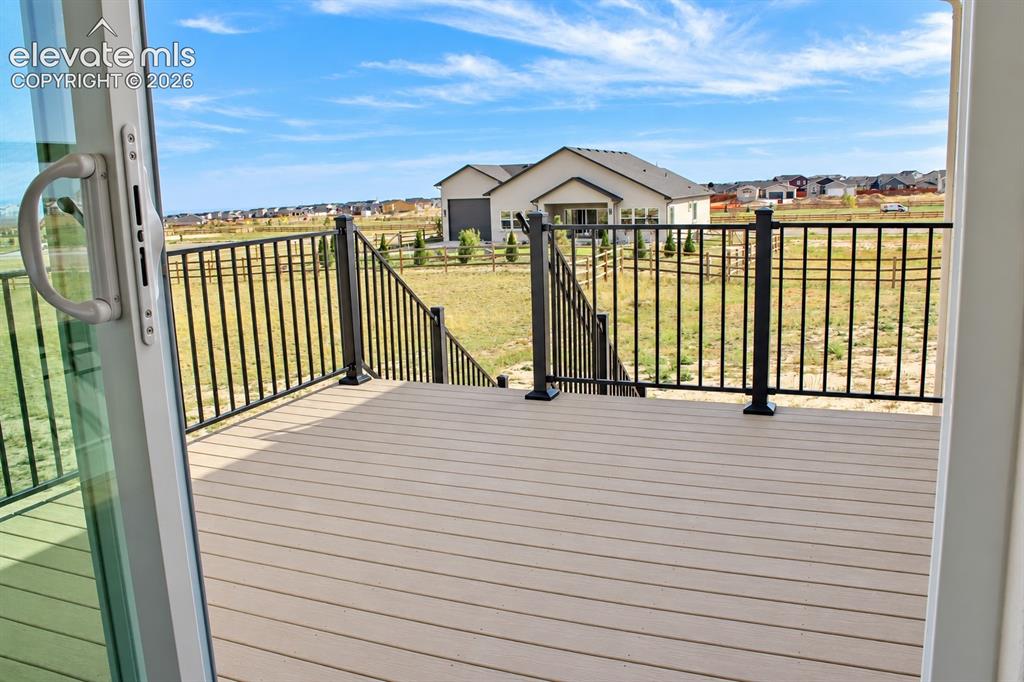
Deck with composite decking, black metal railings, and integrated steps
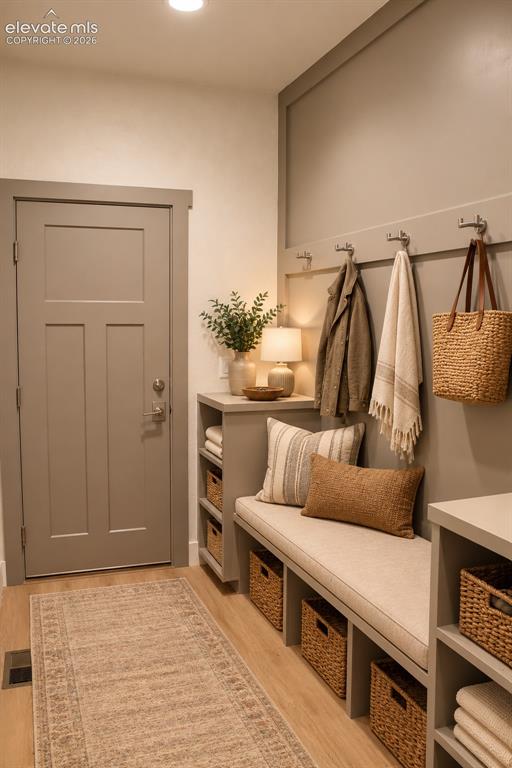
Built-in bench with integrated storage cubbies, wall-mounted coat hooks, wood-finish flooring, recessed ceiling lighting, and a solid-panel door
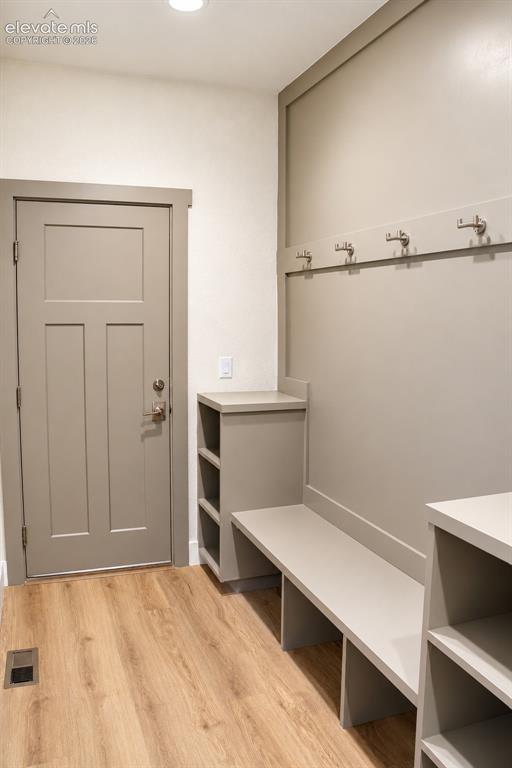
Wood-finish flooring, recessed lighting, and built-in storage bench with shelving and coat hooks
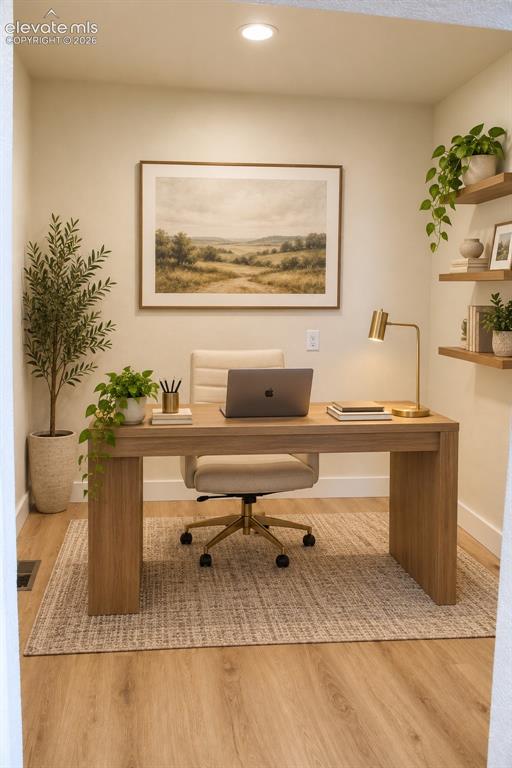
Wood-finish flooring, recessed ceiling lighting, built-in floating shelves, and a neutral wall color
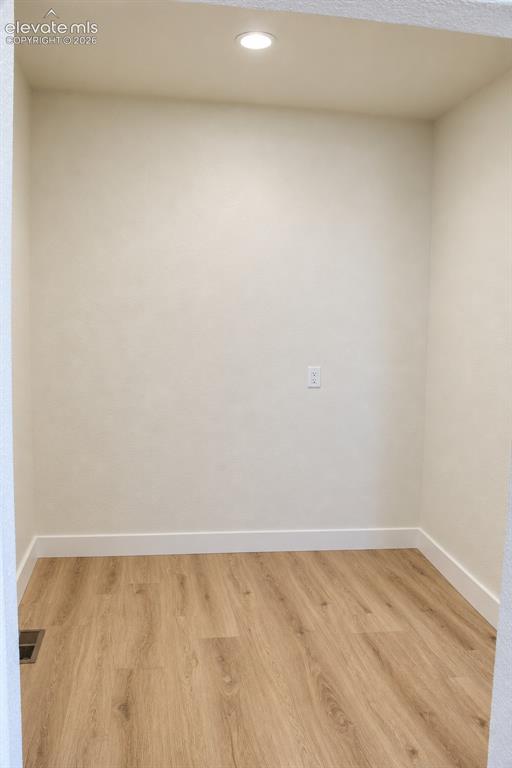
Recessed ceiling light, neutral wall color, wood-finish flooring, white trim
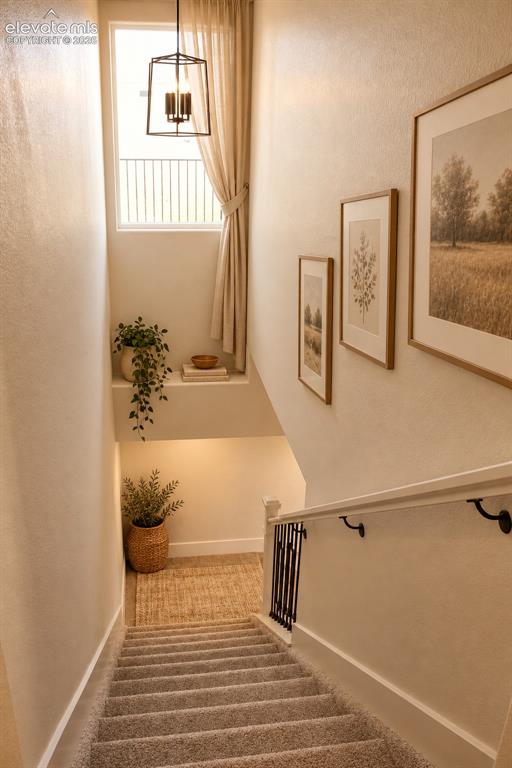
Carpeted staircase featuring a window with natural light, a metal and wood handrail, and a contemporary pendant light fixture
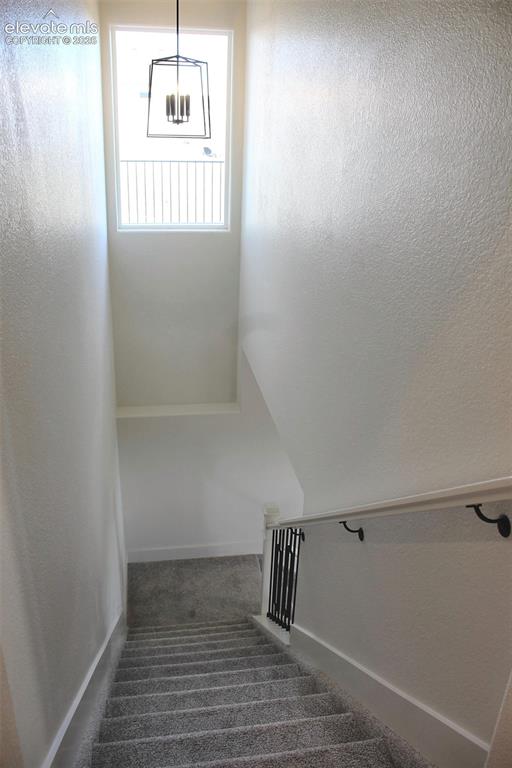
High ceilings, carpeted stairs, and a rectangular window with a black iron cage chandelier
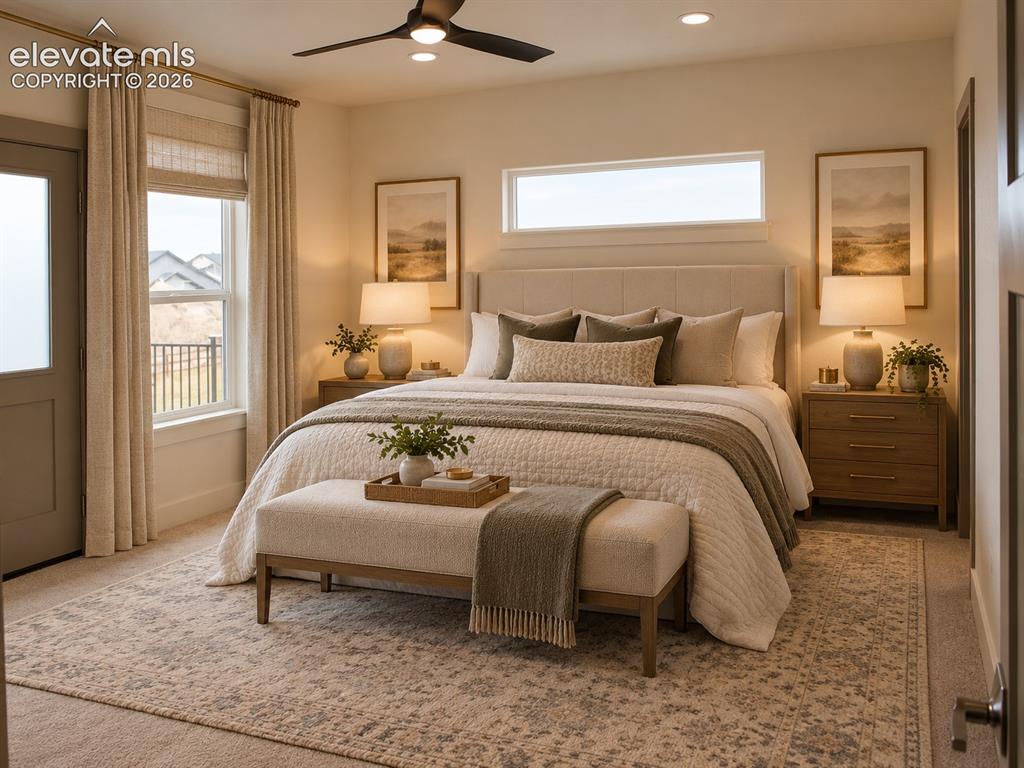
Recessed ceiling lighting, ceiling fan, transom window, and a door with an exterior balcony
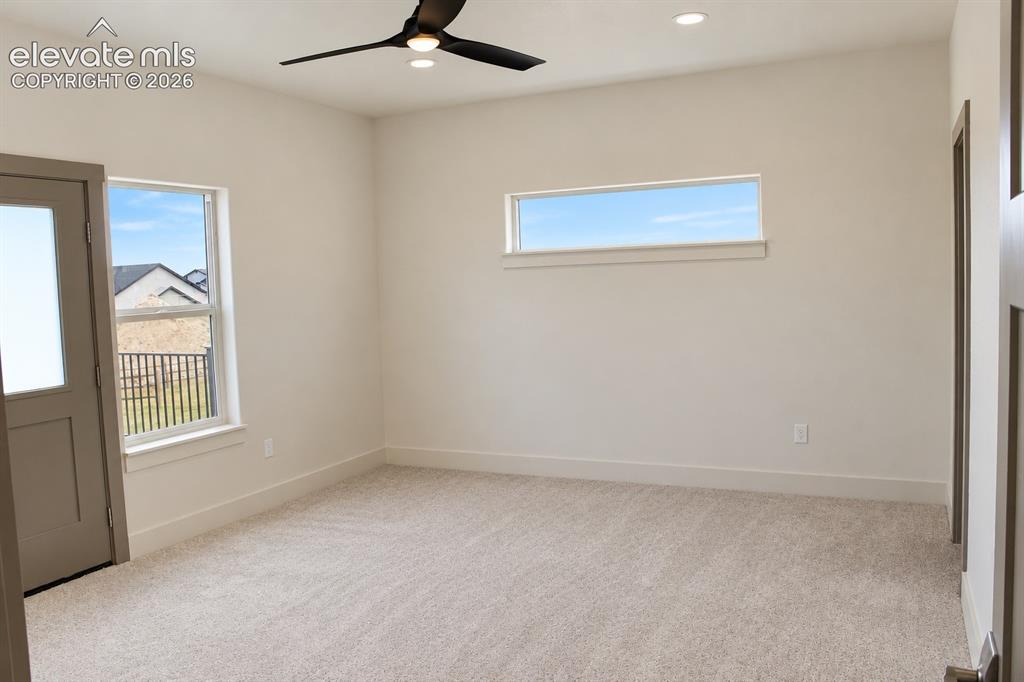
Neutral-toned carpeting, recessed ceiling lighting, and a modern ceiling fan
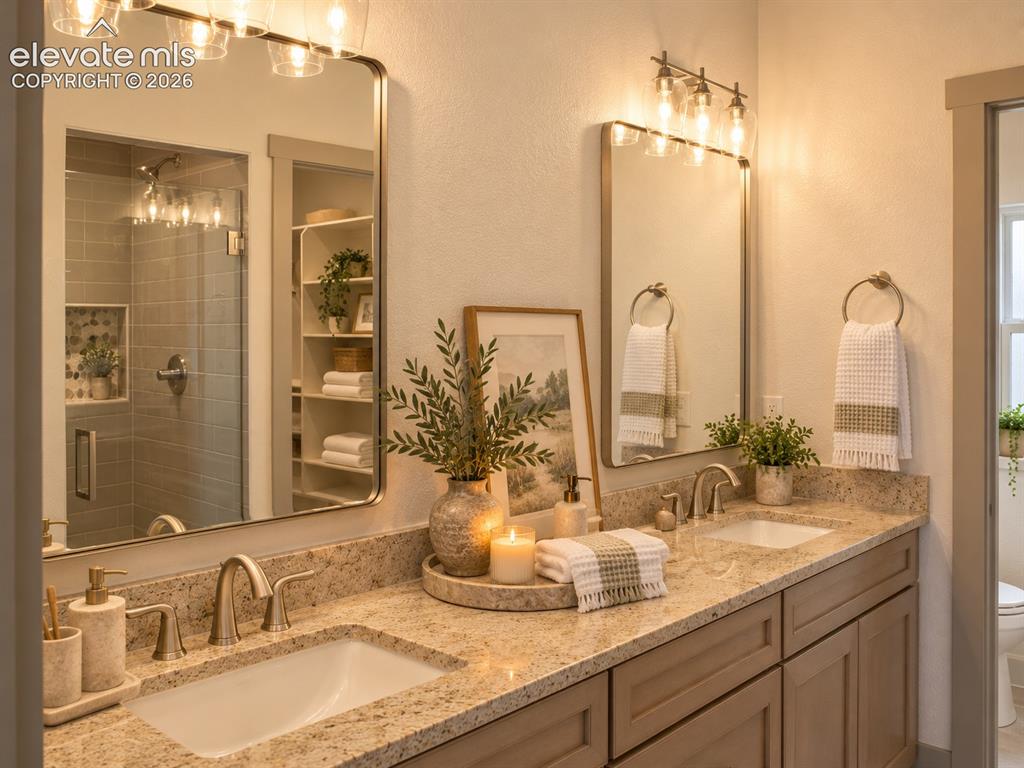
Dual vanity with stone-finish countertops and undermount sinks, custom cabinetry, brushed nickel fixtures, and framed mirrors
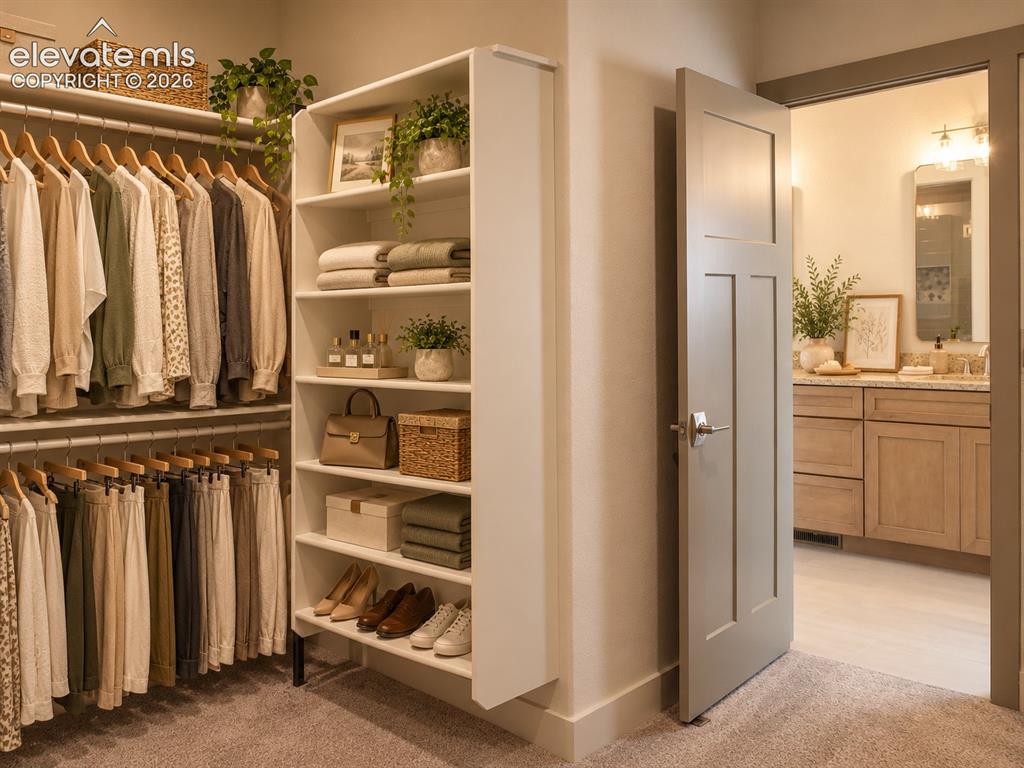
Expansive walk-in closet with carpet flooring, built-in shelving, and hanging rods
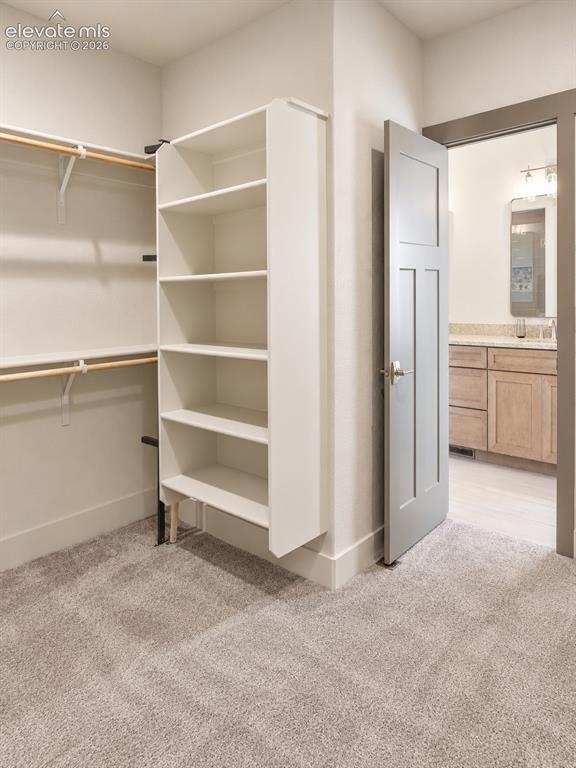
Walk-in closet featuring carpet flooring, built-in shelving, and clothes rods
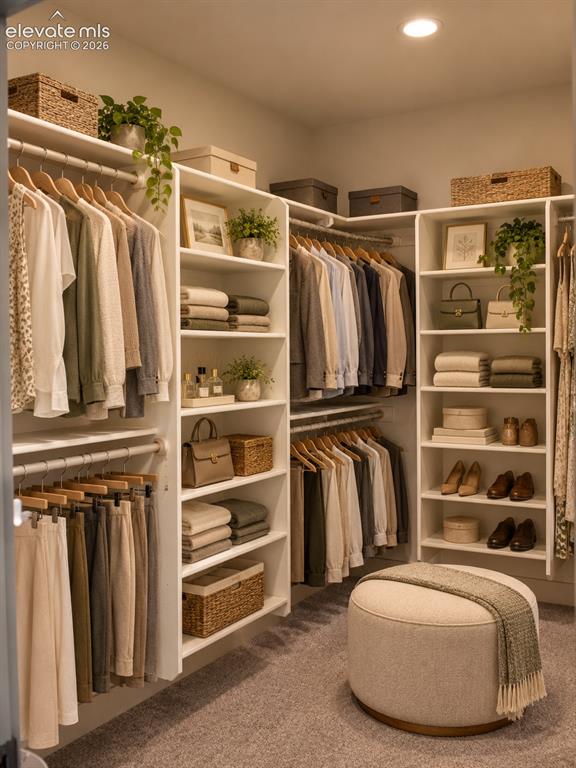
Custom closet system with integrated shelving, multiple hanging rods, and recessed ceiling lighting
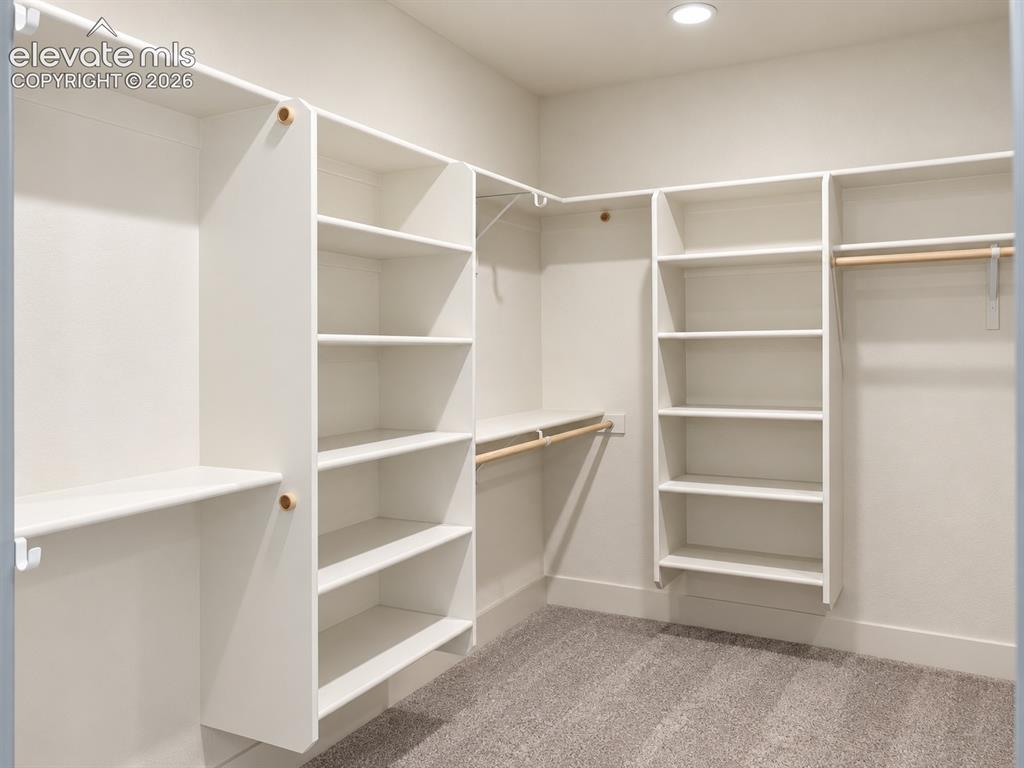
Recessed ceiling lighting, white built-in shelving, natural wood finish hanging rods, and light gray carpet
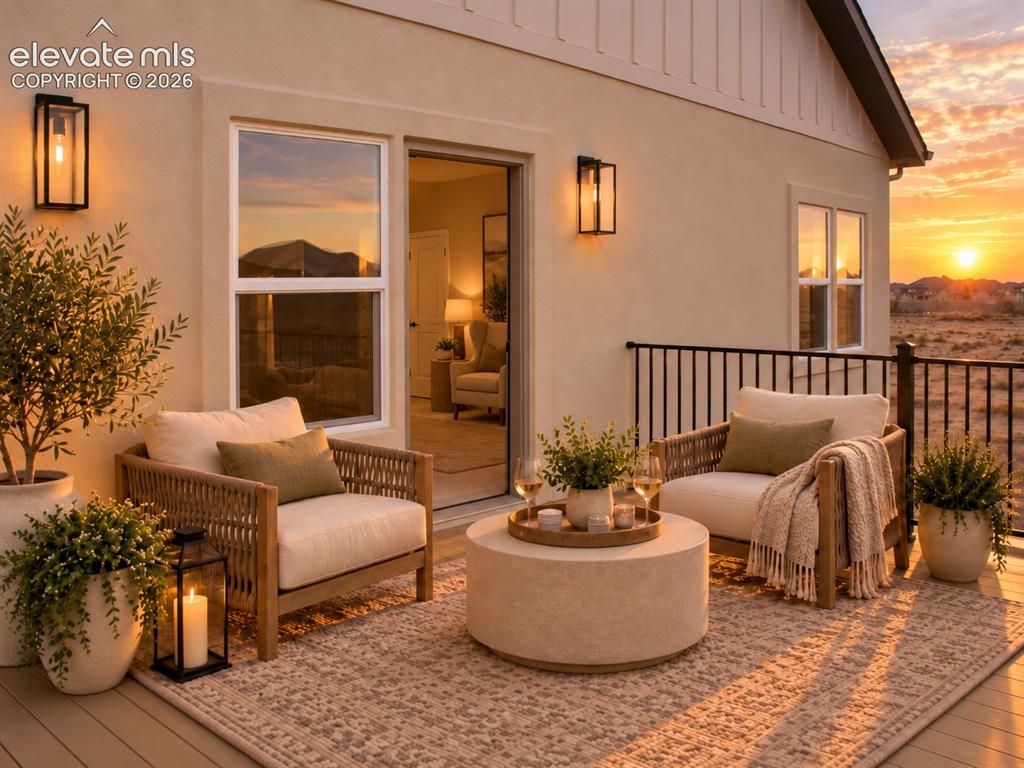
Outdoor deck with wrought iron railing and sconce lighting
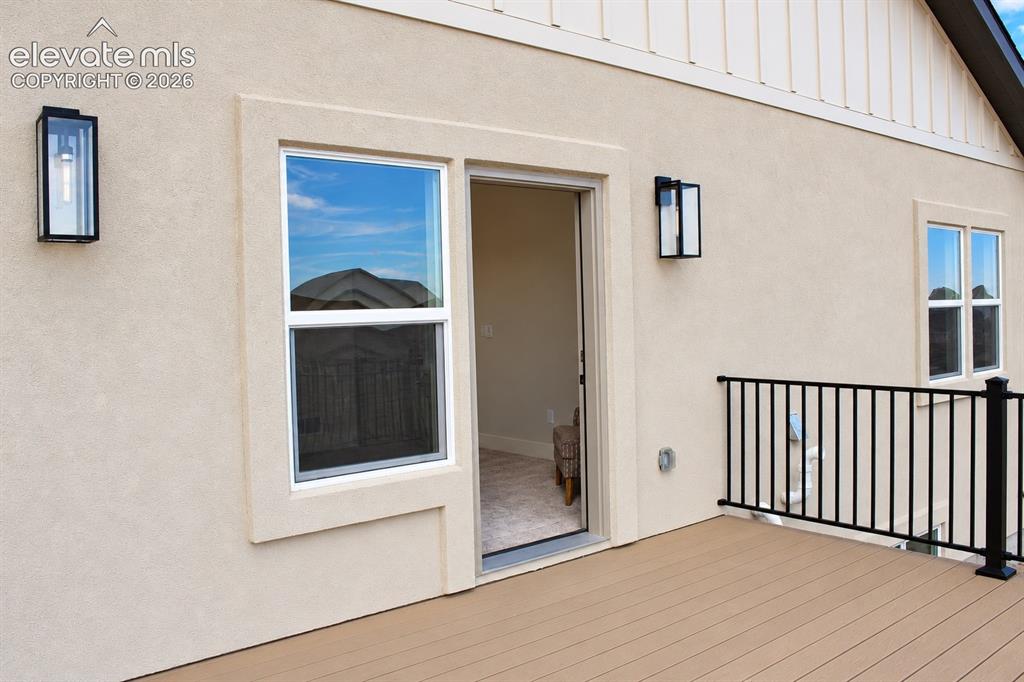
Exterior deck with composite decking, black metal railing, and stucco siding
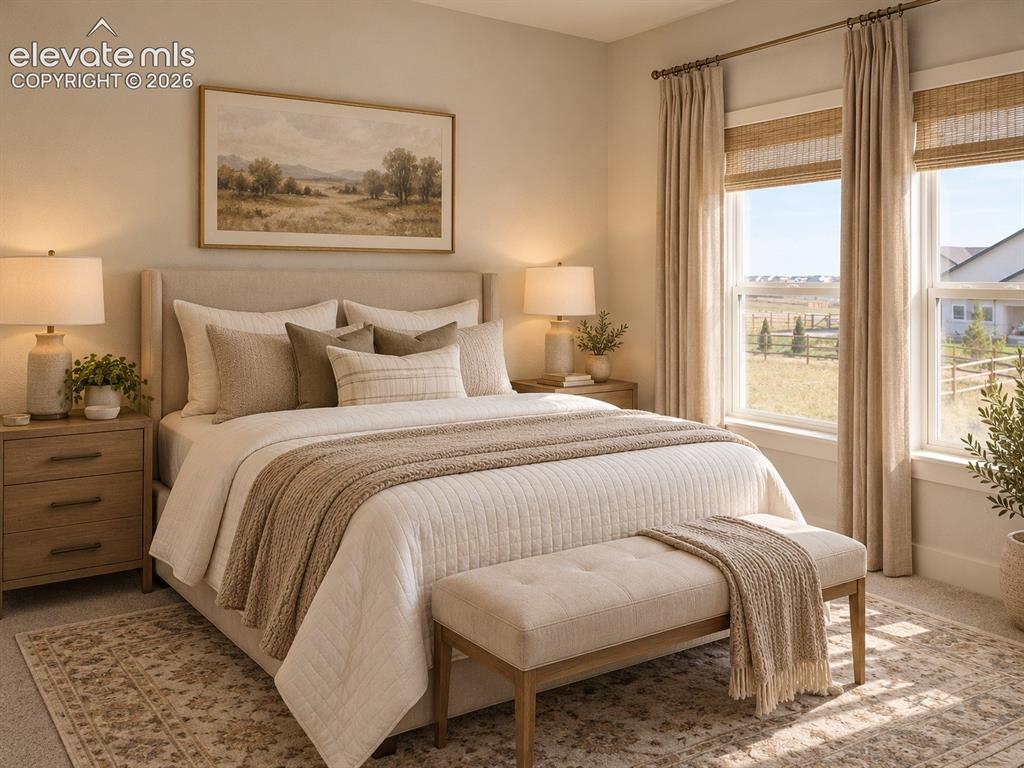
Carpeted flooring, expansive windows, an upholstered headboard, and dual built-in nightstands
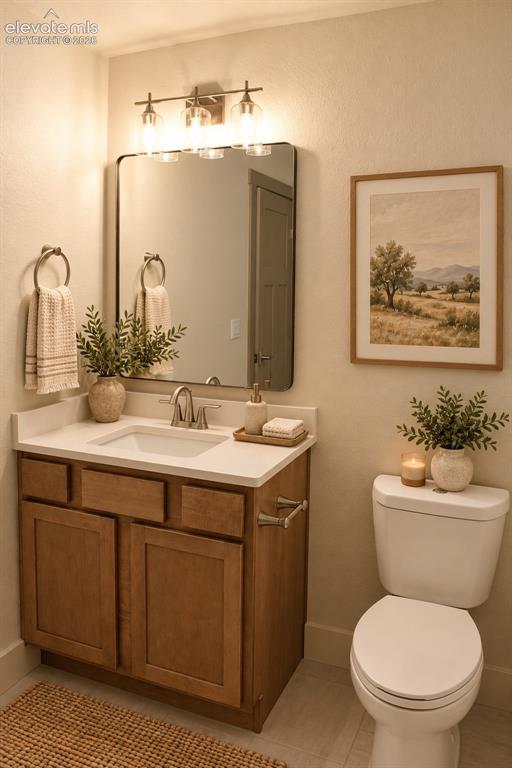
Vanity with wood-finish cabinetry, white countertop, and integrated sink
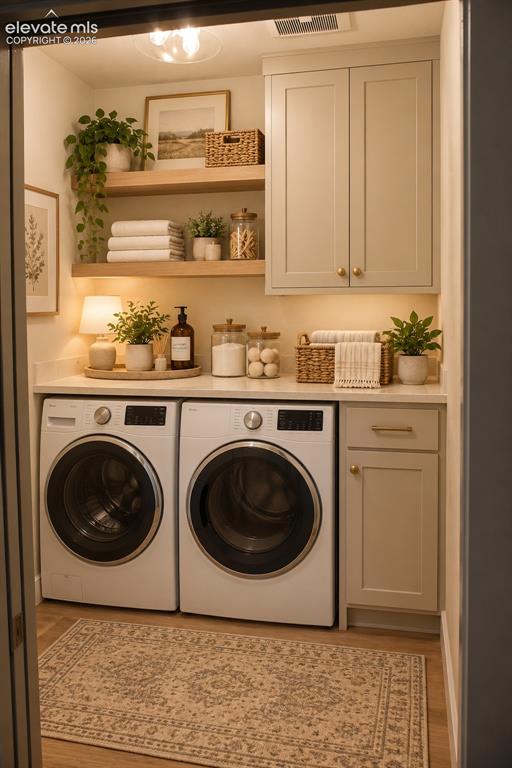
Laundry area featuring a side-by-side washer and dryer, shaker-style cabinetry, floating wood-finish shelving, and a built-in countertop
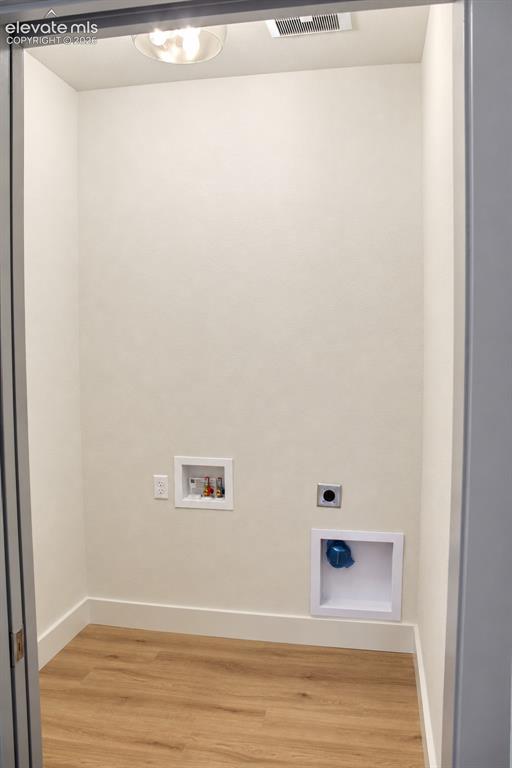
Dedicated utility space featuring wood-finish flooring, white baseboards, and a ceiling-mounted light fixture
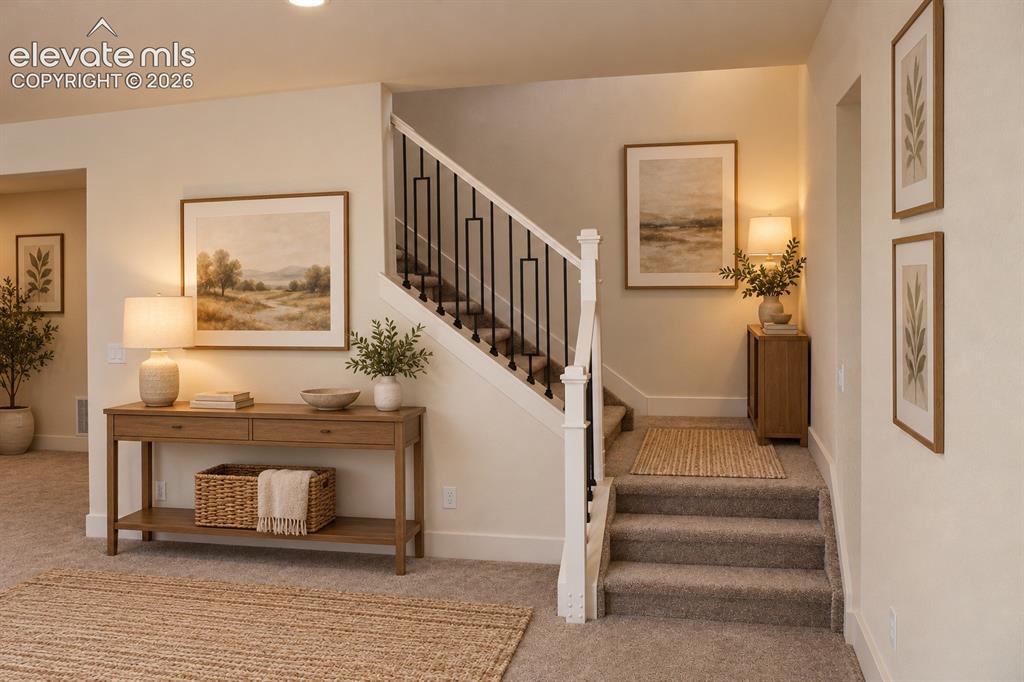
Carpeted staircase with white newel posts and black metal balusters
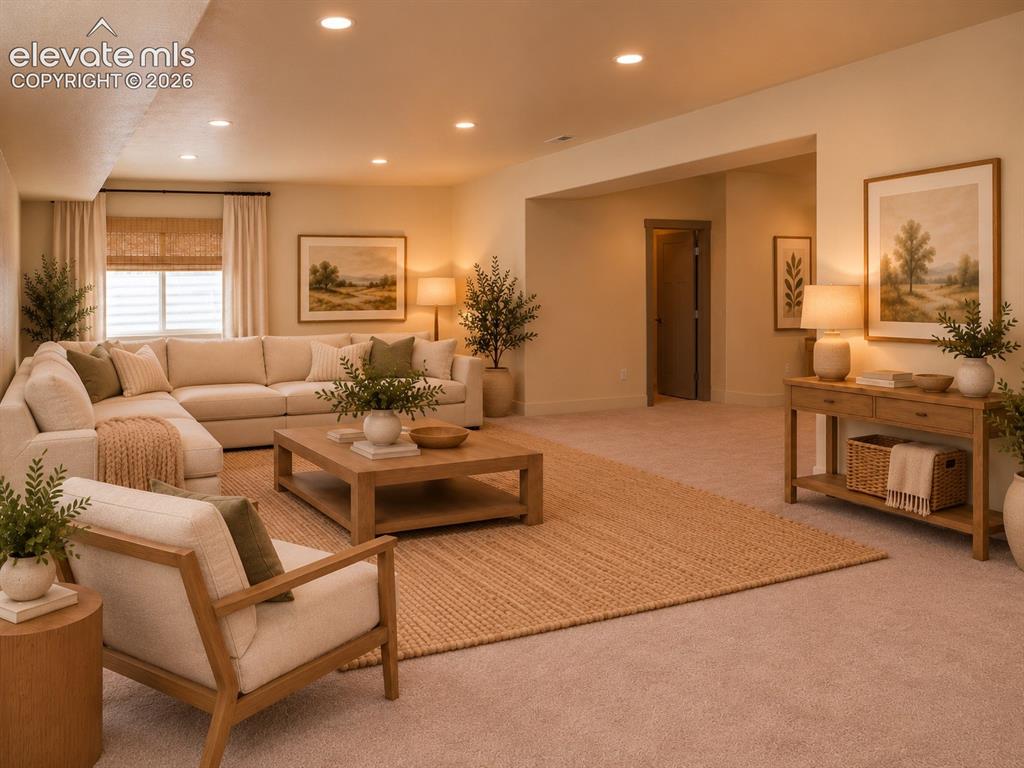
Recessed ceiling lighting, carpeted flooring, wood-finish console table, and a large window with blinds
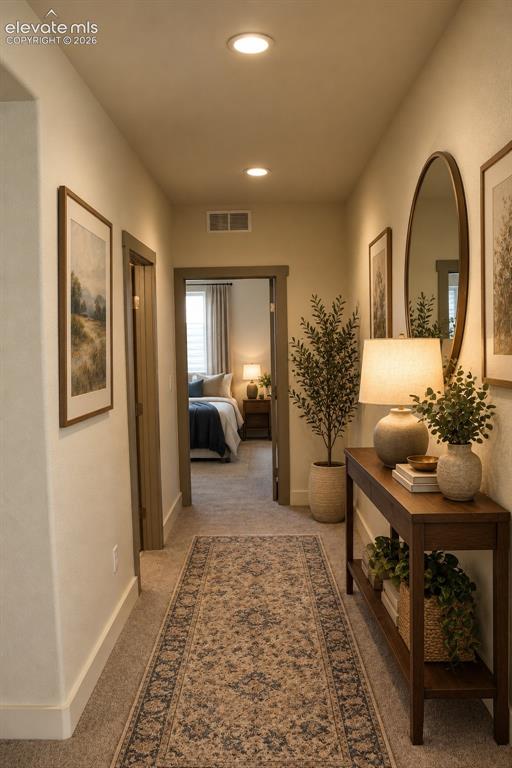
Recessed ceiling lighting illuminates the hallway with neutral wall tones and carpet flooring
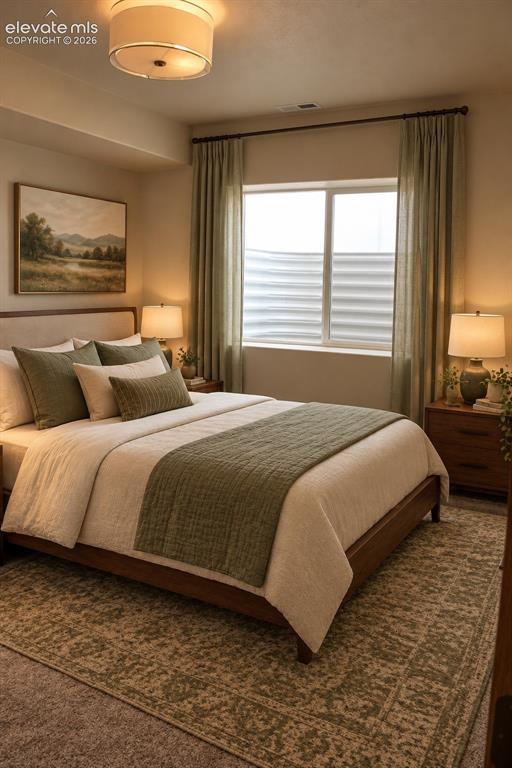
Recessed lighting, window with blinds and drapes, carpeted flooring, and a flush mount ceiling light
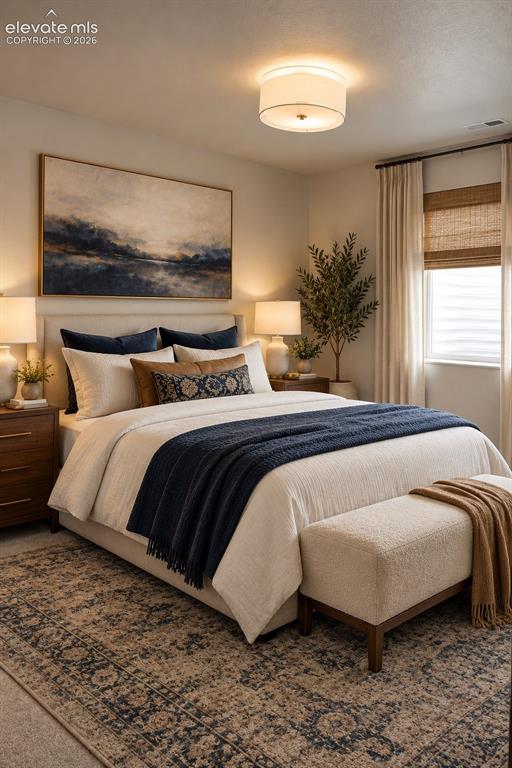
Recessed ceiling lighting, wood-finish nightstands, soft-close roller shades, and integrated window drapery
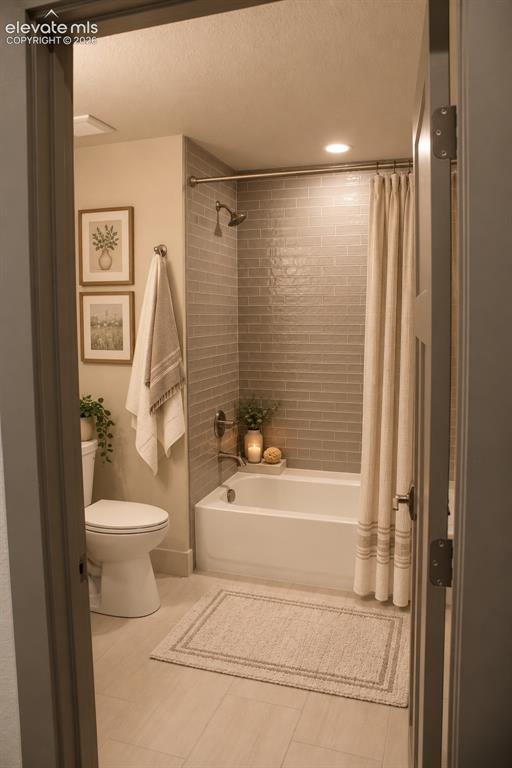
Subway tile shower surround with a fixed showerhead and tub, complemented by light-toned flooring
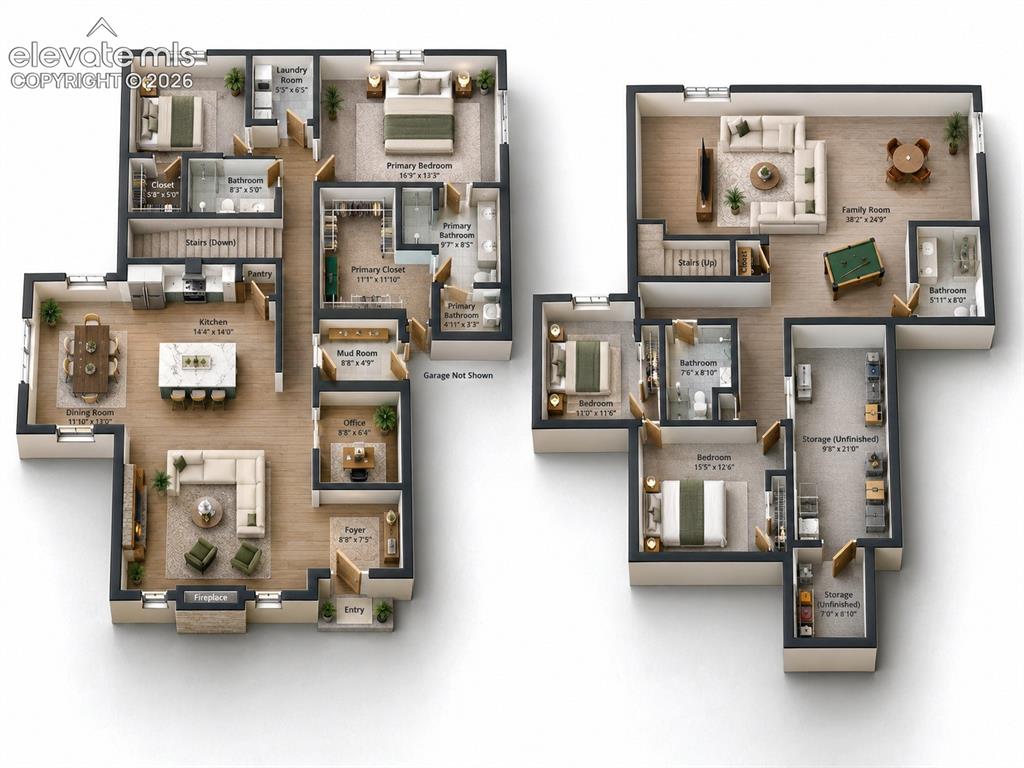
Floor plan
Disclaimer: The real estate listing information and related content displayed on this site is provided exclusively for consumers’ personal, non-commercial use and may not be used for any purpose other than to identify prospective properties consumers may be interested in purchasing.