2374 Reed Grass Way, Colorado Springs, CO, 80915
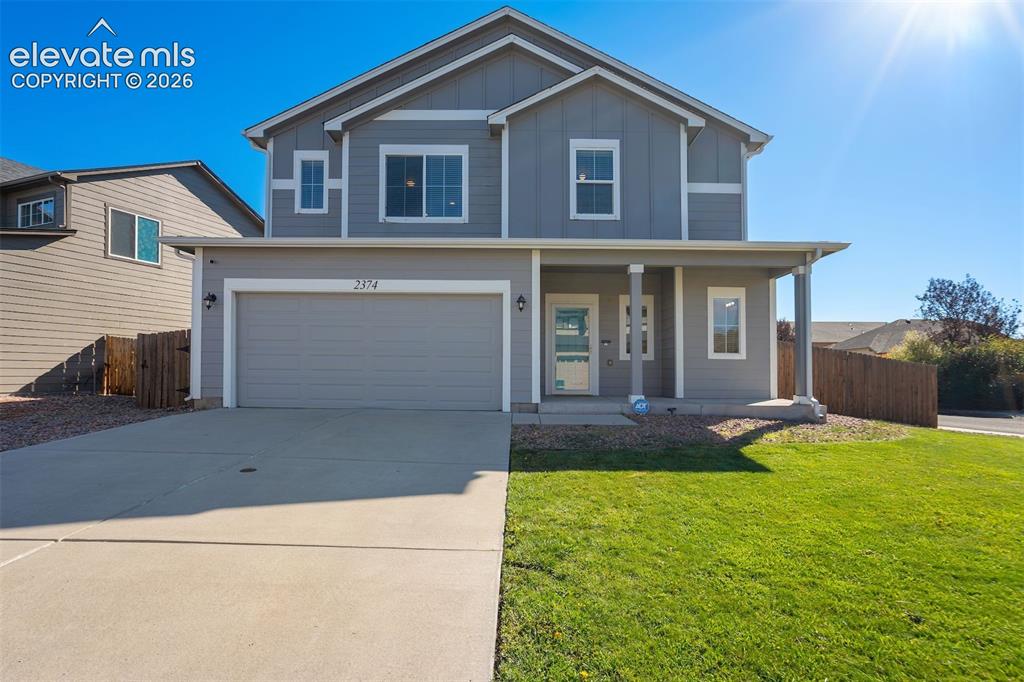
Image Count: 49

$450,000

  • Highlights
  • Single Family
  • 3 bd | 3 ba | 2,387 sqft
  • 2374 Reed Grass Way, Colorado Springs, CO, 80915 listed by Veronica Gurule CNE MRP
  • Active
  • MLS#: 4474176
  • Tour #3
  • View on Map
Space maker

Property Description

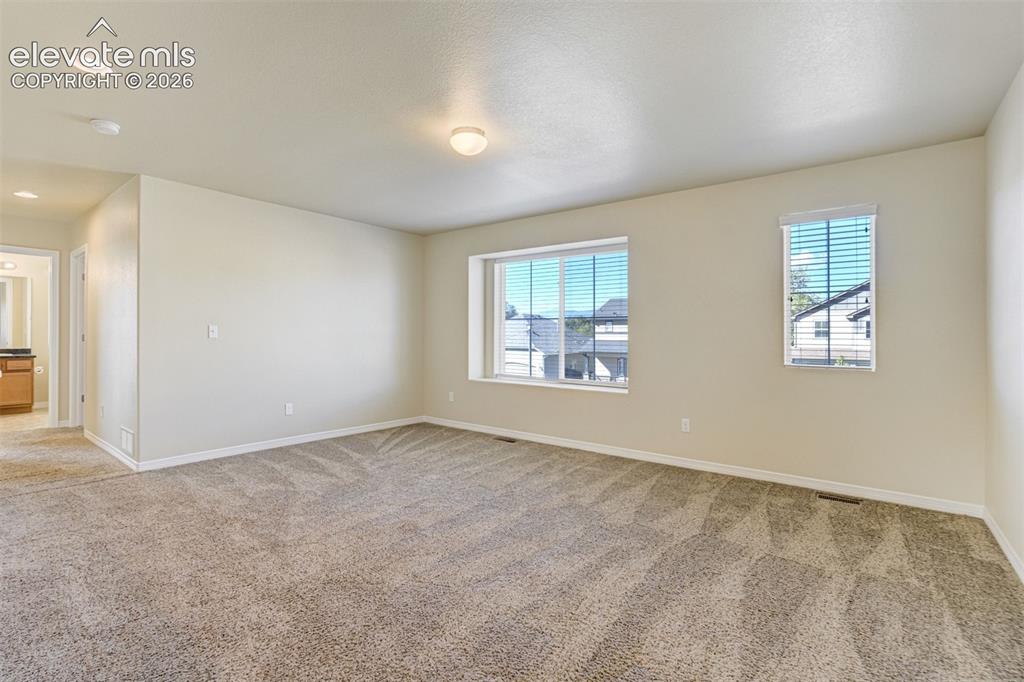
This move-in ready home sits on a spacious corner lot with lush green lawns front and back. A welcoming covered porch leads into a beautifully maintained interior that still feels brand new. The main level features an office and a large family room with a cozy gas fireplace, open to a roomy kitchen with granite slab countertops, a kitchen island with sink, pantry, and abundant cabinet and counter space. Upstairs, a versatile loft can serve as a second family room, exercise space, or anything you wish. The primary bedroom includes a private bath with double vanity, soaking tub, walk-in shower, and walk-in closet. A convenient laundry room with washer and dryer is also on the upper level. The backyard offers a tuff shed, privacy fence, concrete patio, and wood deck. Located just minutes from Peterson A/F Space Force Base, Powers Corridor, and a variety of shopping, dining, and entertainment options.

Property Listed By

Picture of REALTOR Listing Property
  • Veronica Gurule CNE MRP
  • 6727-332-917  Call the Agent 
Picture of Office Listing Property
  • Red White and Blue Realty Group Inc
  • 6762-524-917  Call the Agent 
My professional path as a Licensed Colorado Realtor was greatly influenced by two factors - the example of my father who owned a real estate company and the magnificent beauty of Colorado. Throughout his career, my father loved what he did, met many people, and thrived in a positive working environment. I knew I wanted that in my professional life. Growing up in the majestic mountains of Southwest Colorado provided me a perfect venue for horseback riding, hiking, skiing, fishing, camping, and al...

Property Details

    General Features

  • Property: Single Family, 2 Story
  • Year Built: 2012
  • List Price: $450,000
  • County: El Paso
  • School District: District 49

    Rooms

  • Master: Upper Level, 17 x 17
  • Main Level Bedroom: No
  • Bedrooms: 3
  • Baths: 2 full bath; 1 1/2 bath;
  • Master Bathroom Amenities: 5-Pc Bath, Double Vanity, Free-standing Shower, Tub
  • Laundry: Electric Hook-up

    Structure

  • Foundation: Slab
  • Heating: Forced Air
  • Cooling: Ceiling Fan, Central Air
  • Garage/Parking #: 2 vehicle(s), Attached
  • Garage Amenities: Garage Door Opener
  • Patio Description: Covered
  • Total SqFt: 2,387
  • Finished SqFt: 2,387
  • Construction Status: Existing Home
  • Siding: Masonite Type
  • Structure: Frame

    Features

  • Appliances: 220v in Kitchen, Dishwasher, Disposal, Dryer, Microwave Oven, Oven, Range, Refrigerator, Washer
  • Floors: Carpet, Ceramic Tile, Wood Laminate
  • Entry: Wood Laminate
  • Fireplace: Gas, Main Level
  • Additional Items: Washer/Dryer, A/C, Tough Shed, Window Coverings
  • Interior Features: 5-Pc Bath, 6-Panel Doors
  • Laundry: Electric Hook-up

    Taxes, Utilities, Lot

  • Tax: $2,929
  • Lot Size: 0.14 Acres, 6,272 SqFt
  • Landscaped: All
  • Fence: Rear
  • Driveway: Concrete
  • Lot Location: Near Fire Station, Near Park, Near Schools, Near Shopping Center
  • Lot Description: Corner, Level
  • Existing Utilities: Electricity Connected, Natural Gas Connected, Telephone
  • Existing Water: Assoc/Distr

    Community

  • Covenants: Yes
  • HOA Dues: $472
  • HOA Frequency: Annual
  • HOA Fee Includes: Covenant Enforcement, Management, Trash Removal

    Additional Information


      Disclaimer
      The real estate listing information and related content displayed on this site is provided exclusively for consumers’ personal, non-commercial use and may not be used for any purpose other than to identify prospective properties consumers may be interested in purchasing.
      elevateMLS.com Website

      2374 Reed Grass Way, Colorado Springs, CO, 80915

      Image 1 of 49: Two-story residence featuring a covered front porch, an attached garage, a

      Two-story residence featuring a covered front porch, an attached garage, a concrete driveway, and a fenced side yard
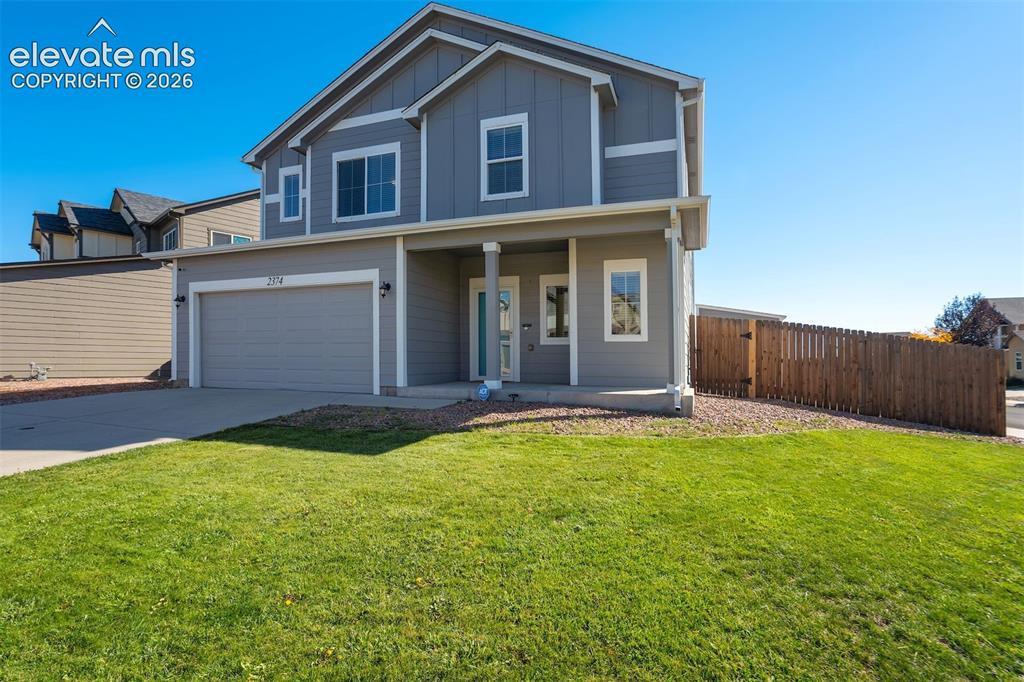
      Image 2 of 49: Two-story residence featuring a two-car garage, front porch, and a wood pri

      Two-story residence featuring a two-car garage, front porch, and a wood privacy fence
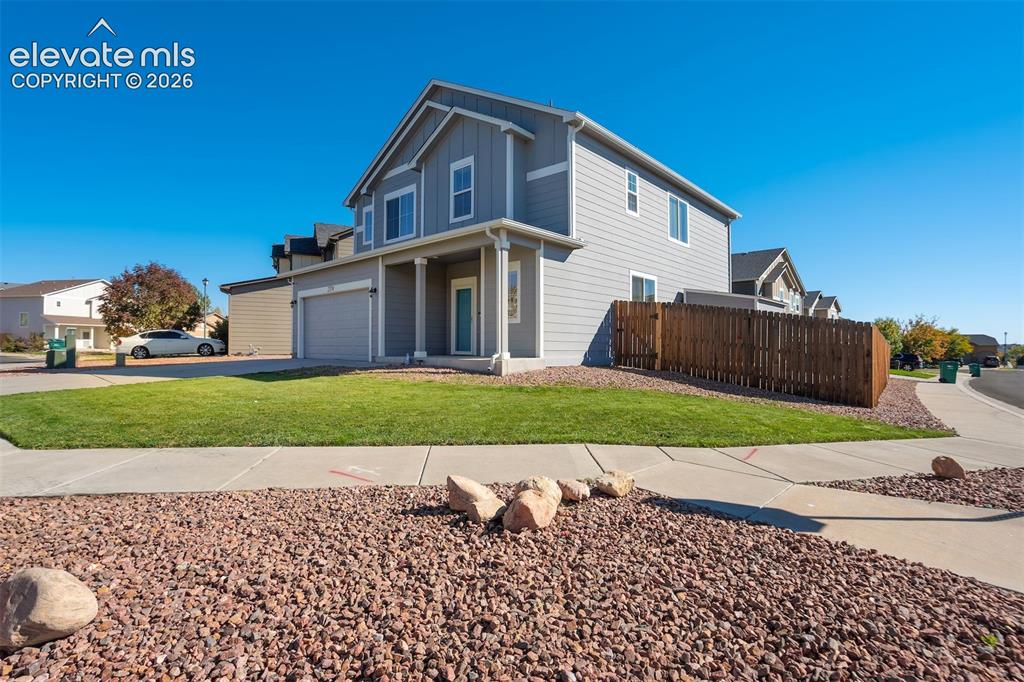
      Image 3 of 49: Two-story exterior with light gray siding, an attached two-car garage, a co

      Two-story exterior with light gray siding, an attached two-car garage, a covered front porch, and a wood privacy fence on a large corner lot
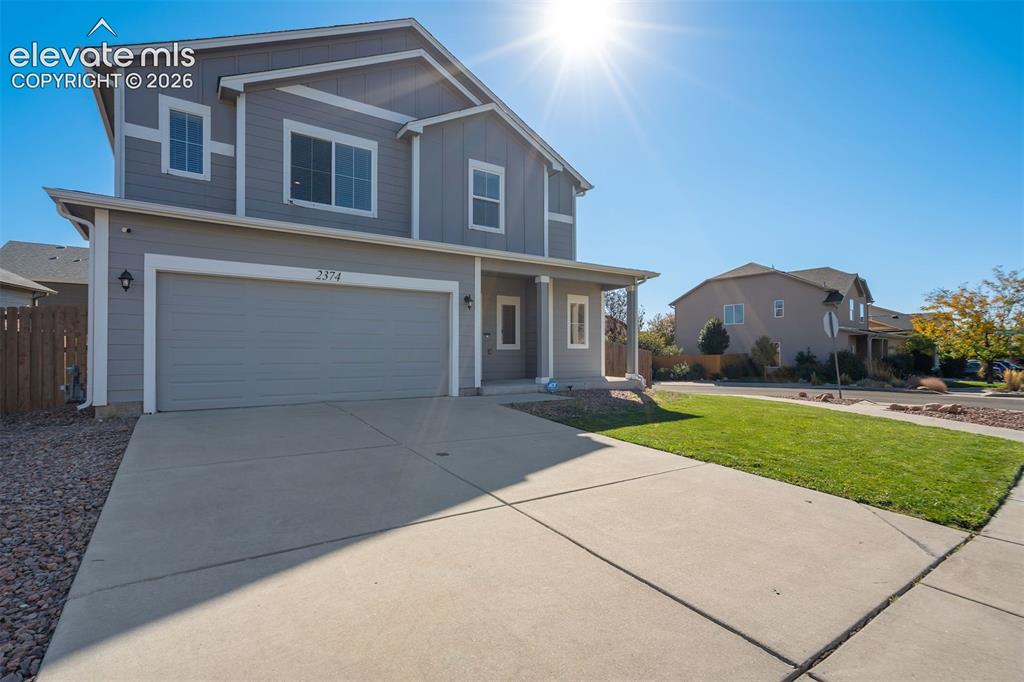
      Image 4 of 49: Two-story residence with a two-car garage, concrete driveway, and a covered

      Two-story residence with a two-car garage, concrete driveway, and a covered porch entry
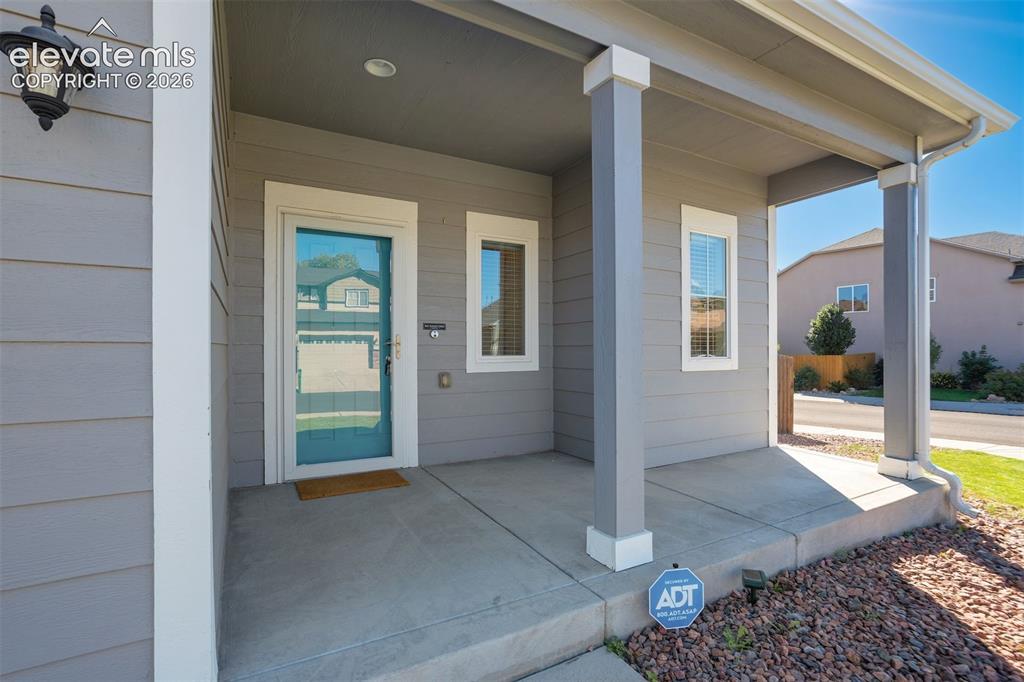
      Image 5 of 49: Covered porch with concrete flooring and gray siding
      Covered porch with concrete flooring and gray siding

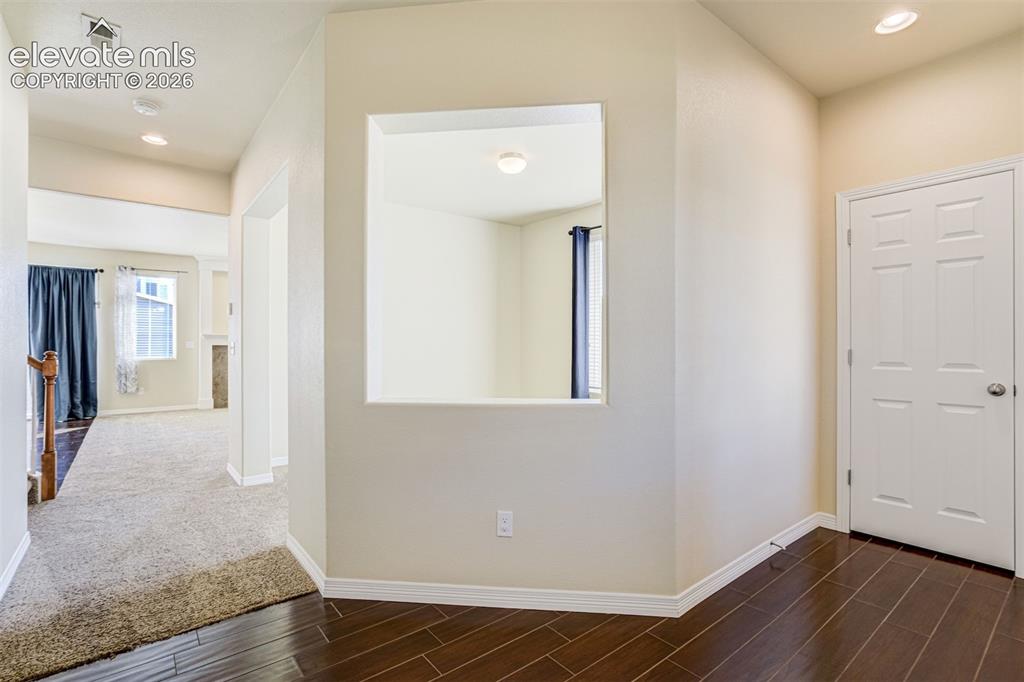
      Image 6 of 49: Tiled flooring, interior wall cut-out, recessed lighting, and a paneled int

      Tiled flooring, interior wall cut-out, recessed lighting, and a paneled interior door
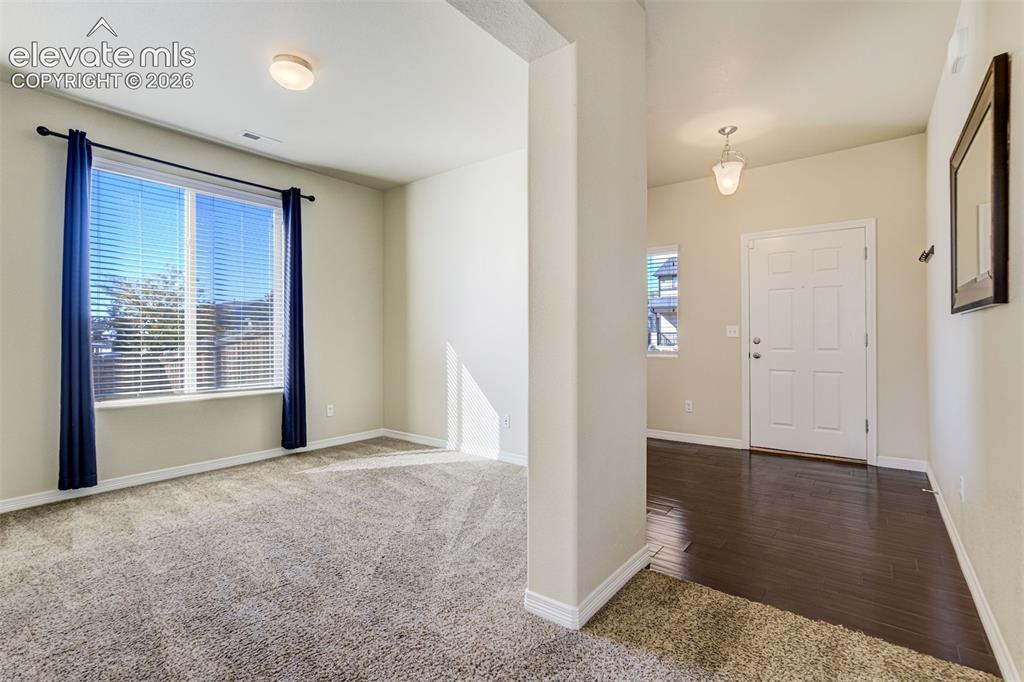
      Image 7 of 49: Hardwood-finish flooring, recessed lighting, neutral wall tones, and a pane

      Hardwood-finish flooring, recessed lighting, neutral wall tones, and a paneled entry door
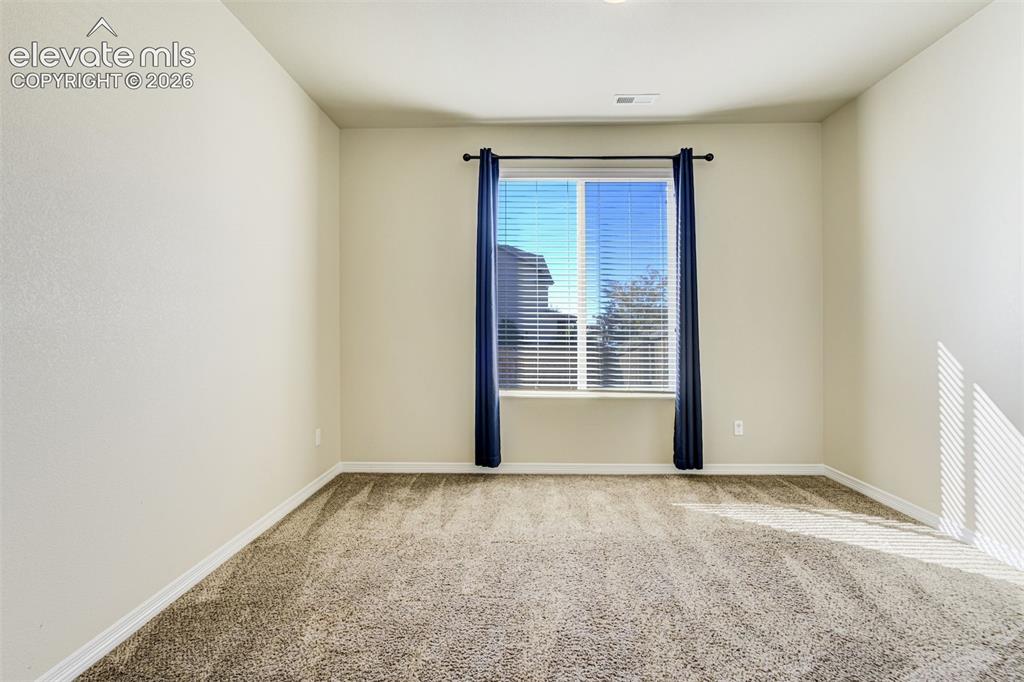
      Image 8 of 49: Neutral wall finishes, textured carpeting, window with blinds, and recessed

      Neutral wall finishes, textured carpeting, window with blinds, and recessed lighting
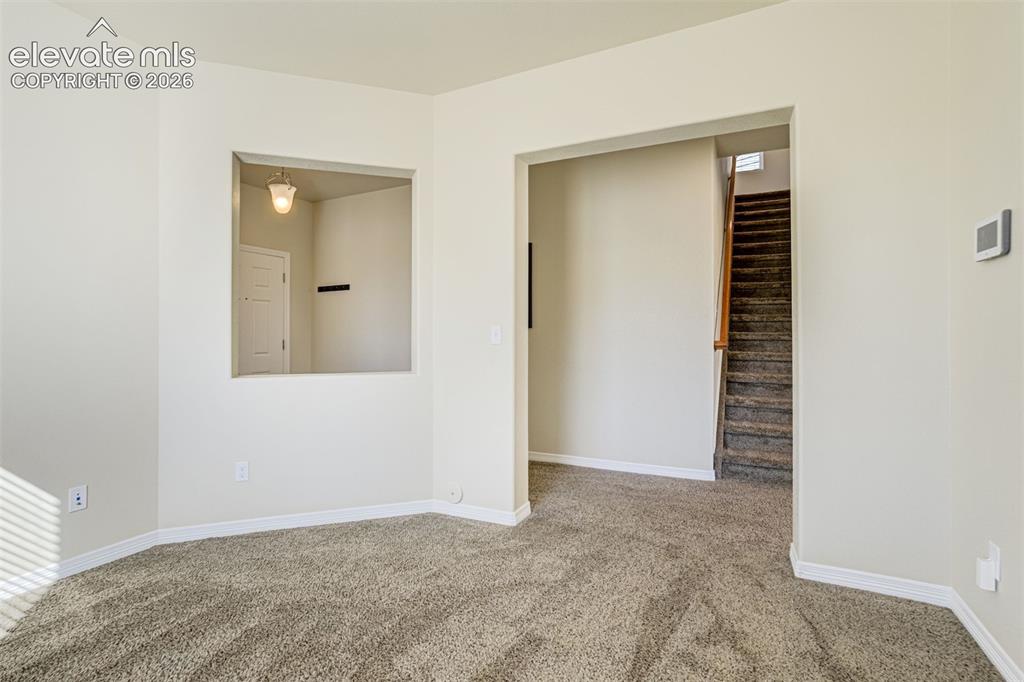
      Image 9 of 49: Plush carpeting, neutral wall colors, and an open archway
      Plush carpeting, neutral wall colors, and an open archway

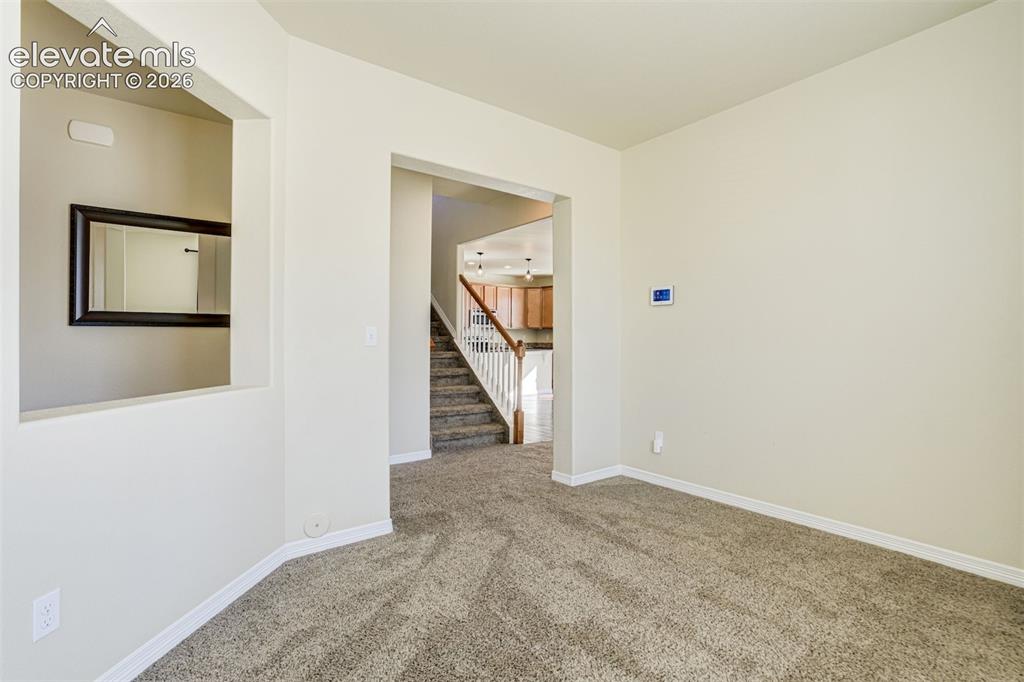
      Image 10 of 49: Carpeted living space with neutral wall paint and a staircase with white ba

      Carpeted living space with neutral wall paint and a staircase with white balusters
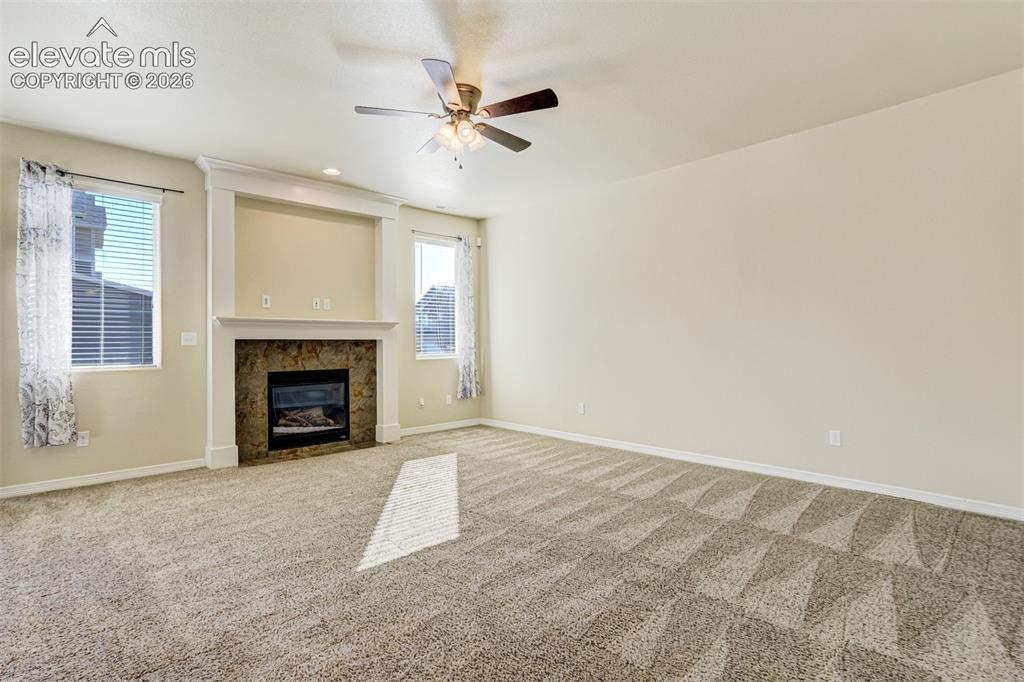
      Image 11 of 49: Spacious room featuring, a ceiling fan with integrated lighting, and a ston

      Spacious room featuring, a ceiling fan with integrated lighting, and a stone-surround fireplace with a built-in mantel and media niche
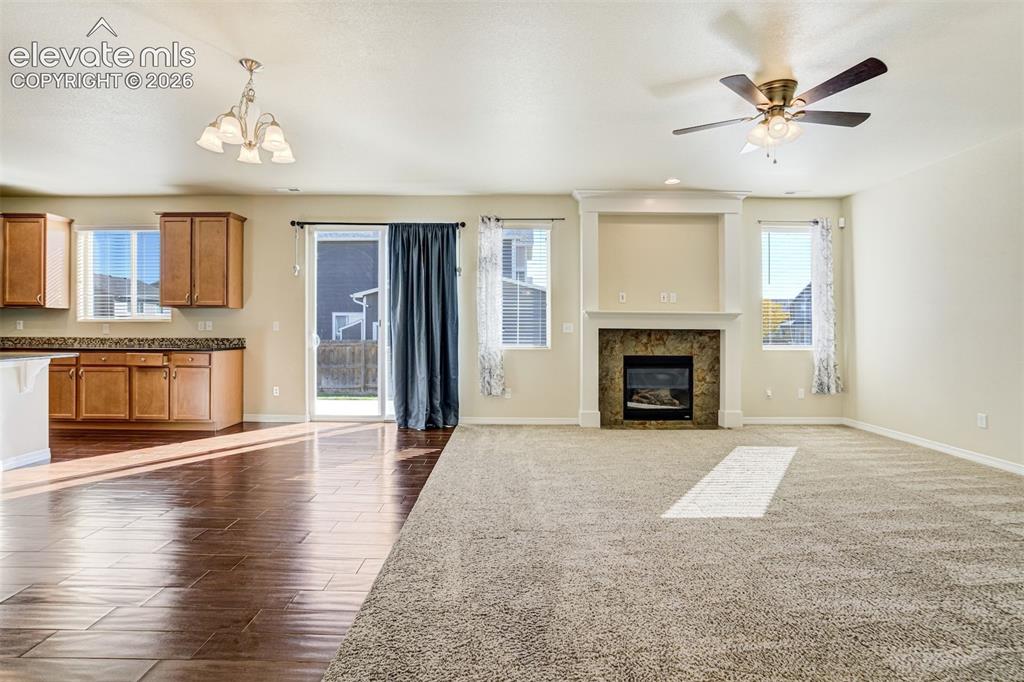
      Image 12 of 49: Open-concept living area with a stone-surround fireplace, built-in media ni

      Open-concept living area with a stone-surround fireplace, built-in media niche, and ceiling fan
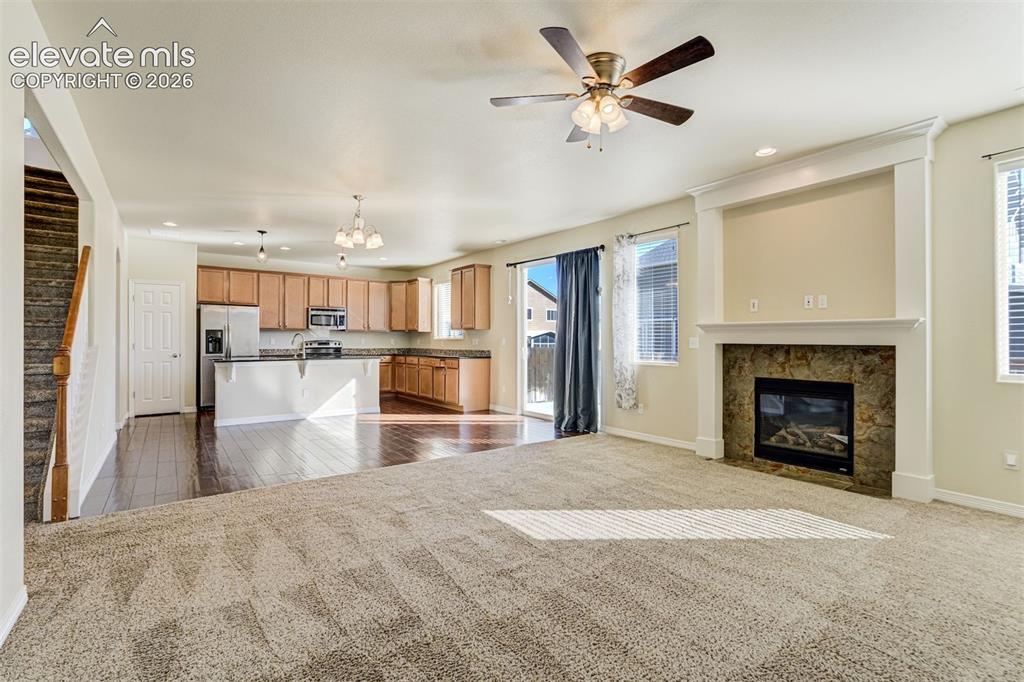
      Image 13 of 49: Spacious living area with a built-in fireplace, ceiling fan, and sliding gl

      Spacious living area with a built-in fireplace, ceiling fan, and sliding glass door
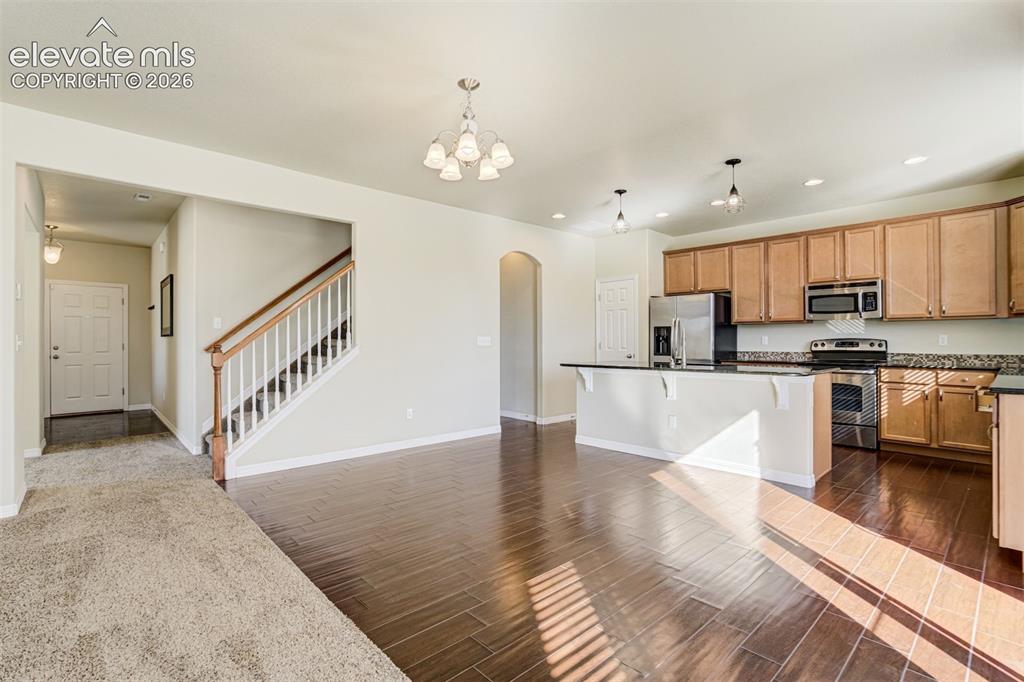
      Image 14 of 49: Open-concept floor plan featuring wood-finish flooring, a kitchen island wi

      Open-concept floor plan featuring wood-finish flooring, a kitchen island with stone countertops, stainless steel appliances, and natural wood cabinetry
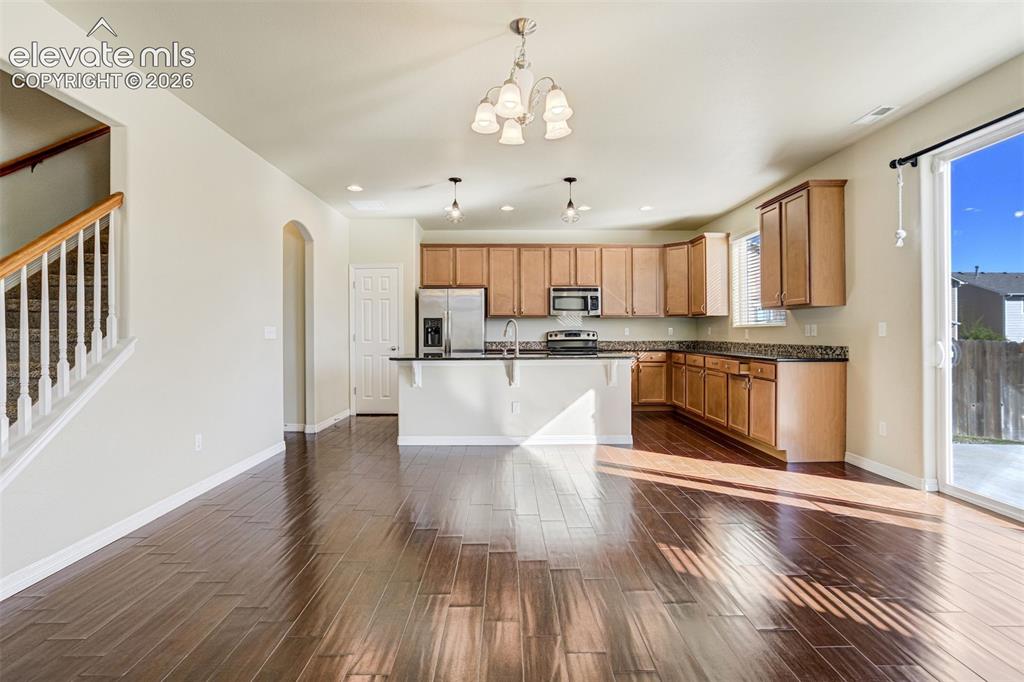
      Image 15 of 49: Open concept living area featuring dark wood-finish flooring, a kitchen wit

      Open concept living area featuring dark wood-finish flooring, a kitchen with wood cabinetry and dark countertops, stainless steel appliances, and a sliding glass door to the exterior
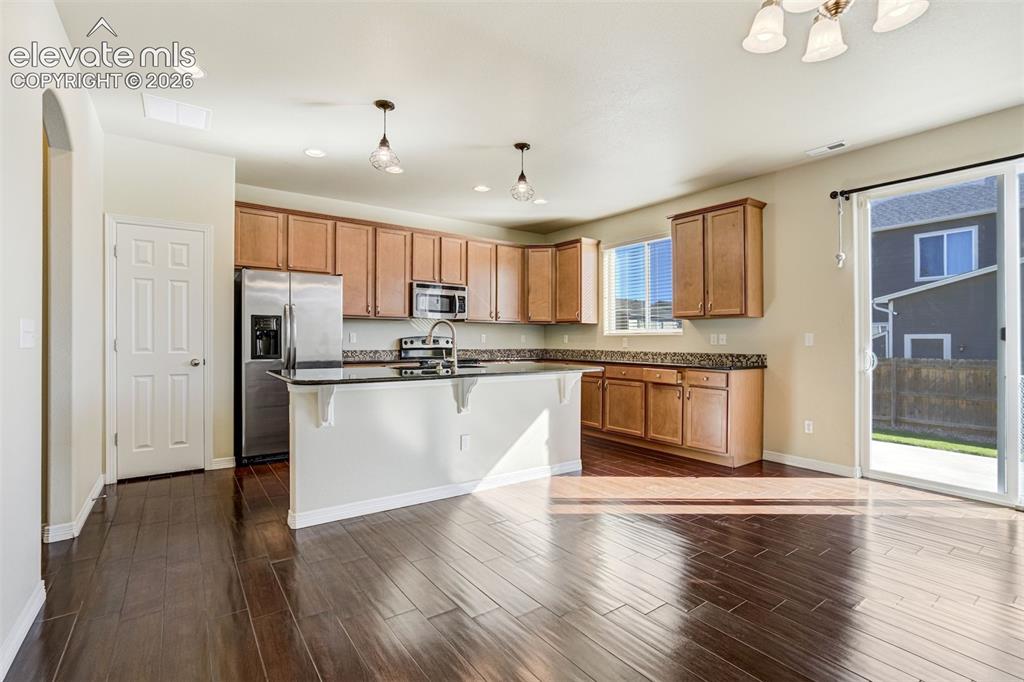
      Image 16 of 49: Rich wood-finish flooring, warm wood cabinetry, dark countertops, and stain

      Rich wood-finish flooring, warm wood cabinetry, dark countertops, and stainless steel appliances
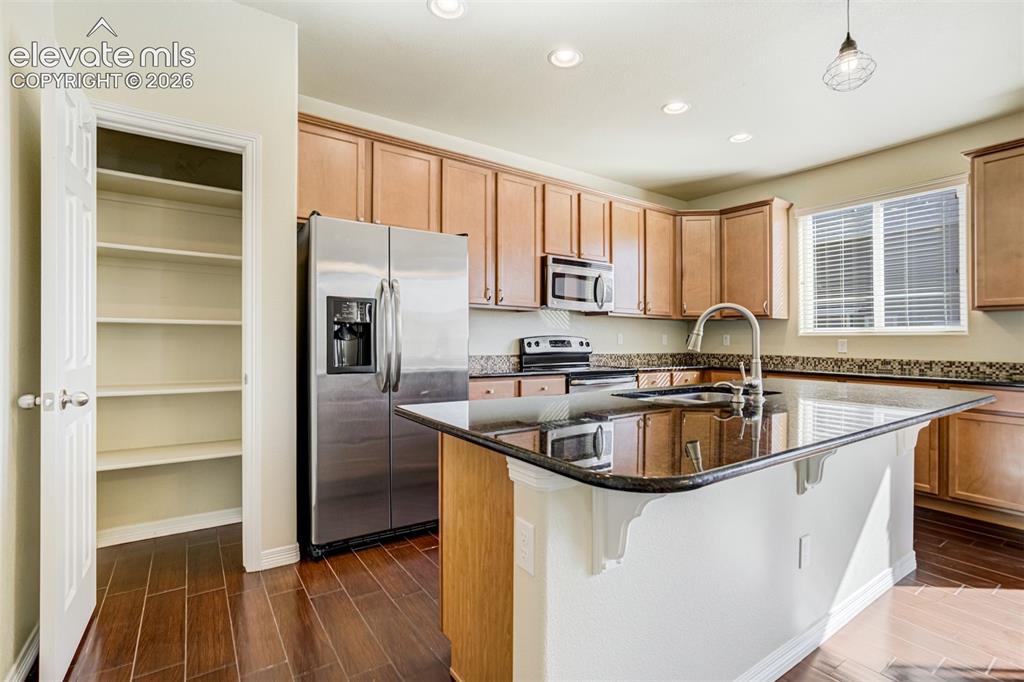
      Image 17 of 49: Kitchen featuring wood-finish flooring, recessed lighting, wood cabinetry,

      Kitchen featuring wood-finish flooring, recessed lighting, wood cabinetry, built-in stainless steel appliances, and a central island with a sink and pantry
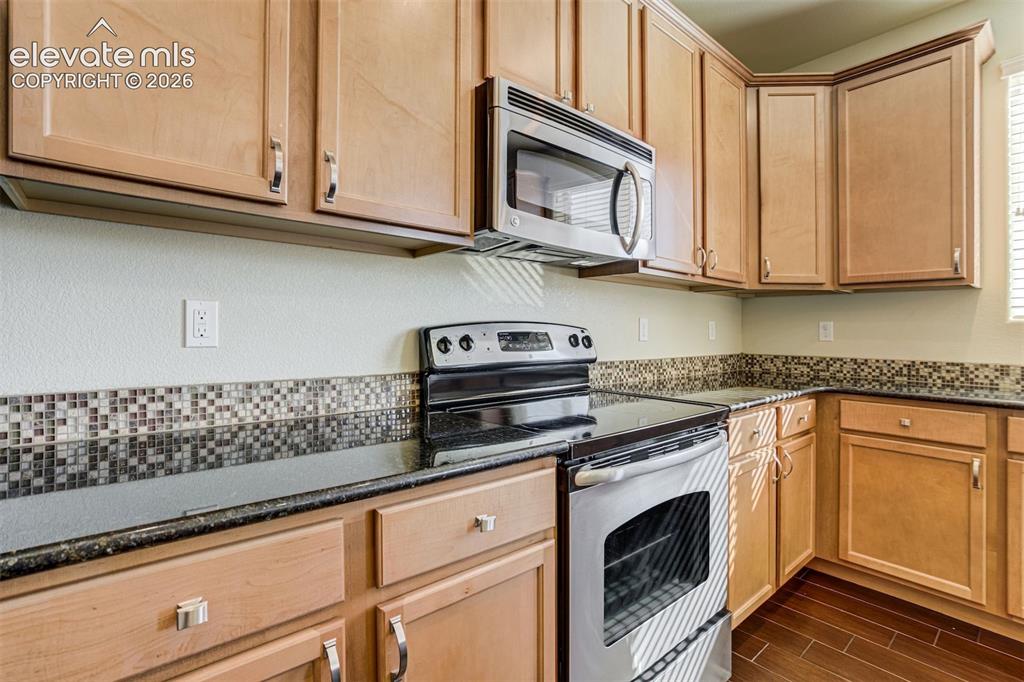
      Image 18 of 49: Wood-finish cabinetry with silver-tone hardware, stainless steel microwave,

      Wood-finish cabinetry with silver-tone hardware, stainless steel microwave, black electric range with stainless steel oven, dark countertop, and mosaic tile backsplash
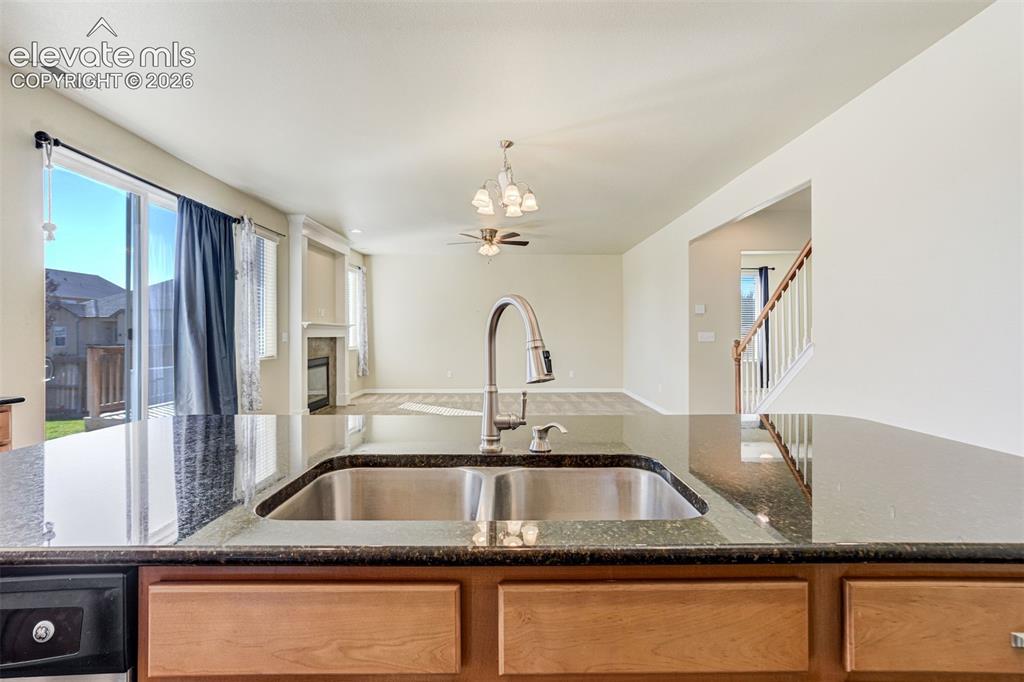
      Image 19 of 49: Kitchen island featuring a double basin stainless steel sink with a goosene

      Kitchen island featuring a double basin stainless steel sink with a gooseneck faucet, set within dark granite-finish countertops and wood-finish cabinetry
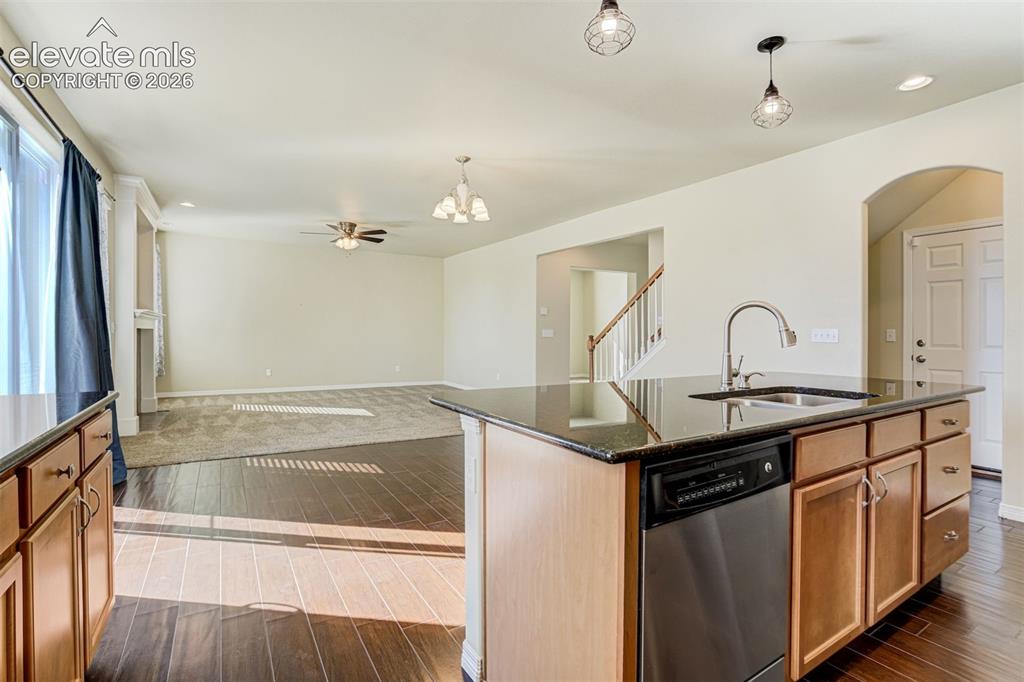
      Image 20 of 49: Kitchen island with an undermount sink, gooseneck faucet, and integrated di

      Kitchen island with an undermount sink, gooseneck faucet, and integrated dishwasher
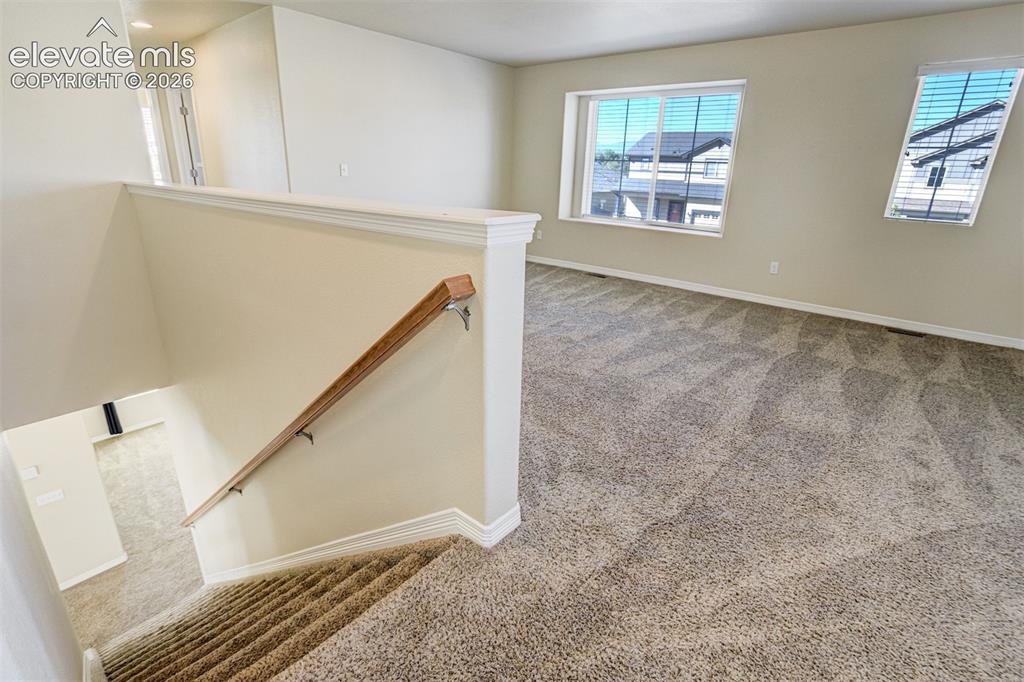
      Image 21 of 49: Stairs

      Stairs

      Image 22 of 49: Spacious Loft to enjoy the extra space
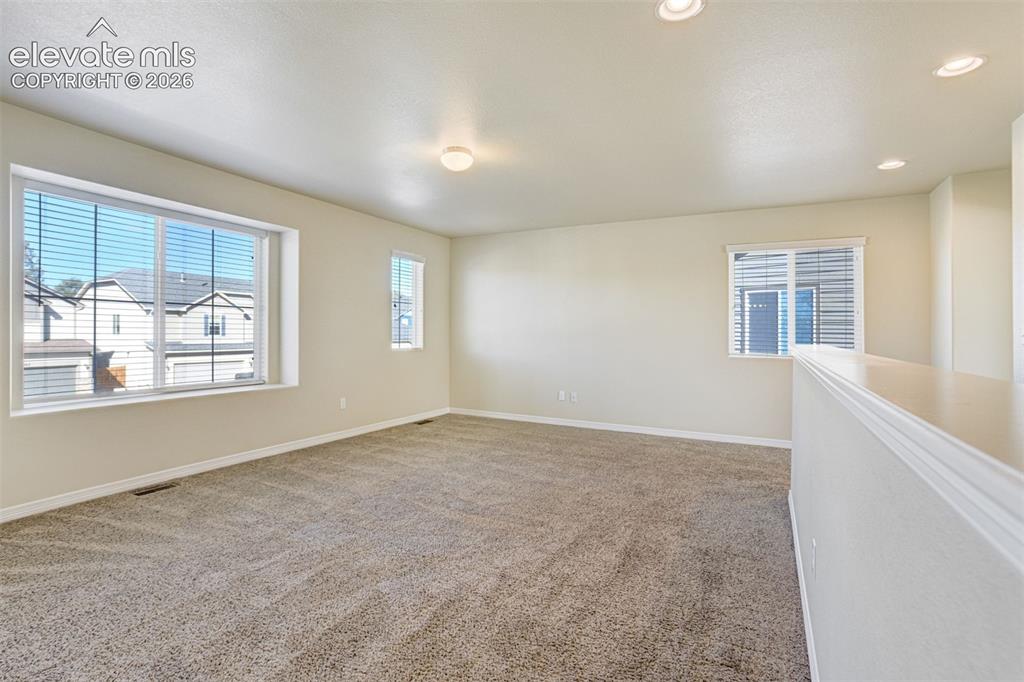
      Spacious Loft to enjoy the extra space

      Image 23 of 49: Carpeted room with recessed lighting, a large picture window, and a seconda

      Carpeted room with recessed lighting, a large picture window, and a secondary window
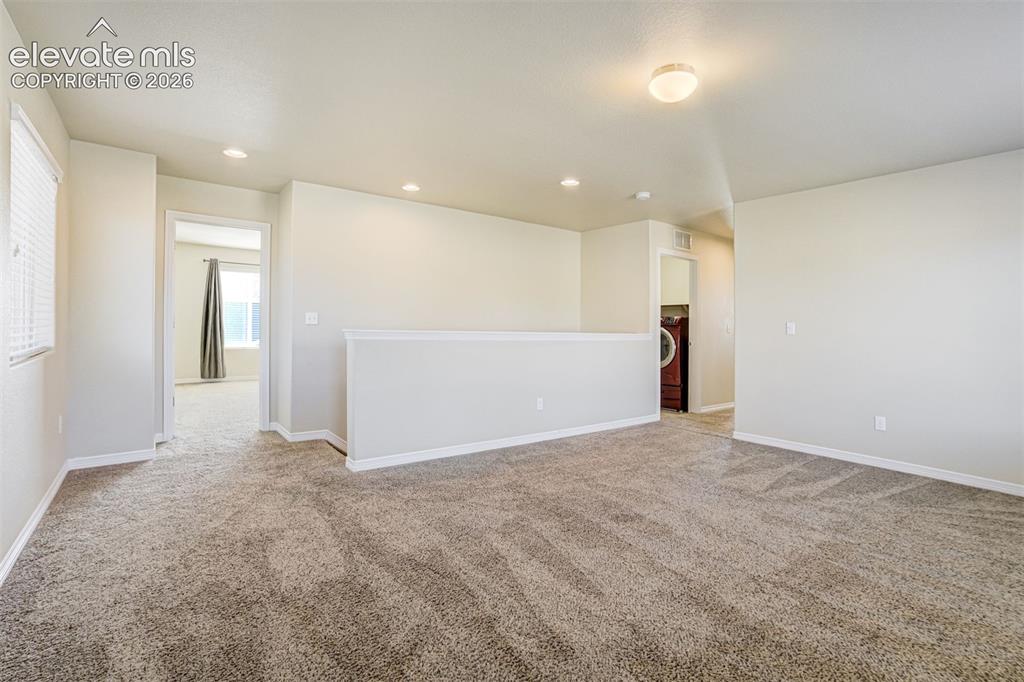
      Image 24 of 49: Carpeted loft area with recessed lighting, a window with blinds, and a buil

      Carpeted loft area with recessed lighting, a window with blinds, and a built-in half-wall
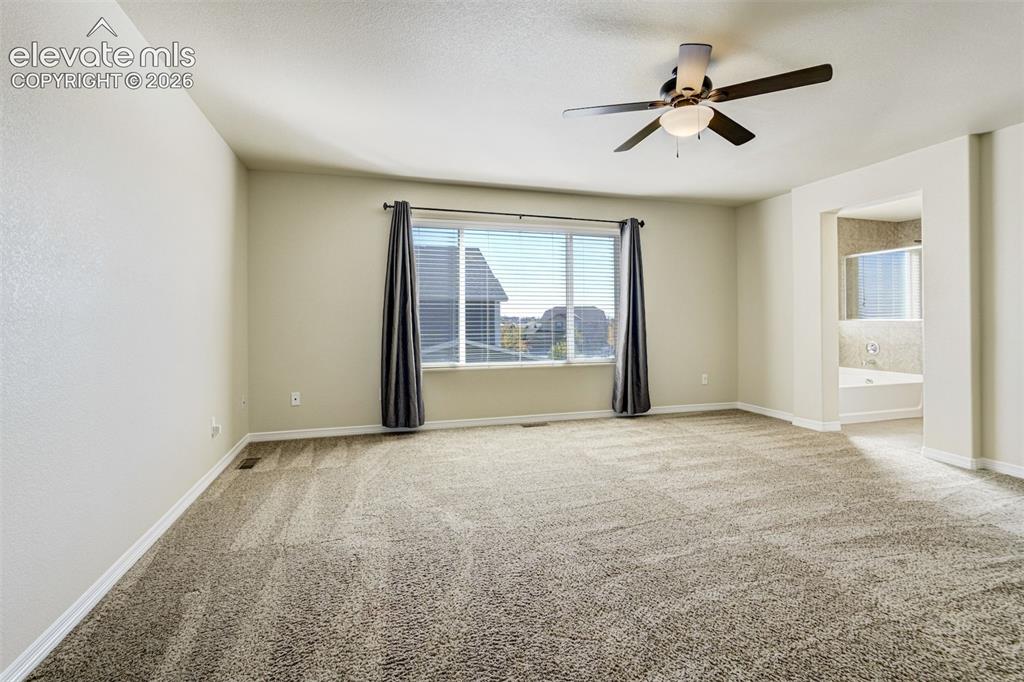
      Image 25 of 49: Spacious room with plush carpeting, ceiling fan, large window, and an arche

      Spacious room with plush carpeting, ceiling fan, large window, and an arched doorway opening to a bathroom featuring a built-in tub
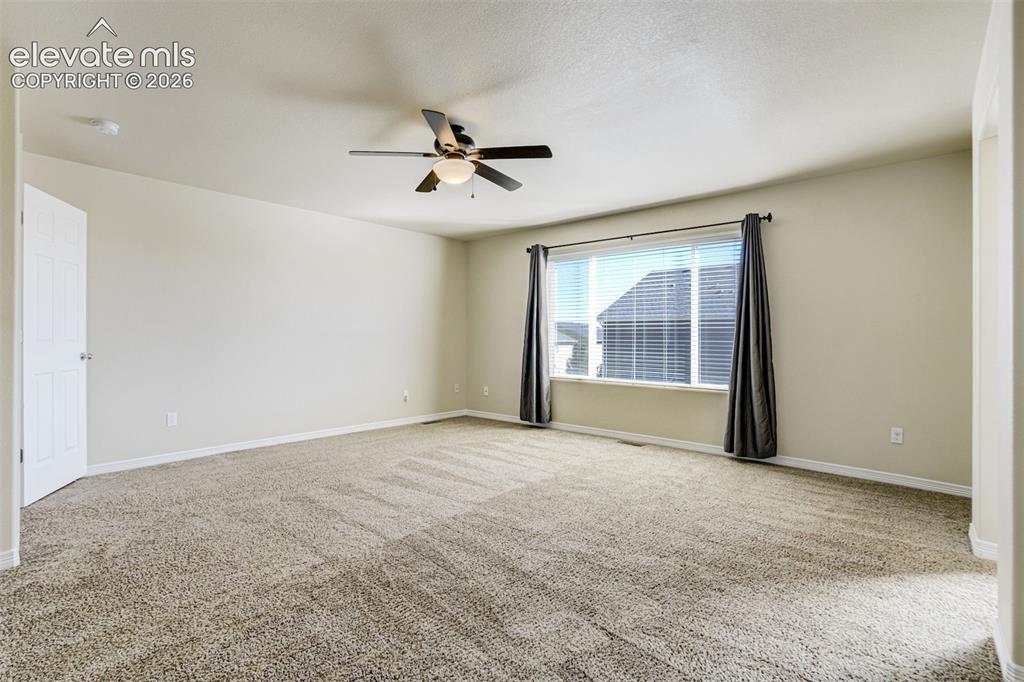
      Image 26 of 49: Spacious primary living area featuring neutral carpeting, ceiling fan with

      Spacious primary living area featuring neutral carpeting, ceiling fan with integrated lighting, large windows with blackout curtains, and abundant natural light from dual-pane glass
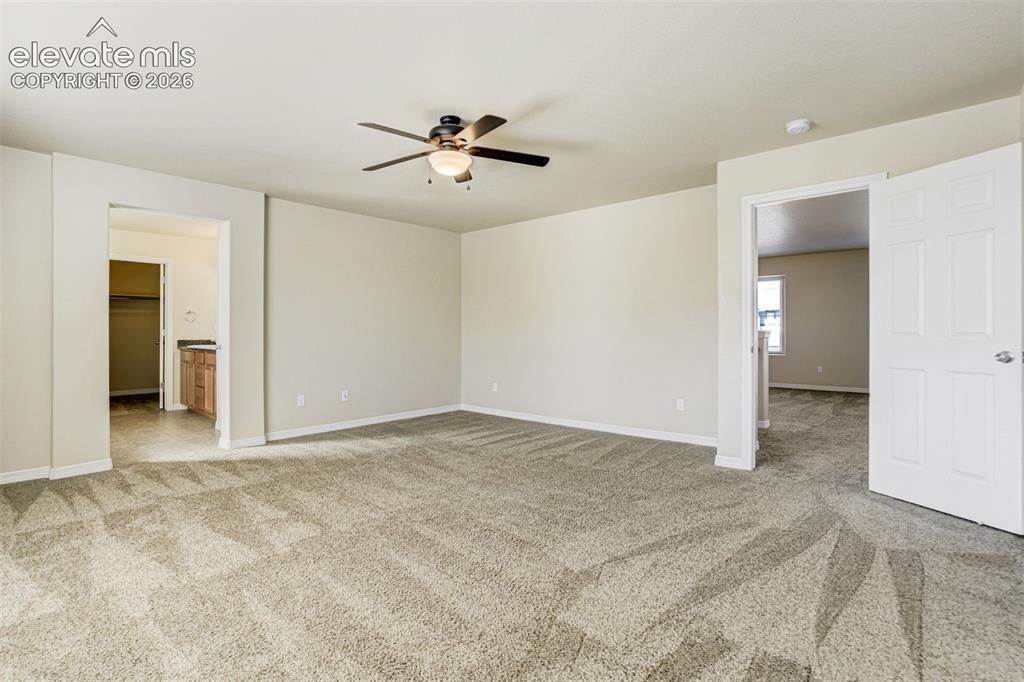
      Image 27 of 49: Expansive room featuring neutral-toned walls, patterned carpeting, and a ce

      Expansive room featuring neutral-toned walls, patterned carpeting, and a ceiling fan with integrated lighting
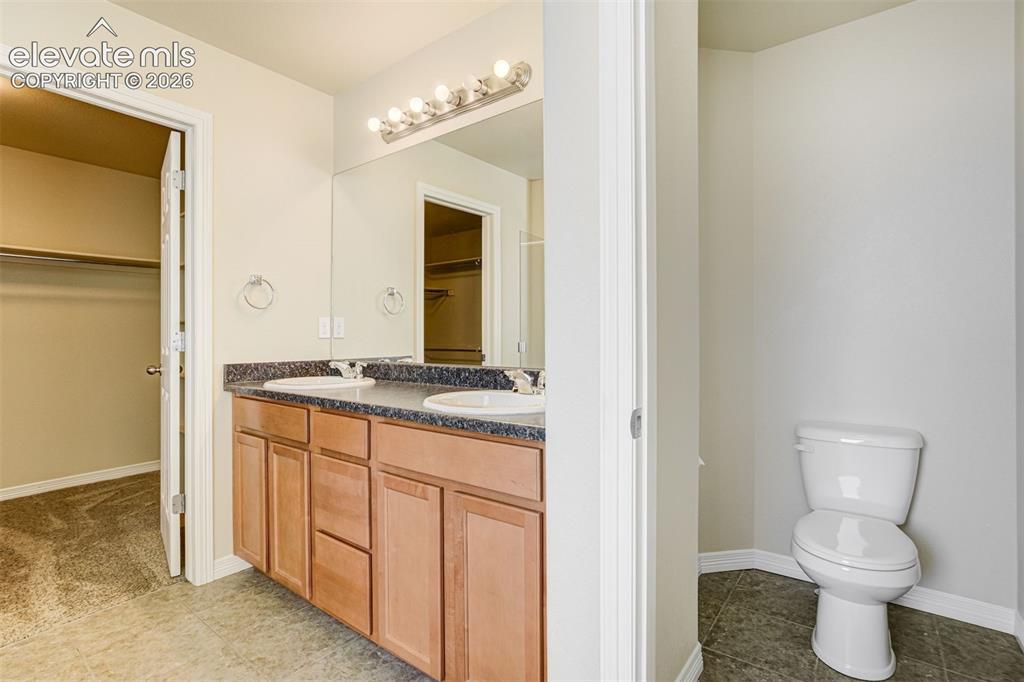
      Image 28 of 49: Dual sink vanity with wood-finish cabinetry, dark speckled countertop, and

      Dual sink vanity with wood-finish cabinetry, dark speckled countertop, and large wall-mounted mirror
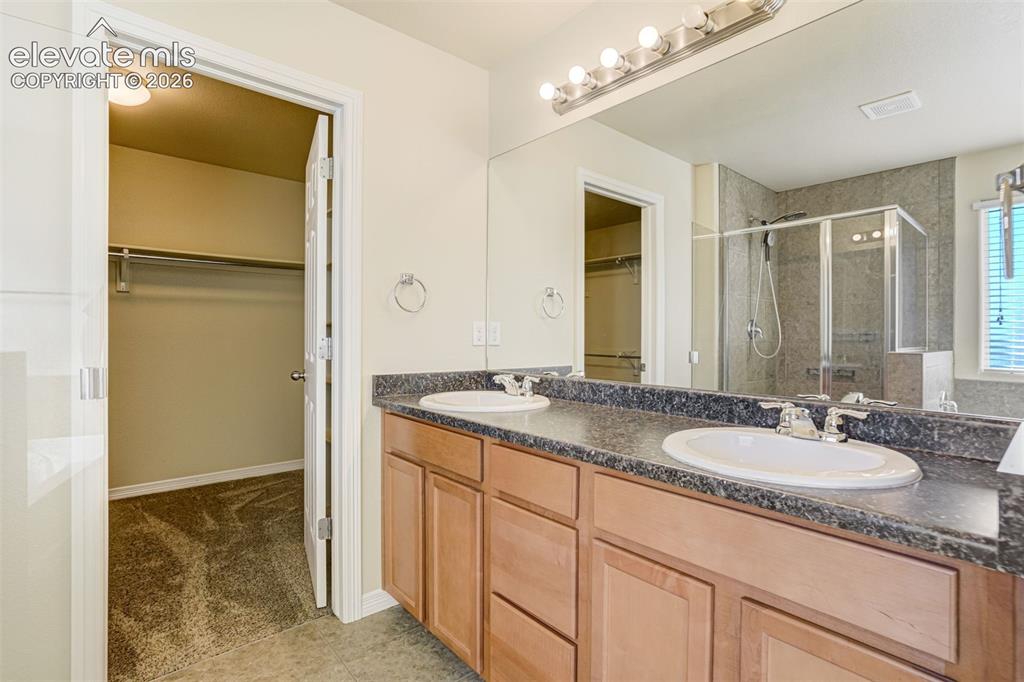
      Image 29 of 49: Double vanity with two vanity sinks, wood-finish cabinetry, and dark stone-

      Double vanity with two vanity sinks, wood-finish cabinetry, and dark stone-look countertops
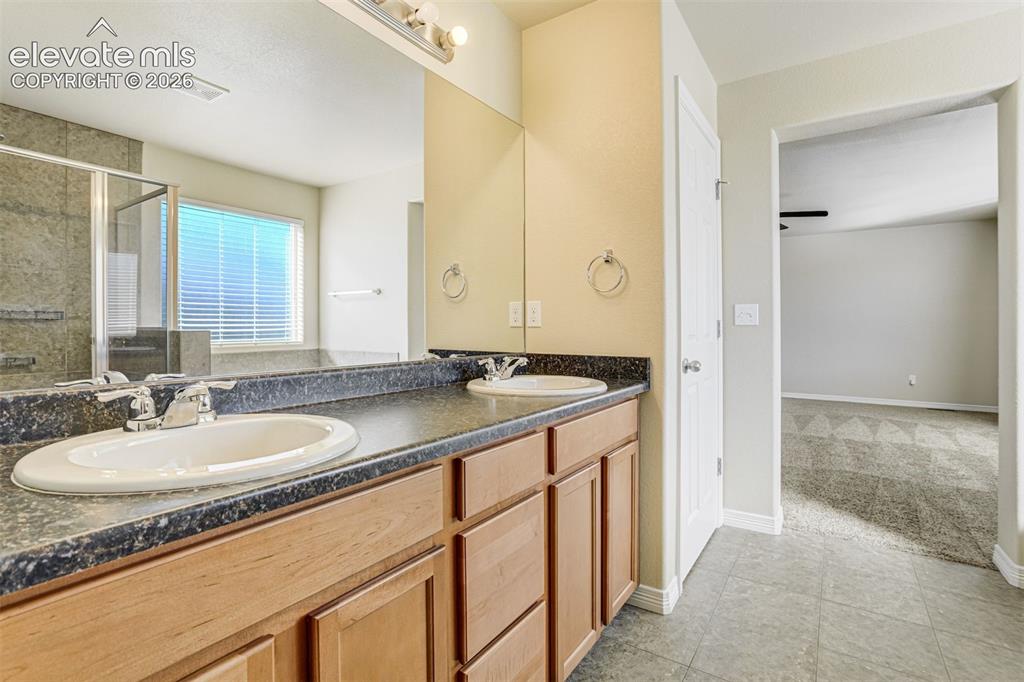
      Image 30 of 49: Dual vanity with dark countertops

      Dual vanity with dark countertops
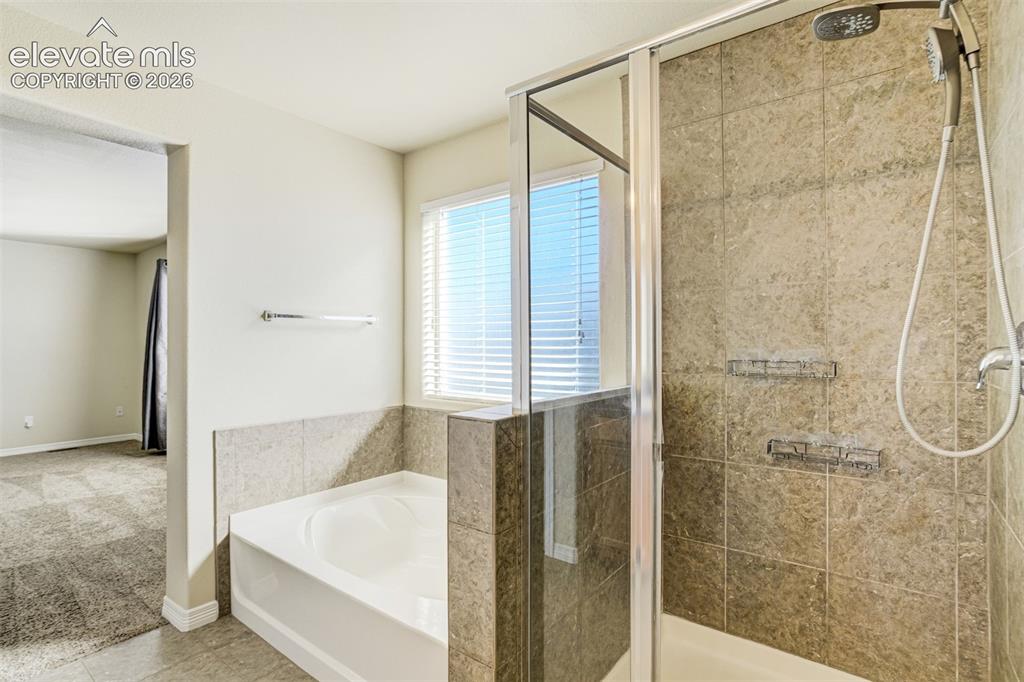
      Image 31 of 49: Glass-enclosed shower with a multi-function showerhead, tiled walls, and bu

      Glass-enclosed shower with a multi-function showerhead, tiled walls, and built-in shelving and a large soaking tub.
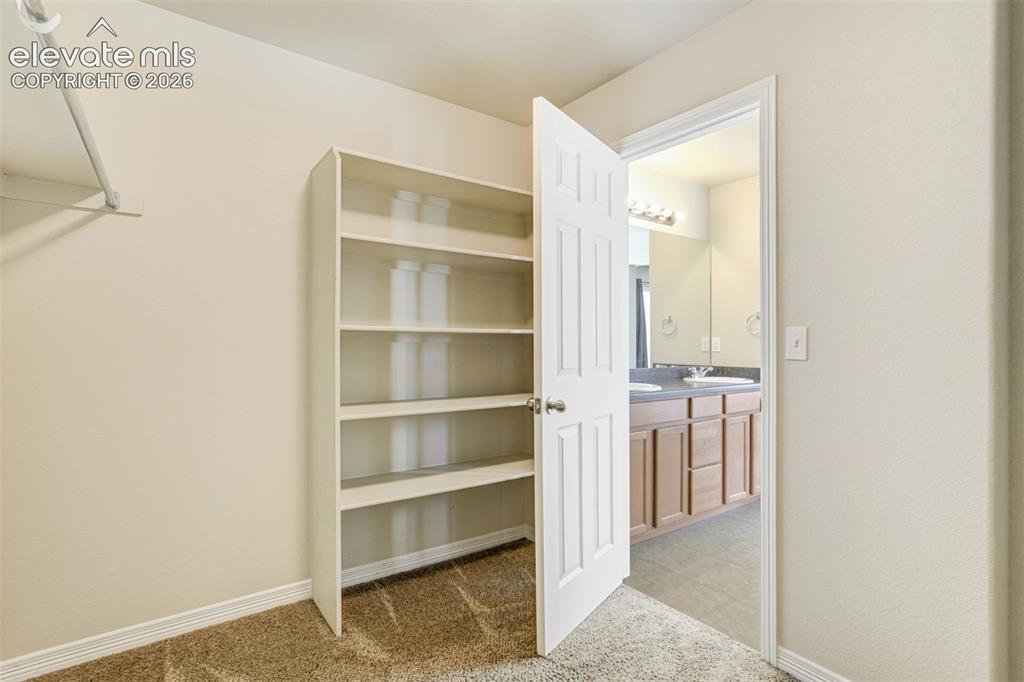
      Image 32 of 49: Primary Closet with Built-in shelving unit, clothing rod, five-panel interi

      Primary Closet with Built-in shelving unit, clothing rod, five-panel interior door, and textured carpeting
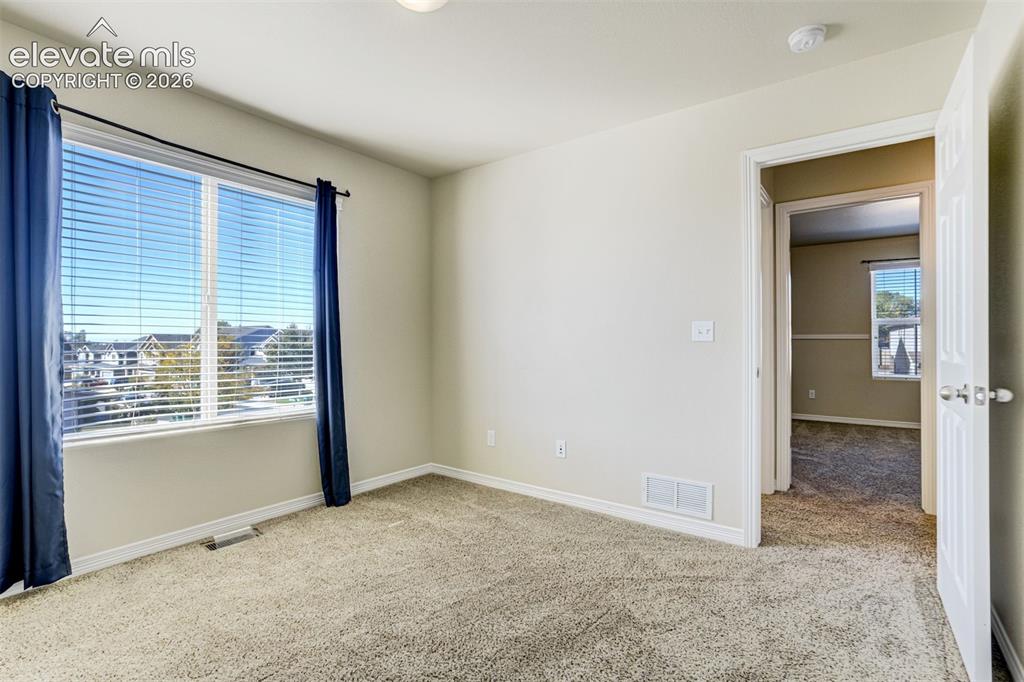
      Image 33 of 49: Carpeted flooring, white walls, large window with blinds, white trim, and a

      Carpeted flooring, white walls, large window with blinds, white trim, and a white interior door
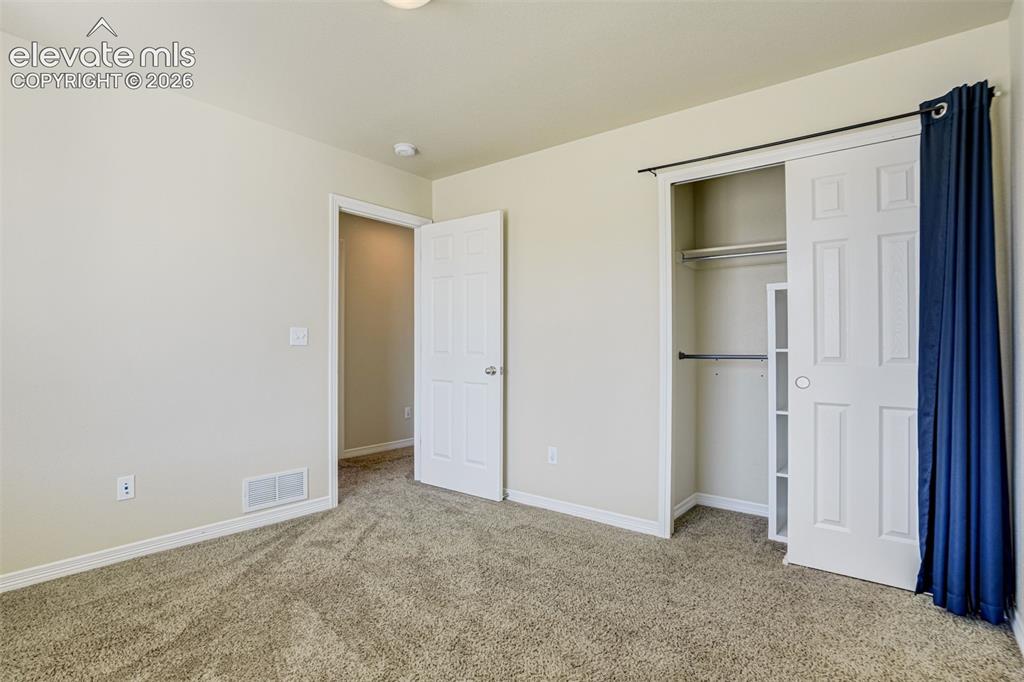
      Image 34 of 49: 3rd Bedroom with Carpeted flooring with light-toned walls, a white paneled

      3rd Bedroom with Carpeted flooring with light-toned walls, a white paneled door, and a closet featuring bi-fold doors and built-in shelving
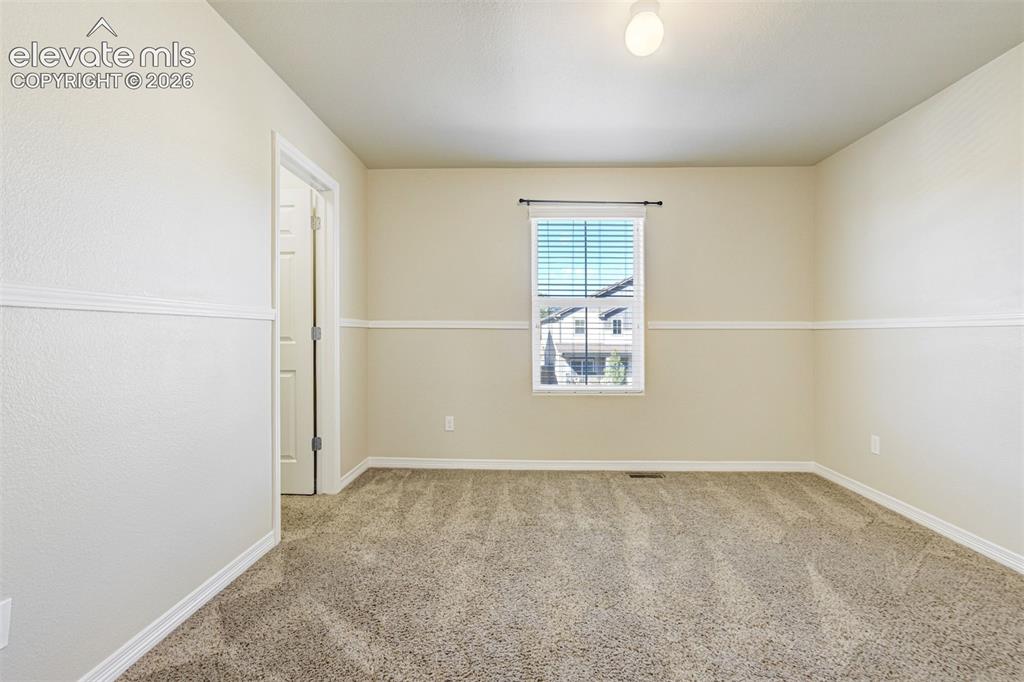
      Image 35 of 49: Neutral-toned wall paint, textured carpeting, window with blinds, overhead

      Neutral-toned wall paint, textured carpeting, window with blinds, overhead flush mount light fixture, and white trim molding
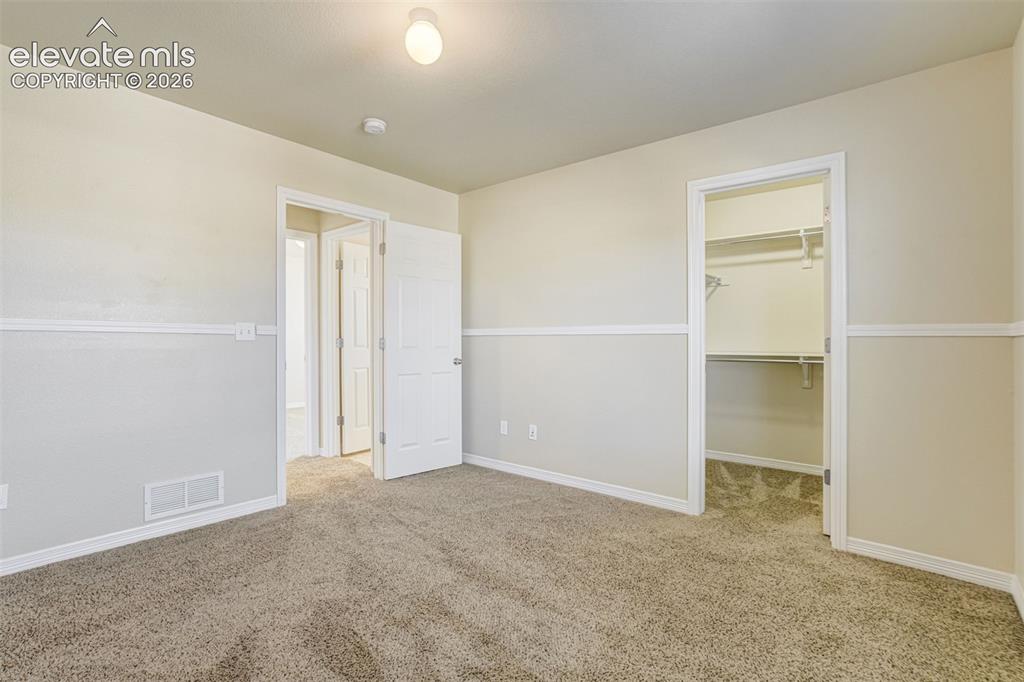
      Image 36 of 49: Secondary Bedroom. Carpeted room with neutral wall tones and white trim and

      Secondary Bedroom. Carpeted room with neutral wall tones and white trim and a walk in closet.
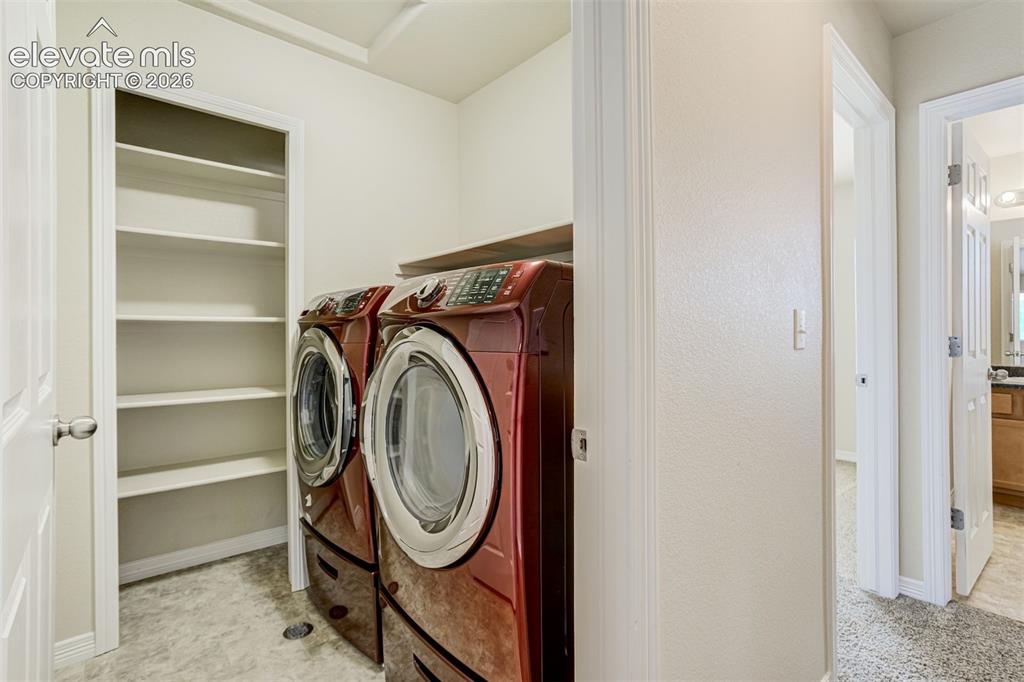
      Image 37 of 49: Utility room with built-in shelving, a wood-finish counter, and light-toned

      Utility room with built-in shelving, a wood-finish counter, and light-toned flooring. Washer/Dryer included.
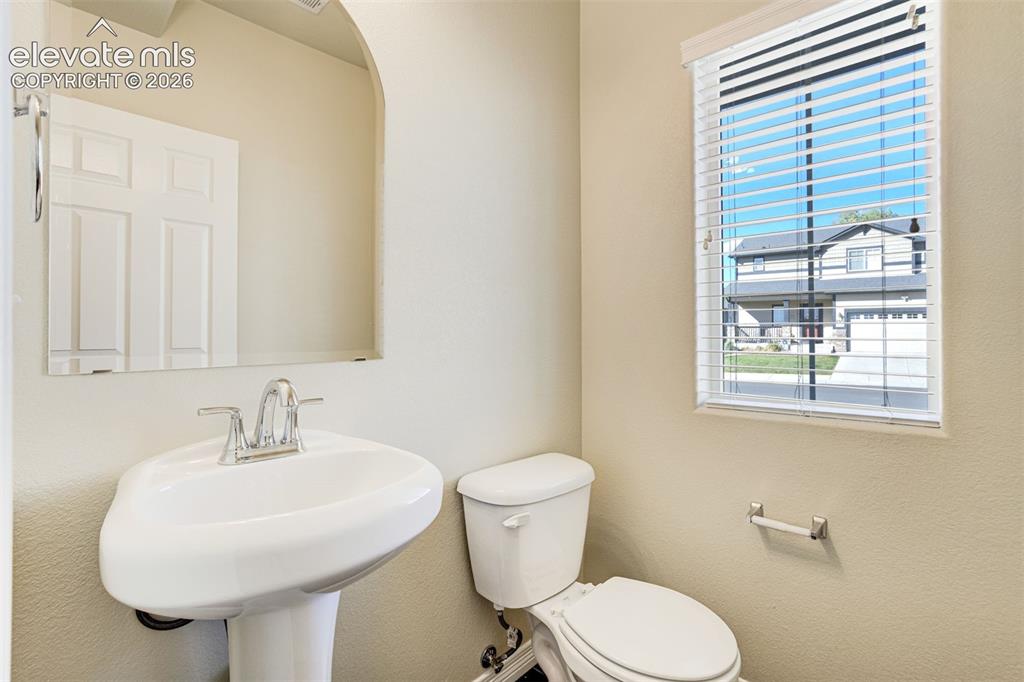
      Image 38 of 49: Pedestal sink with chrome faucet, wall-mounted mirror, white window blinds,

      Pedestal sink with chrome faucet, wall-mounted mirror, white window blinds, and a white toilet in the main level powder bath
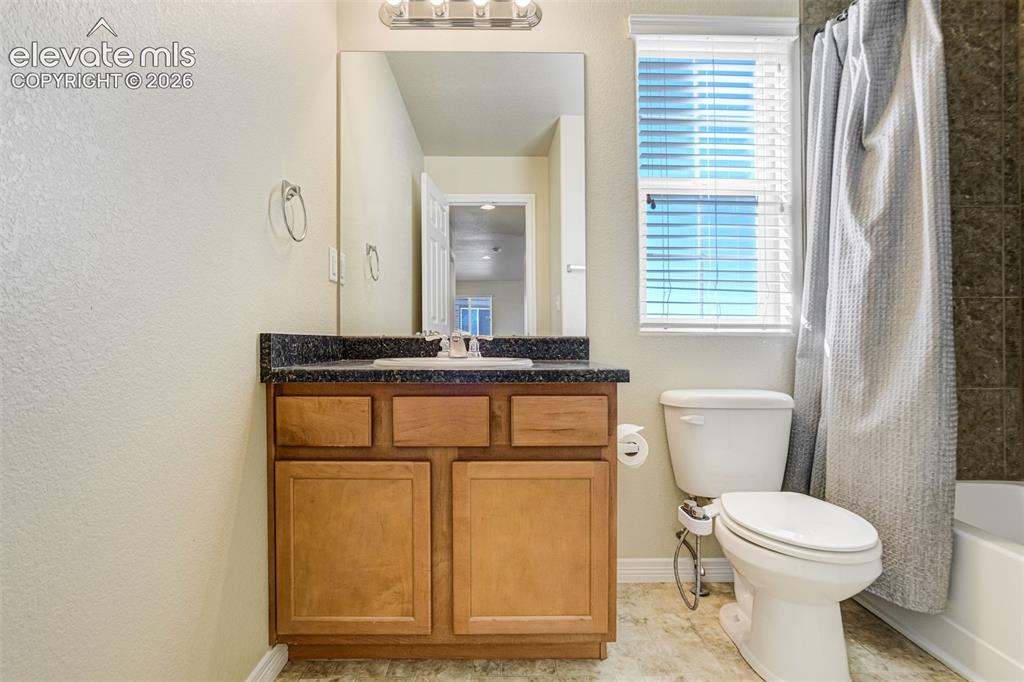
      Image 39 of 49: Vanity with a dark countertop and a white basin sink, wood-finish cabinetry

      Vanity with a dark countertop and a white basin sink, wood-finish cabinetry, and a framed mirror
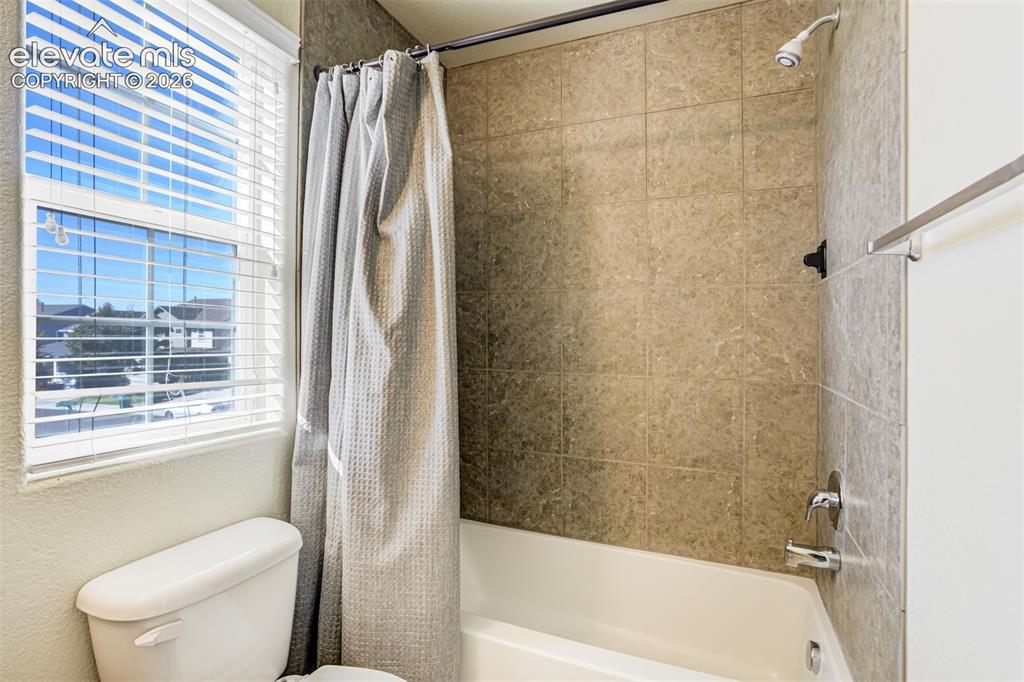
      Image 40 of 49: Full Bath on Upper level.  Bathtub with a tiled surround, a white toilet, a

      Full Bath on Upper level. Bathtub with a tiled surround, a white toilet, and a window with blinds
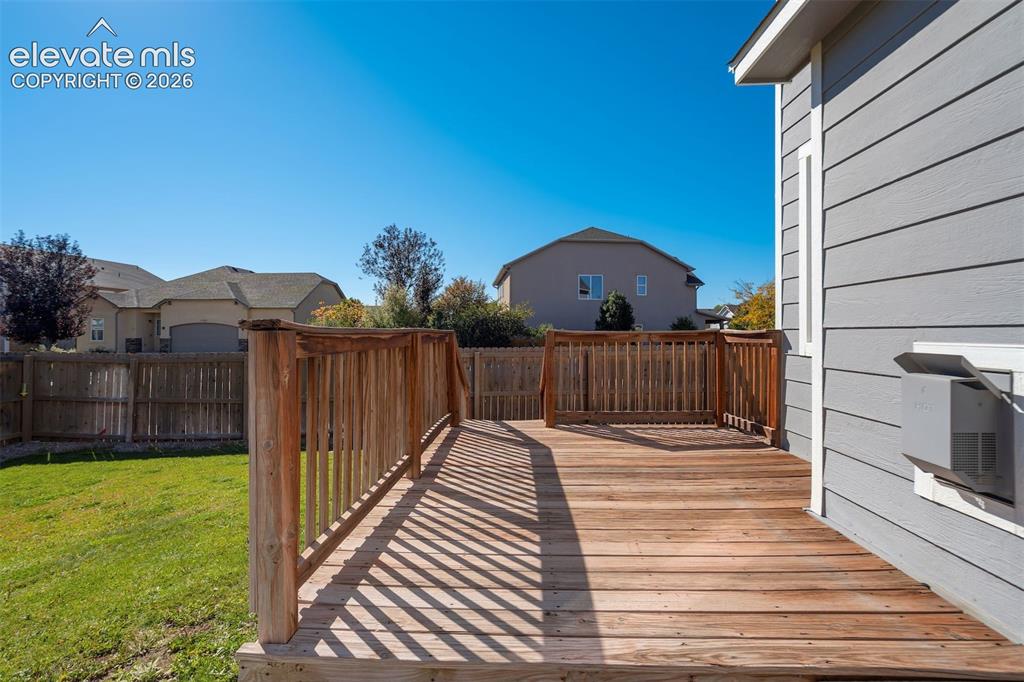
      Image 41 of 49: Expansive wood deck with natural wood railing, siding exterior, and a manic

      Expansive wood deck with natural wood railing, siding exterior, and a manicured lawn
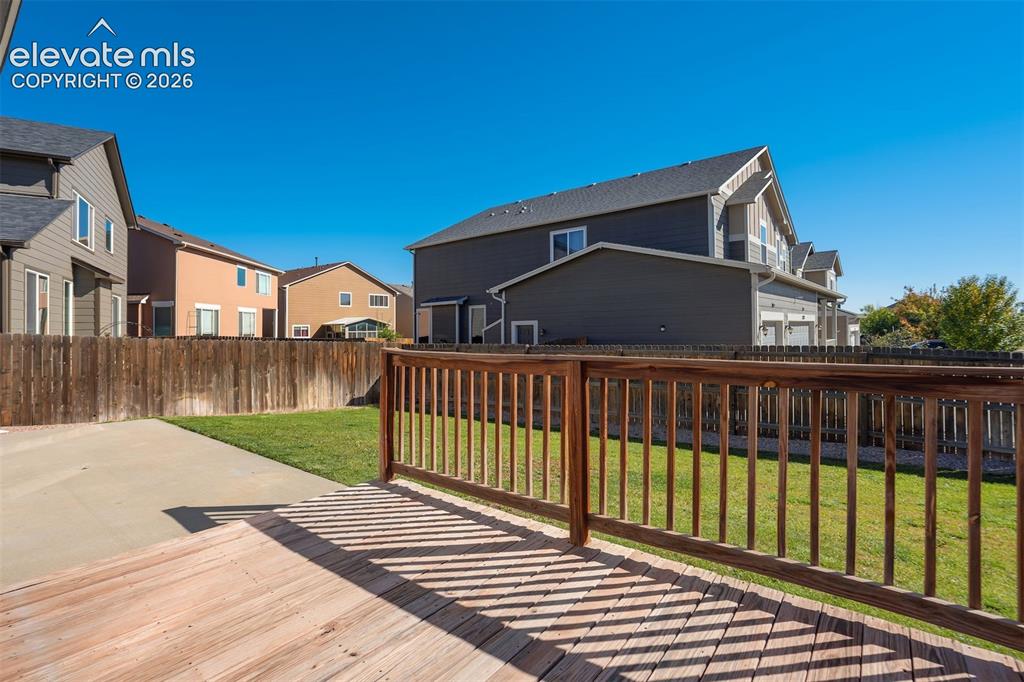
      Image 42 of 49: Wood-finish deck with a matching wood railing, concrete patio, and a grass

      Wood-finish deck with a matching wood railing, concrete patio, and a grass lawn
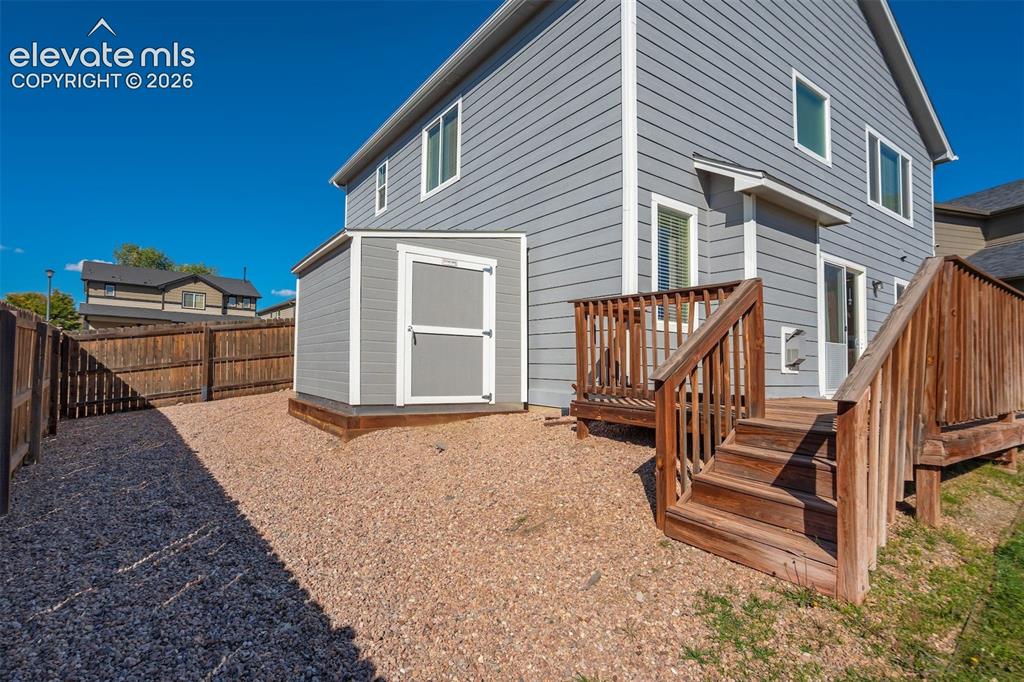
      Image 43 of 49: Rear exterior featuring a wooden deck with stairs, sliding glass door, an e

      Rear exterior featuring a wooden deck with stairs, sliding glass door, an exterior Tuff shed, and a privacy fence
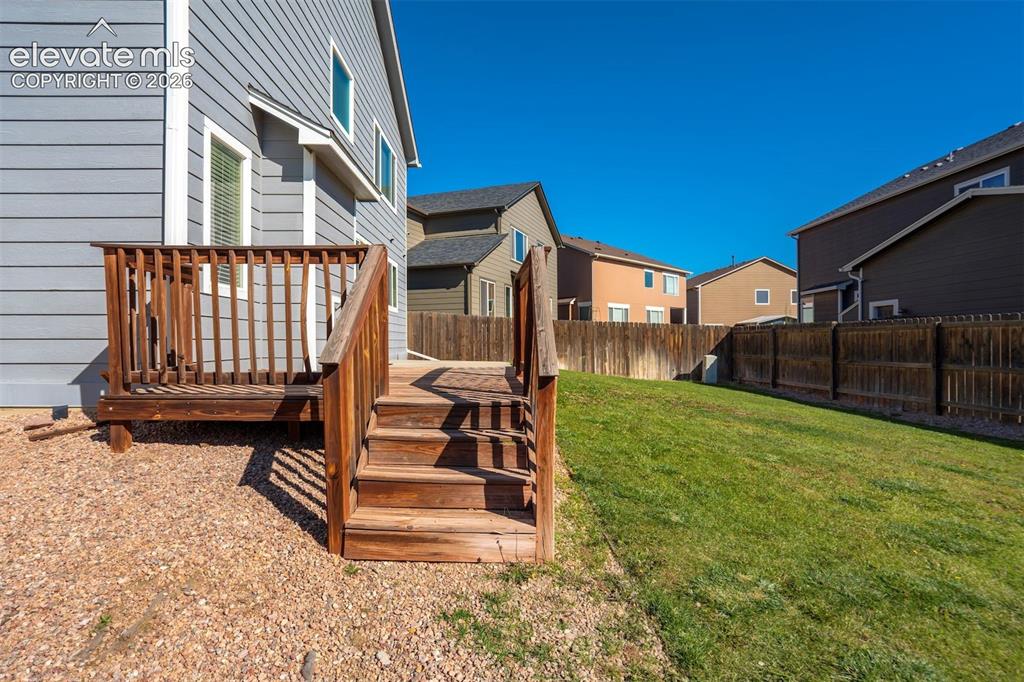
      Image 44 of 49: Wooden deck with stairs, graveled area walk to shed
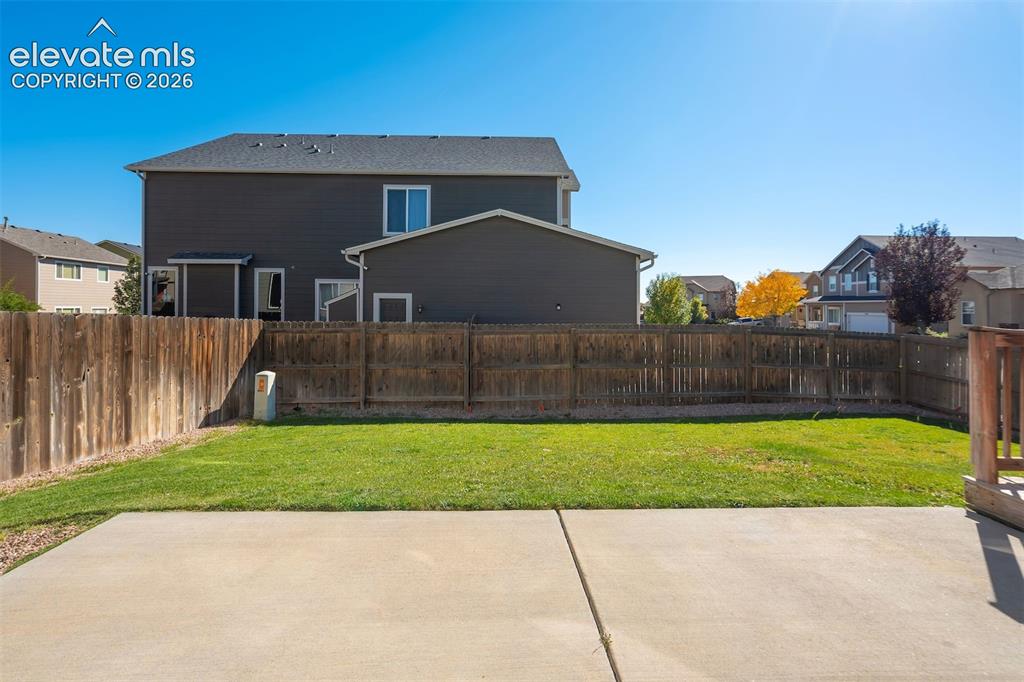
      Wooden deck with stairs, graveled area walk to shed

      Image 45 of 49: Expansive backyard featuring a manicured lawn, concrete patio, and full per

      Expansive backyard featuring a manicured lawn, concrete patio, and full perimeter wood fencing
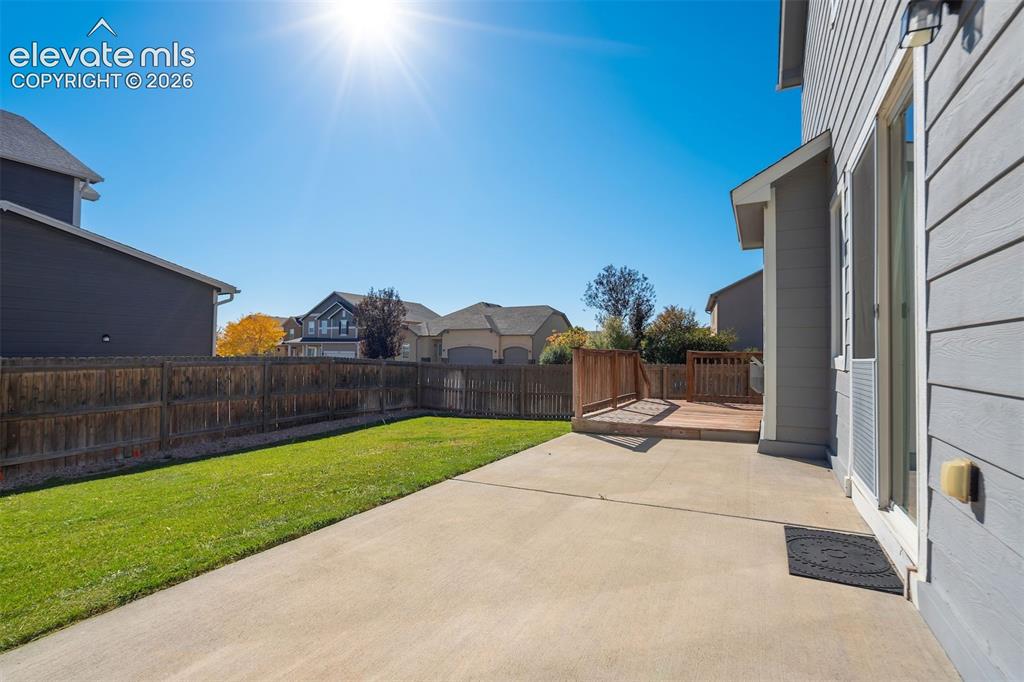
      Image 46 of 49: Private backyard with a wooden fence, concrete patio, and an elevated woode

      Private backyard with a wooden fence, concrete patio, and an elevated wooden deck
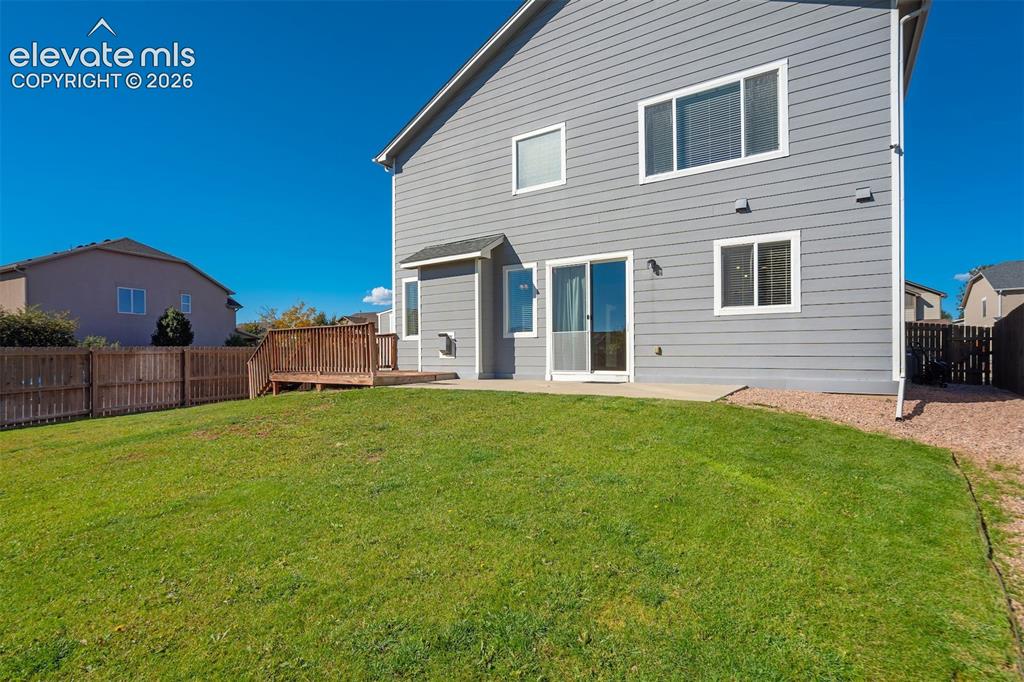
      Image 47 of 49: Expansive green lawn with a wood privacy fence, concrete patio, and a wood

      Expansive green lawn with a wood privacy fence, concrete patio, and a wood deck
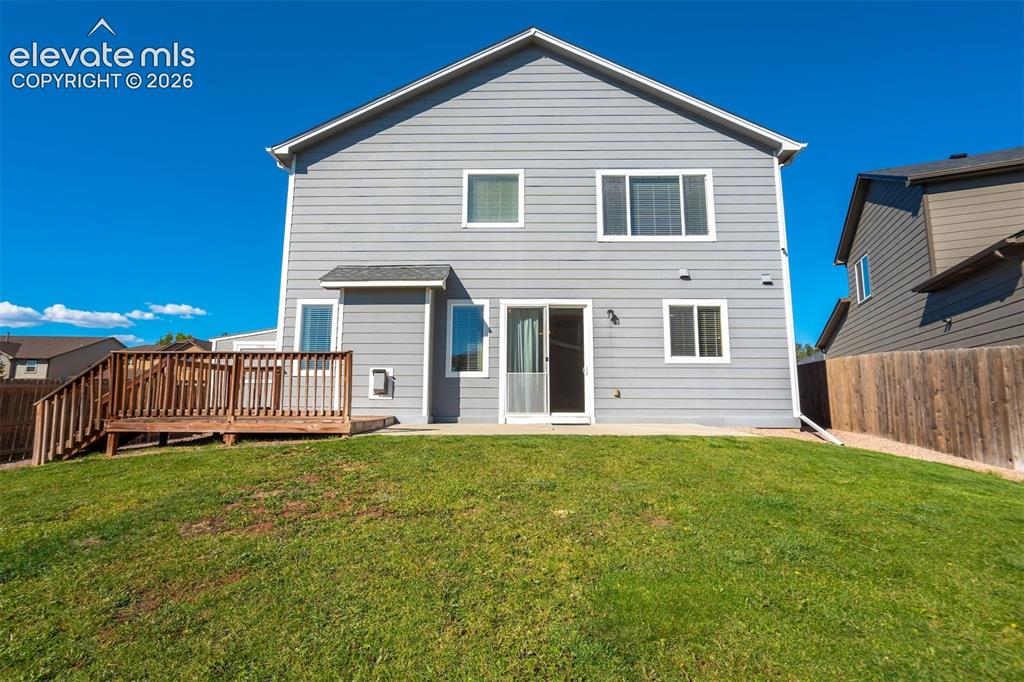
      Image 48 of 49: Rear exterior with light gray siding, multiple windows, a ground-level pati

      Rear exterior with light gray siding, multiple windows, a ground-level patio, and a wood deck
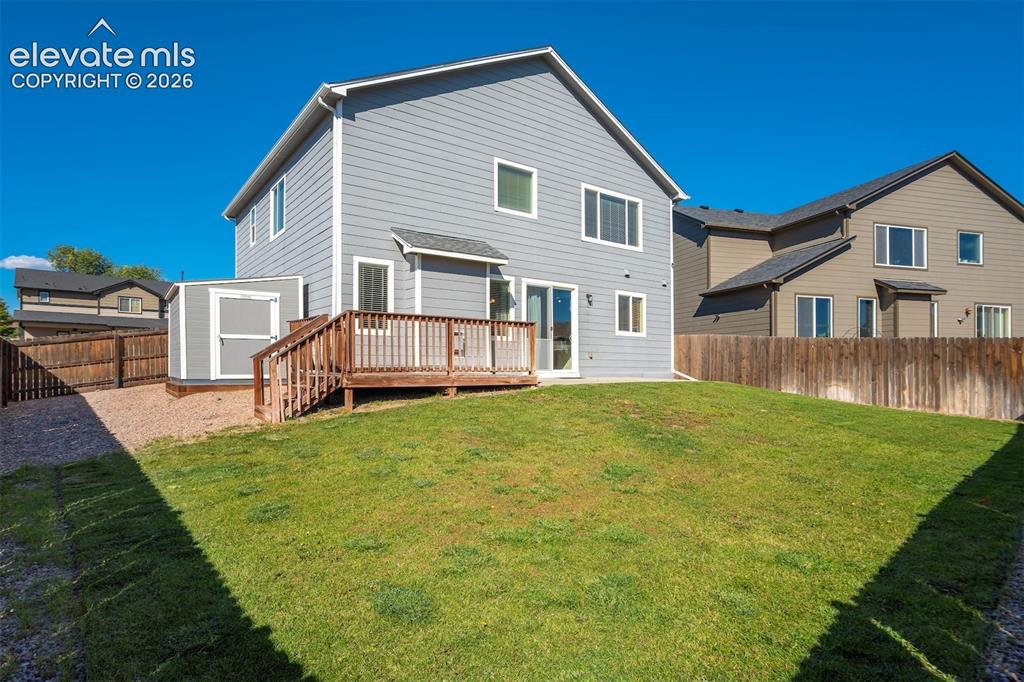
      Image 49 of 49: Expansive backyard with a manicured lawn, a wooden deck with railing, and a

      Expansive backyard with a manicured lawn, a wooden deck with railing, and a storage shed

      Disclaimer: The real estate listing information and related content displayed on this site is provided exclusively for consumers’ personal, non-commercial use and may not be used for any purpose other than to identify prospective properties consumers may be interested in purchasing.