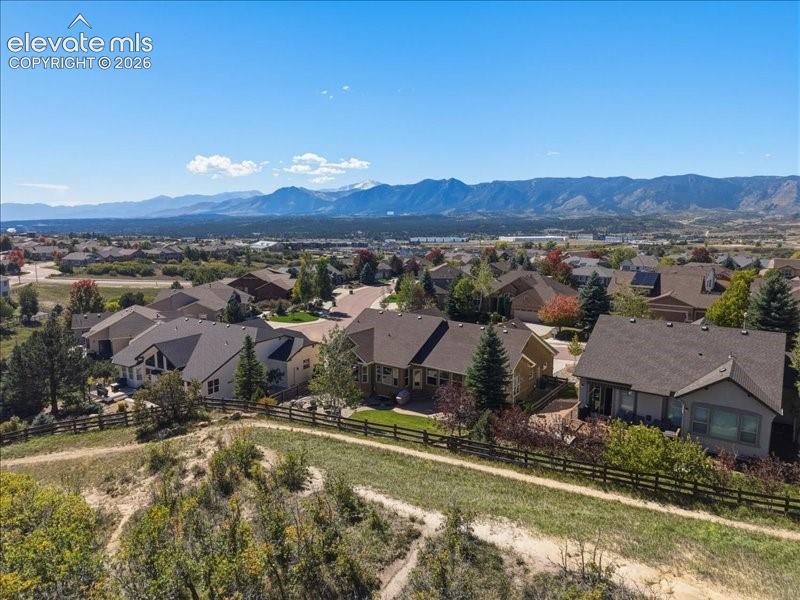
589 Burke Hollow Drive, Monument, CO, 80132
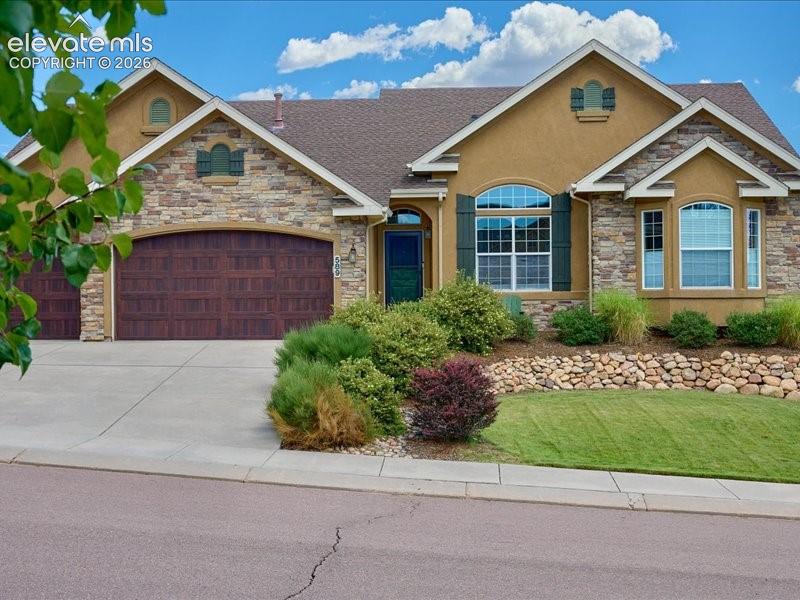
Image Count: 50

$869,000

  • Highlights
  • Single Family
  • 5 bd | 4 ba
  • 589 Burke Hollow Drive, Monument, CO, 80132 listed by Susan Myers ALC CDPE CNE GRI SFR
  • Active
  • MLS#: 4668647
  • View on Map
Space maker

Property Description

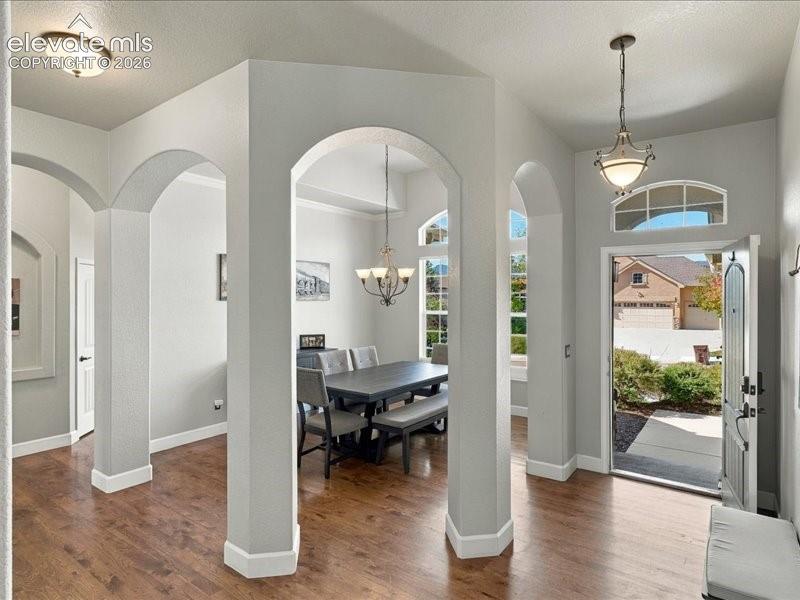
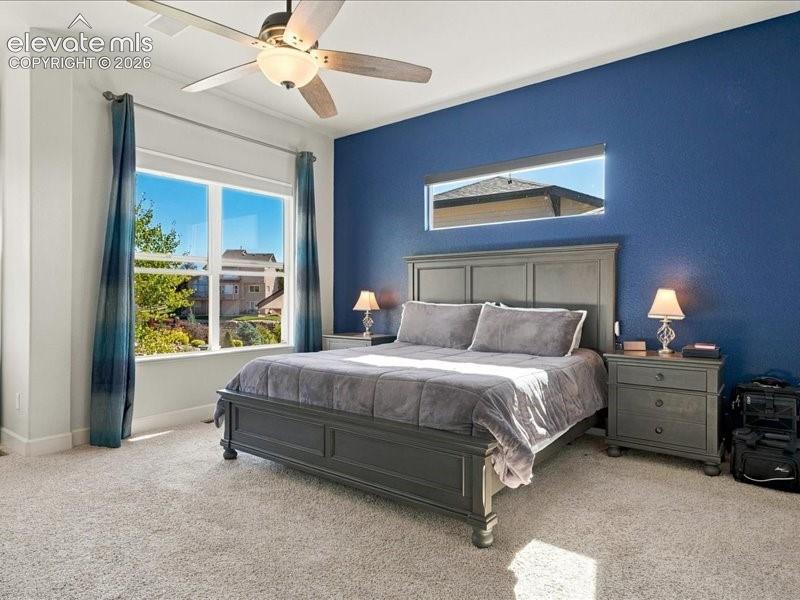
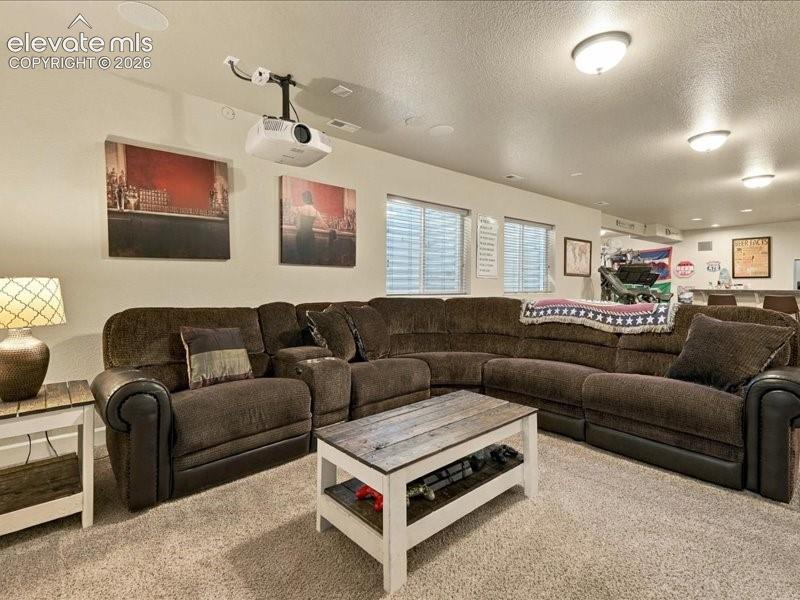
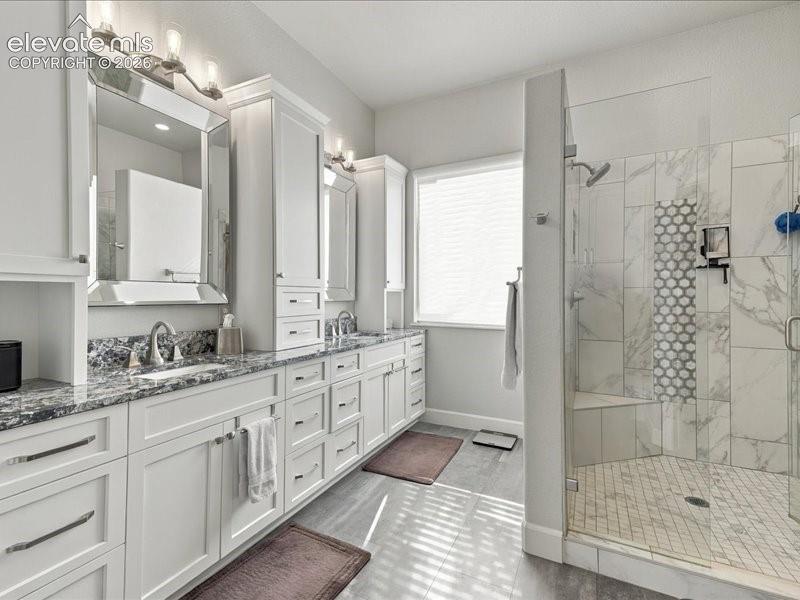
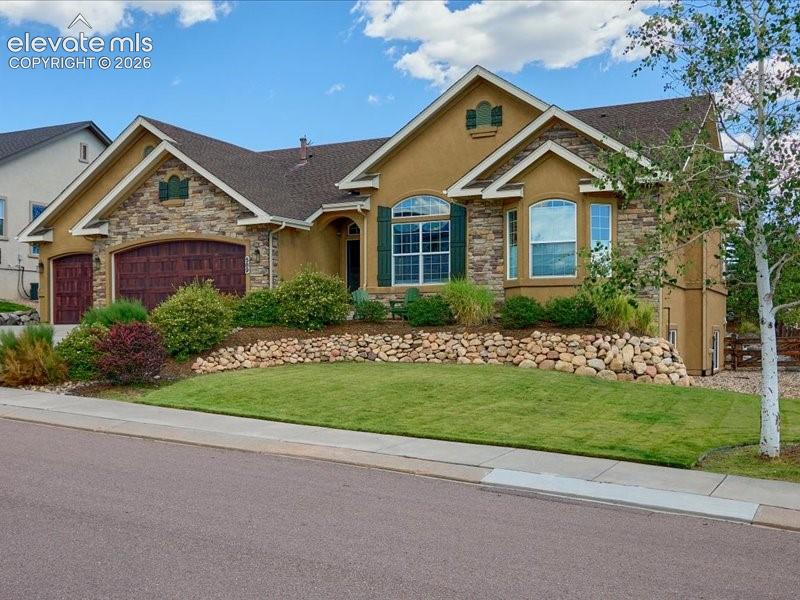
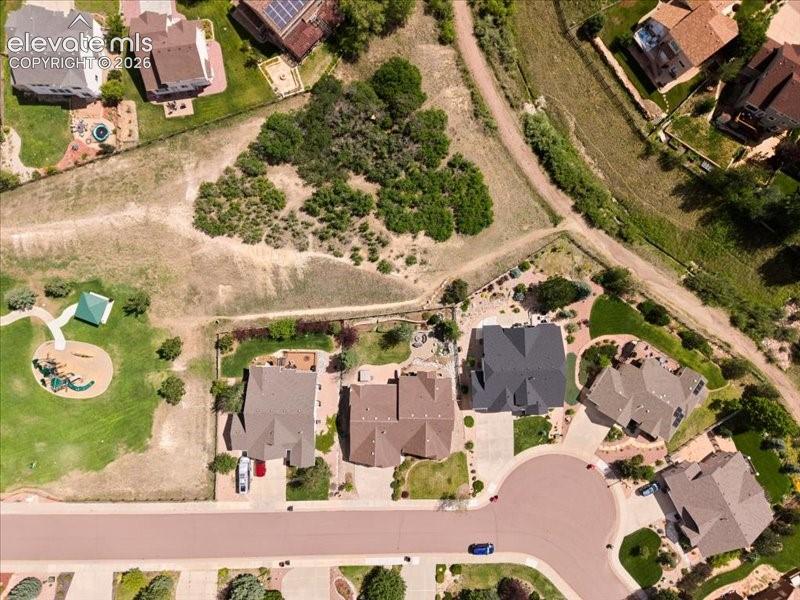
A beautiful balance of refined interiors, comfortable living spaces, and the natural beauty of Colorado awaits. Adjoining community open space, this thoughtfully designed ranch-style residence on a 1/4 acre lot offers a wonderful sense of privacy, Pikes Peak views from the front of the home, and the added benefit of no HOA dues. Elevated ceilings, natural light, and rich hickory hardwood flooring that connects the home's principal living spaces. At the center of it all is a beautifully equipped remodeled kitchen featuring double ovens, expansive countertops, generous cabinetry, a walk-in pantry, and inviting spaces for both casual dining and entertaining. The main level flows effortlessly from the comfortable living room to a dedicated office, connected by a distinctive double-sided gas fireplace. A separate formal dining room with a coffered ceiling and bay window provides a lovely setting for gatherings. The primary suite offers the comfort and convenience of main-level living, with generous proportions, a custom-designed closet, and a custom bath with dual vanities, a large two-person shower, and abundant storage. Downstairs, the expansive finished basement creates an entirely different dimension of living space. Nine-foot ceilings, a wet bar, three additional bedrooms, two full bathrooms, and extensive storage provide tremendous flexibility for entertaining, recreation, hobbies, or guests. The backyard, where the landscape becomes a natural extension of the home, offers custom stonework, two spacious stamped-concrete patios, and an outdoor gas firepit, this setting invites everything from quiet mornings with coffee to evenings beneath Colorado's extraordinary skies. With its desirable main-level floor plan, generous living areas, carefully considered finishes, and beautiful connection to the outdoors, 589 Burke Hollow offers an appealing combination of everyday convenience and Colorado living.

Property Listed By

Picture of REALTOR Listing Property
  • Susan Myers ALC CDPE CNE GRI SFR
  • 4630-902-917  Call the Agent 
Picture of Office Listing Property
  • MODUS Real Estate
  • 7174-479-303  Call the Agent 

Property Details

    General Features

  • Property: Single Family, Ranch
  • Year Built: 2006
  • List Price: $869,000
  • County: El Paso
  • School District: Lewis-Palmer-38

    Rooms

  • Master: Main Level, 19 x 15
  • Main Level Bedroom: Yes
  • Bedrooms: 5
  • Baths: 3 full bath; 1 3/4 bath;
  • Master Bathroom Amenities: Double Vanity, Free-standing Shower

    Structure

  • Foundation: Full Basement
  • Heating: Forced Air, Natural Gas
  • Cooling: Ceiling Fan, Central Air
  • Garage/Parking #: 3 vehicle(s), Attached
  • Garage Amenities: Garage Door Opener, Oversized
  • Patio Description: Concrete
  • Total SqFt: 4,670
  • Finished SqFt: 4,554
  • Basement SqFt: 2,310
  • Basement % Fin: 95
  • Construction Status: Existing Home
  • Siding: Stone, Stucco
  • Structure: Frame

    Features

  • Appliances: 220v in Kitchen, Cook Top, Dishwasher, Disposal, Dryer, Kitchen Vent Fan, Microwave Oven, Refrigerator, Self Cleaning Oven, Washer
  • Floors: Carpet, Ceramic Tile, Wood
  • Entry: Covered
  • Fireplace: Main Level, One, Stone
  • Additional Items: Fire pit

    Taxes, Utilities, Lot

  • Tax: $4,902
  • Lot Size: 0.24 Acres, 10,521 SqFt
  • Lot Description: Level, Mountain View
  • Existing Utilities: Electricity Connected, Natural Gas Connected
  • Existing Water: Municipal

    Community

  • Covenants: Yes

    Additional Information


      Disclaimer
      The real estate listing information and related content displayed on this site is provided exclusively for consumers’ personal, non-commercial use and may not be used for any purpose other than to identify prospective properties consumers may be interested in purchasing.
      elevateMLS.com Website

      589 Burke Hollow Drive, Monument, CO, 80132

      Image 1 of 50: Stucco and stone exterior with arched architectural details and multiple wi

      Stucco and stone exterior with arched architectural details and multiple windows featuring dark shutters
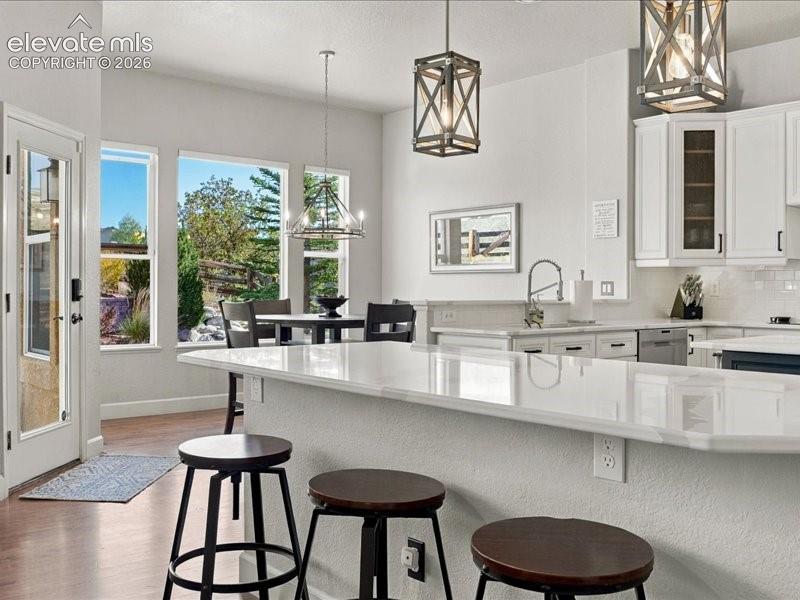
      Image 2 of 50: Kitchen featuring wood-finish flooring, white cabinetry, a kitchen island w

      Kitchen featuring wood-finish flooring, white cabinetry, a kitchen island with seating, a white subway tile backsplash, and multiple windows
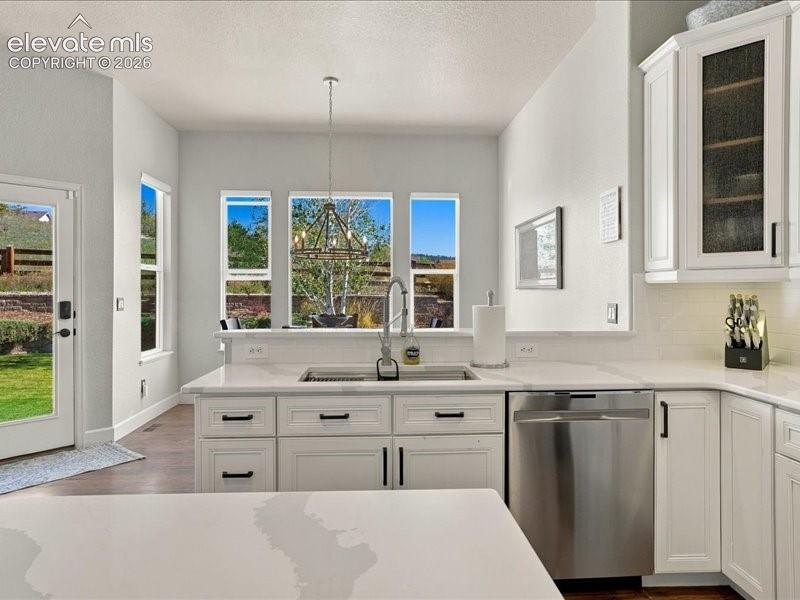
      Image 3 of 50: Bright kitchen featuring white cabinetry with black hardware, quartz counte

      Bright kitchen featuring white cabinetry with black hardware, quartz countertops, stainless steel appliances including a dishwasher, and abundant natural light from multi-pane windows overlooking the grounds
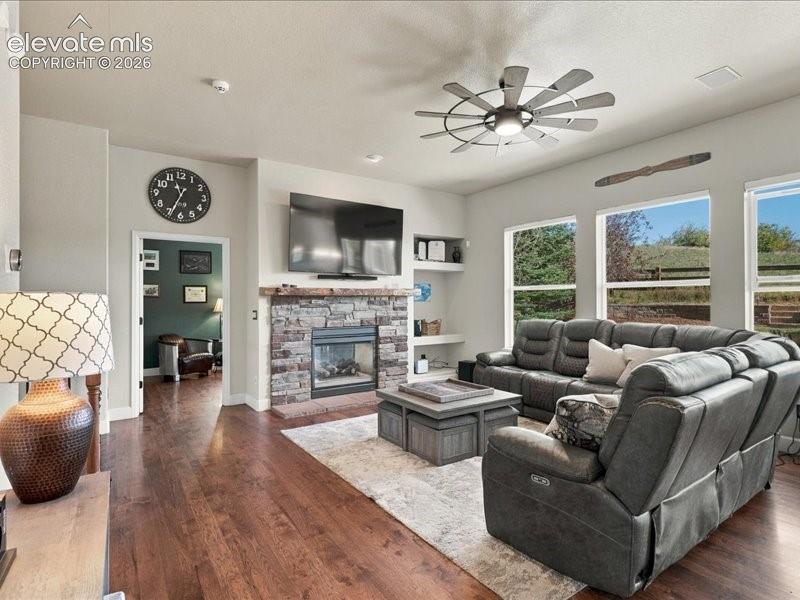
      Image 4 of 50: Stone-front fireplace with a wood mantel, wood-finish flooring, and multipl

      Stone-front fireplace with a wood mantel, wood-finish flooring, and multiple windows providing natural light
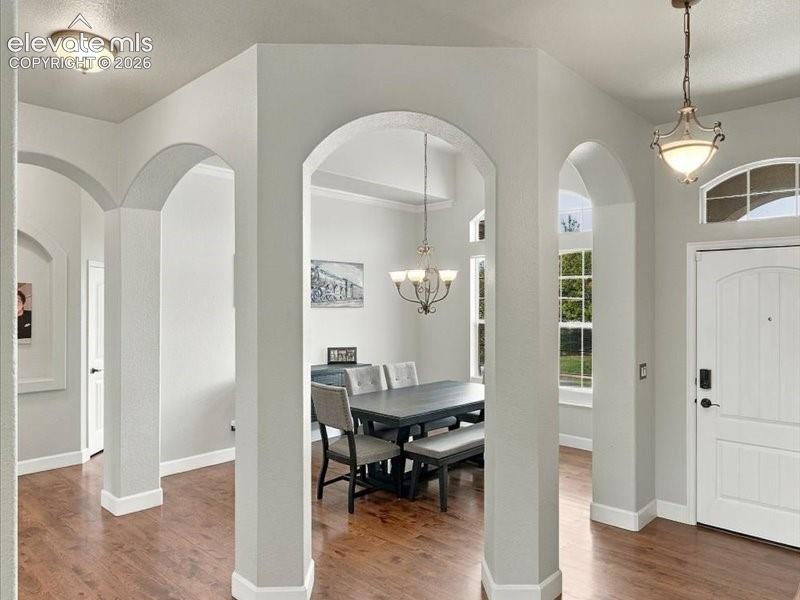
      Image 5 of 50: Arched entryways, wood-finish flooring, recessed lighting, decorative chand

      Arched entryways, wood-finish flooring, recessed lighting, decorative chandelier, and an arched transom window above the front door
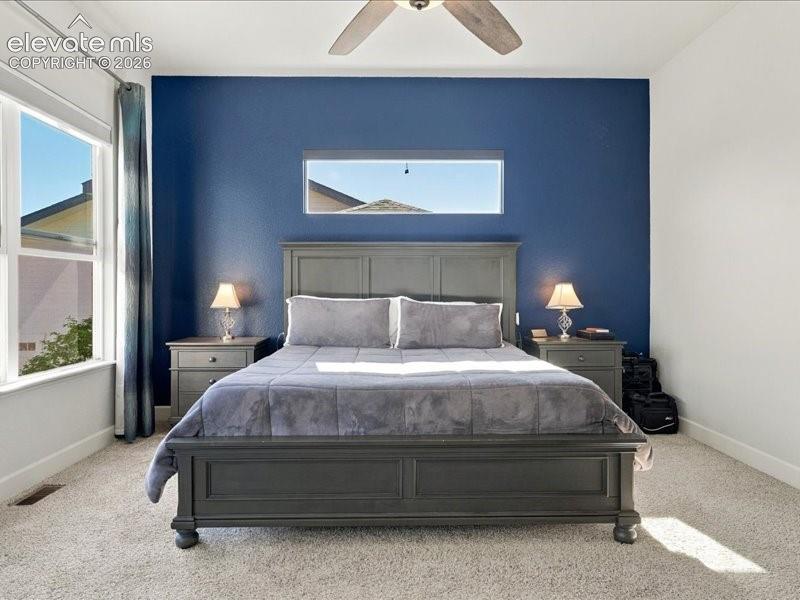
      Image 6 of 50: Textured accent wall, ceiling fan, and carpeted flooring
      Textured accent wall, ceiling fan, and carpeted flooring

      Image 7 of 50: Dual vanity with granite countertops, extensive white cabinetry, large walk

      Dual vanity with granite countertops, extensive white cabinetry, large walk-in shower with a built-in bench, glass enclosure, and decorative tile accents, and light-toned floor tiling
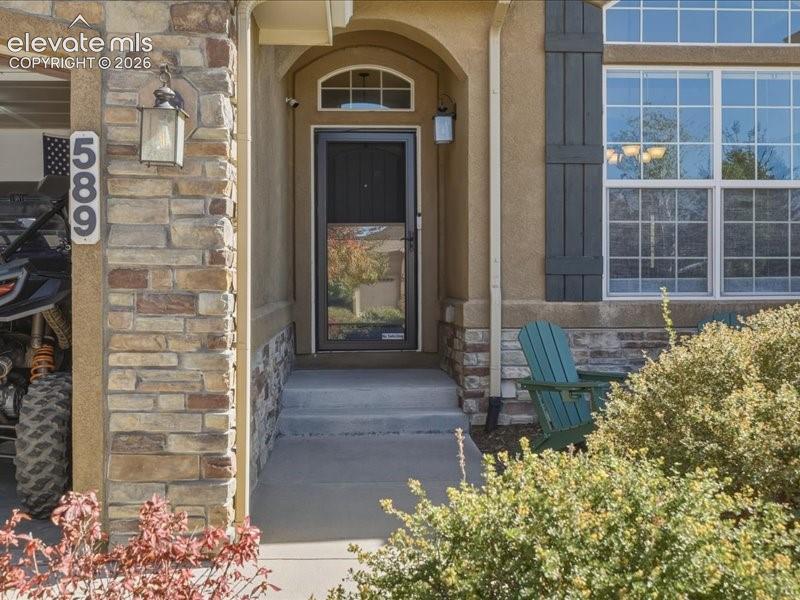
      Image 8 of 50: Stone facade detailing, stucco exterior finish, arched entryway, multi-pane

      Stone facade detailing, stucco exterior finish, arched entryway, multi-pane windows, and decorative window shutters
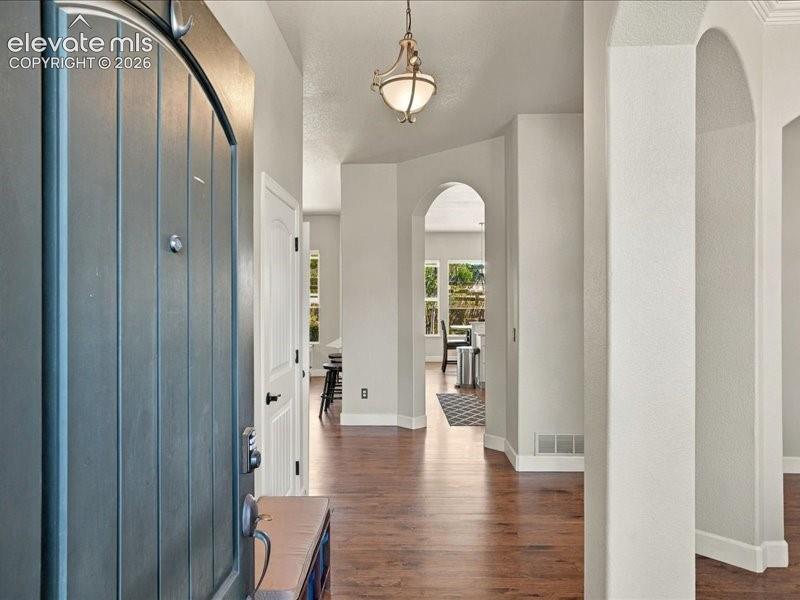
      Image 9 of 50: Entryway featuring a paneled front door, wood-finish flooring, arched doorw

      Entryway featuring a paneled front door, wood-finish flooring, arched doorways, and a flush-mount ceiling fixture
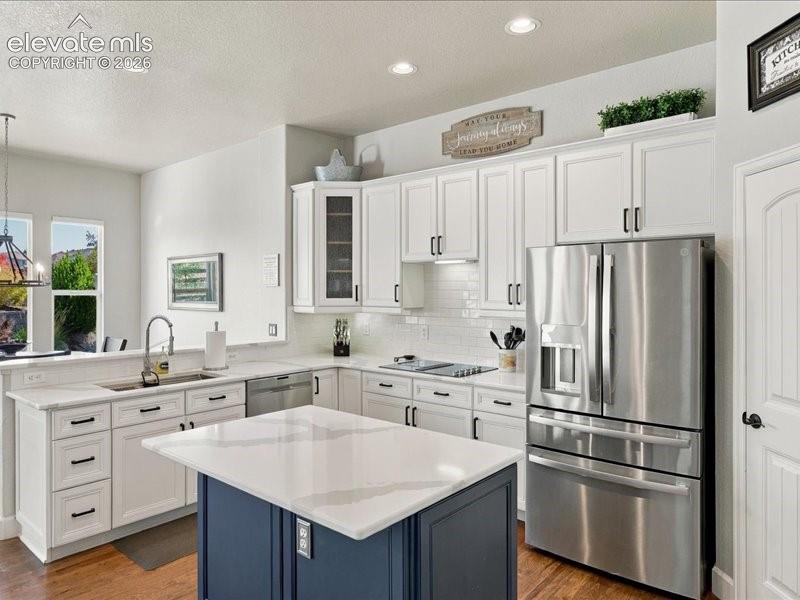
      Image 10 of 50: Chef

      Chef's kitchen featuring white shaker cabinetry with black hardware, stainless steel French-door refrigerator, white quartz countertops, gas cooktop with range hood, and a navy blue center island with white countertop
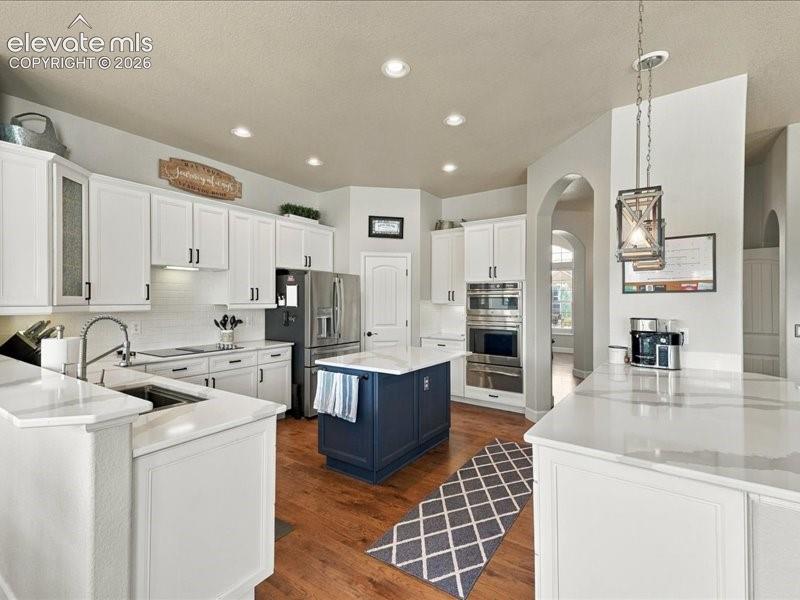
      Image 11 of 50: White shaker cabinetry, stainless steel appliances, wood-finish flooring, r

      White shaker cabinetry, stainless steel appliances, wood-finish flooring, recessed lighting, and a kitchen island with a contrasting base
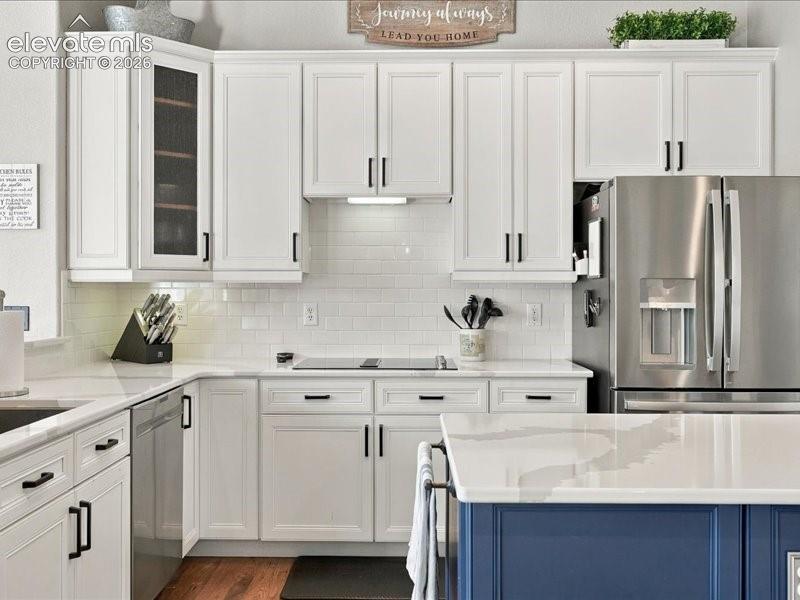
      Image 12 of 50: Contemporary kitchen featuring white shaker cabinetry with black hardware,

      Contemporary kitchen featuring white shaker cabinetry with black hardware, white subway tile backsplash, and stainless steel appliances including a French-door refrigerator
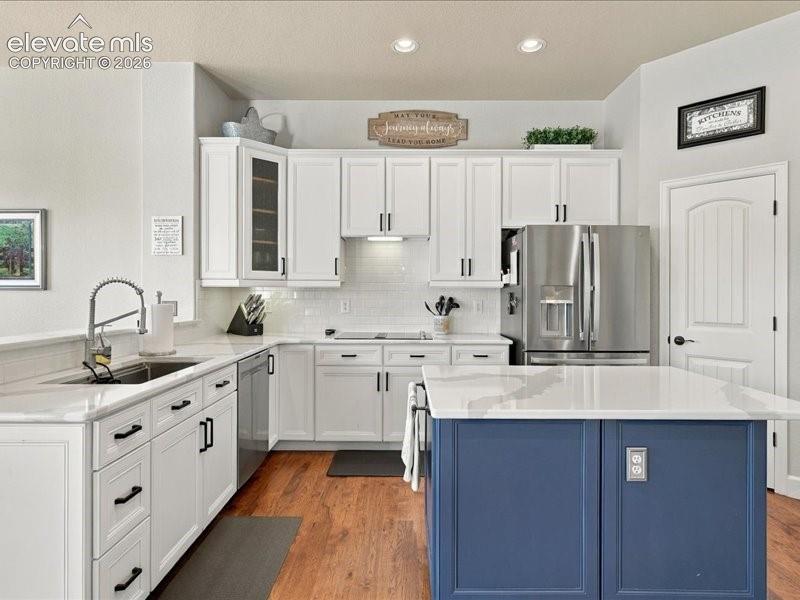
      Image 13 of 50: Kitchen featuring white shaker-style cabinetry, a blue island with a white

      Kitchen featuring white shaker-style cabinetry, a blue island with a white countertop, stainless steel refrigerator, white subway tile backsplash, and wood-finish flooring
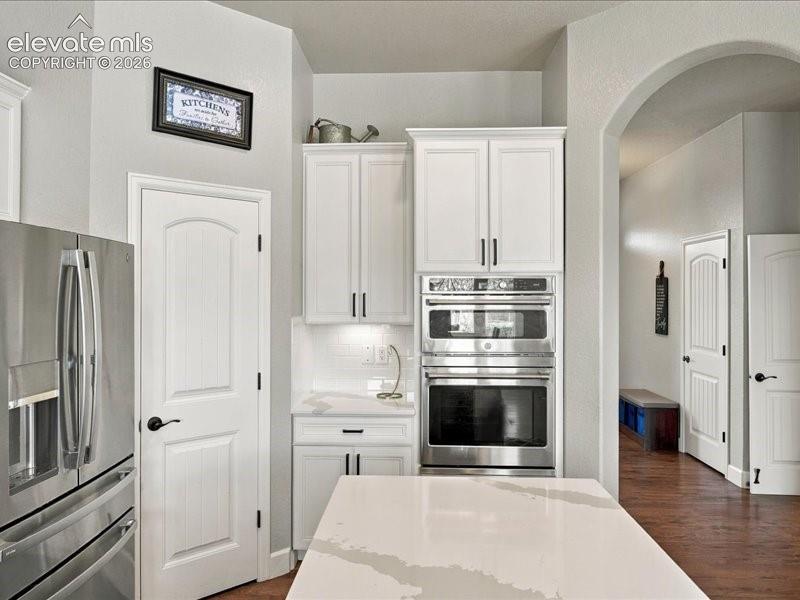
      Image 14 of 50: Chef

      Chef's kitchen featuring white cabinetry with polished nickel hardware, stainless steel French-door refrigerator, and dual wall-mounted convection ovens with integrated microwave
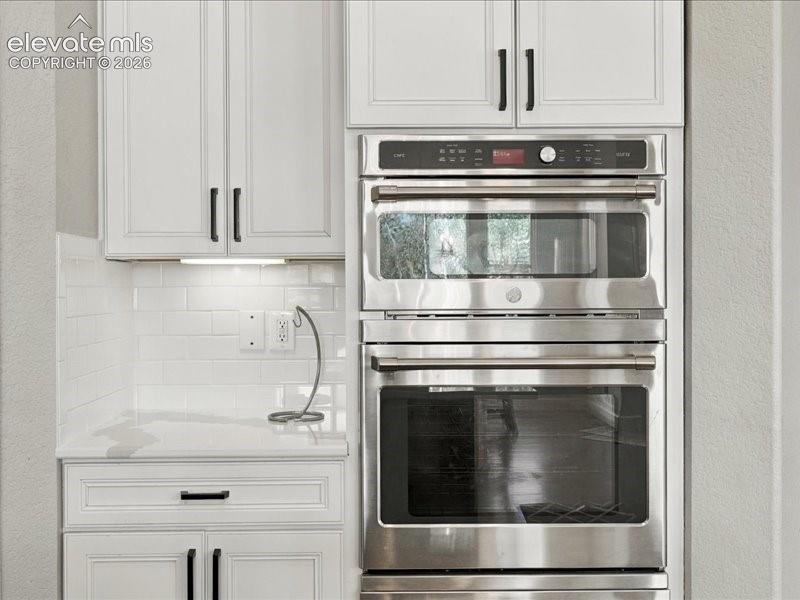
      Image 15 of 50: Modern kitchen featuring stainless steel double wall ovens with convection

      Modern kitchen featuring stainless steel double wall ovens with convection technology, white shaker-style cabinetry with brushed black hardware, white subway tile backsplash, and a quartz countertop with integrated sink and chrome faucet
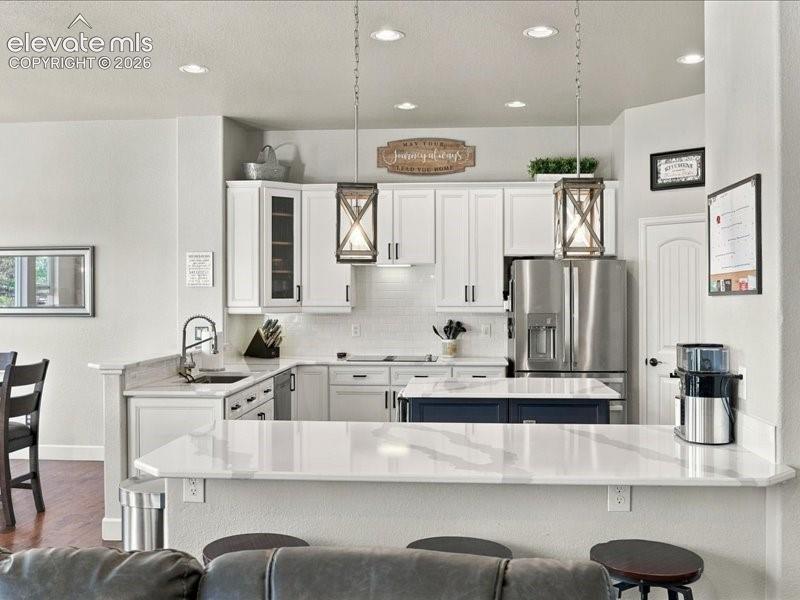
      Image 16 of 50: White shaker cabinetry, stainless steel appliances, white subway tile backs

      White shaker cabinetry, stainless steel appliances, white subway tile backsplash, white countertop surfaces, and a central island with a contrasting base
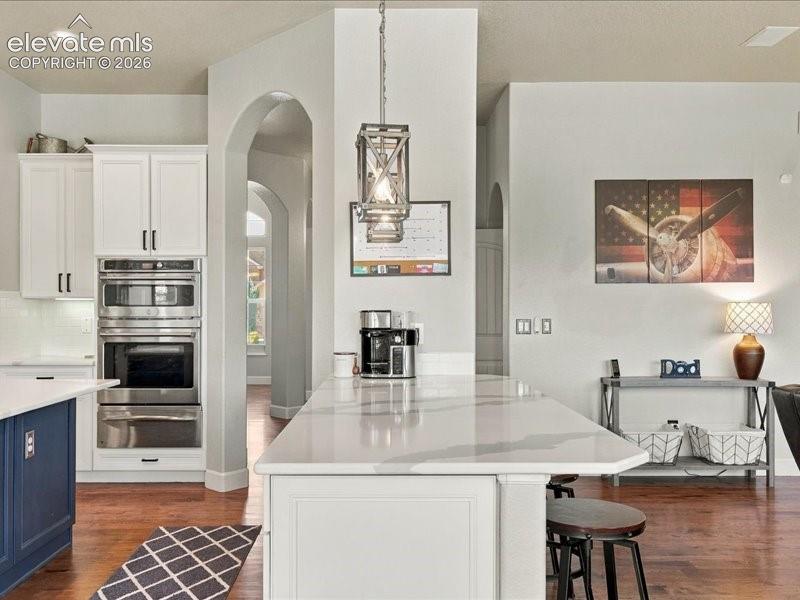
      Image 17 of 50: Kitchen featuring a spacious island with a light-toned countertop, white ca

      Kitchen featuring a spacious island with a light-toned countertop, white cabinetry with dark hardware, integrated stainless steel double ovens, and wood-finish flooring
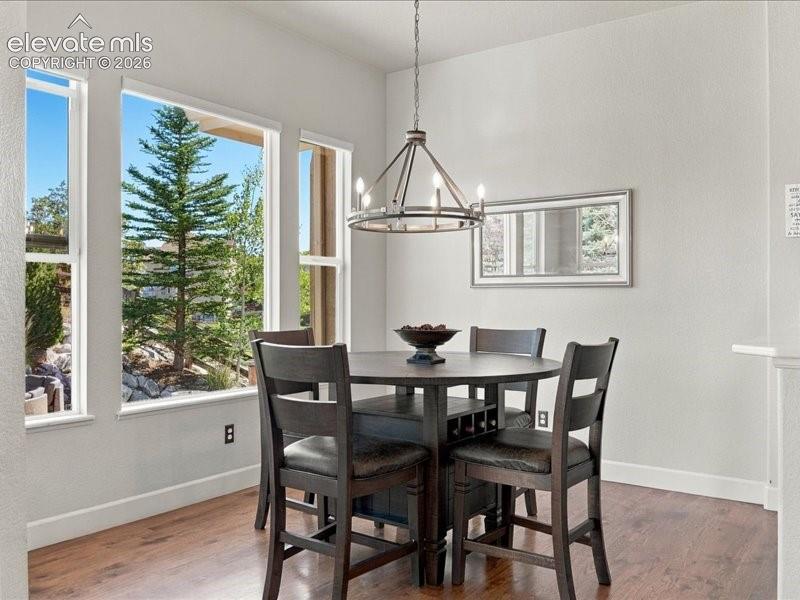
      Image 18 of 50: Dining area bathed in natural light through expansive multi-pane windows fr

      Dining area bathed in natural light through expansive multi-pane windows framing mature evergreen landscaping
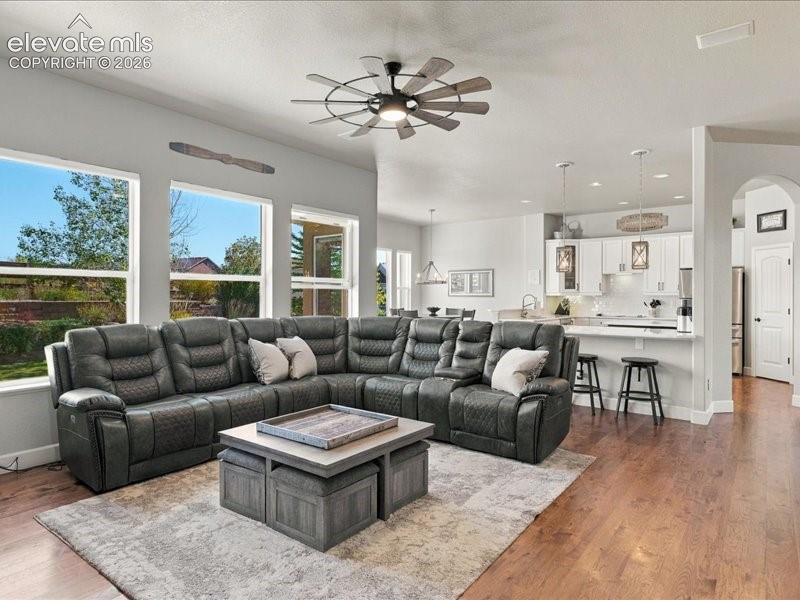
      Image 19 of 50: Open-concept living space featuring a sectional reclining sofa, wood-finish

      Open-concept living space featuring a sectional reclining sofa, wood-finish flooring throughout, and abundant natural light from expansive windows
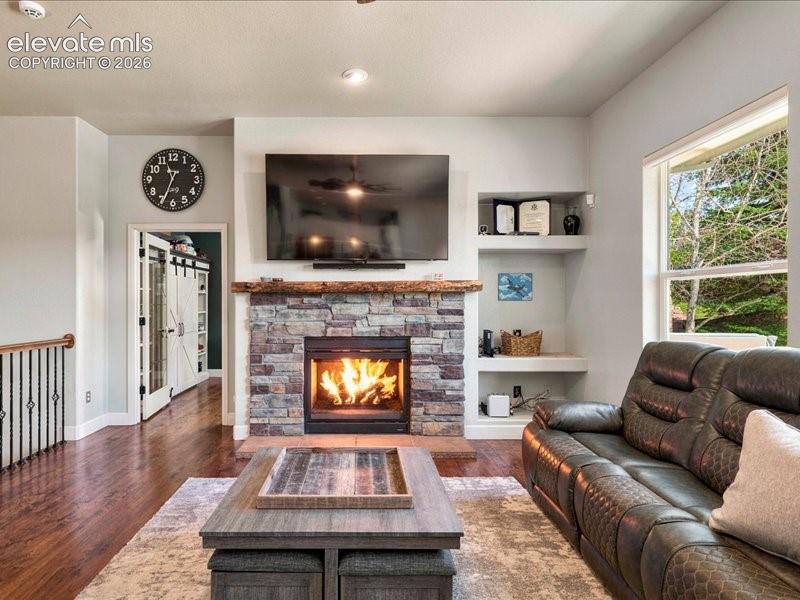
      Image 20 of 50: Stone-clad fireplace with wood mantel, built-in shelving, wood-finish floor

      Stone-clad fireplace with wood mantel, built-in shelving, wood-finish flooring, and a large window
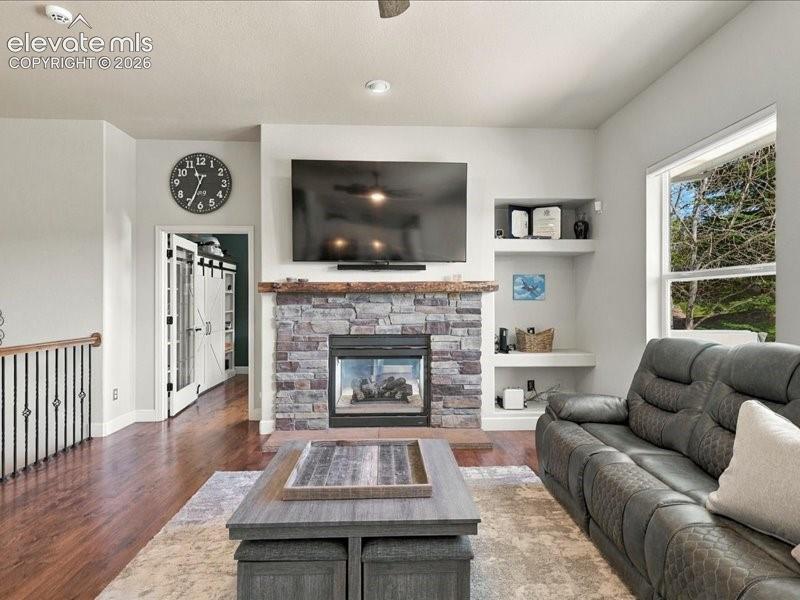
      Image 21 of 50: Stone-faced fireplace with a wood mantel
      Stone-faced fireplace with a wood mantel

      Image 22 of 50: Other

      Other

      Image 23 of 50: Entryway featuring wood-finish flooring, an arched transom window, and a de

      Entryway featuring wood-finish flooring, an arched transom window, and a decorative pendant light
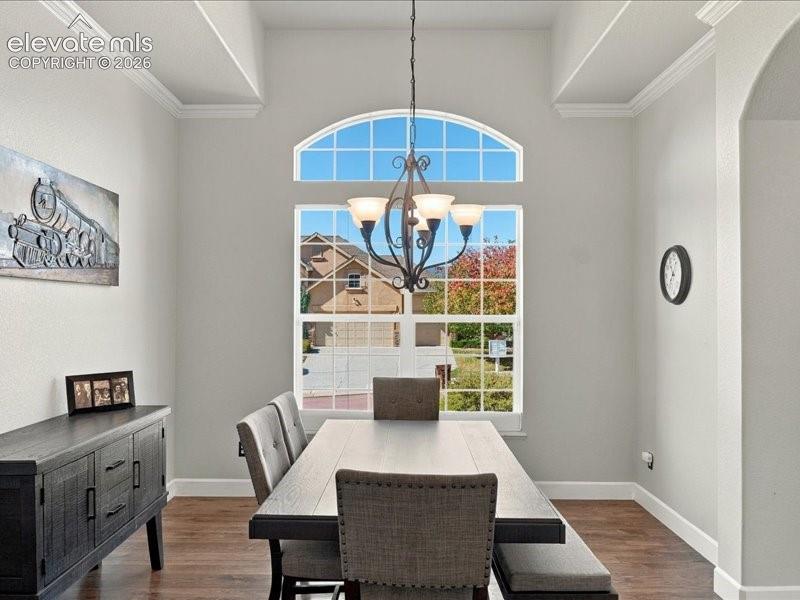
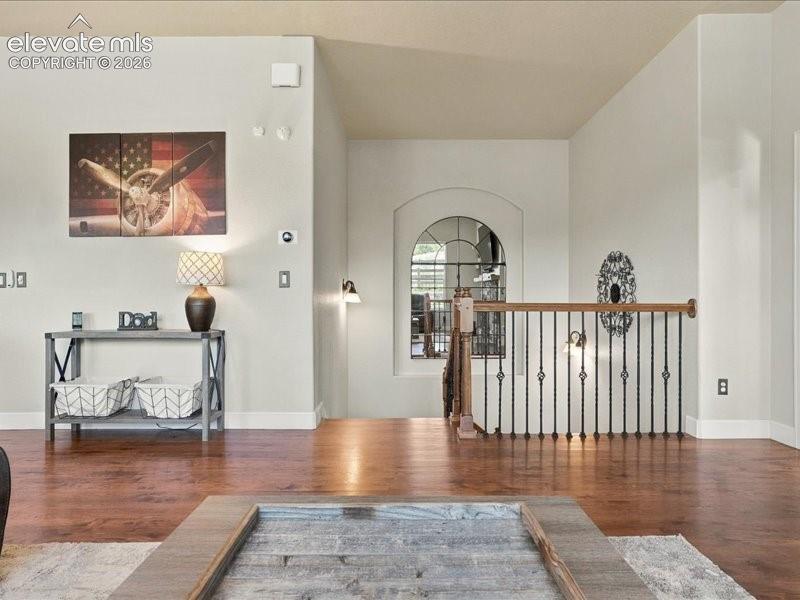
      Image 24 of 50: Vaulted ceiling with crown molding

      Vaulted ceiling with crown molding

      Image 25 of 50: Recessed lighting and a ceiling fan fixture complement the room

      Recessed lighting and a ceiling fan fixture complement the room's illumination
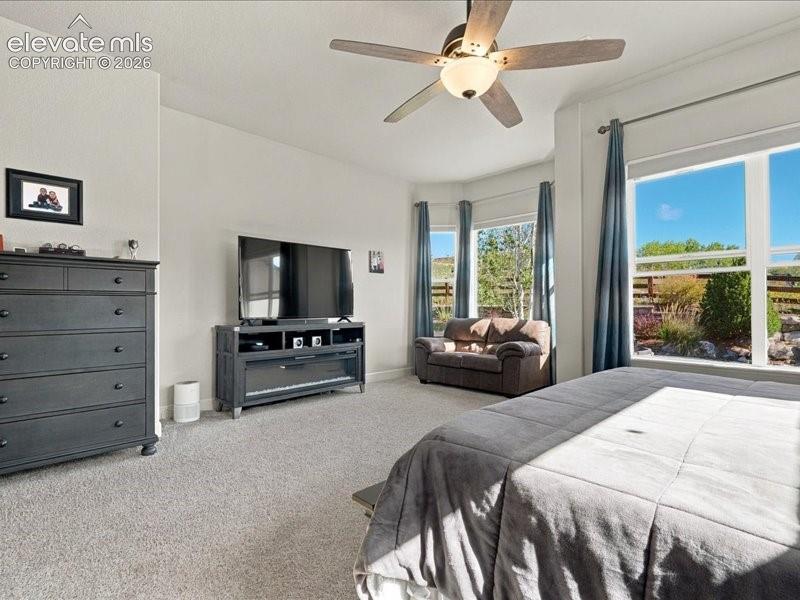
      Image 26 of 50: Bay window offering natural light, ceiling fan with integrated lighting, re

      Bay window offering natural light, ceiling fan with integrated lighting, recessed wall-mounted electric fireplace, and light-colored carpeting
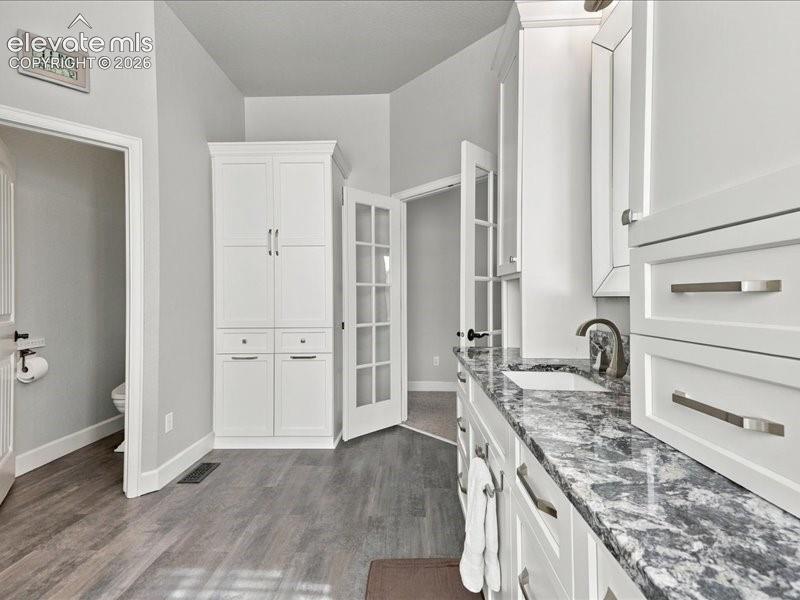
      Image 27 of 50: White cabinetry with brushed nickel hardware, expansive countertop with an

      White cabinetry with brushed nickel hardware, expansive countertop with an undermount sink, wood-finish flooring, and a built-in storage cabinet
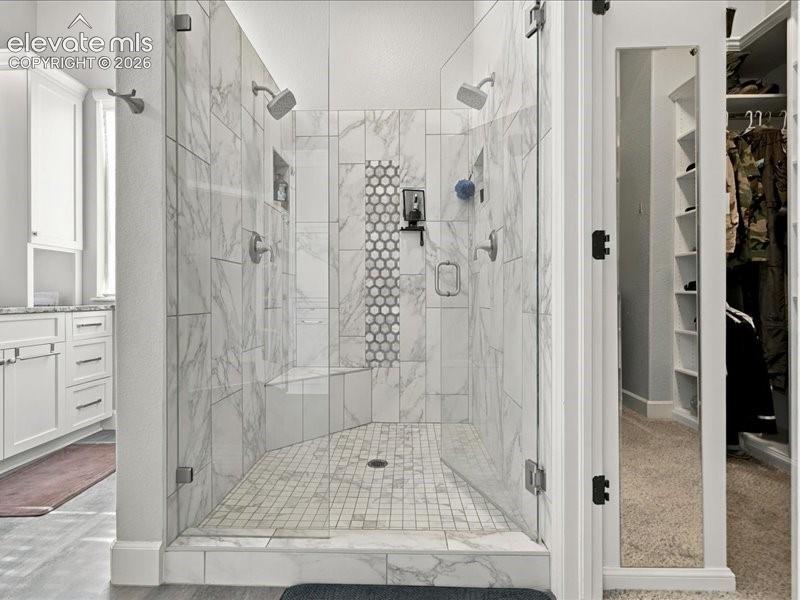
      Image 28 of 50: Spacious walk-in shower with glass enclosure, dual shower heads, integrated

      Spacious walk-in shower with glass enclosure, dual shower heads, integrated bench, and marble-finish tile
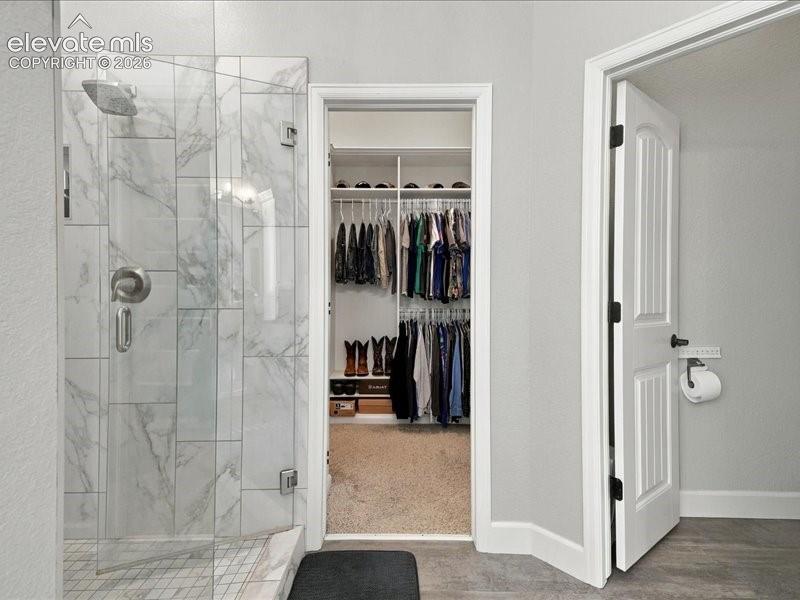
      Image 29 of 50: Walk-in shower with clear glass enclosure and marble-look tile surround
      Walk-in shower with clear glass enclosure and marble-look tile surround

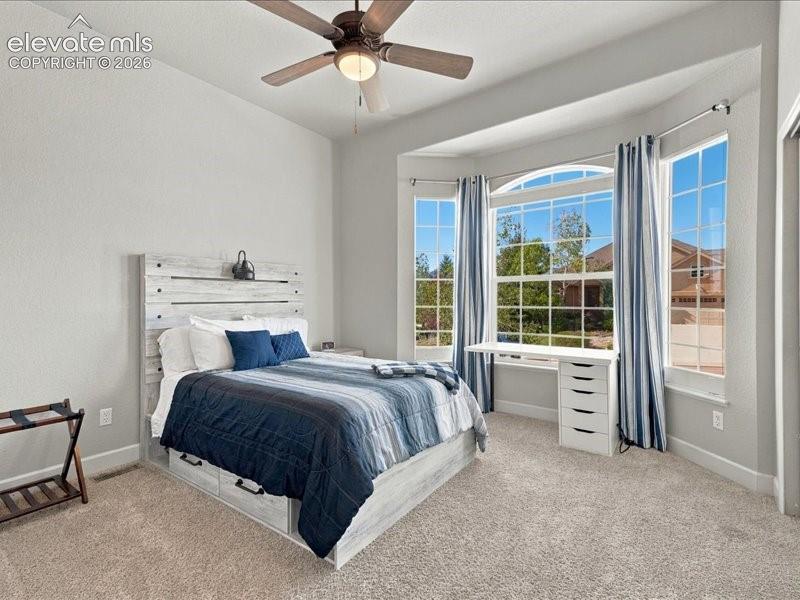
      Image 30 of 50: Bay window with an arched transom, recessed lighting, ceiling fan, and carp

      Bay window with an arched transom, recessed lighting, ceiling fan, and carpeted flooring
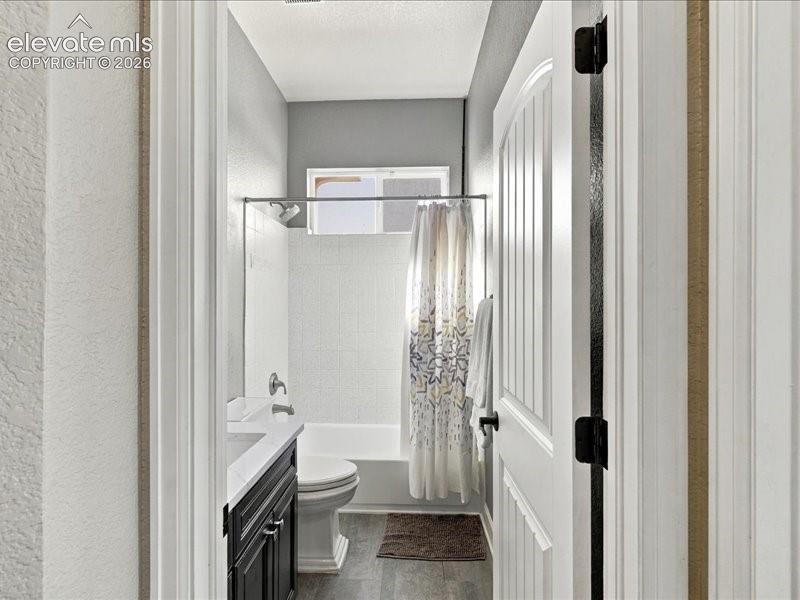
      Image 31 of 50: Bathroom featuring a white bathtub, wall-mounted showerhead, and a dark woo

      Bathroom featuring a white bathtub, wall-mounted showerhead, and a dark wood-finish vanity with a white countertop
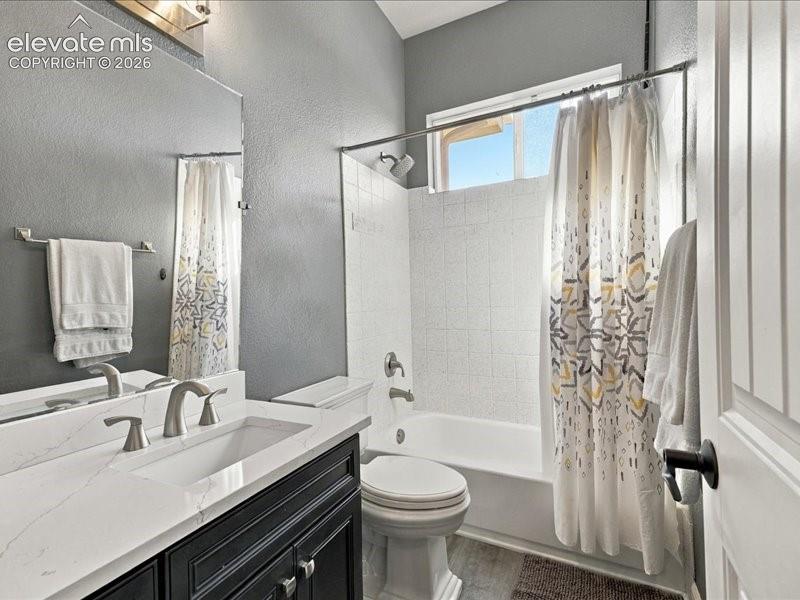
      Image 32 of 50: Vanity with white integrated sink and brushed nickel fixtures, black cabine

      Vanity with white integrated sink and brushed nickel fixtures, black cabinetry, full-width wall mirror, white tiled shower and tub combination, and an upper window
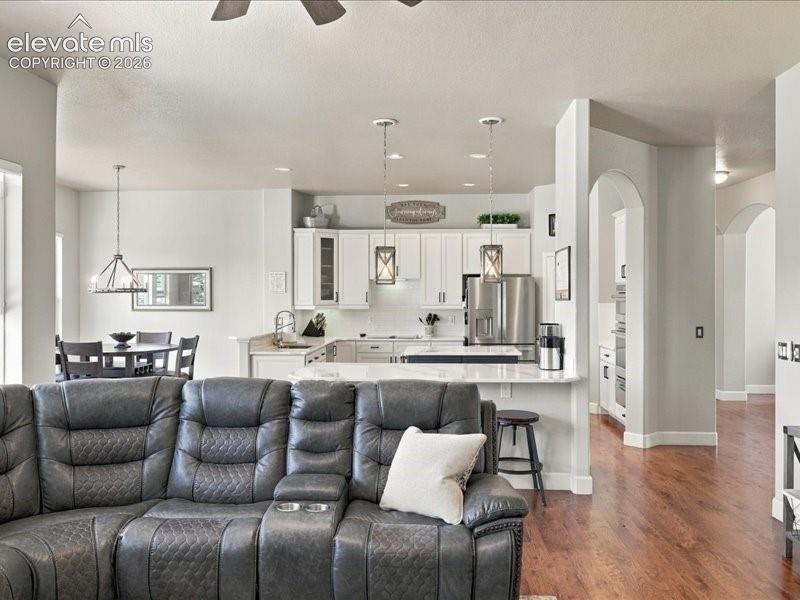
      Image 33 of 50: Open-concept living area with wood-finish flooring, recessed lighting, and

      Open-concept living area with wood-finish flooring, recessed lighting, and a ceiling fan
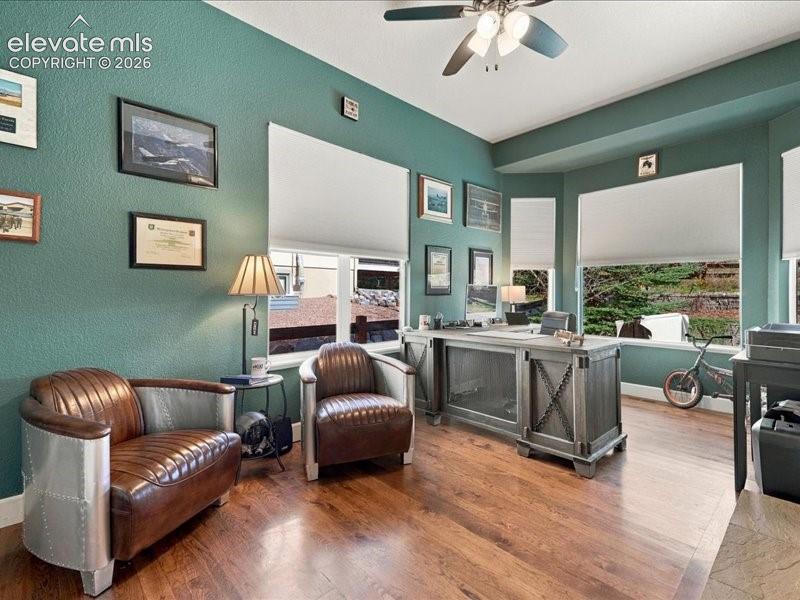
      Image 34 of 50: Hardwood-finish flooring, multiple windows with roller shades, and a ceilin

      Hardwood-finish flooring, multiple windows with roller shades, and a ceiling fan with integrated lighting
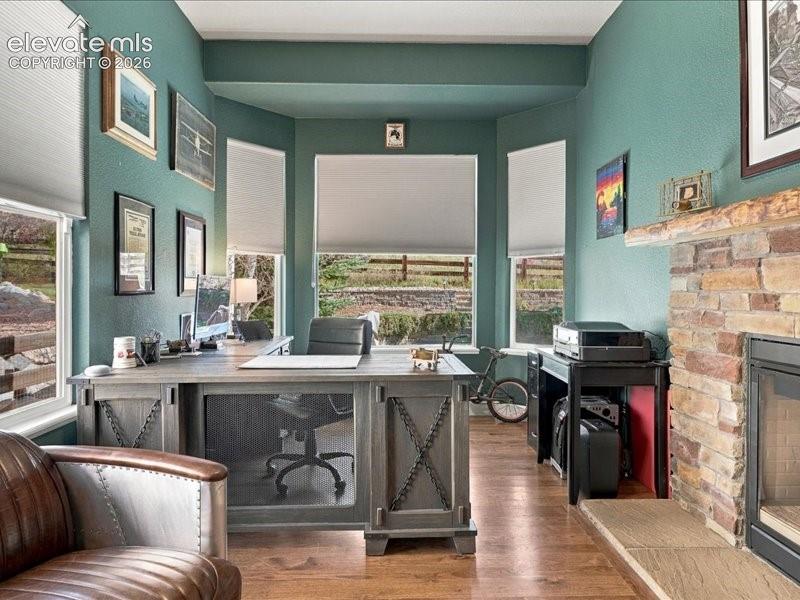
      Image 35 of 50: Home office bathed in serene sage-green walls, anchored by a dual-desk work

      Home office bathed in serene sage-green walls, anchored by a dual-desk workspace with mesh-back ergonomic seating and X-frame cabinetry
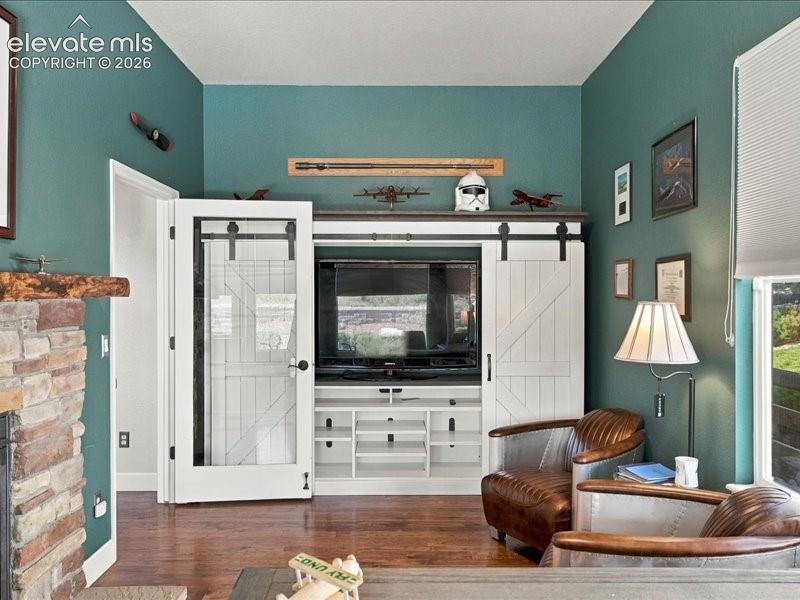
      Image 36 of 50: Built-in entertainment center with sliding barn doors, wood-finish flooring

      Built-in entertainment center with sliding barn doors, wood-finish flooring, and a stone-clad fireplace
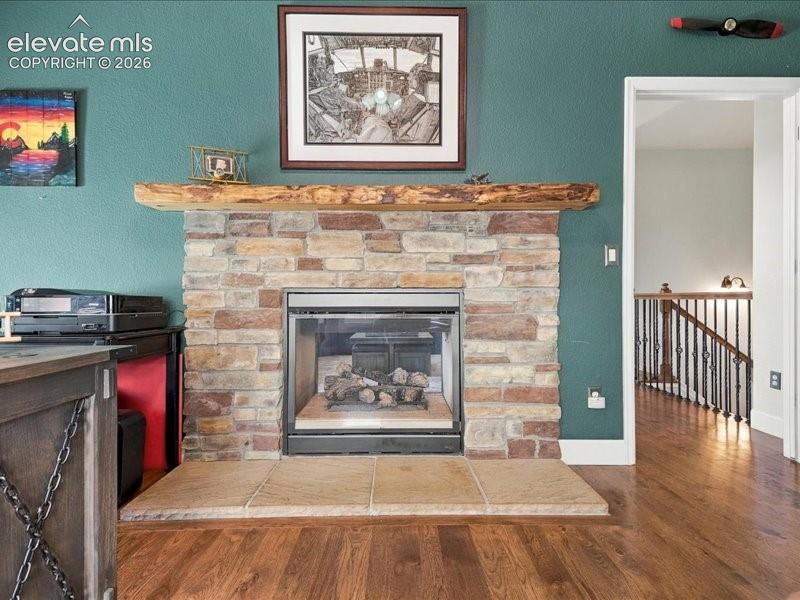
      Image 37 of 50: Stone-clad fireplace with a natural wood mantel
      Stone-clad fireplace with a natural wood mantel

      Image 38 of 50: Elegant single-story residence featuring a stucco and stone exterior with a

      Elegant single-story residence featuring a stucco and stone exterior with arched architectural details
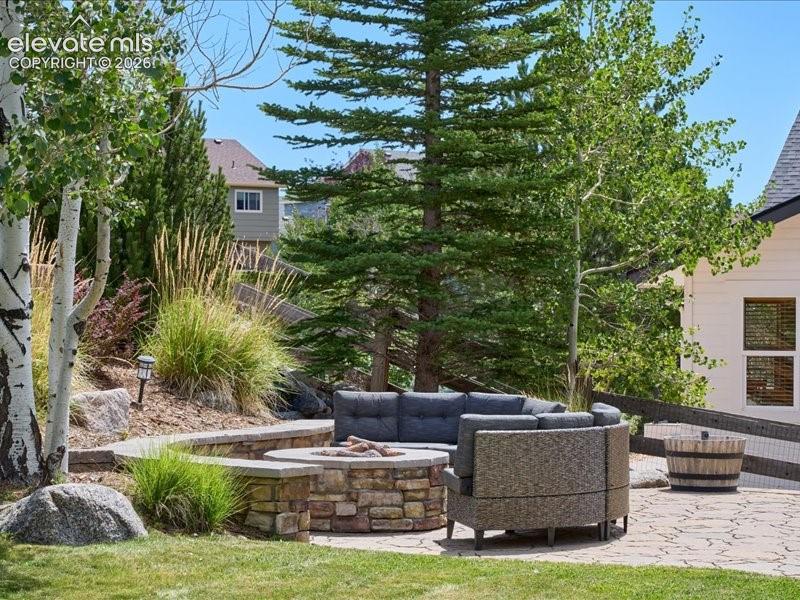
      Image 39 of 50: Stone patio with a built-in stone fire pit, tiered landscaping with mature

      Stone patio with a built-in stone fire pit, tiered landscaping with mature trees, and a retaining wall
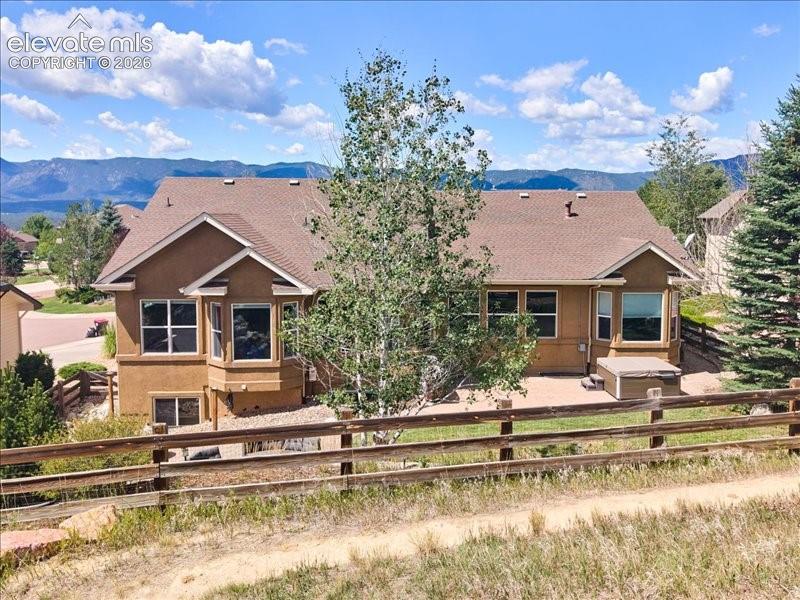
      Image 40 of 50: Stucco exterior with multiple windows, a gabled roofline, and an integrated

      Stucco exterior with multiple windows, a gabled roofline, and an integrated patio area with a built-in outdoor feature

      Image 41 of 50: Natural rock water feature with cascading water and varied stone elements
      Natural rock water feature with cascading water and varied stone elements

      Image 42 of 50: Additional content

      Additional content

      Image 43 of 50: Recessed ceiling lights, projection system, two windows with blinds, built-

      Recessed ceiling lights, projection system, two windows with blinds, built-in bar area
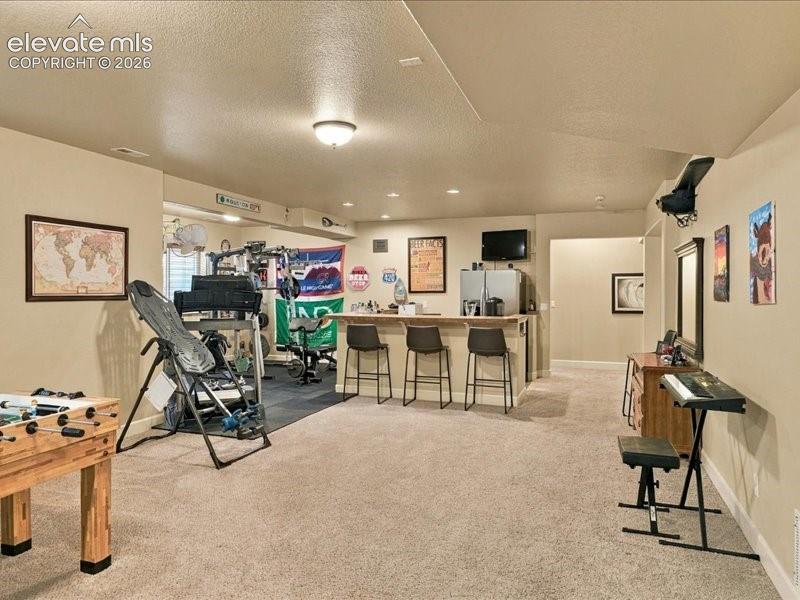
      Image 44 of 50: Recessed lighting, wood-finish bar, and carpeted flooring define this versa

      Recessed lighting, wood-finish bar, and carpeted flooring define this versatile space
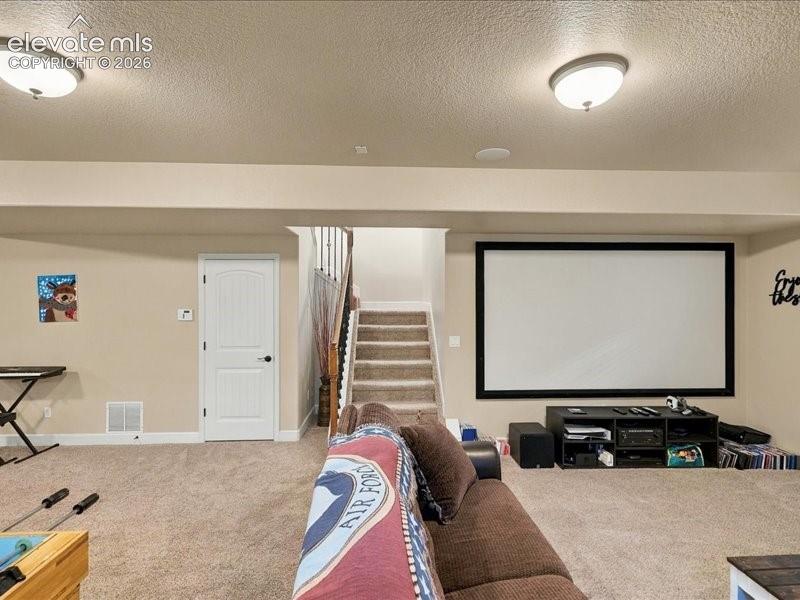
      Image 45 of 50: Built-in projection screen, recessed ceiling lighting, carpeted flooring, p

      Built-in projection screen, recessed ceiling lighting, carpeted flooring, paneled interior door, and a carpeted staircase with wood handrail
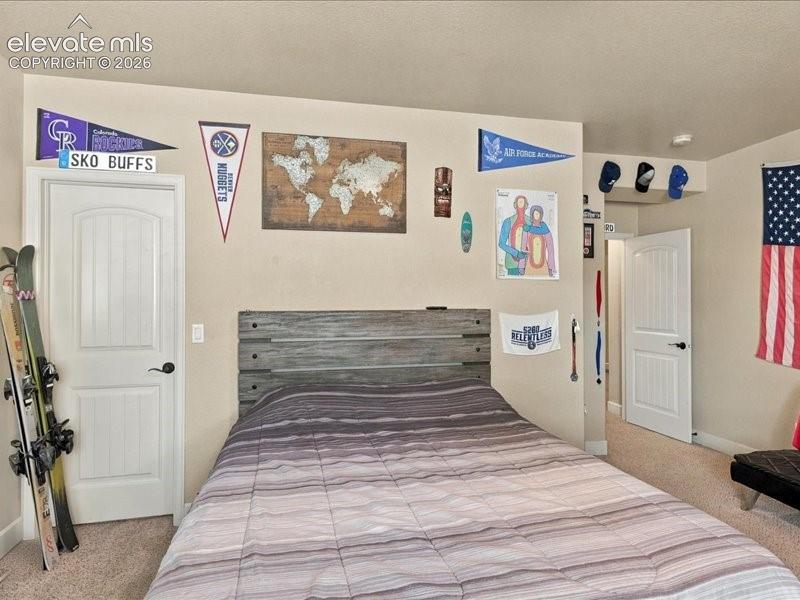
      Image 46 of 50: Additional content

      Additional content

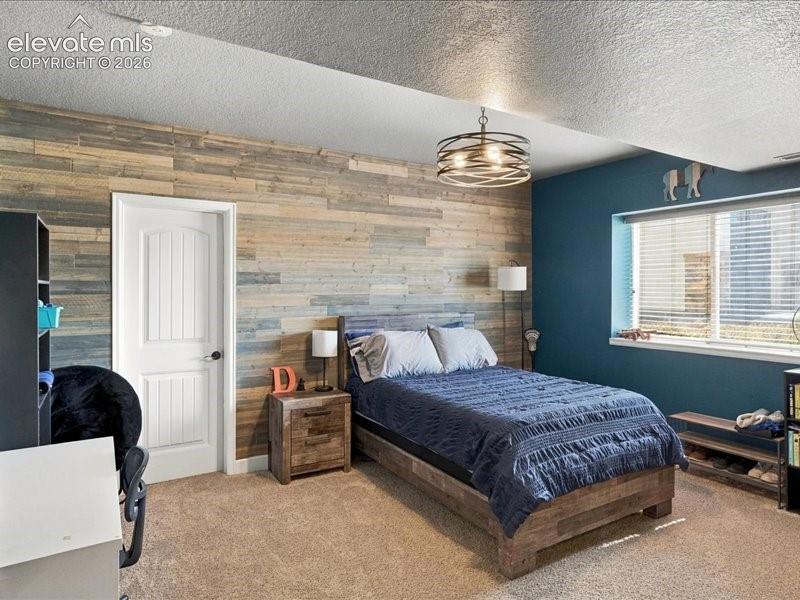
      Image 47 of 50: Wood-plank accent wall, overhead drum light fixture, window with blinds, pa

      Wood-plank accent wall, overhead drum light fixture, window with blinds, paneled door, and carpeted flooring
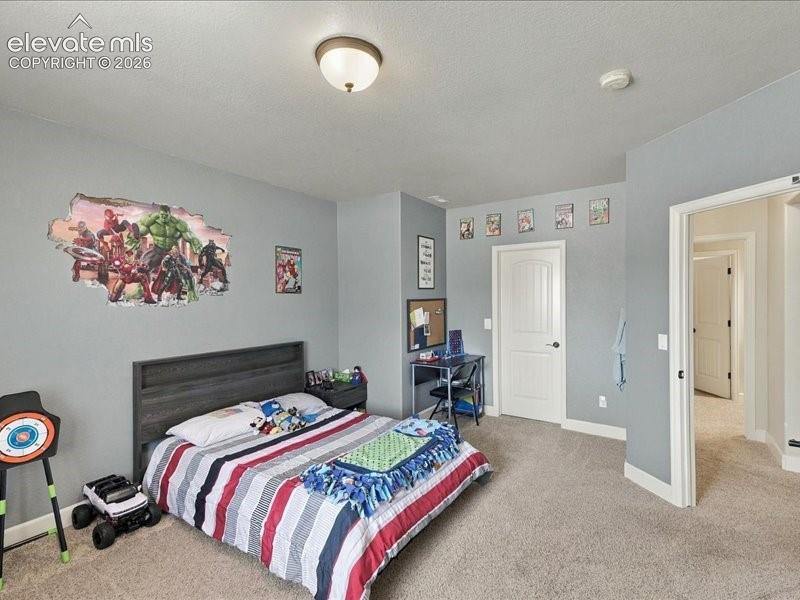
      Image 48 of 50: Carpeted flooring with light gray wall paint, a white interior door, and a

      Carpeted flooring with light gray wall paint, a white interior door, and a flush mount ceiling light fixture
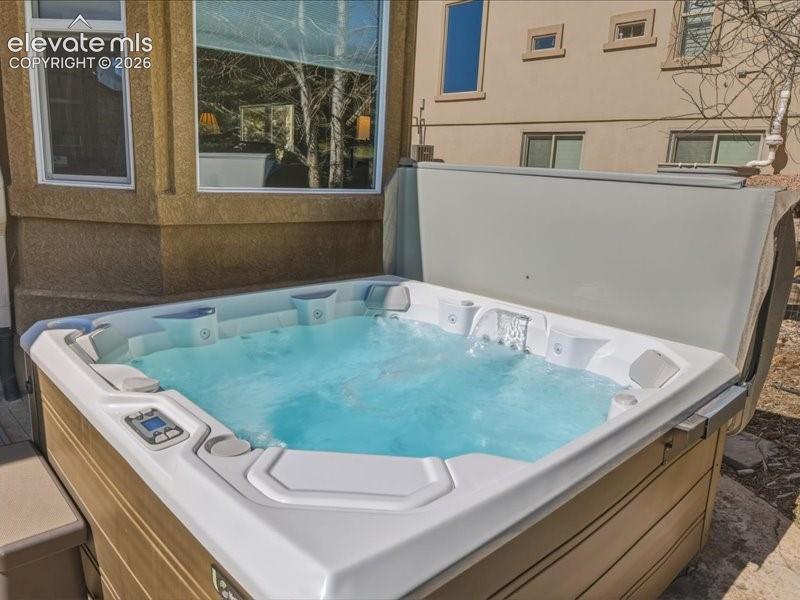
      Image 49 of 50: Other

      Other

      Image 50 of 50: Expansive Monument  neighborhood with mountain scenery

      Expansive Monument neighborhood with mountain scenery

      Disclaimer: The real estate listing information and related content displayed on this site is provided exclusively for consumers’ personal, non-commercial use and may not be used for any purpose other than to identify prospective properties consumers may be interested in purchasing.