1130 Spectrum Loop, Colorado Springs, CO, 80921
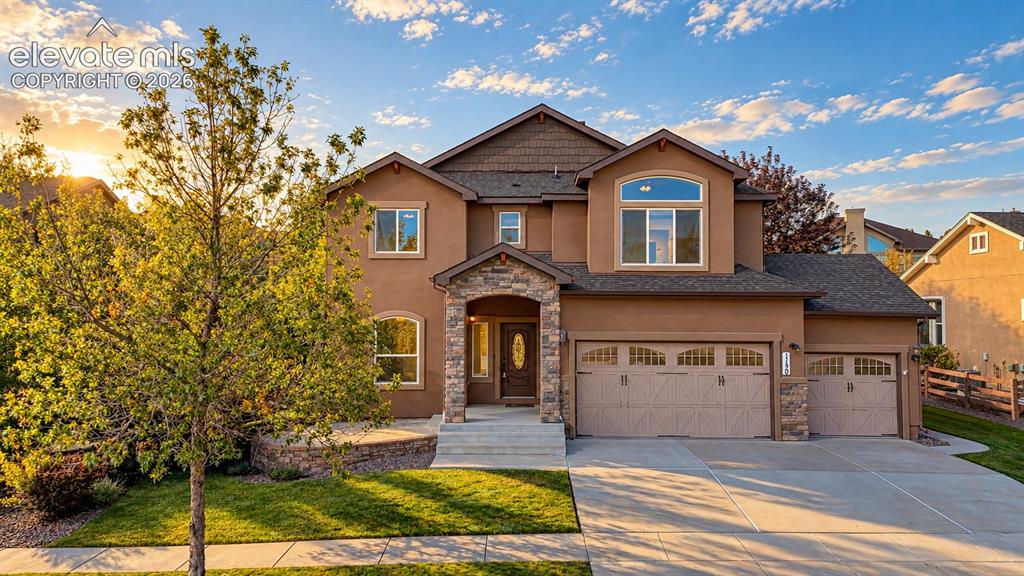
Image Count: 49

$745,000

  • Highlights
  • Single Family
  • 5 bd | 4 ba
  • 1130 Spectrum Loop, Colorado Springs, CO, 80921 listed by Dan Egan
  • Active
  • MLS#: 9426954
  • Tour #1
  • View on Map
Space maker

Property Description

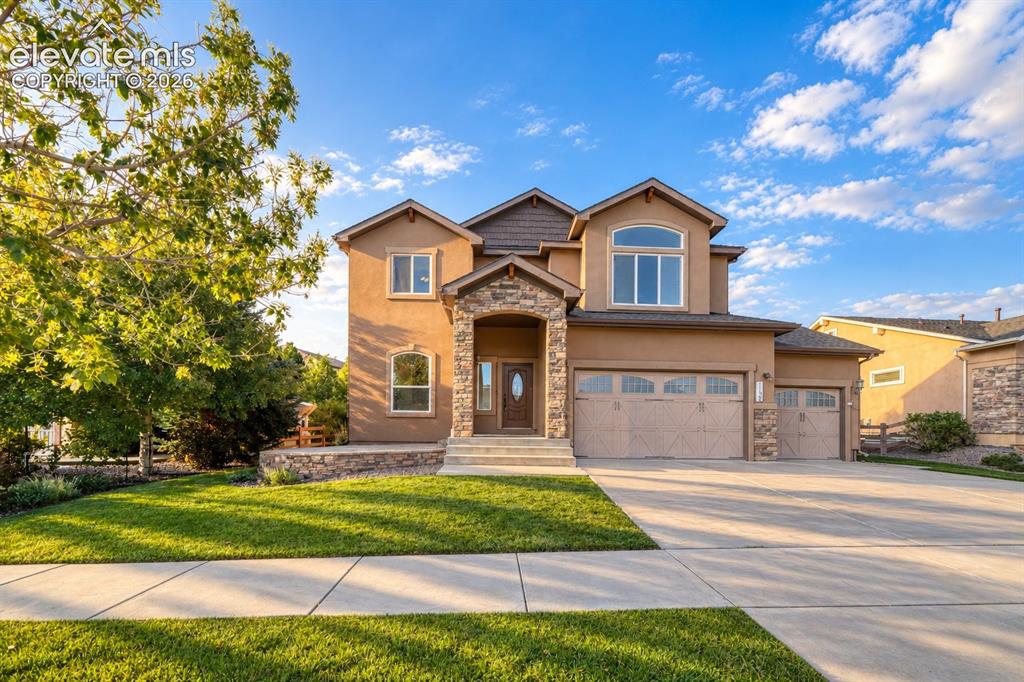
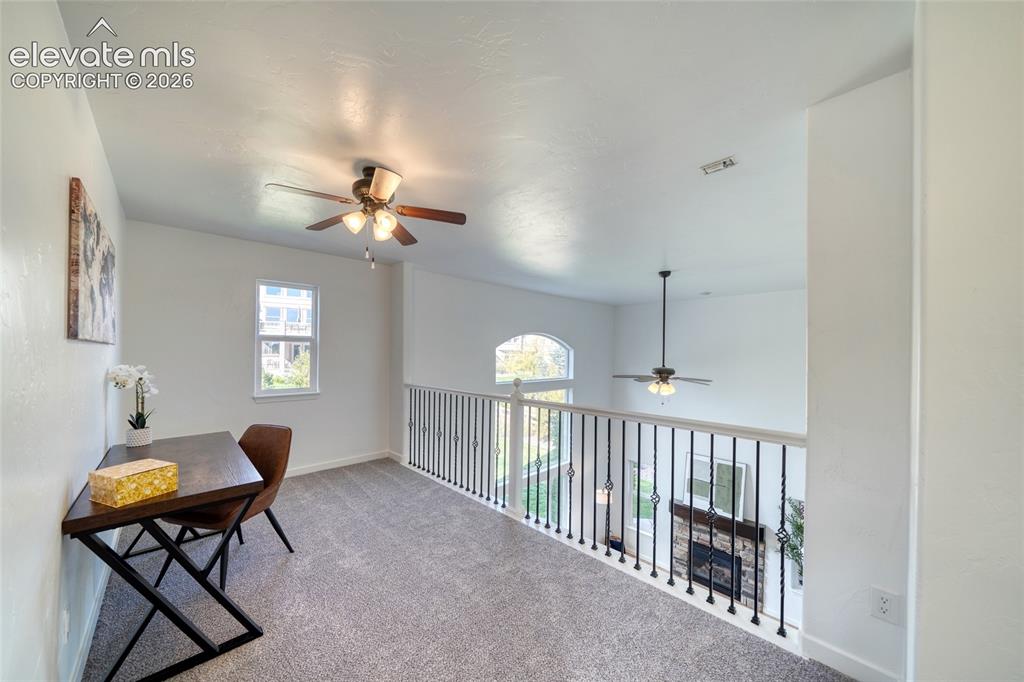
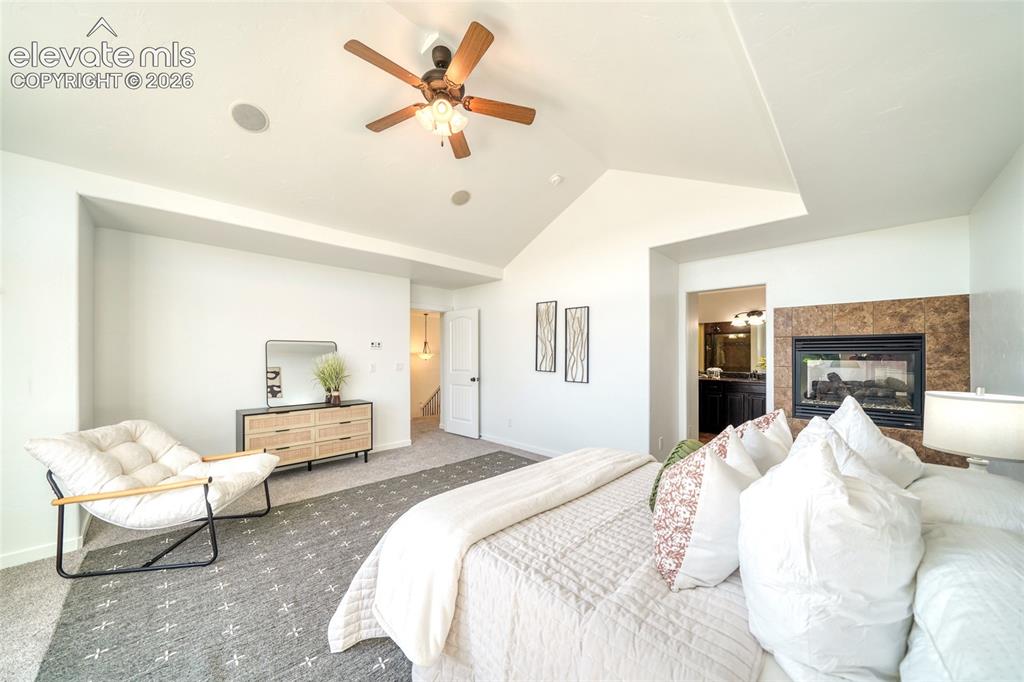
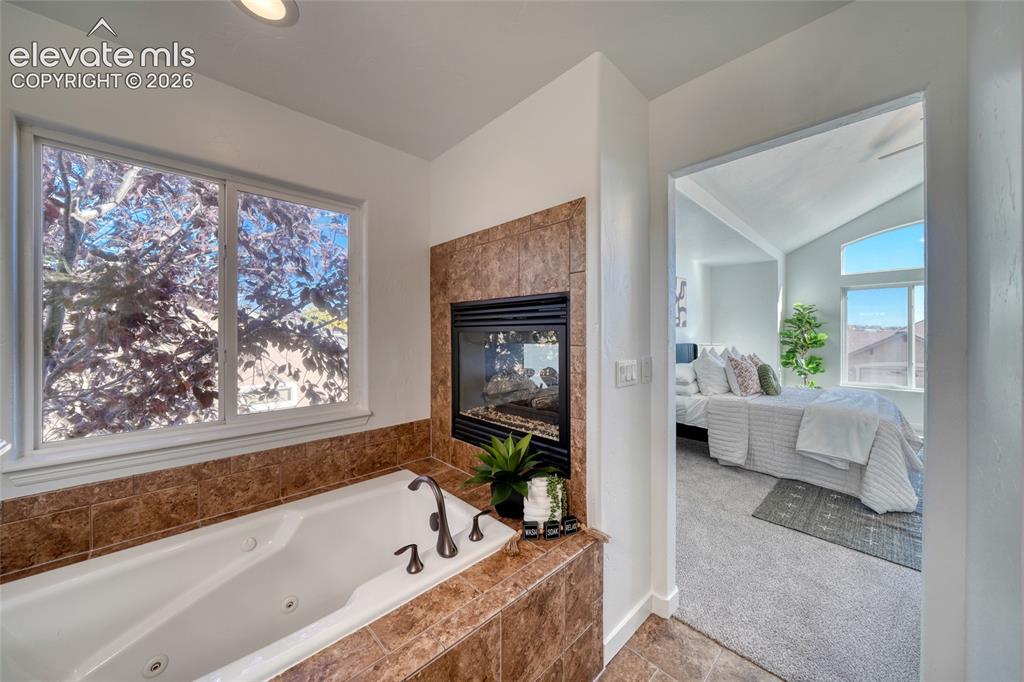
Beautifully updated home in Flying Horse with 5 bedrooms, a finished basement, oversized 3-car garage & beautifully landscaped backyard! Impressive curb appeal welcomes you with stone & stucco exterior, arched entry & inviting covered front porch. Inside, fresh paint, newer carpet & gorgeous hardwood floors create a bright, welcoming atmosphere. A formal dining room offers an elegant space for gatherings, while the open kitchen features granite countertops, white cabinetry, SS appliances, gas range, double ovens, oversized island w/ seating & abundant storage. The adjoining breakfast nook opens to a stunning great room featuring soaring ceilings, expansive windows & a floor-to-ceiling stone gas fireplace w/ wood mantel. Upstairs, a versatile loft provides the perfect office or additional living space. The spacious primary suite features vaulted ceilings, an impressive arched window & a double-sided gas fireplace connecting to the luxurious 5-piece bath w/ dual vanities, soaking tub, tiled shower & large walk-in closet w/ custom shelving. Two additional bedrooms, full bath & laundry room complete the upper level. The finished basement offers a generous family/rec room, wet bar w/ cabinetry & beverage refrigerator, two additional bedrooms & full bath. Outside, enjoy a beautifully maintained backyard w/ mature trees, lush lawn, extensive landscaping, concrete patio & oversized pergola creating an inviting outdoor retreat. Located in the desirable Flying Horse community, close to neighborhood parks, trails, shopping, dining & District 20 schools. An exceptional combination of space, comfort & indoor-outdoor living!

Property Listed By

Picture of REALTOR Listing Property
  • Dan Egan
  • 2335-046-917  Call the Agent 
Picture of Office Listing Property
  • Engel & Voelkers Pikes Peak
  • 0084-688-917  Call the Agent 

Property Details

    General Features

  • Property: Single Family, 2 Story
  • Year Built: 2012
  • List Price: $745,000
  • County: El Paso
  • School District: Academy-20

    Rooms

  • Master: Upper Level, 17 x 15
  • Main Level Bedroom: No
  • Bedrooms: 5
  • Baths: 3 full bath; 1 1/2 bath;
  • Master Bathroom Amenities: 5-Pc Bath, Double Vanity, Free-standing Shower, Spa Shower, Tub
  • Laundry: Upper

    Structure

  • Foundation: Full Basement
  • Heating: Forced Air, Natural Gas
  • Cooling: Ceiling Fan, Central Air
  • Garage/Parking #: 3 vehicle(s), Attached
  • Garage Amenities: Even with Main Level, Garage Door Opener, Oversized
  • Patio Description: Concrete, Covered
  • Total SqFt: 3,480
  • Finished SqFt: 3,403
  • Basement SqFt: 1,099
  • Basement % Fin: 93
  • Construction Status: Existing Home
  • Siding: Stone, Stucco
  • Structure: Concrete, Frame

    Features

  • Appliances: Dishwasher, Disposal, Double Oven, Dryer, Gas in Kitchen, Kitchen Vent Fan, Microwave Oven, Oven, Range, Refrigerator, Washer
  • Floors: Carpet, Ceramic Tile, Wood
  • Entry: Natural Wood
  • Fireplace: Gas, Main Level, Two, Upper Level
  • Additional Items: All kitchen appliances including refrigerator. Washer/dryer.
  • Interior Features: 5-Pc Bath, 6-Panel Doors, 9Ft + Ceilings, Great Room, Vaulted Ceilings
  • Laundry: Upper

    Taxes, Utilities, Lot

  • Tax: $5,723
  • Lot Size: 0.23 Acres, 10,083 SqFt
  • Street Description: City/Town Road
  • Landscaped: All
  • Fence: Rear
  • Driveway: Concrete
  • Lot Location: Hiking Trail, Near Fire Station, Near Hospital, Near Park, Near Public Transit, Near Schools, Near Shopping Center
  • Lot Description: Level, Mountain View, Trees/Woods
  • Existing Utilities: Electricity Connected, Natural Gas Connected
  • Existing Water: Municipal

    Community

  • Covenants: Yes
  • HOA Dues: $200
  • HOA Frequency: Quarterly
  • HOA Fee Includes: Covenant Enforcement, Management, Trash Removal

    Additional Information


      Disclaimer
      The real estate listing information and related content displayed on this site is provided exclusively for consumers’ personal, non-commercial use and may not be used for any purpose other than to identify prospective properties consumers may be interested in purchasing.
      elevateMLS.com Website

      1130 Spectrum Loop, Colorado Springs, CO, 80921

      Image 1 of 49: Stucco exterior with stone accents, arched entry, multiple garage doors, fr

      Stucco exterior with stone accents, arched entry, multiple garage doors, front landscaping, and a concrete driveway
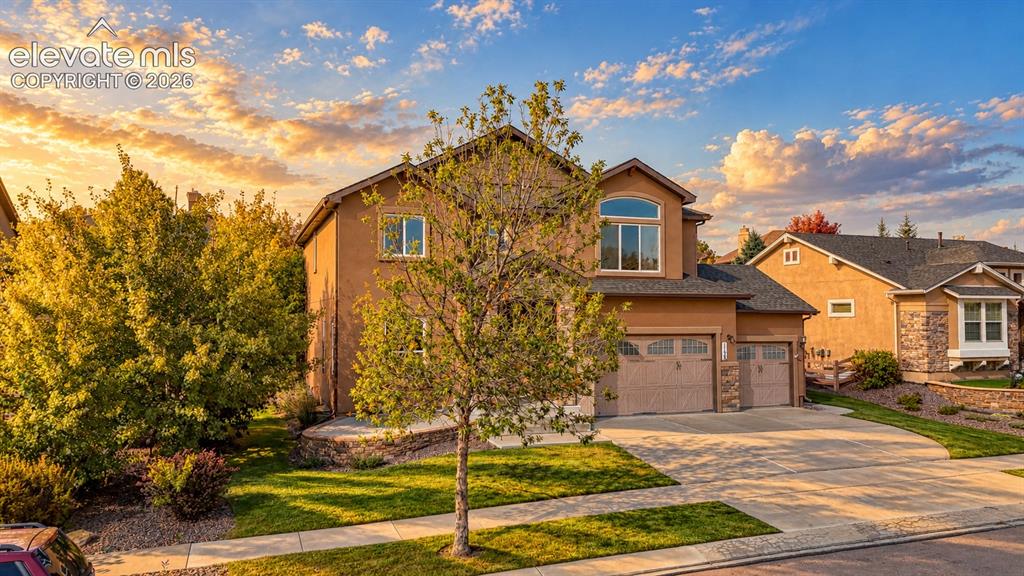
      Image 2 of 49: Two-story stucco exterior, arched window, attached two-car garage, concrete

      Two-story stucco exterior, arched window, attached two-car garage, concrete driveway, and manicured landscaping
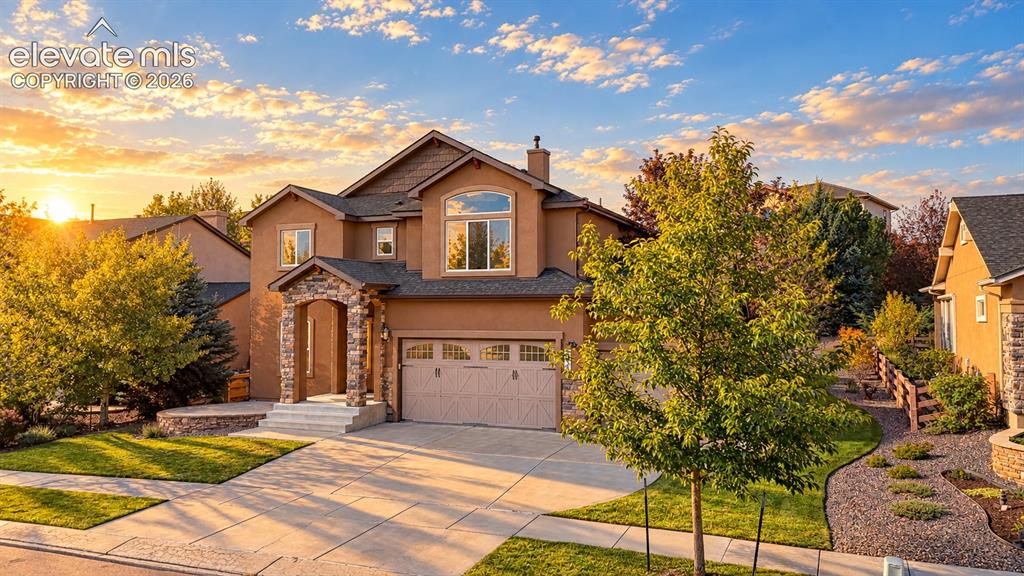
      Image 3 of 49: Stucco exterior with stone accents, arched entryway, attached two-car garag

      Stucco exterior with stone accents, arched entryway, attached two-car garage, concrete driveway, and established landscaping
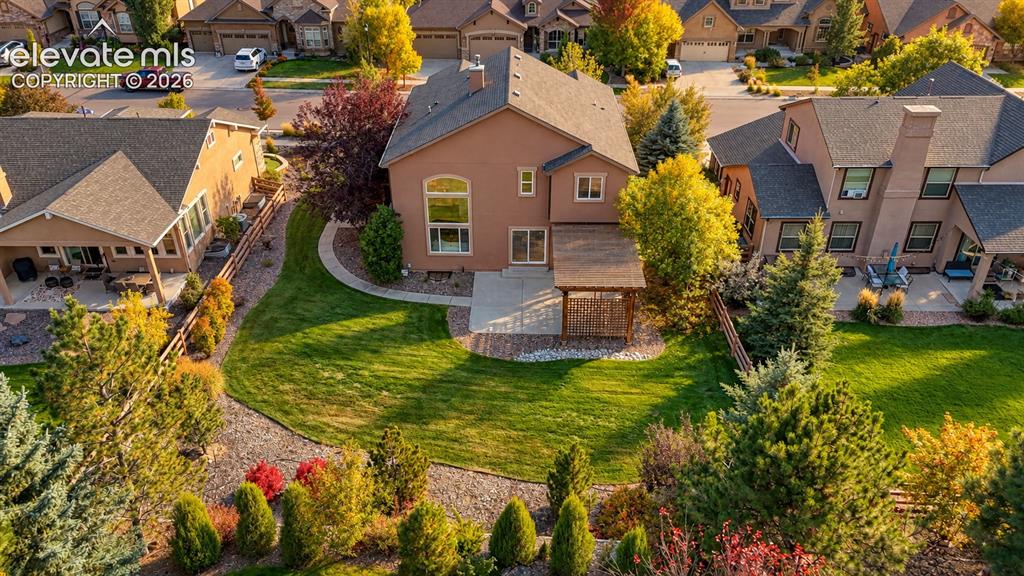
      Image 4 of 49: Expansive green lawn with mature trees and shrubs, stucco exterior, rear pa

      Expansive green lawn with mature trees and shrubs, stucco exterior, rear patio, and a covered pergola
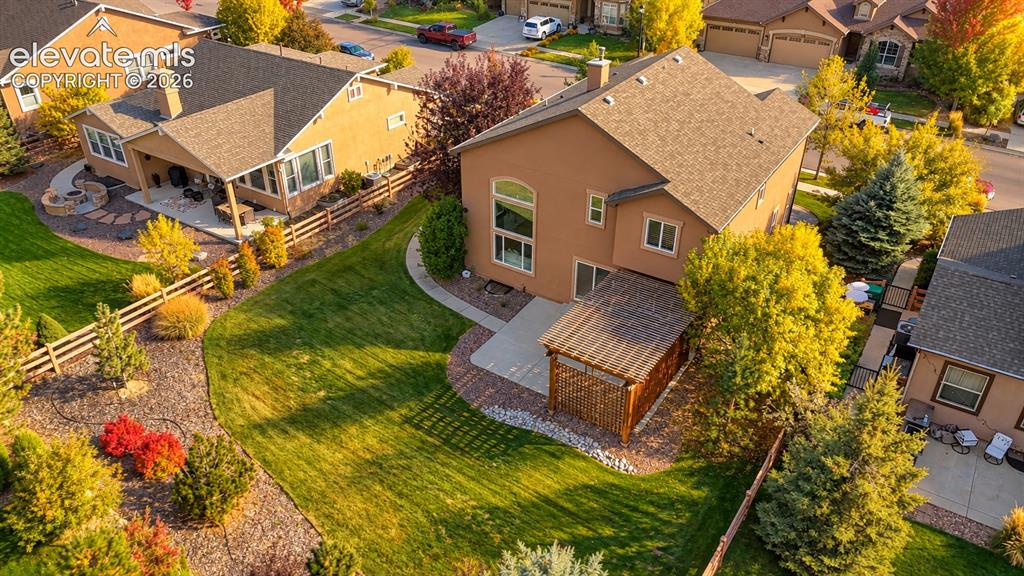
      Image 5 of 49: Expansive lawn with mature trees, a covered patio, and a stone patio featur

      Expansive lawn with mature trees, a covered patio, and a stone patio featuring a built-in fire pit
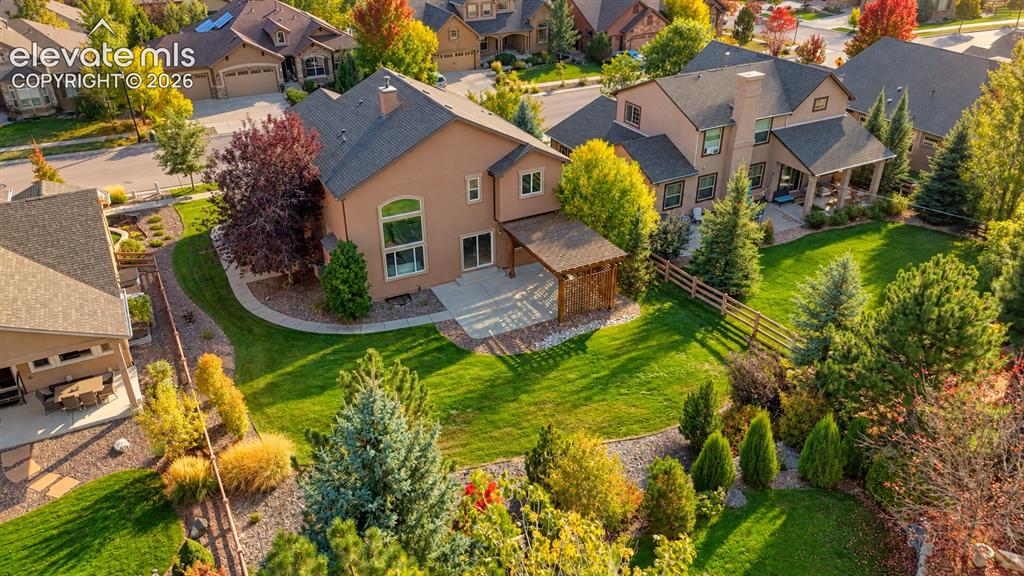
      Image 6 of 49: Stucco exterior with multiple windows and a covered patio
      Stucco exterior with multiple windows and a covered patio

      Image 7 of 49: Stucco exterior with stone accents, arched entry, multiple garages, arched

      Stucco exterior with stone accents, arched entry, multiple garages, arched window, and mature landscaping
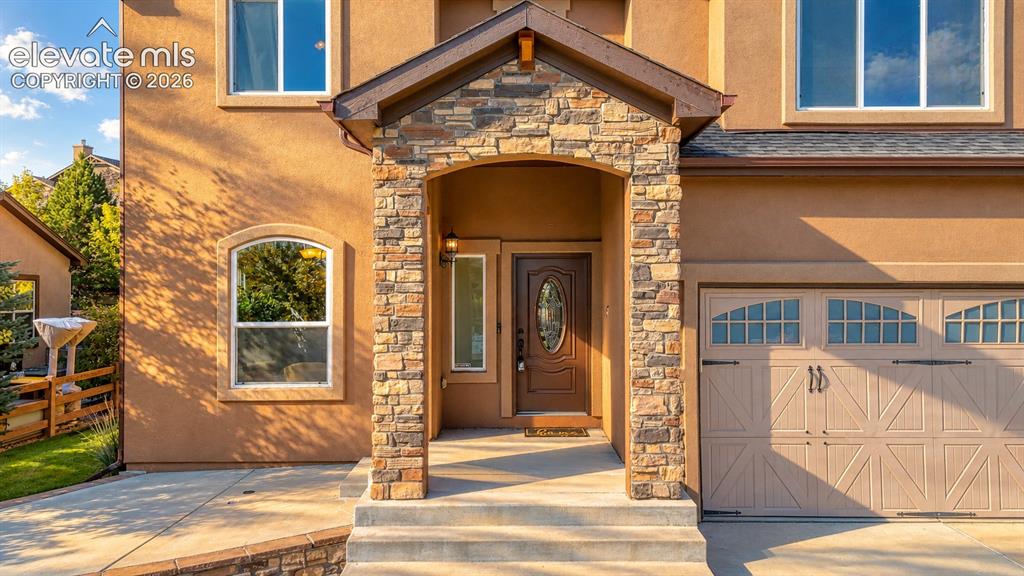
      Image 8 of 49: Stucco exterior with stone accents, covered entry, arched front door with o

      Stucco exterior with stone accents, covered entry, arched front door with oval glass insert, and a two-car garage with arched window panels
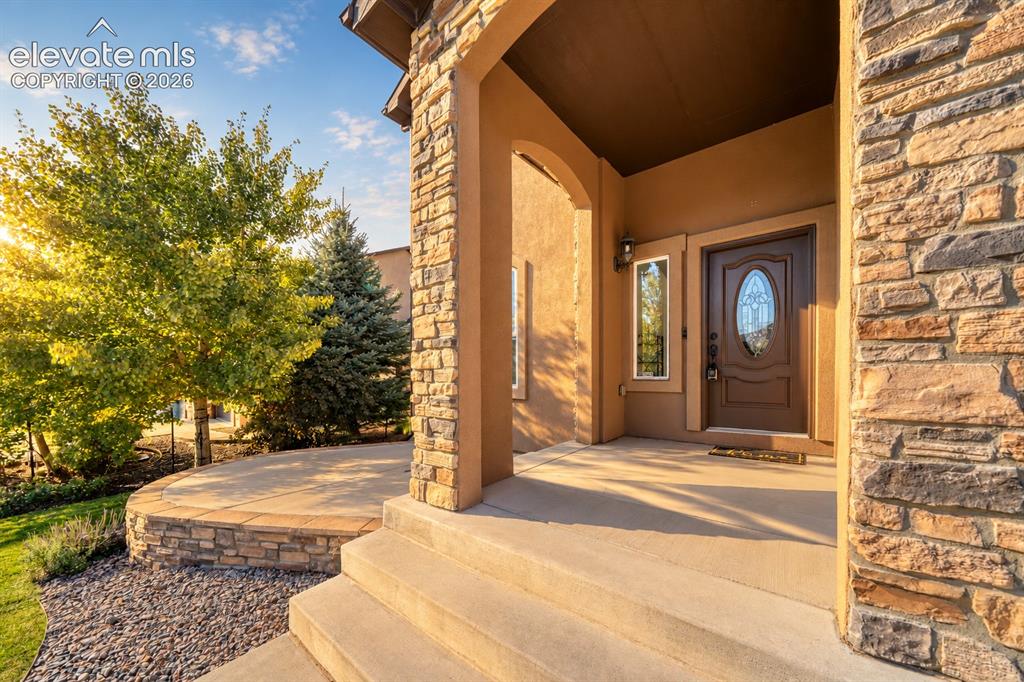
      Image 9 of 49: Stone and stucco exterior detailing, covered entry, solid wood-finish entry

      Stone and stucco exterior detailing, covered entry, solid wood-finish entry door with oval glass insert, concrete front steps, and a curved concrete patio with stone retaining wall
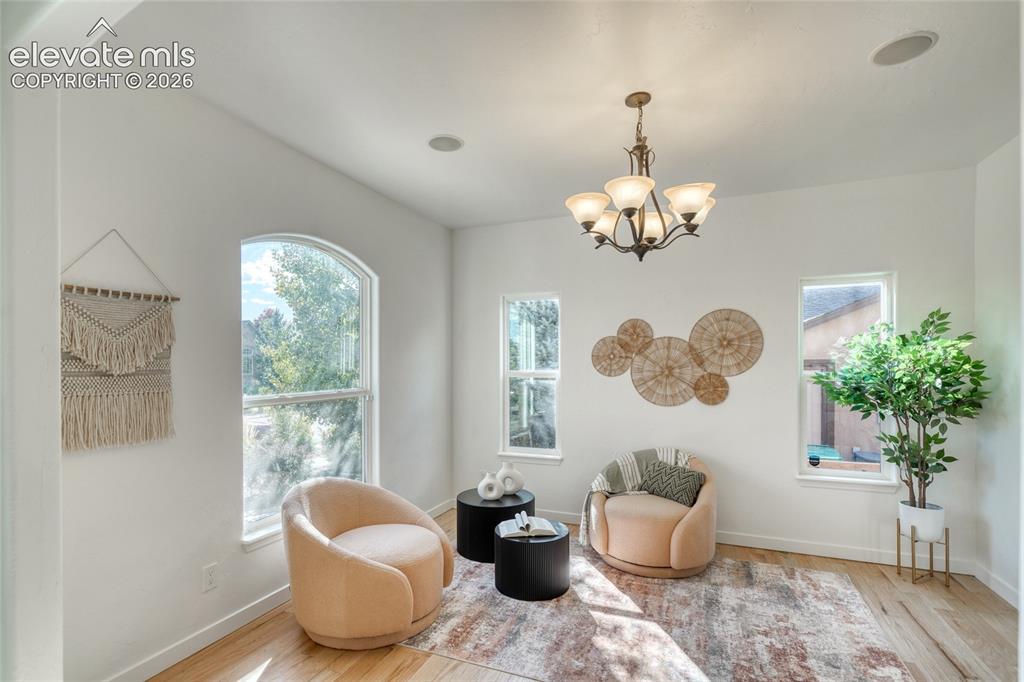
      Image 10 of 49: Recessed ceiling lighting, a five-light chandelier, archway detailing, wood

      Recessed ceiling lighting, a five-light chandelier, archway detailing, wood-finish flooring, and multiple windows
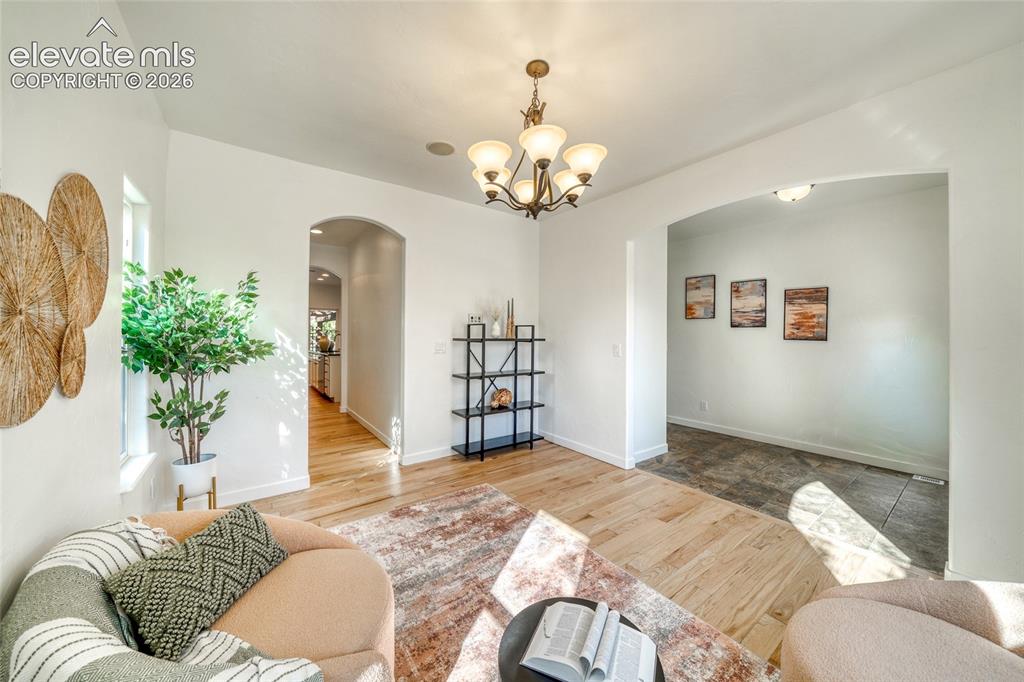
      Image 11 of 49: Archways define separate spaces with wood-finish flooring and a multi-light

      Archways define separate spaces with wood-finish flooring and a multi-light chandelier
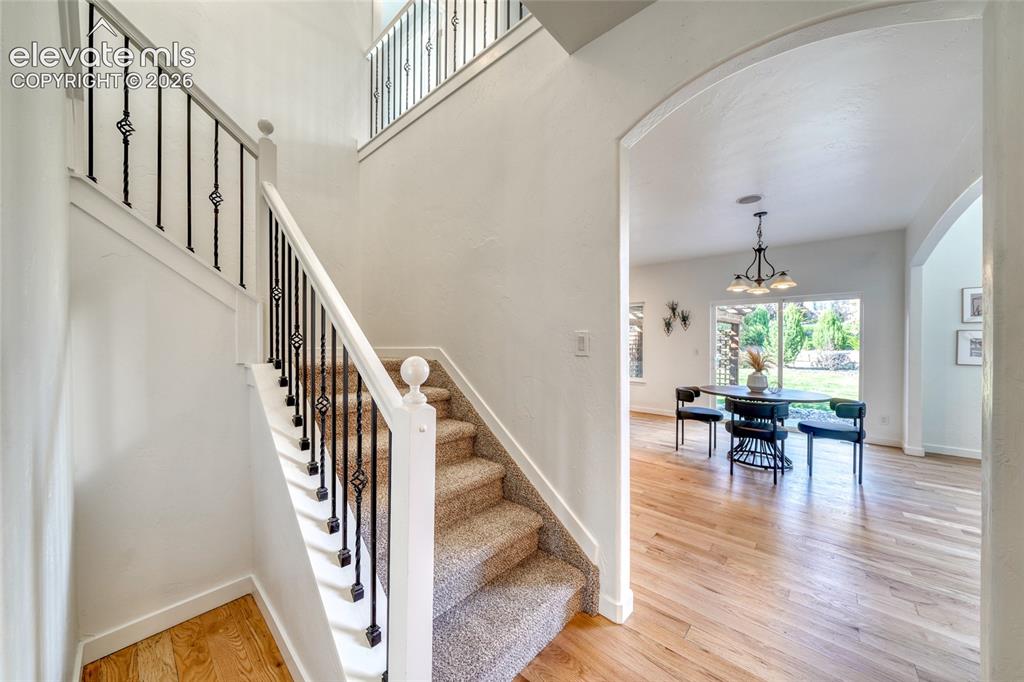
      Image 12 of 49: Carpeted staircase with wrought iron balusters, arched entryway, hard surfa

      Carpeted staircase with wrought iron balusters, arched entryway, hard surface flooring, and a dining area with a chandelier
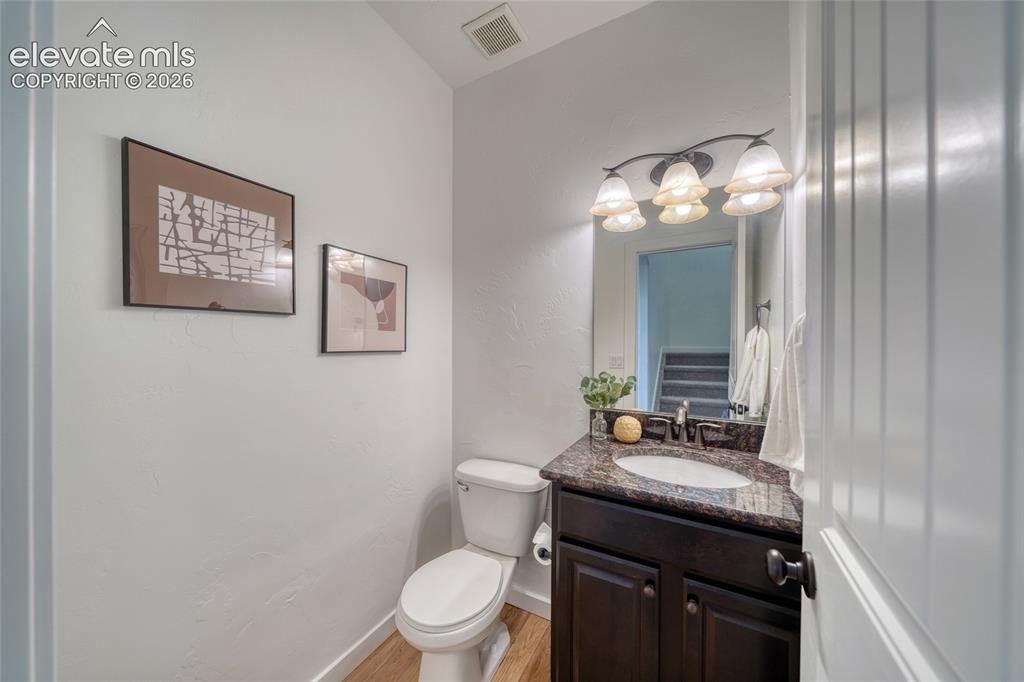
      Image 13 of 49: Powder room featuring a dark wood-finish vanity, stone-look countertop, int

      Powder room featuring a dark wood-finish vanity, stone-look countertop, integrated sink, and an overhead vanity light fixture
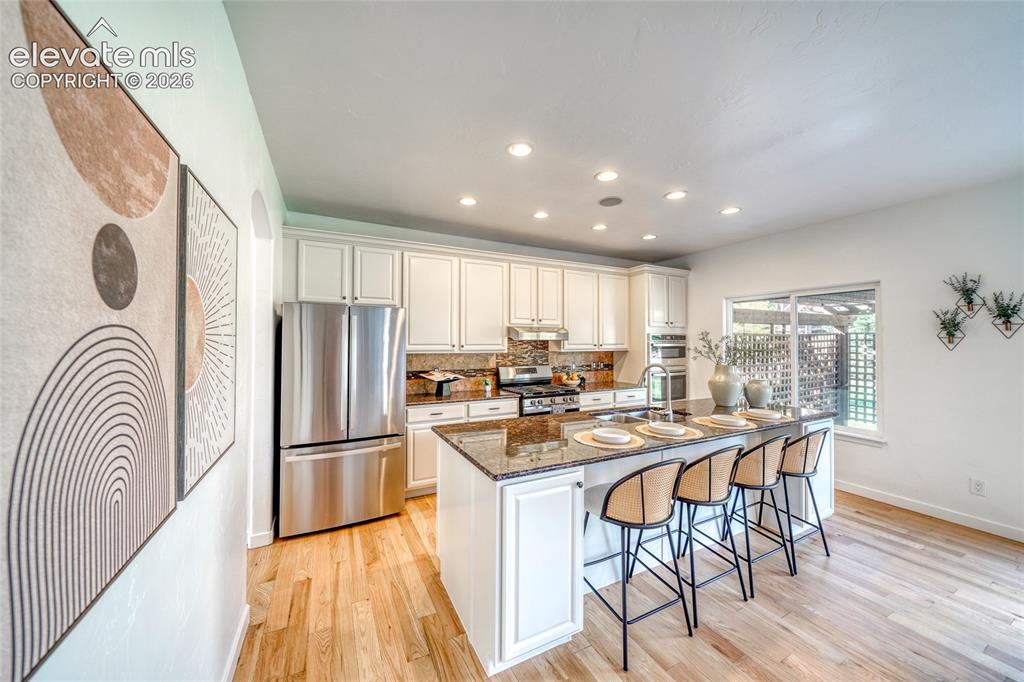
      Image 14 of 49: Kitchen featuring wood-finish flooring, white cabinetry, stainless steel ap

      Kitchen featuring wood-finish flooring, white cabinetry, stainless steel appliances, a granite-top island with seating, and recessed lighting
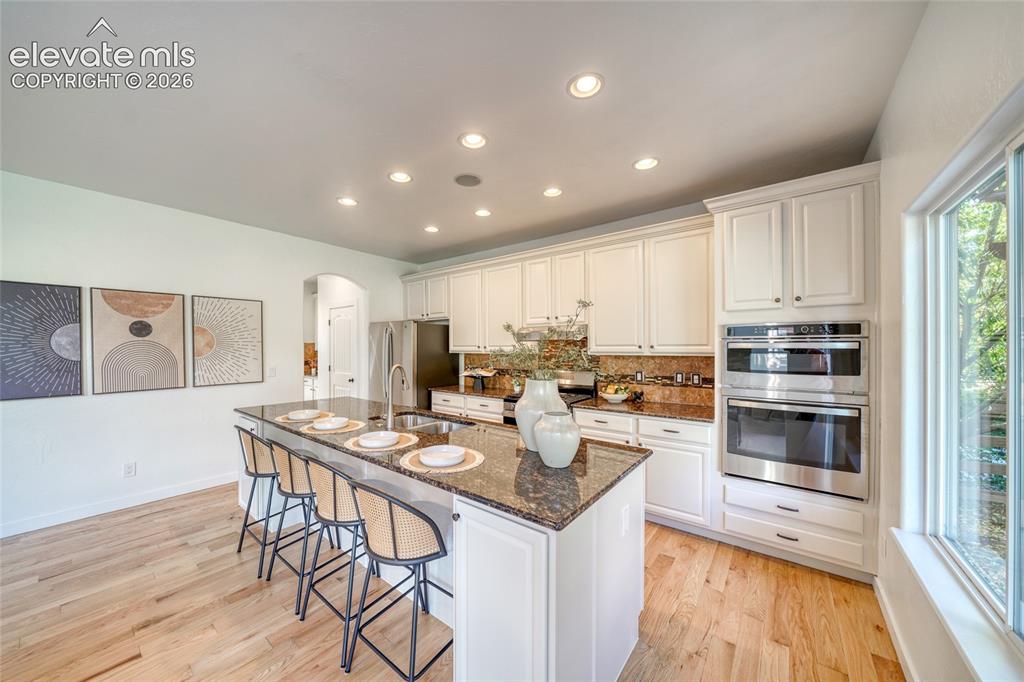
      Image 15 of 49: Kitchen featuring a large island with sink, ample white cabinetry, stainles

      Kitchen featuring a large island with sink, ample white cabinetry, stainless steel built-in double ovens, and wood-finish flooring
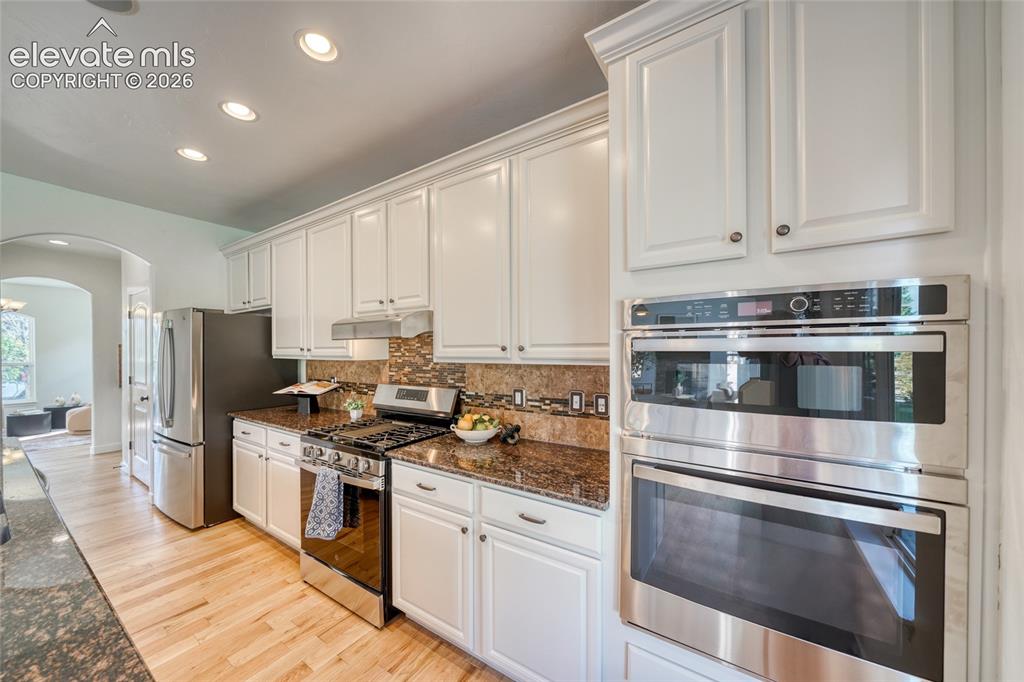
      Image 16 of 49: White cabinetry with crown molding, stainless steel appliances, a built-in

      White cabinetry with crown molding, stainless steel appliances, a built-in oven and microwave, granite countertops, and wood-finish flooring
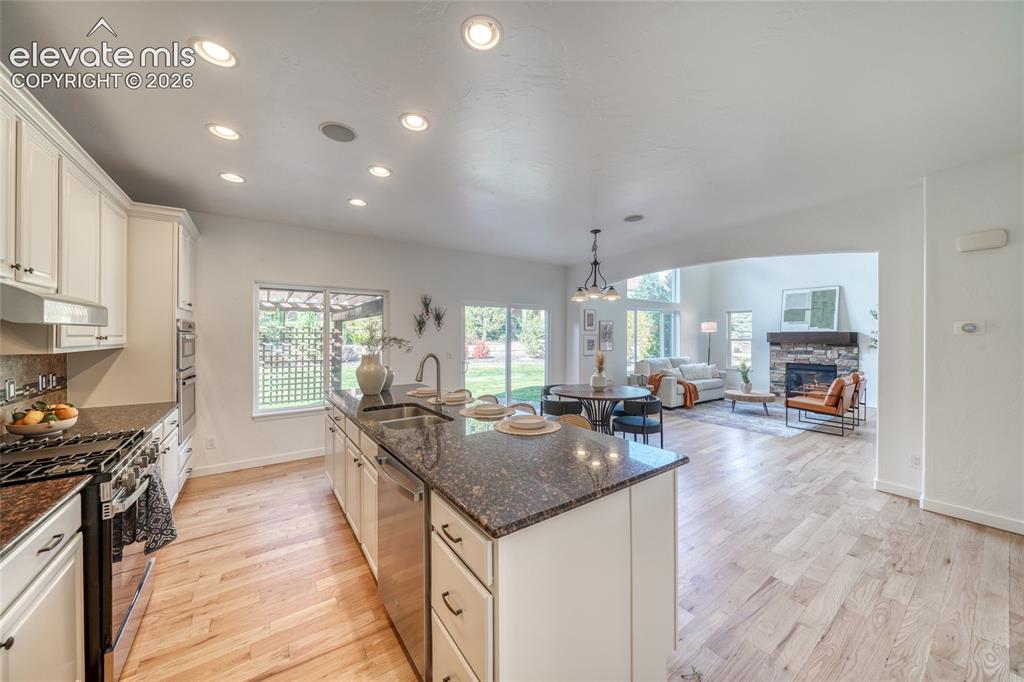
      Image 17 of 49: Open-concept kitchen with light wood-finish flooring, recessed lighting, an

      Open-concept kitchen with light wood-finish flooring, recessed lighting, and a kitchen island featuring a granite countertop
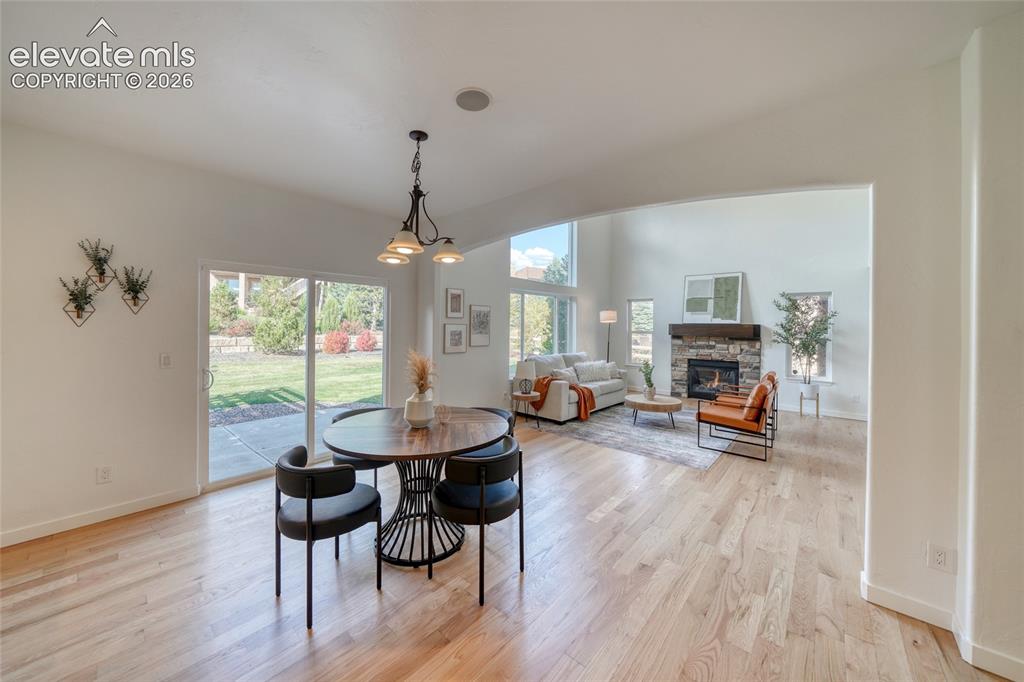
      Image 18 of 49: Hardwood flooring throughout, recessed lighting, and a stone fireplace with

      Hardwood flooring throughout, recessed lighting, and a stone fireplace with a wood mantle
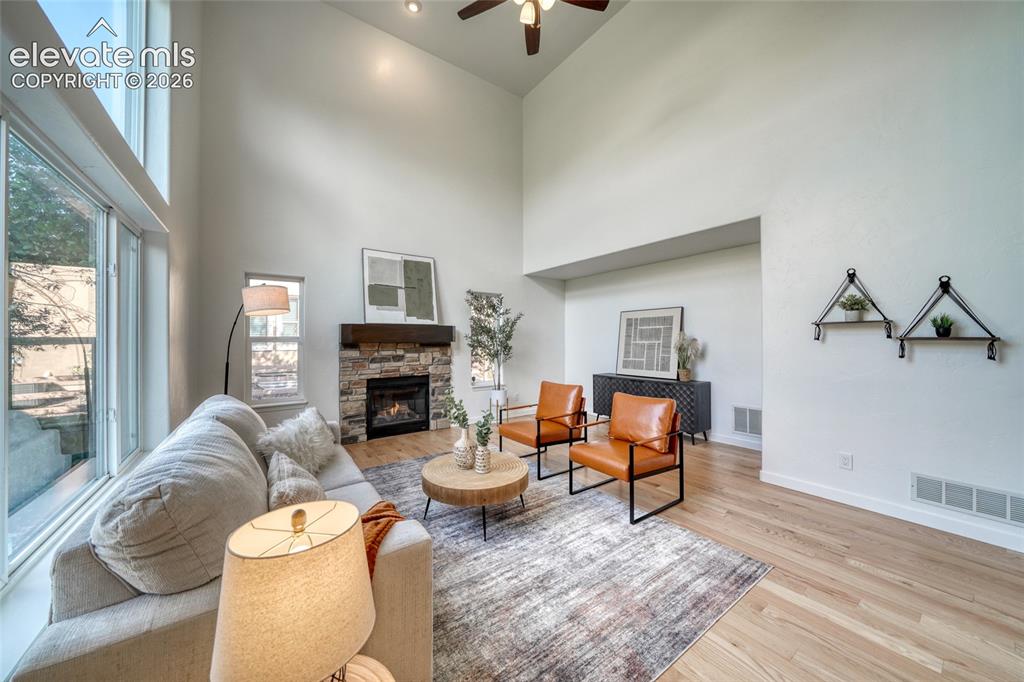
      Image 19 of 49: Soaring ceilings with recessed lighting, a stone-faced fireplace with a woo

      Soaring ceilings with recessed lighting, a stone-faced fireplace with a wood mantle, large windows, and light wood-finish flooring
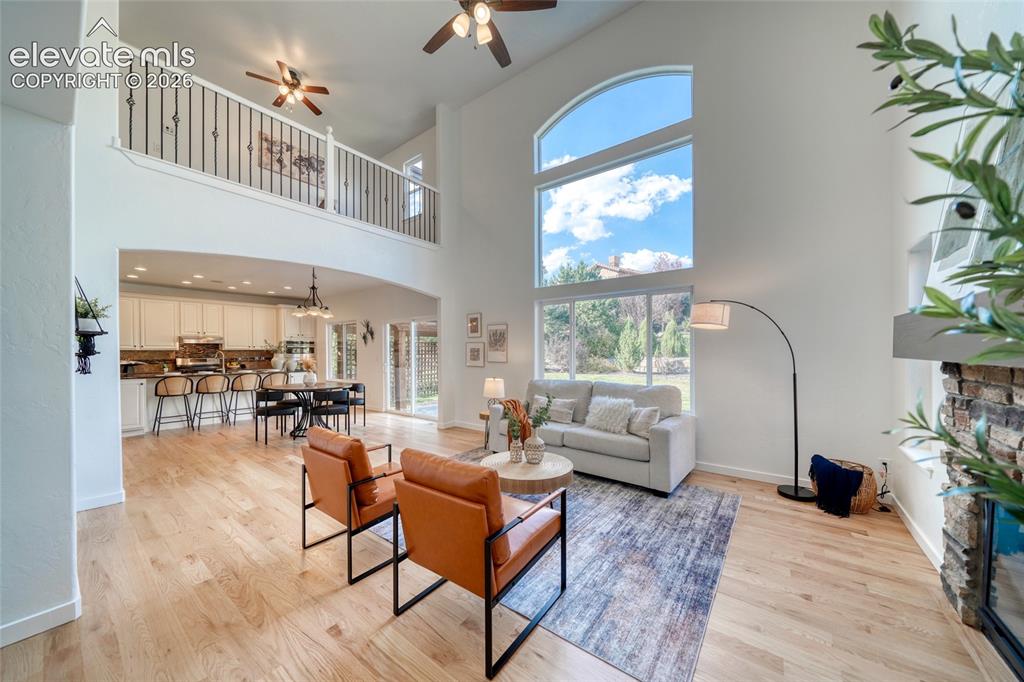
      Image 20 of 49: Two-story living area with hardwood flooring, a fireplace with stone surrou

      Two-story living area with hardwood flooring, a fireplace with stone surround, and an arched window
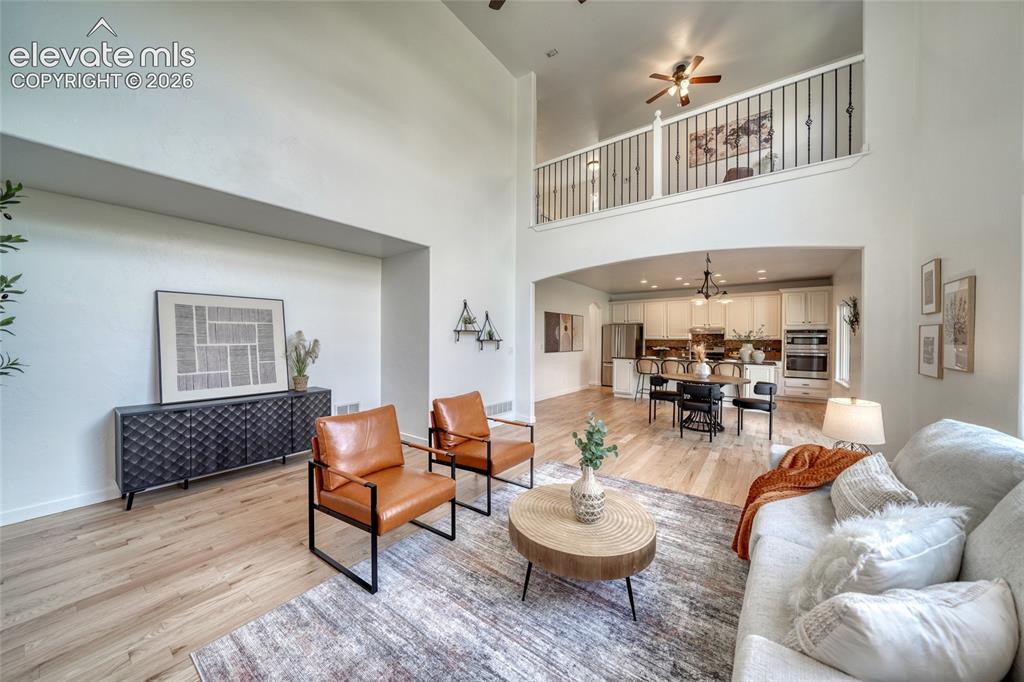
      Image 21 of 49: Vaulted ceiling with an open loft, light wood-finish flooring, and a kitche

      Vaulted ceiling with an open loft, light wood-finish flooring, and a kitchen with white cabinetry and stainless steel appliances
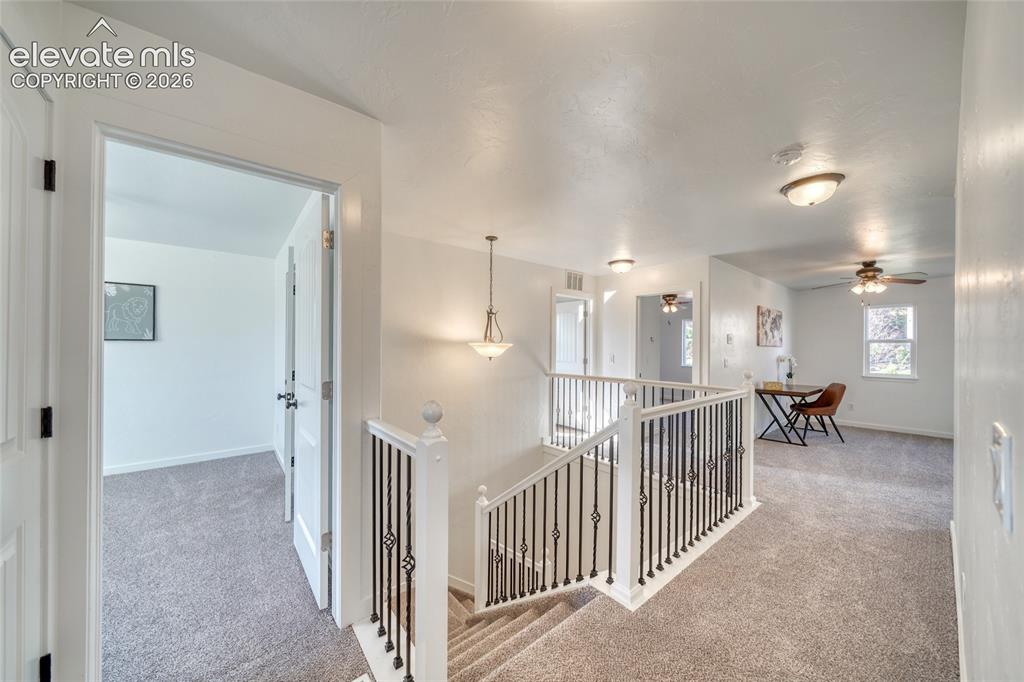
      Image 22 of 49: Carpeted staircase with decorative metal balusters and white newel posts
      Carpeted staircase with decorative metal balusters and white newel posts

      Image 23 of 49: Carpeted open loft area featuring a ceiling fan, a window, and a wrought ir

      Carpeted open loft area featuring a ceiling fan, a window, and a wrought iron railing overlooking the lower level
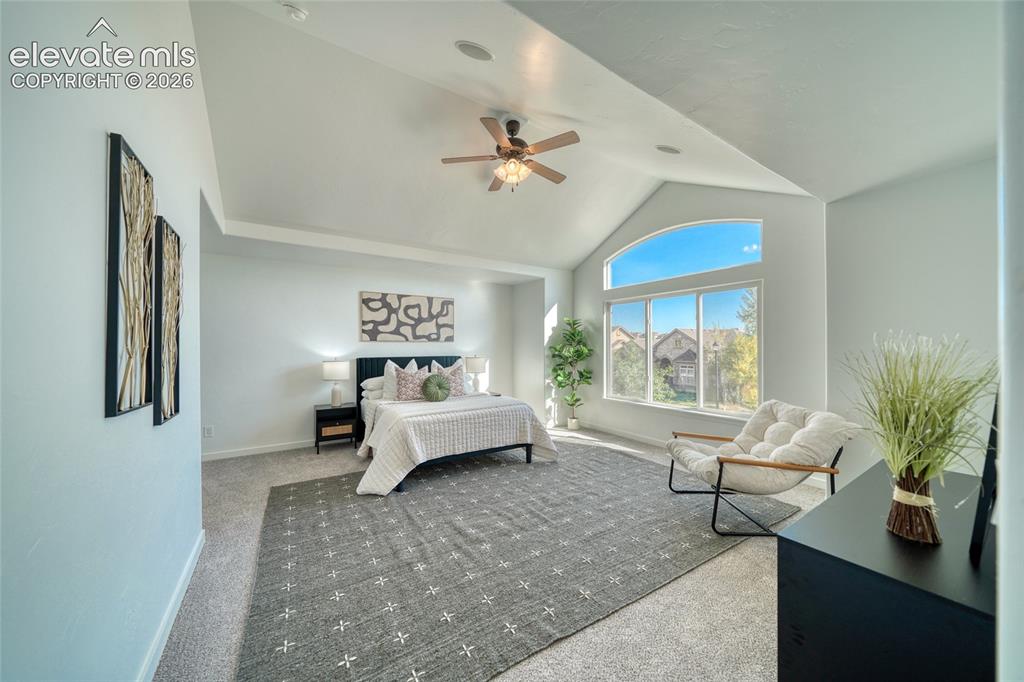
      Image 24 of 49: Vaulted ceilings and an arched window provide architectural interest
      Vaulted ceilings and an arched window provide architectural interest

      Image 25 of 49: Vaulted ceiling with a ceiling fan, built-in fireplace with stone-finish su

      Vaulted ceiling with a ceiling fan, built-in fireplace with stone-finish surround, recessed lighting, and carpet flooring
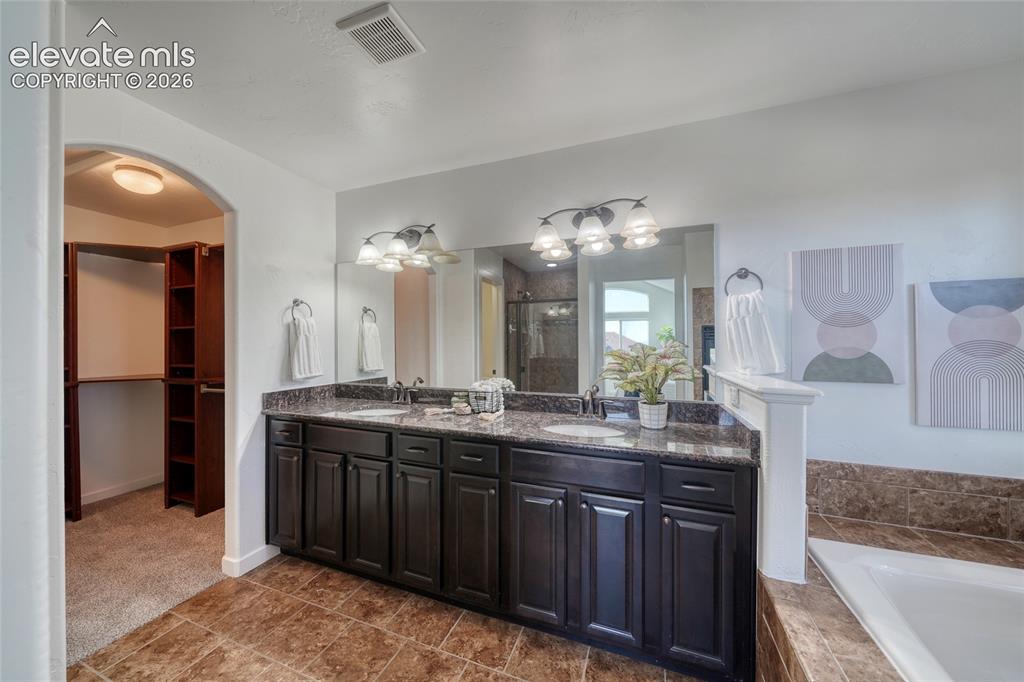
      Image 26 of 49: Dual sink vanity with dark wood-finish cabinetry, stone countertop, and til

      Dual sink vanity with dark wood-finish cabinetry, stone countertop, and tile flooring
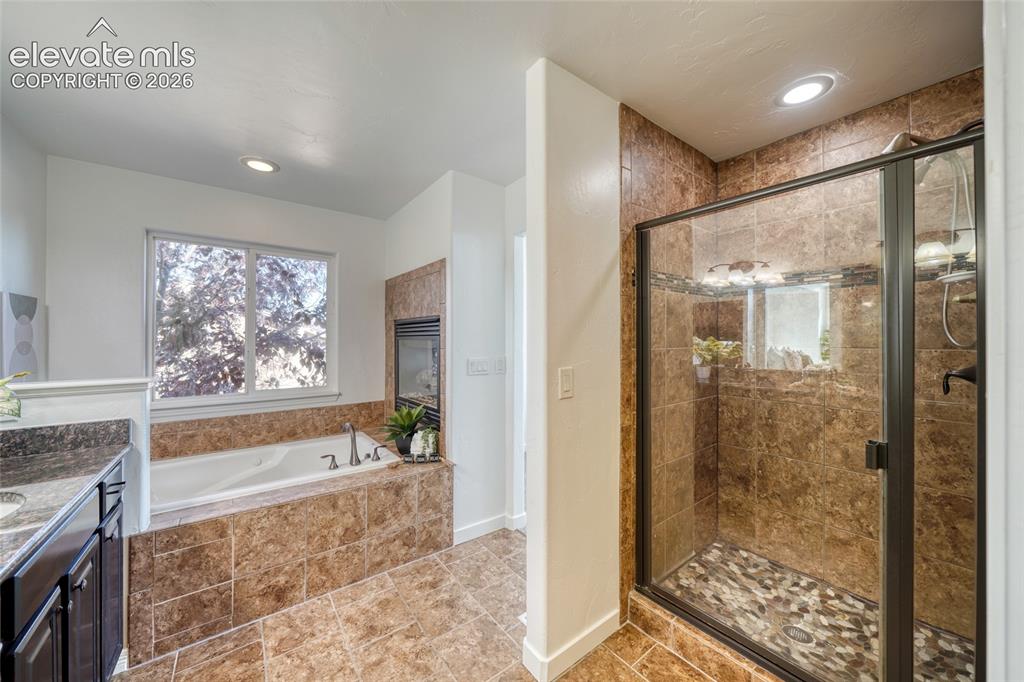
      Image 27 of 49: Built-in soaking tub with surrounding tile, separate shower enclosure with

      Built-in soaking tub with surrounding tile, separate shower enclosure with a pebble floor, and a double-pane window
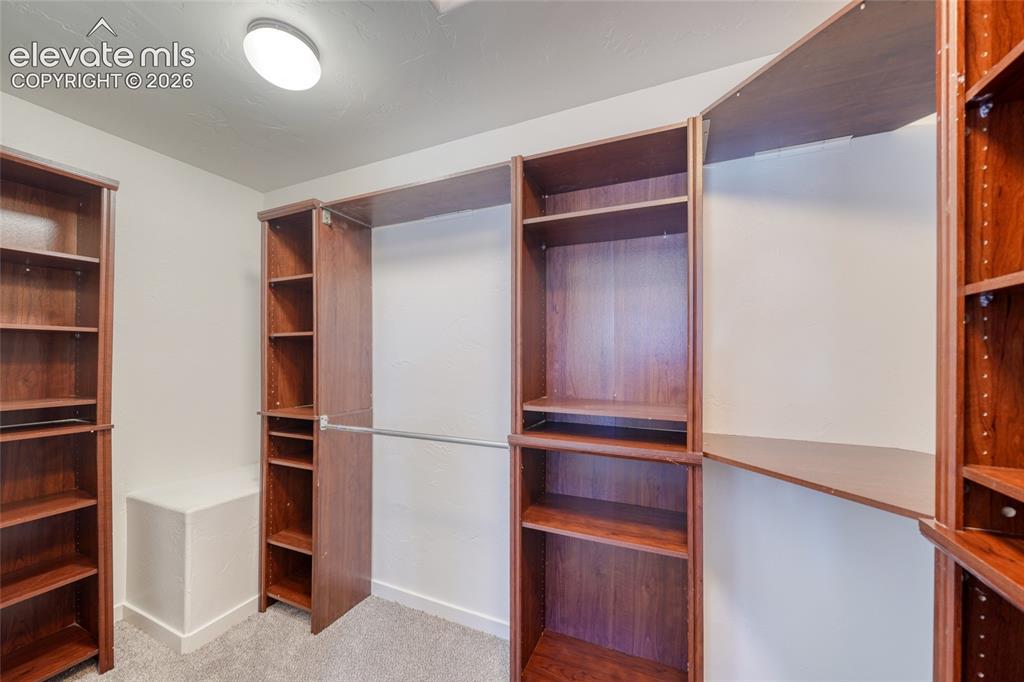
      Image 28 of 49: Built-in wood-finish shelving and hanging rods
      Built-in wood-finish shelving and hanging rods

      Image 29 of 49: Jetted soaking tub with tile surround, built-in fireplace, and a window
      Jetted soaking tub with tile surround, built-in fireplace, and a window

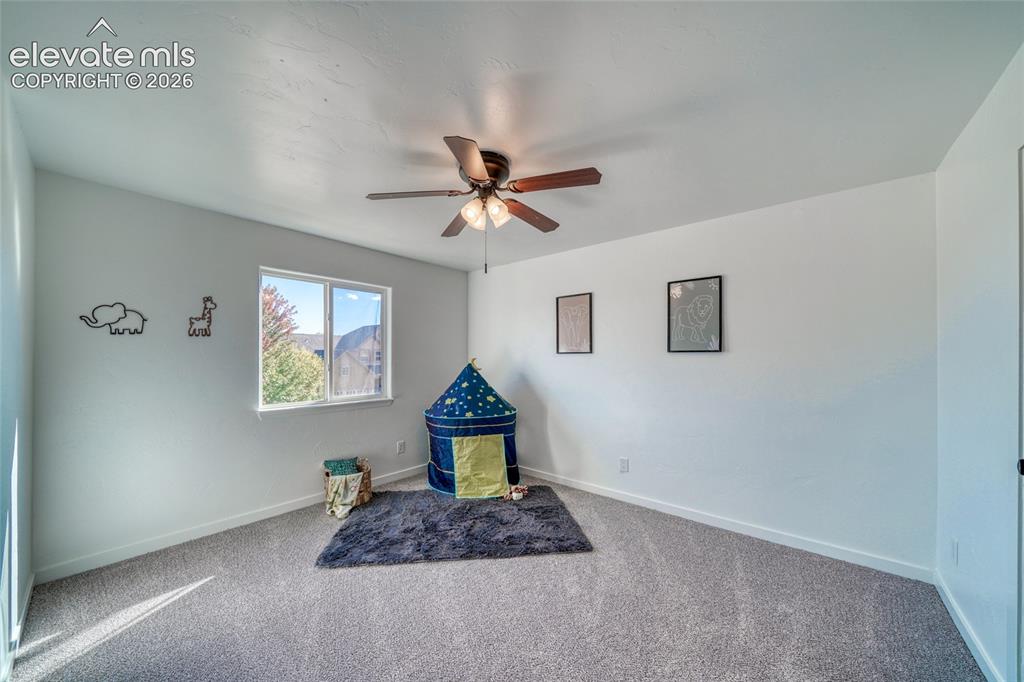
      Image 30 of 49: Neutral wall paint, ceiling fan with integrated lighting, carpeted flooring

      Neutral wall paint, ceiling fan with integrated lighting, carpeted flooring, and a window with natural light
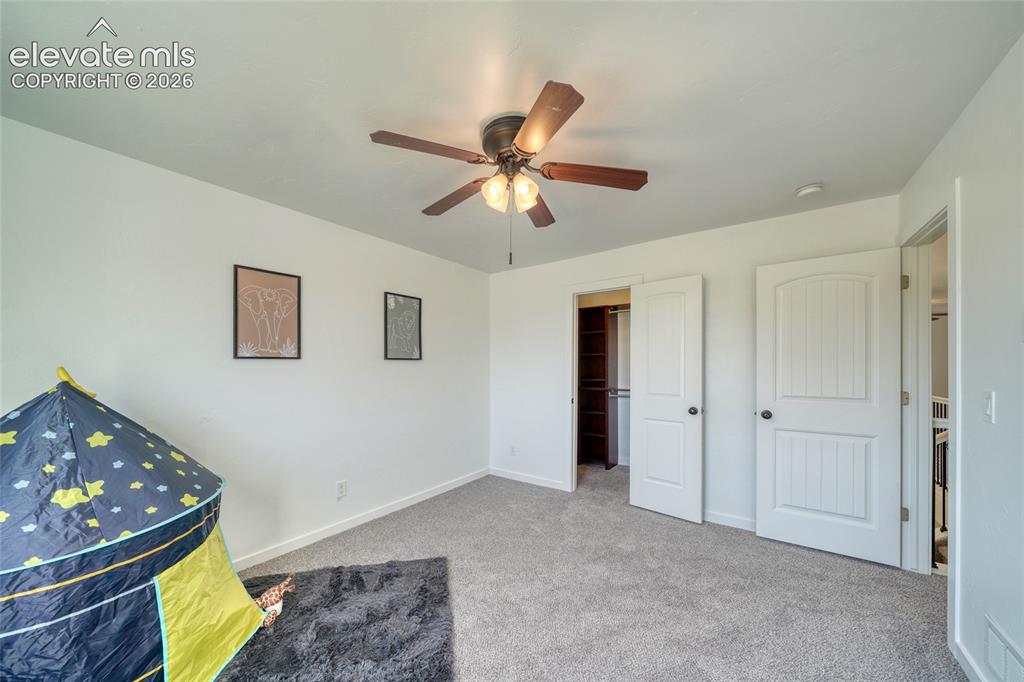
      Image 31 of 49: Carpeted flooring, white walls, ceiling fan with integrated lighting, two-p

      Carpeted flooring, white walls, ceiling fan with integrated lighting, two-panel interior doors, and a built-in closet with shelving
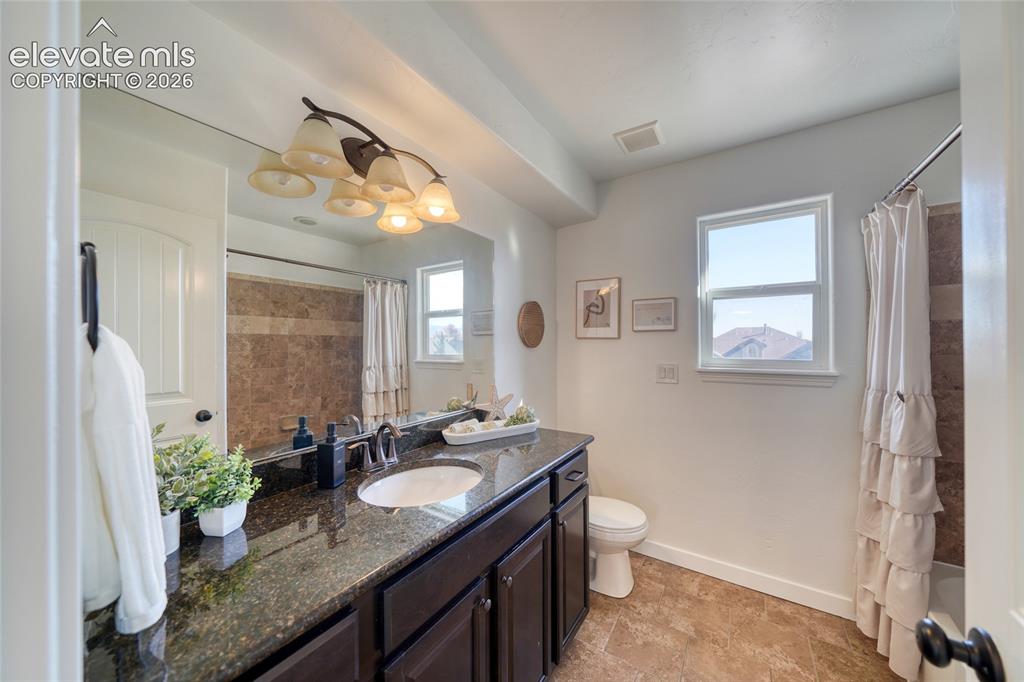
      Image 32 of 49: Vanity with a dark countertop and undermount sink, dark wood-finish cabinet

      Vanity with a dark countertop and undermount sink, dark wood-finish cabinetry, and a multi-bulb light fixture
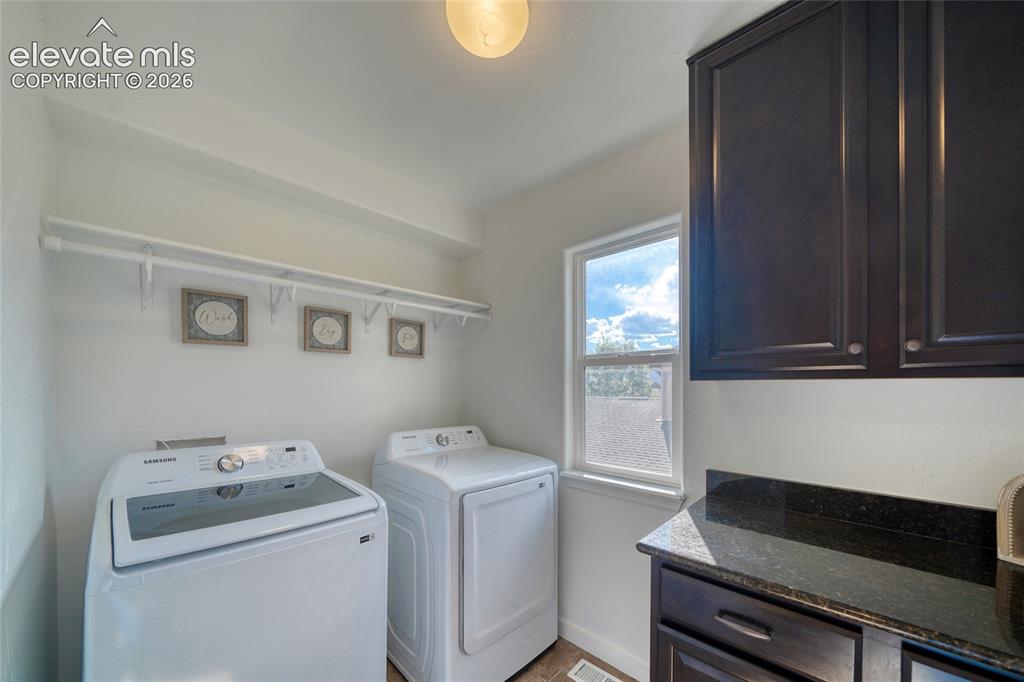
      Image 33 of 49: Laundry room with built-in shelving, dark wood-finish cabinetry, and a wind

      Laundry room with built-in shelving, dark wood-finish cabinetry, and a window
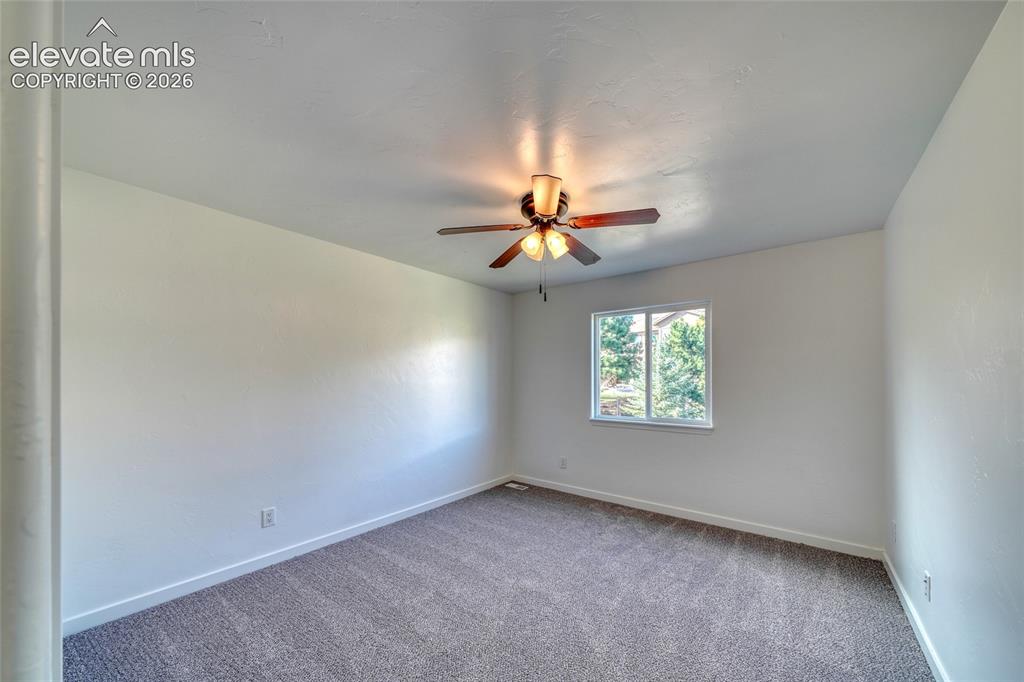
      Image 34 of 49: Neutral wall finishes, recessed window, ceiling fan with integrated lightin

      Neutral wall finishes, recessed window, ceiling fan with integrated lighting, and textured carpeting
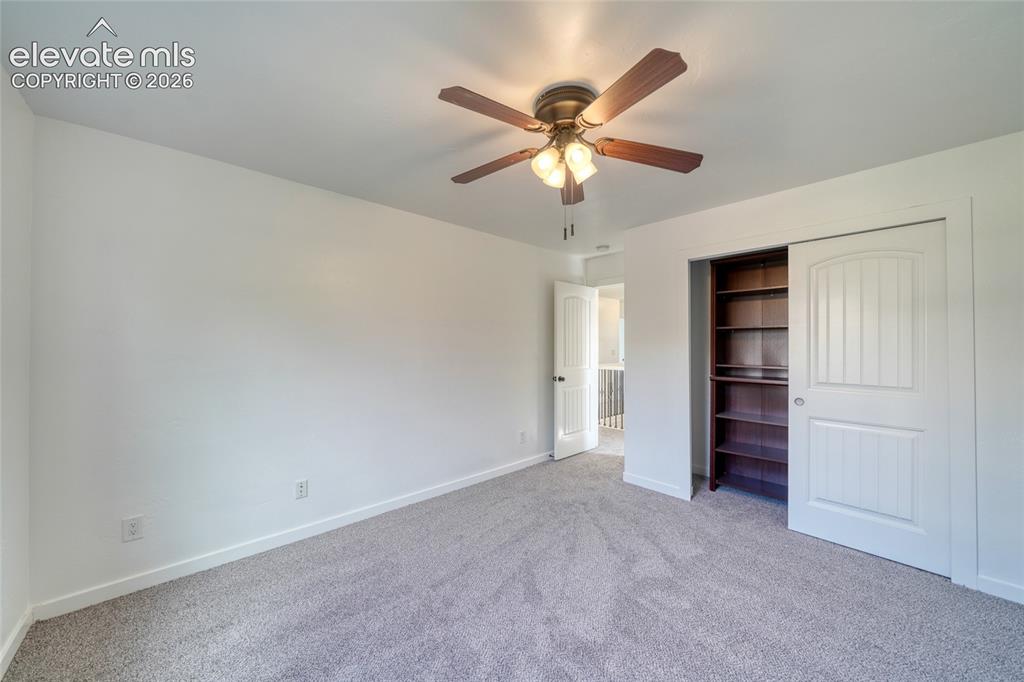
      Image 35 of 49: Carpeted room featuring a ceiling fan with integrated lighting, a built-in

      Carpeted room featuring a ceiling fan with integrated lighting, a built-in bookshelf, and a sliding panel door closet
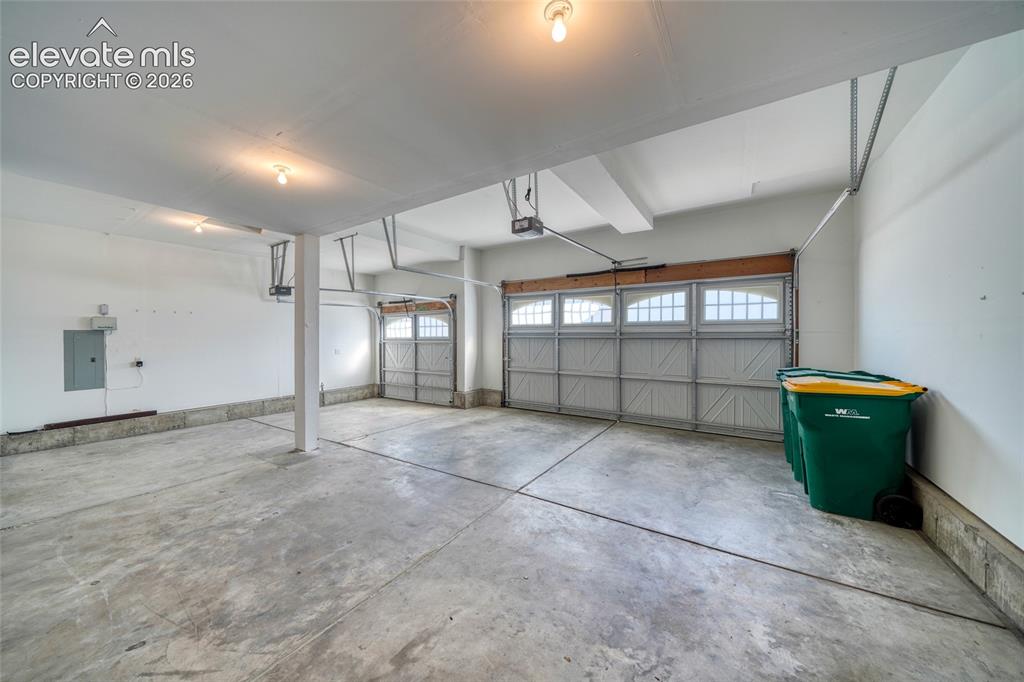
      Image 36 of 49: Spacious garage with concrete flooring, two overhead doors featuring upper

      Spacious garage with concrete flooring, two overhead doors featuring upper window panels, and a painted finished ceiling
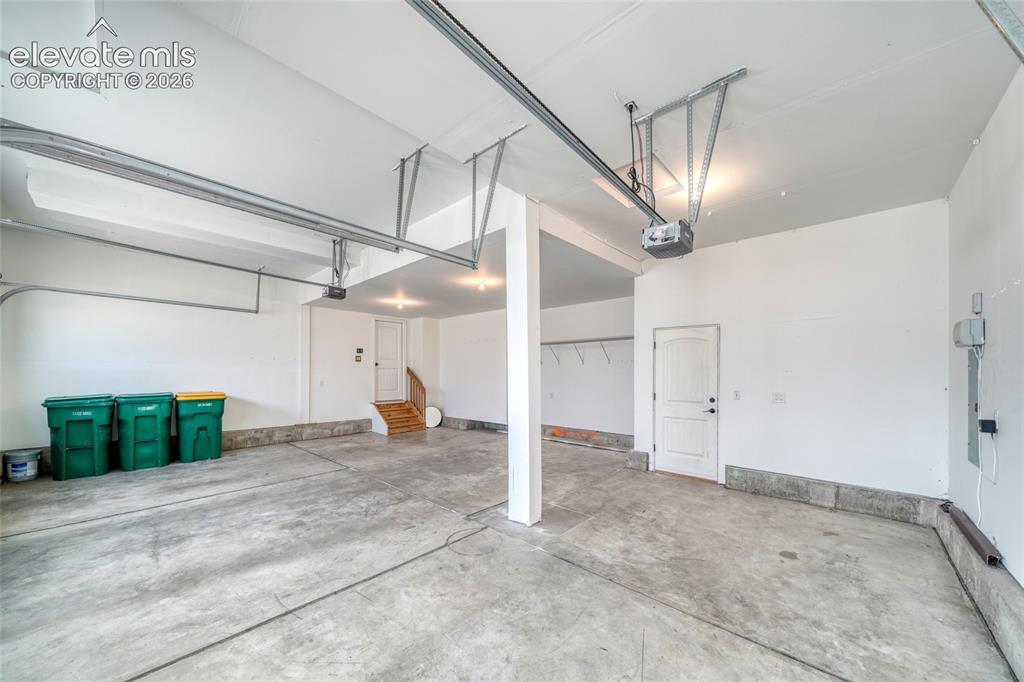
      Image 37 of 49: Spacious garage with concrete flooring, automatic garage door opener, overh

      Spacious garage with concrete flooring, automatic garage door opener, overhead lighting, and built-in shelving
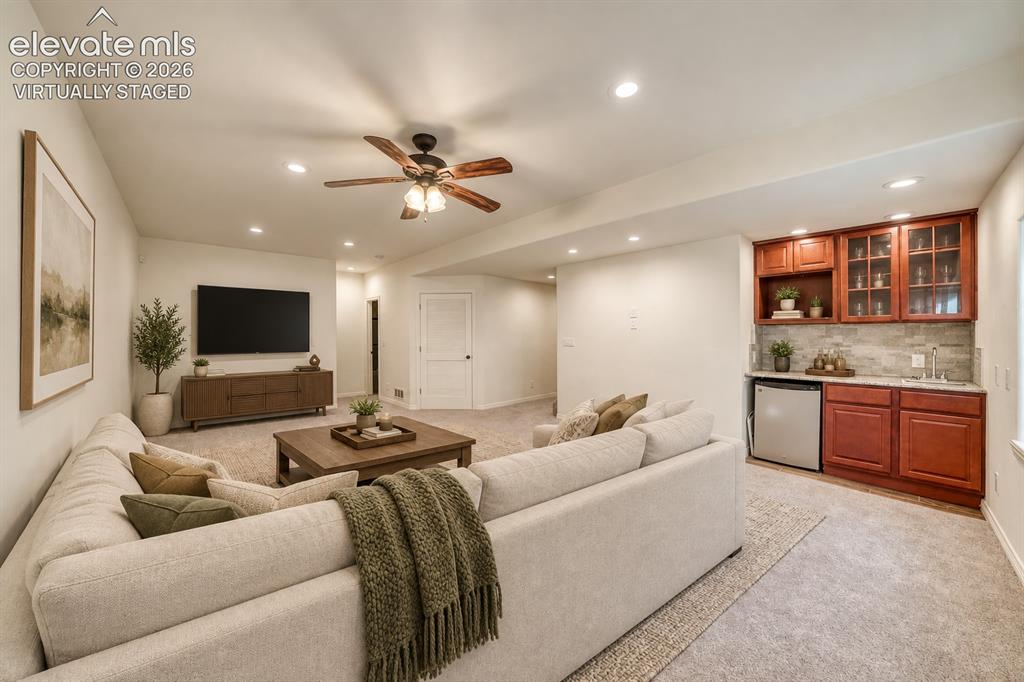
      Image 38 of 49: Virtually staged: Built-in wet bar featuring wood cabinetry, glass-front up

      Virtually staged: Built-in wet bar featuring wood cabinetry, glass-front upper cabinets, stone-finish backsplash, and integrated under-counter refrigeration
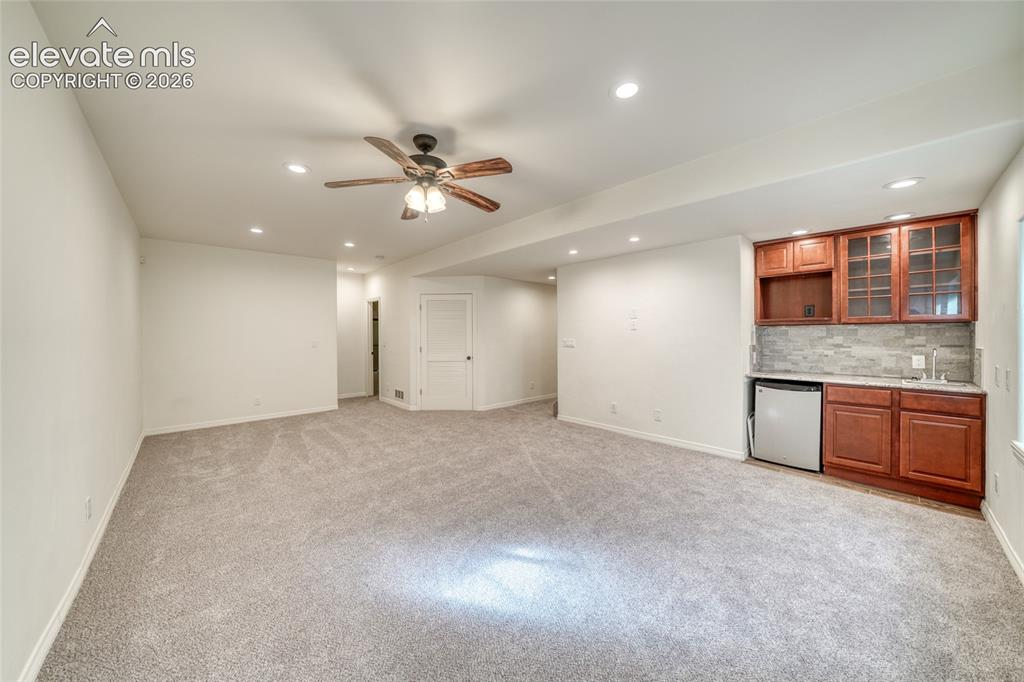
      Image 39 of 49: Other

      Other

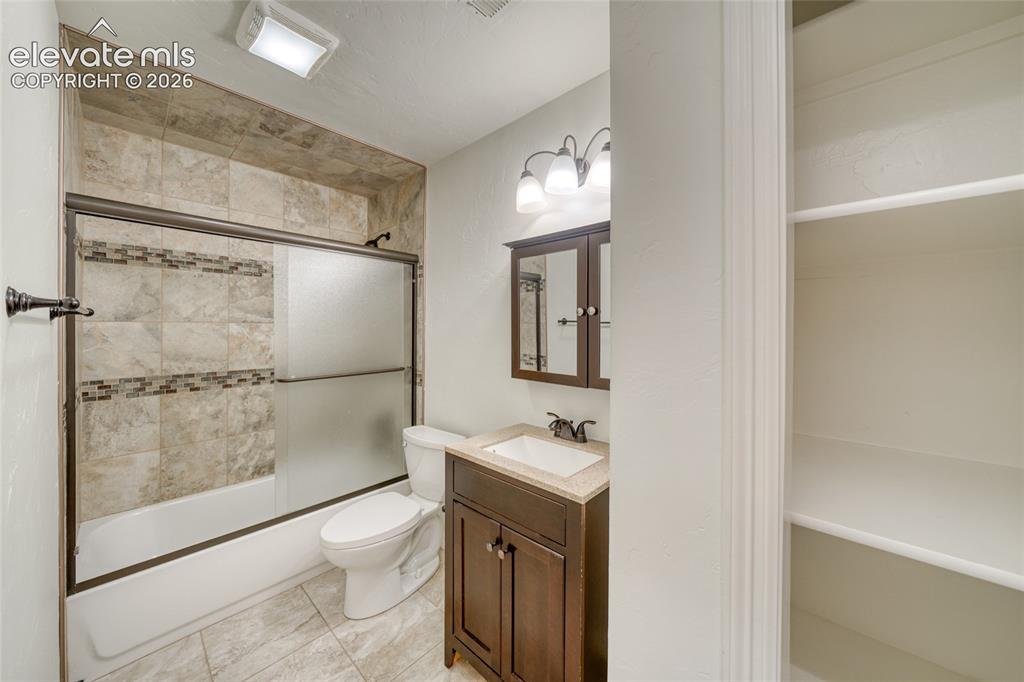
      Image 40 of 49: Bathroom featuring a tiled shower surround with decorative accent, a bathtu

      Bathroom featuring a tiled shower surround with decorative accent, a bathtub with sliding frosted glass doors, a single vanity with storage, and a built-in shelving unit
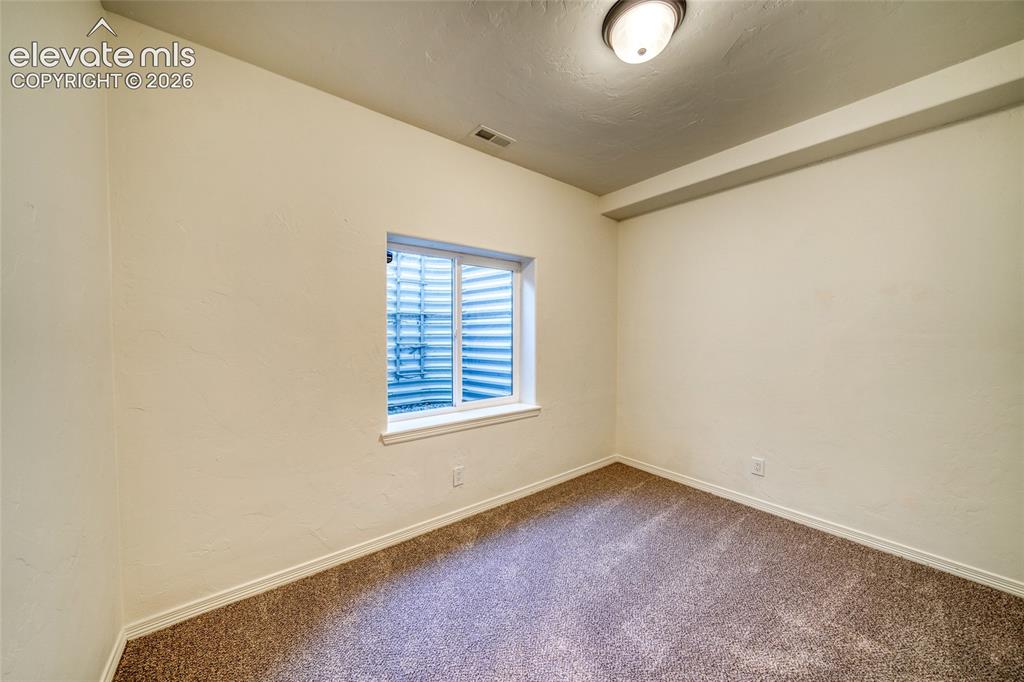
      Image 41 of 49: Carpeted room with a single window and overhead flush-mount lighting
      Carpeted room with a single window and overhead flush-mount lighting

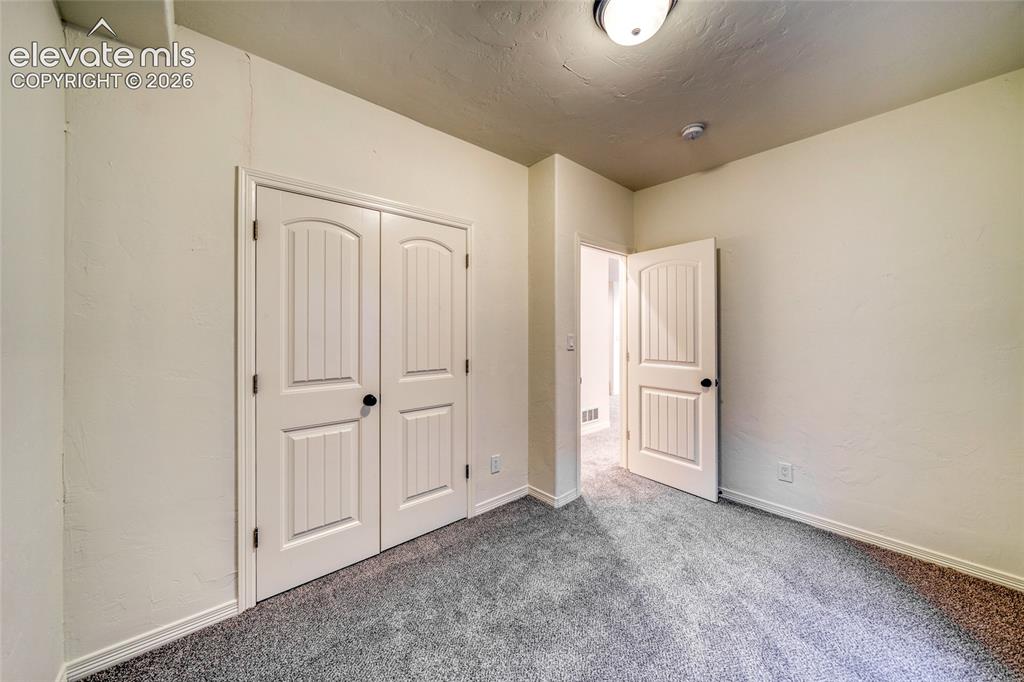
      Image 42 of 49: Interior room with neutral wall color and grey carpet flooring
      Interior room with neutral wall color and grey carpet flooring

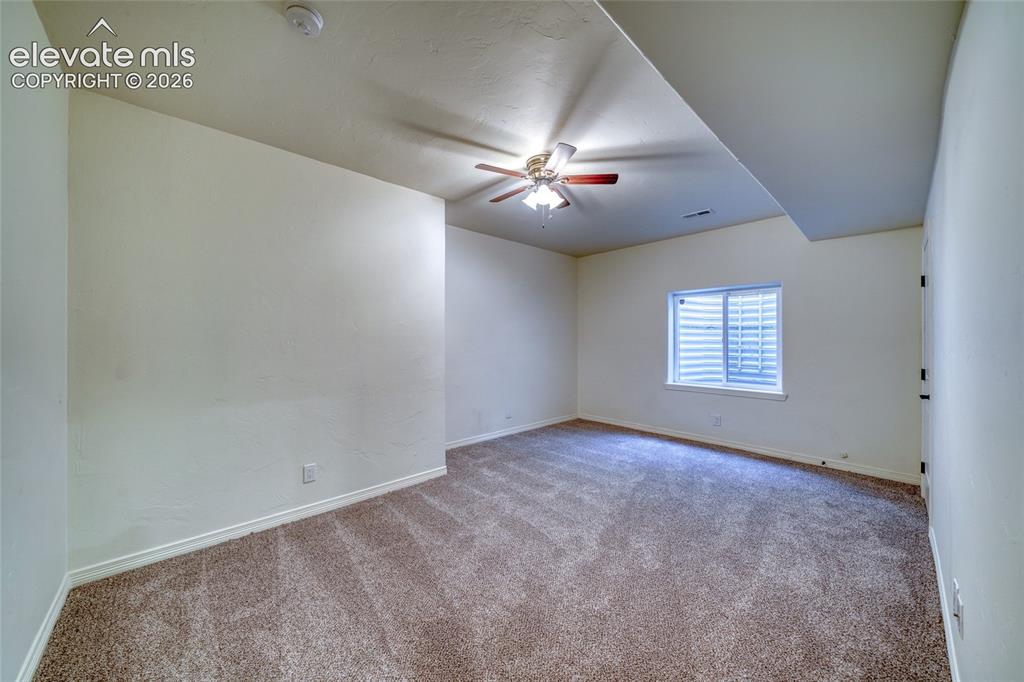
      Image 43 of 49: Wall-to-wall carpeting, window with blinds, ceiling fan with integrated lig

      Wall-to-wall carpeting, window with blinds, ceiling fan with integrated lighting, and neutral wall tones
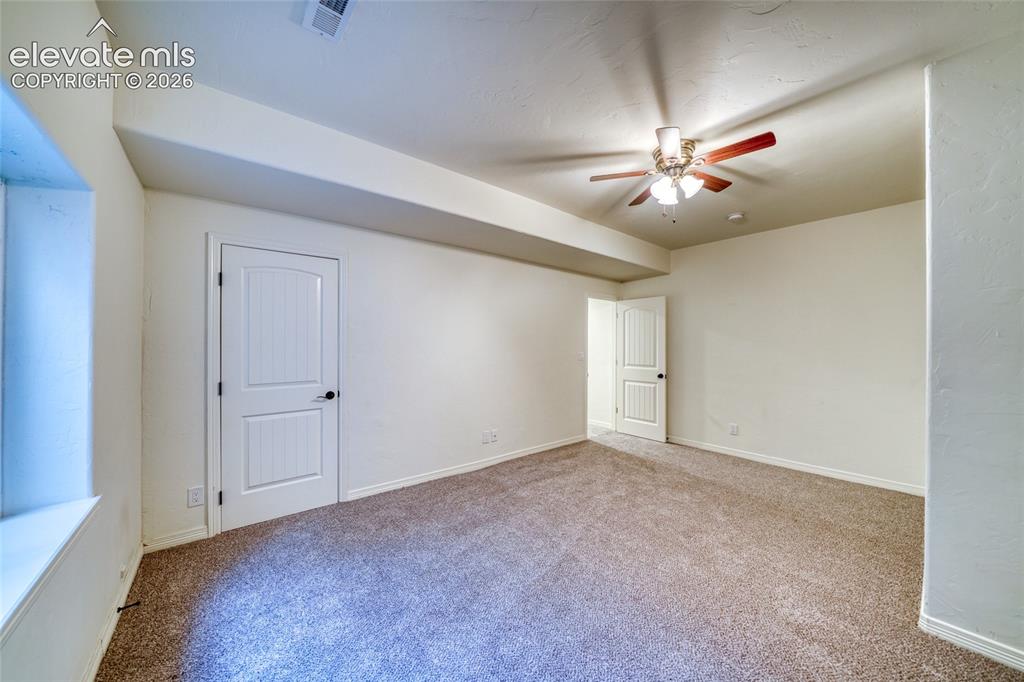
      Image 44 of 49: Spacious carpeted room featuring a ceiling fan, white paneled doors, and a

      Spacious carpeted room featuring a ceiling fan, white paneled doors, and a window with a deep sill
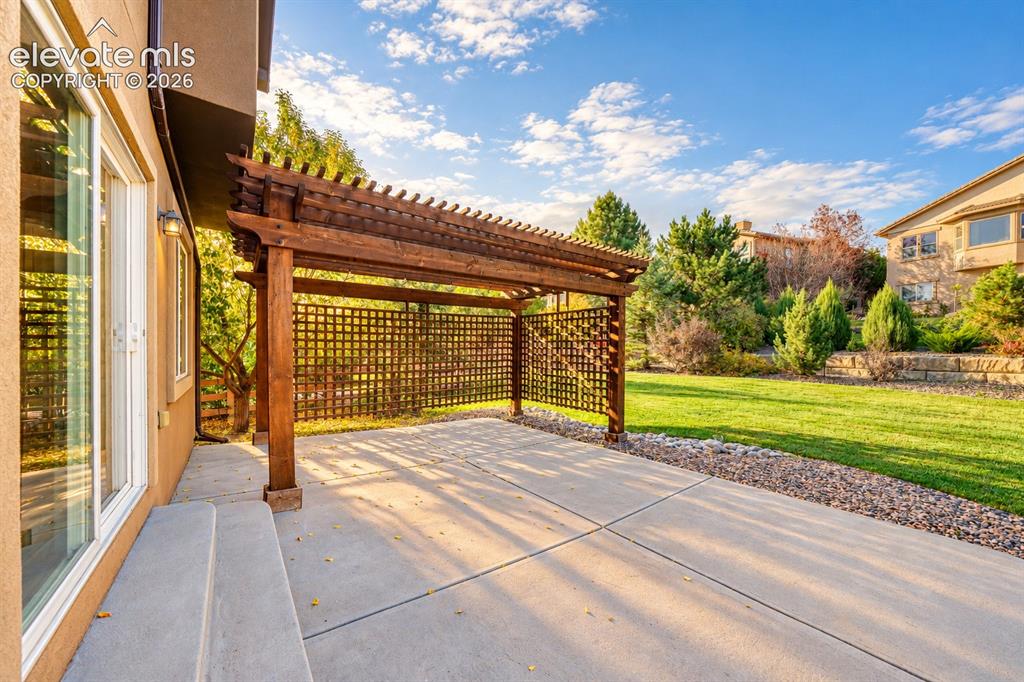
      Image 45 of 49: Expansive concrete patio with a wooden pergola, lattice privacy screen, and

      Expansive concrete patio with a wooden pergola, lattice privacy screen, and wide sliding glass door
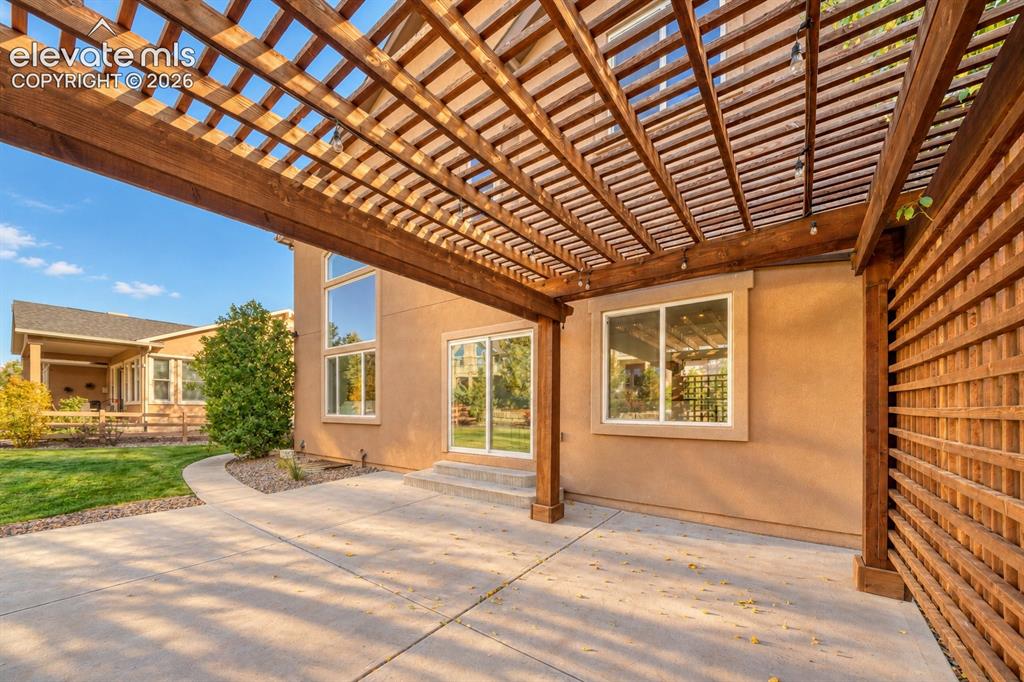
      Image 46 of 49: Expansive concrete patio with a wooden pergola structure and an adjacent wo

      Expansive concrete patio with a wooden pergola structure and an adjacent wooden privacy trellis
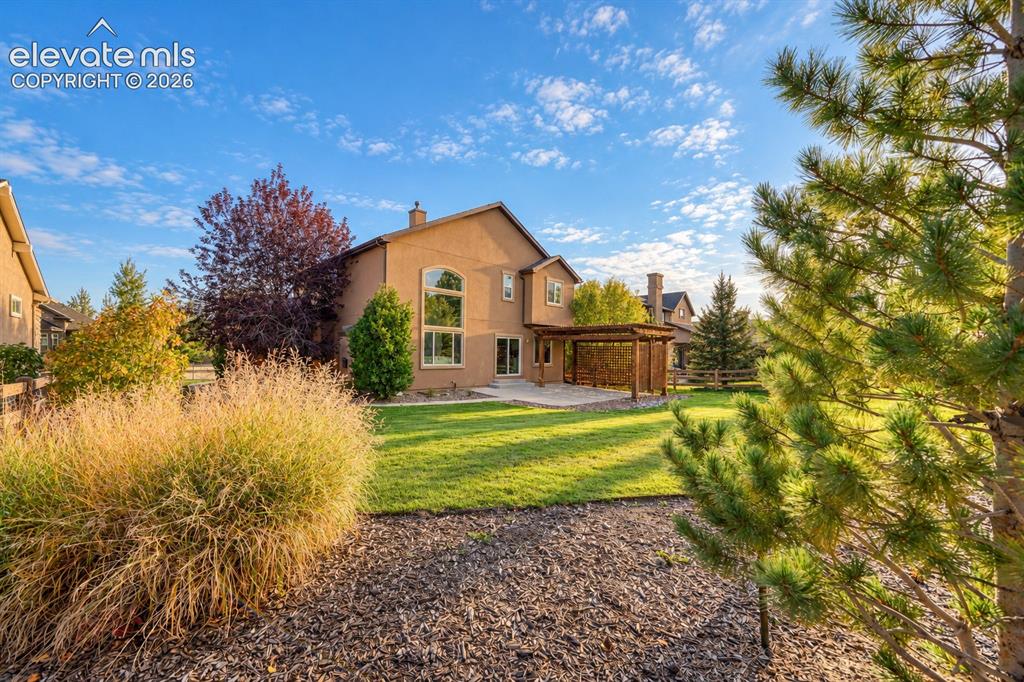
      Image 47 of 49: Elegant two-story residence with stucco exterior and arched window detailin

      Elegant two-story residence with stucco exterior and arched window detailing
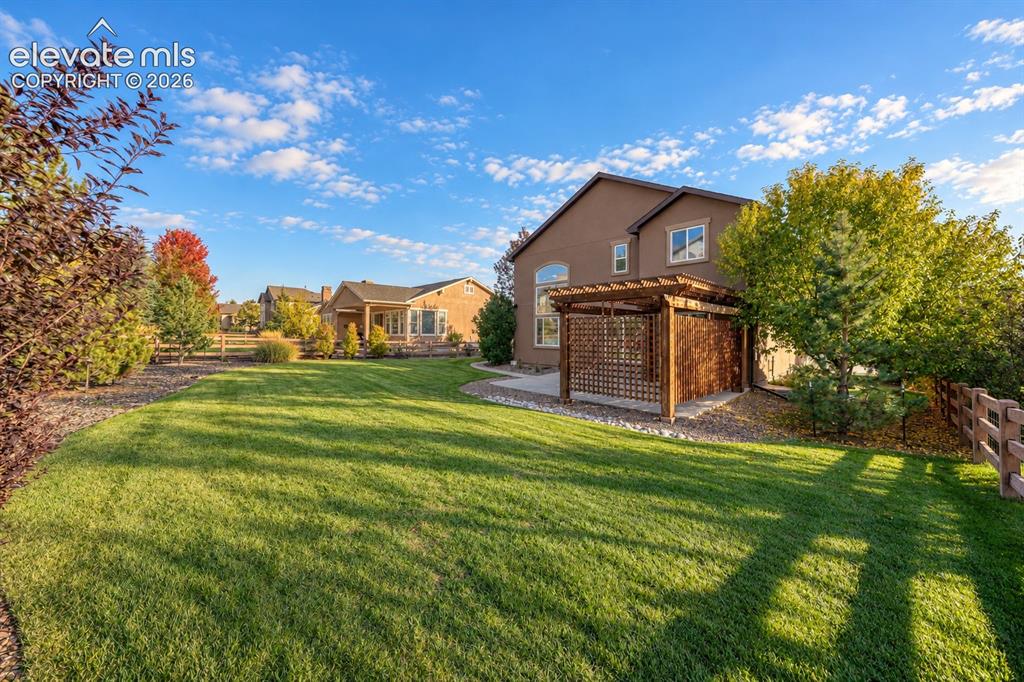
      Image 48 of 49: Expansive lawn with mature trees and a wood pergola structure
      Expansive lawn with mature trees and a wood pergola structure

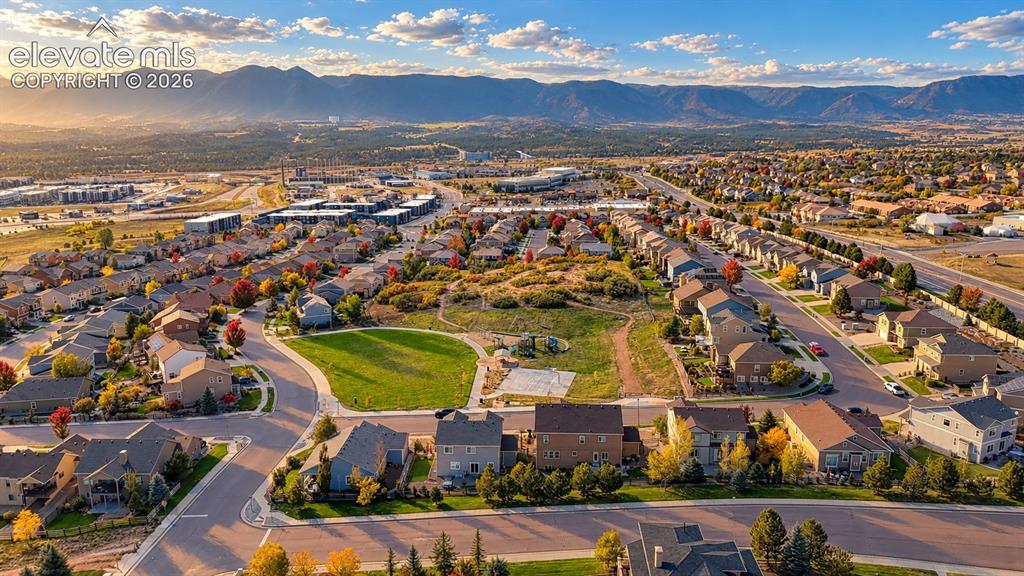
      Image 49 of 49: Expansive residential neighborhood with varied architectural styles

      Expansive residential neighborhood with varied architectural styles

      Disclaimer: The real estate listing information and related content displayed on this site is provided exclusively for consumers’ personal, non-commercial use and may not be used for any purpose other than to identify prospective properties consumers may be interested in purchasing.