90 Byron Place, Colorado Springs, CO, 80911
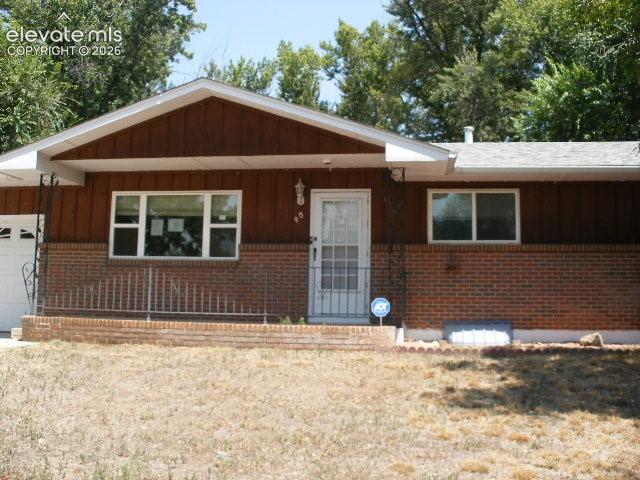
Image Count: 35

$207,000

  • Highlights
  • Single Family — Foreclosure/REOs
  • 4 bd | 3 ba
  • 90 Byron Place, Colorado Springs, CO, 80911 listed by Jon Stanley Hollon SFR
  • Active
  • MLS#: 1898123
  • View on Map
Space maker

Property Description

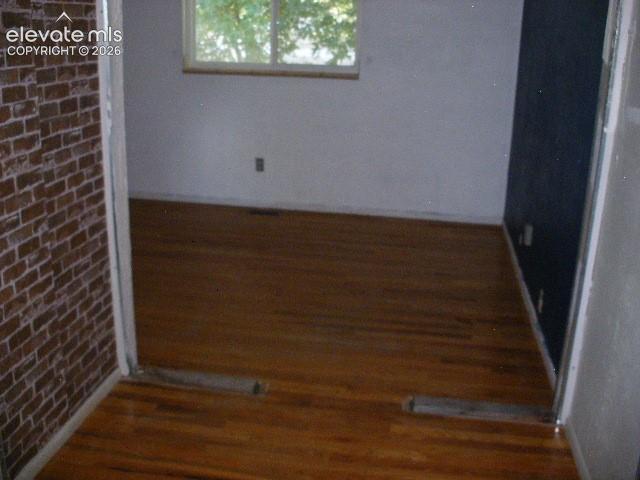
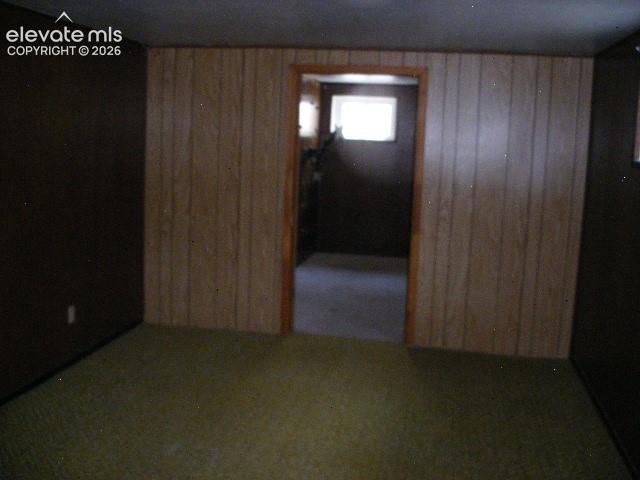
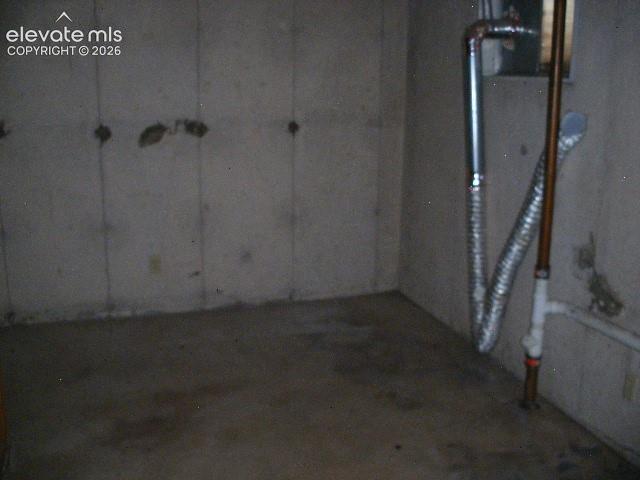
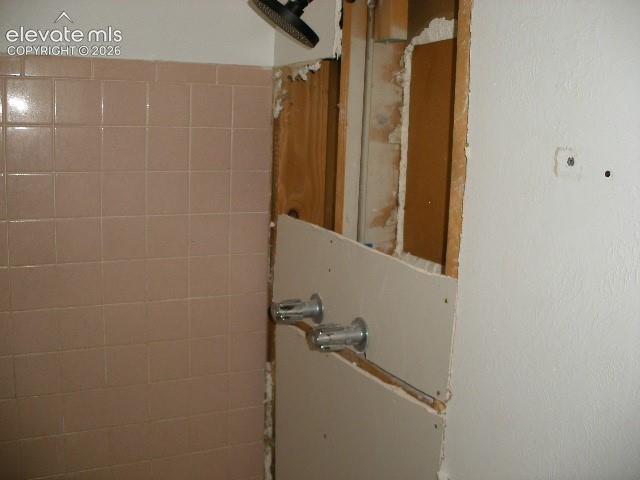
Welcome to Widefield Heights. If you are looking for a huge backyard this is the one for you. It's completely fenced in and would give children and/or pets a fantastic place to play. The backyard itself gently slopes upward to generous tiers with mature trees and shrubs. The very back section is level and grassed; there's a gate that goes to the back service alley.The home sits on a quiet cul-de-sac, is within walking distance to schools and a short commute to Ft Carson. As you step inside the home, you will find a nice sized living room. The Kitchen has a lot of cabinet and counter space, a window that looks out the backyard, There are three bedrooms on the main level. The bedroom count maybe off because the master bedroom was extend into the other bedroom but can be easy converted back. The Master bedroom does have its own private 3/4 bathroom. There is another 3/4 bath on the main level as well. The basement has a HUGE Family room. Also you will find another bedroom, another 3/4 bath and another room that could be used as a non-conforming bedroom, game room (no closet) or Den/Office The laundry room/mechanical room is huge and has plenty of room for storage. The whole home is cooled by central air. The backyard is an owner's dream and it is LARGE! The covered patio is the perfect place to entertain. The newer shed that is perfect for storing. NO HOA.This home does need some TLC. No utilities will be turn on.

Property Listed By

Picture of REALTOR Listing Property
  • Jon Stanley Hollon SFR
  • 4253-156-917  Call the Agent 
Picture of Office Listing Property
  • Jon Stanley Hollon
  • 4253-156-917  Call the Agent 

Property Details

    General Features

  • Property: Single Family, Ranch
  • Year Built: 1965
  • List Price: $207,000
  • County: El Paso
  • School District: Widefield-3

    Rooms

  • Master: Main Level, 13 x 10
  • Main Level Bedroom: Yes
  • Bedrooms: 4
  • Baths: 1 full bath; 2 3/4 bath;
  • Laundry: Basement

    Structure

  • Foundation: Full Basement
  • Heating: Forced Air
  • Cooling: Central Air
  • Garage/Parking #: 1 vehicle(s), Attached
  • Garage Amenities: Even with Main Level
  • Patio Description: Concrete
  • Total SqFt: 2,082
  • Finished SqFt: 1,977
  • Basement SqFt: 1,041
  • Basement % Fin: 90
  • Construction Status: Existing Home
  • Siding: Wood
  • Structure: Frame

    Features

  • Appliances: 220v in Kitchen, Kitchen Vent Fan
  • Floors: Wood Laminate
  • Entry: Wood Laminate
  • Laundry: Basement

    Taxes, Utilities, Lot

  • Tax: $2,522
  • Lot Size: 0.38 Acres, 16,600 SqFt
  • Street Description: City/Town Road
  • Fence: All
  • Driveway: Concrete
  • Lot Location: Near Park, Near Public Transit, Near Schools
  • Lot Description: Cul-de-sac, Sloping
  • Existing Utilities: Cable Available, Electricity Available, Natural Gas Connected
  • Existing Water: Assoc/Distr

    Community

    Additional Information

  • Notices: Sold As Is, VA Repo

      Disclaimer
      The real estate listing information and related content displayed on this site is provided exclusively for consumers’ personal, non-commercial use and may not be used for any purpose other than to identify prospective properties consumers may be interested in purchasing.
      elevateMLS.com Website

      90 Byron Place, Colorado Springs, CO, 80911

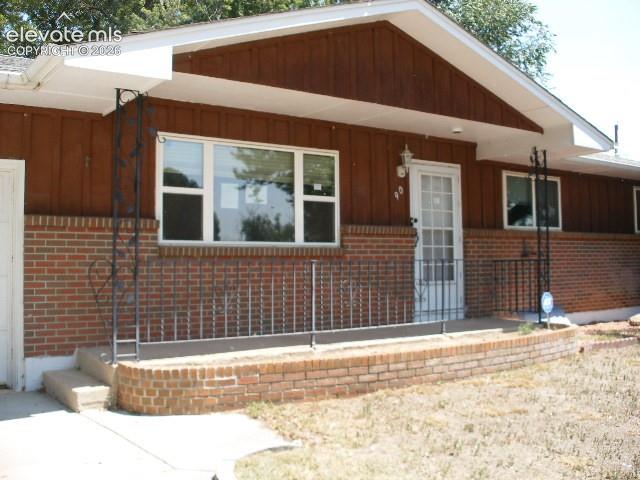
      Image 1 of 35: Red brick and wood-paneled exterior with white trim
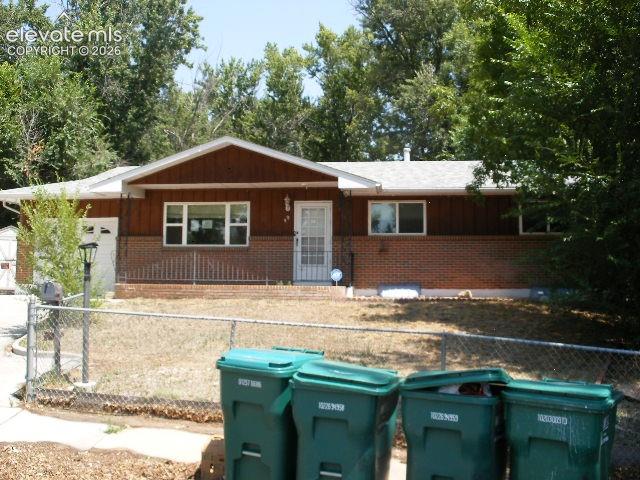
      Red brick and wood-paneled exterior with white trim

      Image 2 of 35: Additional content

      Additional content

      Image 3 of 35: Brick and wood-paneled exterior with a covered entry
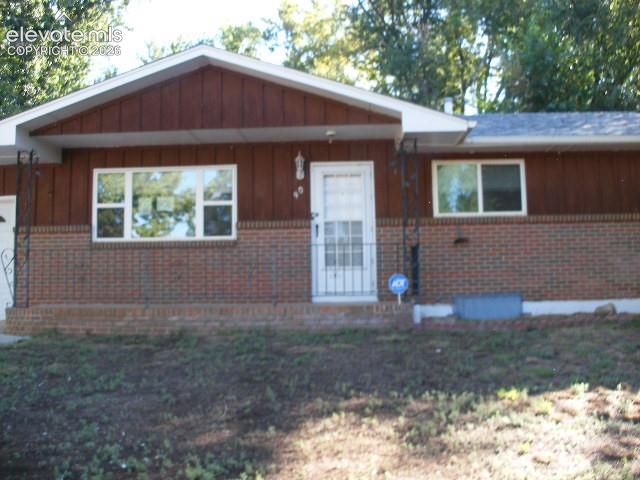
      Brick and wood-paneled exterior with a covered entry

      Image 4 of 35: Brick and wood-finish exterior with white trim
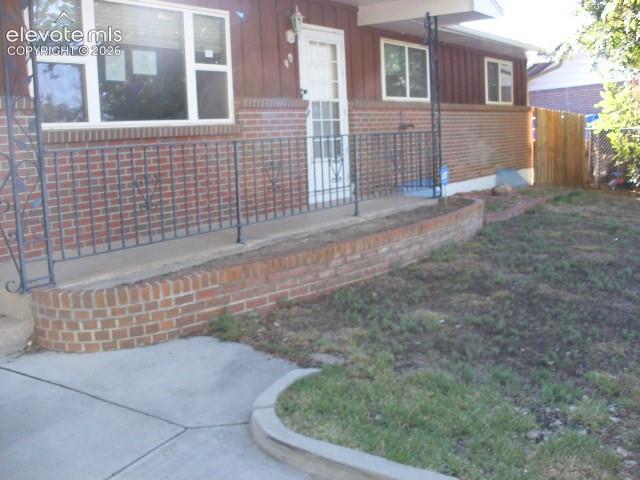
      Brick and wood-finish exterior with white trim

      Image 5 of 35: Brick exterior with a covered porch, decorative metal railing, and a define

      Brick exterior with a covered porch, decorative metal railing, and a defined concrete walkway
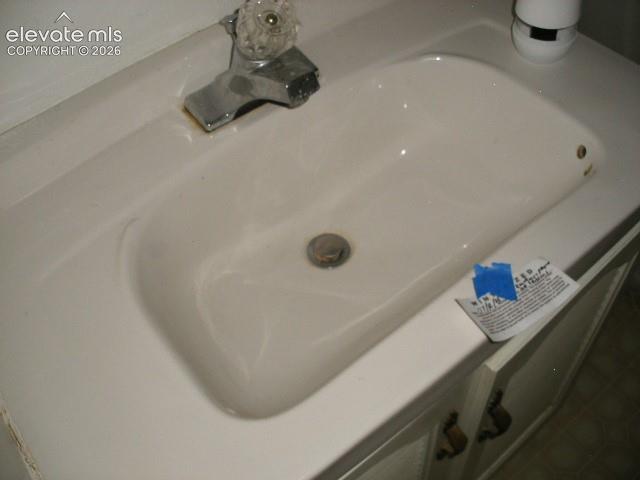
      Image 6 of 35: Additional content

      Additional content
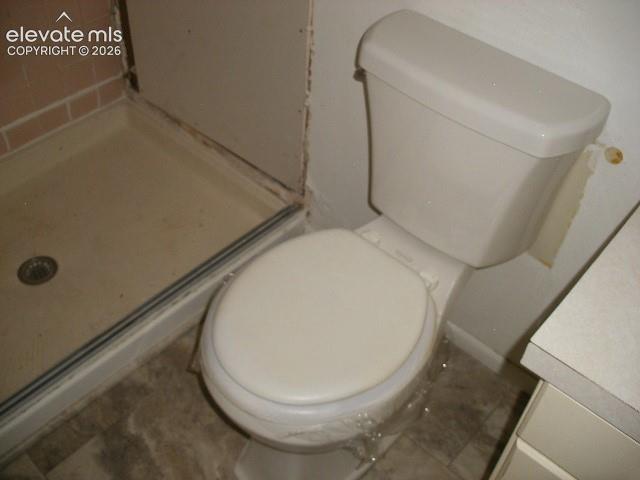
      Image 7 of 35: Additional content

      Additional content
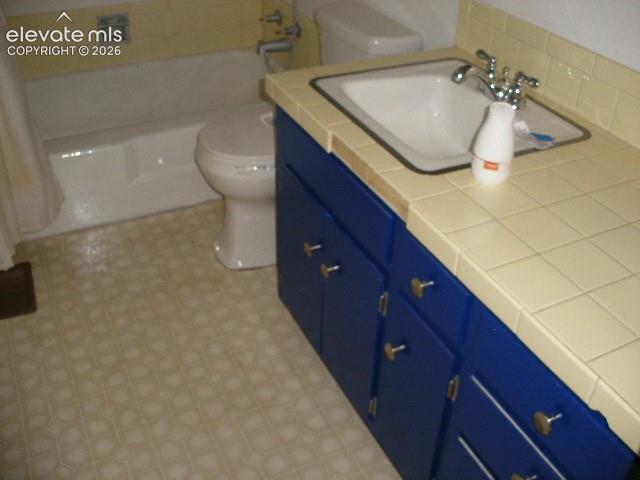
      Image 8 of 35: Additional content

      Additional content

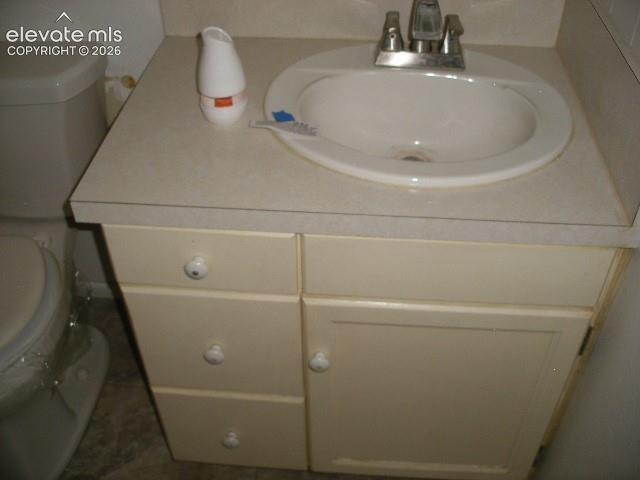
      Image 9 of 35: Bathroom featuring a built-in vanity with blue cabinetry, a drop-in sink, a

      Bathroom featuring a built-in vanity with blue cabinetry, a drop-in sink, and a tiled countertop

      Image 10 of 35: Additional content

      Additional content
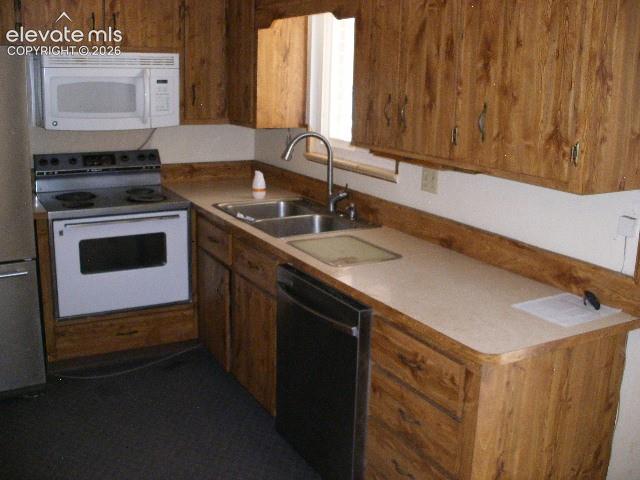
      Image 11 of 35: Additional content

      Additional content

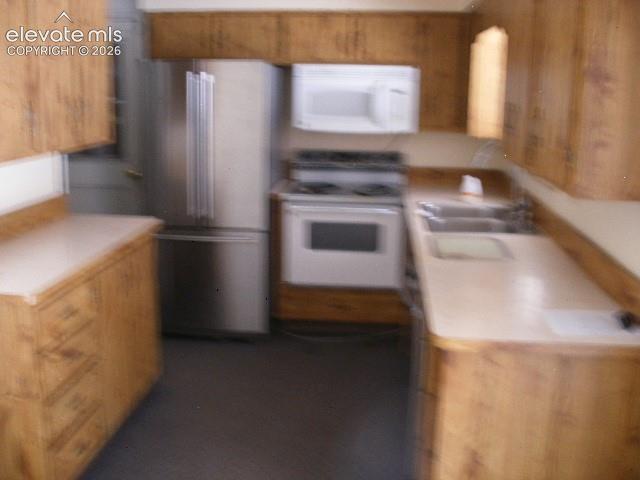
      Image 12 of 35: Kitchen featuring wood-finish cabinetry, solid surface countertops, a stain

      Kitchen featuring wood-finish cabinetry, solid surface countertops, a stainless steel double basin sink, and a white oven with an overhead microwave
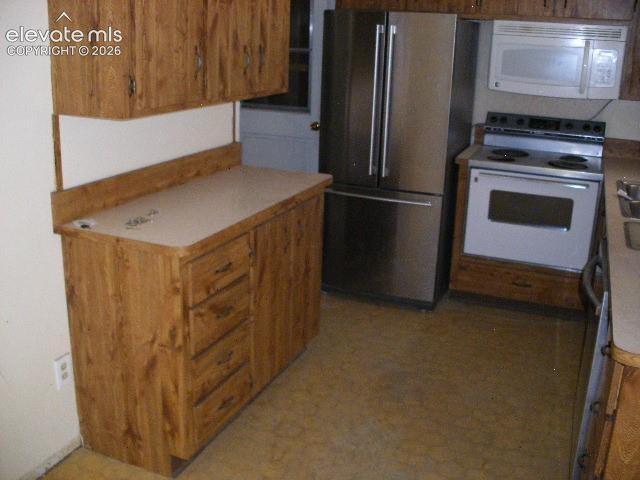
      Image 13 of 35: Wood-finish cabinetry, light-toned countertops, stainless steel refrigerato

      Wood-finish cabinetry, light-toned countertops, stainless steel refrigerator, white electric range, and integrated microwave
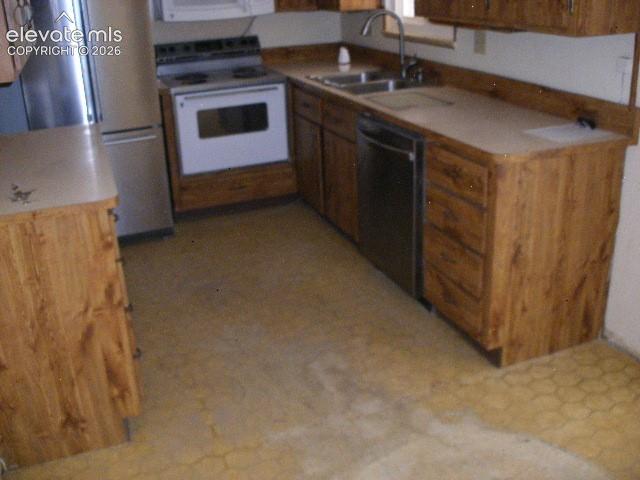
      Image 14 of 35: Galley kitchen featuring wood-finish cabinetry, stainless steel refrigerato

      Galley kitchen featuring wood-finish cabinetry, stainless steel refrigerator, white electric range, and a dual basin sink
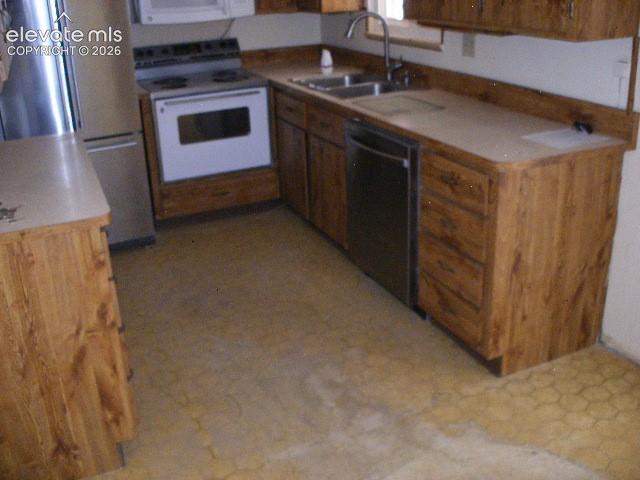
      Image 15 of 35: Kitchen featuring wood-finish cabinetry, light-toned countertops, and a dou

      Kitchen featuring wood-finish cabinetry, light-toned countertops, and a double basin sink
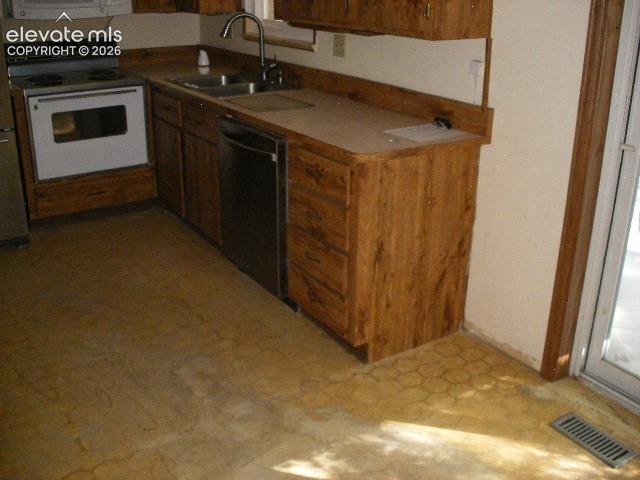
      Image 16 of 35: Wood-finish cabinetry with coordinating laminate countertops, double basin

      Wood-finish cabinetry with coordinating laminate countertops, double basin stainless steel sink, and stainless steel dishwasher
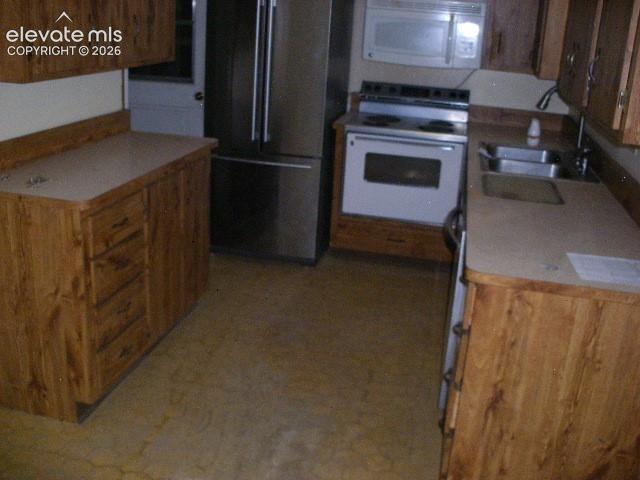
      Image 17 of 35: Kitchen featuring wood-finish cabinetry, light-toned countertops, a stainle

      Kitchen featuring wood-finish cabinetry, light-toned countertops, a stainless steel refrigerator, a white range, and a dual-basin sink
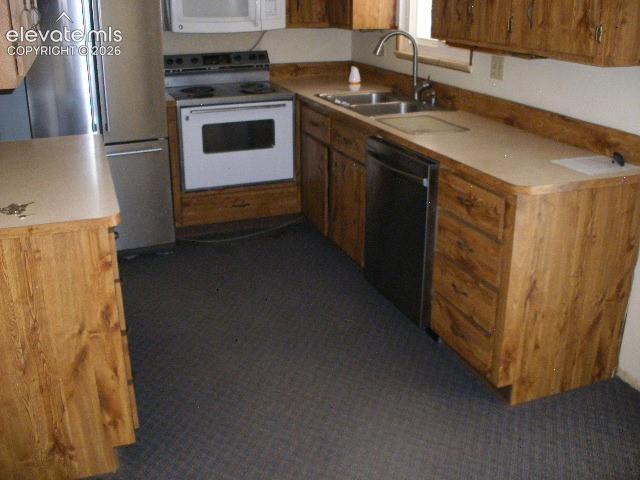
      Image 18 of 35: Kitchen featuring wood-finish cabinetry, light-toned countertops, and a dou

      Kitchen featuring wood-finish cabinetry, light-toned countertops, and a double basin sink with a gooseneck faucet
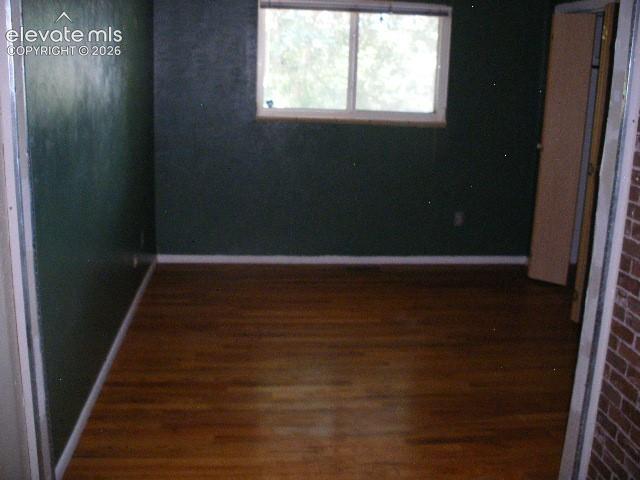
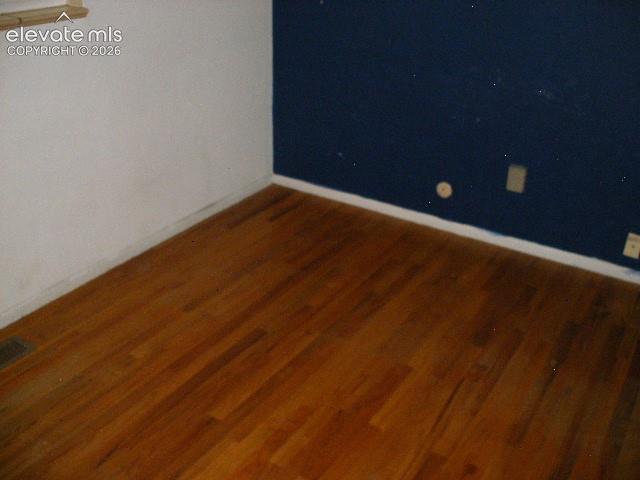
      Image 19 of 35: Wood-finish flooring with white trim, dark green wall finish, and a window

      Wood-finish flooring with white trim, dark green wall finish, and a window with white casing
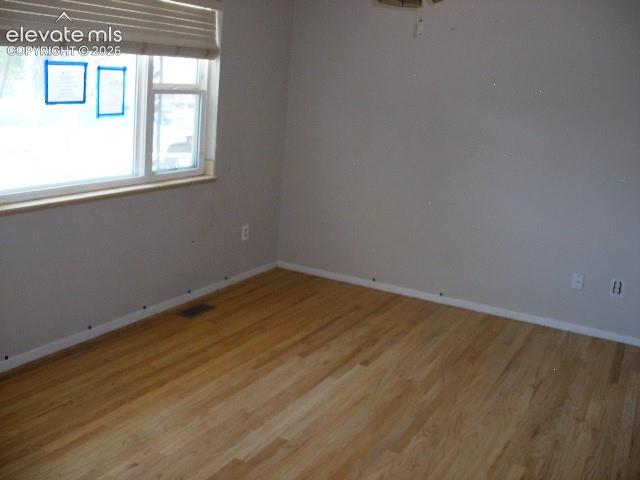
      Image 20 of 35: Other

      Other

      Image 21 of 35: Additional content

      Additional content
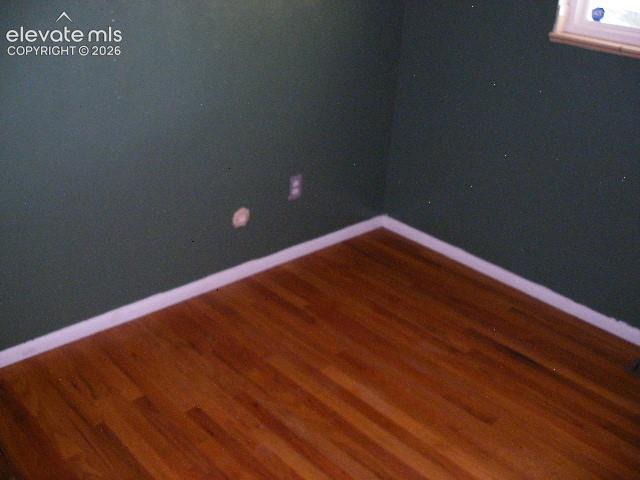
      Image 22 of 35: Additional content

      Additional content

      Image 23 of 35: Hardwood flooring with a natural finish, white trim, and a window with a li

      Hardwood flooring with a natural finish, white trim, and a window with a light wood frame
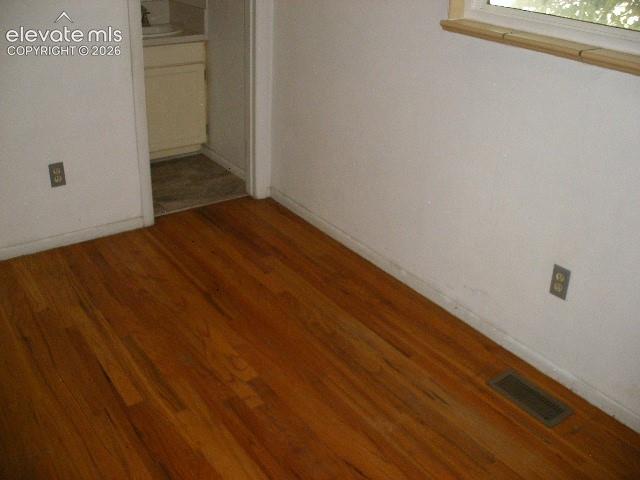
      Image 24 of 35: Wood-finish flooring with a natural wood window frame
      Wood-finish flooring with a natural wood window frame

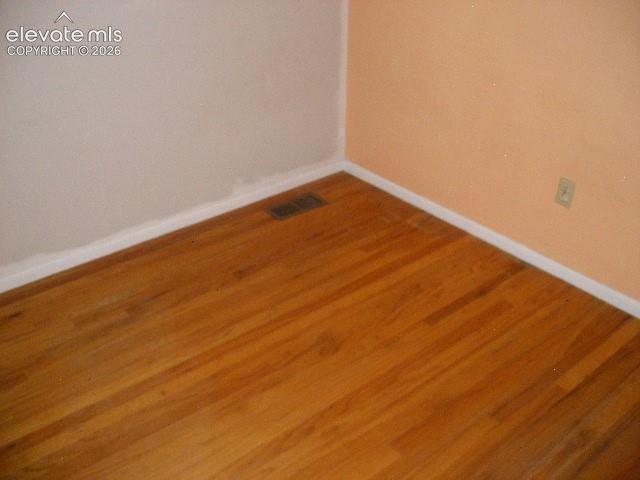
      Image 25 of 35: Wood-finish flooring with white trim and a neutral wall color
      Wood-finish flooring with white trim and a neutral wall color

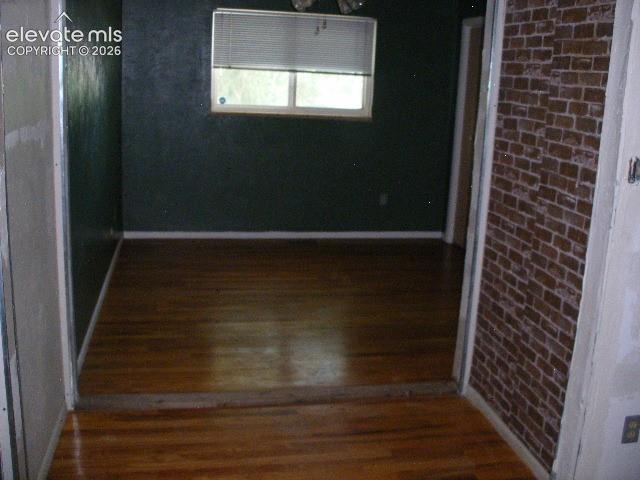
      Image 26 of 35: Wood-finish flooring throughout, with a window featuring blinds
      Wood-finish flooring throughout, with a window featuring blinds

      Image 27 of 35: Additional content

      Additional content
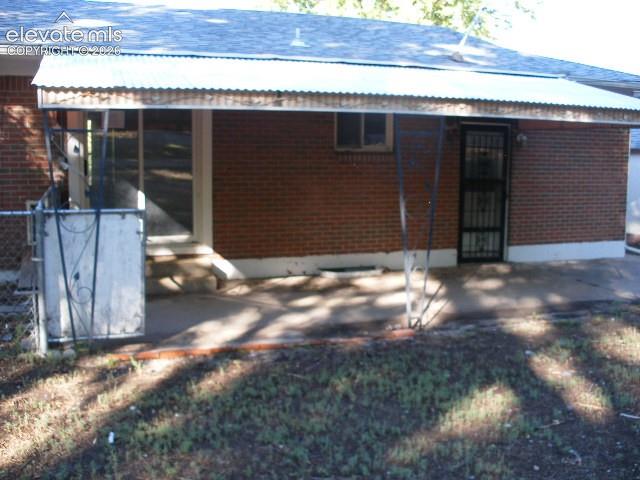
      Image 28 of 35: Additional content

      Additional content
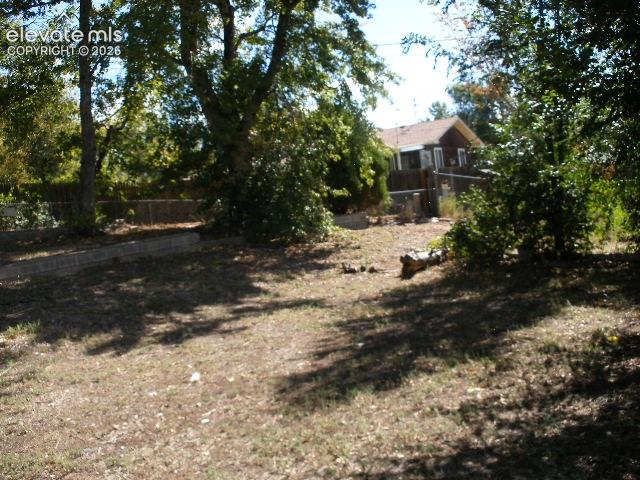
      Image 29 of 35: Additional content

      Additional content
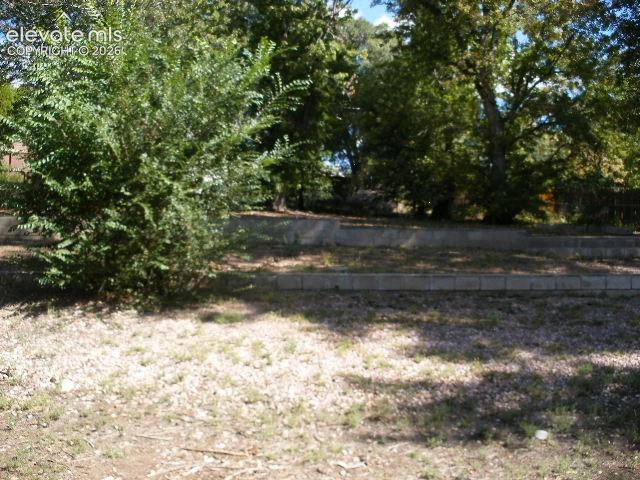
      Image 30 of 35: Additional content

      Additional content
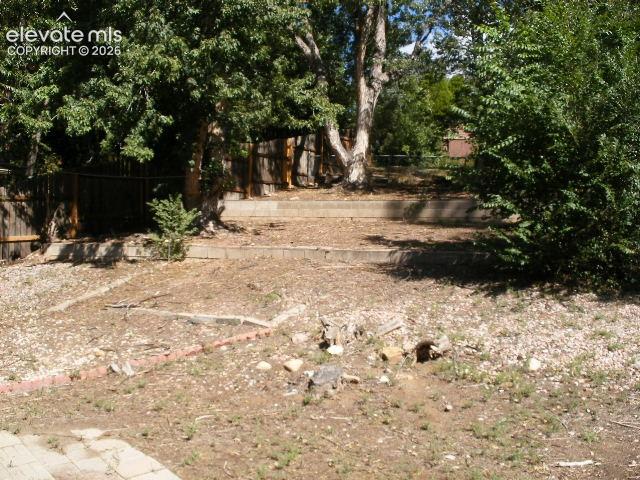
      Image 31 of 35: Additional content

      Additional content

      Image 32 of 35: Terraced backyard featuring mature trees, wooden fencing, and concrete reta

      Terraced backyard featuring mature trees, wooden fencing, and concrete retaining walls
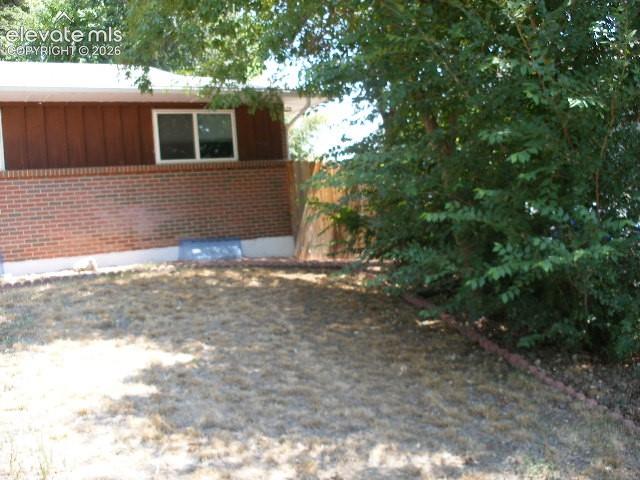
      Image 33 of 35: Brick exterior with horizontal siding, white trim, and white-framed window
      Brick exterior with horizontal siding, white trim, and white-framed window

      Image 34 of 35: Additional content

      Additional content

      Image 35 of 35: Other

      Other

      Disclaimer: The real estate listing information and related content displayed on this site is provided exclusively for consumers’ personal, non-commercial use and may not be used for any purpose other than to identify prospective properties consumers may be interested in purchasing.