1035 E Marengo Drive, Pueblo West, CO, 81007
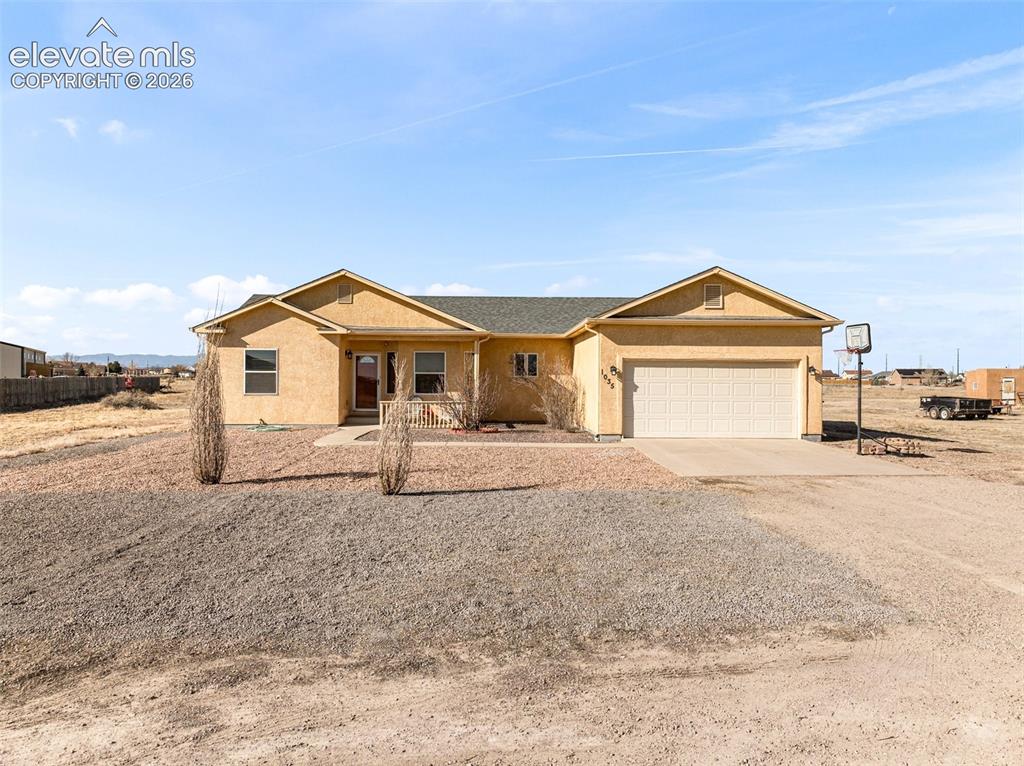
Image Count: 49

$429,000

  • Highlights
  • Single Family
  • 3 bd | 2 ba
  • 1035 E Marengo Drive, Pueblo West, CO, 81007 listed by Julia Horner
  • Active
  • MLS#: 7994604
  • View on Map
Space maker

Property Description

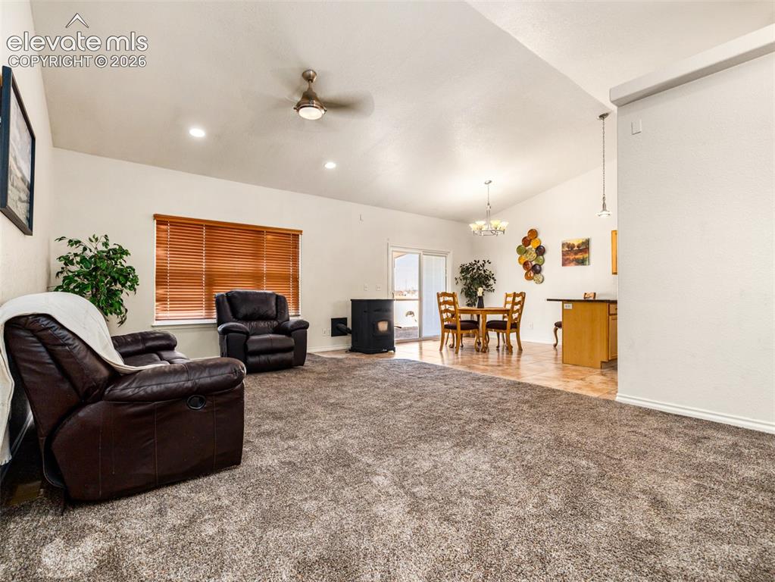
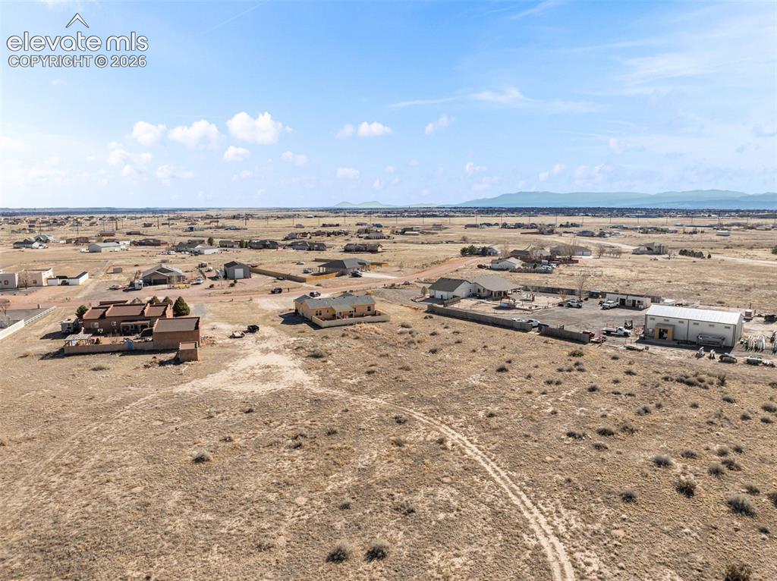
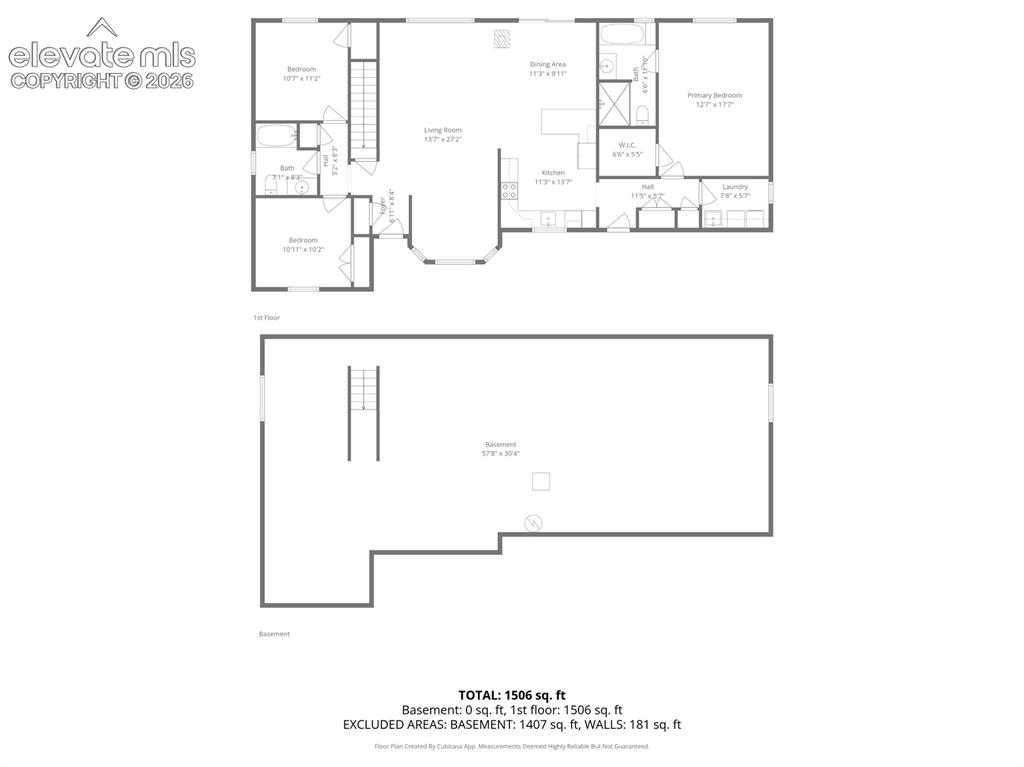
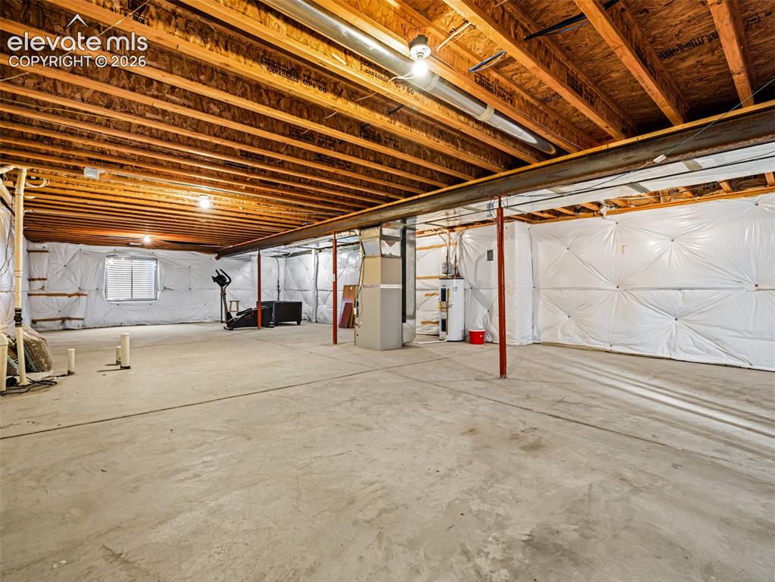
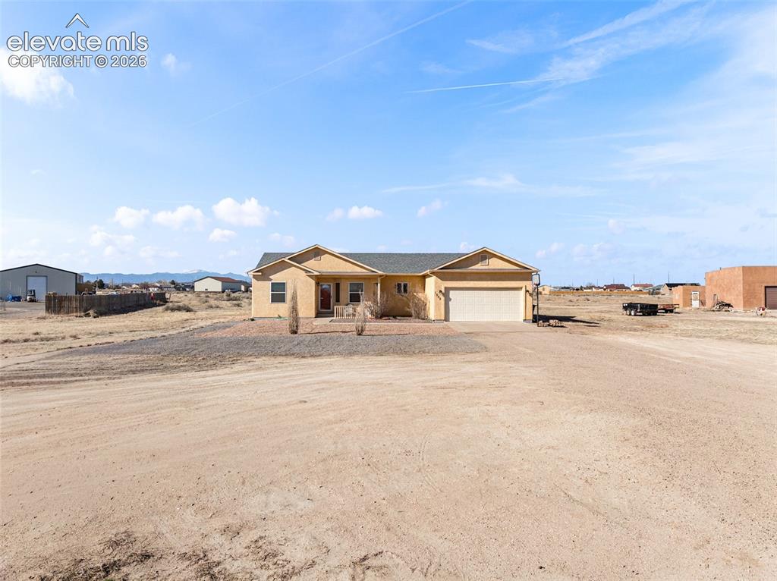
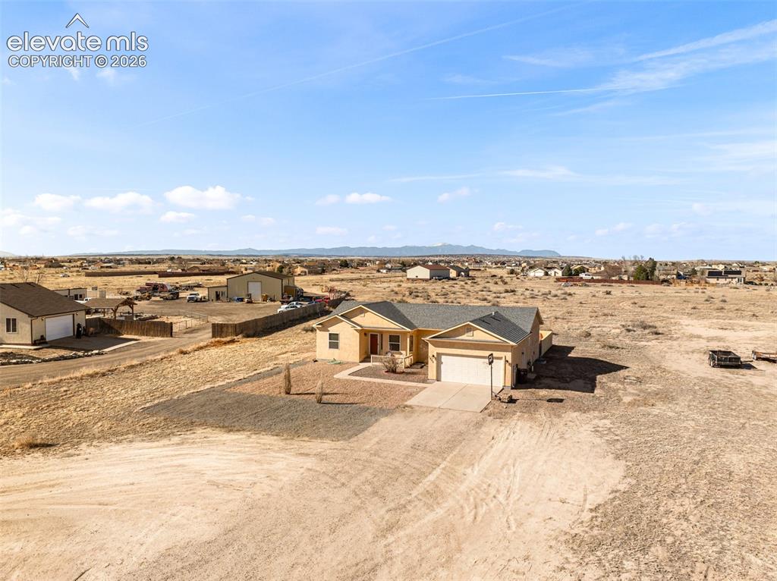
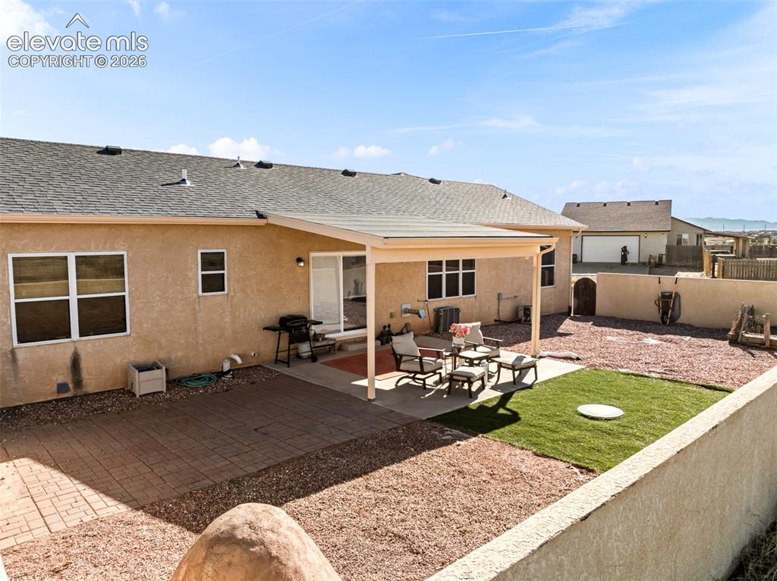
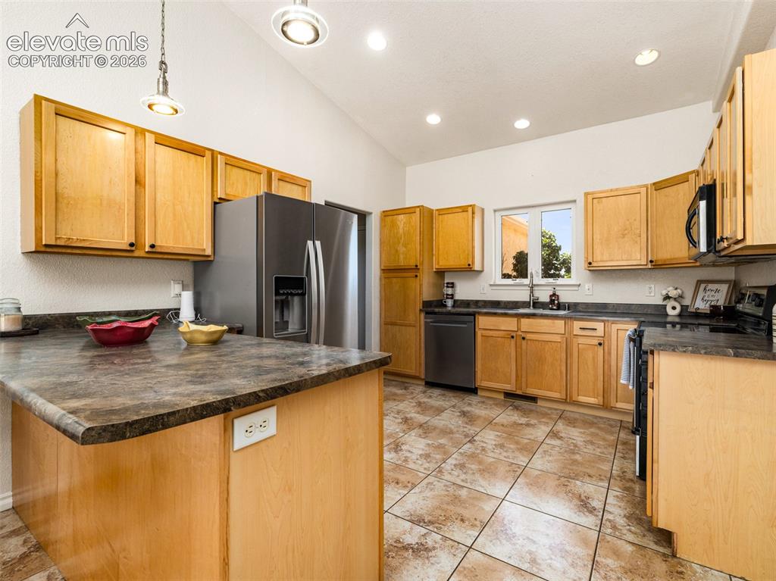
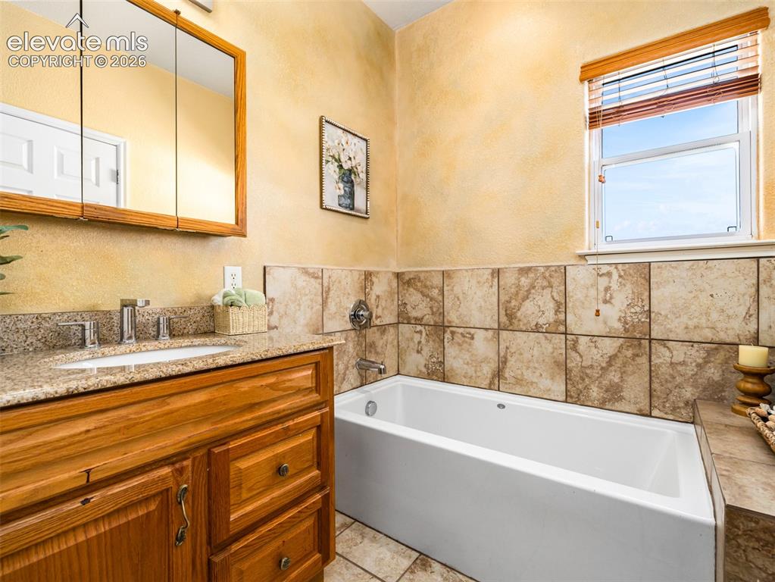
3.22 Acres. Main-Level Living. Room to Make It Your Own. Discover the space, comfort, and possibilities of Colorado living at 1035 E Marengo Drive! Situated on 3.22 acres in Pueblo West, this well-maintained custom built 1 owner ranch-style home offers the convenience of single-level living, beautiful mountain views, and the flexibility to grow with your needs. Step inside to an inviting, open-concept floor plan where vaulted ceilings create an airy atmosphere and the kitchen, dining, and spacious great room flow effortlessly together. A cozy pellet stove adds warmth and character, creating a welcoming place to gather. All three bedrooms, two full bathrooms, and the laundry are conveniently located on the main level. The generously sized primary suite offers a relaxing retreat, complete with a large walk-in closet, soaking tub, and separate walk-in shower. One of this property's most exciting features is the full, approximately 1,606-square-foot unfinished basement. Whether you envision additional bedrooms, a home office, fitness studio, recreation room, or guest accommodations, this expansive space offers the opportunity to create a home that truly fits your lifestyle. Outside, enjoy the freedom of 3.22 acres with room for outdoor hobbies, recreational vehicles, gardening, or a future workshop, subject to applicable requirements. The covered back patio overlooks a fully fenced backyard featuring a built-in chiminea, creating an inviting setting for outdoor entertaining or quiet evenings beneath Colorado's expansive skies. Additional highlights include an attached two-car garage, central air conditioning, a radon mitigation system, and a roof replaced in 2025. With 1,624 finished square feet, an expansive unfinished basement, and more than 3 acres to enjoy, this property offers something increasingly valuable: the freedom to enjoy your home today while planning for tomorrow. More land. More possibilities. More room to live the way you want.

Property Listed By

Picture of REALTOR Listing Property
  • Julia Horner
  • 1119-233-916  Call the Agent 
Picture of Office Listing Property
  • Epique Realty
  • 9598-493-027  Call the Agent 

Property Details

    General Features

  • Property: Single Family, Ranch
  • Year Built: 2004
  • List Price: $429,000
  • County: Pueblo
  • School District: Pueblo-70

    Rooms

  • Master: Main Level, 11 x 18
  • Main Level Bedroom: Yes
  • Bedrooms: 3
  • Baths: 2 full bath;
  • Master Bathroom Amenities: Ceramic Tile, Free-standing Shower, Tub
  • Laundry: Main

    Structure

  • Foundation: Full Basement
  • Heating: Forced Air
  • Cooling: Ceiling Fan, Central Air
  • Garage/Parking #: 2 vehicle(s), Attached
  • Garage Amenities: Garage Door Opener
  • Patio Description: Covered
  • Total SqFt: 3,230
  • Finished SqFt: 1,624
  • Basement SqFt: 1,606
  • Construction Status: Existing Home
  • Siding: Stucco
  • Structure: Framed on Lot

    Features

  • Appliances: Dishwasher, Disposal, Microwave Oven, Range, Refrigerator
  • Floors: Carpet, Ceramic Tile
  • Fireplace: Pellet Stove
  • Interior Features: Vaulted Ceilings
  • Laundry: Main

    Taxes, Utilities, Lot

  • Tax: $2,445
  • Lot Size: 3.20 Acres, 139,392 SqFt
  • Lot Description: Mountain View
  • Existing Utilities: Electricity Connected, Natural Gas Connected
  • Existing Water: Assoc/Distr

    Community

  • Covenants: Yes

    Additional Information


      Disclaimer
      The real estate listing information and related content displayed on this site is provided exclusively for consumers’ personal, non-commercial use and may not be used for any purpose other than to identify prospective properties consumers may be interested in purchasing.
      elevateMLS.com Website

      1035 E Marengo Drive, Pueblo West, CO, 81007

      Image 1 of 49: Stucco exterior with a two-car garage
      Stucco exterior with a two-car garage

      Image 2 of 49: Floor plan

      Floor plan

      Image 3 of 49: Vaulted ceilings with recessed lighting, carpet flooring, wood-finish floor

      Vaulted ceilings with recessed lighting, carpet flooring, wood-finish flooring, and a built-in kitchen peninsula
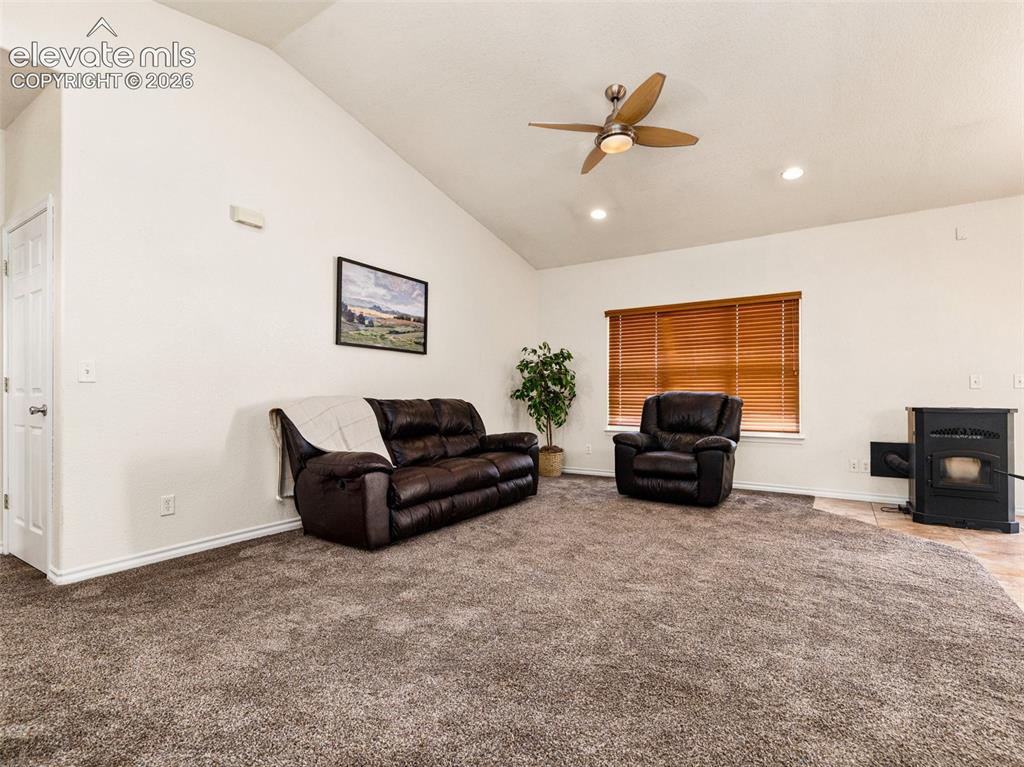
      Image 4 of 49: Vaulted ceiling with a ceiling fan, recessed lighting, and a window with wo

      Vaulted ceiling with a ceiling fan, recessed lighting, and a window with wood-finish blinds
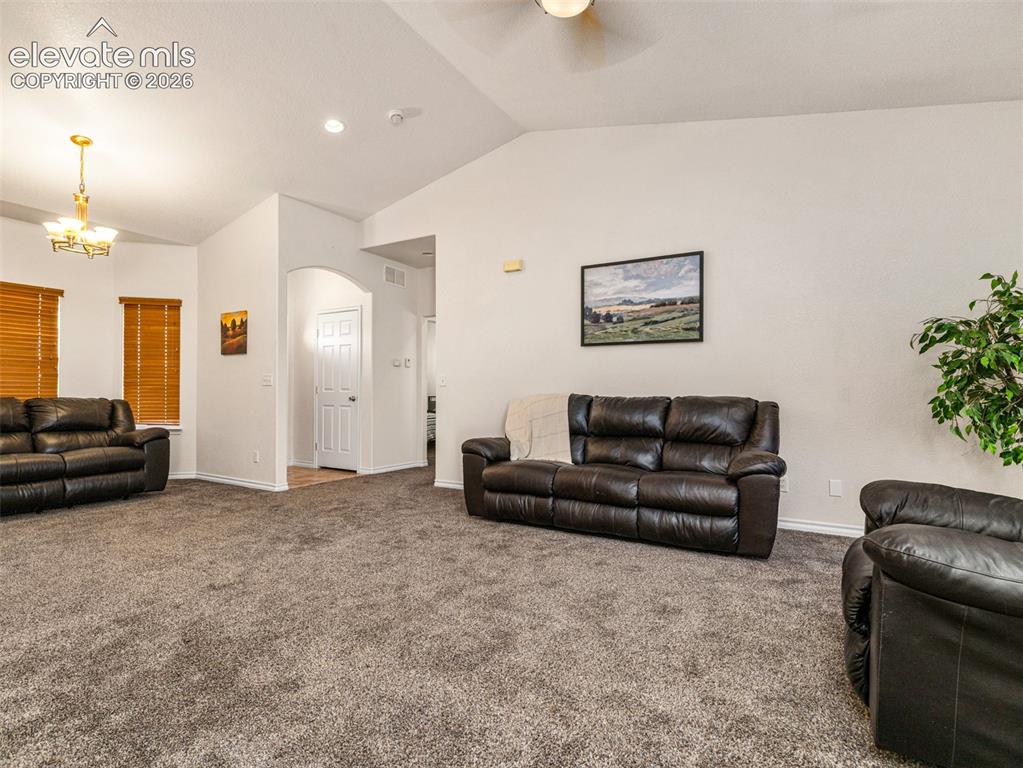
      Image 5 of 49: Vaulted ceilings with a ceiling fan, recessed lighting, and a chandelier il

      Vaulted ceilings with a ceiling fan, recessed lighting, and a chandelier illuminate the carpeted living space
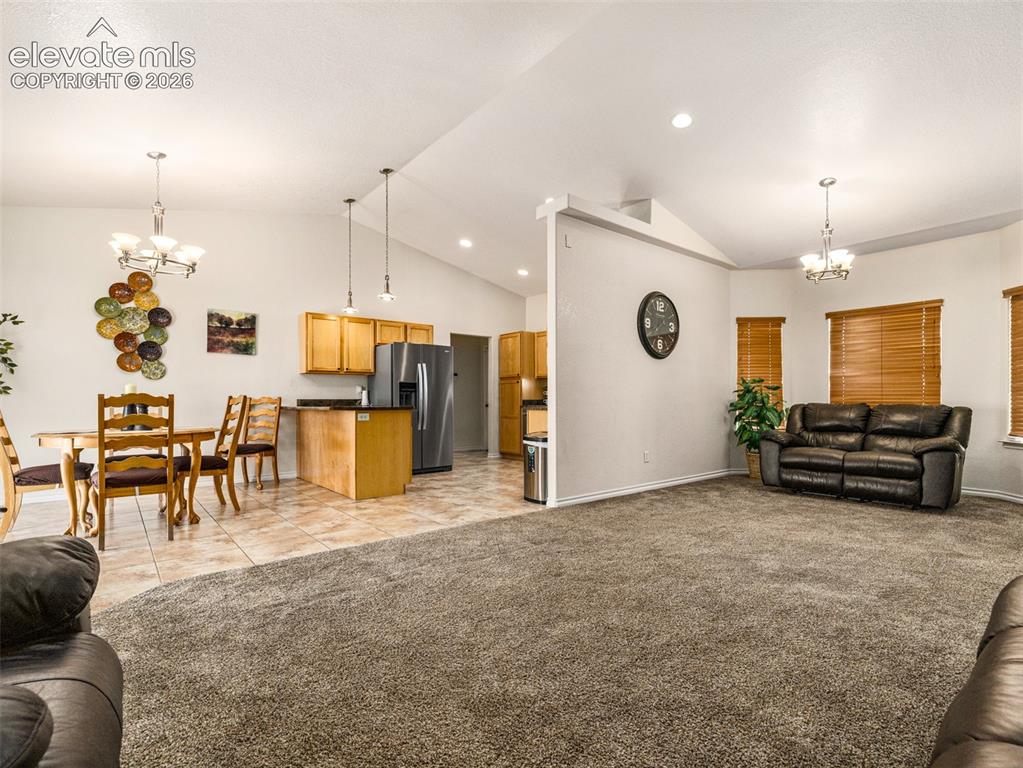
      Image 6 of 49: Vaulted ceilings with recessed lighting, tile flooring, wood-finish cabinet

      Vaulted ceilings with recessed lighting, tile flooring, wood-finish cabinetry, built-in kitchen island, and window blinds
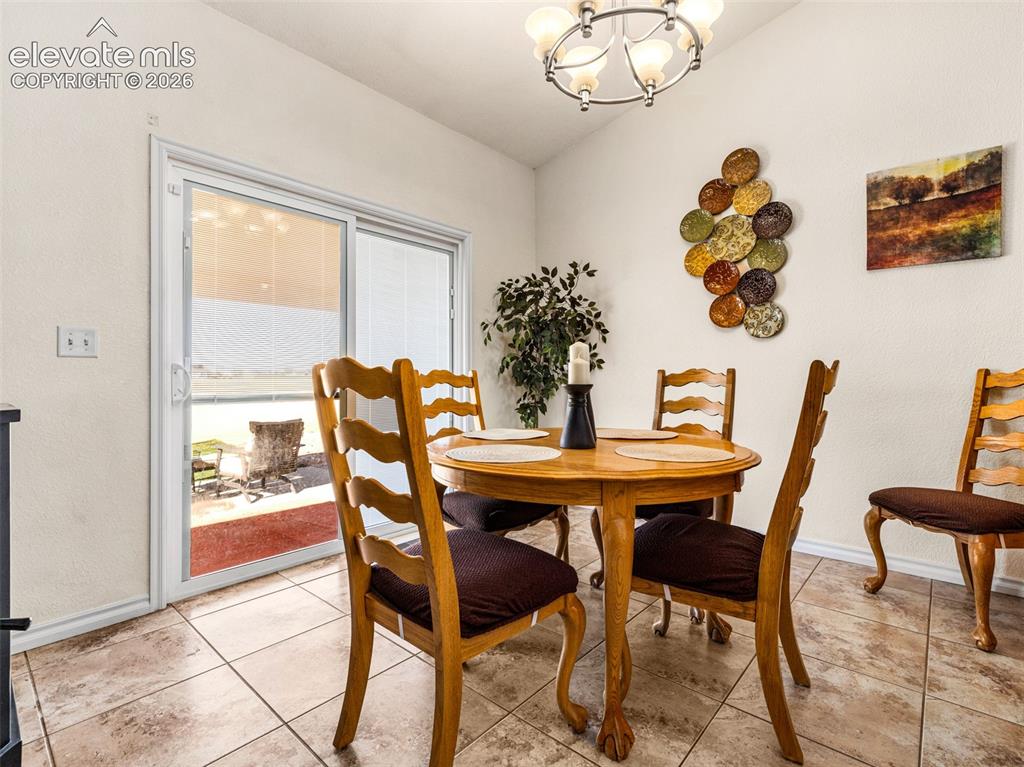
      Image 7 of 49: Sliding glass door, tiled flooring, overhead light fixture, light-toned wal

      Sliding glass door, tiled flooring, overhead light fixture, light-toned walls, and outdoor patio area
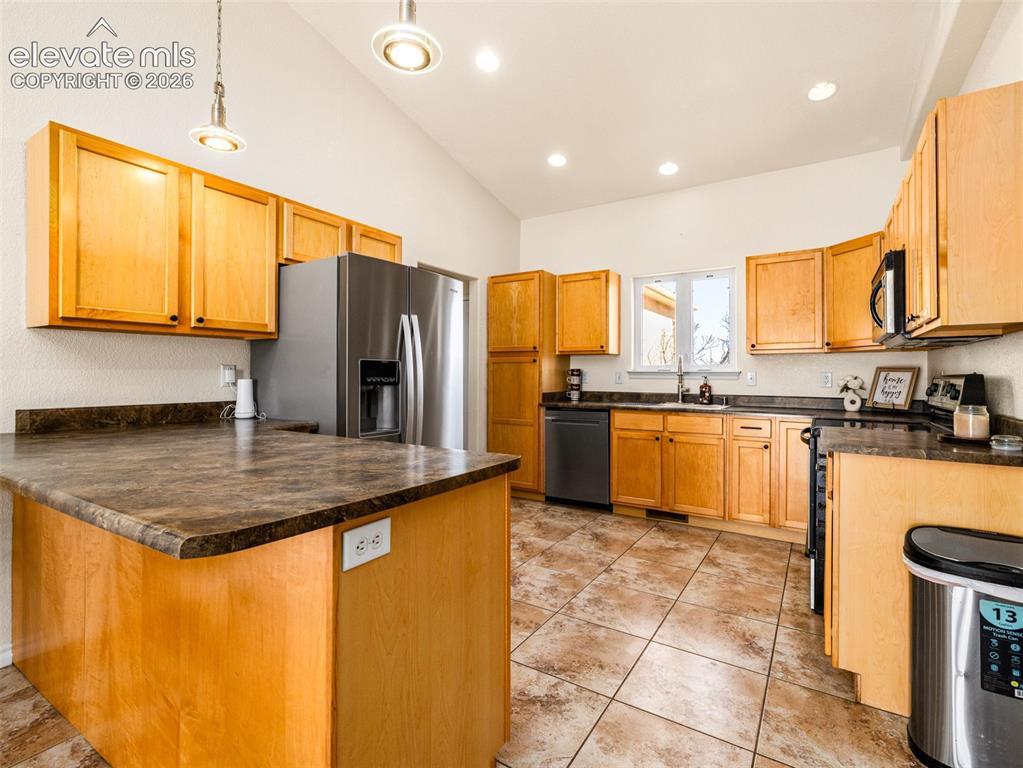
      Image 8 of 49: Vaulted ceiling with recessed lighting, stainless steel appliances, wood-fi

      Vaulted ceiling with recessed lighting, stainless steel appliances, wood-finish cabinetry, tile flooring, and a kitchen island with seating
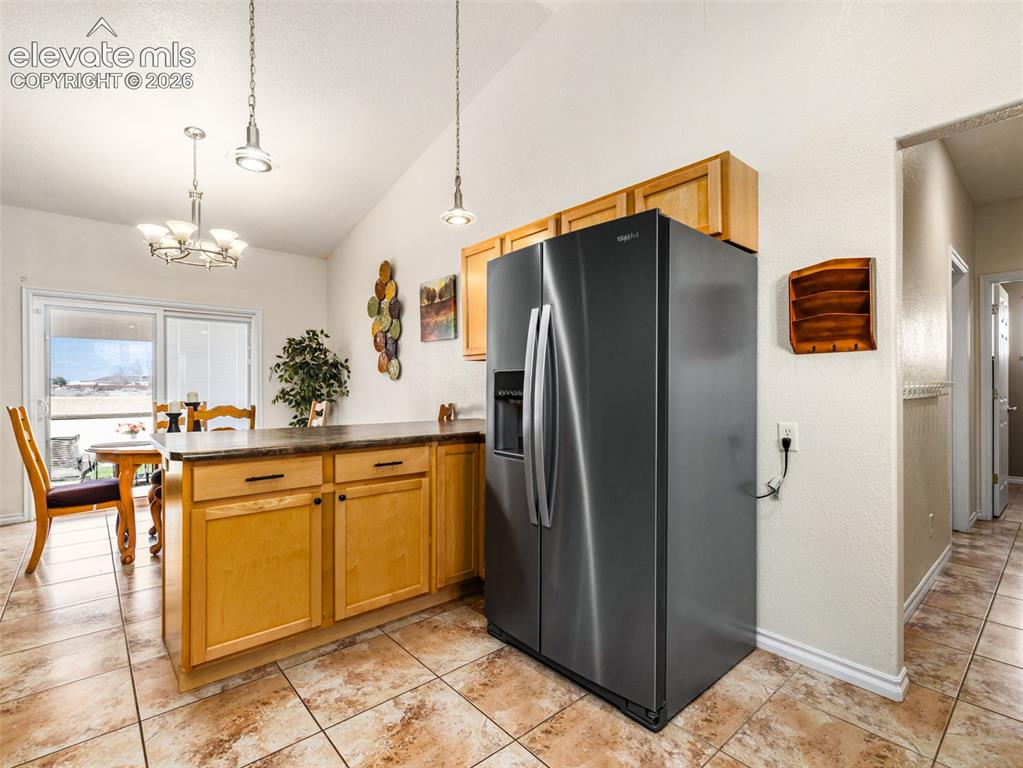
      Image 9 of 49: Vaulted ceiling, recessed lighting, wood cabinetry, stainless steel refrige

      Vaulted ceiling, recessed lighting, wood cabinetry, stainless steel refrigerator, and tiled flooring
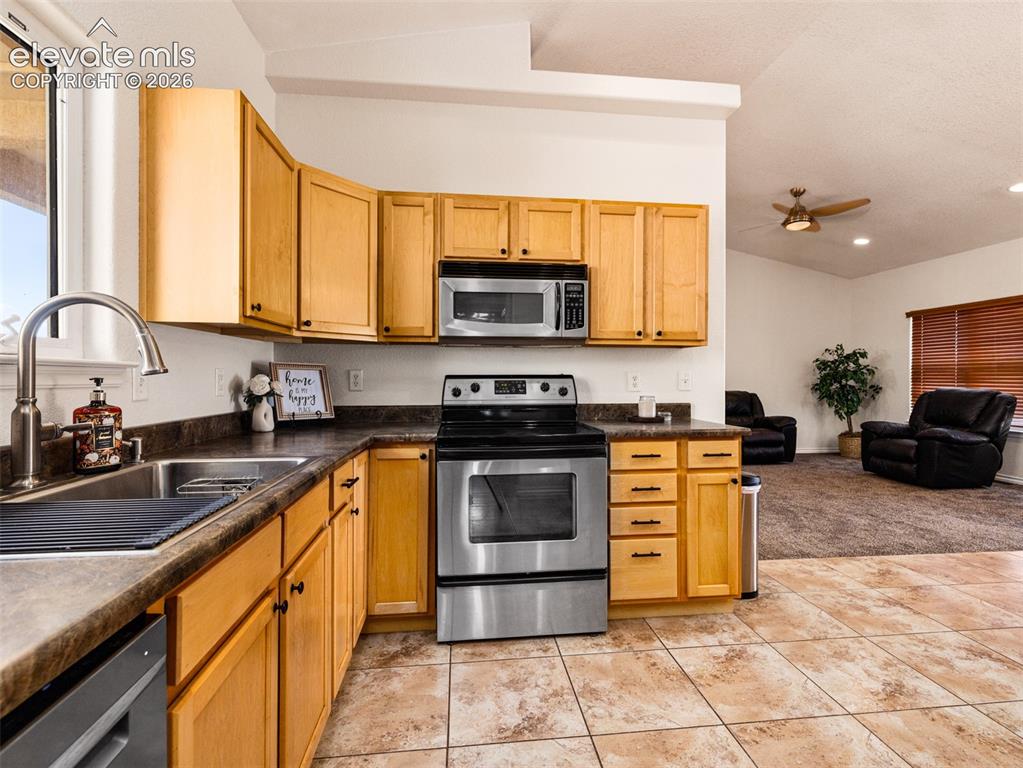
      Image 10 of 49: Kitchen featuring wood-finish cabinetry, stainless steel appliances, and a

      Kitchen featuring wood-finish cabinetry, stainless steel appliances, and a double basin sink with a high-arc faucet
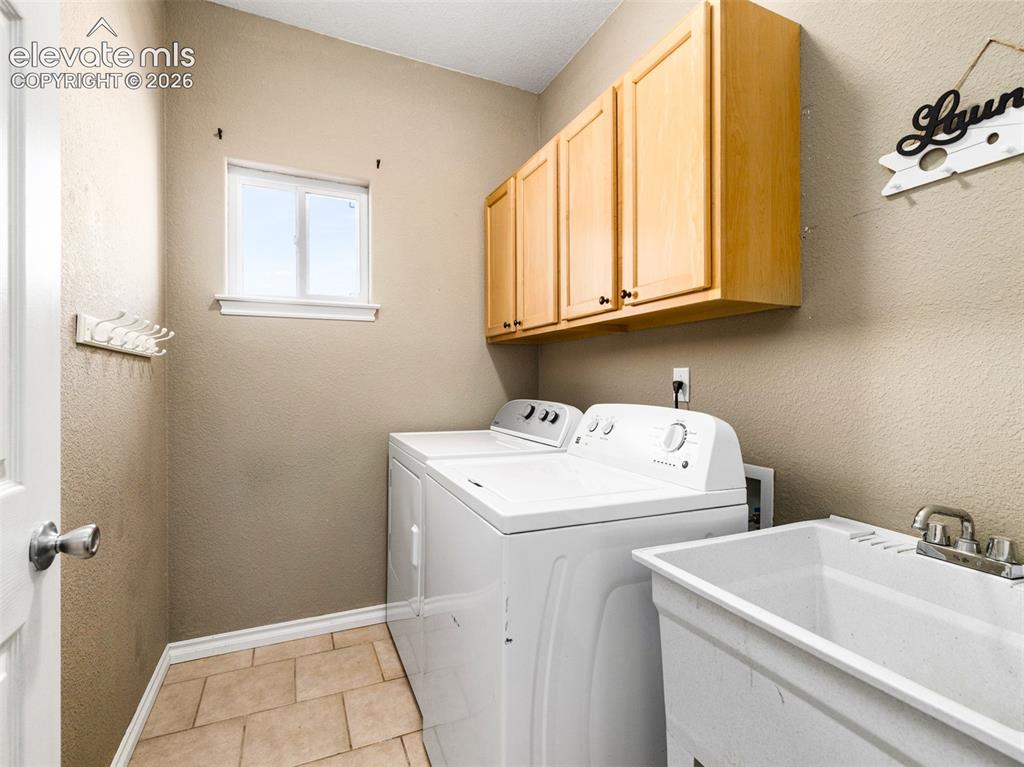
      Image 11 of 49: Laundry room featuring light wood cabinetry, a utility sink, and tile floor

      Laundry room featuring light wood cabinetry, a utility sink, and tile flooring
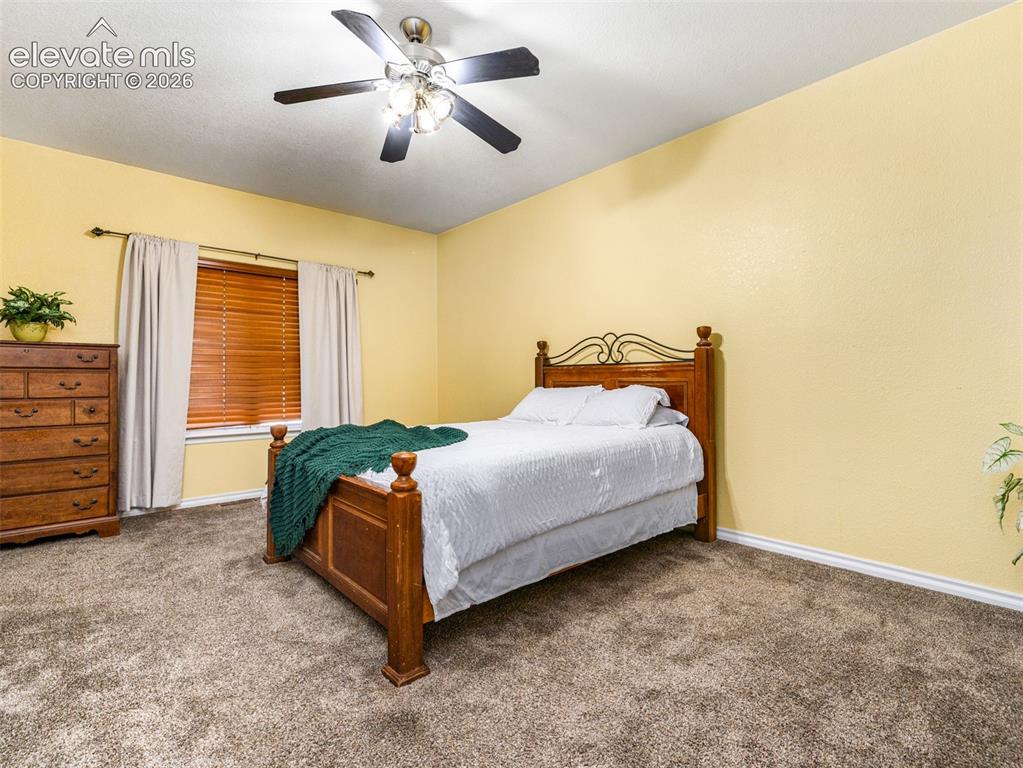
      Image 12 of 49: Ceiling fan with integrated lighting, wood-finish window blinds, and instal

      Ceiling fan with integrated lighting, wood-finish window blinds, and installed carpeting
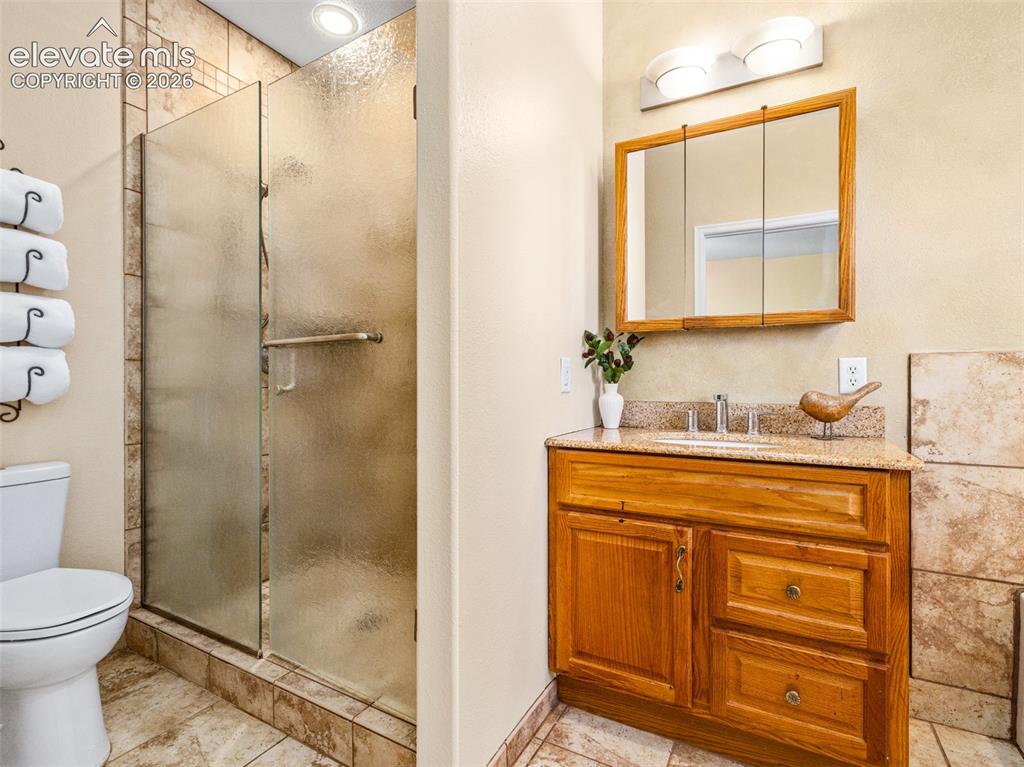
      Image 13 of 49: Walk-in shower with frosted glass enclosure, tile surround, and recessed li

      Walk-in shower with frosted glass enclosure, tile surround, and recessed lighting
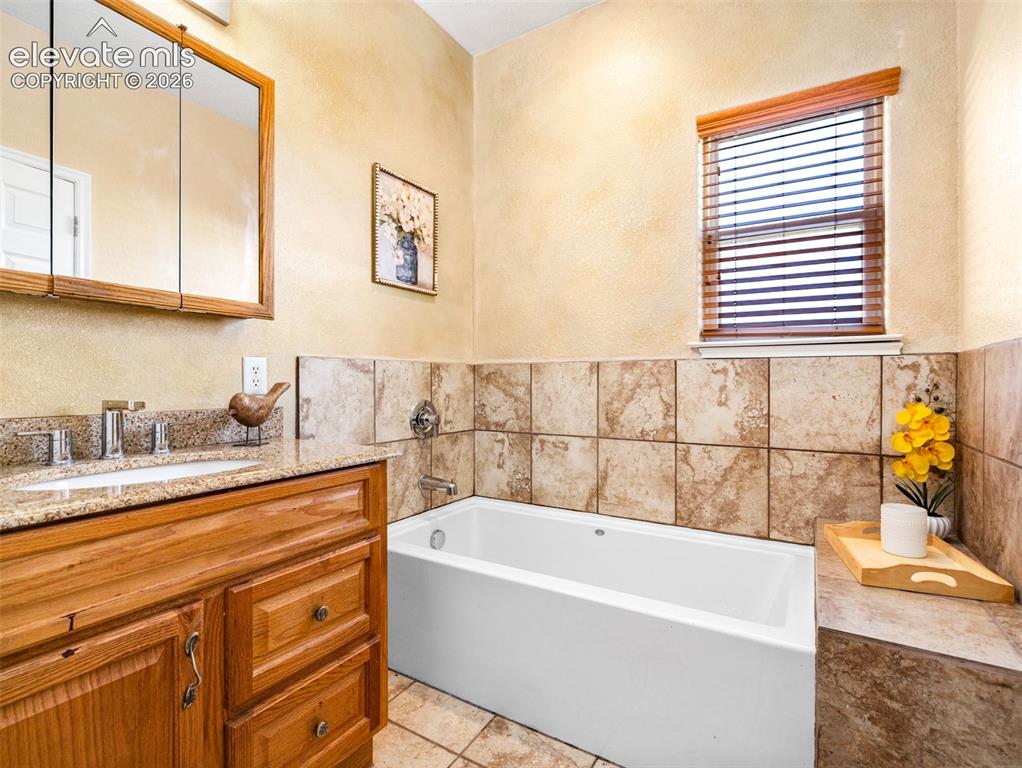
      Image 14 of 49: Integrated bathtub with tiled surround, wood-finish vanity with a granite c

      Integrated bathtub with tiled surround, wood-finish vanity with a granite countertop, and a recessed medicine cabinet
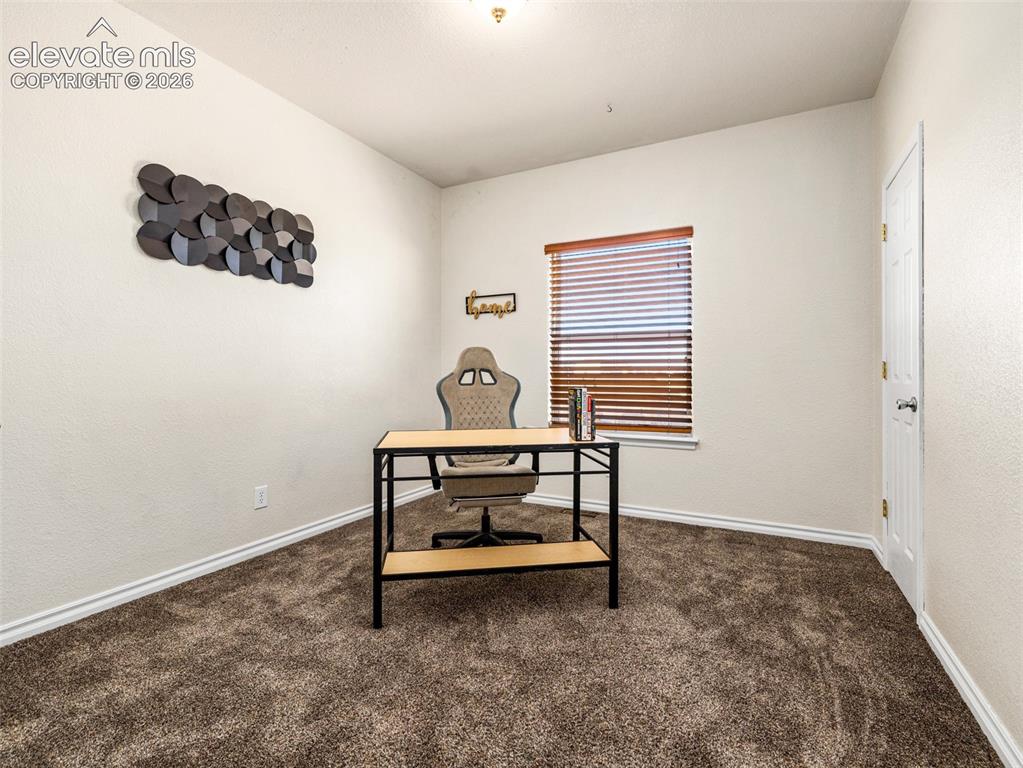
      Image 15 of 49: Textured wall finish, brown carpeting, window with wood-toned blinds, white

      Textured wall finish, brown carpeting, window with wood-toned blinds, white baseboards
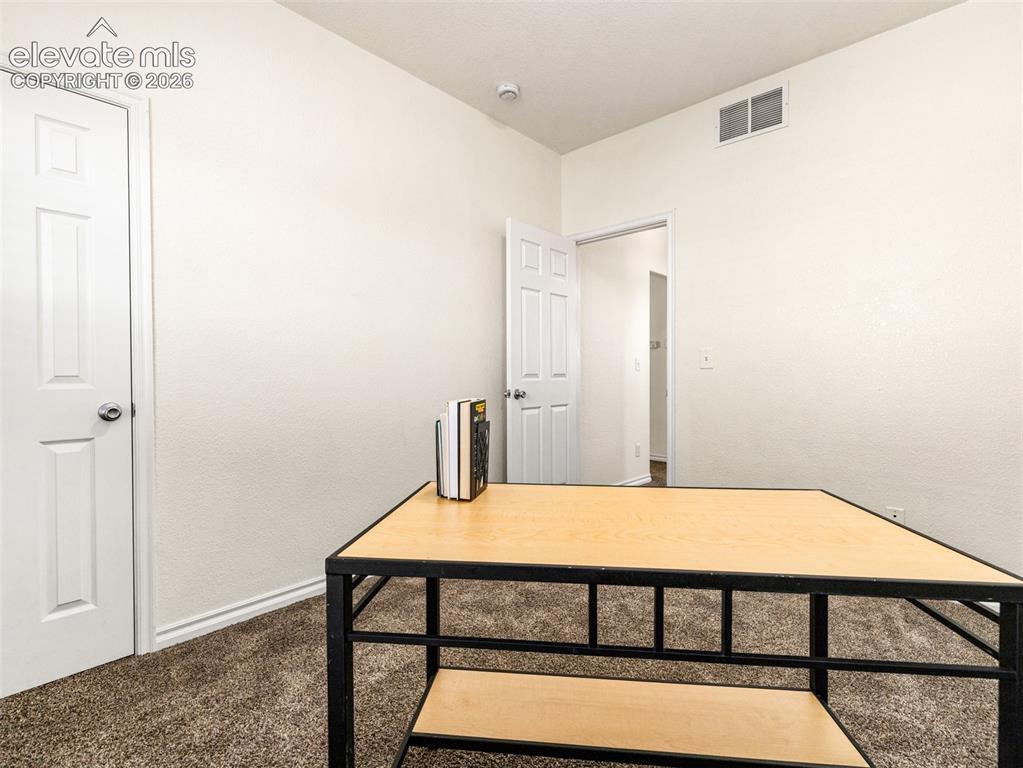
      Image 16 of 49: Carpeted room with white walls and a white paneled door
      Carpeted room with white walls and a white paneled door

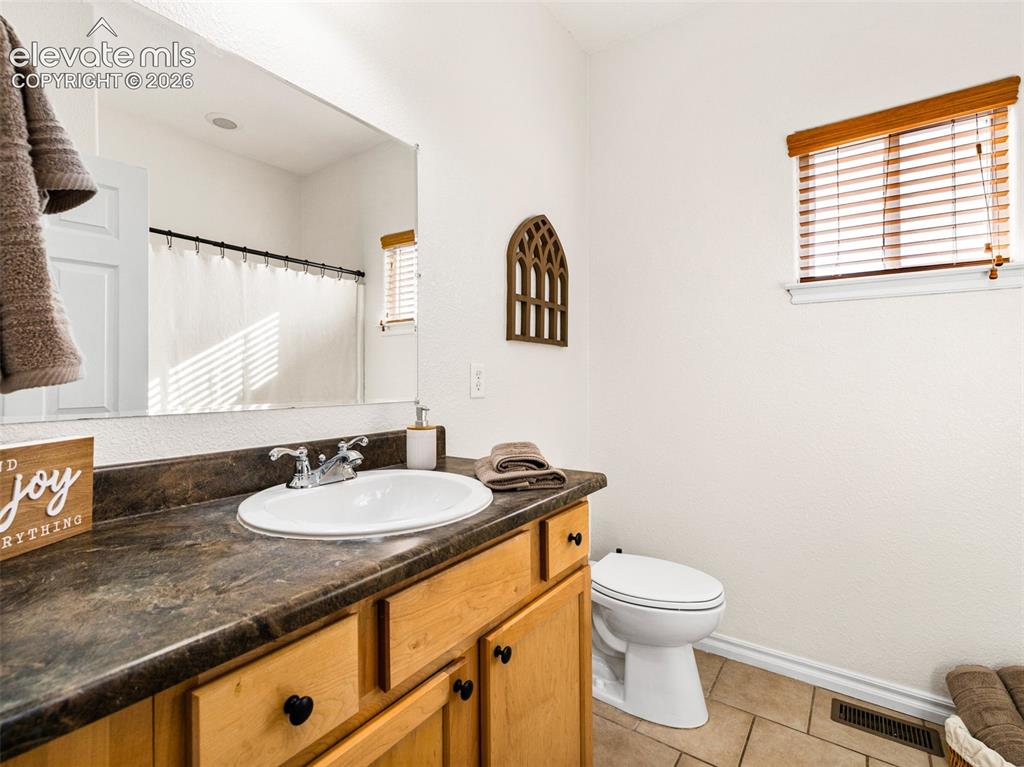
      Image 17 of 49: White vanity with a laminate countertop, undermount sink, and chrome faucet
      White vanity with a laminate countertop, undermount sink, and chrome faucet

      Image 18 of 49: Textured wall finish

      Textured wall finish

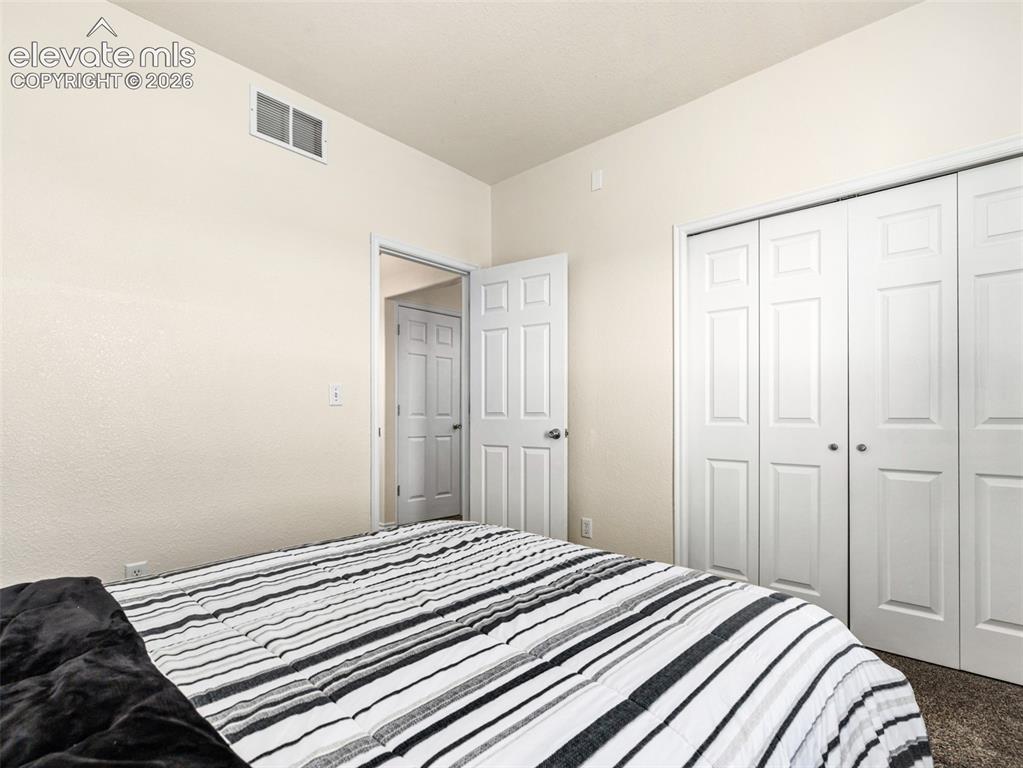
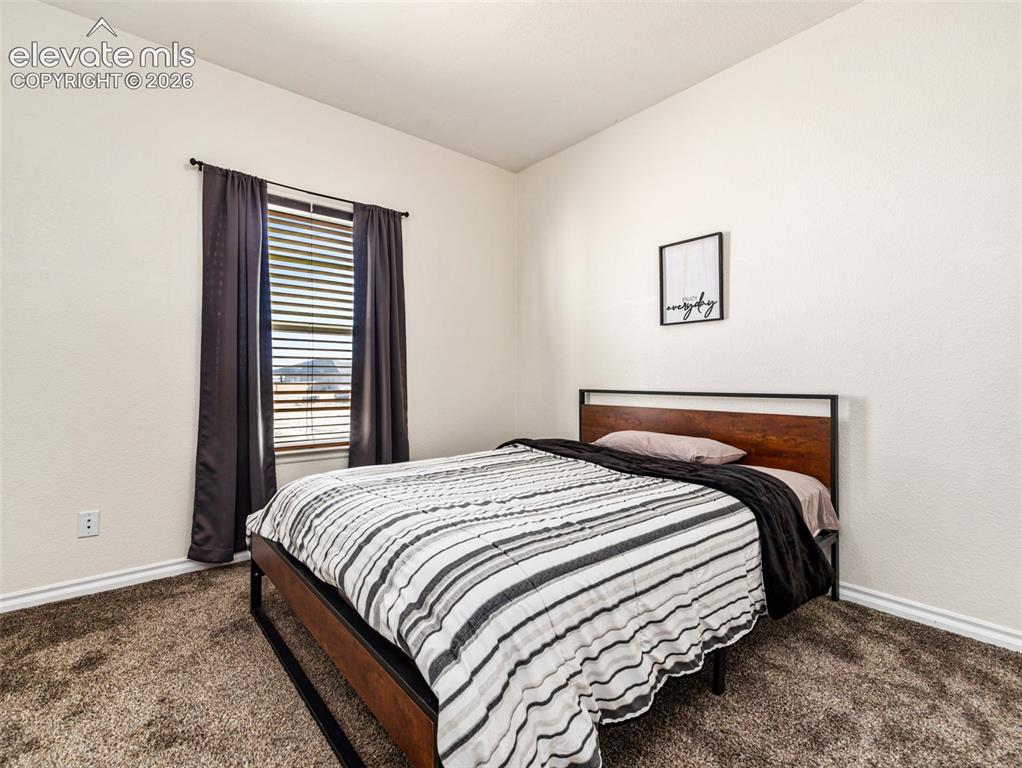
      Image 19 of 49: Recessed lighting, interior paneled doors, and bi-fold closet doors
      Recessed lighting, interior paneled doors, and bi-fold closet doors

      Image 20 of 49: Unfinished lower level with concrete flooring, exposed wood joists, utility

      Unfinished lower level with concrete flooring, exposed wood joists, utility sink, and installed water heater
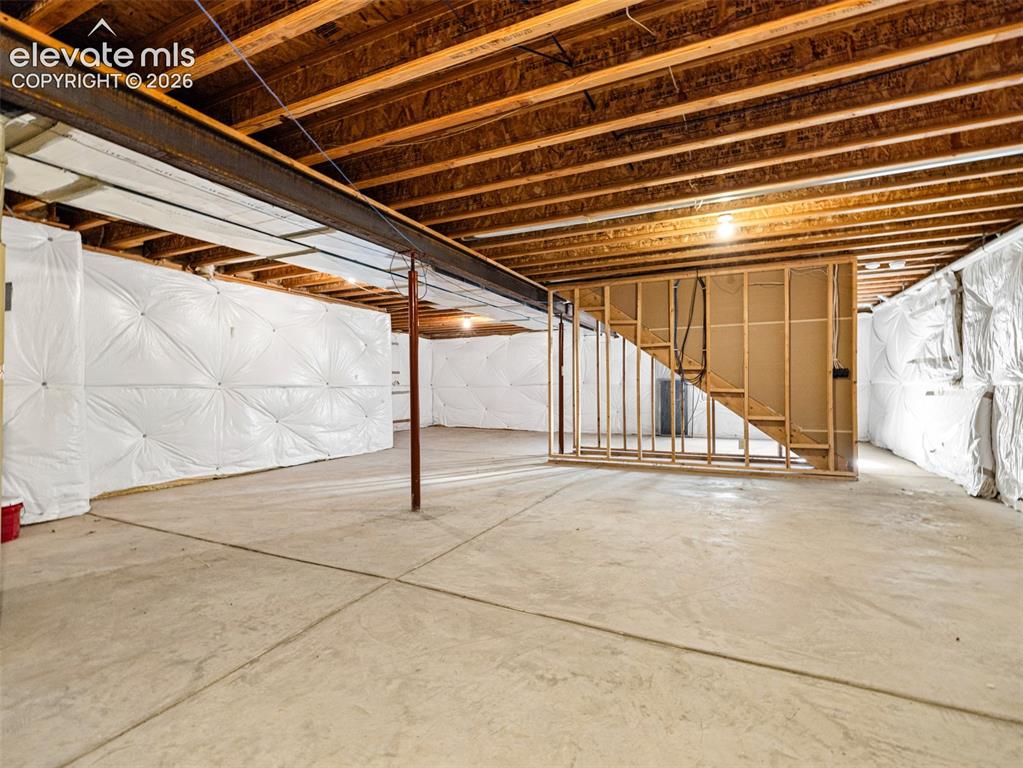
      Image 21 of 49: Unfinished basement with concrete flooring, visible wood ceiling joists, an

      Unfinished basement with concrete flooring, visible wood ceiling joists, and a partial wood-framed wall
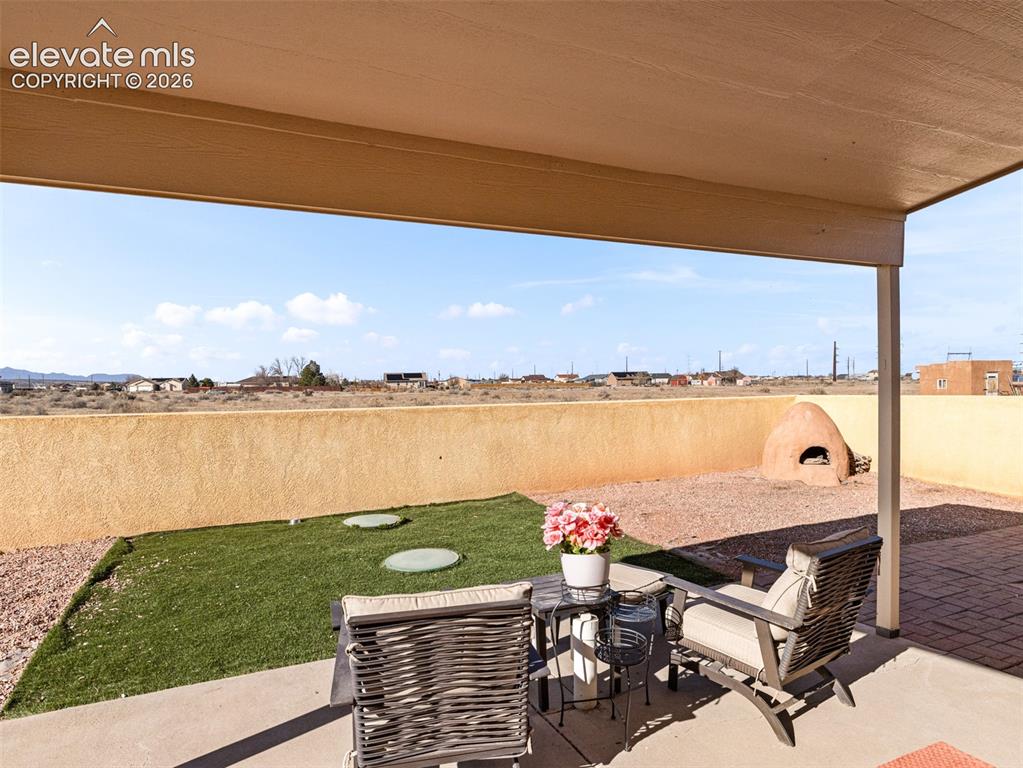
      Image 22 of 49: Covered patio with concrete flooring, stucco wall, artificial turf area, an

      Covered patio with concrete flooring, stucco wall, artificial turf area, and built-in outdoor oven
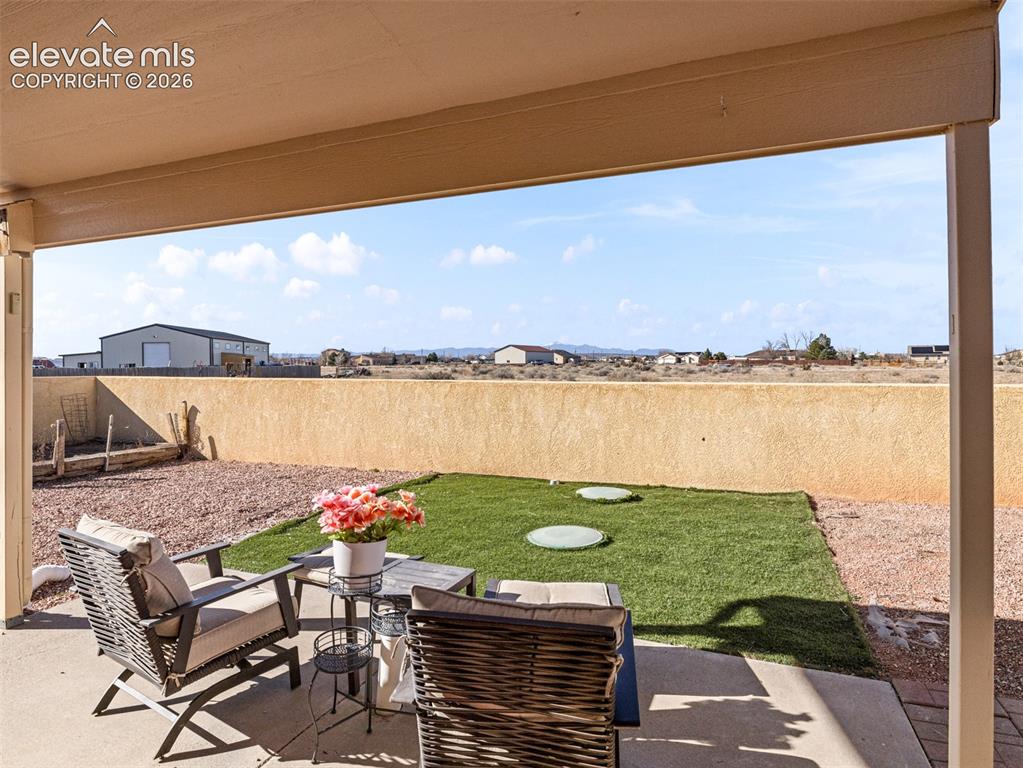
      Image 23 of 49: Covered patio with concrete flooring, low perimeter wall, and a grass area
      Covered patio with concrete flooring, low perimeter wall, and a grass area

      Image 24 of 49: Single-story stucco exterior with an attached two-car garage
      Single-story stucco exterior with an attached two-car garage

      Image 25 of 49: Single-story residence featuring a two-car garage, pitched roof, and an ope

      Single-story residence featuring a two-car garage, pitched roof, and an open front yard with a gravel driveway
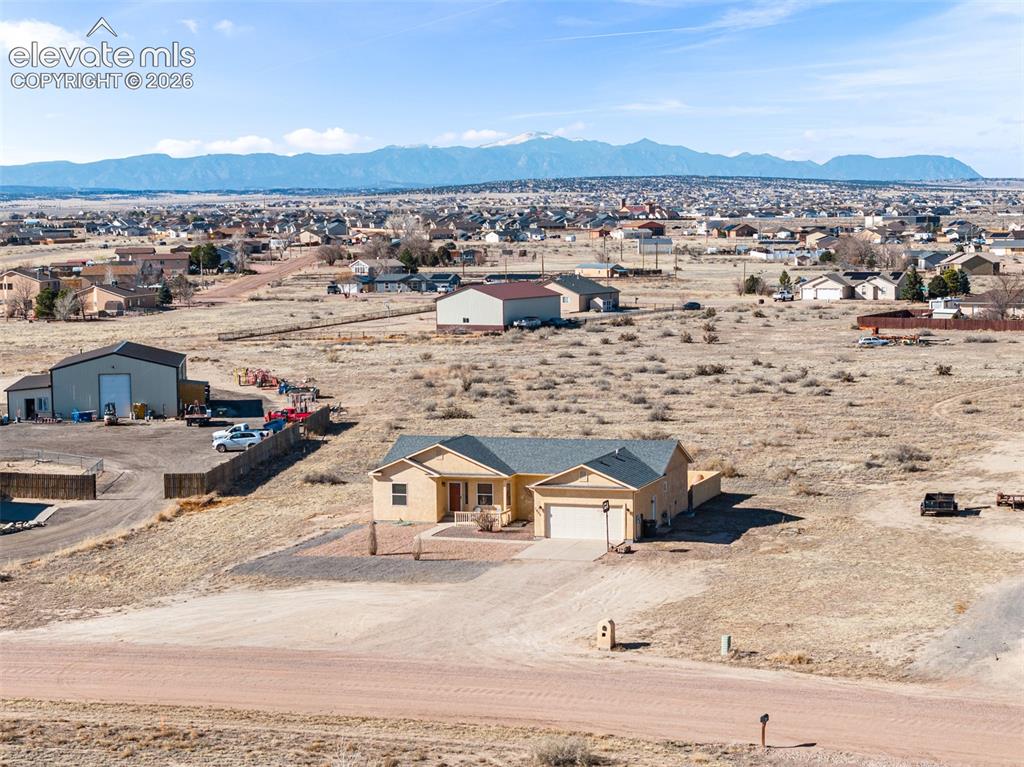
      Image 26 of 49: Single-story home featuring an attached two-car garage and light-toned exte

      Single-story home featuring an attached two-car garage and light-toned exterior siding
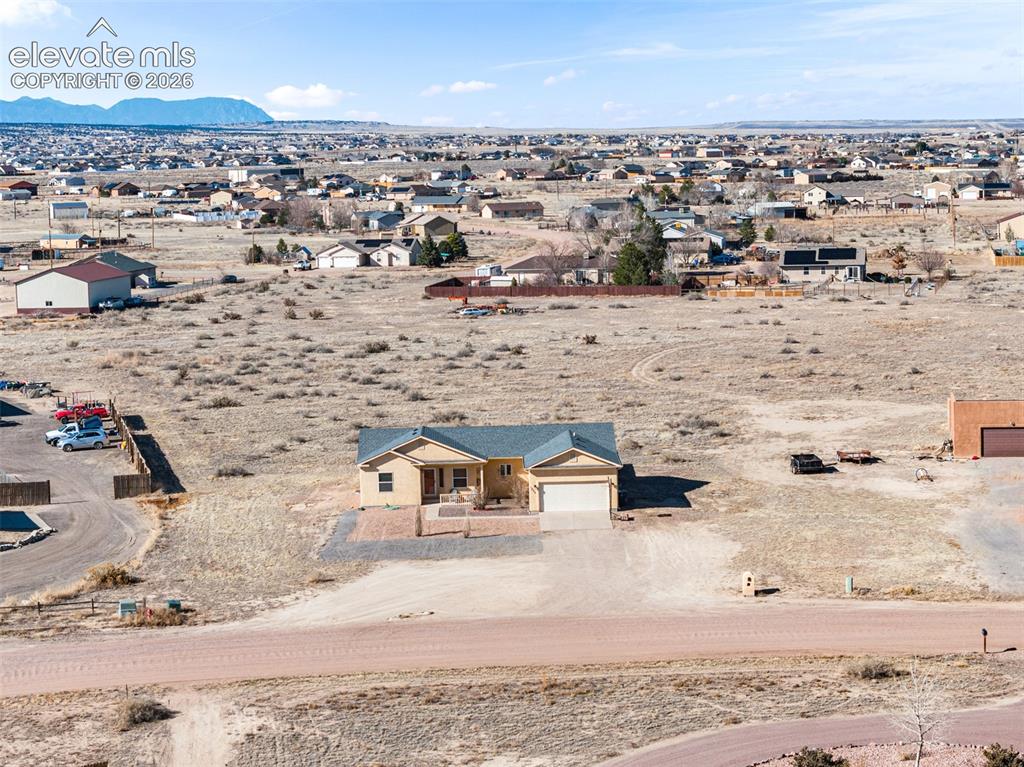
      Image 27 of 49: Single-story residence featuring an attached two-car garage, a covered fron

      Single-story residence featuring an attached two-car garage, a covered front porch, and a light-colored exterior finish
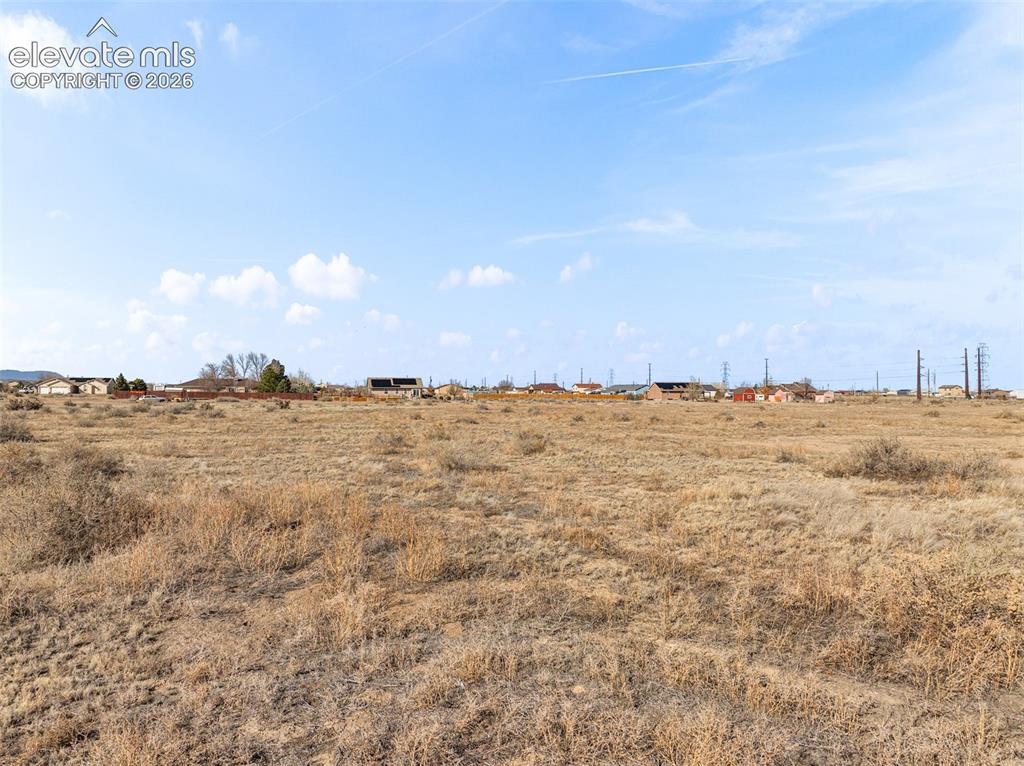
      Image 28 of 49: Expansive undeveloped land with distant residential structures and utility

      Expansive undeveloped land with distant residential structures and utility poles
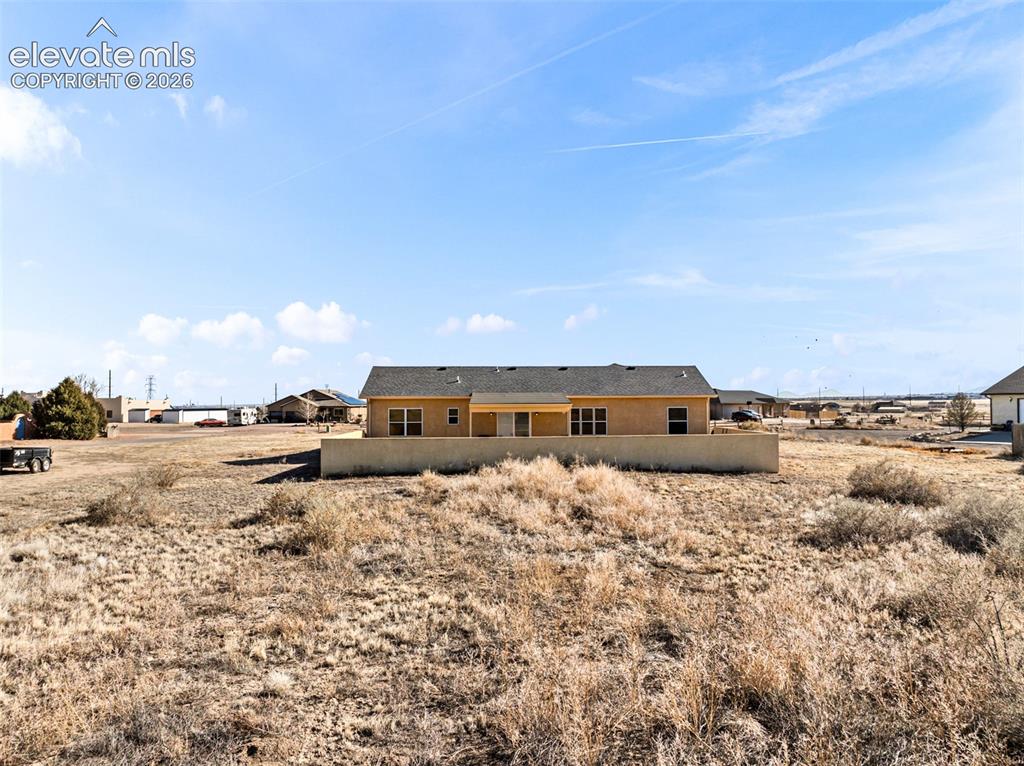
      Image 29 of 49: Stucco exterior with multiple rear windows, and a dark shingle roof
      Stucco exterior with multiple rear windows, and a dark shingle roof

      Image 30 of 49: Expansive backyard featuring a covered patio, artificial turf area, and a p

      Expansive backyard featuring a covered patio, artificial turf area, and a paved patio space
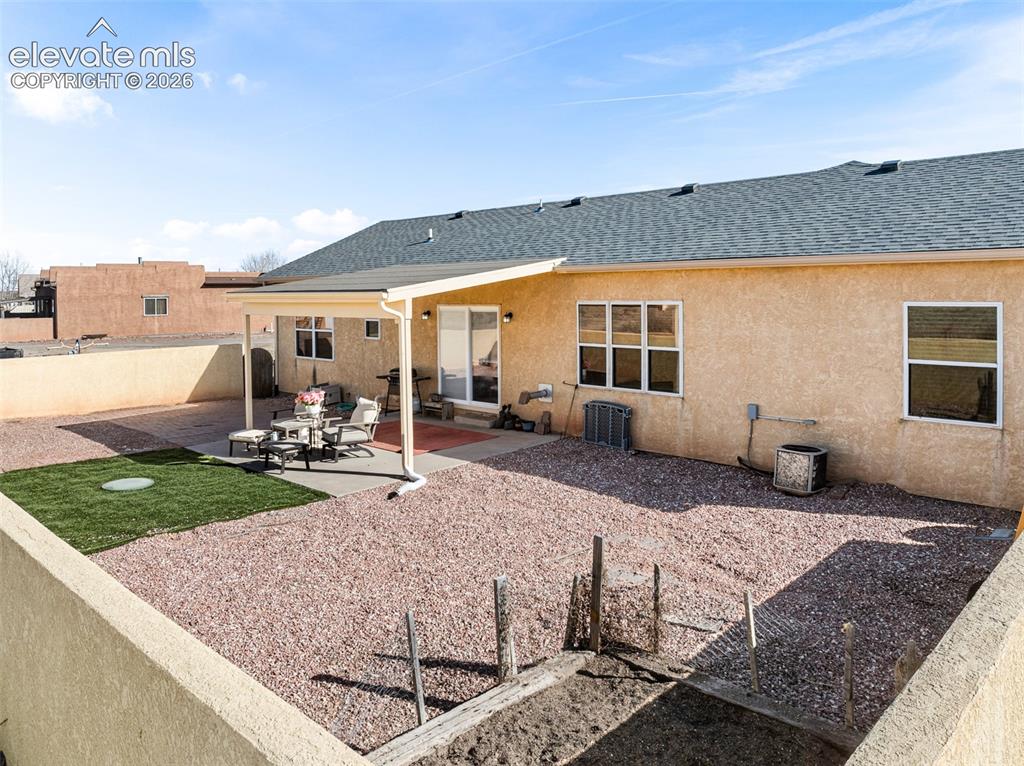
      Image 31 of 49: Expansive backyard featuring a covered patio, xeriscape landscaping, a smal

      Expansive backyard featuring a covered patio, xeriscape landscaping, a small grassy area, and perimeter fencing
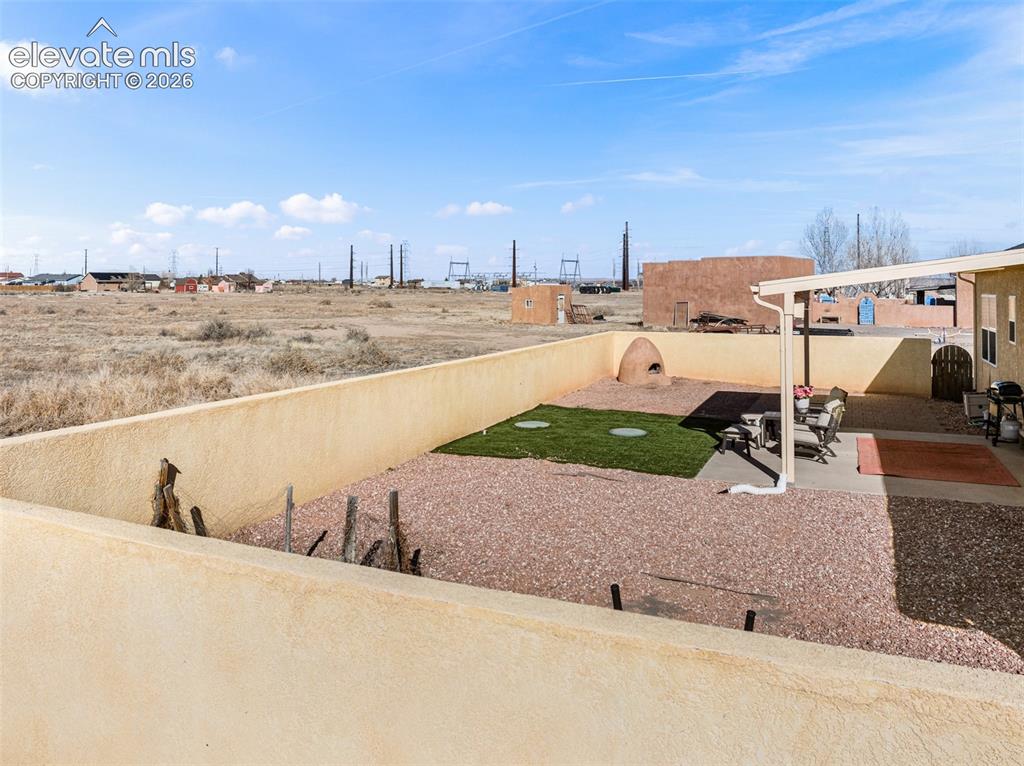
      Image 32 of 49: Walled backyard featuring a covered patio, gravel landscaping, and a built-

      Walled backyard featuring a covered patio, gravel landscaping, and a built-in outdoor oven
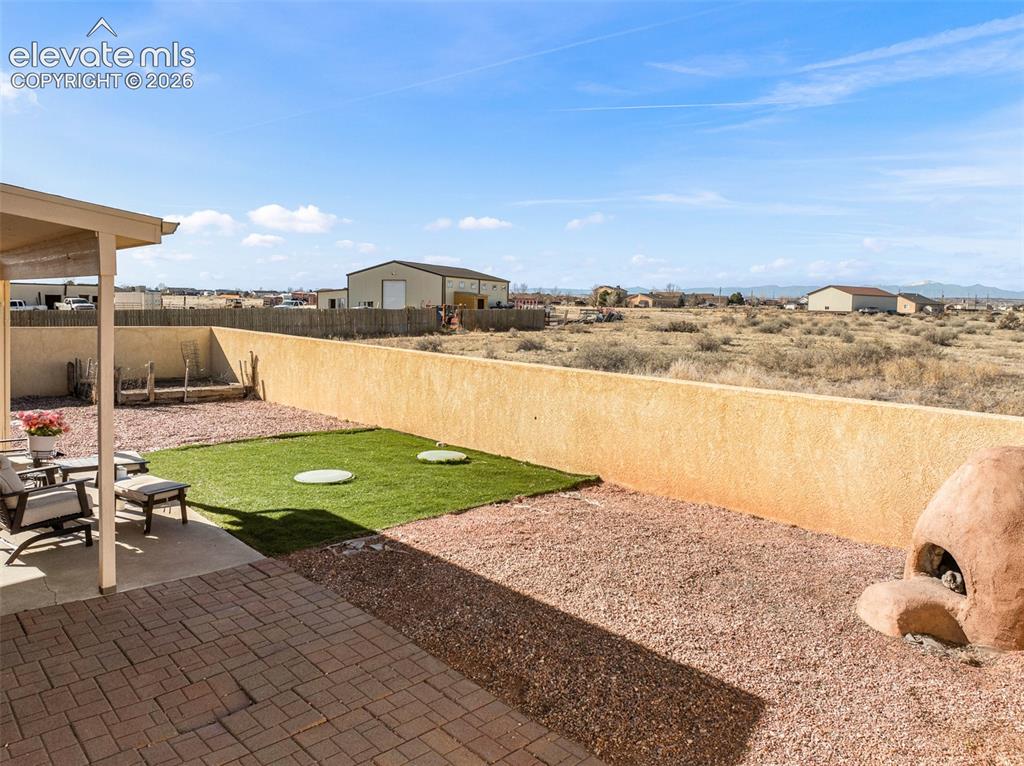
      Image 33 of 49: Covered patio with paver flooring, low-maintenance landscaping with gravel

      Covered patio with paver flooring, low-maintenance landscaping with gravel and artificial turf, and a built-in outdoor oven
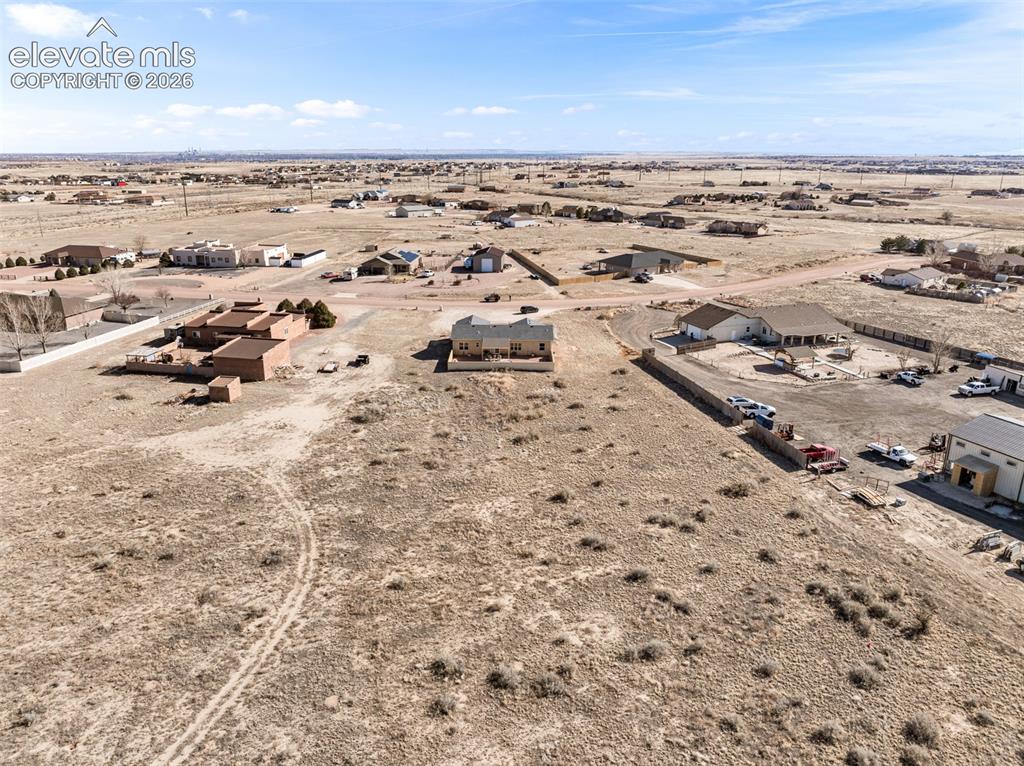
      Image 34 of 49: Additional content

      Additional content
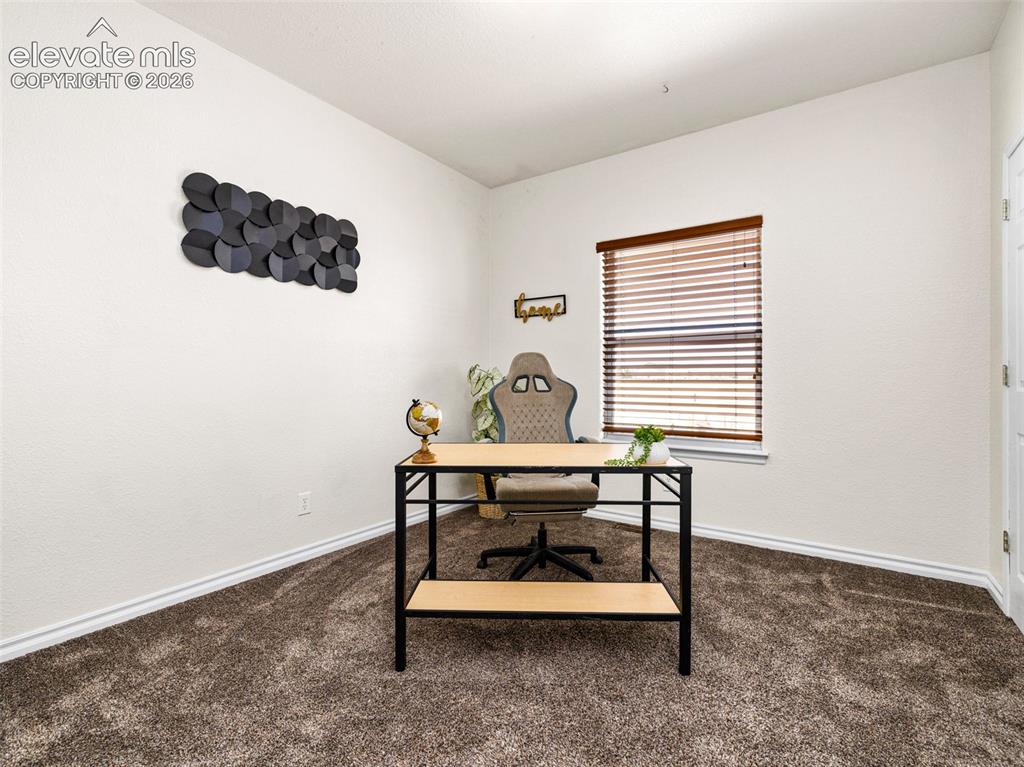
      Image 35 of 49: Additional content

      Additional content

      Image 36 of 49: Textured wall paint

      Textured wall paint

      Image 37 of 49: Textured walls in a neutral tone, white trim, and brown carpet flooring
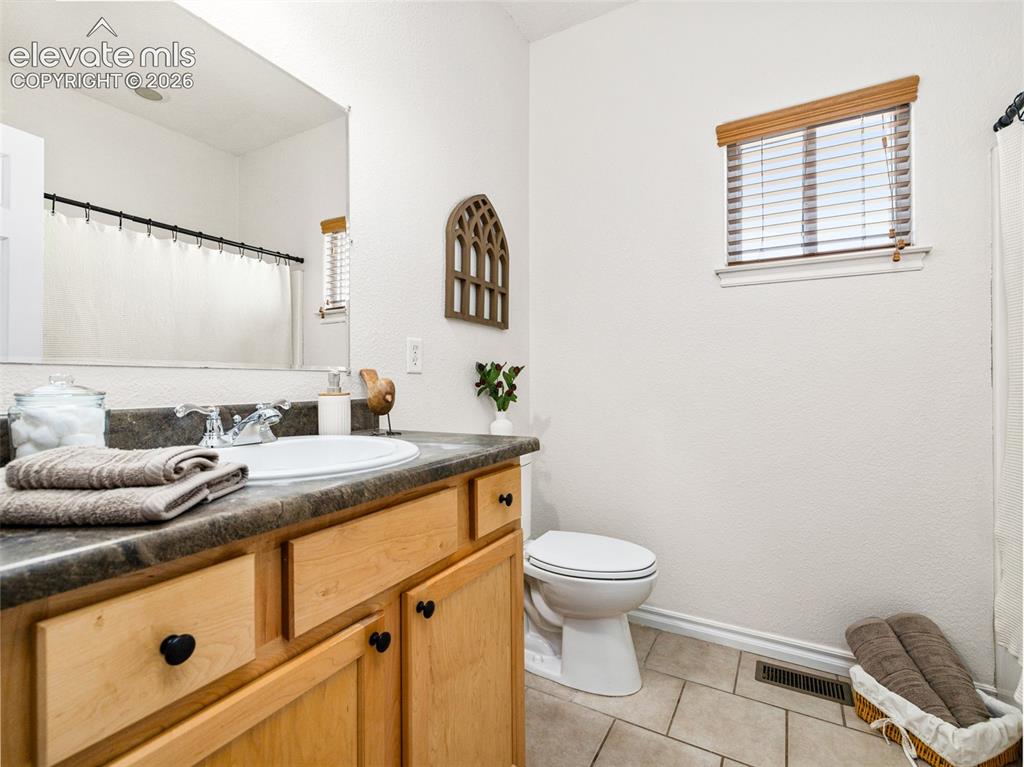
      Textured walls in a neutral tone, white trim, and brown carpet flooring

      Image 38 of 49: Vanity with natural wood cabinetry and dark countertop, integrated sink wit

      Vanity with natural wood cabinetry and dark countertop, integrated sink with chrome faucet, large wall mirror, and tiled flooring
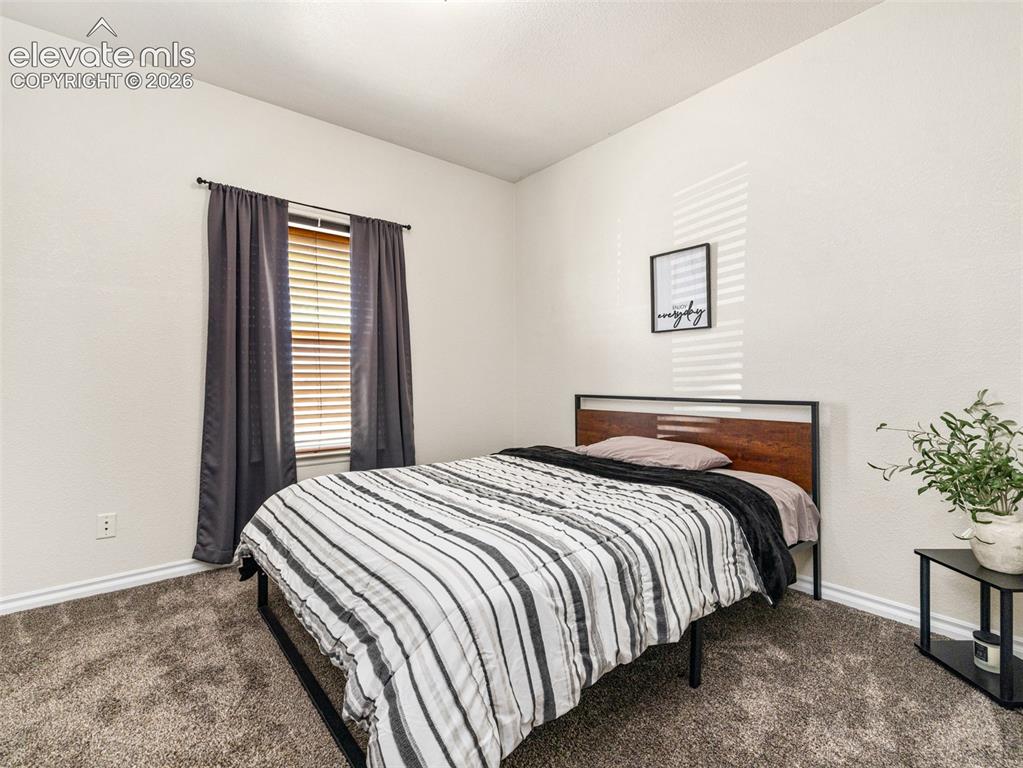
      Image 39 of 49: Carpeted flooring, a window with horizontal blinds, and neutral wall tones
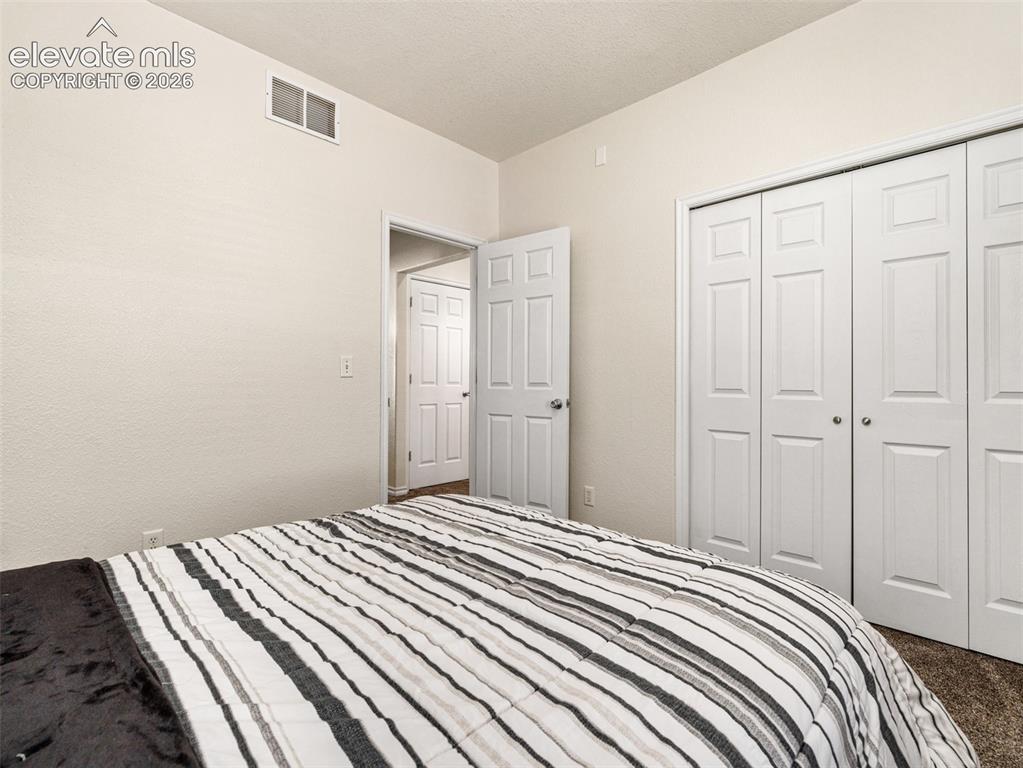
      Carpeted flooring, a window with horizontal blinds, and neutral wall tones

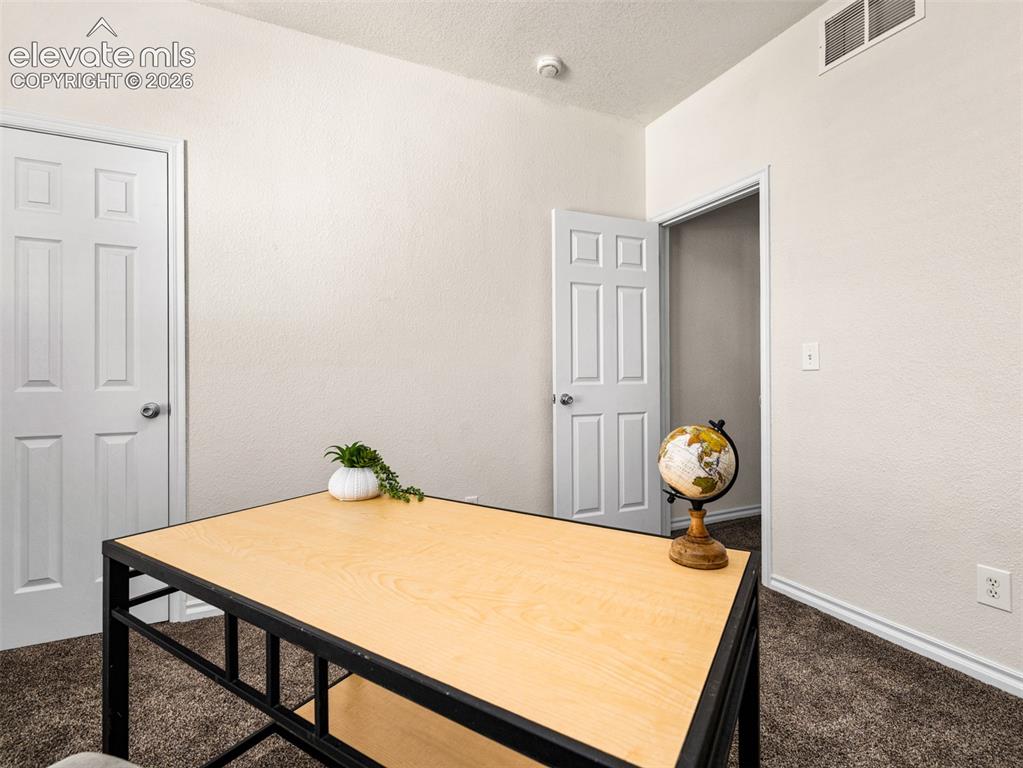
      Image 40 of 49: Neutral wall color, textured ceiling, white trim, white paneled doors, and

      Neutral wall color, textured ceiling, white trim, white paneled doors, and carpeted flooring
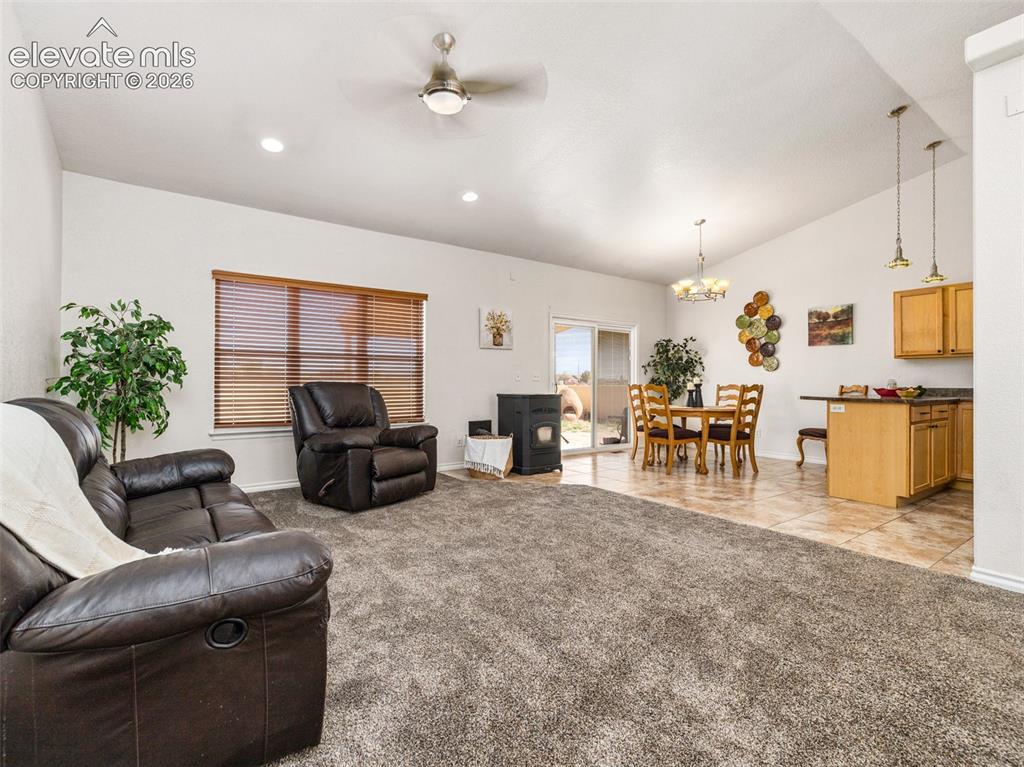
      Image 41 of 49: Open-concept living space featuring vaulted ceilings, recessed lighting, a

      Open-concept living space featuring vaulted ceilings, recessed lighting, a sliding glass door, and a tiled dining area
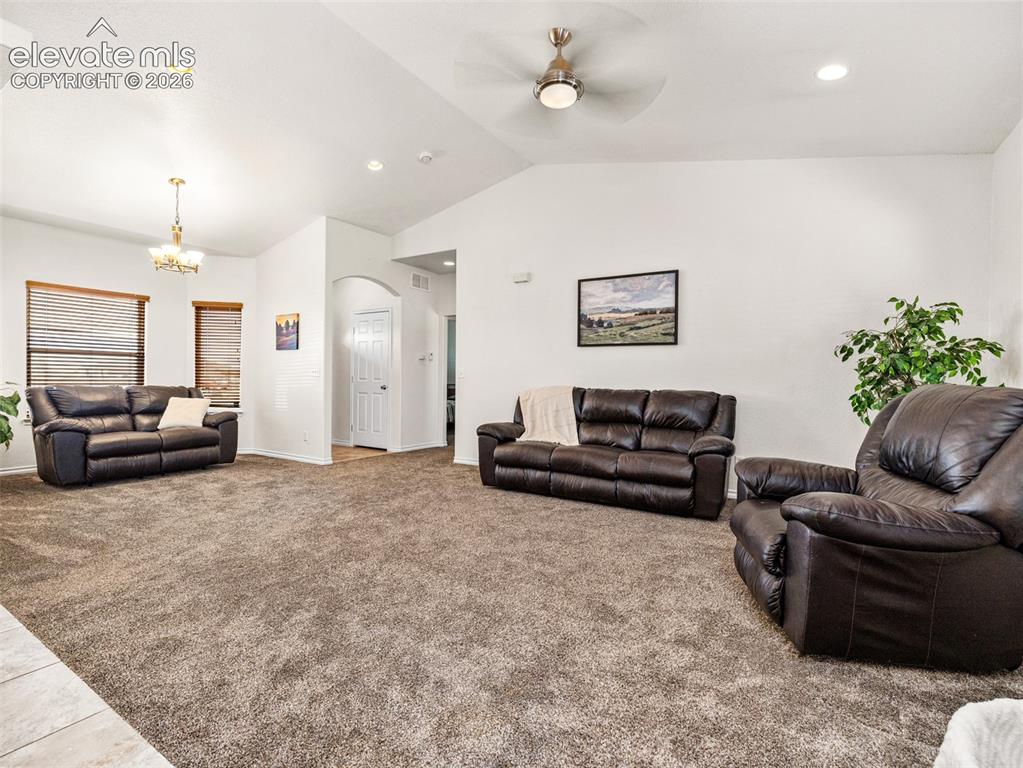
      Image 42 of 49: Vaulted ceiling with a ceiling fan, recessed lighting, and wall-to-wall car

      Vaulted ceiling with a ceiling fan, recessed lighting, and wall-to-wall carpeting
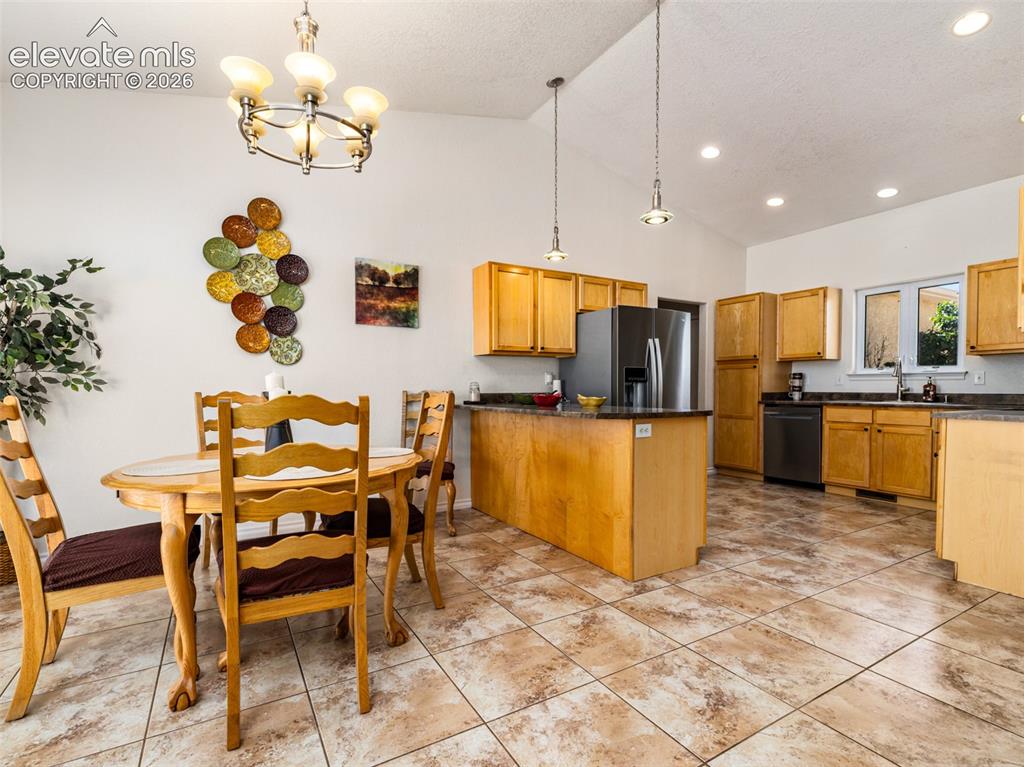
      Image 43 of 49: Vaulted ceilings above a dining area with a circular chandelier
      Vaulted ceilings above a dining area with a circular chandelier

      Image 44 of 49: Vaulted ceilings, recessed lighting, wood cabinetry, stainless steel applia

      Vaulted ceilings, recessed lighting, wood cabinetry, stainless steel appliances, and tiled flooring
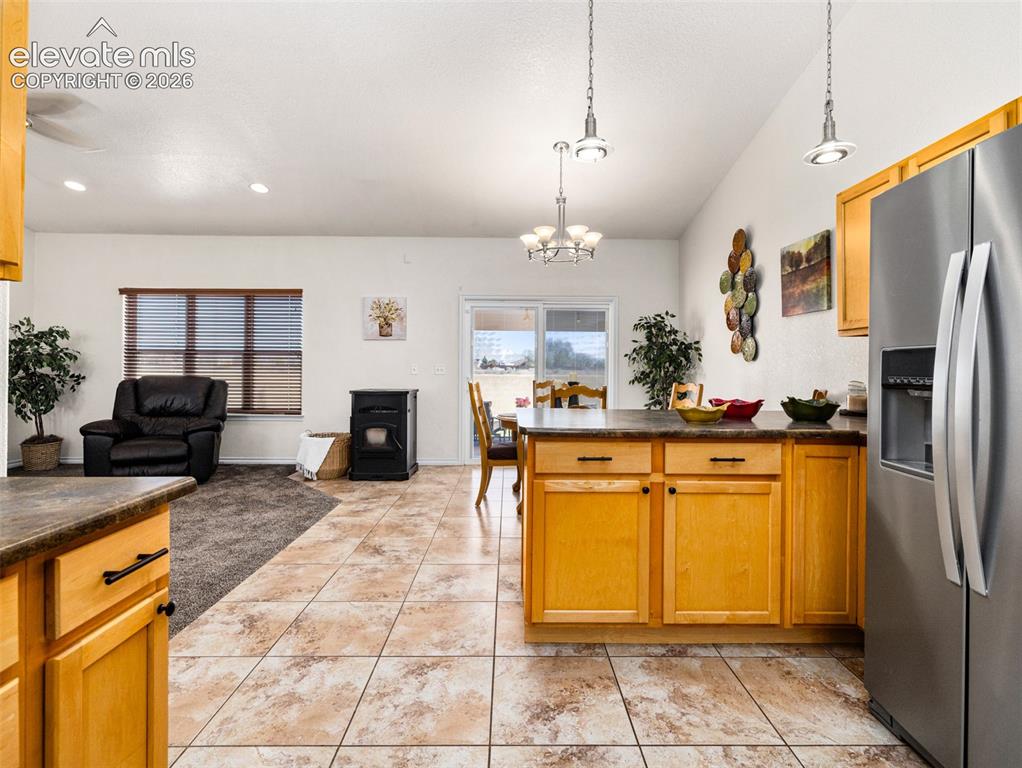
      Image 45 of 49: Kitchen island with wood cabinetry and dark countertops
      Kitchen island with wood cabinetry and dark countertops

      Image 46 of 49: Built-in bathtub with tiled surround, wood-finish vanity with granite count

      Built-in bathtub with tiled surround, wood-finish vanity with granite countertop, and integrated sink
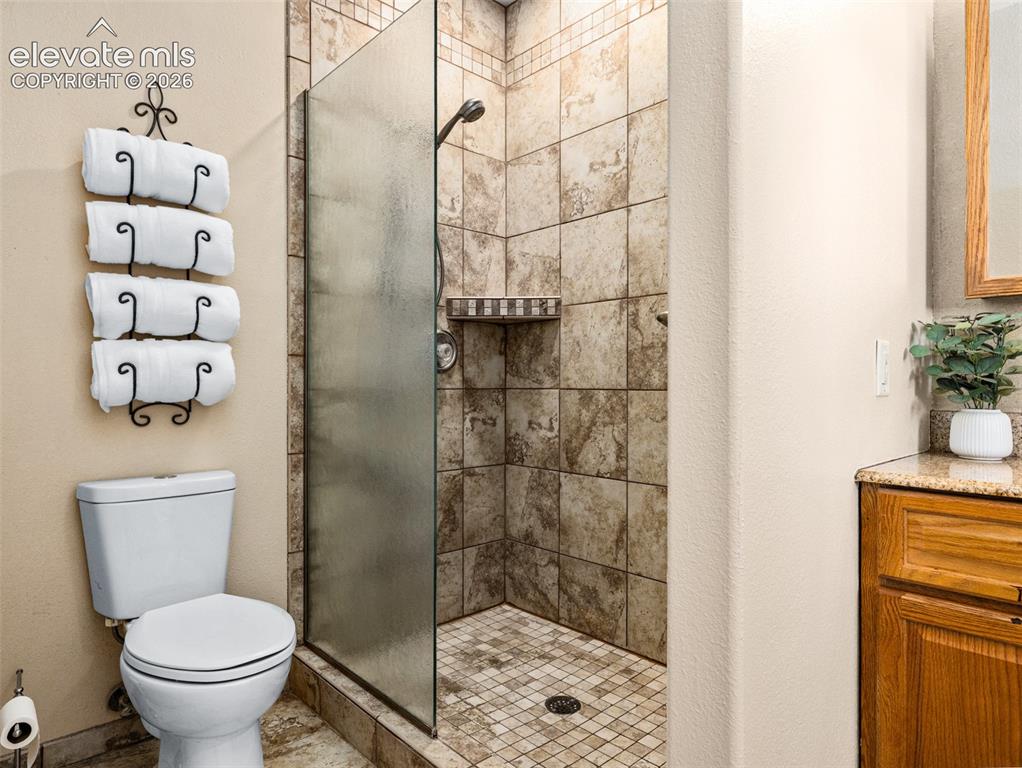
      Image 47 of 49: Glass-enclosed shower with tiled walls and a built-in shelf
      Glass-enclosed shower with tiled walls and a built-in shelf

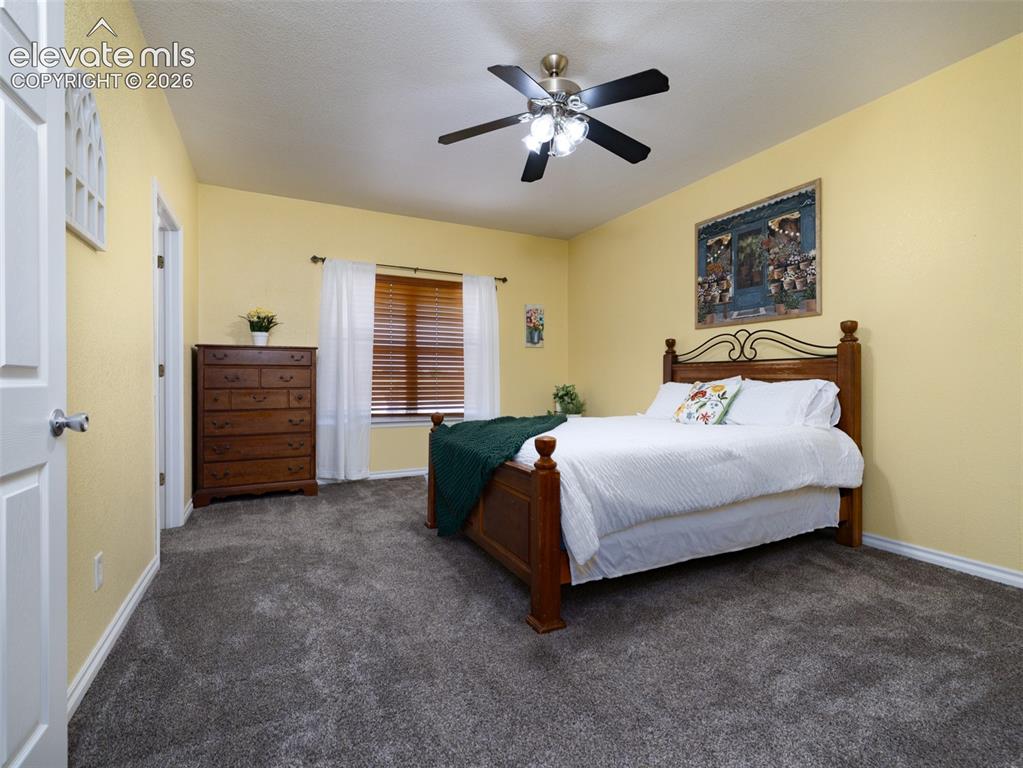
      Image 48 of 49: Gray carpeting with white trim, a window with wood blinds, and a ceiling fa

      Gray carpeting with white trim, a window with wood blinds, and a ceiling fan with light fixture
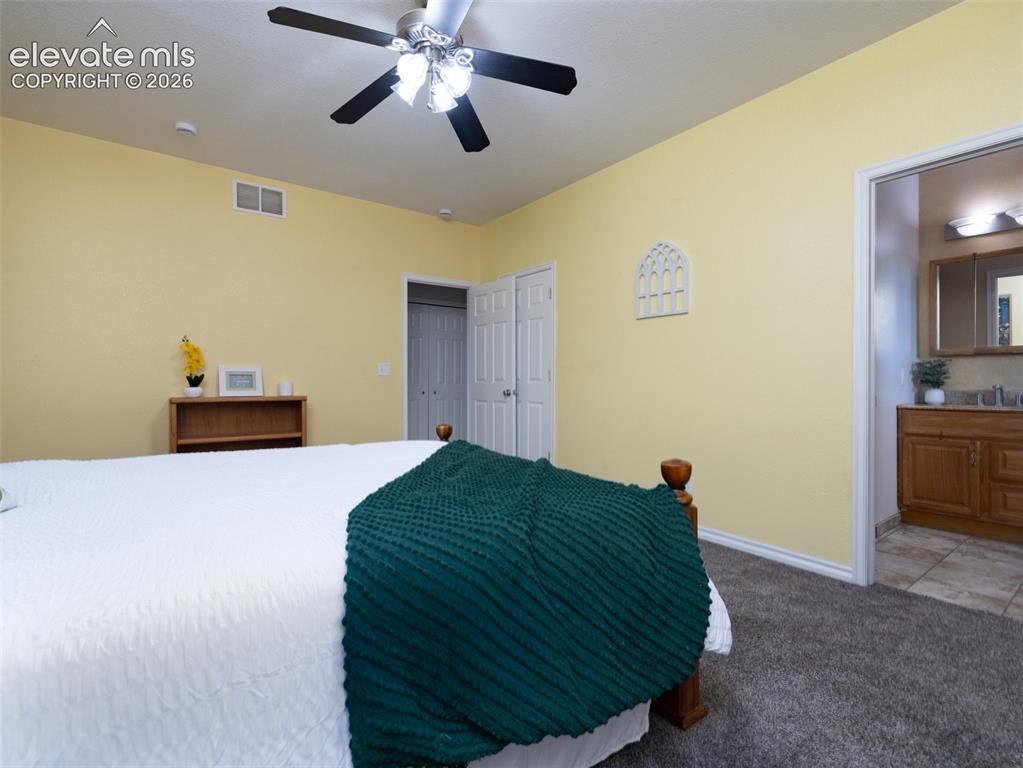
      Image 49 of 49: Ceiling fan with lighting, light-toned wall paint, carpet flooring, bi-fold

      Ceiling fan with lighting, light-toned wall paint, carpet flooring, bi-fold closet doors, and an open doorway leading to a bathroom with tile flooring

      Disclaimer: The real estate listing information and related content displayed on this site is provided exclusively for consumers’ personal, non-commercial use and may not be used for any purpose other than to identify prospective properties consumers may be interested in purchasing.