3250 Navigation Drive, Colorado Springs, CO, 80920
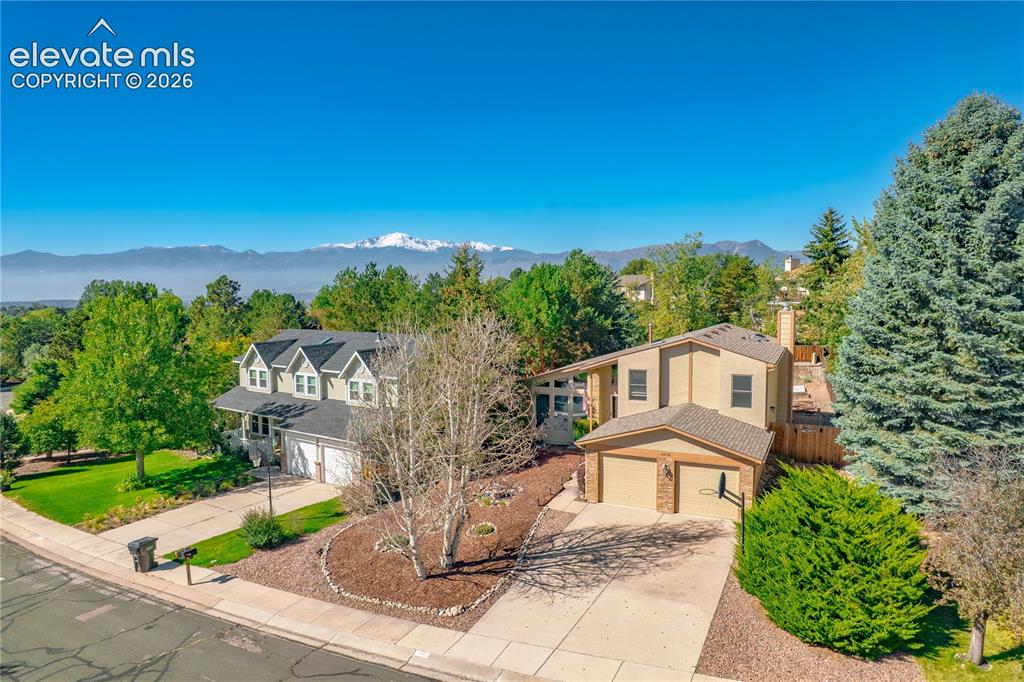
Two-story residence with a two-car garage
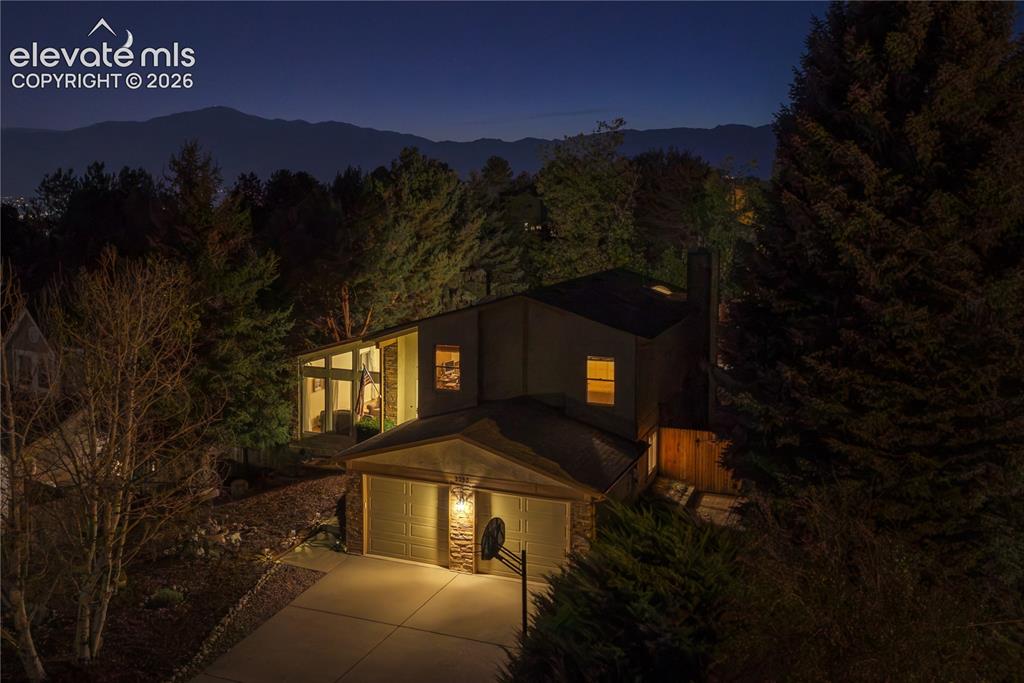
Two-car garage, exterior stone accents, prominent chimney, mature trees, and a mountain backdrop
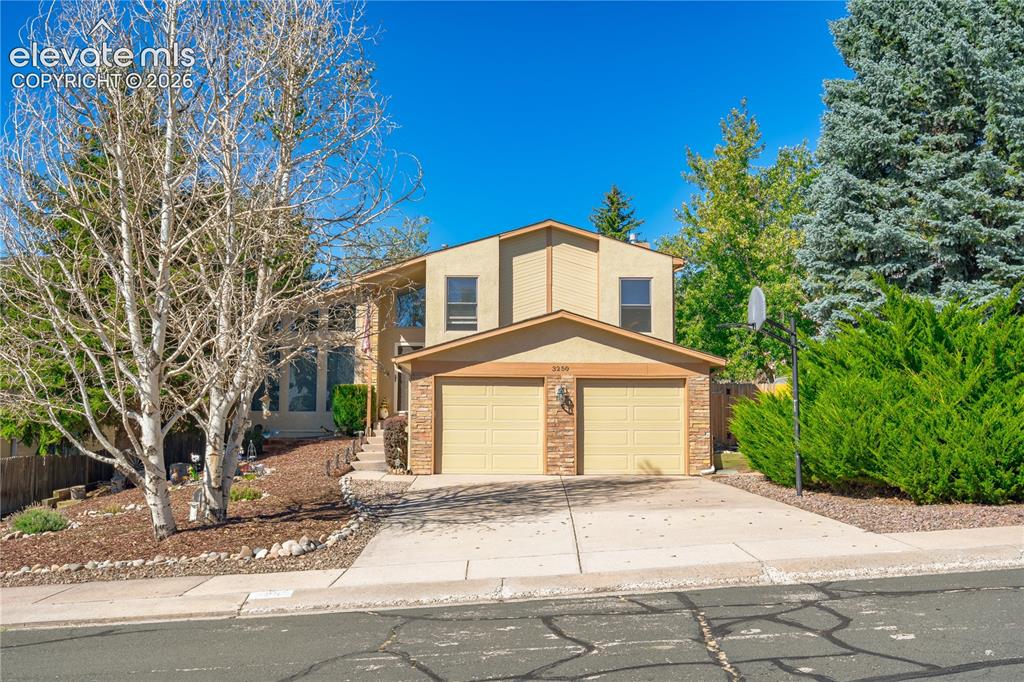
Two-story residence with a two-car garage, stone-clad facade details, and a concrete driveway
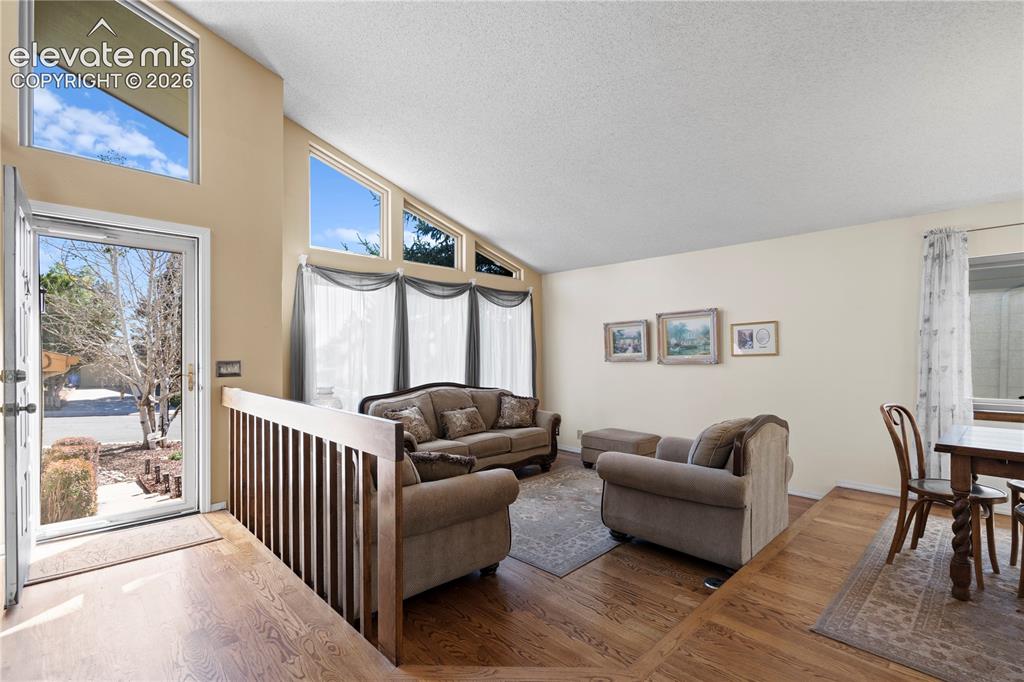
Vaulted ceilings with clerestory windows, wood-finish flooring, and a multi-pane front entry door
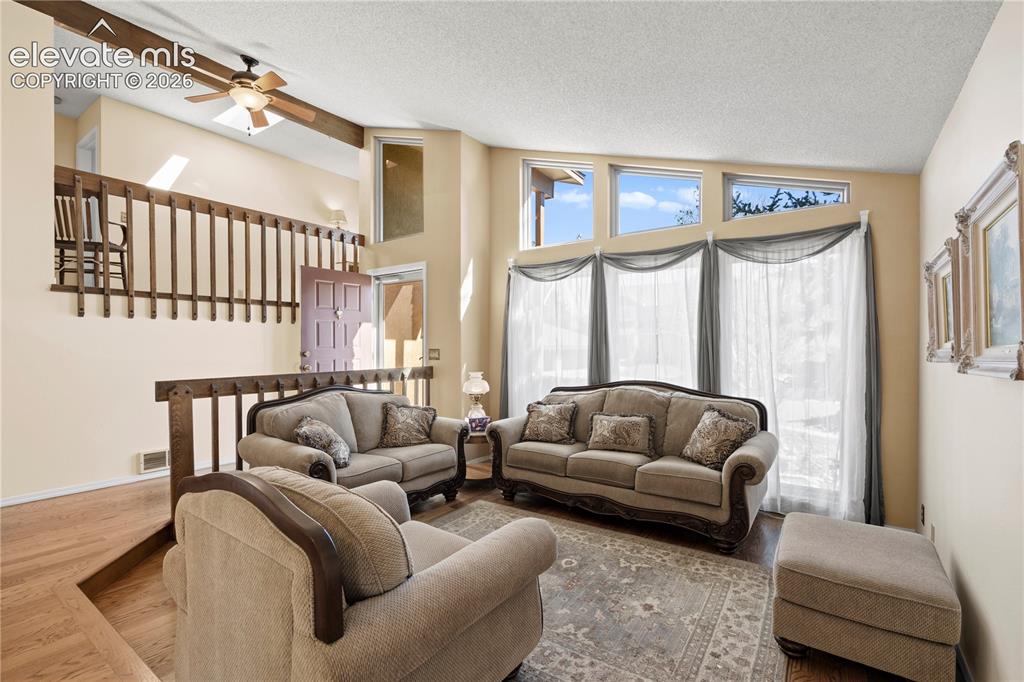
Expansive living area with vaulted ceilings, wood-finish flooring, and a ceiling fan
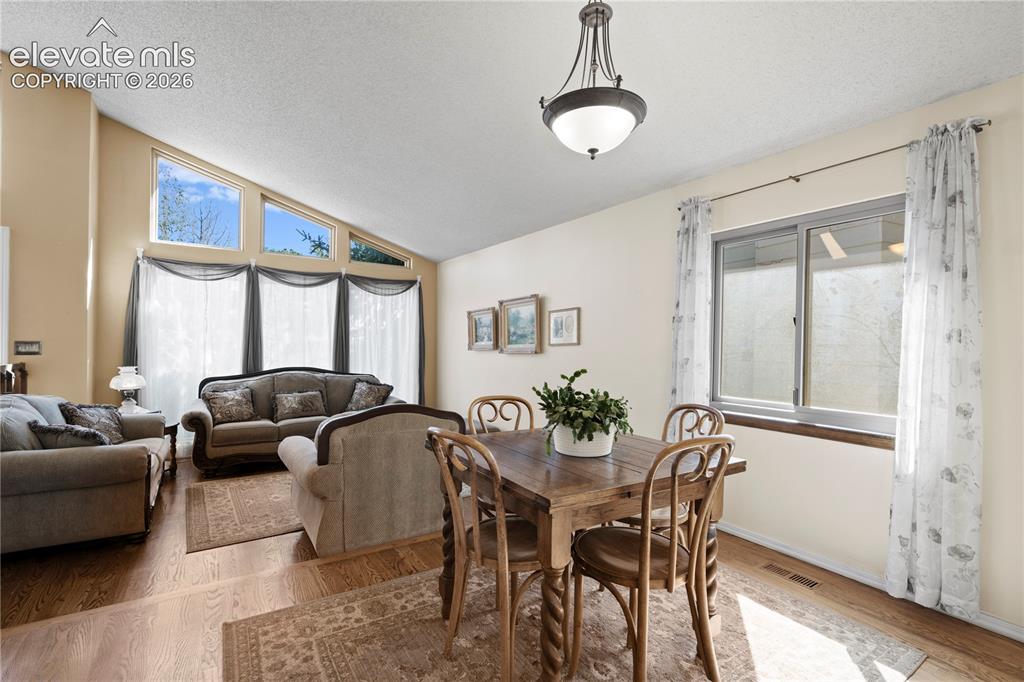
Vaulted ceiling with high windows, wood-finish flooring, and a decorative pendant light fixture
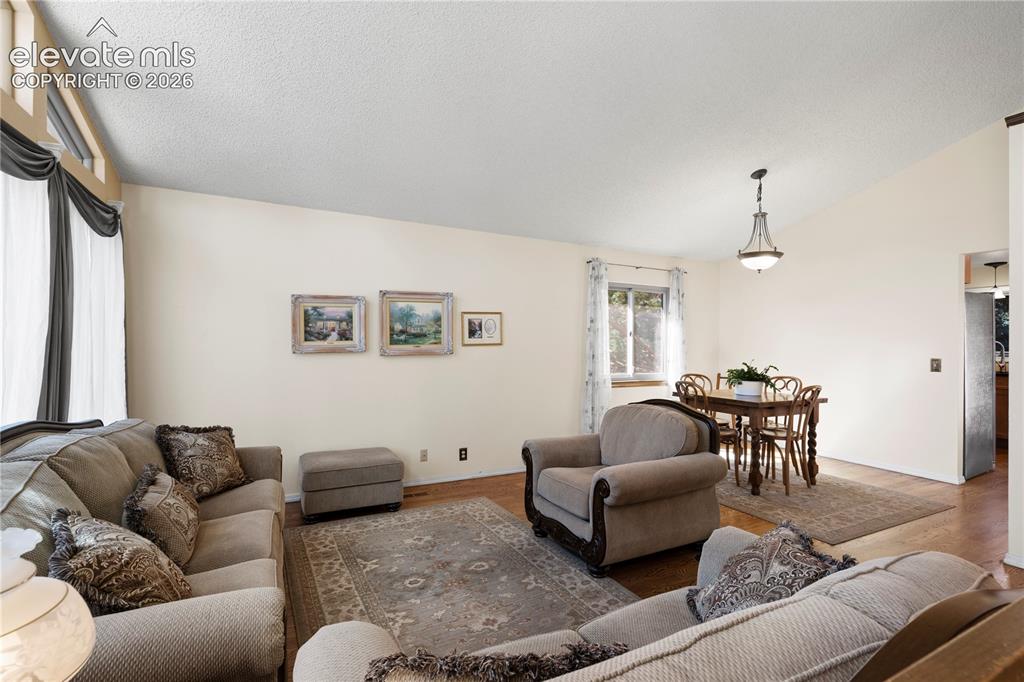
Vaulted ceiling with a decorative chandelier, wood-finish flooring, and ample natural light through a large window
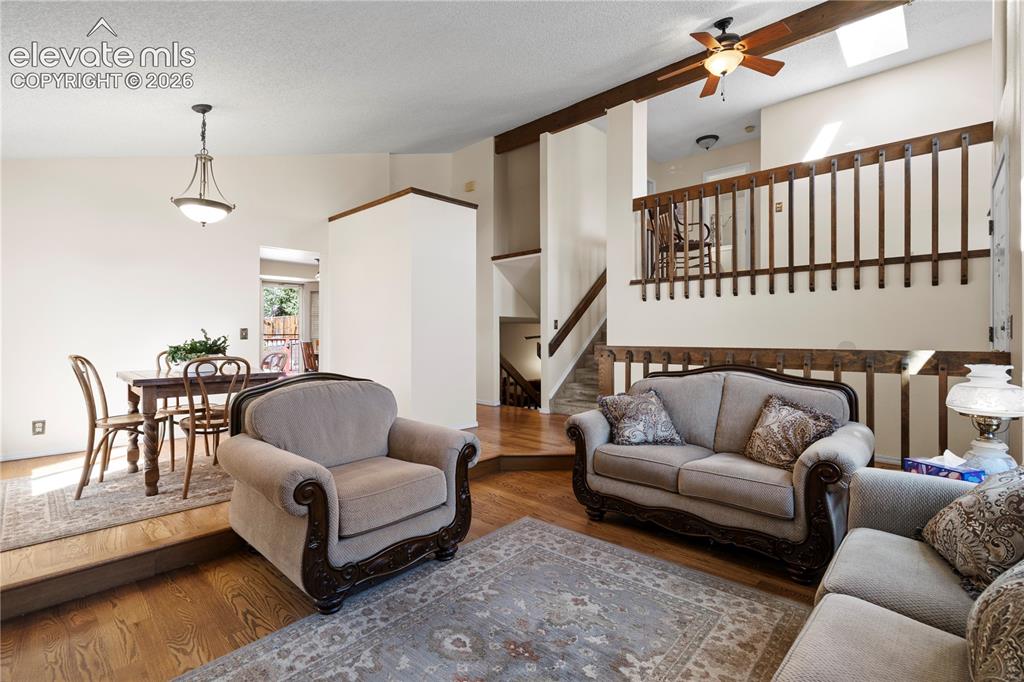
Hardwood flooring throughout, exposed wood beams, skylight, and a ceiling fan
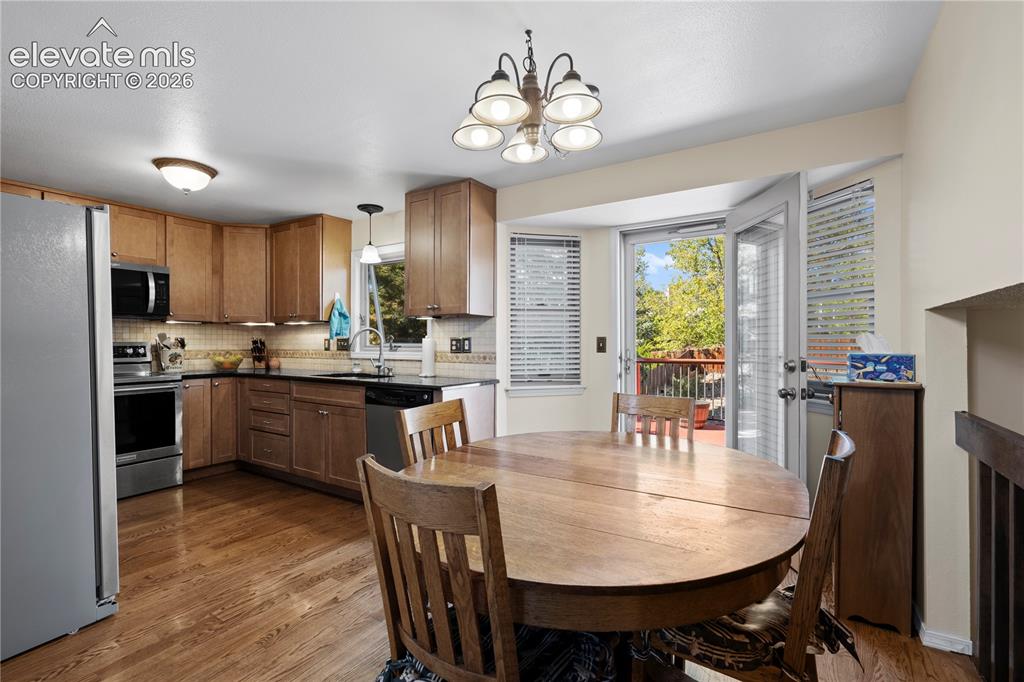
Kitchen featuring wood-finish cabinetry, stainless steel appliances, dark countertops, and a tiled backsplash
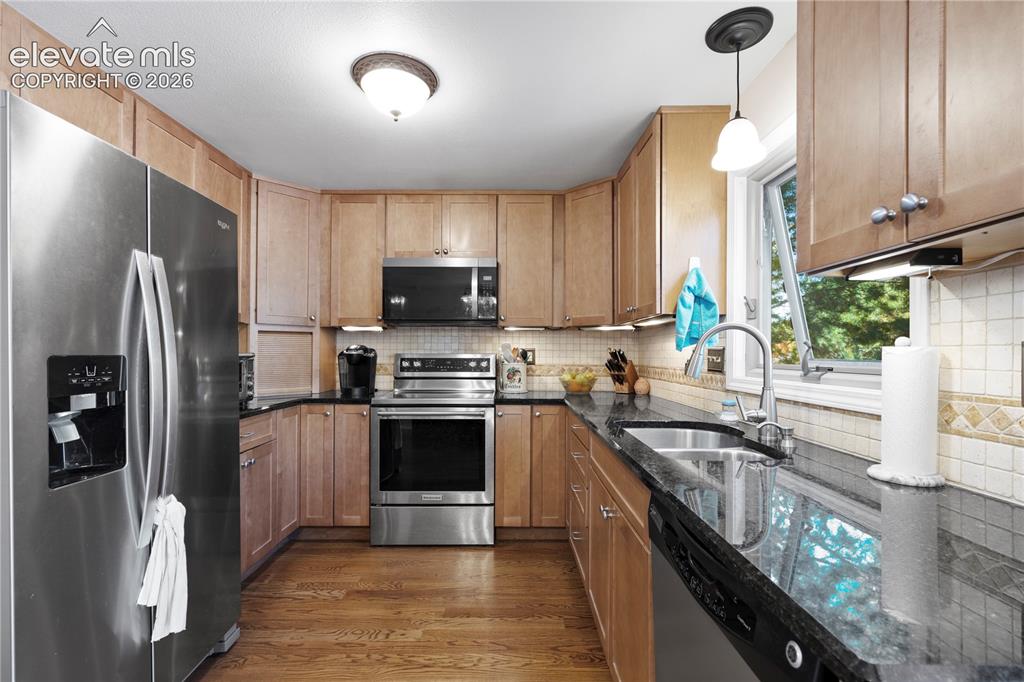
Kitchen featuring wood-finish flooring, stainless steel appliances, dark countertops, wood cabinetry, and a tile backsplash
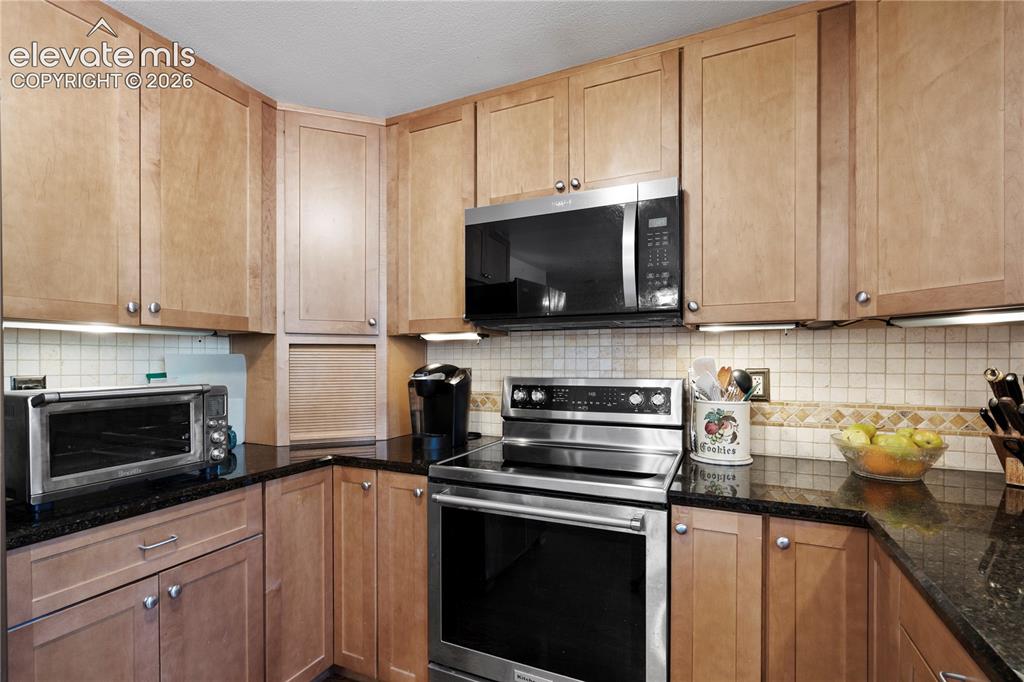
Wood-finish cabinetry paired with dark countertops
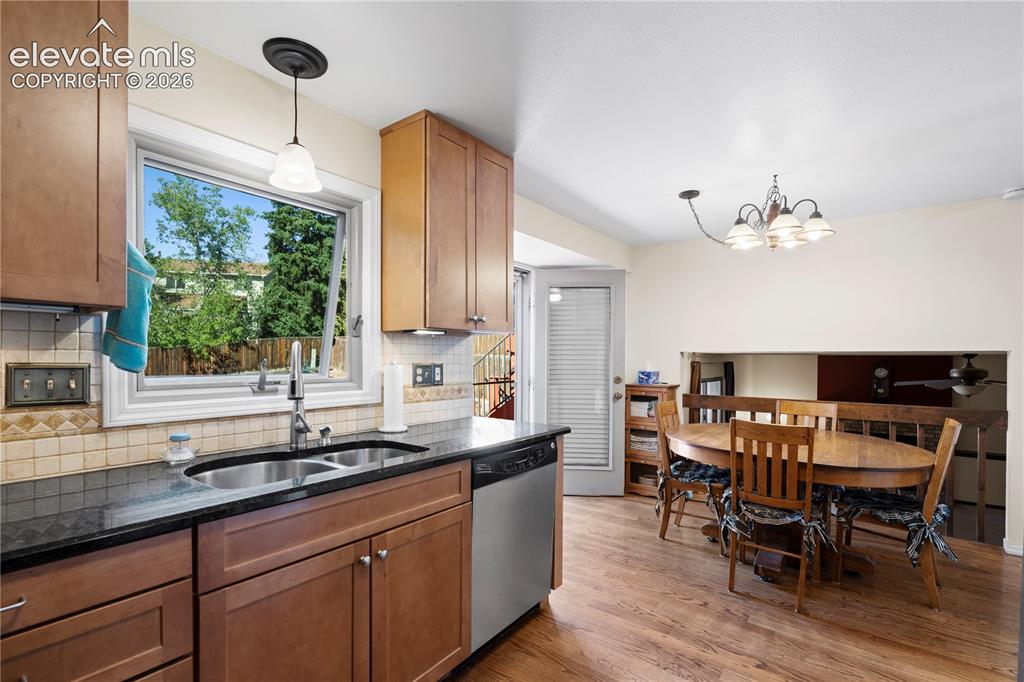
Kitchen featuring wood-finish cabinetry, dark countertops, a double basin sink, and a tiled backsplash
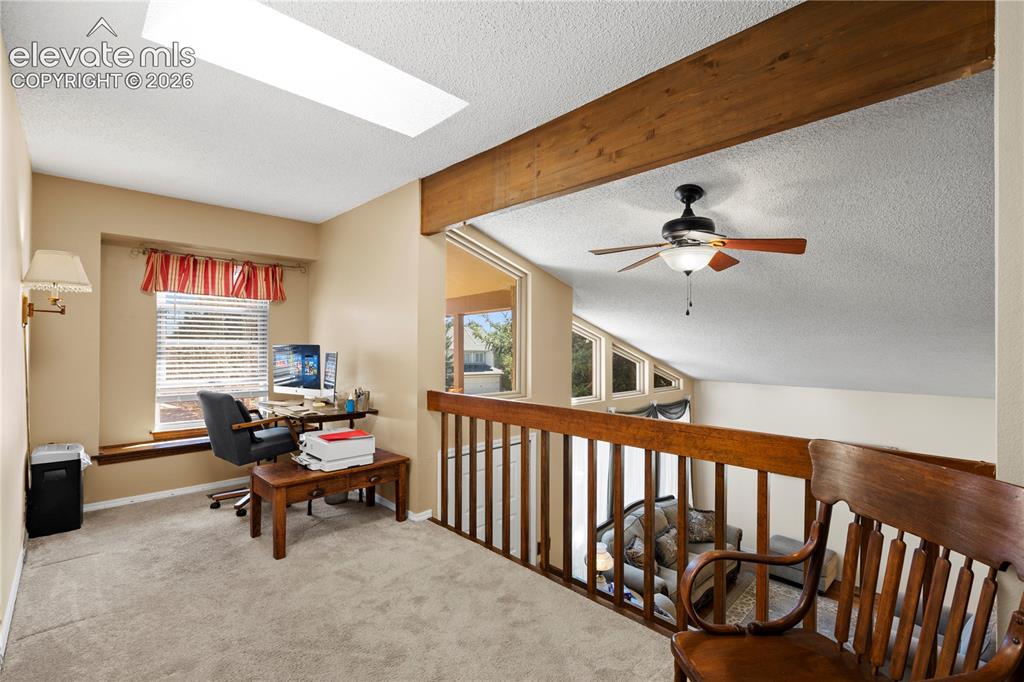
Carpeted loft area featuring a skylight, a wood beam, a ceiling fan, and a wood railing
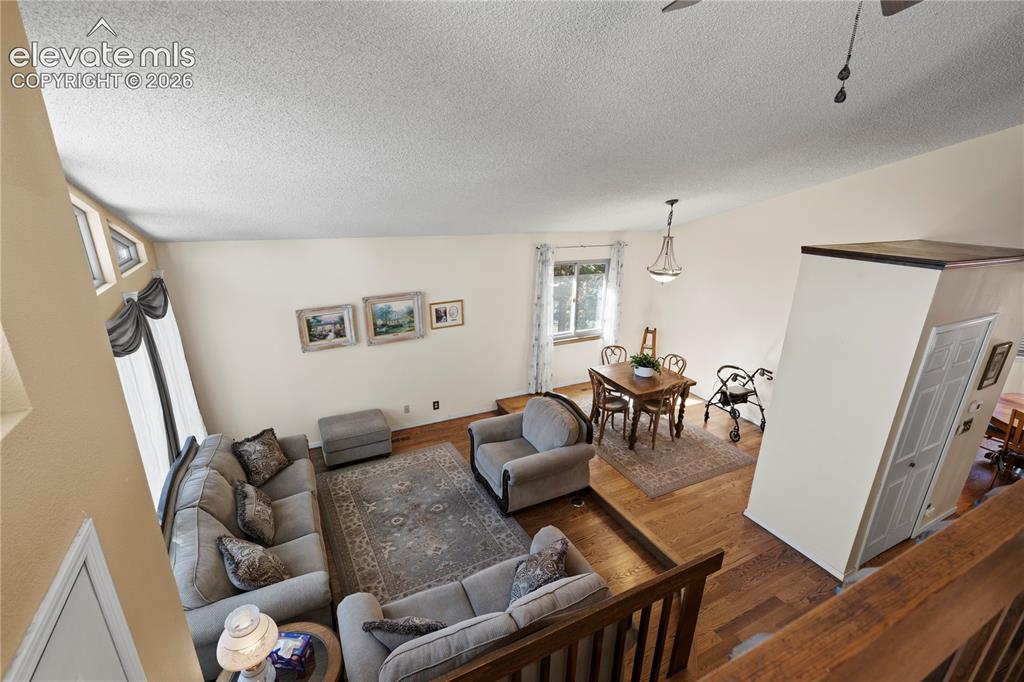
Vaulted ceiling with textured finish, wood-finish flooring, and multiple window placements providing natural illumination
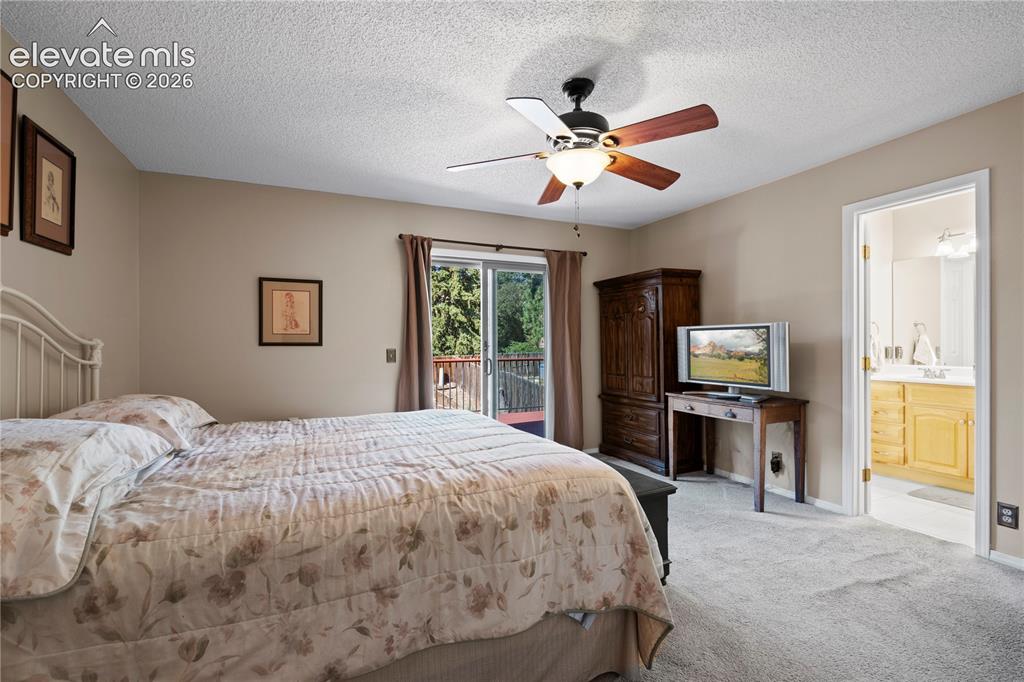
Plush carpeting, ceiling fan with integrated lighting, and direct access to an outdoor balcony
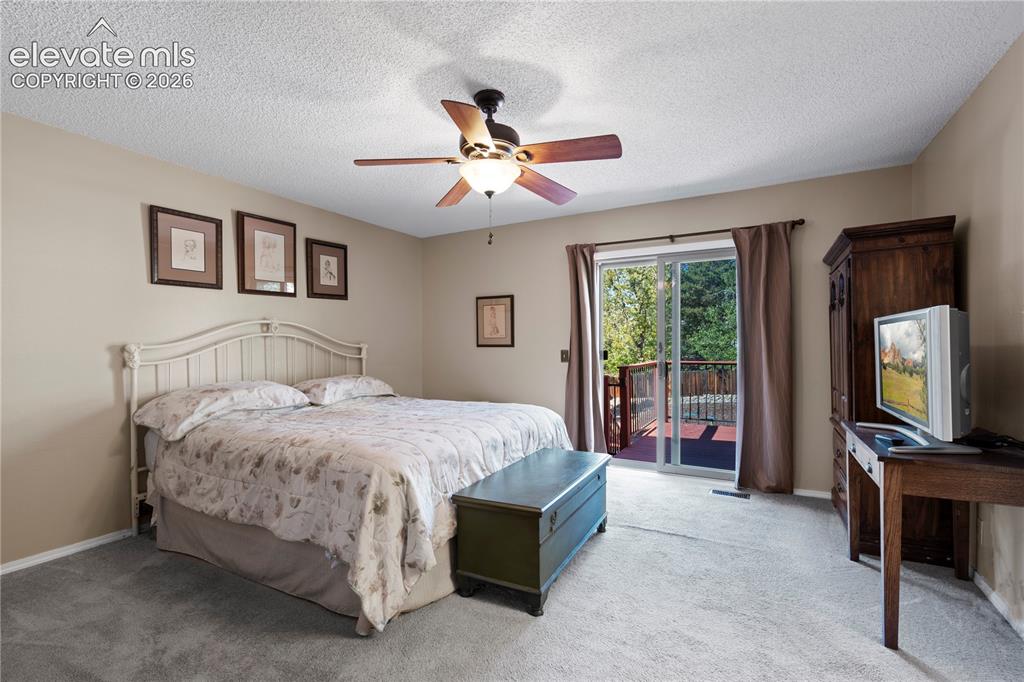
Sliding glass doors provide access to an outdoor deck
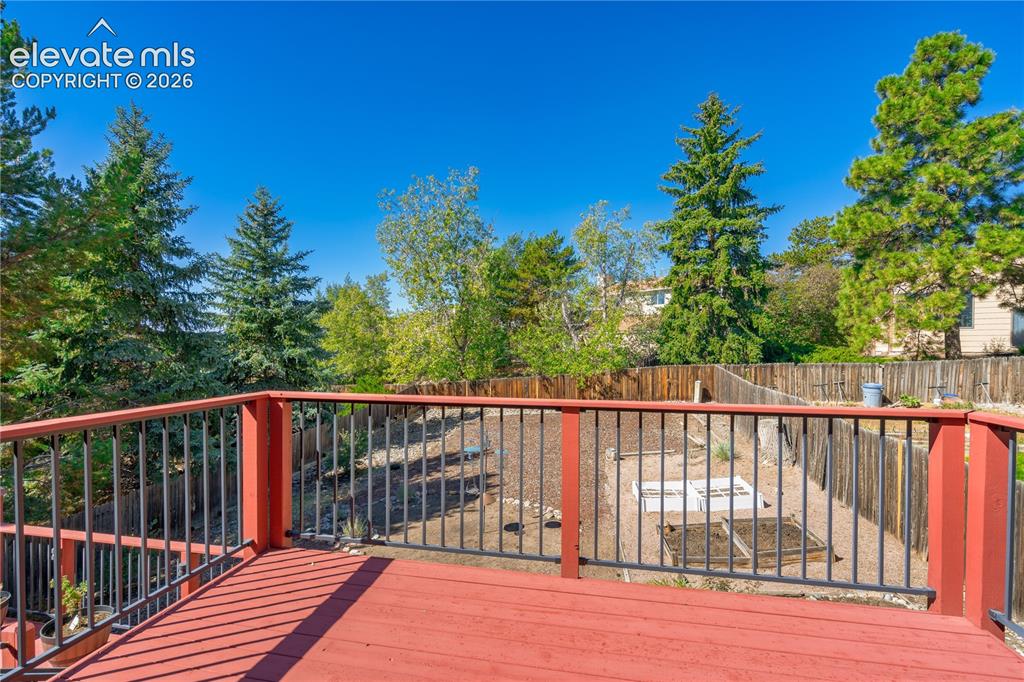
Expansive deck with red wood flooring and black metal railings, overlooking a terraced yard with mature trees and wood fencing
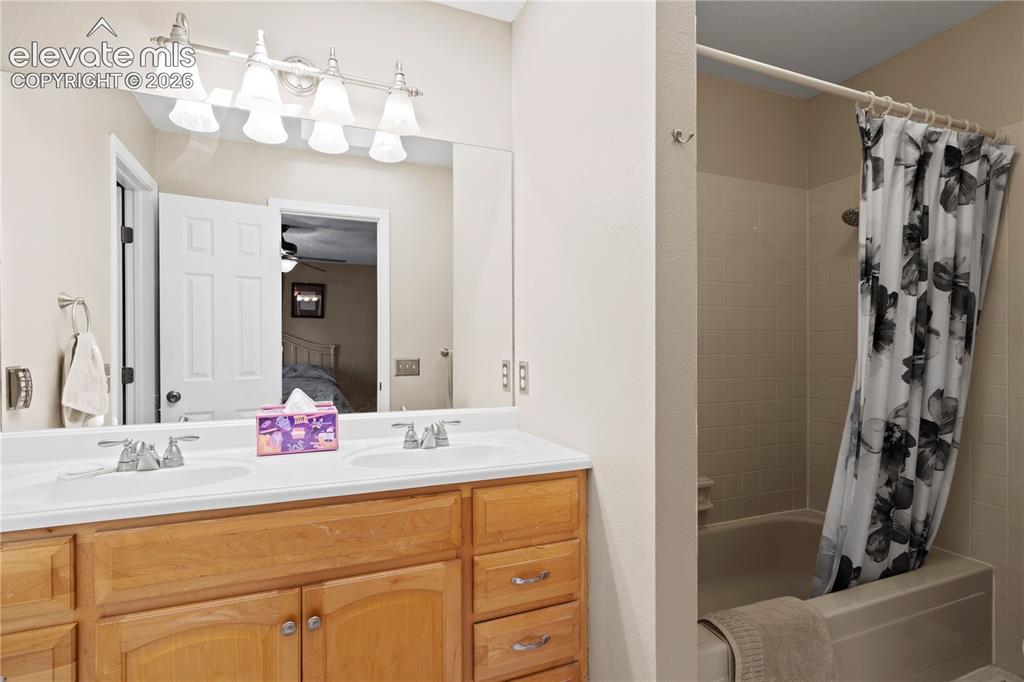
Dual vanity with integrated sinks, wood-finish cabinetry, and a full-width mirror
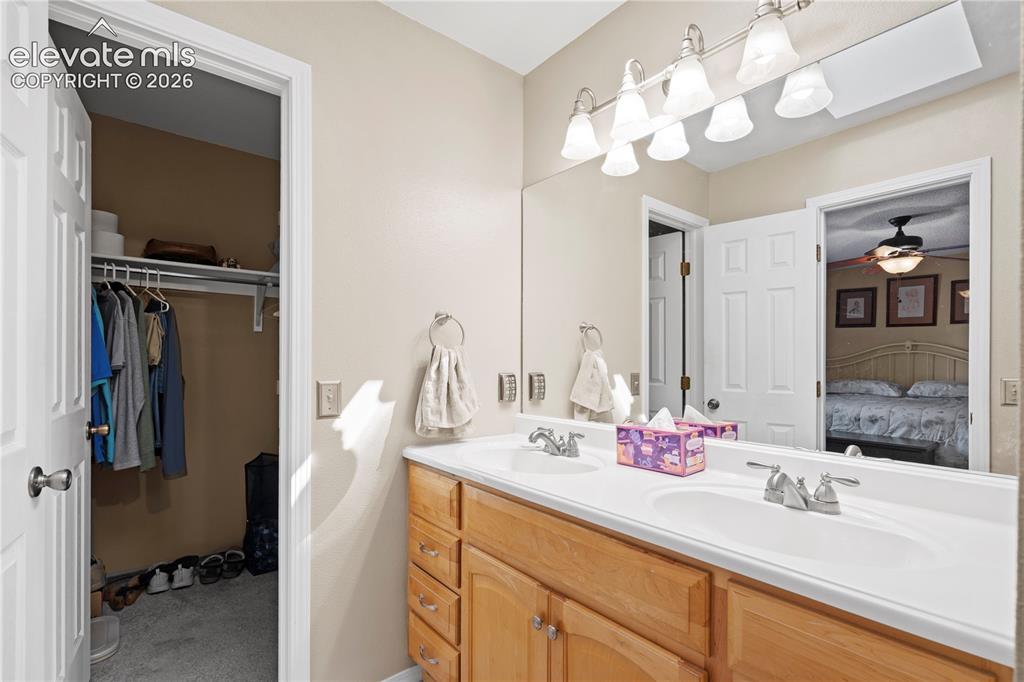
Dual vanity with integrated sinks, wood-finish cabinetry, and brushed nickel faucets
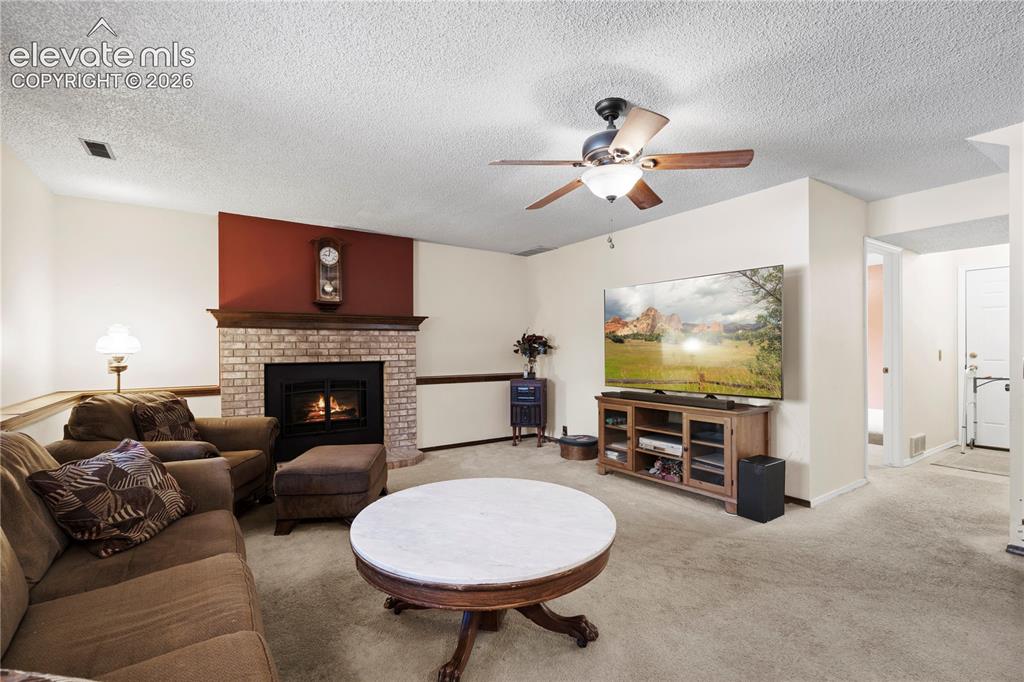
Living room featuring a brick fireplace with a wood mantle, ceiling fan with integrated lighting, and neutral carpeting
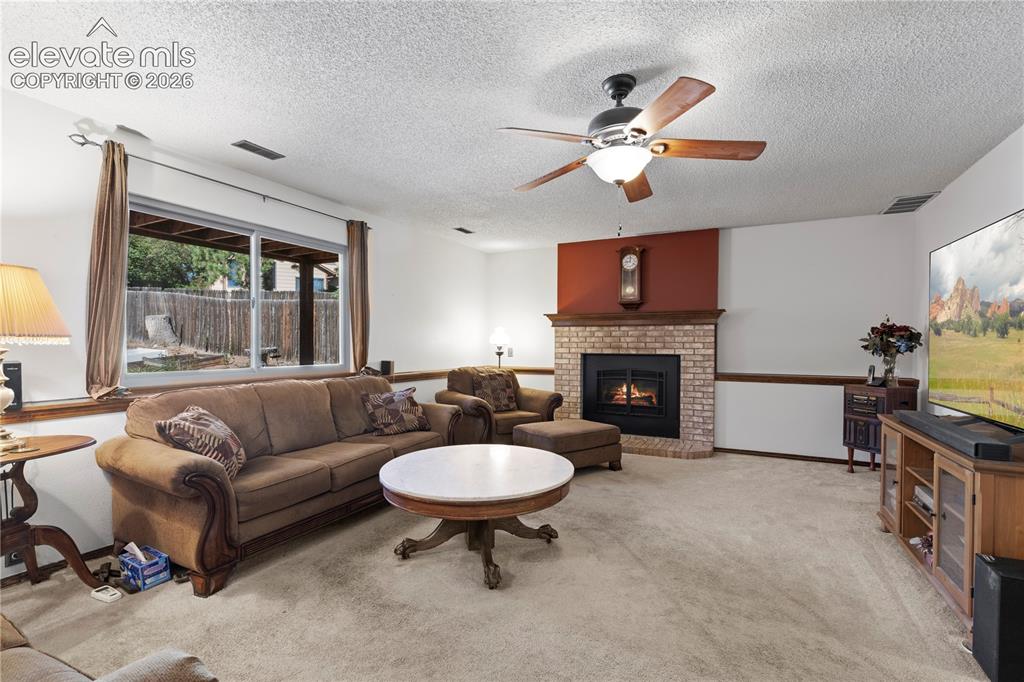
Carpeted living area featuring a brick fireplace with a wood mantle, ceiling fan with integrated lighting, and a large sliding glass door
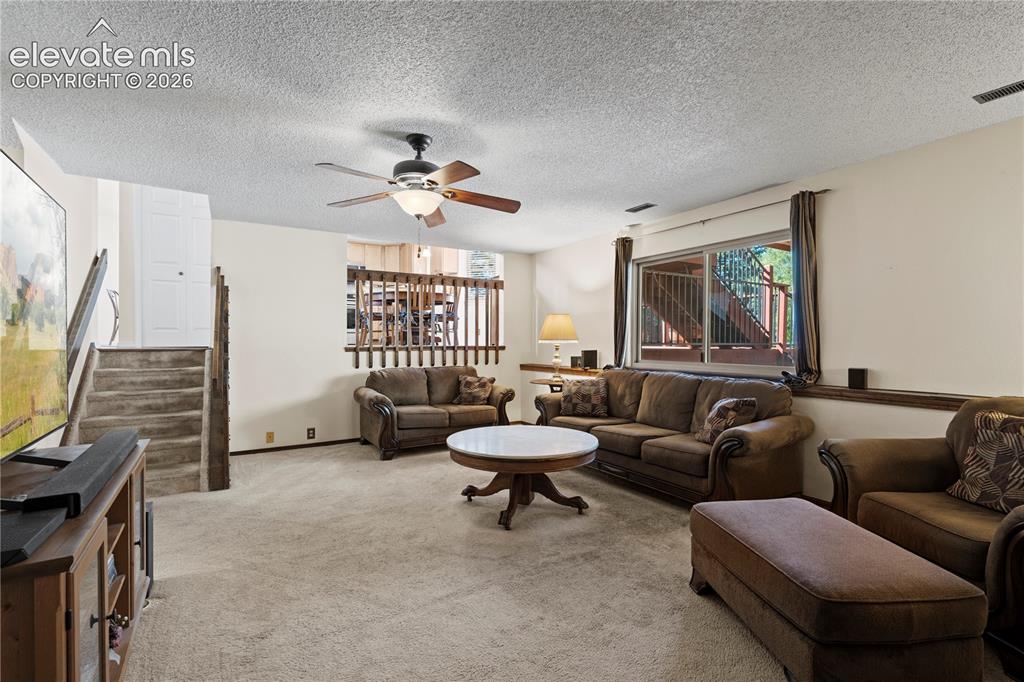
Carpeted living area featuring a ceiling fan, a prominent window, and a wood-finish staircase with railing
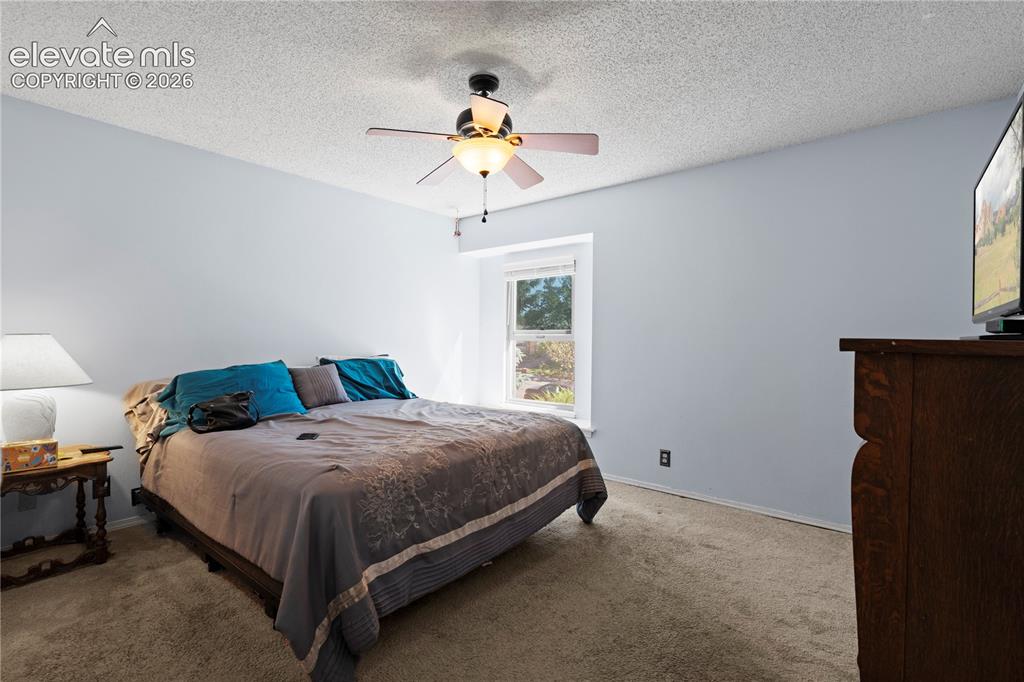
Carpeted flooring, ceiling fan with integrated lighting, single window, and painted walls
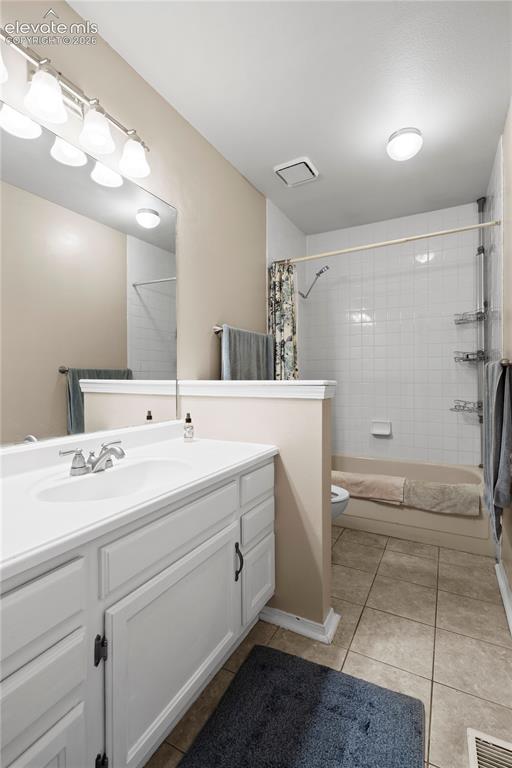
White vanity with integrated sink, chrome faucet, and dark hardware
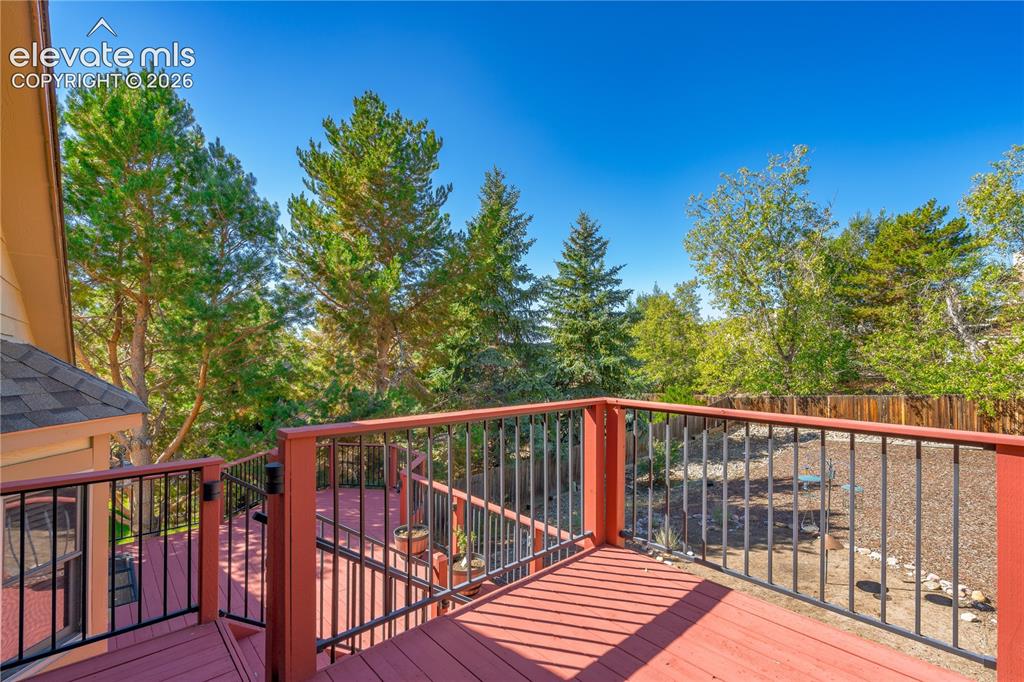
Expansive multi-level deck with red-stained wood and black metal railings, overlooking a landscaped yard with mature trees
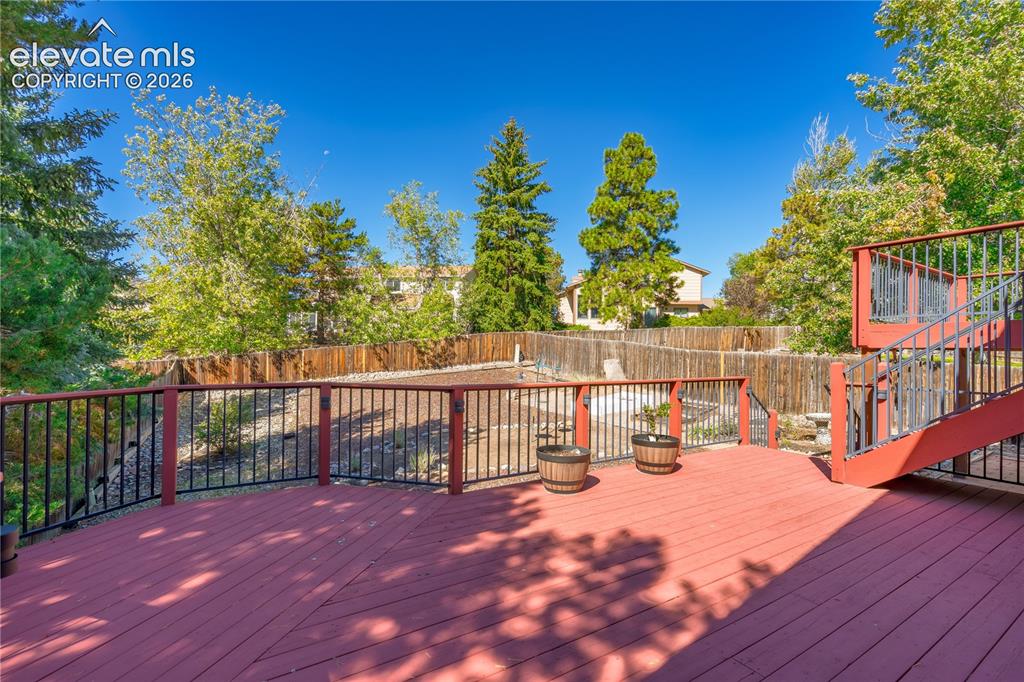
Expansive outdoor deck with red-stained wood flooring and black metal railings, featuring integrated stairs to the ground level and a surrounding wooden fence
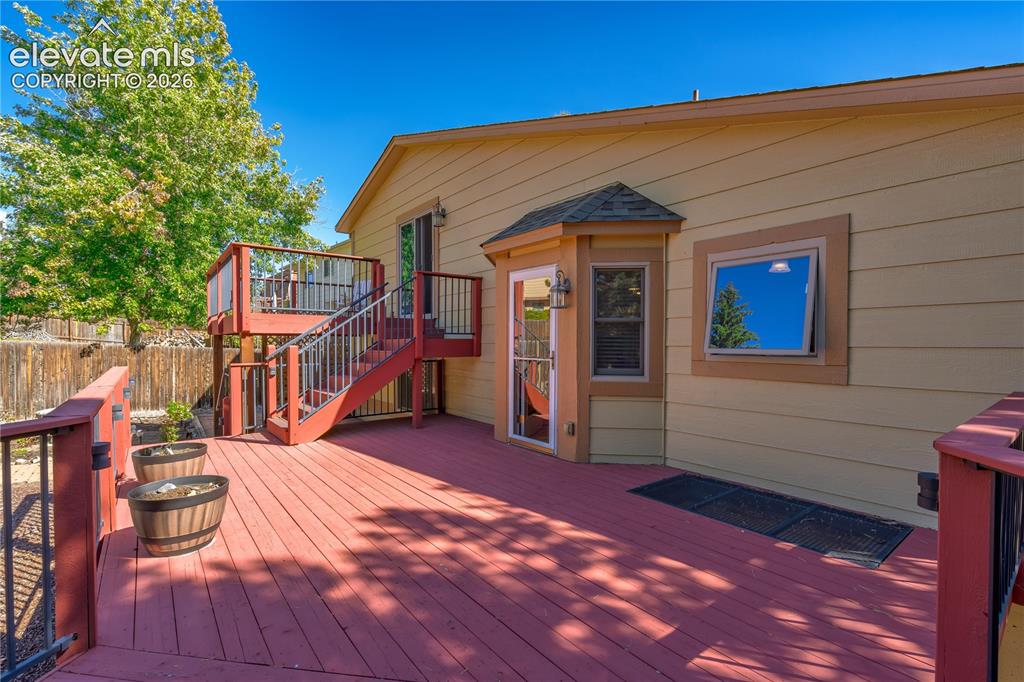
Multi-level wood deck with black metal railings and a bay window feature
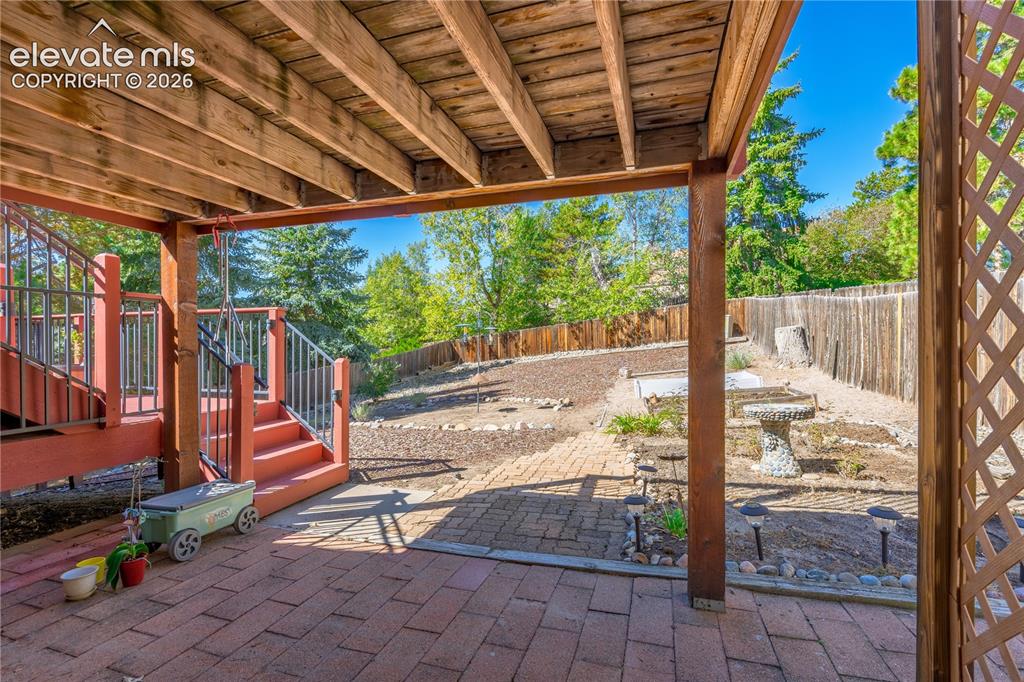
Covered patio with brick pavers, wood deck with stairs, wood lattice, and fenced yard
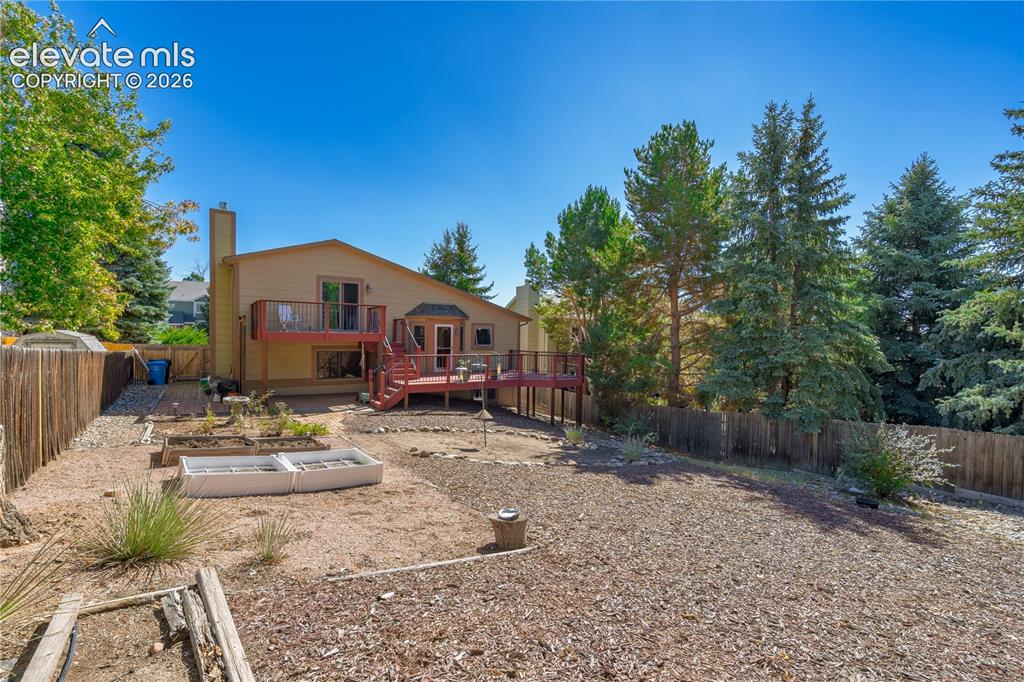
Fenced backyard with multi-level wood deck, established trees, and raised planting beds
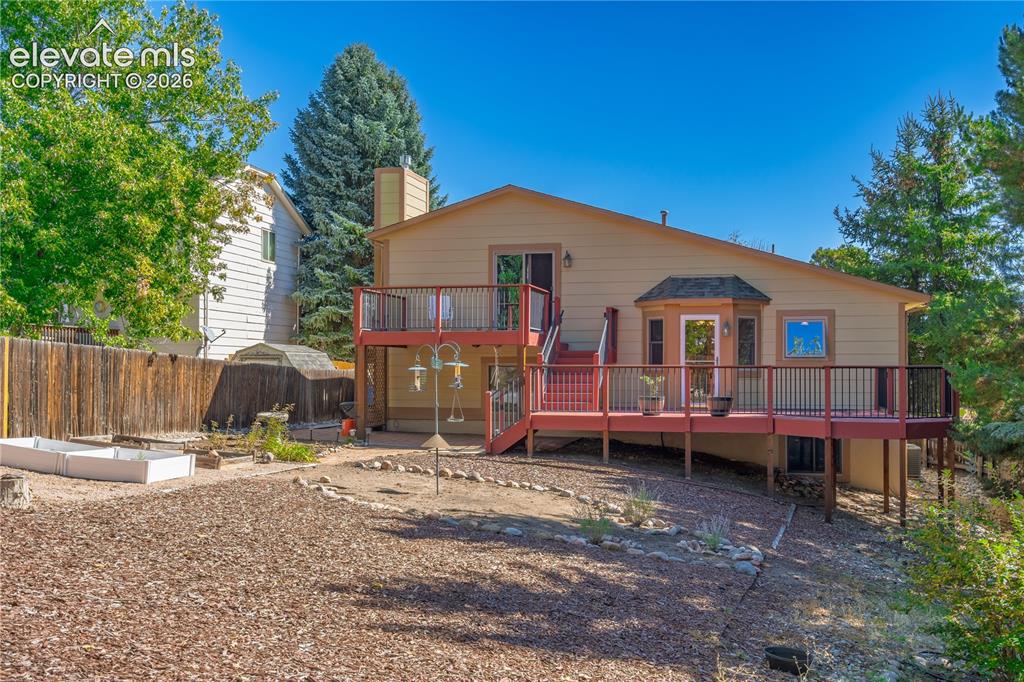
Multi-level exterior deck with dark railings, providing outdoor living space
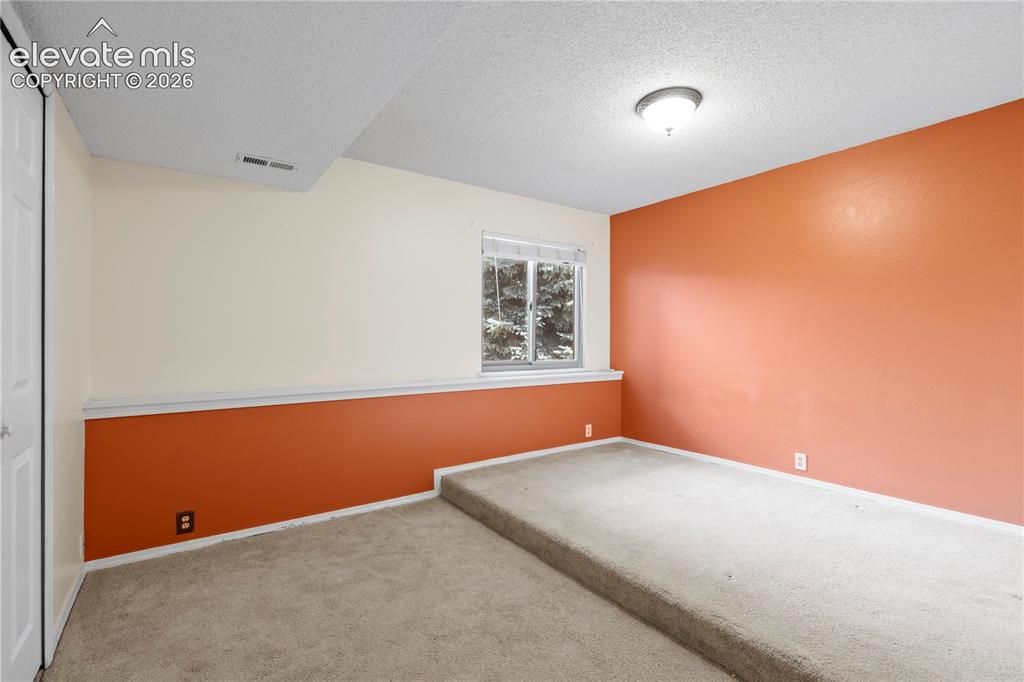
Recessed window, two-tone wall treatment, built-in elevated platform, wall-mounted lighting fixture, and carpet flooring
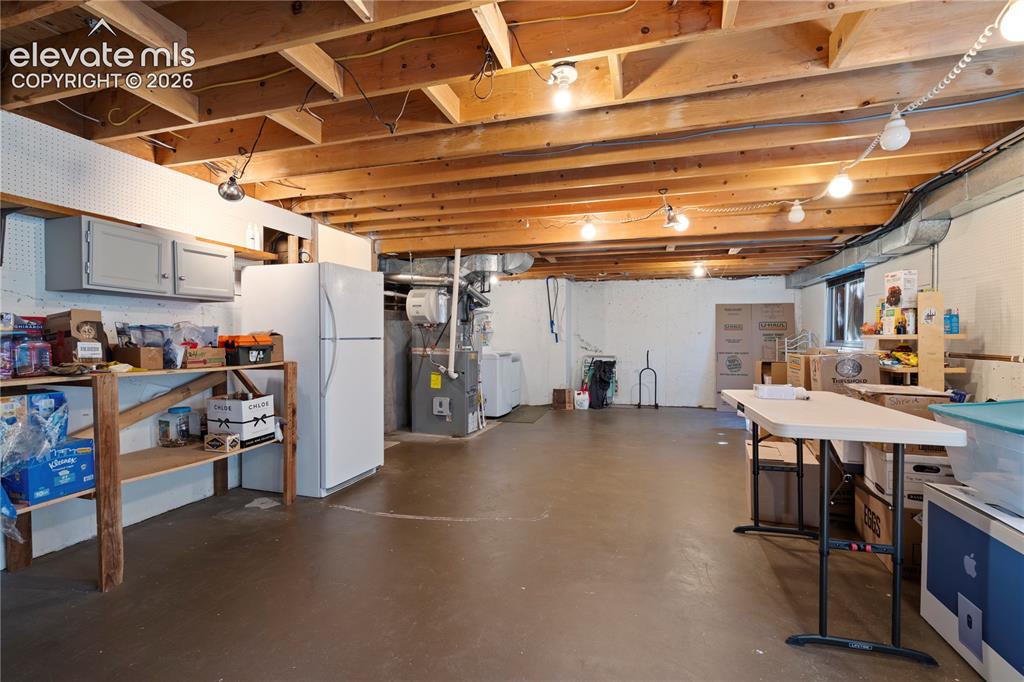
Expansive unfinished basement featuring an exposed wood joist ceiling, concrete flooring, and a window providing natural light
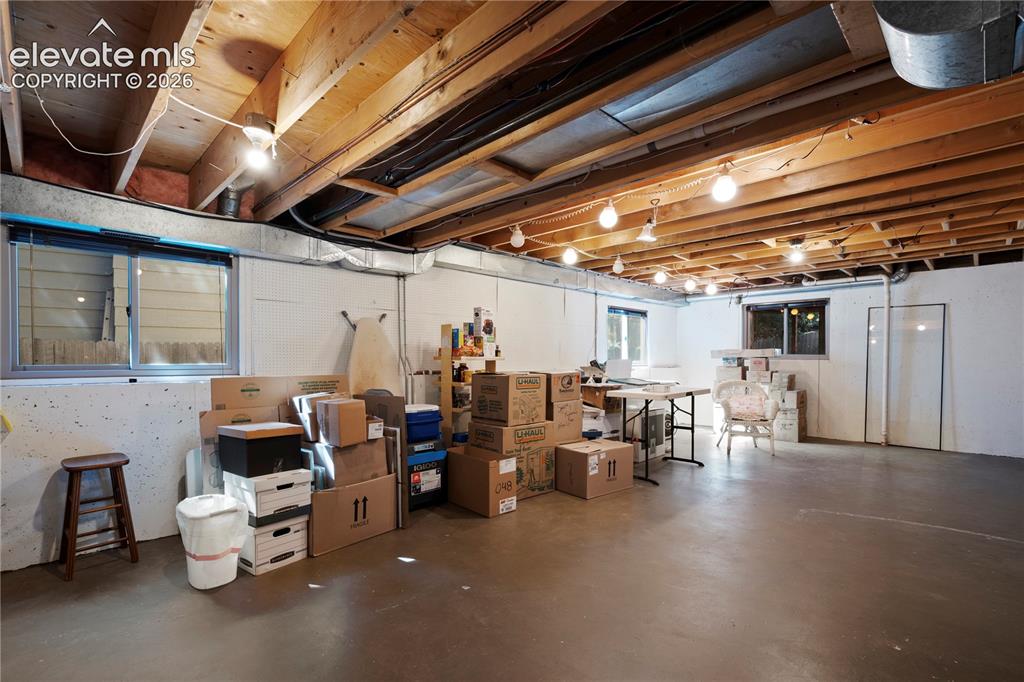
Additional content
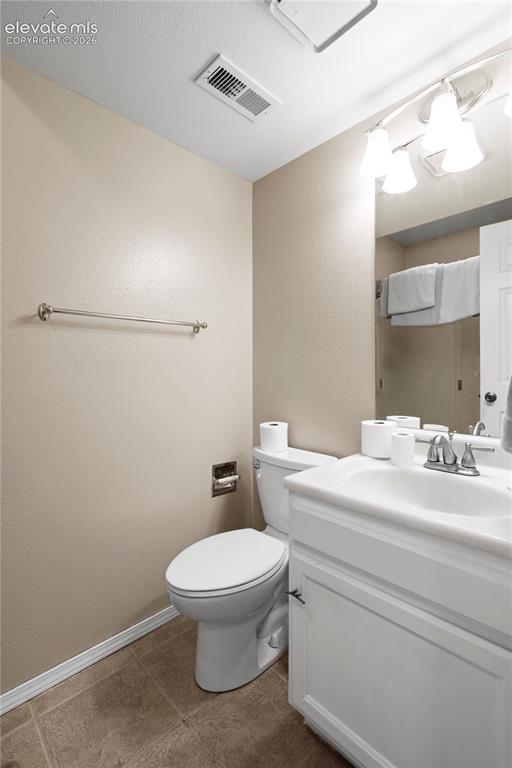
White vanity with integrated sink, chrome faucet, and storage cabinetry
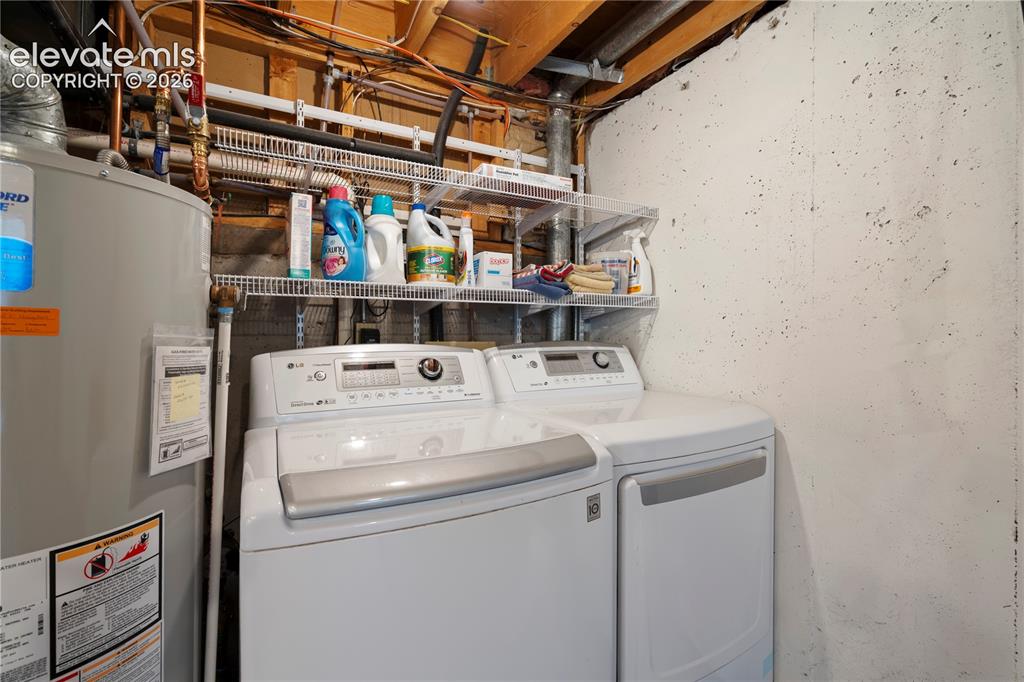
Additional content
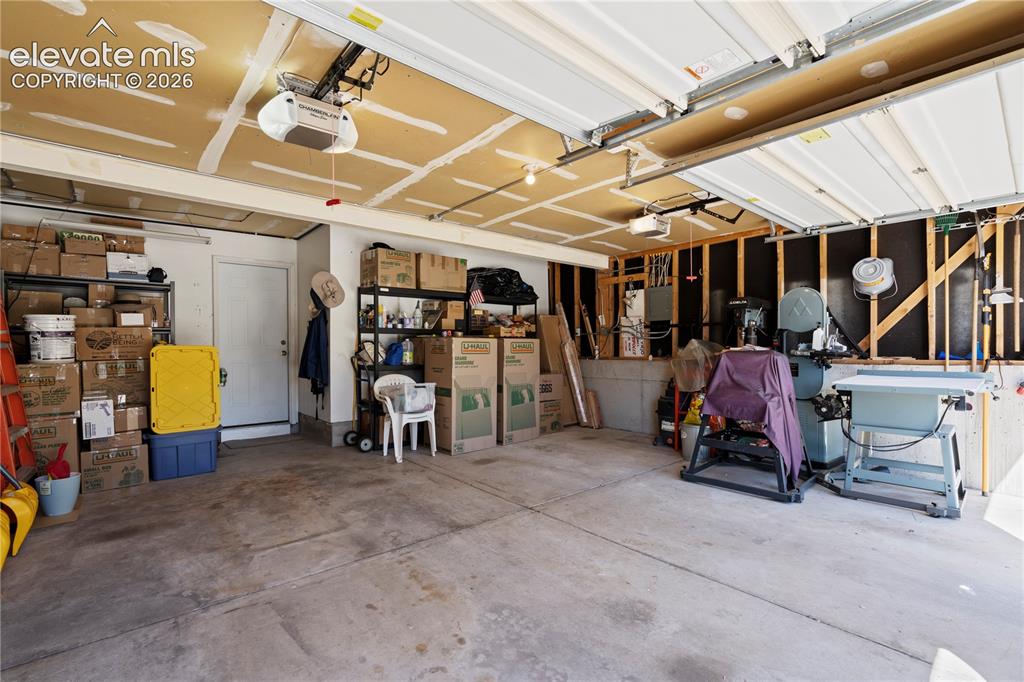
Concrete flooring with exposed ceiling joists and two overhead garage door openers
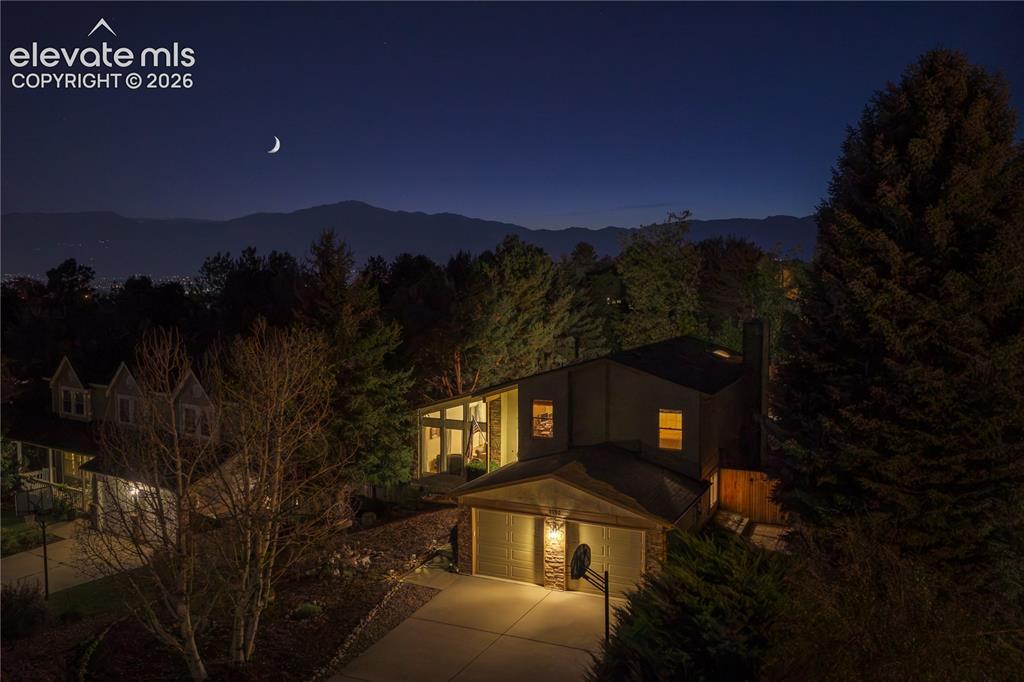
Contemporary exterior design with an attached two-car garage, stone accents, and a sloped roofline
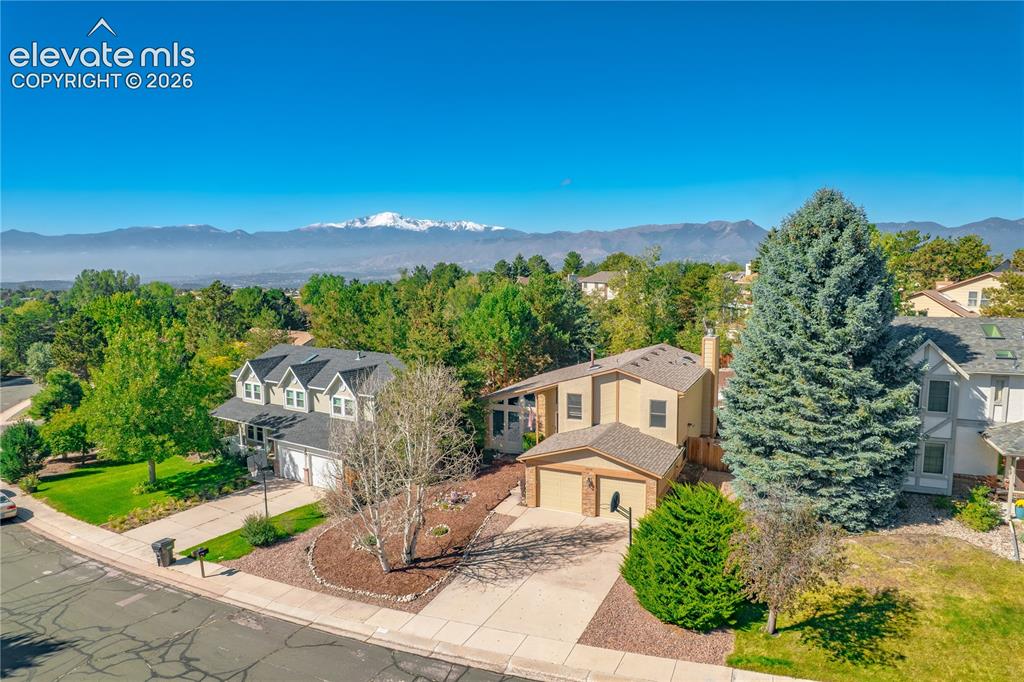
Aerial perspective showcasing multiple properties, with a prominent two-story residence featuring a front-facing two-car garage
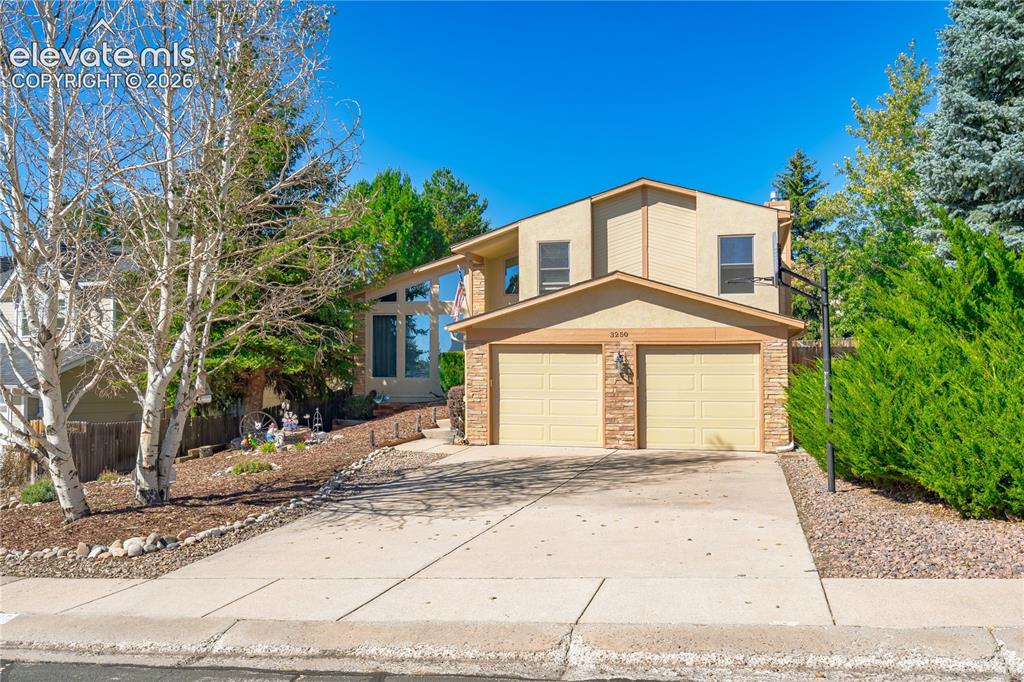
Two-car garage, stone facade accents, large driveway, mature landscaping, and multi-pane windows
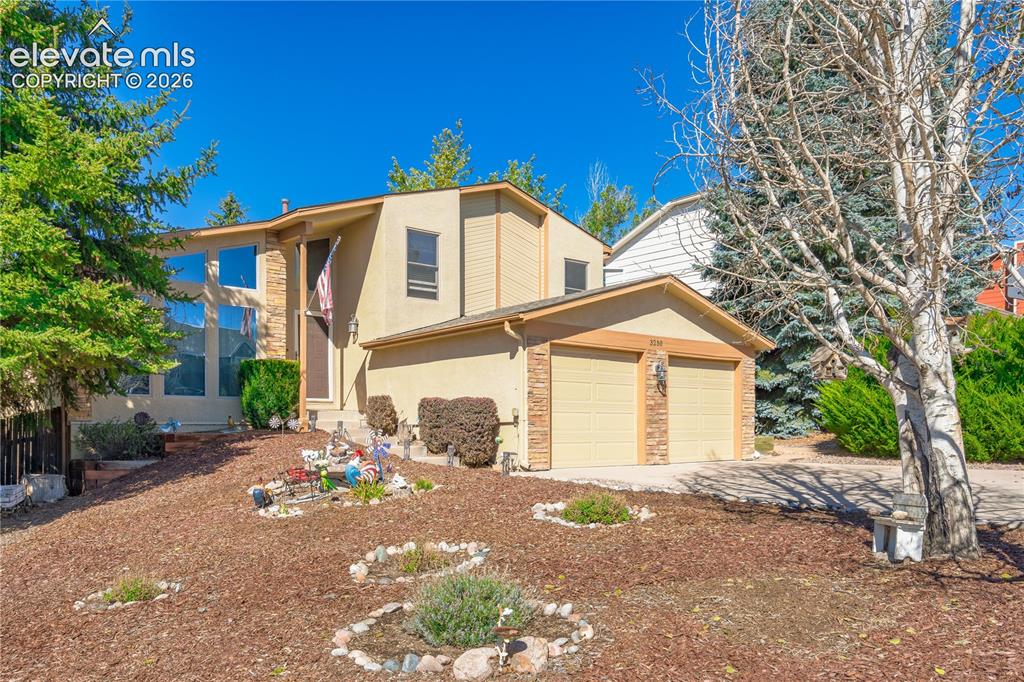
Split-level residence featuring a two-car garage with brick veneer accents and multiple large windows
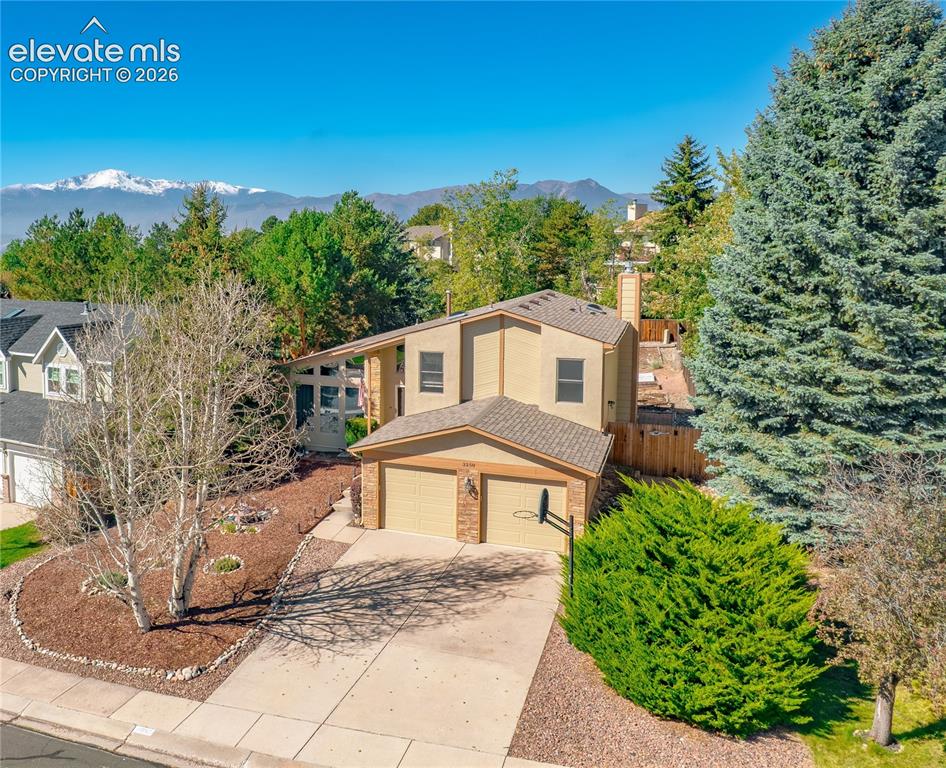
Two-car garage with basketball hoop, concrete driveway, front yard landscaping with mature trees, and snow-capped mountain backdrop
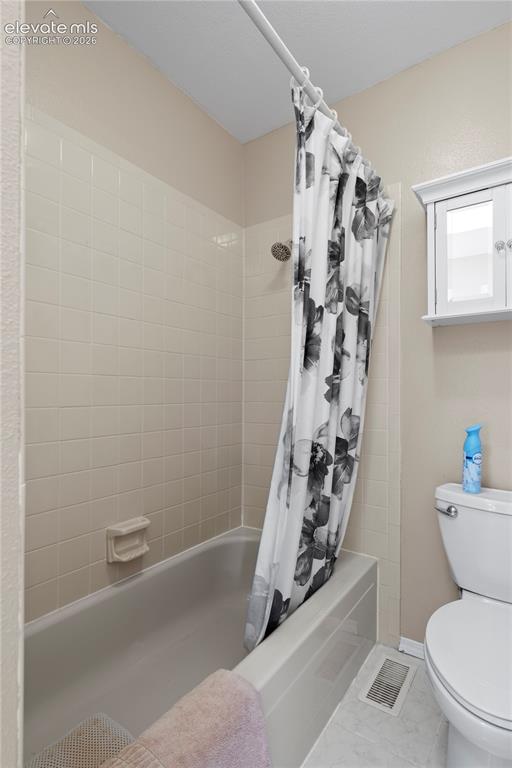
Recessed bathtub with surrounding tile, showerhead, and a wall-mounted storage cabinet
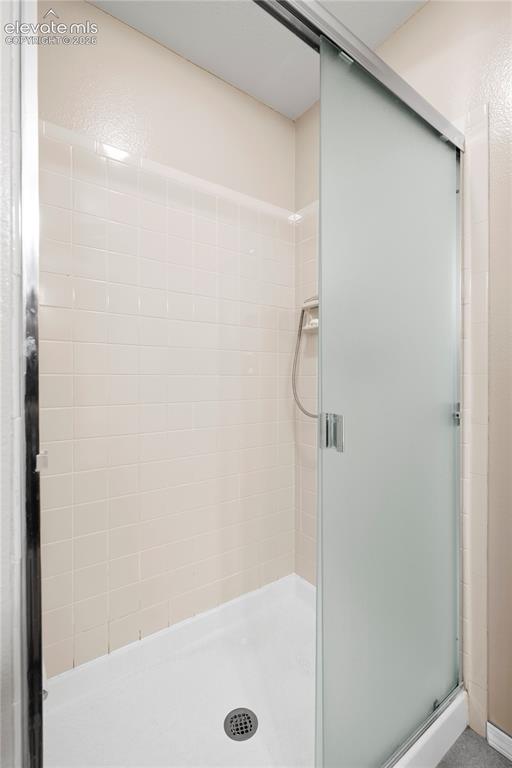
Frosted glass shower enclosure with sliding door, featuring a tiled interior and a white shower pan with a chrome drain
Disclaimer: The real estate listing information and related content displayed on this site is provided exclusively for consumers’ personal, non-commercial use and may not be used for any purpose other than to identify prospective properties consumers may be interested in purchasing.