2836 Elm Meadow View D, Colorado Springs, CO, 80907
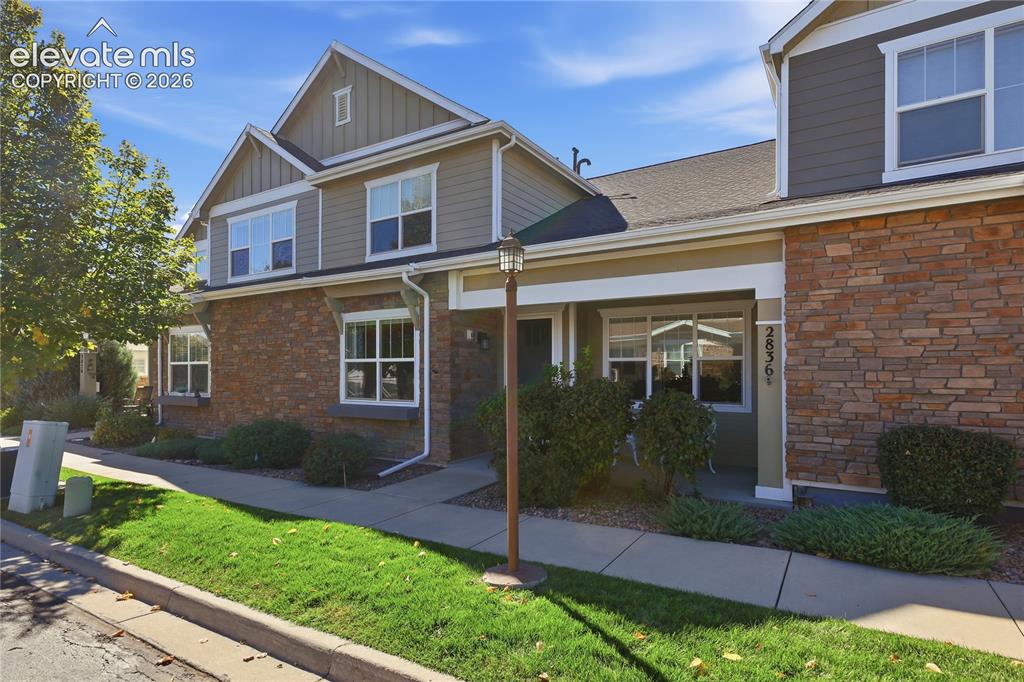
Exterior featuring stone veneer and horizontal siding, gabled rooflines, multiple windows, and a covered entry
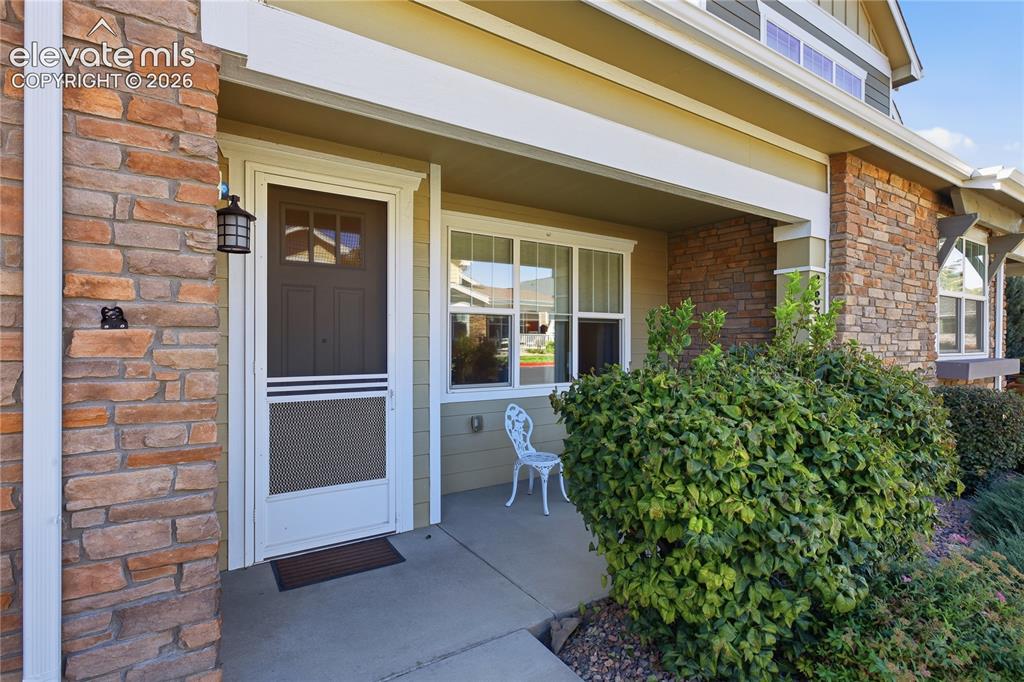
Covered front porch with stone facade accents, decorative exterior lighting, and a front entry door with a storm door
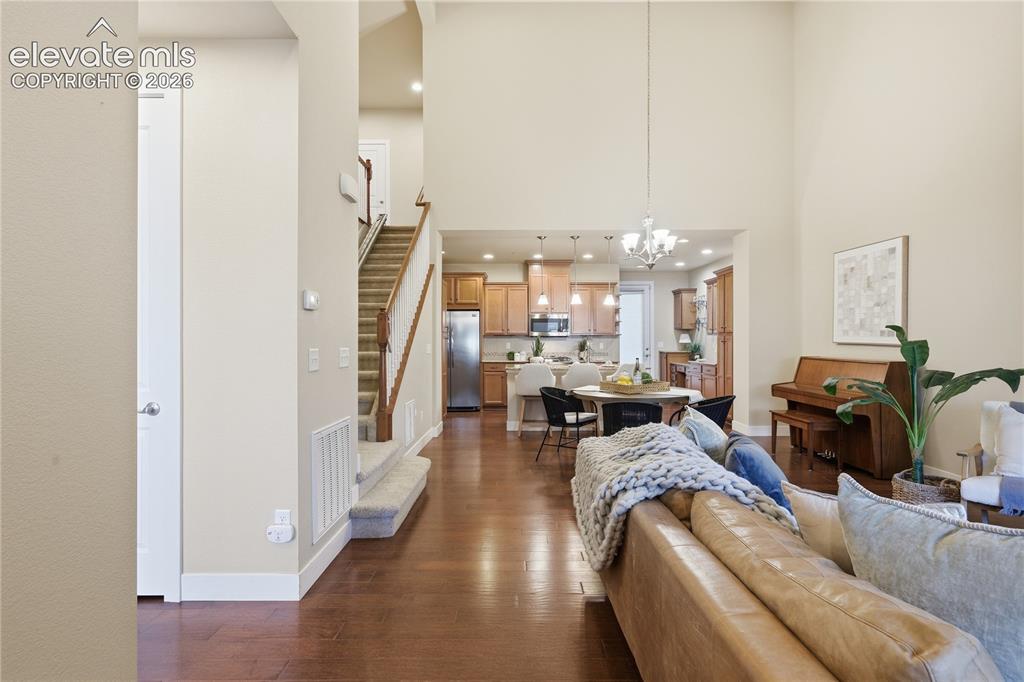
Vaulted ceiling above living area, wood-finish flooring, open-concept kitchen, recessed lighting, and a staircase with white risers and wood handrails
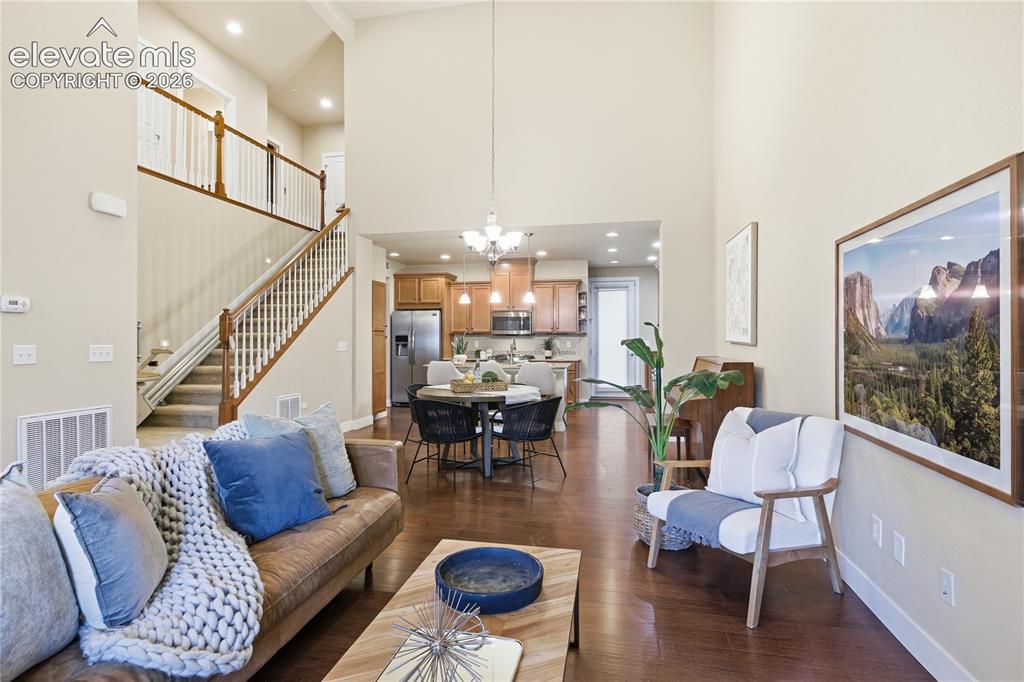
Vaulted ceilings, wood-finish flooring, a kitchen with wood cabinetry, a dining area with chandelier lighting, and a staircase with wood handrails
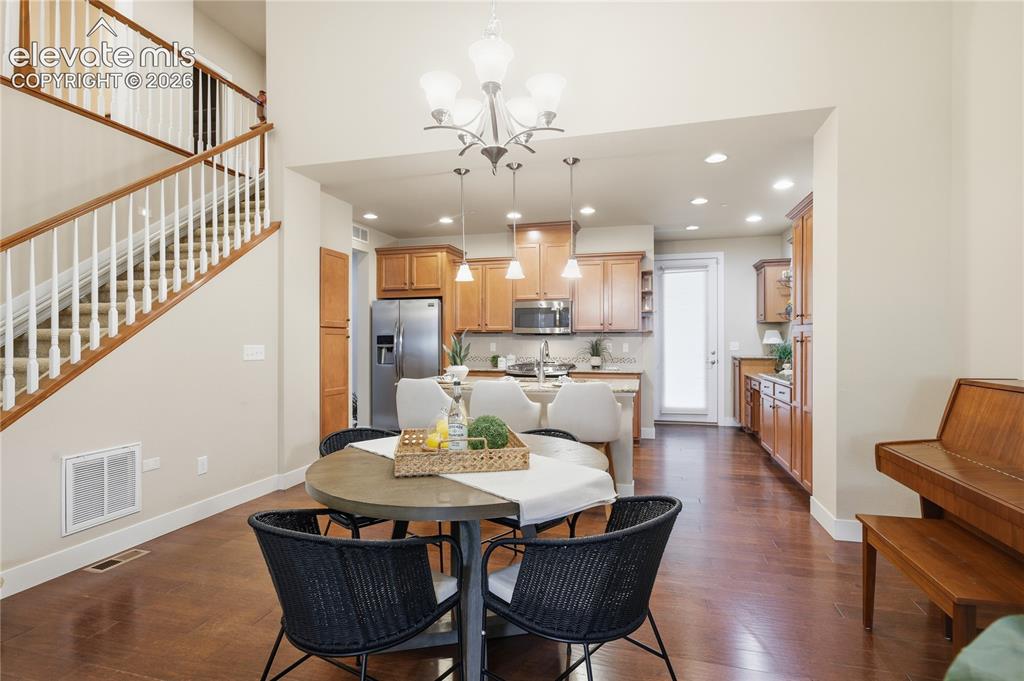
Wood-finish flooring throughout, with a wood staircase featuring white balusters
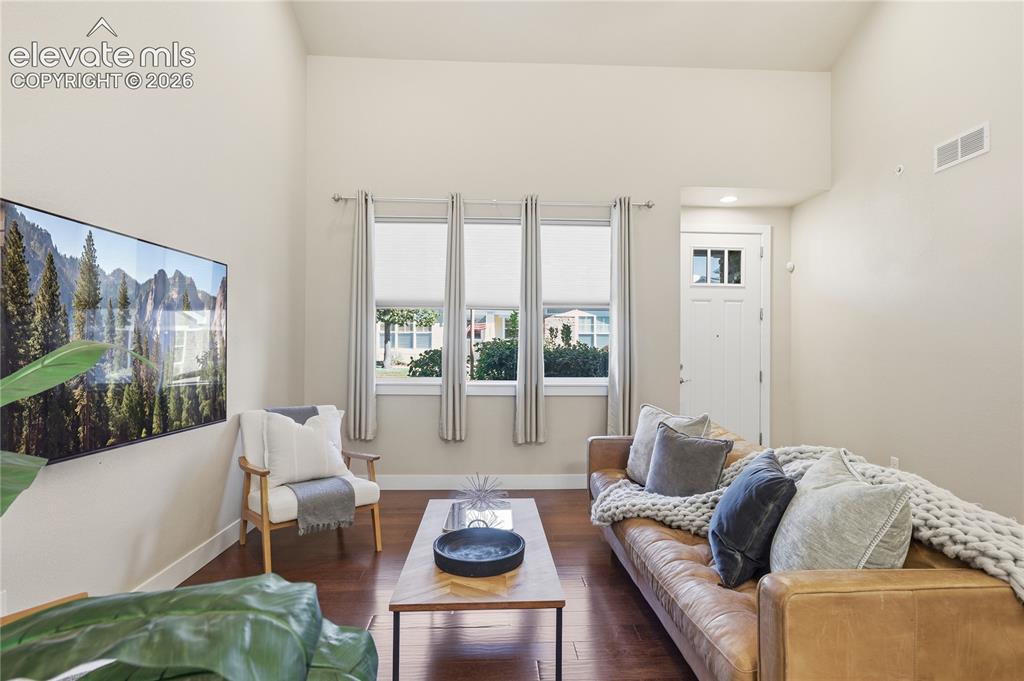
Bright, light-filled living space featuring hardwood flooring, floor-to-ceiling glass doors with metal framing opening to natural light, and clean white walls
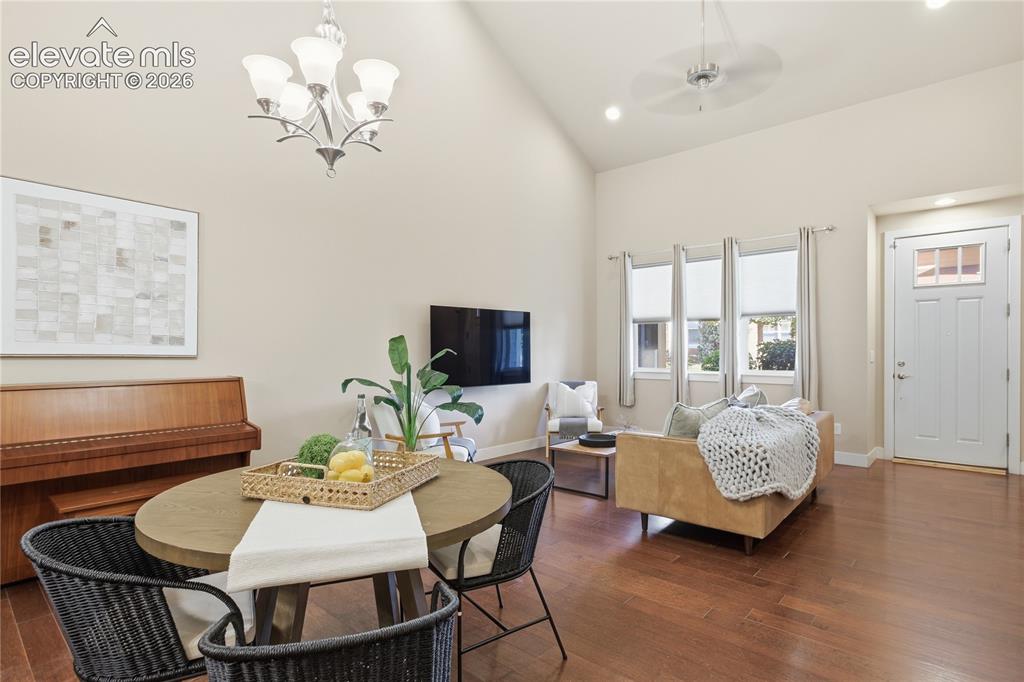
Hardwood-finish flooring, vaulted ceiling with recessed lighting, ceiling fan, and a chandelier
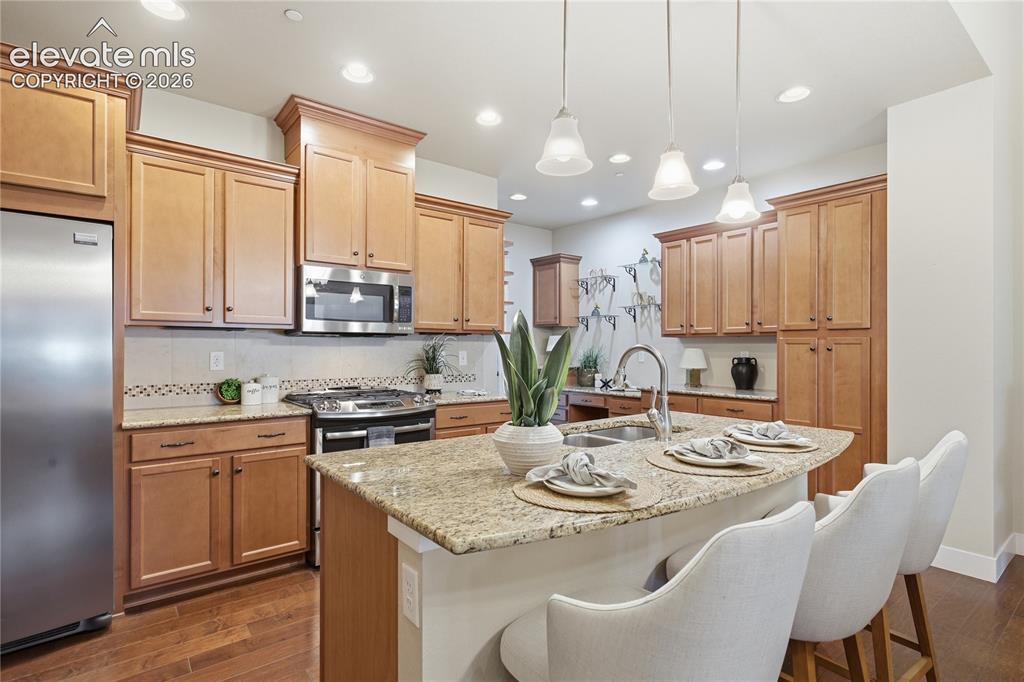
Kitchen featuring wood-finish flooring, stainless steel appliances, light wood cabinetry, a tile backsplash with decorative accents, and an island with a countertop
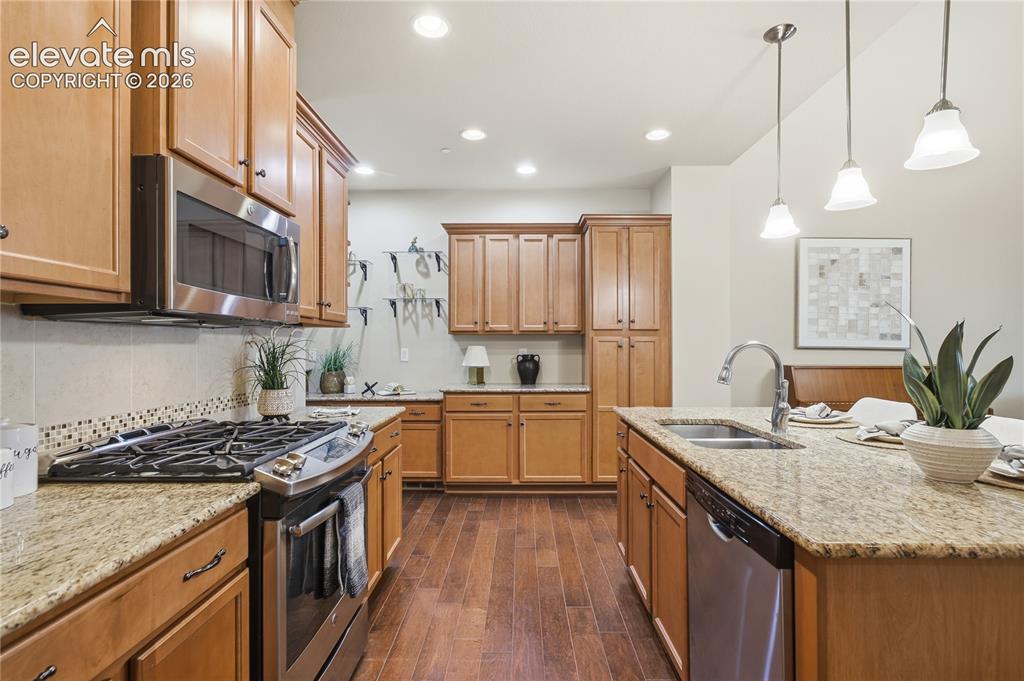
Kitchen with wood-finish cabinetry, stainless steel appliances, granite countertops, and wood-finish flooring
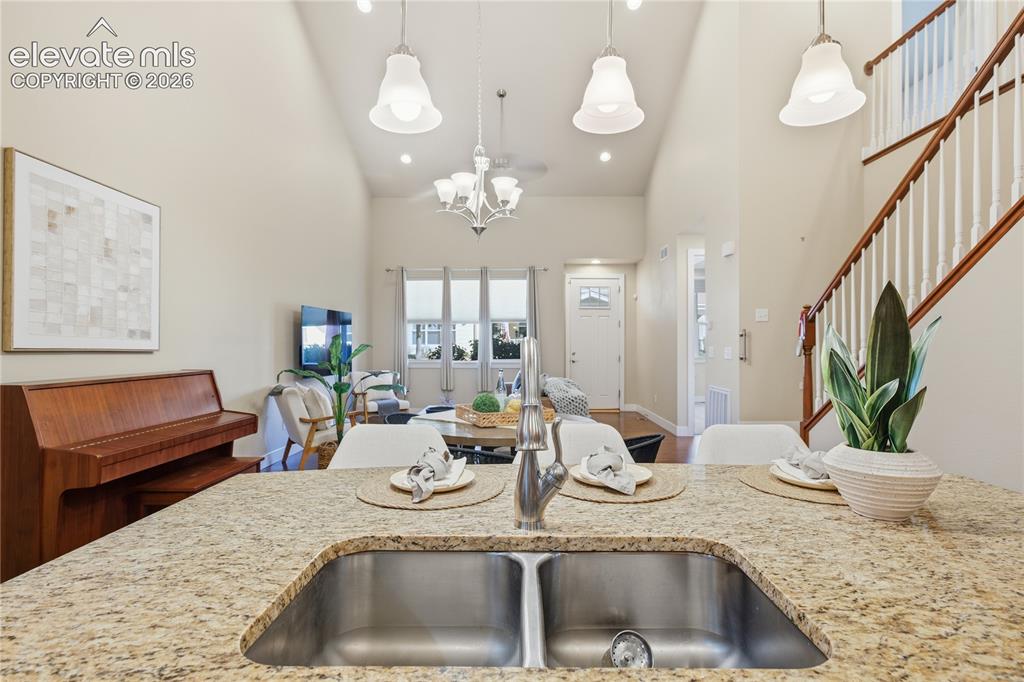
Kitchen island with granite countertop and dual basin stainless steel sink
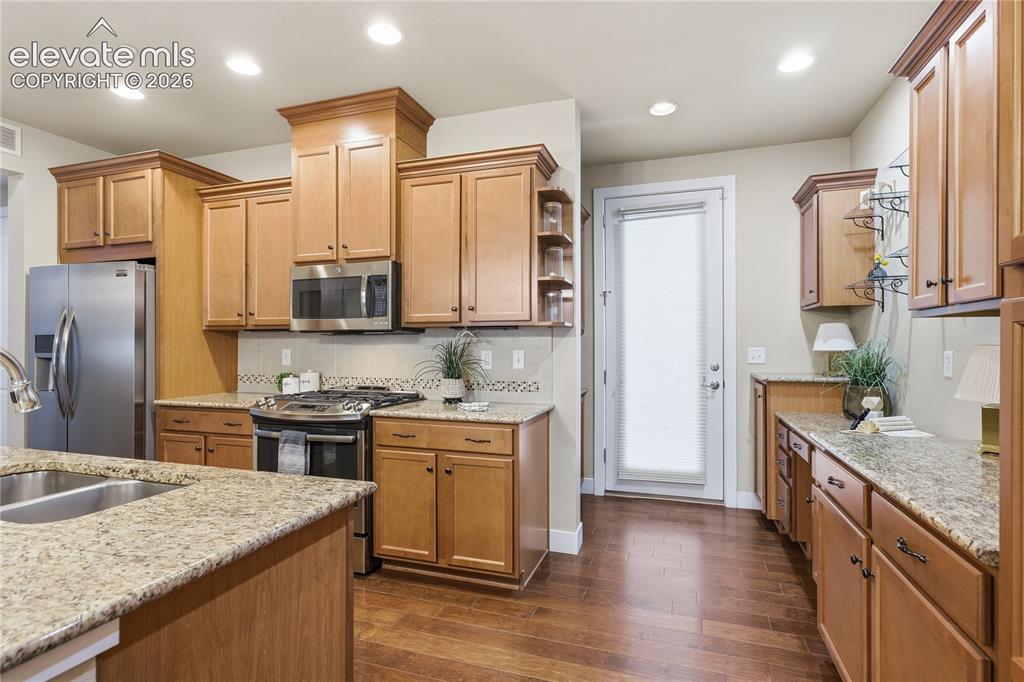
Kitchen featuring wood-finish flooring, recessed lighting, and light wood cabinetry
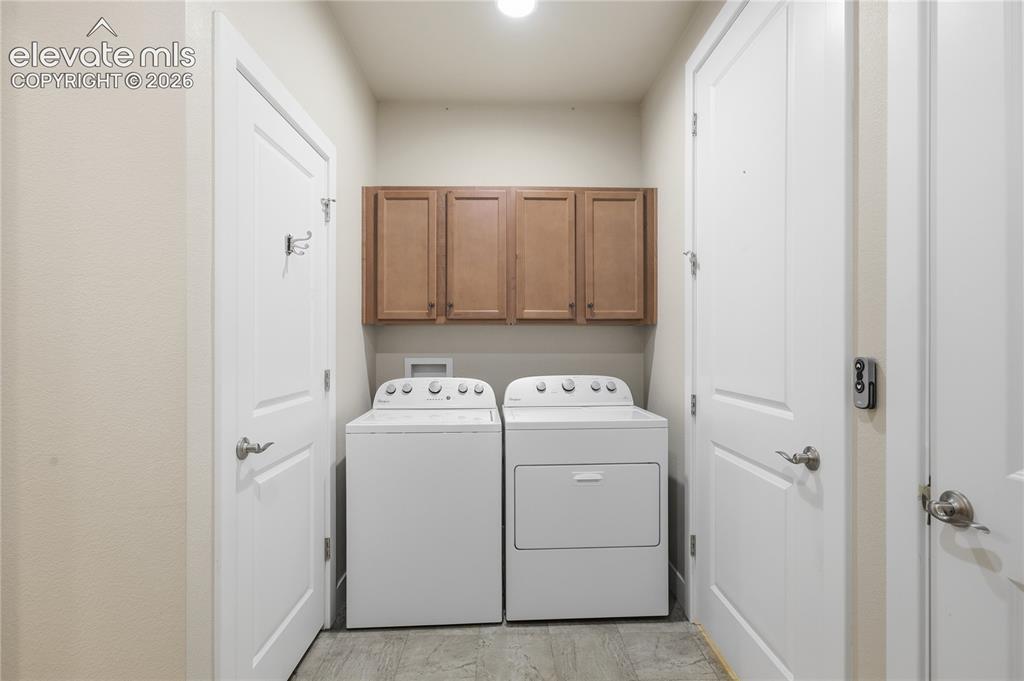
Built-in wood-finish cabinetry, overhead lighting, and durable flooring
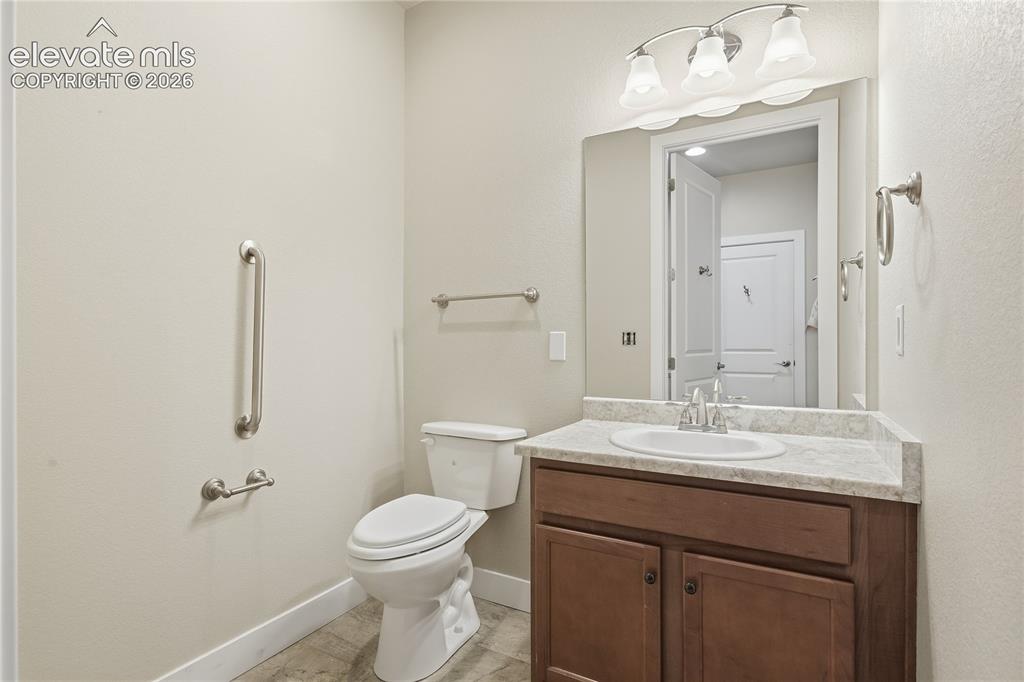
Bathroom featuring a wood-finish vanity with an integrated sink, stone-finish countertop, and wall-mounted vanity lighting
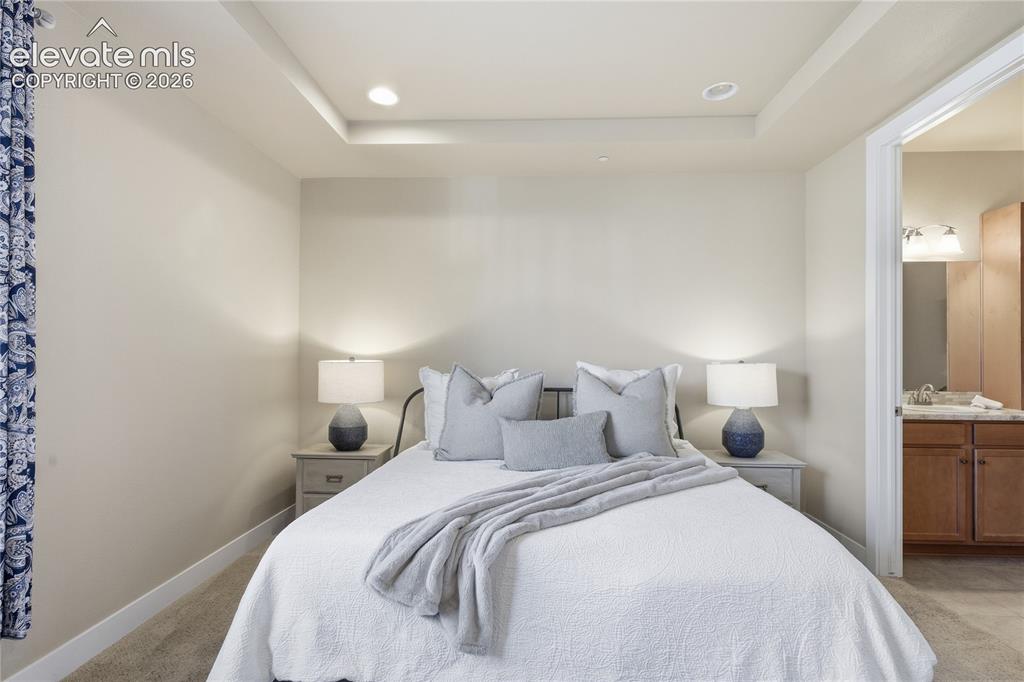
Recessed lighting in a tray ceiling, carpeted flooring, and a doorway to a bathroom with a vanity featuring wood-finish cabinetry and a light-toned countertop
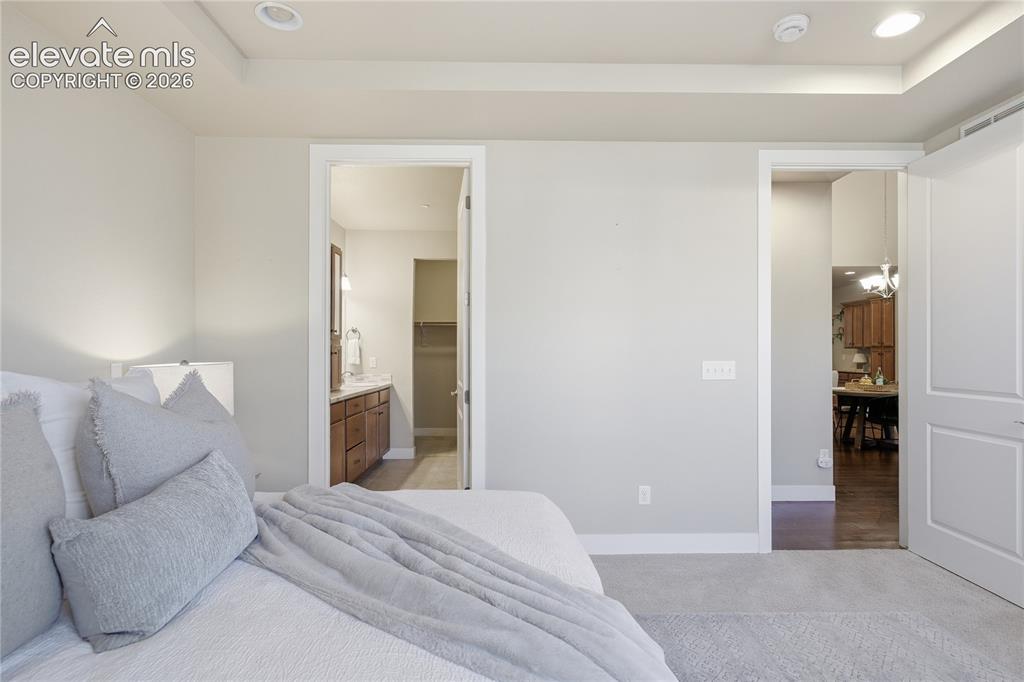
Recessed lighting, tray ceiling detail, wood-finish flooring, white trim, and a built-in vanity with dual sinks
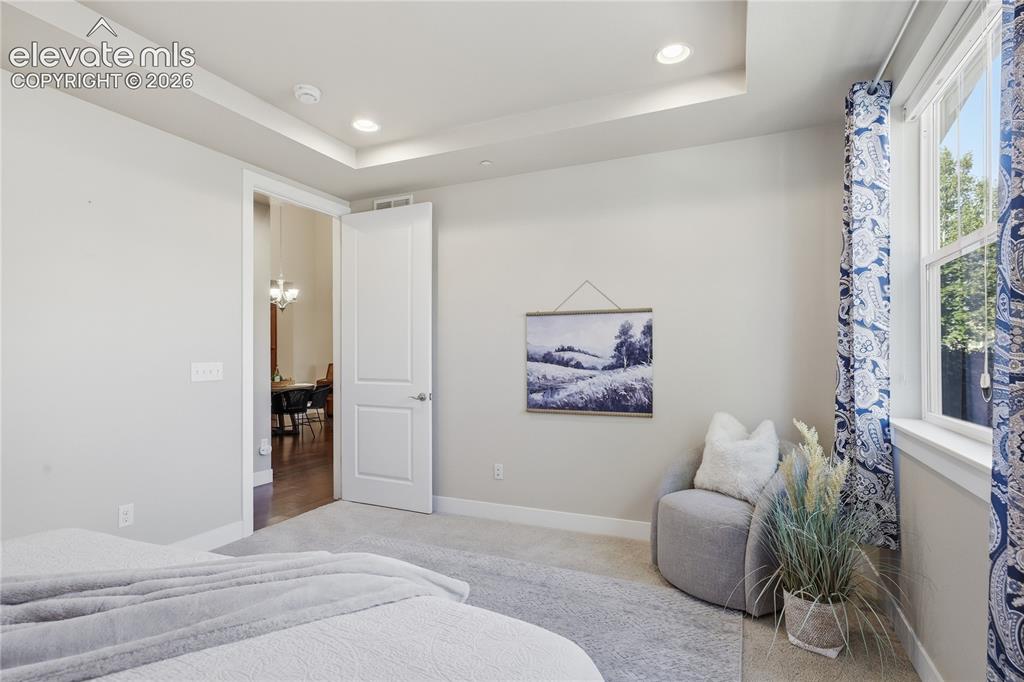
Recessed lighting, tray ceiling, neutral wall paint, carpet flooring, and a rectangular window
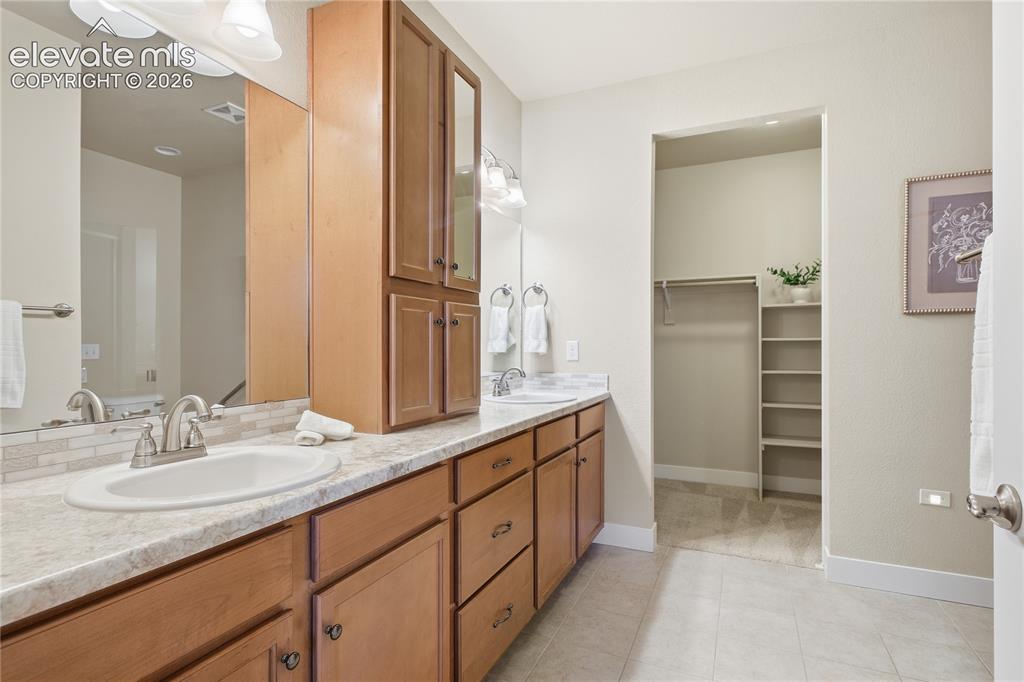
Spa-inspired primary bathroom featuring a long vanity with wood cabinetry, marble countertop, and dual sinks
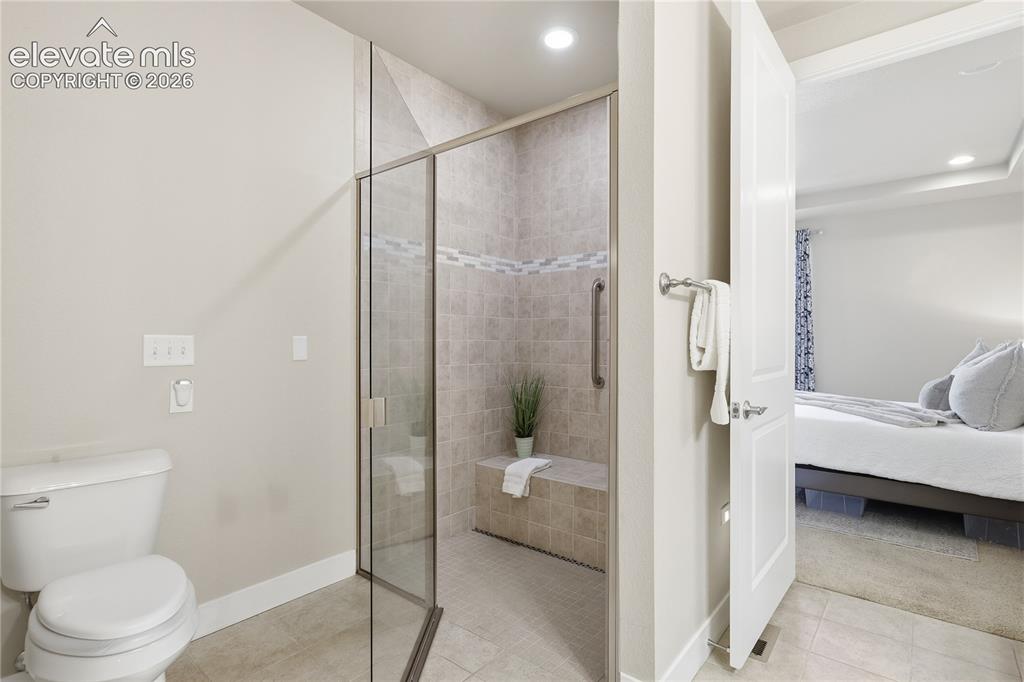
Bathroom featuring a glass-enclosed walk-in shower with a built-in bench, tiled walls, and a recessed light
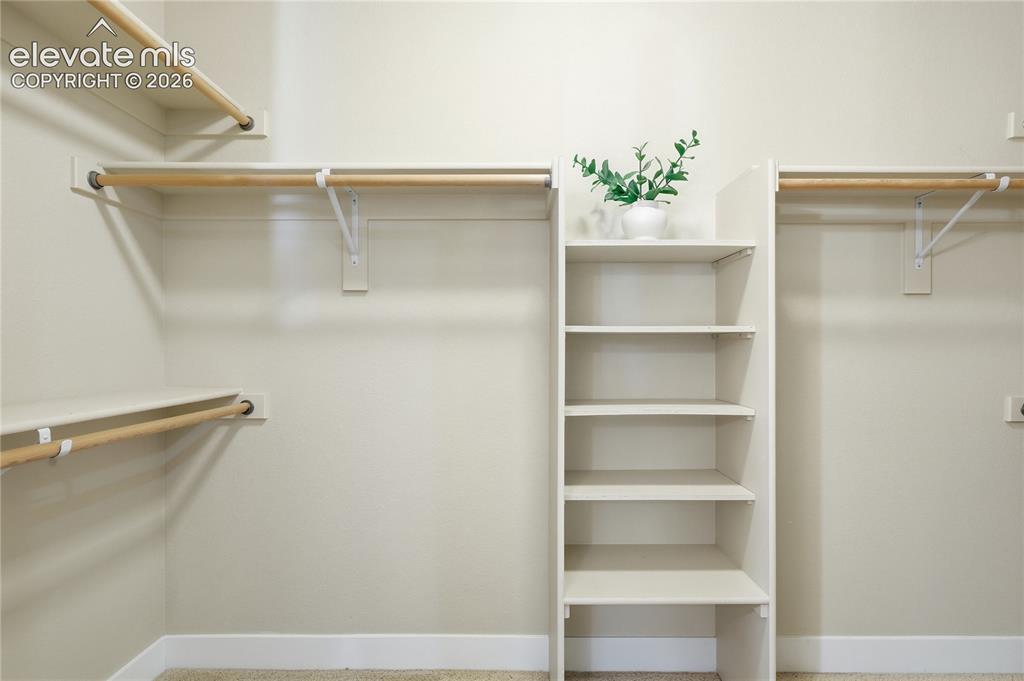
Built-in shelving unit, wood-tone hanging rods, and white wall finishes
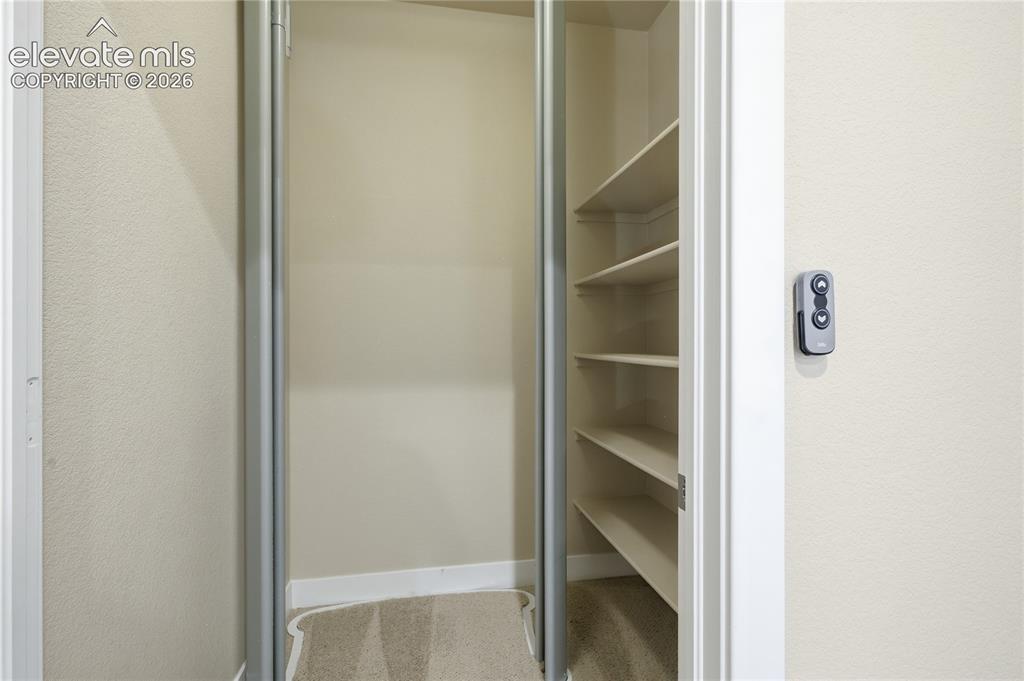
Walk-in closet with carpet flooring, built-in shelving, and metal hanging rods
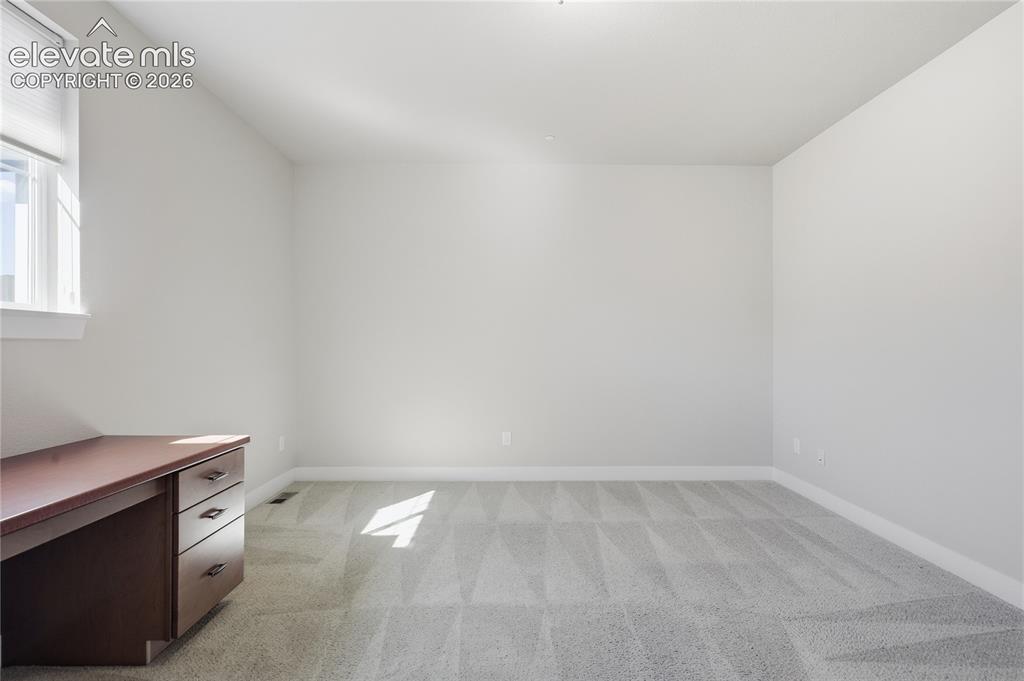
Light gray walls, patterned carpeting, white trim, and a window with blinds
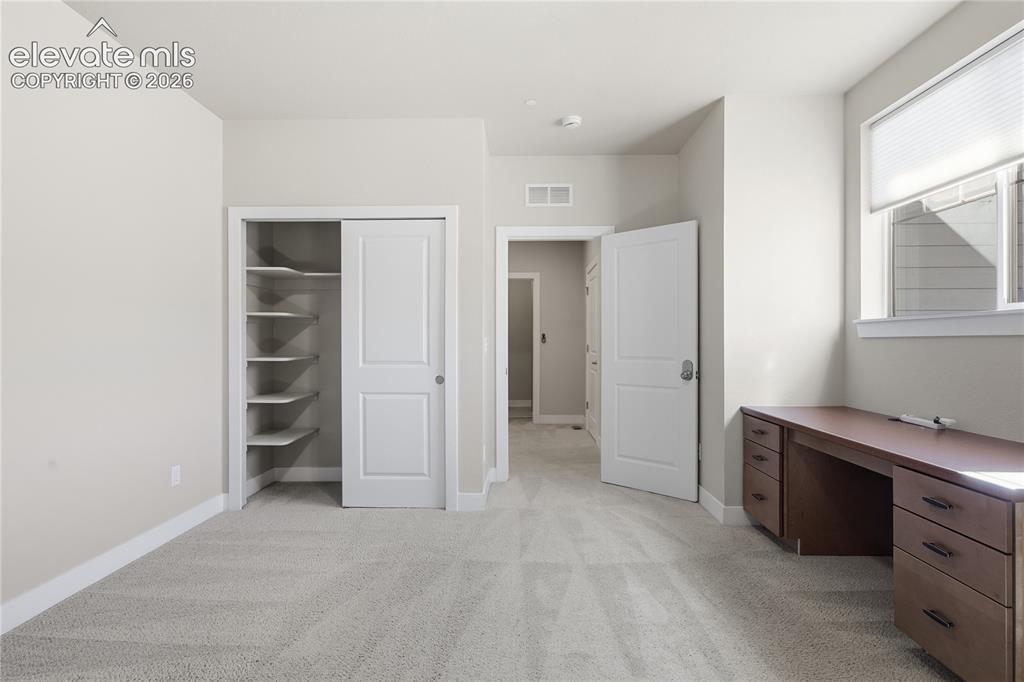
Plush carpeting, window with blinds, bi-fold closet doors, built-in closet shelving, and a six-panel interior door
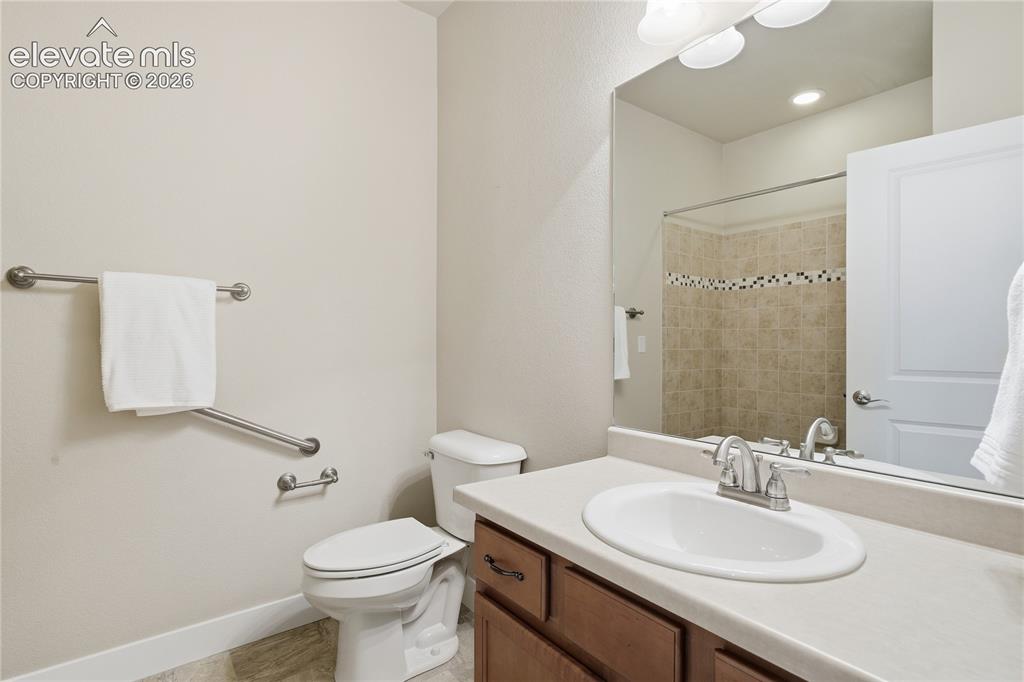
Built-in vanity with a single basin sink and brushed nickel faucet, wood-finish cabinetry, and a full-width mirror
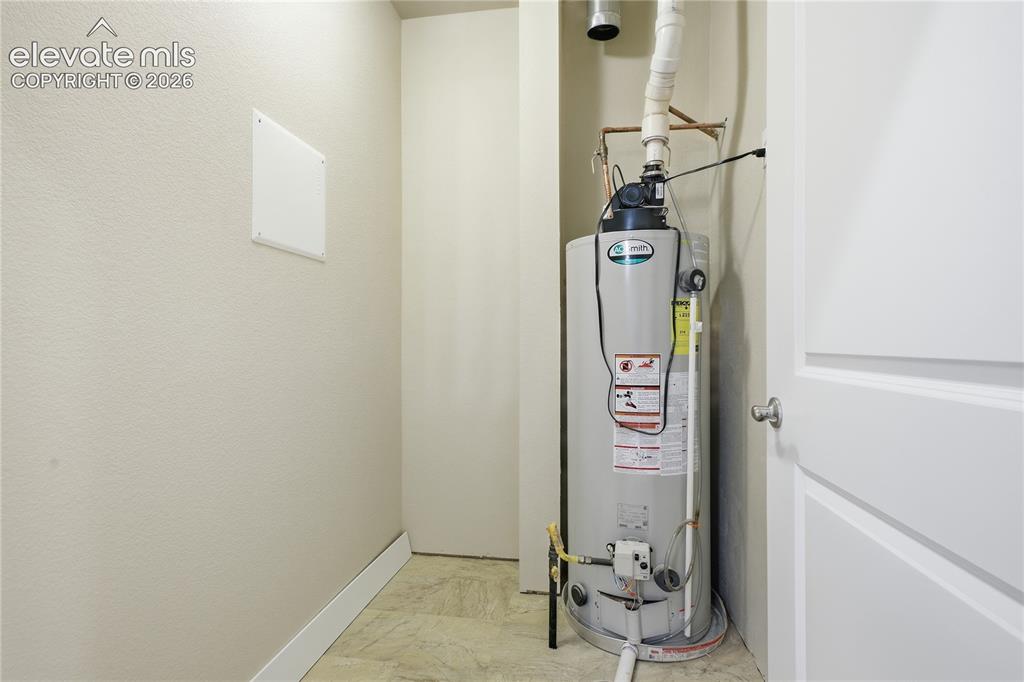
Water heater installation within a dedicated utility space
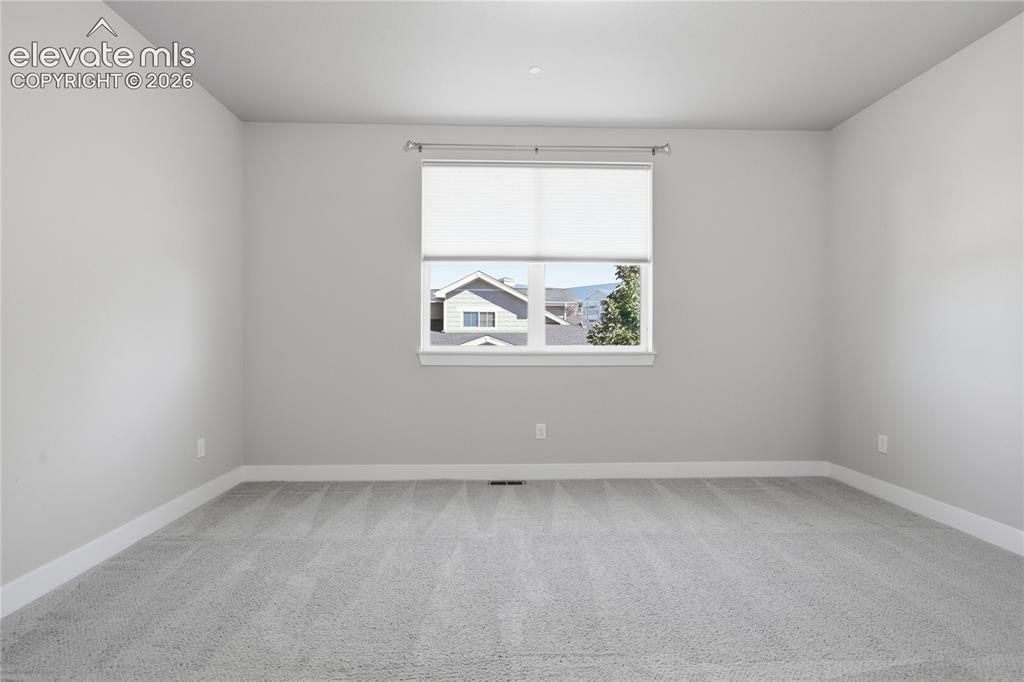
Window with roller shade, gray carpet flooring, and neutral wall paint
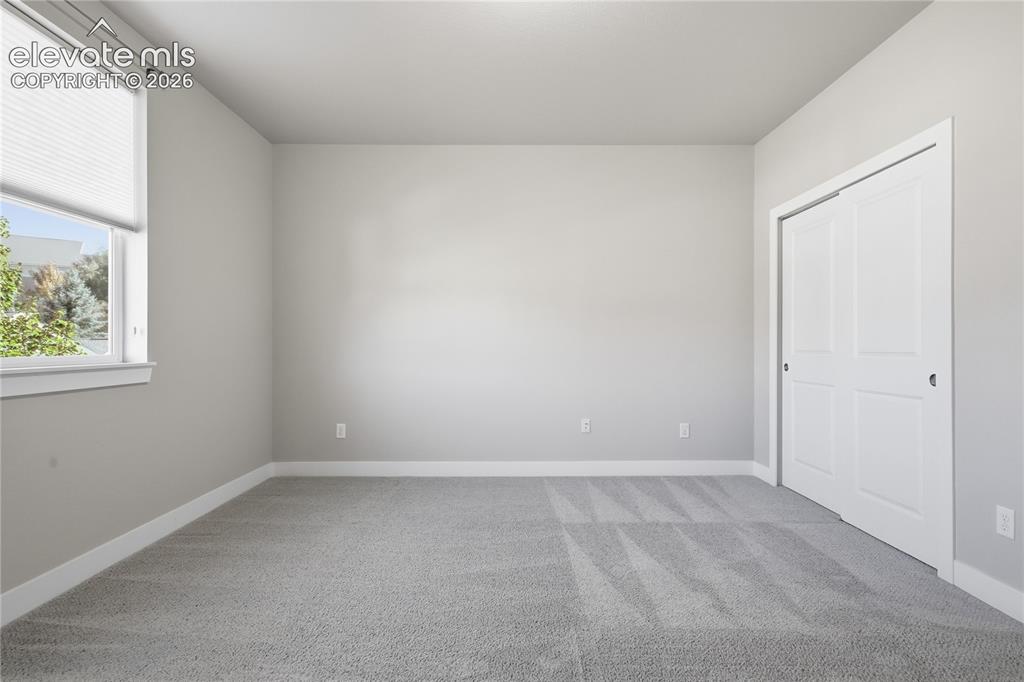
Neutral wall tones with white trim, gray carpet, a double-pane window, and a bi-fold closet
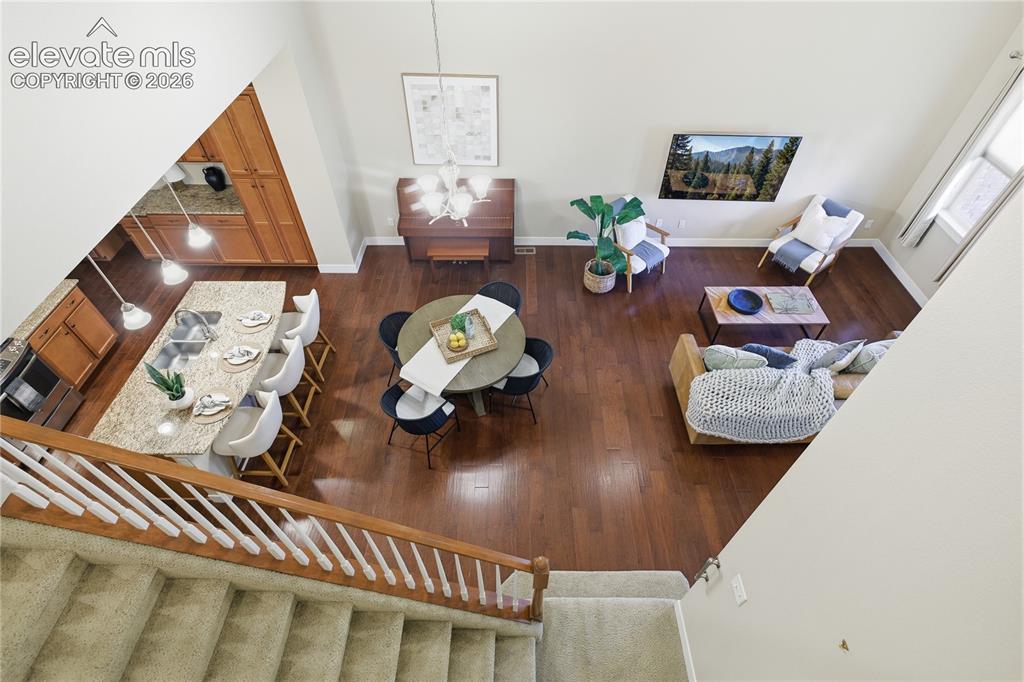
Hardwood flooring, kitchen island with seating, built-in cabinetry, high ceilings, and recessed lighting
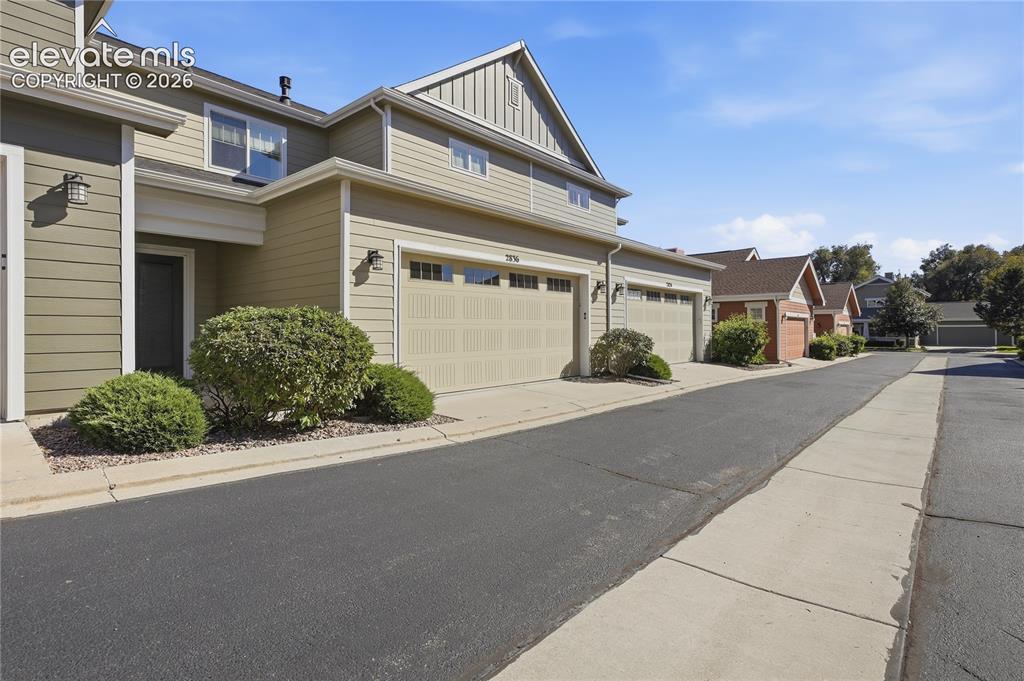
Siding exterior with multiple attached garages, well-maintained landscaping, and a paved driveway
Disclaimer: The real estate listing information and related content displayed on this site is provided exclusively for consumers’ personal, non-commercial use and may not be used for any purpose other than to identify prospective properties consumers may be interested in purchasing.