900 Meadow Lane, Gardner, CO, 81040
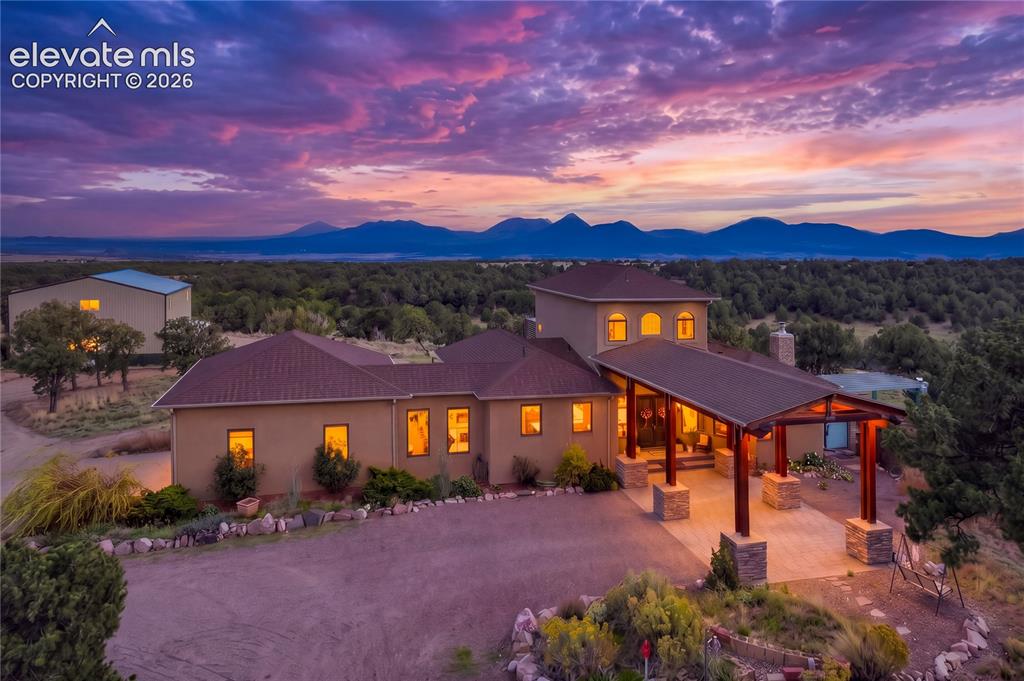
Image Count: 50

$975,000

  • Highlights
  • Single Family
  • 4 bd | 5 ba
  • 900 Meadow Lane, Gardner, CO, 81040 listed by Paul Kohlman
  • Active
  • MLS#: 2230683
  • Tour #1 | Tour #2
  • View on Map
Space maker

Property Description

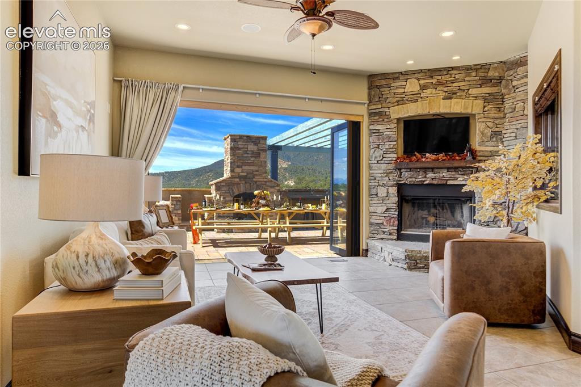
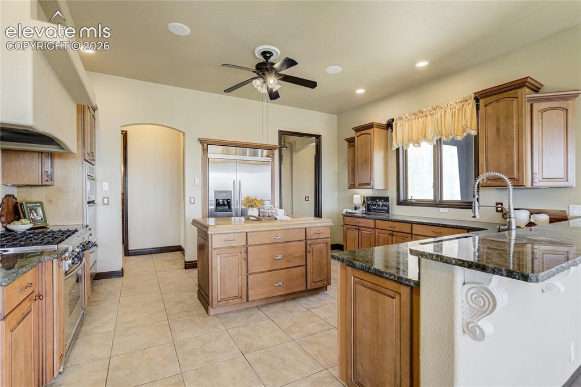
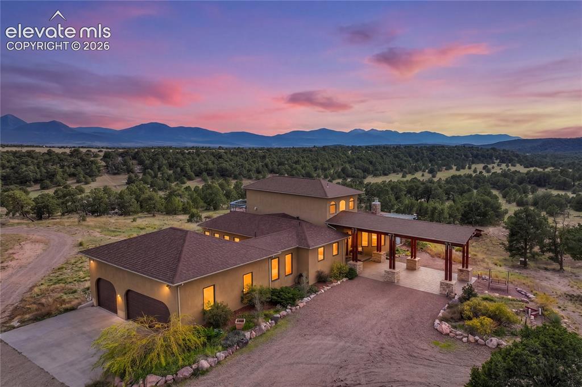
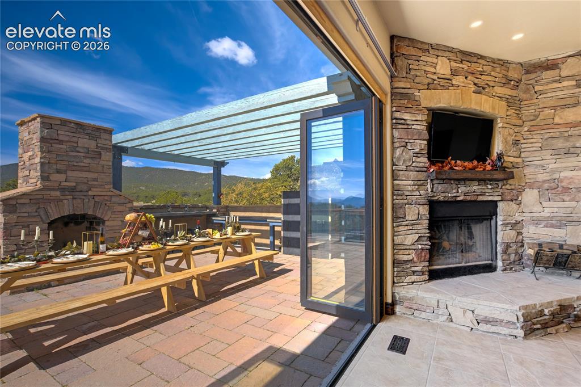
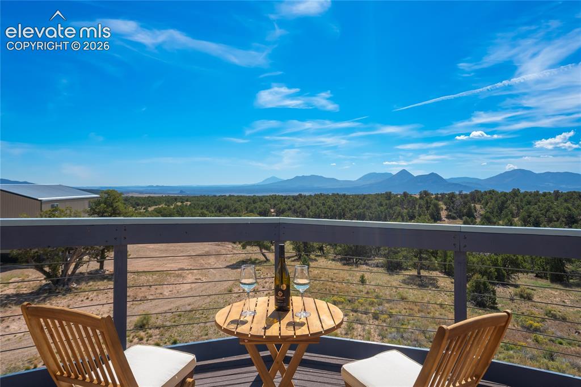
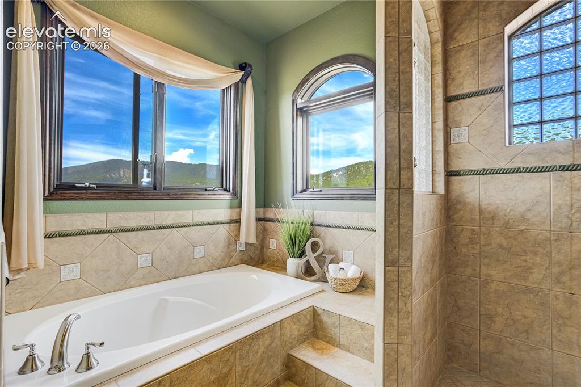
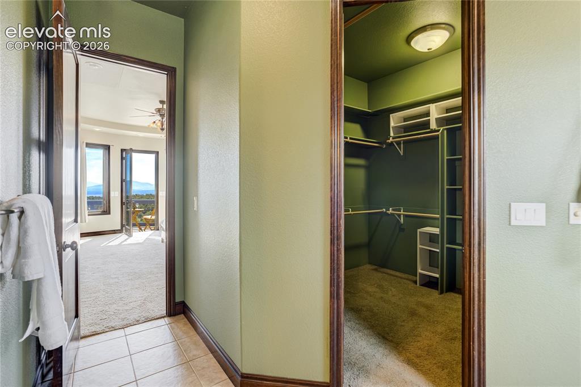
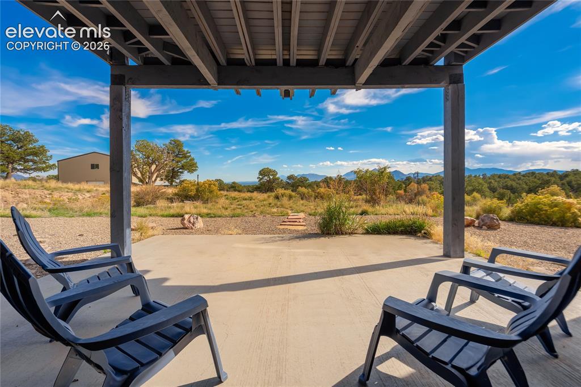
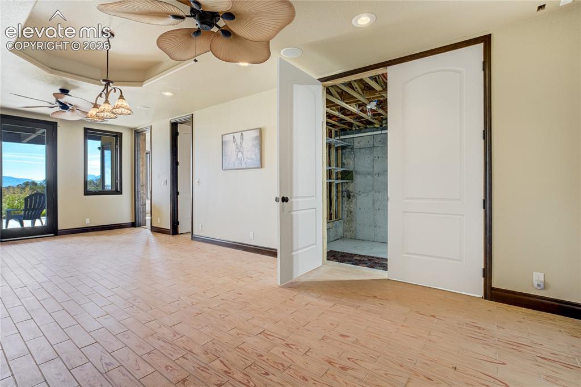
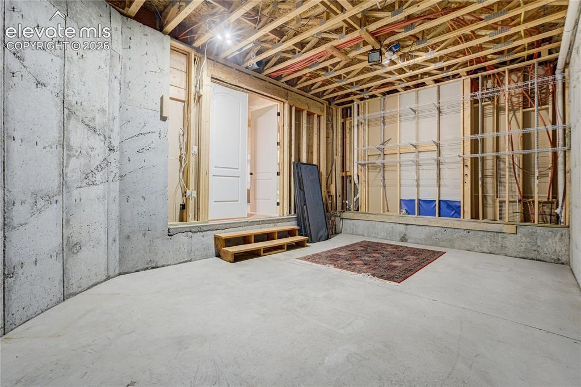
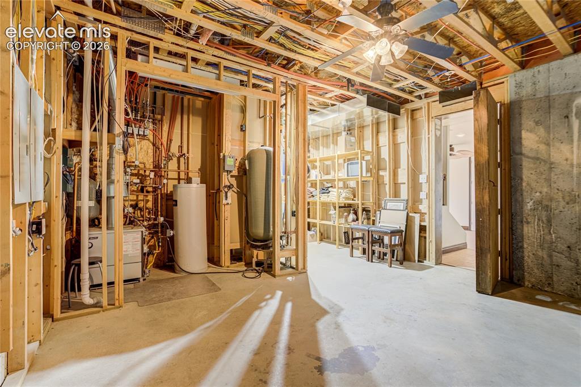
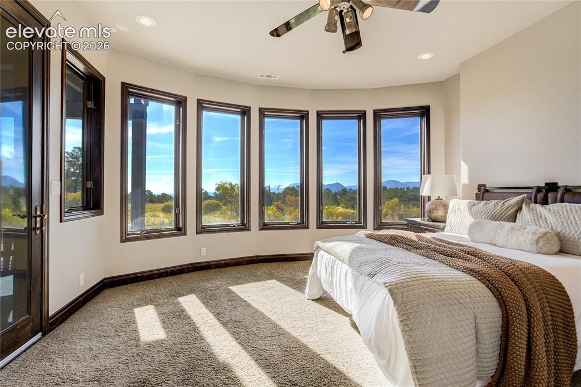
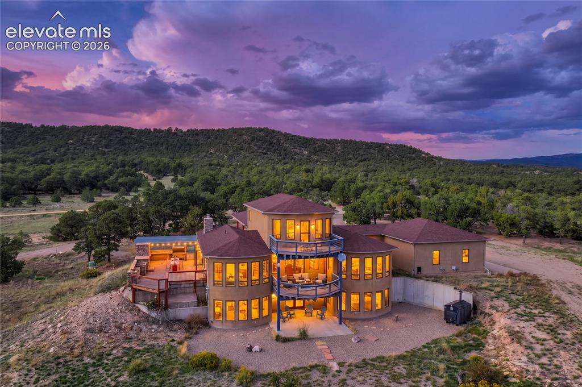
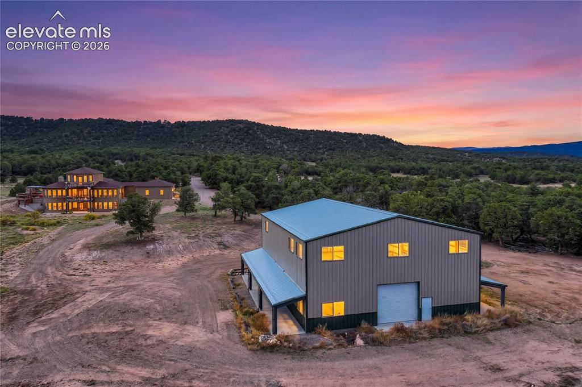
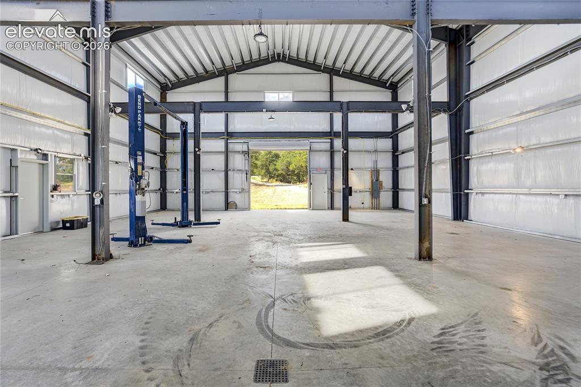
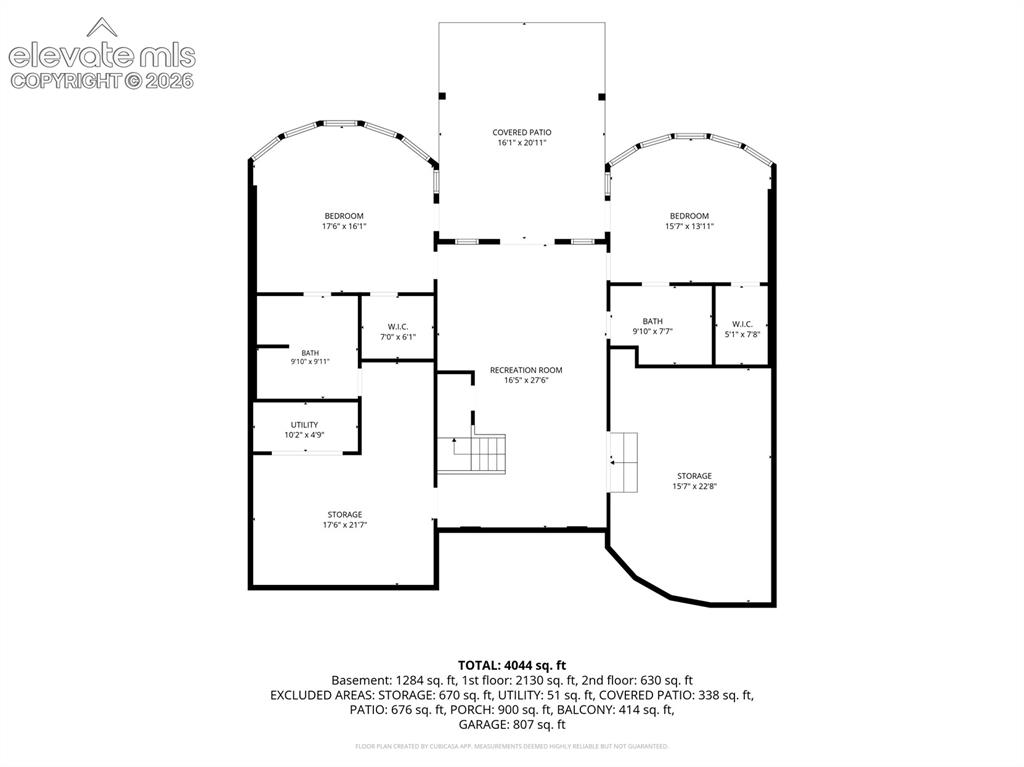
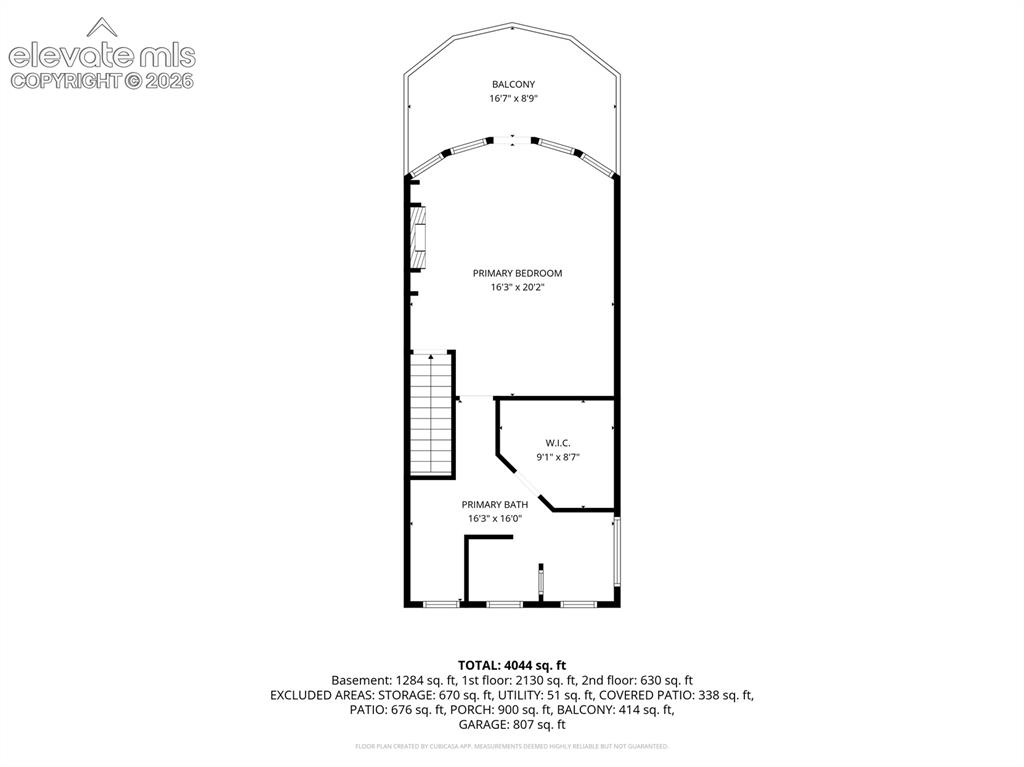
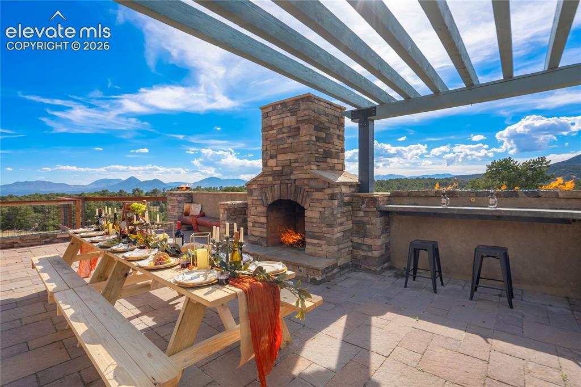
Imagine waking to endless mountain views, sipping coffee as the sun rises over Colorado’s high country & ending the day surrounded by stars at 8,400 ft. Welcome to Milligan Ranch, a community of 17 properties, w/ this property ideally nestled between Sangre de Cristos & Greenhorn Mountain. Set on > 35 acres, this extraordinary 4,810 sqft home offers the rare combination of privacy, security, refined luxury, & authentic CO living. From the timber & stone portico, every detail makes an impression. Inside, 8' doors, natural light & thoughtful craftsmanship create a sense of effortless grandeur. The chef’s kitchen feat. custom 8' cabinets, granite, high-end appliances, pot filler & walk-in pantry w/ direct garage access. Tile flooring & dog wash make mountain living practical. Walls of glass disappear completely, transforming the LR into an indoor/outdoor retreat. Gather around the statement fp & fire features, entertain from courtyard, or envision your dream outdoor kitchen - w/ gas & custom smoker. Garden rm invites everything from growing herbs to creative hobbies. All 4 bedrooms are private en-suites & open to deck/patio, framing spectacular mountain scenery. The entire 2nd fl is a luxurious primary ste w/ gas fp, walk-in closet, soaking tub, rain shower & balcony designed for unforgettable sunrises. Lower lvl offers rec room, 2 en-suite beds & flex space ready for a theater, gym or wine cellar. A bookcase reveals addl storage—a delightful touch for those who appreciate the unexpected. Radiant in-floor heat, outdoor boiler, whole-house speakers & Nest thermostat provide modern comfort. 2024 Class 4 roof adds peace of mind & potential insurance savings. Gutters are updated & pergola is refreshed. There’s 50x60x29 new steel building— w/ lift, heat & multiple garage doors - ready for your RV, boat, ATVs & every adventure Colorado inspires. This isn’t simply a home. It’s your private mountain retreat & your invitation to live Colorado at its most extraordinary.

Property Listed By

Picture of REALTOR Listing Property
  • Paul Kohlman
  • 4419-494-917  Call the Agent 
Picture of Office Listing Property
  • The Cutting Edge
  • 7605-999-917  Call the Agent 

Property Details

    General Features

  • Property: Single Family, 2 Story
  • Year Built: 2005
  • List Price: $975,000
  • County: Huerfano
  • School District: Huerfano RE-1

    Rooms

  • Master: Upper Level, 20 x 16
  • Main Level Bedroom: Yes
  • Bedrooms: 4
  • Baths: 2 full bath; 1 1/2 bath; 2 3/4 bath;
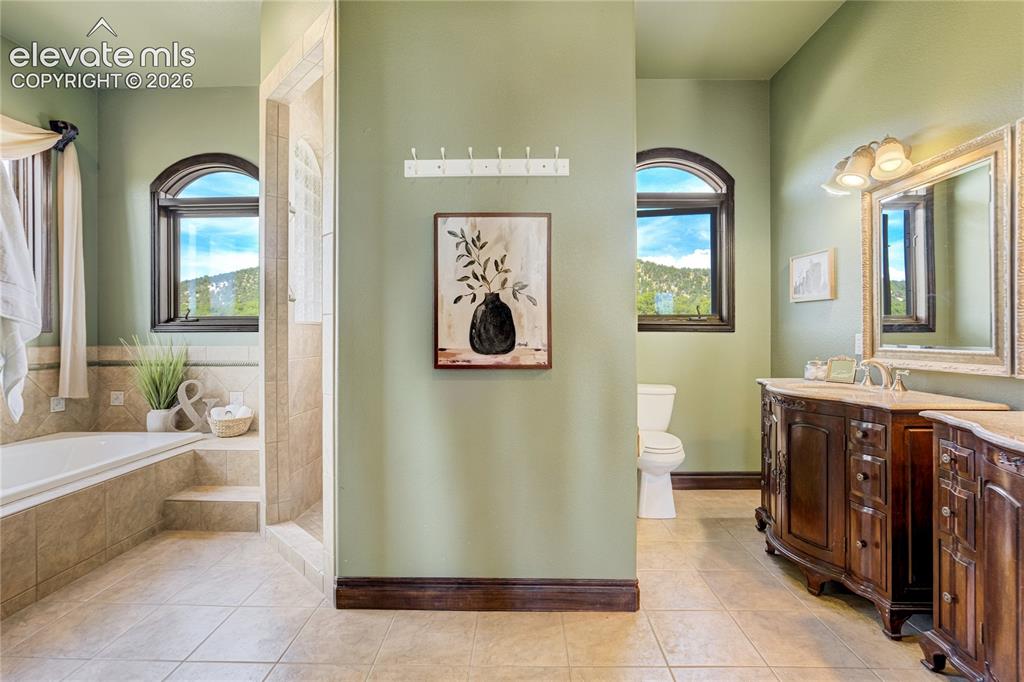
  • Master Bathroom Amenities: 5-Pc Bath, Double Vanity, Free-standing Shower, Tub
  • Laundry: Main

    Structure

  • Foundation: Full Basement, Walk Out
  • Cooling: Ceiling Fan
  • Garage/Parking #: 3 vehicle(s), Attached
  • Garage Amenities: 220V, Garage Door Opener, Oversized
  • Total SqFt: 4,810
  • Finished SqFt: 4,266
  • Basement SqFt: 2,174
  • Basement % Fin: 75
  • Construction Status: Existing Home
  • Siding: Stone, Stucco
  • Structure: Framed on Lot, Frame

    Features

  • Appliances: Dishwasher, Disposal, Dryer, Microwave Oven, Oven, Range, Trash Compactor, Washer
  • Floors: Carpet, Ceramic Tile
  • Fireplace: Gas, Main Level, Three, Upper Level, Wood Burning
  • Interior Features: 5-Pc Bath, 9Ft + Ceilings, Great Room, Vaulted Ceilings
  • Laundry: Main

    Taxes, Utilities, Lot

  • Tax: $3,837
  • Lot Size: 36.16 Acres, 1,575,130 SqFt
  • Lot Description: Meadow, Mountain View
  • Existing Utilities: Electricity Connected, Propane
  • Existing Water: Assoc/Distr, Well

    Community

  • HOA Dues: $125
  • HOA Frequency: Annual
  • HOA Fee Includes: Water

    Additional Information


      Disclaimer
      The real estate listing information and related content displayed on this site is provided exclusively for consumers’ personal, non-commercial use and may not be used for any purpose other than to identify prospective properties consumers may be interested in purchasing.
      elevateMLS.com Website

      900 Meadow Lane, Gardner, CO, 81040

      Image 1 of 50: Over 36 acres - with 2 car portico

      Over 36 acres - with 2 car portico

      Image 2 of 50: Glass doors open completely to courtyard
      Glass doors open completely to courtyard

      Image 3 of 50: Expansive outdoor patio featuring a stone-clad fireplace and an outdoor bar

      Expansive outdoor patio featuring a stone-clad fireplace and an outdoor bar with built-in fire features
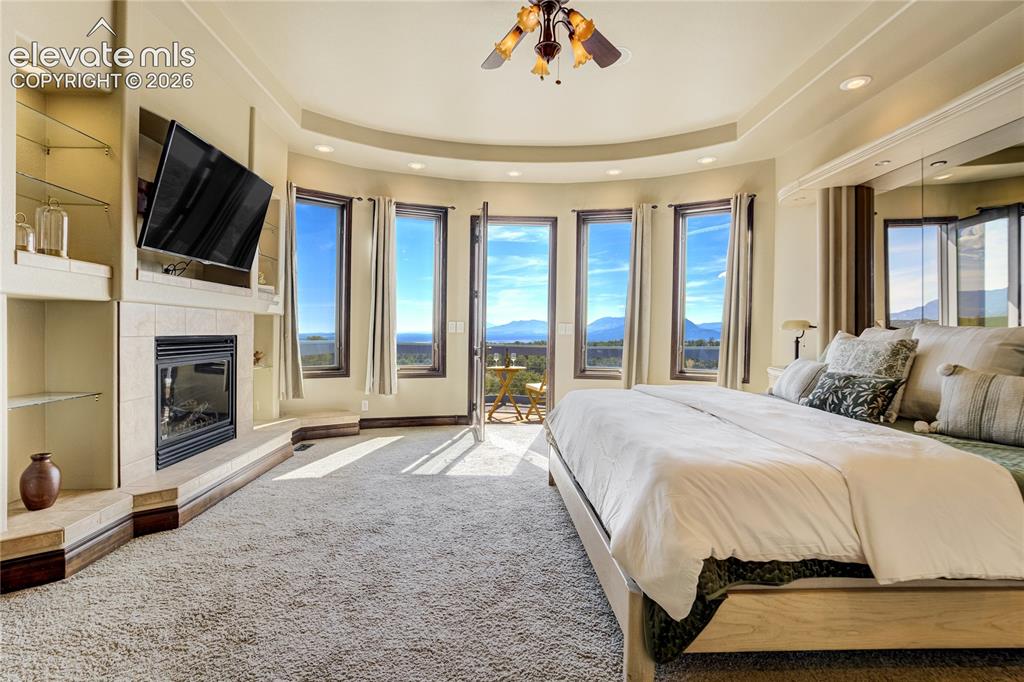
      Image 4 of 50: Upper Level is the primary ensuite

      Upper Level is the primary ensuite

      Image 5 of 50: Gourmet kitchen featuring stainless steel appliances, a center island with

      Gourmet kitchen featuring stainless steel appliances, a center island with storage, granite countertops, tile flooring, and wood cabinetry
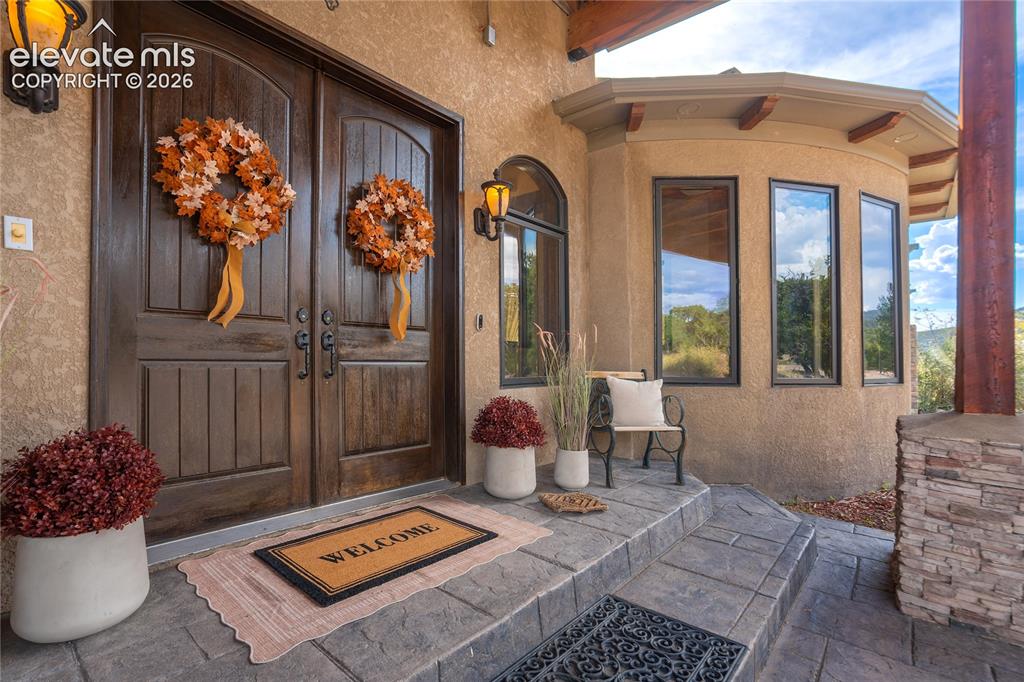
      Image 6 of 50: Double-door entry

      Double-door entry

      Image 7 of 50: Stucco exterior with a covered entry, two-car garage, and a gravel driveway
      Stucco exterior with a covered entry, two-car garage, and a gravel driveway

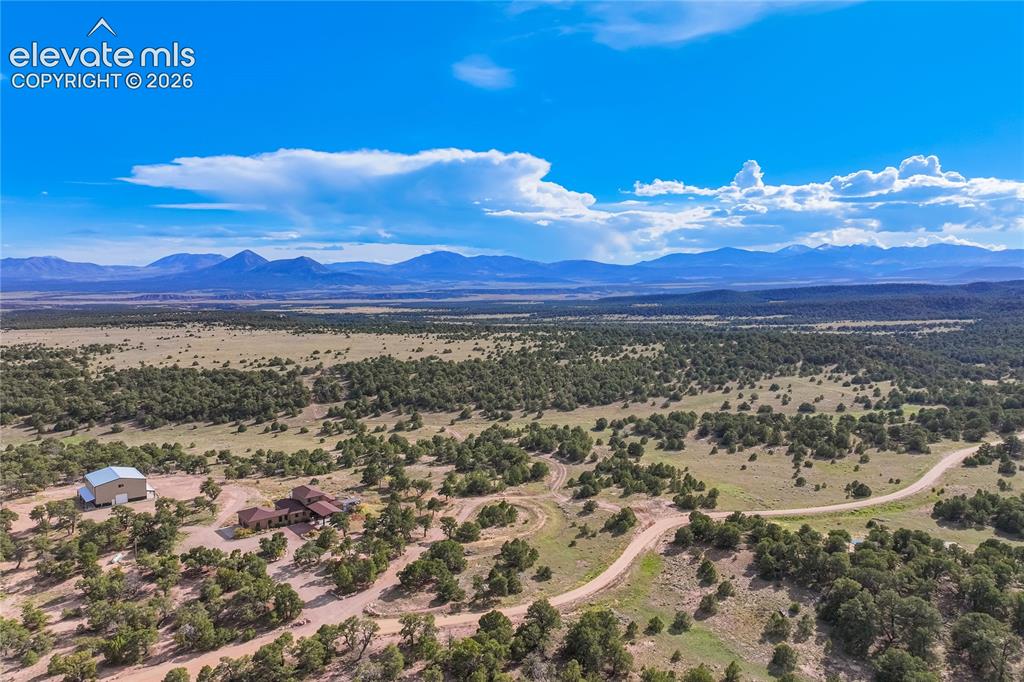
      Image 8 of 50: Expansive natural landscape featuring scattered trees, a single-story resid

      Expansive natural landscape featuring scattered trees, a single-story residence, and a separate outbuilding, all set against a distant mountain range
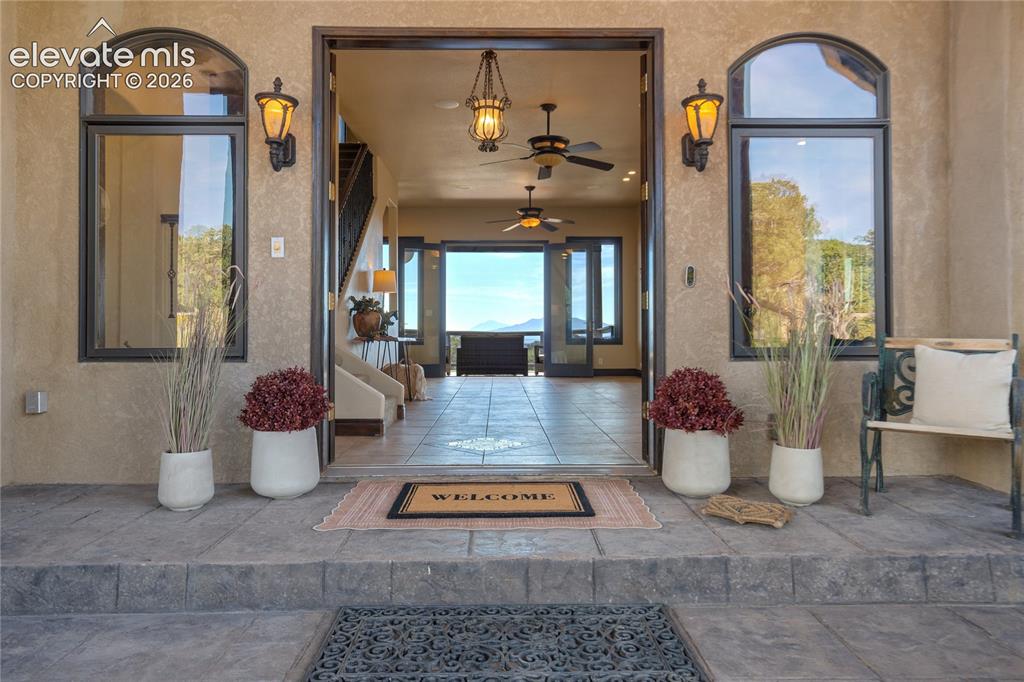
      Image 9 of 50: Stucco exterior with arched windows, exterior sconce lighting, and a stone-

      Stucco exterior with arched windows, exterior sconce lighting, and a stone-look entryway
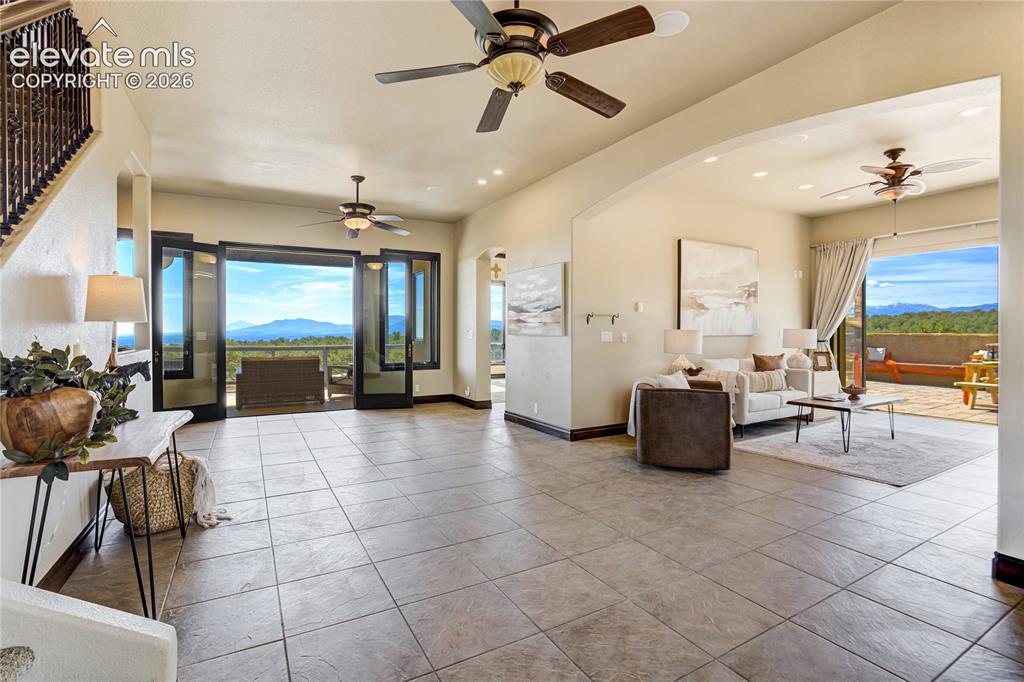
      Image 10 of 50: Entry to living room and out to covered deck
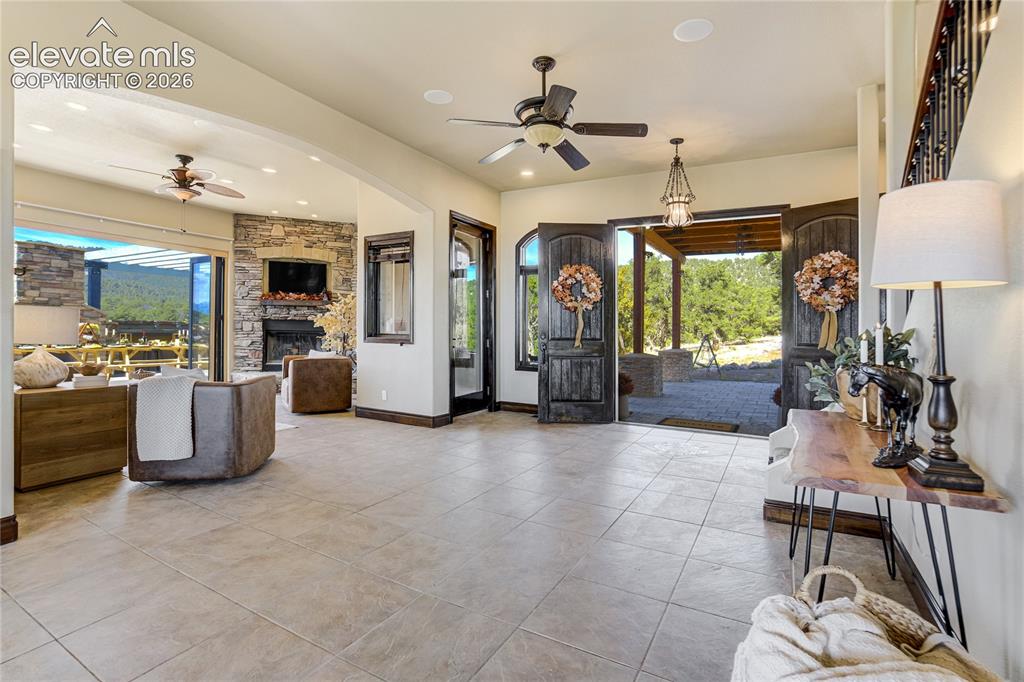
      Entry to living room and out to covered deck

      Image 11 of 50: living room view

      living room view

      Image 12 of 50: Custom Smoker and gas hookups for the outdoor kitchen!
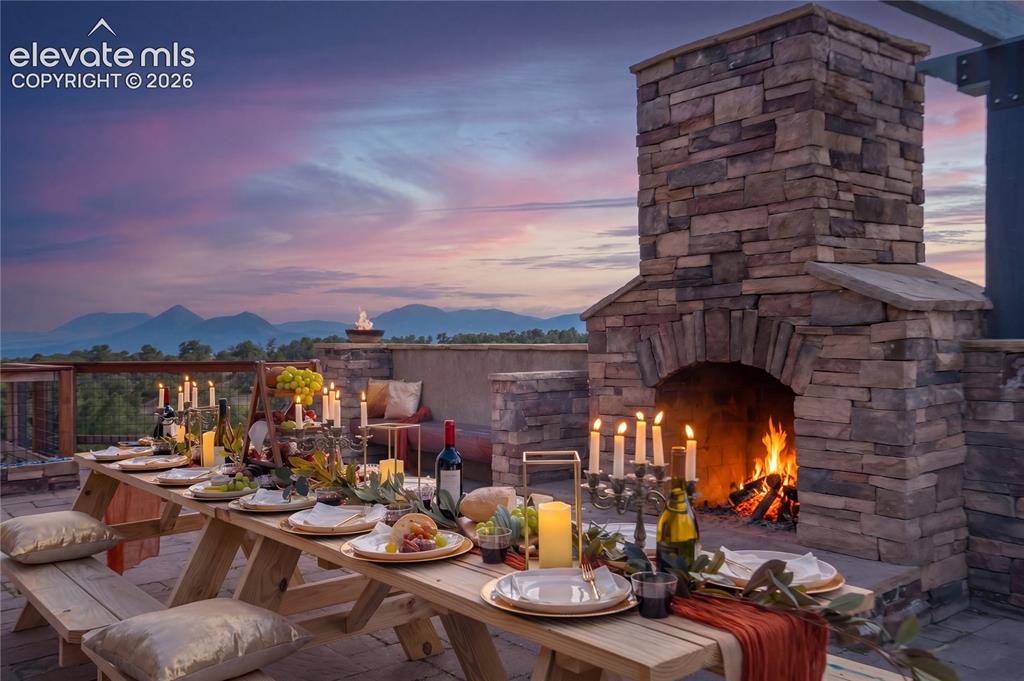
      Custom Smoker and gas hookups for the outdoor kitchen!

      Image 13 of 50: Outdoor stone fireplace with a stone-clad chimney and arched firebox
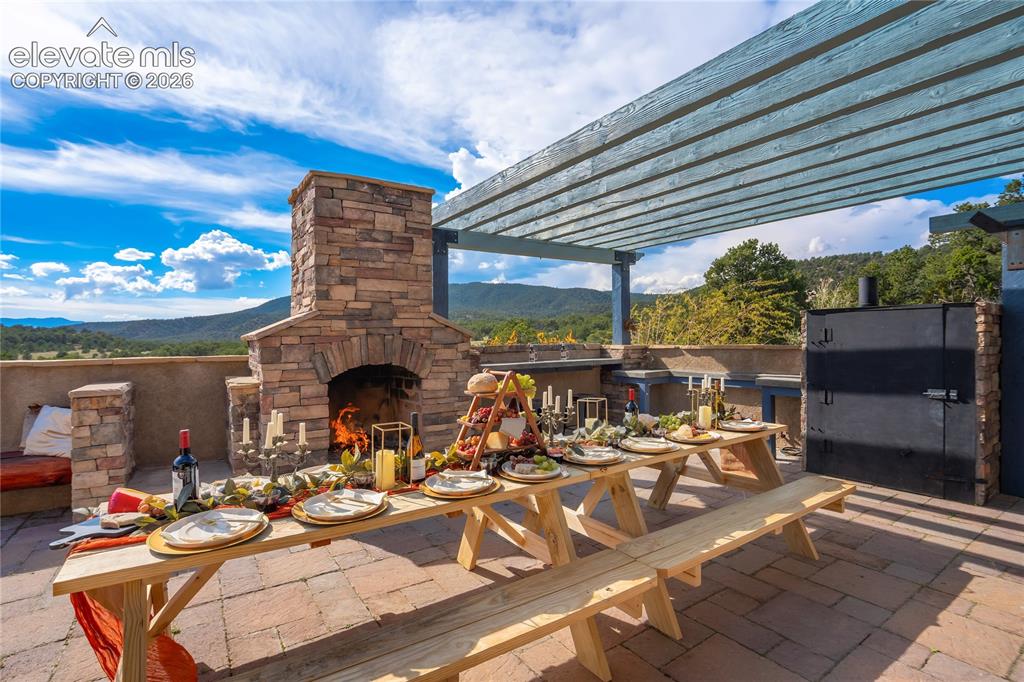
      Outdoor stone fireplace with a stone-clad chimney and arched firebox

      Image 14 of 50: Expansive outdoor patio featuring a stone-clad fireplace, a built-in outdoo

      Expansive outdoor patio featuring a stone-clad fireplace, a built-in outdoor grill, a wood pergola, and a stone retaining wall
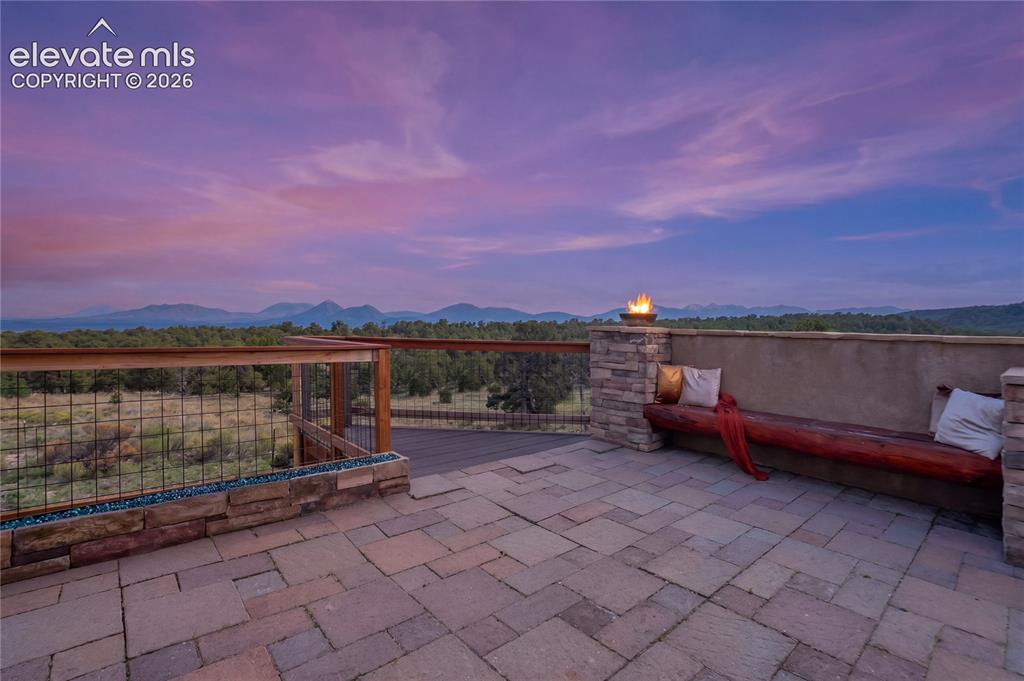
      Image 15 of 50: Paver patio with a stone-clad half-wall, built-in wooden bench, and a moder

      Paver patio with a stone-clad half-wall, built-in wooden bench, and a modern fire feature
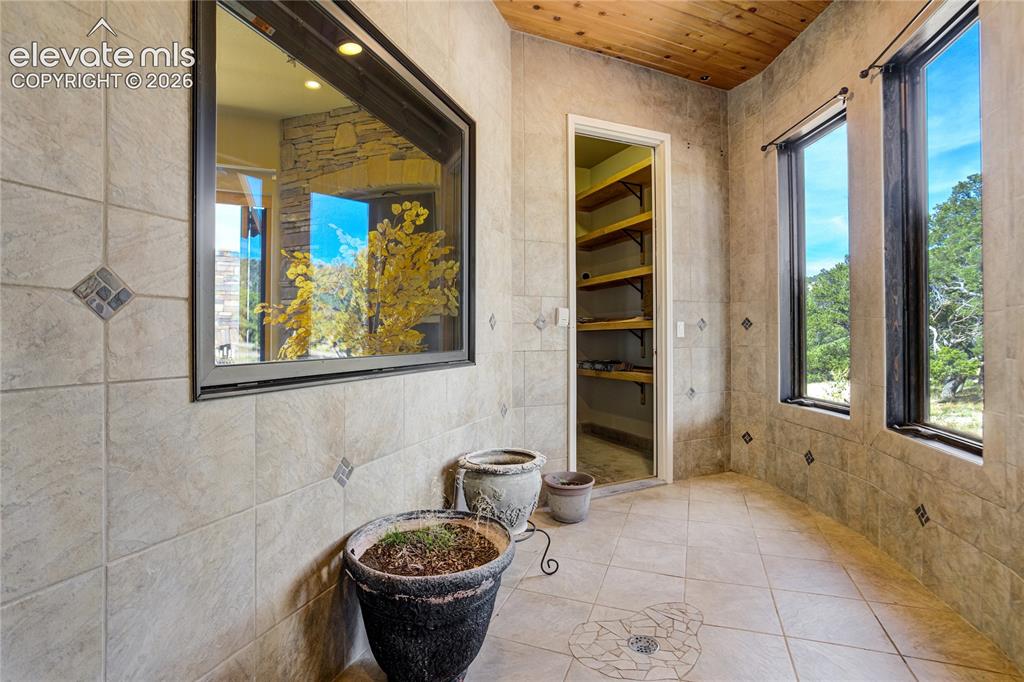
      Image 16 of 50: This is a custom garden room with drain/water hookups and adjacent storage

      This is a custom garden room with drain/water hookups and adjacent storage - walks out to courtyard
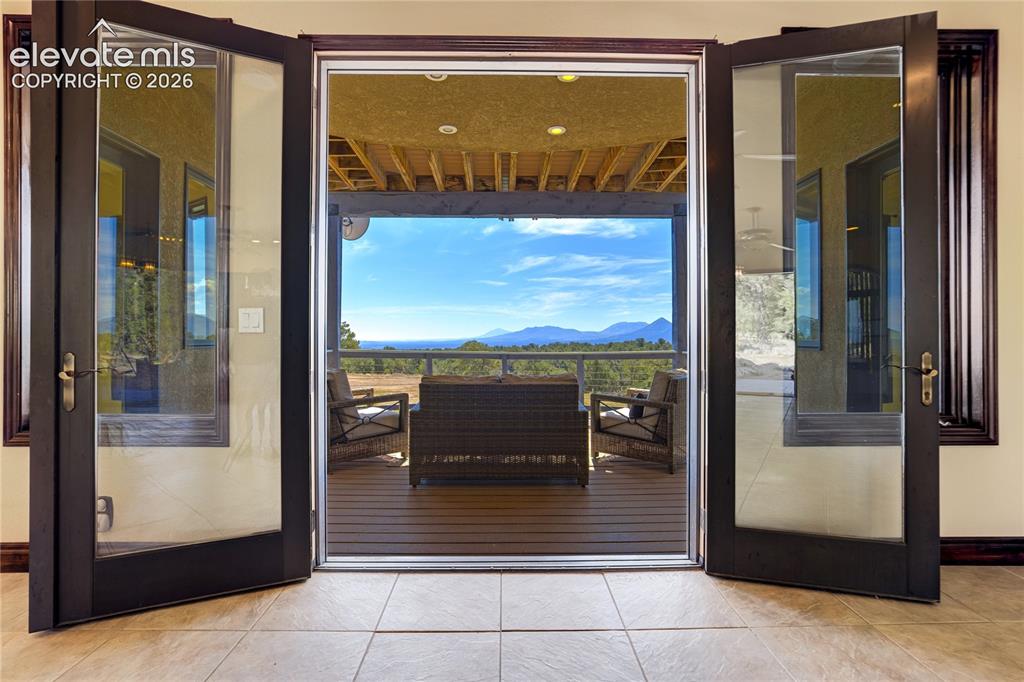
      Image 17 of 50: Covered Deck - with walkouts from dining and main level bedroom
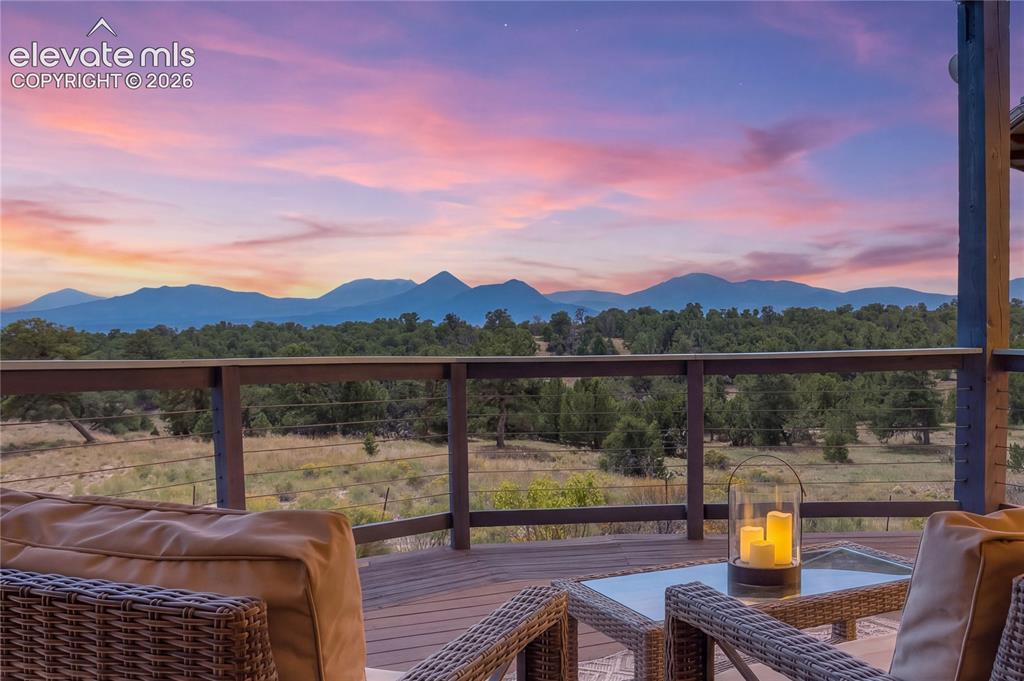
      Covered Deck - with walkouts from dining and main level bedroom

      Image 18 of 50: Main Level Deck

      Main Level Deck

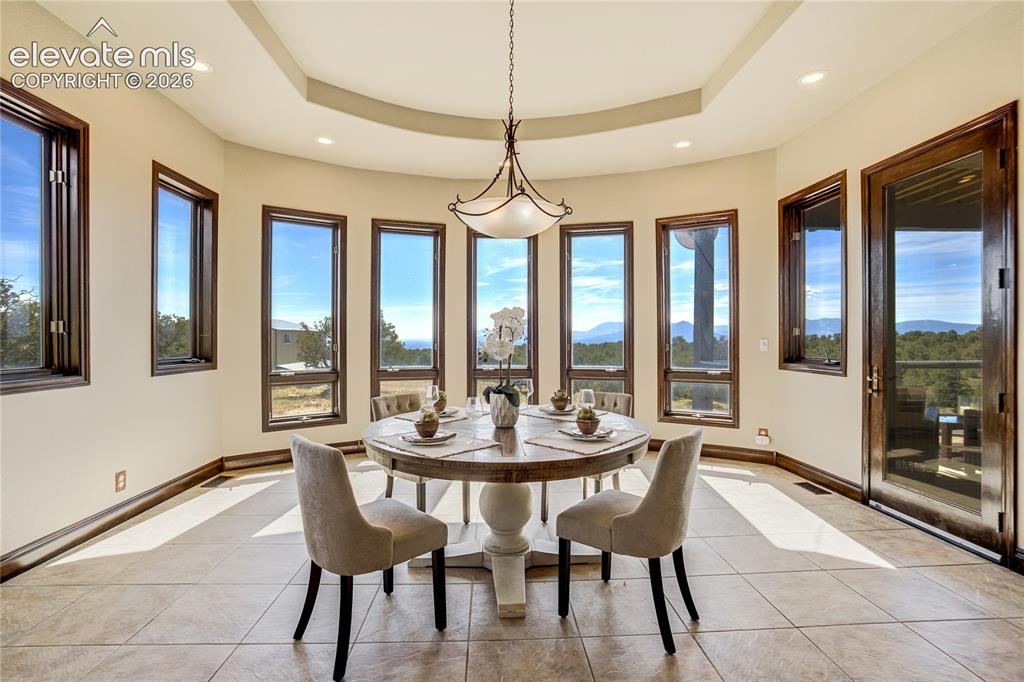
      Image 19 of 50: Curved room with multiple windows, a tray ceiling, recessed lighting, a gla

      Curved room with multiple windows, a tray ceiling, recessed lighting, a glass-paneled door, and tile flooring
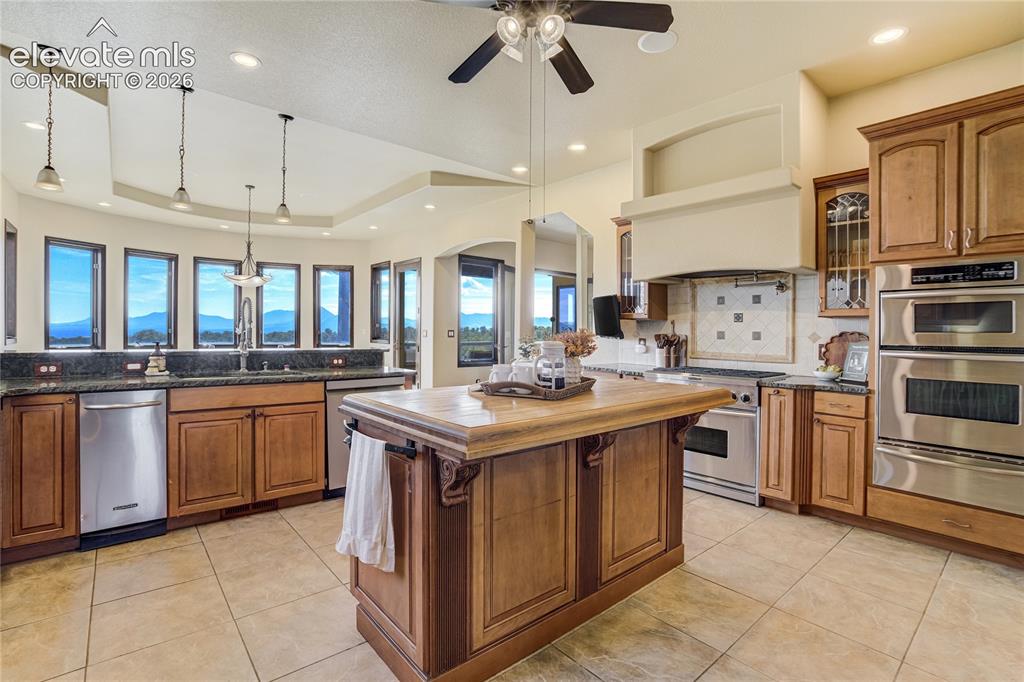
      Image 20 of 50: Gourmet kitchen with wood cabinetry, stainless steel appliances, central is

      Gourmet kitchen with wood cabinetry, stainless steel appliances, central island, and tile flooring
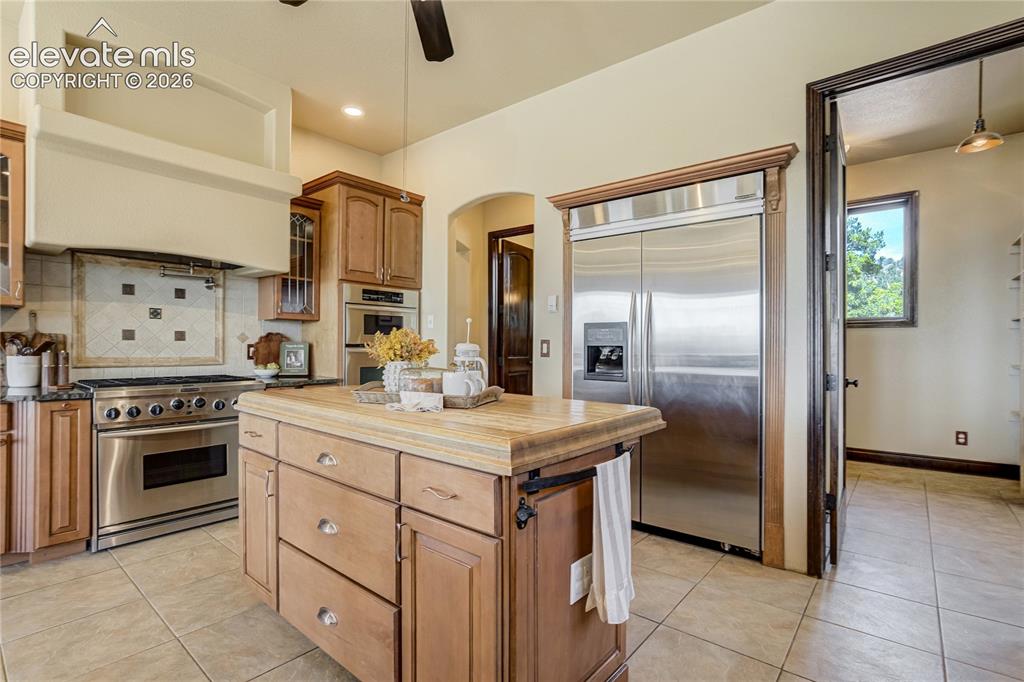
      Image 21 of 50: Kitchen featuring a substantial wood island with stone countertop, stainles

      Kitchen featuring a substantial wood island with stone countertop, stainless steel refrigerator, stainless steel range with griddle, and a built-in oven
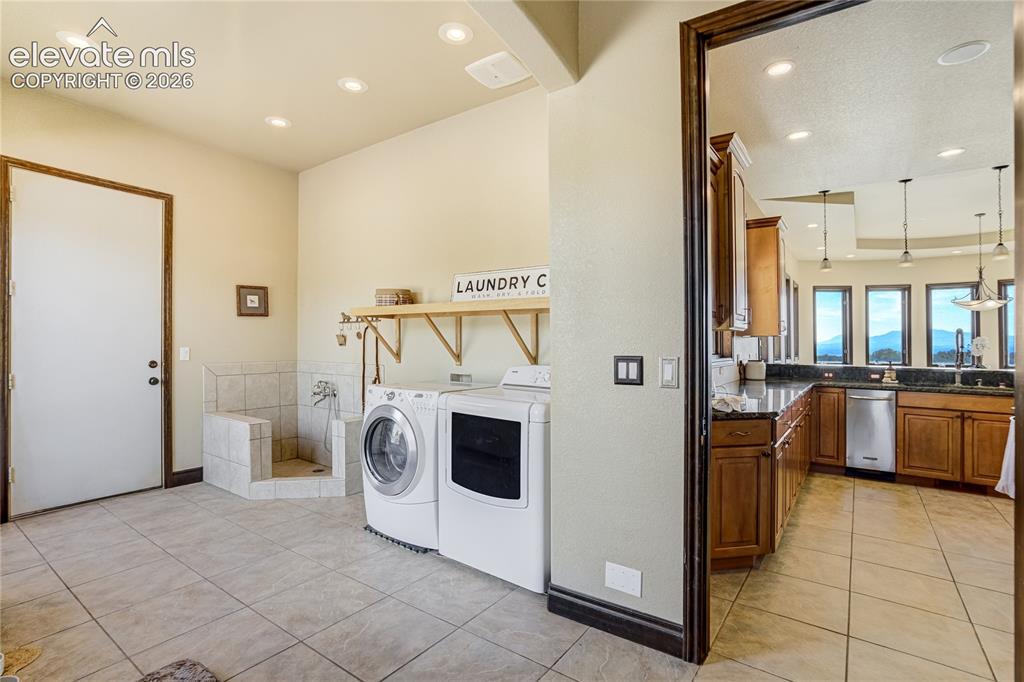
      Image 22 of 50: Also has walk in pantry and dog washing station, right off garage
      Also has walk in pantry and dog washing station, right off garage

      Image 23 of 50: Bedroom Ensuite on Main Level

      Bedroom Ensuite on Main Level

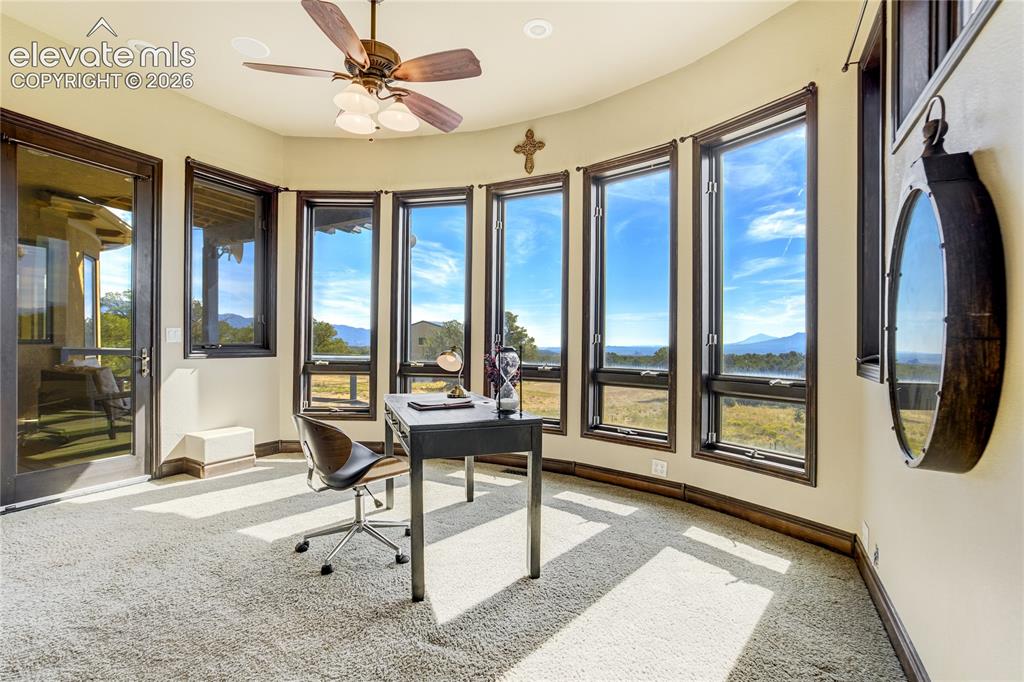
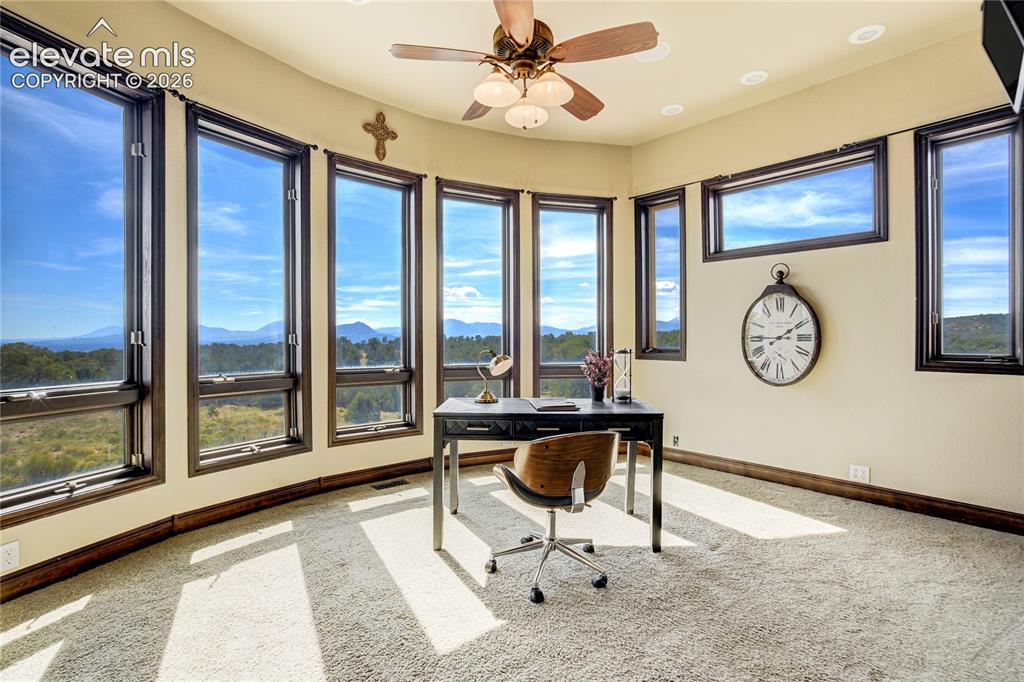
      Image 24 of 50: Office

      Office

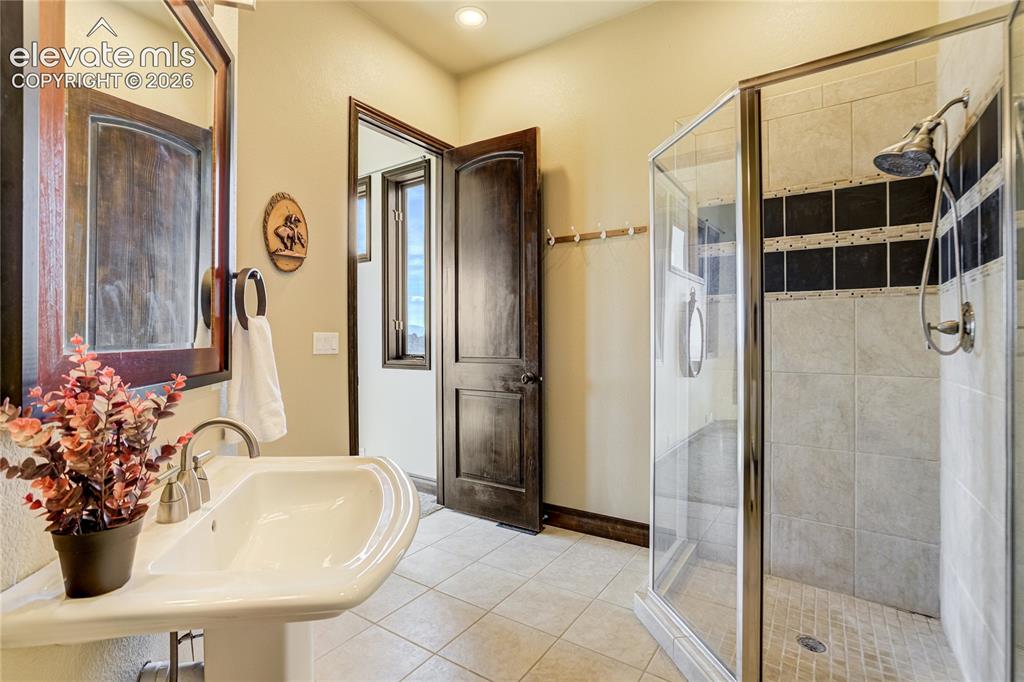
      Image 25 of 50: Bathroom in Main Level Bedroom Ensuite
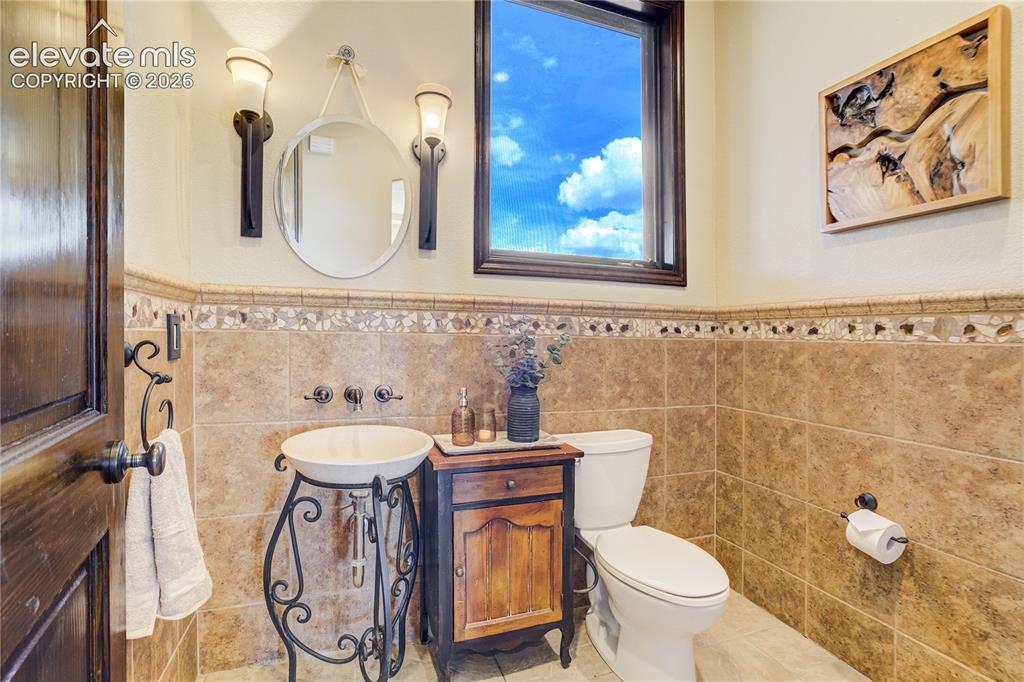
      Bathroom in Main Level Bedroom Ensuite

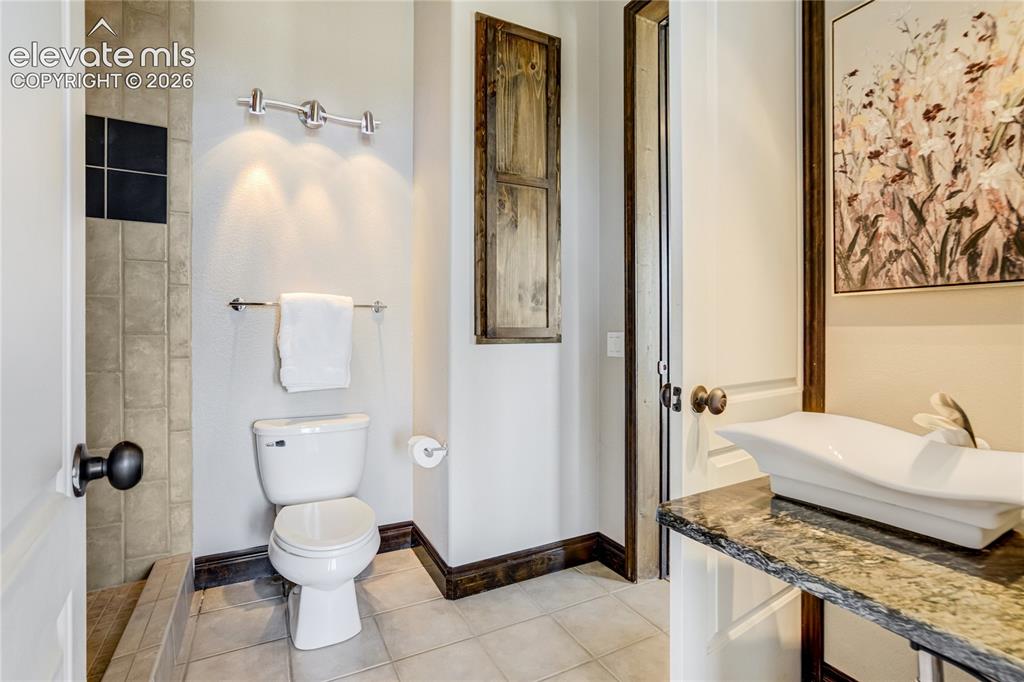
      Image 26 of 50: Main Level Powder Bath

      Main Level Powder Bath

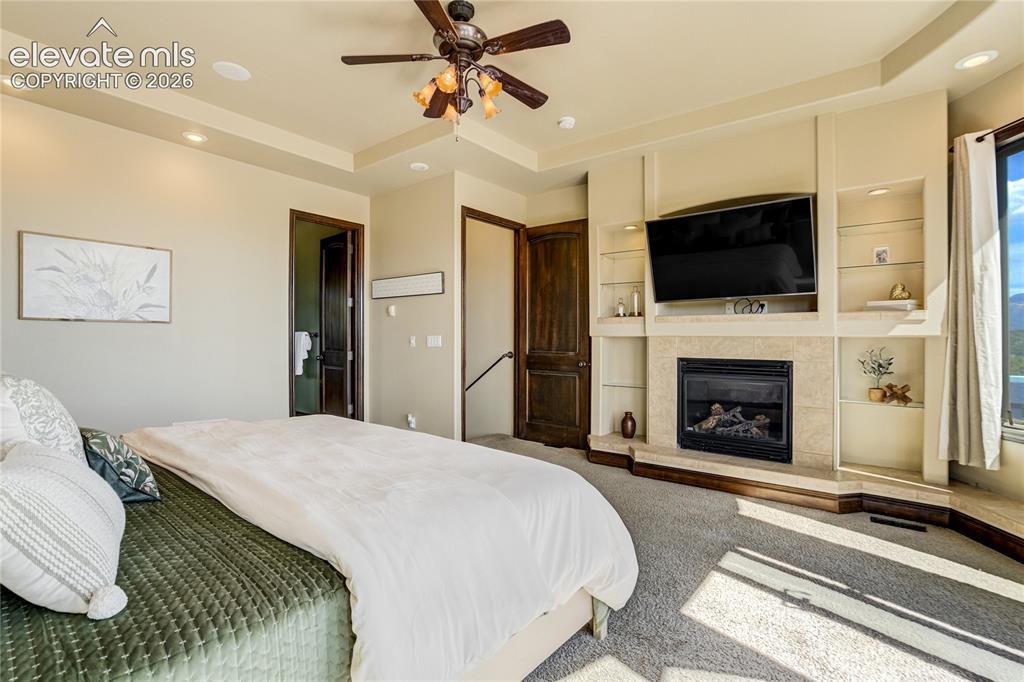
      Image 27 of 50: Master Bedroom

      Master Bedroom

      Image 28 of 50: Private Balcony off the Primary Bedroom
      Private Balcony off the Primary Bedroom

      Image 29 of 50: Master Bathroom

      Master Bathroom

      Image 30 of 50: Soaking Tub and Rain Shower

      Soaking Tub and Rain Shower

      Image 31 of 50: Primary Closet

      Primary Closet

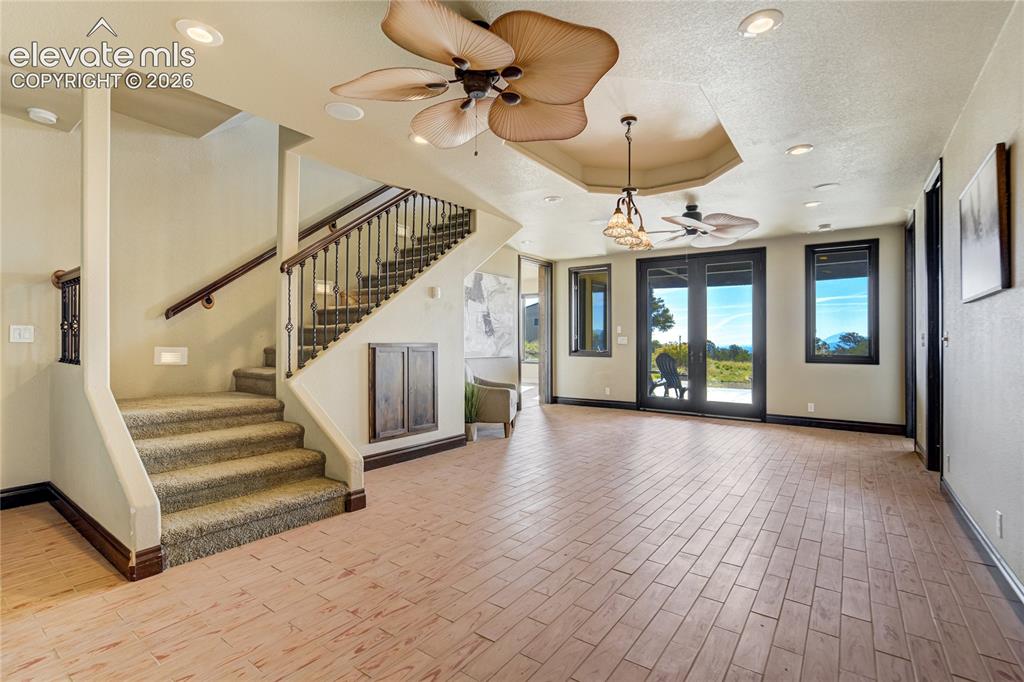
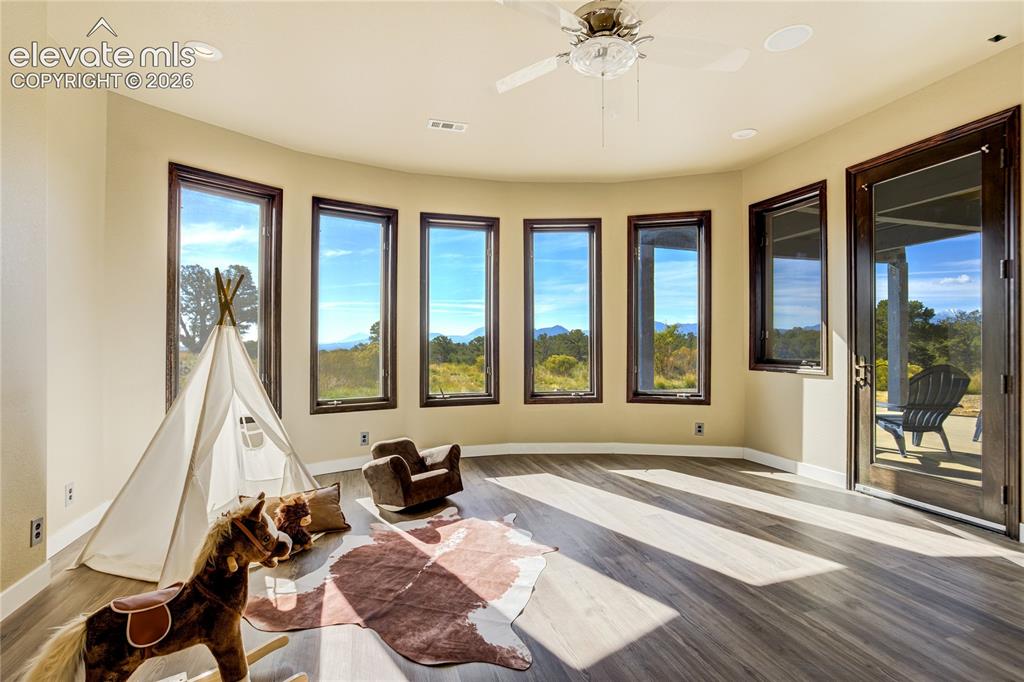
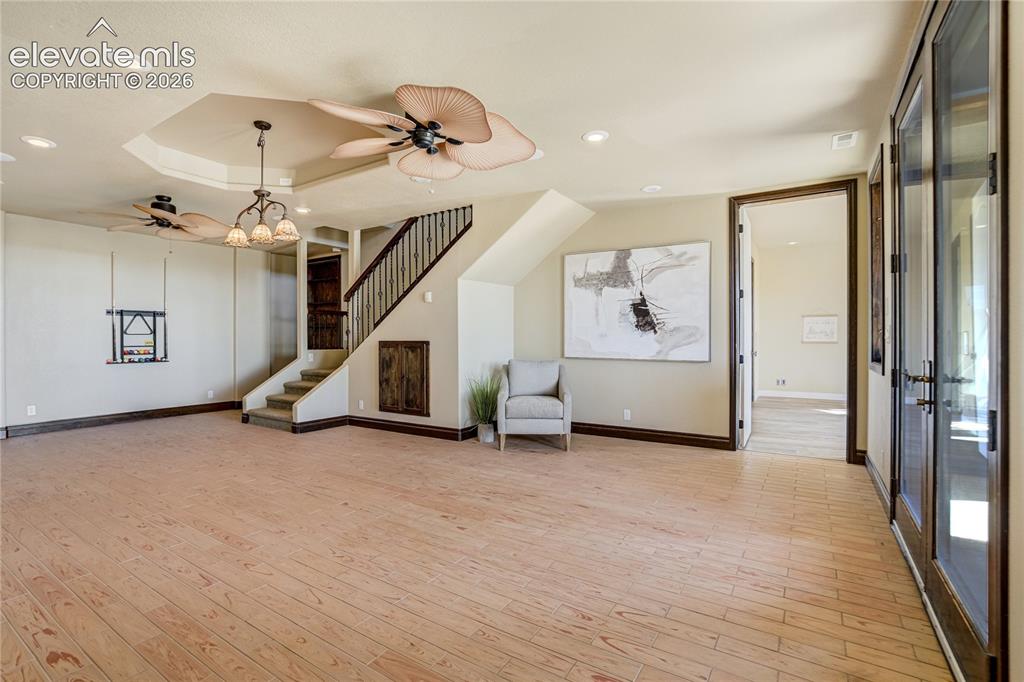
      Image 32 of 50: Recreation Room

      Recreation Room

      Image 33 of 50: Off Rec Room and 2 Basement Bedrooms walk out to this covered patio
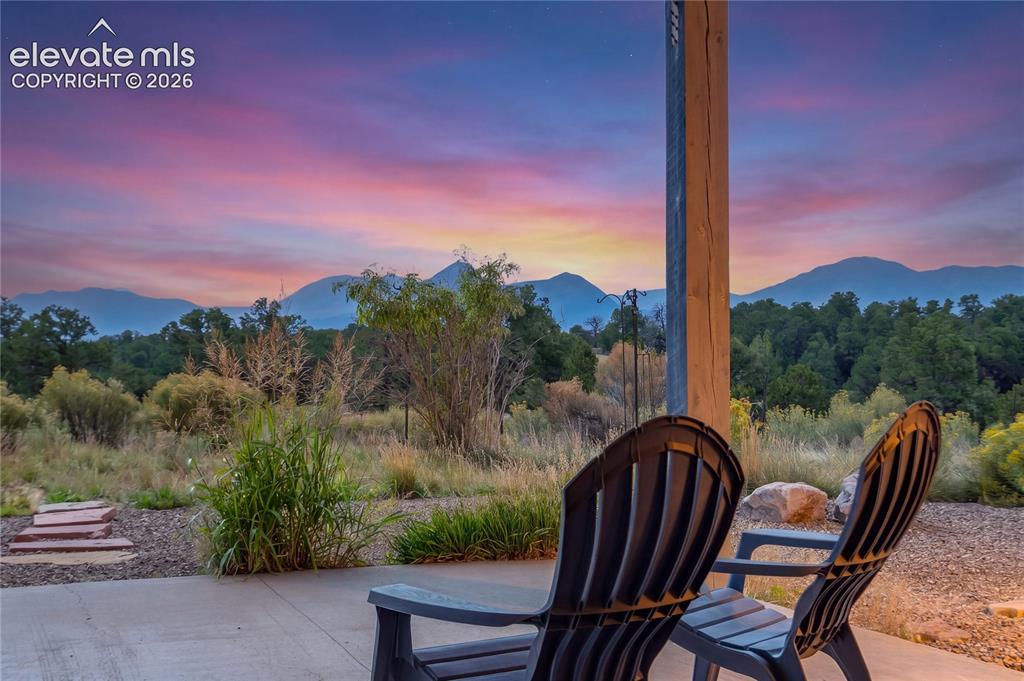
      Off Rec Room and 2 Basement Bedrooms walk out to this covered patio

      Image 34 of 50: Every Patio or Deck has gas and water hookups.
      Every Patio or Deck has gas and water hookups.

      Image 35 of 50: Recreation Room

      Recreation Room

      Image 36 of 50: Doors to Flex Space

      Doors to Flex Space

      Image 37 of 50: Could be a theater, wine cellar, gym or whiskey tasting room
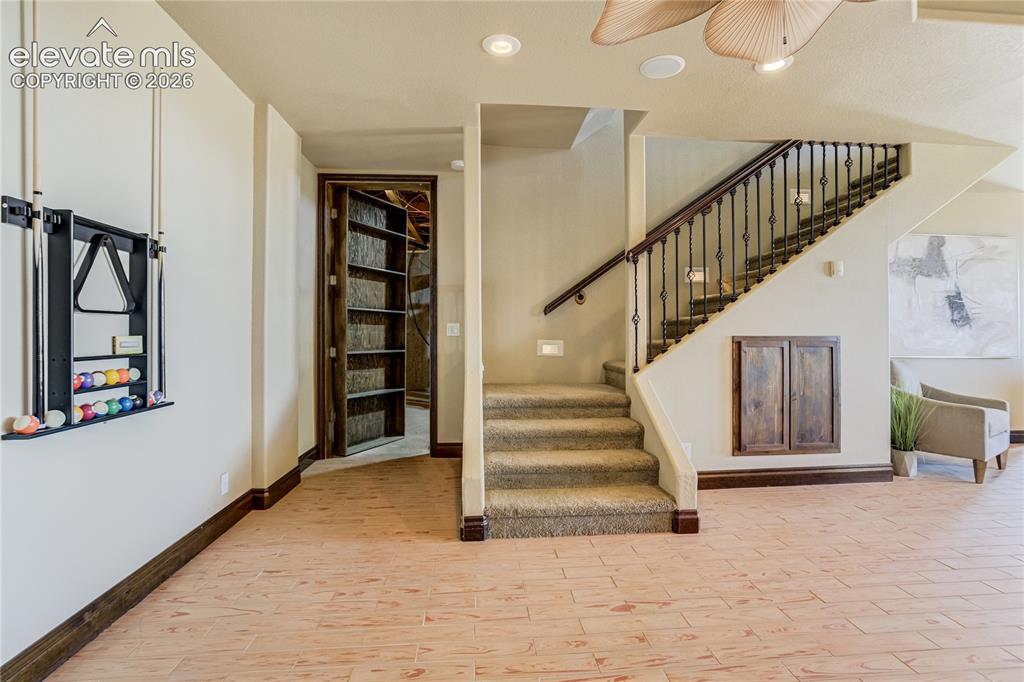
      Could be a theater, wine cellar, gym or whiskey tasting room

      Image 38 of 50: Bookcase opens to Mechanical/Storage

      Bookcase opens to Mechanical/Storage

      Image 39 of 50: Basement

      Basement

      Image 40 of 50: Bedroom

      Bedroom

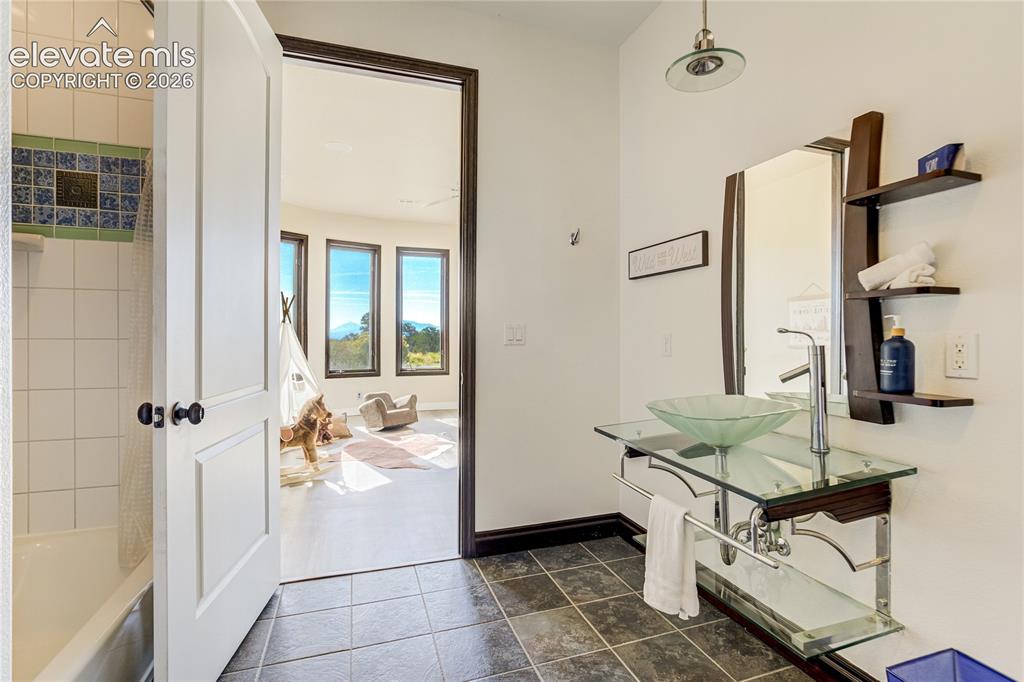
      Image 41 of 50: Bathroom

      Bathroom

      Image 42 of 50: Other

      Other

      Image 43 of 50: Bathroom

      Bathroom

      Image 44 of 50: Back of Structure

      Back of Structure

      Image 45 of 50: Out Buildings

      Out Buildings

      Image 46 of 50: Dedicated 500 gal propane bottle for the outbuilding, RV door
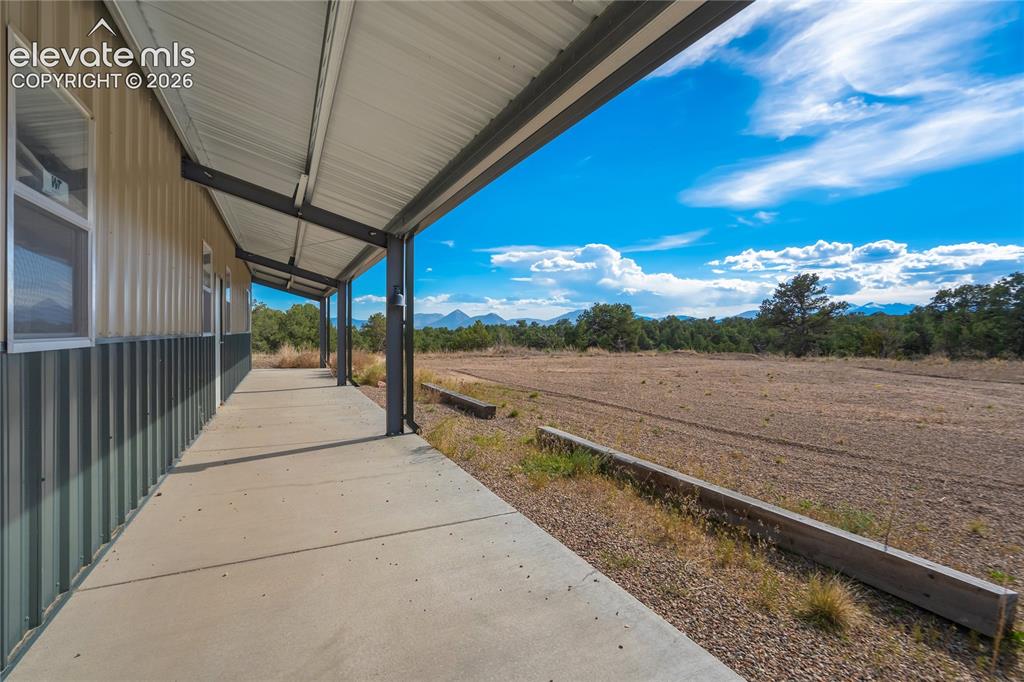
      Dedicated 500 gal propane bottle for the outbuilding, RV door

      Image 47 of 50: Plenty of level space for entertaining, etc right off the outbuilding
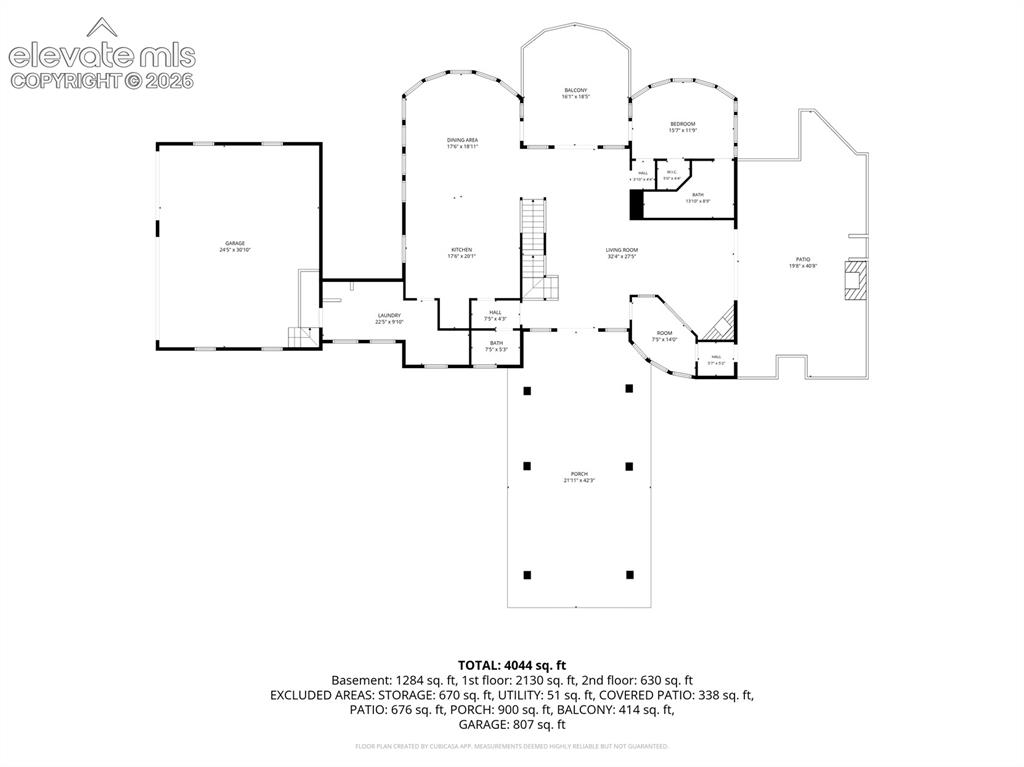
      Plenty of level space for entertaining, etc right off the outbuilding

      Image 48 of 50: Main Level

      Main Level

      Image 49 of 50: Basement

      Basement

      Image 50 of 50: Upper Level

      Upper Level

      Disclaimer: The real estate listing information and related content displayed on this site is provided exclusively for consumers’ personal, non-commercial use and may not be used for any purpose other than to identify prospective properties consumers may be interested in purchasing.