3981 S Hillcrest Drive, Denver, CO, 80237
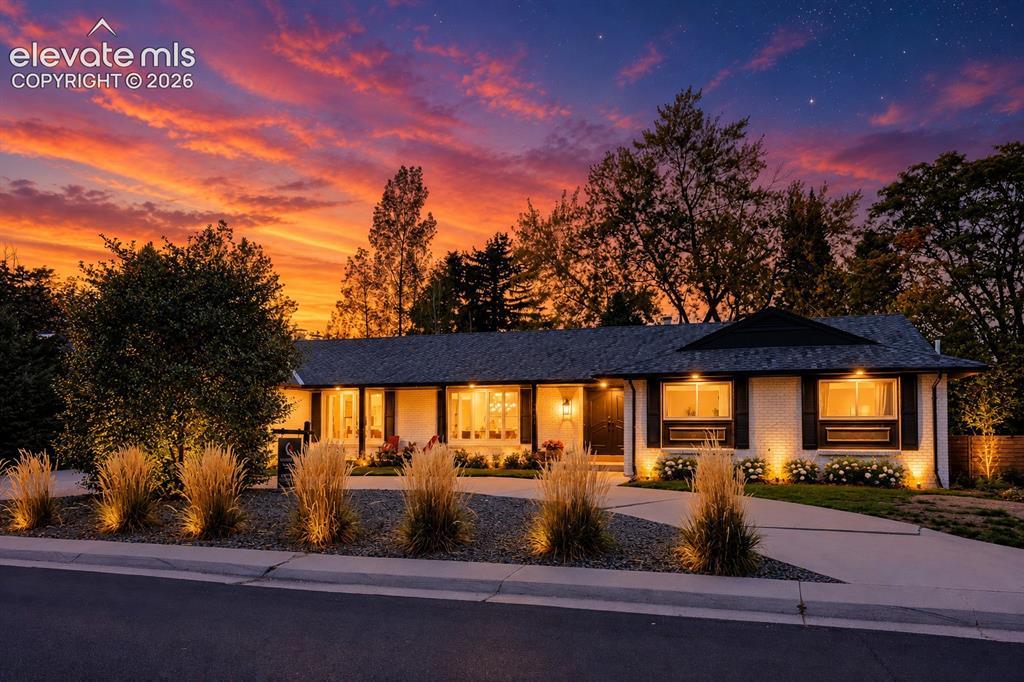
Image Count: 50

$1,349,000

  • Highlights
  • Single Family
  • 4 bd | 4 ba
  • 3981 S Hillcrest Drive, Denver, CO, 80237 listed by Mark Eibner
  • Active
  • MLS#: 9719801
  • Tour #1
  • View on Map
Space maker

Property Description

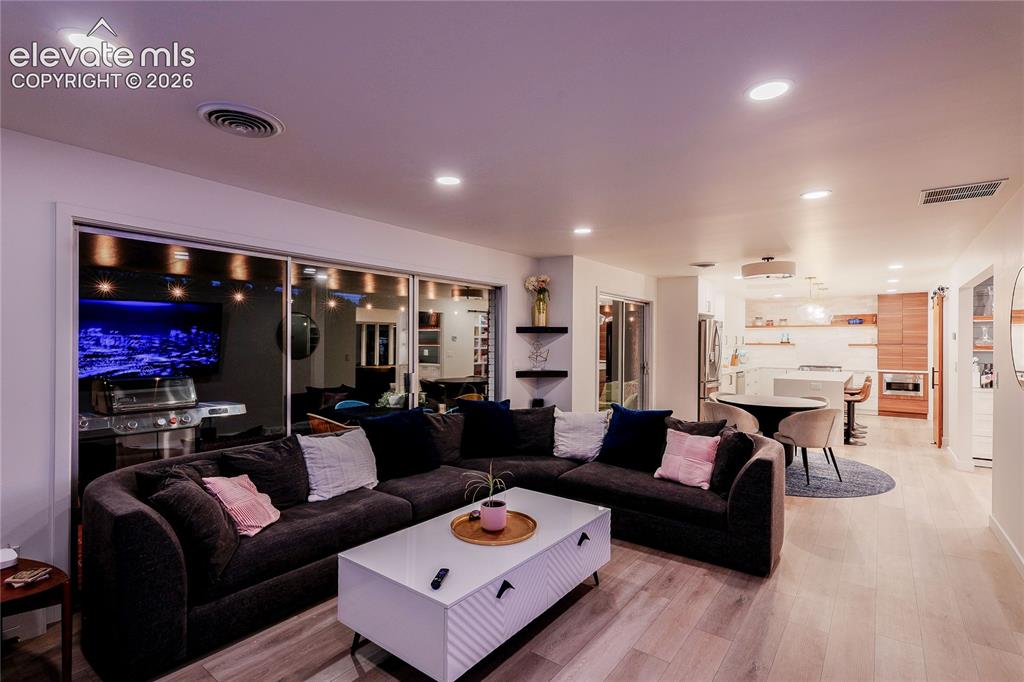
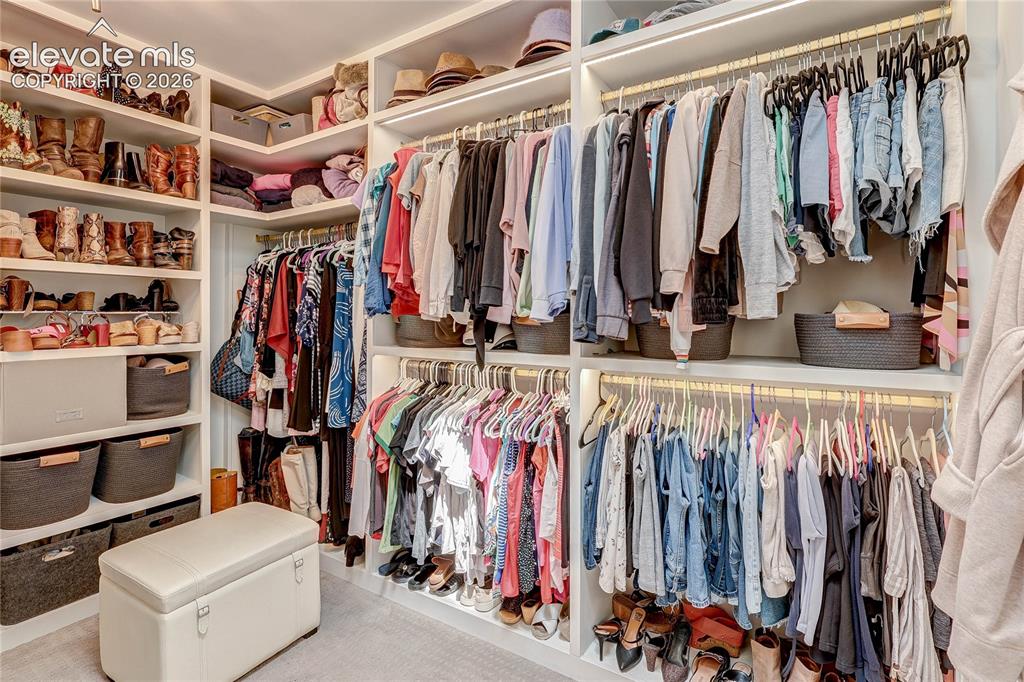
Belmont Heights in Cherry Hills East hits that rare sweet spot, quiet, established, and right in the middle of everything that matters. You’re minutes to the DTC, University Hills, and Wellshire, with quick I-25 access that actually makes commuting feel manageable. Cherry Creek shopping and dining? Practically around the corner. Wallace Park and Rosamond Park keep it green, livable, and easy on weekends.Schools hold their own, too.Samuels Elementary brings a tech-forward approach, Hamilton Middle leans into STEM, and Thomas Jefferson High delivers strong academics and athletics.Now, the house. Huge Lot and huge Footprint. Fully reimagined 4-bed, 4-bath with a dedicated office in highly sought-after Southmoor Park, done right, with zero corners cut. The layout is open, bright, and built for how people actually live today.The kitchen is the centerpiece:a statement waterfall island, sleek quartz counters, custom soft-close cabinetry, a huge walk-in pantry, and stainless steel appliances that don’t miss. It flows seamlessly into the family room with a shiplap-accented fireplace and out to a covered patio and a large, huge shaded, private backyard-perfect for entertaining on your 10'x35' covered patio.The main level also delivers a polished dining space with built-ins, a front office with a bay window, and a mudroom that keeps life organized.The main floor primary suite feels like a boutique hotel, double vanity, spa-style wet room with soaking tub, oversized shower and a custom walk-in closet.2 additional bedrooms, a full bath, and laundry round it out upstairs.Downstairs adds real versatility: a second living area, a conforming bedroom with egress, ¾ bath, and a bonus room. Behind the scenes, it’s just as dialed—updated boiler, water heater, roof, multi-zone climate control, central air, attic fan, and smart home integration for locks, lighting, and temperature.Clean design, smart upgrades, and a location that keeps you connected.This one checks boxes most homes don’t.

Property Listed By

Picture of REALTOR Listing Property
  • Mark Eibner
  • 3585-712-027  Call the Agent 
Picture of Office Listing Property
  • Realty Oasis
  • 0001-008-303  Call the Agent 

Property Details

    General Features

  • Property: Single Family, Ranch
  • Year Built: 1962
  • List Price: $1,349,000
  • County: Denver
  • School District: Denver County 1

    Rooms

  • Master: Main Level, 14 x 17
  • Main Level Bedroom: Yes
  • Bedrooms: 4
  • Baths: 2 full bath; 1 1/2 bath; 1 3/4 bath;
  • Master Bathroom Amenities: 5-Pc Bath, Ceramic Tile, Double Vanity, Free-standing Shower, Skylight, Tub, Tub/Shower
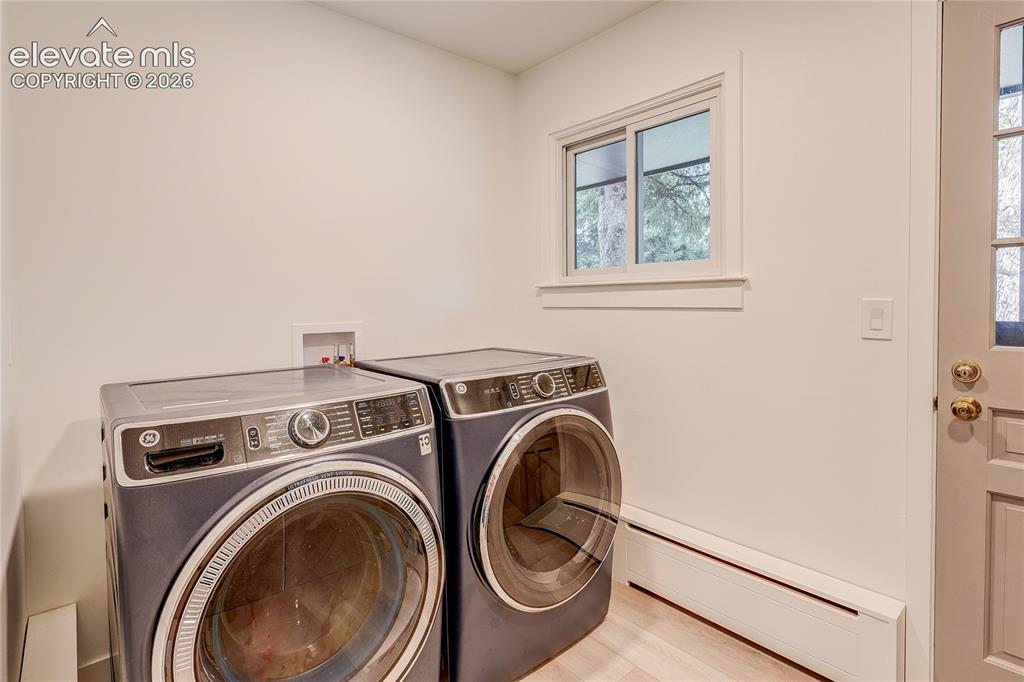
  • Laundry: Main

    Structure

  • Foundation: Partial Basement, Slab
  • Heating: Baseboard, Hot Water, Natural Gas
  • Cooling: Central Air
  • Garage/Parking #: 2 vehicle(s), Attached
  • Patio Description: Concrete, Covered
  • Total SqFt: 3,607
  • Finished SqFt: 3,414
  • Basement SqFt: 961
  • Basement % Fin: 80
  • Construction Status: Existing Home
  • Siding: Brick, Masonite Type, Wood
  • Structure: Framed on Lot

    Features

  • Appliances: Cook Top, Dishwasher, Disposal, Downdraft Range, Microwave Oven, Range, Refrigerator, Self Cleaning Oven
  • Fireplace: Main Level, Wood Burning
  • Interior Features: 5-Pc Bath, Skylight
  • Laundry: Main

    Taxes, Utilities, Lot

  • Tax: $7,629
  • Lot Size: 0.29 Acres, 12,800 SqFt
  • Existing Utilities: Cable Available, Electricity Available, Electricity Connected, Natural Gas Available, Natural Gas Connected, Telephone
  • Existing Water: Municipal

    Community

    Additional Information


      Disclaimer
      The real estate listing information and related content displayed on this site is provided exclusively for consumers’ personal, non-commercial use and may not be used for any purpose other than to identify prospective properties consumers may be interested in purchasing.
      elevateMLS.com Website

      3981 S Hillcrest Drive, Denver, CO, 80237

      Image 1 of 50: Single-story exterior with white brick, dark trim, and a shingled roof
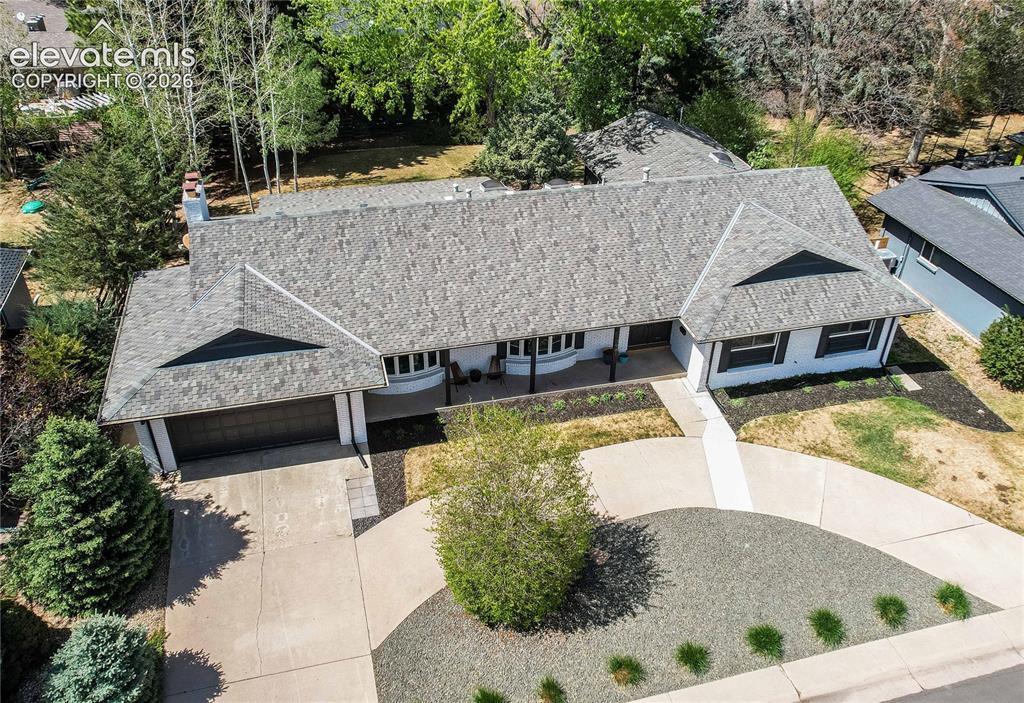
      Single-story exterior with white brick, dark trim, and a shingled roof

      Image 2 of 50: Exterior featuring a gray asphalt shingle roof, white siding, black shutter

      Exterior featuring a gray asphalt shingle roof, white siding, black shutters, and an attached two-car garage
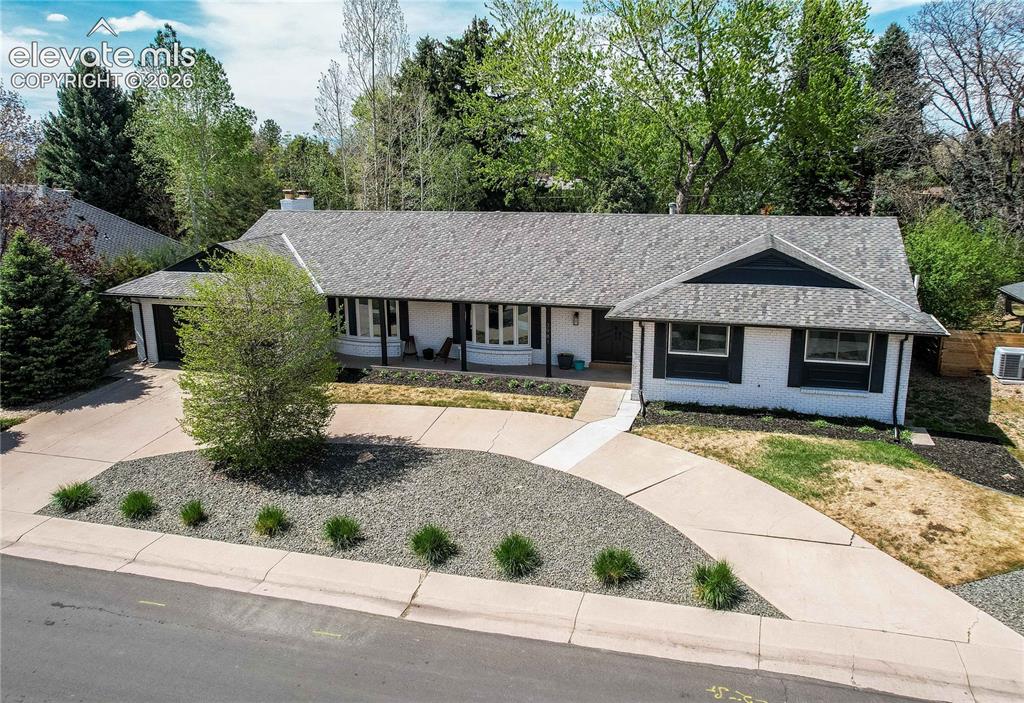
      Image 3 of 50: Ranch-style exterior with a gray shingle roof, white brick facade, and dark

      Ranch-style exterior with a gray shingle roof, white brick facade, and dark trim details
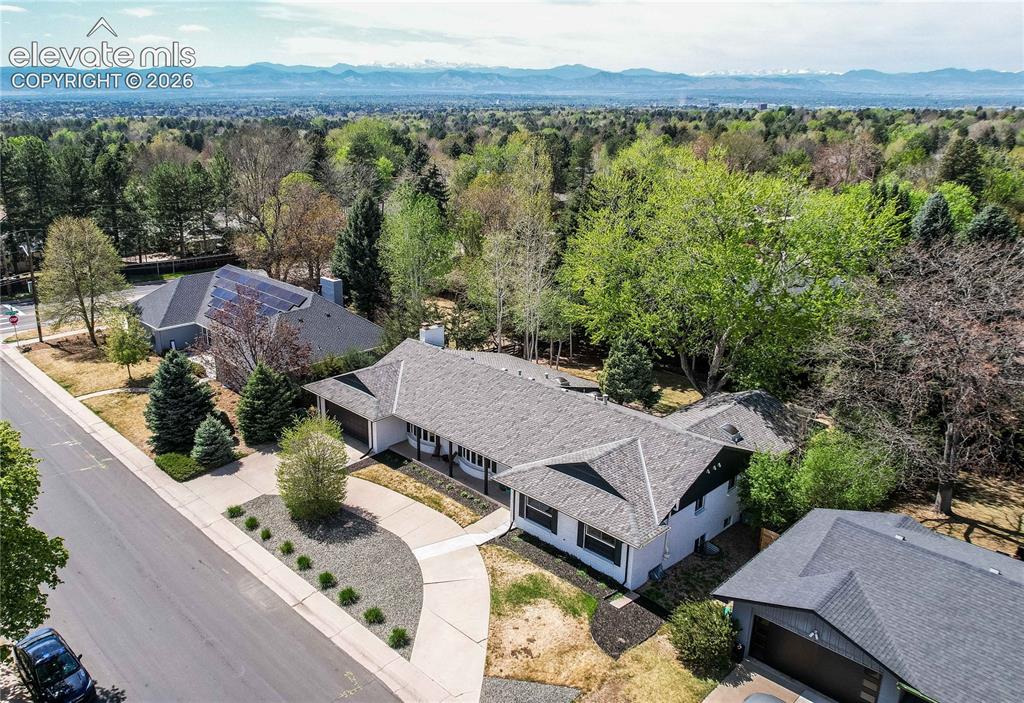
      Image 4 of 50: Paved driveway with curb appeal landscaping, mature trees, and a shingle ro

      Paved driveway with curb appeal landscaping, mature trees, and a shingle roof
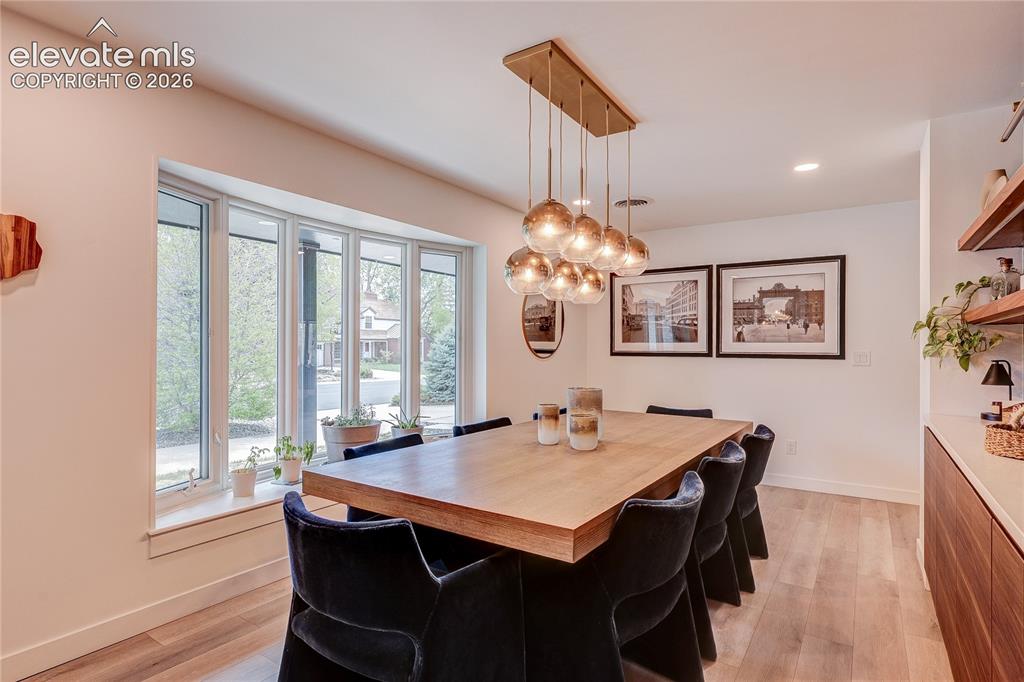
      Image 5 of 50: Bay window, wood-finish flooring, recessed lighting, and a modern chandelie

      Bay window, wood-finish flooring, recessed lighting, and a modern chandelier
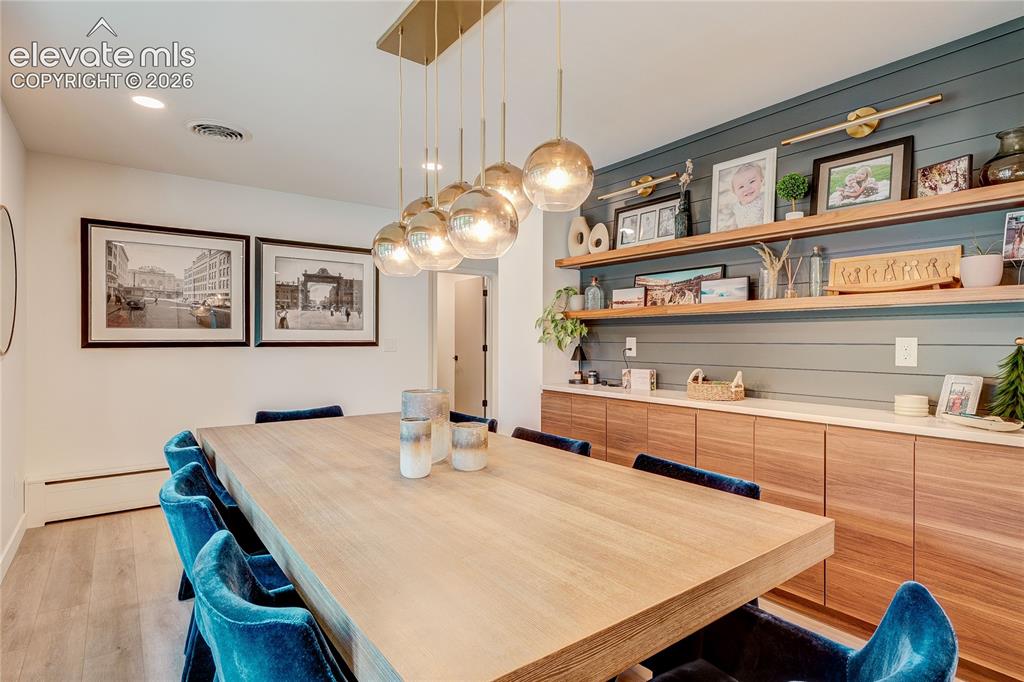
      Image 6 of 50: Gold-finish linear chandelier with glass globes, wood-finish flooring, rece

      Gold-finish linear chandelier with glass globes, wood-finish flooring, recessed lighting, and built-in wood cabinetry with open shelving
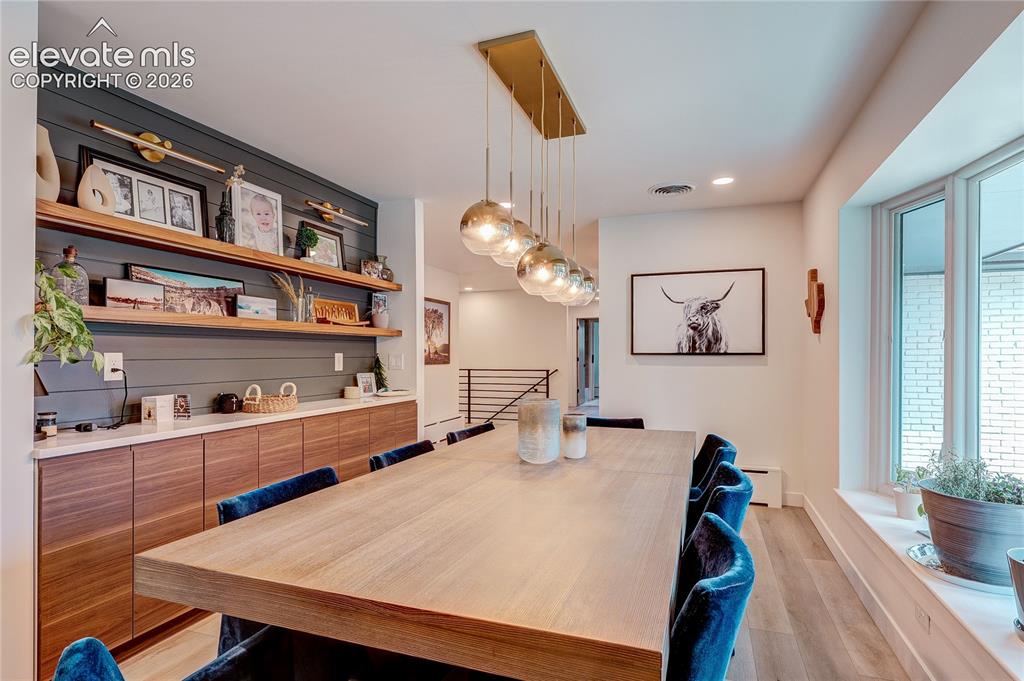
      Image 7 of 50: Built-in cabinetry with wood-finish doors and white countertops, shiplap wa

      Built-in cabinetry with wood-finish doors and white countertops, shiplap wall detailing, and open wood shelving
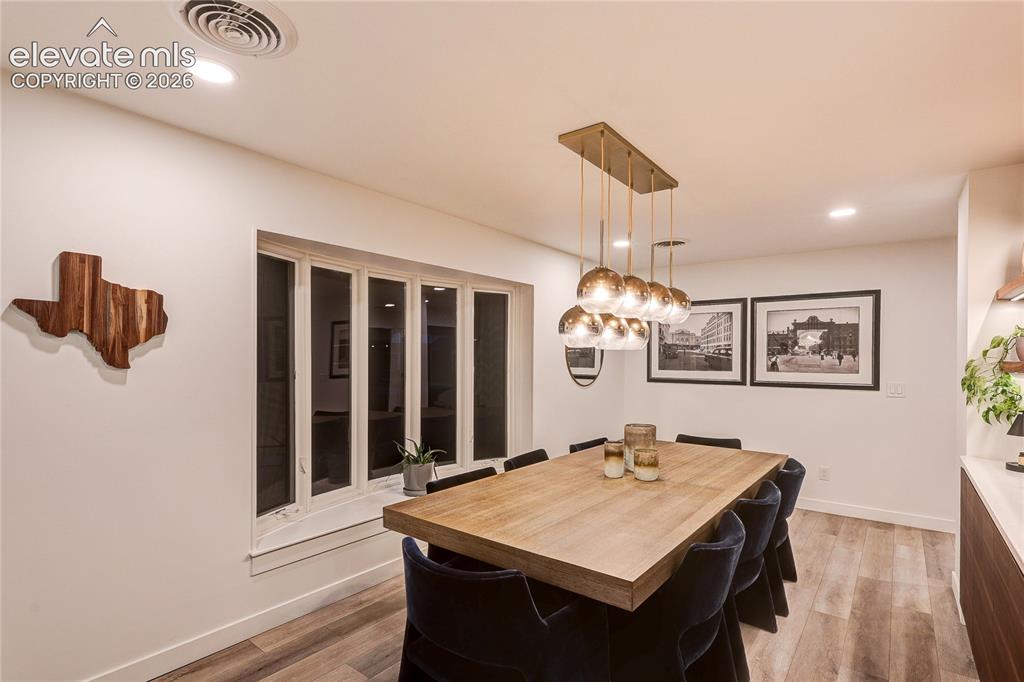
      Image 8 of 50: Dining area featuring wood-finish flooring, recessed lighting, a multi-ligh

      Dining area featuring wood-finish flooring, recessed lighting, a multi-light pendant fixture, and a built-in window
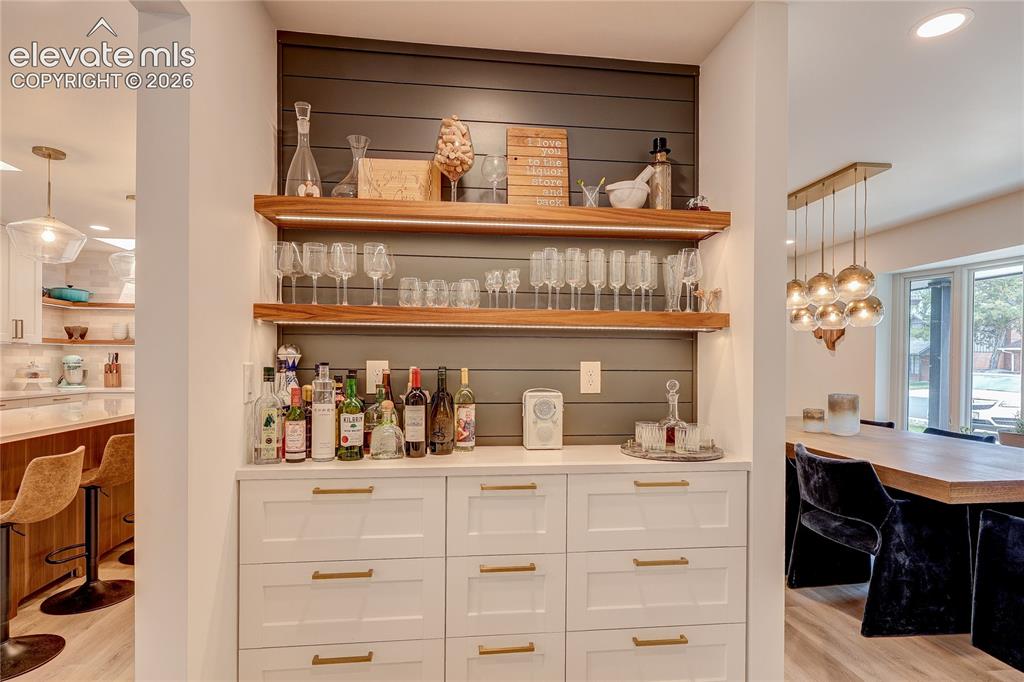
      Image 9 of 50: Built-in wet bar with white cabinetry, gold-finish hardware, open wood shel

      Built-in wet bar with white cabinetry, gold-finish hardware, open wood shelving, and a shiplap accent wall
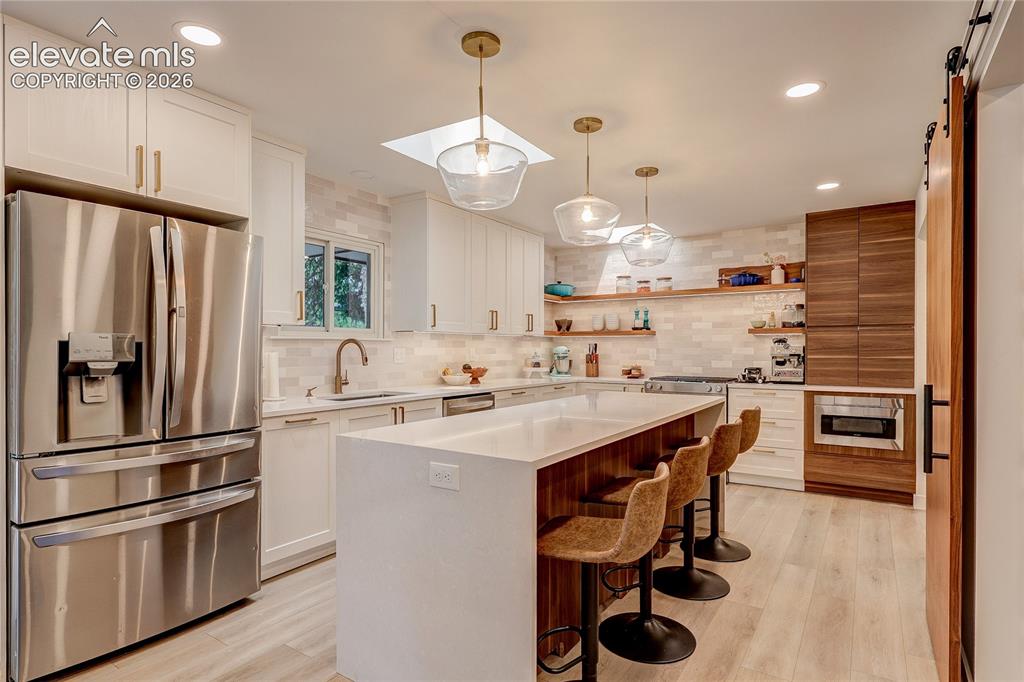
      Image 10 of 50: Modern kitchen featuring white shaker cabinetry, stainless steel appliances

      Modern kitchen featuring white shaker cabinetry, stainless steel appliances, a center island with counter seating, wood-finish flooring, and a barn door
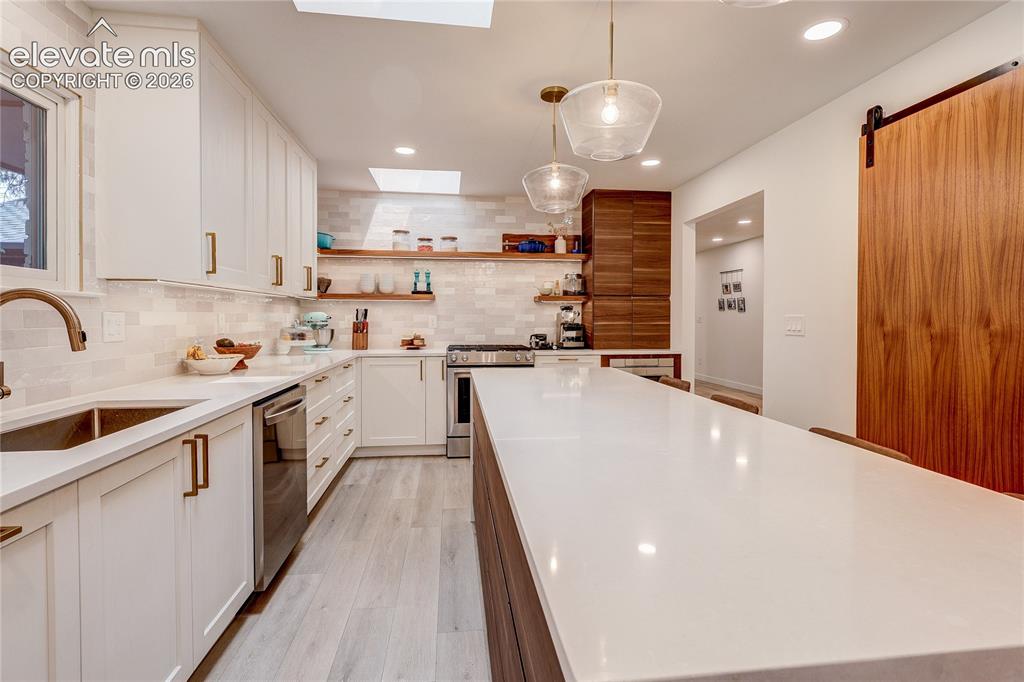
      Image 11 of 50: Modern kitchen featuring white cabinetry, a large center island with a ligh

      Modern kitchen featuring white cabinetry, a large center island with a light-toned countertop, wood-finish flooring, and a barn door
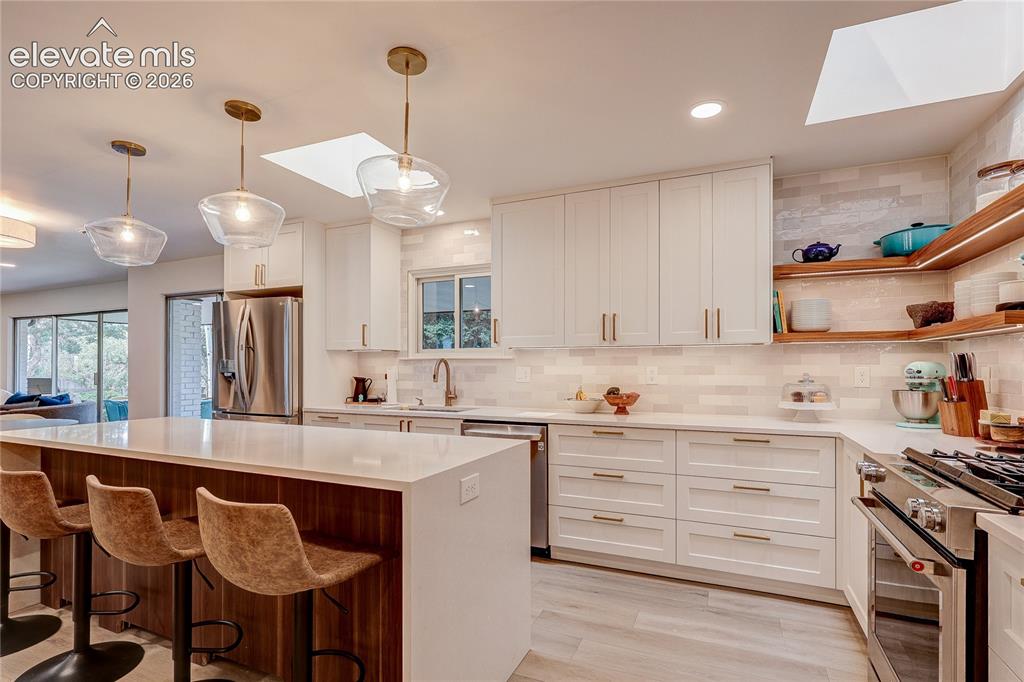
      Image 12 of 50: Kitchen featuring a spacious island, white cabinetry, integrated stainless

      Kitchen featuring a spacious island, white cabinetry, integrated stainless steel appliances, and wood-finish open shelving
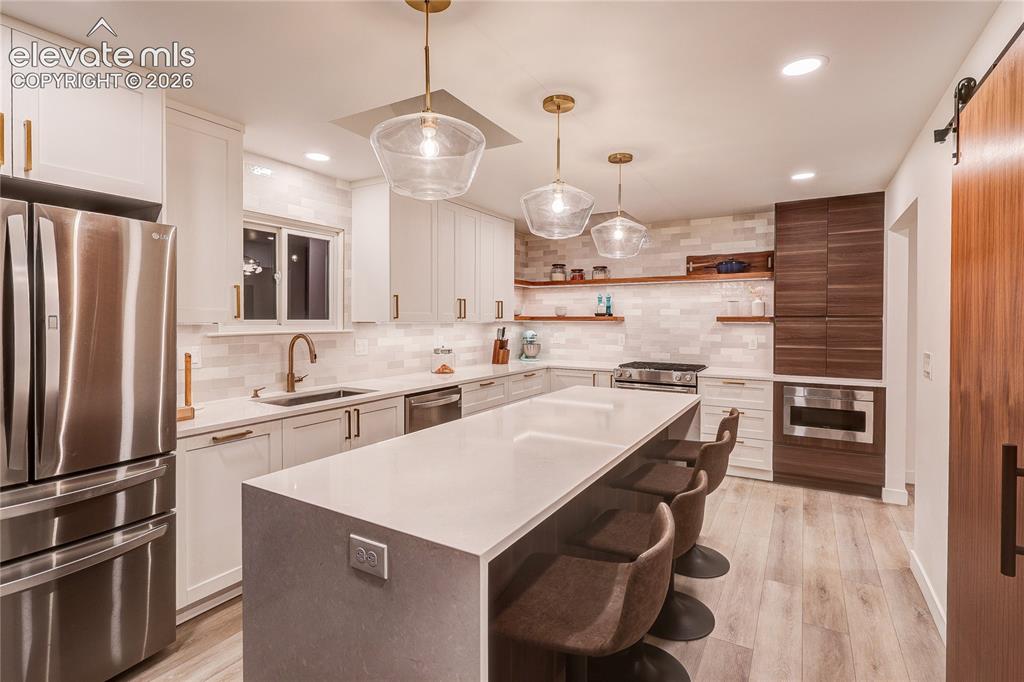
      Image 13 of 50: Contemporary kitchen featuring a large center island, white cabinetry, inte

      Contemporary kitchen featuring a large center island, white cabinetry, integrated stainless steel appliances, a tile backsplash, and wood-finish flooring
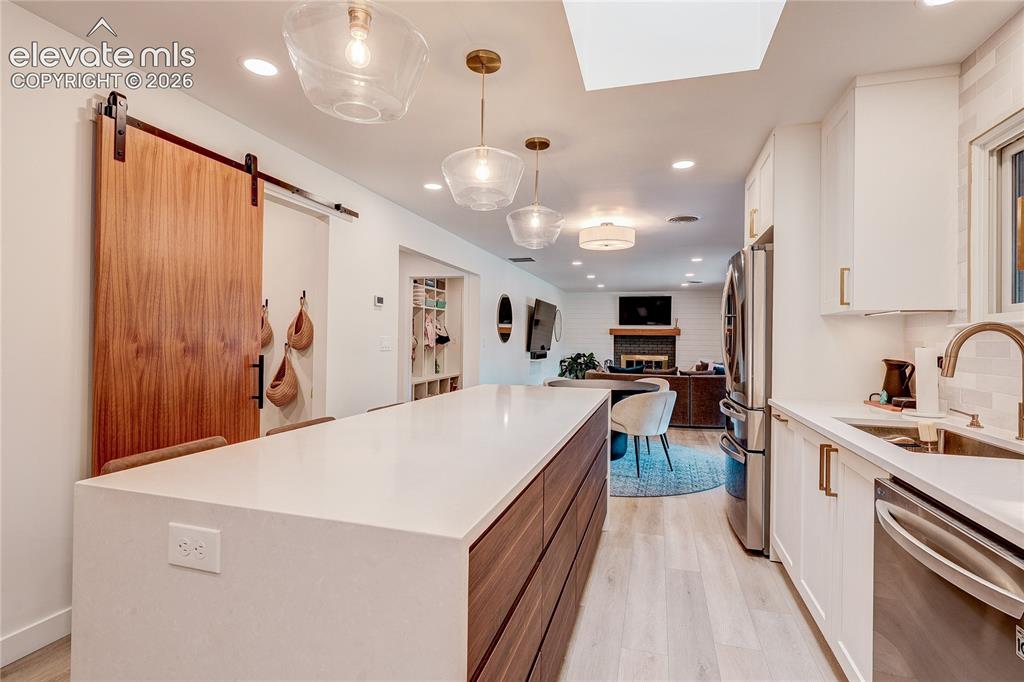
      Image 14 of 50: Kitchen island with waterfall countertop, stainless steel appliances, white

      Kitchen island with waterfall countertop, stainless steel appliances, white cabinetry, and wood-finish flooring
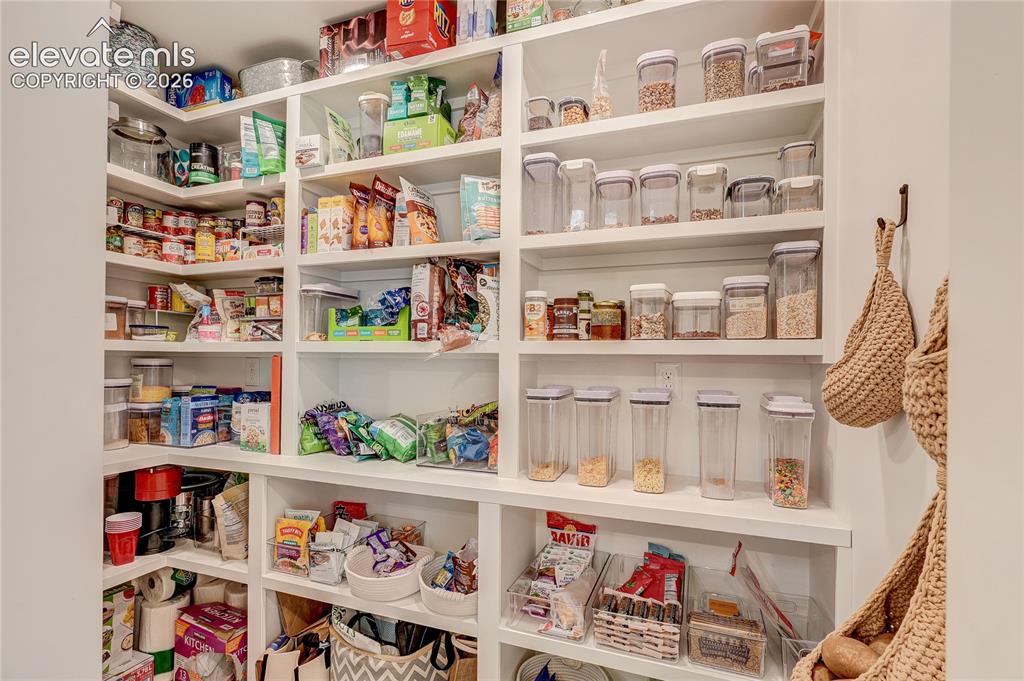
      Image 15 of 50: Expansive pantry featuring white built-in shelving, providing ample storage
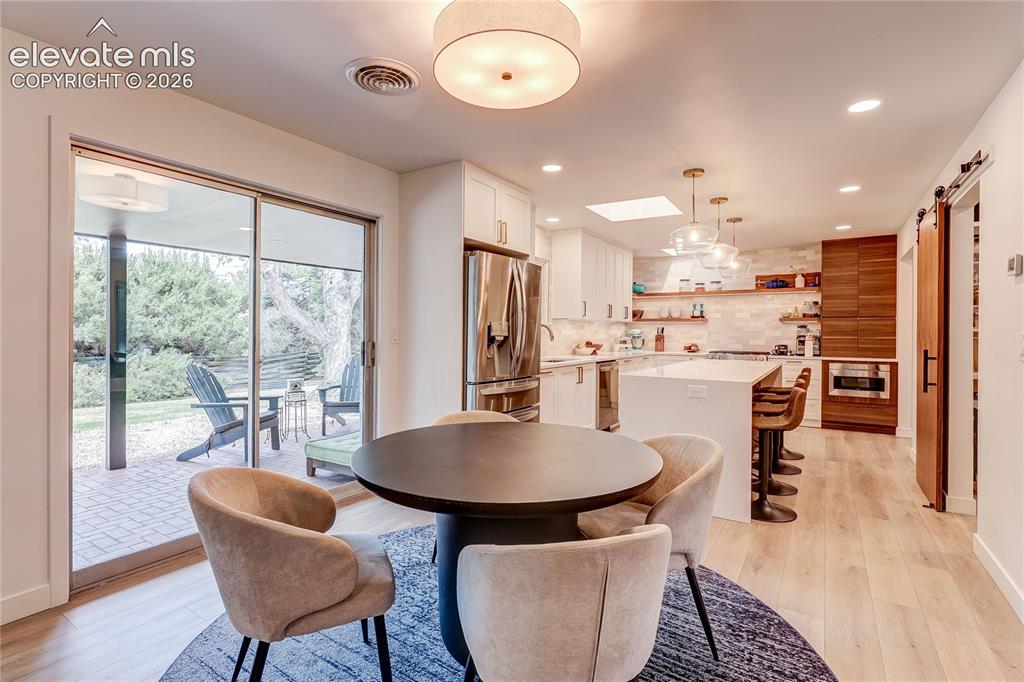
      Expansive pantry featuring white built-in shelving, providing ample storage

      Image 16 of 50: Kitchen with light wood-finish flooring, white cabinetry, a large center is

      Kitchen with light wood-finish flooring, white cabinetry, a large center island, stainless steel appliances, and a skylight
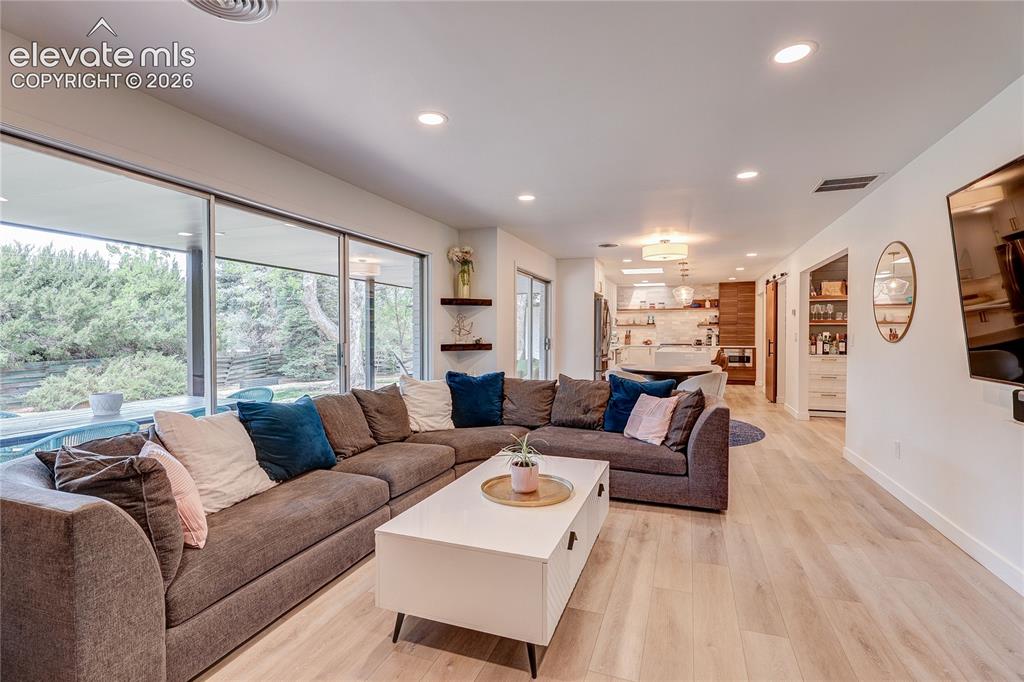
      Image 17 of 50: Recessed lighting, wood-finish flooring, and large sliding glass doors
      Recessed lighting, wood-finish flooring, and large sliding glass doors

      Image 18 of 50: Recessed ceiling lighting, wood-finish flooring, sliding glass doors, built

      Recessed ceiling lighting, wood-finish flooring, sliding glass doors, built-in shelving, and a built-in kitchen island
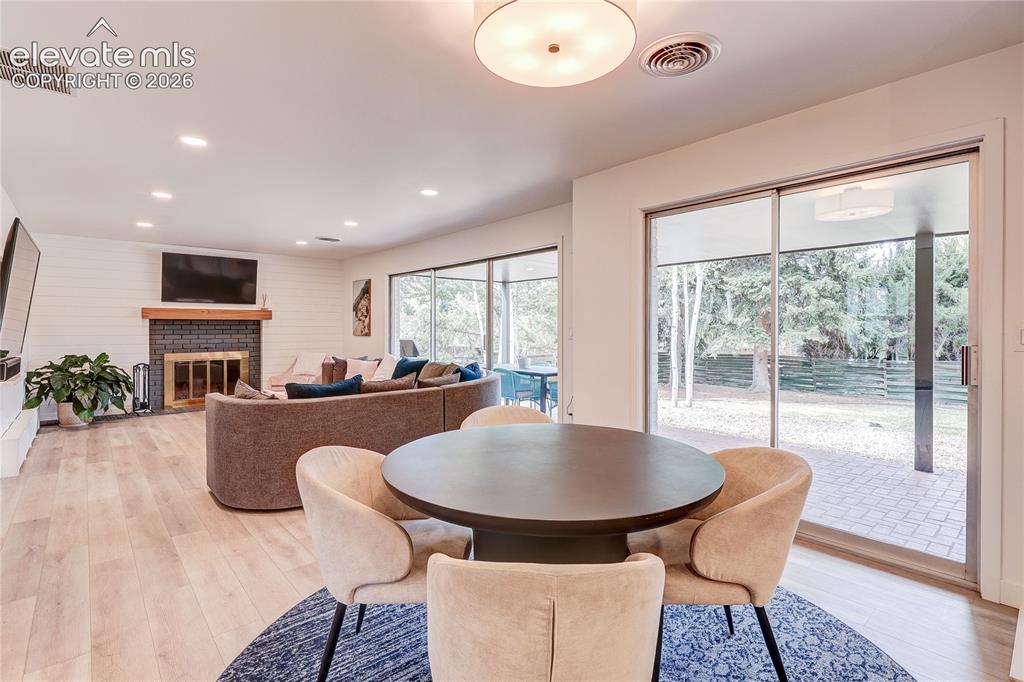
      Image 19 of 50: Open-concept interior featuring wood-finish flooring, a fireplace with a da

      Open-concept interior featuring wood-finish flooring, a fireplace with a dark brick surround, shiplap accent wall, and recessed lighting
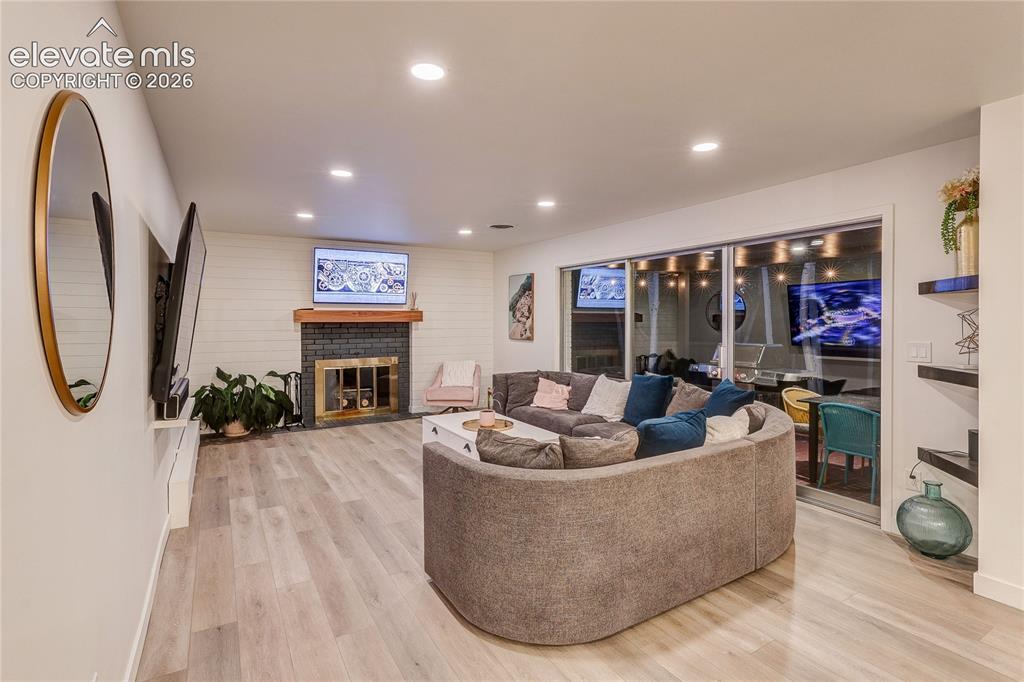
      Image 20 of 50: Recessed lighting illuminates the wood-finish flooring and shiplap accent w

      Recessed lighting illuminates the wood-finish flooring and shiplap accent wall
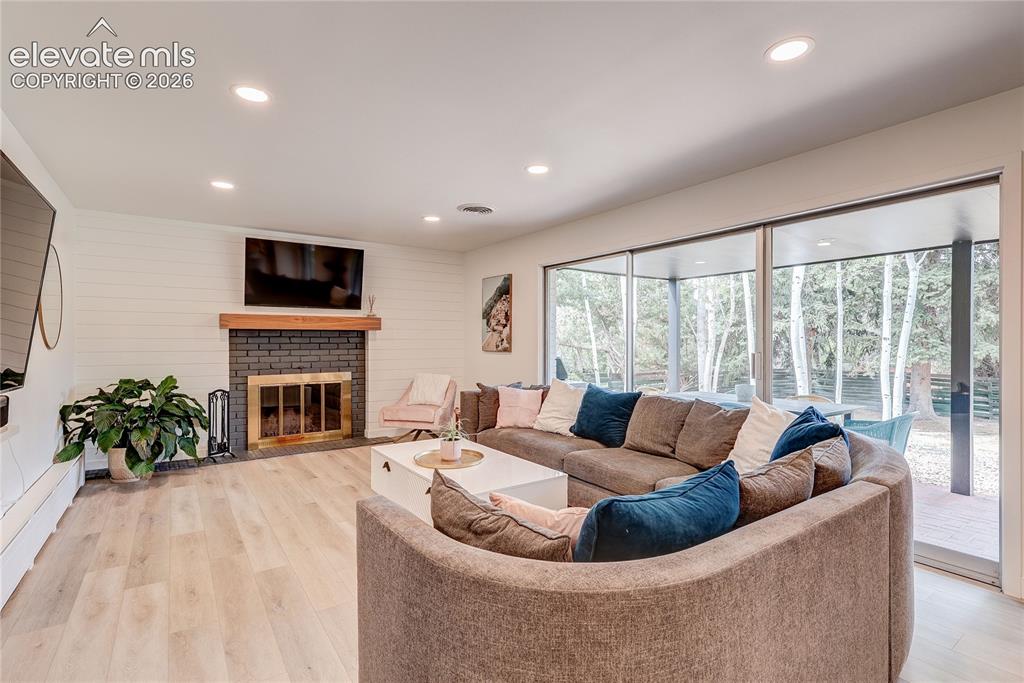
      Image 21 of 50: Recessed lighting, wood-finish flooring, fireplace with dark brick surround

      Recessed lighting, wood-finish flooring, fireplace with dark brick surround and wood mantel, shiplap accent wall, and expansive sliding glass doors
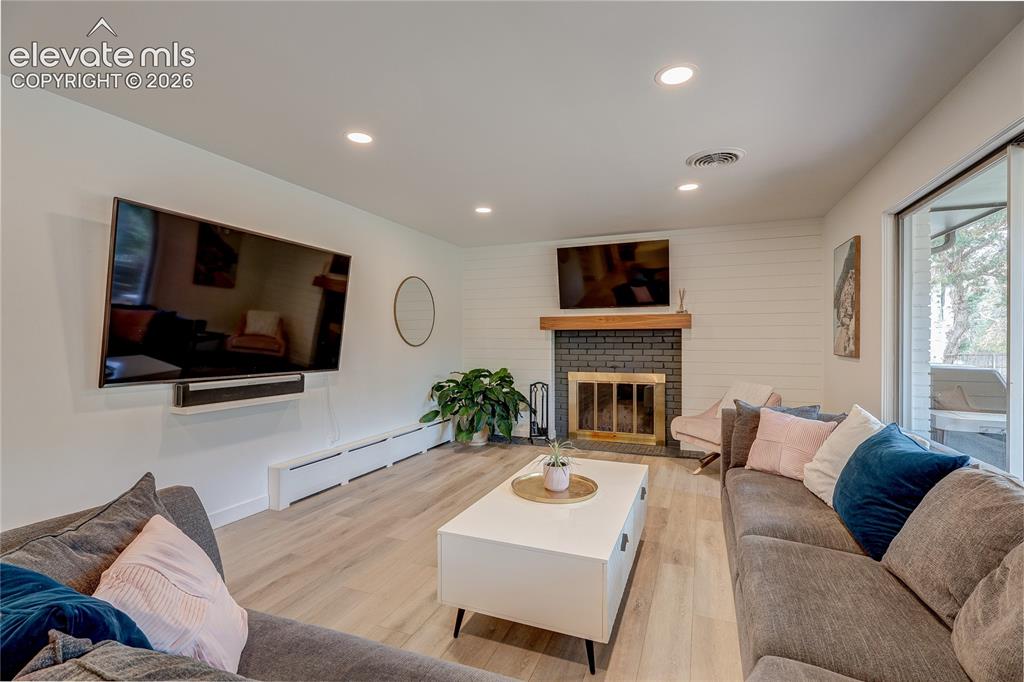
      Image 22 of 50: Spacious living area featuring wood-finish flooring, recessed lighting, and

      Spacious living area featuring wood-finish flooring, recessed lighting, and a fireplace with a brick surround and wood mantel
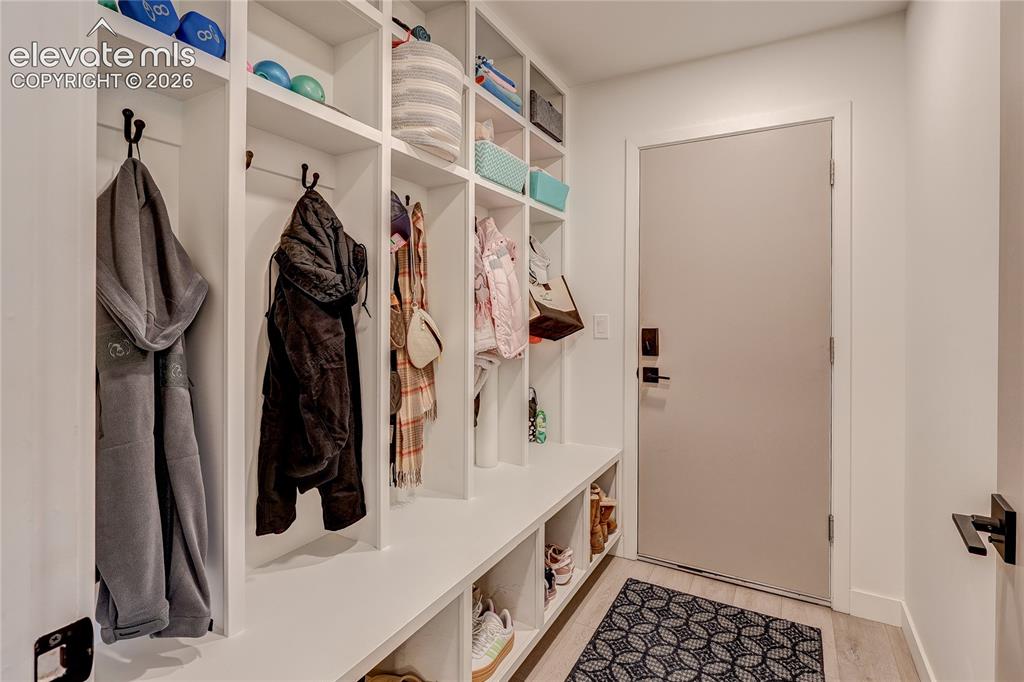
      Image 23 of 50: Built-in mudroom storage with integrated shelving, hooks, and bench seating
      Built-in mudroom storage with integrated shelving, hooks, and bench seating

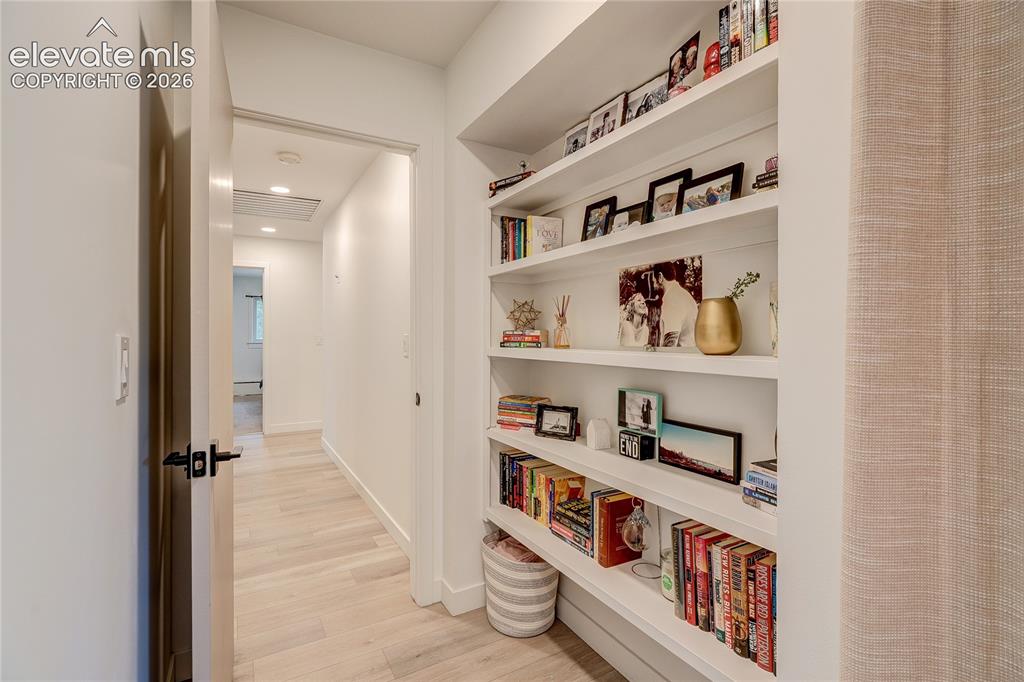
      Image 24 of 50: Built-in shelving with multiple display tiers, recessed ceiling lighting, l

      Built-in shelving with multiple display tiers, recessed ceiling lighting, light wood-finish flooring, and crisp white walls
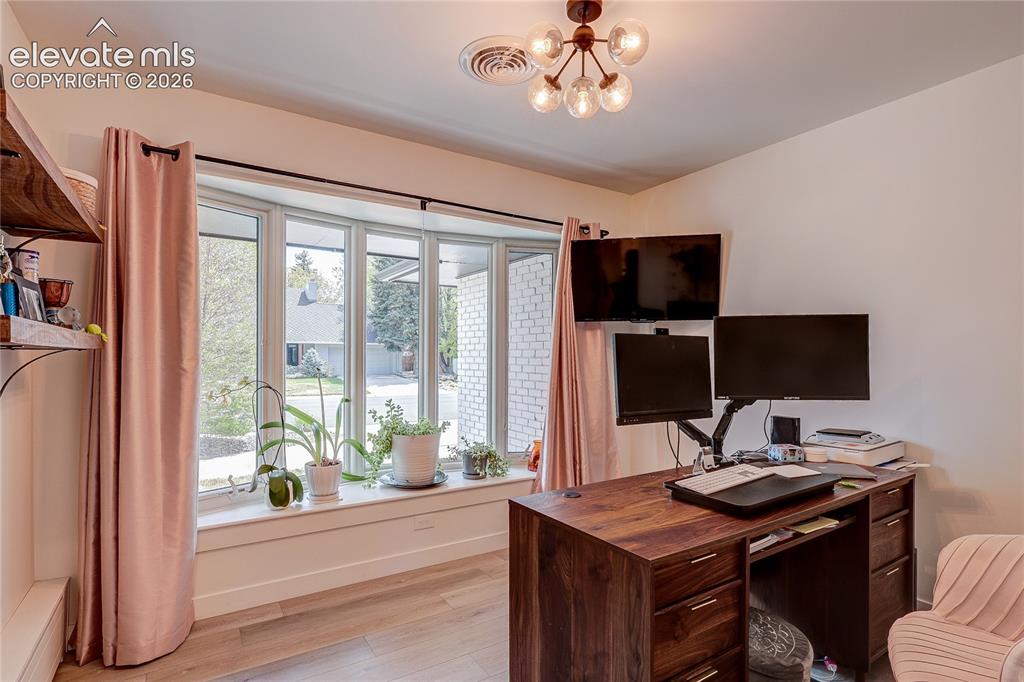
      Image 25 of 50: Bay window with a deep sill and light wood-finish flooring
      Bay window with a deep sill and light wood-finish flooring

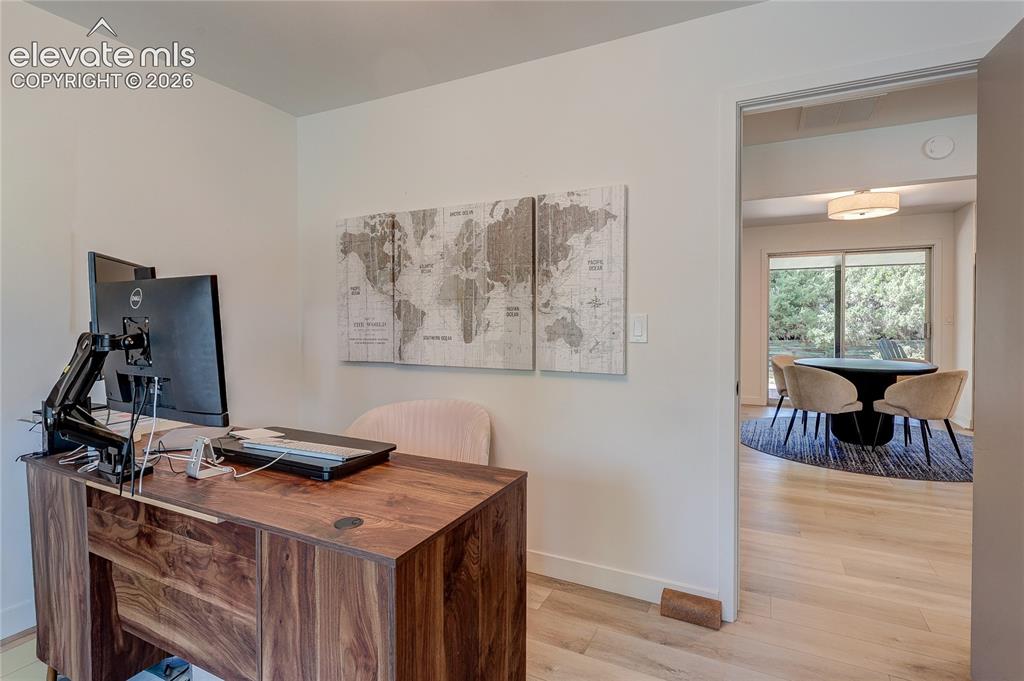
      Image 26 of 50: Wood-finish flooring throughout, light-toned walls, and an open doorway lea

      Wood-finish flooring throughout, light-toned walls, and an open doorway leading to an additional room
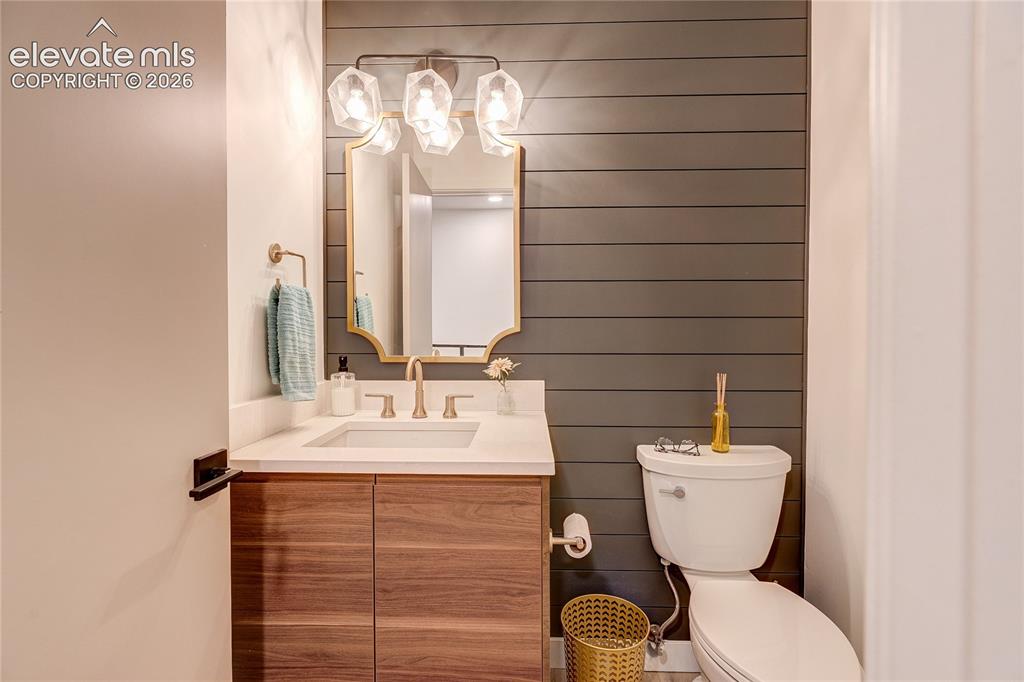
      Image 27 of 50: Wood-finish vanity with an undermount sink and light-toned countertop
      Wood-finish vanity with an undermount sink and light-toned countertop

      Image 28 of 50: Laundry area with a light wood-finish floor and a white framed window
      Laundry area with a light wood-finish floor and a white framed window

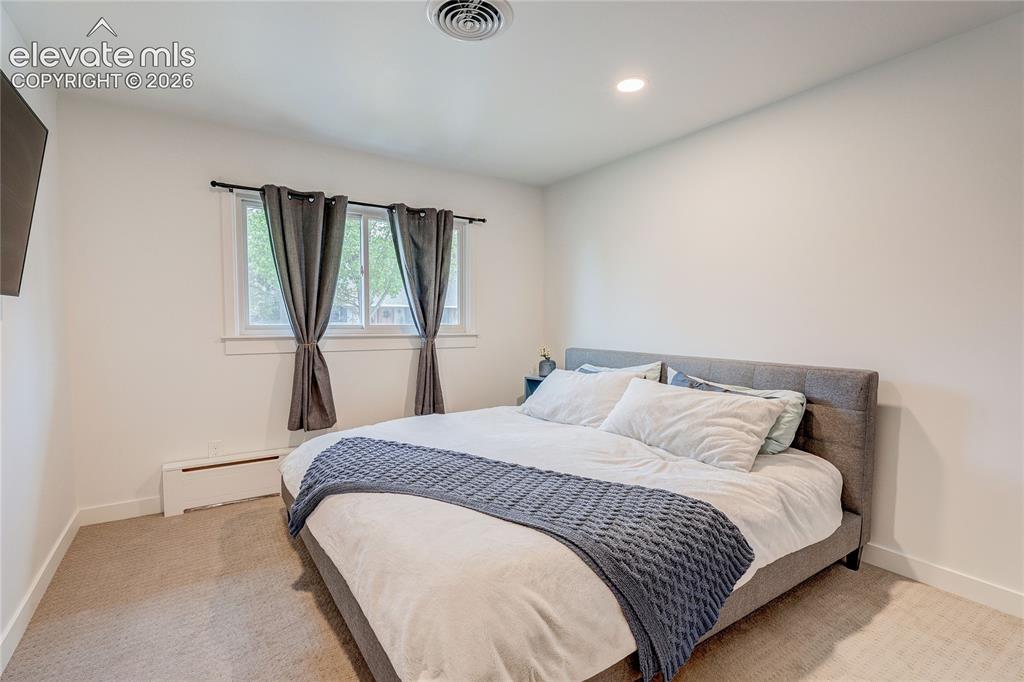
      Image 29 of 50: Recessed ceiling lighting, white wall finishes, window with white trim, and

      Recessed ceiling lighting, white wall finishes, window with white trim, and carpeted flooring
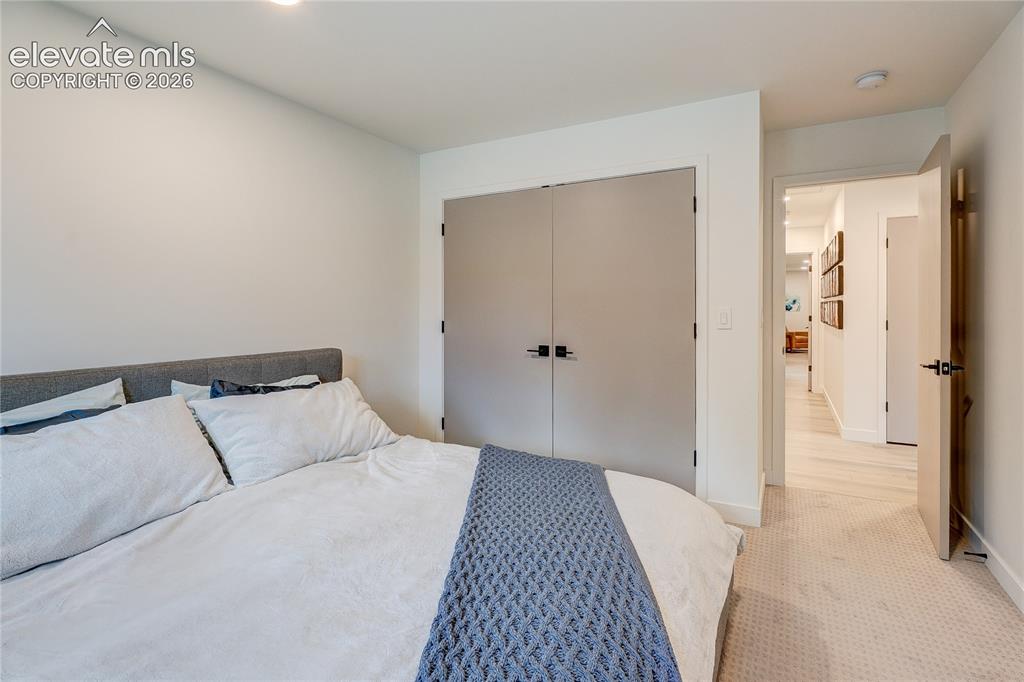
      Image 30 of 50: Additional content

      Additional content

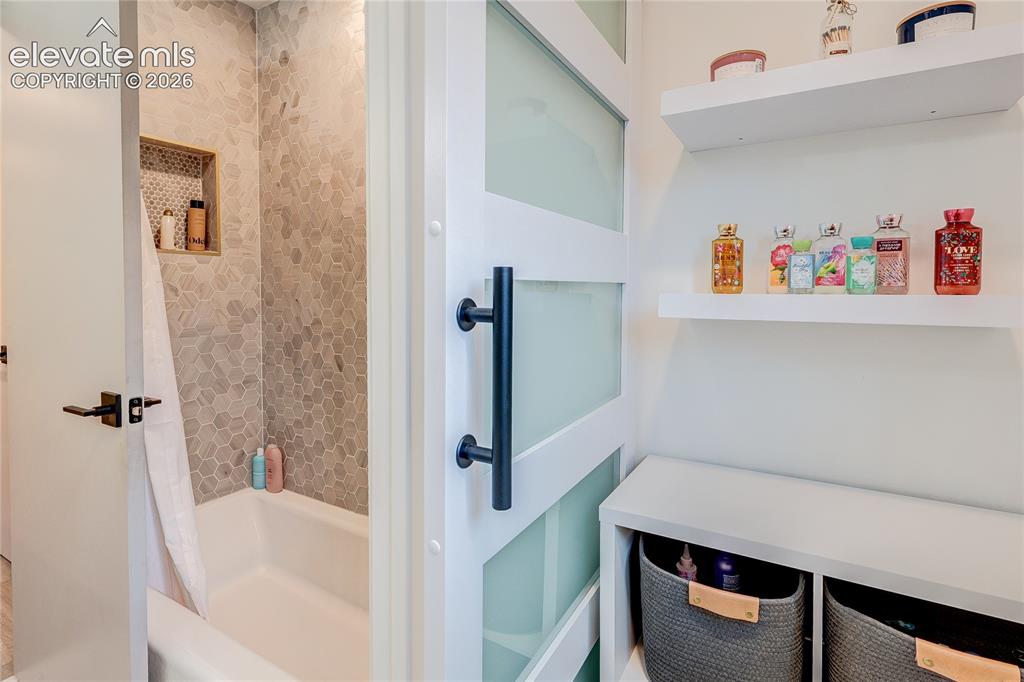
      Image 31 of 50: Sliding barn door with frosted panels, white floating shelves, built-in she

      Sliding barn door with frosted panels, white floating shelves, built-in shelving unit, and a bathtub with hexagonal wall tile surround
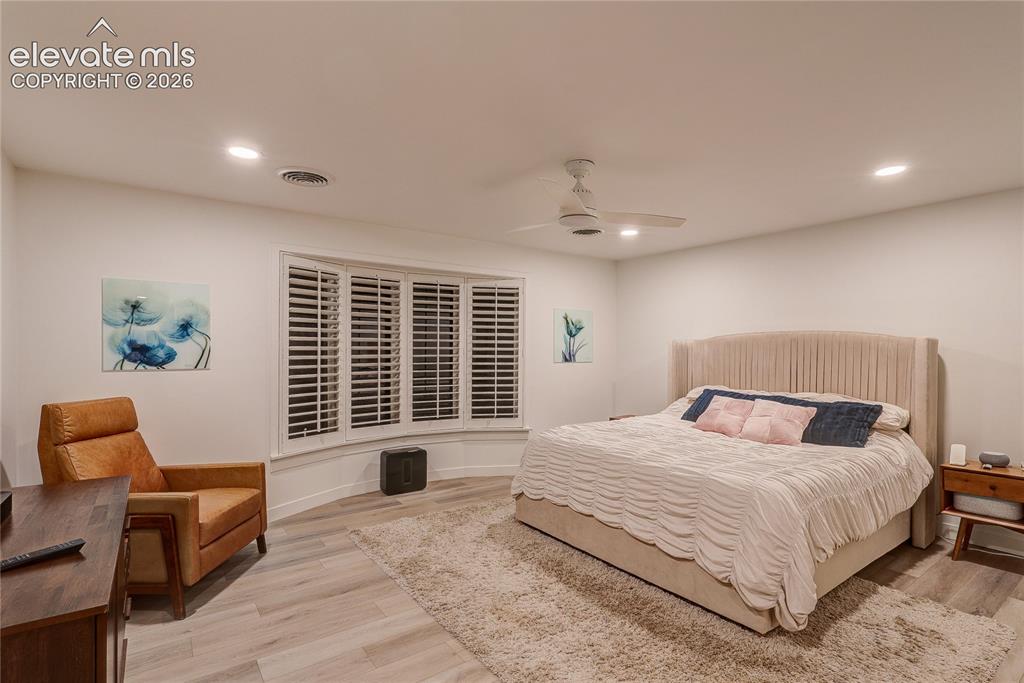
      Image 32 of 50: Recessed lighting, ceiling fan, wood-finish flooring, bay window with plant

      Recessed lighting, ceiling fan, wood-finish flooring, bay window with plantation shutters
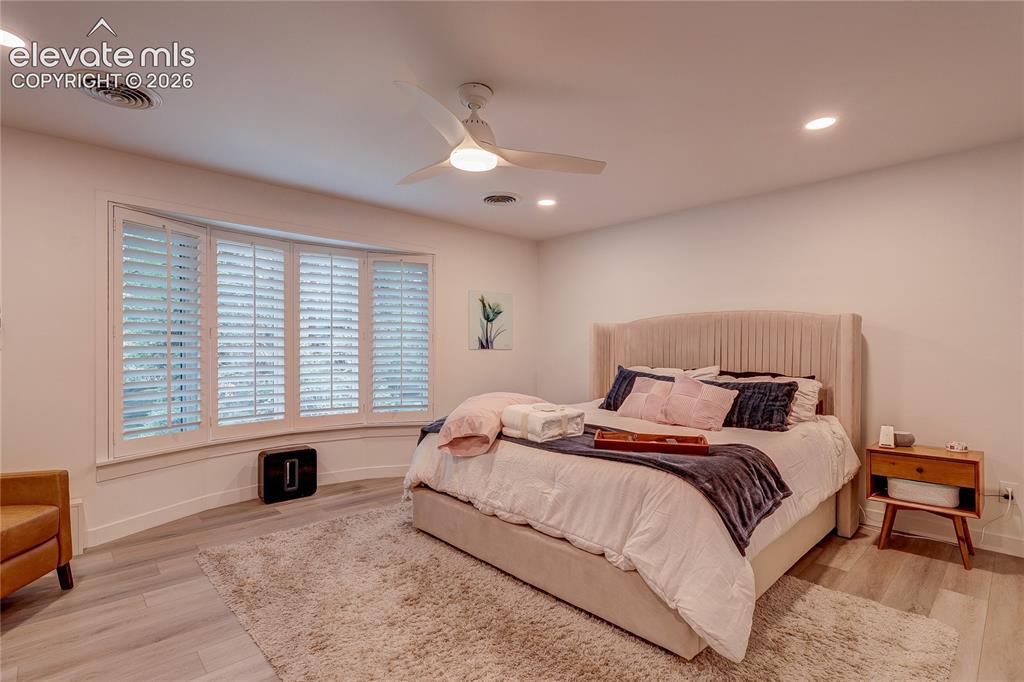
      Image 33 of 50: Bay window with white plantation shutters, wood-finish flooring, ceiling fa

      Bay window with white plantation shutters, wood-finish flooring, ceiling fan, and recessed lighting
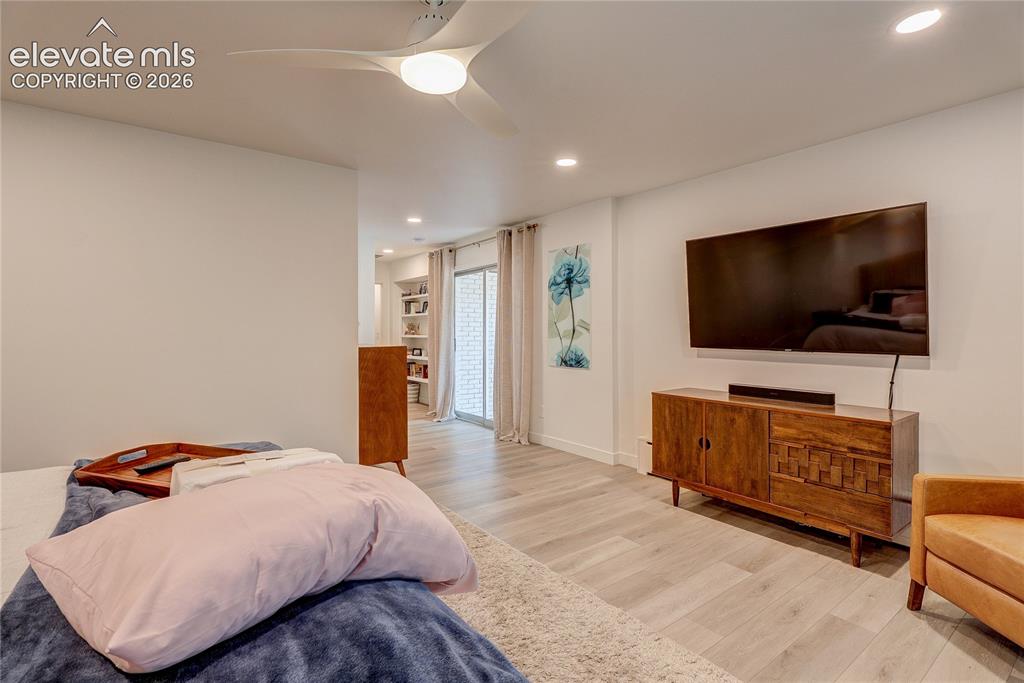
      Image 34 of 50: Recessed lighting, light wood-finish flooring, ceiling fan with integrated

      Recessed lighting, light wood-finish flooring, ceiling fan with integrated light, and built-in shelving
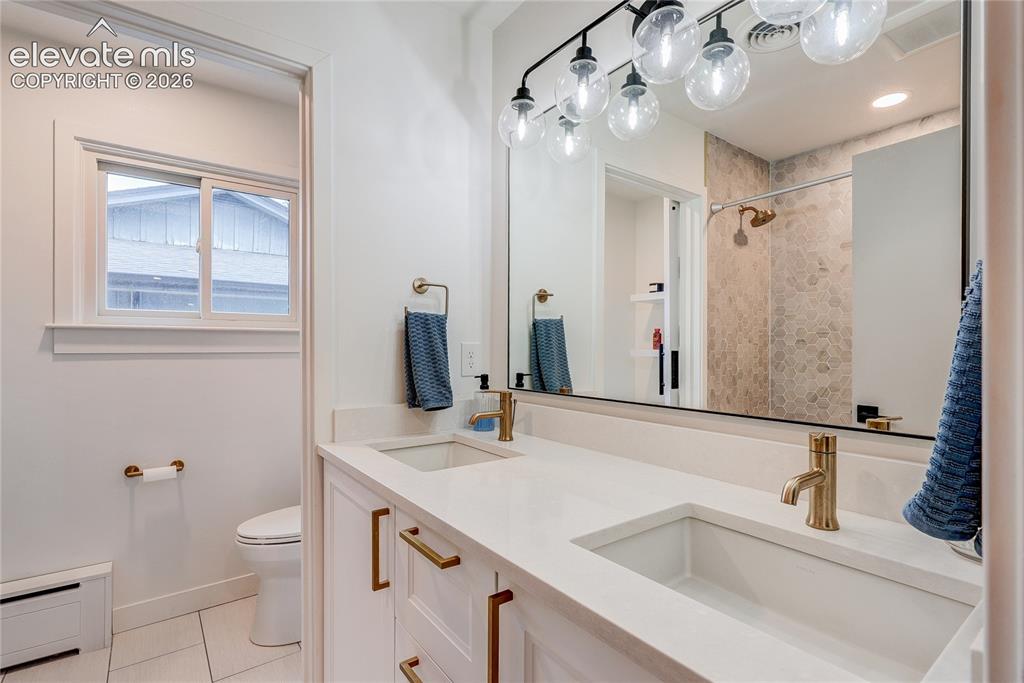
      Image 35 of 50: Dual vanity with integrated sinks, brass-finish fixtures, and a large wall-

      Dual vanity with integrated sinks, brass-finish fixtures, and a large wall-mounted mirror
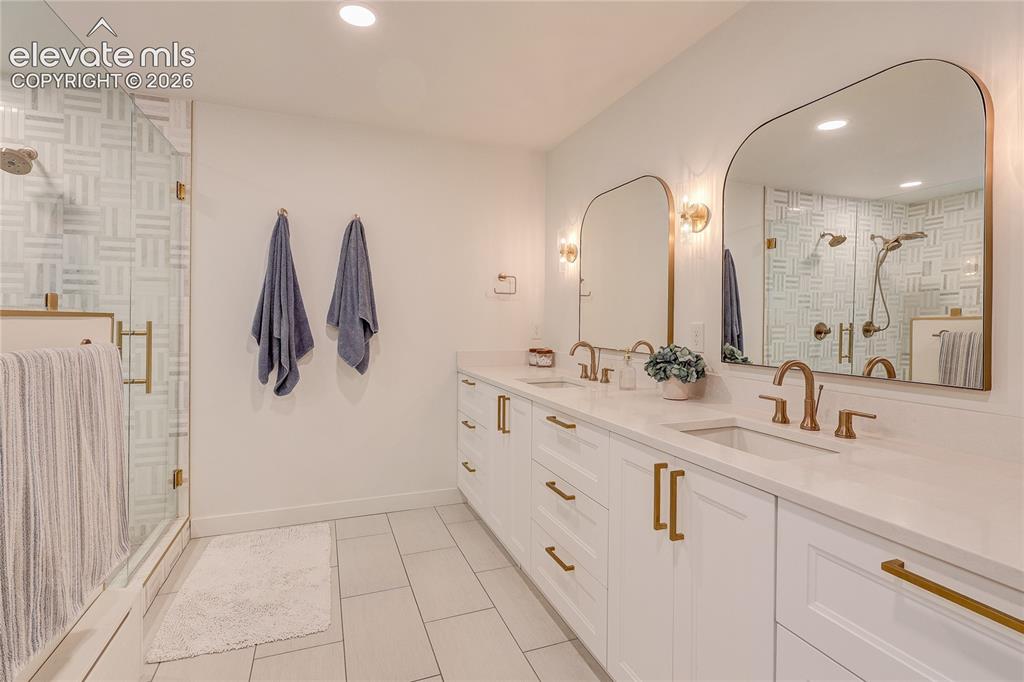
      Image 36 of 50: Double vanity featuring undermount sinks and brass-finish fixtures
      Double vanity featuring undermount sinks and brass-finish fixtures

      Image 37 of 50: Custom closet system featuring built-in shelving, clothing rods, and integr

      Custom closet system featuring built-in shelving, clothing rods, and integrated lighting
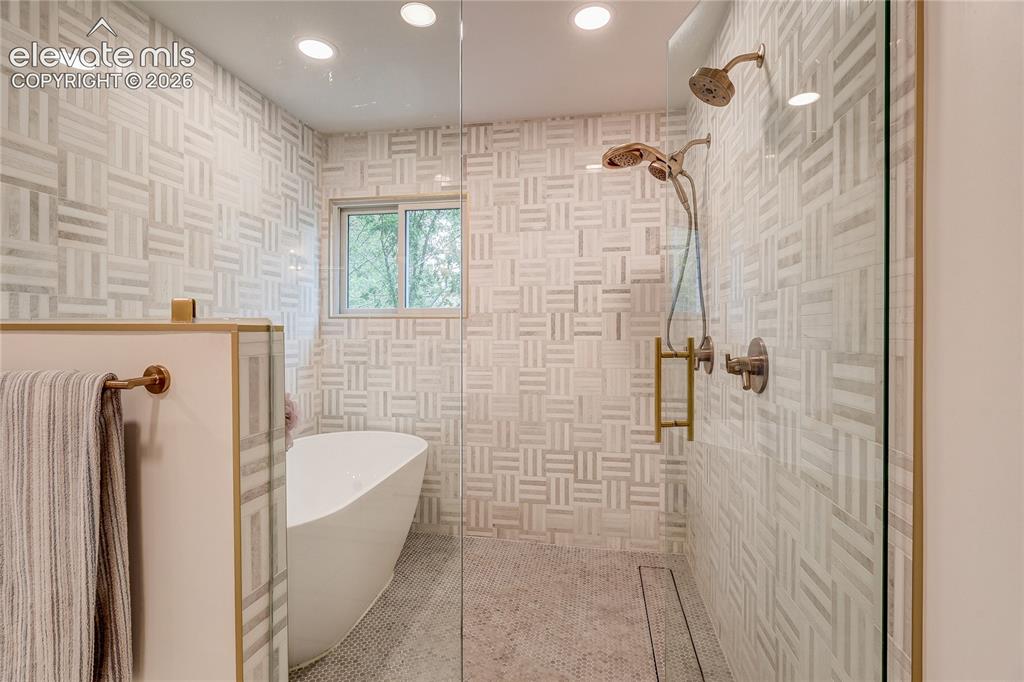
      Image 38 of 50: Floor-to-ceiling geometric-patterned wall tile, walk-in shower with glass e

      Floor-to-ceiling geometric-patterned wall tile, walk-in shower with glass enclosure, dual shower heads, freestanding soaking tub, and natural light from a rectangular window
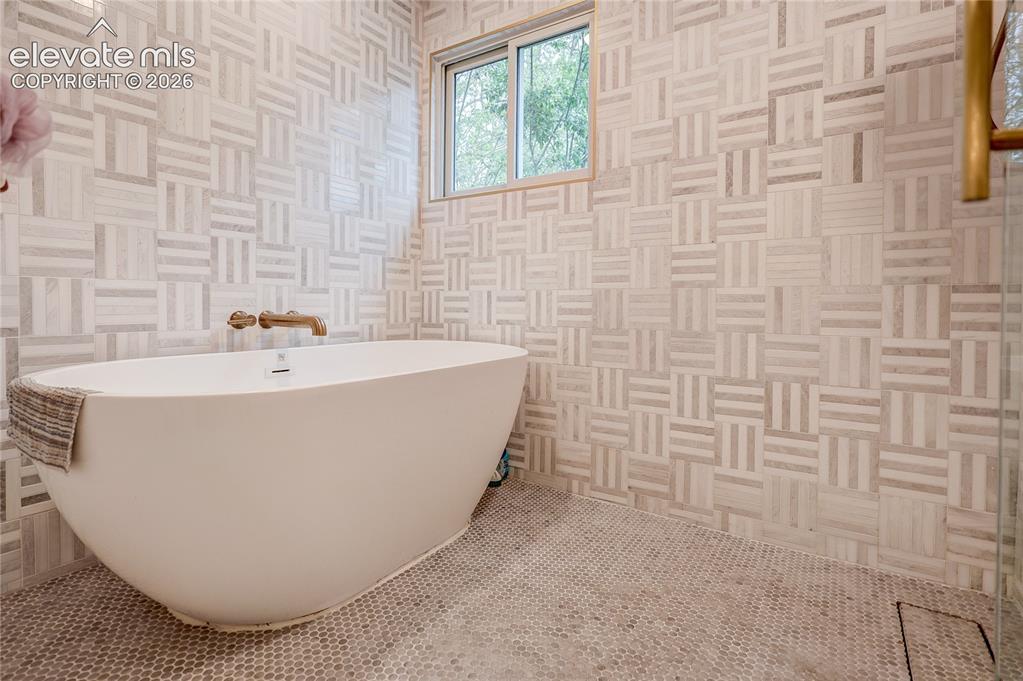
      Image 39 of 50: Freestanding soaking tub with wall-mounted bronze-finish faucet, surrounded

      Freestanding soaking tub with wall-mounted bronze-finish faucet, surrounded by mosaic tile walls and penny tile flooring
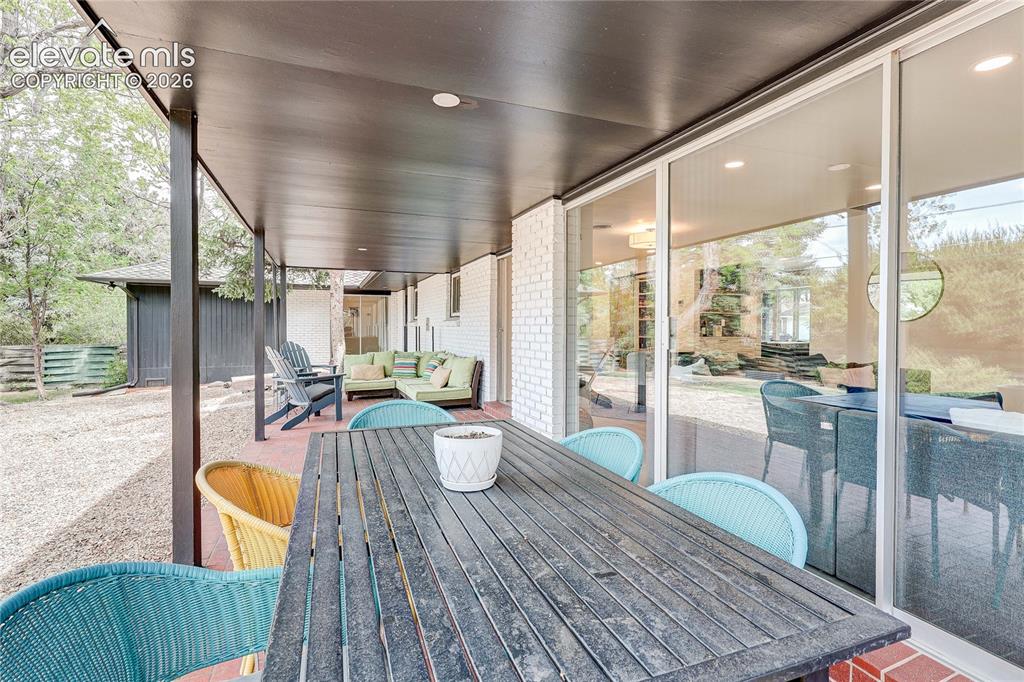
      Image 40 of 50: Covered patio with brick flooring, recessed lighting, white brick exterior,

      Covered patio with brick flooring, recessed lighting, white brick exterior, and large sliding glass doors
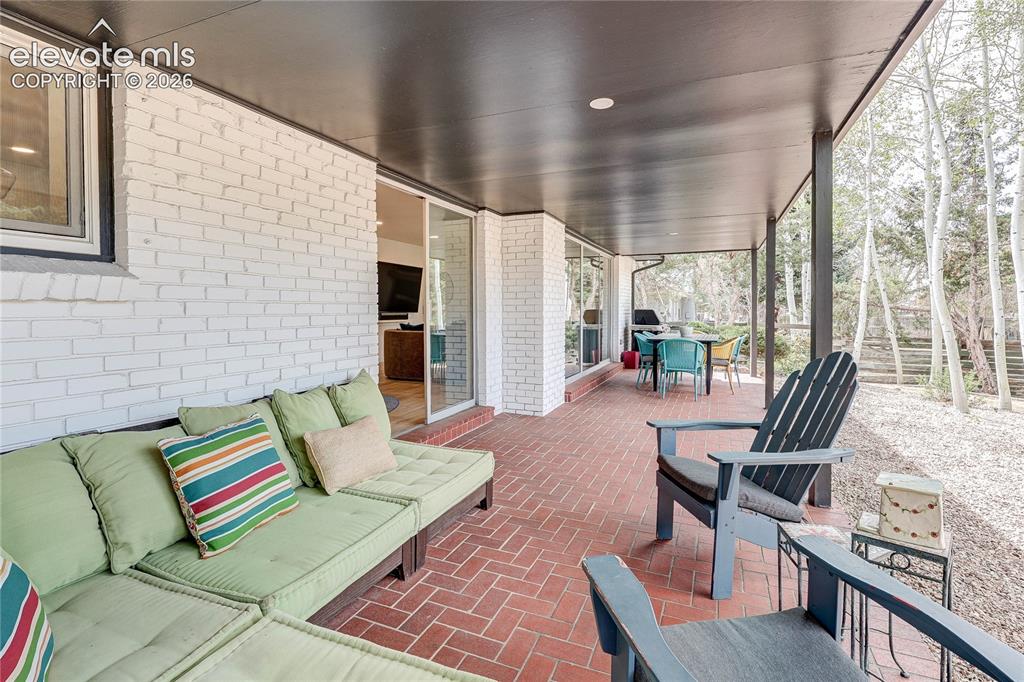
      Image 41 of 50: Covered patio featuring brick flooring and white painted brick exterior
      Covered patio featuring brick flooring and white painted brick exterior

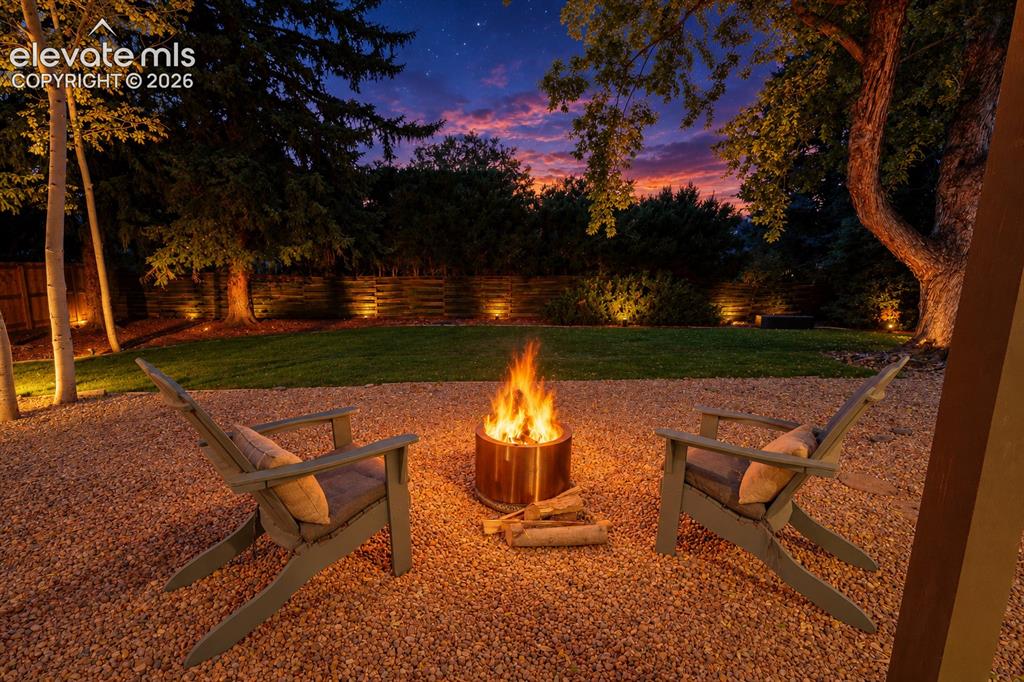
      Image 42 of 50: Gravel patio featuring a fire pit, surrounded by a manicured lawn and matur

      Gravel patio featuring a fire pit, surrounded by a manicured lawn and mature trees, with integrated landscape lighting
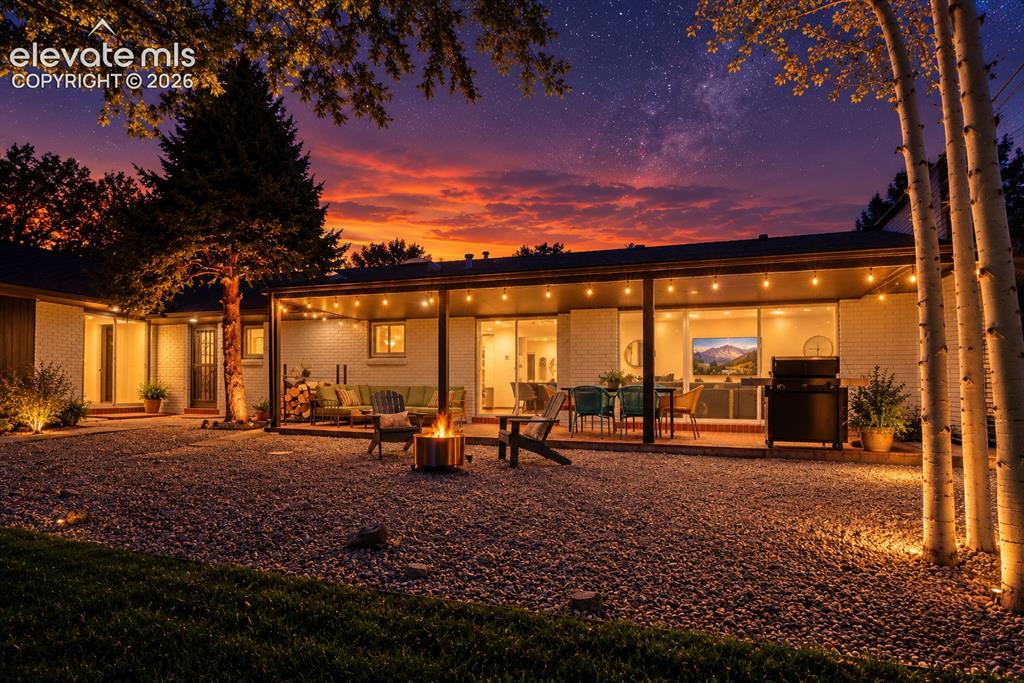
      Image 43 of 50: Extensive gravel yard with perimeter landscaping, covered patio featuring s

      Extensive gravel yard with perimeter landscaping, covered patio featuring string lighting, and large sliding glass doors
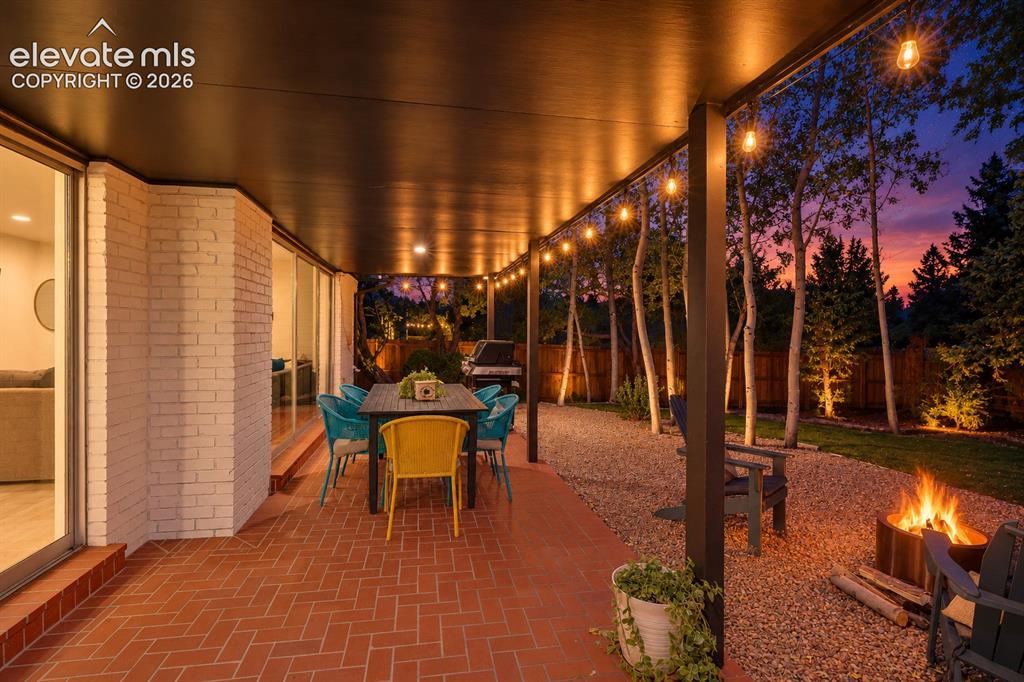
      Image 44 of 50: Covered patio featuring a brick paver surface, string lighting, and ample s

      Covered patio featuring a brick paver surface, string lighting, and ample space for outdoor seating
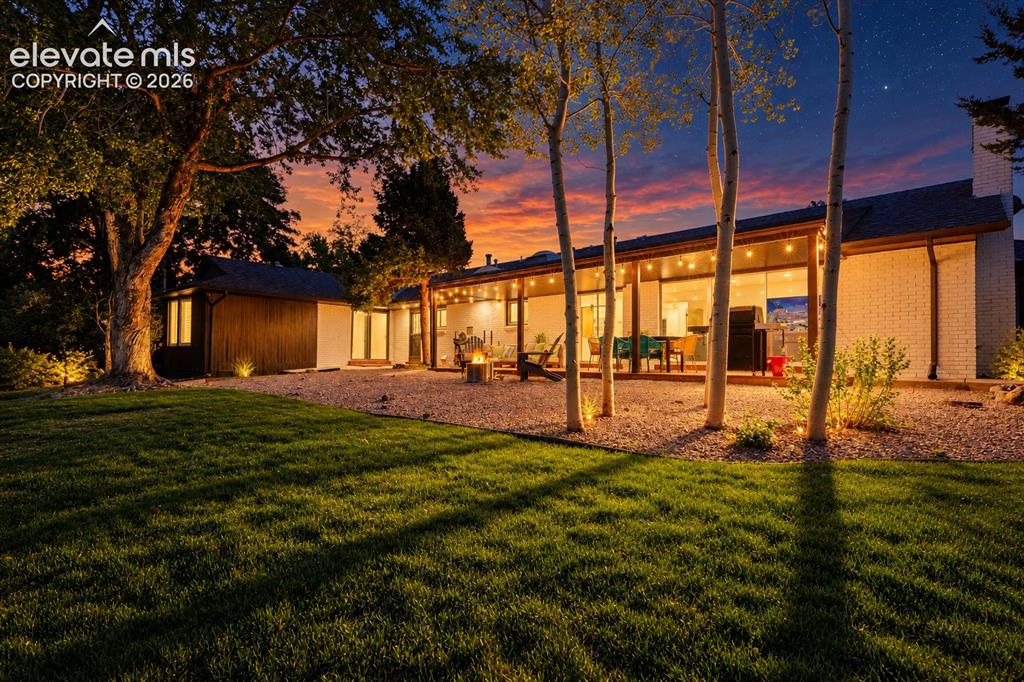
      Image 45 of 50: Spacious outdoor patio with string lighting, expansive lawn, mature trees,

      Spacious outdoor patio with string lighting, expansive lawn, mature trees, and a fire pit
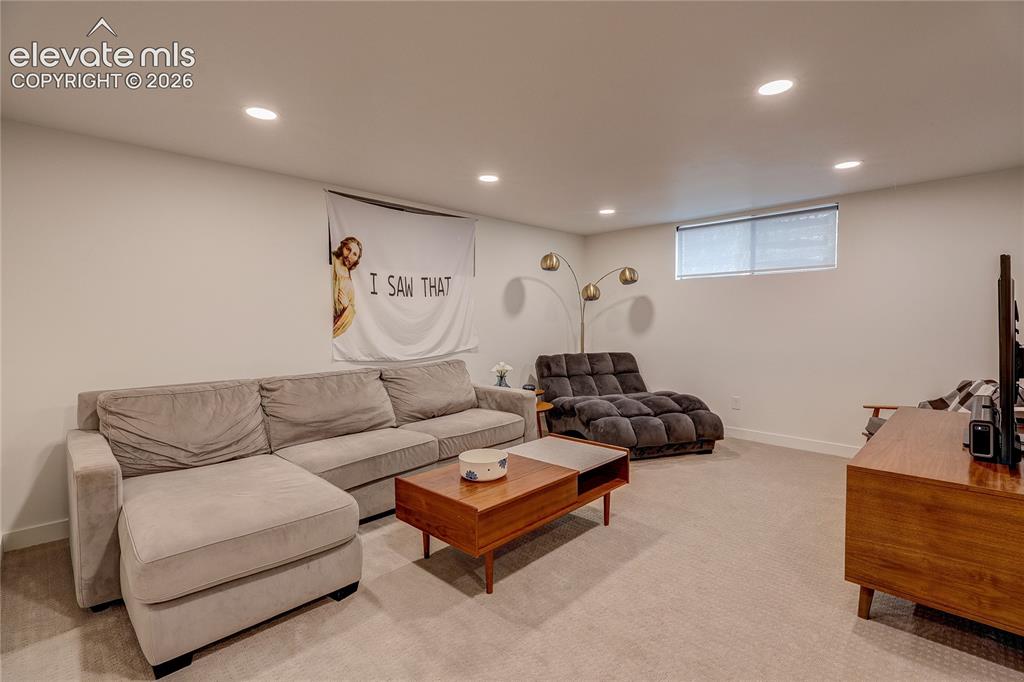
      Image 46 of 50: Recessed lighting throughout, neutral-toned walls, and carpet flooring
      Recessed lighting throughout, neutral-toned walls, and carpet flooring

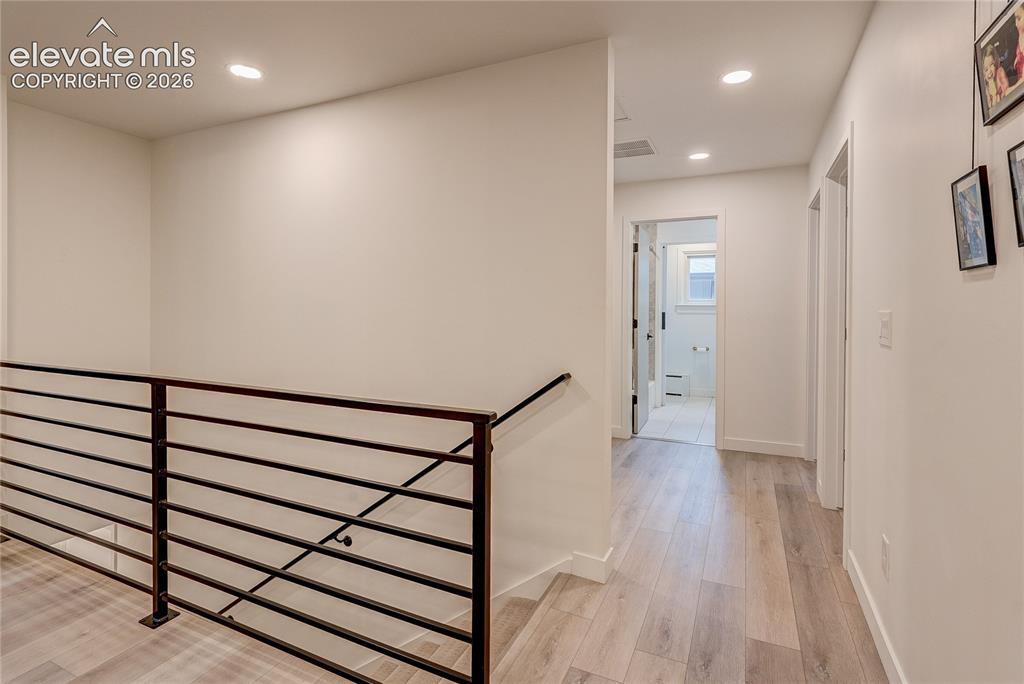
      Image 47 of 50: Recessed lighting, wood-finish flooring, and black metal railing
      Recessed lighting, wood-finish flooring, and black metal railing

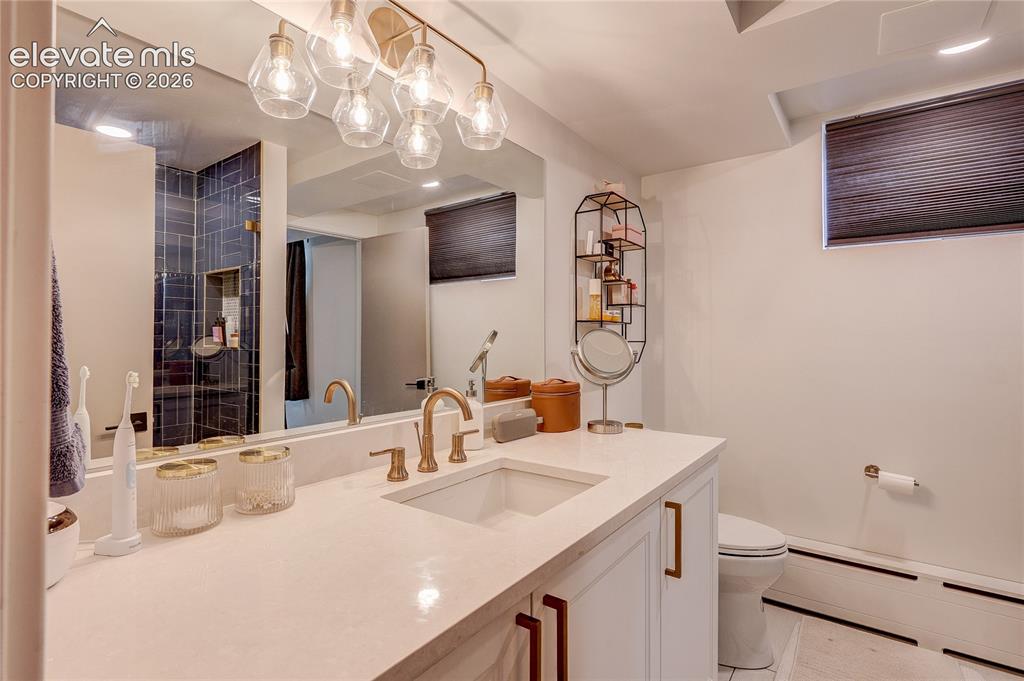
      Image 48 of 50: White vanity with integrated sink, gold-tone fixtures, and a large mirror
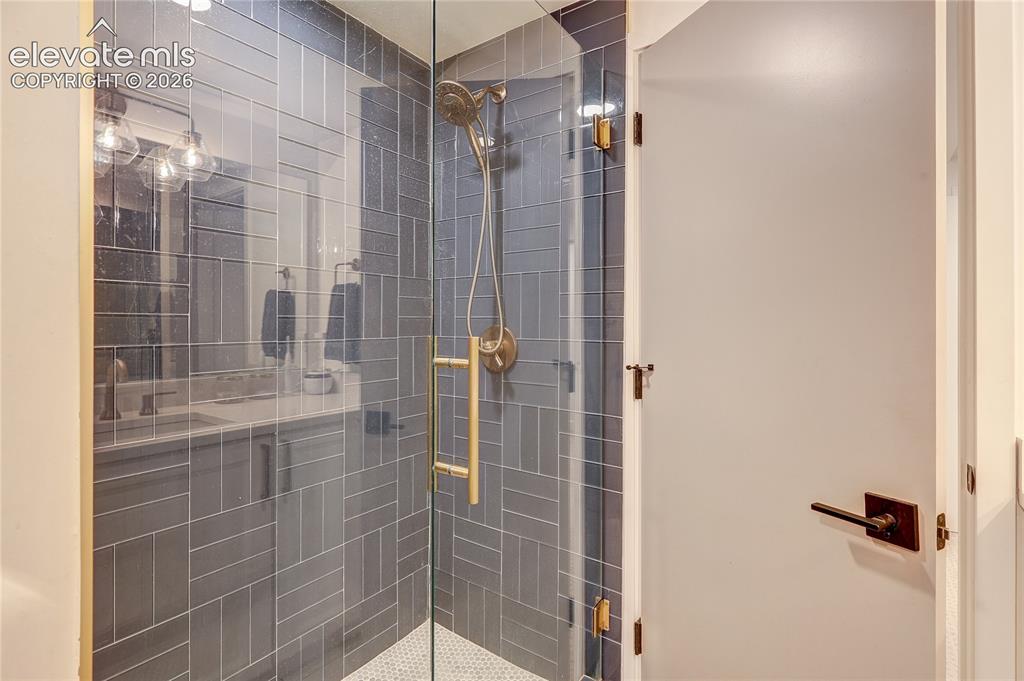
      White vanity with integrated sink, gold-tone fixtures, and a large mirror

      Image 49 of 50: Glass-enclosed shower with subway tile surround, hexagonal mosaic floor til

      Glass-enclosed shower with subway tile surround, hexagonal mosaic floor tile, and brass fixtures
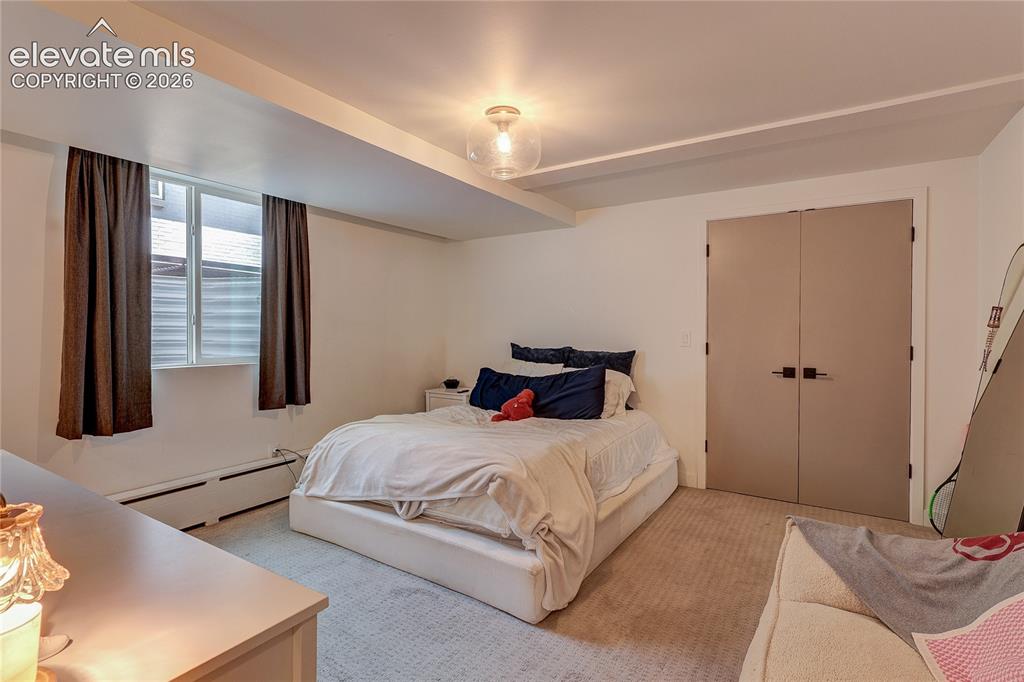
      Image 50 of 50: Window with dark curtains, flush-mount ceiling light fixture, recessed ligh

      Window with dark curtains, flush-mount ceiling light fixture, recessed lighting, double closet doors with dark hardware, and carpet flooring

      Disclaimer: The real estate listing information and related content displayed on this site is provided exclusively for consumers’ personal, non-commercial use and may not be used for any purpose other than to identify prospective properties consumers may be interested in purchasing.