2015 N Ellicott Highway, Calhan, CO, 80808
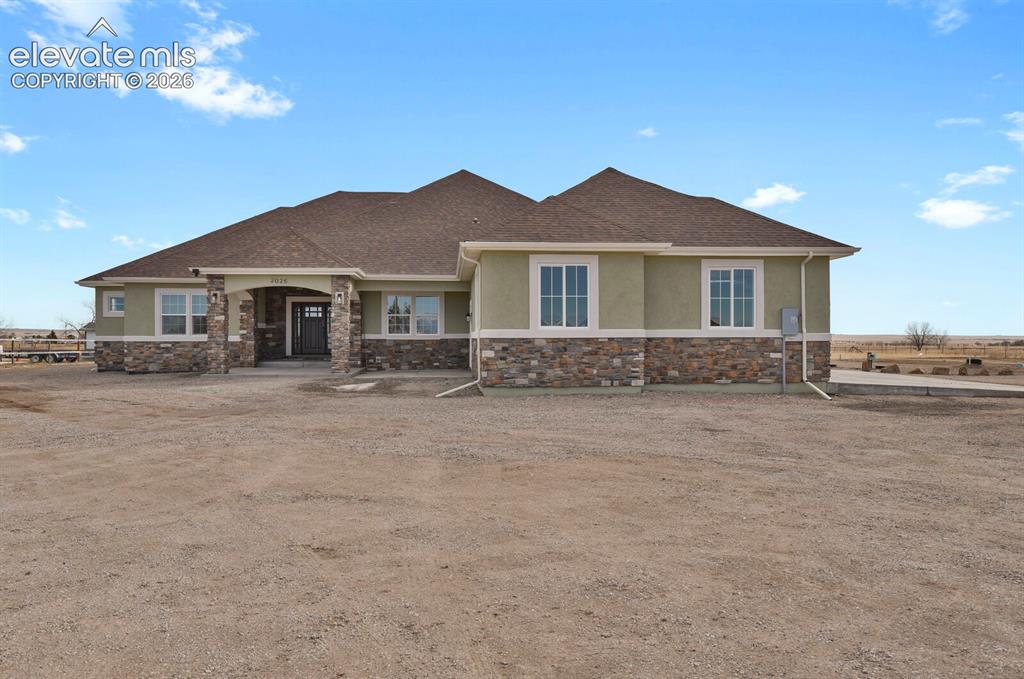
Stucco exterior with stone accents, covered entry, multiple windows, and a brown shingle roof
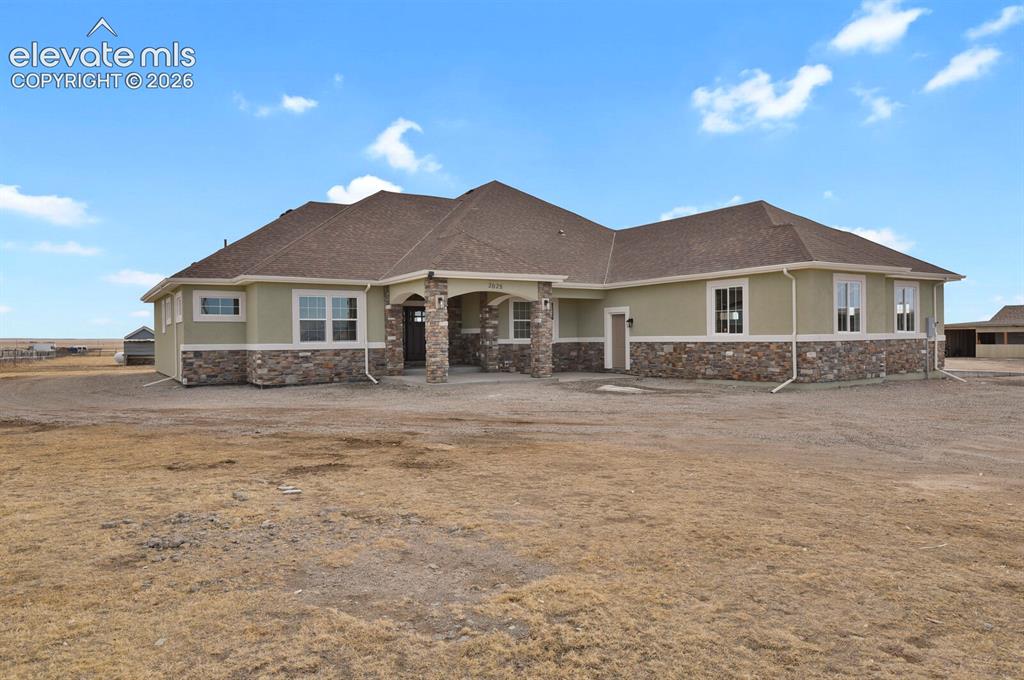
Stucco exterior with stone accenting, prominent entry with stone columns, and white-framed windows
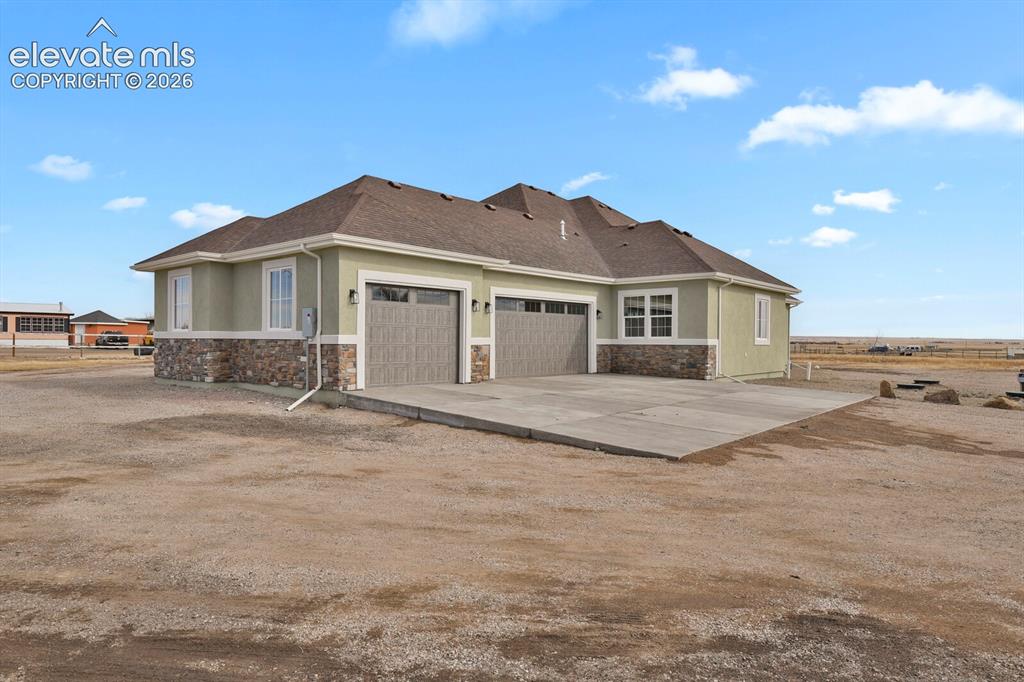
Stucco exterior with a stone veneer accent, multiple garage bays with paneled doors, and a concrete driveway
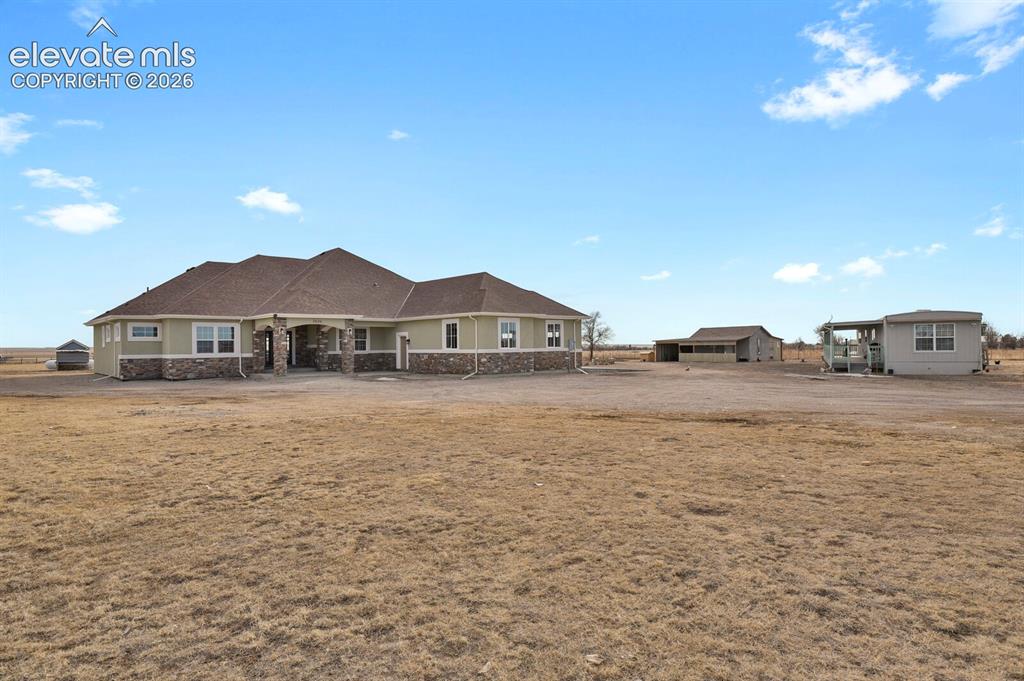
Expansive property featuring a residence with a stone and siding exterior, multiple outbuildings, and a large open lot
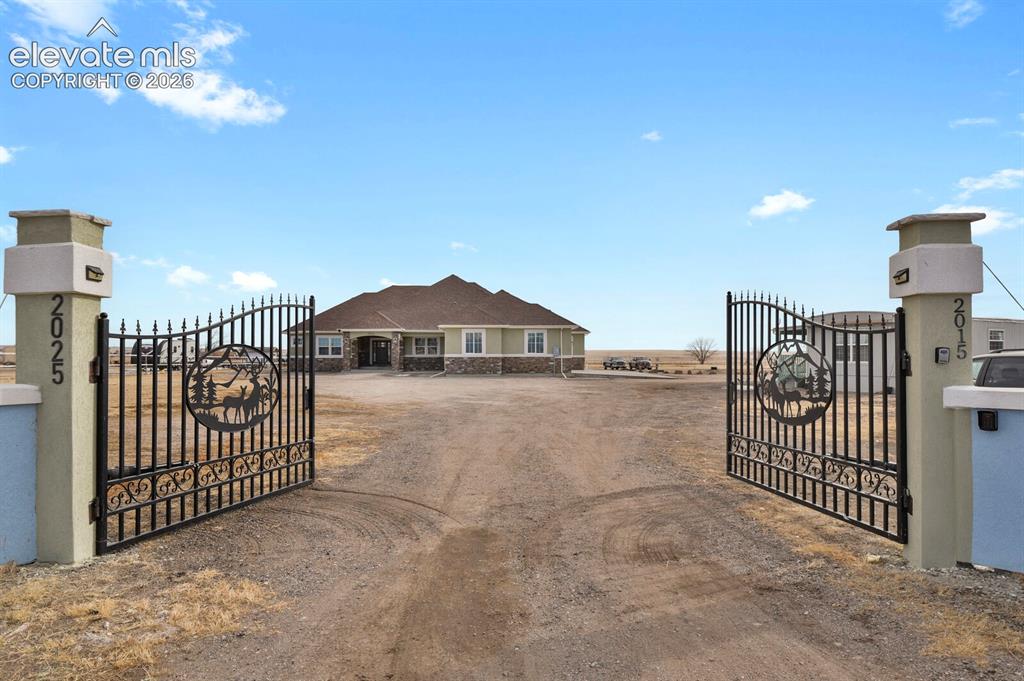
Decorative wrought iron gates with integrated address numbers, flanked by substantial stone pillars
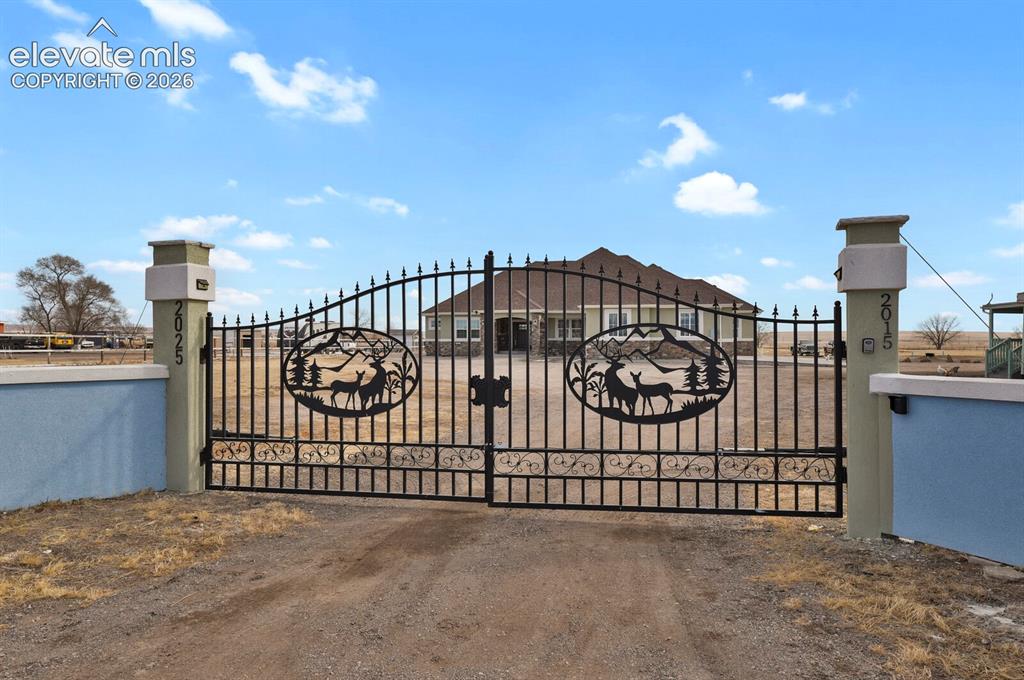
Decorative wrought iron gate with custom deer and mountain motif
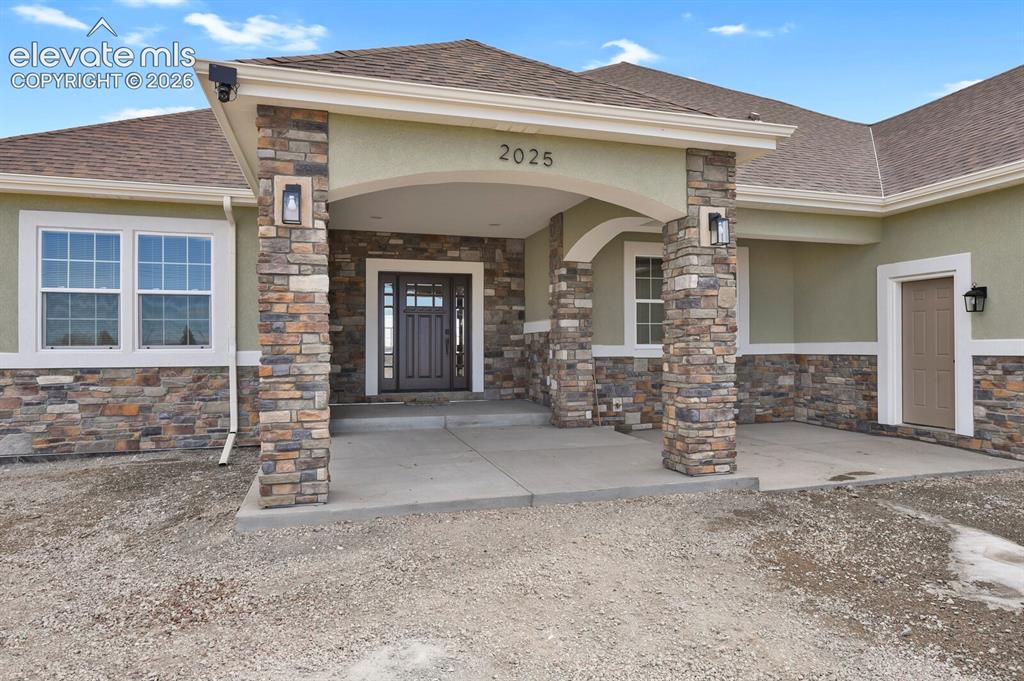
Stone façade entry with a covered porch, arched details, and decorative outdoor lighting
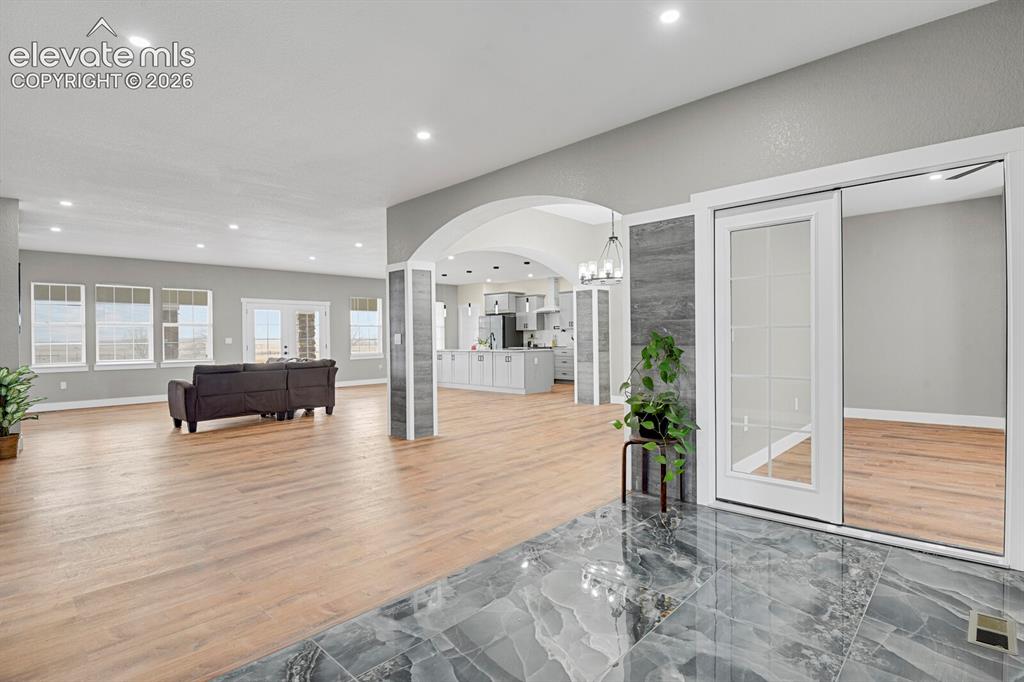
Open-concept living space featuring wood-finish flooring, recessed lighting, arched doorways, and a sliding glass panel door
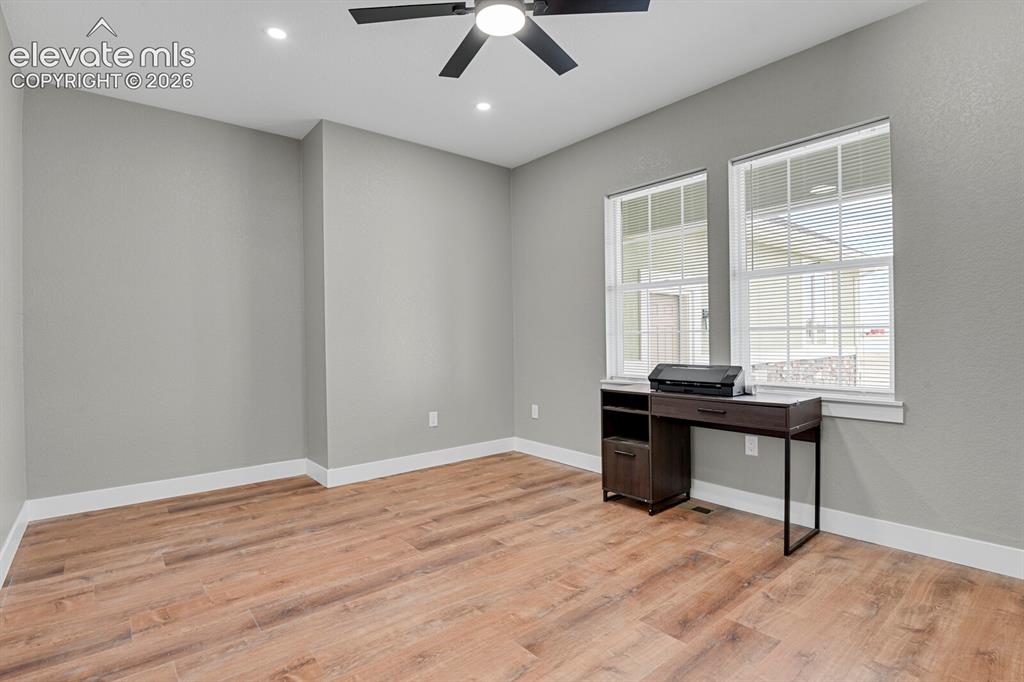
Wood-finish flooring, recessed lighting, and a ceiling fan
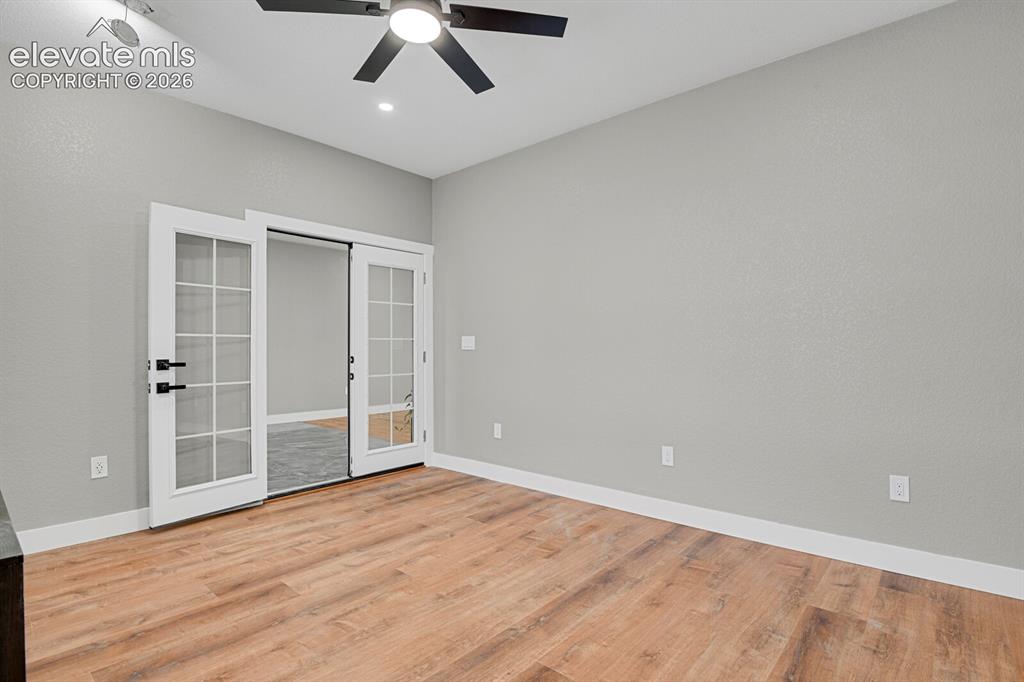
Wood-finish flooring, white trim, and a ceiling fan with integrated lighting
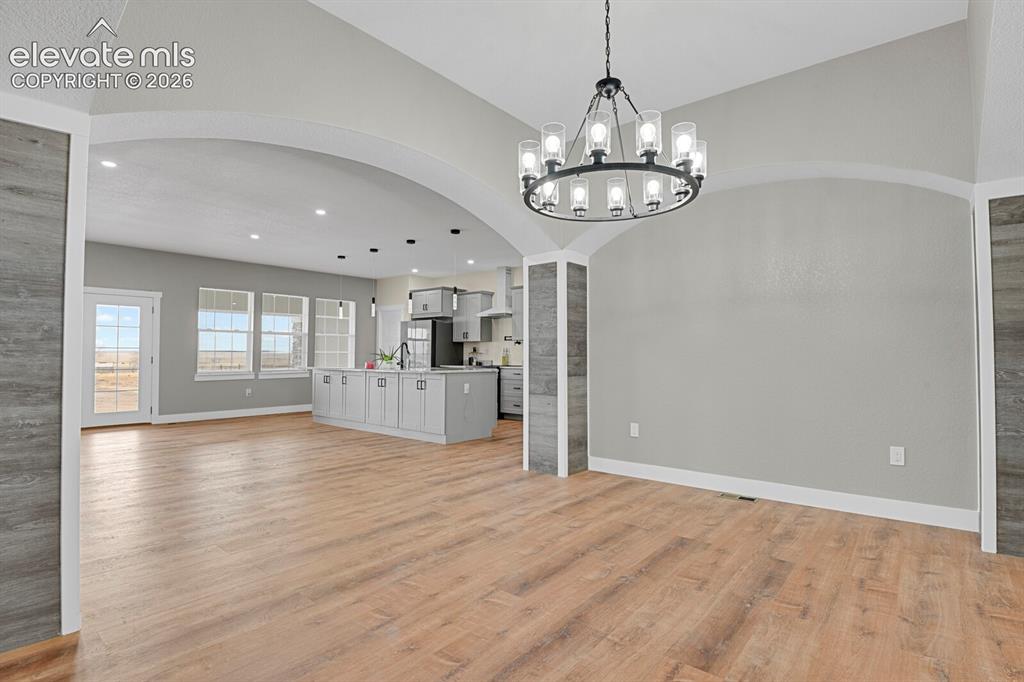
Open-concept living area featuring wood-finish flooring, arched doorways, a contemporary chandelier, and a kitchen with light gray cabinetry and a central island
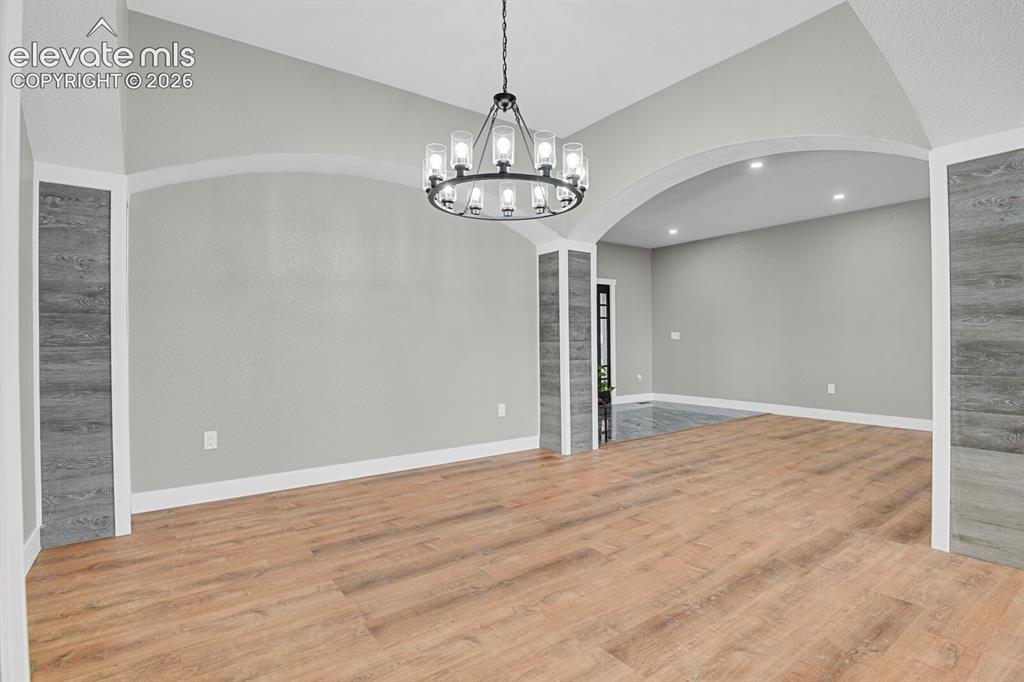
Wood-finish flooring, recessed lighting, arched entryway, and a contemporary chandelier
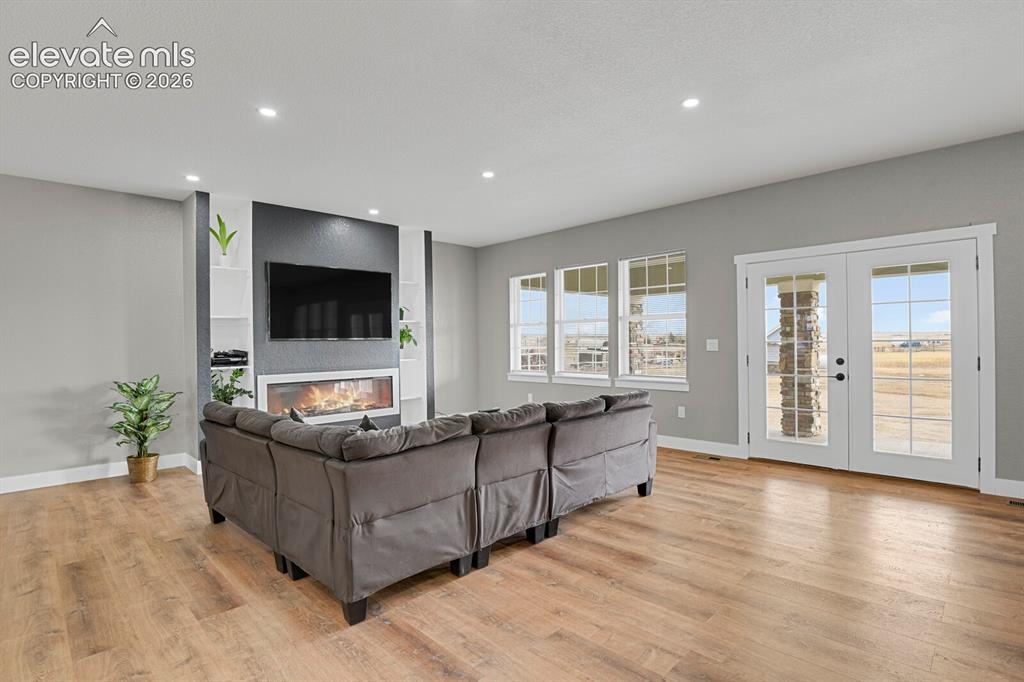
Expansive living area featuring wood-finish flooring, recessed lighting, and a linear fireplace with built-in shelving
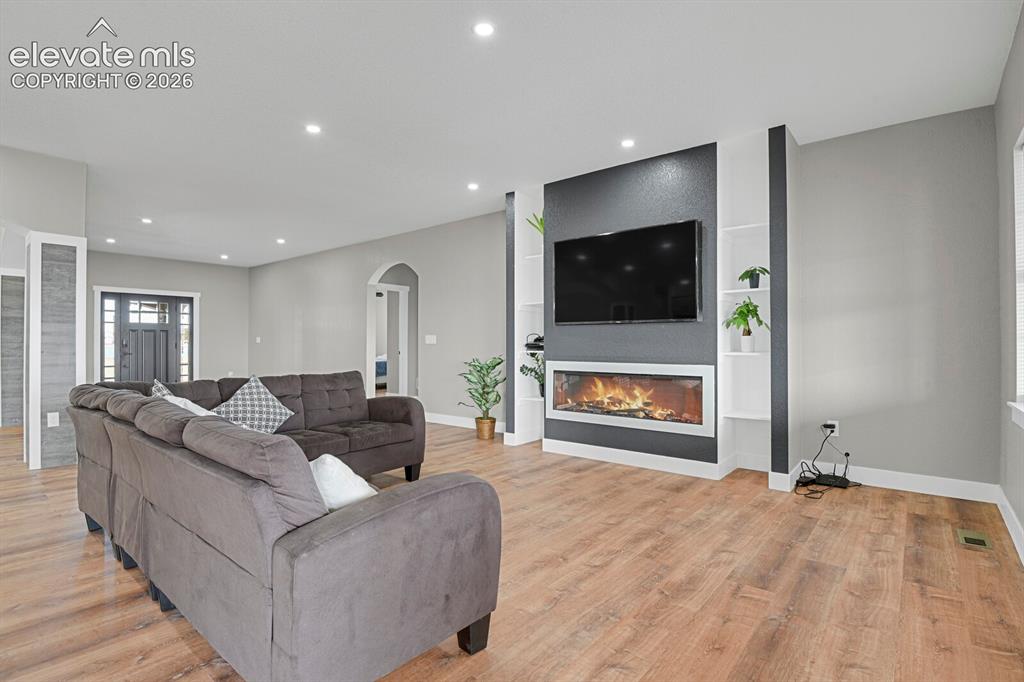
Recessed lighting illuminates the wood-finish flooring and a built-in media wall featuring an electric fireplace and integrated shelving
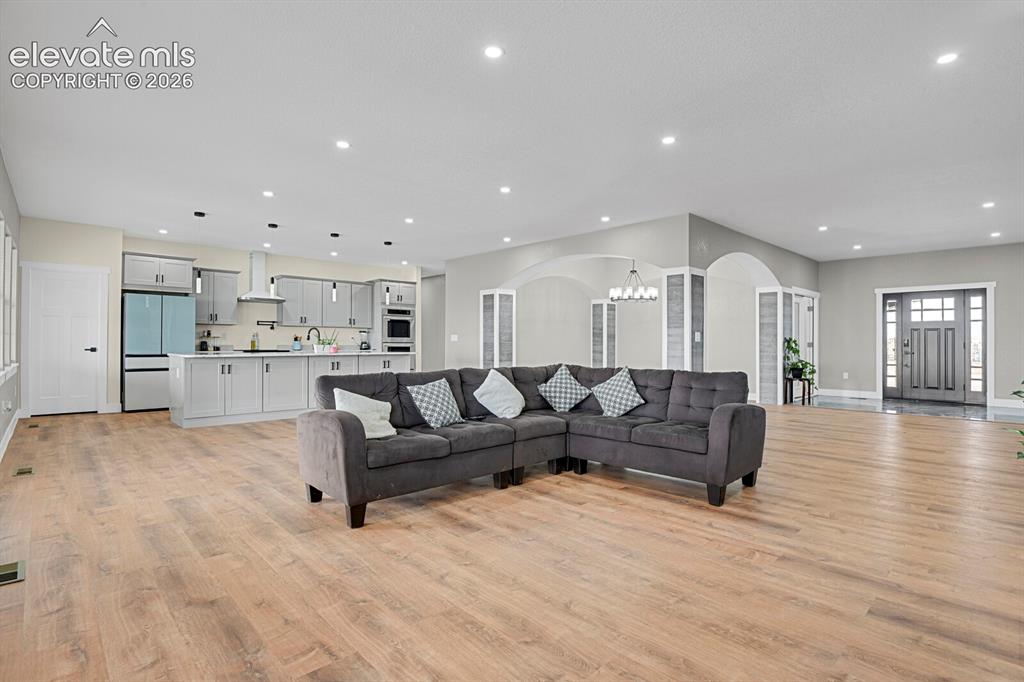
Open-concept living area featuring wood-finish flooring, recessed lighting, a modern kitchen with light gray cabinetry, and a double entry door with sidelights
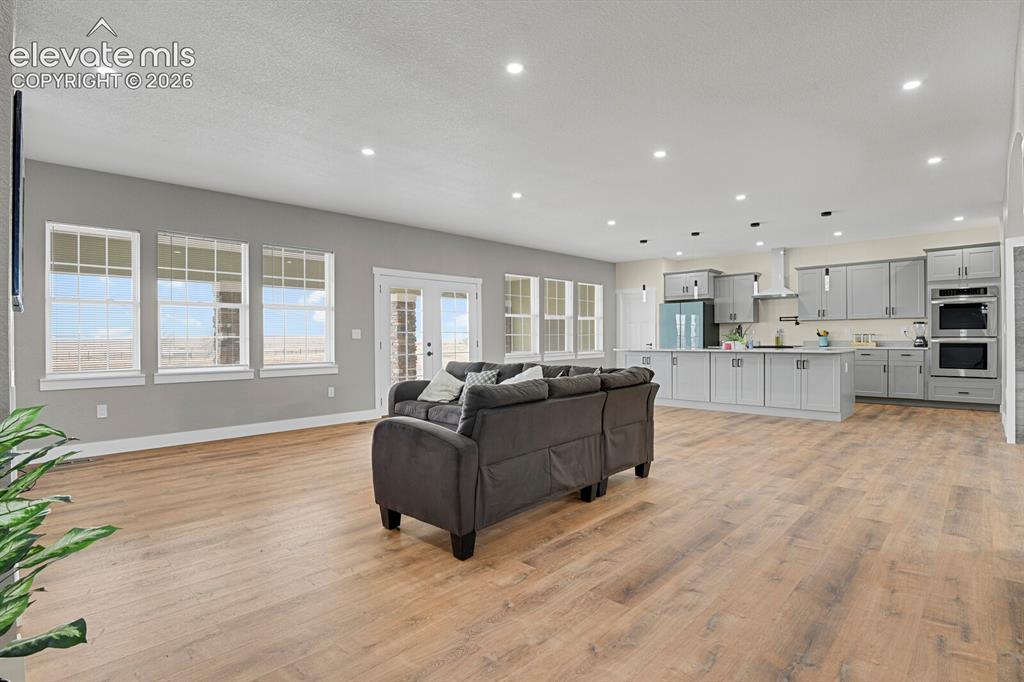
Open-concept living space featuring wood-finish flooring, recessed lighting, a modern kitchen with gray cabinetry, and French doors
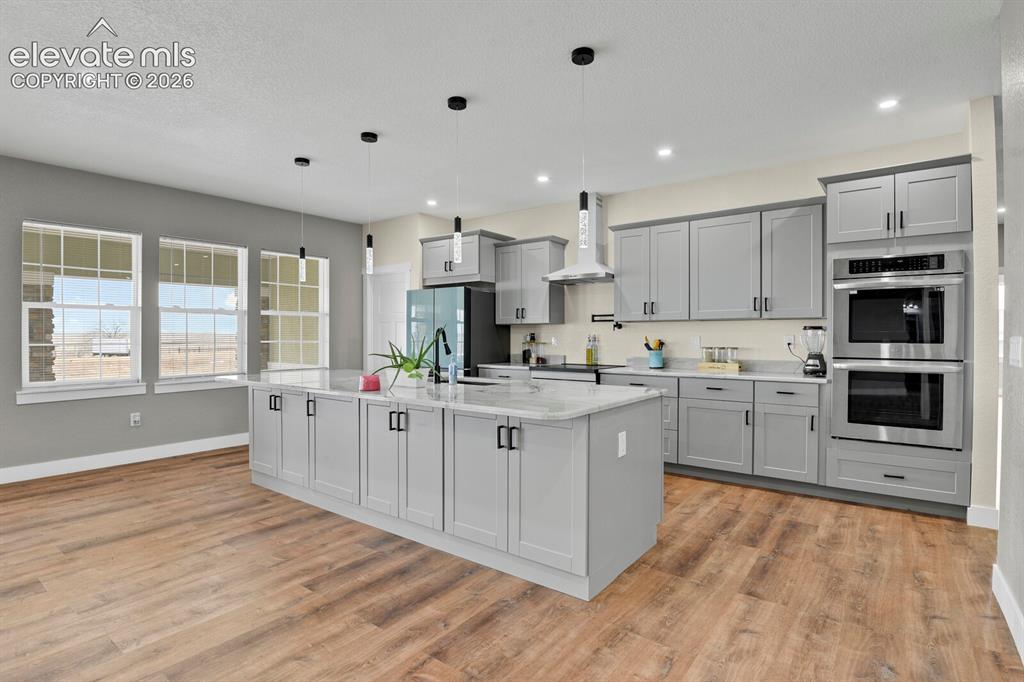
Kitchen featuring gray shaker-style cabinetry, a large center island with a white countertop, wood-finish flooring, recessed lighting, and stainless steel appliances including a wall oven and microwave
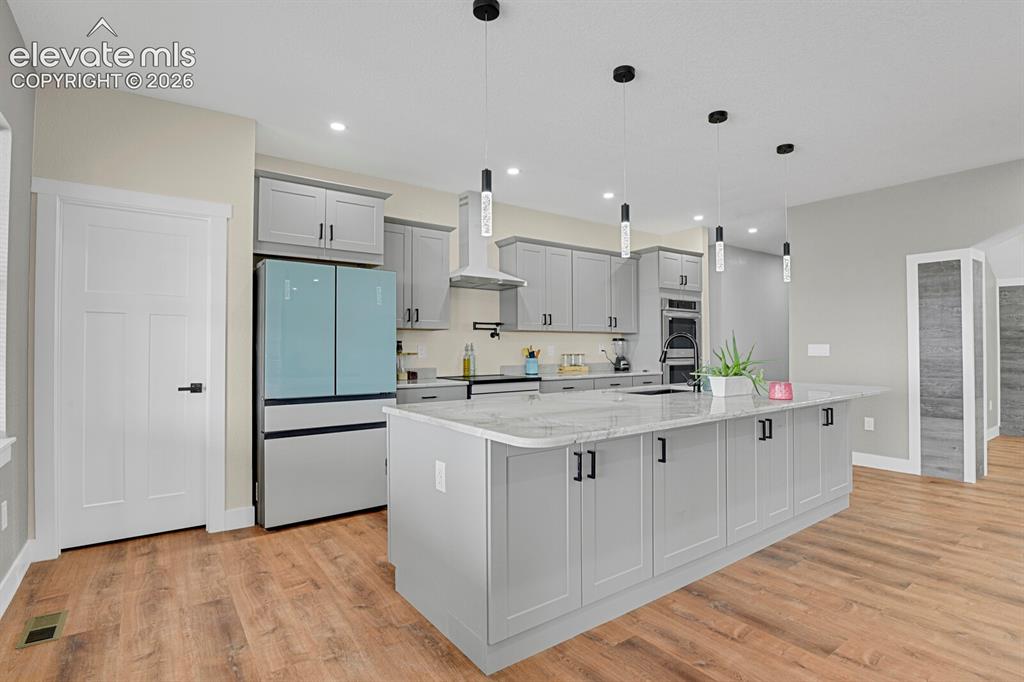
Spacious kitchen featuring an expansive island with a stone-finish countertop, light gray cabinetry with black hardware, wood-finish flooring, and pendant lighting
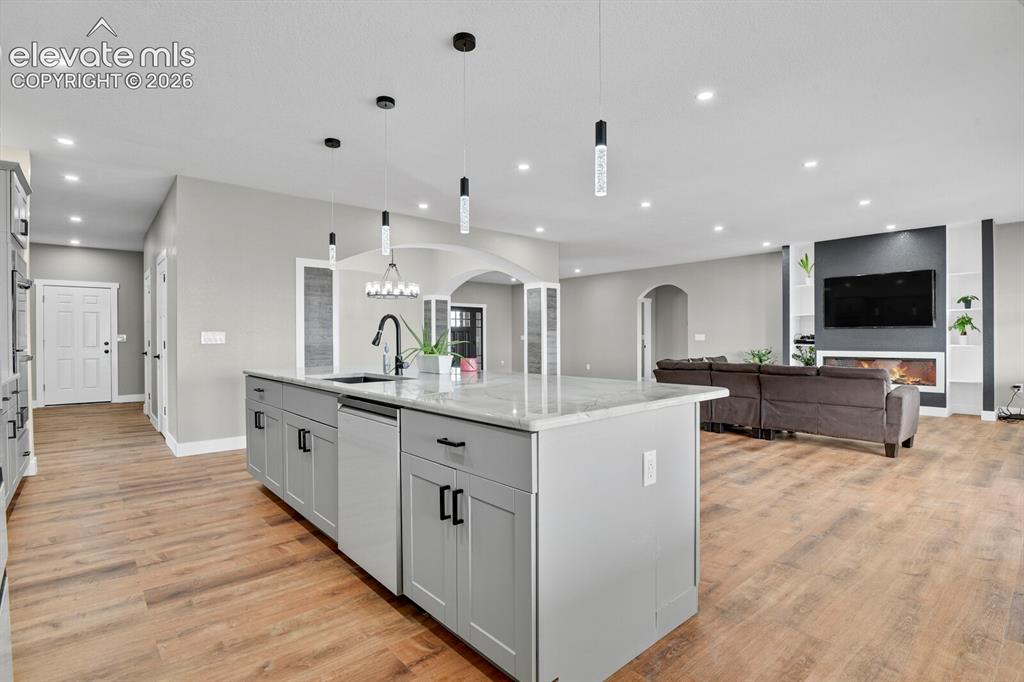
Kitchen island with stone countertop, wood-finish flooring, recessed lighting, and built-in fireplace
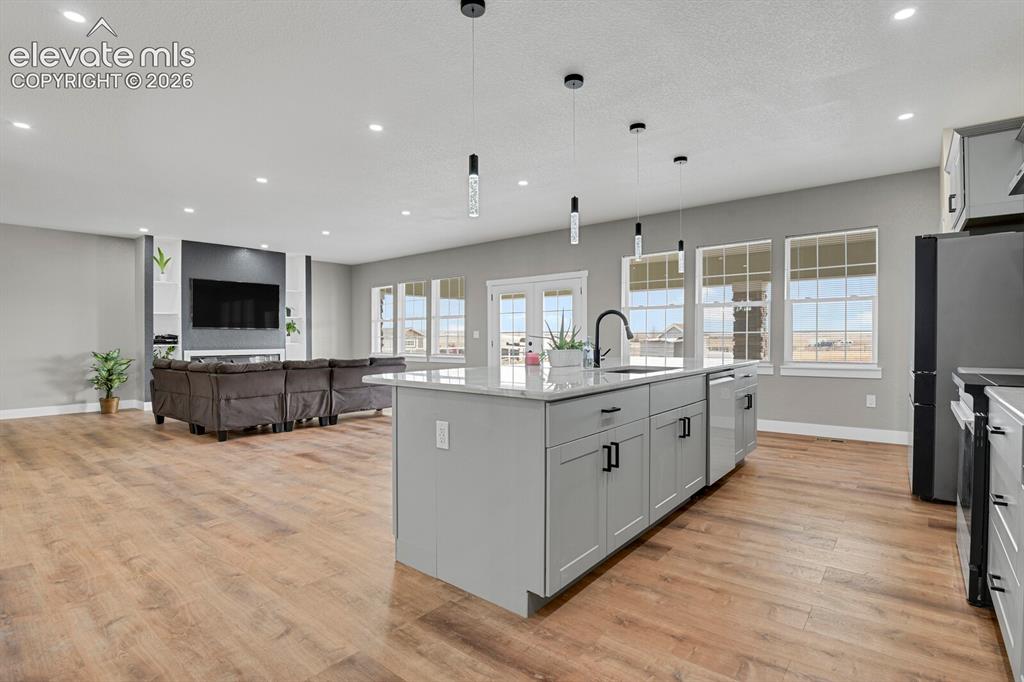
Open-concept living space with wood-finish flooring, a kitchen island with integrated sink, recessed lighting, and multiple large windows
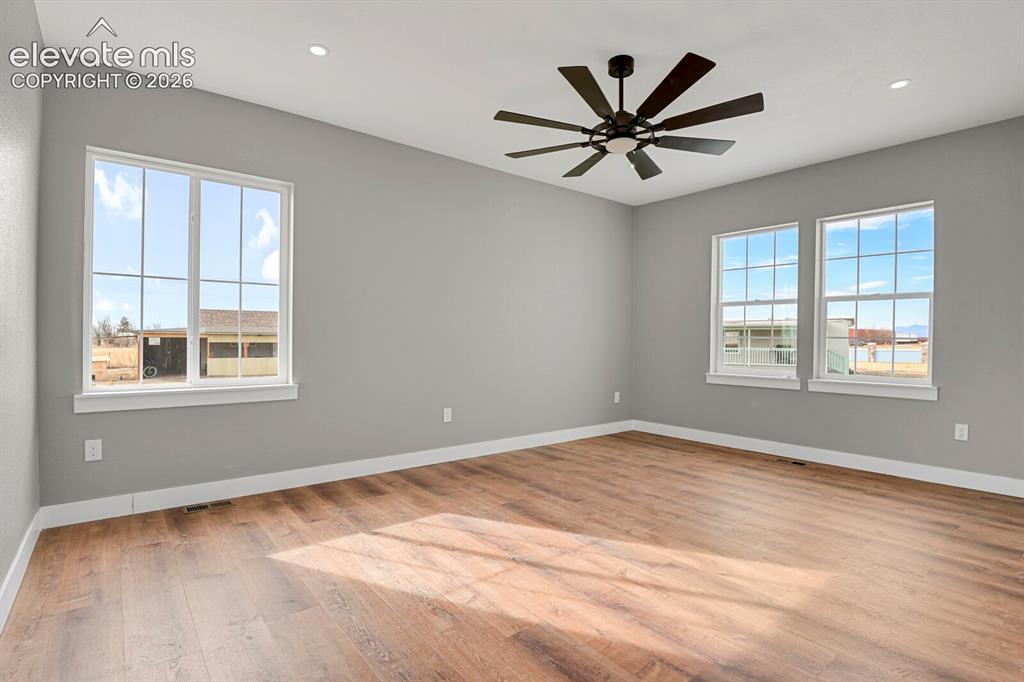
Spacious room featuring wood-finish flooring, multiple windows, a ceiling fan, and recessed lighting
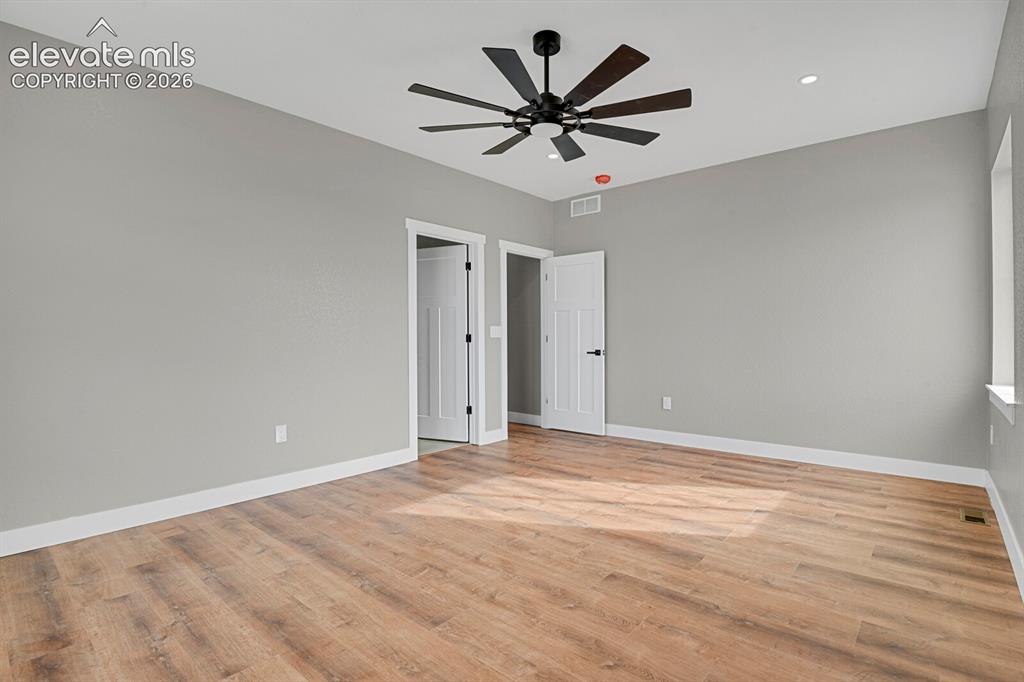
Spacious room with wood-finish flooring, light gray walls, and a contemporary ceiling fan
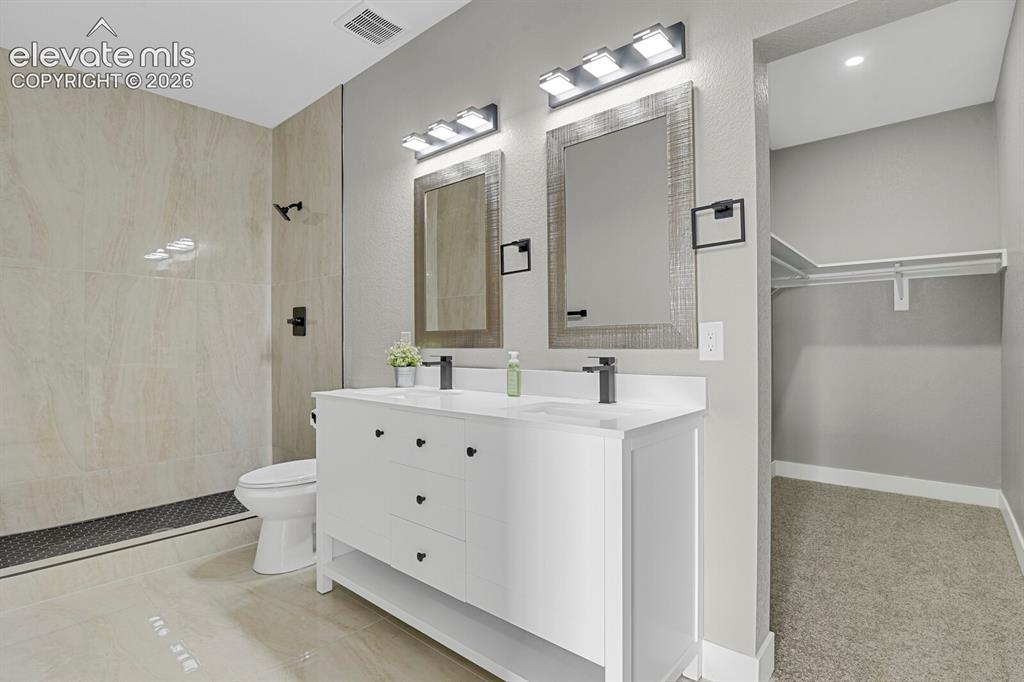
Dual vanity with integrated sinks, contemporary matte black fixtures, full-height tiled shower with black mosaic pan, and an open closet system
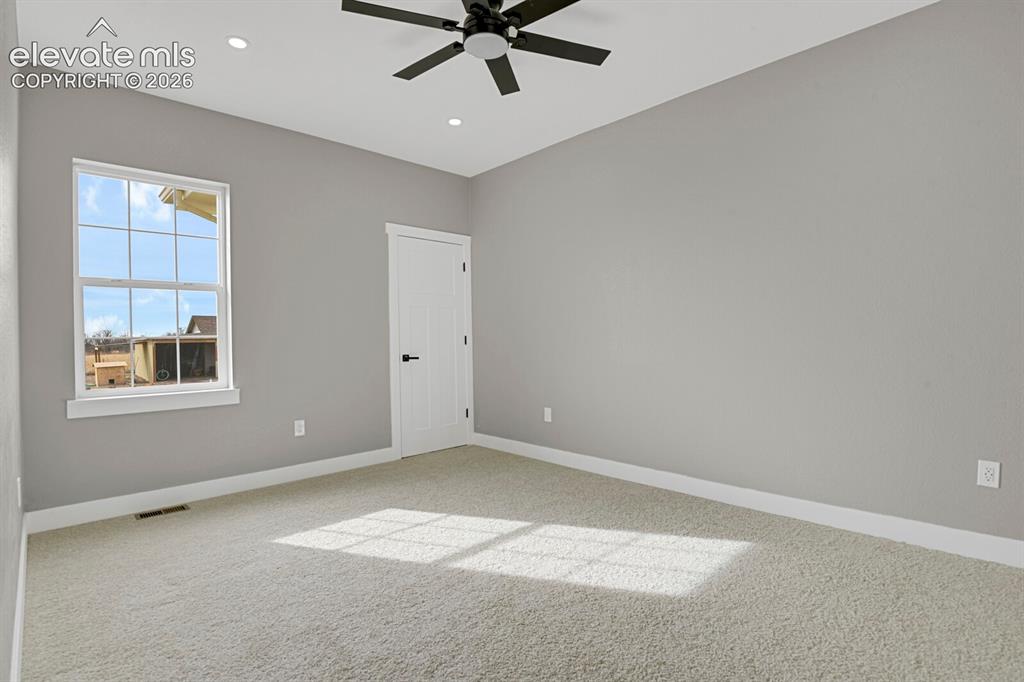
Recessed lighting, ceiling fan, grid window, paneled door, and light-colored carpeting
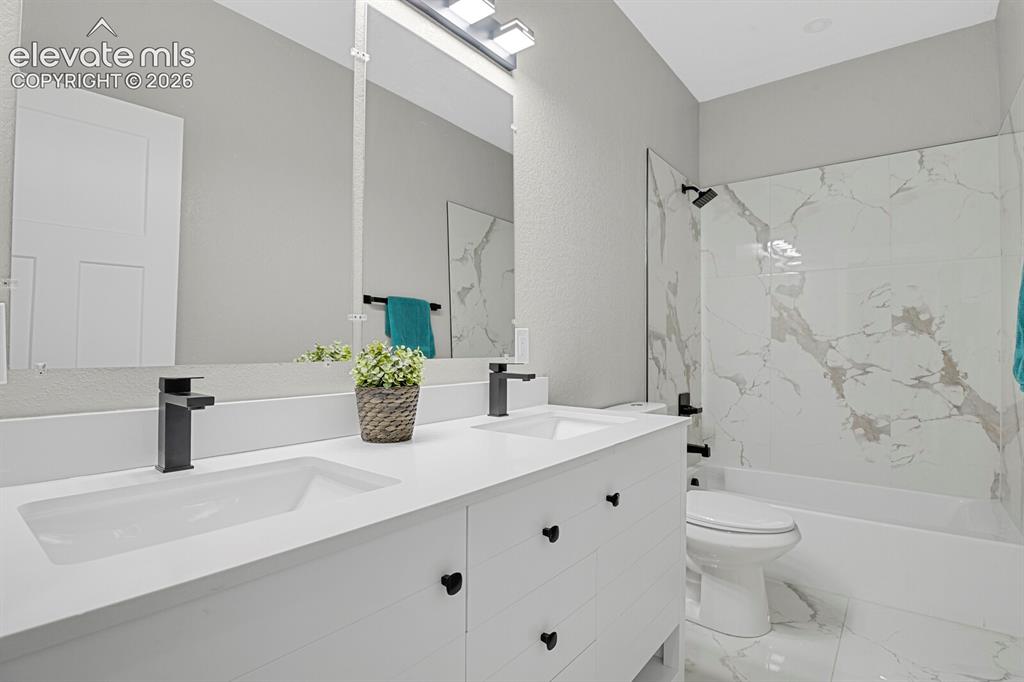
Dual vanity with integrated sinks and matte black fixtures
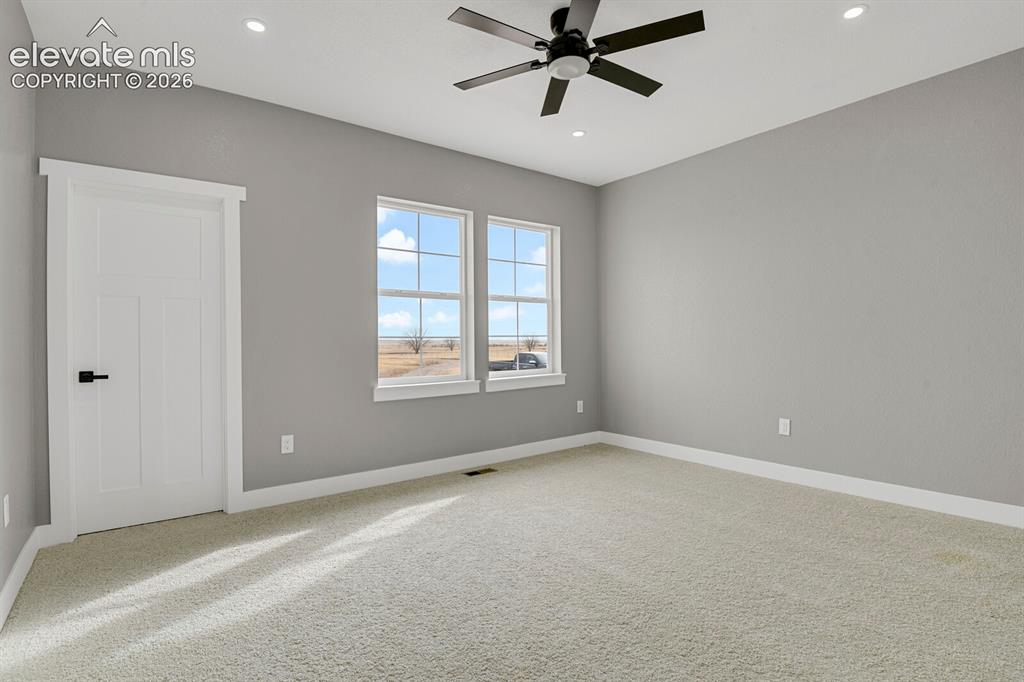
Recessed ceiling lighting, ceiling fan, carpeted flooring, and two paneled windows with white trim
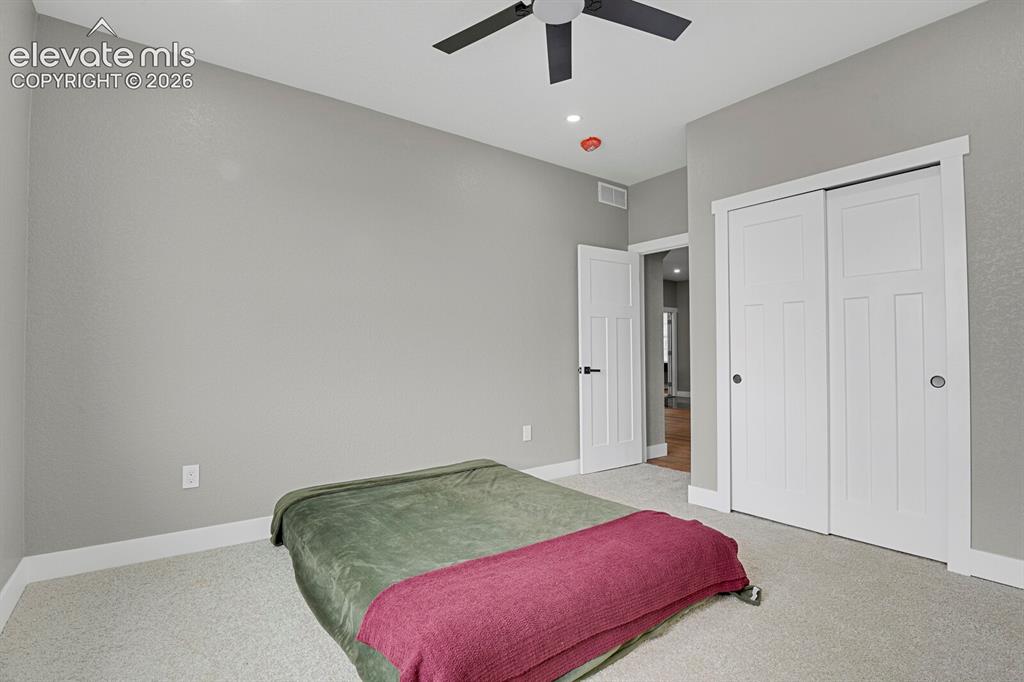
Light-colored carpeted flooring, white trim, recessed ceiling lighting, ceiling fan, and sliding panel closet doors
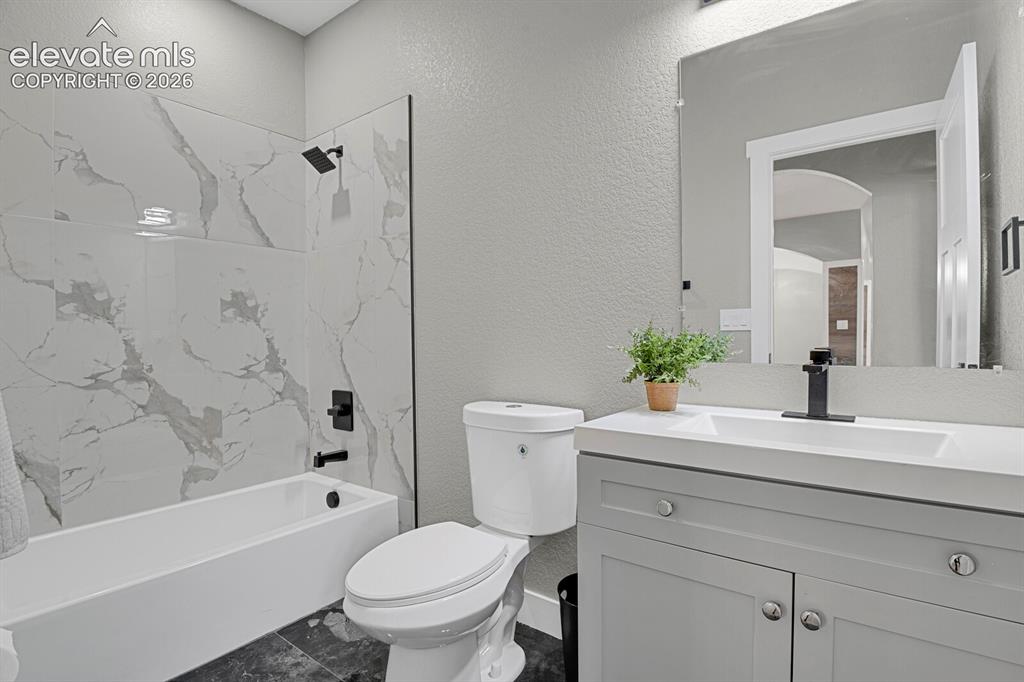
White tub/shower combination with large format marble-look tile surround
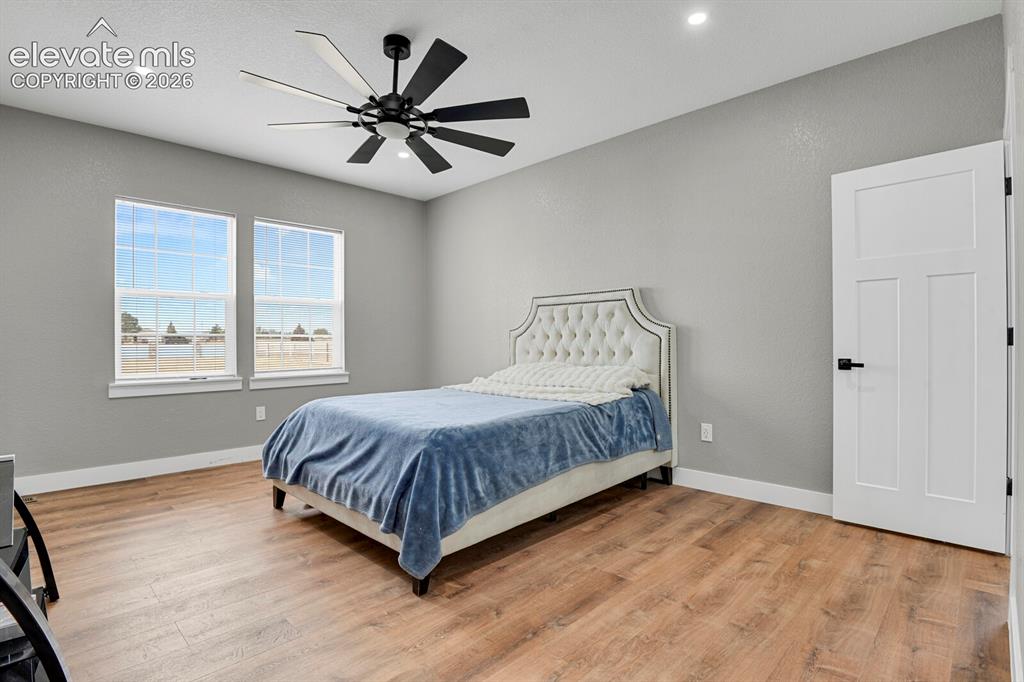
Recessed ceiling lighting, wood-finish flooring, and a modern ceiling fan with multiple blades
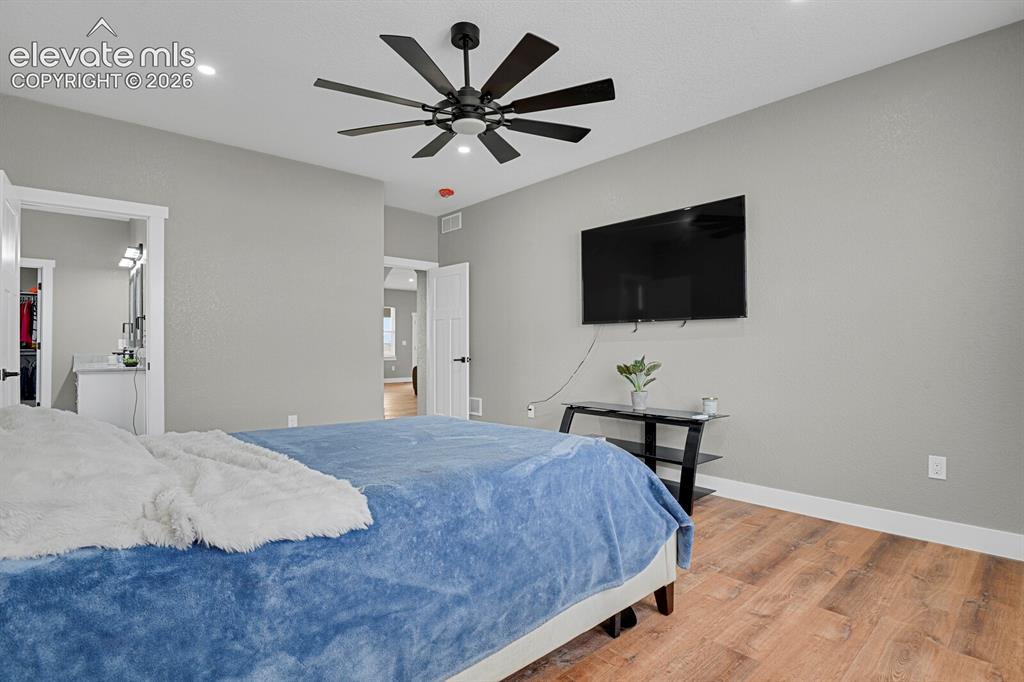
Wood-finish flooring, recessed lighting, and a ceiling fan with integrated lighting
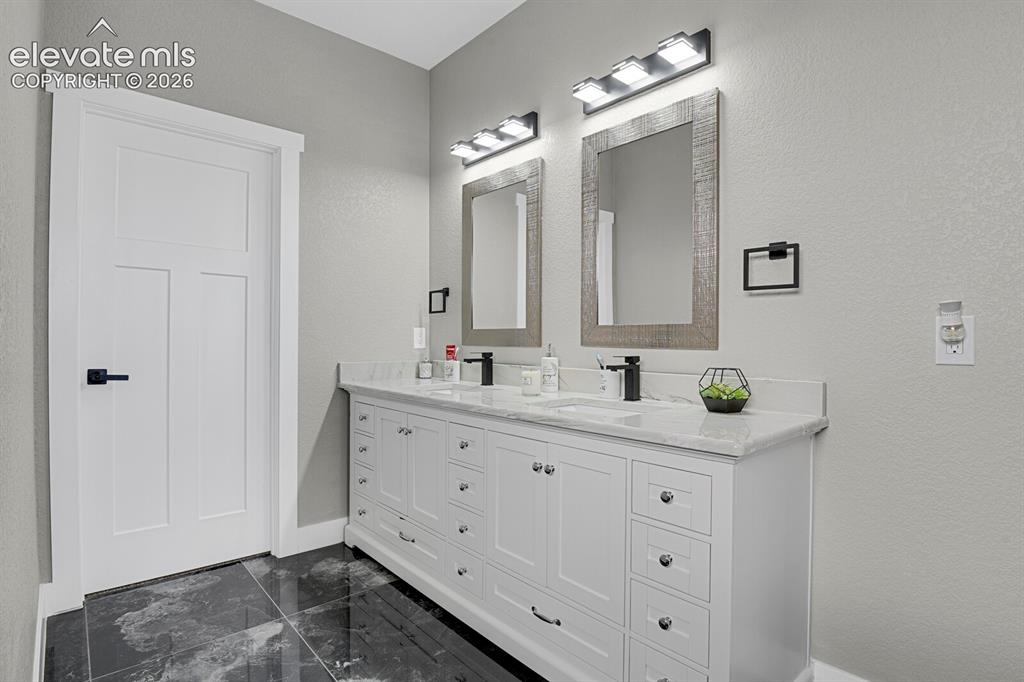
Double vanity with a light-toned countertop, two integrated sinks, and individual mirrors with rustic-finish frames
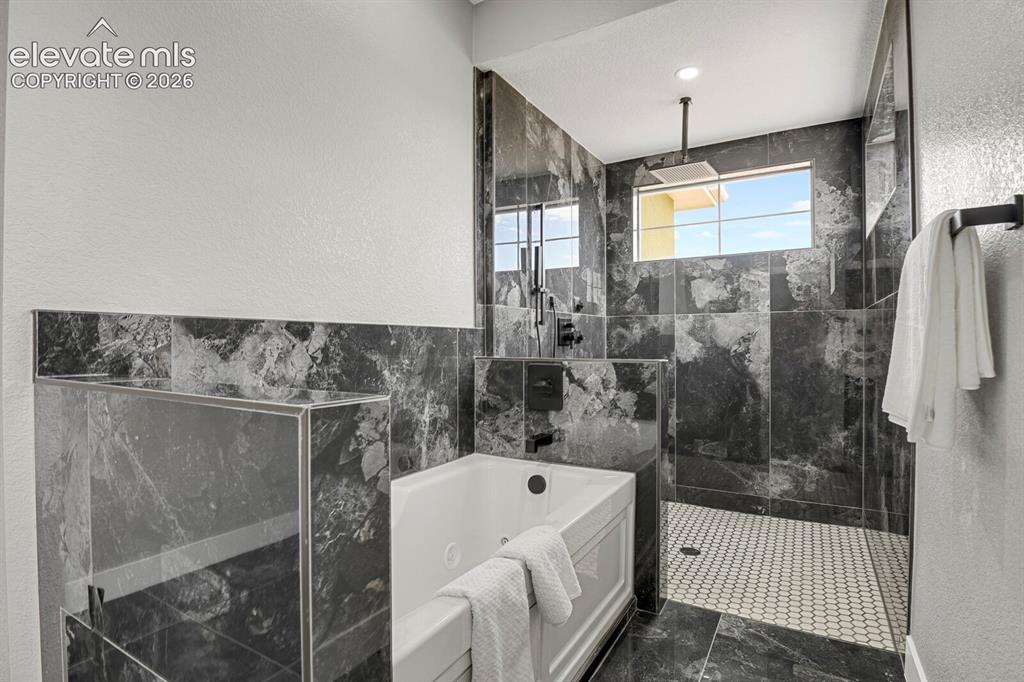
Walk-in shower with a rainfall shower head, white hexagonal tile flooring, and dark tile surround
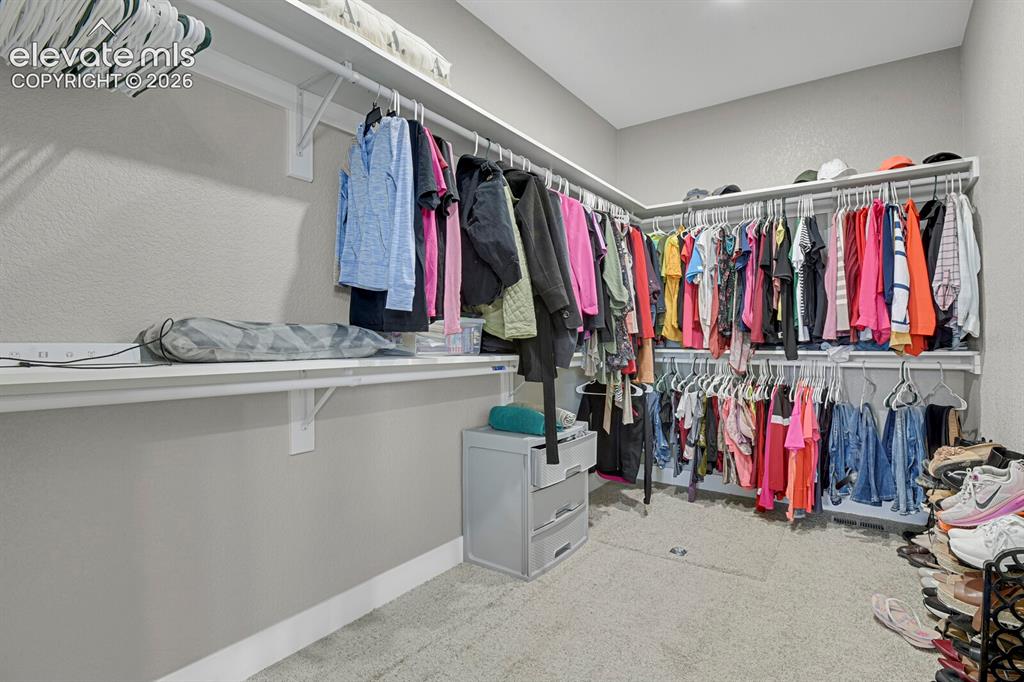
Recessed ceiling lighting illuminates a walk-in closet featuring built-in shelving, multiple hanging rods, and carpet flooring
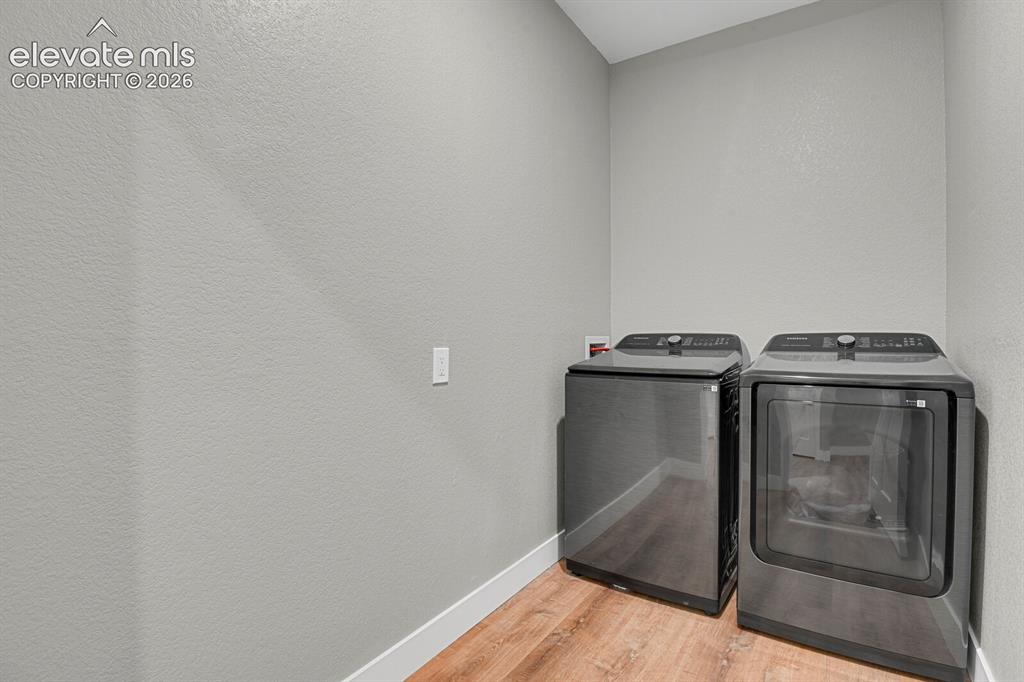
Laundry area featuring wood-finish flooring and light-toned walls
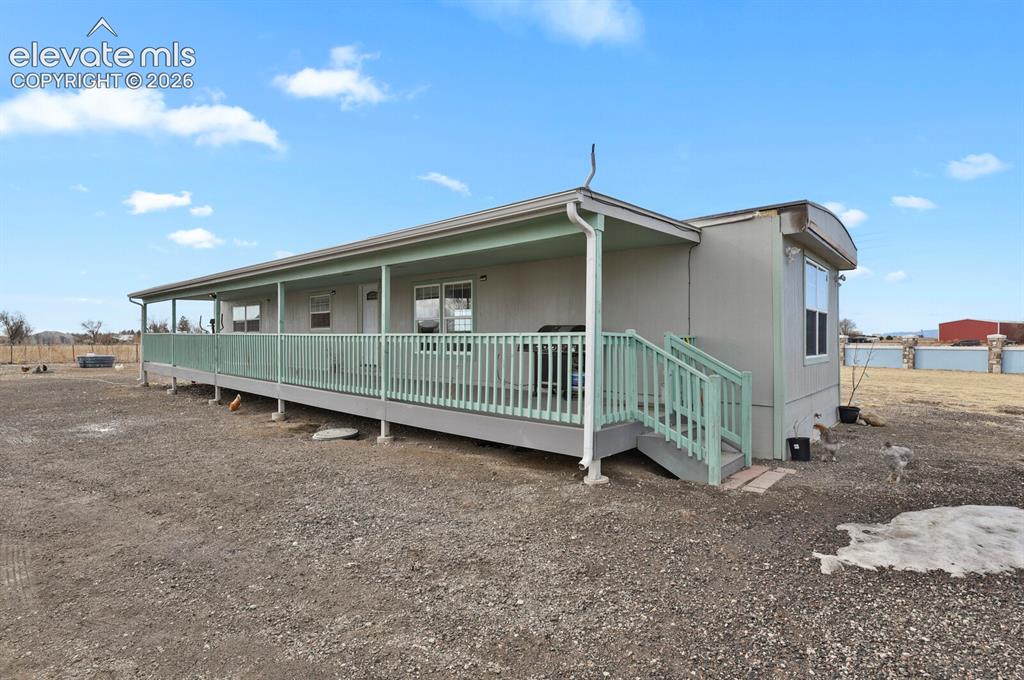
Extended covered porch with railings and steps
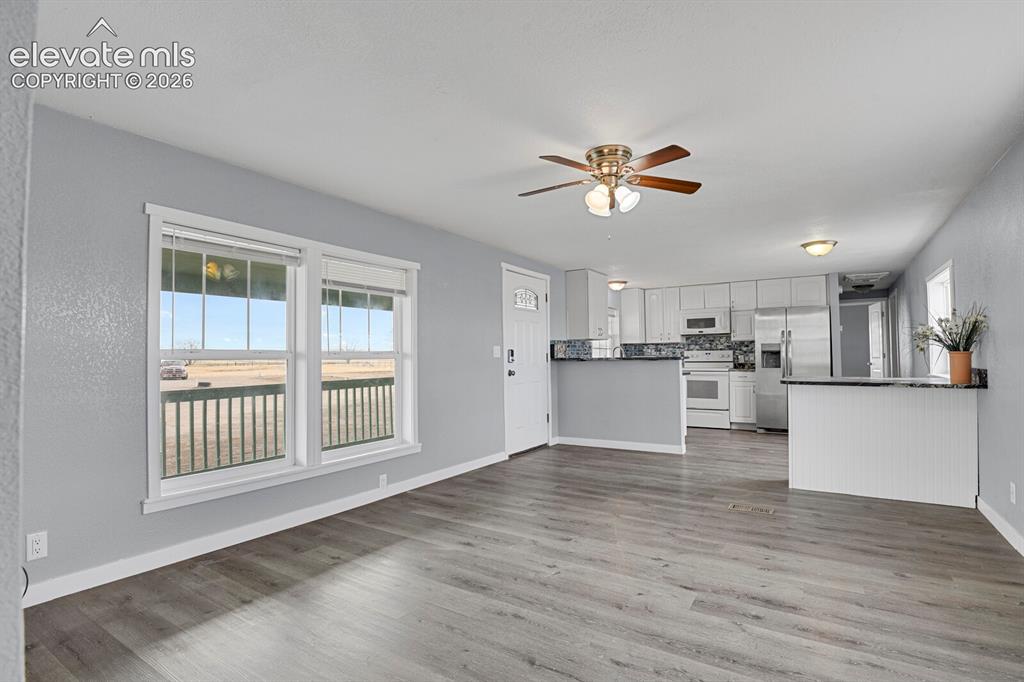
Open-concept living space featuring wood-finish flooring, a ceiling fan, and a kitchen with white cabinetry, stainless steel appliances, and granite-style countertops
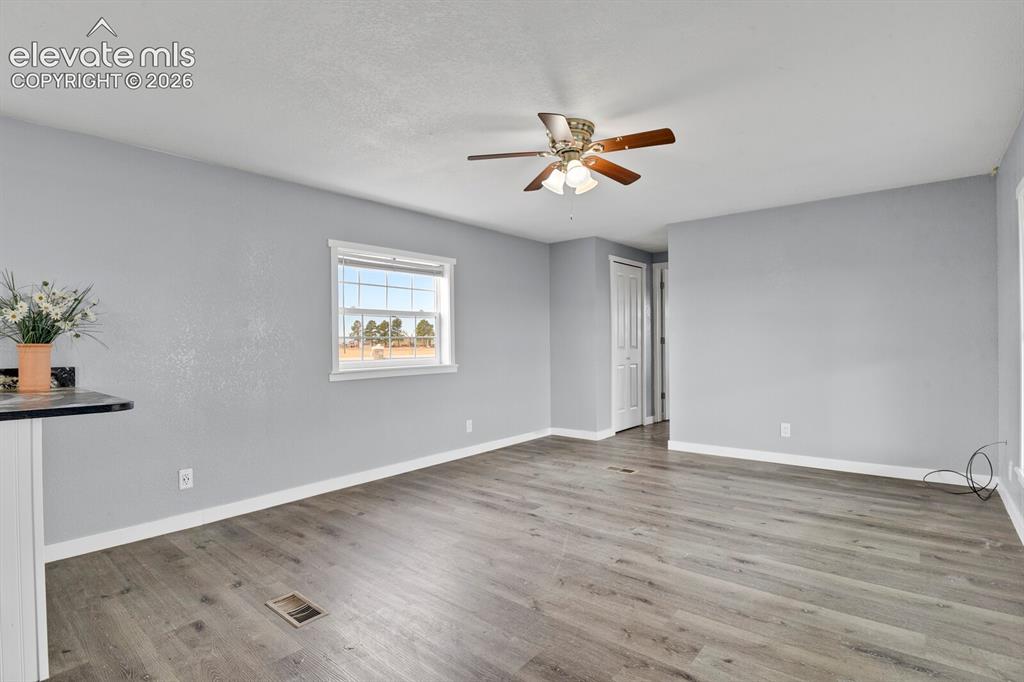
Spacious room featuring wood-finish flooring, a ceiling fan with integrated lighting, and a window with white trim
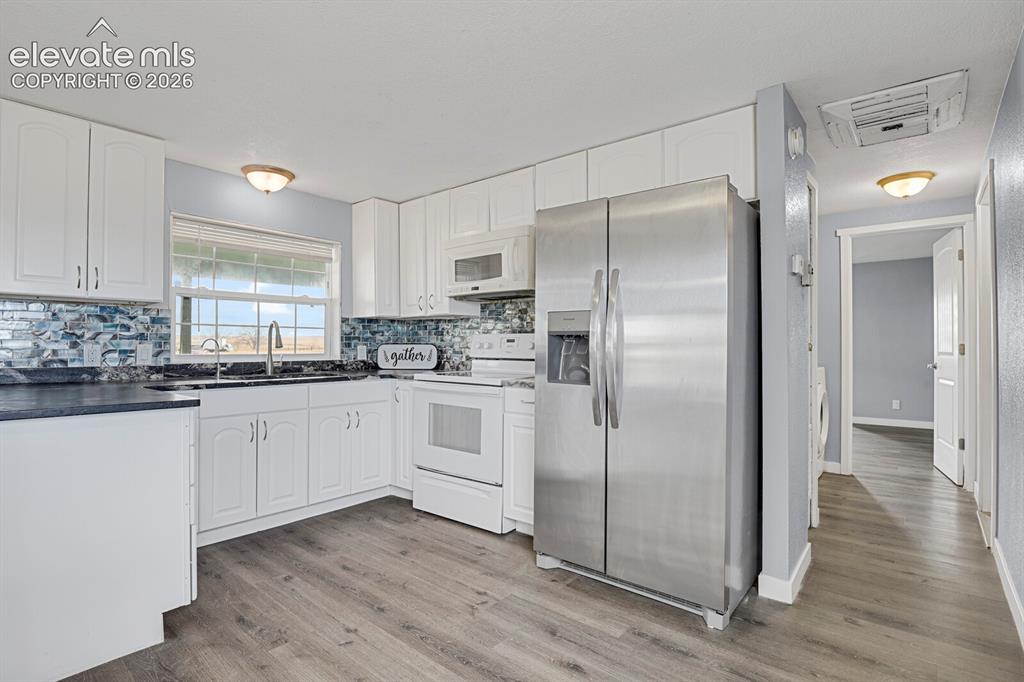
Kitchen featuring white cabinetry, a mosaic tile backsplash, wood-finish flooring, and a stainless steel side-by-side refrigerator
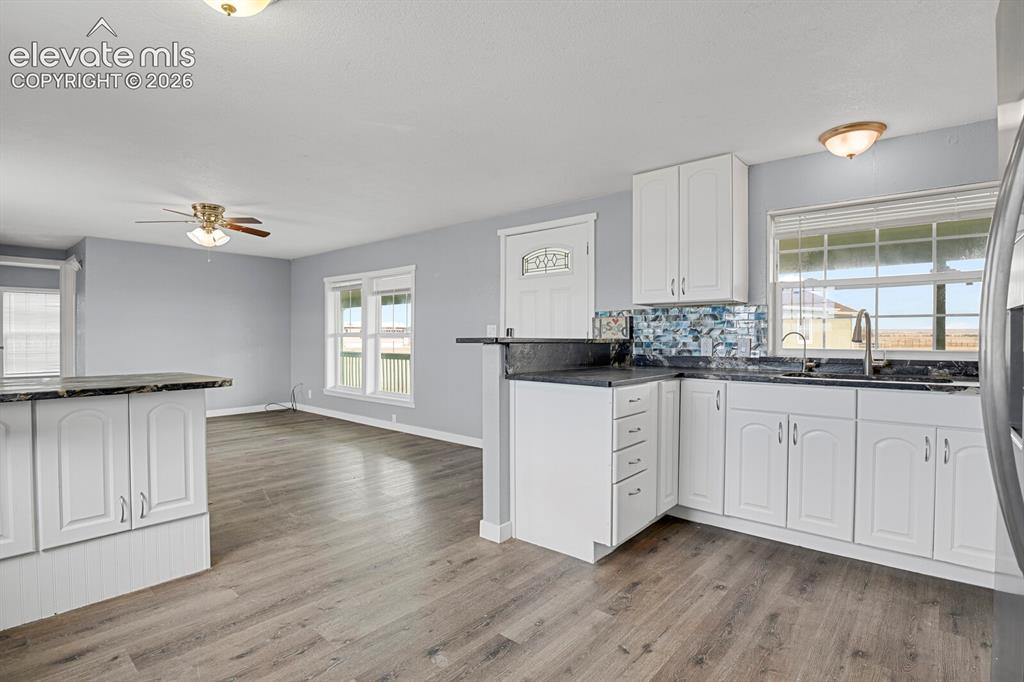
Wood-finish flooring, white cabinetry, dark countertops, a decorative backsplash, and a ceiling fan
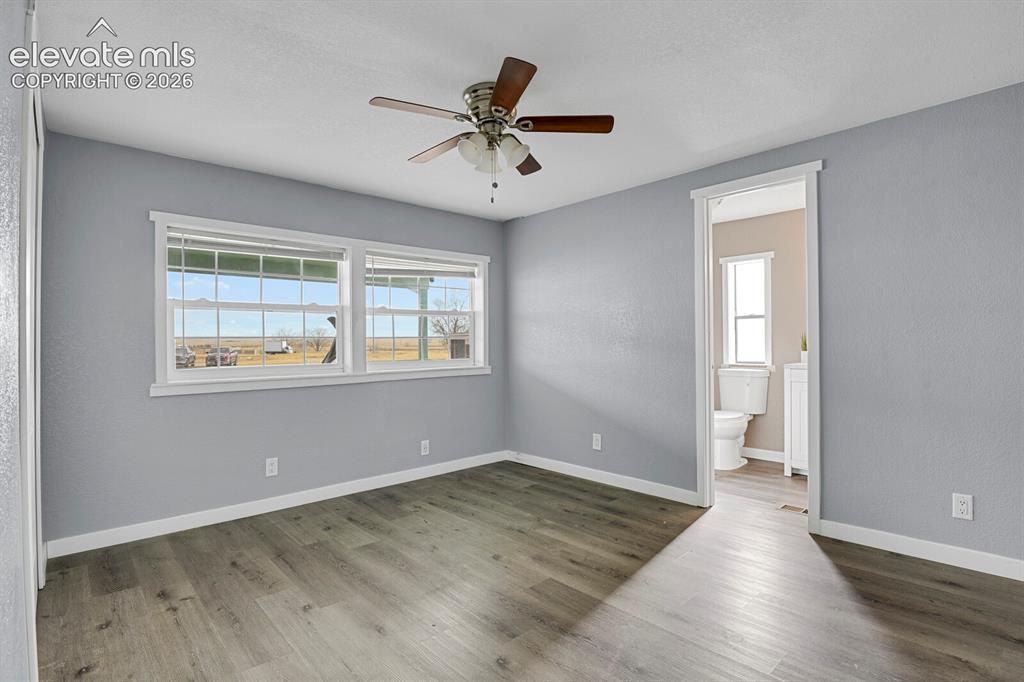
Wood-finish flooring, overhead ceiling fan with lighting, and multiple windows providing natural light
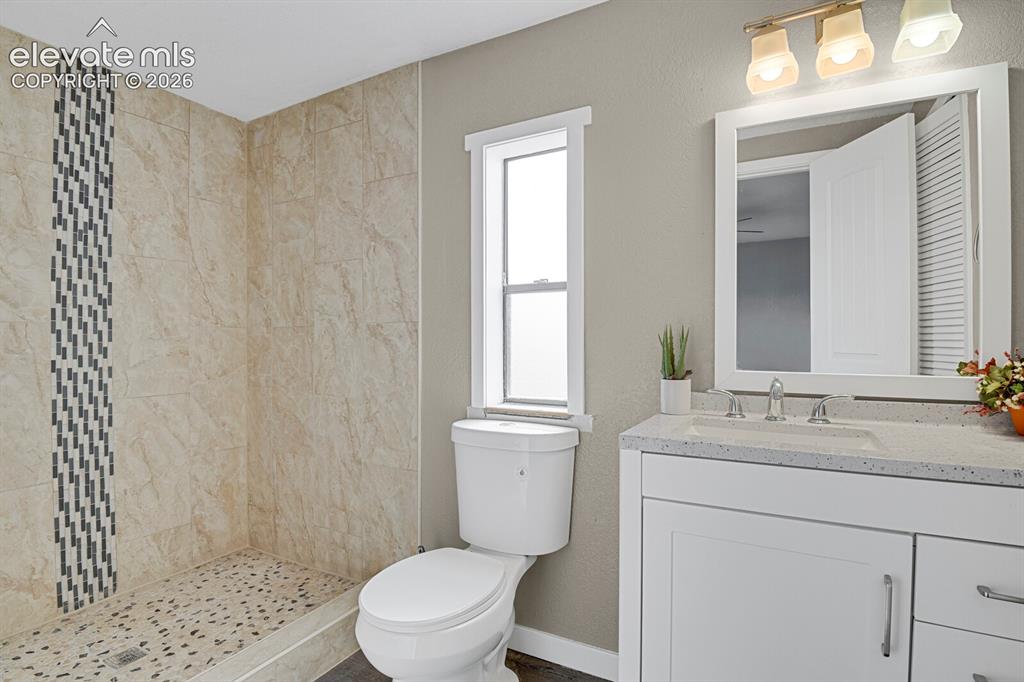
Walk-in shower with natural stone-look tiling and mosaic accent, pebble shower floor, single vanity with integrated sink and stone-finish countertop, and wall-mounted light fixture
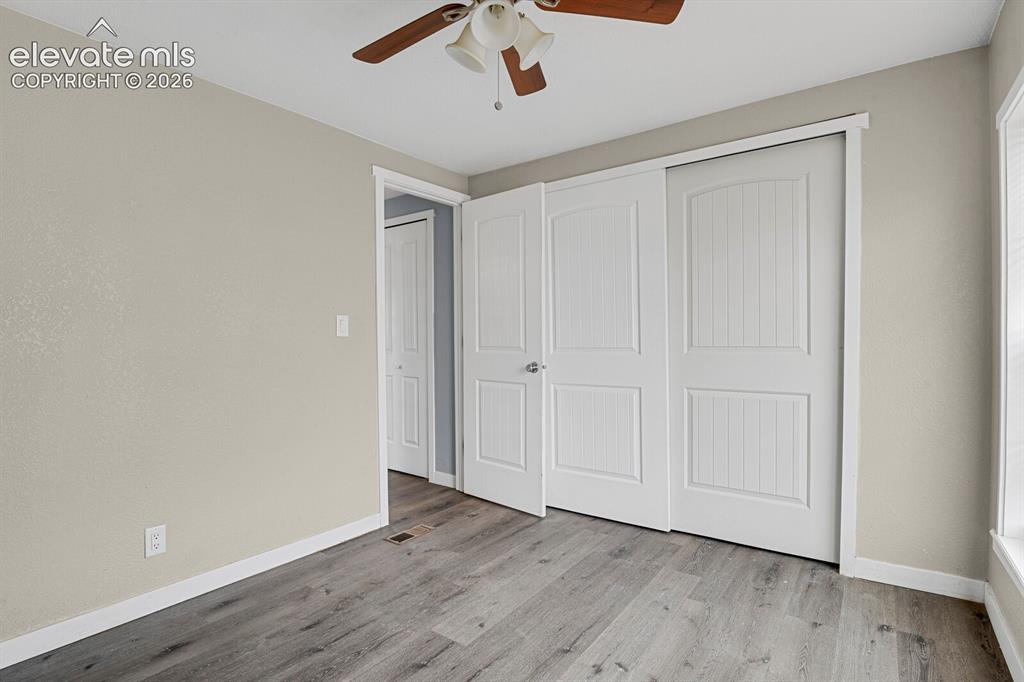
Wood-finish flooring, white trim, sliding closet doors, ceiling fan, and window with blinds
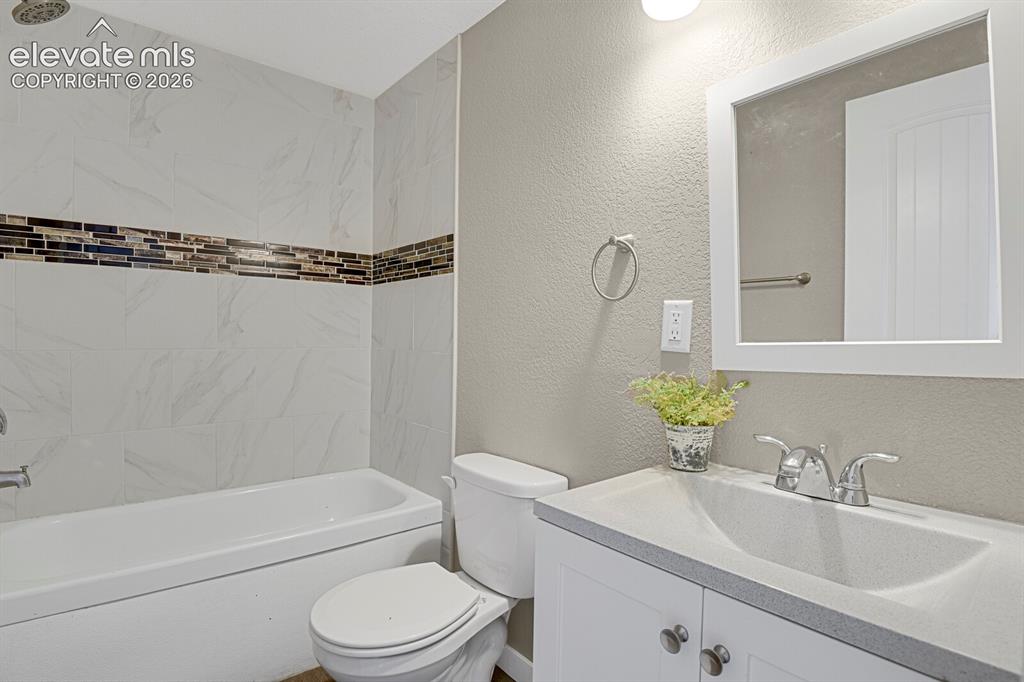
White subway tile surround with a mosaic accent band, white bathtub, white vanity with integrated sink, chrome fixtures, and a framed wall mirror
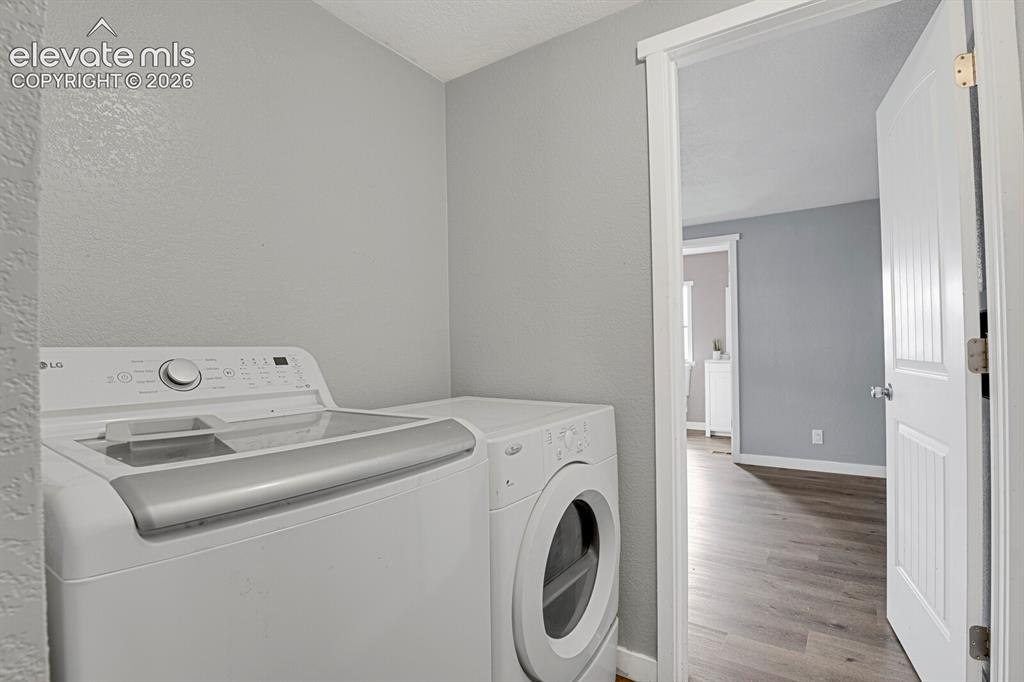
Additional content
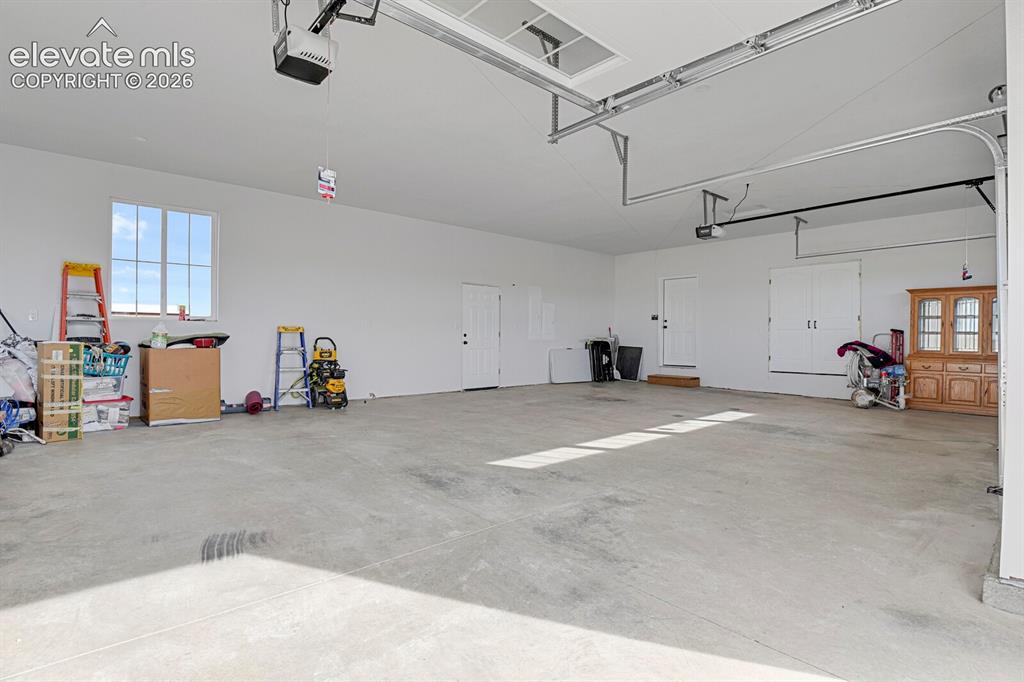
Spacious garage featuring a concrete floor, high ceilings, multiple doors, and an overhead window
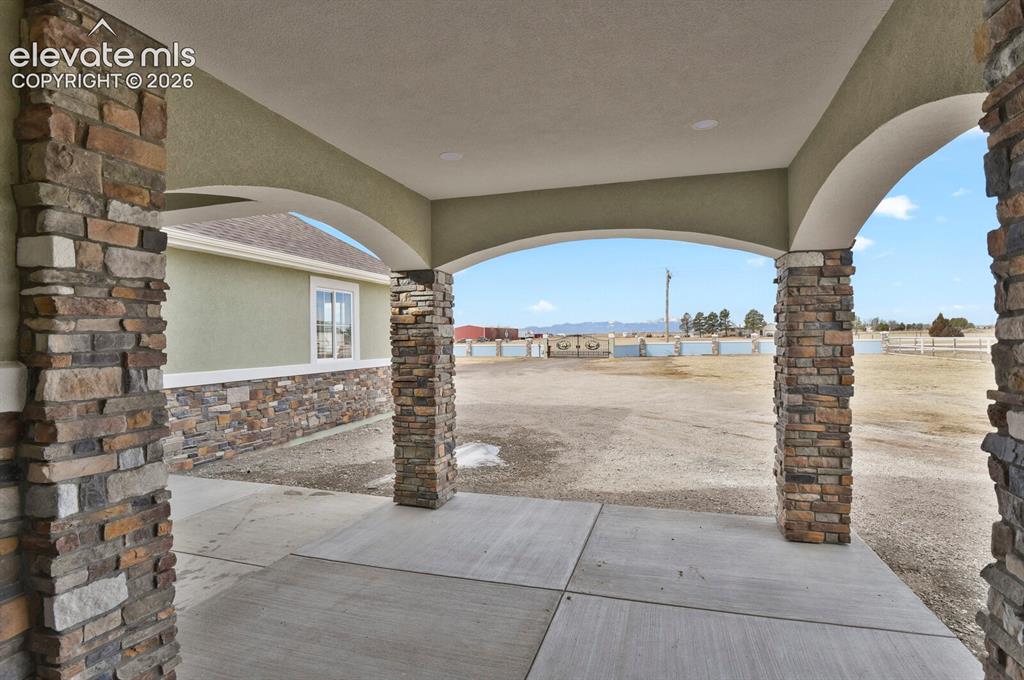
Arched entryway featuring stone pillars and a concrete pad
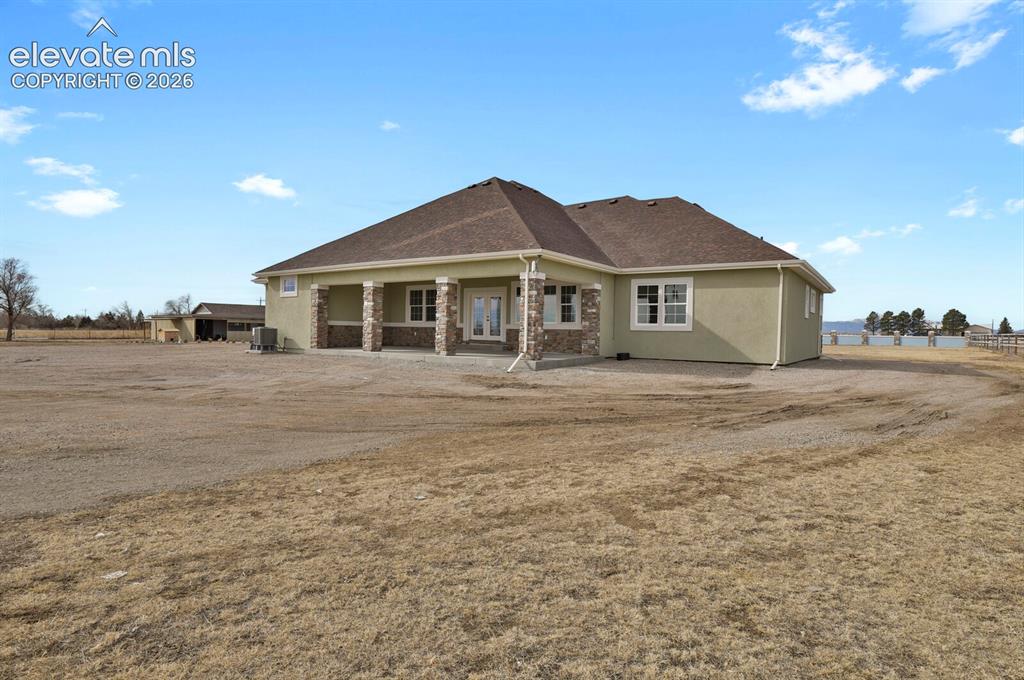
Stucco exterior with stone accents, covered patio, white-framed windows, and a brown shingle roof
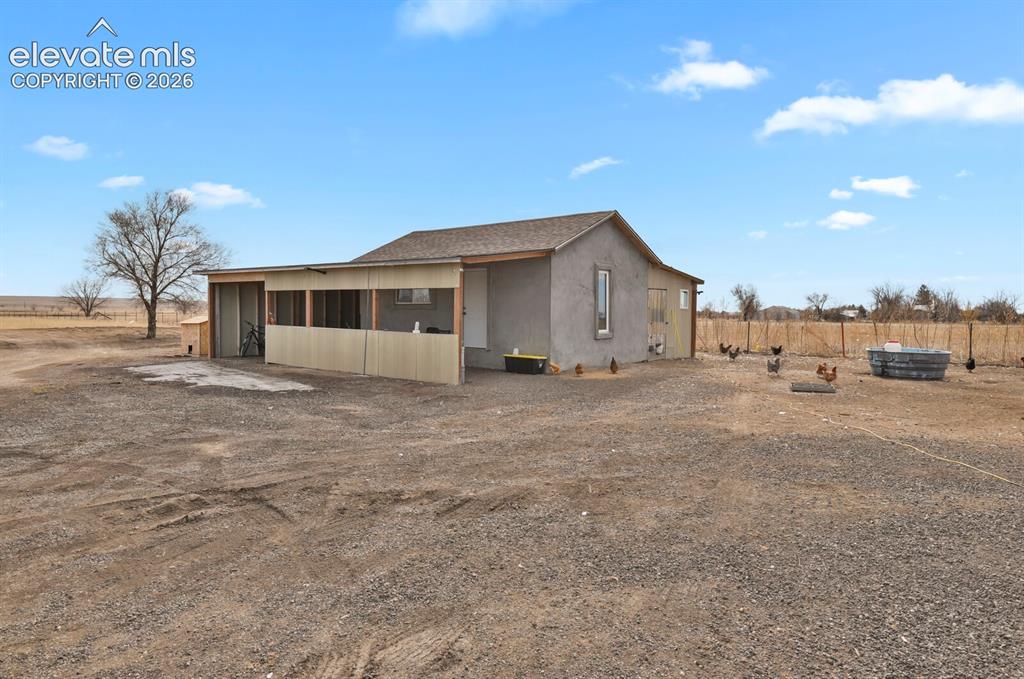
Chicken Coop/Storage Building
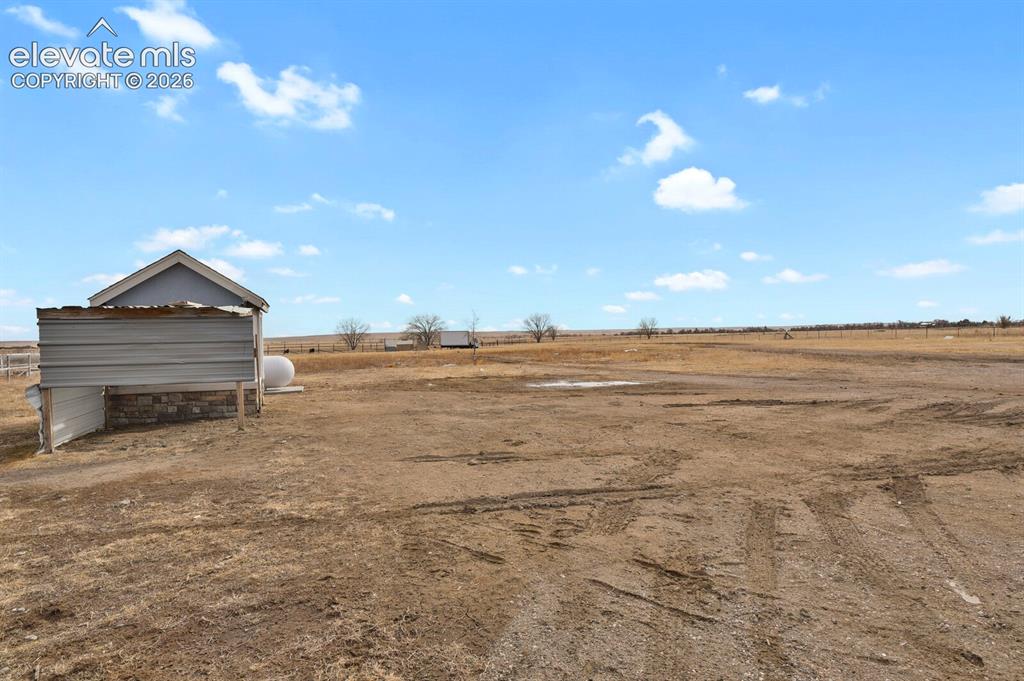
Well House
Disclaimer: The real estate listing information and related content displayed on this site is provided exclusively for consumers’ personal, non-commercial use and may not be used for any purpose other than to identify prospective properties consumers may be interested in purchasing.