11570 Milford Road, Elbert, CO, 80106
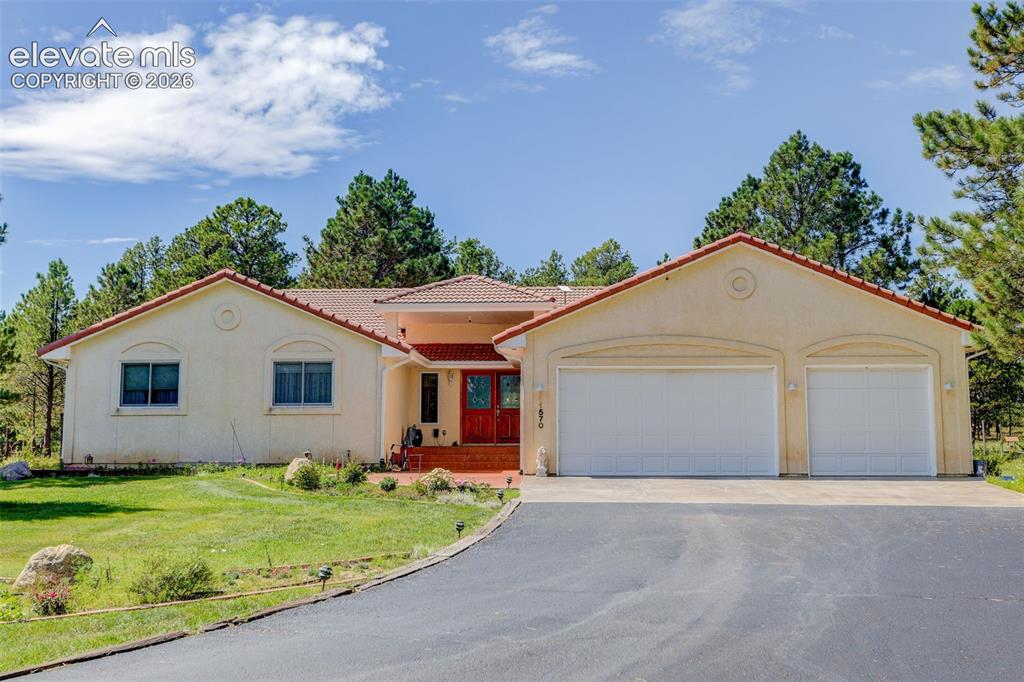
Front of property with garden area.
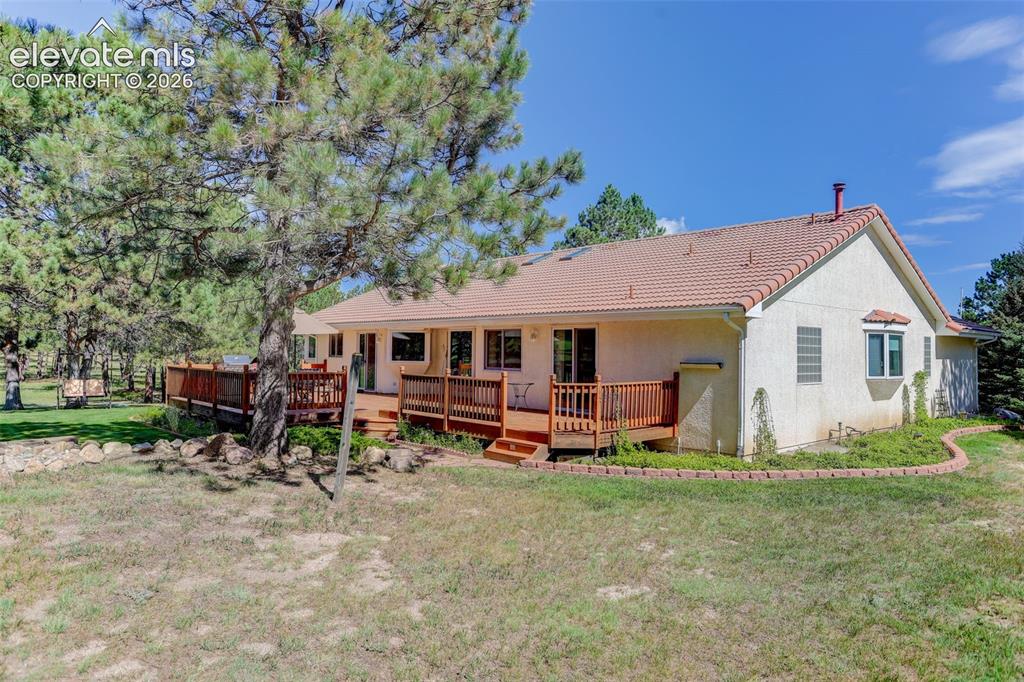
Back and side of structure. Back deck and garden along home.

Back deck and water feature in back yard.

View from back deck at water feature and back yard.
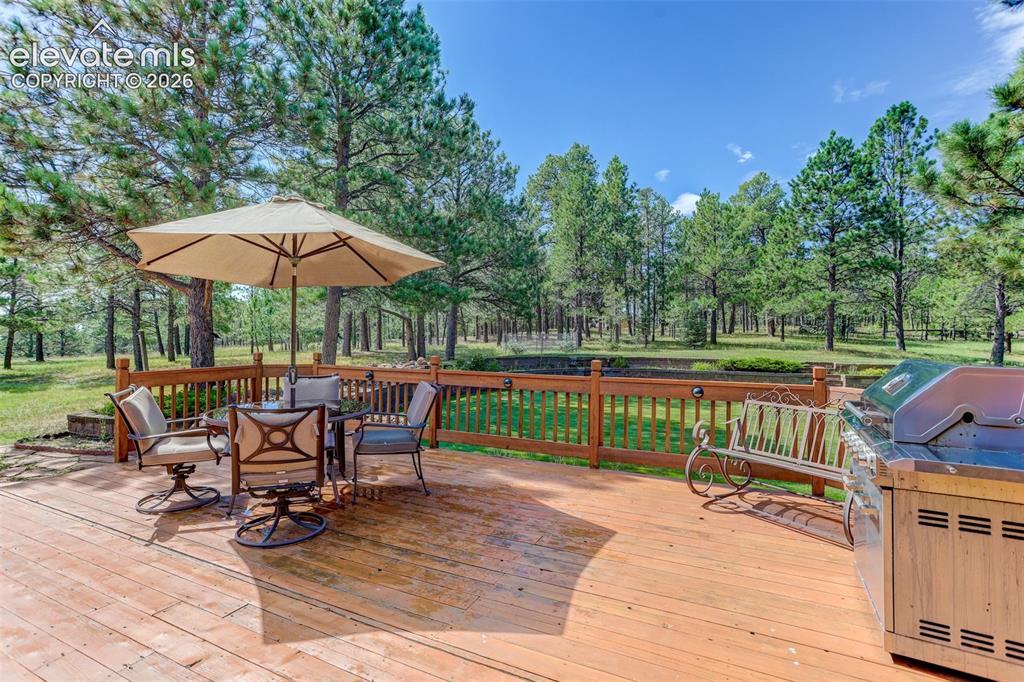
View from back deck at back yard.
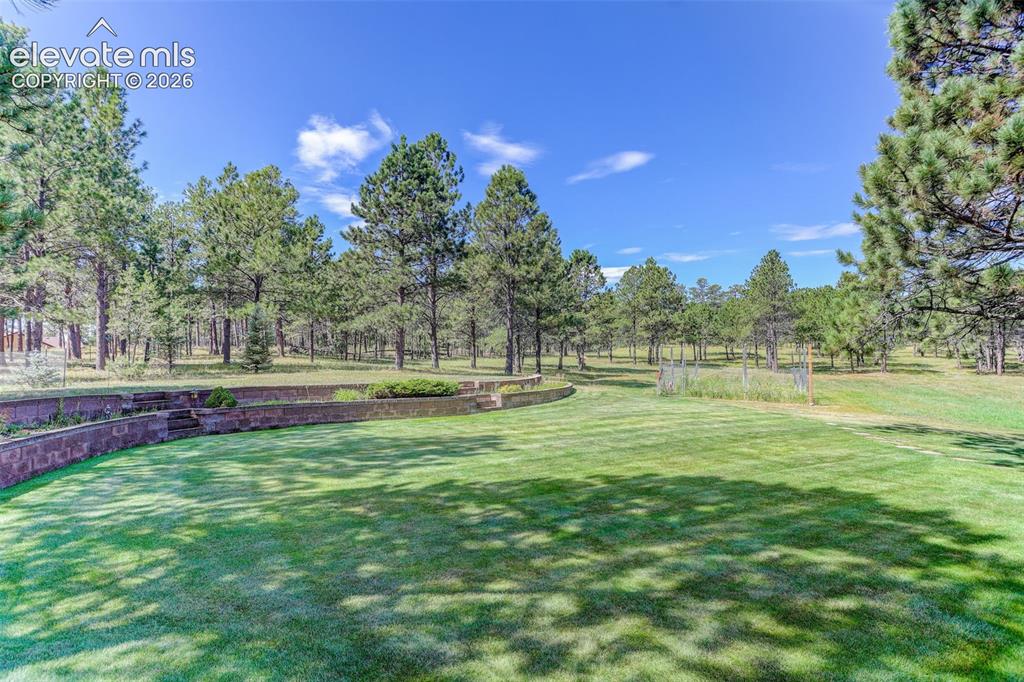
Landscaped back yard with deer-proof fenced garden plot.

Water feature in back yard.
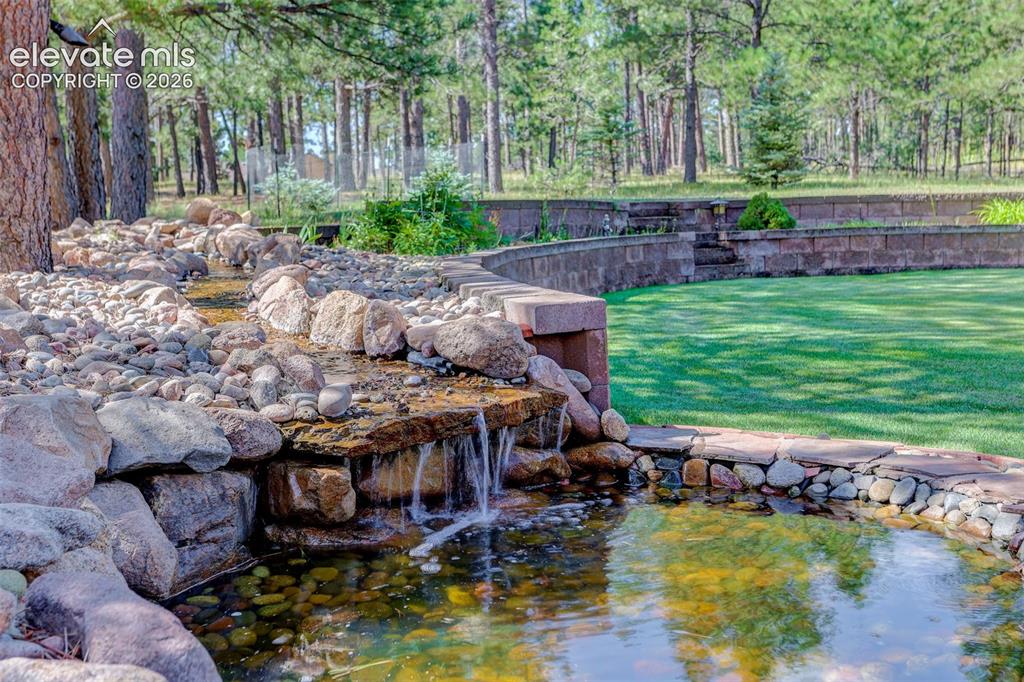
Water feature in back yard.

Shed with 4 chords of wood.
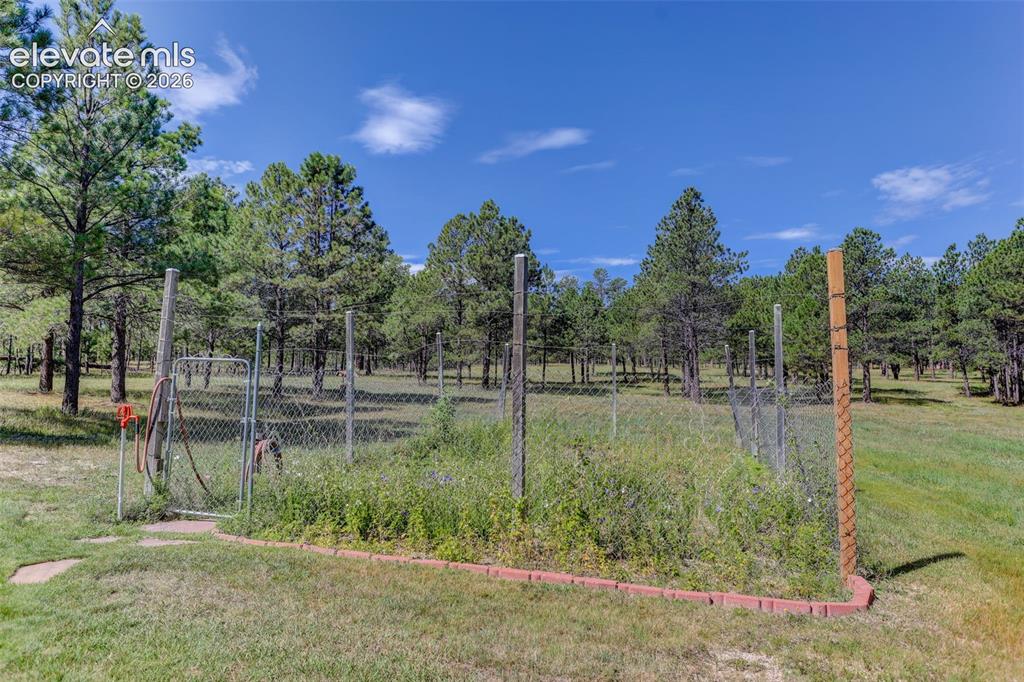
Garden plot with deer-proof fencing.
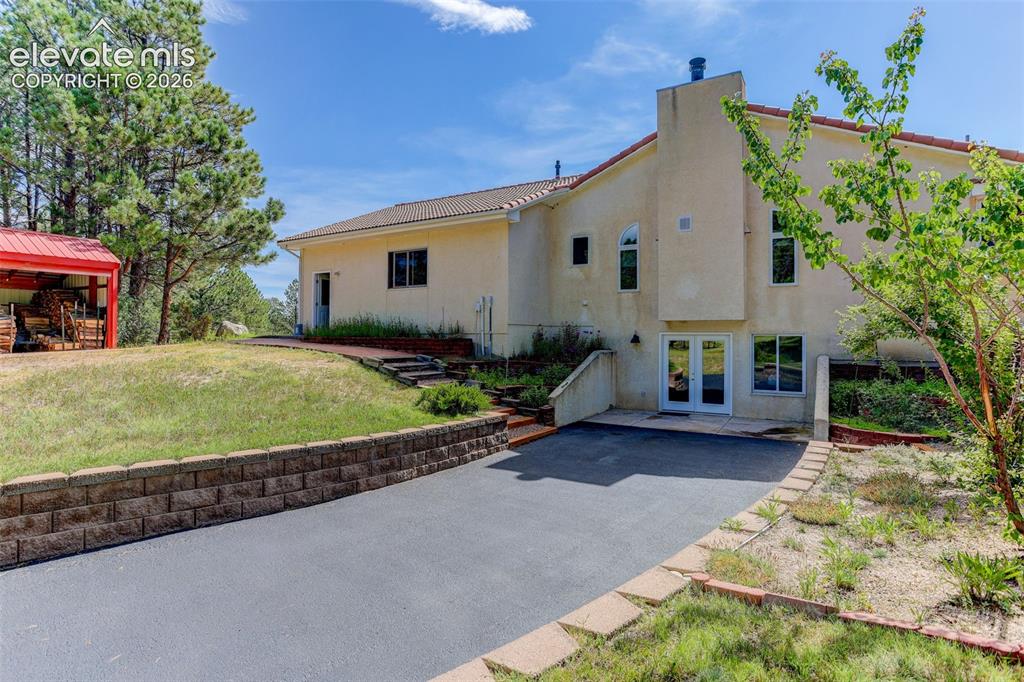
Side entrance to basement level.
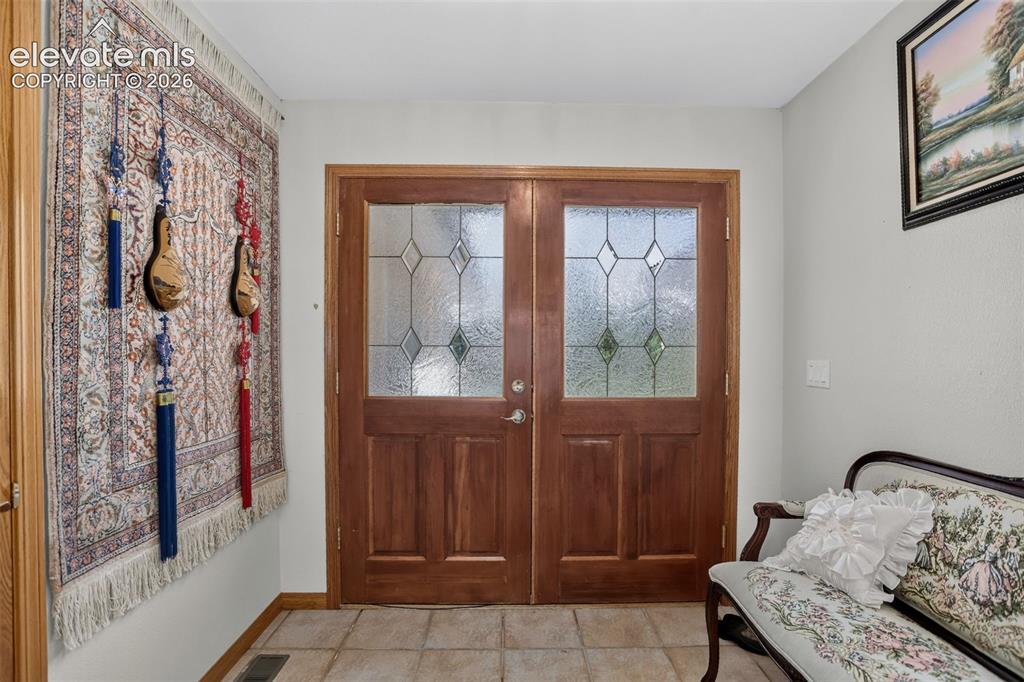
Front entrance foyer with mud room area.
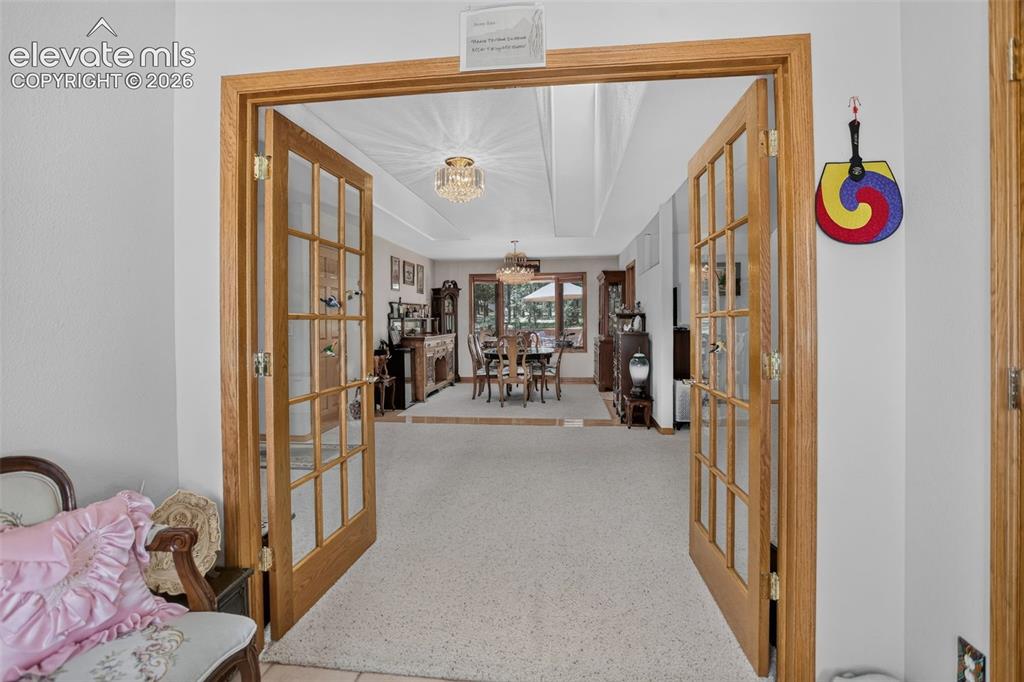
Front entrance foyer with mud room area.
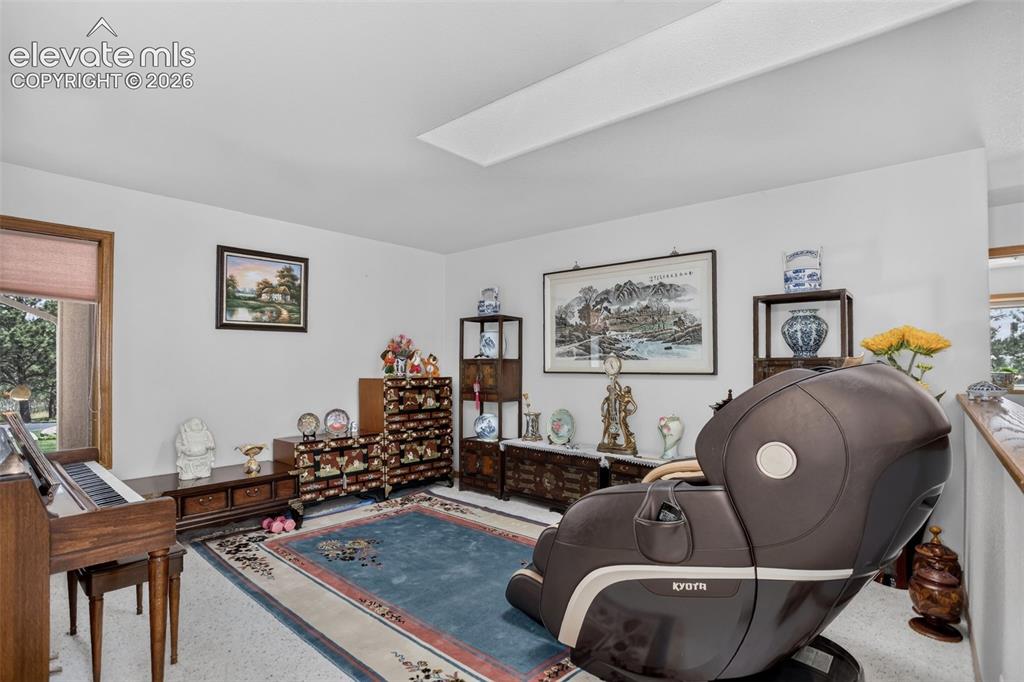
Formal living room with skylights.
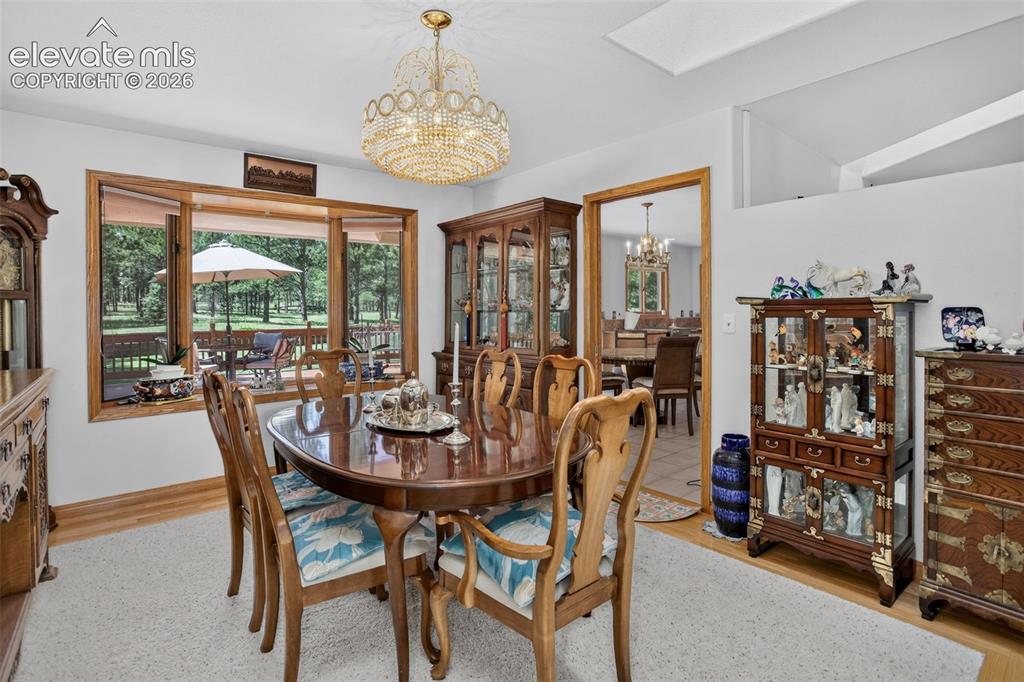
Formal dining area with skylights and access to kitchen.
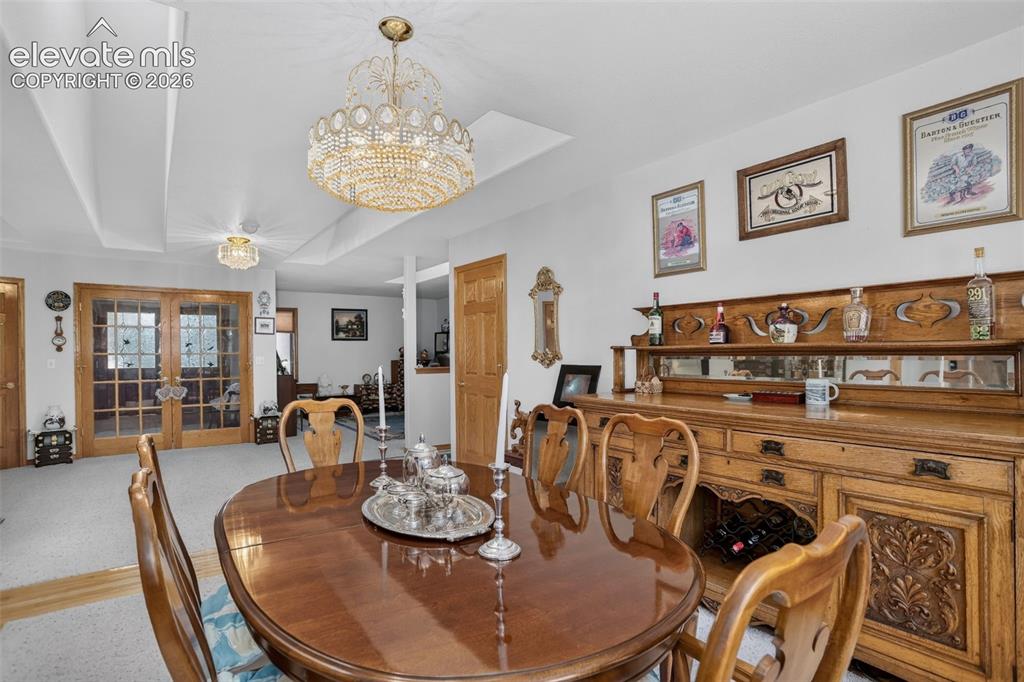
Formal dining area with skylights and access to kitchen.
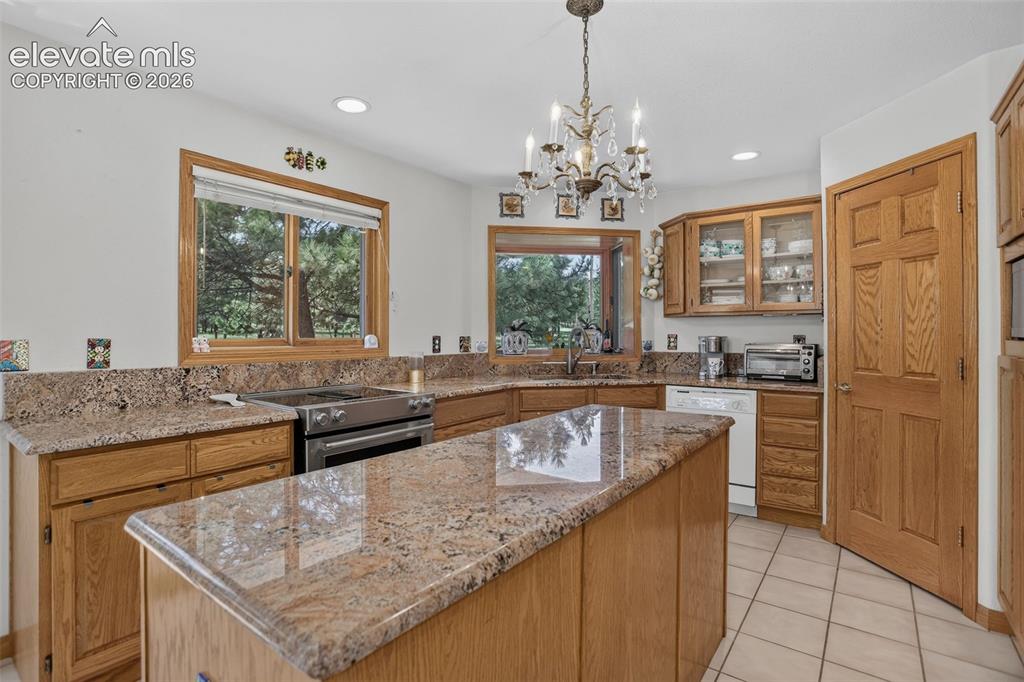
Kitchen with 6' island.
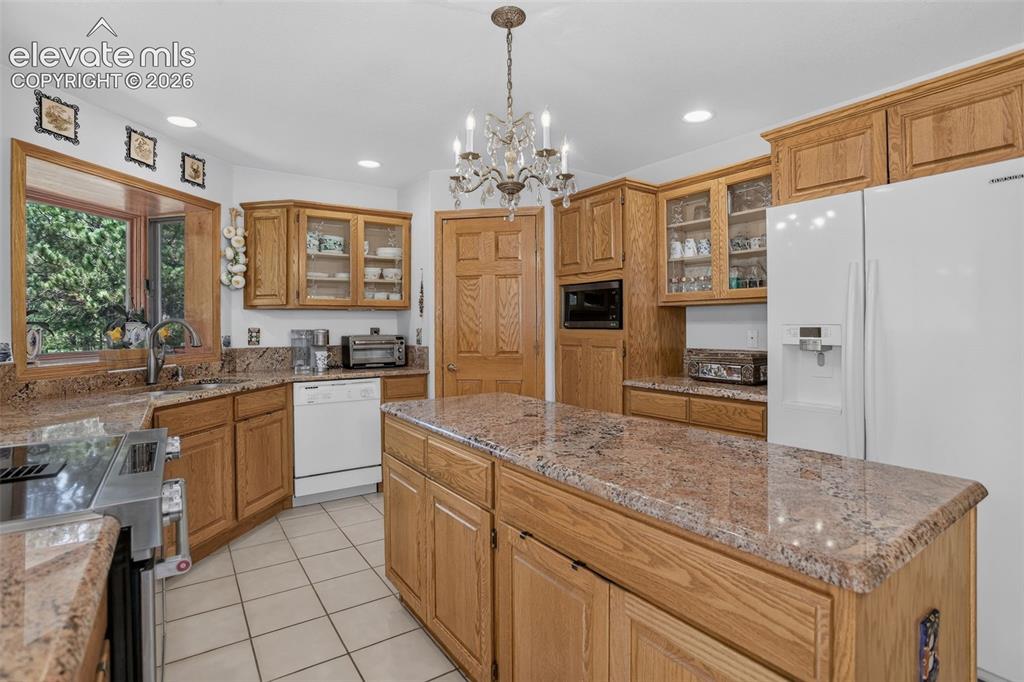
Kitchen with 6' island and box window over sink.
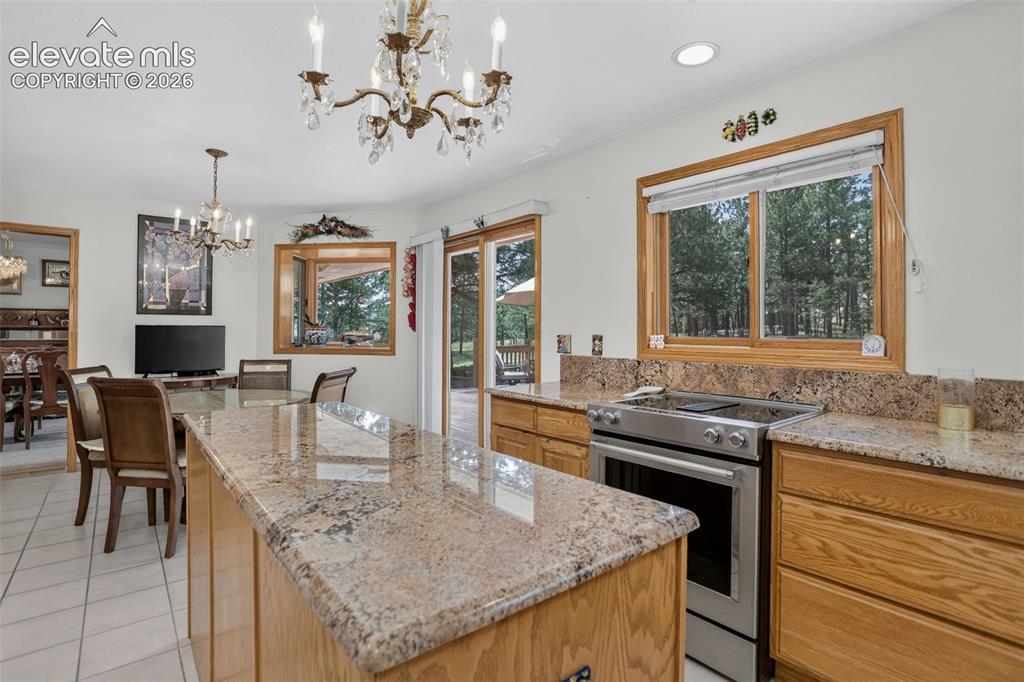
Kitchen with breakfast area and walk out to back deck.
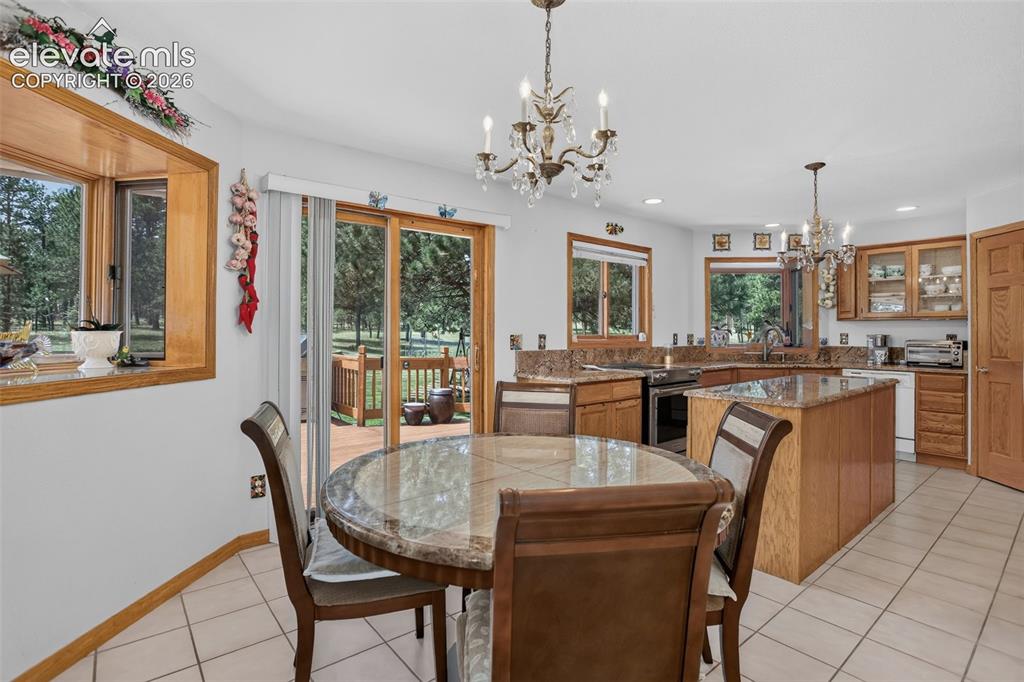
Breakfast area in kitchen with walk out to back deck.
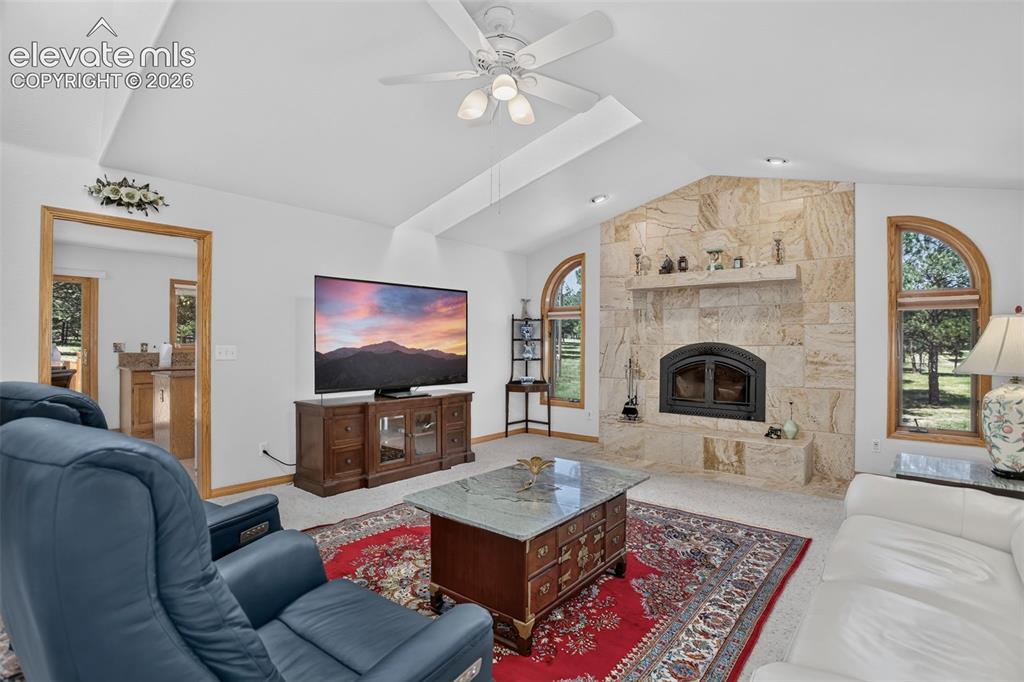
Family room with wood fireplace, skylights, and ceiling fan.
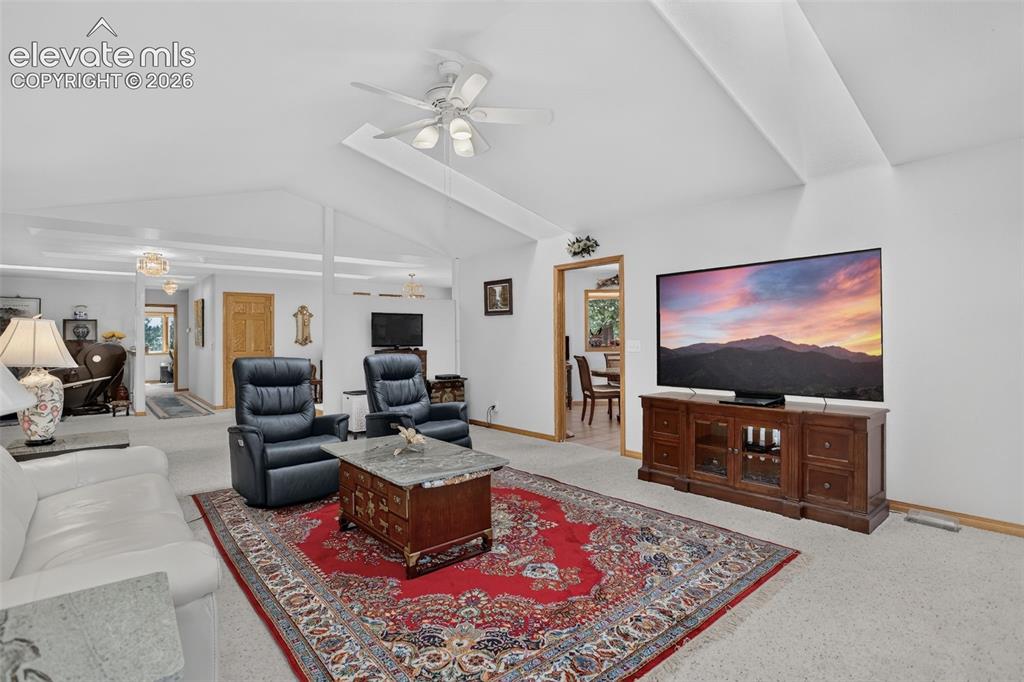
Family room with open layout to kitchen, dining, and formal living room.
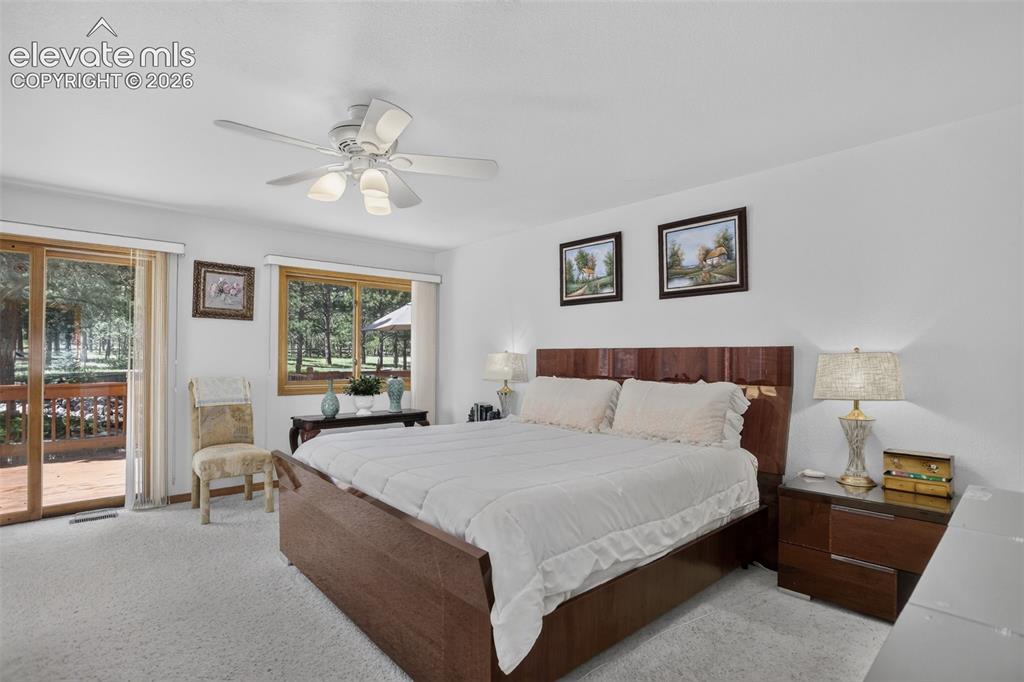
Primary bedroom with walk out to back deck.
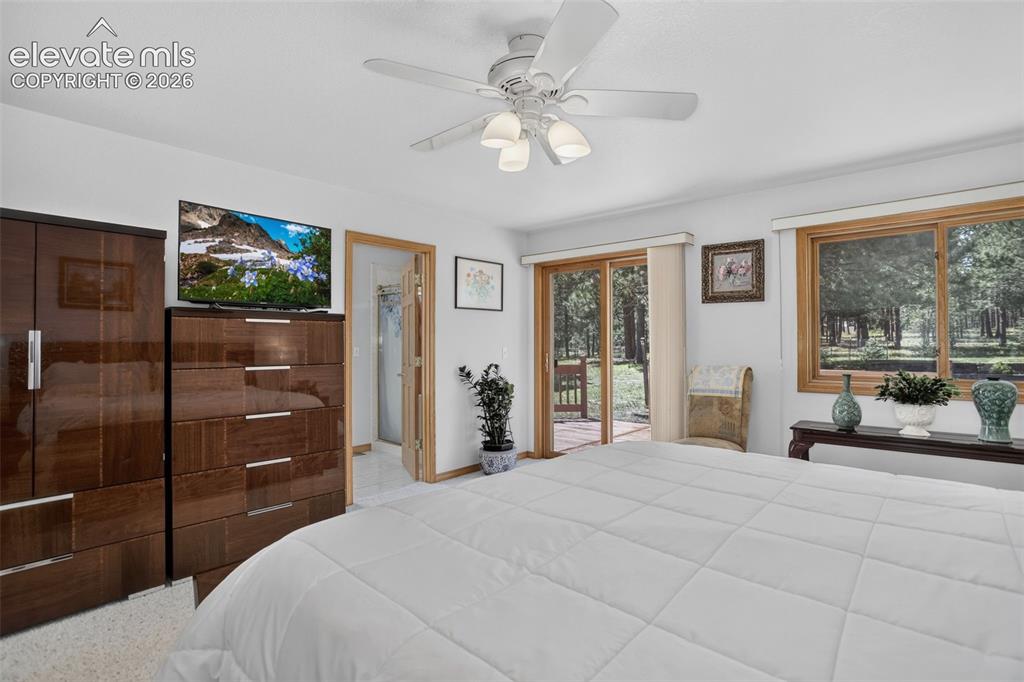
Primary bedroom with walk out to back deck and en suite bathroom.
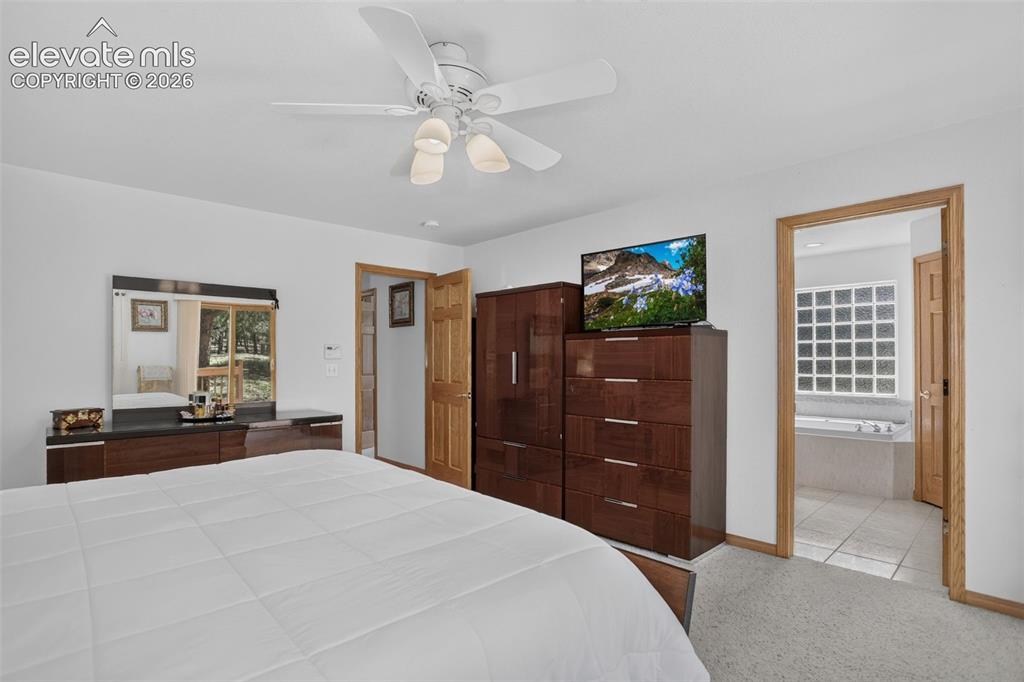
Primary bedroom with en suite bathroom.
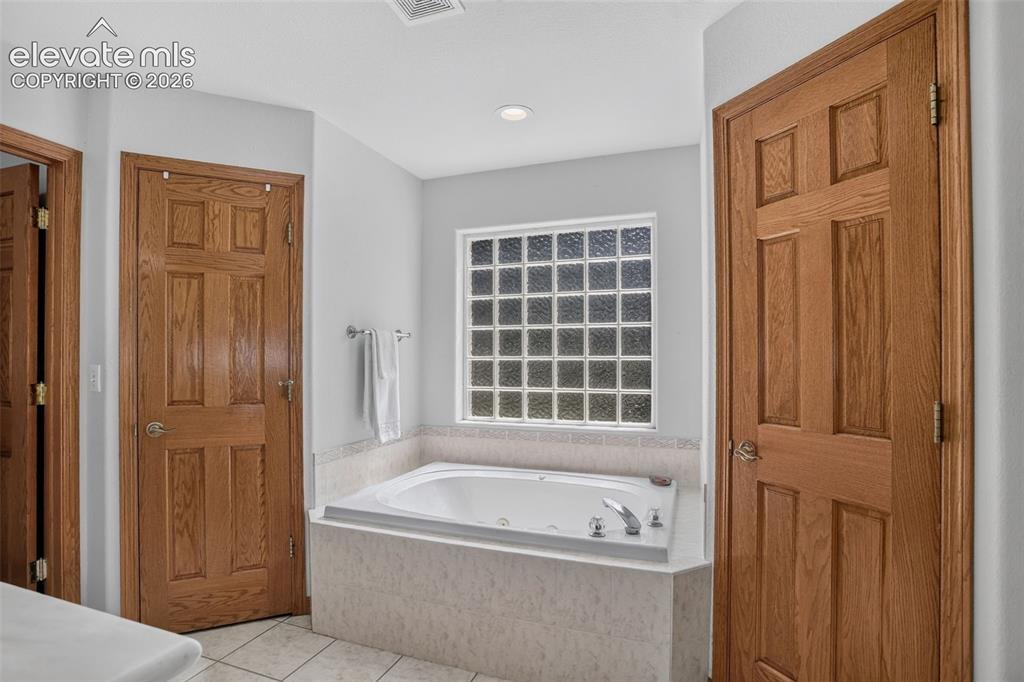
Primary bathroom with jetted tub.
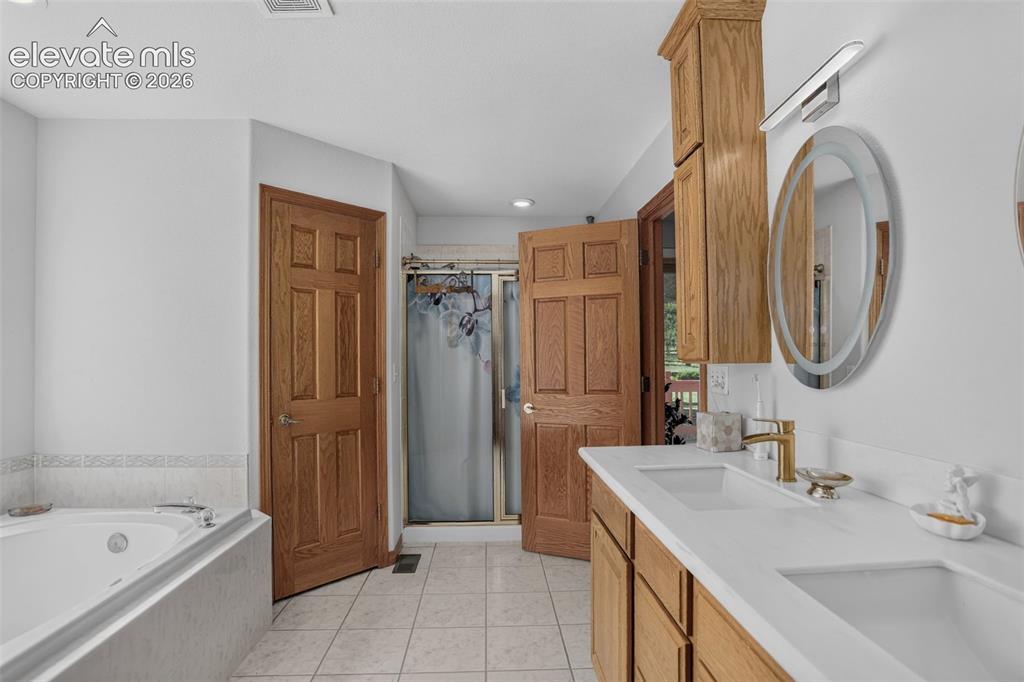
Primary bathroom with jetted tub, double vanity, and free standing shower.
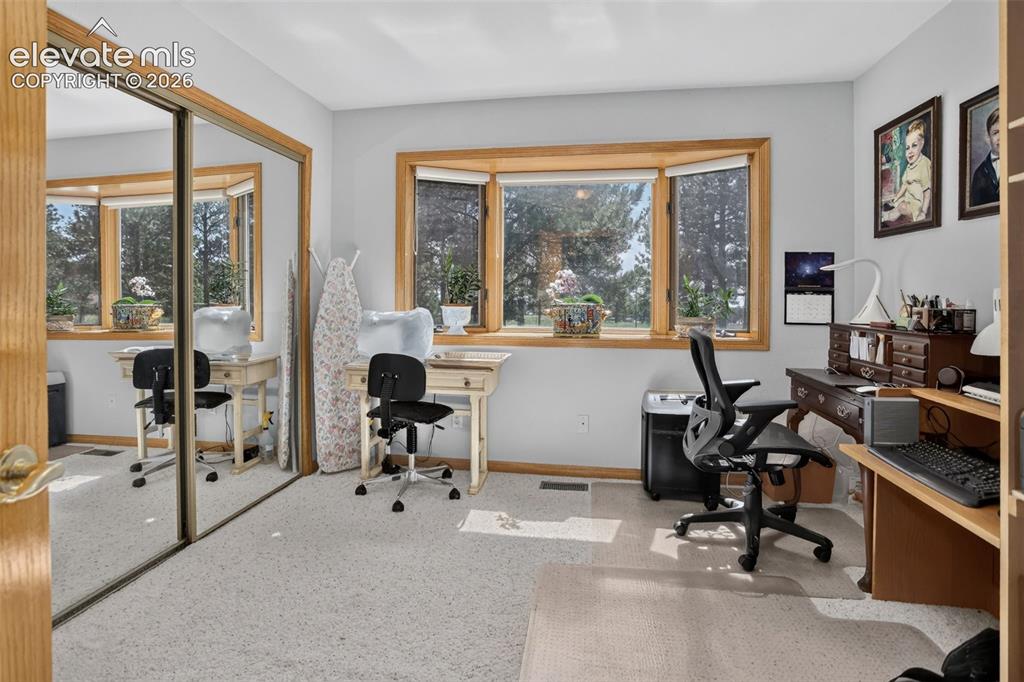
Bedroom #2.
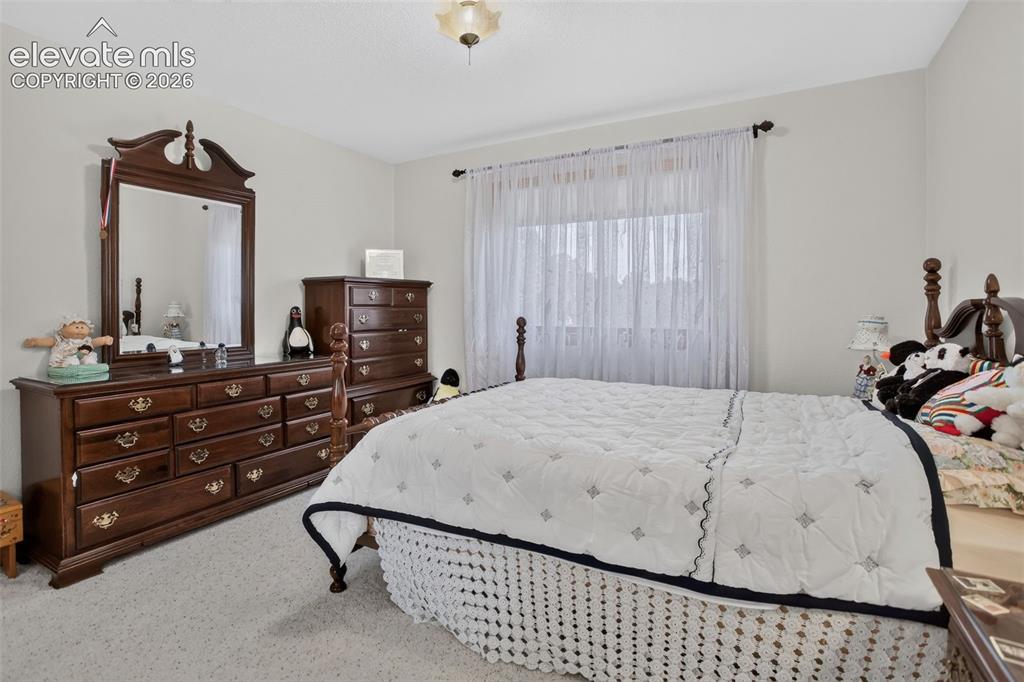
Bedroom #3.
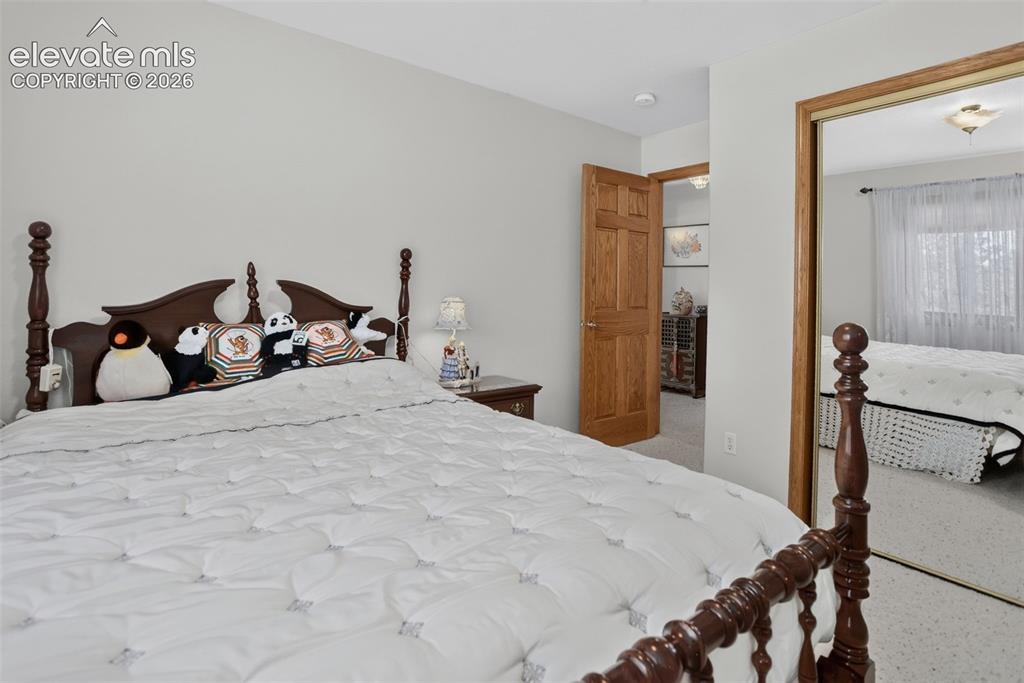
Bedroom #3.
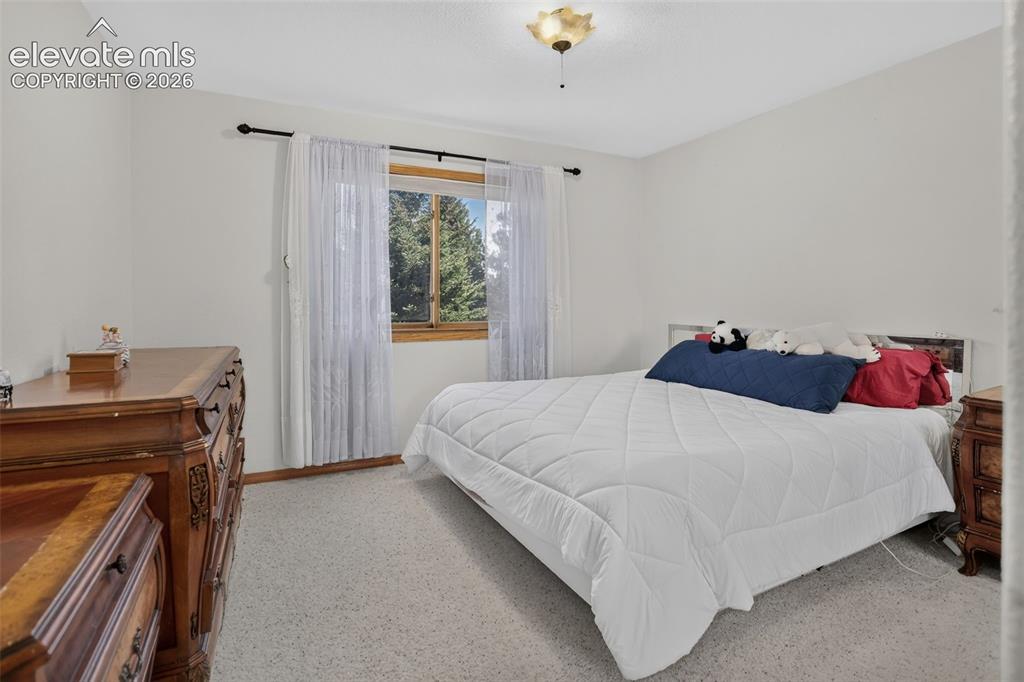
Bedroom #4.
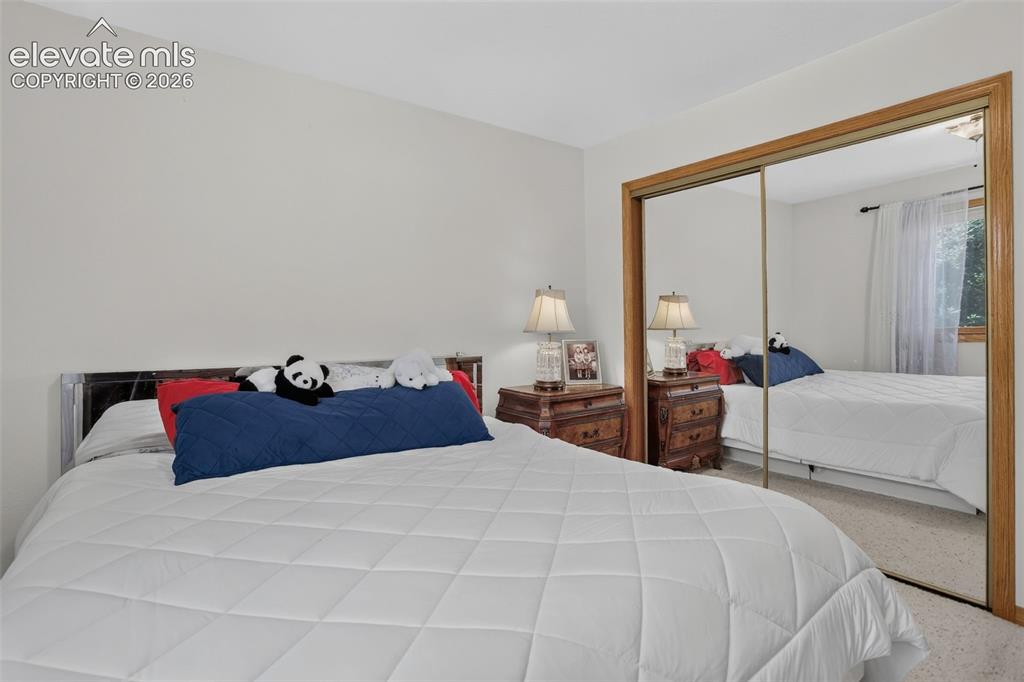
Bedroom #4.
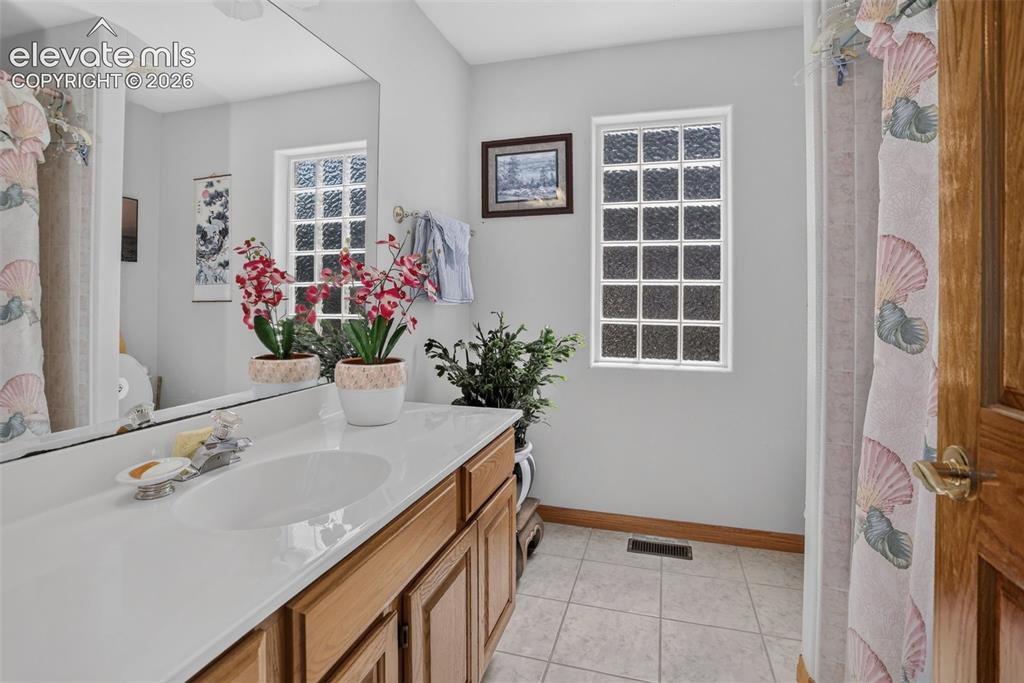
Full bathroom with large single vanity and tub/shower.
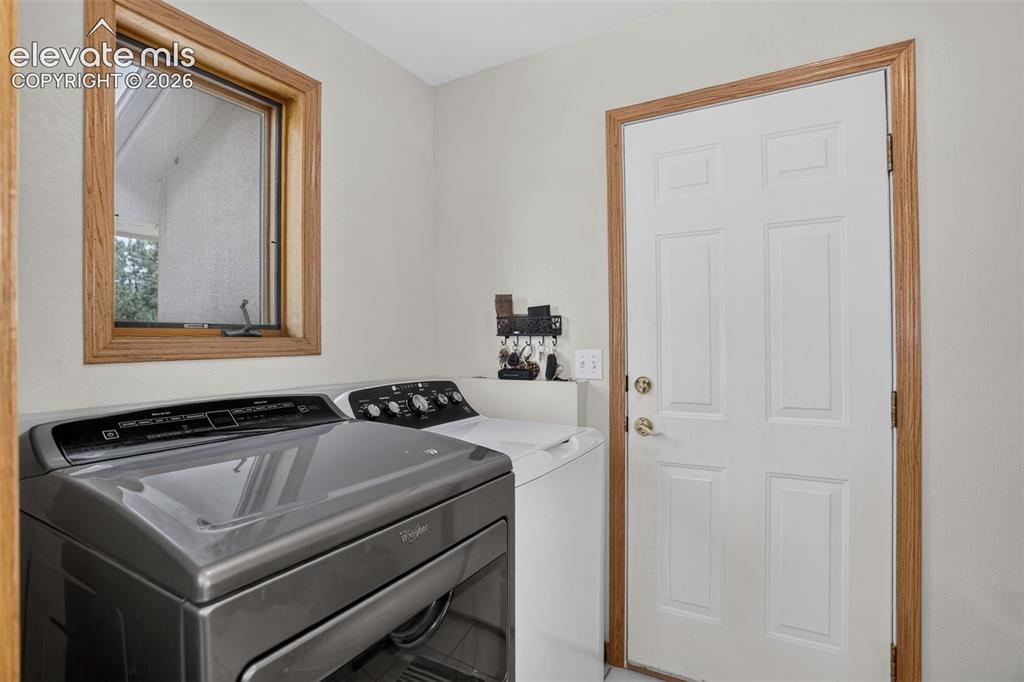
Laundry area.
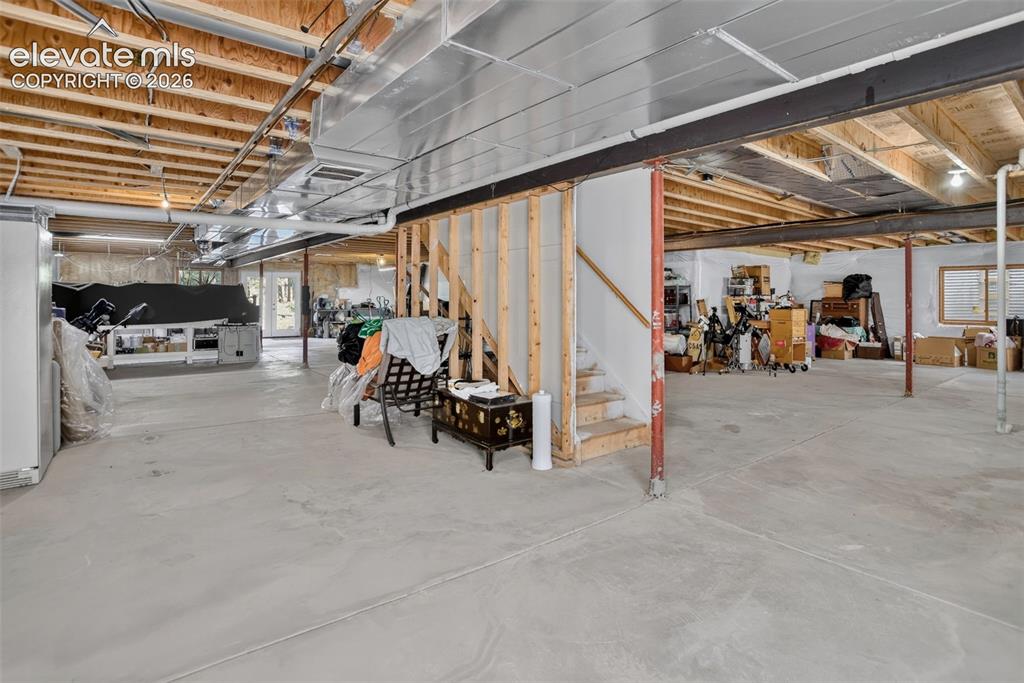
Unfinished basement.
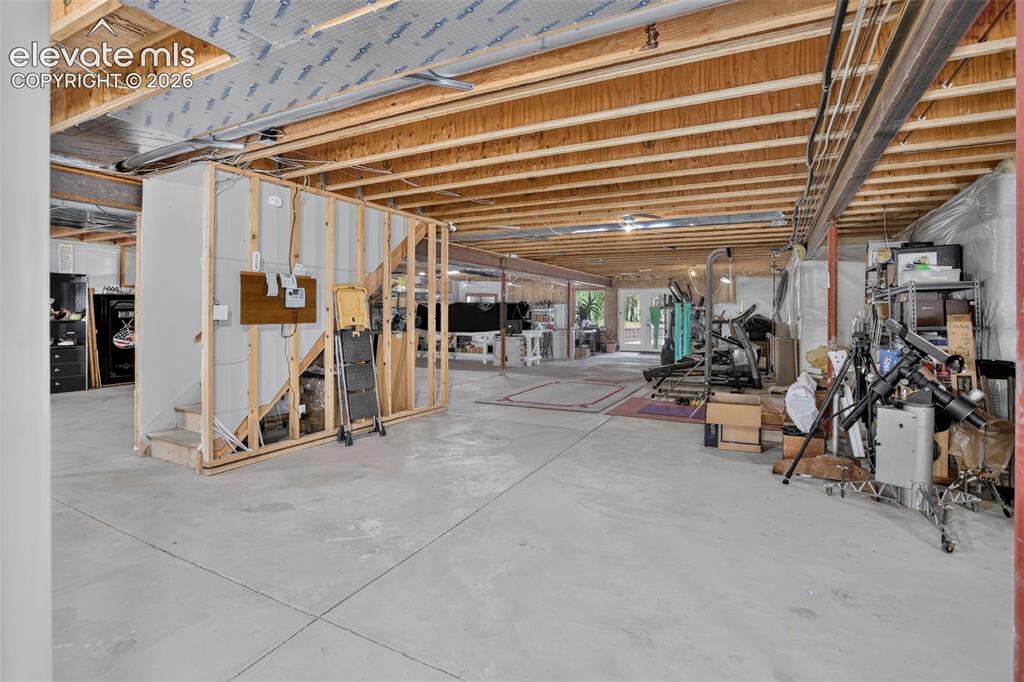
Unfinished basement.
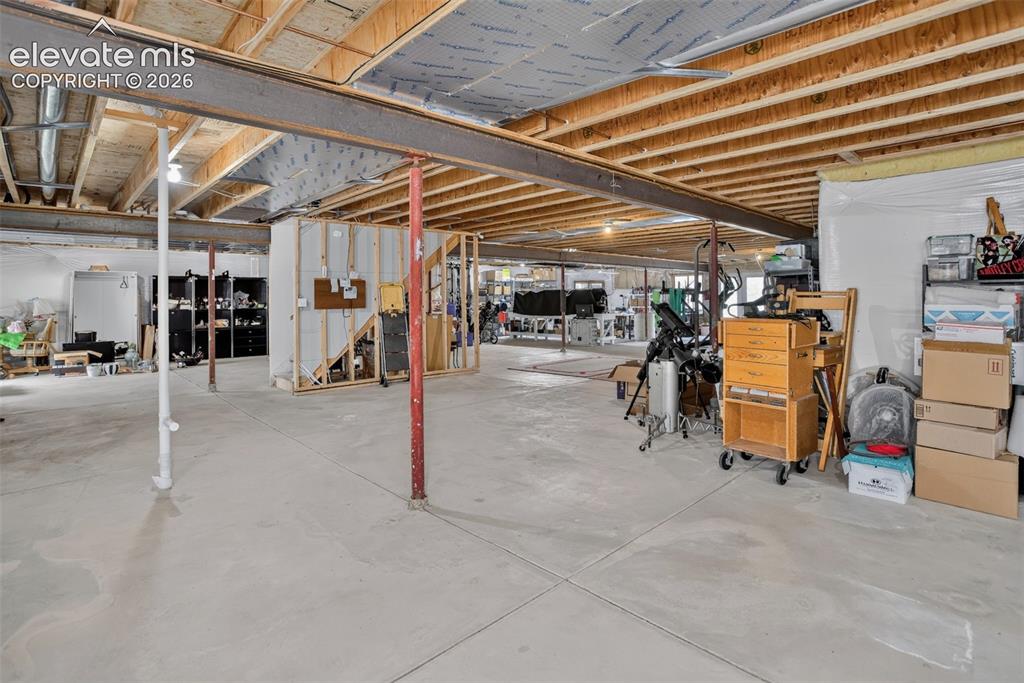
Unfinished basement.
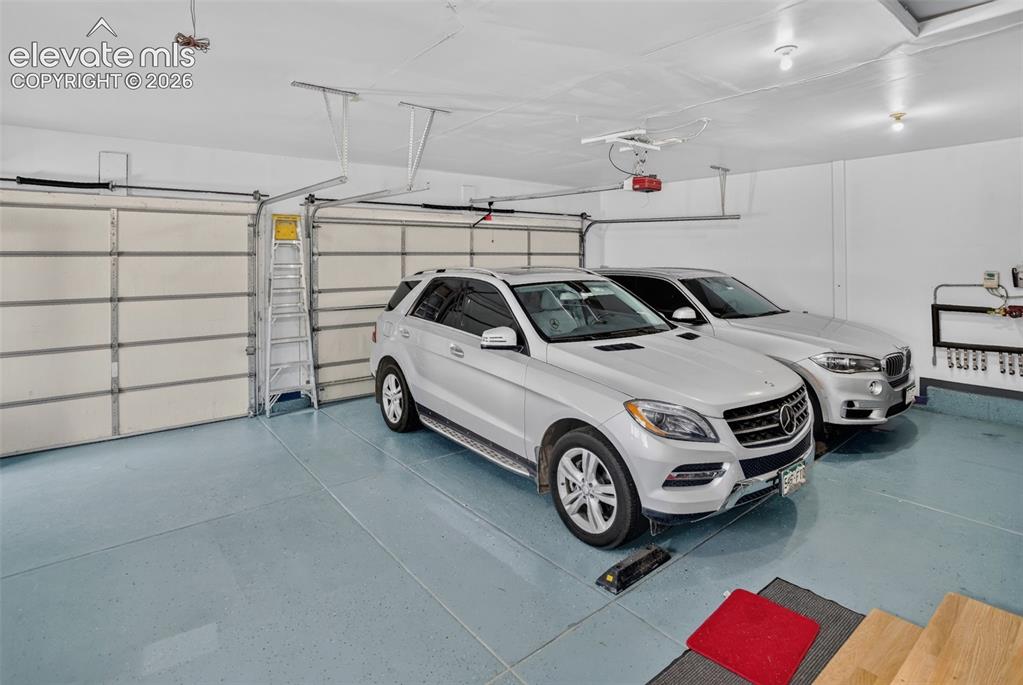
Oversized garage with fresh epoxy coat on floor.
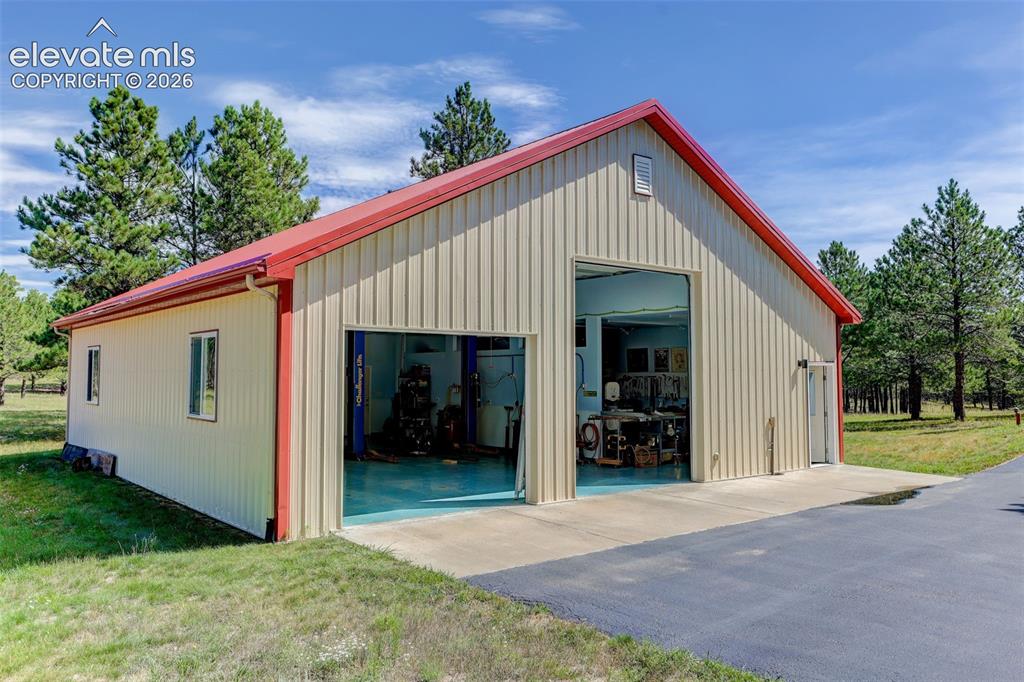
Workshop with RV door entrance.
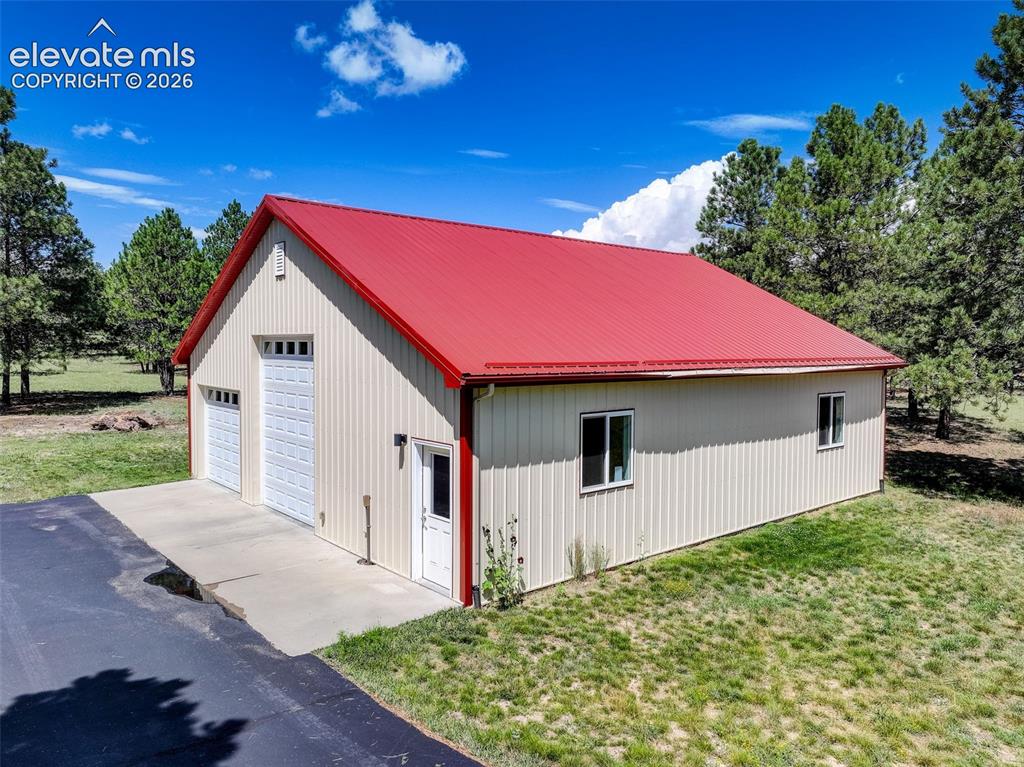
Workshop with RV door entrance.
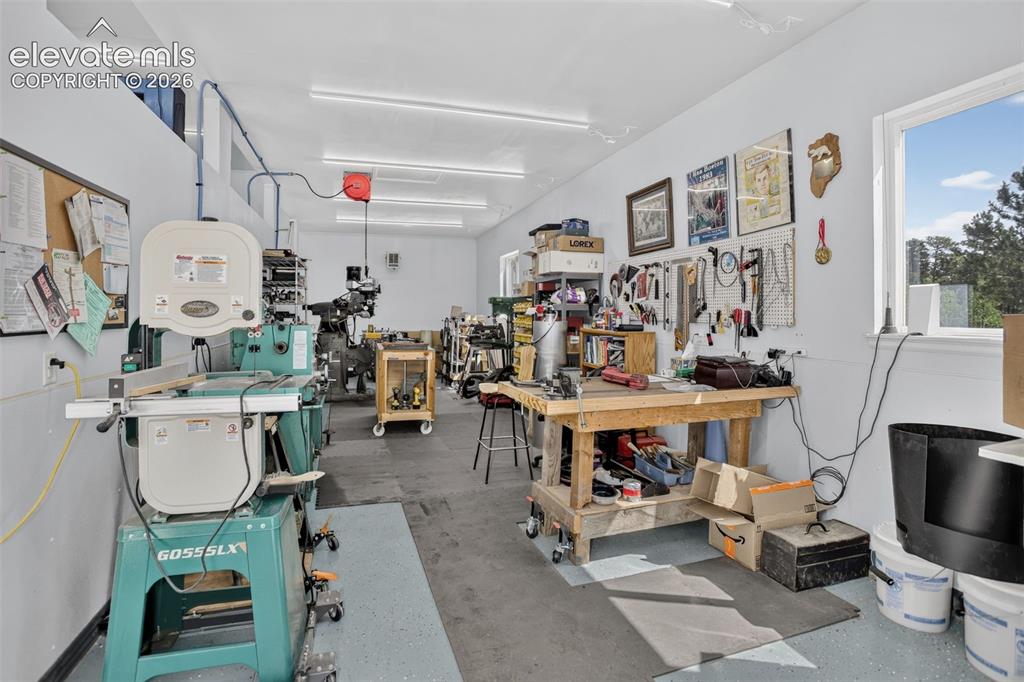
Workshop interior.
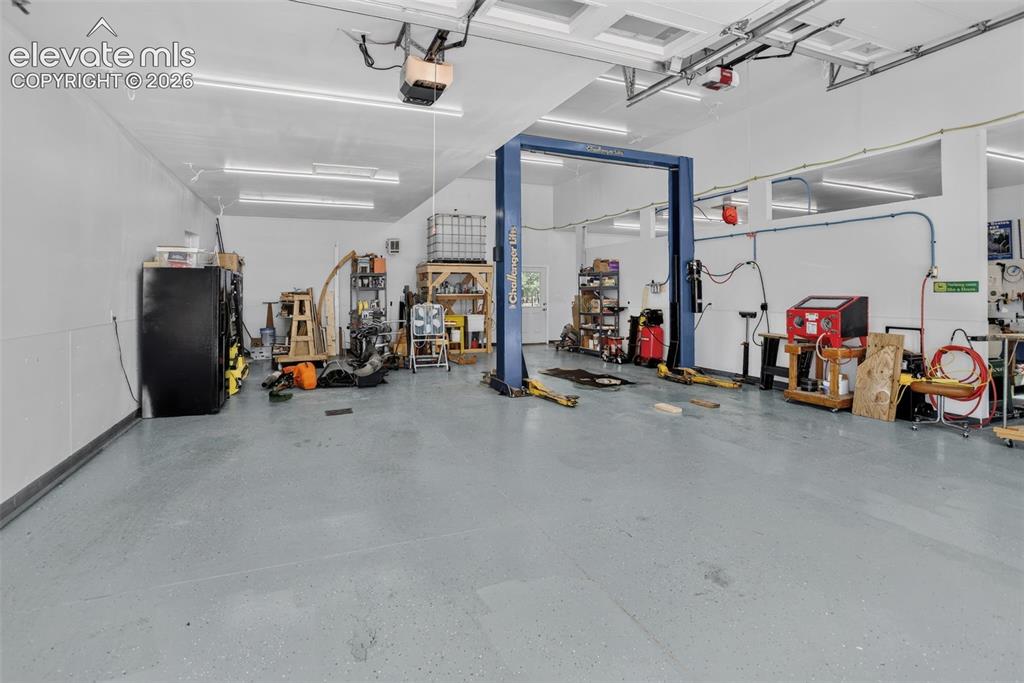
Workshop interior.
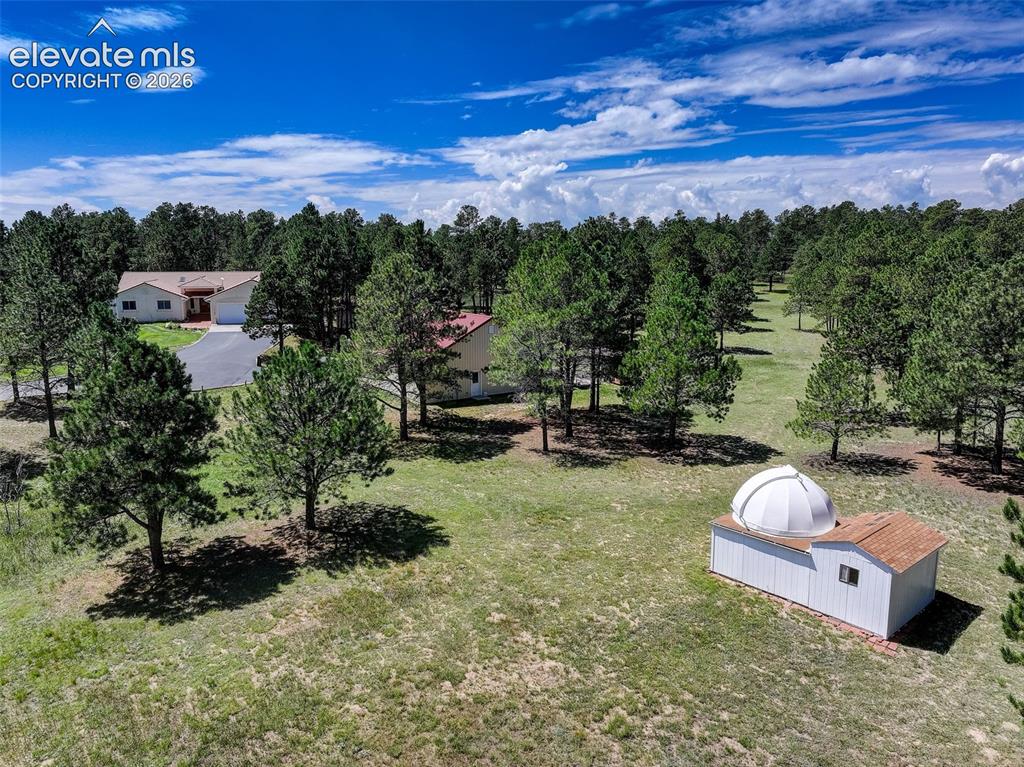
Observatory.
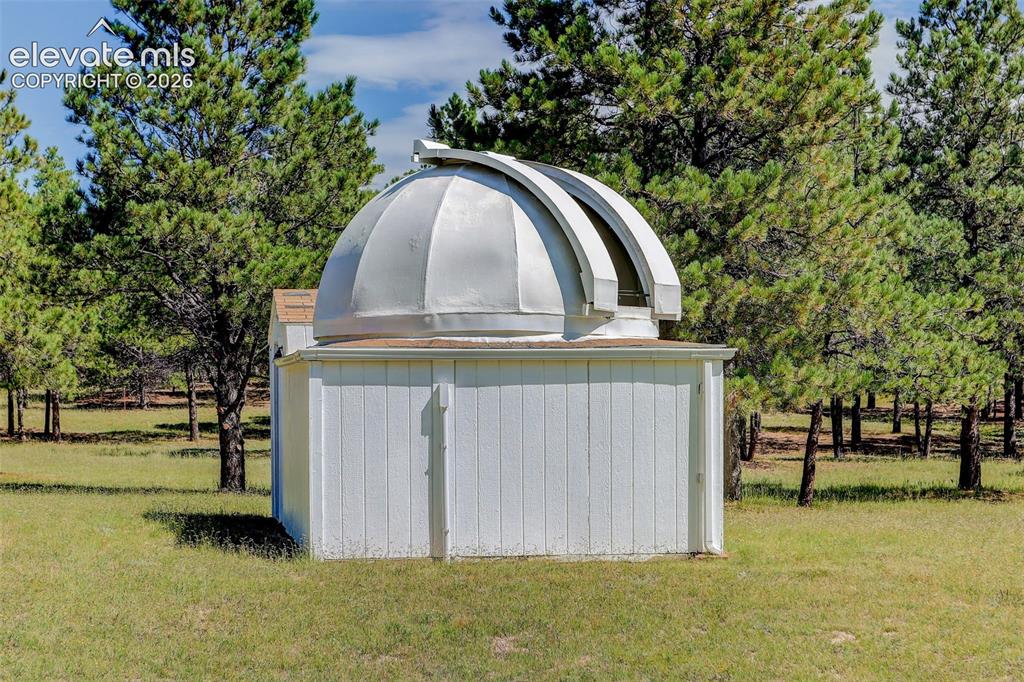
Observatory.
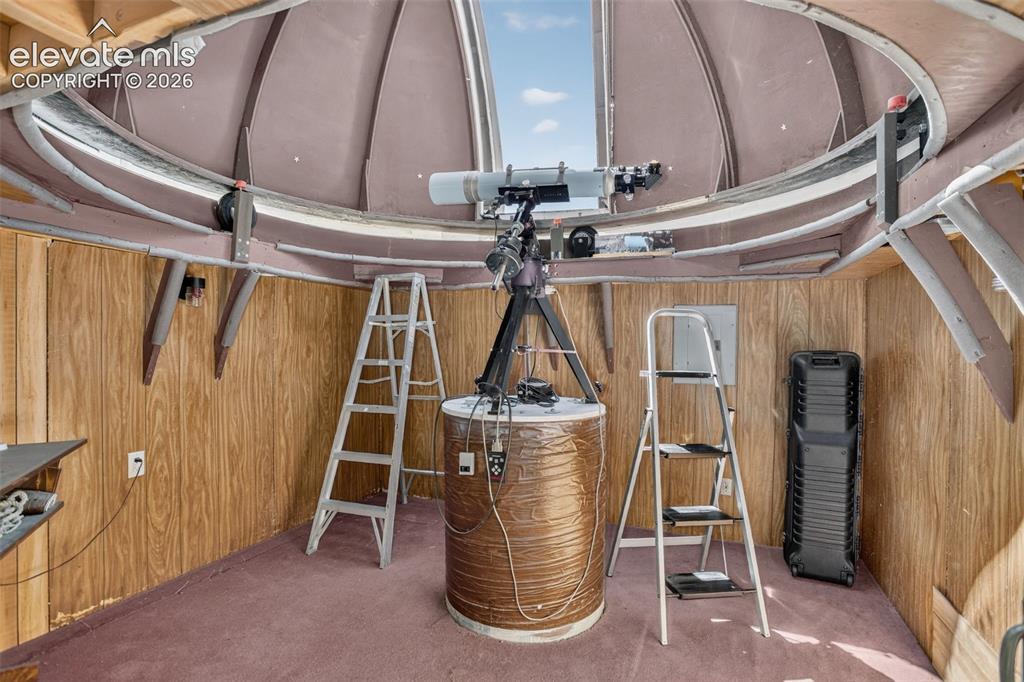
Observatory interior.
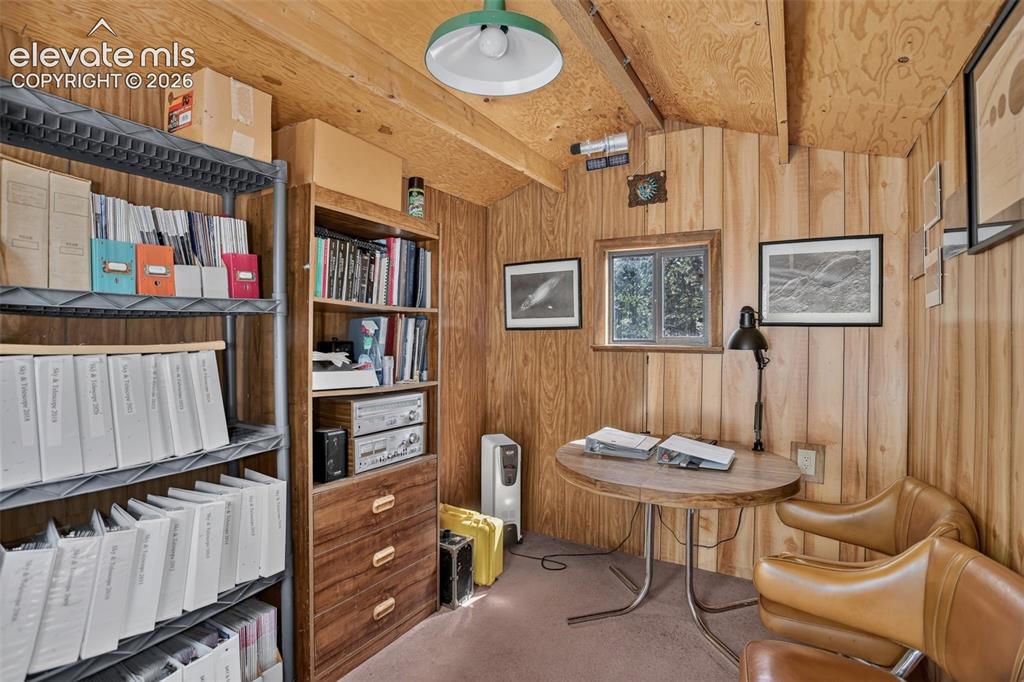
Observatory interior.
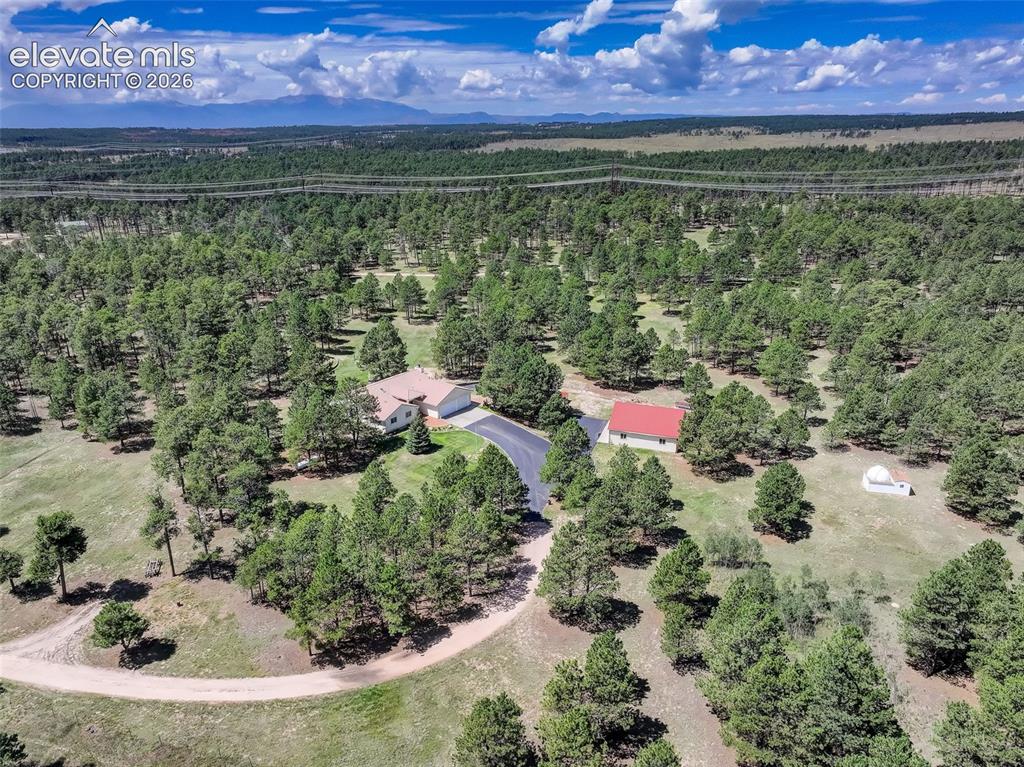
Aerial view.
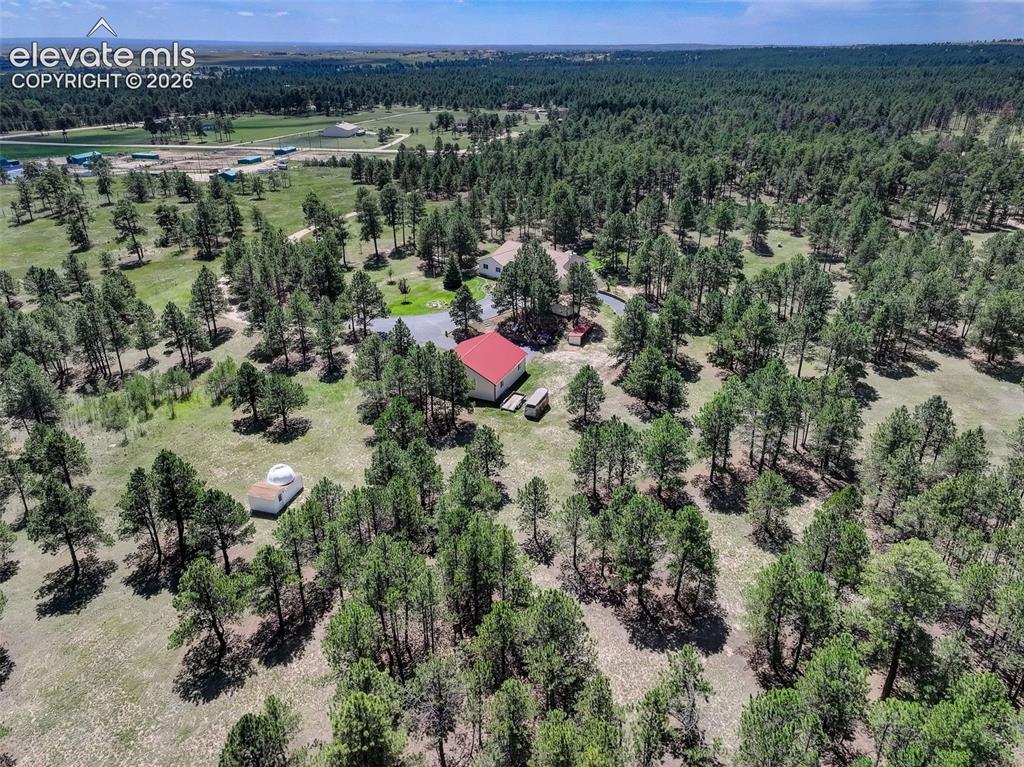
Aerial view.
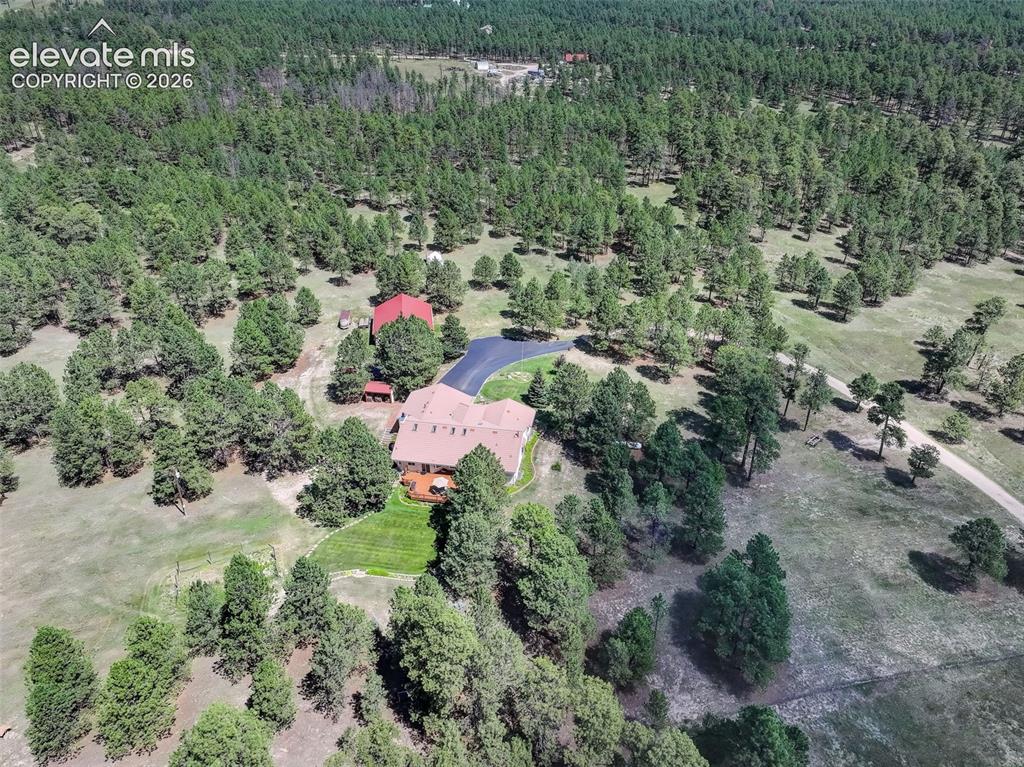
Aerial view highlighting landscaped areas of property and sheds.
Disclaimer: The real estate listing information and related content displayed on this site is provided exclusively for consumers’ personal, non-commercial use and may not be used for any purpose other than to identify prospective properties consumers may be interested in purchasing.