3665 Dogwood Drive, Colorado Springs, CO, 80910
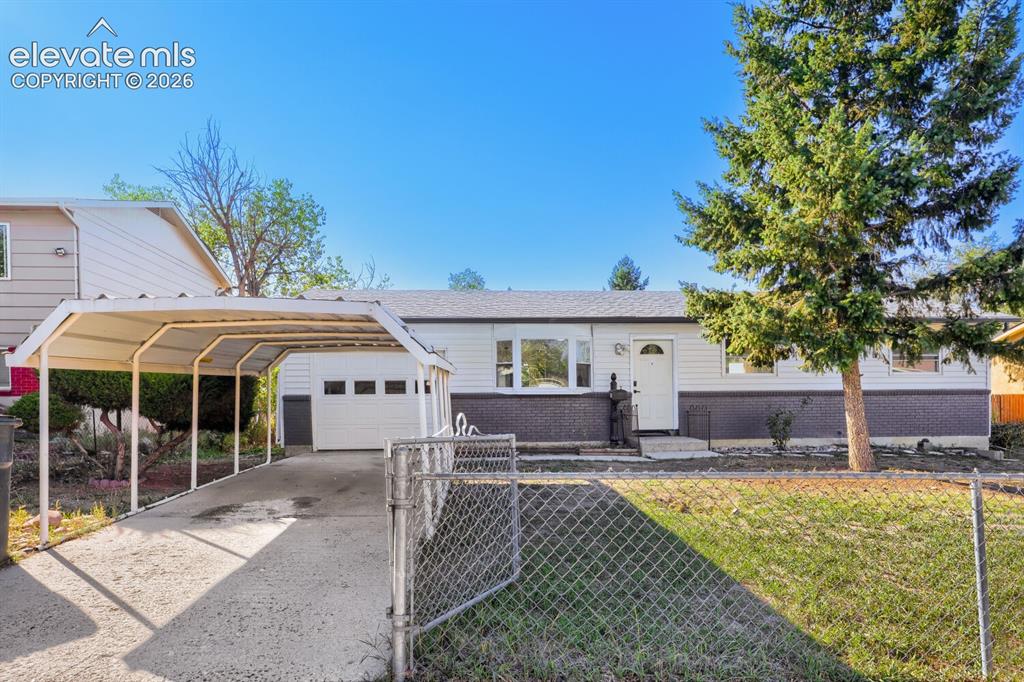
Image Count: 22

$299,000

  • Highlights
  • Single Family
  • 3 bd | 1 ba | 931 sqft
  • 3665 Dogwood Drive, Colorado Springs, CO, 80910 listed by Nicholas Monge
  • Active
  • MLS#: 1061728
  • View on Map
Space maker

Property Description

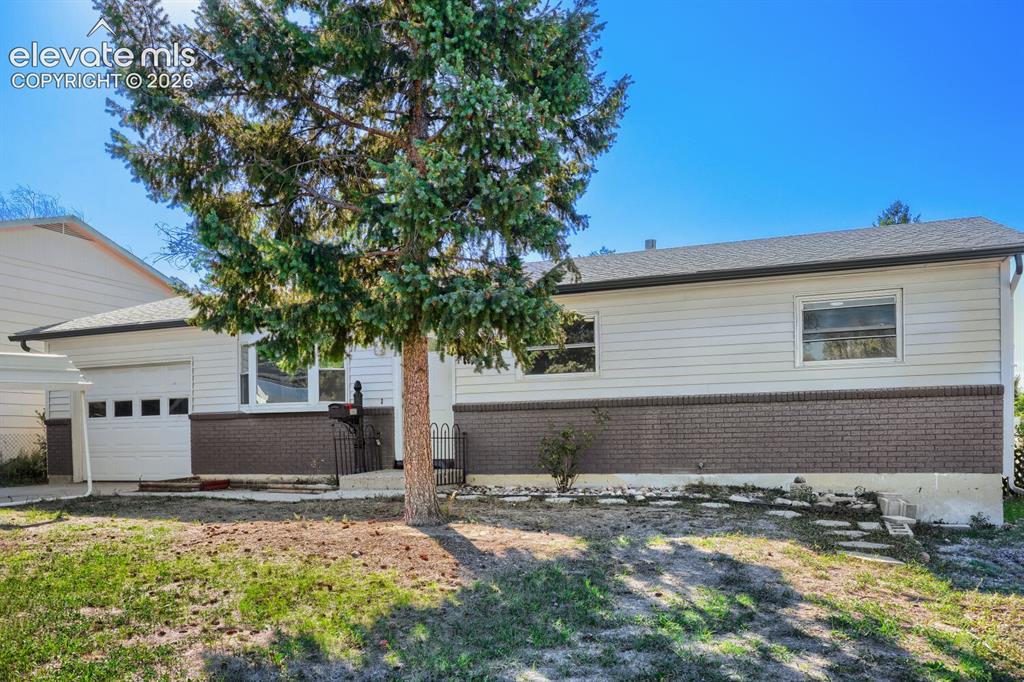
Beautifully Remodeled & Move-In Ready! Welcome to 3665 Dogwood Drive, where nearly everything has been refreshed and this home is ready for its next owner! This beautifully remodeled 3-bedroom, 1-bath home features a brand-new kitchen with SS appliances, completely updated bathroom, new flooring, fresh interior paint, and new light fixtures throughout. The bright, updated interior offers a clean and modern feel while maintaining a comfortable layout that's perfect for everyday living. Outside, you'll find a great-sized yard with plenty of room for entertaining, relaxing, or enjoying Colorado's beautiful weather. Parking is a huge bonus with both a 1-car garage and an additional carport, providing plenty of space for vehicles, storage, or hobbies. Conveniently located near shopping, dining, schools, parks, and everyday amenities with easy access to major roadways. The work has been done—just move in and make it yours! Schedule your showing today and come see everything 3665 Dogwood Drive has to offer.

Property Listed By

Picture of REALTOR Listing Property
  • Nicholas Monge
  • 7359-377-027  Call the Agent 
Picture of Office Listing Property
  • Exp Realty LLC
  • 4272-044-888  Call the Agent 

Property Details

    General Features

  • Property: Single Family, Ranch
  • Year Built: 1971
  • List Price: $299,000
  • County: El Paso
  • School District: Harrison-2

    Rooms

  • Main Level Bedroom: Yes
  • Bedrooms: 3
  • Baths: 1 full bath;
  • Laundry: Electric Hook-up

    Structure

  • Foundation: Slab
  • Heating: Forced Air
  • Cooling: Central Air
  • Garage/Parking #: 2 vehicle(s), Attached, Carport
  • Garage Amenities: Even with Main Level
  • Patio Description: Wood Deck
  • Total SqFt: 931
  • Finished SqFt: 931
  • Construction Status: Existing Home
  • Siding: Wood
  • Structure: Framed on Lot

    Features

  • Appliances: Cook Top, Dishwasher, Microwave Oven, Oven, Range, Refrigerator
  • Floors: Carpet, Tile
  • Entry: Carpet
  • Laundry: Electric Hook-up

    Taxes, Utilities, Lot

  • Tax: $731
  • Lot Size: 0.16 Acres, 7,100 SqFt
  • Lot Description: Level
  • Existing Utilities: Cable Available, Electricity Available, Natural Gas Available
  • Existing Water: Municipal

    Community

    Additional Information


      Disclaimer
      The real estate listing information and related content displayed on this site is provided exclusively for consumers’ personal, non-commercial use and may not be used for any purpose other than to identify prospective properties consumers may be interested in purchasing.
      elevateMLS.com Website

      3665 Dogwood Drive, Colorado Springs, CO, 80910

      Image 1 of 22: White siding exterior with a dark brick facade, an attached single-car gara

      White siding exterior with a dark brick facade, an attached single-car garage, and a covered carport
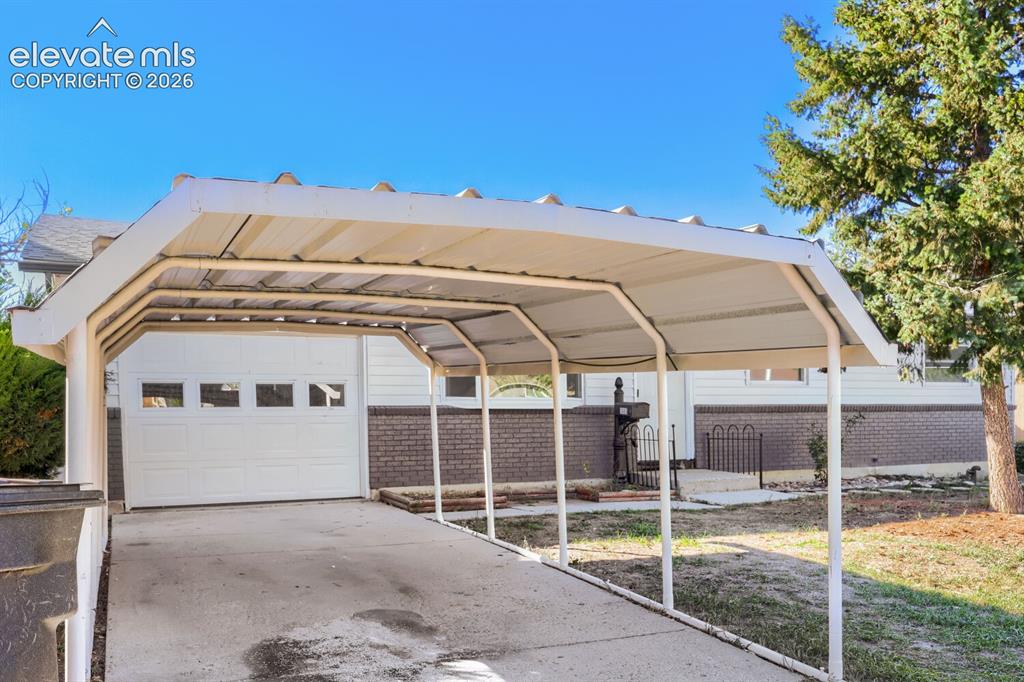
      Image 2 of 22: Other

      Other

      Image 3 of 22: Exterior siding with brick accent, asphalt shingle roofing, attached garage

      Exterior siding with brick accent, asphalt shingle roofing, attached garage, and a front yard with mature landscaping
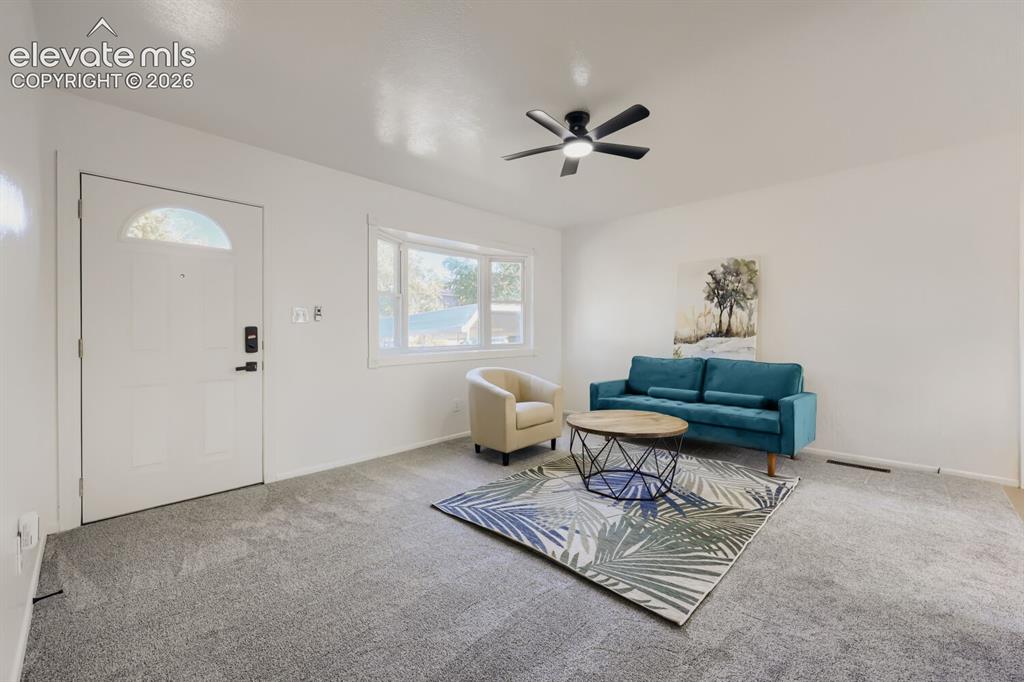
      Image 4 of 22: Bright, open living space featuring neutral carpeting, a ceiling fan with i

      Bright, open living space featuring neutral carpeting, a ceiling fan with integrated lighting, and large windows allowing natural light
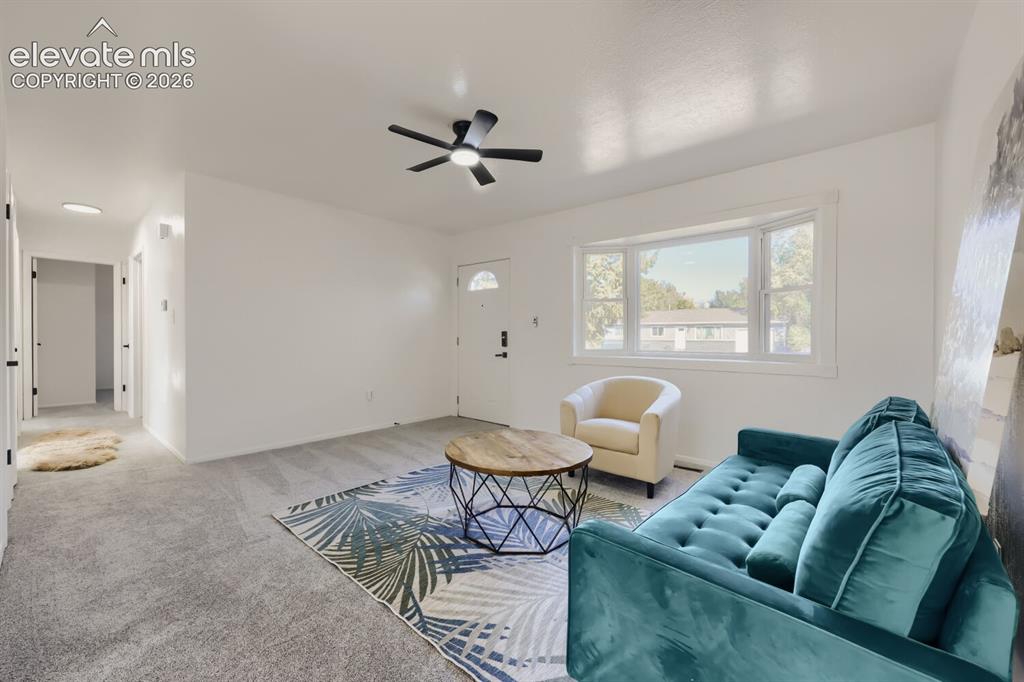
      Image 5 of 22: Recessed lighting, bay window, ceiling fan, white paneled doors, and carpet

      Recessed lighting, bay window, ceiling fan, white paneled doors, and carpeted flooring
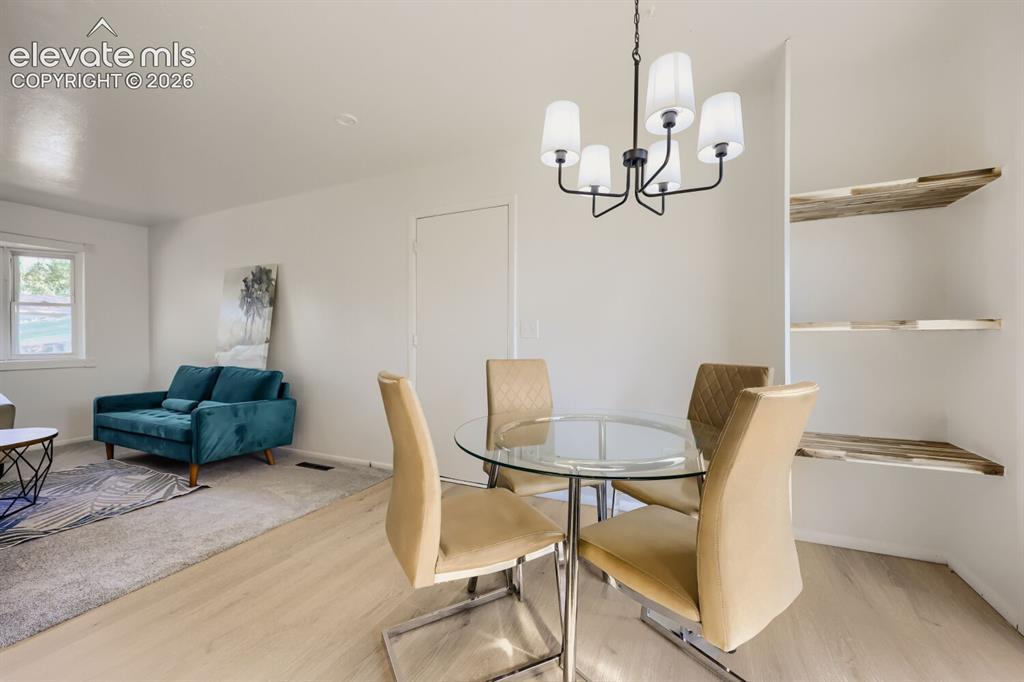
      Image 6 of 22: Open-concept living space with wood-finish flooring, a contemporary five-li

      Open-concept living space with wood-finish flooring, a contemporary five-light chandelier, and built-in shelving
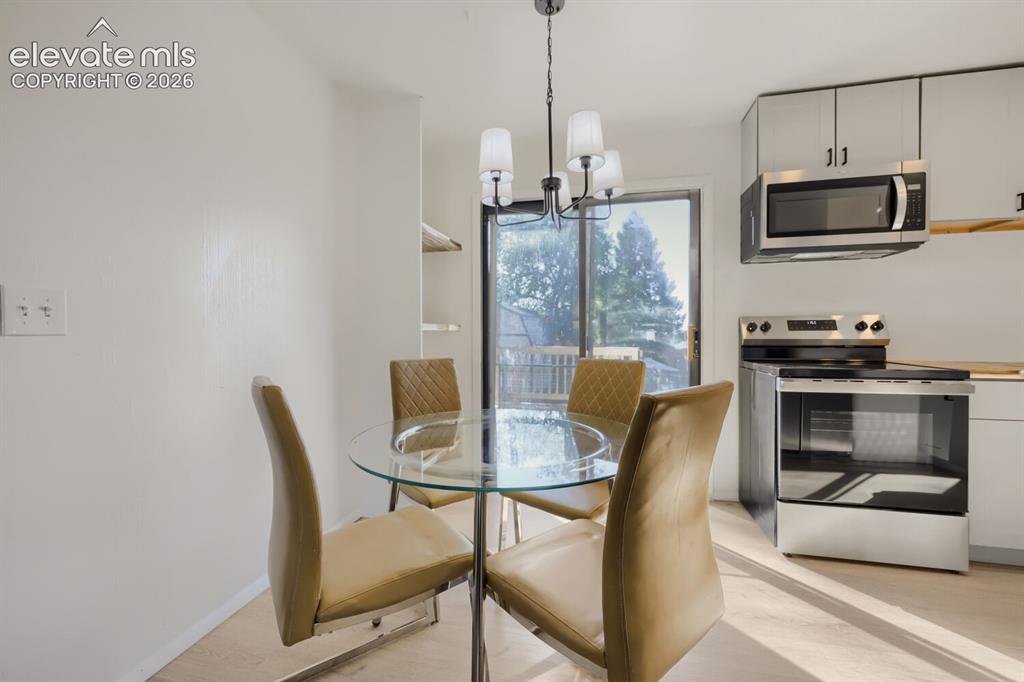
      Image 7 of 22: Stainless steel range and microwave, light wood-finish flooring, and white

      Stainless steel range and microwave, light wood-finish flooring, and white cabinetry with dark hardware
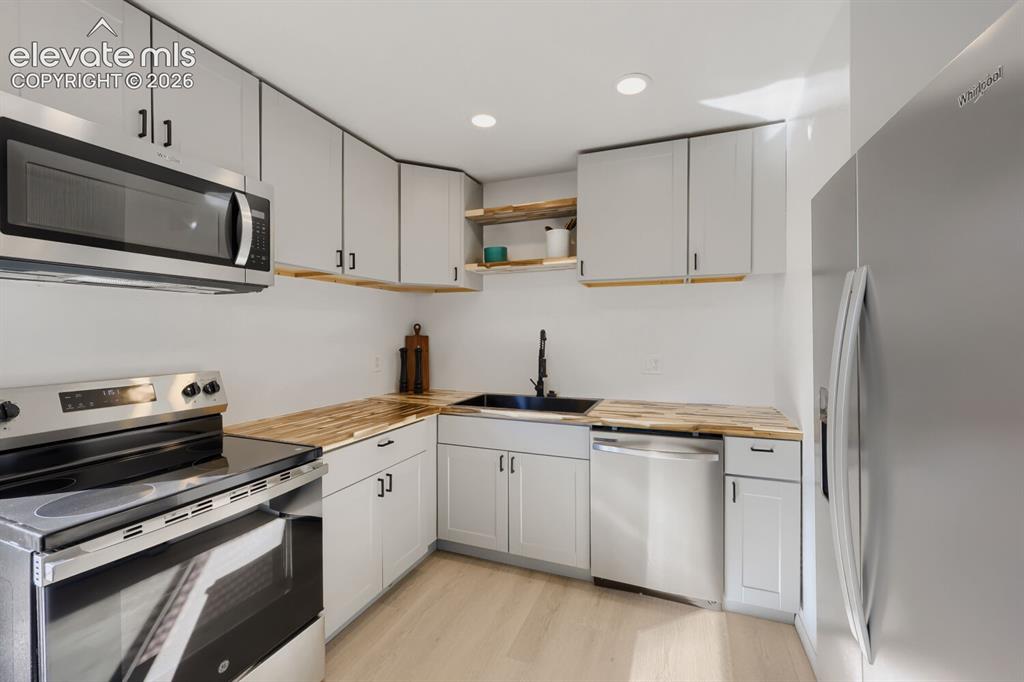
      Image 8 of 22: Stainless steel appliances, light gray cabinetry, wood-finish countertops,

      Stainless steel appliances, light gray cabinetry, wood-finish countertops, black sink, and light wood-finish flooring
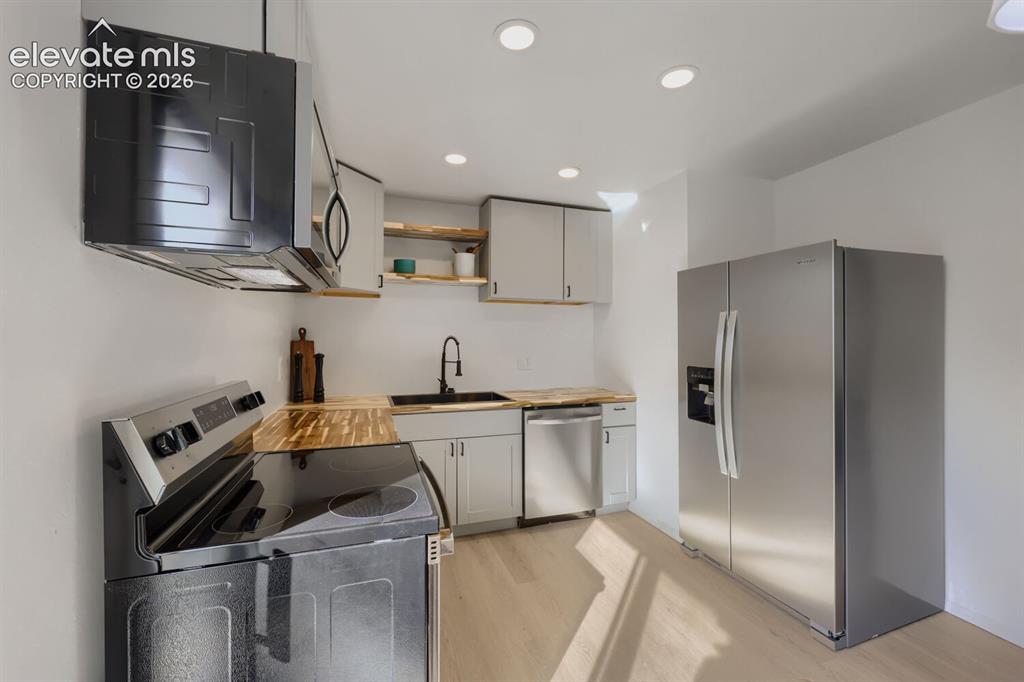
      Image 9 of 22: Kitchen featuring wood-finish countertops, stainless steel appliances, rece

      Kitchen featuring wood-finish countertops, stainless steel appliances, recessed lighting, shaker-style cabinetry, and wood-finish flooring
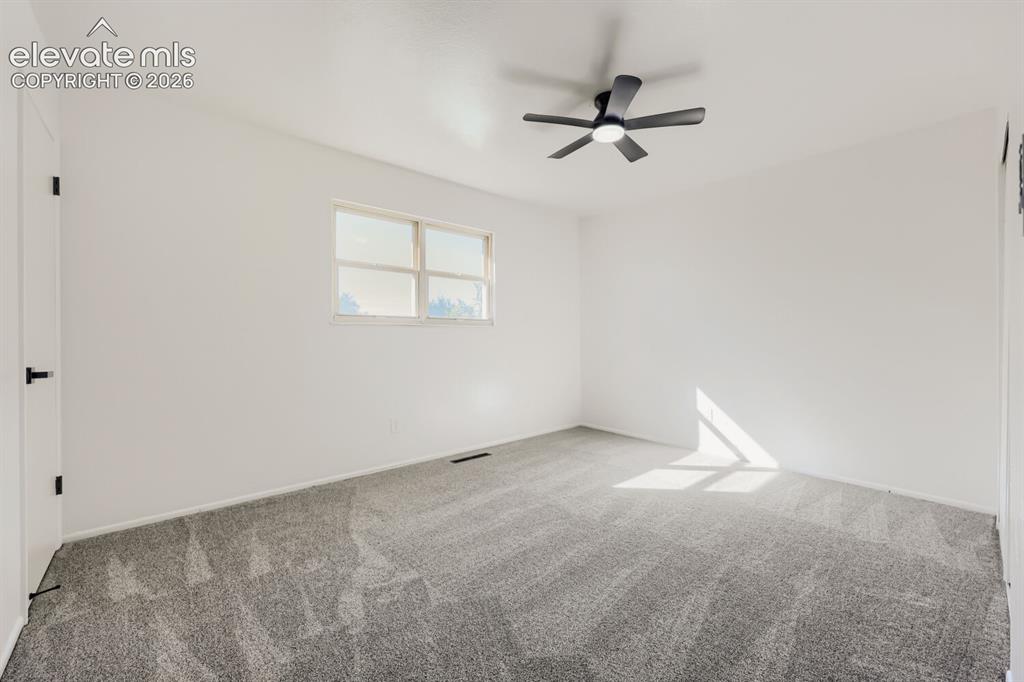
      Image 10 of 22: Window with natural light, neutral wall colors, textured carpeting, and a c

      Window with natural light, neutral wall colors, textured carpeting, and a ceiling fan with integrated lighting
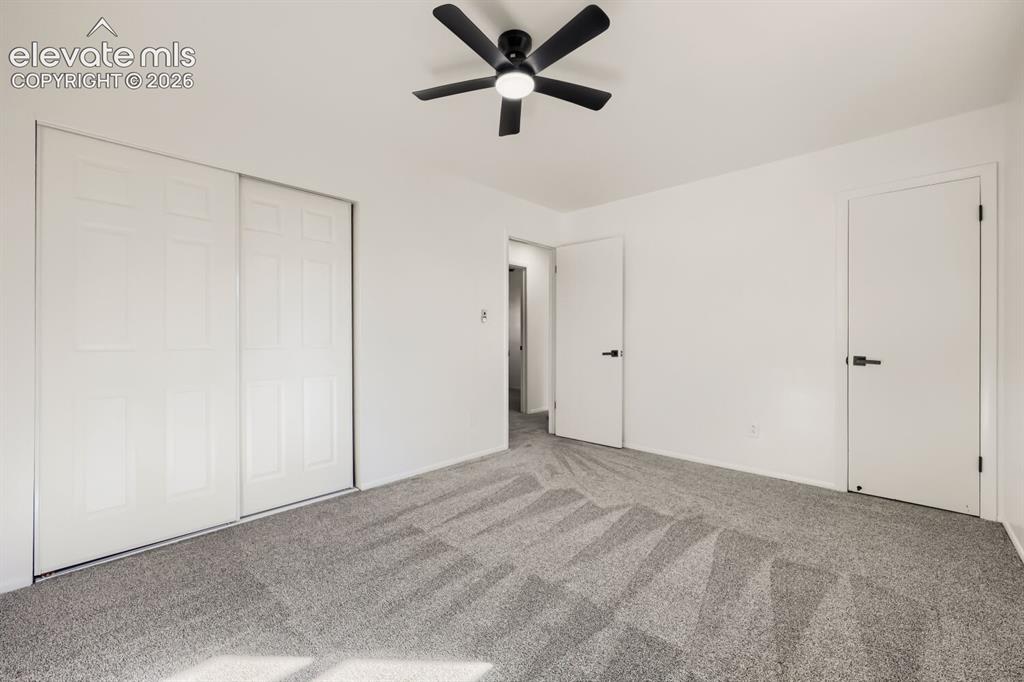
      Image 11 of 22: White walls with grey patterned carpeting
      White walls with grey patterned carpeting

      Image 12 of 22: Wall-to-wall carpeting, ceiling fan with light fixture, window with natural

      Wall-to-wall carpeting, ceiling fan with light fixture, window with natural light, and contemporary doors with black hardware
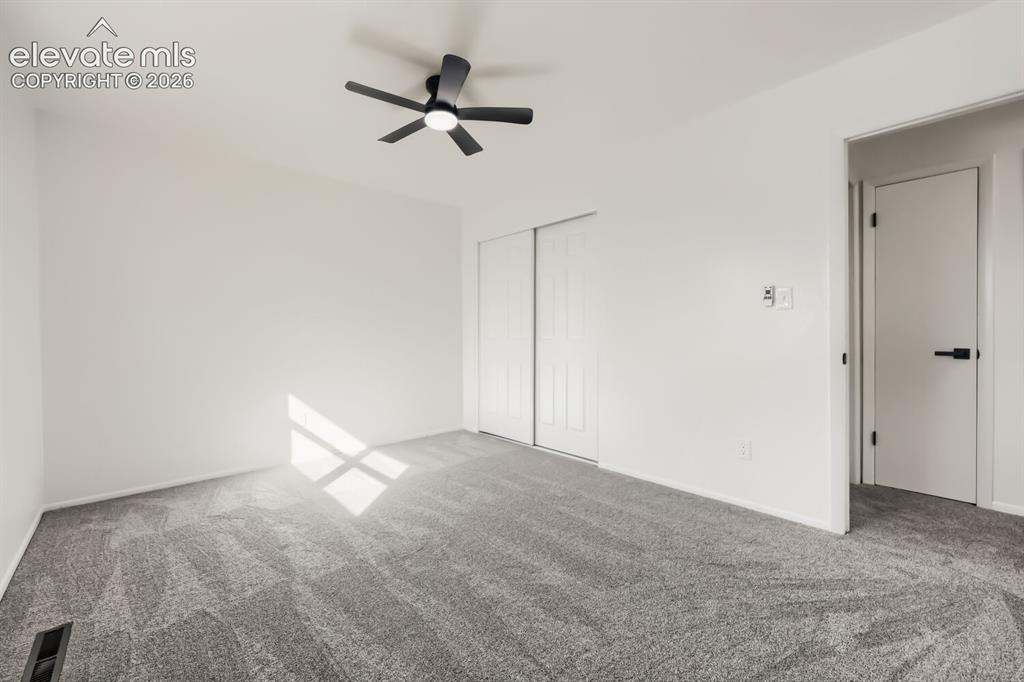
      Image 13 of 22: Wall-to-wall carpeting, white walls, black ceiling fan, white sliding close

      Wall-to-wall carpeting, white walls, black ceiling fan, white sliding closet doors, and a white interior door with black hardware
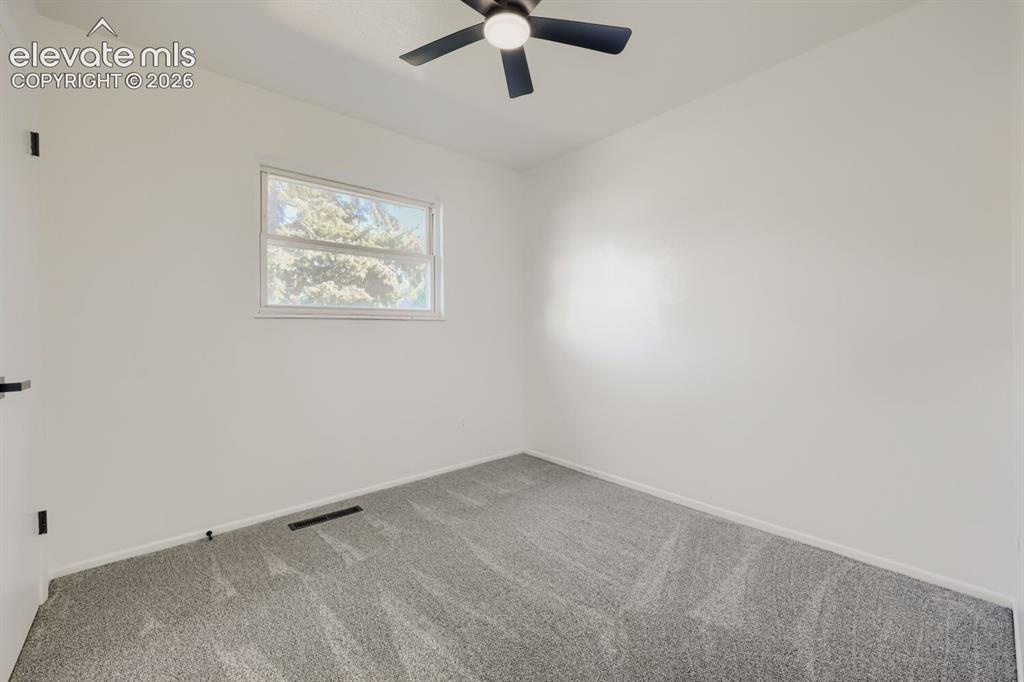
      Image 14 of 22: Room with light gray carpeting, white walls, and a black ceiling fan
      Room with light gray carpeting, white walls, and a black ceiling fan

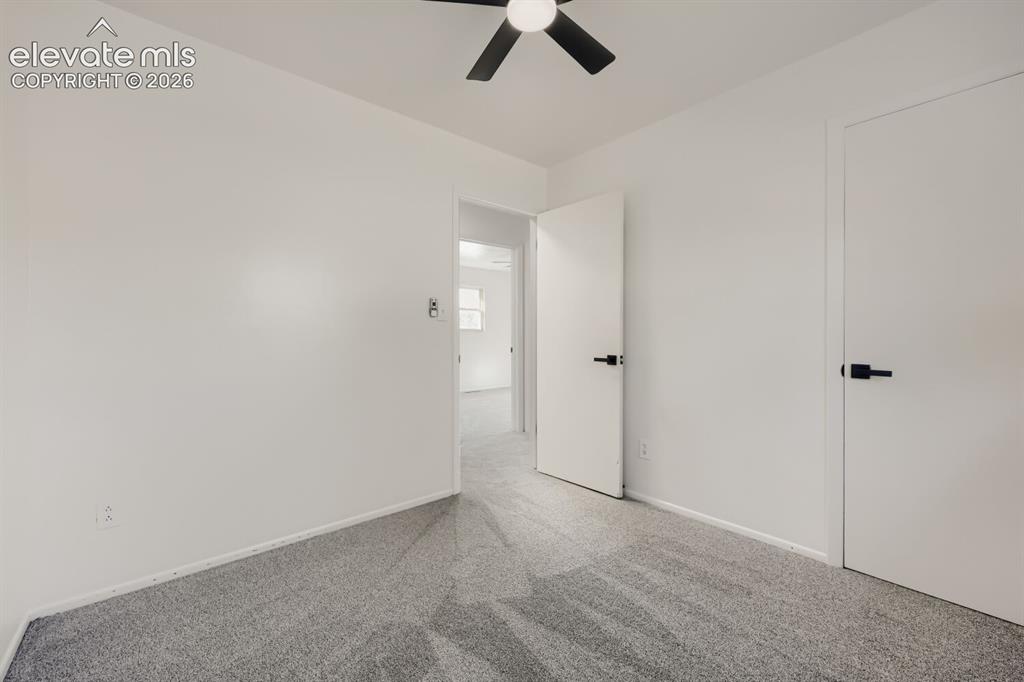
      Image 15 of 22: Carpeted flooring, ceiling fan, and white doors with matte black hardware
      Carpeted flooring, ceiling fan, and white doors with matte black hardware

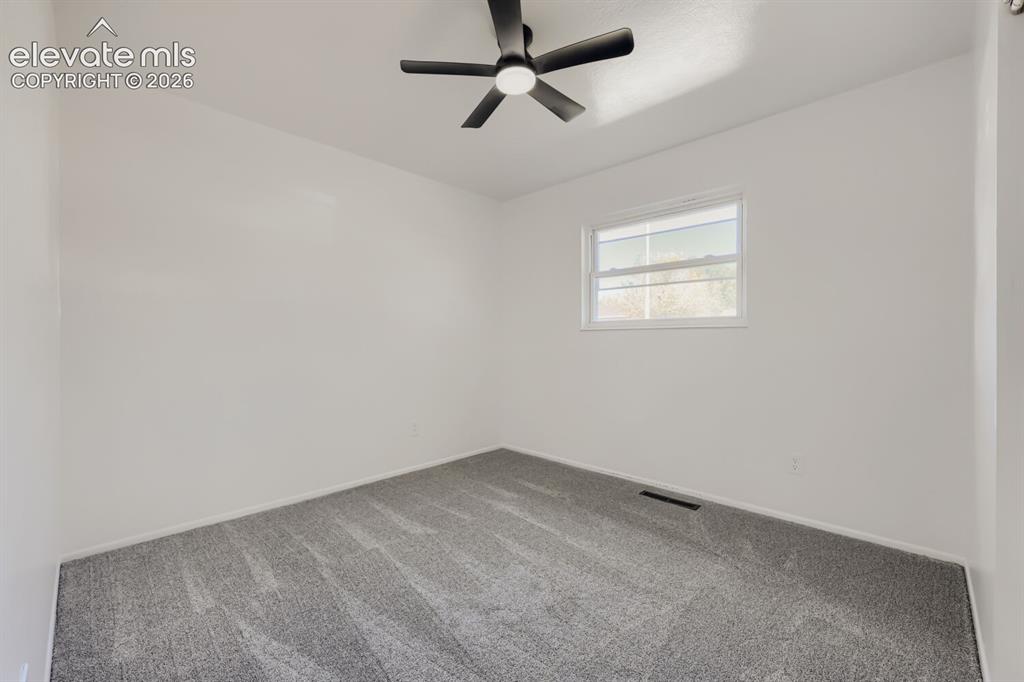
      Image 16 of 22: Neutral wall paint, gray patterned carpeting, window with white trim, and a

      Neutral wall paint, gray patterned carpeting, window with white trim, and a black ceiling fan
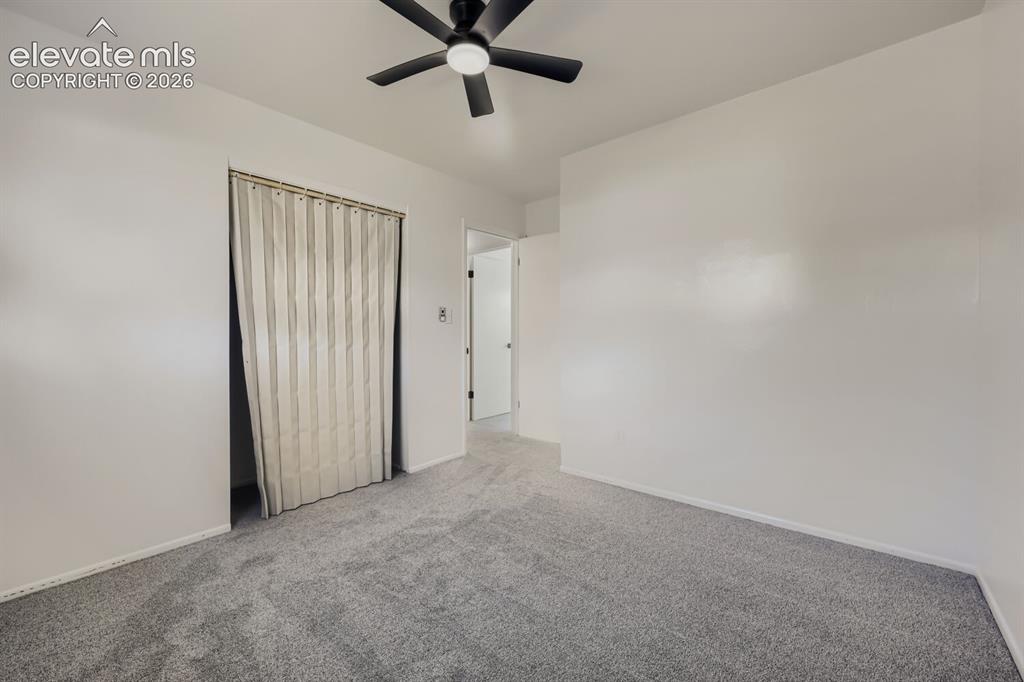
      Image 17 of 22: Plush grey carpeting, white painted walls, and a black ceiling fan with int

      Plush grey carpeting, white painted walls, and a black ceiling fan with integrated lighting
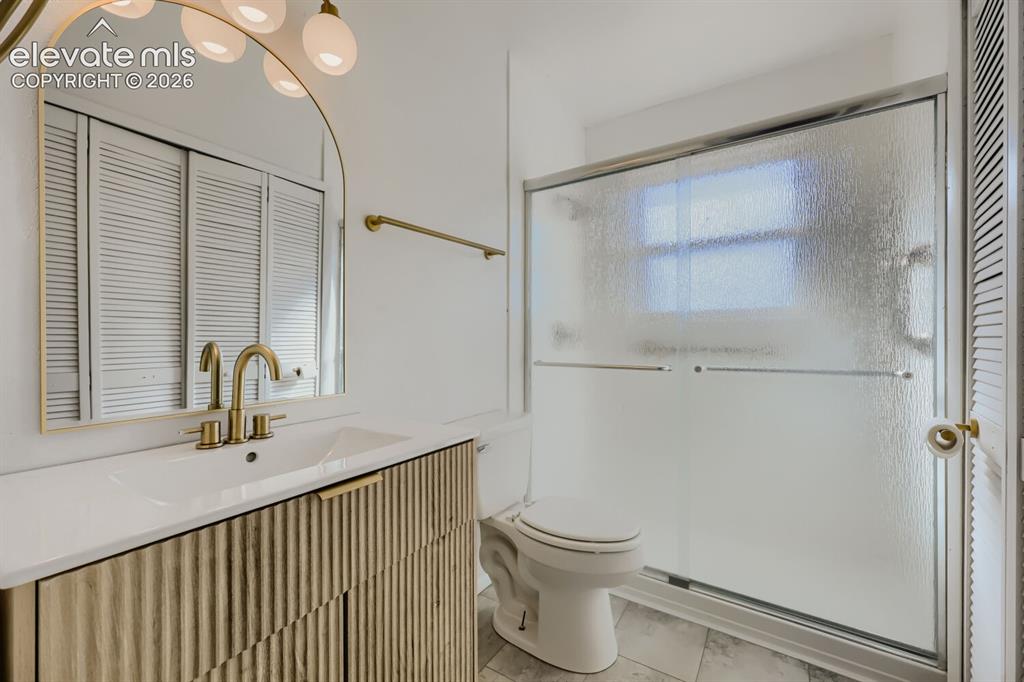
      Image 18 of 22: Spa-inspired primary bathroom featuring a floating vanity with brass hardwa

      Spa-inspired primary bathroom featuring a floating vanity with brass hardware, white quartz countertop, and an arched brass-framed mirror with integrated lighting
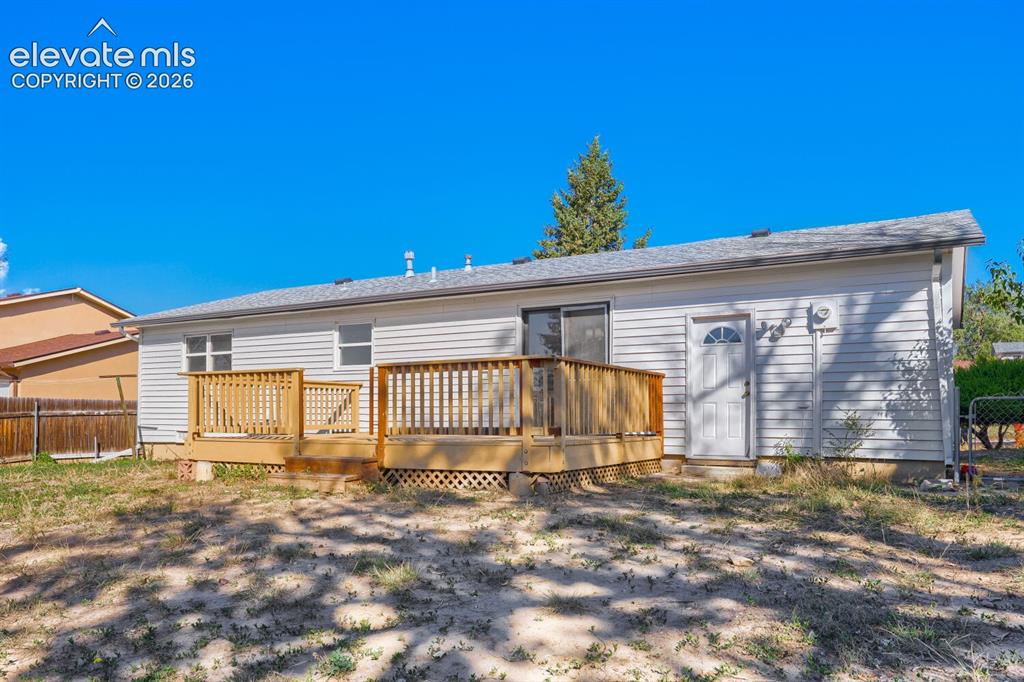
      Image 19 of 22: Charming single-story home featuring a spacious wooden deck with railings,

      Charming single-story home featuring a spacious wooden deck with railings, ideal for outdoor entertaining
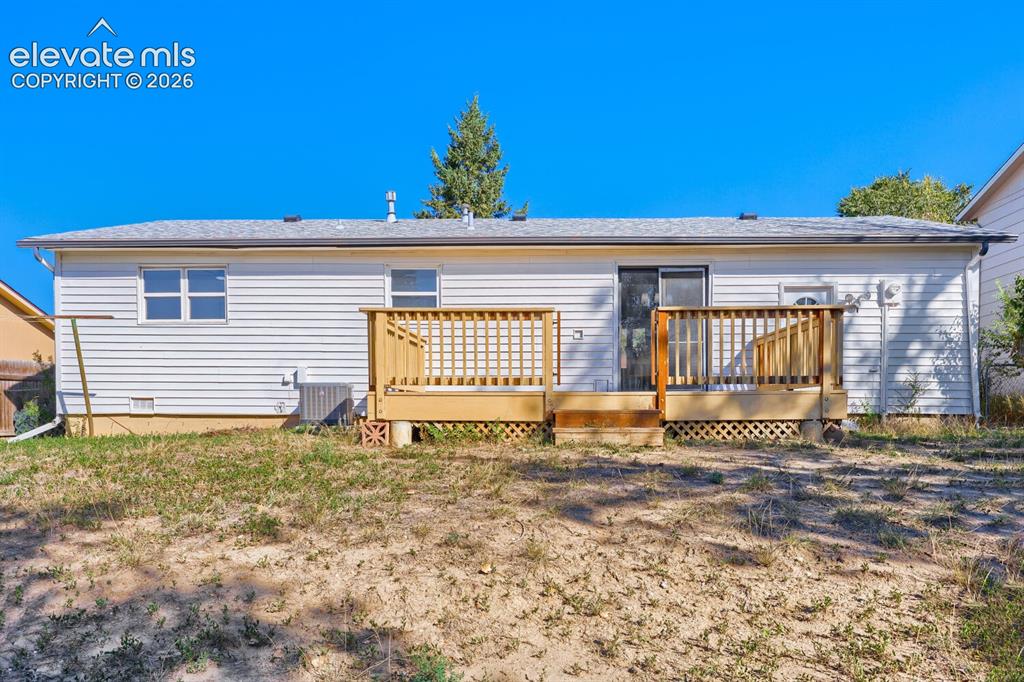
      Image 20 of 22: Exterior featuring white siding, a full-length deck with wooden railing, a

      Exterior featuring white siding, a full-length deck with wooden railing, a sliding glass door, and a shingled roof
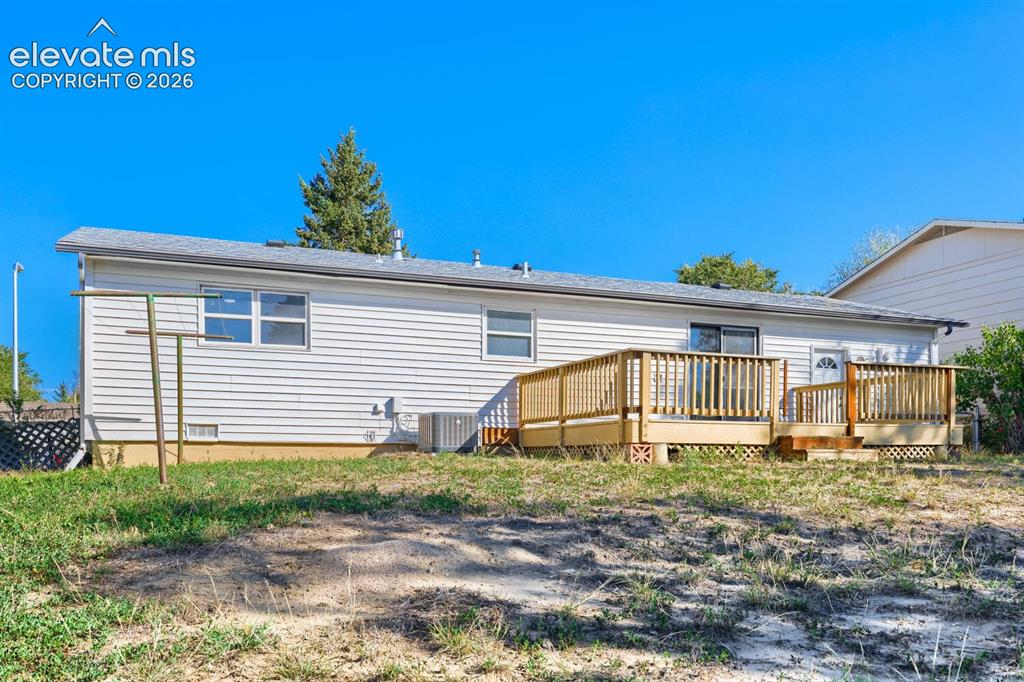
      Image 21 of 22: Rear exterior with white siding, a multi-level wood deck, and a sliding gla

      Rear exterior with white siding, a multi-level wood deck, and a sliding glass door
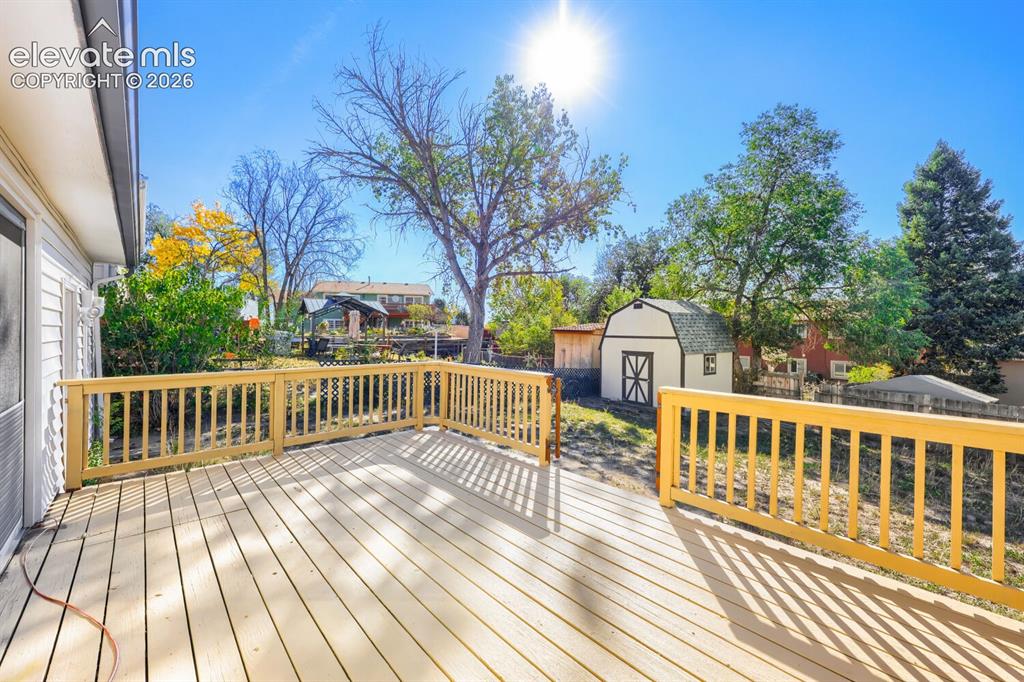
      Image 22 of 22: Expansive outdoor deck with natural wood railing, white siding, and a detac

      Expansive outdoor deck with natural wood railing, white siding, and a detached storage shed

      Disclaimer: The real estate listing information and related content displayed on this site is provided exclusively for consumers’ personal, non-commercial use and may not be used for any purpose other than to identify prospective properties consumers may be interested in purchasing.