5335 Goodview Drive, Colorado Springs, CO, 80911
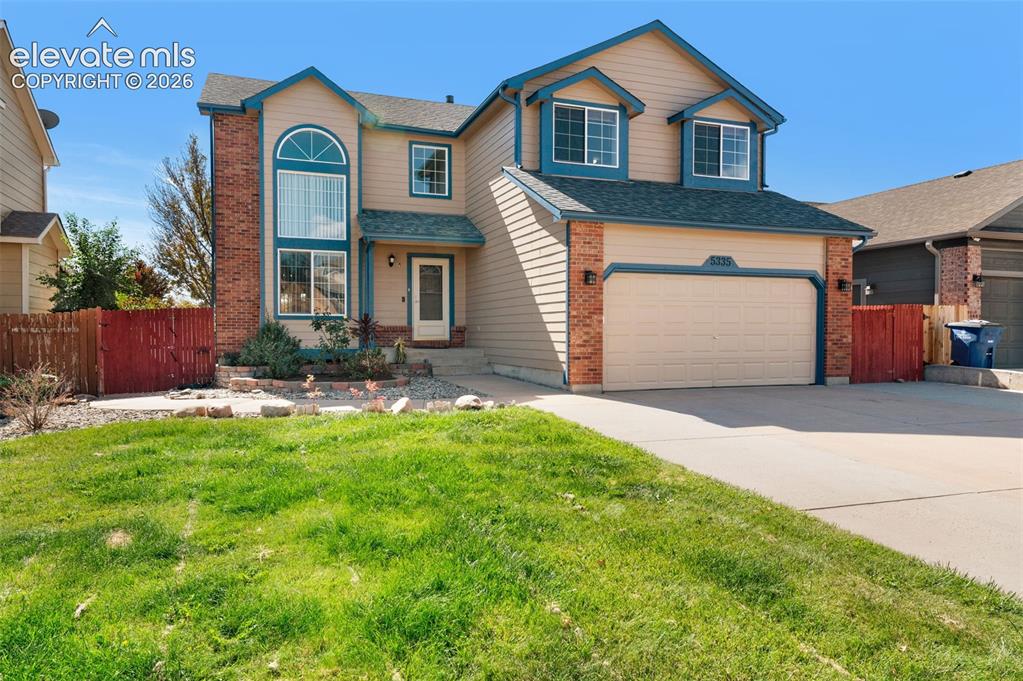
Image Count: 48

$540,000

  • Highlights
  • Open House — Single Family
  • 6 bd | 4 ba | 2,818 sqft
  • 5335 Goodview Drive, Colorado Springs, CO, 80911 listed by Jerry Clark ABR AHWD C2EX CDPE CLP CNE CNHS MRP SFR
  • Active
  • MLS#: 4704263
  • Tour #1 | Tour #3
  • View on Map
Space maker
Open House - Public: 12:00-3:00, 10/17/2026

Property Description

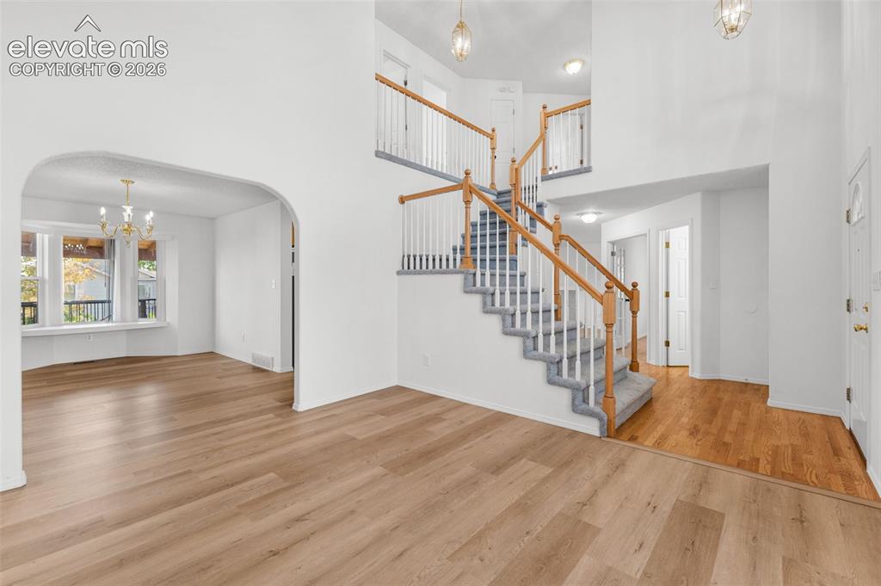
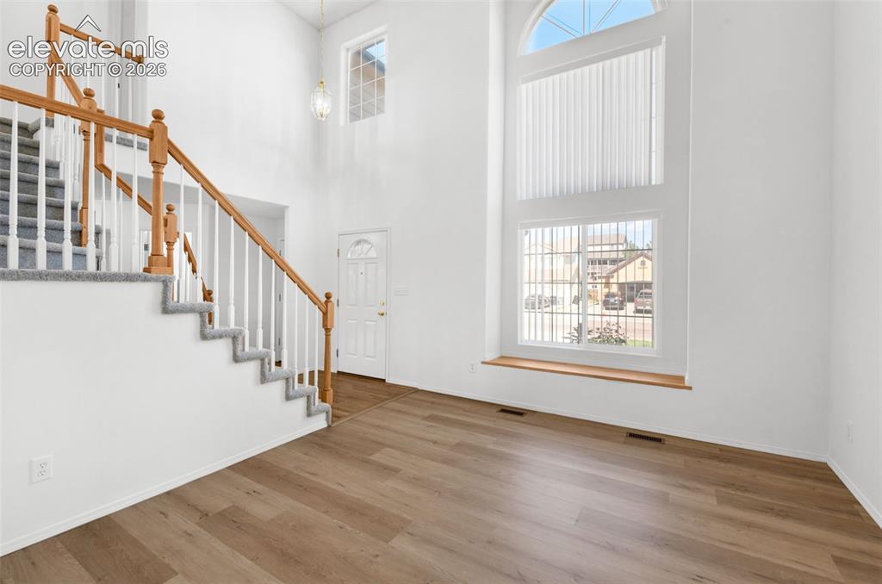
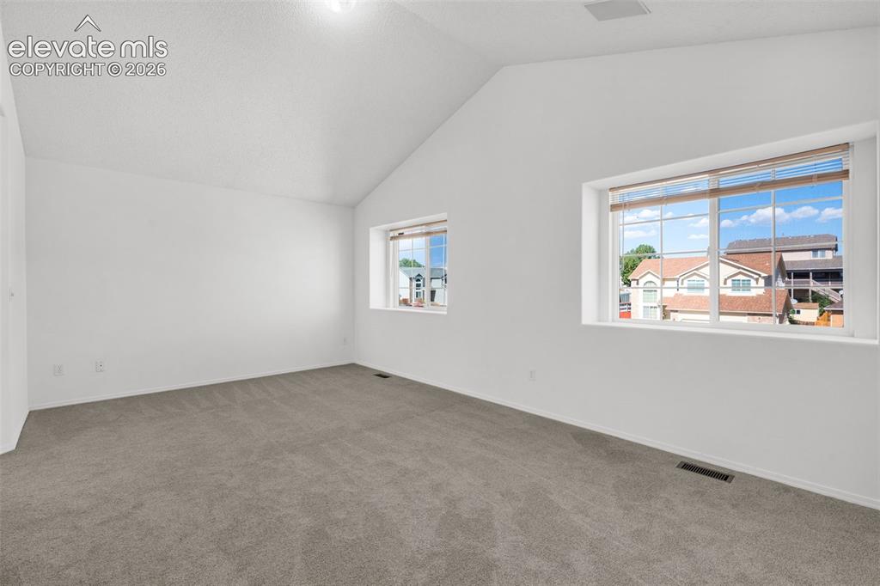
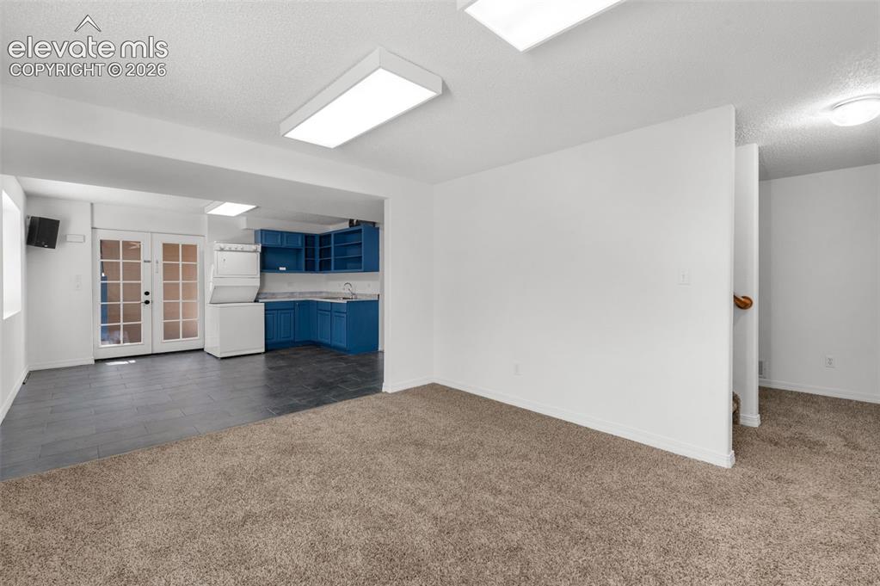
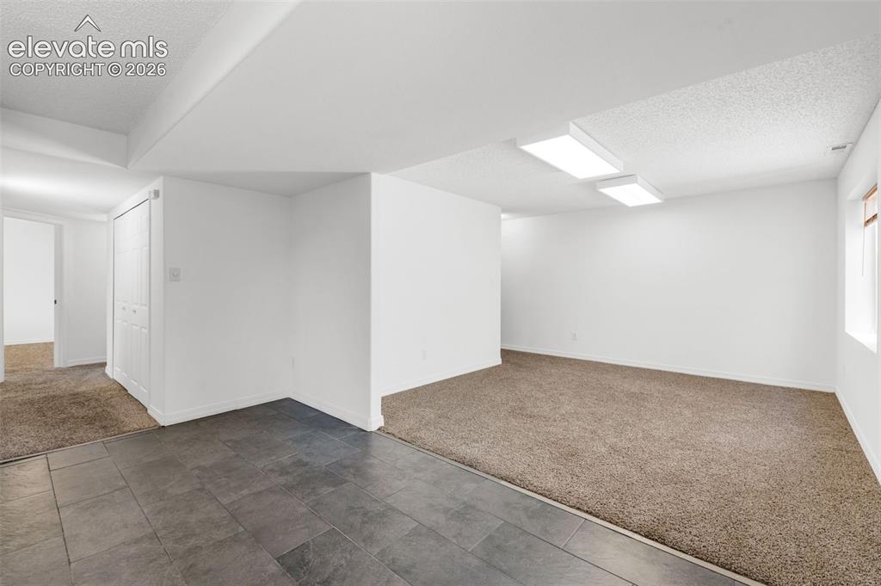
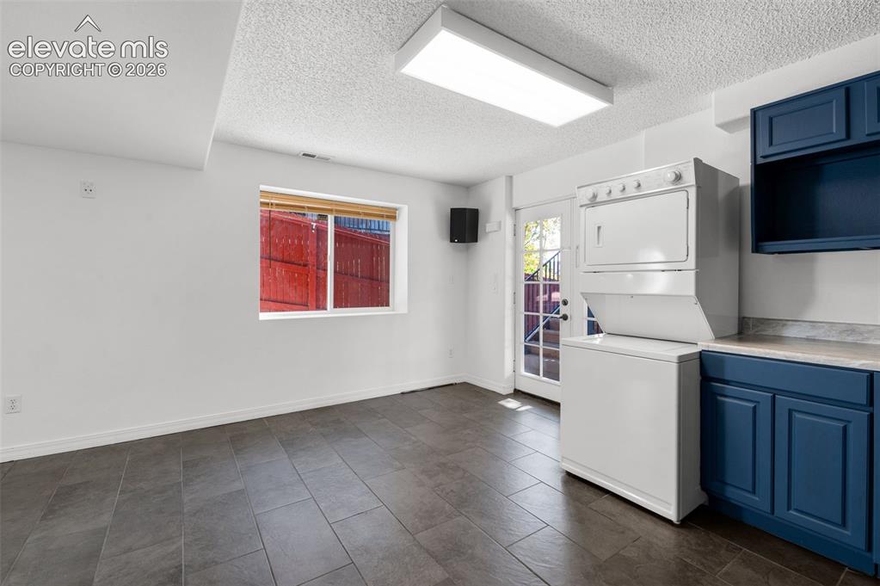
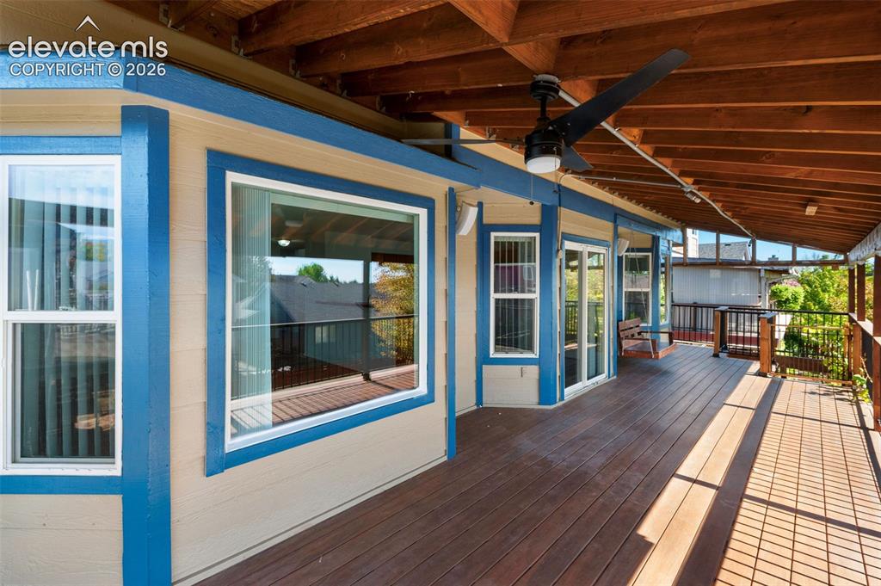
Ready now—beautiful 6-bedroom home with A/C, surround sound on main level and in the primary bedroom, plus a finished basement/apartment with kitchenette, laundry, and walk-out access to the backyard. Entry showcases stairs and an upper level overlooking the stunning living room with soaring vaulted ceiling, tall windows, and beautiful LVP flooring, along with an archway to the formal dining area. Hardwood floor leads to a main-level office with French doors, then to a warm family room with gas fireplace, hardwood flooring, and extended bay window. The family room opens to a kitchen featuring a brand-new dishwasher, center island, pantry, recessed lighting, tiled countertops, attractive backsplash, and patio door to an impressive 11x42 covered deck. Upstairs has new carpet in hallway and primary bedroom; the spacious primary offers vaulted ceiling, surround sound, mountain views, and a 5-piece bath. Three additional upper-level bedrooms feature LVP flooring, along with a double-vanity bath and convenient laundry. Finished basement is ideal for apartment or multi-family living with newly carpeted family room, plank flooring in kitchenette/dining area, cabinets, sink, washer/dryer, and two additional bedrooms with new carpet. Walk out through French doors to a beautiful, fenced backyard with trees, plants, 11x42 covered composite deck, 11x30 lower concrete patio, and shed. Home offers easy access to Bradley and Widefield schools and has NO HOA. Shows very well and is truly ready now.

Property Listed By

Picture of REALTOR Listing Property
  • Jerry Clark ABR AHWD C2EX CDPE CLP CNE CNHS MRP SFR
  • 1710-167-917  Call the Agent 
Picture of Office Listing Property
  • REMAX PROPERTIES
  • 0068-845-917  Call the Agent 

Property Details

    General Features

  • Property: Single Family, 2 Story
  • Year Built: 2001
  • List Price: $540,000
  • County: El Paso
  • School District: Widefield-3

    Rooms

  • Master: Upper Level, 19 x 23
  • Main Level Bedroom: No
  • Bedrooms: 6
  • Baths: 3 full bath; 1 1/2 bath;
  • Master Bathroom Amenities: 5-Pc Bath, Jetted Tub
  • Laundry: Electric Hook-up, Upper

    Structure

  • Foundation: Full Basement, Walk Out
  • Heating: Forced Air, Natural Gas
  • Cooling: Central Air
  • Garage/Parking #: 2 vehicle(s), Attached
  • Garage Amenities: Garage Door Opener
  • Patio Description: Composite, Covered
  • Total SqFt: 2,818
  • Finished SqFt: 2,792
  • Basement SqFt: 866
  • Basement % Fin: 97
  • Construction Status: Existing Home
  • Siding: Brick, Masonite Type
  • Structure: Frame

    Features

  • Appliances: 220v in Kitchen, Dishwasher, Disposal, Dryer, Microwave Oven, Range, Refrigerator, Washer
  • Floors: Carpet, Ceramic Tile, Wood
  • Entry: Closet, Covered, Natural Wood
  • Fireplace: Main Level, One
  • Interior Features: 5-Pc Bath, 9Ft + Ceilings
  • Laundry: Electric Hook-up, Upper

    Taxes, Utilities, Lot

  • Tax: $3,380
  • Lot Size: 0.14 Acres, 6,050 SqFt
  • Landscaped: All
  • Fence: Rear
  • Driveway: Concrete
  • Lot Location: Near Public Transit
  • Lot Description: Level, Mountain View, View of Pikes Peak
  • Existing Utilities: Cable Available, Electricity Connected, Natural Gas Connected, Telephone

    Community

    Additional Information


      Disclaimer
      The real estate listing information and related content displayed on this site is provided exclusively for consumers’ personal, non-commercial use and may not be used for any purpose other than to identify prospective properties consumers may be interested in purchasing.
      elevateMLS.com Website

      5335 Goodview Drive, Colorado Springs, CO, 80911

      Image 1 of 48: Two-story exterior featuring brick and siding accents, an arched window, an

      Two-story exterior featuring brick and siding accents, an arched window, and a concrete driveway
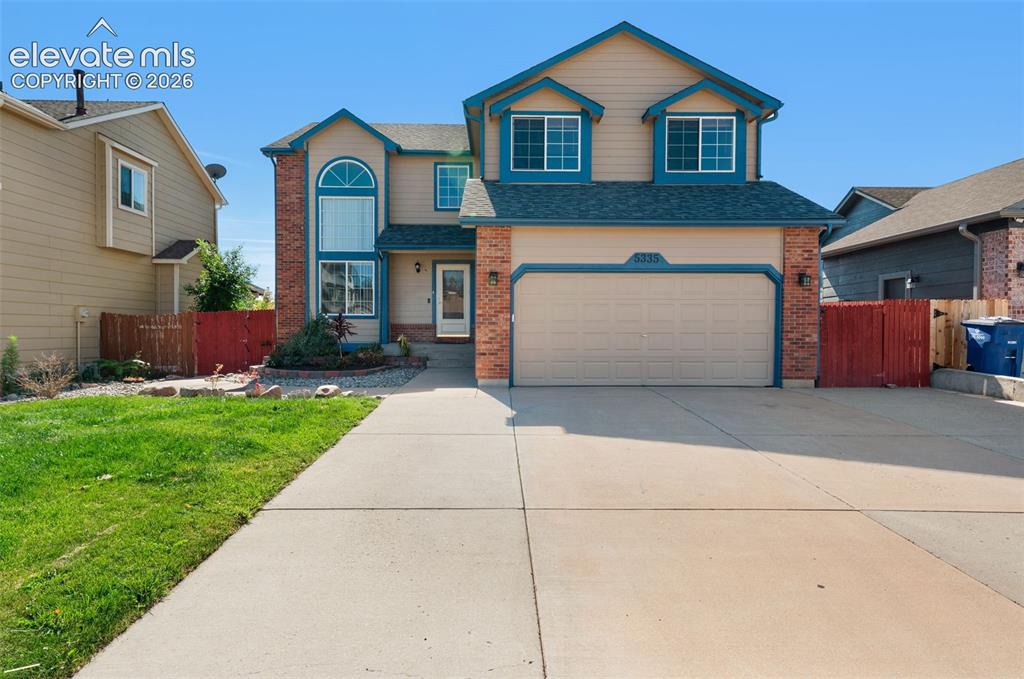
      Image 2 of 48: Two-story residence featuring brick accents, an arched window, and a dual-d

      Two-story residence featuring brick accents, an arched window, and a dual-door garage
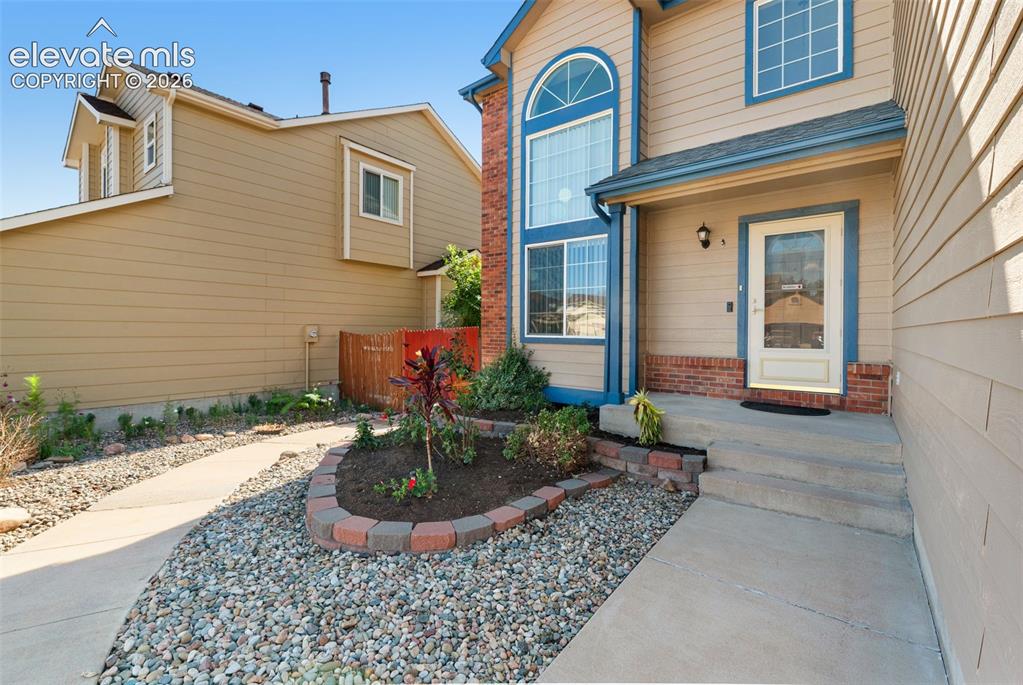
      Image 3 of 48: Beige siding exterior with blue trim accents and a partial brick facade
      Beige siding exterior with blue trim accents and a partial brick facade

      Image 4 of 48: Two-story entryway with a grand staircase and wood-finish flooring
      Two-story entryway with a grand staircase and wood-finish flooring

      Image 5 of 48: Two-story entry with hardwood-finish flooring, a grand staircase with carpe

      Two-story entry with hardwood-finish flooring, a grand staircase with carpeted treads, and a tall arched window
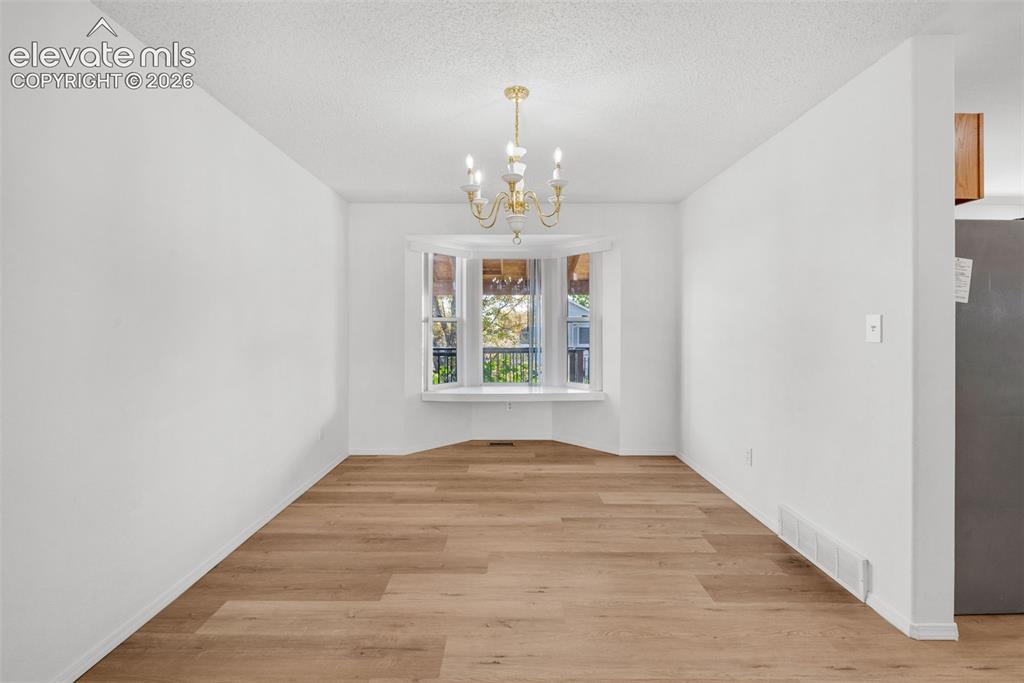
      Image 6 of 48: Recessed bay window, brass-finish chandelier, wood-finish flooring, white p

      Recessed bay window, brass-finish chandelier, wood-finish flooring, white painted walls
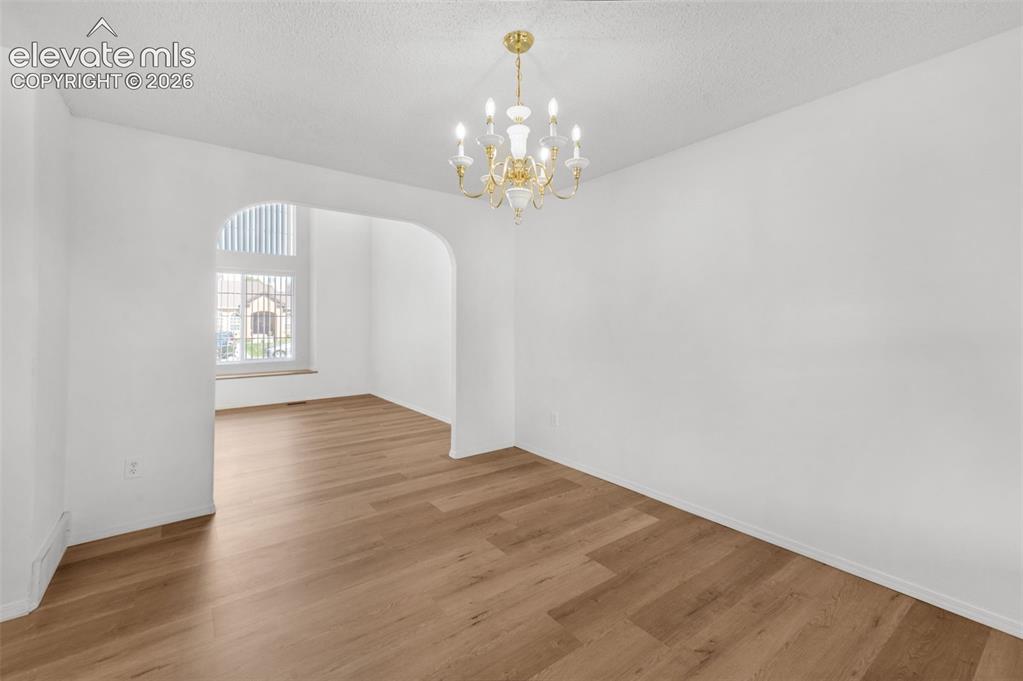
      Image 7 of 48: Recessed lighting and a decorative chandelier illuminate the space, featuri

      Recessed lighting and a decorative chandelier illuminate the space, featuring light wood-finish flooring and an arched entryway
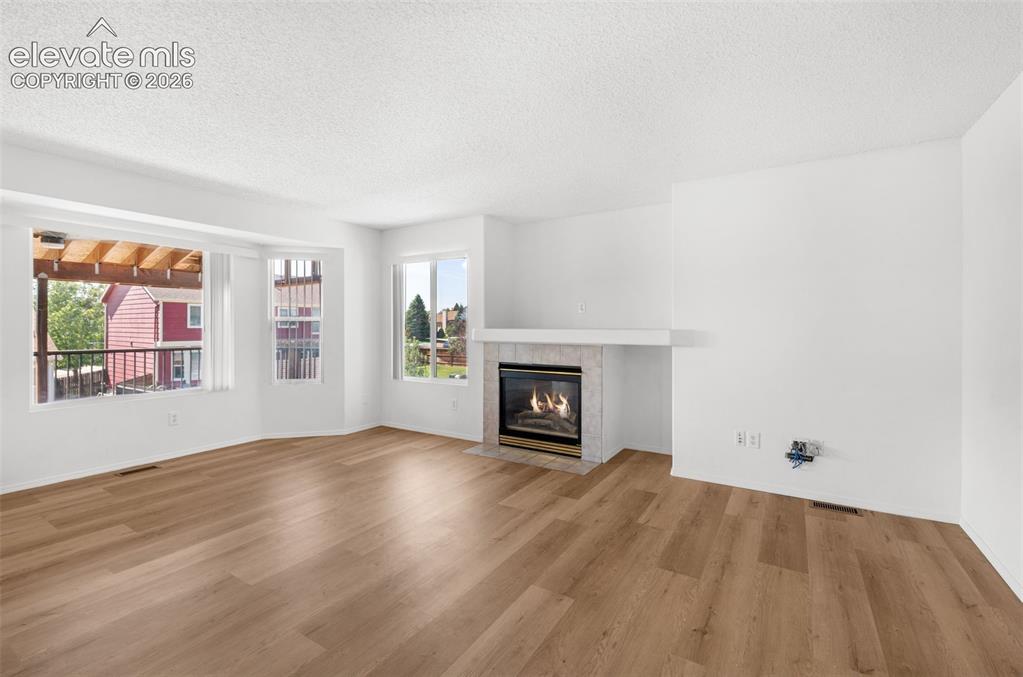
      Image 8 of 48: Wood-finish flooring throughout, a gas fireplace with a tiled surround, and

      Wood-finish flooring throughout, a gas fireplace with a tiled surround, and a wide bay window
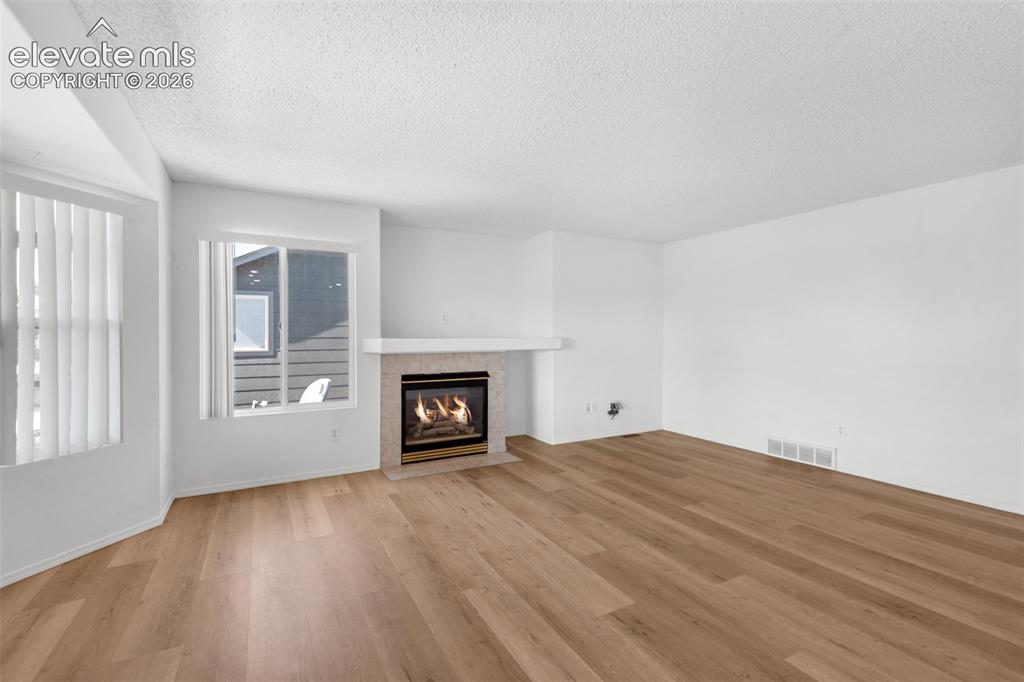
      Image 9 of 48: Wood-finish flooring, white walls, and a fireplace with a light-toned tile

      Wood-finish flooring, white walls, and a fireplace with a light-toned tile surround
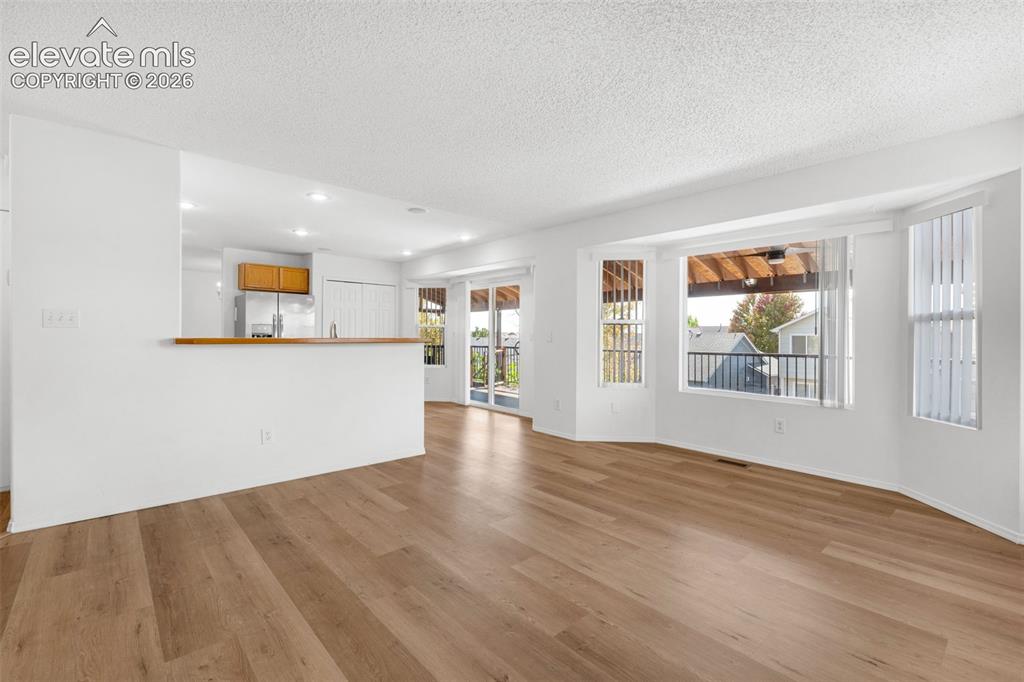
      Image 10 of 48: Wood-finish flooring, recessed lighting, bay windows, and a sliding glass d

      Wood-finish flooring, recessed lighting, bay windows, and a sliding glass door providing outdoor access
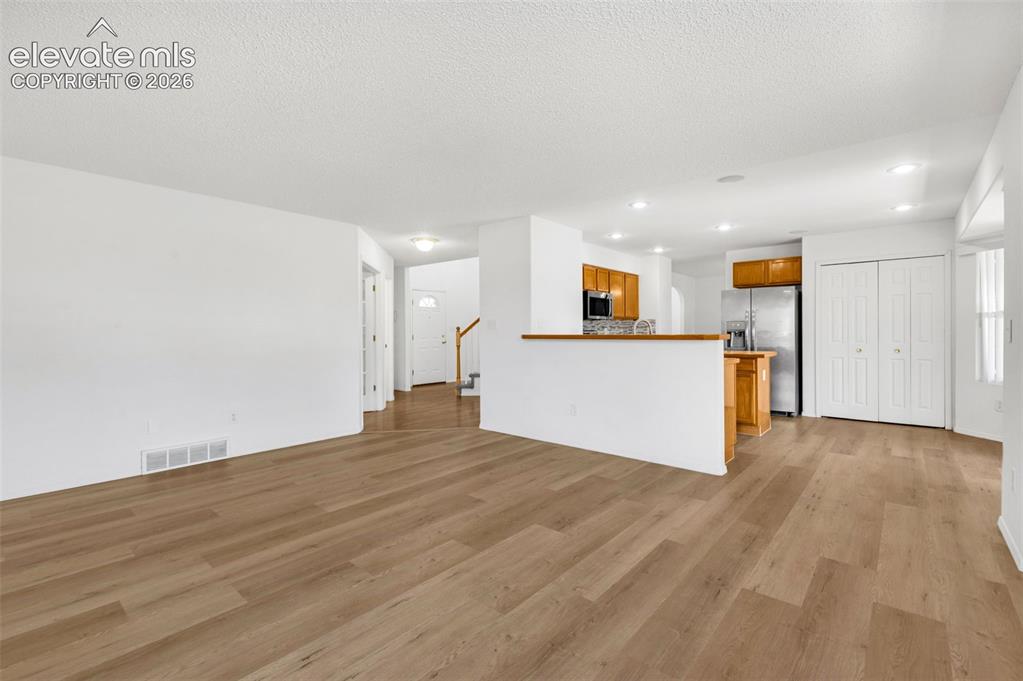
      Image 11 of 48: Open-concept living space featuring wood-finish flooring, white walls, rece

      Open-concept living space featuring wood-finish flooring, white walls, recessed lighting, and a partial wall separating the kitchen area
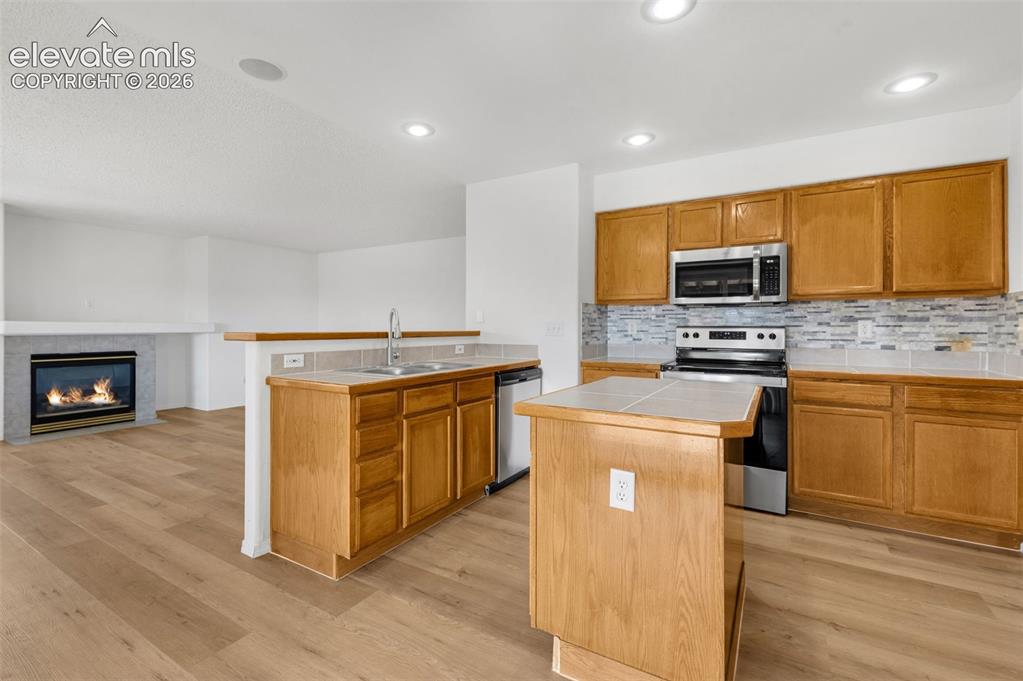
      Image 12 of 48: Kitchen with wood-finish flooring, recessed lighting, wood cabinetry, stain

      Kitchen with wood-finish flooring, recessed lighting, wood cabinetry, stainless steel appliances, and a tile backsplash
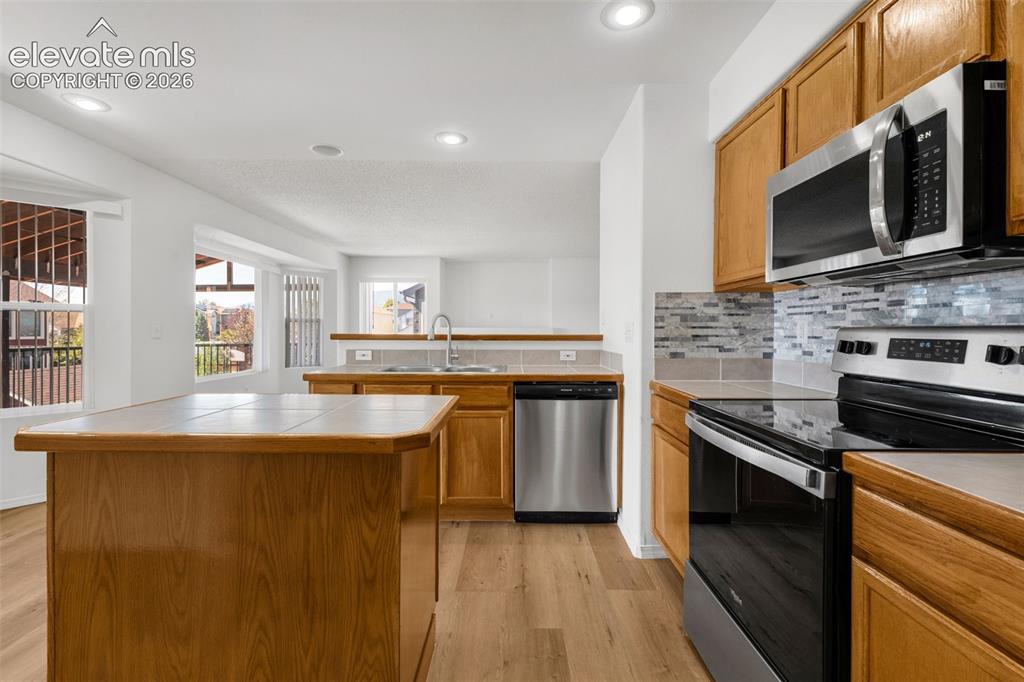
      Image 13 of 48: Wood-finish flooring throughout, stainless steel appliances, tile backsplas

      Wood-finish flooring throughout, stainless steel appliances, tile backsplash, and recessed lighting
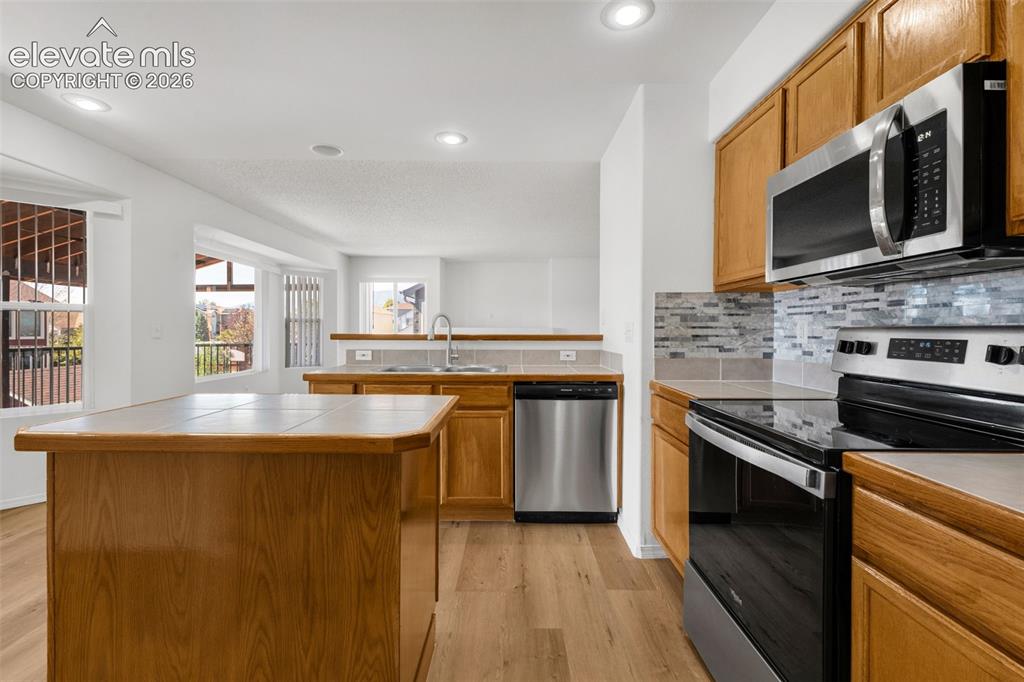
      Image 14 of 48: Wood-finish flooring throughout, stainless steel appliances, tile backsplas

      Wood-finish flooring throughout, stainless steel appliances, tile backsplash, and recessed lighting
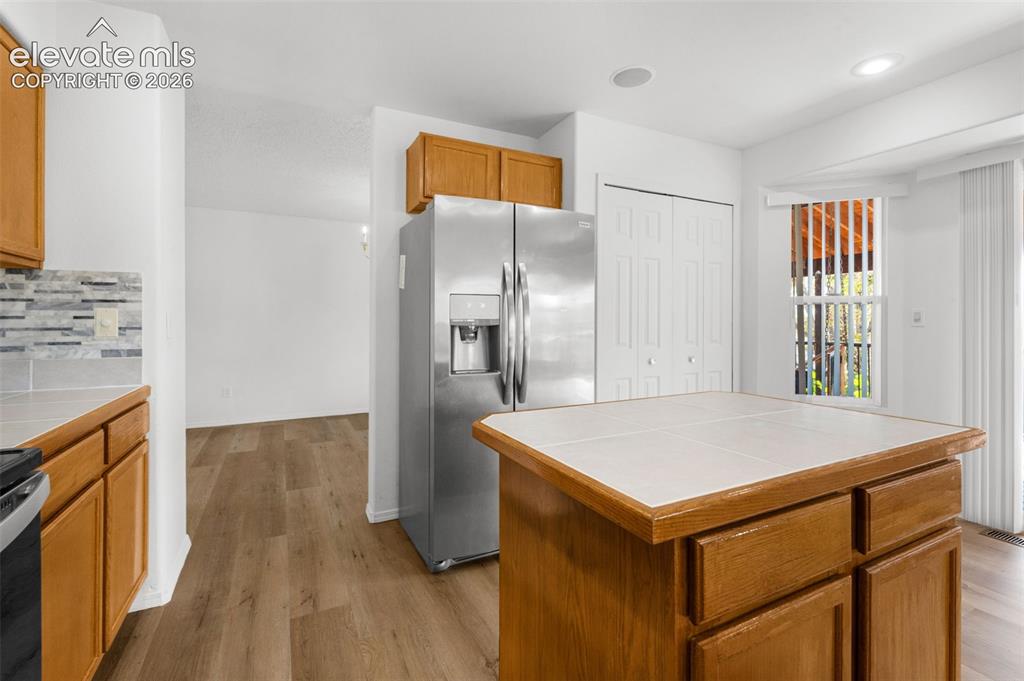
      Image 15 of 48: Kitchen featuring a stainless steel French door refrigerator, wood cabinetr

      Kitchen featuring a stainless steel French door refrigerator, wood cabinetry, tile backsplash, and a tiled island countertop
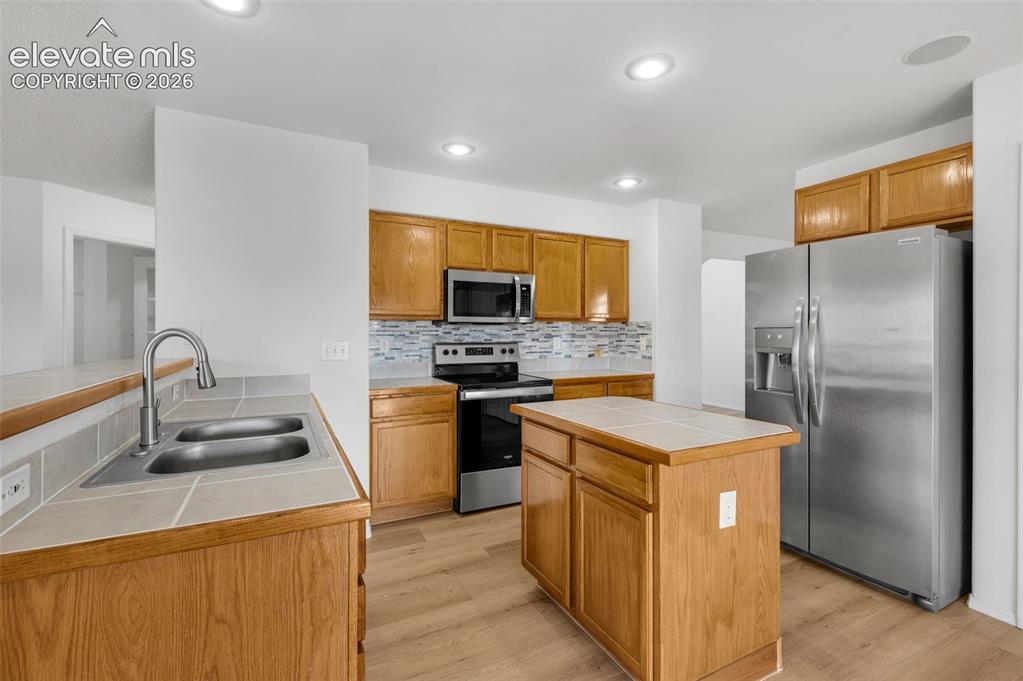
      Image 16 of 48: Kitchen featuring wood cabinetry, stainless steel appliances, a tiled backs

      Kitchen featuring wood cabinetry, stainless steel appliances, a tiled backsplash, and wood-finish flooring
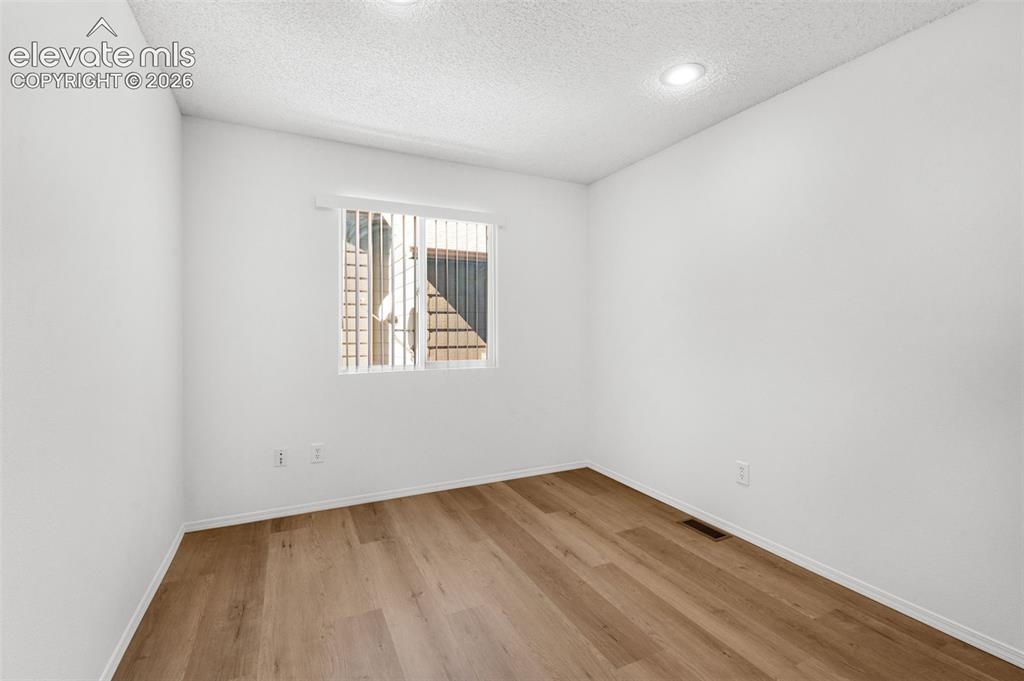
      Image 17 of 48: Recessed lighting fixtures, window with vertical blinds, wood-finish floori

      Recessed lighting fixtures, window with vertical blinds, wood-finish flooring, and crisp white walls
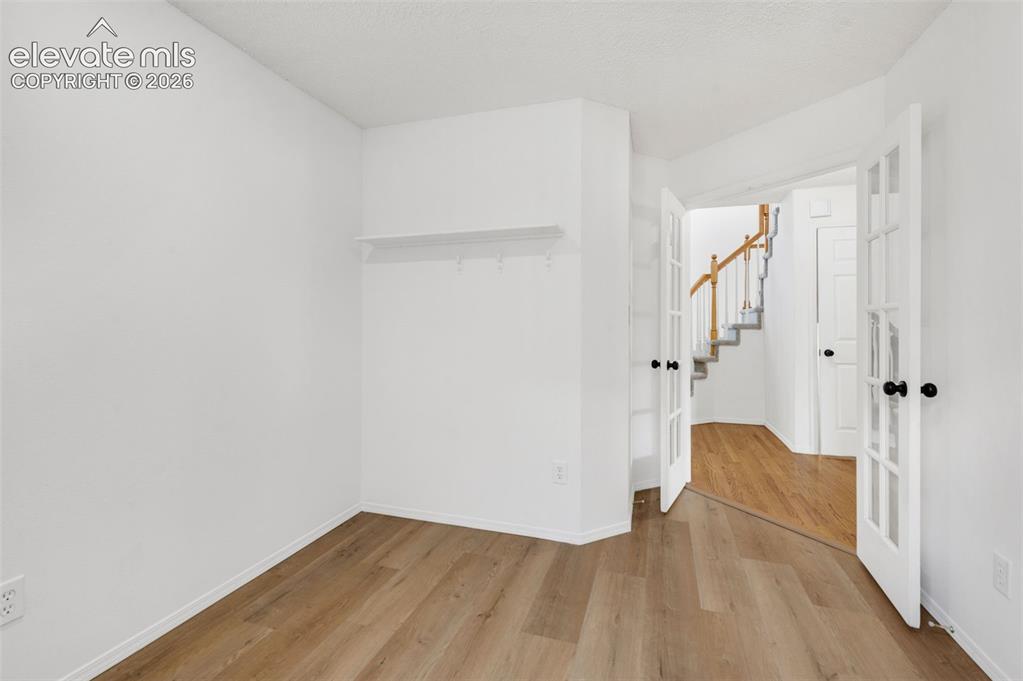
      Image 18 of 48: Wood-finish flooring throughout, white walls, and a built-in white shelf
      Wood-finish flooring throughout, white walls, and a built-in white shelf

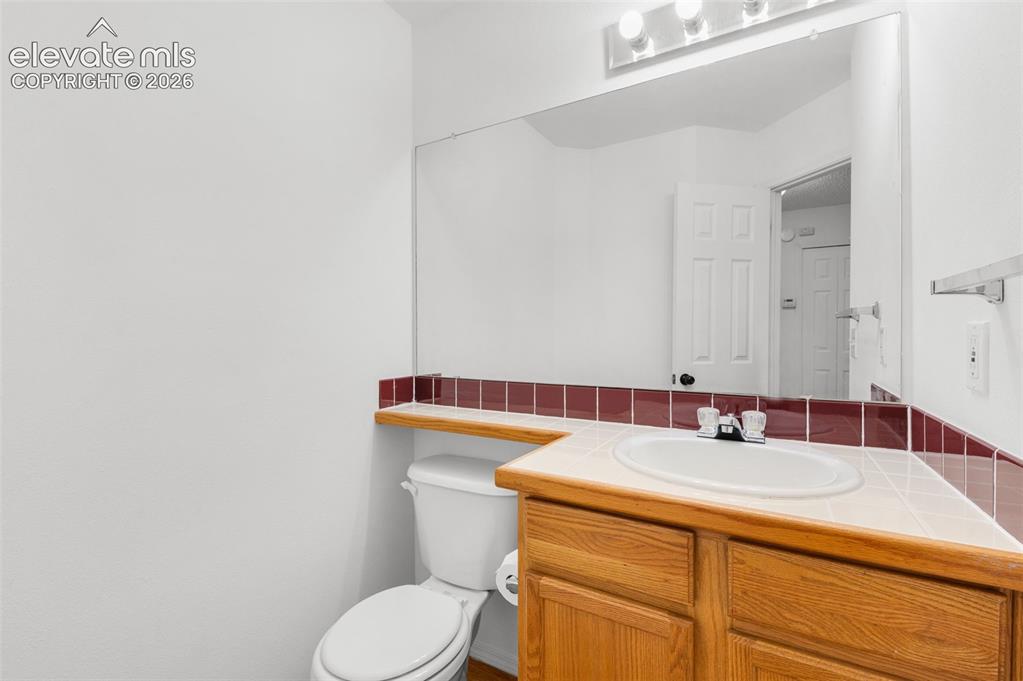
      Image 19 of 48: Wood-finish vanity with an integrated sink and tiled countertop
      Wood-finish vanity with an integrated sink and tiled countertop

      Image 20 of 48: Vaulted ceiling, two windows with blinds, light gray carpet, and white pain

      Vaulted ceiling, two windows with blinds, light gray carpet, and white painted walls
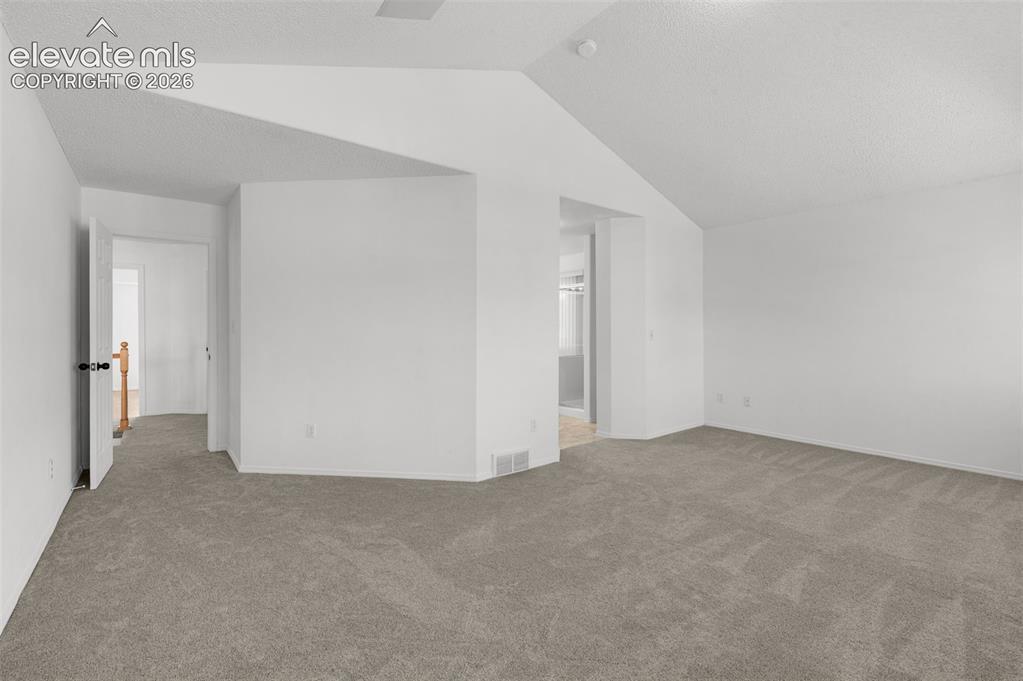
      Image 21 of 48: Neutral-toned carpeting, white walls, and a vaulted ceiling
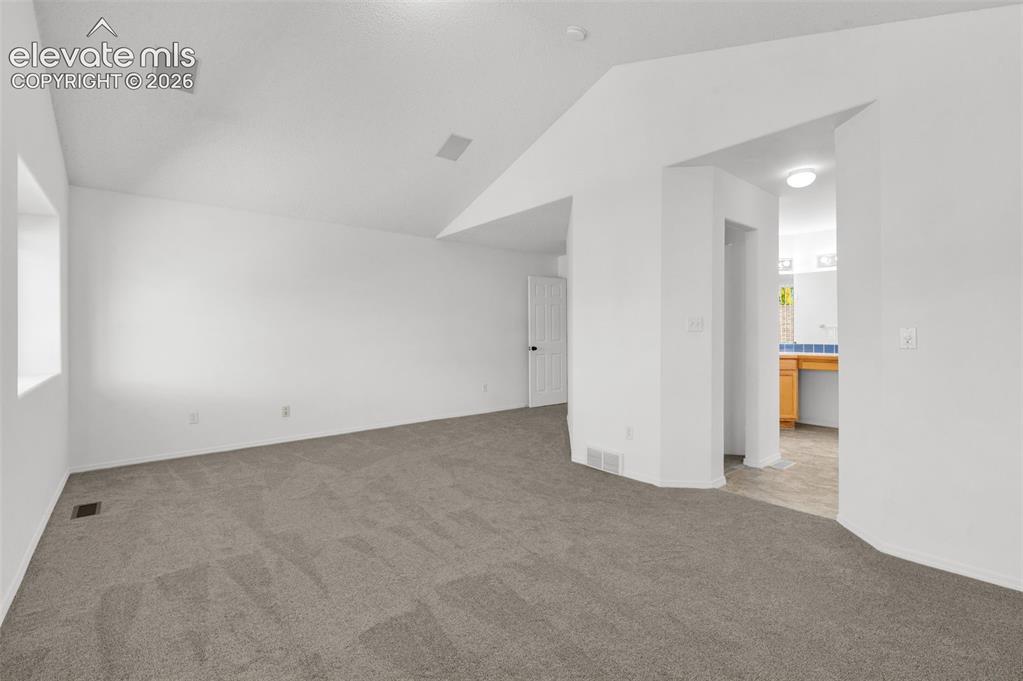
      Neutral-toned carpeting, white walls, and a vaulted ceiling

      Image 22 of 48: White walls with vaulted ceiling, recessed ceiling speakers, gray carpeting

      White walls with vaulted ceiling, recessed ceiling speakers, gray carpeting, and a window
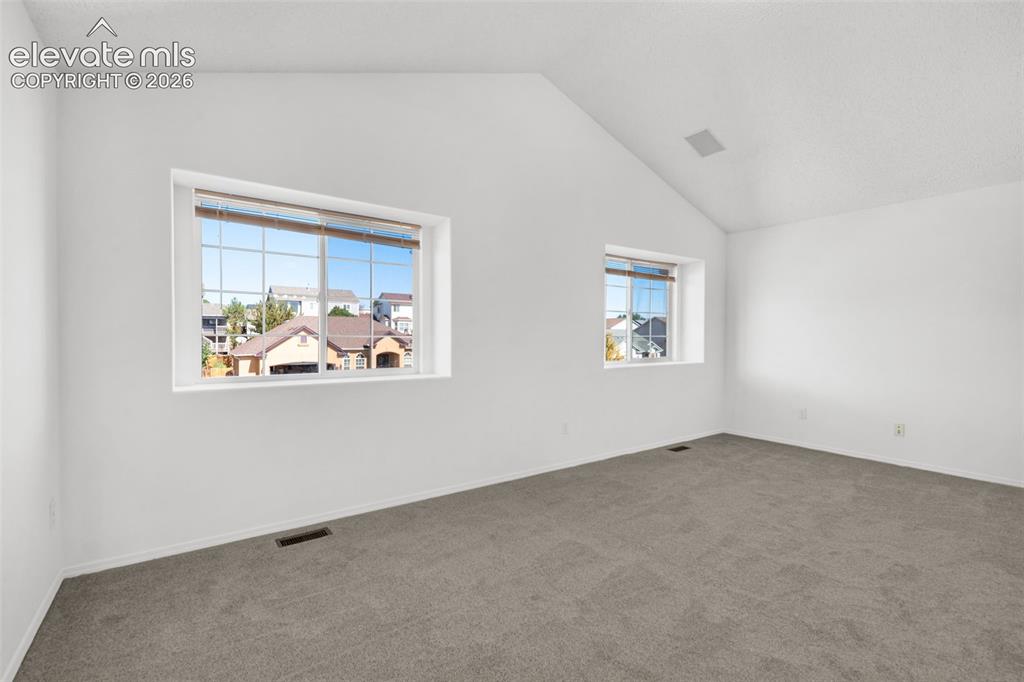
      Image 23 of 48: Vaulted ceiling with an integrated speaker system, neutral gray carpeting,

      Vaulted ceiling with an integrated speaker system, neutral gray carpeting, and dual windows
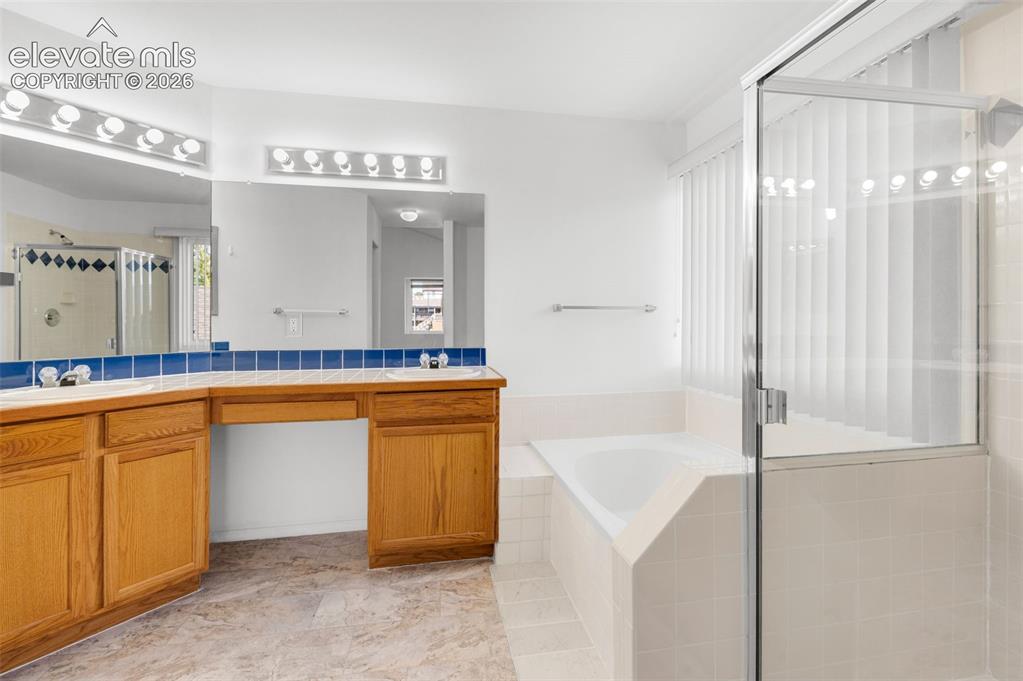
      Image 24 of 48: Dual vanity with wood cabinetry, large mirrors, built-in soaking tub, glass

      Dual vanity with wood cabinetry, large mirrors, built-in soaking tub, glass-enclosed shower, and light-toned tile flooring
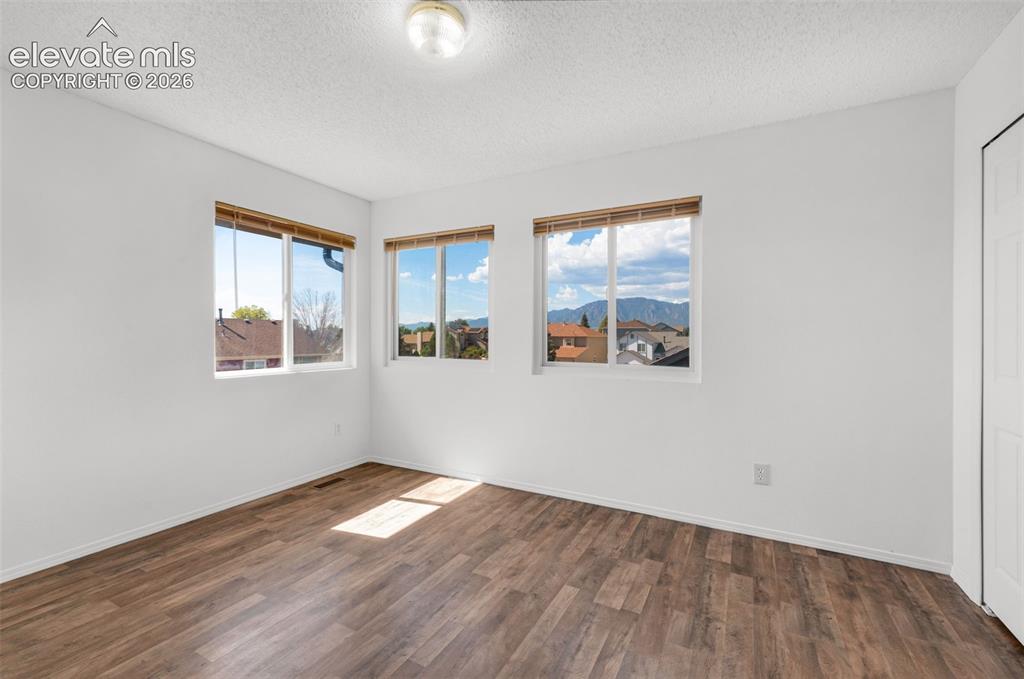
      Image 25 of 48: Other

      Other

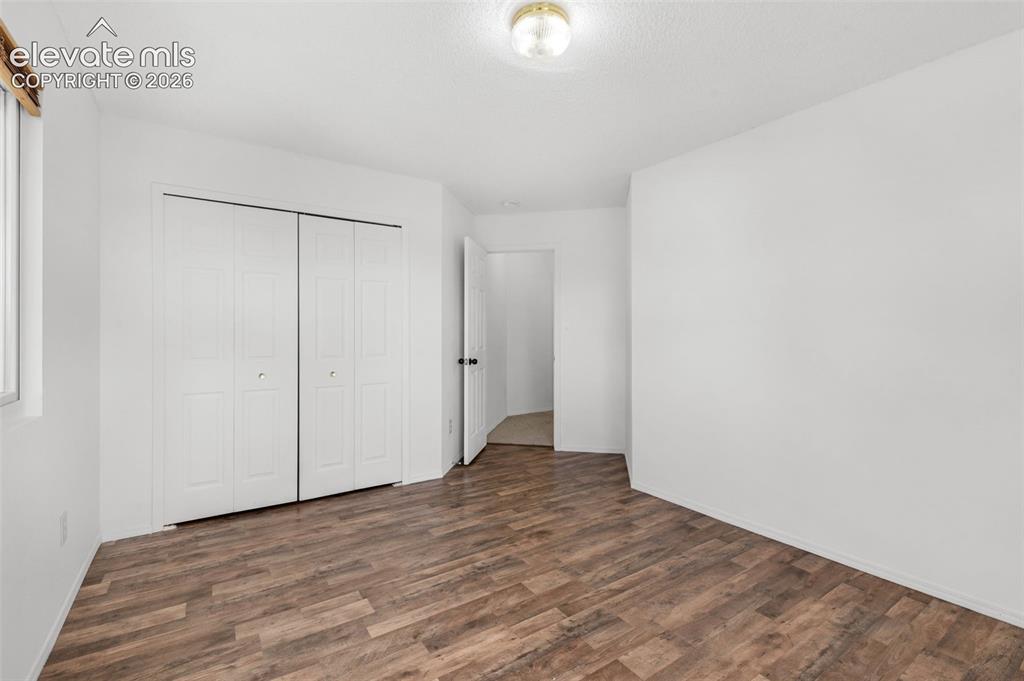
      Image 26 of 48: Wood-finish flooring with white walls and bi-fold closet doors
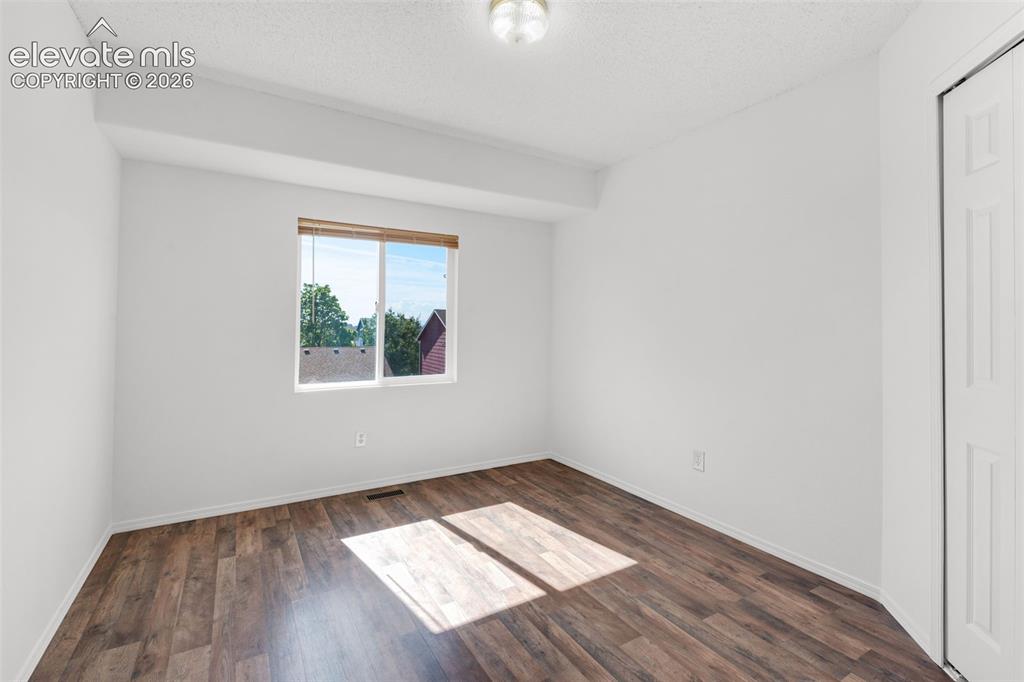
      Wood-finish flooring with white walls and bi-fold closet doors

      Image 27 of 48: Recessed window with wood-tone blinds, wood-finish flooring, overhead flush

      Recessed window with wood-tone blinds, wood-finish flooring, overhead flush-mount lighting, and bi-fold closet doors
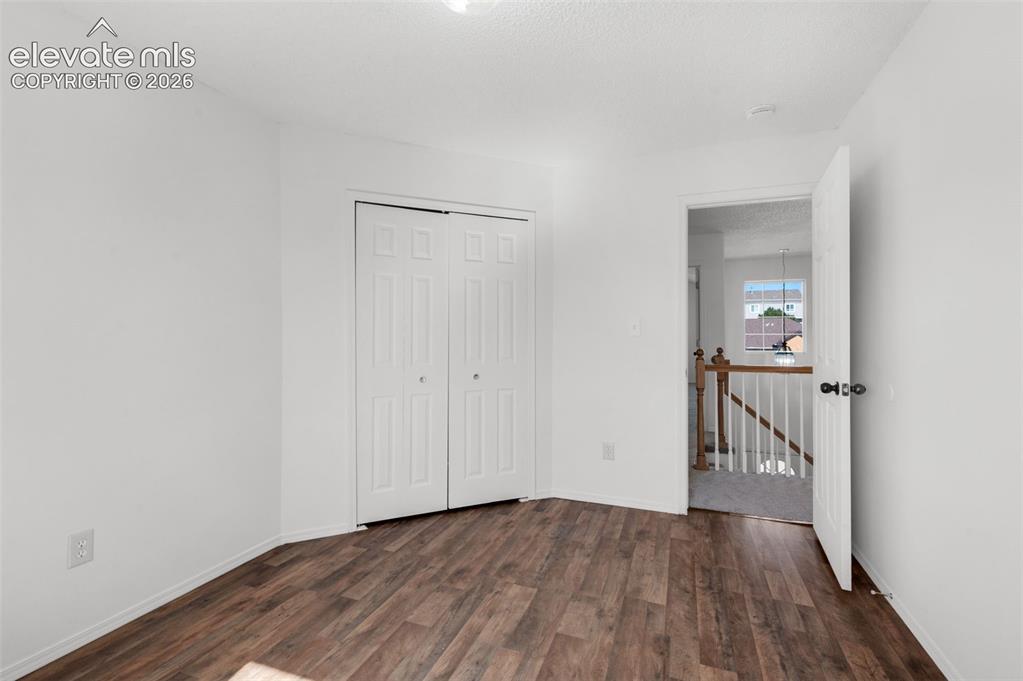
      Image 28 of 48: White walls with wood-finish flooring
      White walls with wood-finish flooring

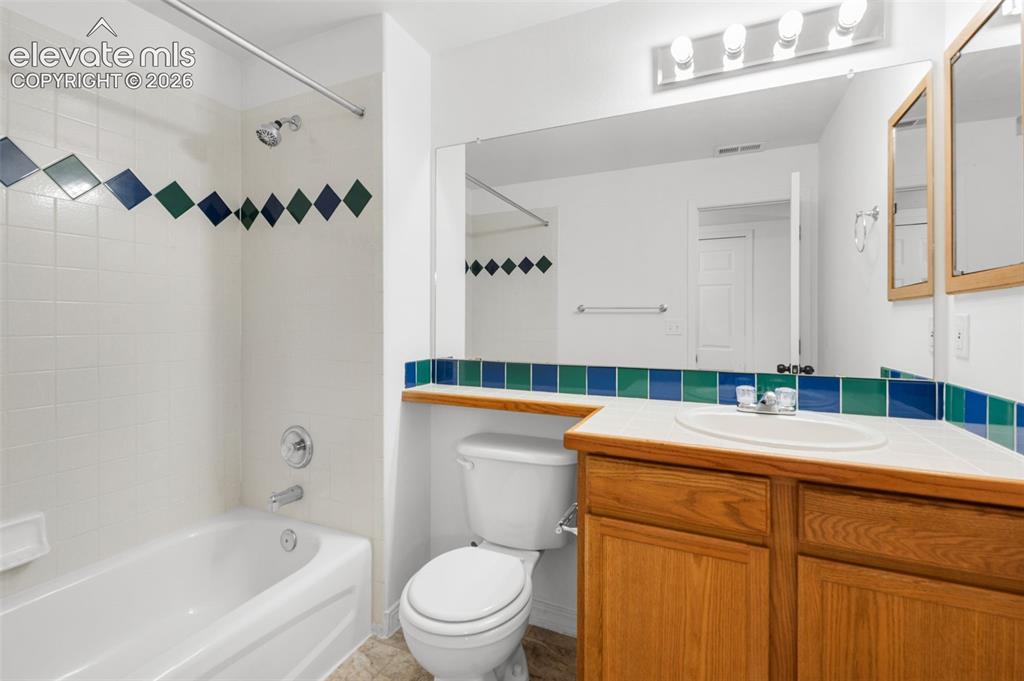
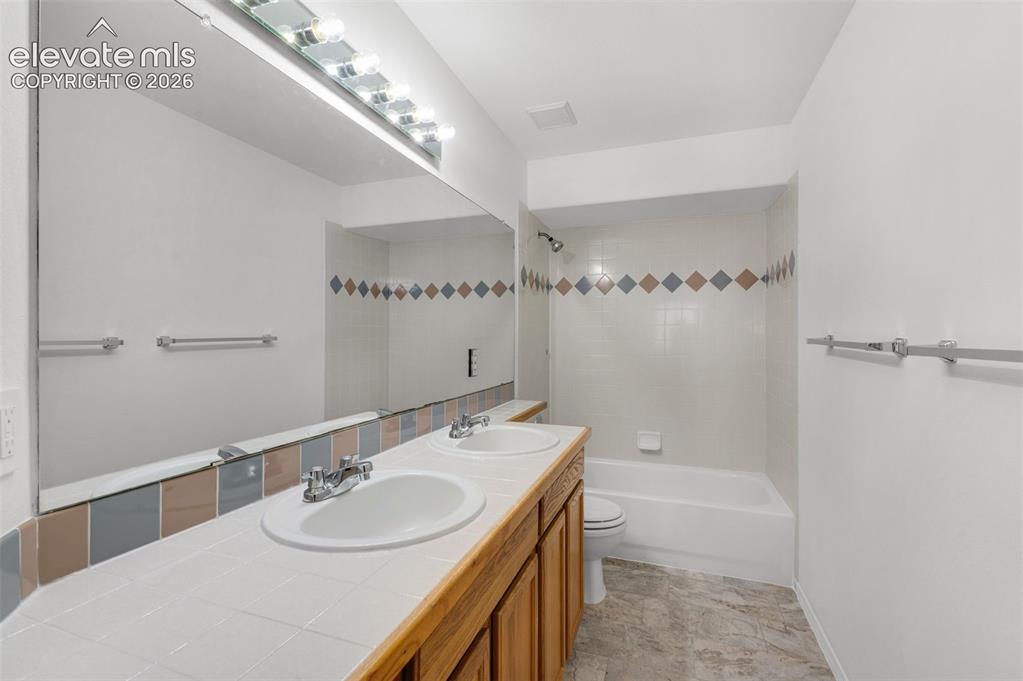
      Image 29 of 48: Dual vanity with integrated sinks, wood-finish cabinetry, full-width mirror

      Dual vanity with integrated sinks, wood-finish cabinetry, full-width mirror, and overhead lighting
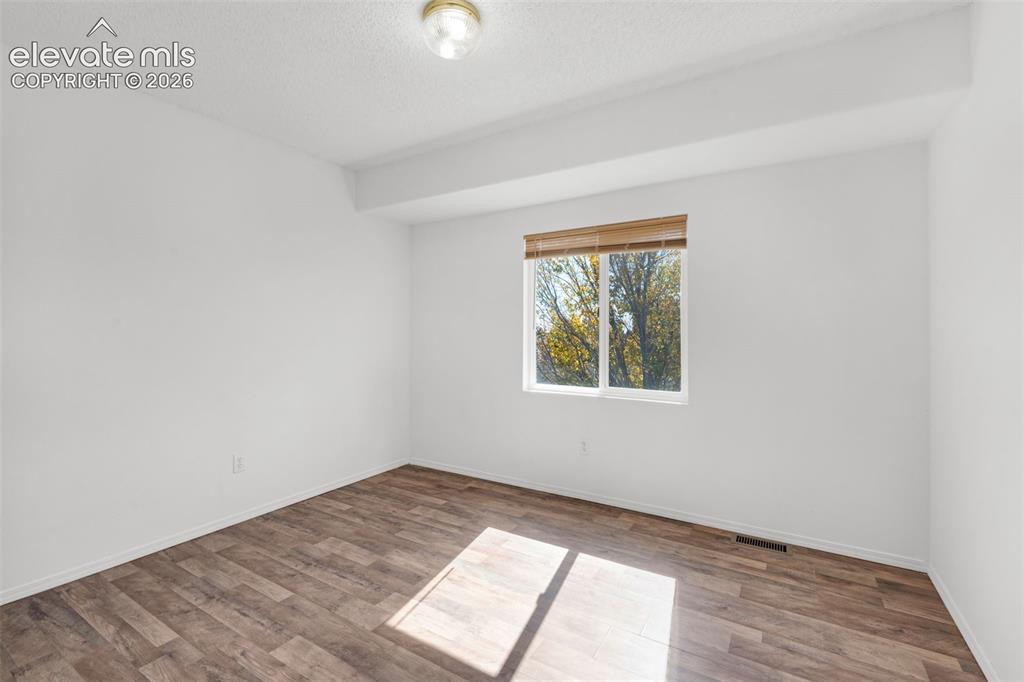
      Image 30 of 48: Wood-finish flooring, single window with blinds, and flush mount ceiling li

      Wood-finish flooring, single window with blinds, and flush mount ceiling light
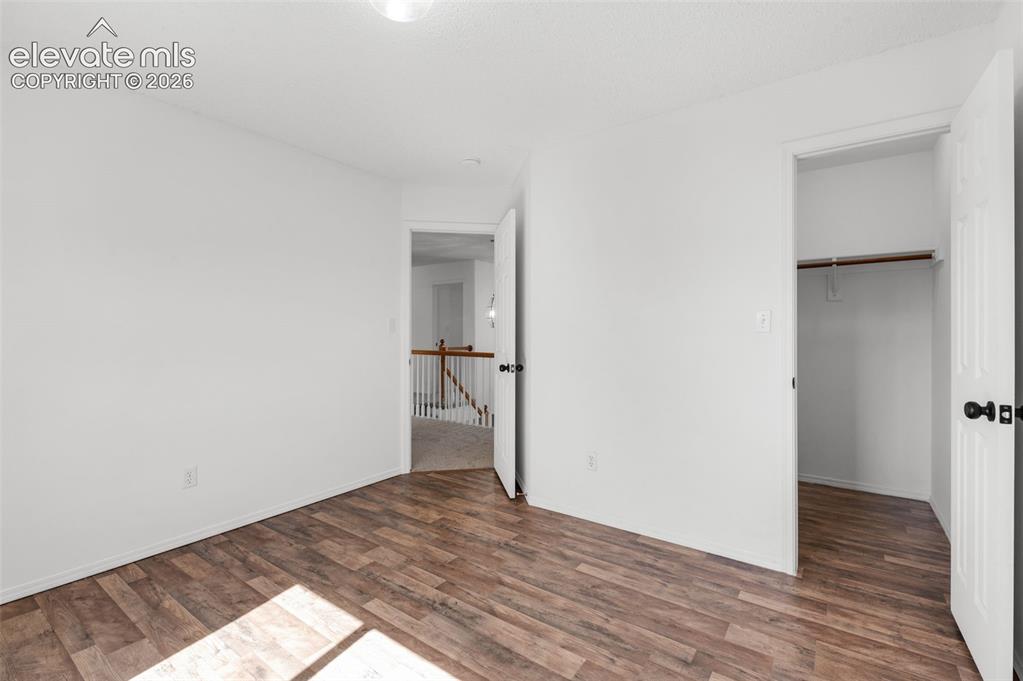
      Image 31 of 48: Wood-finish flooring with white walls and trim
      Wood-finish flooring with white walls and trim

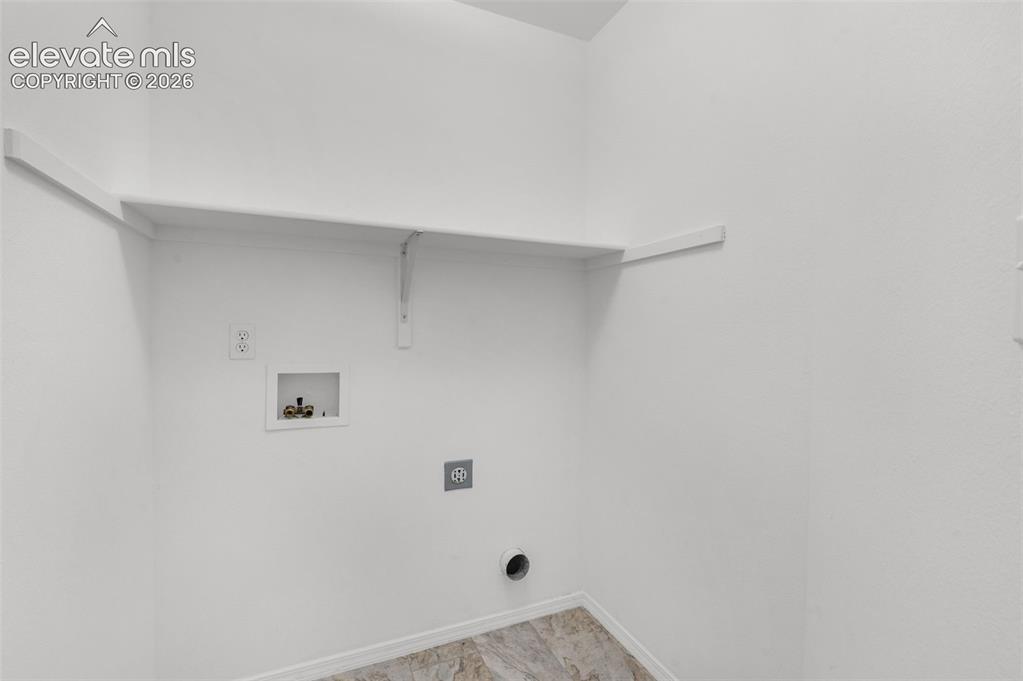
      Image 32 of 48: Built-in shelving, laundry hook-ups, and patterned flooring
      Built-in shelving, laundry hook-ups, and patterned flooring

      Image 33 of 48: Carpeted living area with white walls and overhead lighting
      Carpeted living area with white walls and overhead lighting

      Image 34 of 48: Spacious room featuring broadloom carpeting, recessed lighting, and a windo

      Spacious room featuring broadloom carpeting, recessed lighting, and a window for natural light
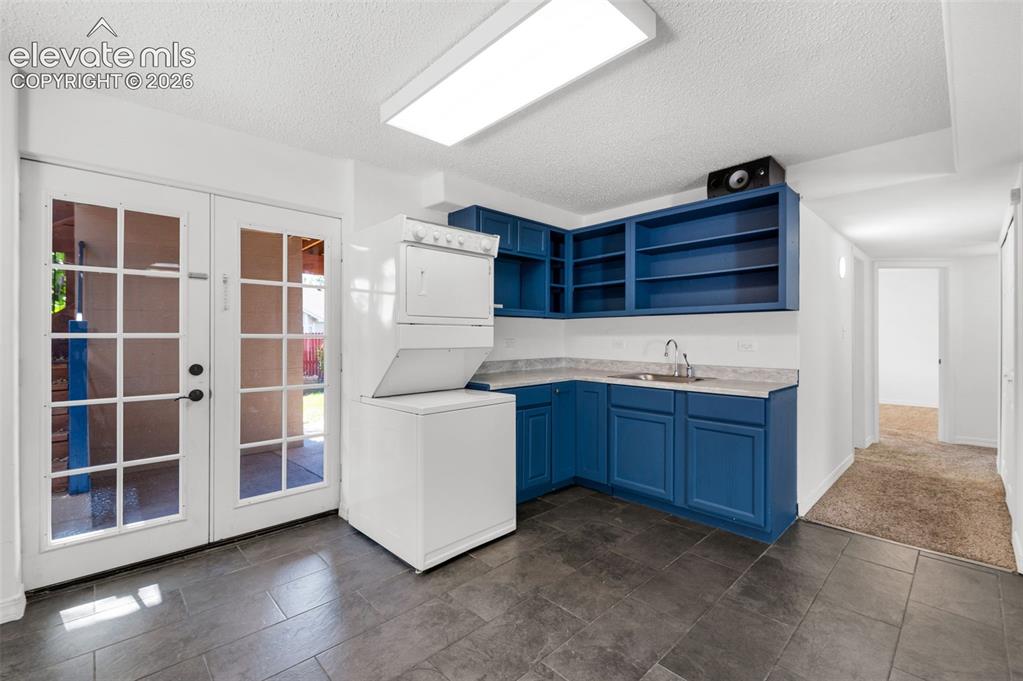
      Image 35 of 48: Dual pane French doors with exterior access
      Dual pane French doors with exterior access

      Image 36 of 48: Tile flooring, white walls, built-in blue cabinetry, white stackable washer

      Tile flooring, white walls, built-in blue cabinetry, white stackable washer and dryer, and a glass-paned door
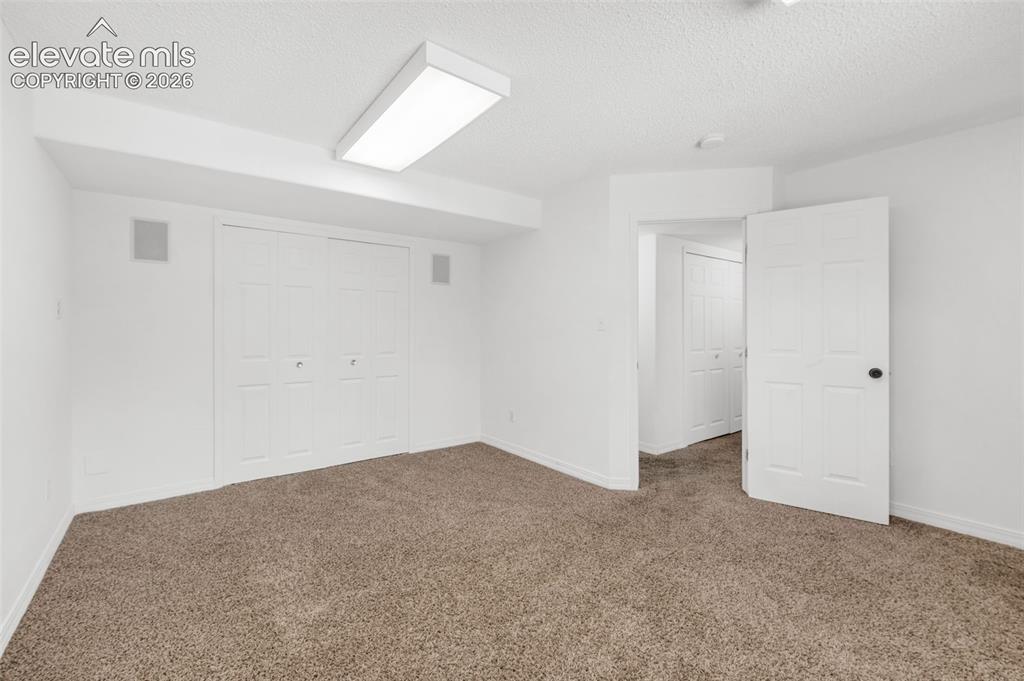
      Image 37 of 48: Recessed ceiling speakers, bi-fold closet doors, wall-to-wall carpeting, an

      Recessed ceiling speakers, bi-fold closet doors, wall-to-wall carpeting, and overhead fluorescent lighting
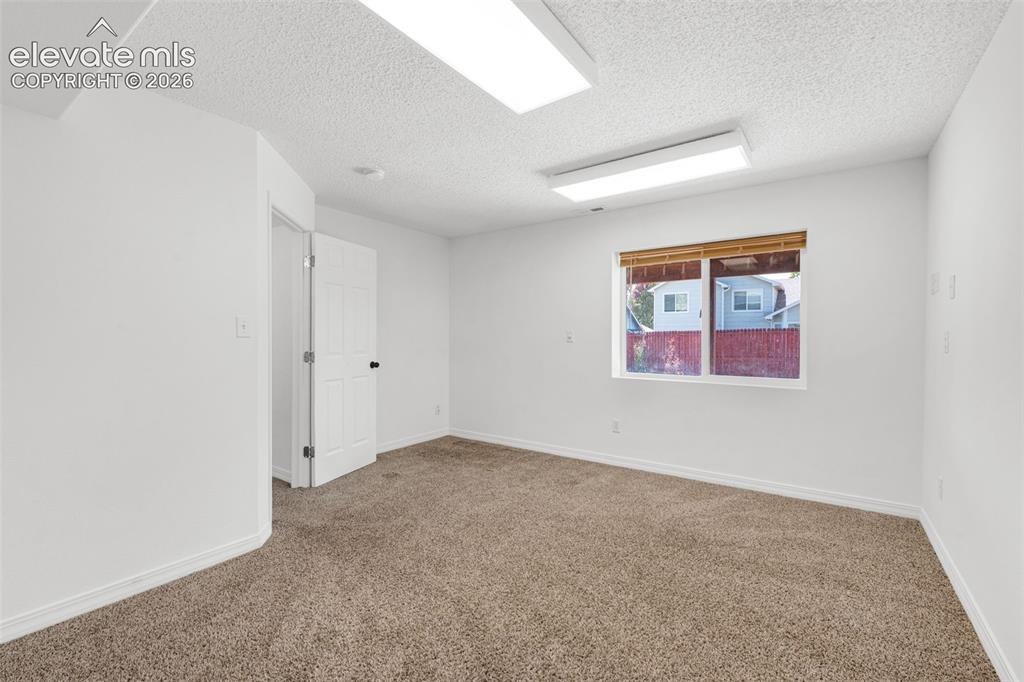
      Image 38 of 48: Neutral-toned carpet flooring

      Neutral-toned carpet flooring

      Image 39 of 48: White ceramic tile shower surround with decorative accent tiles
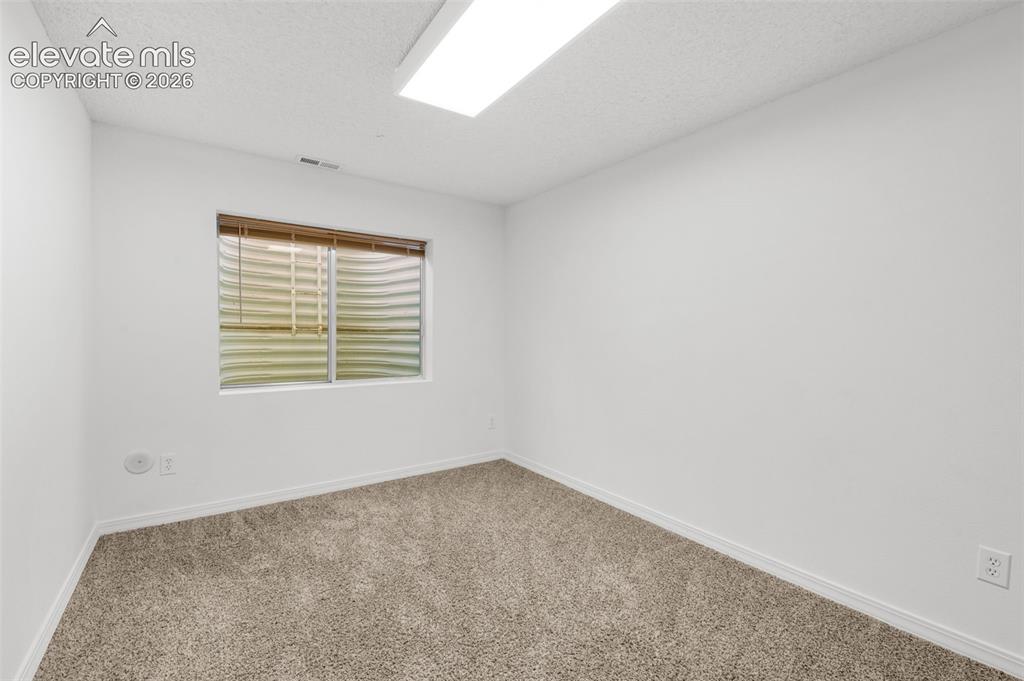
      White ceramic tile shower surround with decorative accent tiles

      Image 40 of 48: Neutral wall finishes, textured carpeting, and a single window with blinds
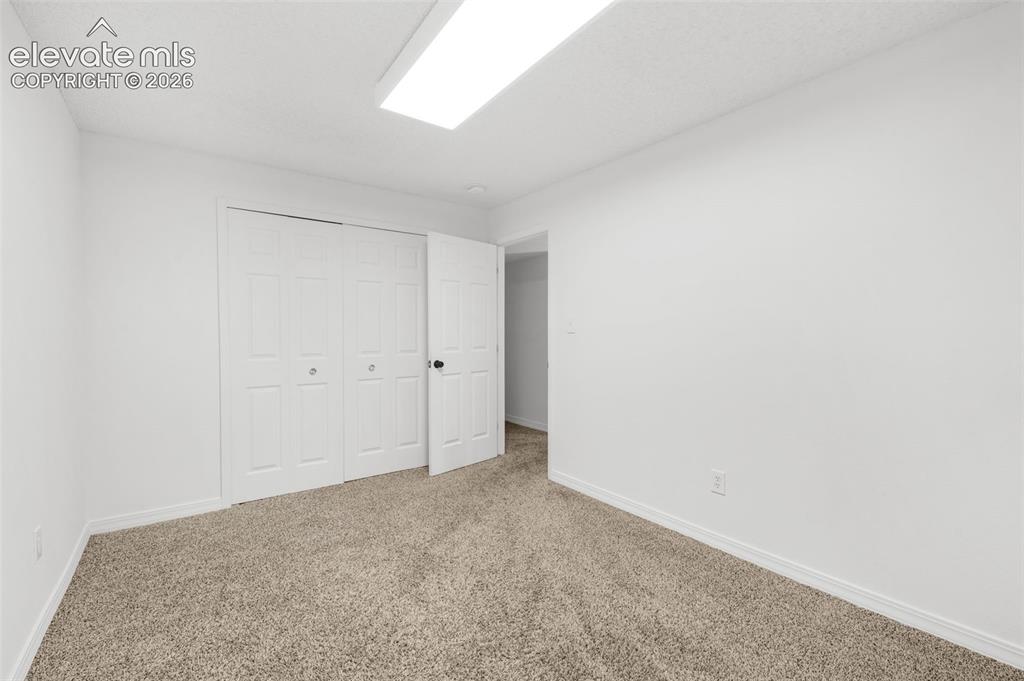
      Neutral wall finishes, textured carpeting, and a single window with blinds

      Image 41 of 48: Neutral-toned carpeting with white trim, white walls, and a white ceiling
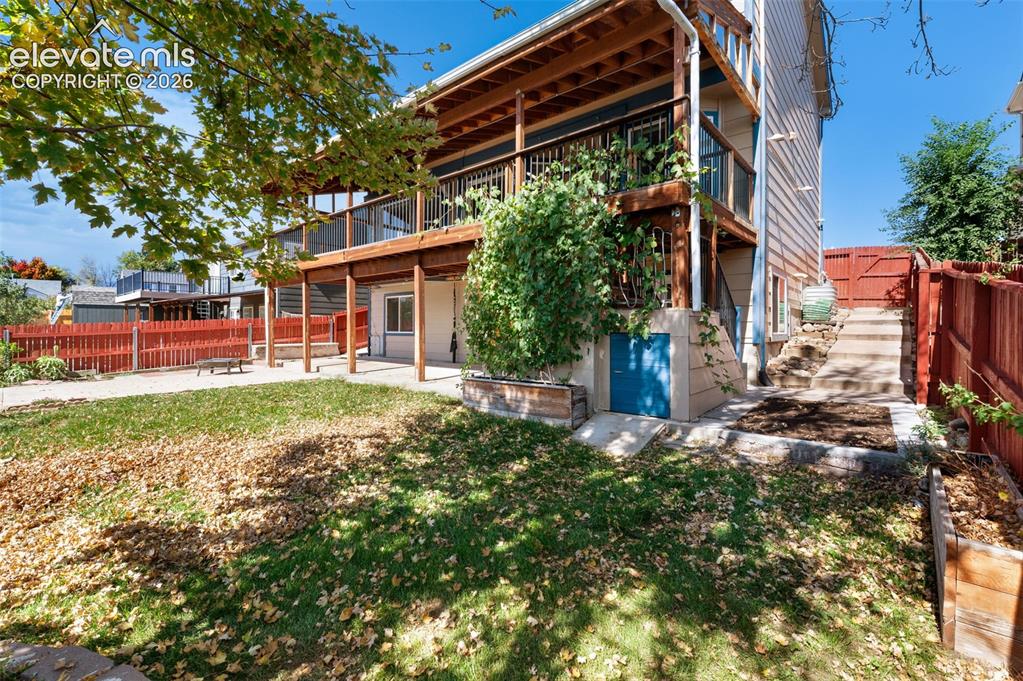
      Neutral-toned carpeting with white trim, white walls, and a white ceiling

      Image 42 of 48: Multi-level wood deck structure with a lower patio area
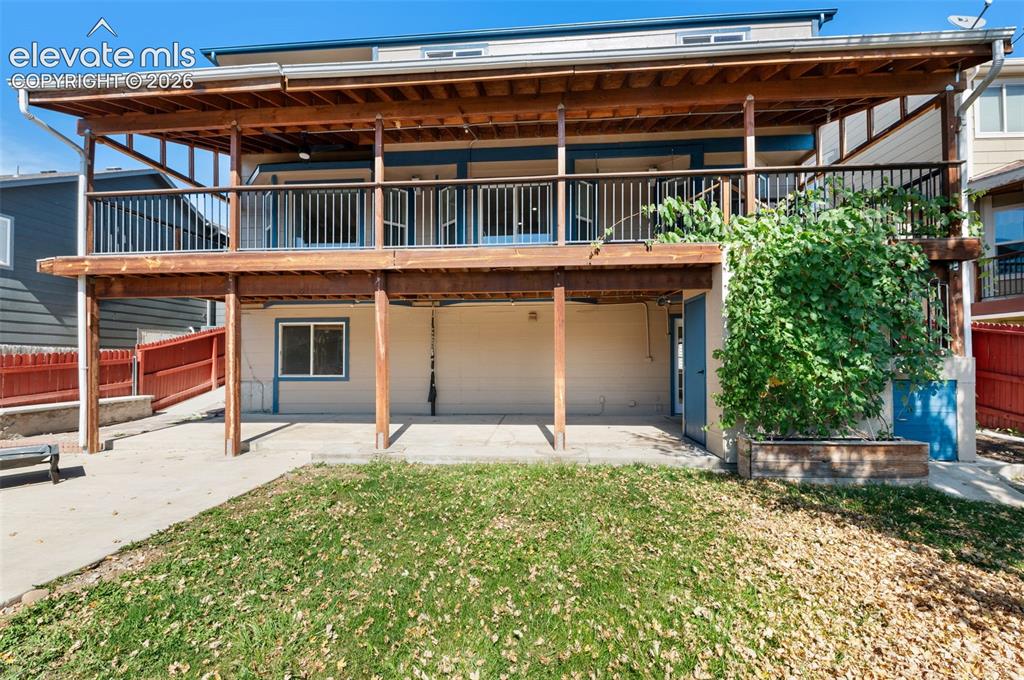
      Multi-level wood deck structure with a lower patio area

      Image 43 of 48: Two-story wood-finish deck with dark railings, concrete patio, and ground-l

      Two-story wood-finish deck with dark railings, concrete patio, and ground-level entry with a light-colored exterior finish
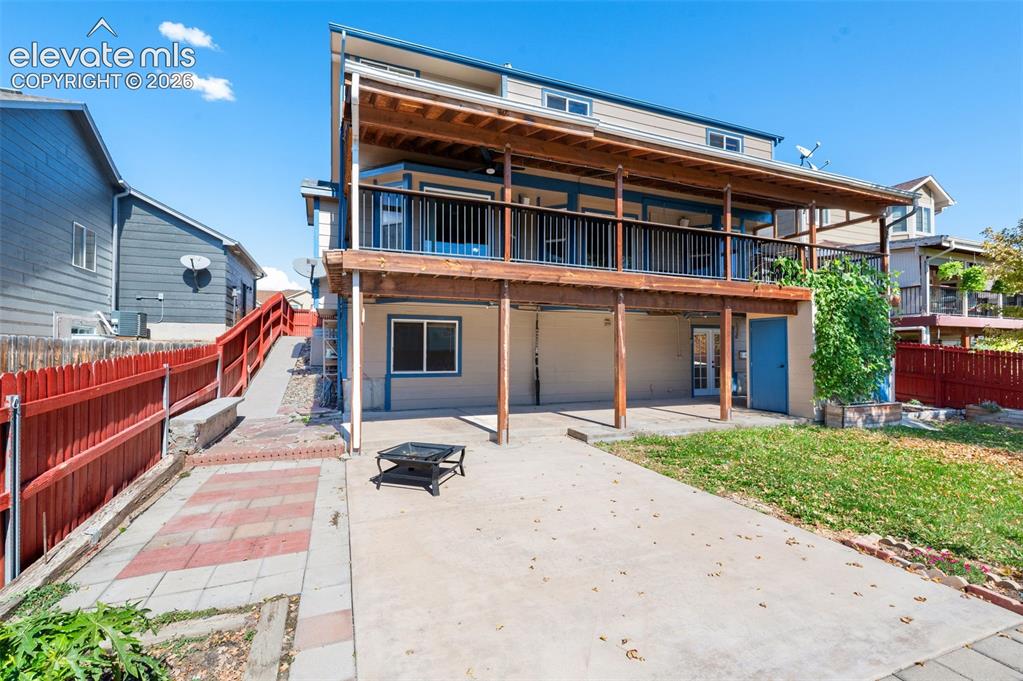
      Image 44 of 48: Two-story structure with a covered balcony, wood railing, and exposed wood

      Two-story structure with a covered balcony, wood railing, and exposed wood support beams
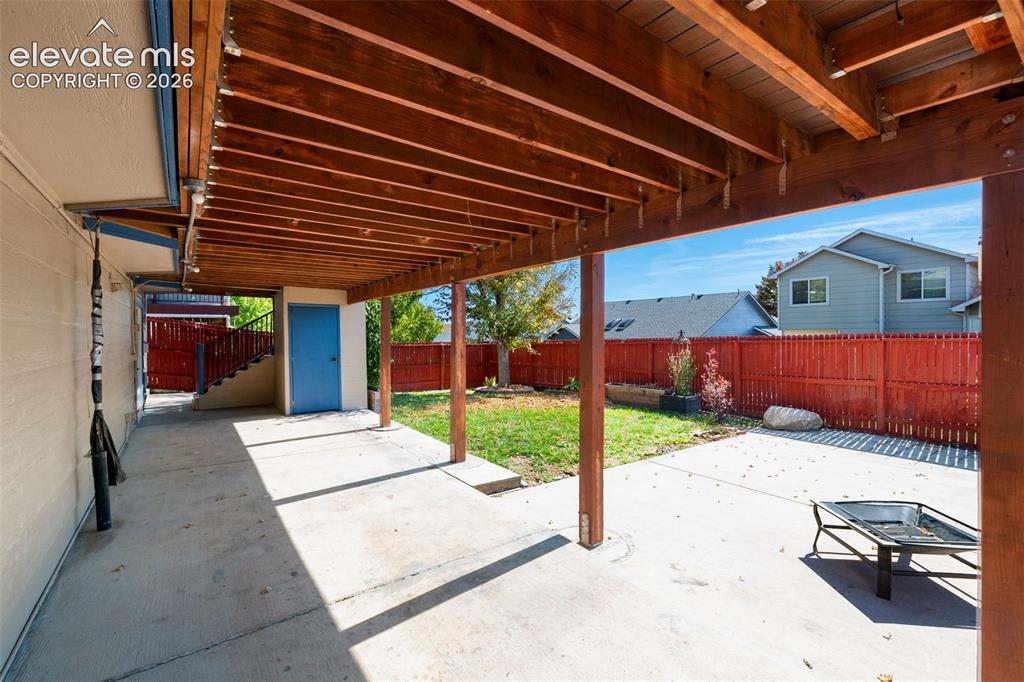
      Image 45 of 48: Covered patio with exposed wood beams, concrete flooring, private storage a

      Covered patio with exposed wood beams, concrete flooring, private storage area with blue door, and red privacy fence
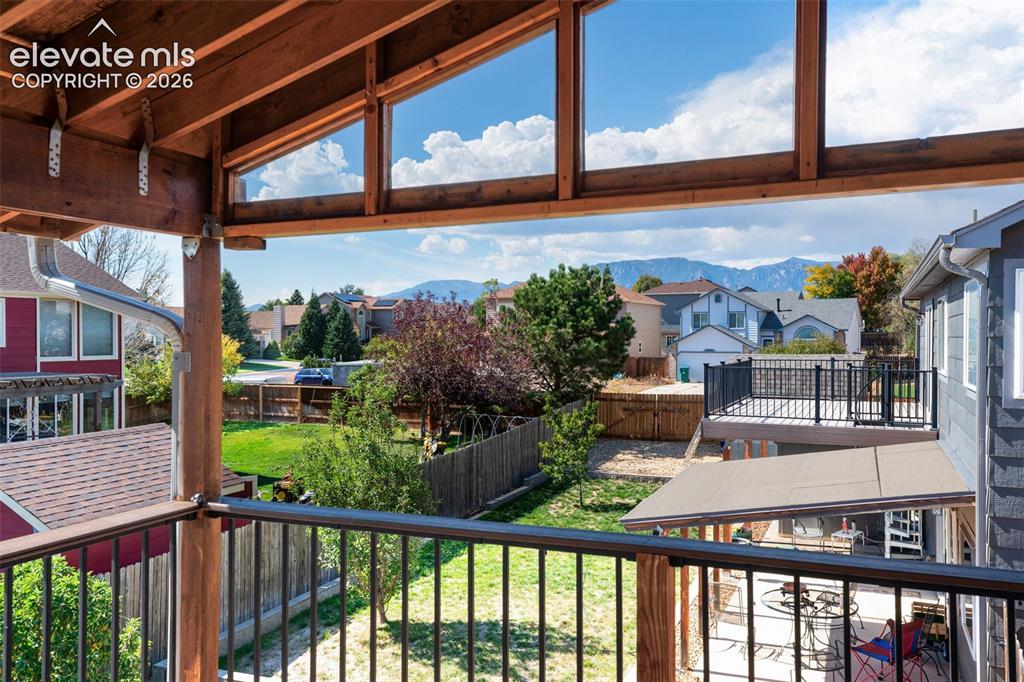
      Image 46 of 48: Covered outdoor living space featuring exposed wood beams and framing
      Covered outdoor living space featuring exposed wood beams and framing

      Image 47 of 48: Expansive covered deck featuring wood-finish flooring, exposed wood beam ce

      Expansive covered deck featuring wood-finish flooring, exposed wood beam ceiling, multiple windows, and a ceiling fan
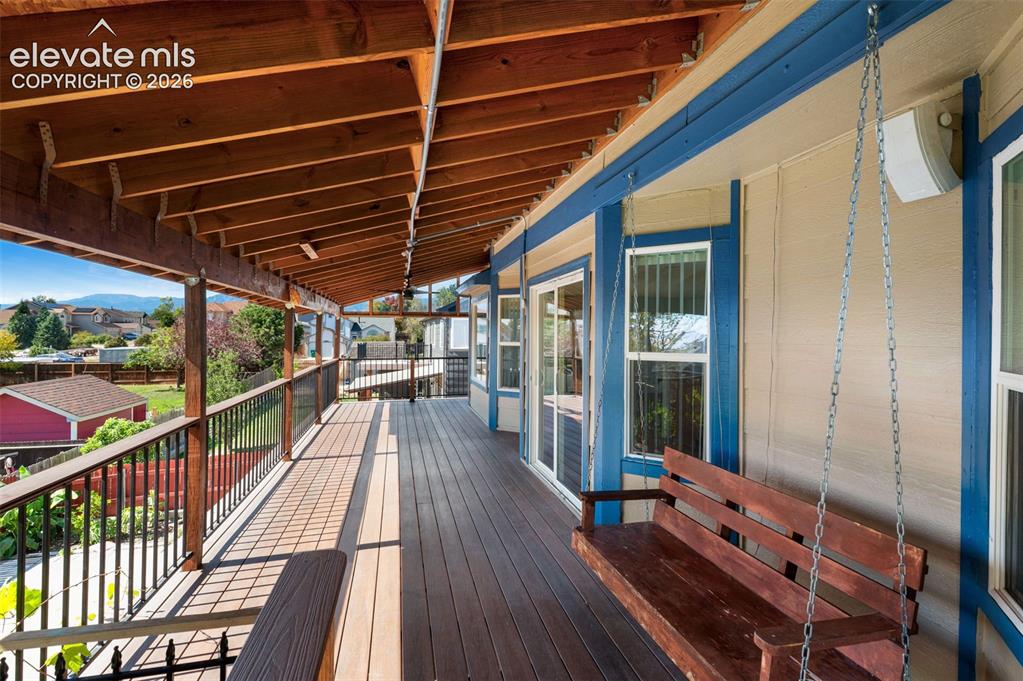
      Image 48 of 48: Expansive covered deck with composite decking and exposed wood ceiling beam

      Expansive covered deck with composite decking and exposed wood ceiling beams

      Disclaimer: The real estate listing information and related content displayed on this site is provided exclusively for consumers’ personal, non-commercial use and may not be used for any purpose other than to identify prospective properties consumers may be interested in purchasing.