209 Avocet Loop, Colorado Springs, CO, 80921
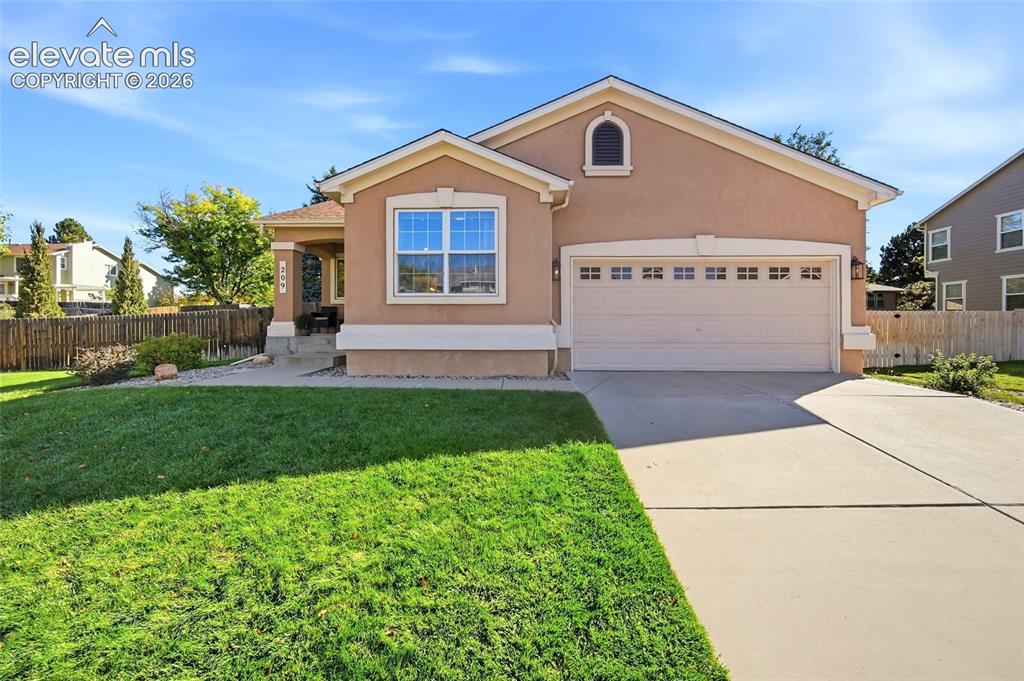
Image Count: 50

$550,000

  • Highlights
  • Single Family
  • 5 bd | 3 ba | 2,848 sqft
  • 209 Avocet Loop, Colorado Springs, CO, 80921 listed by Jennifer Crosby
  • Active
  • MLS#: 5351703
  • Tour #1 | Tour #2
  • View on Map
Space maker

Property Description

Welcome to this stunning ranch-style home in Northgate, one of Colorado Springs' most desirable communities! Situated on an expansive lot of over 10,000 square feet, this beautifully maintained, original-owner home offers over 2,800 square feet of living space, 5 bedrooms, 3 bathrooms, and an incredible backyard retreat that truly sets it apart! Step inside to a bright and inviting living room featuring soaring vaulted ceilings, gorgeous wood flooring, a cozy gas fireplace, and an abundance of natural light. The open, flowing layout leads into the dining area and beautifully appointed kitchen, complete with 42-inch cabinetry, Corian countertops, a stylish tile backsplash, stainless steel appliances, and wood flooring. Just off the dining area, step outside to your very own backyard oasis! The thoughtfully designed main level features a spacious primary suite with an attached bathroom and walk-in closet, along with two additional bedrooms, including one with wood flooring and a walk-in closet that would make the perfect home office. The finished basement offers even more room to spread out, featuring an expansive family room with plenty of space for a home gym, game room, or additional entertainment area. Two generously sized bedrooms, including one with a walk-in closet, a full bathroom, and a large unfinished storage area complete this versatile lower level. But the true showstopper is the spectacular backyard! Designed for both relaxation and recreation, this incredible outdoor space features an expansive composite deck perfect for entertaining, a basketball court, a pitching mound, and plenty of room to play, gather, or simply enjoy Colorado's beautiful outdoors. Whether hosting summer barbecues, shooting hoops, or unwinding on the deck, this backyard offers something for everyone! Ideally located in the highly regarded Academy School District 20, just minutes from the U.S. Air Force Academy, with convenient access to shopping, dining, parks, and major commuter routes. Lovingly cared for by its original owners, this exceptional Northgate home offers the perfect combination of comfort, space, location, and unforgettable outdoor living. A truly special property that's ready for its next chapter—don't miss the opportunity to make it yours!

Property Listed By

Picture of REALTOR Listing Property
  • Jennifer Crosby
  • 8613-192-917  Call the Agent 
Picture of Office Listing Property
  • Springs Home Finders
  • 5151-006-917  Call the Agent 
Jennifer Crosby is a dedicated Realtor serving Colorado Springs and the surrounding areas, licensed since July 2022. She has built a reputation for professionalism, integrity, and results-driven service throughout the Pikes Peak region. Jennifer takes a multi-faceted, client-focused approach to every transaction, viewing each one holistically while getting to know her clients on both a personal and professional level. She understands that buying or selling a home is one of the most significan...

Property Details

    General Features

  • Property: Single Family, Ranch
  • Year Built: 2004
  • List Price: $550,000
  • County: El Paso
  • School District: Academy-20

    Rooms

  • Master: Main Level, 20 x 11
  • Main Level Bedroom: Yes
  • Bedrooms: 5
  • Baths: 3 full bath;
  • Master Bathroom Amenities: Double Vanity, Tub/Shower
  • Laundry: Electric Hook-up, Main

    Structure

  • Foundation: Full Basement
  • Heating: Forced Air
  • Cooling: Central Air
  • Garage/Parking #: 2 vehicle(s), Attached
  • Garage Amenities: Garage Door Opener
  • Patio Description: Composite
  • Total SqFt: 2,848
  • Finished SqFt: 2,605
  • Basement SqFt: 1,424
  • Basement % Fin: 83
  • Construction Status: Existing Home
  • Siding: Stucco
  • Structure: Framed on Lot

    Features

  • Appliances: 220v in Kitchen, Dishwasher, Disposal, Dryer, Microwave Oven, Oven, Range, Refrigerator, Washer
  • Floors: Carpet, Vinyl/Linoleum, Wood
  • Entry: Natural Wood
  • Fireplace: Gas, Main Level, One
  • Interior Features: Crown Molding, Great Room, Vaulted Ceilings
  • Laundry: Electric Hook-up, Main

    Taxes, Utilities, Lot

  • Tax: $3,561
  • Lot Size: 0.23 Acres, 10,105 SqFt
  • Landscaped: All
  • Fence: Rear
  • Driveway: Concrete
  • Lot Location: Near Park, Near Schools, Near Shopping Center
  • Lot Description: Level, Mountain View, View of Pikes Peak
  • Existing Utilities: Electricity Available, Natural Gas Available
  • Existing Water: Assoc/Distr

    Community

  • Covenants: Yes

    Additional Information


      Disclaimer
      The real estate listing information and related content displayed on this site is provided exclusively for consumers’ personal, non-commercial use and may not be used for any purpose other than to identify prospective properties consumers may be interested in purchasing.
      elevateMLS.com Website

      209 Avocet Loop, Colorado Springs, CO, 80921

      Image 1 of 50: Stucco exterior with a covered porch entry, arched dormer, concrete drivewa

      Stucco exterior with a covered porch entry, arched dormer, concrete driveway, and attached two-car garage
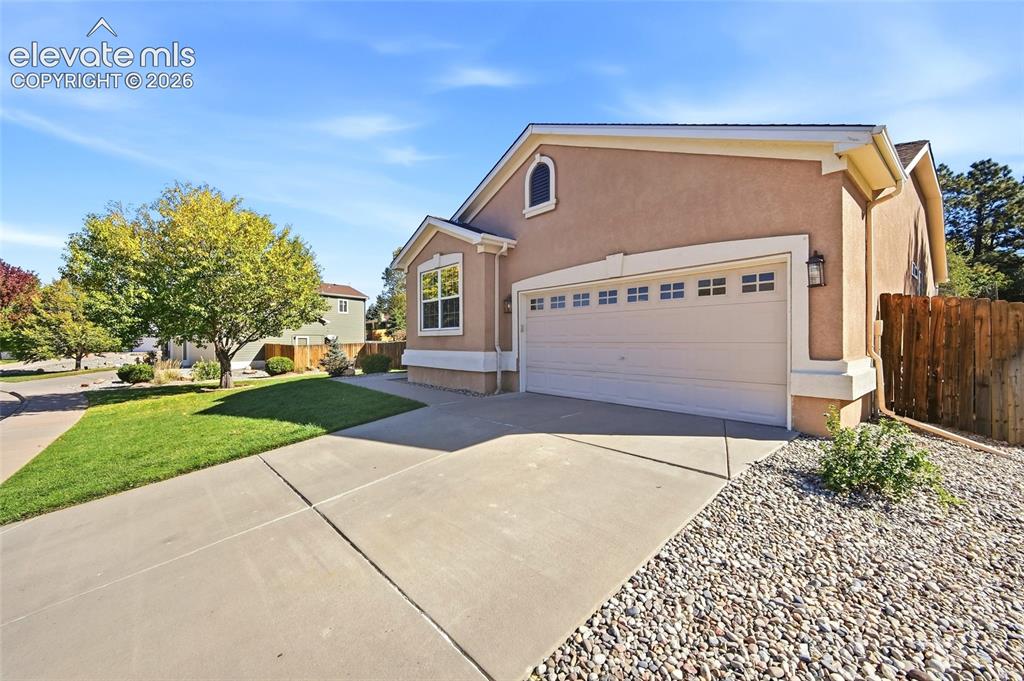
      Image 2 of 50: Stucco exterior with an arched window accent, attached garage, and concrete

      Stucco exterior with an arched window accent, attached garage, and concrete driveway
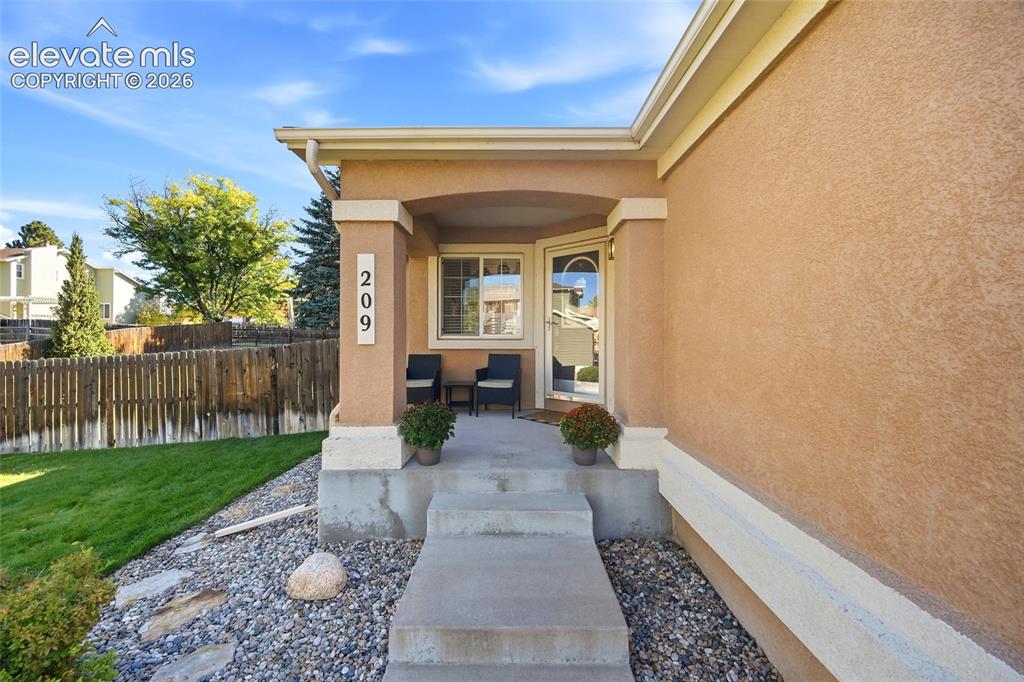
      Image 3 of 50: Stucco exterior with a covered entry, concrete walkway, and gravel landscap

      Stucco exterior with a covered entry, concrete walkway, and gravel landscaping
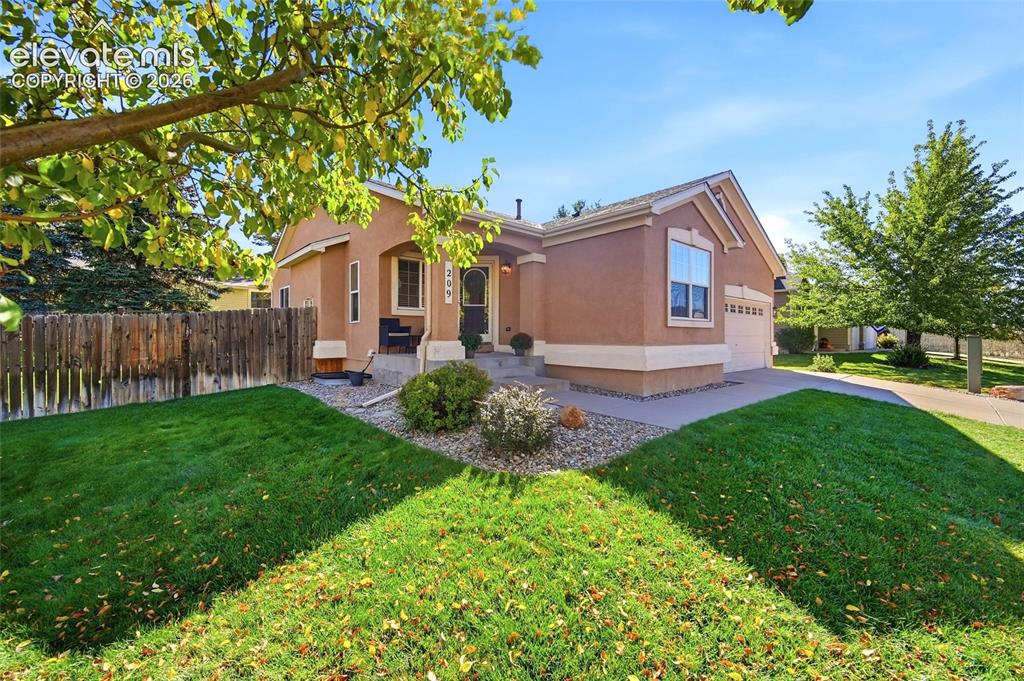
      Image 4 of 50: Stucco exterior with a covered front entry, attached garage, concrete drive

      Stucco exterior with a covered front entry, attached garage, concrete driveway, and a wood privacy fence
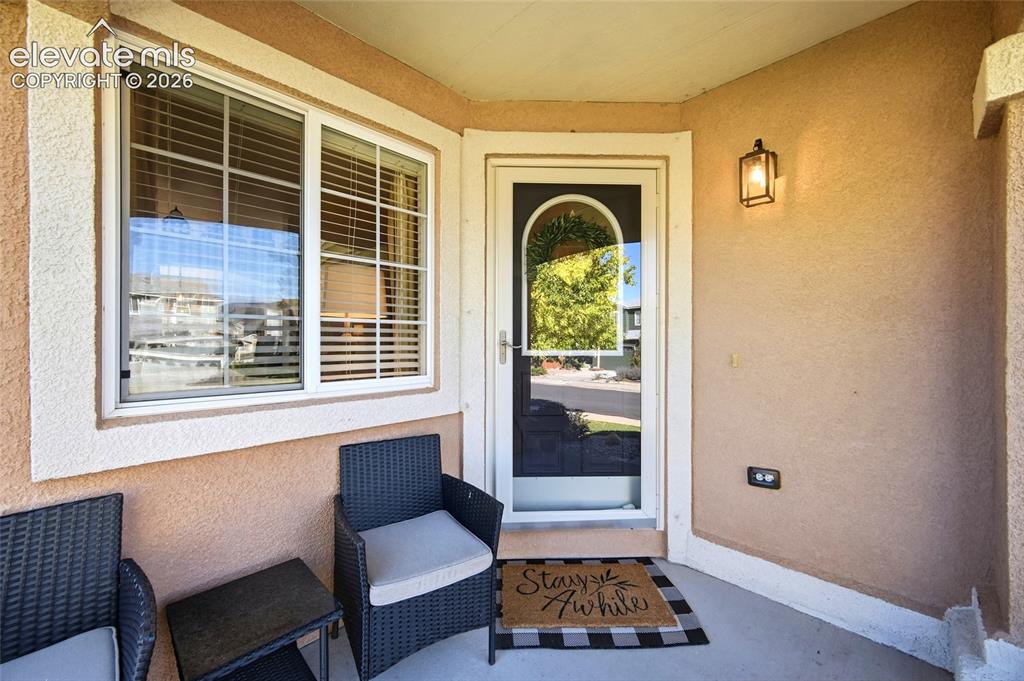
      Image 5 of 50: Covered entry featuring a decorative glass storm door, an exterior wall sco

      Covered entry featuring a decorative glass storm door, an exterior wall sconce, and a multi-pane window
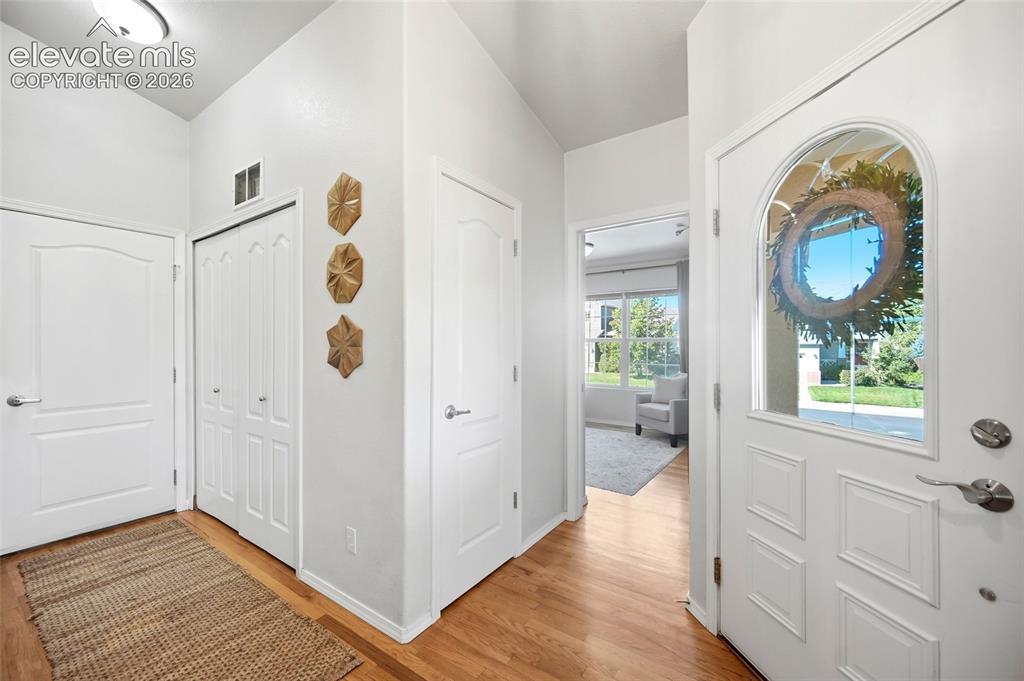
      Image 6 of 50: Entryway featuring wood-finish flooring, a paneled door with an arched glas

      Entryway featuring wood-finish flooring, a paneled door with an arched glass insert, and bi-fold closet doors
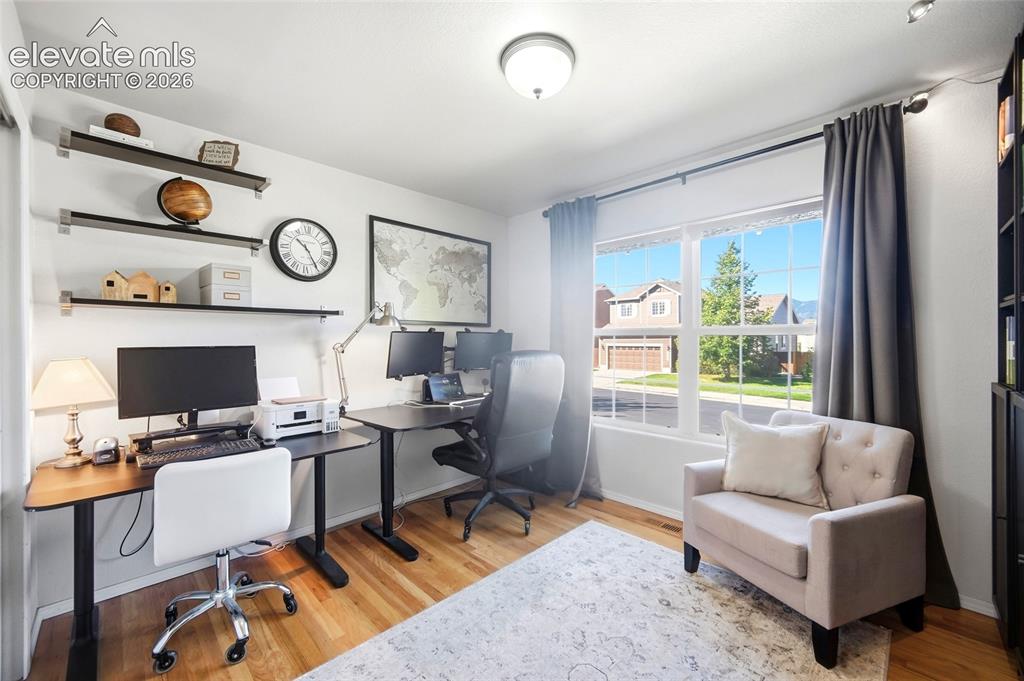
      Image 7 of 50: Hardwood-style flooring throughout

      Hardwood-style flooring throughout

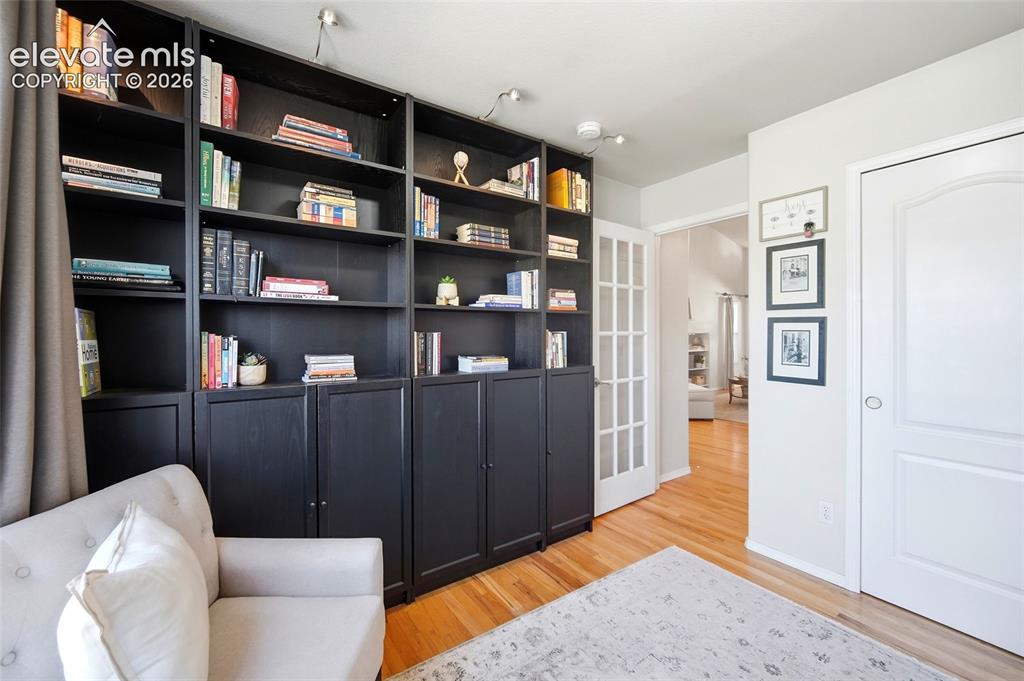
      Image 8 of 50: Built-in shelving with lower cabinetry, track lighting, hardwood flooring,

      Built-in shelving with lower cabinetry, track lighting, hardwood flooring, and French doors with privacy glass
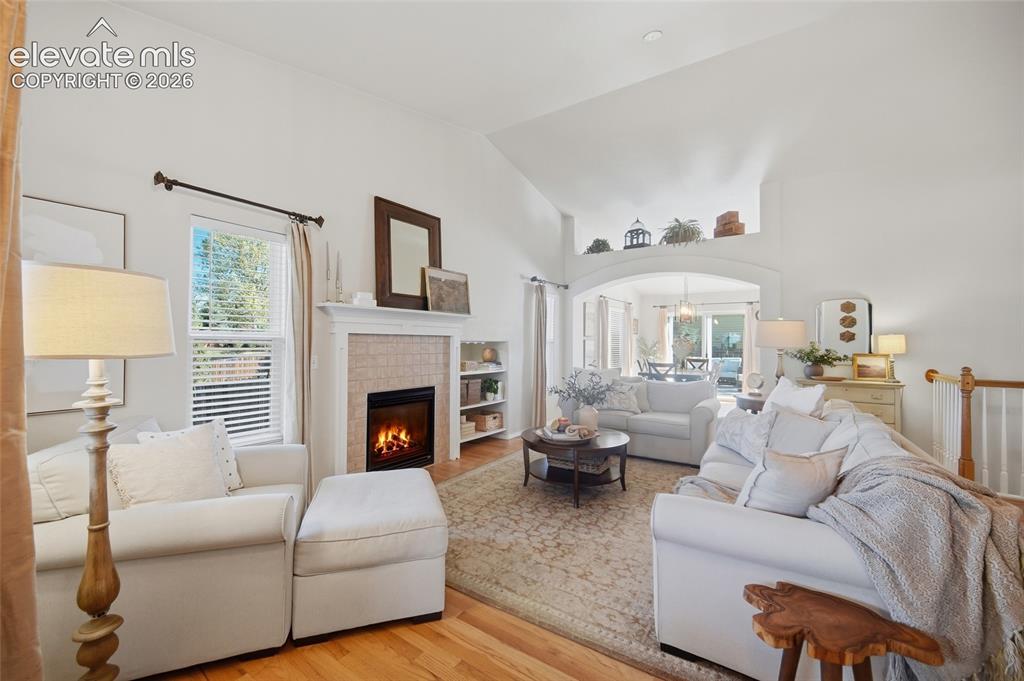
      Image 9 of 50: Vaulted ceilings with an arched architectural opening, wood-finish flooring

      Vaulted ceilings with an arched architectural opening, wood-finish flooring, a fireplace with a tiled surround, and built-in shelving
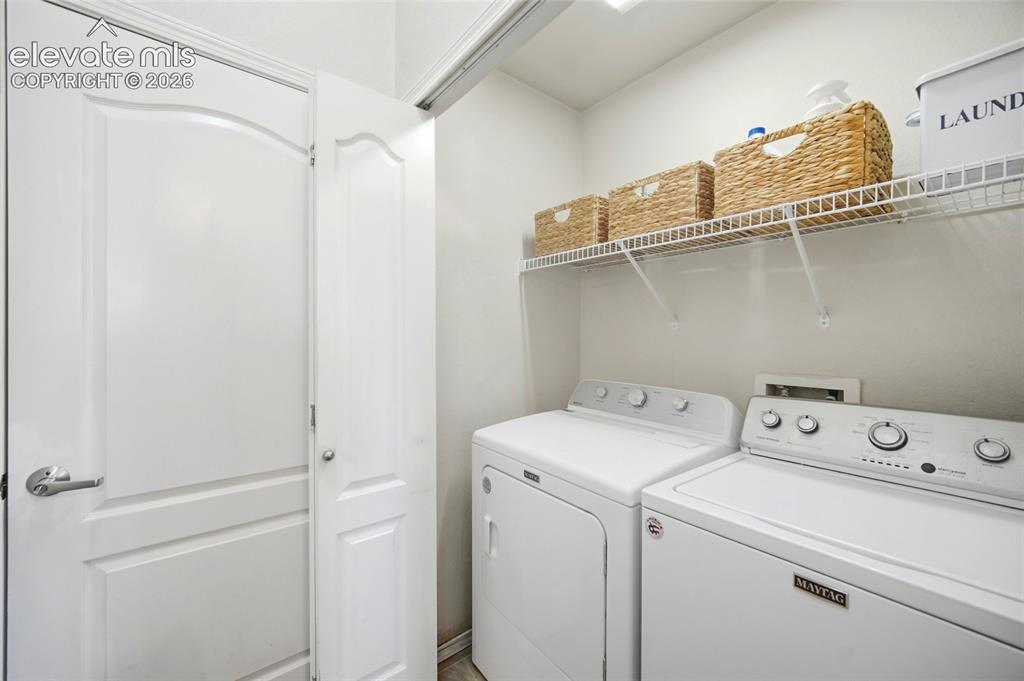
      Image 10 of 50: Laundry area featuring a wire storage shelf, white wall paint, and white tr

      Laundry area featuring a wire storage shelf, white wall paint, and white trim
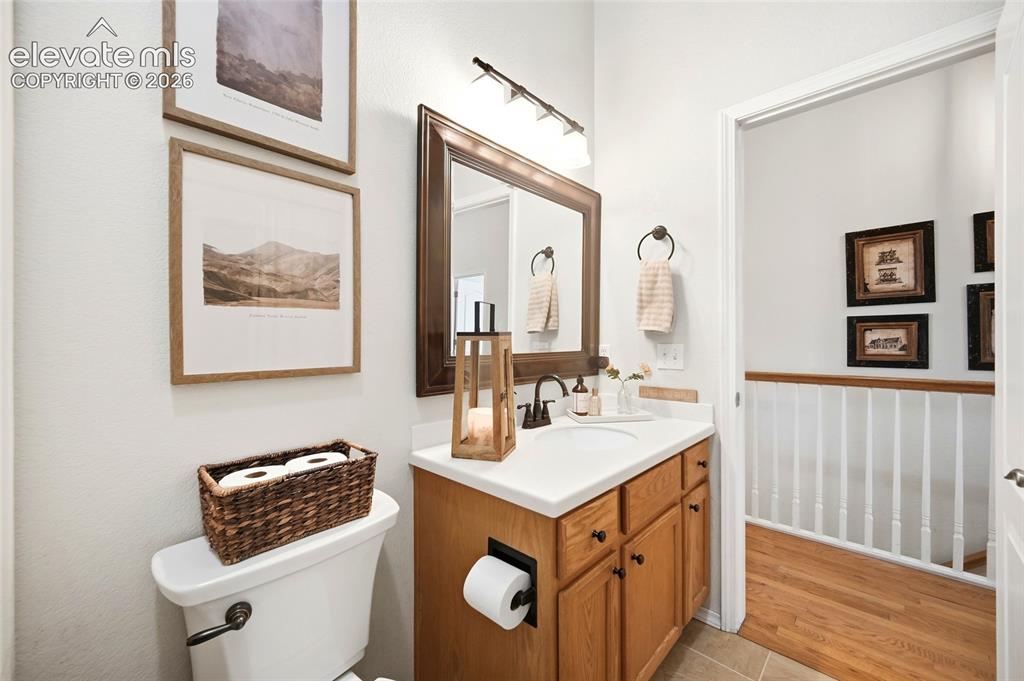
      Image 11 of 50: Bathroom vanity with a single basin, light wood-finish cabinetry, and a dar

      Bathroom vanity with a single basin, light wood-finish cabinetry, and a dark-framed mirror
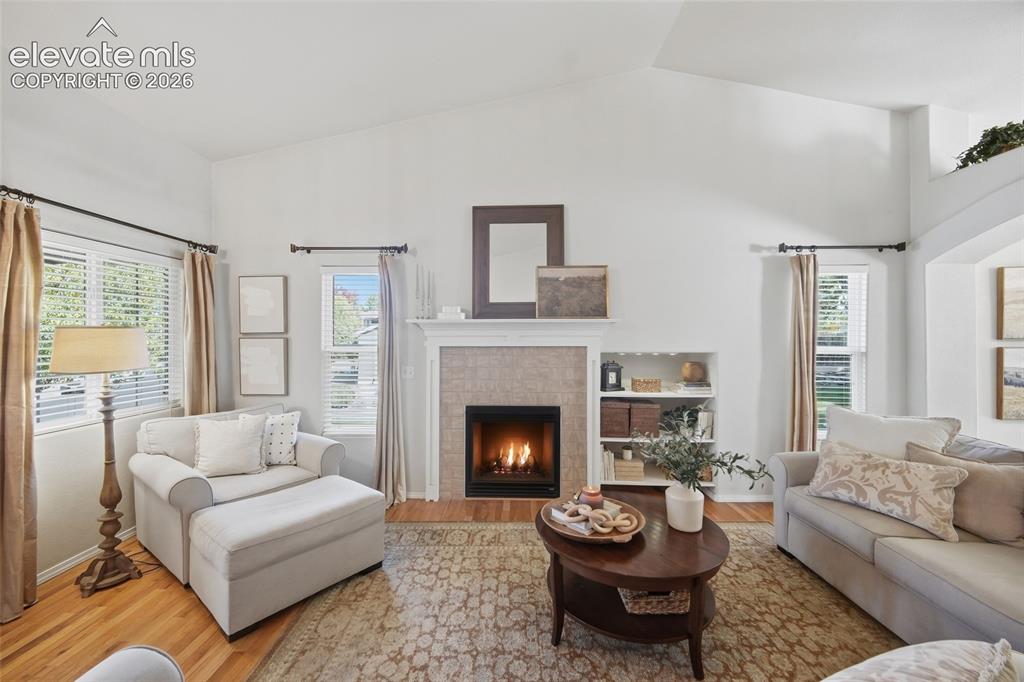
      Image 12 of 50: Vaulted ceilings, a tiled fireplace with mantel, built-in shelving, and woo

      Vaulted ceilings, a tiled fireplace with mantel, built-in shelving, and wood-finish flooring
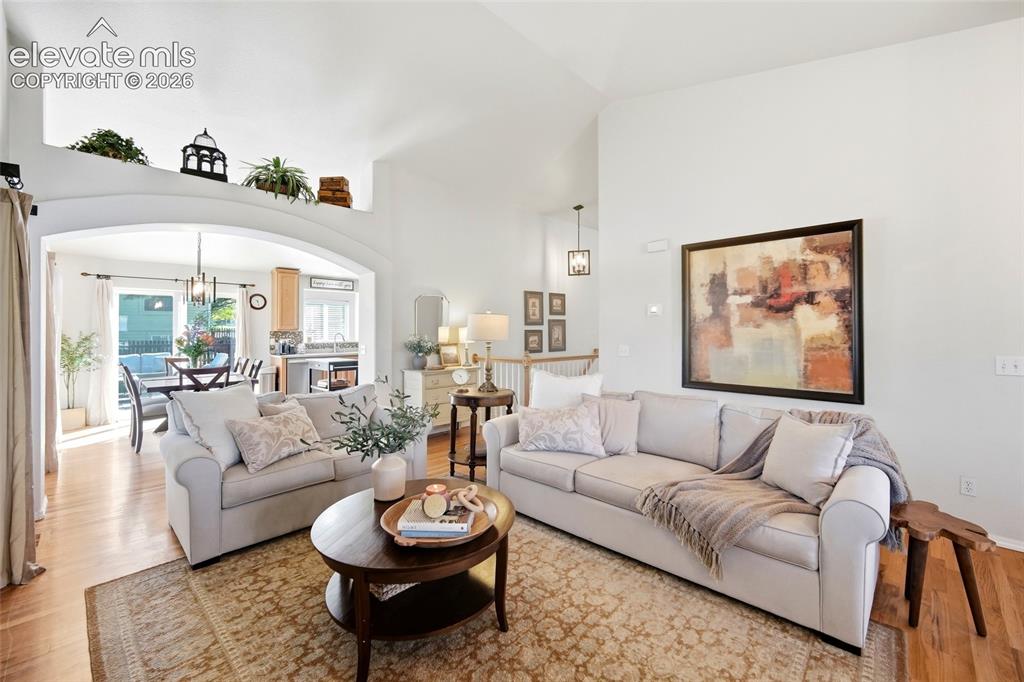
      Image 13 of 50: Vaulted ceiling, arched doorway, hardwood flooring, built-in shelving, and

      Vaulted ceiling, arched doorway, hardwood flooring, built-in shelving, and recessed lighting
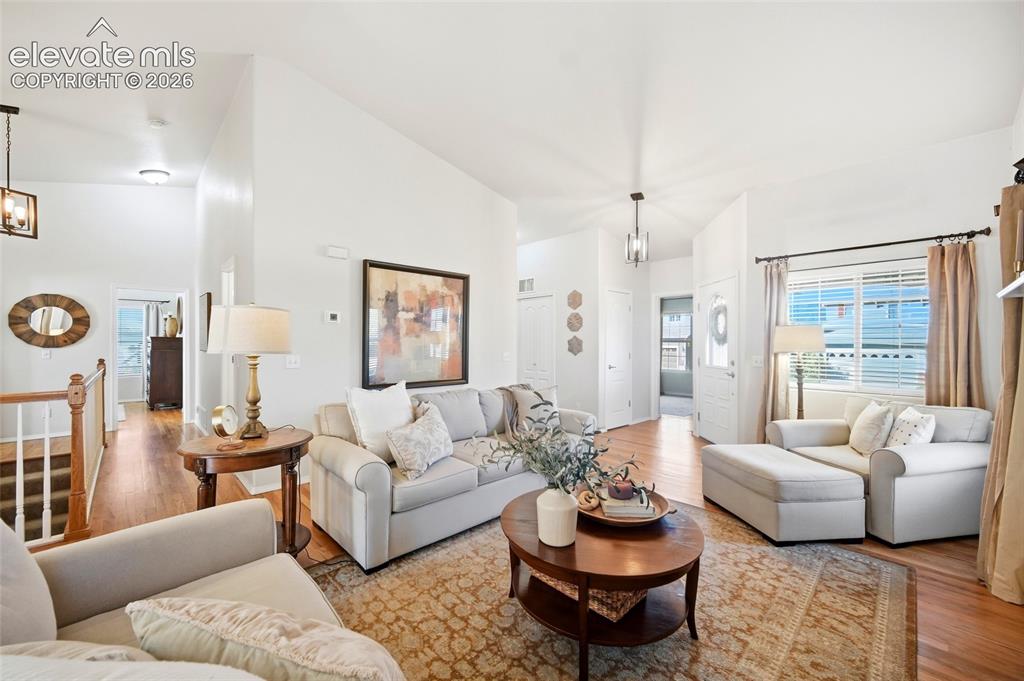
      Image 14 of 50: Vaulted ceiling, hardwood flooring, white interior walls, white trim, and a

      Vaulted ceiling, hardwood flooring, white interior walls, white trim, and a prominent window
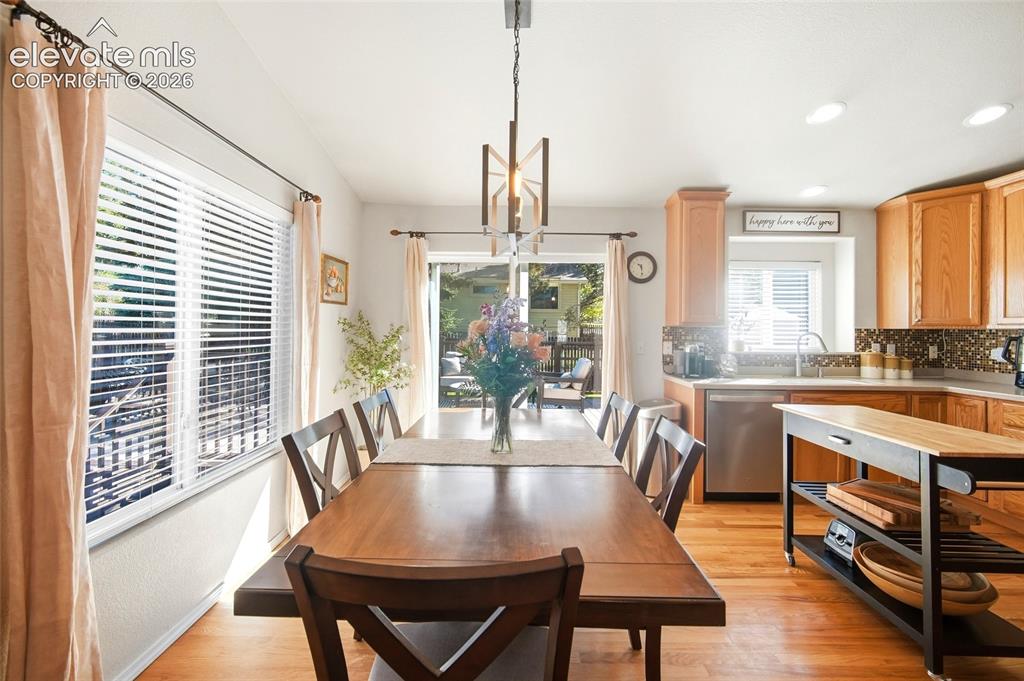
      Image 15 of 50: Wood-finish flooring throughout, with a dining area featuring a linear chan

      Wood-finish flooring throughout, with a dining area featuring a linear chandelier and sliding glass door
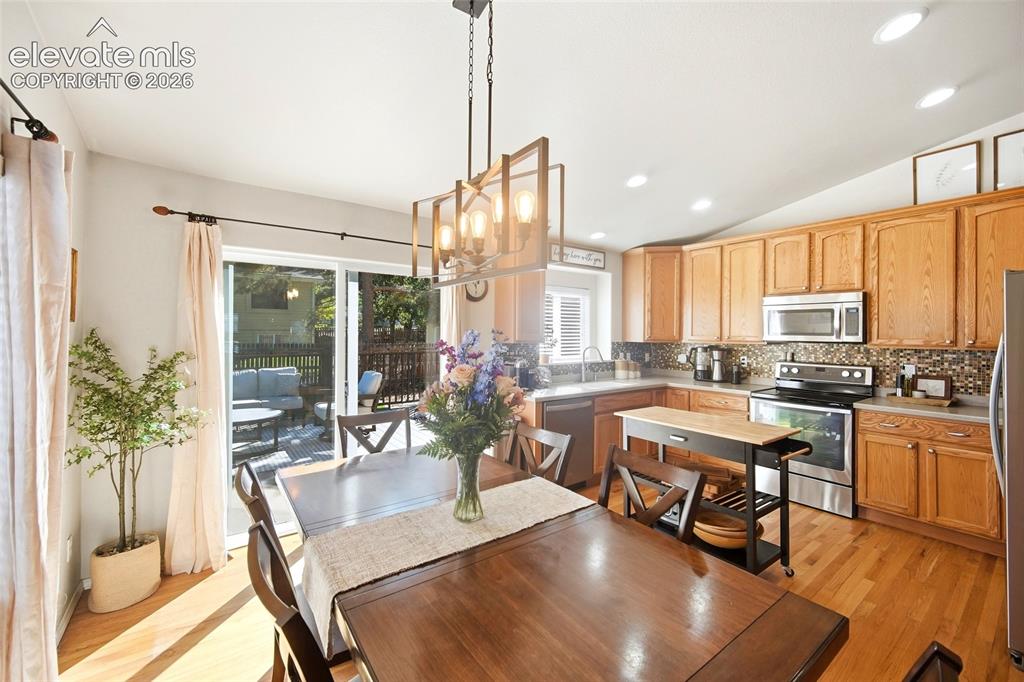
      Image 16 of 50: Wood-finish flooring throughout, kitchen with wood cabinetry and stainless

      Wood-finish flooring throughout, kitchen with wood cabinetry and stainless steel appliances, sliding glass door leading to an outdoor deck, recessed lighting, and a contemporary chandelier
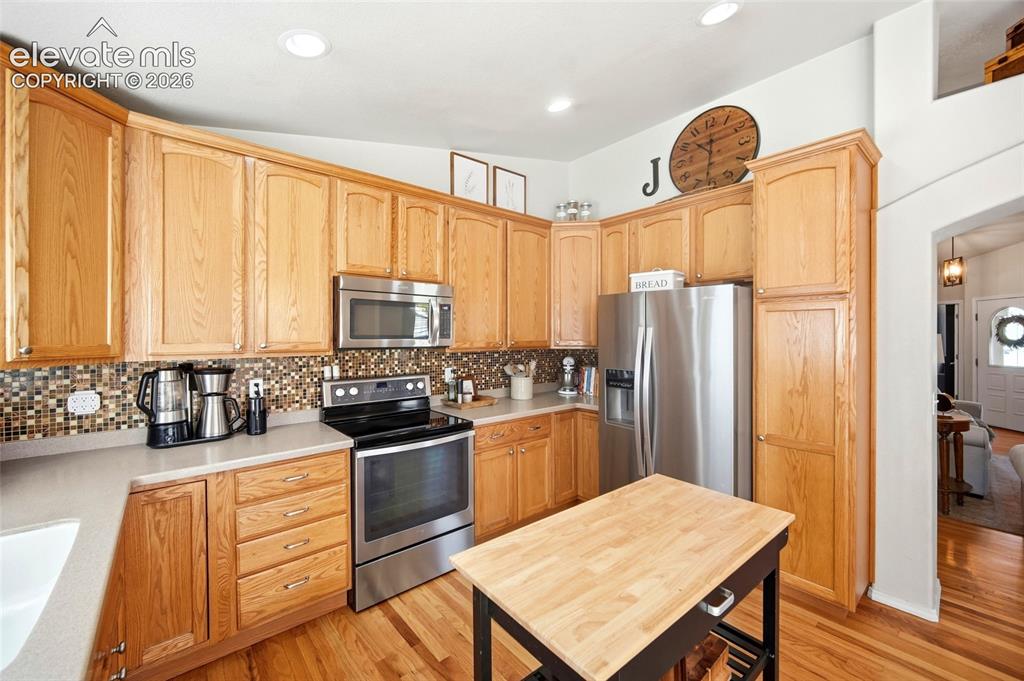
      Image 17 of 50: Kitchen featuring wood cabinetry, stainless steel appliances, mosaic tile b

      Kitchen featuring wood cabinetry, stainless steel appliances, mosaic tile backsplash, and wood-finish flooring
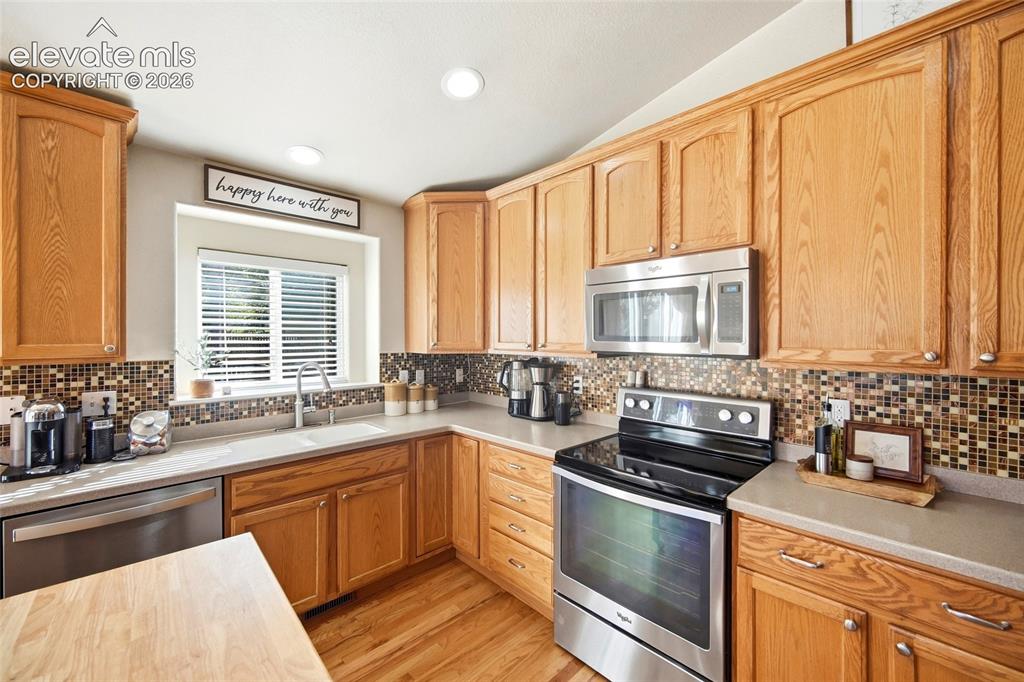
      Image 18 of 50: Wood-finish cabinetry paired with a tile backsplash
      Wood-finish cabinetry paired with a tile backsplash

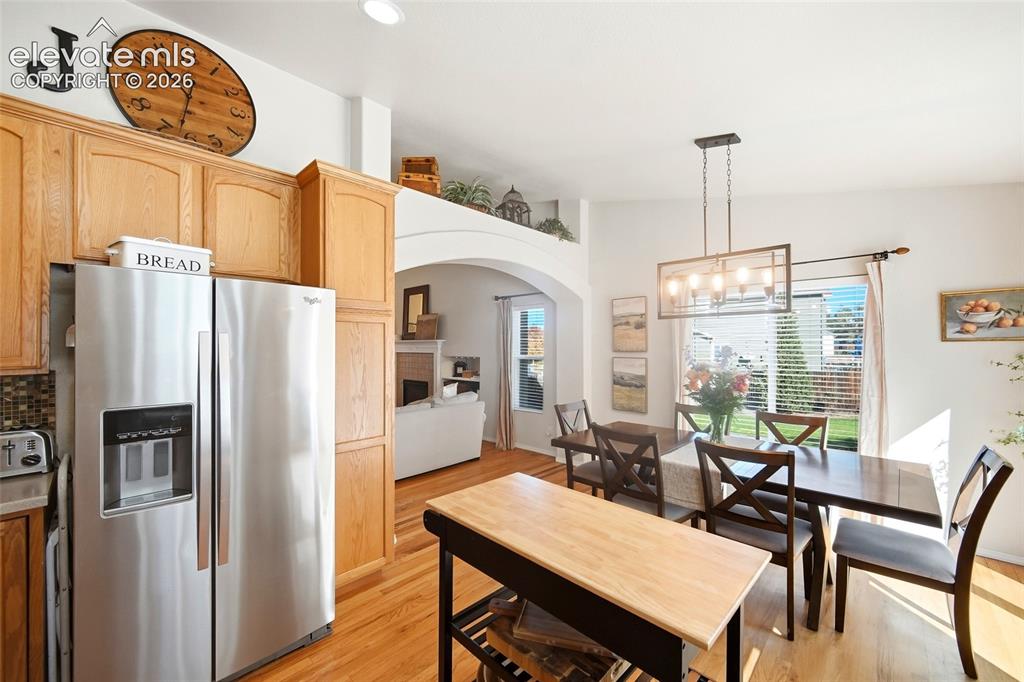
      Image 19 of 50: Open-concept kitchen and dining area featuring wood-finish flooring, stainl

      Open-concept kitchen and dining area featuring wood-finish flooring, stainless steel appliances, and wood cabinetry
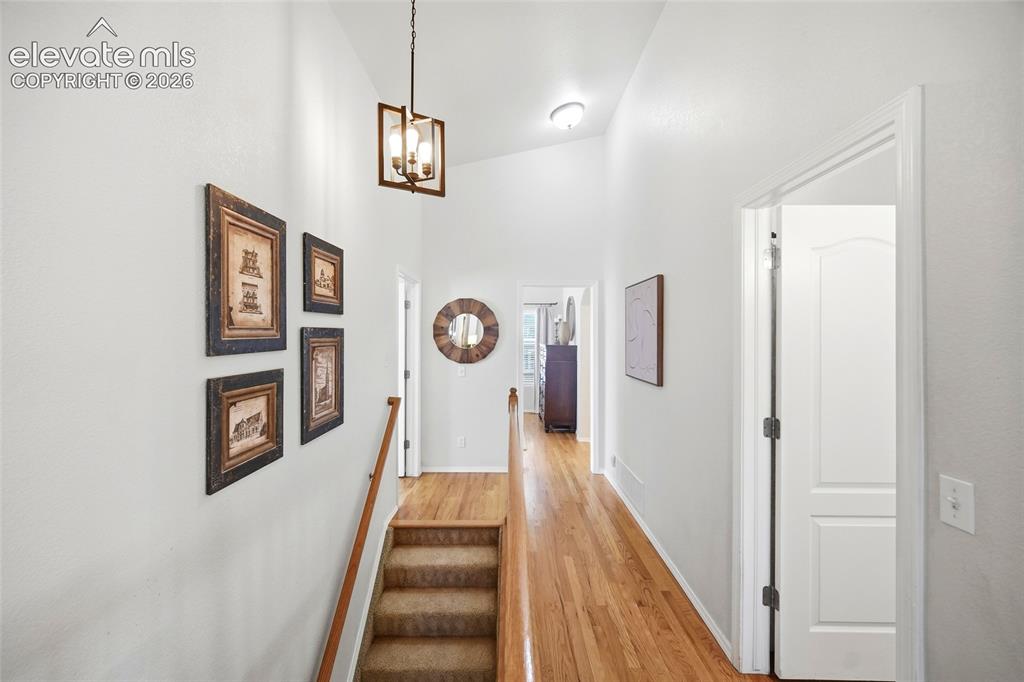
      Image 20 of 50: Vaulted ceiling, wood-finish flooring, staircase with carpeted treads, wood

      Vaulted ceiling, wood-finish flooring, staircase with carpeted treads, wood handrail, and a hanging light fixture
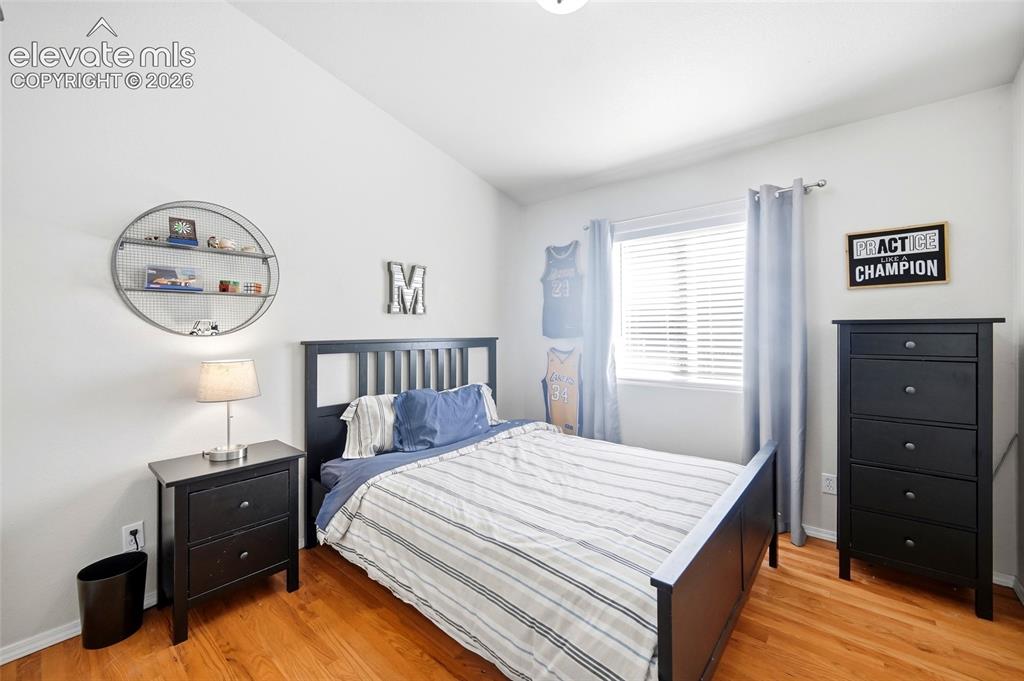
      Image 21 of 50: Vaulted ceiling, wood-finish flooring, and a window with blinds
      Vaulted ceiling, wood-finish flooring, and a window with blinds

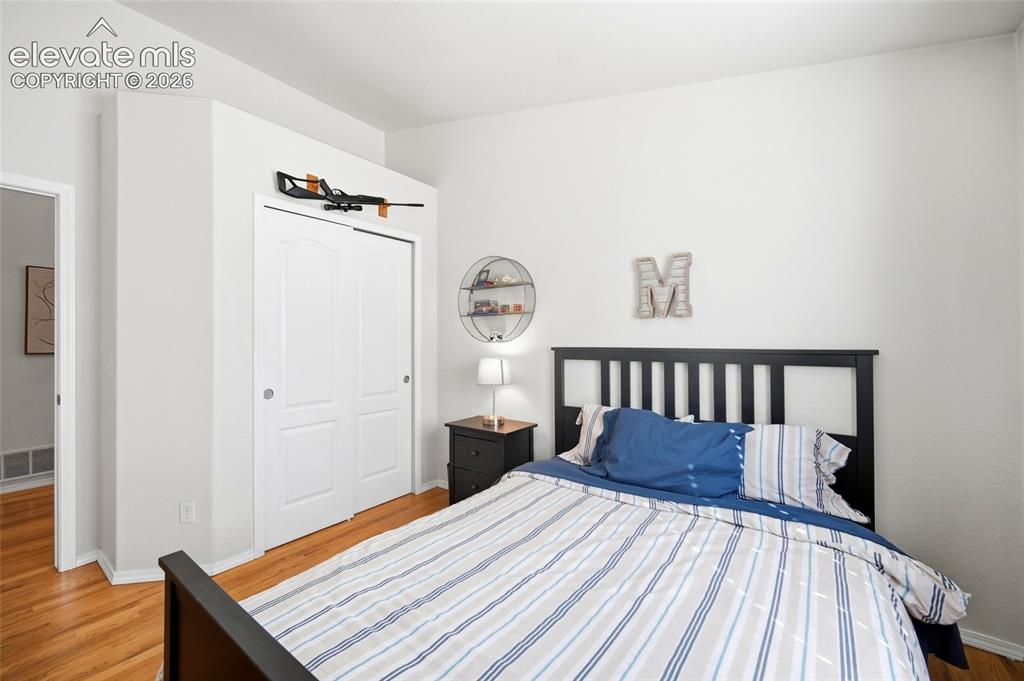
      Image 22 of 50: Hardwood flooring, painted white walls, white sliding closet doors, and an

      Hardwood flooring, painted white walls, white sliding closet doors, and an open doorway
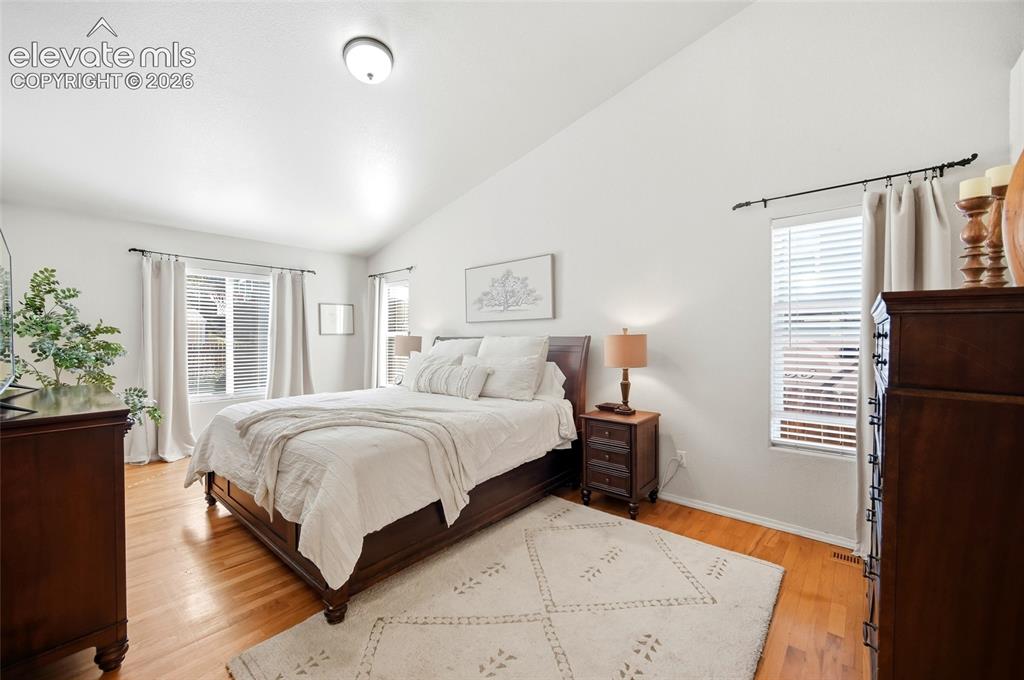
      Image 23 of 50: Vaulted ceiling, wood-finish flooring, and multiple windows with blinds
      Vaulted ceiling, wood-finish flooring, and multiple windows with blinds

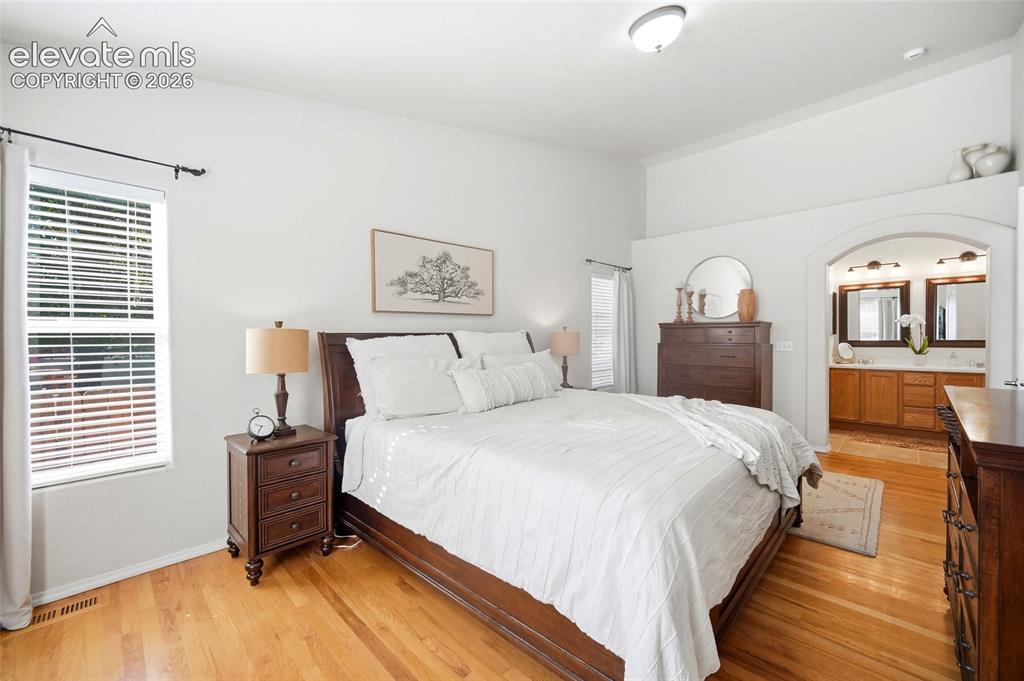
      Image 24 of 50: Vaulted ceilings, wood-finish flooring, arched entryway, dual vanity, and b

      Vaulted ceilings, wood-finish flooring, arched entryway, dual vanity, and built-in medicine cabinets
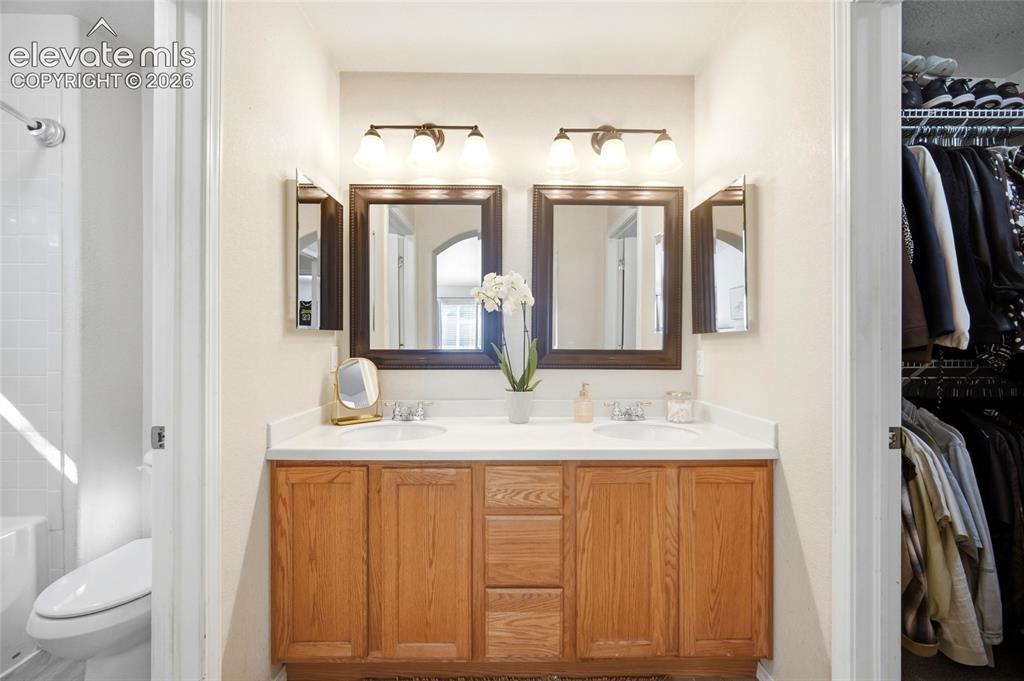
      Image 25 of 50: Double vanity with wood-finish cabinetry, dual sinks, and individual framed

      Double vanity with wood-finish cabinetry, dual sinks, and individual framed mirrors
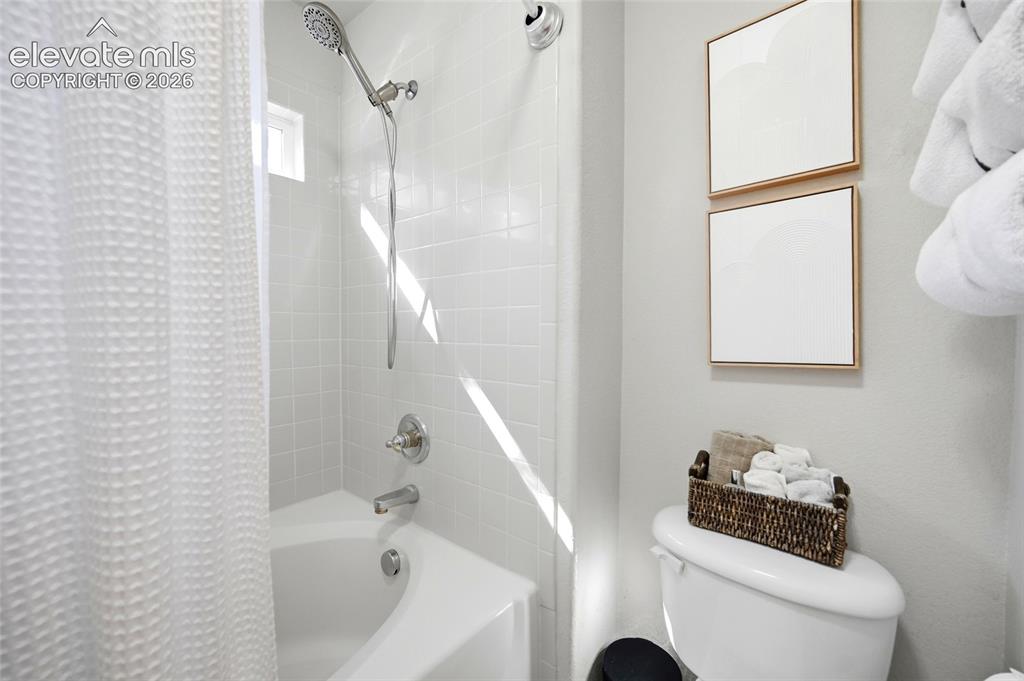
      Image 26 of 50: White subway tile shower surround with a built-in tub, chrome fixtures, and

      White subway tile shower surround with a built-in tub, chrome fixtures, and a showerhead with a detachable wand
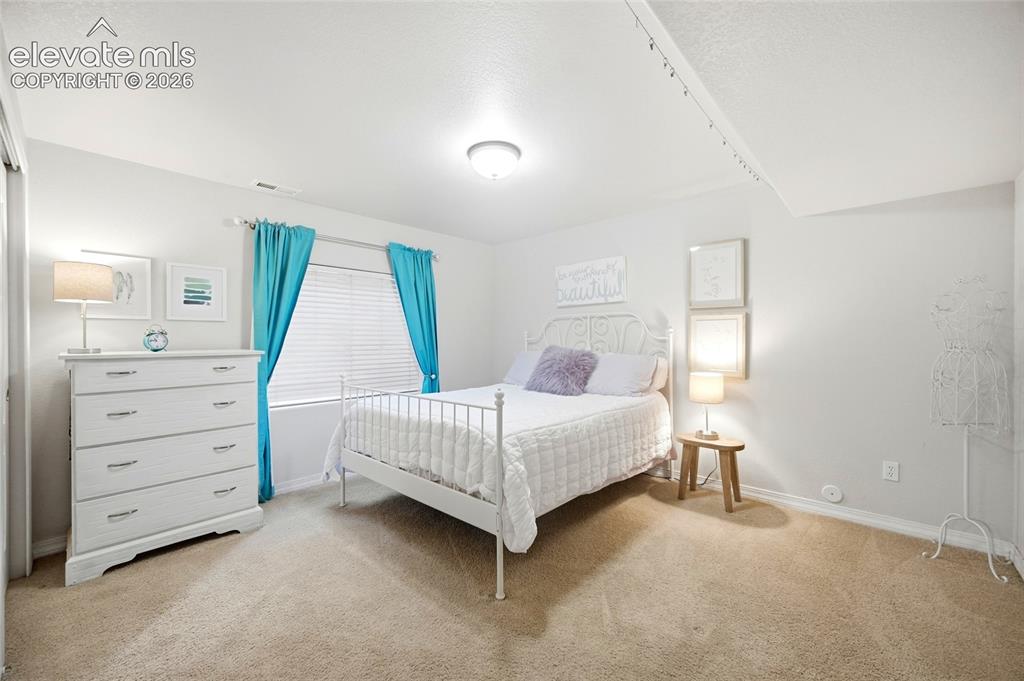
      Image 27 of 50: Recessed lighting, window with blinds, carpeted flooring, built-in closet
      Recessed lighting, window with blinds, carpeted flooring, built-in closet

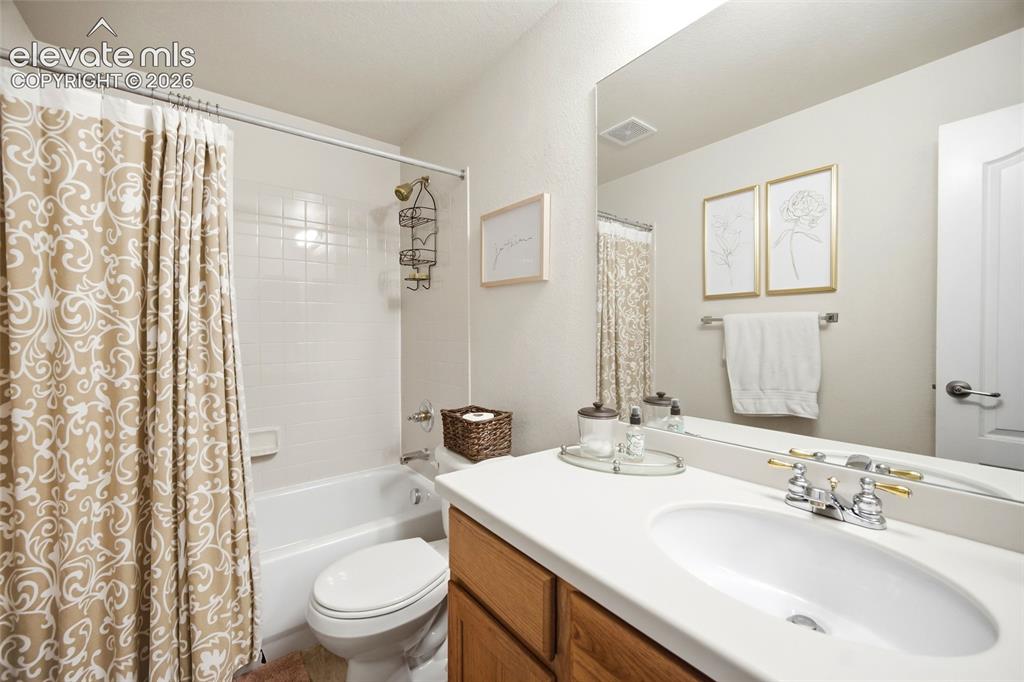
      Image 28 of 50: White bathtub with a tiled shower surround, wood-finish vanity with a white

      White bathtub with a tiled shower surround, wood-finish vanity with a white countertop, and an integrated rectangular sink
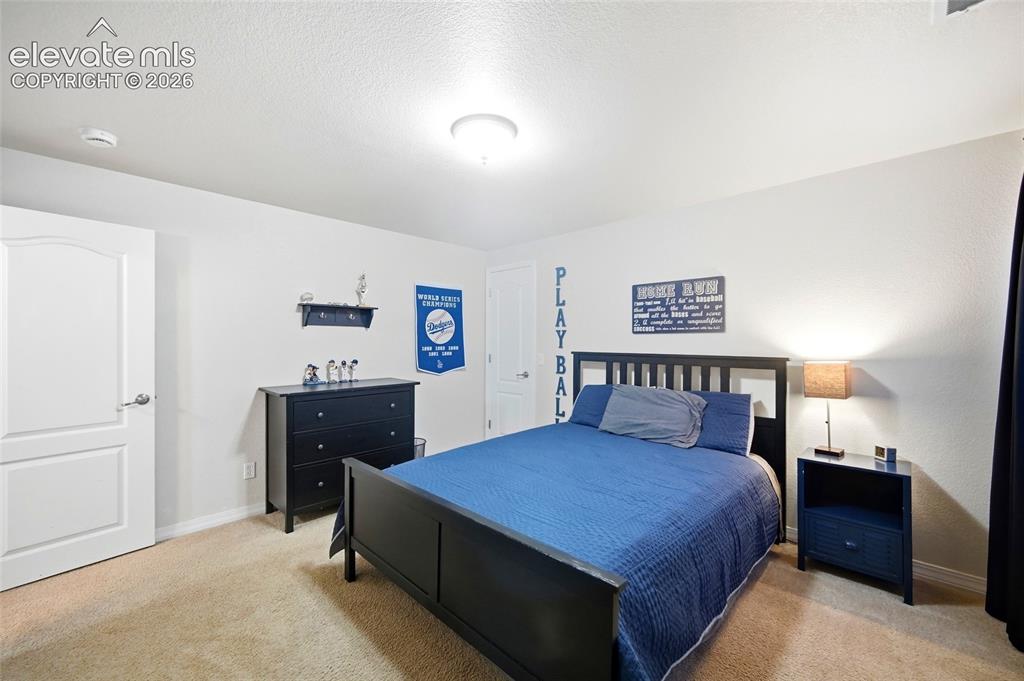
      Image 29 of 50: Recessed lighting and a flush mount ceiling fixture illuminate this carpete

      Recessed lighting and a flush mount ceiling fixture illuminate this carpeted room
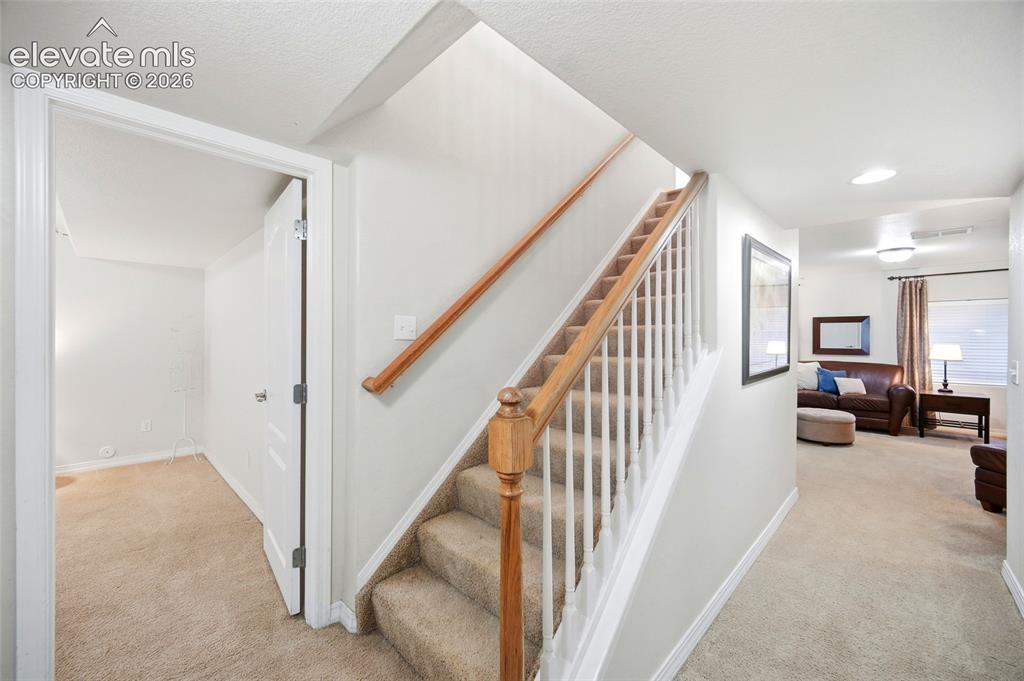
      Image 30 of 50: Carpeted staircase with wood handrail, white balusters, and recessed lighti

      Carpeted staircase with wood handrail, white balusters, and recessed lighting
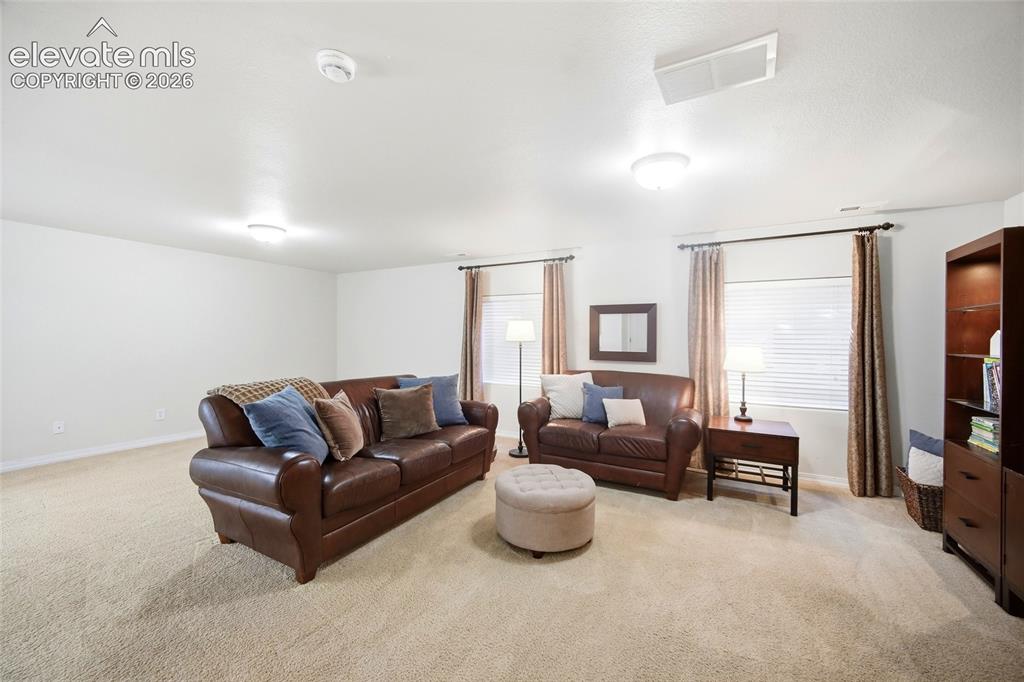
      Image 31 of 50: Recessed lighting, light beige carpeting, white walls, and window treatment

      Recessed lighting, light beige carpeting, white walls, and window treatments with blinds
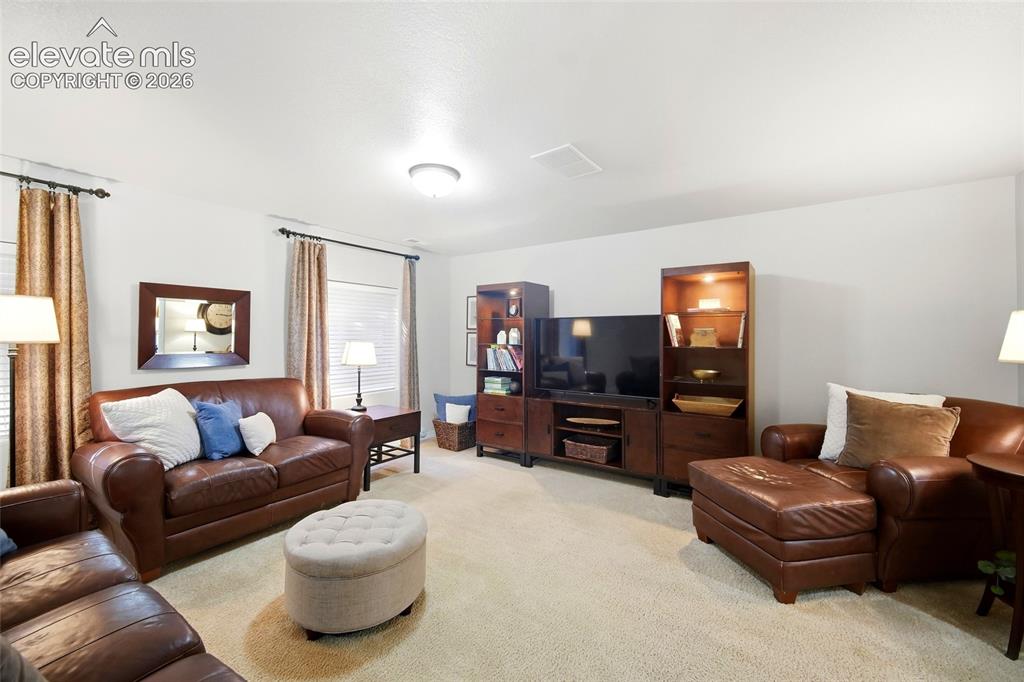
      Image 32 of 50: Recessed lighting, light beige carpeting, white walls, built-in media conso

      Recessed lighting, light beige carpeting, white walls, built-in media console, and window treatments
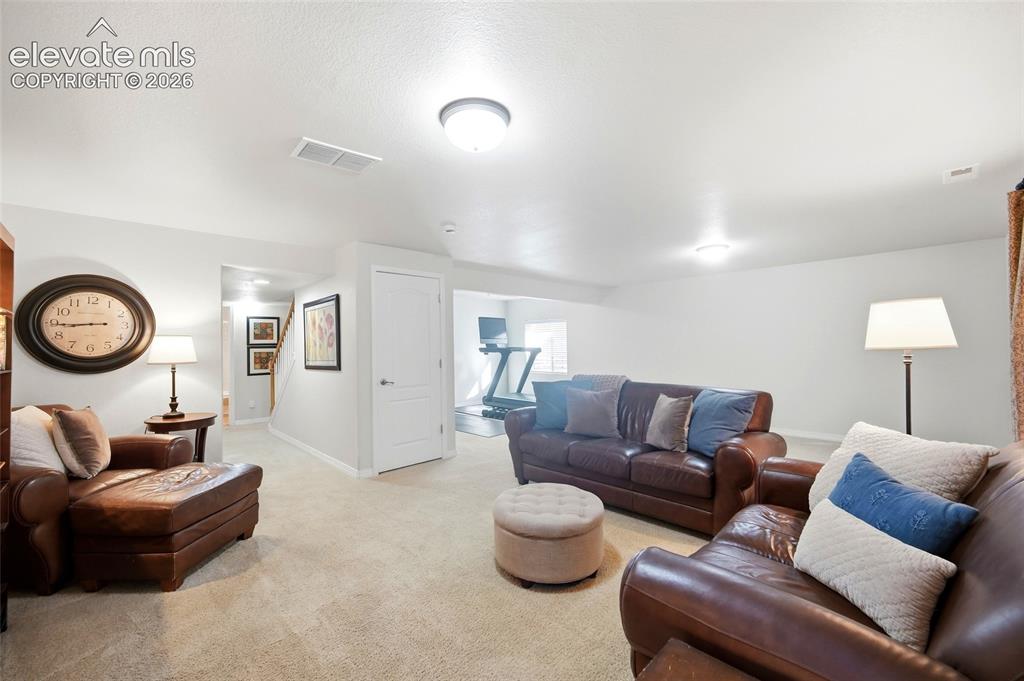
      Image 33 of 50: Neutral-toned carpeting spans the floor, complemented by bright white walls

      Neutral-toned carpeting spans the floor, complemented by bright white walls and ceiling
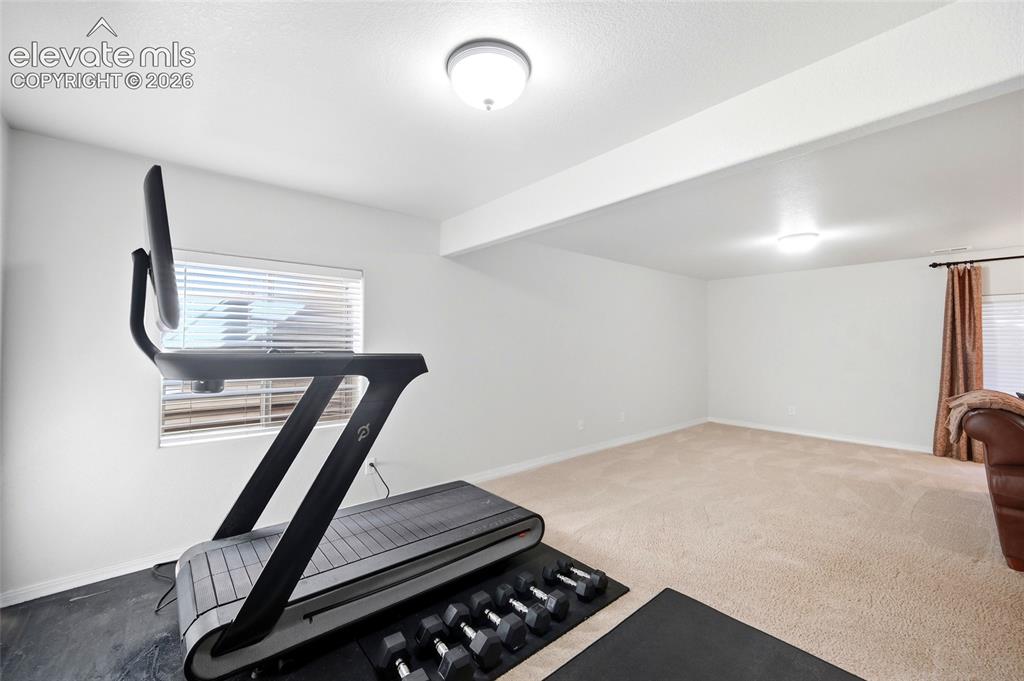
      Image 34 of 50: Spacious room with recessed lighting and neutral carpeting
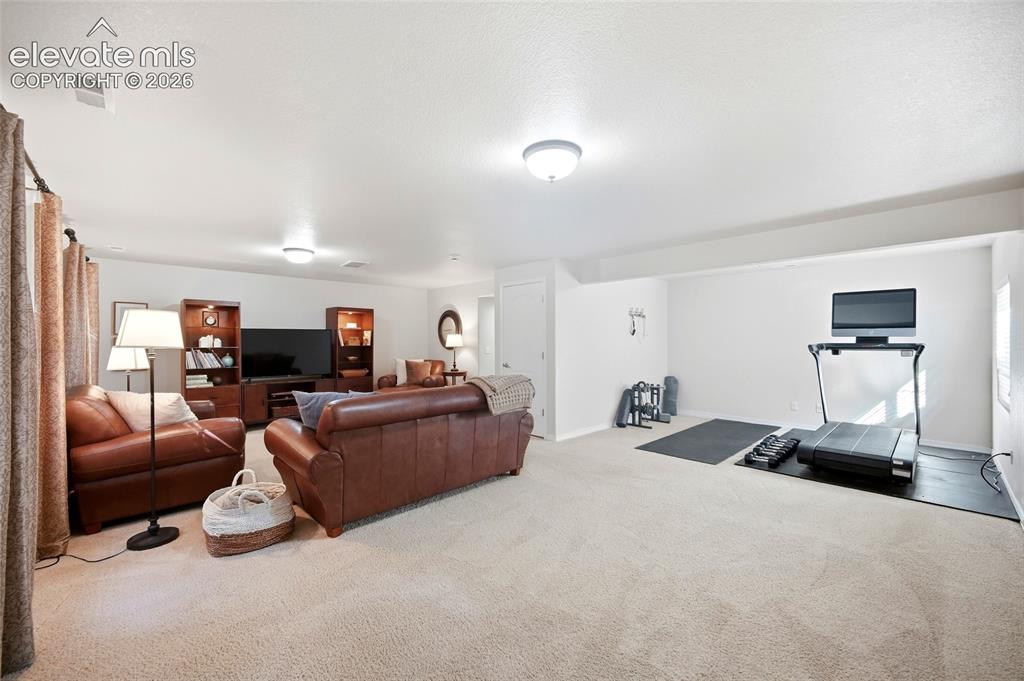
      Spacious room with recessed lighting and neutral carpeting

      Image 35 of 50: Recessed lighting illuminates this expansive carpeted room with distinct ac

      Recessed lighting illuminates this expansive carpeted room with distinct activity zones
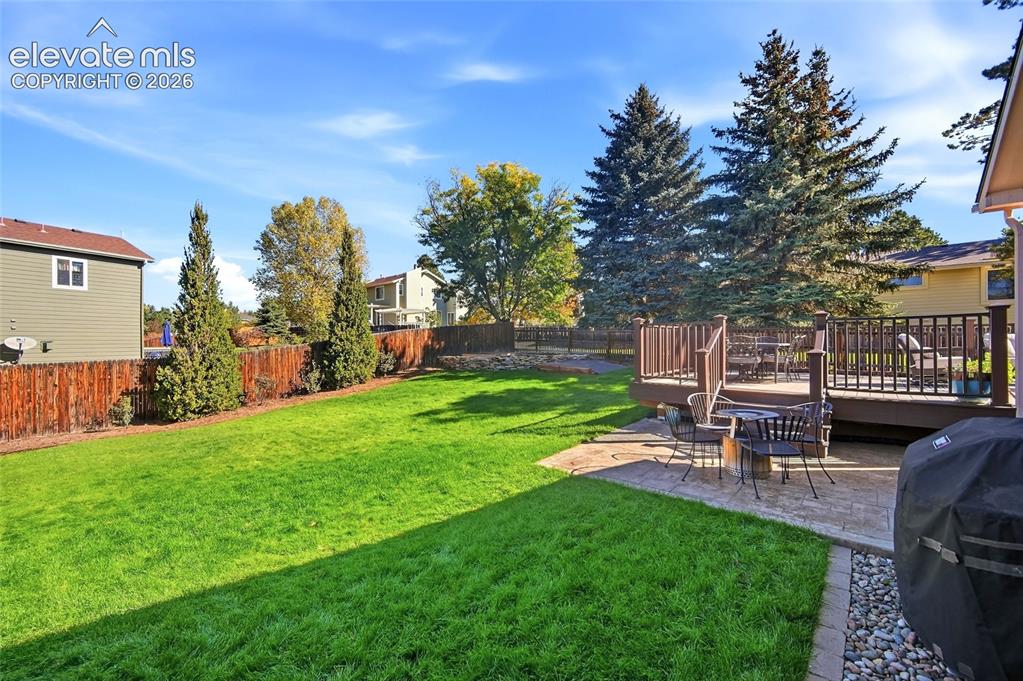
      Image 36 of 50: Expansive backyard featuring a large green lawn, wood privacy fence, and ma

      Expansive backyard featuring a large green lawn, wood privacy fence, and mature trees
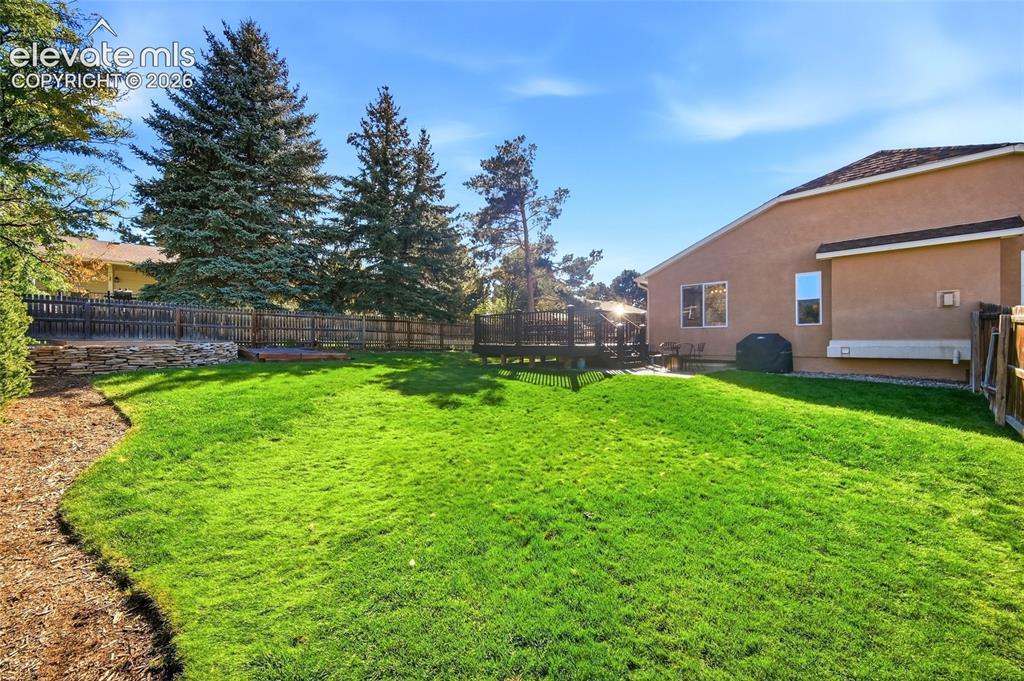
      Image 37 of 50: Expansive lawn area, wood privacy fencing, raised wood deck, stone retainin

      Expansive lawn area, wood privacy fencing, raised wood deck, stone retaining wall, and mature trees
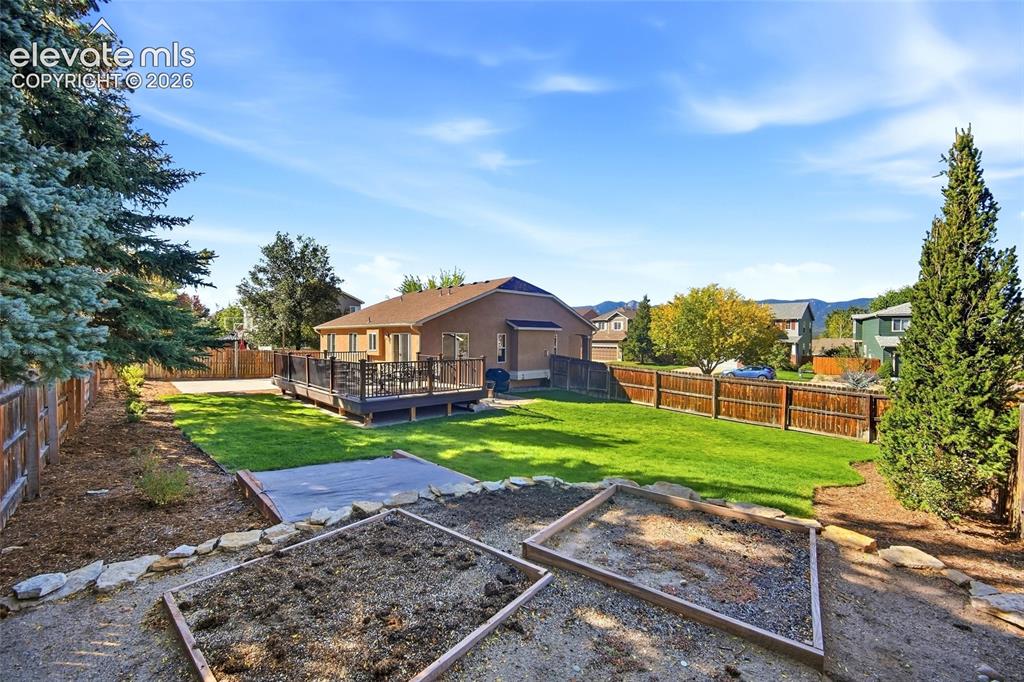
      Image 38 of 50: Expansive backyard featuring a manicured lawn, wood-toned privacy fencing,

      Expansive backyard featuring a manicured lawn, wood-toned privacy fencing, and mature trees
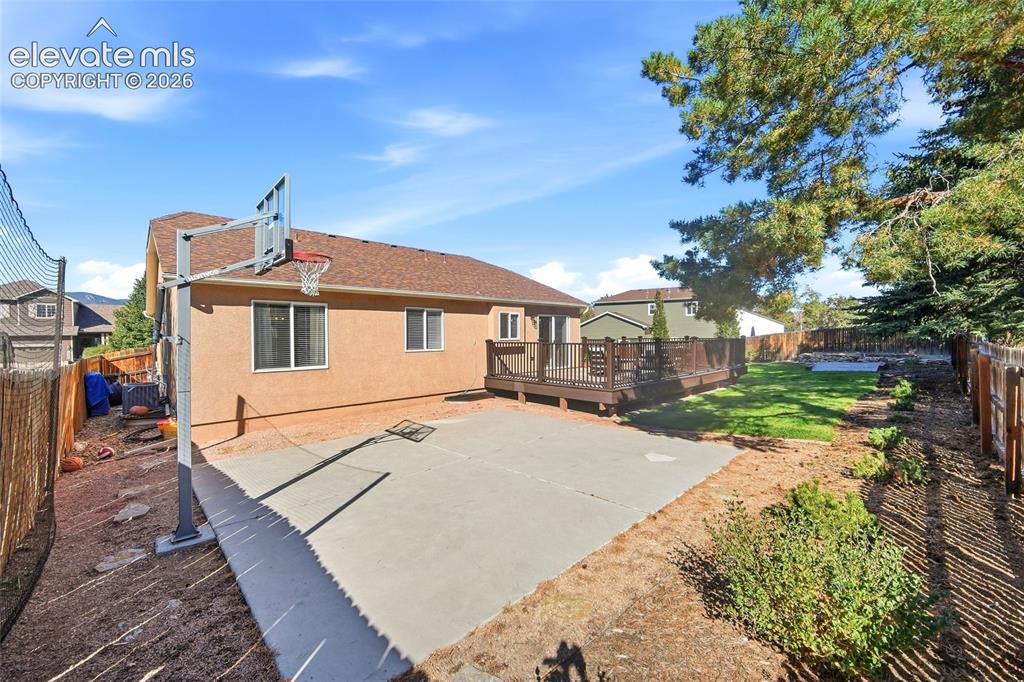
      Image 39 of 50: Expansive backyard featuring a large concrete patio, a multi-level wood dec

      Expansive backyard featuring a large concrete patio, a multi-level wood deck, and a grass lawn
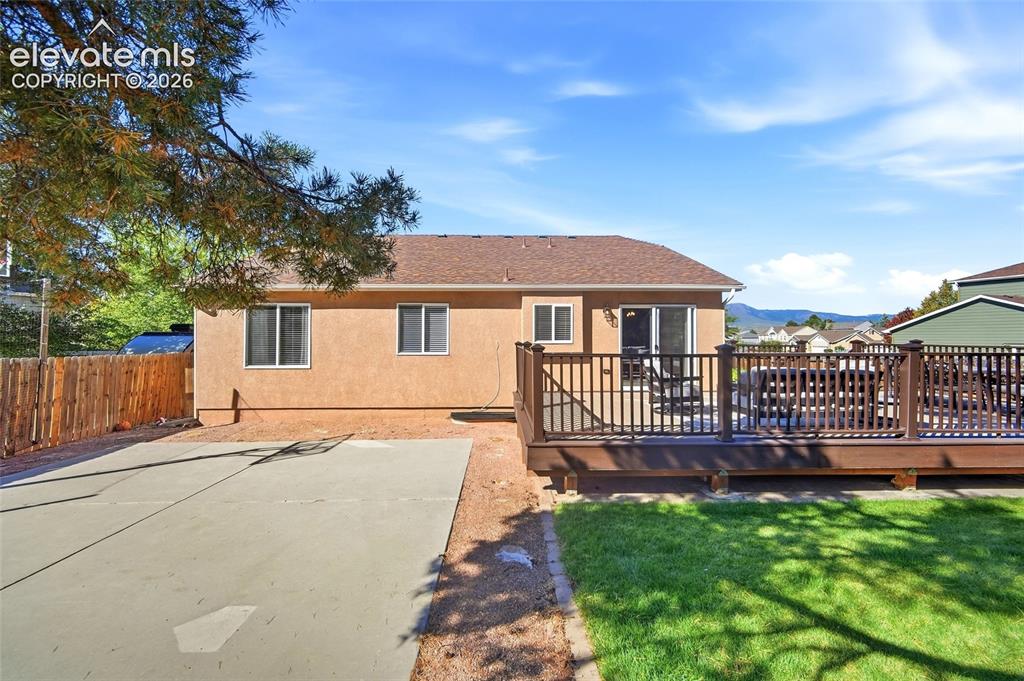
      Image 40 of 50: Spacious rear exterior featuring an expansive wood-finish deck with railing

      Spacious rear exterior featuring an expansive wood-finish deck with railings, sliding glass door access, a concrete patio area, and a fenced perimeter
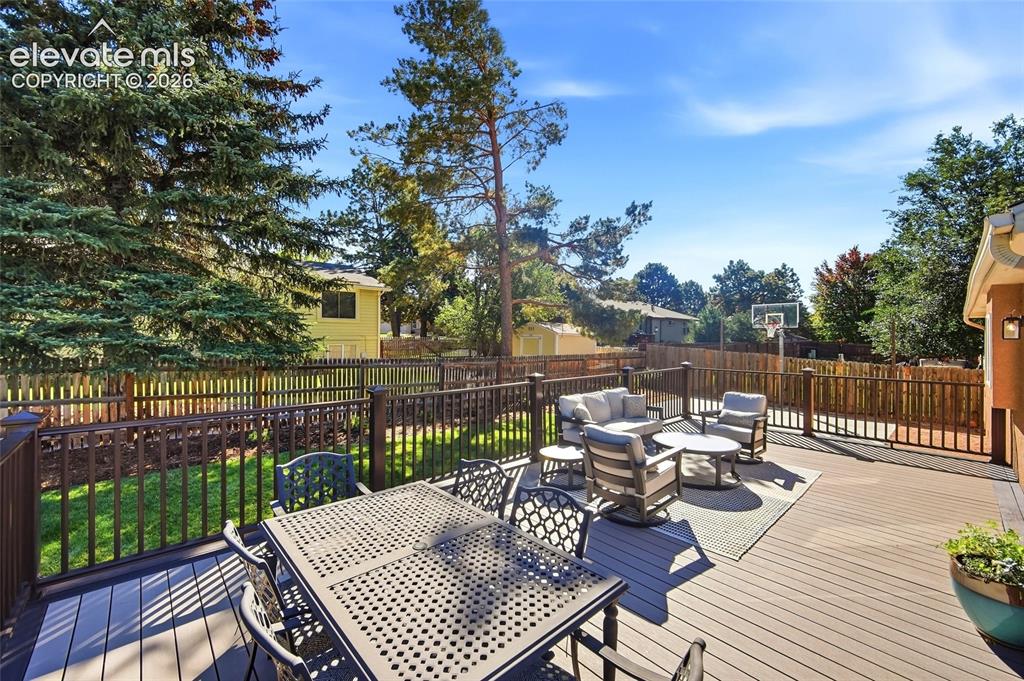
      Image 41 of 50: Expansive outdoor deck with composite decking, dark railings, and a privacy

      Expansive outdoor deck with composite decking, dark railings, and a privacy fence
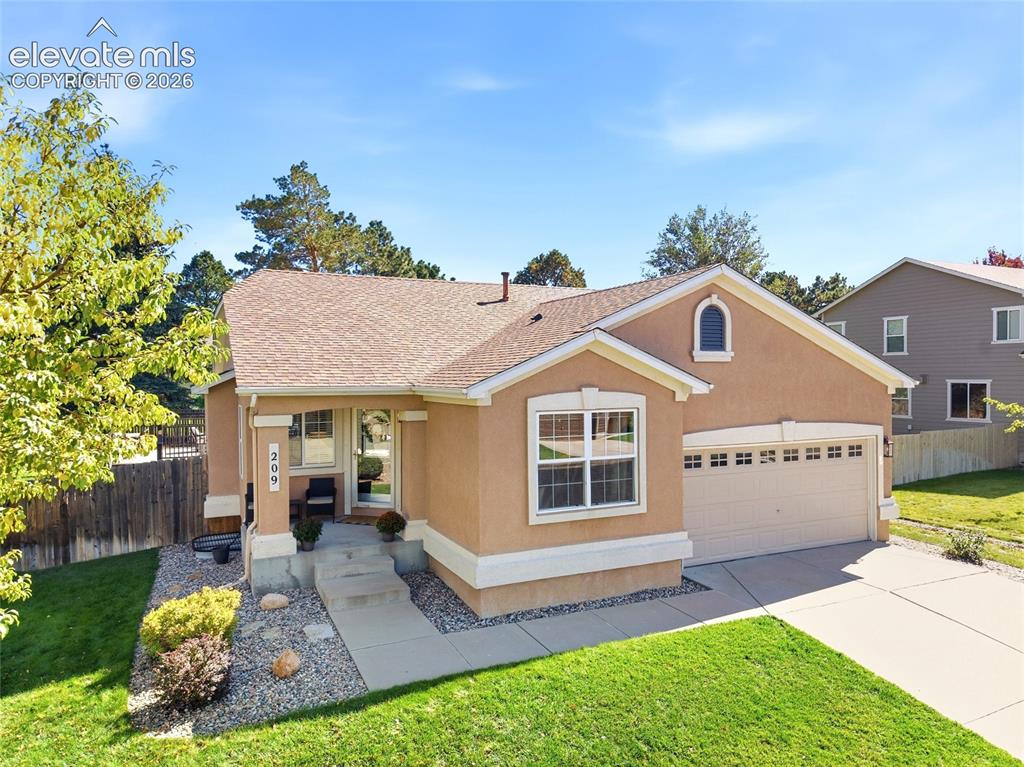
      Image 42 of 50: Stucco exterior with arched window accent, attached two-car garage, concret

      Stucco exterior with arched window accent, attached two-car garage, concrete driveway, and covered front porch with concrete steps
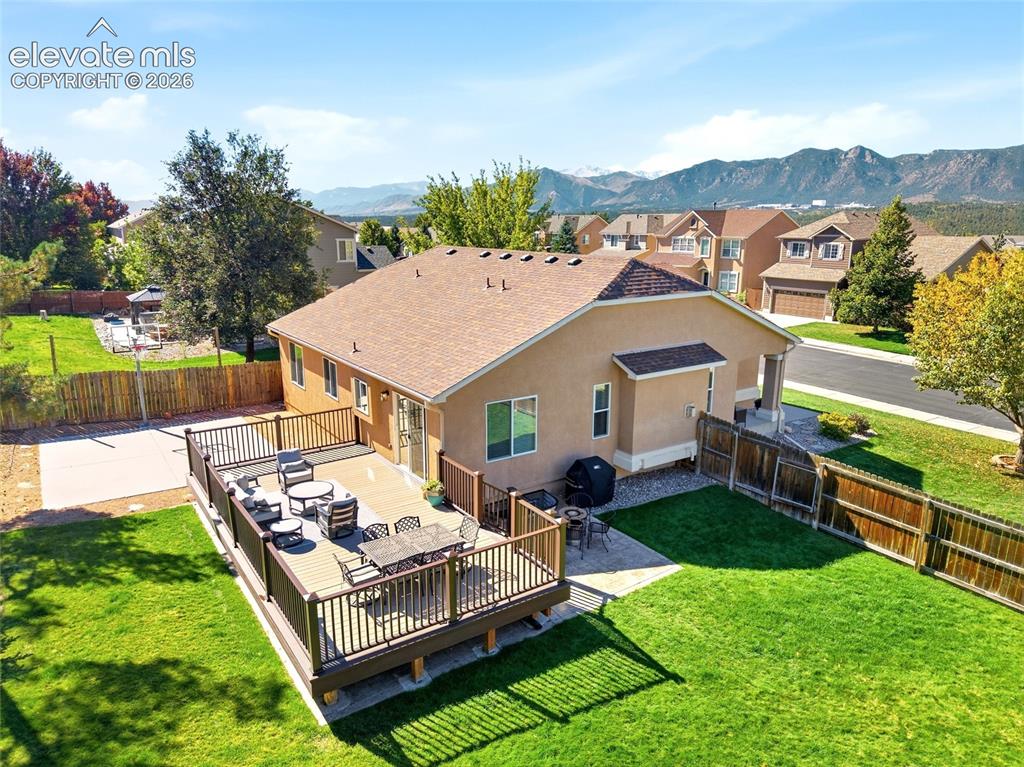
      Image 43 of 50: Expansive wood-finish deck, stucco exterior, paved patio, and a manicured l

      Expansive wood-finish deck, stucco exterior, paved patio, and a manicured lawn
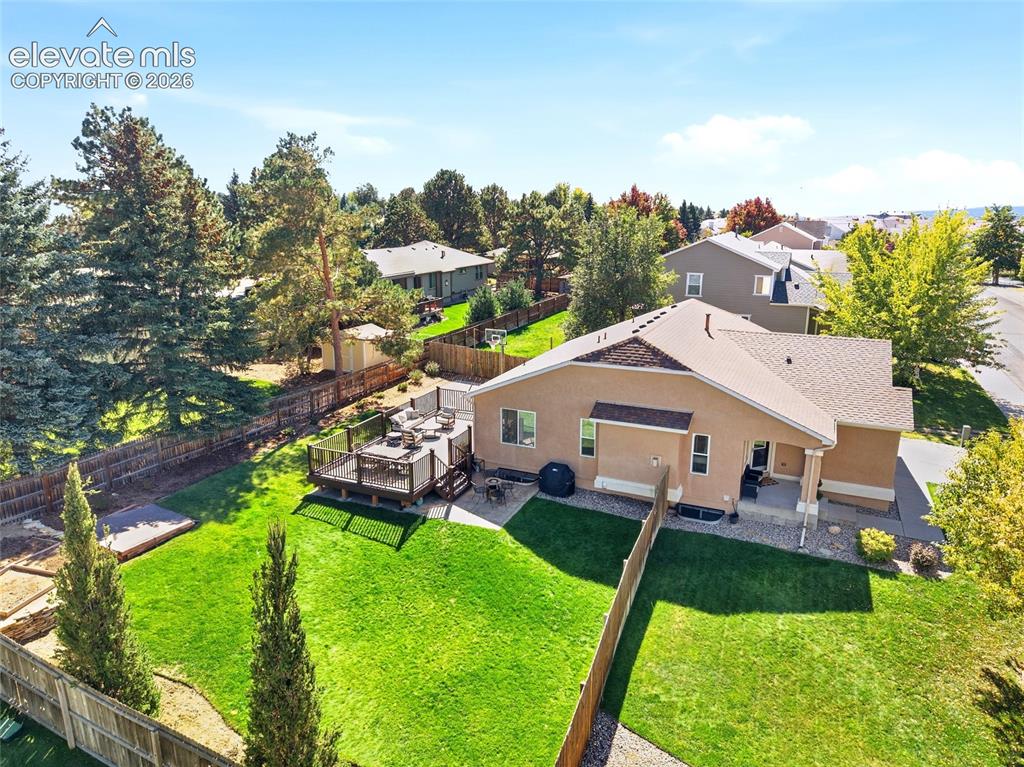
      Image 44 of 50: Expansive backyard featuring a manicured lawn, a multi-level wood deck, a c

      Expansive backyard featuring a manicured lawn, a multi-level wood deck, a covered patio, mature trees, and privacy fencing
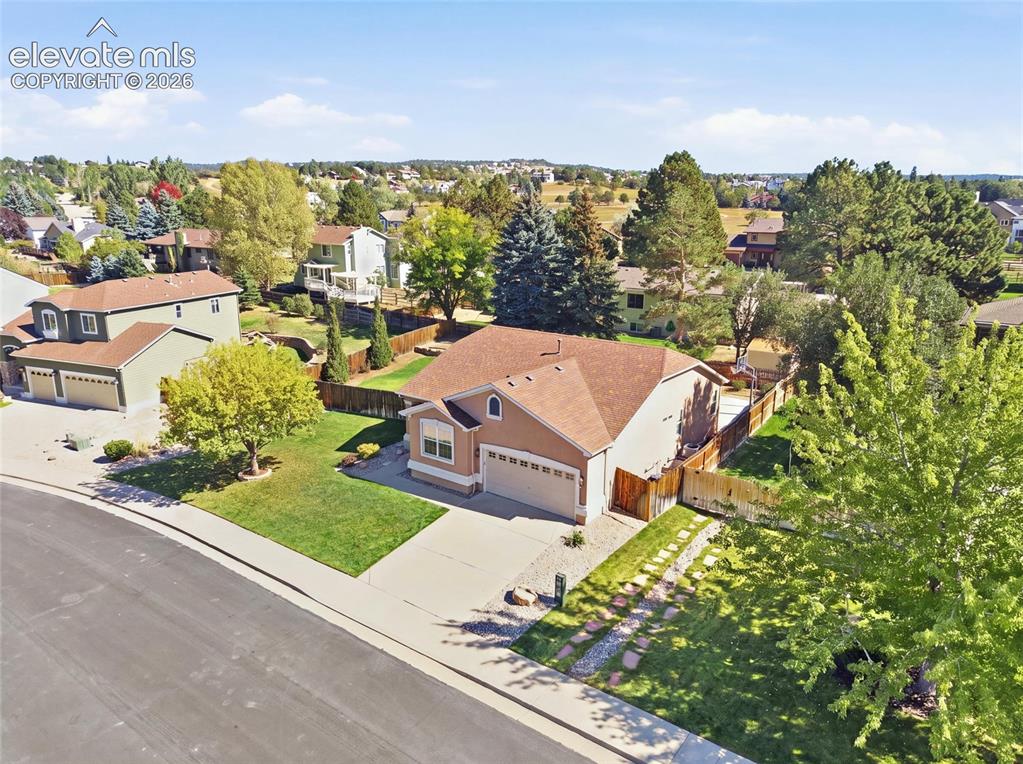
      Image 45 of 50: Single-story residence with a two-car garage, concrete driveway, and a fenc

      Single-story residence with a two-car garage, concrete driveway, and a fenced backyard
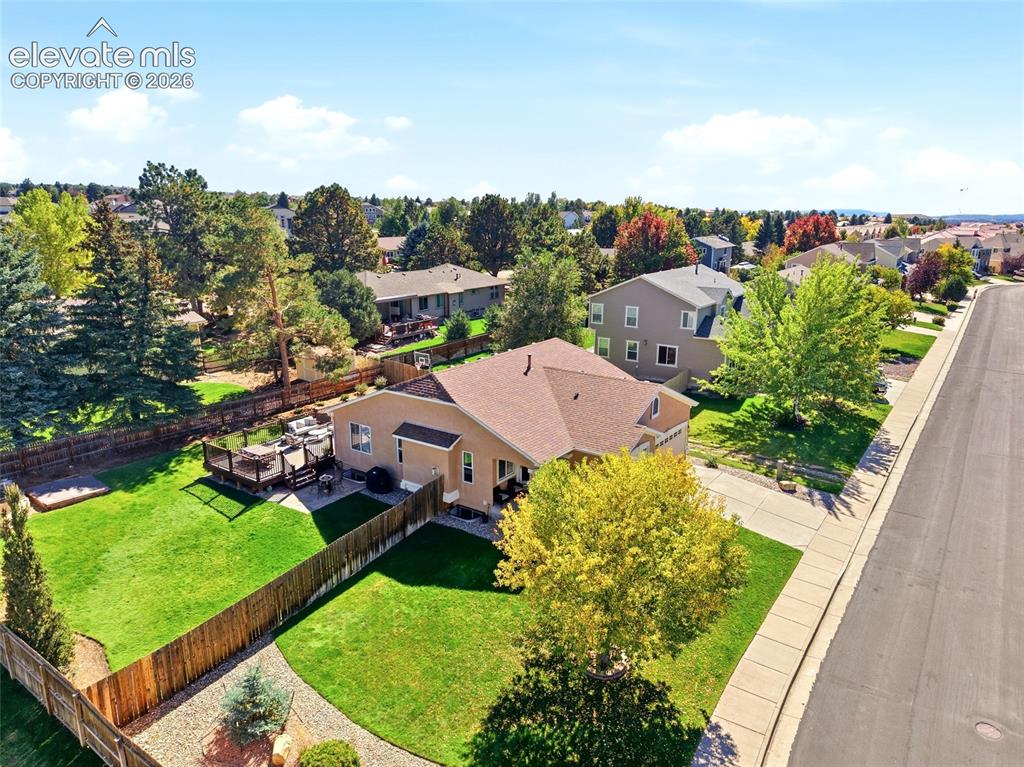
      Image 46 of 50: Expansive backyard featuring a manicured lawn, a multi-level wood deck, and

      Expansive backyard featuring a manicured lawn, a multi-level wood deck, and a privacy fence
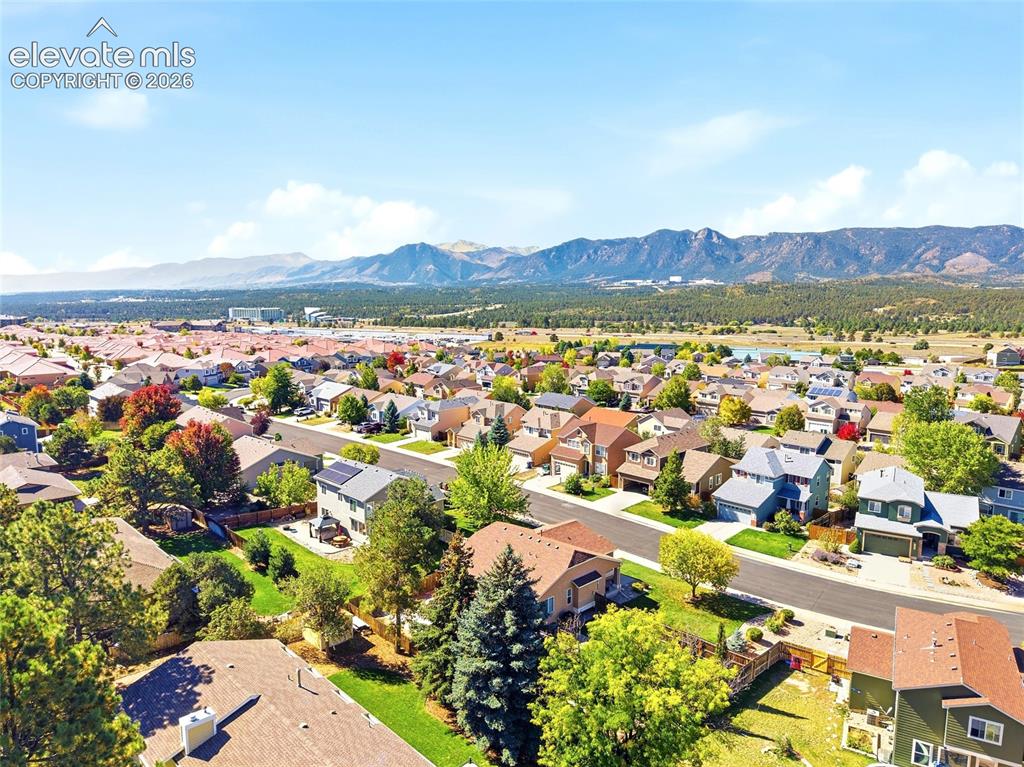
      Image 47 of 50: Community setting with surrounding mountain range backdrop
      Community setting with surrounding mountain range backdrop

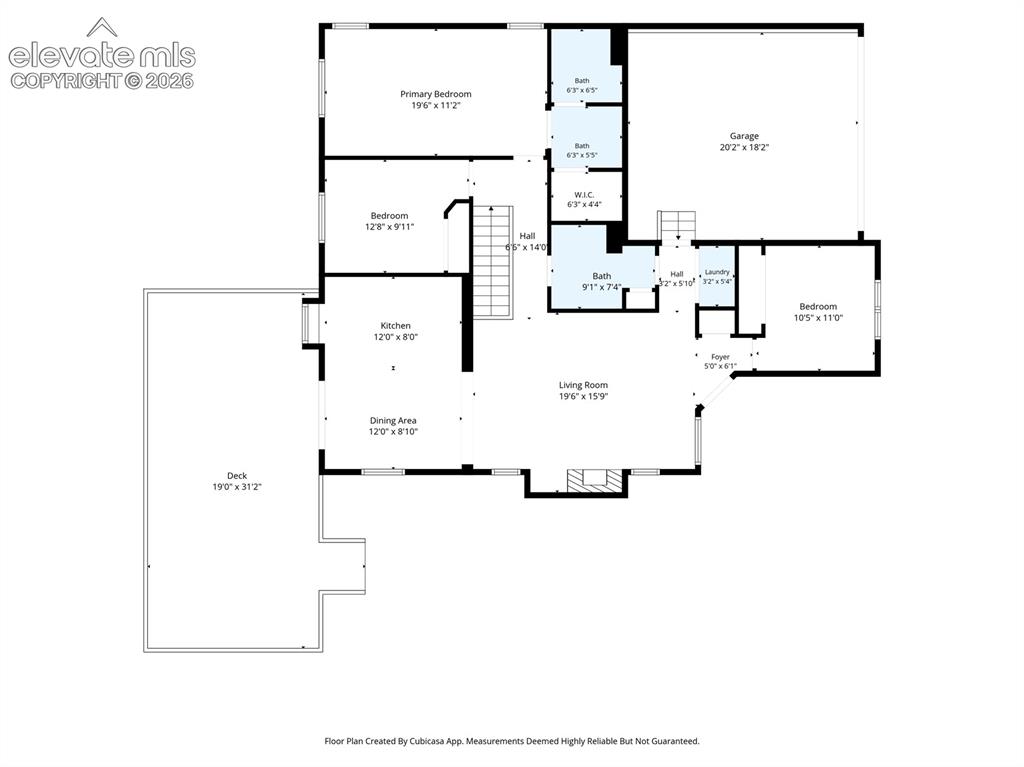
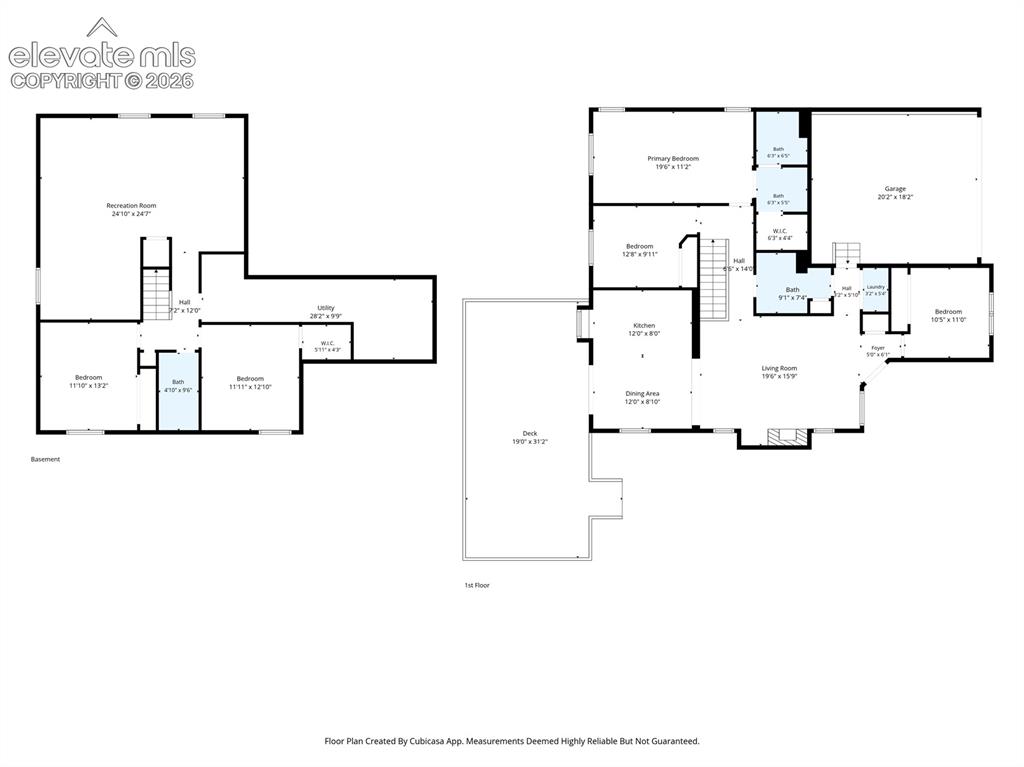
      Image 48 of 50: Floor plan

      Floor plan

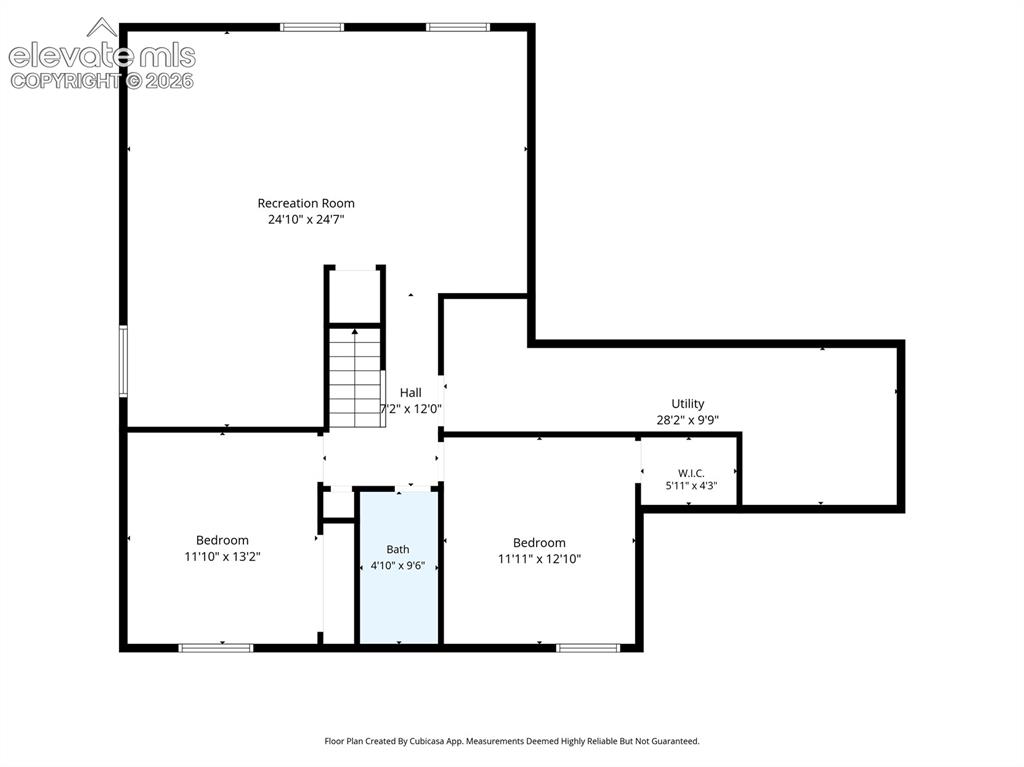
      Image 49 of 50: Floor plan

      Floor plan

      Image 50 of 50: Floor plan

      Floor plan

      Disclaimer: The real estate listing information and related content displayed on this site is provided exclusively for consumers’ personal, non-commercial use and may not be used for any purpose other than to identify prospective properties consumers may be interested in purchasing.