756 S Wolcott Drive, Pueblo West, CO, 81007
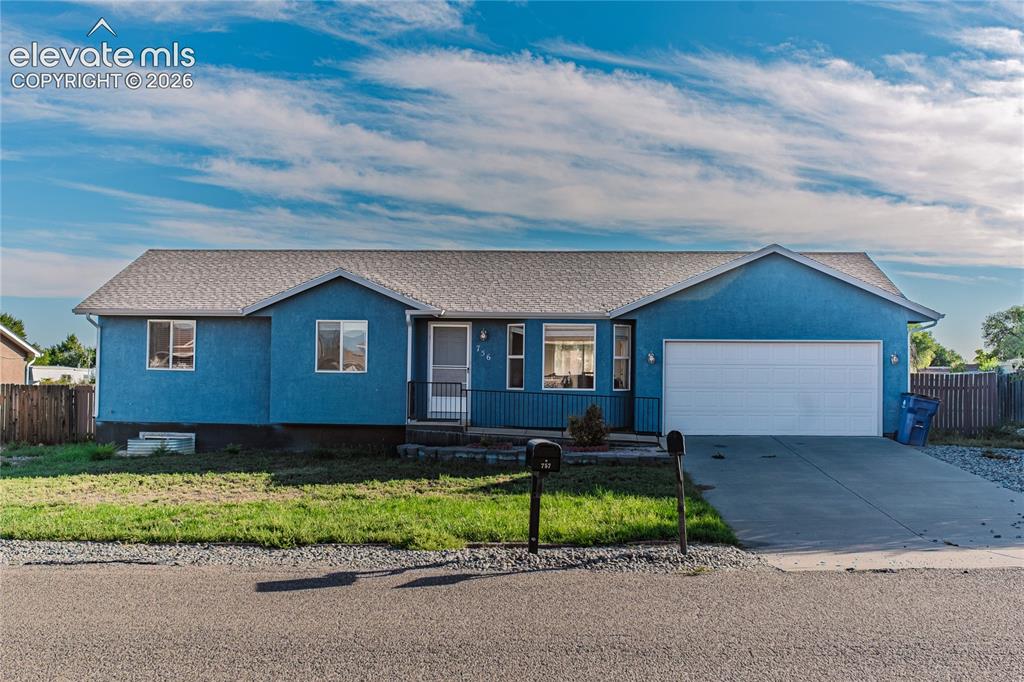
Image Count: 30

$350,000

  • Highlights
  • Single Family
  • 4 bd | 3 ba | 2,222 sqft
  • 756 S Wolcott Drive, Pueblo West, CO, 81007 listed by Noah Sathre
  • Active
  • MLS#: 2887942
  • View on Map
Space maker

Property Description

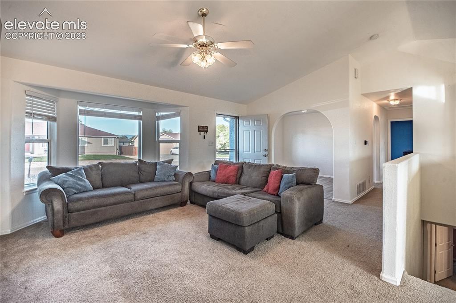
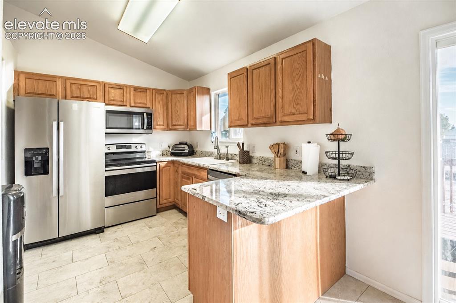
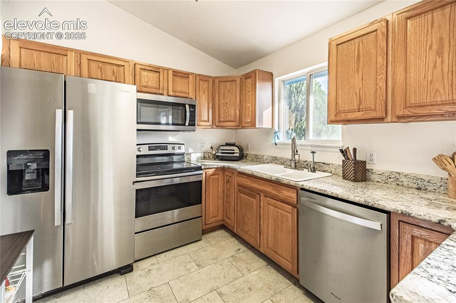
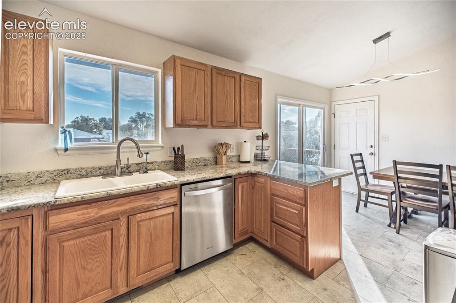
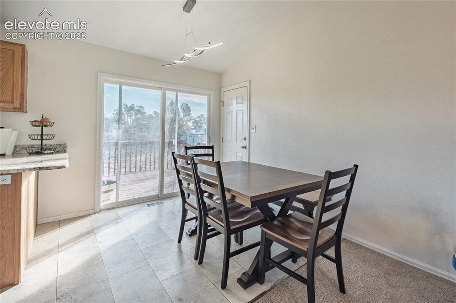
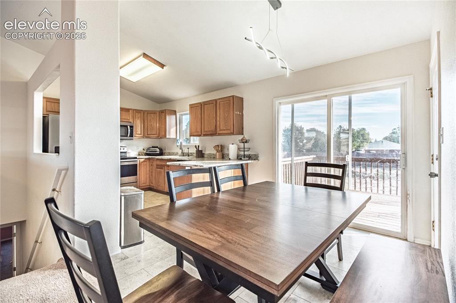
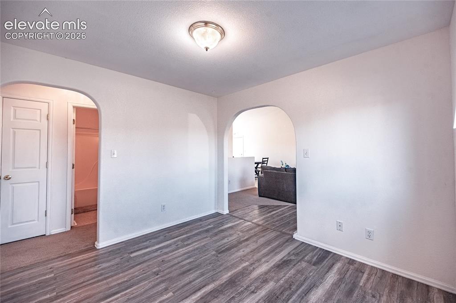
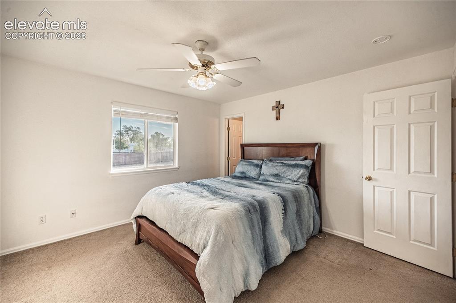
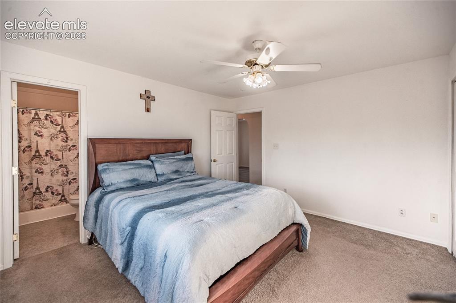
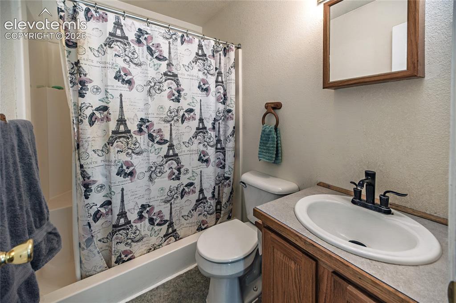
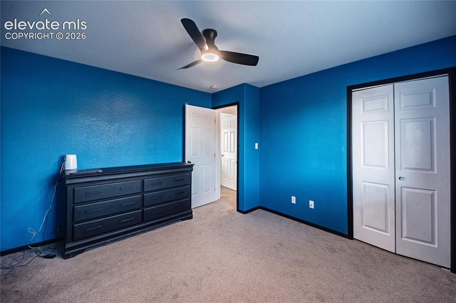
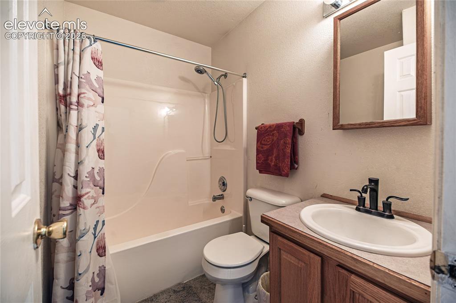
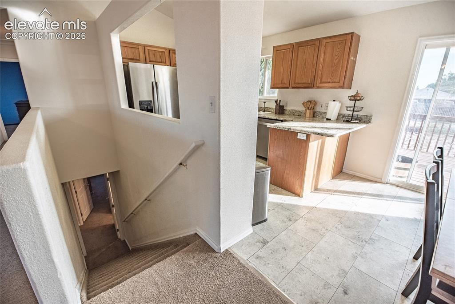
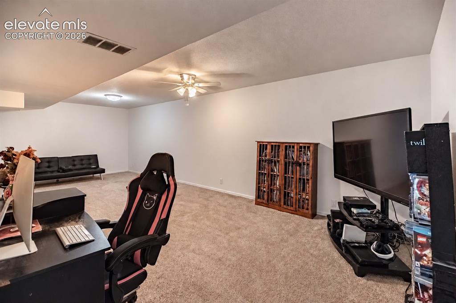
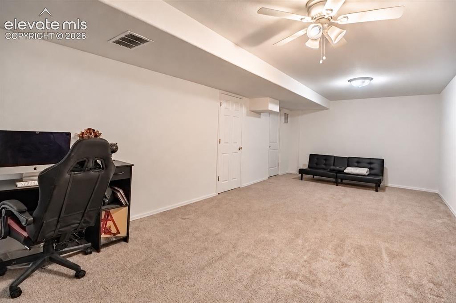
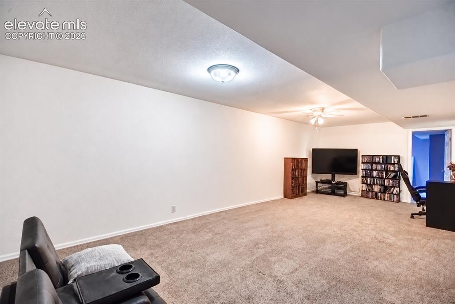
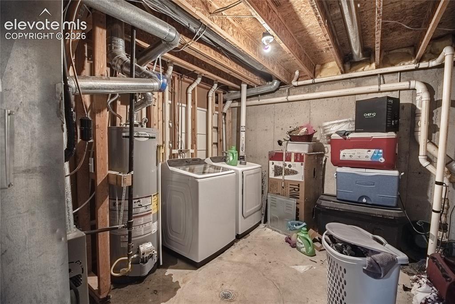
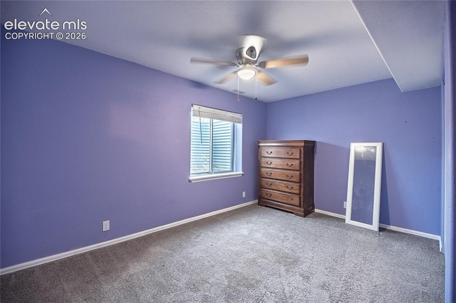
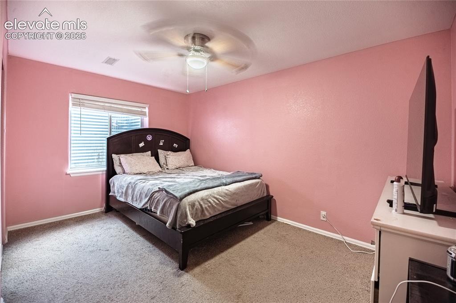
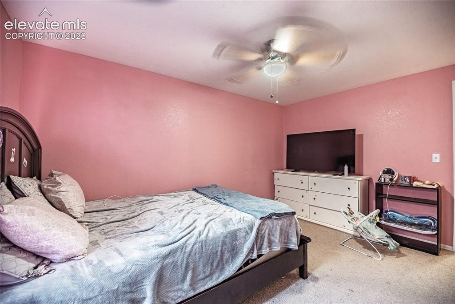
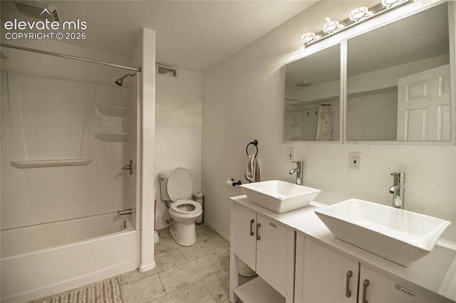
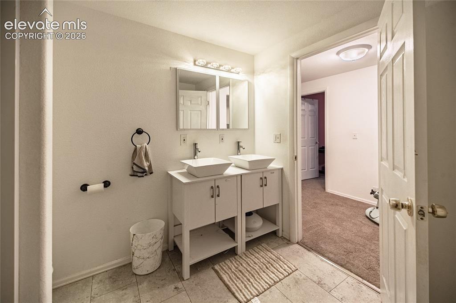
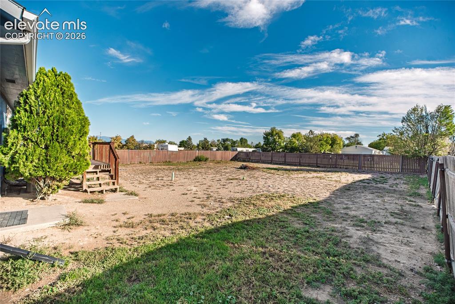
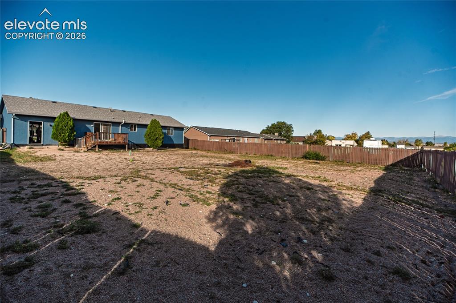
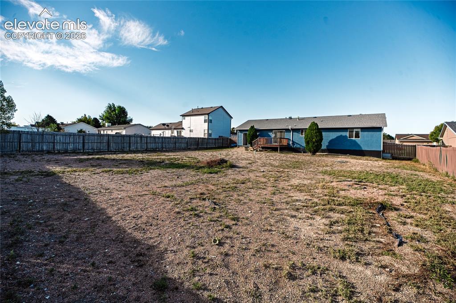
Space to spread out, a backyard that backs to open space, and comfortable ranch-style living come together in this Pueblo West home. The main level welcomes you with vaulted ceilings in the living room, an updated kitchen with granite countertops and stainless steel appliances, and a dedicated office with LVP flooring. The primary suite offers an attached bath, while a second bedroom and separate guest bath complete the main level. Downstairs, the finished basement expands your options with two additional bedrooms, a large family room, a laundry room, and a bathroom with double sinks and a tub/shower combination. Set on an oversized lot of more than a quarter acre, the home also features an oversized two-car garage and over 2,200 square feet of living space.

Property Listed By

Picture of REALTOR Listing Property
  • Noah Sathre
  • 5660-946-917  Call the Agent 
Picture of Office Listing Property
  • HomeSmart
  • 0018-858-303  Call the Agent 

Property Details

    General Features

  • Property: Single Family, Ranch
  • Year Built: 1998
  • List Price: $350,000
  • County: Pueblo
  • School District: Pueblo-70

    Rooms

  • Master: Main Level, 12 x 13
  • Main Level Bedroom: Yes
  • Bedrooms: 4
  • Baths: 3 full bath;
  • Master Bathroom Amenities: Tub/Shower

    Structure

  • Foundation: Full Basement
  • Heating: Forced Air
  • Cooling: Ceiling Fan, Central Air
  • Garage/Parking #: 2 vehicle(s), Attached
  • Garage Amenities: Oversized
  • Total SqFt: 2,222
  • Finished SqFt: 2,003
  • Basement SqFt: 1,092
  • Basement % Fin: 80
  • Construction Status: Existing Home
  • Siding: Stucco
  • Structure: Frame

    Features

  • Appliances: 220v in Kitchen, Dishwasher, Disposal, Microwave Oven, Oven, Refrigerator
  • Floors: Carpet, Vinyl/Linoleum, Wood Laminate
  • Entry: Wood Laminate
  • Additional Items: Washer and dryer are negotiable
  • Interior Features: Vaulted Ceilings

    Taxes, Utilities, Lot

  • Tax: $2,820
  • Lot Size: 0.29 Acres, 12,632 SqFt
  • Lot Description: Backs to Open Space, View of Rock Formations
  • Existing Utilities: Cable Connected, Electricity Connected, Natural Gas Connected, Telephone
  • Existing Water: Municipal

    Community

    Additional Information


      Disclaimer
      The real estate listing information and related content displayed on this site is provided exclusively for consumers’ personal, non-commercial use and may not be used for any purpose other than to identify prospective properties consumers may be interested in purchasing.
      elevateMLS.com Website

      756 S Wolcott Drive, Pueblo West, CO, 81007

      Image 1 of 30: Single-story residence with a light blue exterior, a gabled roof, an attach

      Single-story residence with a light blue exterior, a gabled roof, an attached two-car garage, a concrete driveway, and a small porch with railing
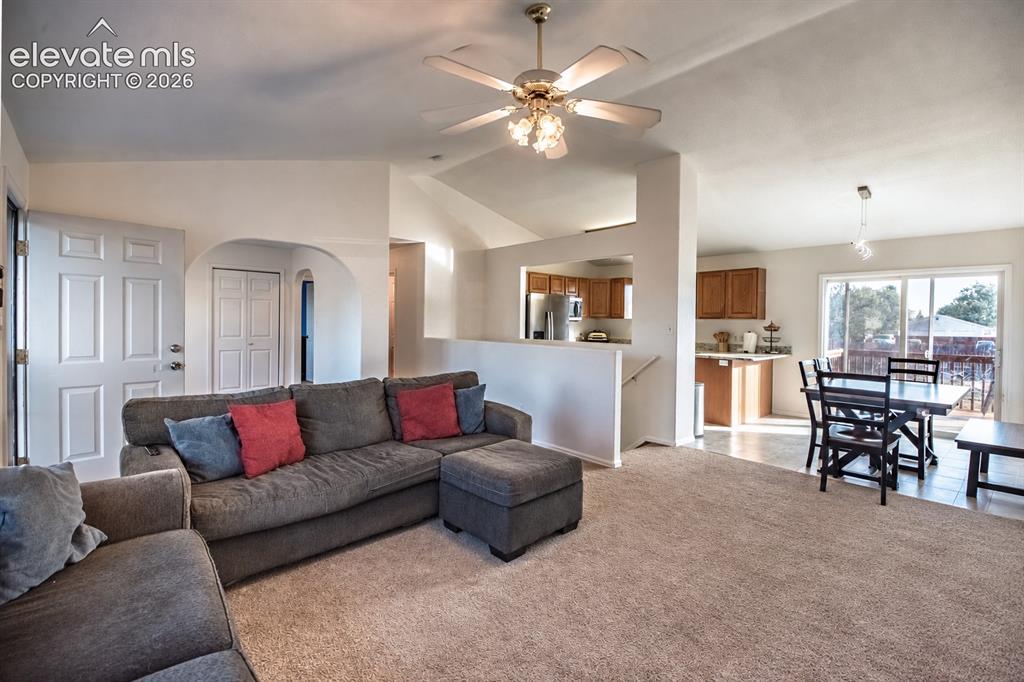
      Image 2 of 30: Living Room

      Living Room

      Image 3 of 30: Vaulted ceilings with a ceiling fan, bay windows, arched doorways, and carp

      Vaulted ceilings with a ceiling fan, bay windows, arched doorways, and carpet flooring
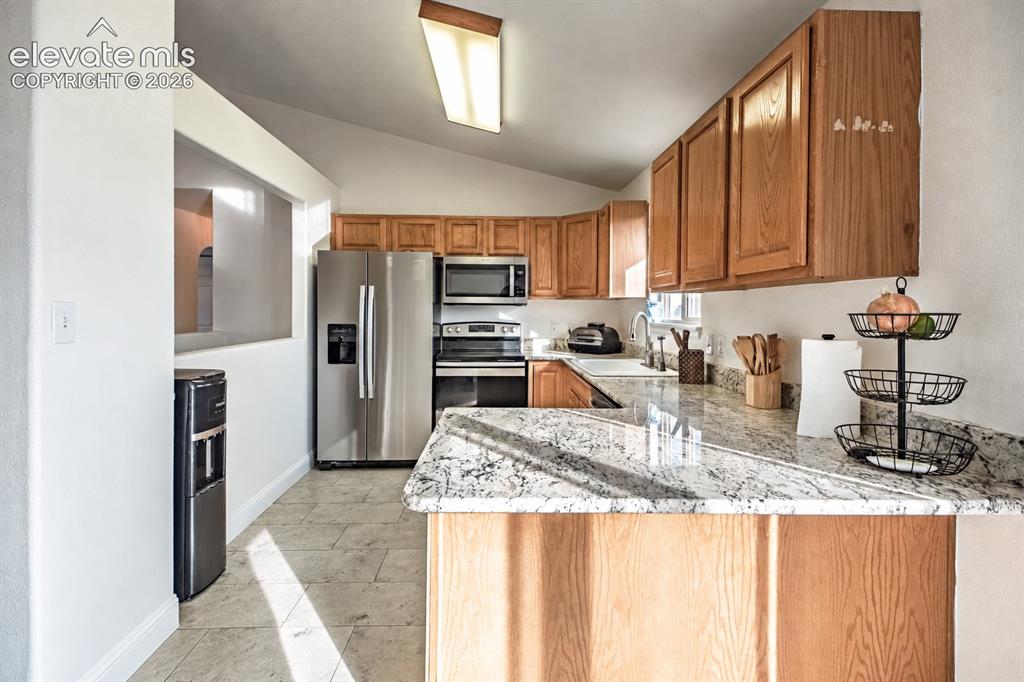
      Image 4 of 30: Kitchen

      Kitchen

      Image 5 of 30: Kitchen

      Kitchen

      Image 6 of 30: Kitchen

      Kitchen

      Image 7 of 30: Kitchen

      Kitchen

      Image 8 of 30: Dining Area

      Dining Area

      Image 9 of 30: Dining Area

      Dining Area

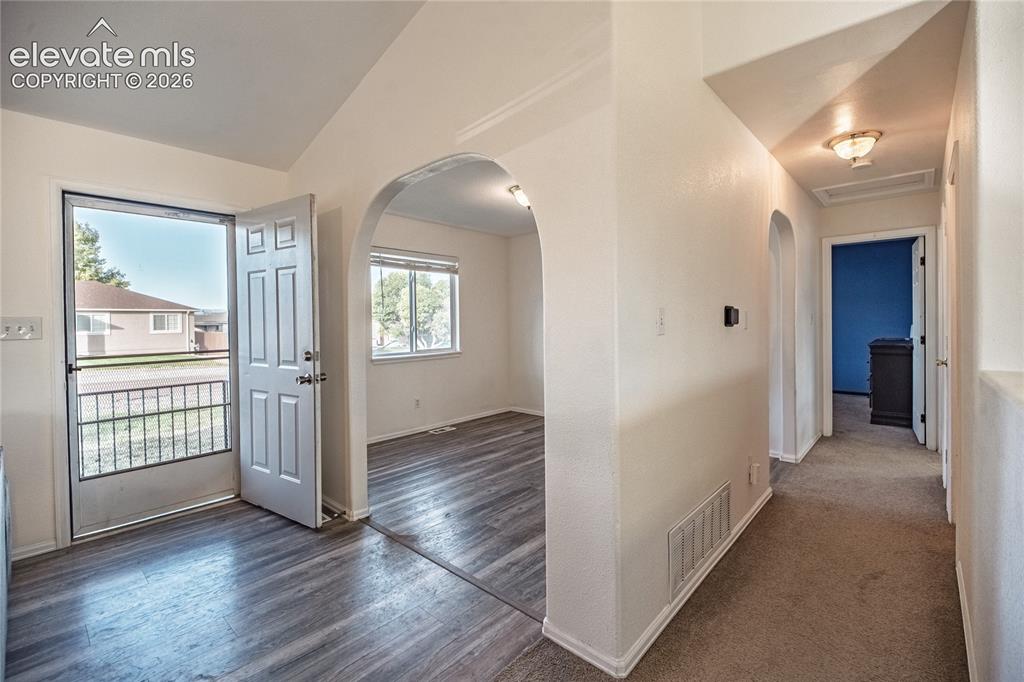
      Image 10 of 30: Entry

      Entry

      Image 11 of 30: Other

      Other

      Image 12 of 30: Bedroom

      Bedroom

      Image 13 of 30: Bedroom

      Bedroom

      Image 14 of 30: Bathroom

      Bathroom

      Image 15 of 30: Bedroom

      Bedroom

      Image 16 of 30: Bathroom

      Bathroom

      Image 17 of 30: Kitchen

      Kitchen

      Image 18 of 30: Office

      Office

      Image 19 of 30: Office

      Office

      Image 20 of 30: Other

      Other

      Image 21 of 30: Basement

      Basement

      Image 22 of 30: Bedroom

      Bedroom

      Image 23 of 30: Bedroom

      Bedroom

      Image 24 of 30: Bedroom

      Bedroom

      Image 25 of 30: Bathroom

      Bathroom

      Image 26 of 30: Bathroom

      Bathroom

      Image 27 of 30: Other

      Other

      Image 28 of 30: Yard

      Yard

      Image 29 of 30: Yard

      Yard

      Image 30 of 30: Back of Structure

      Back of Structure

      Disclaimer: The real estate listing information and related content displayed on this site is provided exclusively for consumers’ personal, non-commercial use and may not be used for any purpose other than to identify prospective properties consumers may be interested in purchasing.