2022 Armstrong Avenue, Colorado Springs, CO, 80904
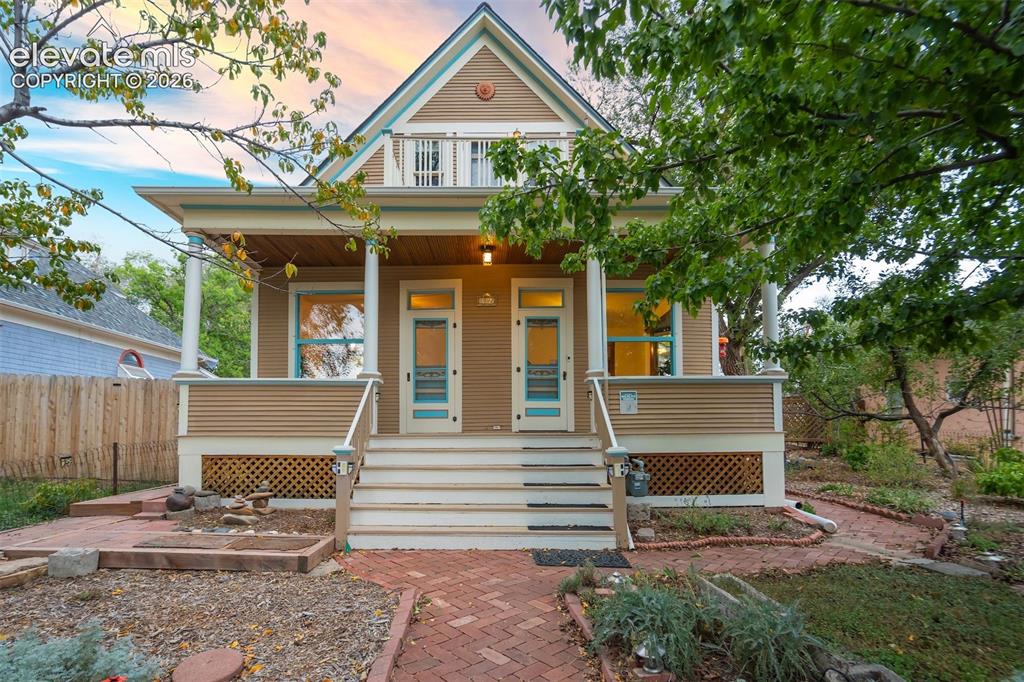
Image Count: 40

$486,000

  • Highlights
  • Single Family
  • 3 bd | 2 ba | 1,722 sqft
  • 2022 Armstrong Avenue, Colorado Springs, CO, 80904 listed by Laura Kraemer
  • Active
  • MLS#: 4319925
  • View on Map
Space maker

Property Description

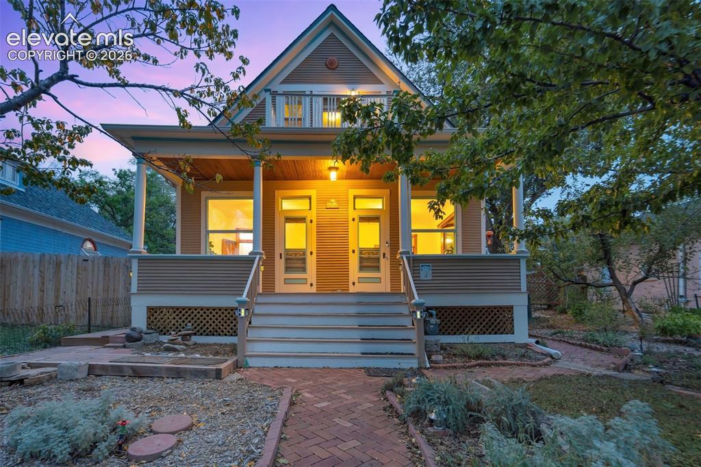
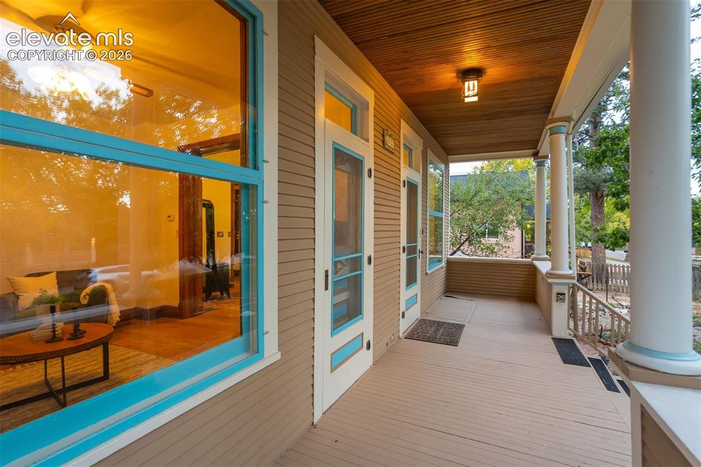
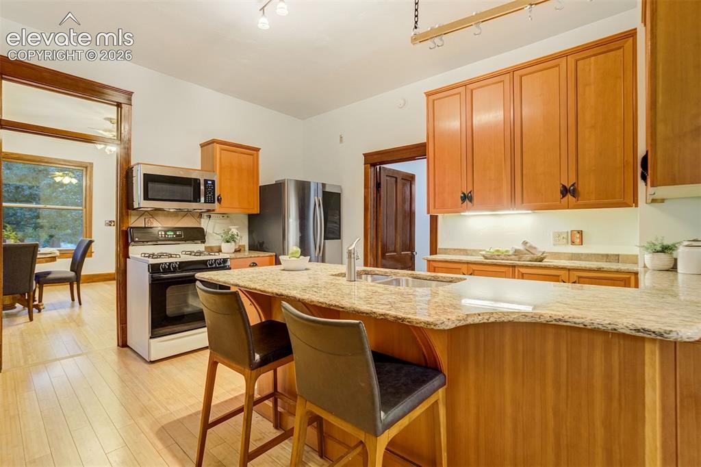
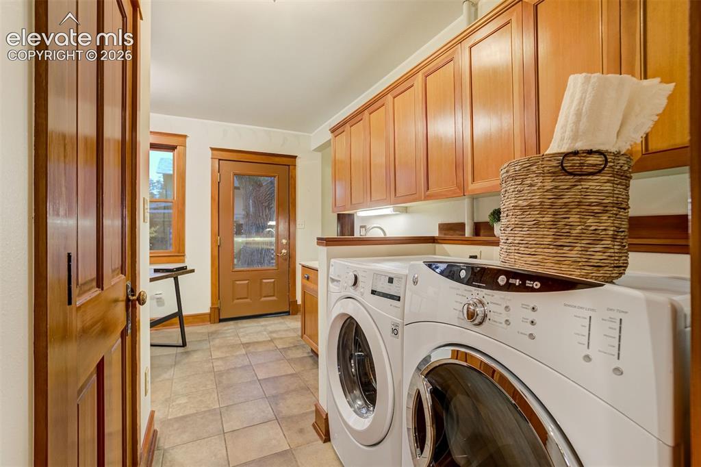
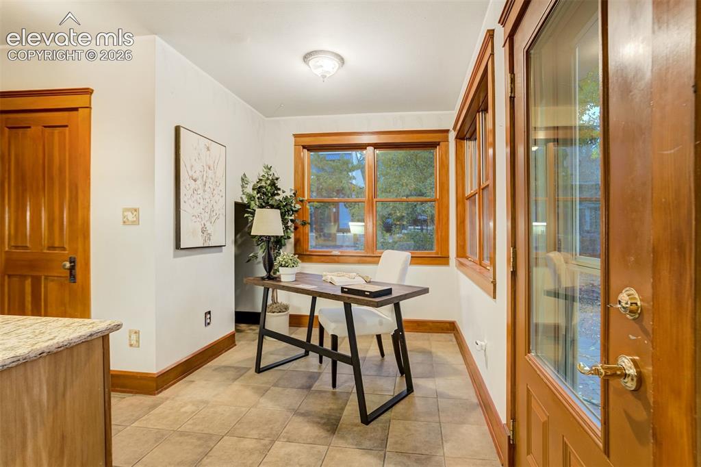
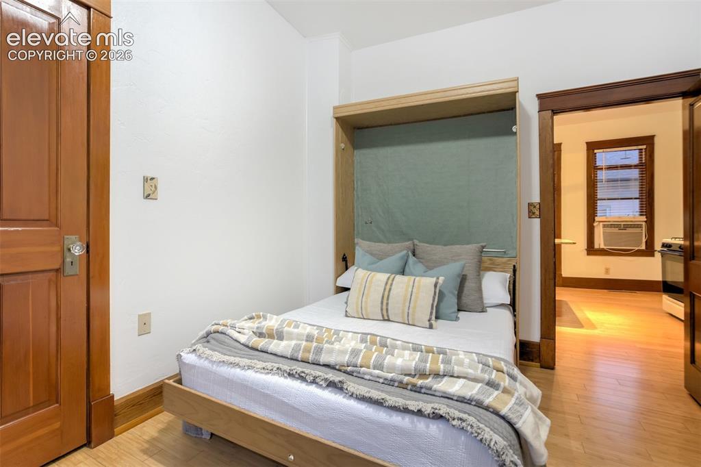
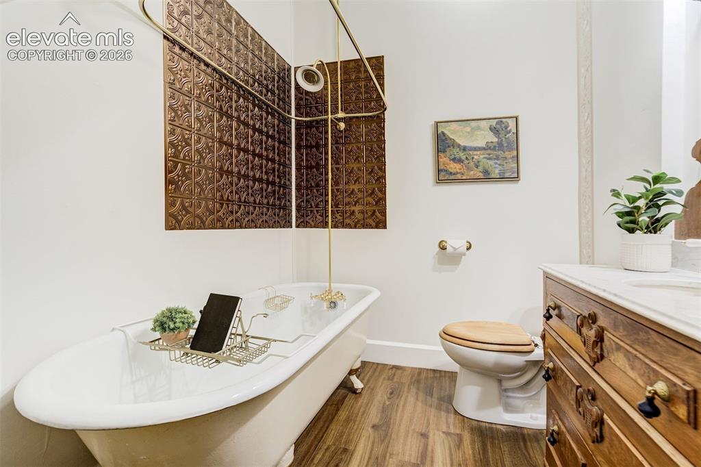
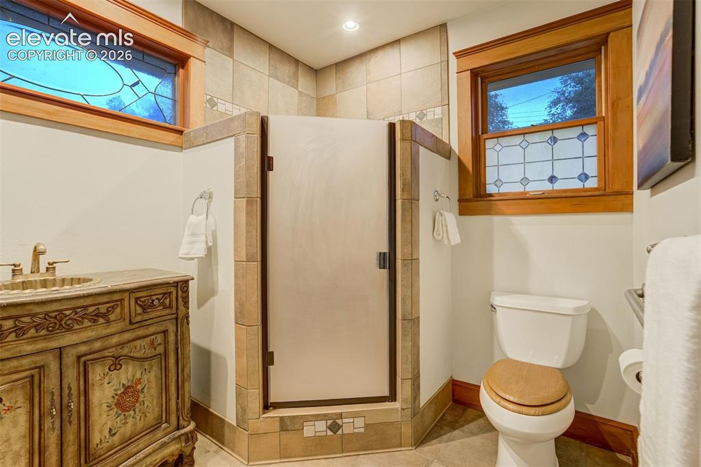
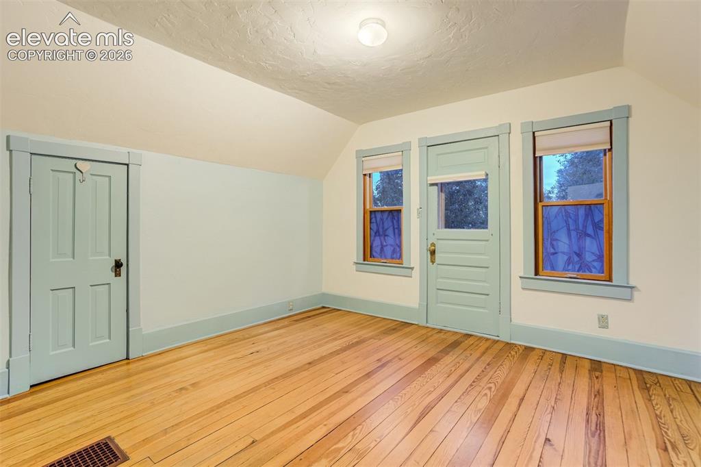
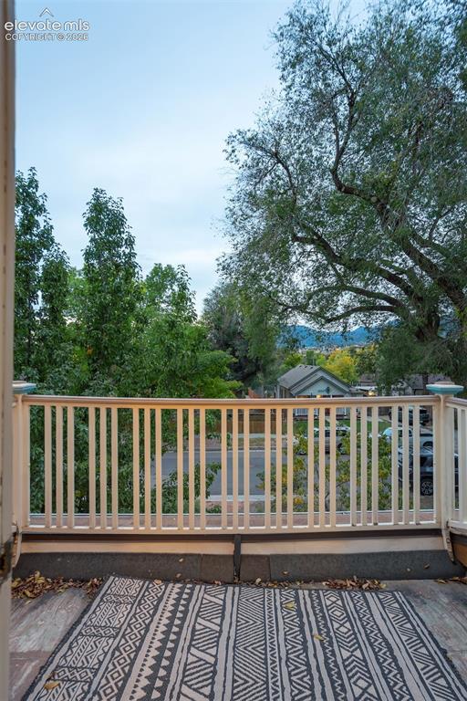
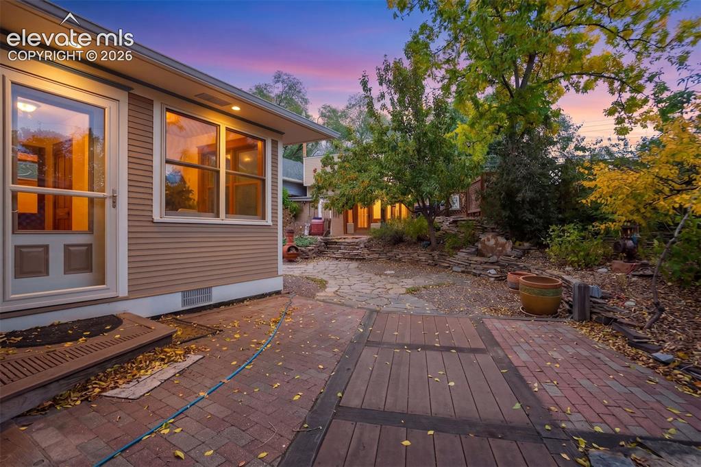
This West side home is full of character. Come check out this 3-bedroom, 2-bath home blends historic charm with thoughtful updates in a desirable west-side location near Old Colorado City. A welcoming covered front porch sets the tone, while inside you’ll find original stained woodwork, five-panel doors, built-ins, and warm wood flooring that reflect the home’s Victorian-era character. For a home of this age, there really is a good amount of storage. There are multiple pantries, closets and built in drawers along with closet space. The spacious living and dining areas offer plenty of natural light, and a freestanding wood stove adds warmth and personality. The updated kitchen features granite countertops, stainless steel appliances, generous cabinetry, and an adjoining nook, while the main-level laundry and pantry add everyday convenience. One bedroom and both baths are located on the main level, including a bath with a classic clawfoot tub and another with a tiled walk-in shower. Upstairs are two additional bedrooms along with access to a charming upper-level balcony. Outside, the 6,000-square-foot lot is filled with mature trees and established landscaping, including flagstone patios, brick pathways, stacked-stone retaining walls, and multiple outdoor spaces for relaxing or entertaining. There is a workshop area and a storage shed to provide additional storage, along with alley access at the rear of the property. The roof was replaced in 2025. All of this in a quiet, tree-lined neighborhood just minutes from the shops, restaurants, galleries, and entertainment of Old Colorado City.

Property Listed By

Picture of REALTOR Listing Property
  • Laura Kraemer
  • 4534-066-917  Call the Agent 
Picture of Office Listing Property
  • Realty One Group Premier
  • 0034-897-303  Call the Agent 

Property Details

    General Features

  • Property: Single Family, 2 Story
  • Year Built: 1898
  • List Price: $486,000
  • County: El Paso
  • School District: Colorado Springs 11

    Rooms

  • Master: Main Level, 11 x 10
  • Main Level Bedroom: Yes
  • Bedrooms: 3
  • Baths: 2 full bath;
  • Master Bathroom Amenities: Free-standing Shower
  • Laundry: Main

    Structure

  • Foundation: Partial Basement
  • Heating: Forced Air
  • Cooling: Ceiling Fan
  • Garage/Parking #: 2
  • Total SqFt: 1,722
  • Finished SqFt: 1,554
  • Basement SqFt: 168
  • Construction Status: Existing Home
  • Siding: Wood
  • Structure: Frame

    Features

  • Appliances: Microwave Oven, Oven, Range, Refrigerator
  • Floors: Wood
  • Entry: Natural Wood
  • Fireplace: Wood Burning Stove
  • Laundry: Main

    Taxes, Utilities, Lot

  • Tax: $1,150
  • Lot Size: 0.14 Acres, 6,000 SqFt
  • Landscaped: All
  • Fence: All
  • Driveway: Gravel
  • Alley: Gravel
  • Lot Description: Level
  • Existing Utilities: Electricity Connected, Natural Gas Connected
  • Existing Water: Municipal

    Community

    Additional Information


      Disclaimer
      The real estate listing information and related content displayed on this site is provided exclusively for consumers’ personal, non-commercial use and may not be used for any purpose other than to identify prospective properties consumers may be interested in purchasing.
      elevateMLS.com Website

      2022 Armstrong Avenue, Colorado Springs, CO, 80904

      Image 1 of 40: Front of home

      Front of home

      Image 2 of 40: Front of home at twilight!

      Front of home at twilight!

      Image 3 of 40: Amazing covered front porch

      Amazing covered front porch

      Image 4 of 40: Natural hardwood in this dining OR sitting area.

      Natural hardwood in this dining OR sitting area.

      Image 5 of 40: Lots of natural light and such charming woodwork

      Lots of natural light and such charming woodwork

      Image 6 of 40: View of dining/sitting area into the living room

      View of dining/sitting area into the living room

      Image 7 of 40: Lots of warmth and charm in this living room space

      Lots of warmth and charm in this living room space

      Image 8 of 40: Living Room view #2

      Living Room view #2

      Image 9 of 40: Updated kitchen has lots of TALL cabinets for plenty of storage
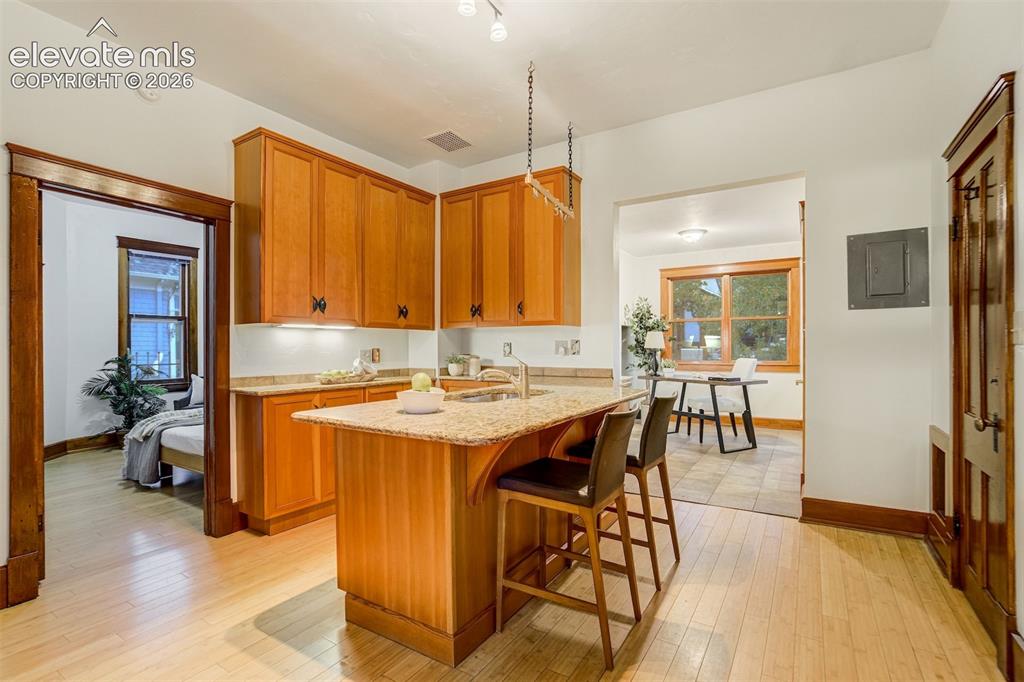
      Updated kitchen has lots of TALL cabinets for plenty of storage

      Image 10 of 40: Kitchen is very functional with island/bar space
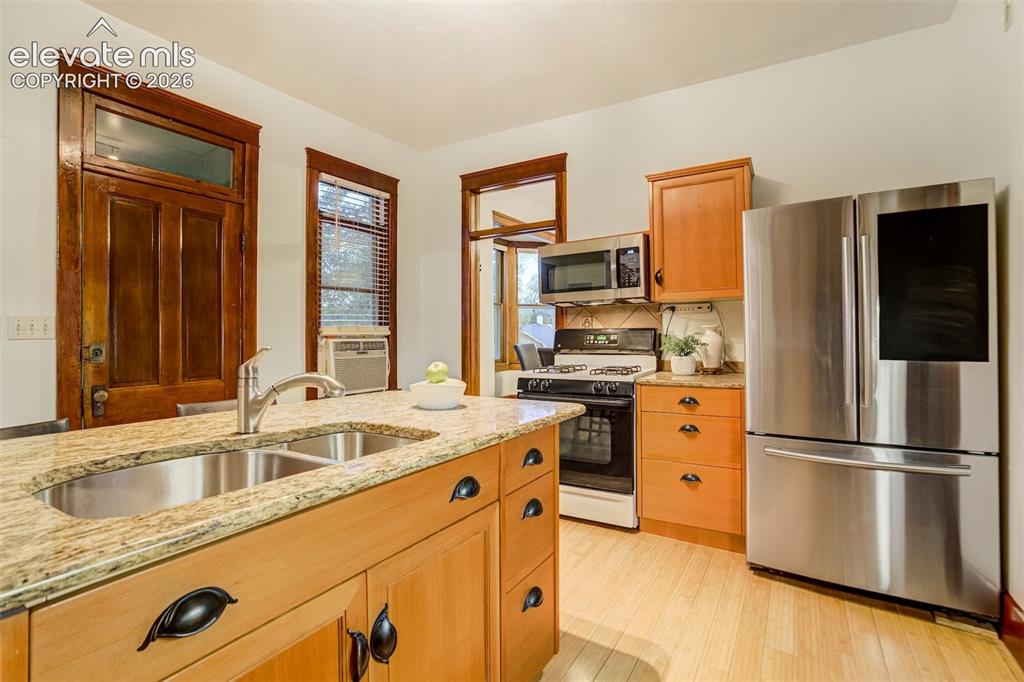
      Kitchen is very functional with island/bar space

      Image 11 of 40: Stainless steel fridge too!

      Stainless steel fridge too!

      Image 12 of 40: Plenty of space to cook and eat

      Plenty of space to cook and eat

      Image 13 of 40: Amazing laundry space in this updated addition to the home
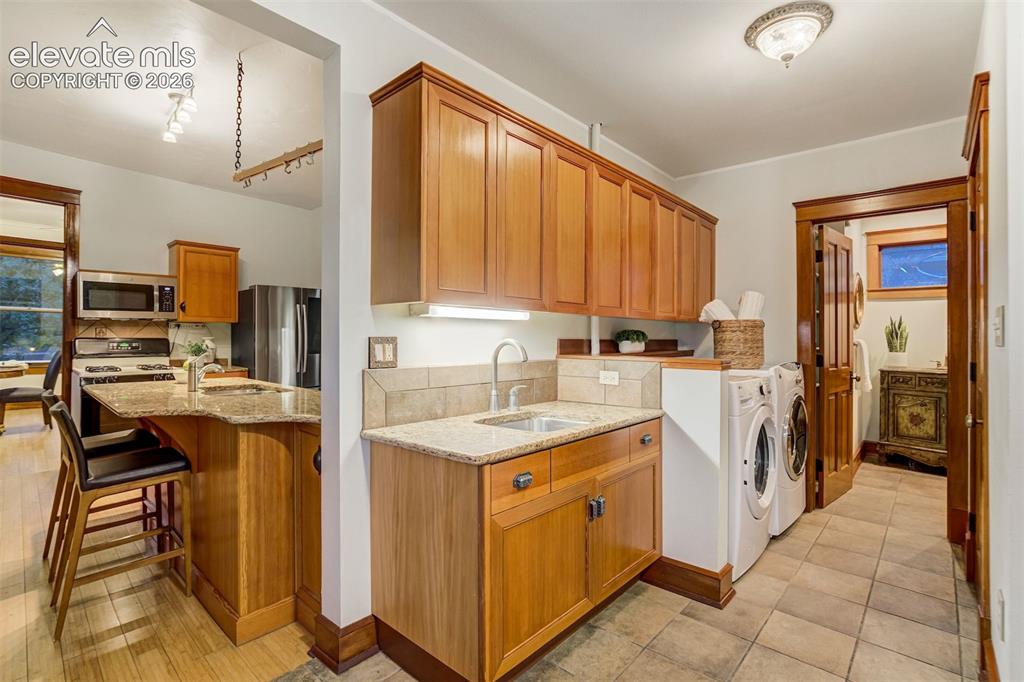
      Amazing laundry space in this updated addition to the home

      Image 14 of 40: A laundry sink even!!

      A laundry sink even!!

      Image 15 of 40: This little space off the kitchen makes a great office nook
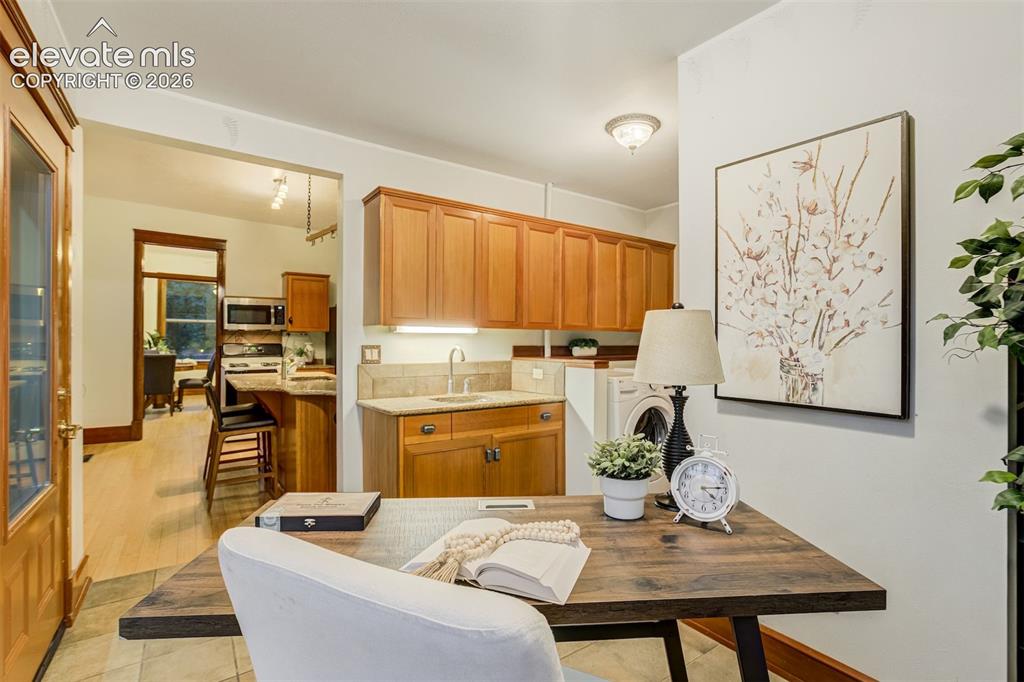
      This little space off the kitchen makes a great office nook

      Image 16 of 40: The office nook could also be an eating nook or reading room
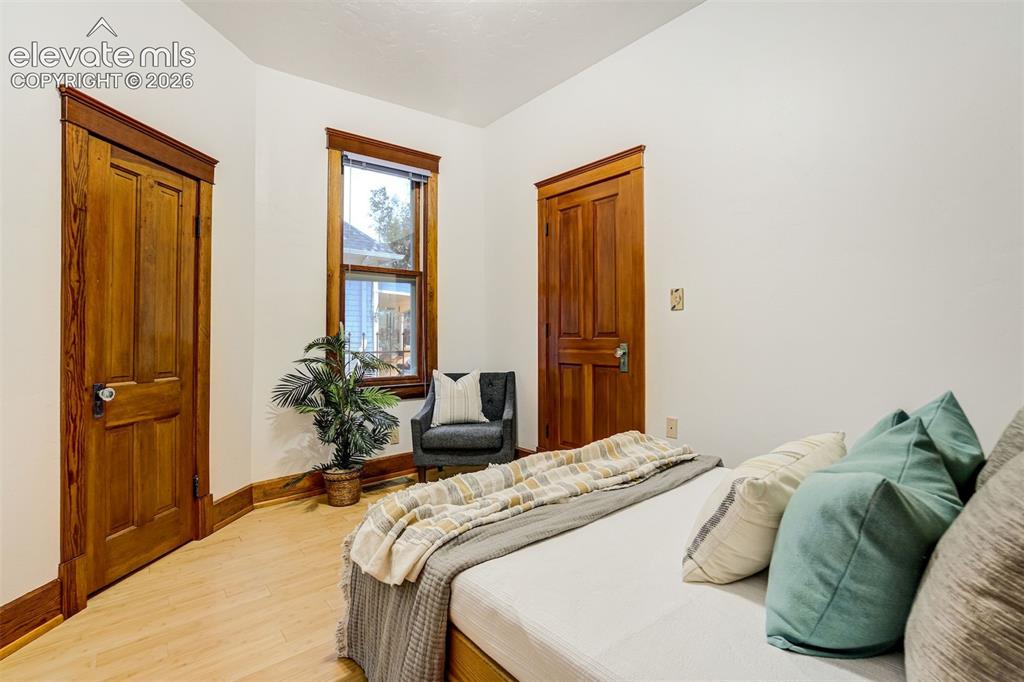
      The office nook could also be an eating nook or reading room

      Image 17 of 40: Main level bedroom

      Main level bedroom

      Image 18 of 40: The built in Murphy bed stays!

      The built in Murphy bed stays!

      Image 19 of 40: Charming main level bathroom (Bath #1)
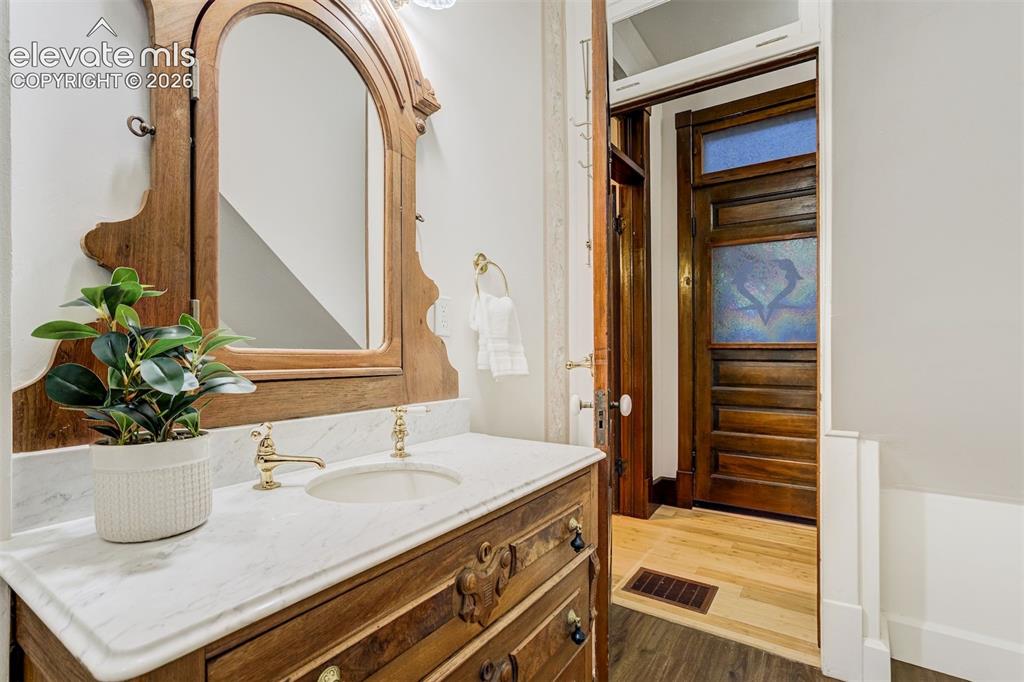
      Charming main level bathroom (Bath #1)

      Image 20 of 40: Main level Bath #1, second vieew

      Main level Bath #1, second vieew

      Image 21 of 40: Second main level bath in this updated additional
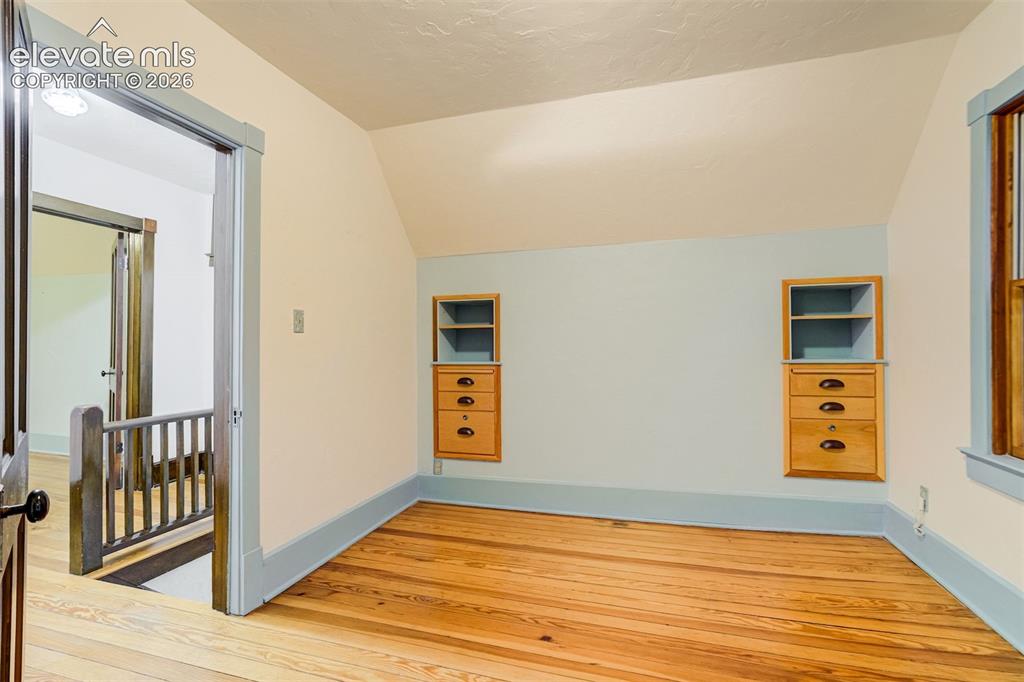
      Second main level bath in this updated additional

      Image 22 of 40: One of 2 upper level bedrooms with built in storage!
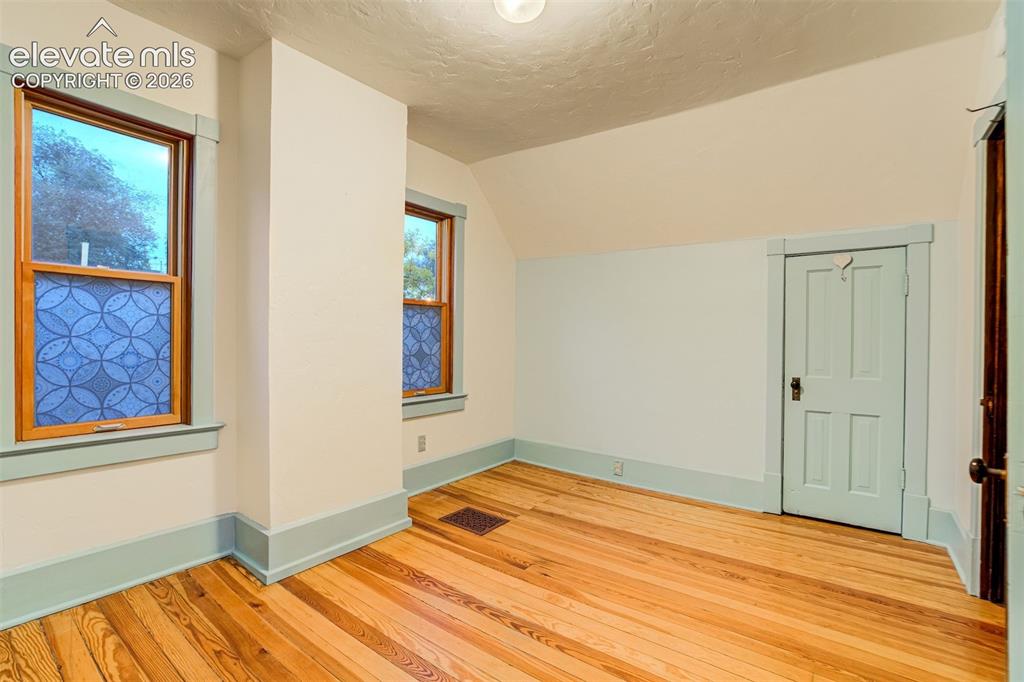
      One of 2 upper level bedrooms with built in storage!

      Image 23 of 40: Charming older details

      Charming older details

      Image 24 of 40: The

      The 'twin' of the other bedroom has a balcony!
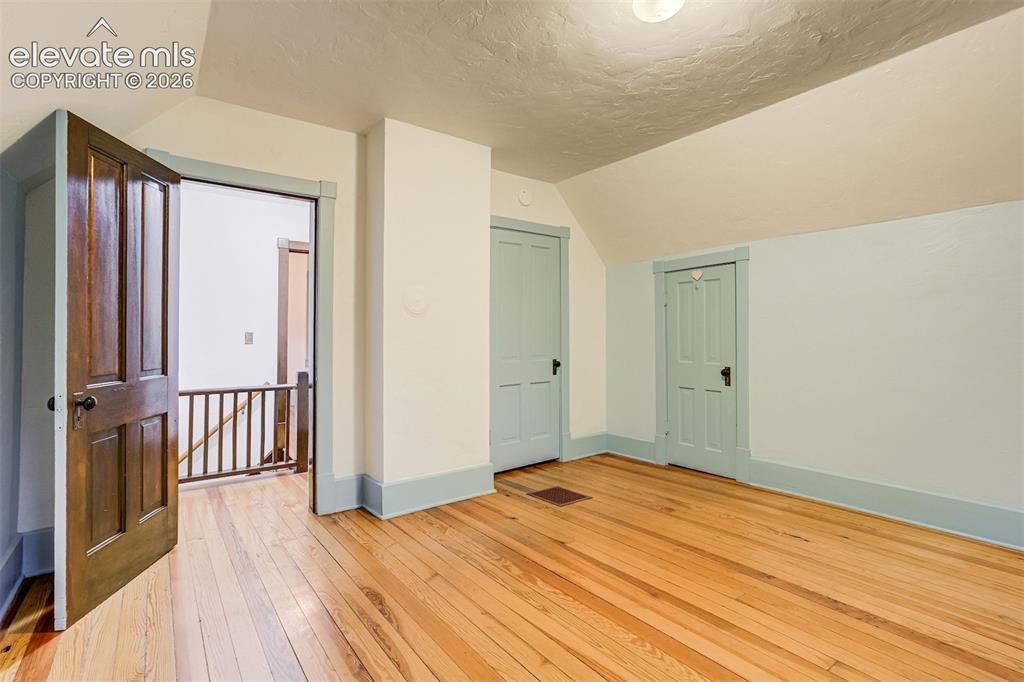
      Image 25 of 40: Door to the balcony

      Door to the balcony

      Image 26 of 40: What a great place to read or have a cup of coffee!
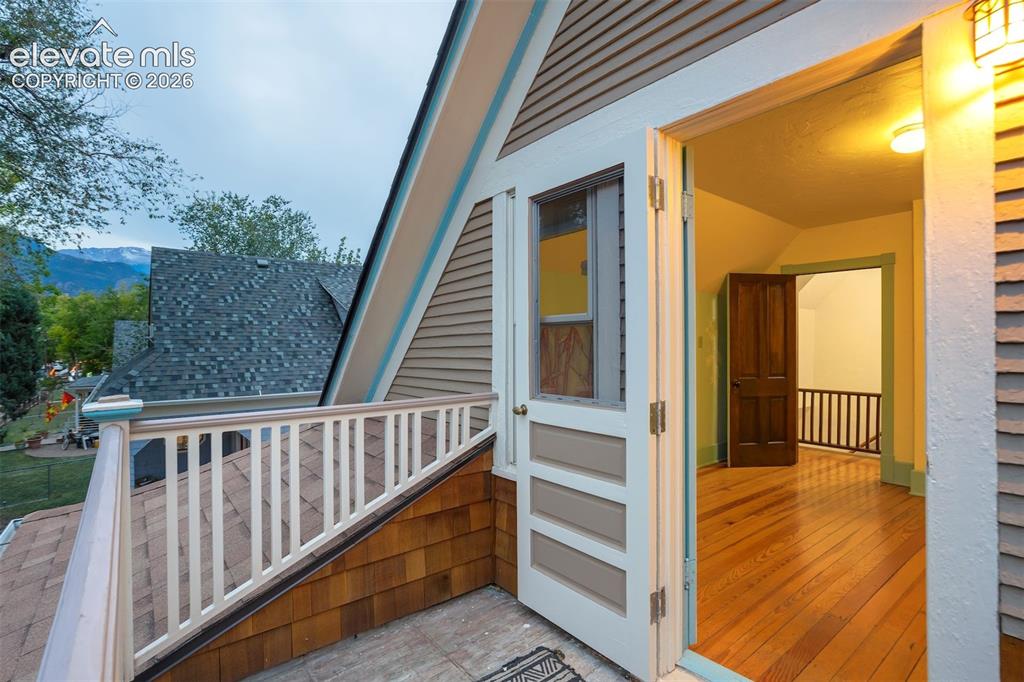
      What a great place to read or have a cup of coffee!

      Image 27 of 40: Alternate view of balcony space

      Alternate view of balcony space

      Image 28 of 40: Lots of loving care went into this yard
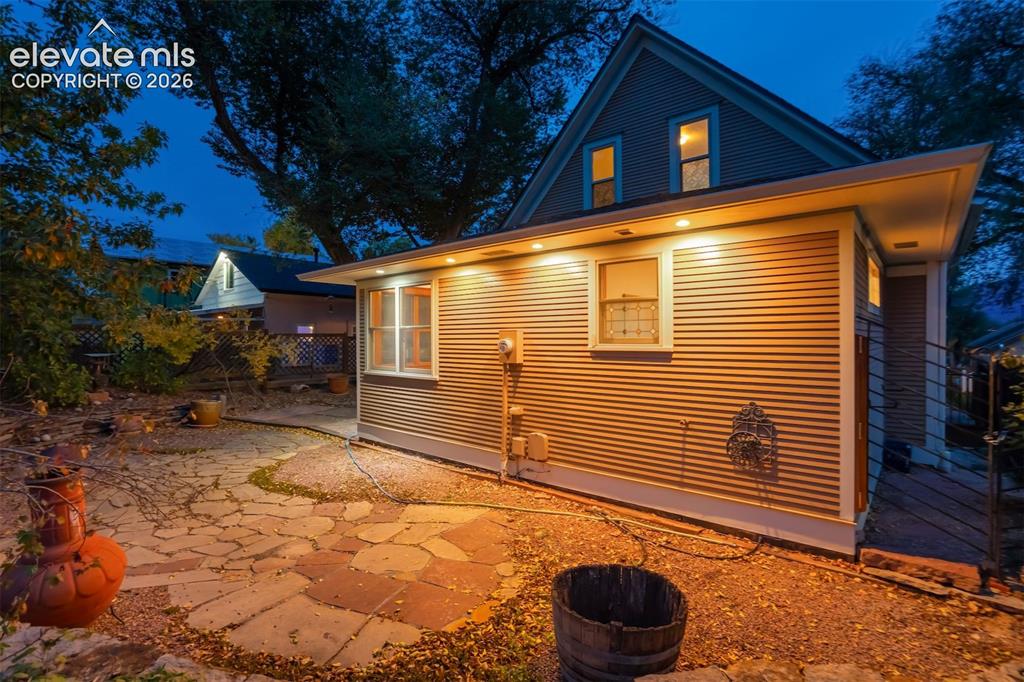
      Lots of loving care went into this yard

      Image 29 of 40: Flagstone patio with exterior lighting and ribbed siding
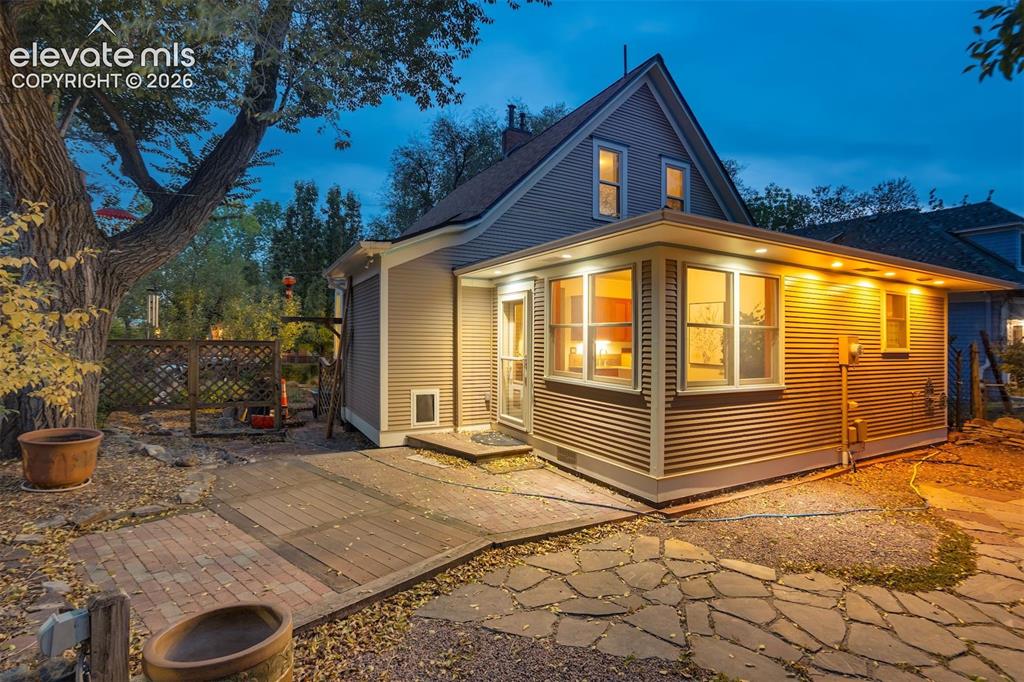
      Flagstone patio with exterior lighting and ribbed siding

      Image 30 of 40: Hardscaping featuring a mix of flagstone and brick pavers
      Hardscaping featuring a mix of flagstone and brick pavers

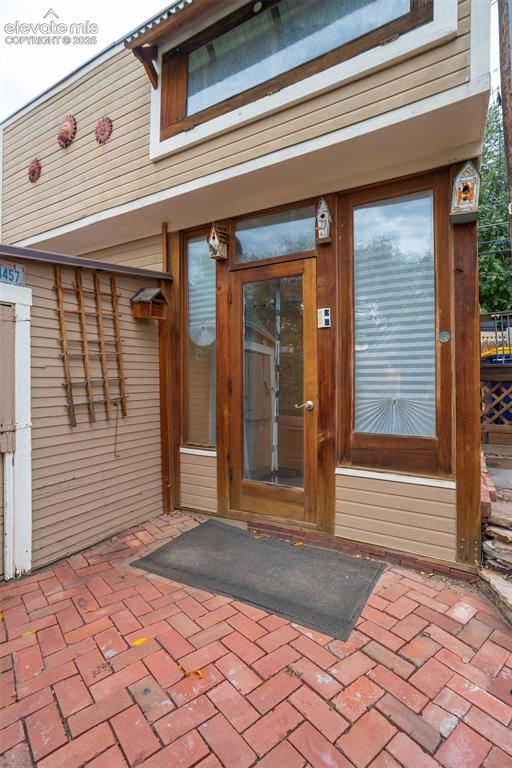
      Image 31 of 40: This is the workshop space that has additional storage.

      This is the workshop space that has additional storage.

      Image 32 of 40: Paved patio area with brick and wood-finish sections, bordered by a wooden

      Paved patio area with brick and wood-finish sections, bordered by a wooden lattice fence

      Image 33 of 40: Siding exterior with multiple windows, recessed lighting, and a partially c

      Siding exterior with multiple windows, recessed lighting, and a partially covered patio featuring brick pavers and wood-finish decking
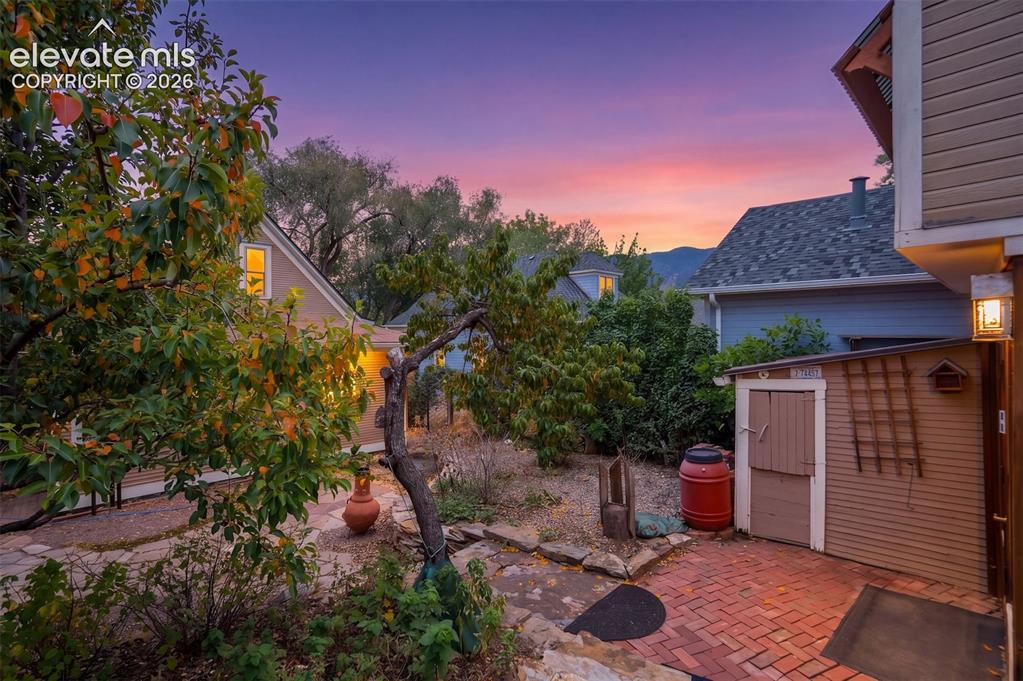
      Image 34 of 40: Brick patio with an exterior storage shed and mature landscaping, featuring

      Brick patio with an exterior storage shed and mature landscaping, featuring a paver stone pathway
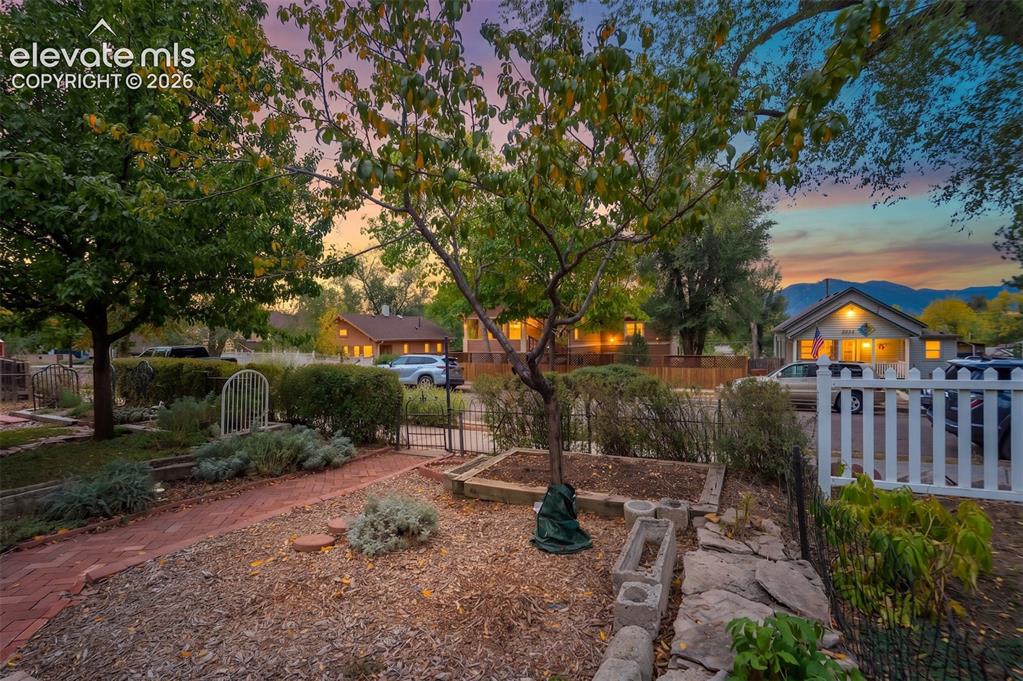
      Image 35 of 40: Brick pathway, raised garden beds, white picket fence, mature trees, mounta

      Brick pathway, raised garden beds, white picket fence, mature trees, mountain range

      Image 36 of 40: The small shed is attached to the workshop/storage space.
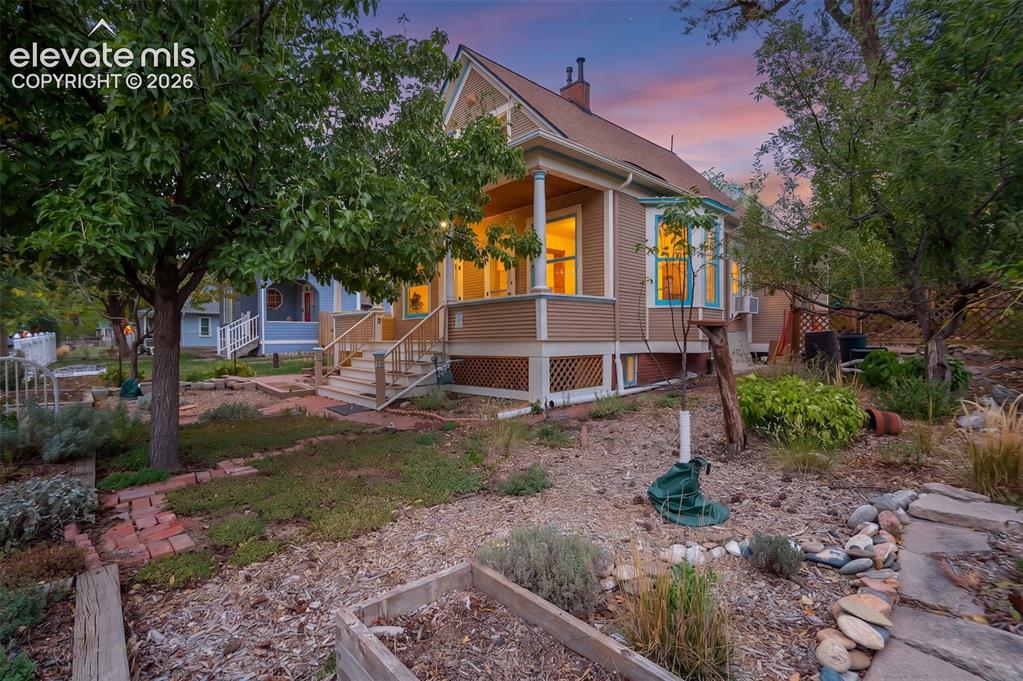
      The small shed is attached to the workshop/storage space.

      Image 37 of 40: Other

      Other

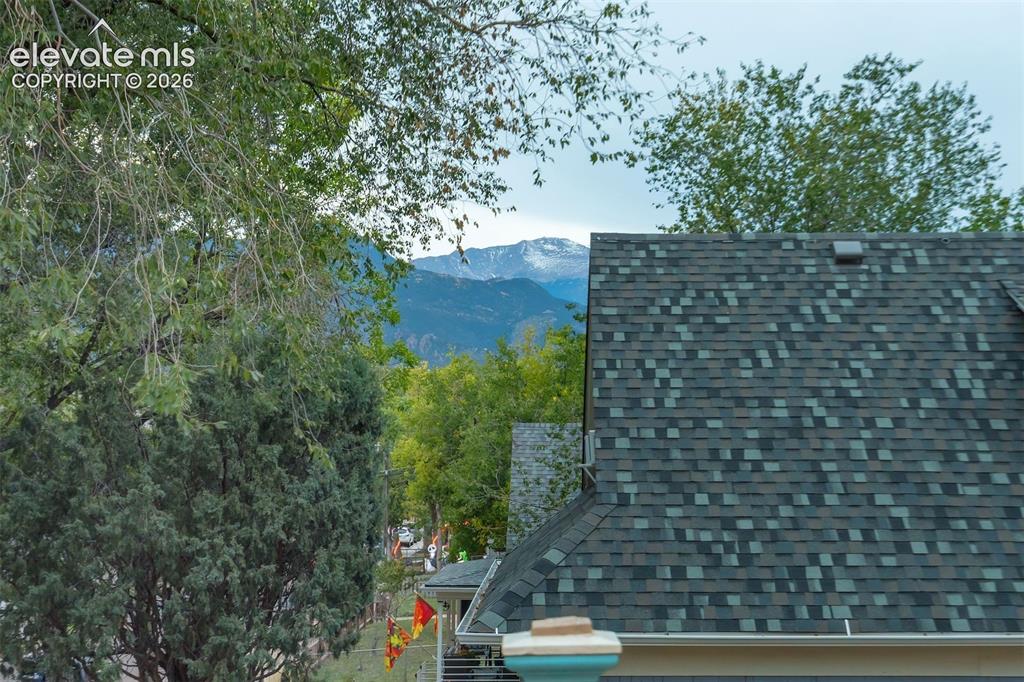
      Image 38 of 40: View of the Peak

      View of the Peak

      Image 39 of 40: Steps lead to parking space off the alley
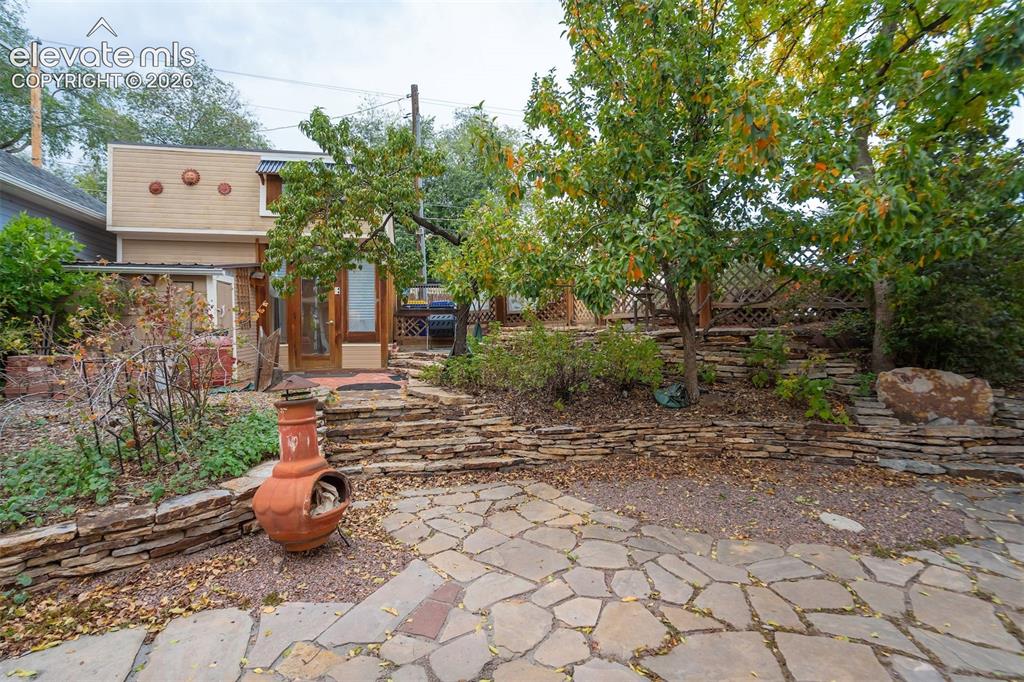
      Steps lead to parking space off the alley

      Image 40 of 40: Stone paver patio leading to natural stone steps with stacked stone retaini

      Stone paver patio leading to natural stone steps with stacked stone retaining walls, mature trees, and landscaping

      Disclaimer: The real estate listing information and related content displayed on this site is provided exclusively for consumers’ personal, non-commercial use and may not be used for any purpose other than to identify prospective properties consumers may be interested in purchasing.