590 Manor Court B, Woodland Park, CO, 80863
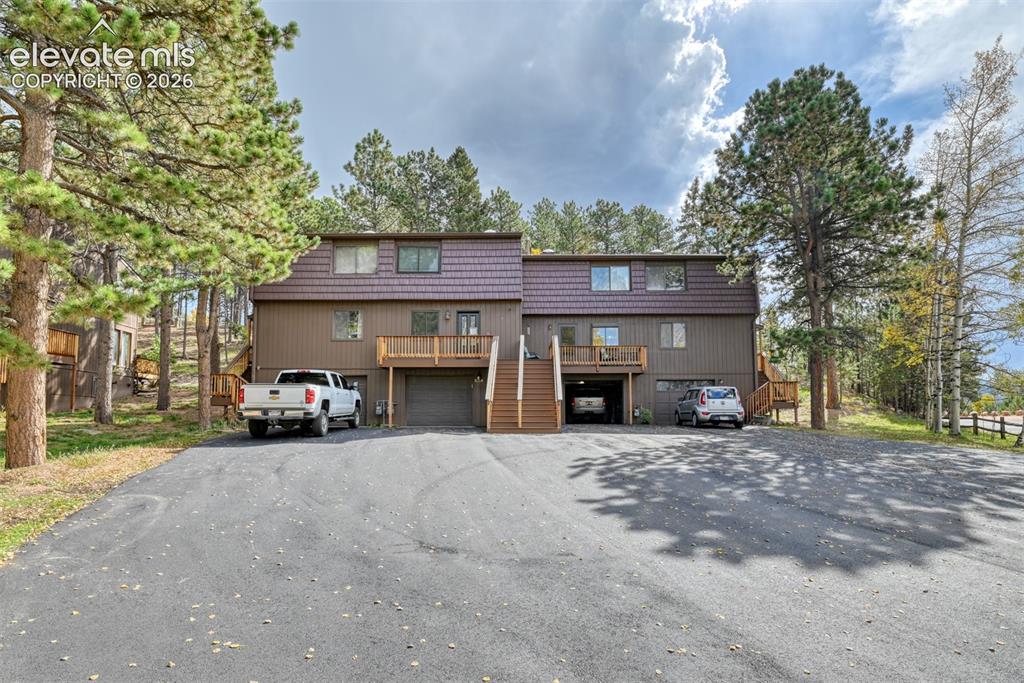
Two-story multi-unit dwelling with brown siding, textured roof, and integrated garage spaces
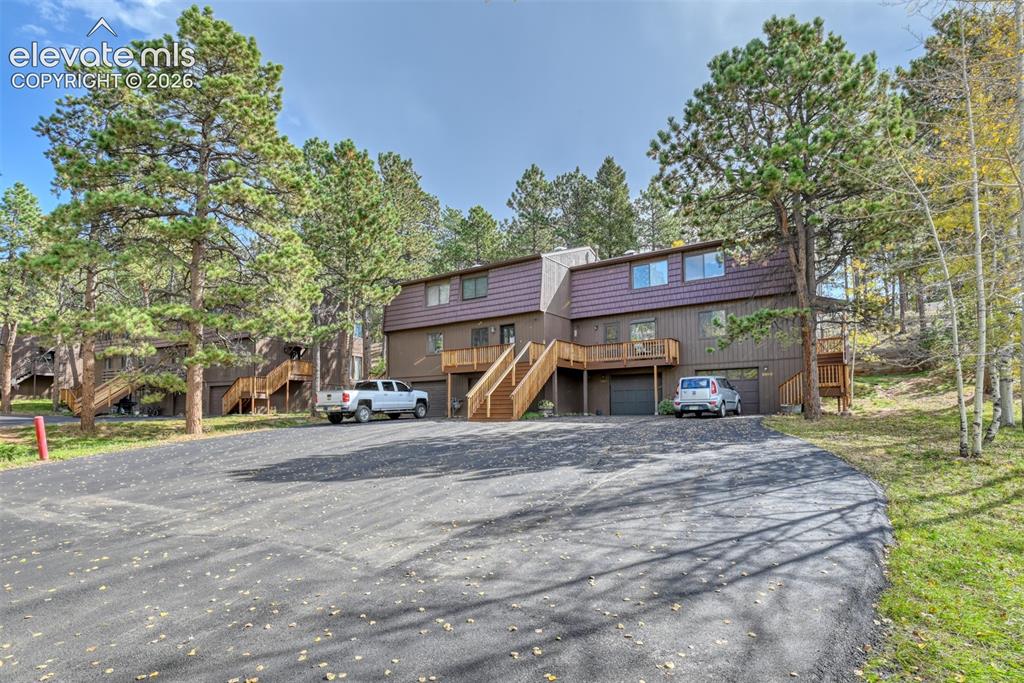
Multi-level exterior with dark siding and a brown metal roof
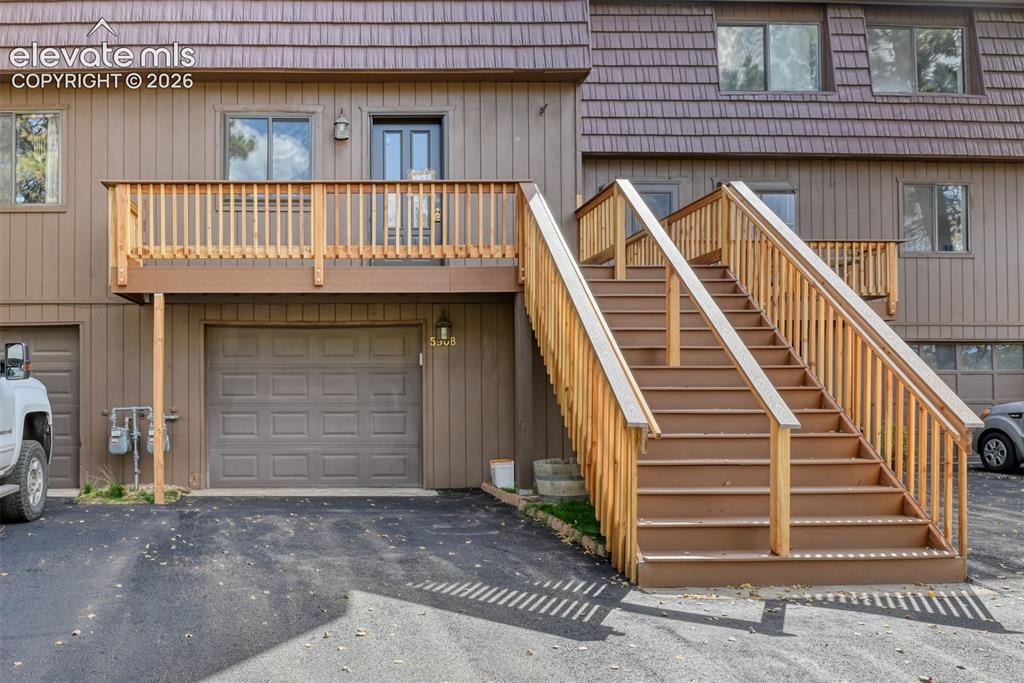
Other
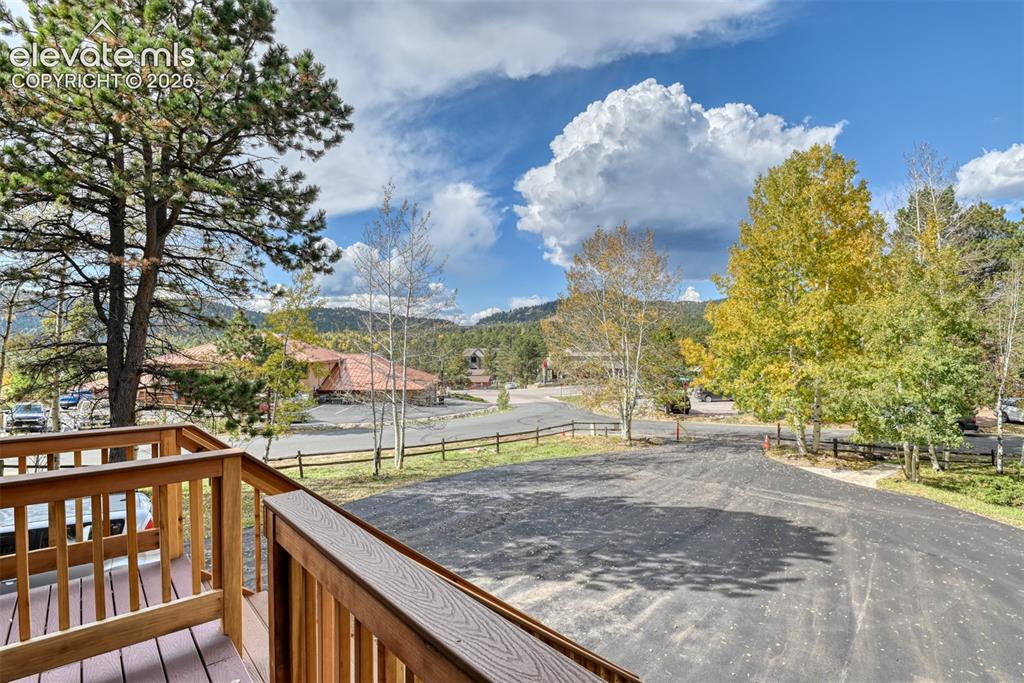
Wooden deck with natural wood railing, asphalt paving, and mature trees
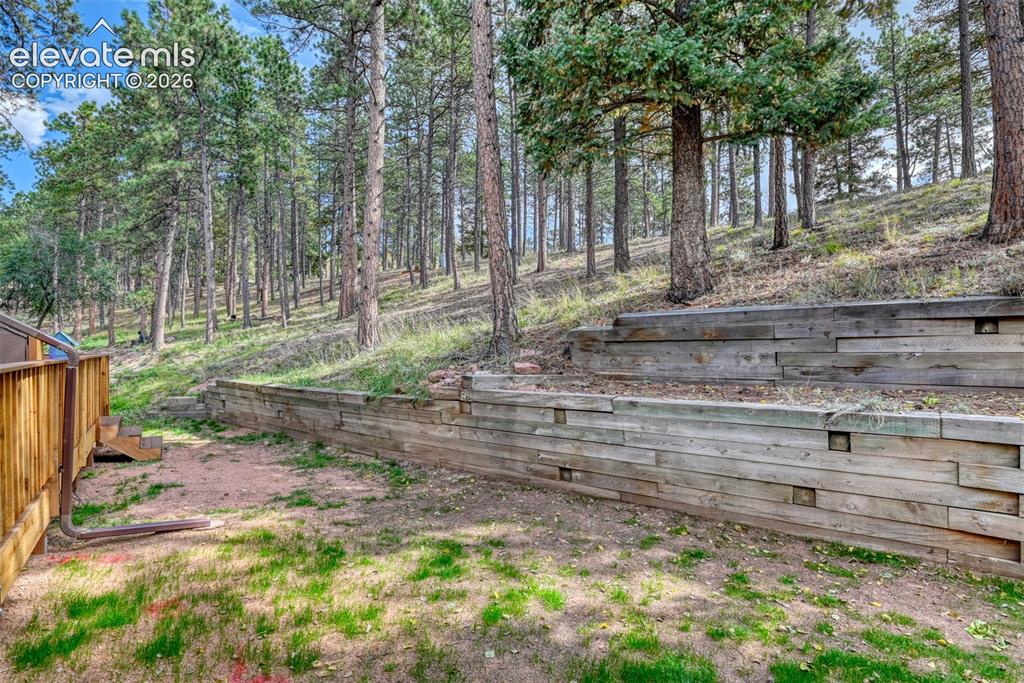
Wood retaining walls, terraced landscaping, and a natural tree-lined backdrop
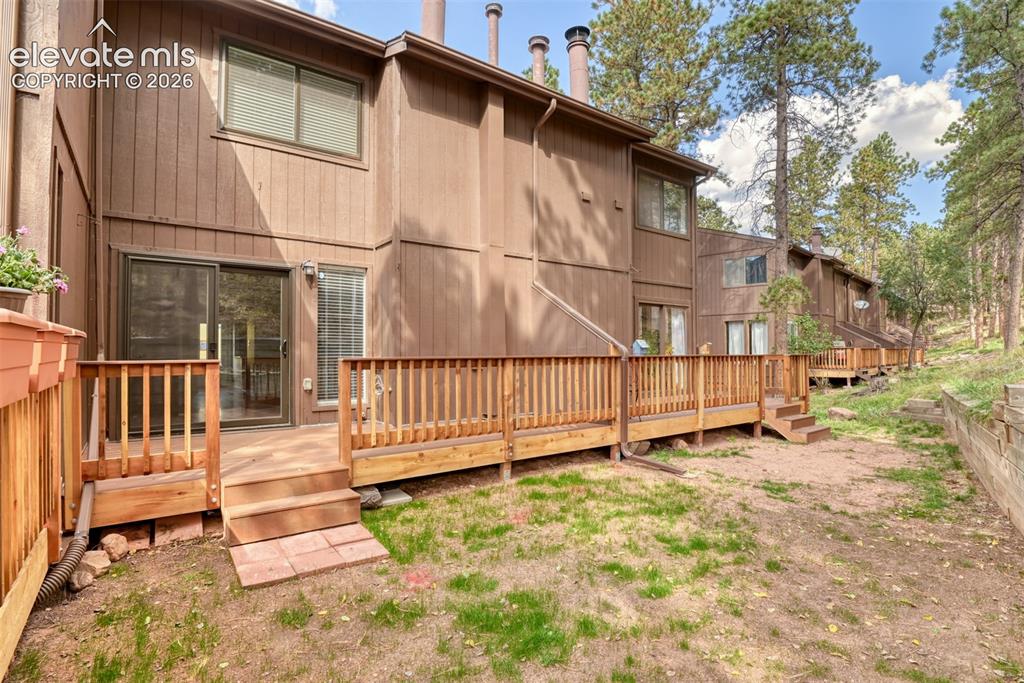
Private wood deck with wood railings
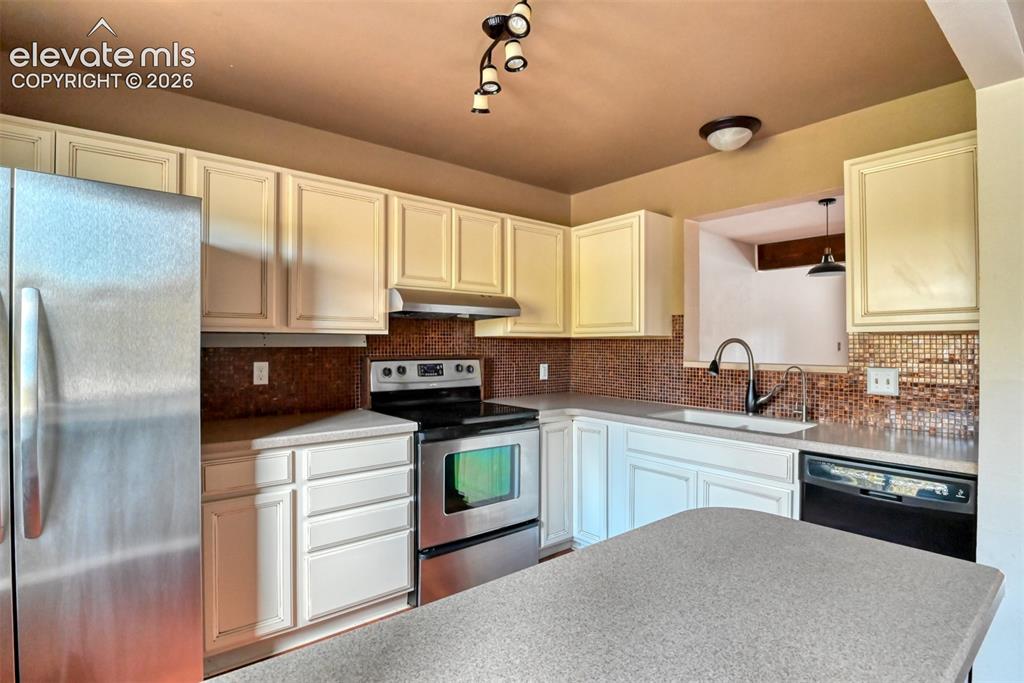
Kitchen featuring stainless steel appliances, light-toned cabinetry, mosaic tile backsplash, and a pass-through window
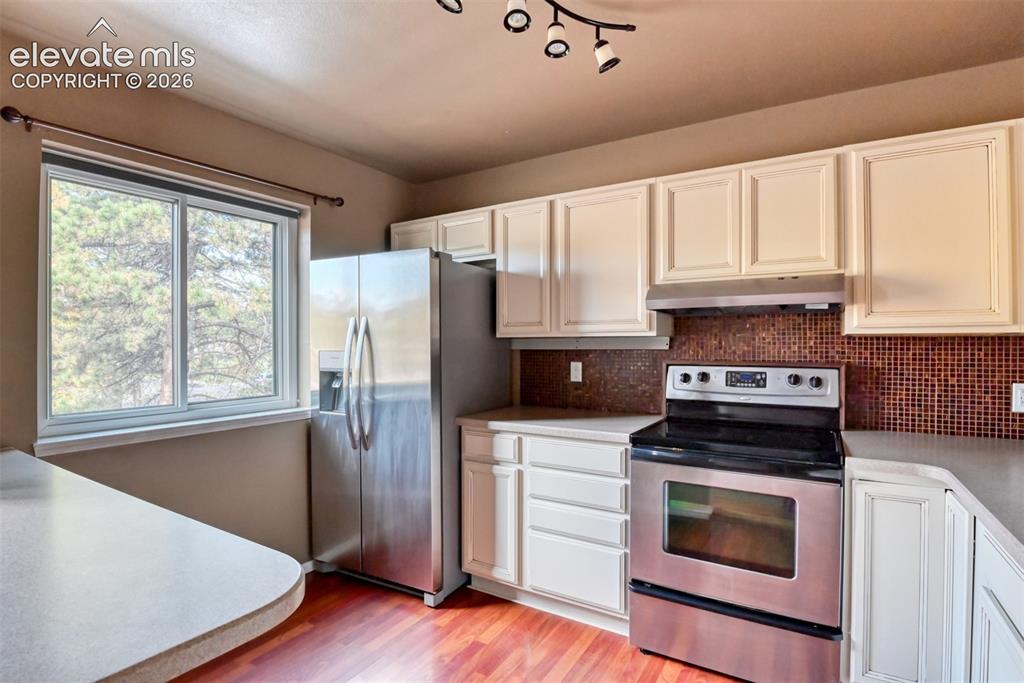
Kitchen featuring stainless steel appliances, a tile backsplash, white cabinetry, and wood-finish flooring
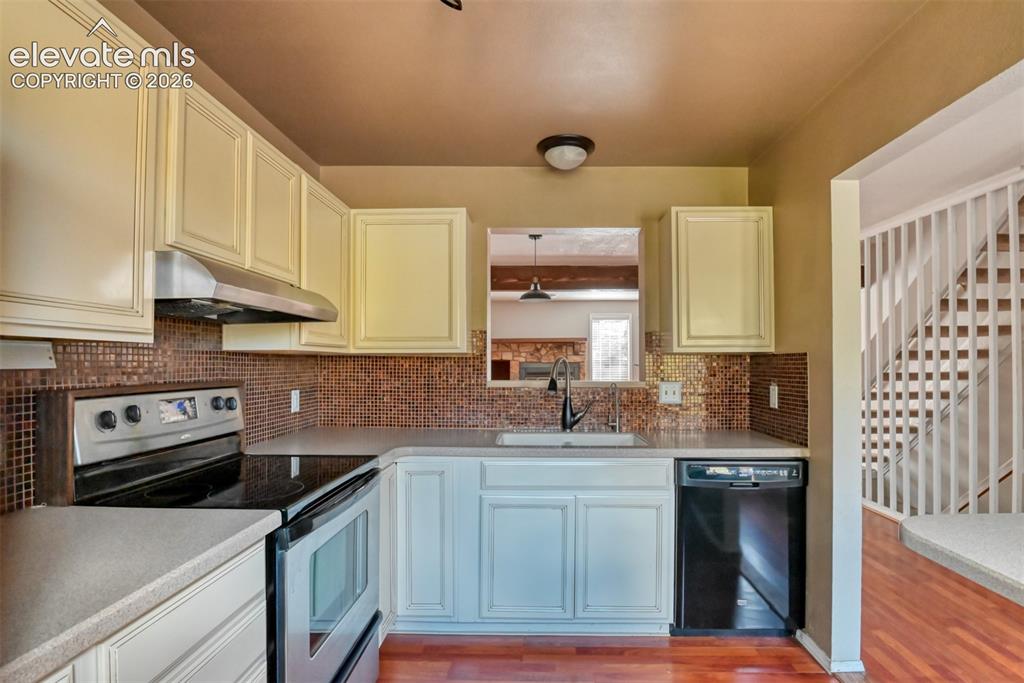
Kitchen featuring light-toned cabinetry, a mosaic tile backsplash, a stainless steel range hood, and a black dishwasher
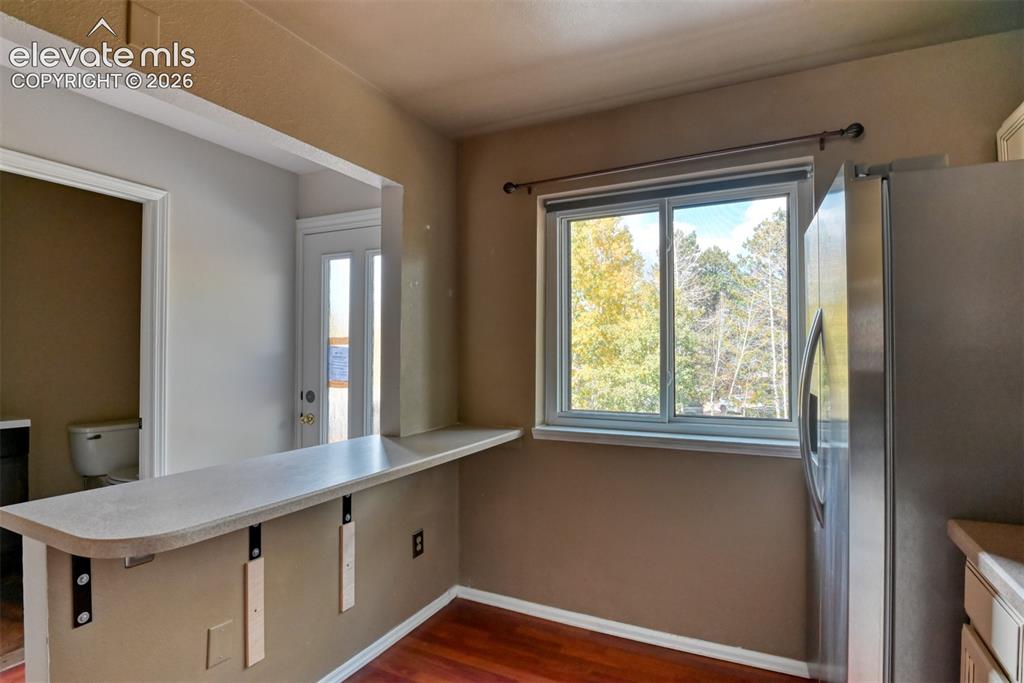
Built-in counter with support brackets, wood-finish flooring, and a large window
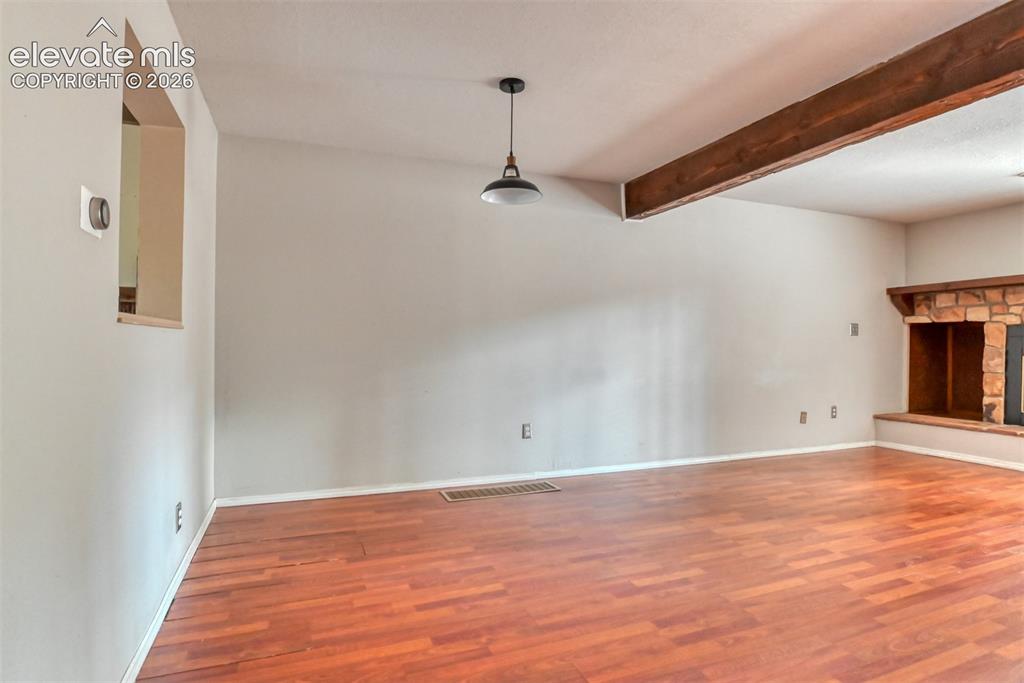
Wood-finish flooring with a stone fireplace, exposed ceiling beam, and suspended light fixture
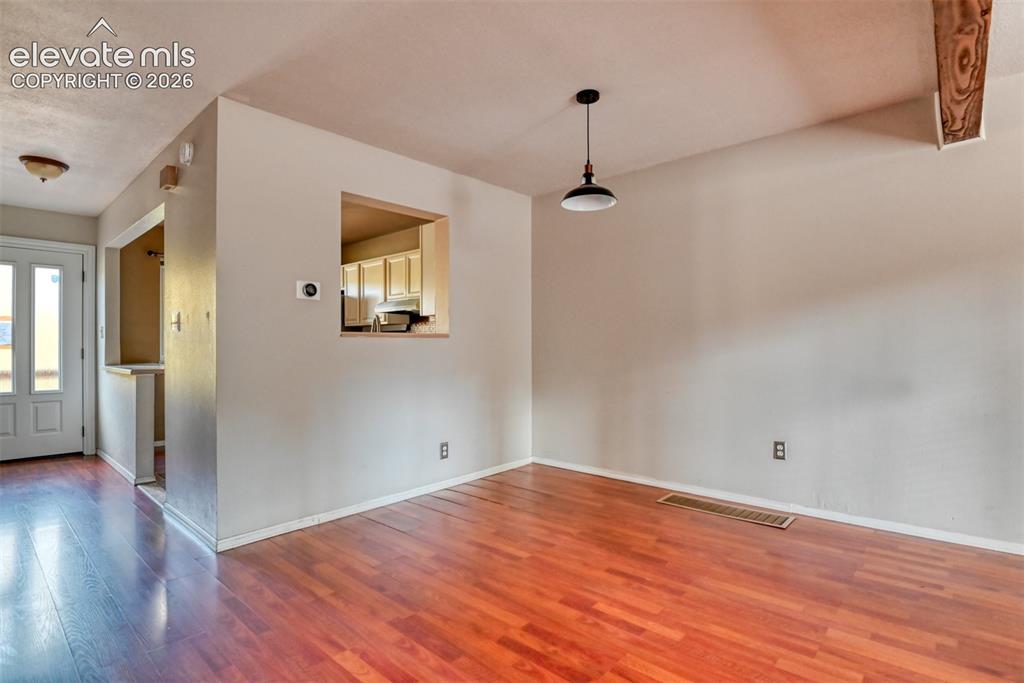
Other
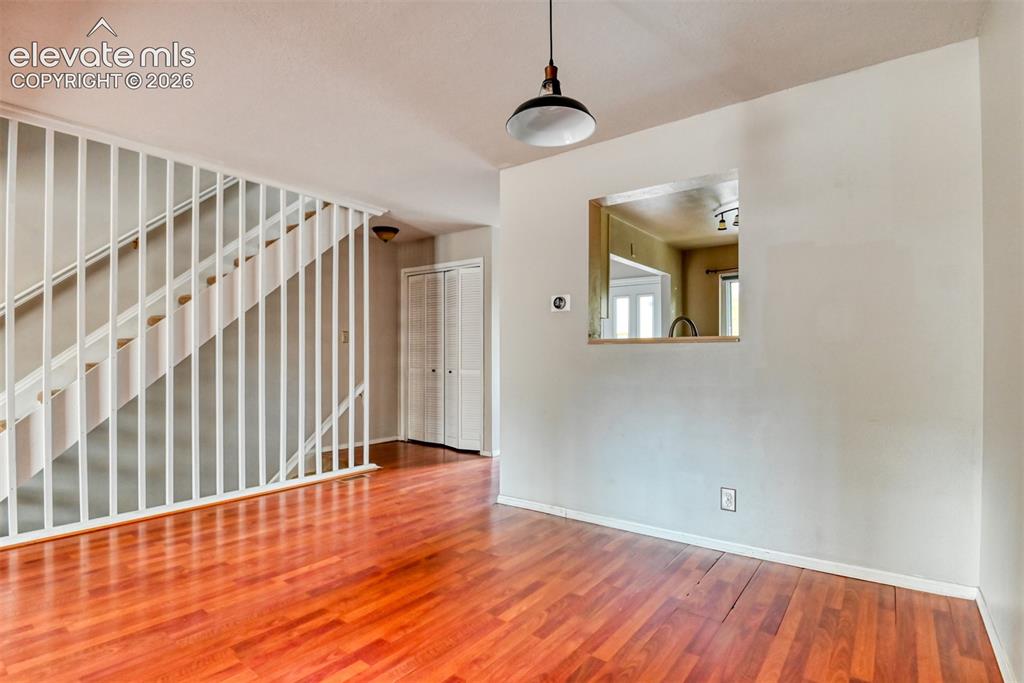
Wood-finish flooring, white spindle stair railing, built-in pass-through window, and a flush-mount ceiling light
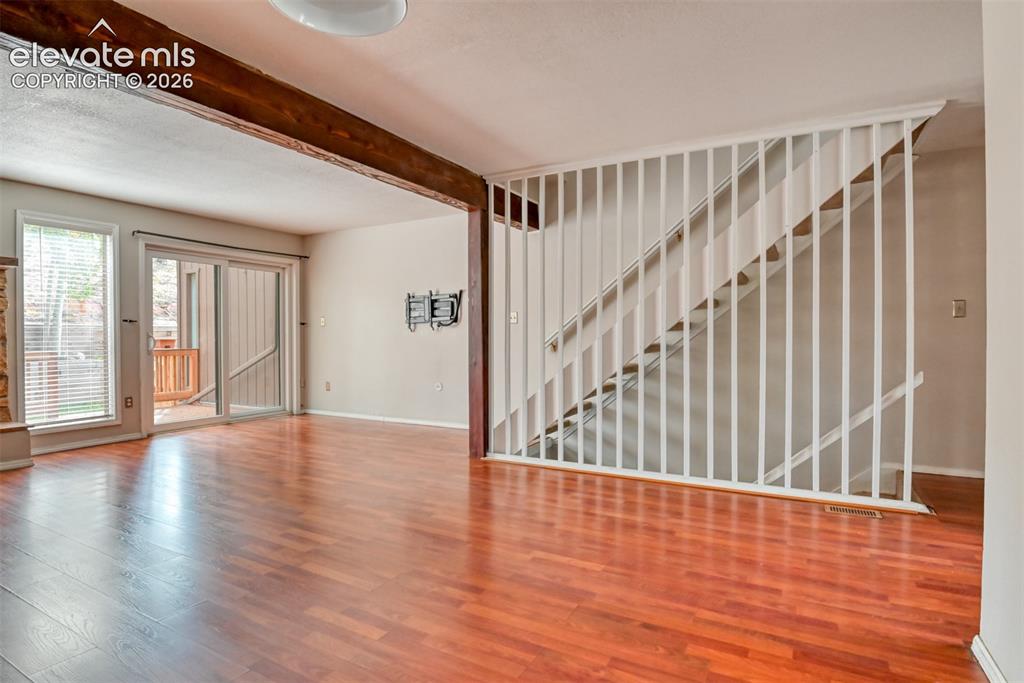
Hardwood-finish flooring, exposed wooden beam, and sliding glass door
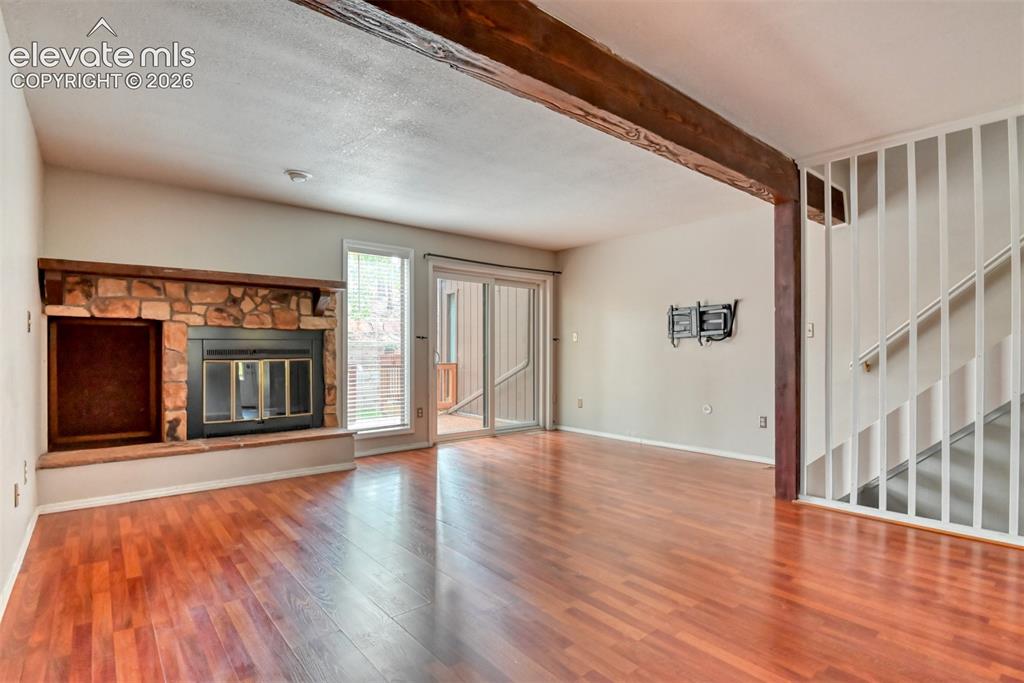
Stone-faced fireplace, wood-finish flooring, exposed wood beam, sliding glass door, and staircase with vertical balusters
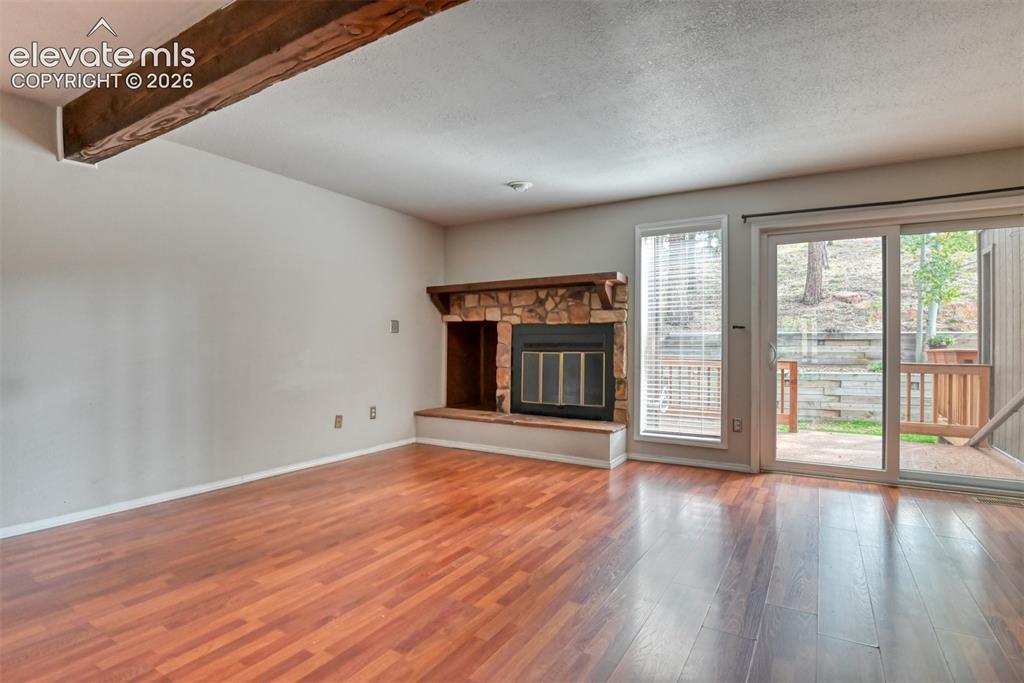
Wood-finish flooring throughout, stone-clad fireplace with wood mantel, exposed ceiling beam, sliding glass patio door, and an additional vertical window
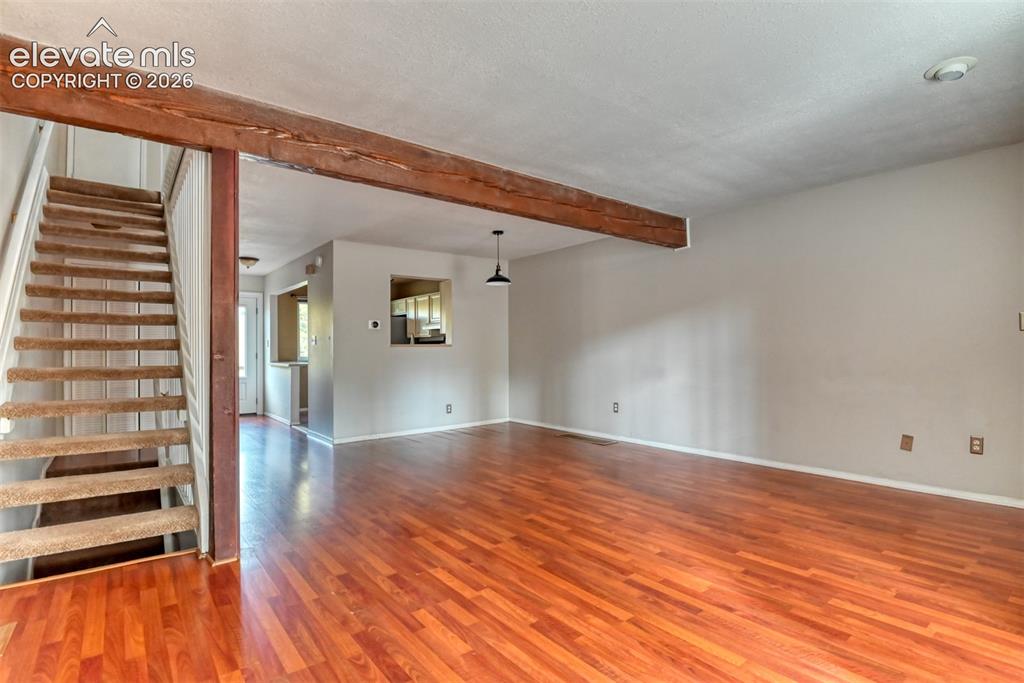
Hardwood-style flooring throughout, exposed wood beam, stairway with carpeted treads, and a pass-through window
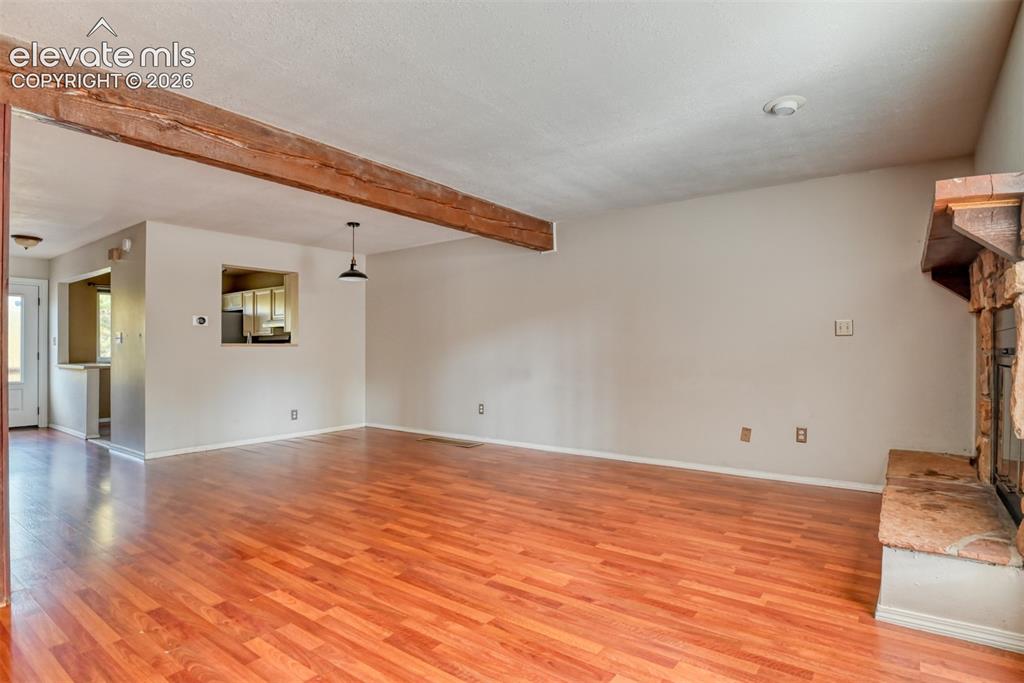
Wood-finish flooring with an exposed wood beam
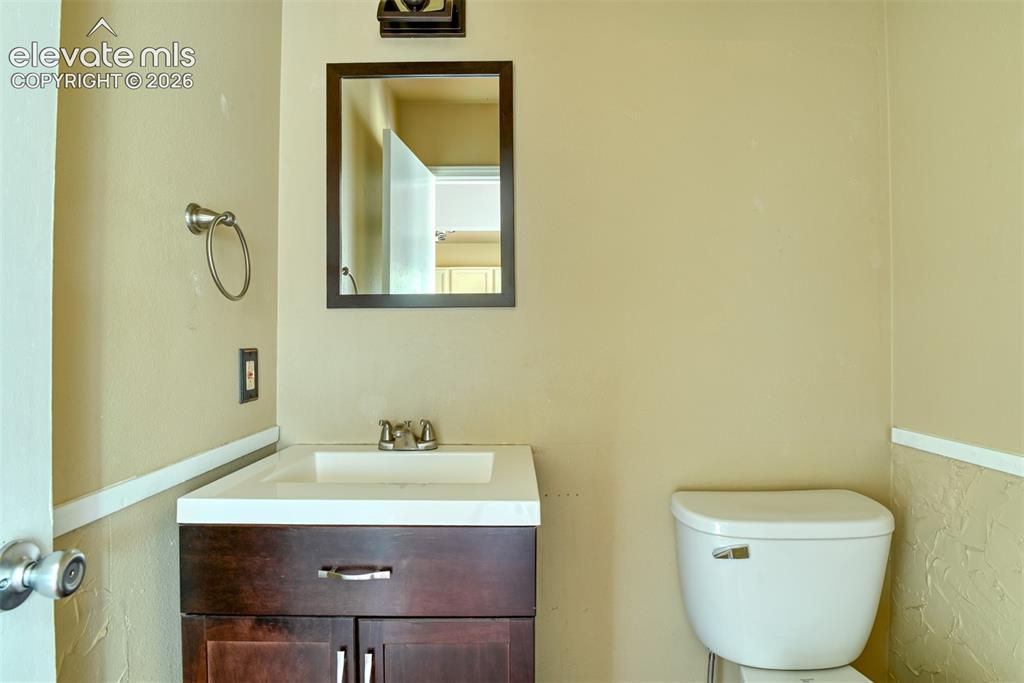
Dark wood-finish vanity with integrated sink, chrome faucet, and rectangular mirror
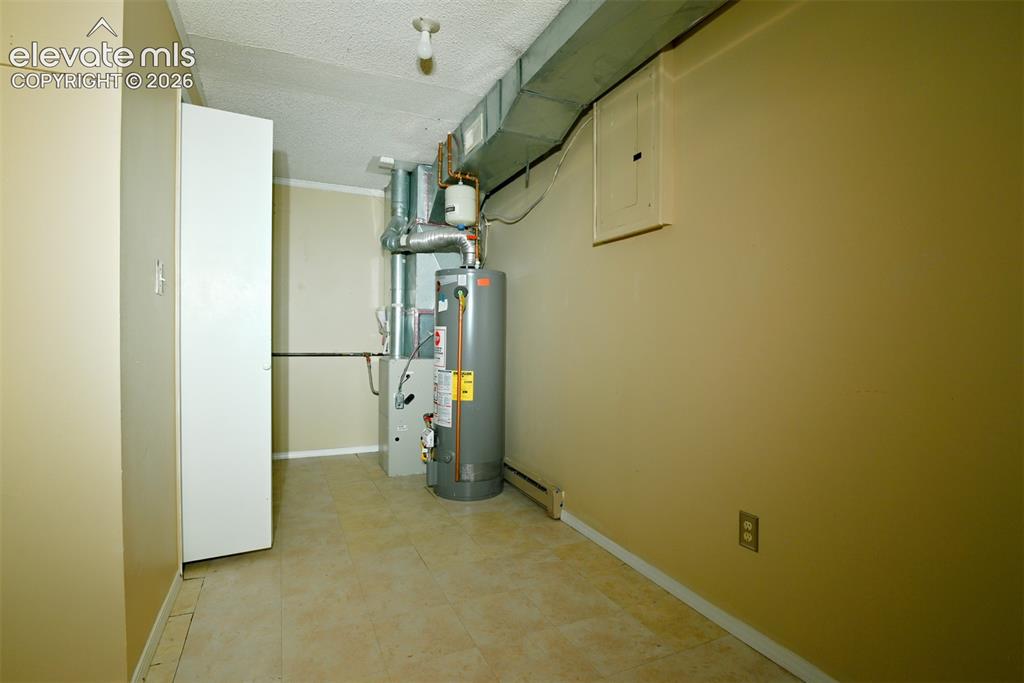
Additional content
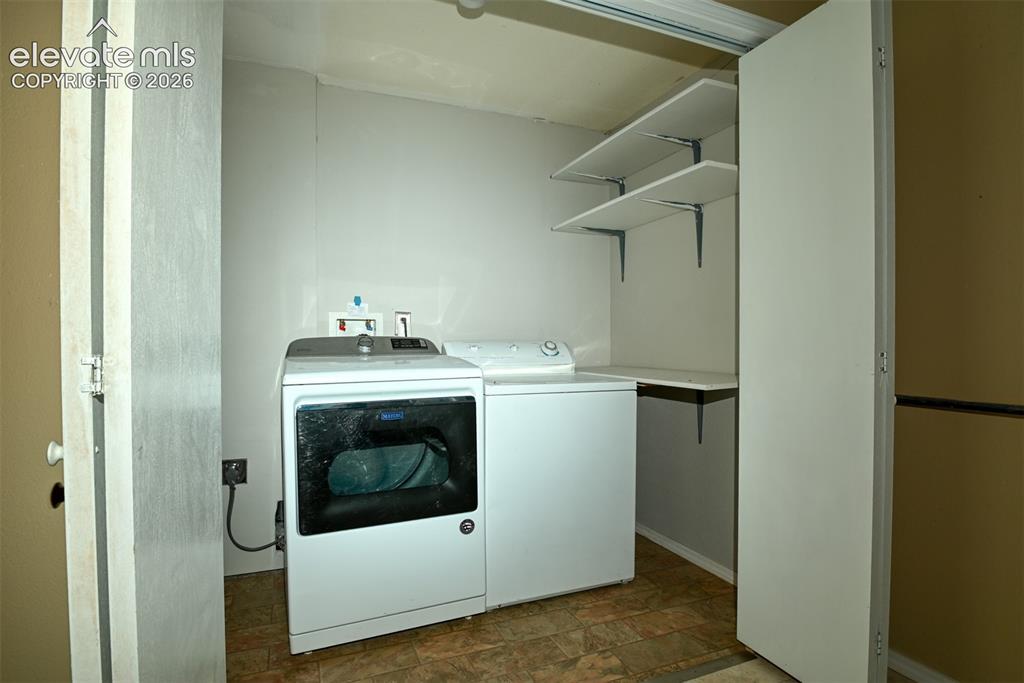
Dedicated laundry area with durable flooring, built-in shelving, and a folding surface
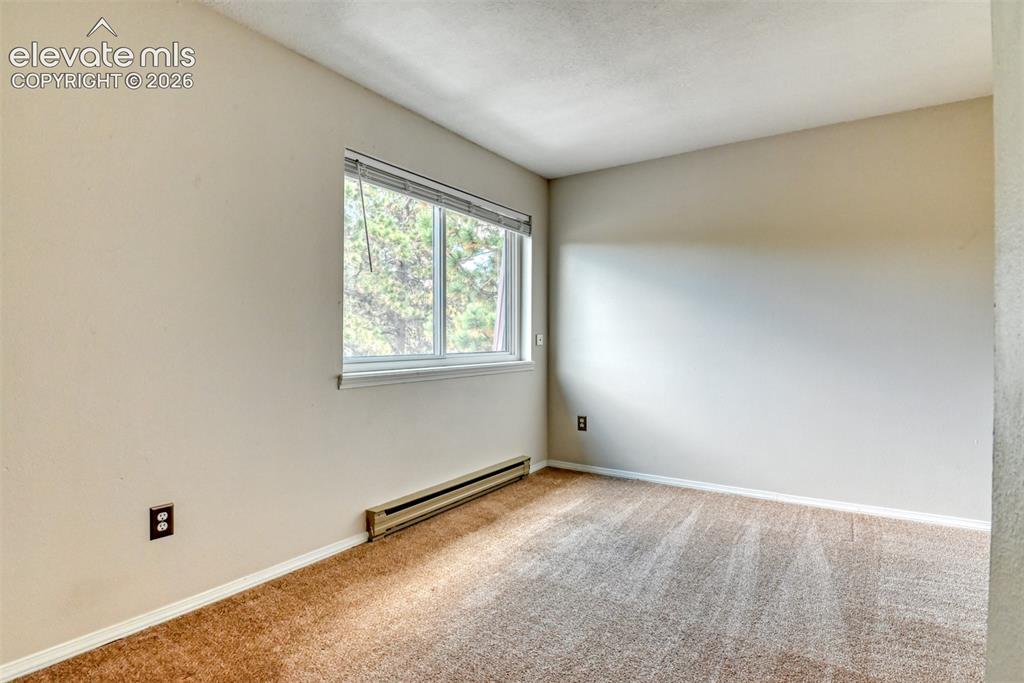
Neutral-toned carpeting, white window trim, and baseboard heating unit
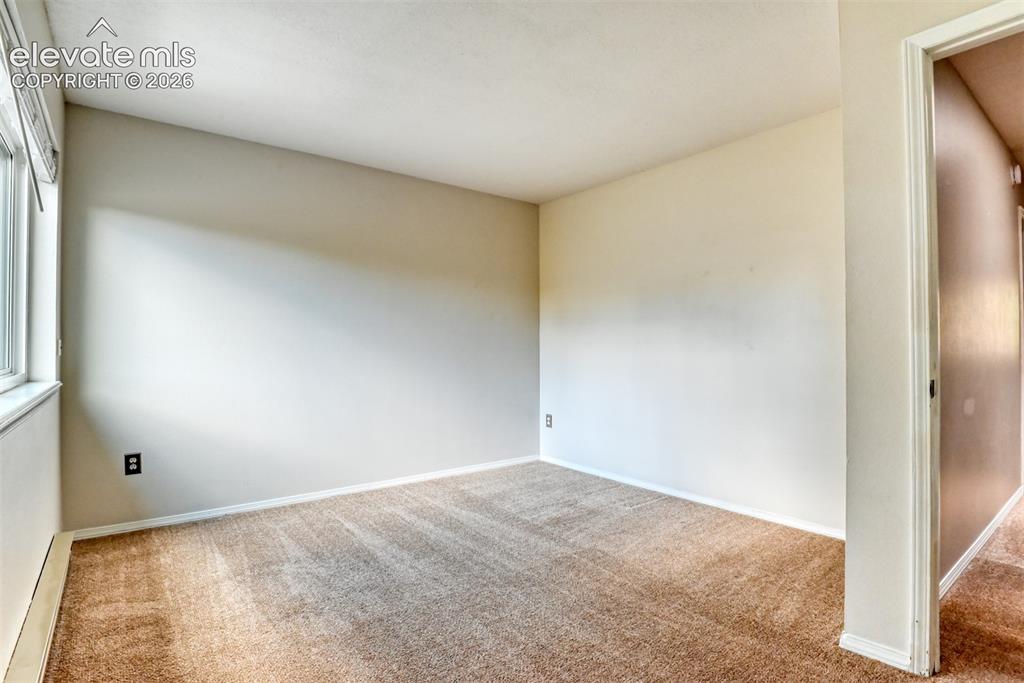
Carpeted room with a white window frame, light-colored walls, and a white ceiling
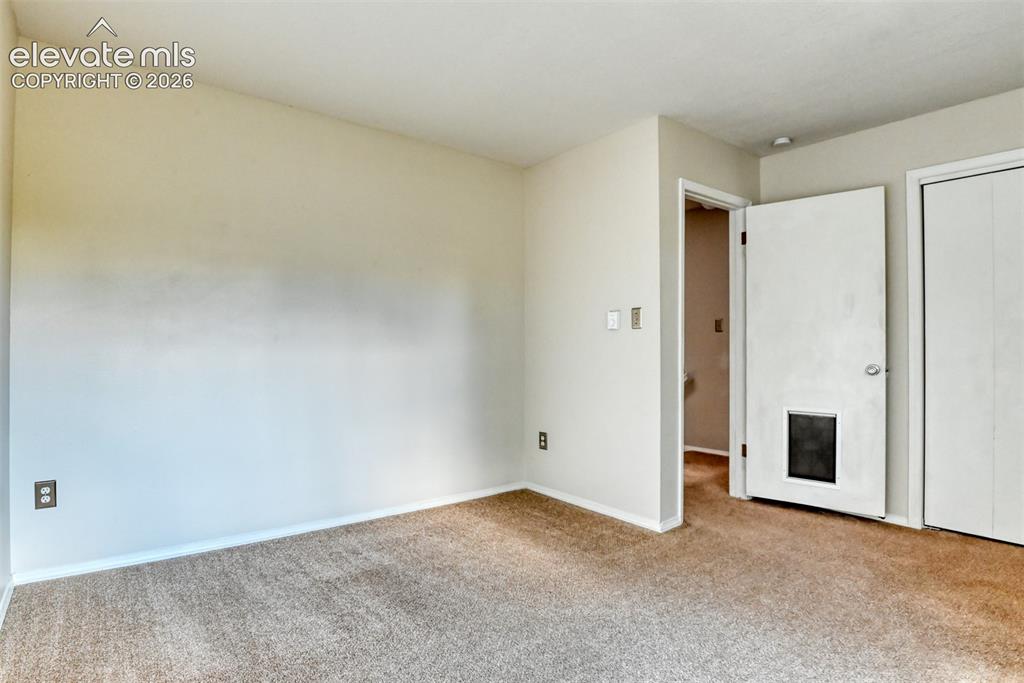
Wall-to-wall carpeting with light-toned walls and white trim
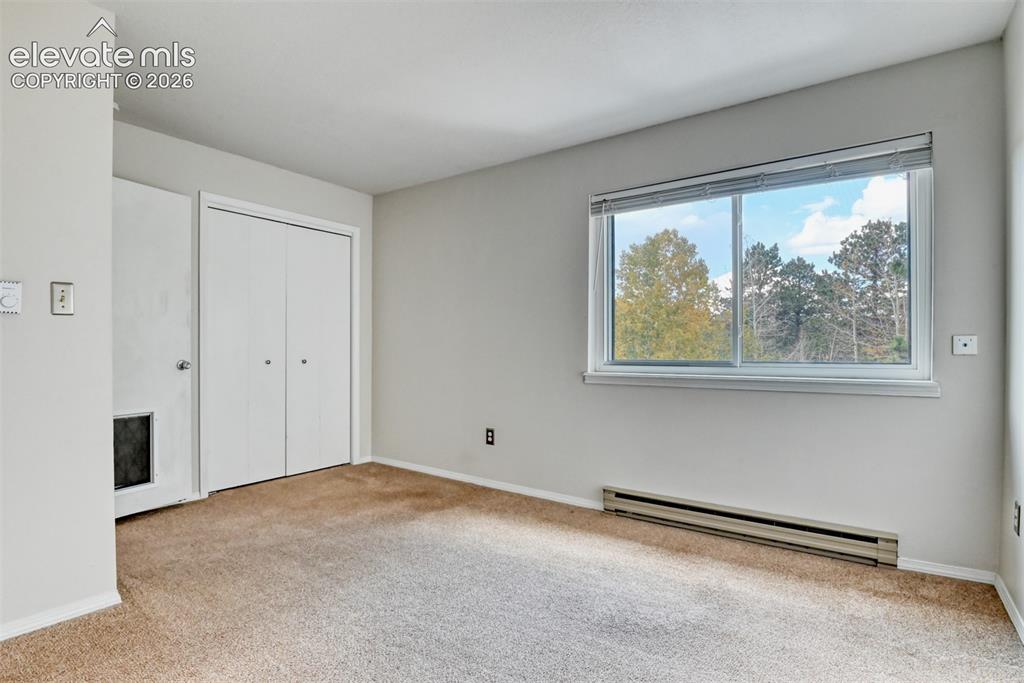
Neutral wall colors with carpeting
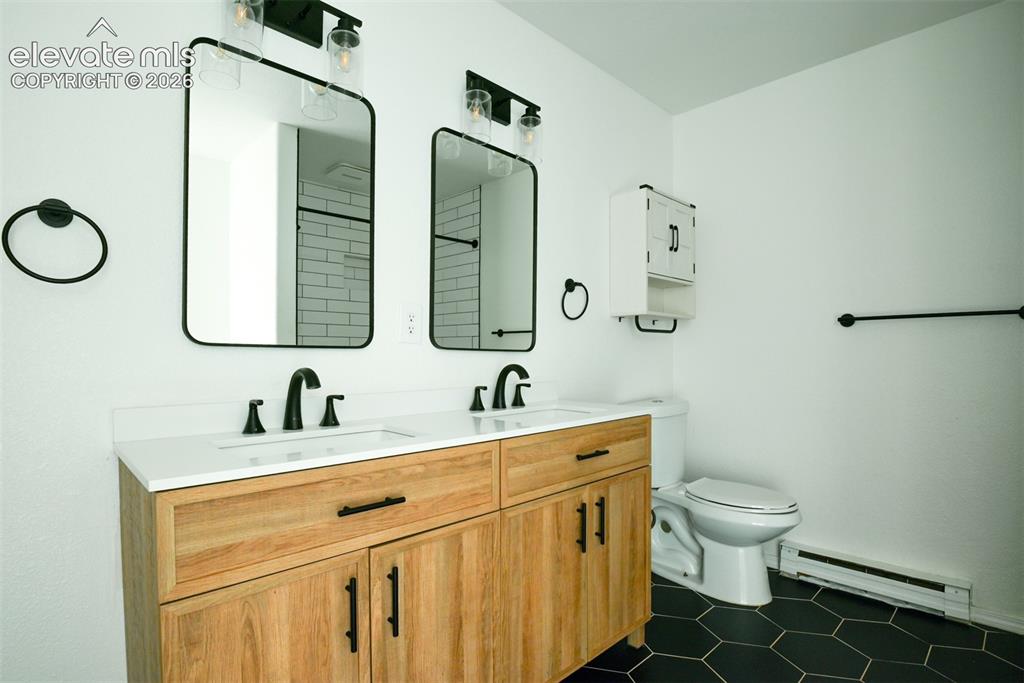
Dual vanity with wood-finish cabinetry and matte black hardware
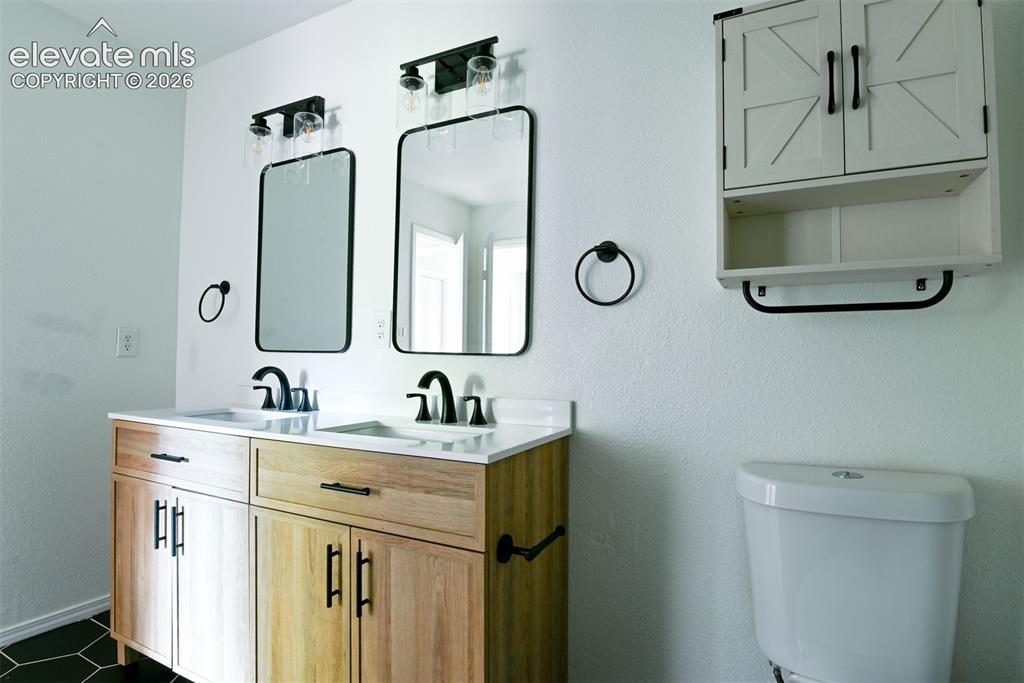
Dual vanity with wood-finish cabinetry, white countertop, and matte black fixtures
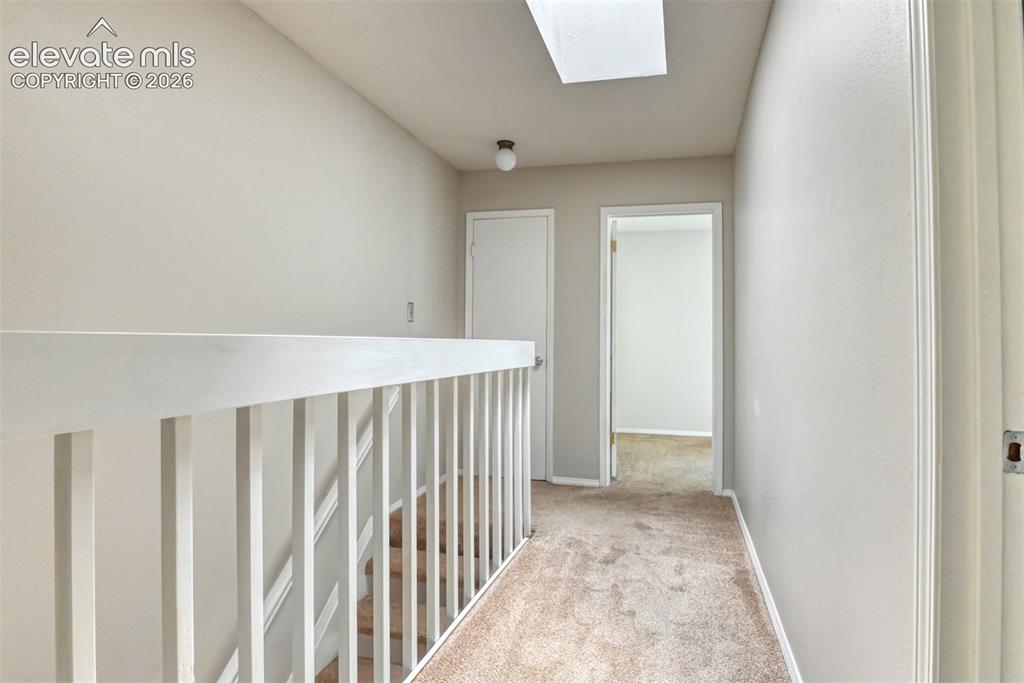
Skylight, neutral carpeting, white balustrade, and light wall finishes
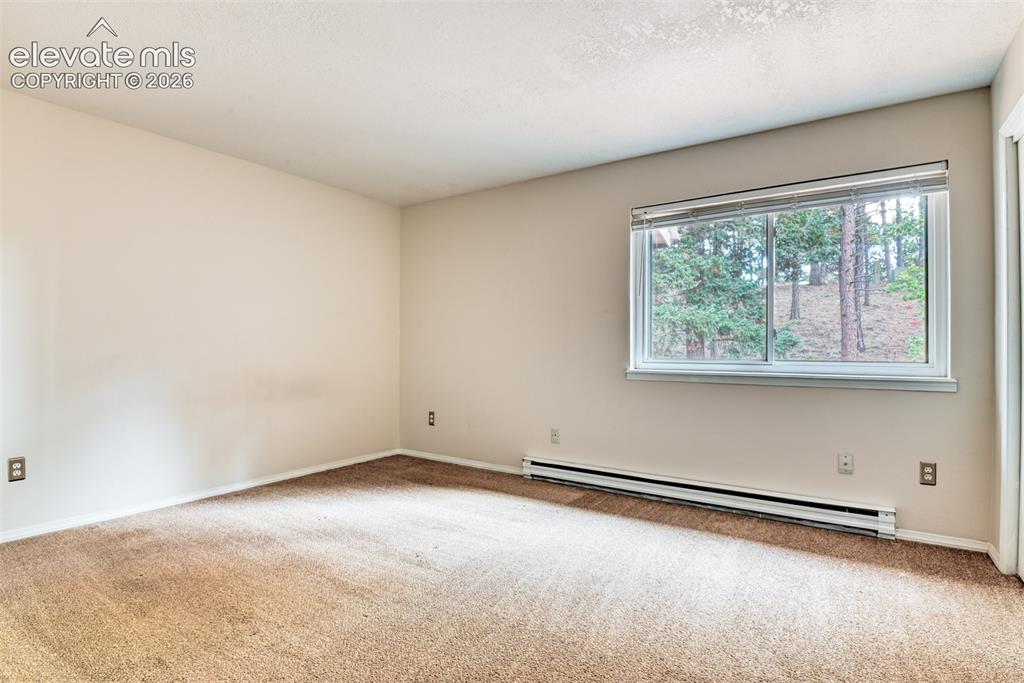
Window with white blinds, wall-mounted baseboard heating unit, and neutral-toned wall-to-wall carpeting
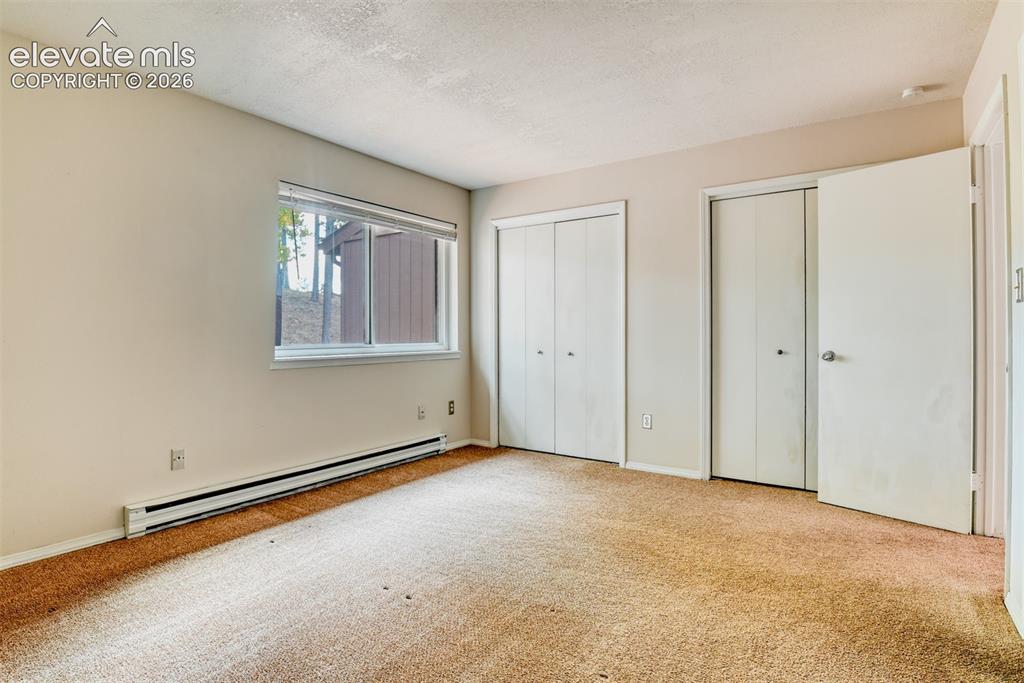
Window with exterior scenery, two bi-fold door closets, and wall-to-wall carpeting
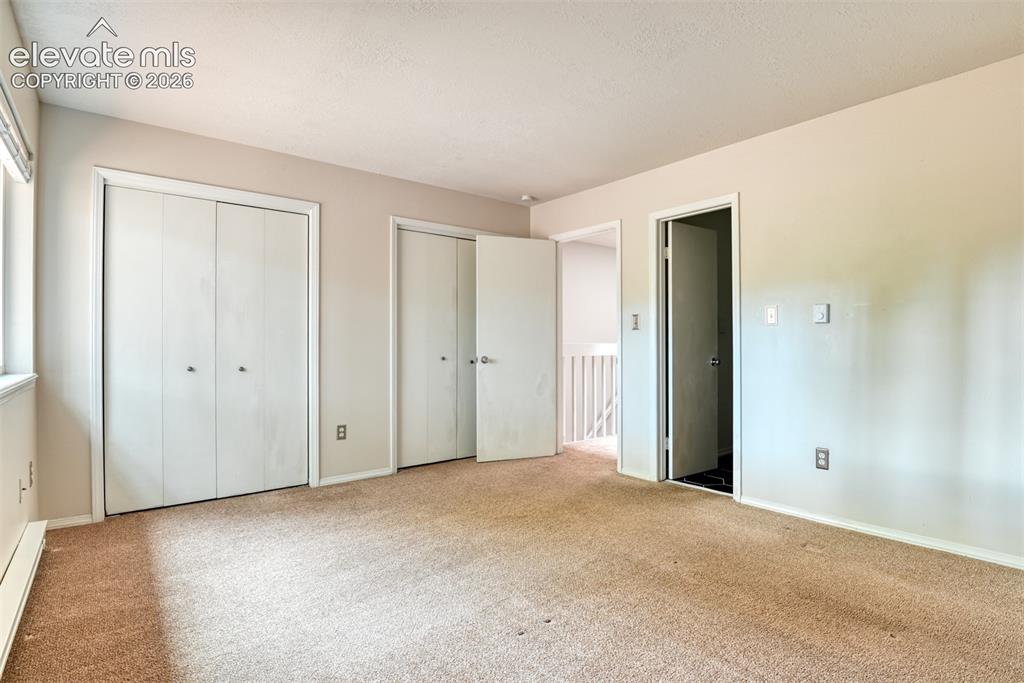
Wall-to-wall carpeting with light-toned walls, white trim, and a window
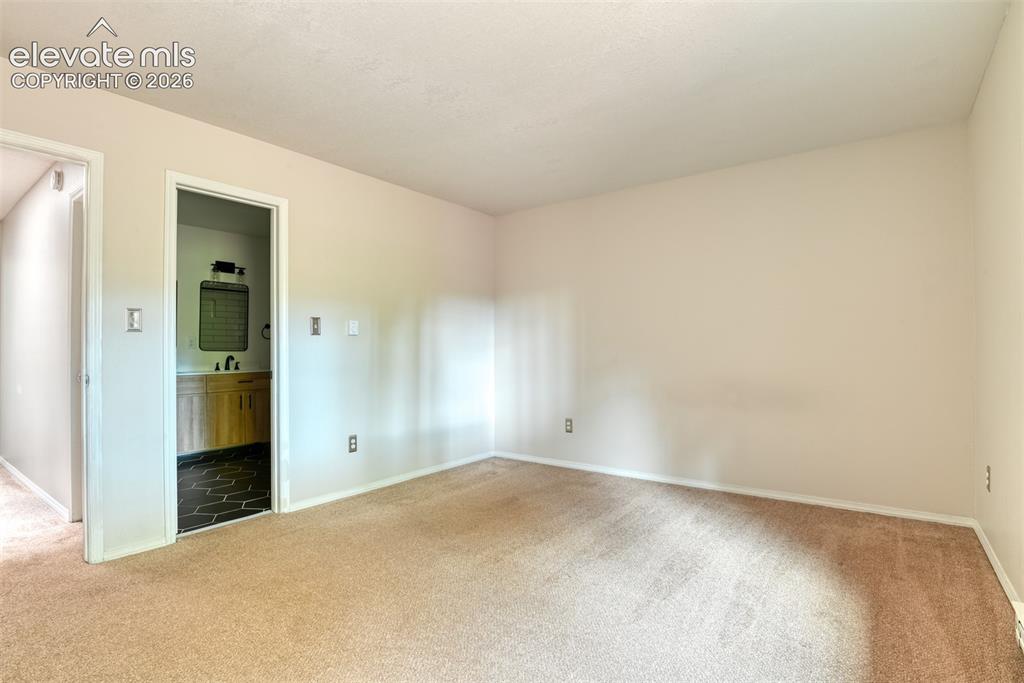
Attached full bathroom with wood-finish vanity and hexagonal dark tile flooring
Other
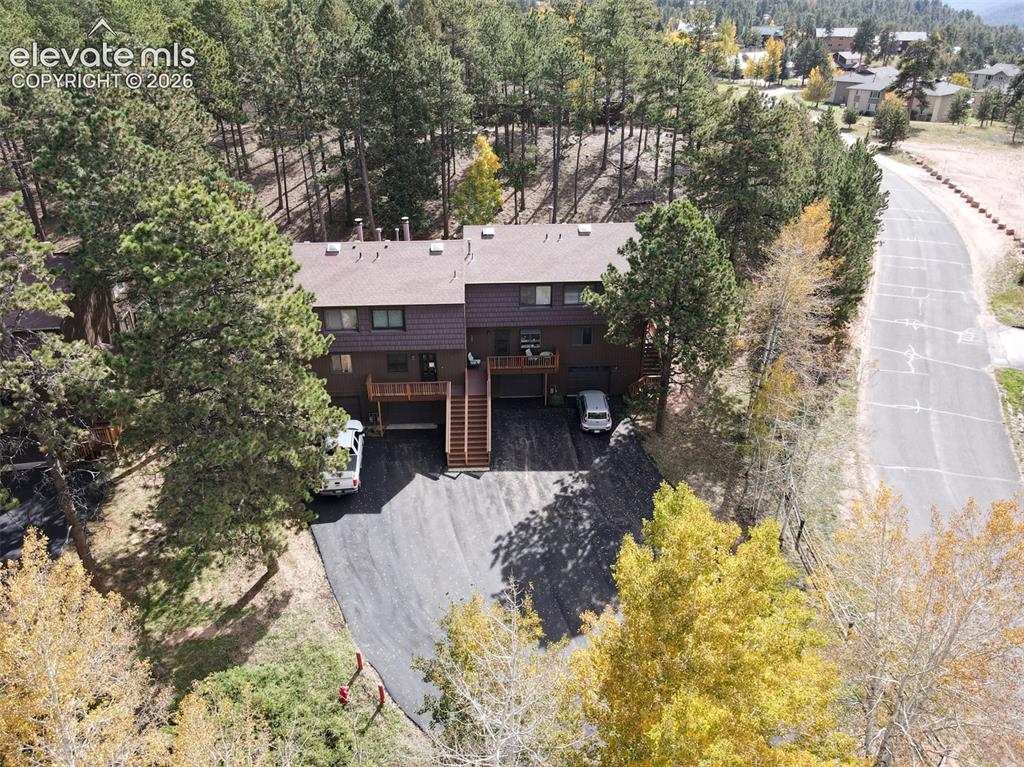
Duplex structure with brown siding and a dark shingle roof, surrounded by mature trees
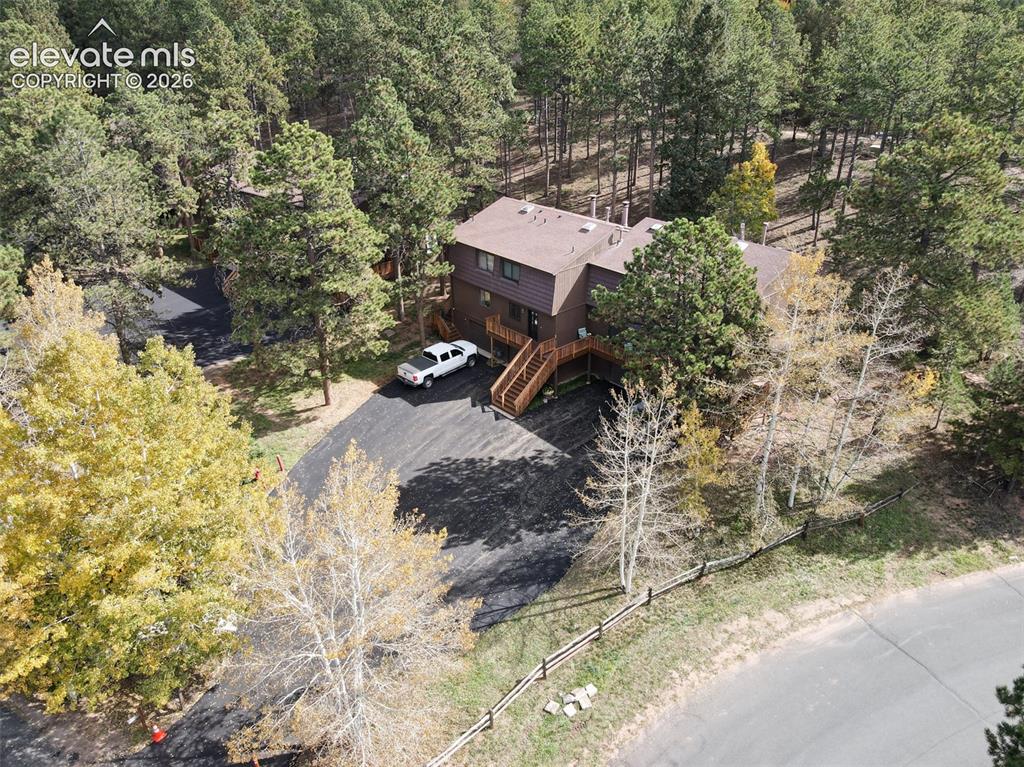
Wood-sided exterior with multiple levels, expansive paved driveway, and natural wood deck
Other
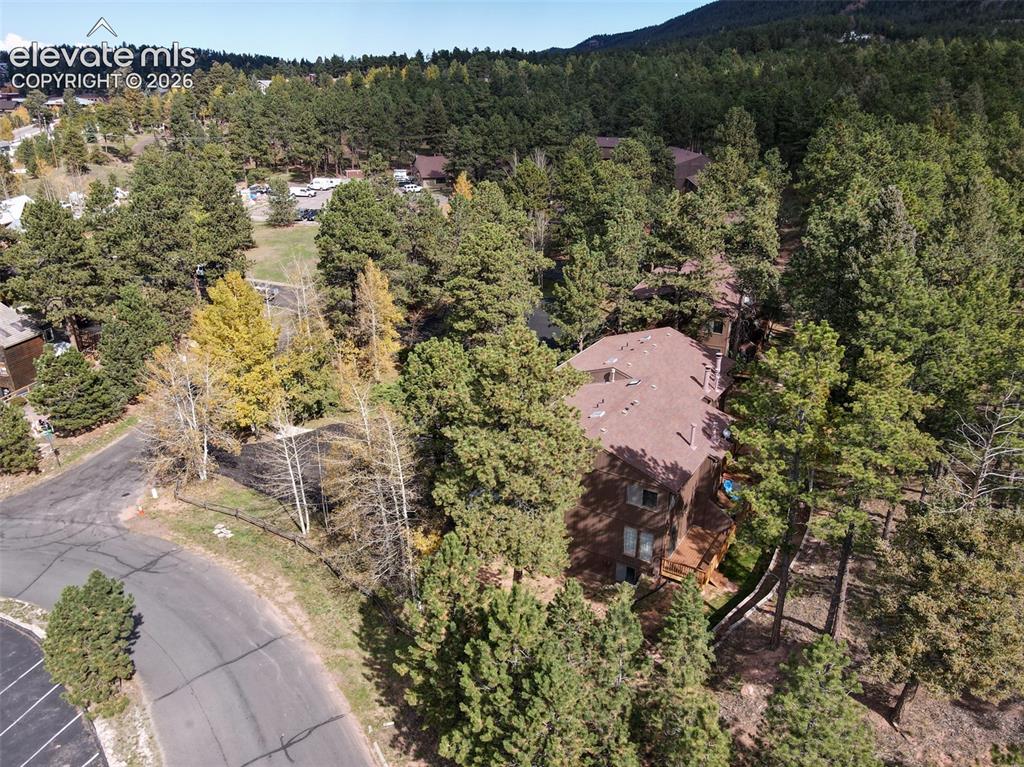
Property surrounded by mature evergreen and deciduous trees, with a visible multi-level structure featuring a brown roof and exterior
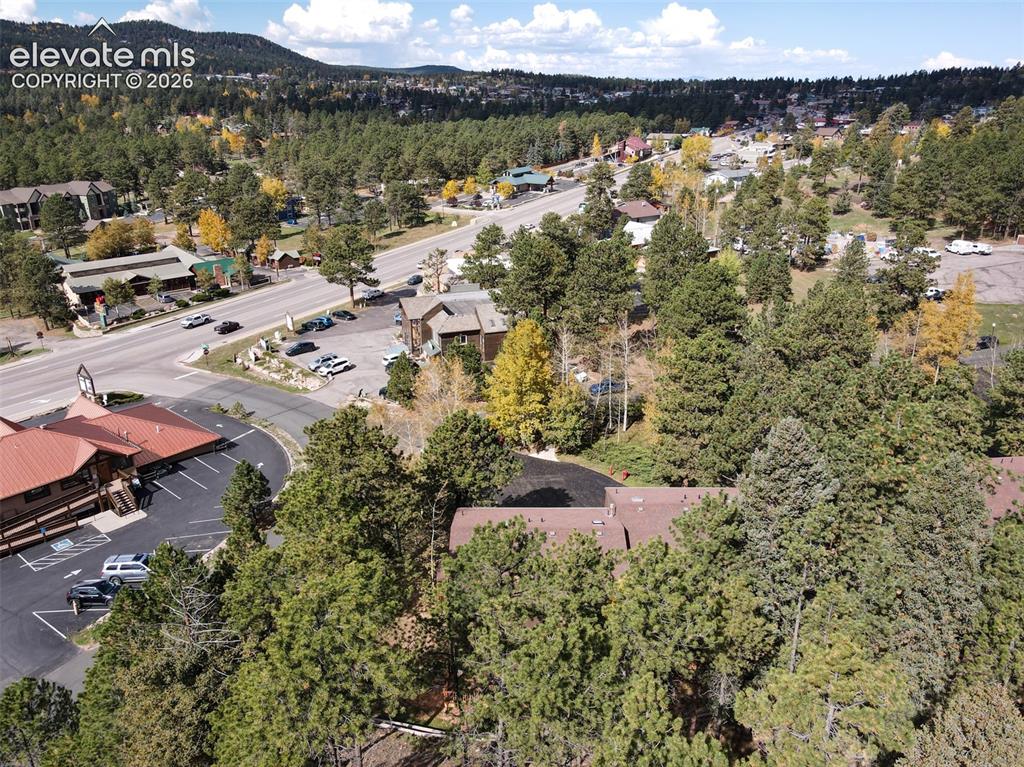
Additional content
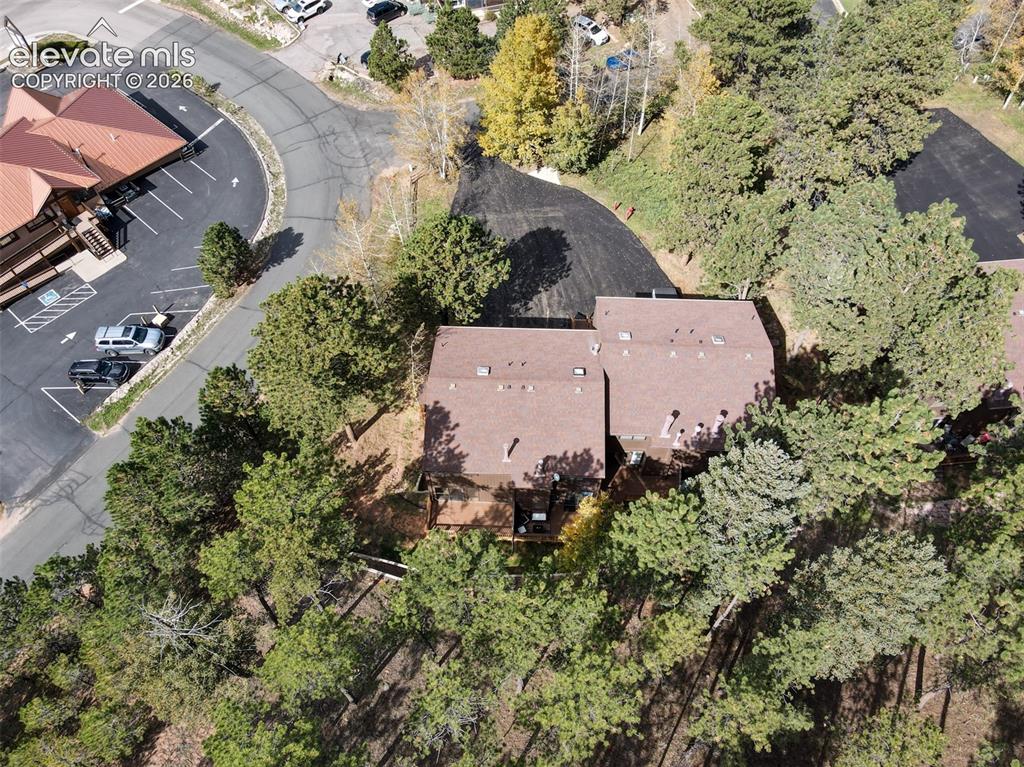
Additional content
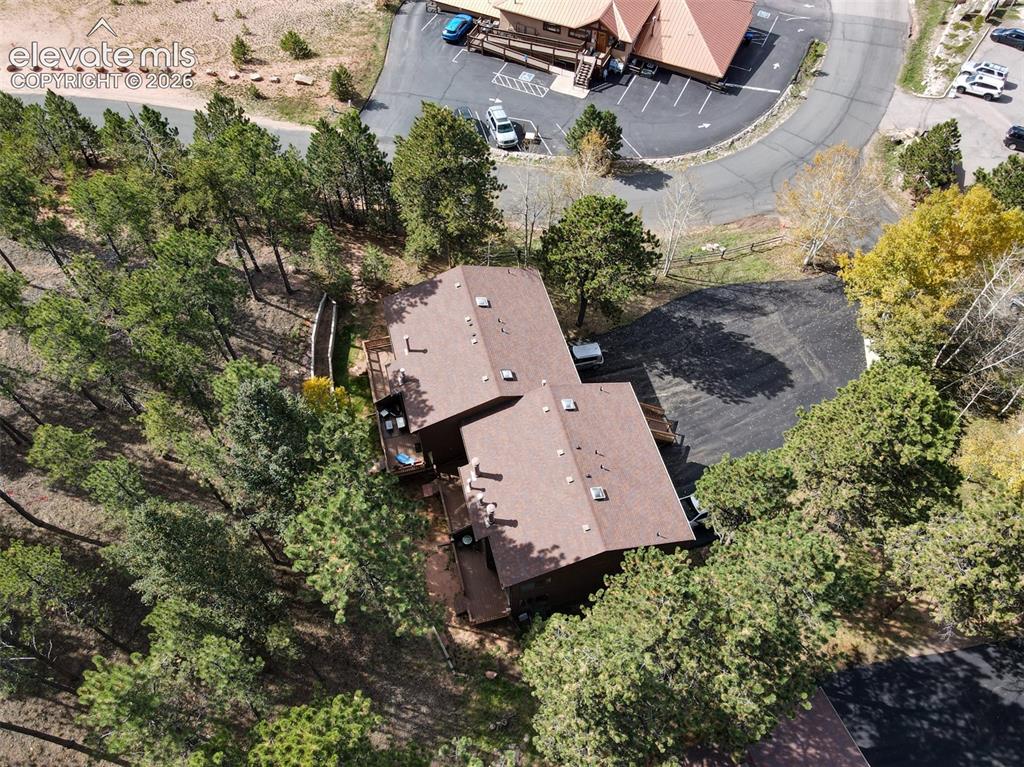
Two-story dwelling with a brown shingle roof, surrounded by mature trees, featuring multiple wood decks
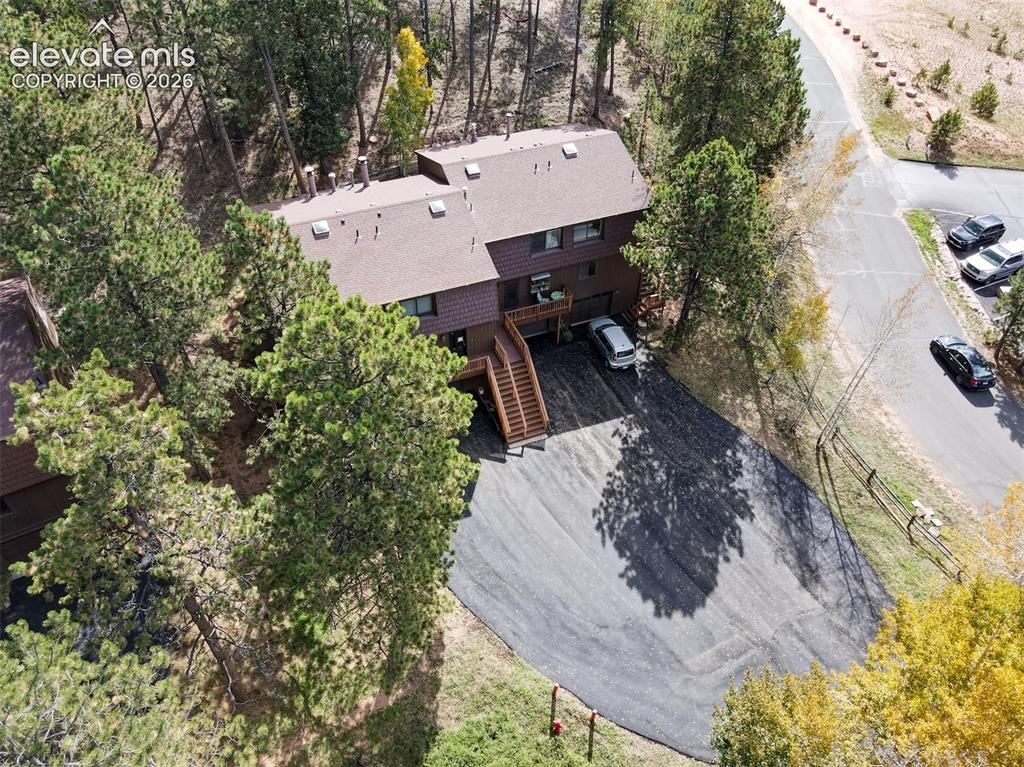
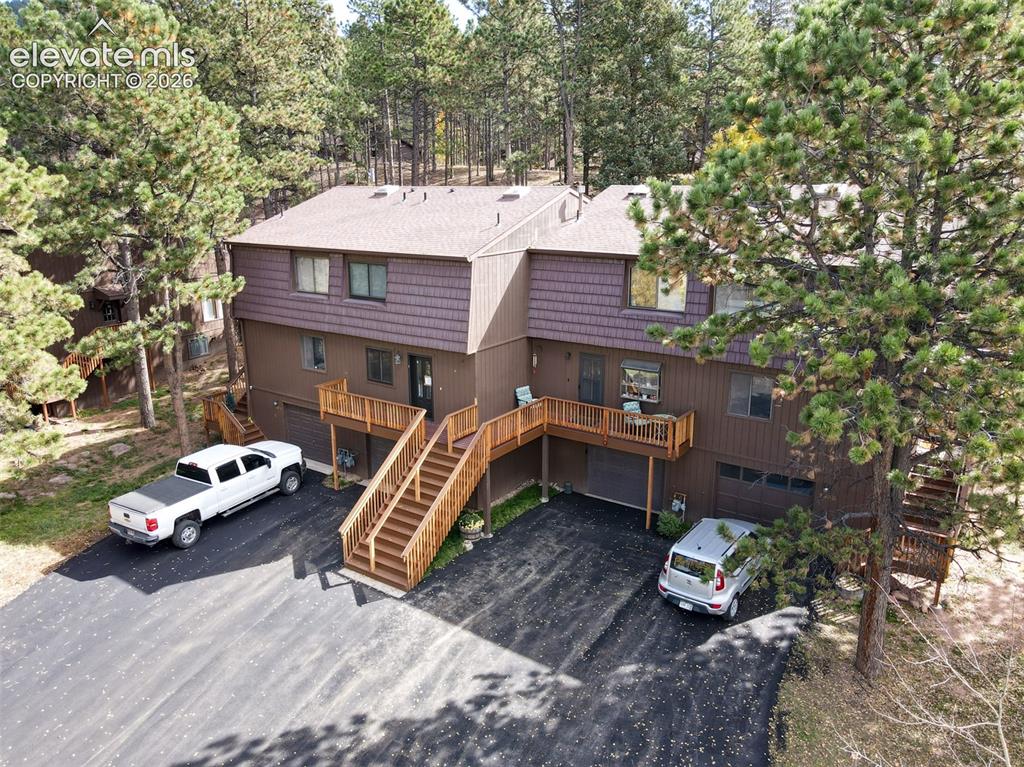
Multi-level brown-sided residence with multiple rooflines, a dark asphalt driveway, a visible parking pad, and mature surrounding trees
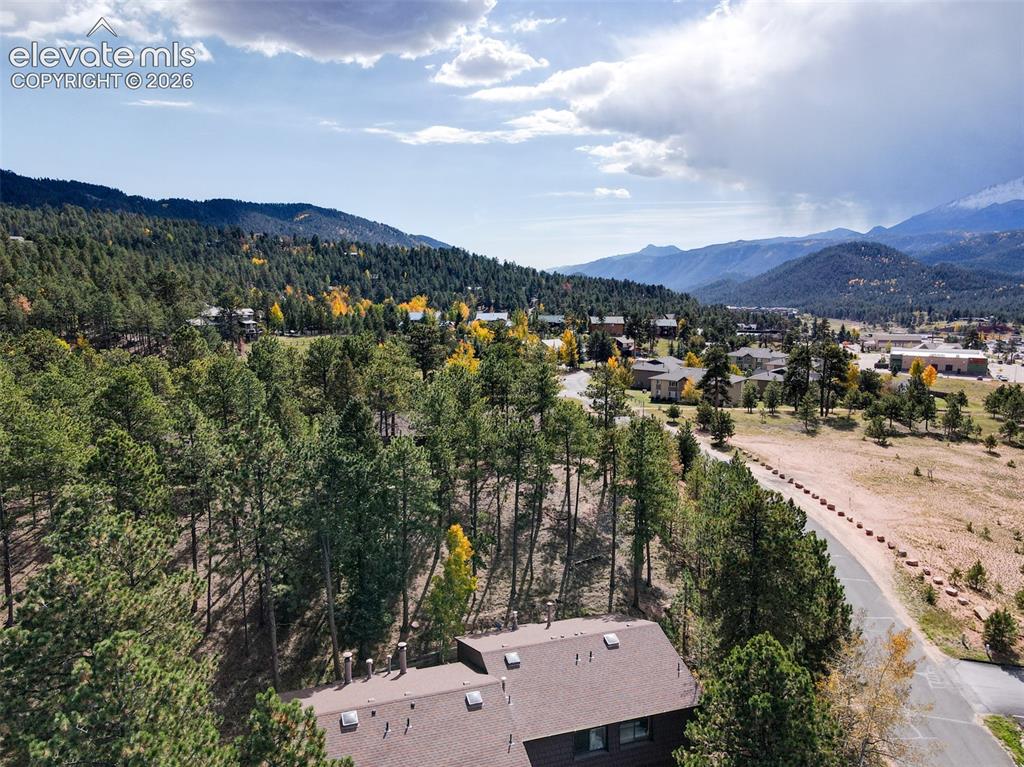
Additional content
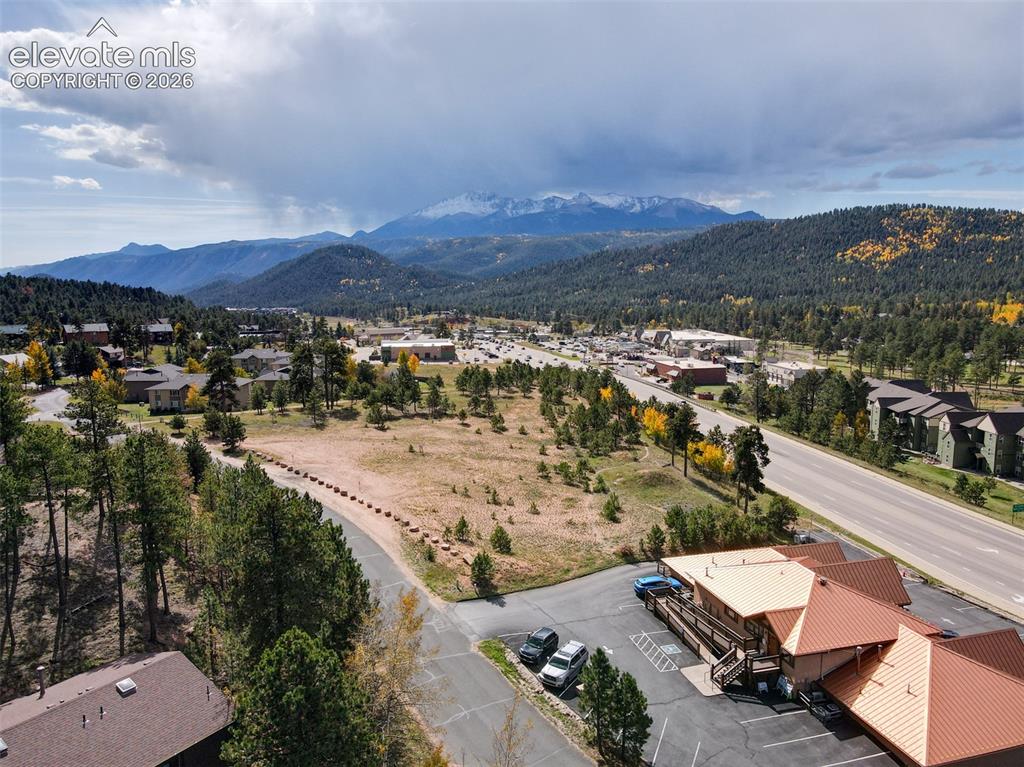
Additional content
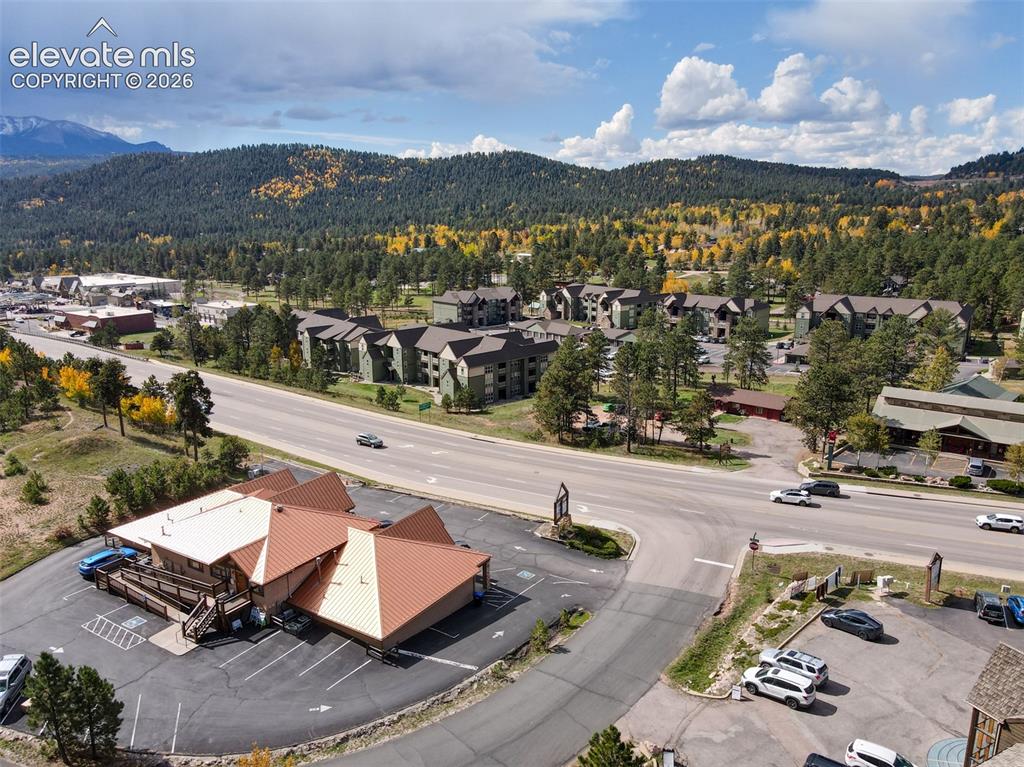
Commercial property with a distinct, multi-gabled roofline and ample paved parking
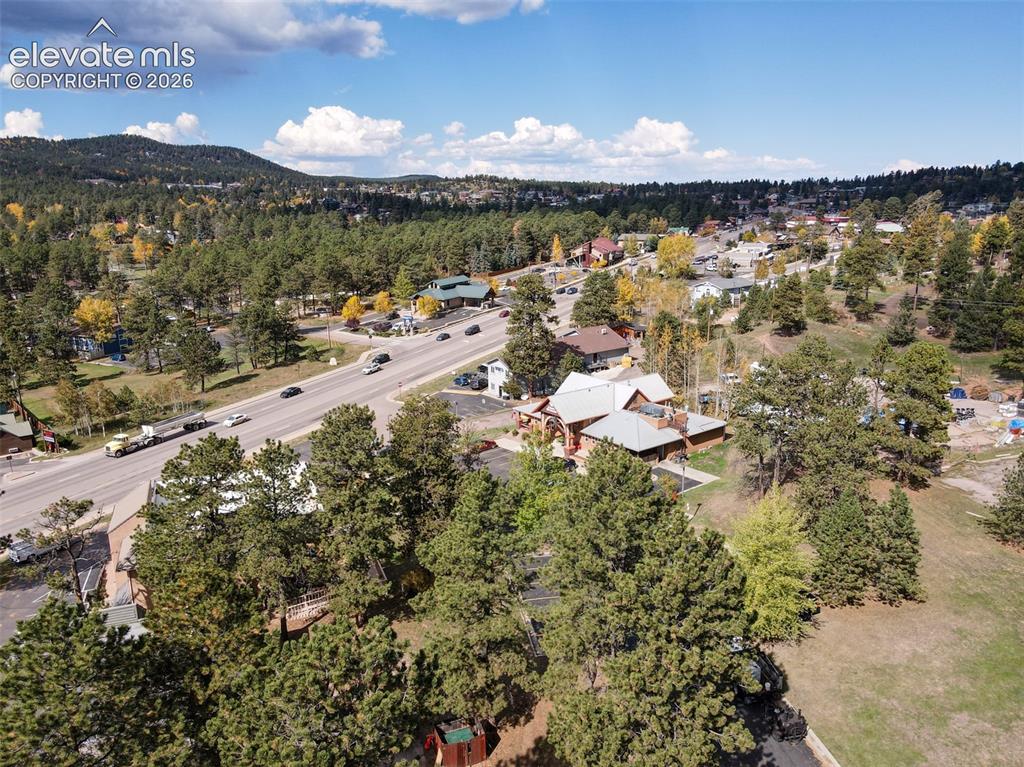
Additional content
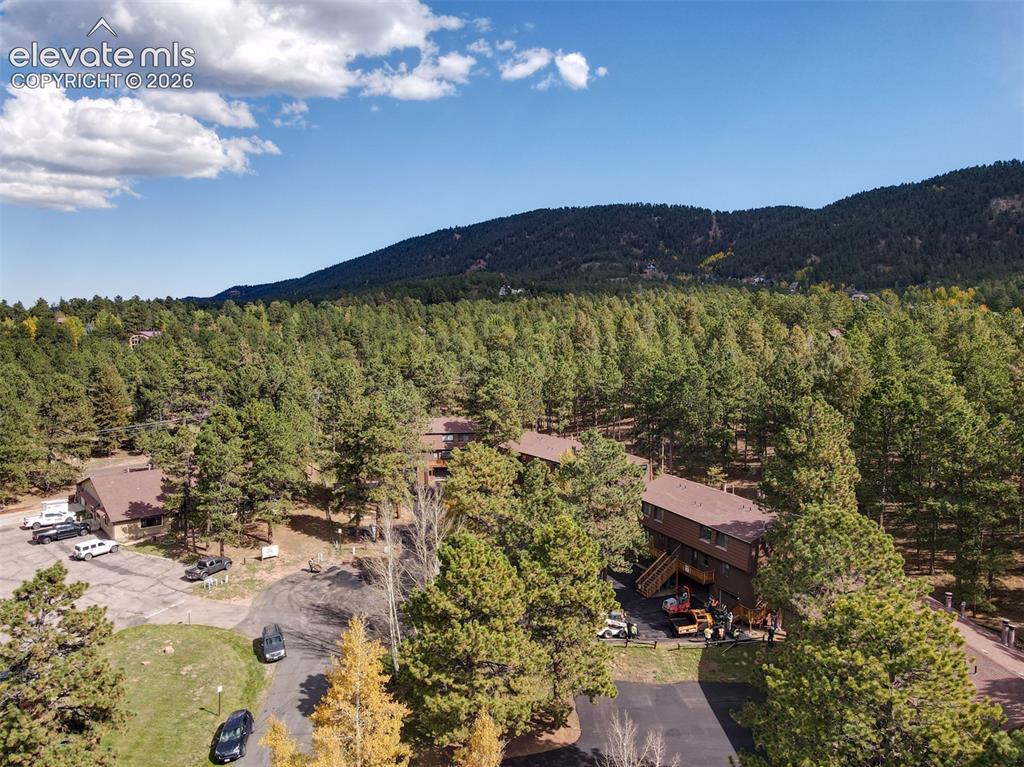
Expansive wooded landscape with multiple structures
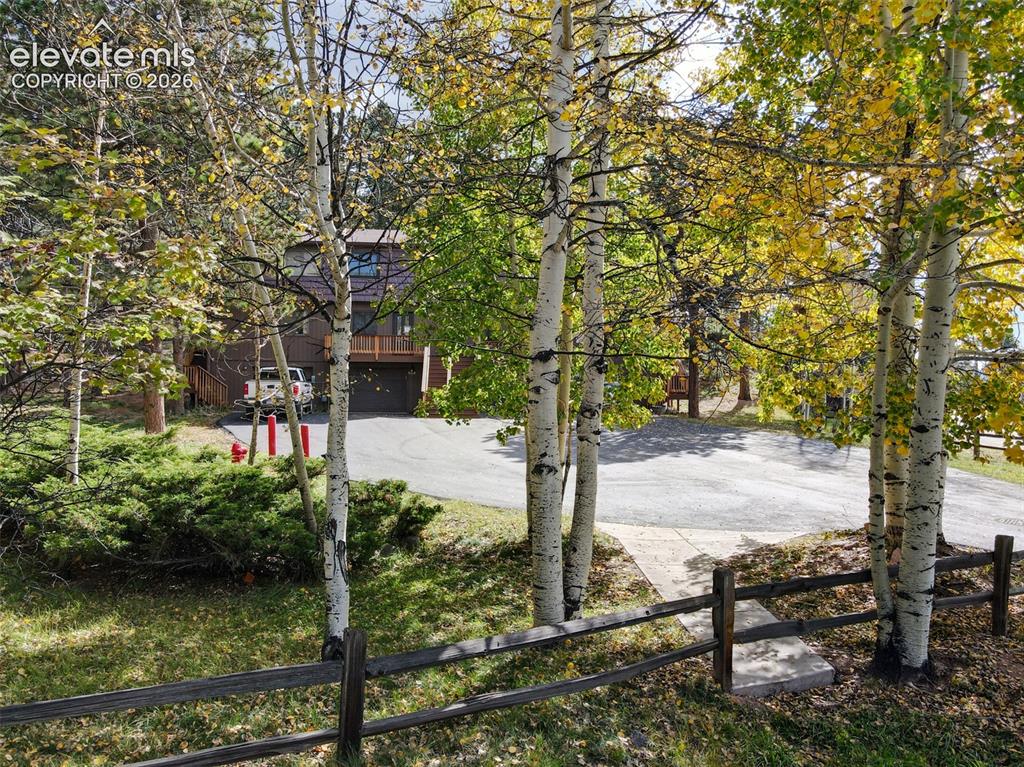
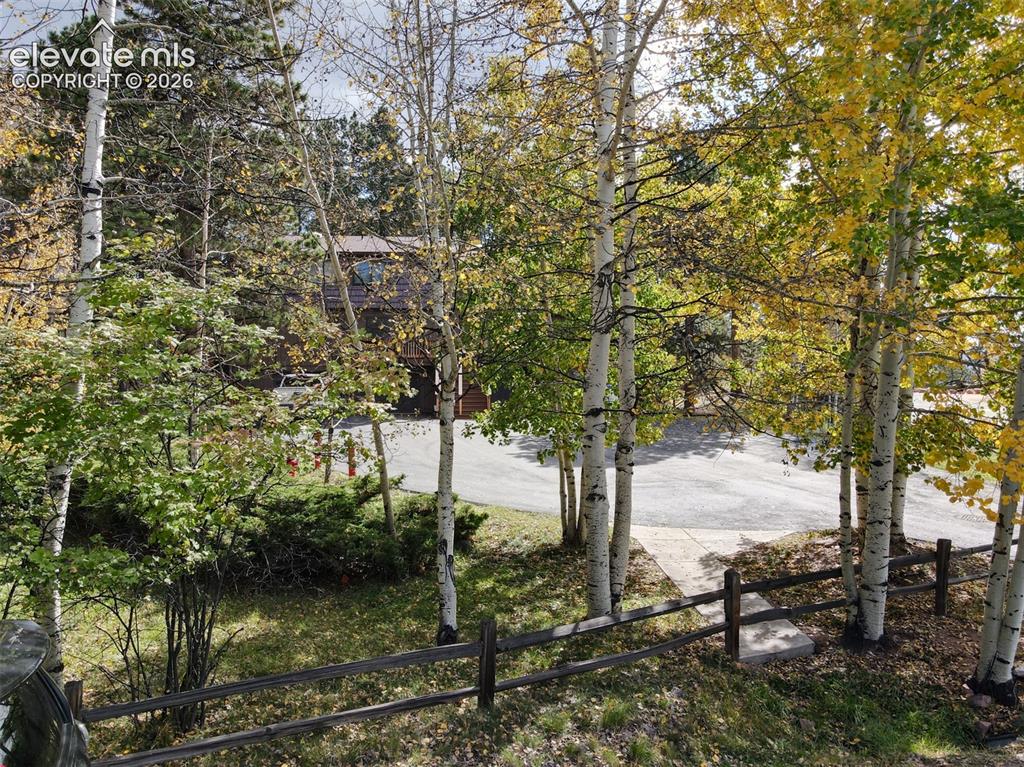
Split-rail fence framing the property, mature deciduous trees, evergreen shrubs, and an asphalt driveway, with a multi-level exterior and attached balcony
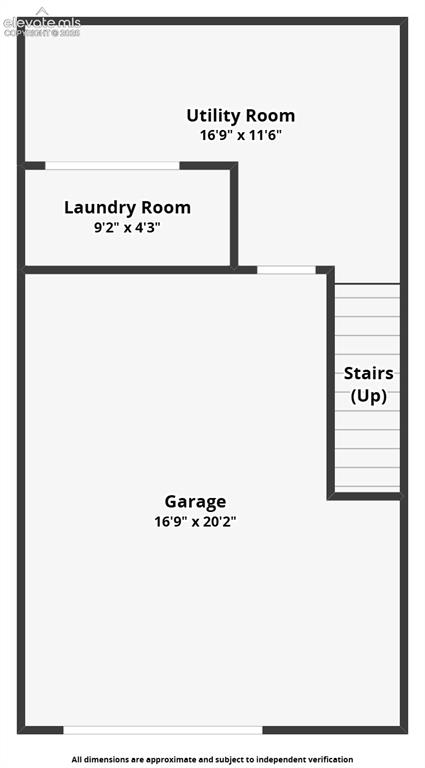
Floor plan
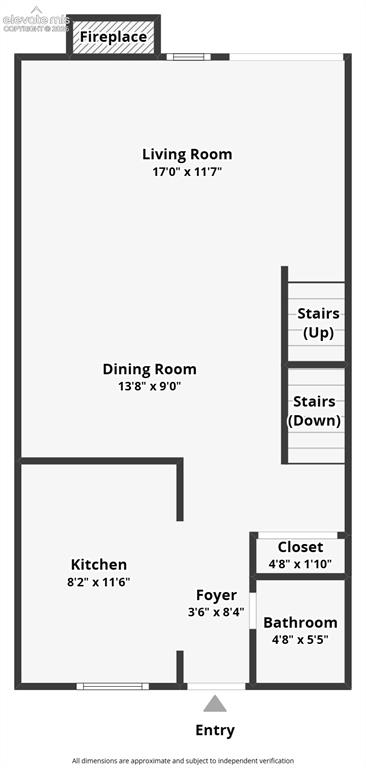
Floor plan
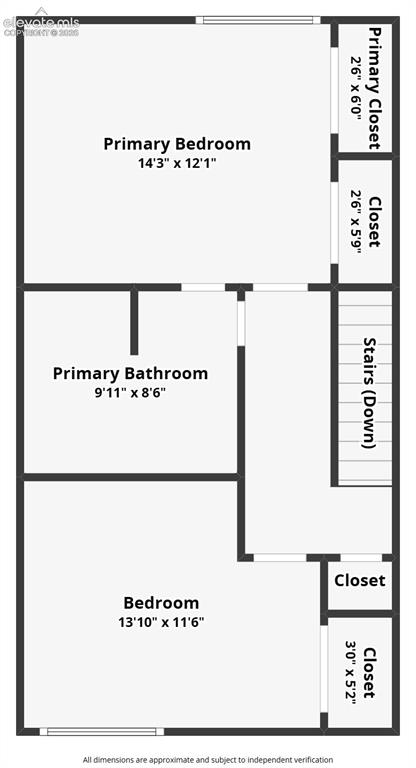
Floor plan
Disclaimer: The real estate listing information and related content displayed on this site is provided exclusively for consumers’ personal, non-commercial use and may not be used for any purpose other than to identify prospective properties consumers may be interested in purchasing.