6171 Vickie Lane, Colorado Springs, CO, 80923
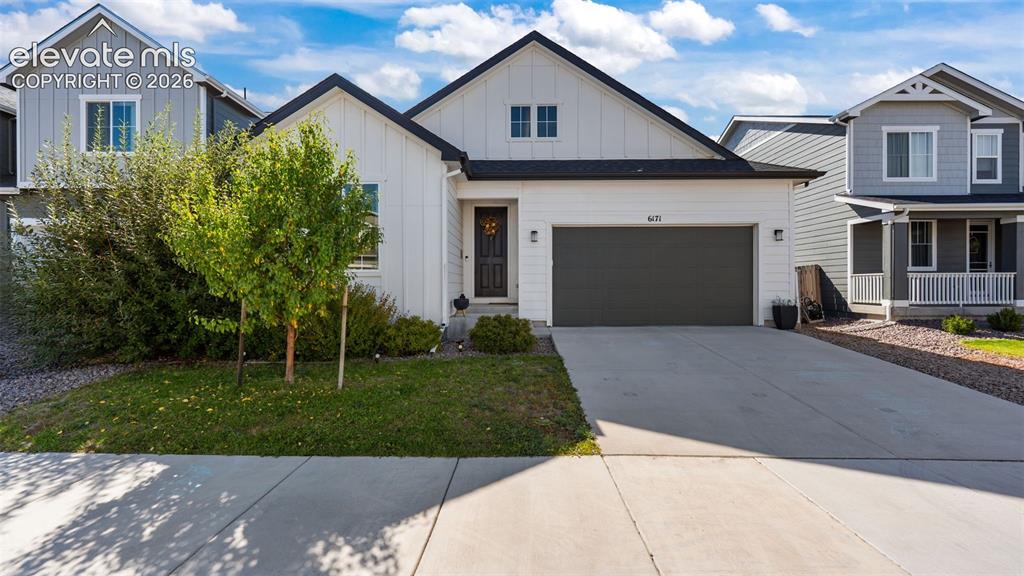
Image Count: 46

$695,000

  • Highlights
  • Single Family
  • 5 bd | 3 ba
  • 6171 Vickie Lane, Colorado Springs, CO, 80923 listed by Jonathan McLaughlin
  • Active
  • MLS#: 3707143
  • Tour #1
  • View on Map
Space maker

Property Description

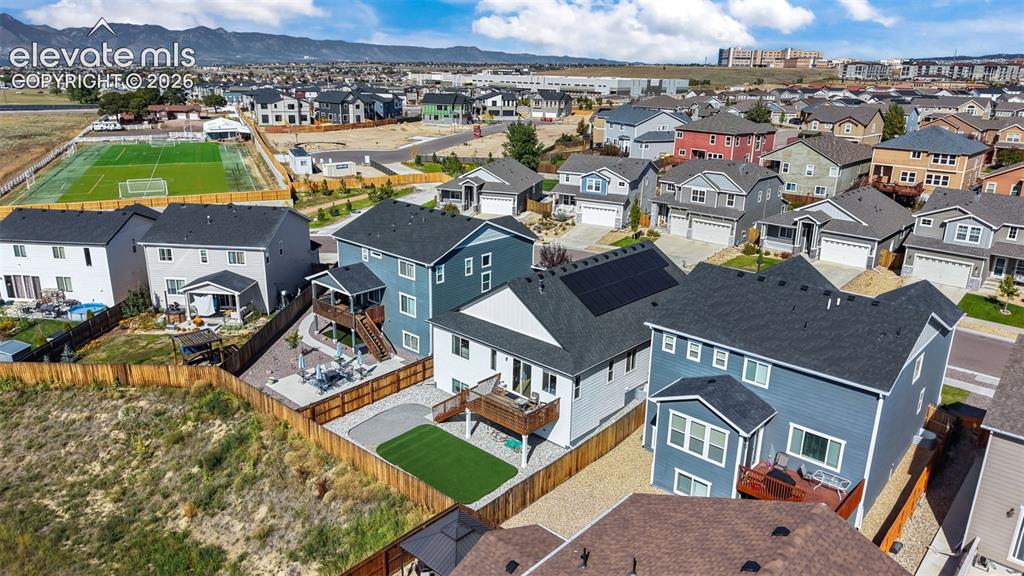
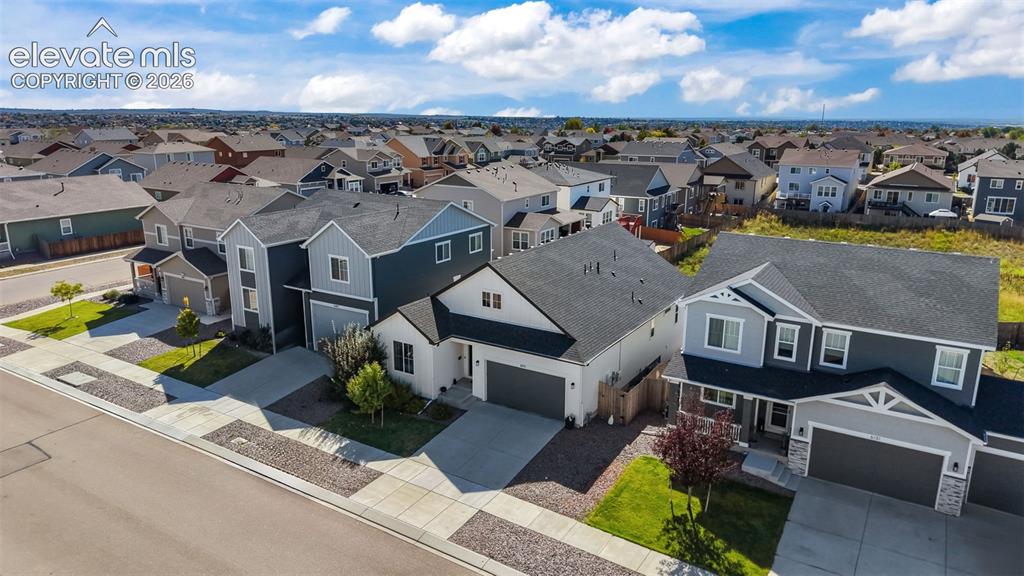
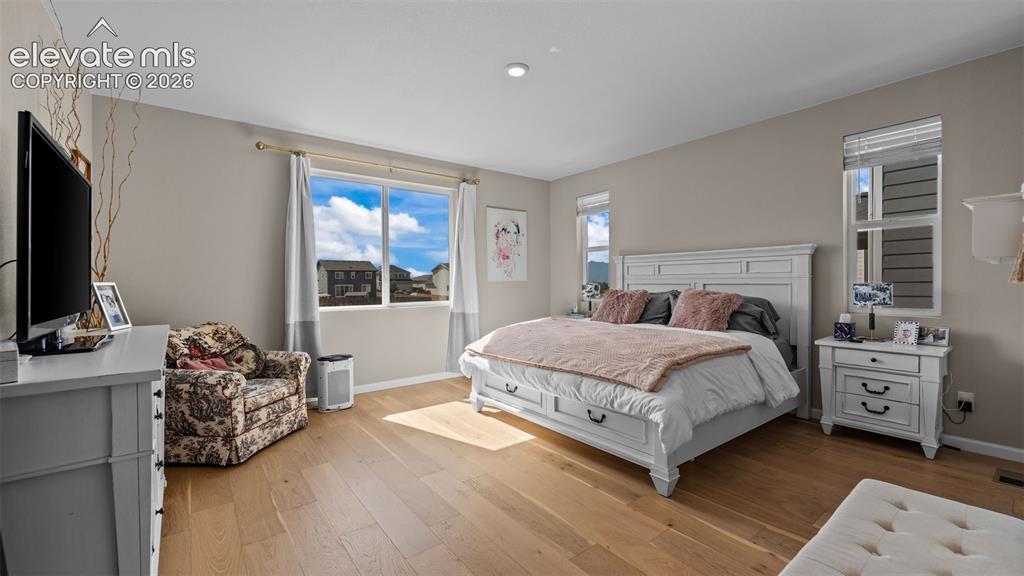
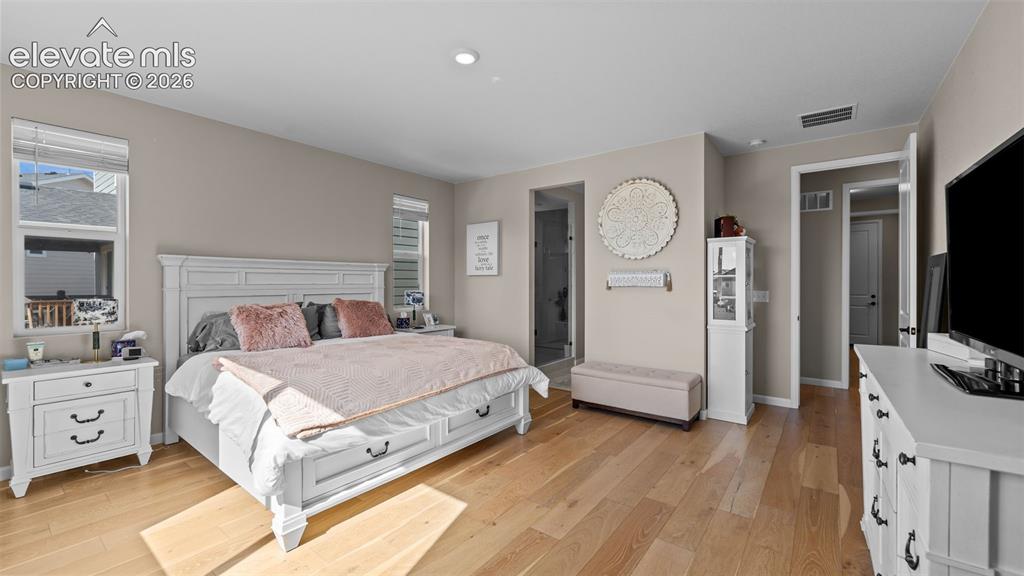
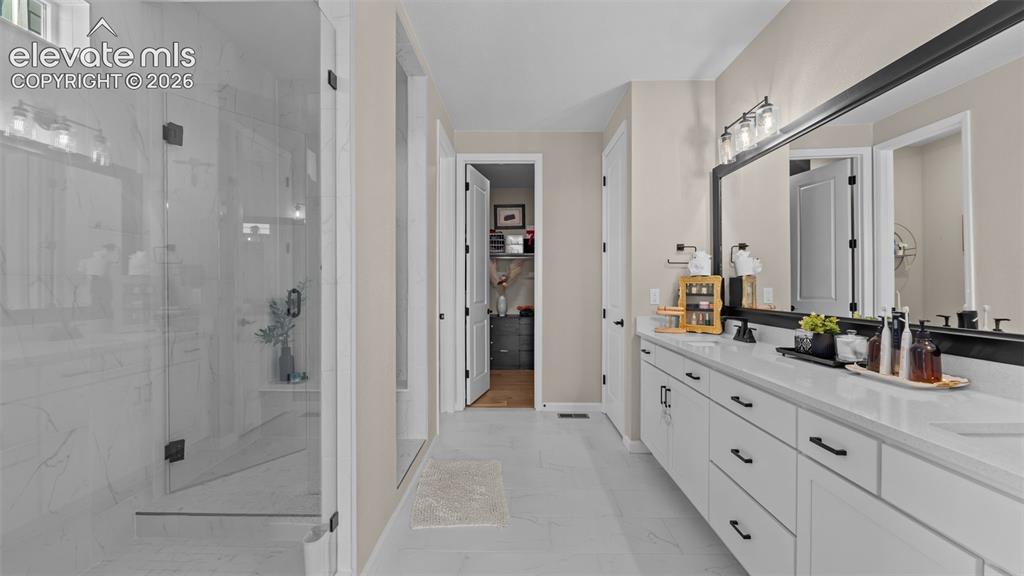
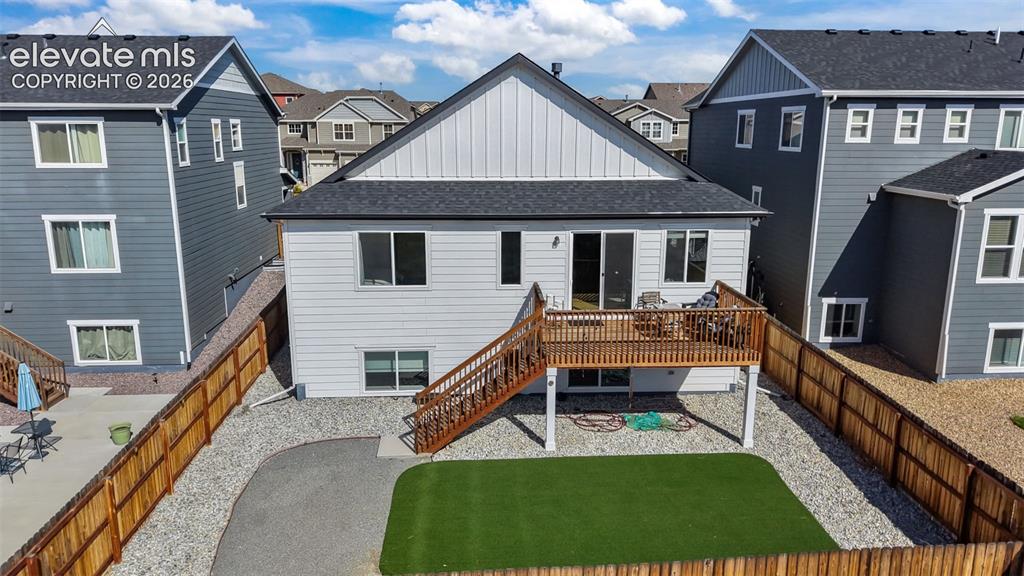
Welcome to this 5-bedroom, 3-bath ranch in Dublin North, built in 2022 and offering 3,676 finished square feet on a lot that backs to open space with mountain views. The main level features 9-foot-plus ceilings and wood laminate flooring through the entry and living areas. The living room is anchored by a gas fireplace and walks out to the wood deck and fully landscaped, fenced backyard. A generously sized kitchen with quartz countertops, a large island with breakfast bar seating, and a gas range opens to an equally spacious dining room, making it easy to host. Three bedrooms sit on the main level, including a primary suite with a walk-in closet, double vanity, and enormous spa shower. A second full bath and main-level laundry complete the main floor. Downstairs, the finished basement adds a large family room, two more bedrooms, each with a walk-in closet, a third full bath, and an oversized storage room. Central air and an attached 2-car garage round out the home. No HOA dues. Located in District 49 near parks, schools, shopping, a hospital, and a fire station, with easy access to Powers Blvd.

Property Listed By

Picture of REALTOR Listing Property
  • Jonathan McLaughlin
  • 3088-947-917  Call the Agent 
Picture of Office Listing Property
  • Exp Realty LLC
  • 4272-044-888  Call the Agent 

Property Details

    General Features

  • Property: Single Family, Ranch
  • Year Built: 2022
  • List Price: $695,000
  • County: El Paso
  • School District: District 49

    Rooms

  • Master: Main Level, 18 x 16
  • Main Level Bedroom: Yes
  • Bedrooms: 5
  • Baths: 3 full bath;
  • Master Bathroom Amenities: 5-Pc Bath, Double Vanity, Free-standing Shower, Spa Shower
  • Laundry: Main

    Structure

  • Foundation: Full Basement
  • Heating: Forced Air, Natural Gas
  • Cooling: Central Air
  • Garage/Parking #: 2 vehicle(s), Attached
  • Patio Description: Wood Deck
  • Total SqFt: 3,870
  • Finished SqFt: 3,676
  • Basement SqFt: 1,935
  • Basement % Fin: 90
  • Construction Status: Existing Home
  • Siding: Wood
  • Structure: Frame

    Features

  • Appliances: Dishwasher, Dryer, Gas in Kitchen, Kitchen Vent Fan, Microwave Oven, Oven, Refrigerator, Washer
  • Floors: Carpet, Tile, Wood Laminate
  • Entry: Covered, Wood Laminate
  • Fireplace: Gas, Main Level, One
  • Additional Items: Existing: range/oven, dishwasher, refrigerator, microwave, clothes washer and dryer
  • Interior Features: 9Ft + Ceilings
  • Laundry: Main

    Taxes, Utilities, Lot

  • Tax: $3,916
  • Lot Size: 0.13 Acres, 5,624 SqFt
  • Street Description: Paved
  • Landscaped: All
  • Fence: Rear
  • Driveway: Concrete
  • Lot Location: Near Fire Station, Near Hospital, Near Park, Near Schools, Near Shopping Center
  • Lot Description: Backs to Open Space, Level, Mountain View
  • Existing Utilities: Electricity Connected
  • Existing Water: Municipal

    Community

  • Covenants: Yes

    Additional Information


      Disclaimer
      The real estate listing information and related content displayed on this site is provided exclusively for consumers’ personal, non-commercial use and may not be used for any purpose other than to identify prospective properties consumers may be interested in purchasing.
      elevateMLS.com Website

      6171 Vickie Lane, Colorado Springs, CO, 80923

      Image 1 of 46: White siding exterior with black trim accents
      White siding exterior with black trim accents

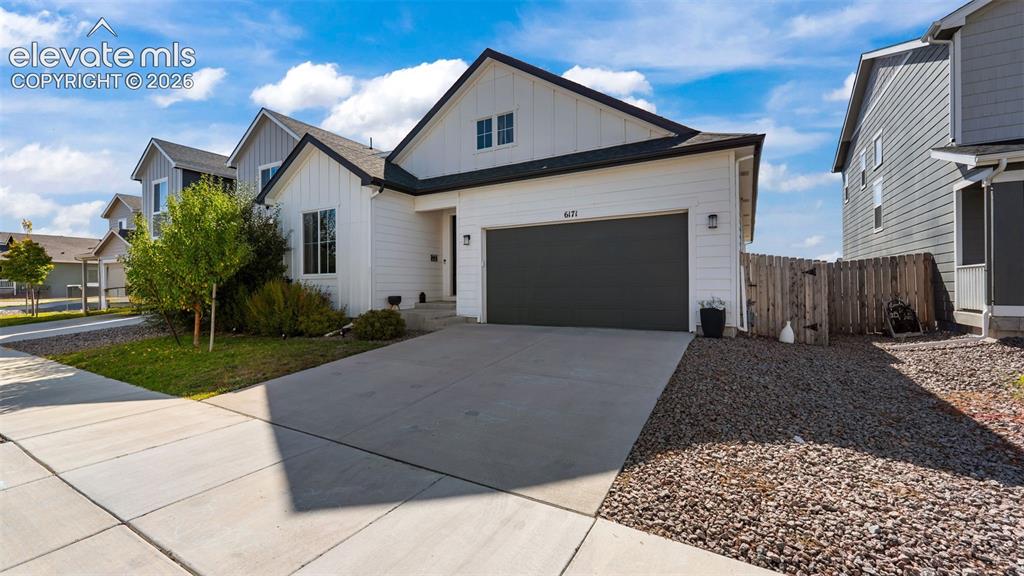
      Image 2 of 46: White horizontal siding exterior with black trim accents and a dark garage

      White horizontal siding exterior with black trim accents and a dark garage door
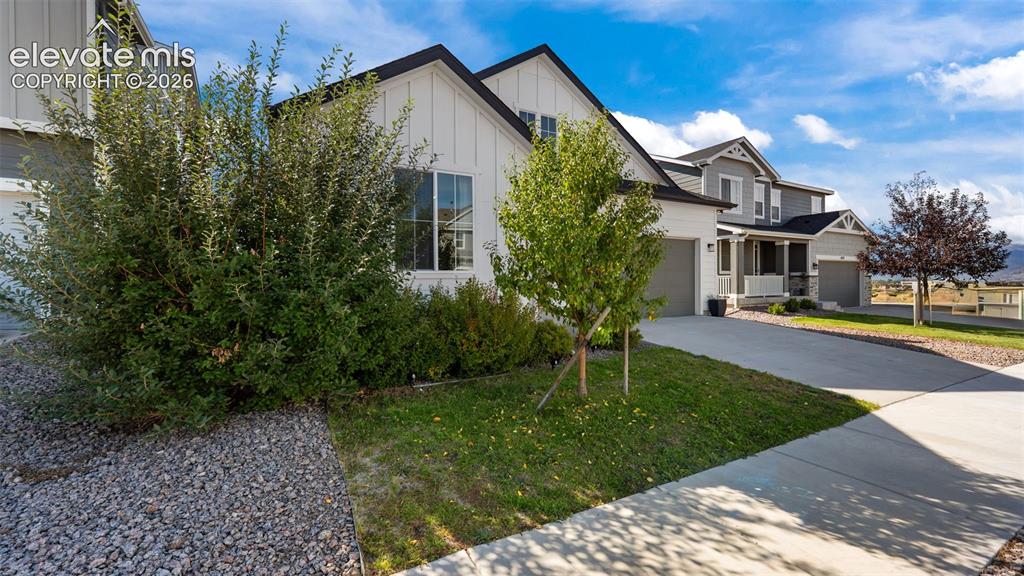
      Image 3 of 46: White vertical siding facade with black trim, concrete driveway, attached t

      White vertical siding facade with black trim, concrete driveway, attached two-car garage, and established landscaping
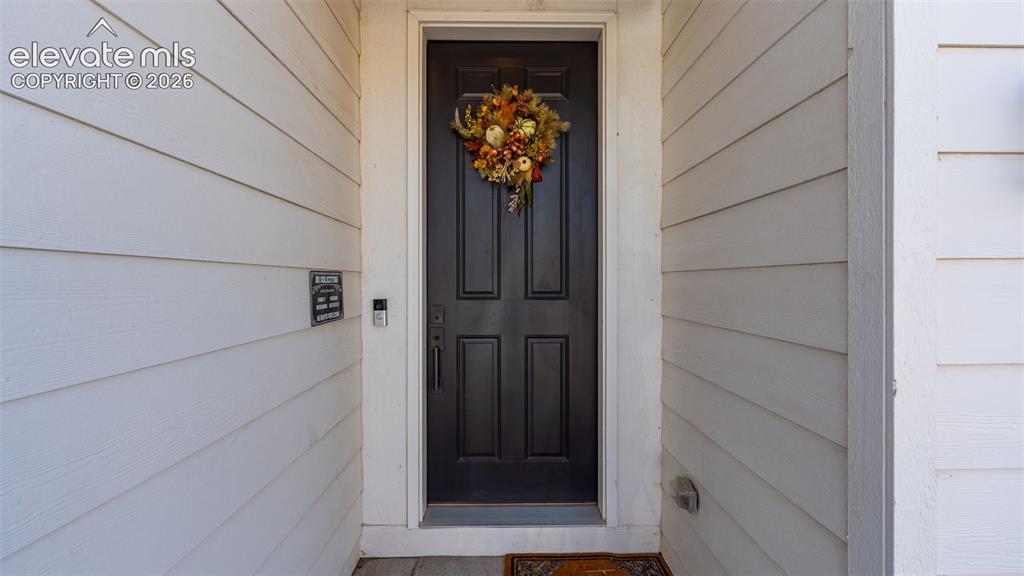
      Image 4 of 46: White horizontal siding, black paneled entry door, digital doorbell
      White horizontal siding, black paneled entry door, digital doorbell

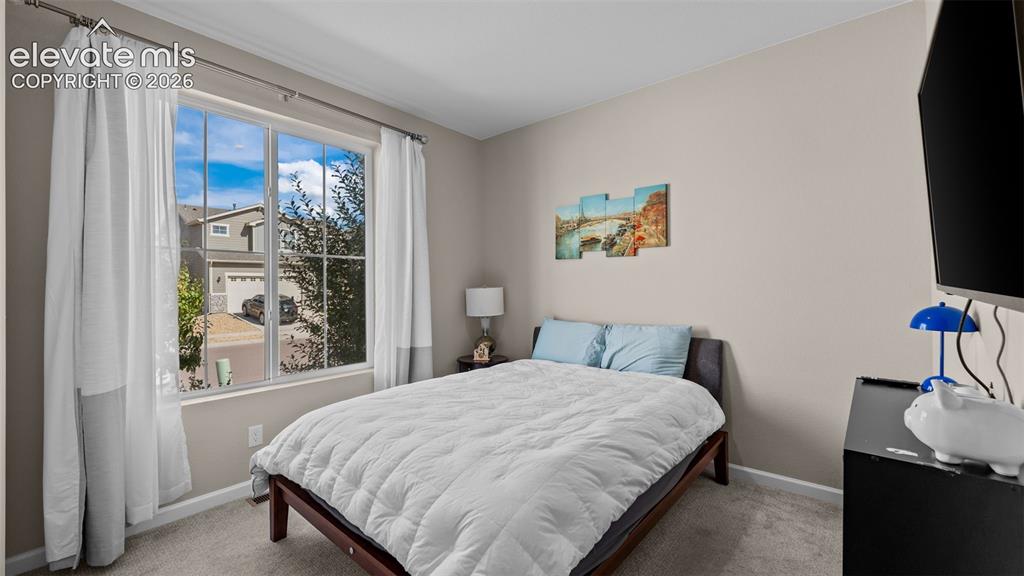
      Image 5 of 46: Neutral tone wall paint, carpeted flooring, and a large window with white t

      Neutral tone wall paint, carpeted flooring, and a large window with white trim
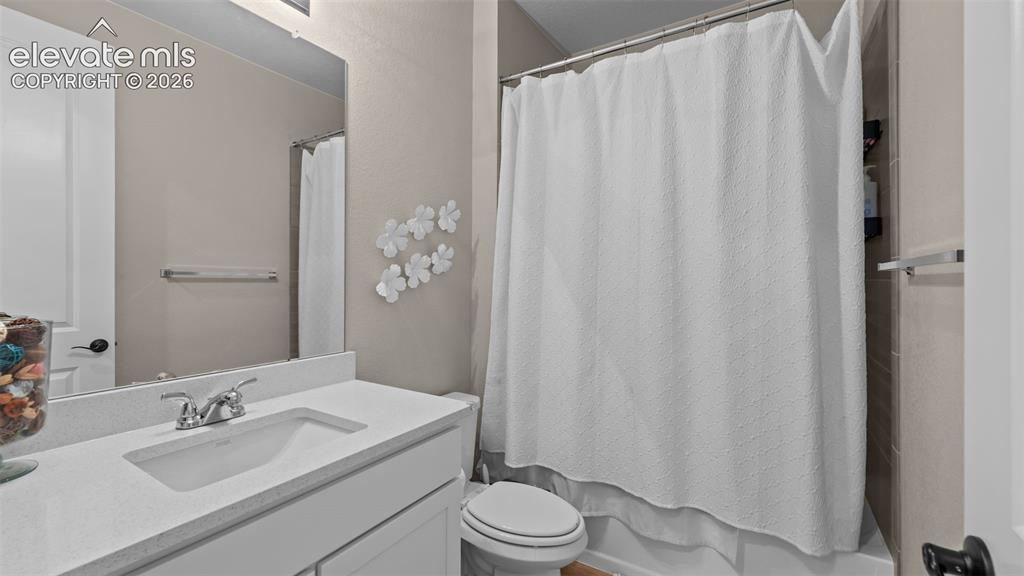
      Image 6 of 46: Built-in vanity with a single basin sink and a chrome-finish faucet
      Built-in vanity with a single basin sink and a chrome-finish faucet

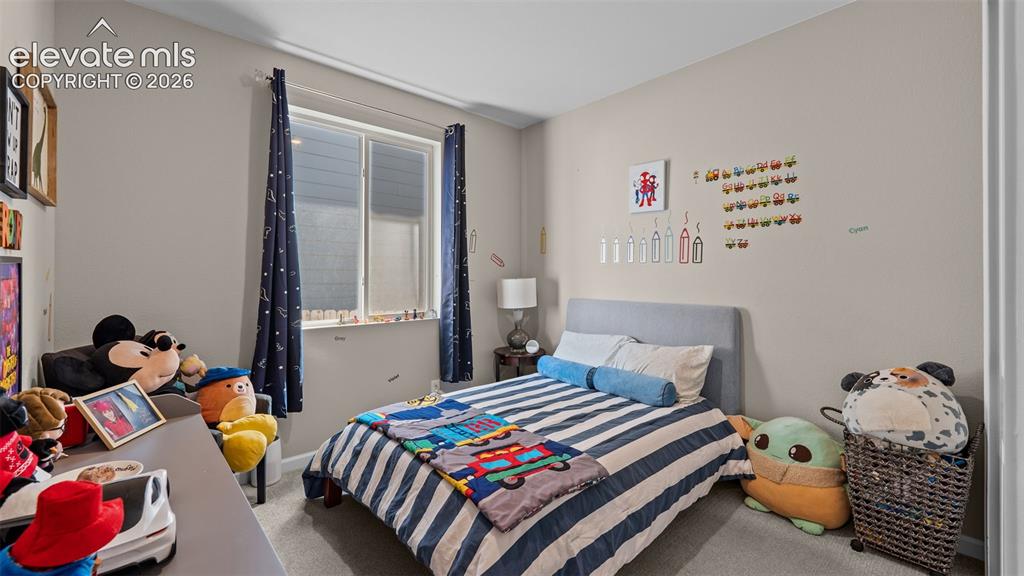
      Image 7 of 46: Neutral wall paint, carpeted flooring, and a single window with curtain rod

      Neutral wall paint, carpeted flooring, and a single window with curtain rods
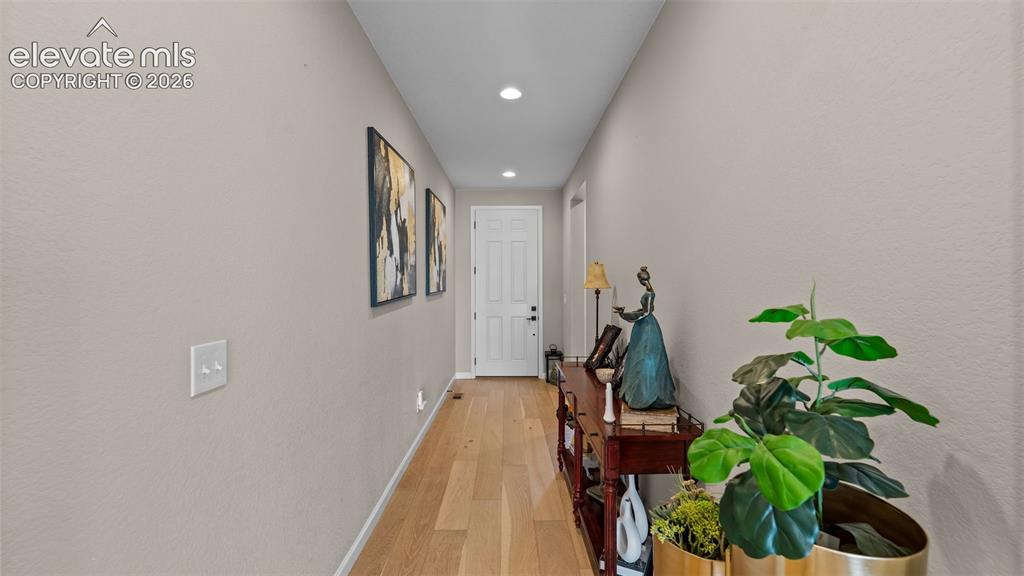
      Image 8 of 46: Recessed lighting illuminates wood-finish flooring
      Recessed lighting illuminates wood-finish flooring

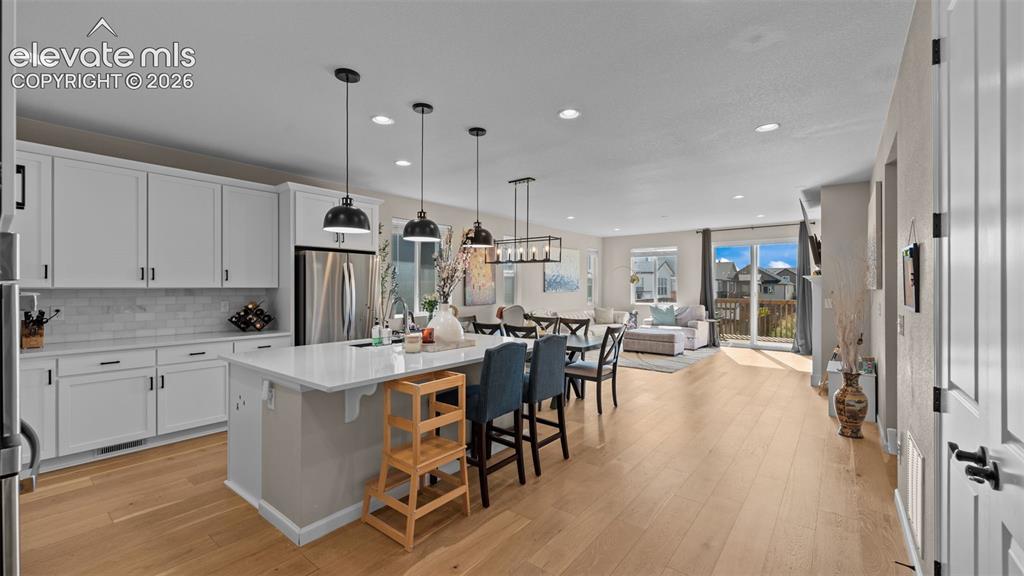
      Image 9 of 46: Kitchen featuring white cabinetry, subway tile backsplash, stainless steel

      Kitchen featuring white cabinetry, subway tile backsplash, stainless steel appliances, and a central island with counter seating
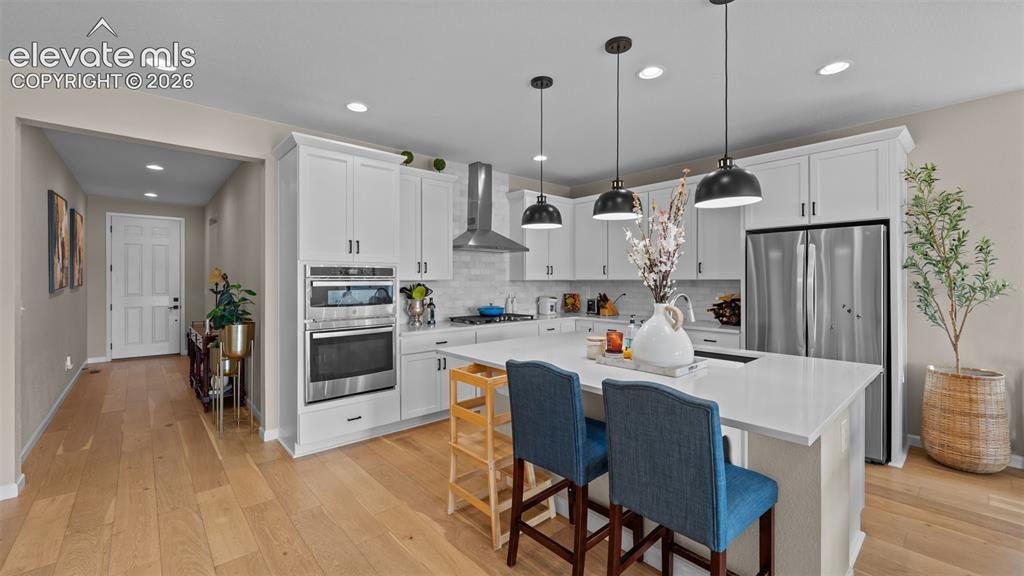
      Image 10 of 46: Spacious kitchen featuring an island with seating, stainless steel applianc

      Spacious kitchen featuring an island with seating, stainless steel appliances, white cabinetry, recessed lighting, and wood-finish flooring
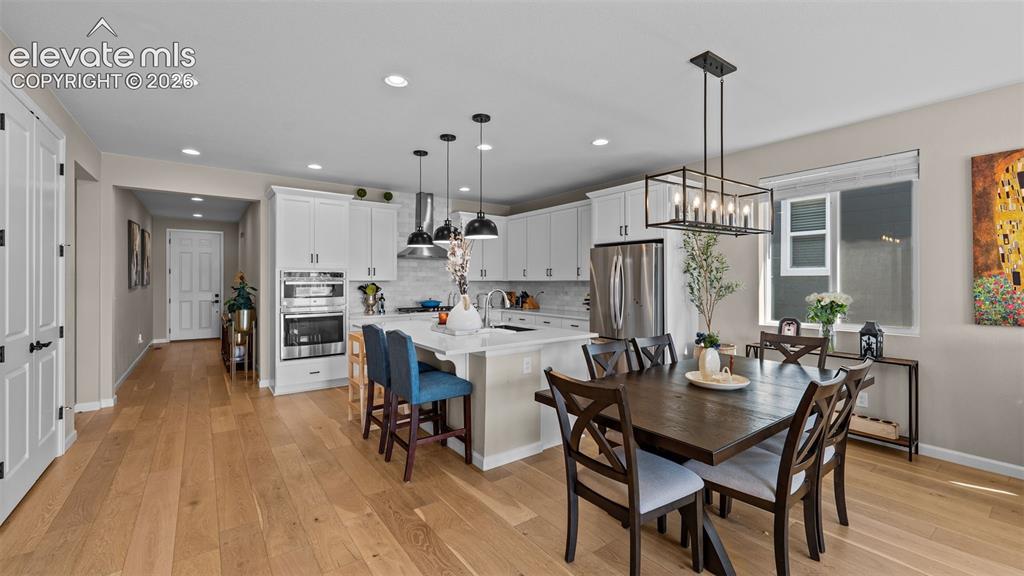
      Image 11 of 46: Gourmet kitchen featuring white cabinetry, stainless steel appliances, and

      Gourmet kitchen featuring white cabinetry, stainless steel appliances, and a central island with countertop seating
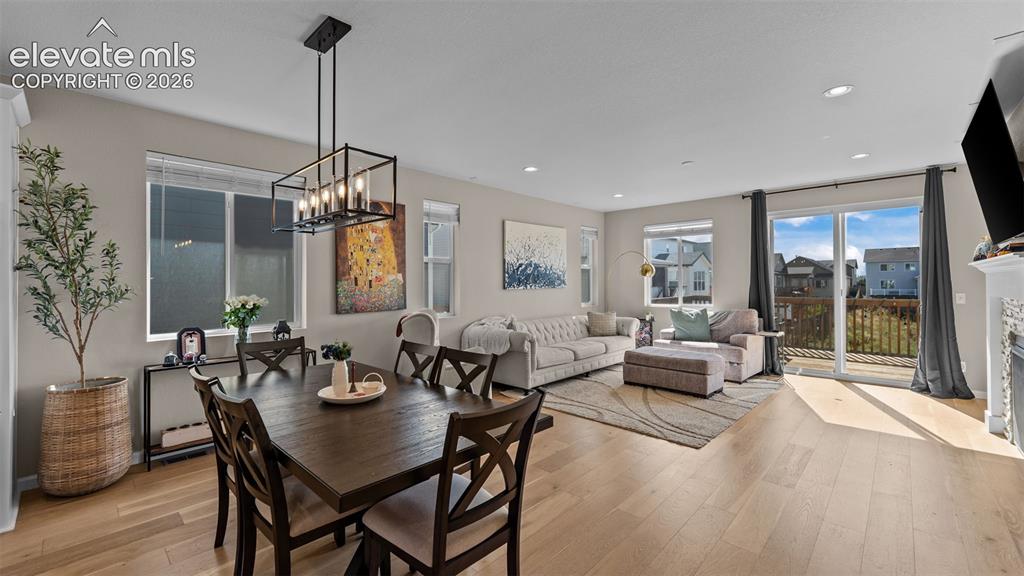
      Image 12 of 46: Open-concept living space featuring wood-finish flooring, recessed lighting

      Open-concept living space featuring wood-finish flooring, recessed lighting, and a sliding glass door to a private deck
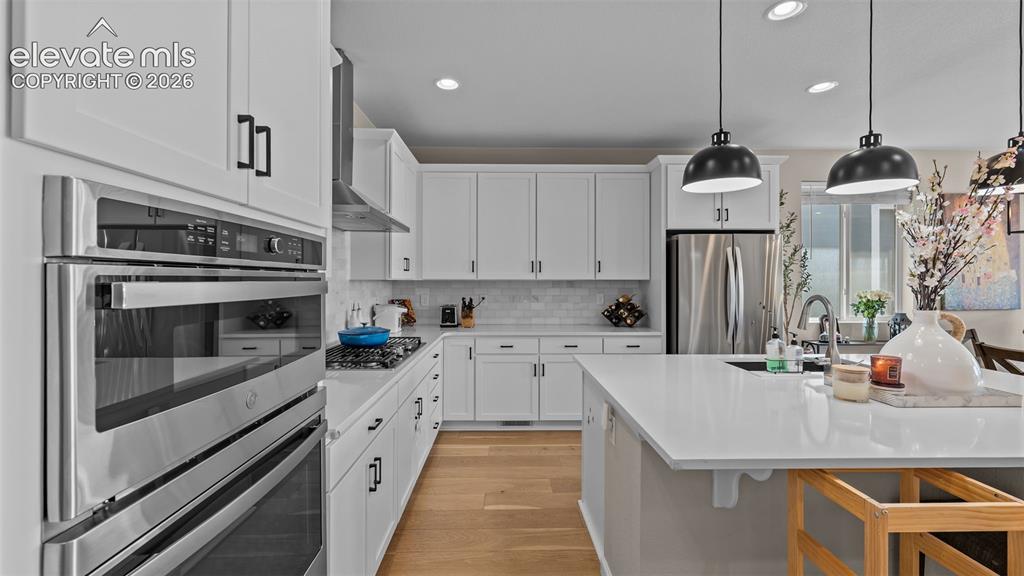
      Image 13 of 46: Kitchen featuring white cabinetry, stainless steel appliances, wood-finish

      Kitchen featuring white cabinetry, stainless steel appliances, wood-finish flooring, a kitchen island, and pendant lighting
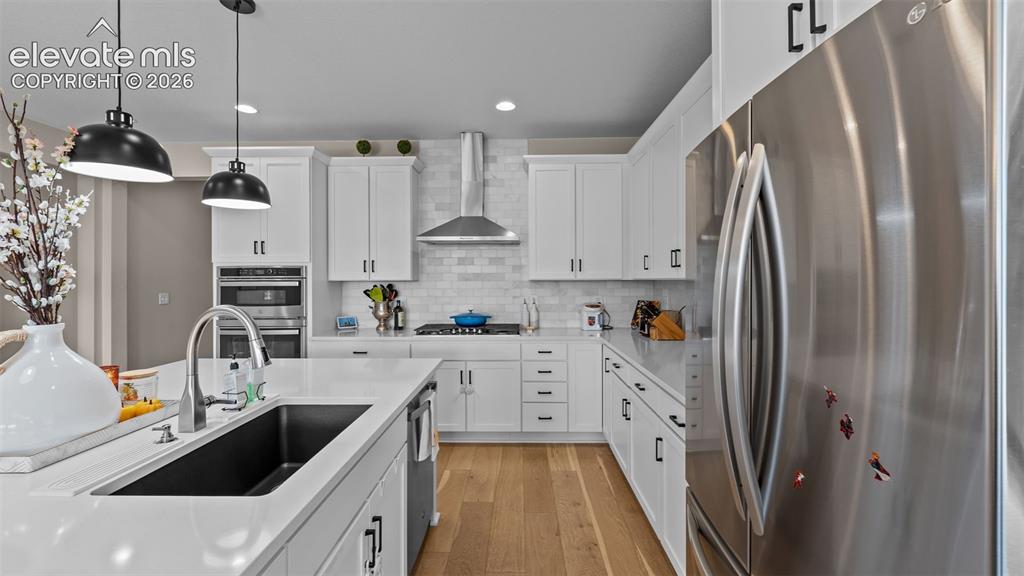
      Image 14 of 46: Kitchen featuring white cabinetry, stainless steel appliances, a white tile

      Kitchen featuring white cabinetry, stainless steel appliances, a white tile backsplash, a large island with an undermount sink, and wood-finish flooring
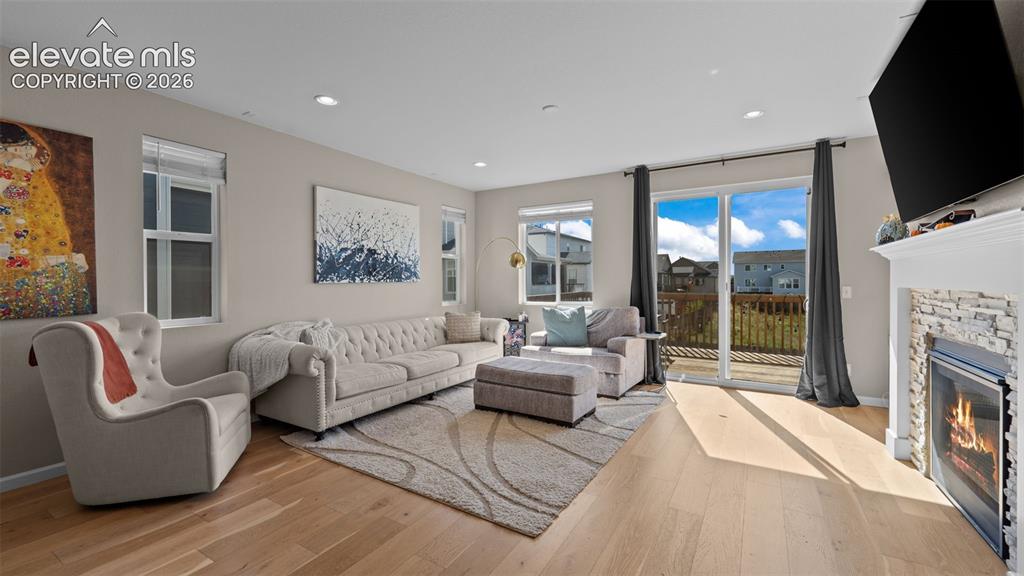
      Image 15 of 46: Hardwood-finish flooring, recessed lighting, and a fireplace with a stacked

      Hardwood-finish flooring, recessed lighting, and a fireplace with a stacked stone facade
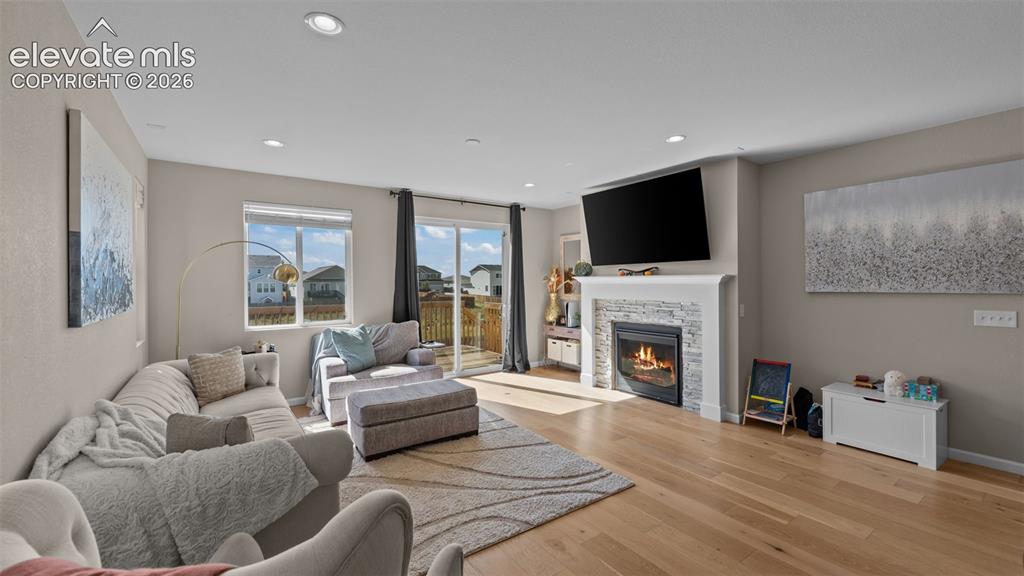
      Image 16 of 46: Wood-finish flooring, recessed lighting, and a fireplace with a stone surro

      Wood-finish flooring, recessed lighting, and a fireplace with a stone surround
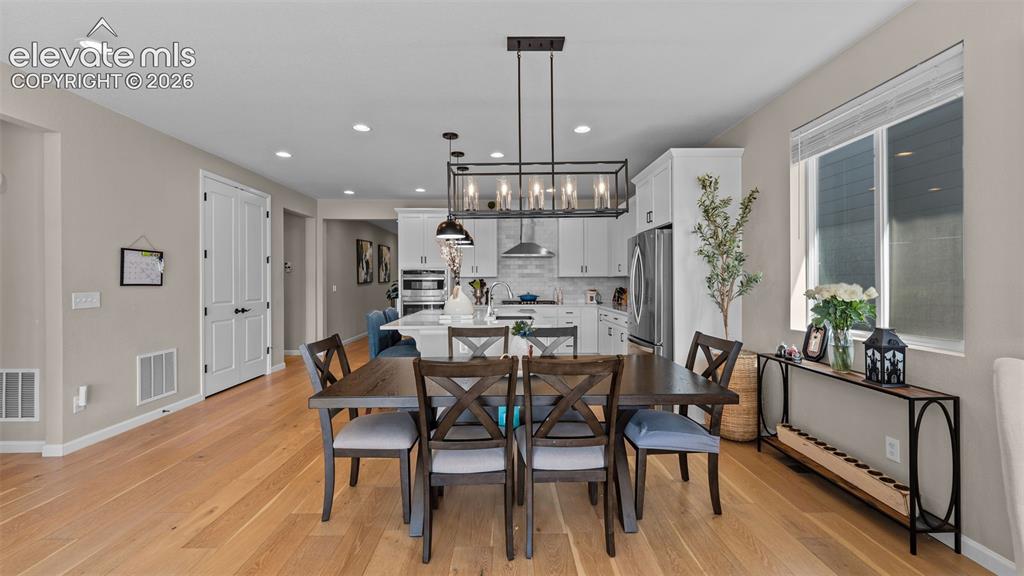
      Image 17 of 46: Open-concept design with wood-finish flooring, recessed lighting, and a mod

      Open-concept design with wood-finish flooring, recessed lighting, and a modern rectangular chandelier
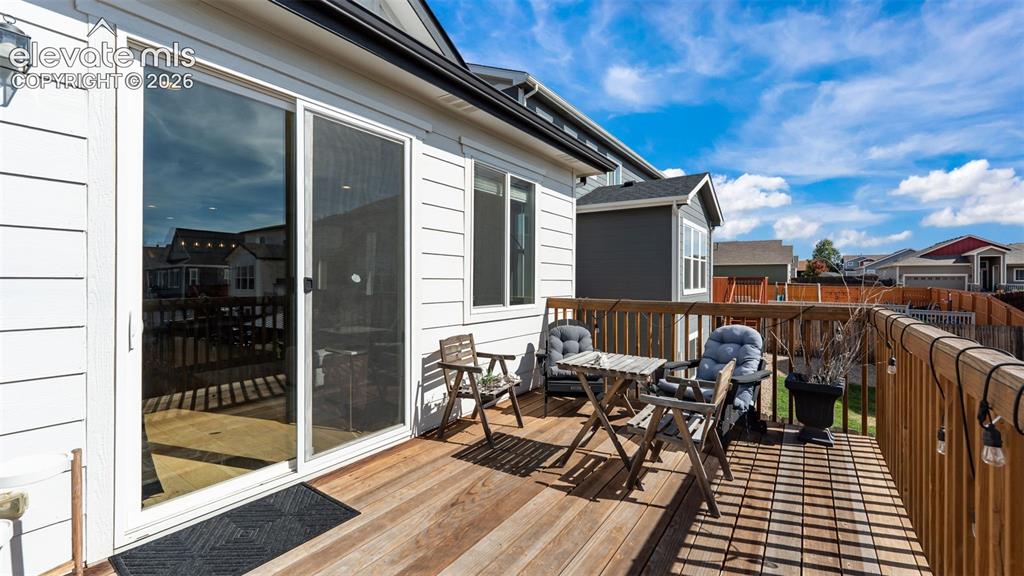
      Image 18 of 46: Expansive wood-plank deck with a full railing, white horizontal siding, and

      Expansive wood-plank deck with a full railing, white horizontal siding, and large sliding glass door
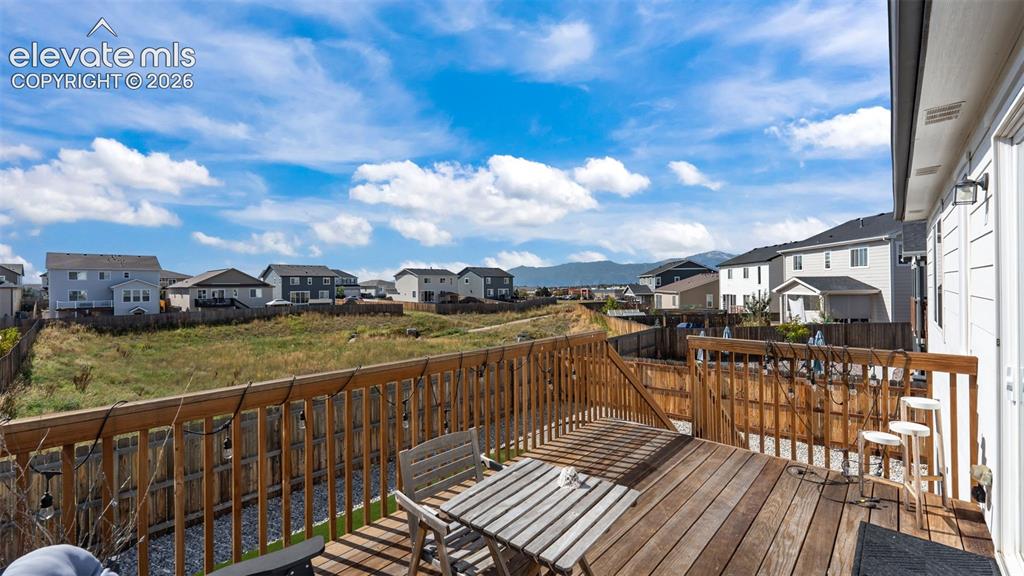
      Image 19 of 46: Expansive wood deck with a full wood railing and built-in privacy fence
      Expansive wood deck with a full wood railing and built-in privacy fence

      Image 20 of 46: Recessed lighting, wood-finish flooring, and multiple windows
      Recessed lighting, wood-finish flooring, and multiple windows

      Image 21 of 46: Hardwood-finish flooring, recessed lighting, and neutral wall tones
      Hardwood-finish flooring, recessed lighting, and neutral wall tones

      Image 22 of 46: Dual vanity with white cabinetry, matte black hardware, and an expansive mi

      Dual vanity with white cabinetry, matte black hardware, and an expansive mirror
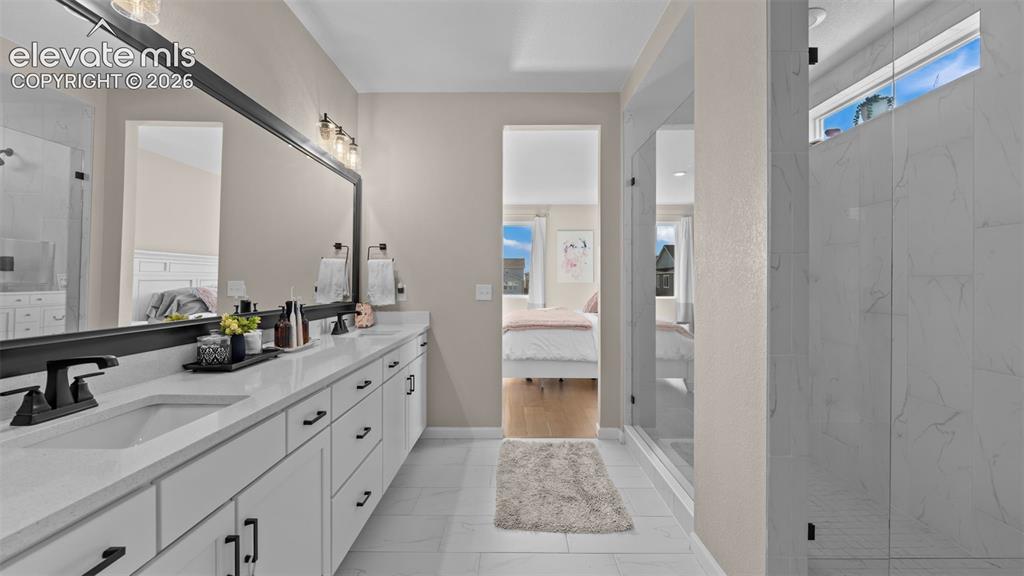
      Image 23 of 46: Dual vanity with undermount sinks, white cabinetry, and matte black hardwar

      Dual vanity with undermount sinks, white cabinetry, and matte black hardware
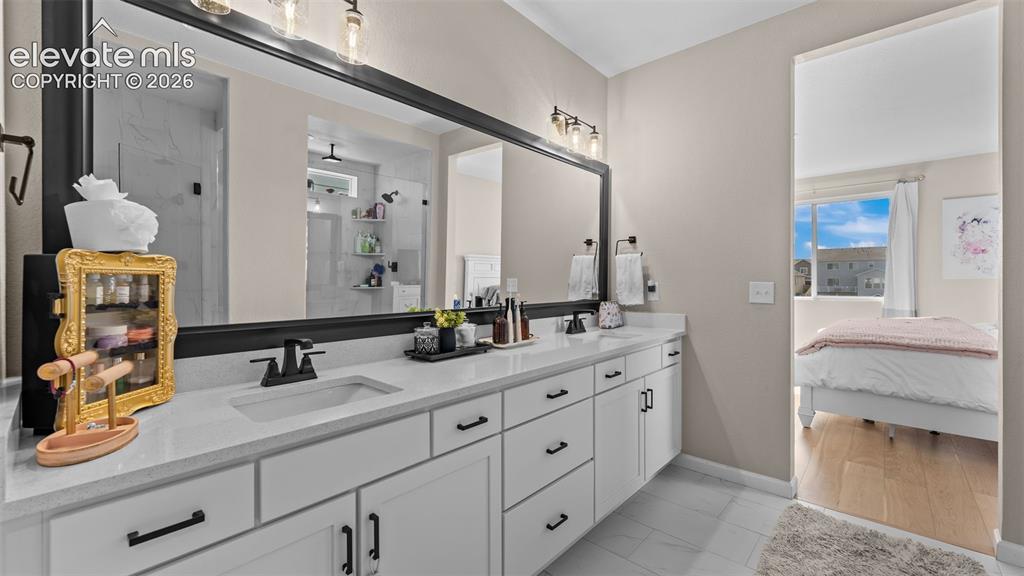
      Image 24 of 46: Dual sink vanity with white cabinetry, quartz-finish countertop, and matte

      Dual sink vanity with white cabinetry, quartz-finish countertop, and matte black fixtures
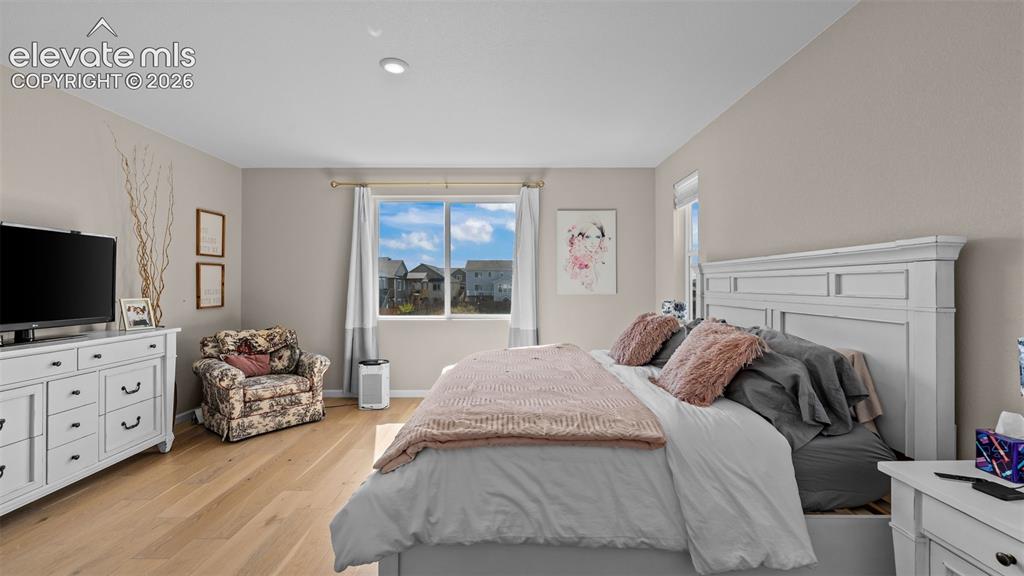
      Image 25 of 46: Wood-finish flooring with neutral wall tones and recessed lighting
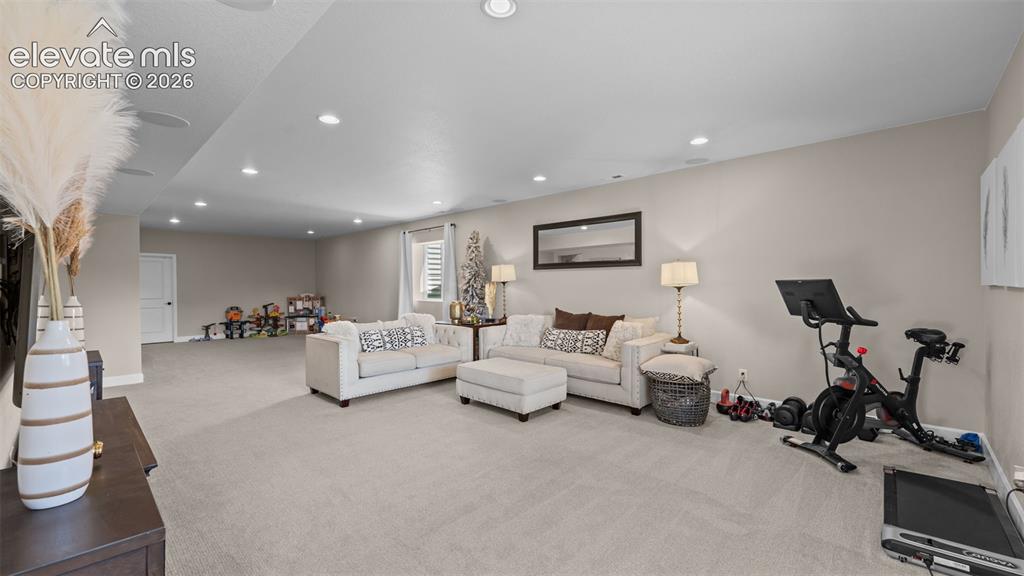
      Wood-finish flooring with neutral wall tones and recessed lighting

      Image 26 of 46: Expansive open-concept room featuring recessed lighting, light-toned carpet

      Expansive open-concept room featuring recessed lighting, light-toned carpeting, and neutral wall tones
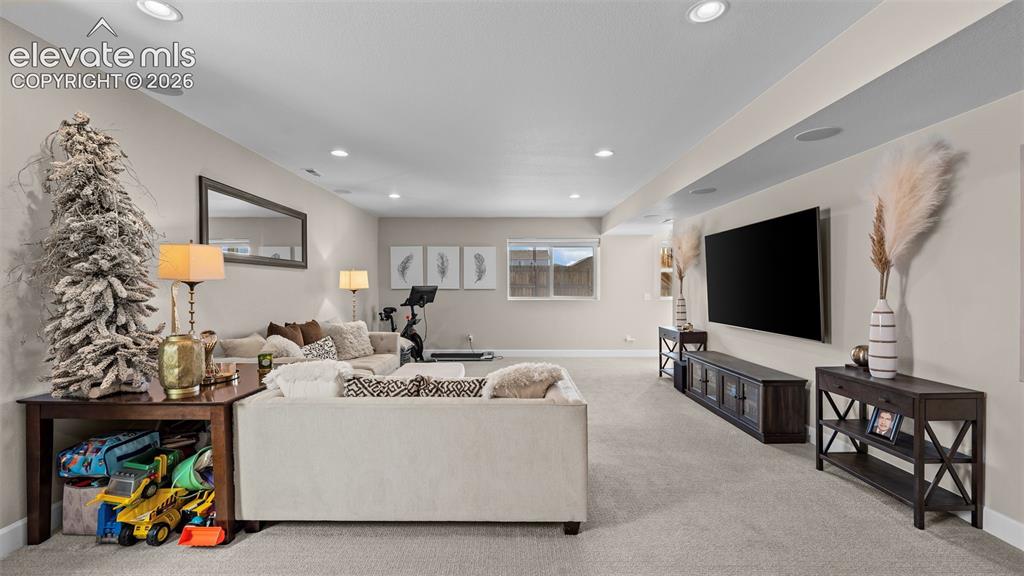
      Image 27 of 46: Recessed lighting, light-colored carpeting, multiple windows, built-in spea

      Recessed lighting, light-colored carpeting, multiple windows, built-in speakers, and neutral wall tones
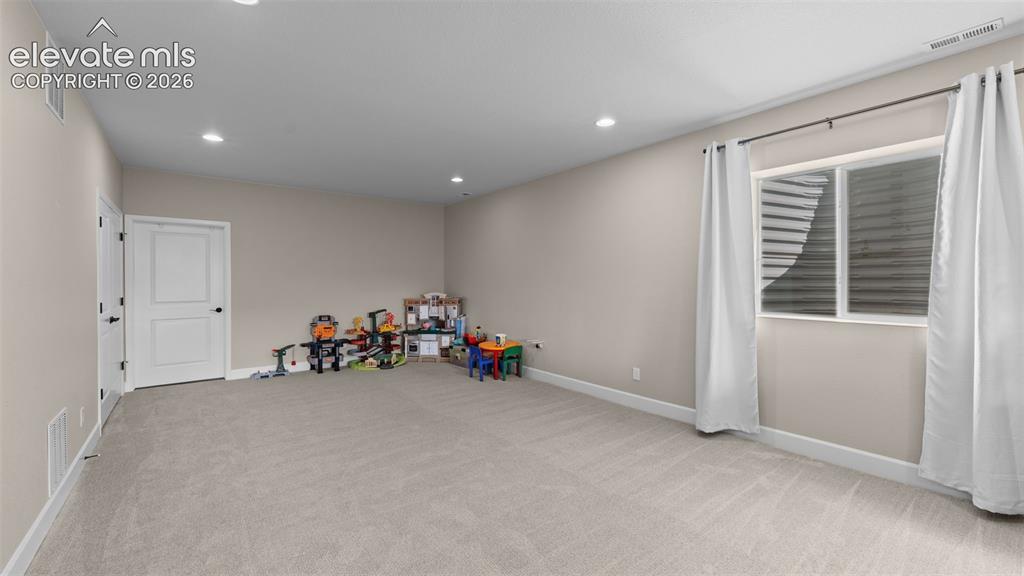
      Image 28 of 46: Carpeted room with recessed lighting, light-toned walls, and a window with

      Carpeted room with recessed lighting, light-toned walls, and a window with white trim
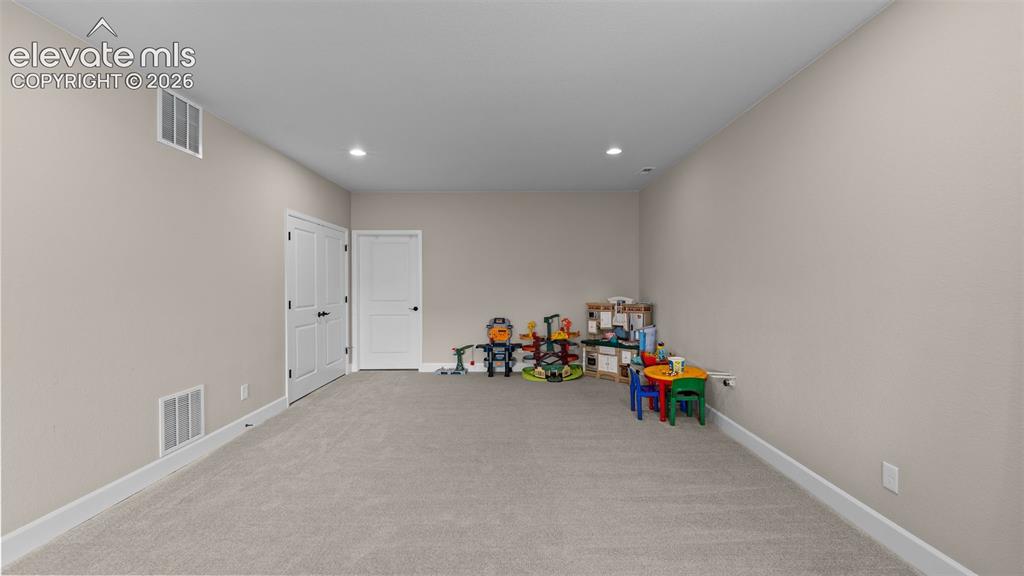
      Image 29 of 46: Spacious room with neutral wall tones and recessed lighting
      Spacious room with neutral wall tones and recessed lighting

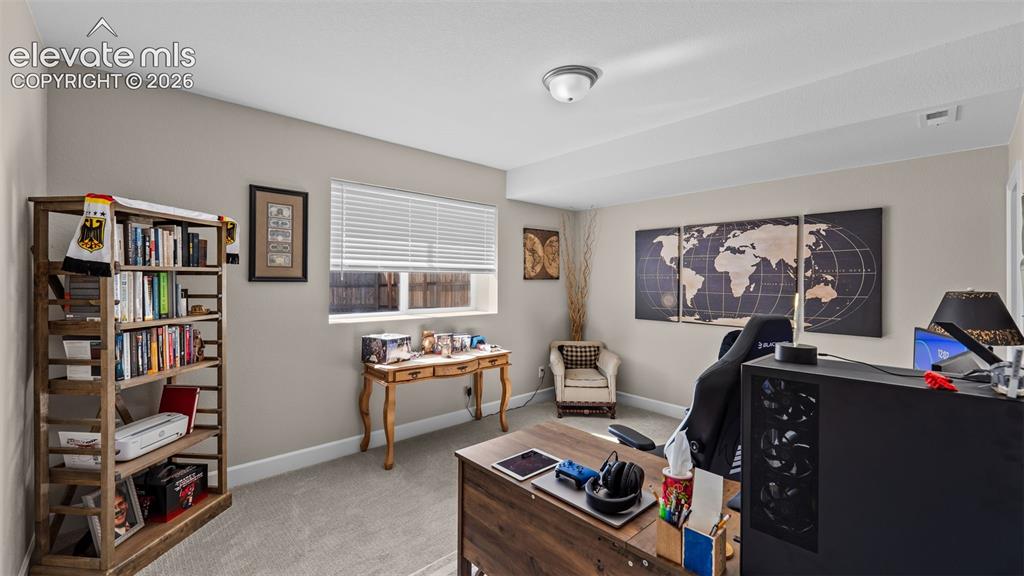
      Image 30 of 46: Neutral wall paint, plush carpet flooring, window with horizontal blinds, o

      Neutral wall paint, plush carpet flooring, window with horizontal blinds, overhead flush mount lighting
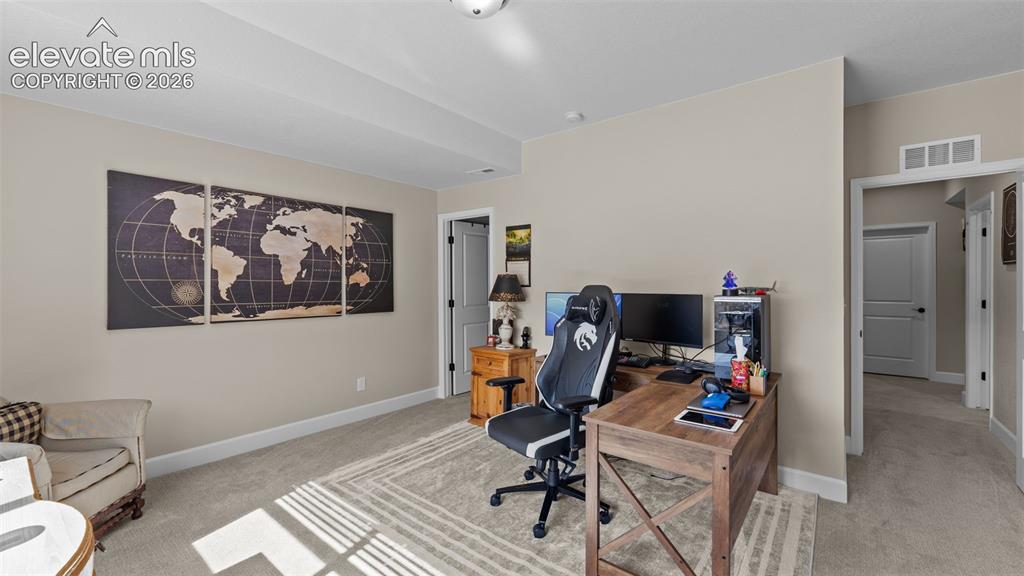
      Image 31 of 46: Neutral wall paint, plush carpet flooring, recessed lighting, and white tri

      Neutral wall paint, plush carpet flooring, recessed lighting, and white trim
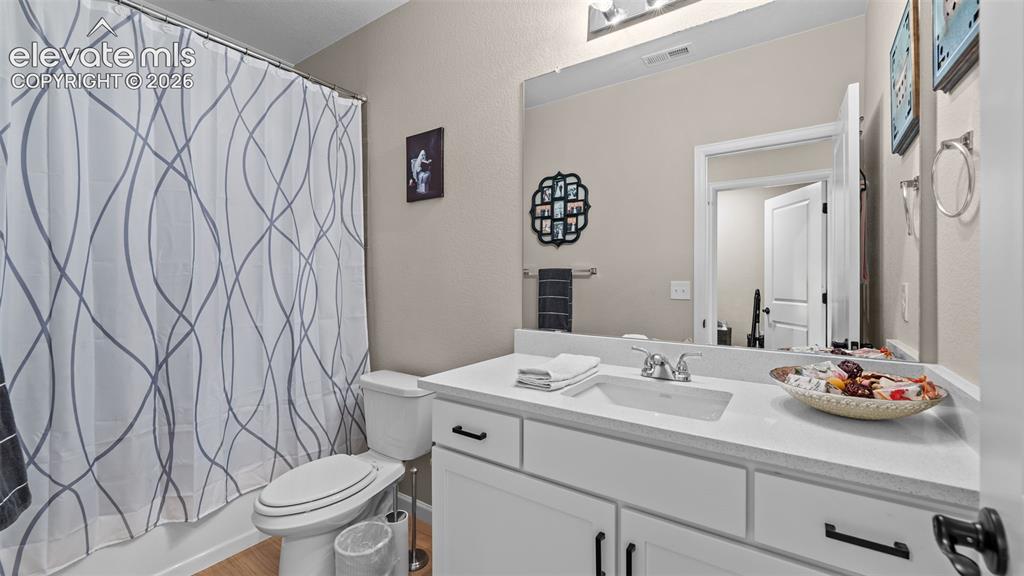
      Image 32 of 46: White vanity with black hardware, white rectangular sink, light-toned count

      White vanity with black hardware, white rectangular sink, light-toned countertop, and an integrated mirror
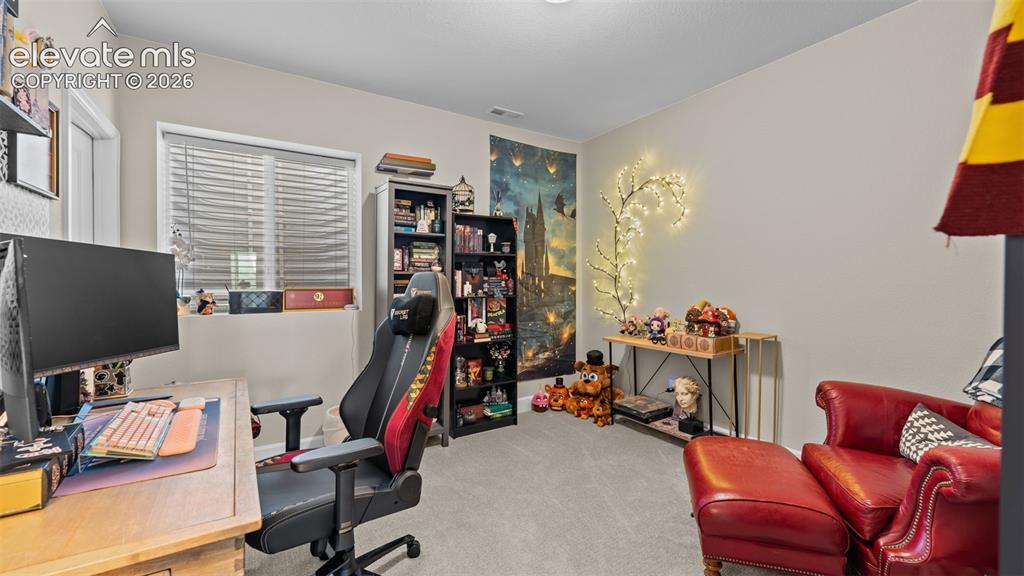
      Image 33 of 46: Wall-to-wall carpeting and neutral wall tones
      Wall-to-wall carpeting and neutral wall tones

      Image 34 of 46: Elevated wood deck with stairs, private fenced yard, artificial turf lawn,

      Elevated wood deck with stairs, private fenced yard, artificial turf lawn, gravel landscaping, and sliding glass door access
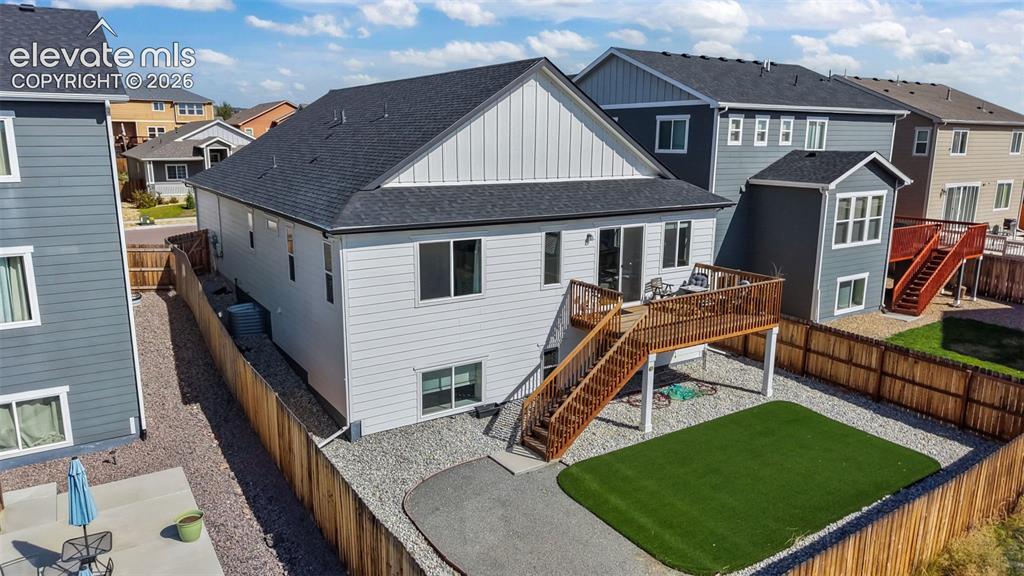
      Image 35 of 46: Upper-level wood deck with staircase, sliding glass door access, fenced per

      Upper-level wood deck with staircase, sliding glass door access, fenced perimeter, gravel landscaping, and artificial turf area
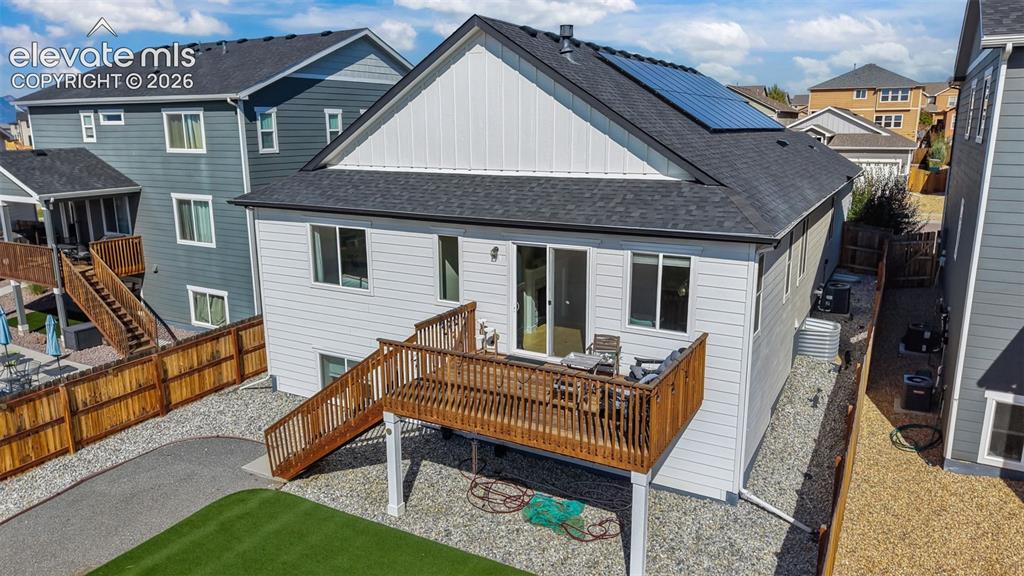
      Image 36 of 46: Raised wood deck, solar panels, gravel landscaping, horizontal siding, and

      Raised wood deck, solar panels, gravel landscaping, horizontal siding, and a fenced perimeter
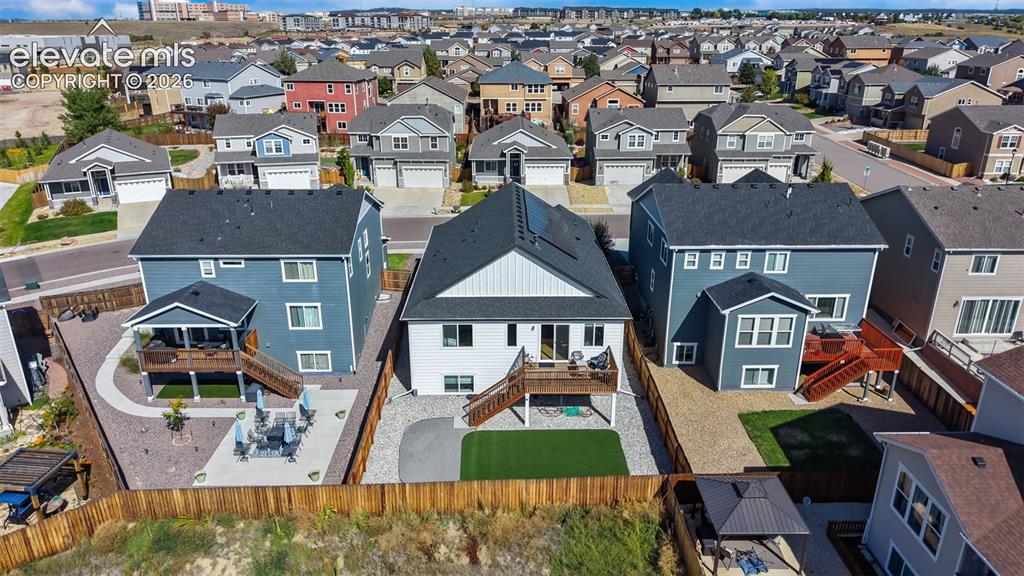
      Image 37 of 46: Expansive neighborhood setting featuring numerous residential properties
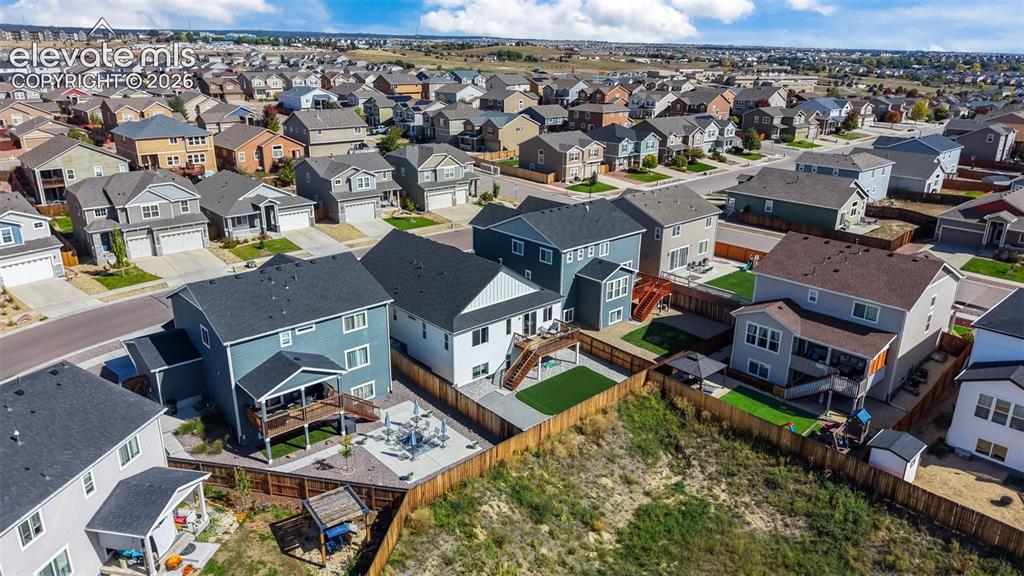
      Expansive neighborhood setting featuring numerous residential properties

      Image 38 of 46: Rear exterior featuring an elevated deck, artificial turf, and a fenced yar

      Rear exterior featuring an elevated deck, artificial turf, and a fenced yard
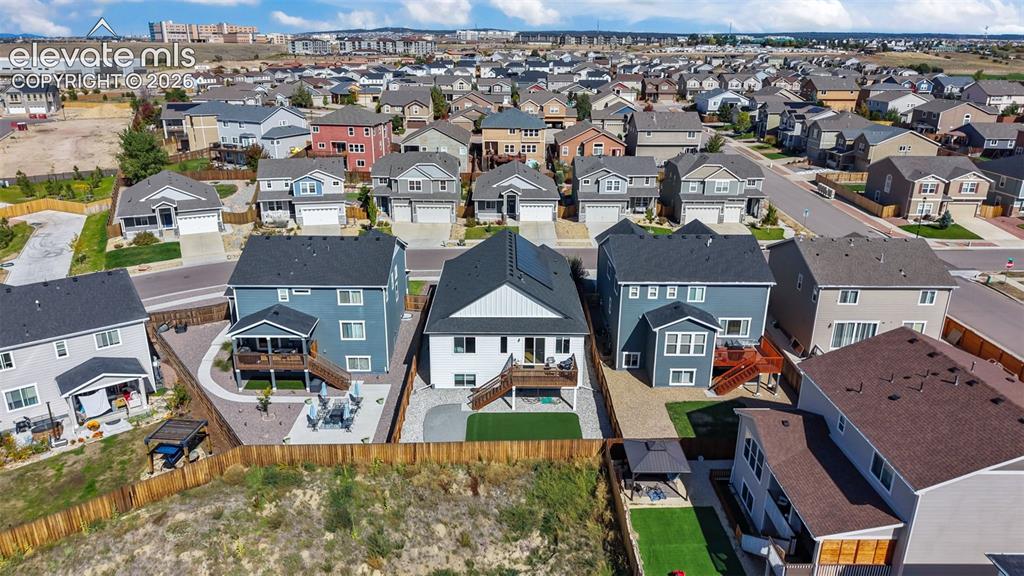
      Image 39 of 46: Additional content

      Additional content
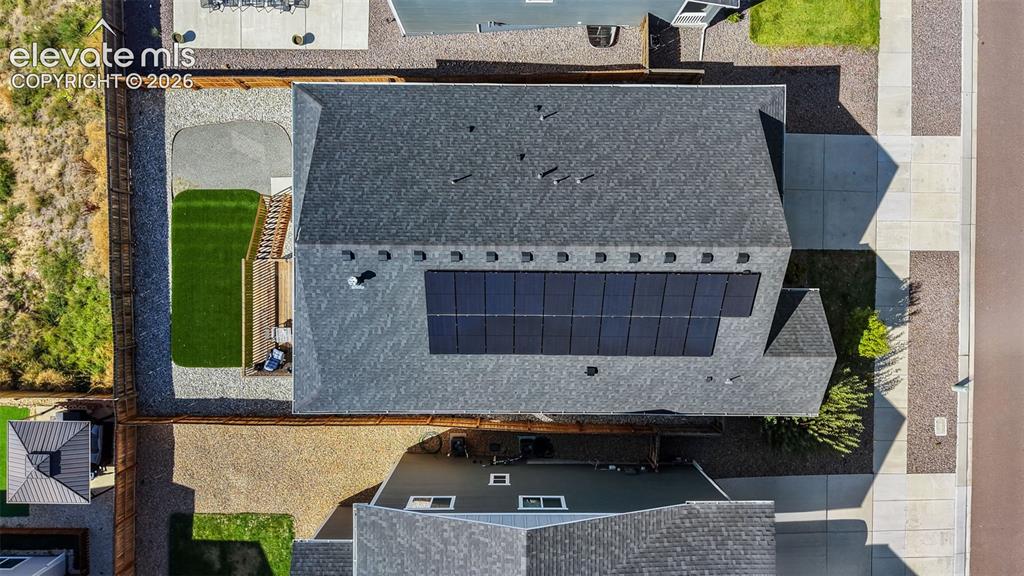
      Image 40 of 46: Additional content

      Additional content

      Image 41 of 46: Shingled roof with integrated solar panels, fenced yard, gravel landscaping

      Shingled roof with integrated solar panels, fenced yard, gravel landscaping, and a manicured lawn area
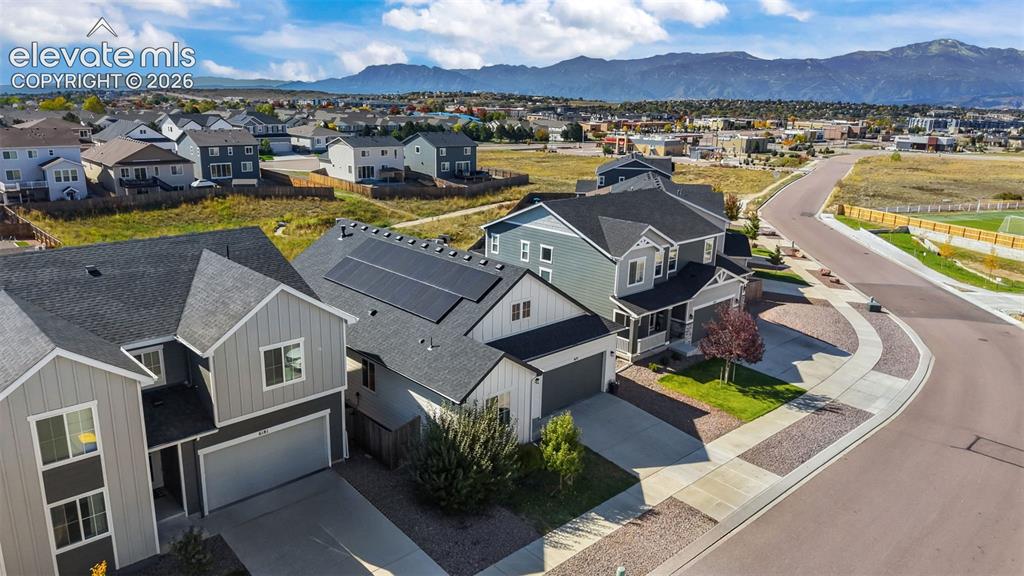
      Image 42 of 46: Additional content

      Additional content
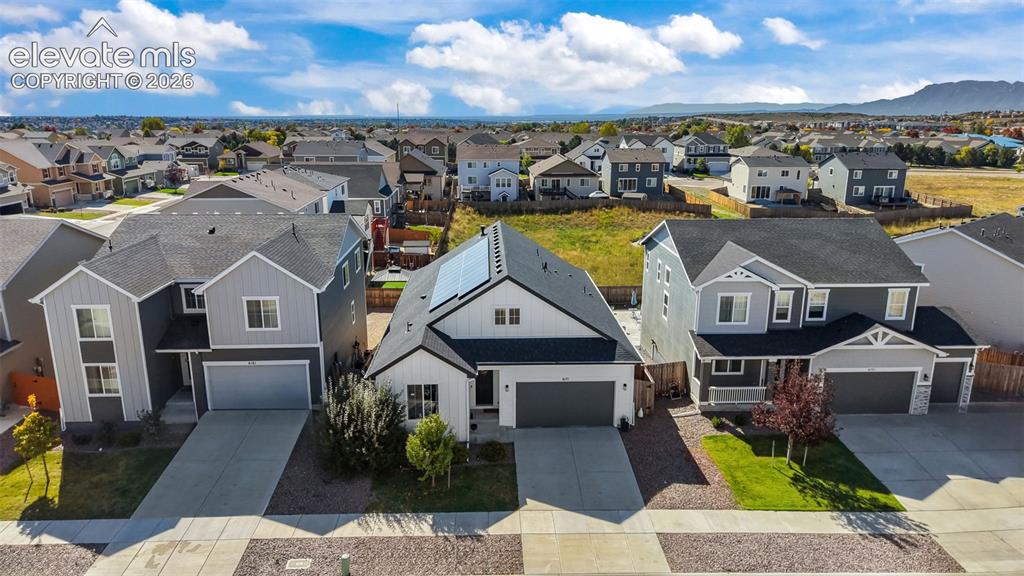
      Image 43 of 46: Additional content

      Additional content

      Image 44 of 46: White siding exterior with a dark roof and solar panels
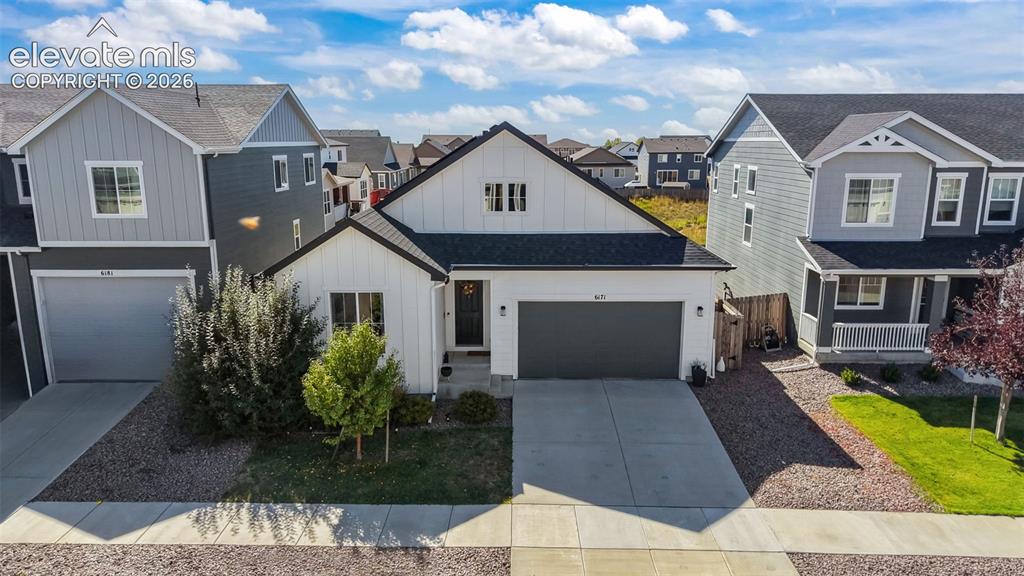
      White siding exterior with a dark roof and solar panels

      Image 45 of 46: White vertical siding exterior with dark trim accents, a two-car garage, an

      White vertical siding exterior with dark trim accents, a two-car garage, and a concrete driveway
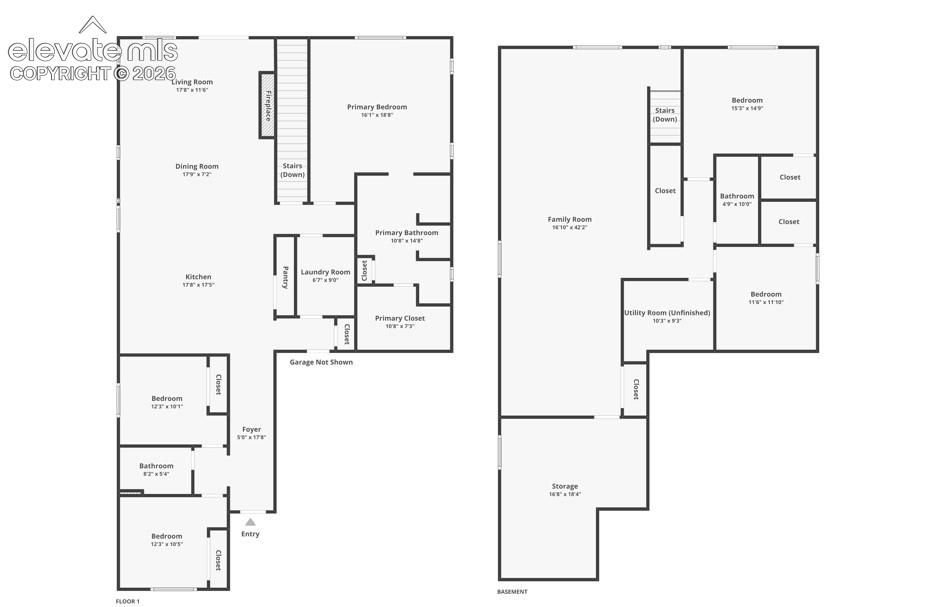
      Image 46 of 46: Floor plan

      Floor plan

      Disclaimer: The real estate listing information and related content displayed on this site is provided exclusively for consumers’ personal, non-commercial use and may not be used for any purpose other than to identify prospective properties consumers may be interested in purchasing.