19955 W Top O The Moor Drive, Monument, CO, 80132
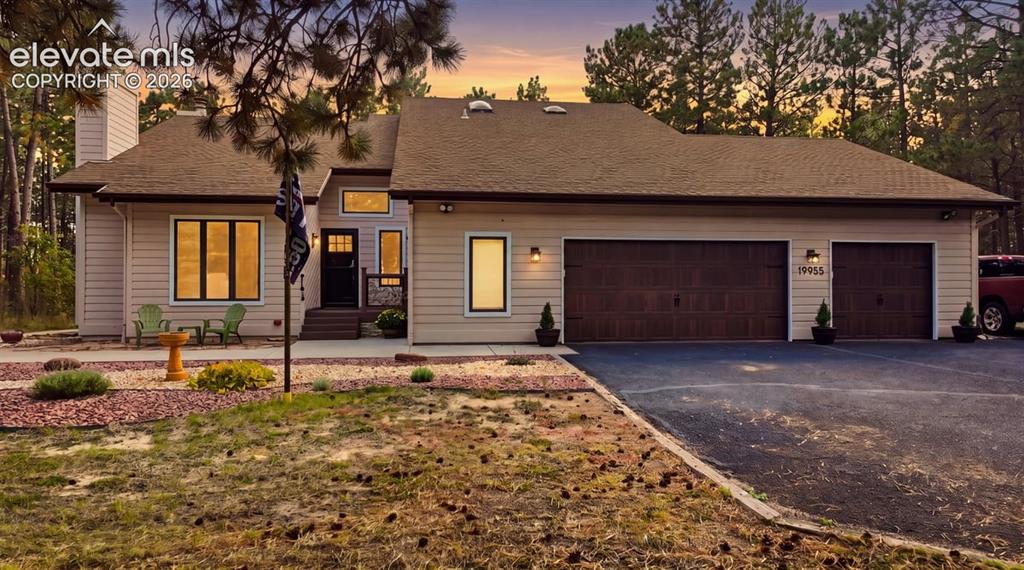
Image Count: 46

$830,000

  • Highlights
  • Single Family
  • 5 bd | 5 ba | 4,128 sqft
  • 19955 W Top O The Moor Drive, Monument, CO, 80132 listed by Joshua Bouwkamp MRP
  • Active
  • MLS#: 6837004
  • View on Map
Space maker

Property Description

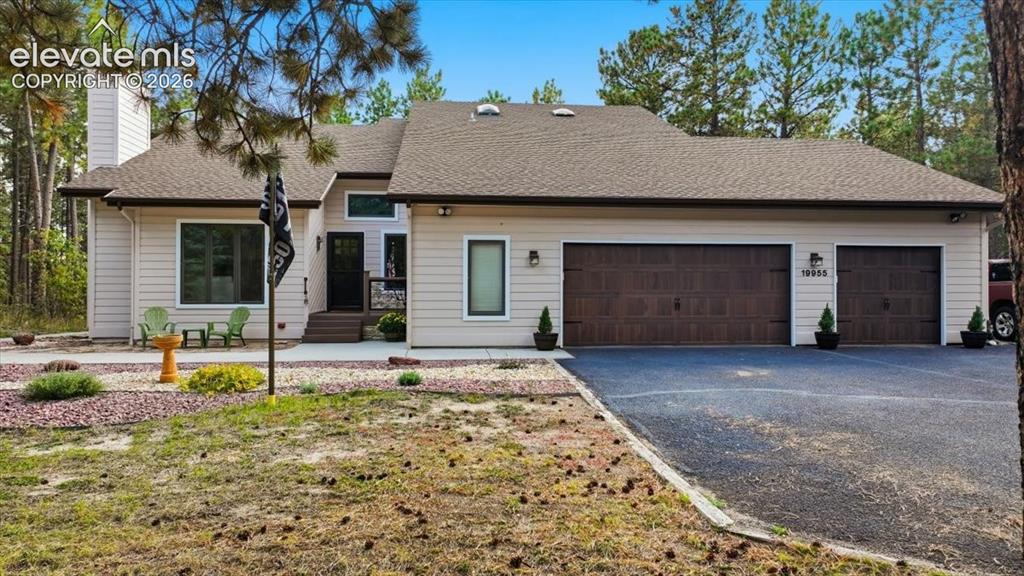
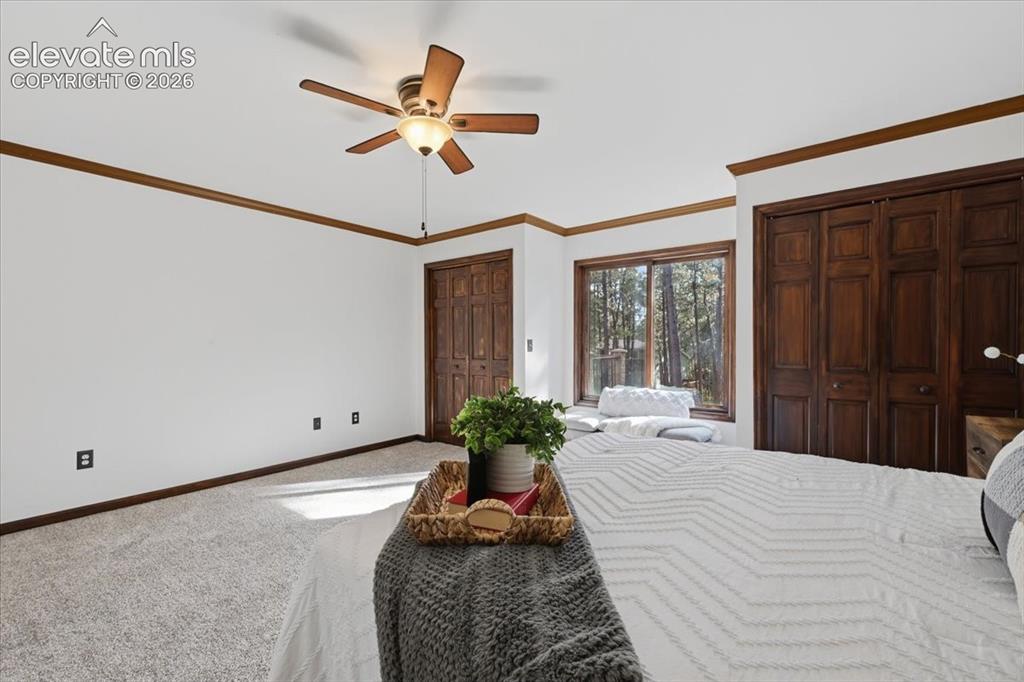
Welcome to your private Colorado retreat in the highly coveted Woodmoor community of Monument. Nestled among towering pines on a serene .78-acre lot, this is the kind of home that feels like an escape the moment you arrive—peaceful, private, and surrounded by the natural beauty that makes Woodmoor so special. Step inside and soaring vaulted ceilings, skylights, and abundant natural light immediately create a sense of openness and warmth. A gorgeous hardwood beam, hardwood floors, solid wood doors and trim, and timeless craftsmanship give the home a character rarely found today, while fresh interior and exterior paint and thoughtful updates make it feel fresh and move-in ready. Imagine slow mornings with sunlight streaming through the trees, cozy Colorado nights gathered around one of the two main level fireplaces, and summer evenings spent outside on the expansive composite deck surrounded by beautiful pines. With nearly an acre to call your own, there’s room to breathe, entertain, garden, and simply enjoy peaceful Colorado evenings. The oversized three-car garage with attached workshop offers incredible space for vehicles, hobbies, toys, and weekend projects, while space for RV parking adds even more flexibility. Marvin windows with a transferable lifetime warranty and Class 5, 50-year shingles provide valuable peace of mind for years to come. And perhaps the best part—you can enjoy the feeling of being tucked away in the Colorado pines without giving up convenience. Shopping, dining, Monument amenities, and I-25 are all just minutes away. Private yet connected. Refined yet comfortable. Peaceful without feeling remote. This is more than a home—it’s the Woodmoor lifestyle. 2026 - New Interior Paint, driveway sealed, fireplaces cleaned and serviced, new granite countertops, new carpet and tile in Primary Suite. Trees have been trimmed for mitigation, Lifetime Warranty on Marvin Windows, Lifetime warranty on invisible fence. Class 5 Shingles.

Property Listed By

Picture of REALTOR Listing Property
  • Joshua Bouwkamp MRP
  • 9018-469-917  Call the Agent 
Picture of Office Listing Property
  • The Cutting Edge
  • 7605-999-917  Call the Agent 

Property Details

    General Features

  • Property: Single Family, 2 Story
  • Year Built: 1987
  • List Price: $830,000
  • County: El Paso
  • School District: Lewis-Palmer-38

    Rooms

  • Master: Main Level, 16 x 15
  • Main Level Bedroom: Yes
  • Bedrooms: 5
  • Baths: 2 full bath; 2 1/2 bath; 1 3/4 bath;
  • Master Bathroom Amenities: 5-Pc Bath, Carpet, Ceramic Tile, Double Vanity, Free-standing Shower, Jetted Tub
  • Laundry: Main

    Structure

  • Foundation: Full Basement, Walk Out
  • Heating: Baseboard
  • Cooling: Ceiling Fan
  • Garage/Parking #: 3 vehicle(s), Attached
  • Garage Amenities: Garage Door Opener, Oversized, Workshop
  • Patio Description: Composite
  • Total SqFt: 4,128
  • Finished SqFt: 4,096
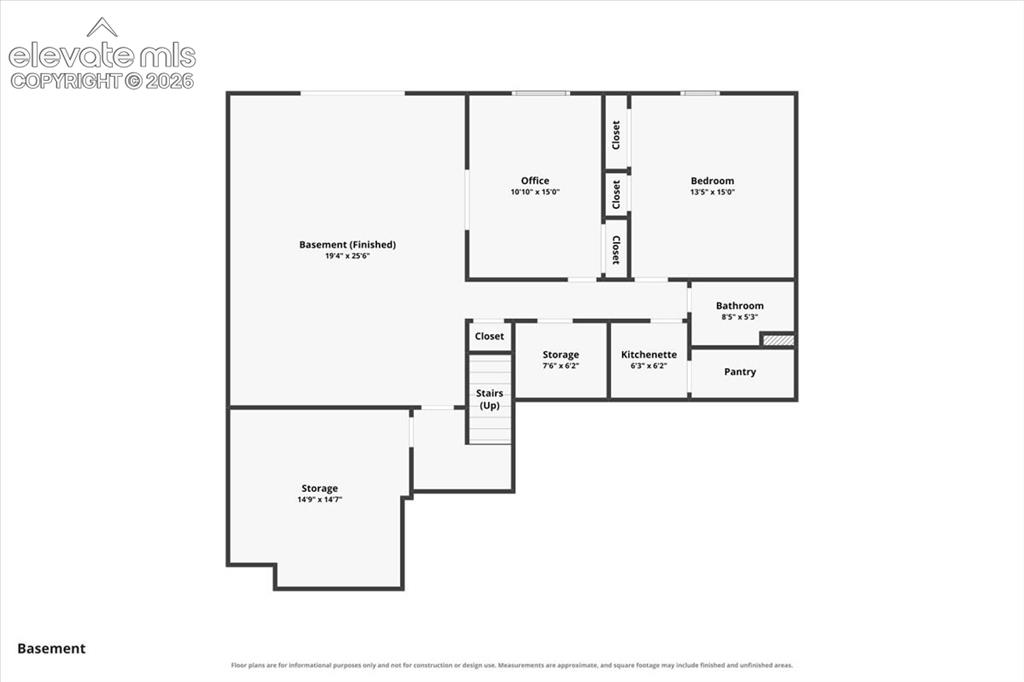
  • Basement SqFt: 1,595
  • Basement % Fin: 98
  • Construction Status: Existing Home
  • Siding: Masonite Type
  • Structure: Framed on Lot, Frame

    Features

  • Appliances: Dishwasher, Disposal, Double Oven, Gas in Kitchen, Microwave Oven, Refrigerator
  • Floors: Carpet, Ceramic Tile, Wood
  • Entry: Natural Wood
  • Fireplace: Main Level, Two
  • Interior Features: 6-Panel Doors, 9Ft + Ceilings, Beamed Ceilings, Crown Molding, French Doors, Great Room, Skylight , Vaulted Ceilings
  • Laundry: Main

    Taxes, Utilities, Lot

  • Tax: $3,557
  • Lot Size: 0.78 Acres, 34,041 SqFt
  • Street Description: County Road, Paved
  • Landscaped: All
  • Driveway: Paved
  • Lot Description: Trees/Woods
  • Existing Utilities: Cable Available, Electricity Connected, Natural Gas Connected
  • Existing Water: Assoc/Distr

    Community

  • Covenants: Yes
  • HOA Dues: $300
  • HOA Frequency: Annual
  • HOA Fee Includes: Covenant Enforcement, Management, Security

    Additional Information


      Disclaimer
      The real estate listing information and related content displayed on this site is provided exclusively for consumers’ personal, non-commercial use and may not be used for any purpose other than to identify prospective properties consumers may be interested in purchasing.
      elevateMLS.com Website

      19955 W Top O The Moor Drive, Monument, CO, 80132

      Image 1 of 46: Front of Structure

      Front of Structure

      Image 2 of 46: Siding exterior with a multi-car garage, asphalt driveway, and a shingle ro

      Siding exterior with a multi-car garage, asphalt driveway, and a shingle roof
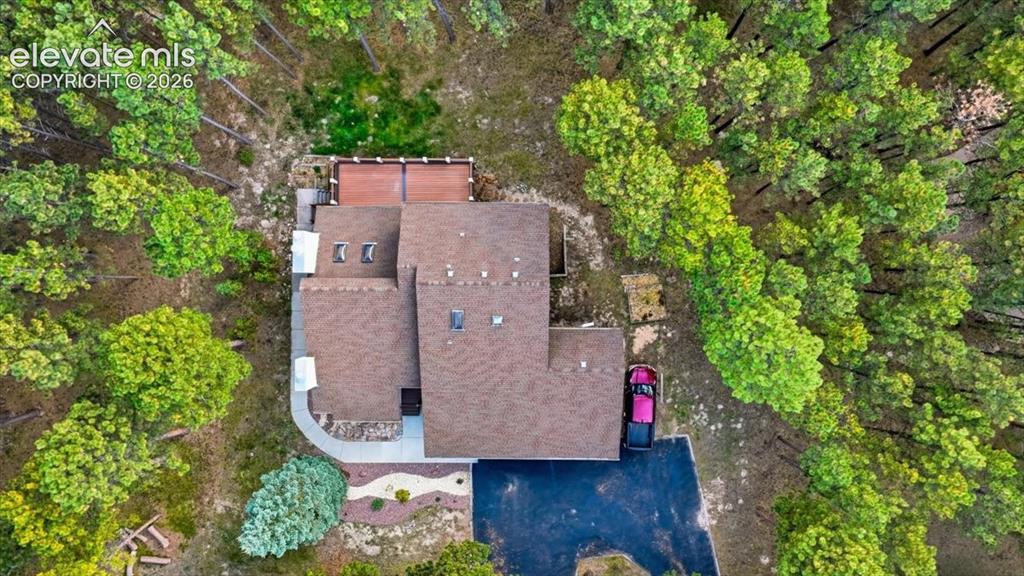
      Image 3 of 46: Asphalt shingle roofing, skylights, and a private deck surrounded by mature

      Asphalt shingle roofing, skylights, and a private deck surrounded by mature trees
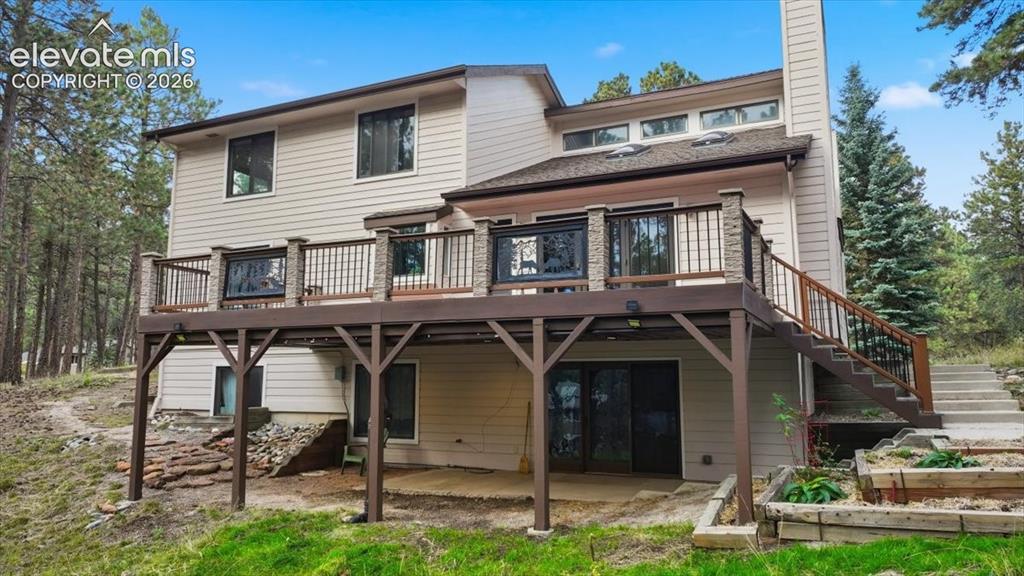
      Image 4 of 46: Multi-level exterior with light-colored siding, a brown shingle roof, and m

      Multi-level exterior with light-colored siding, a brown shingle roof, and multiple dark-framed windows
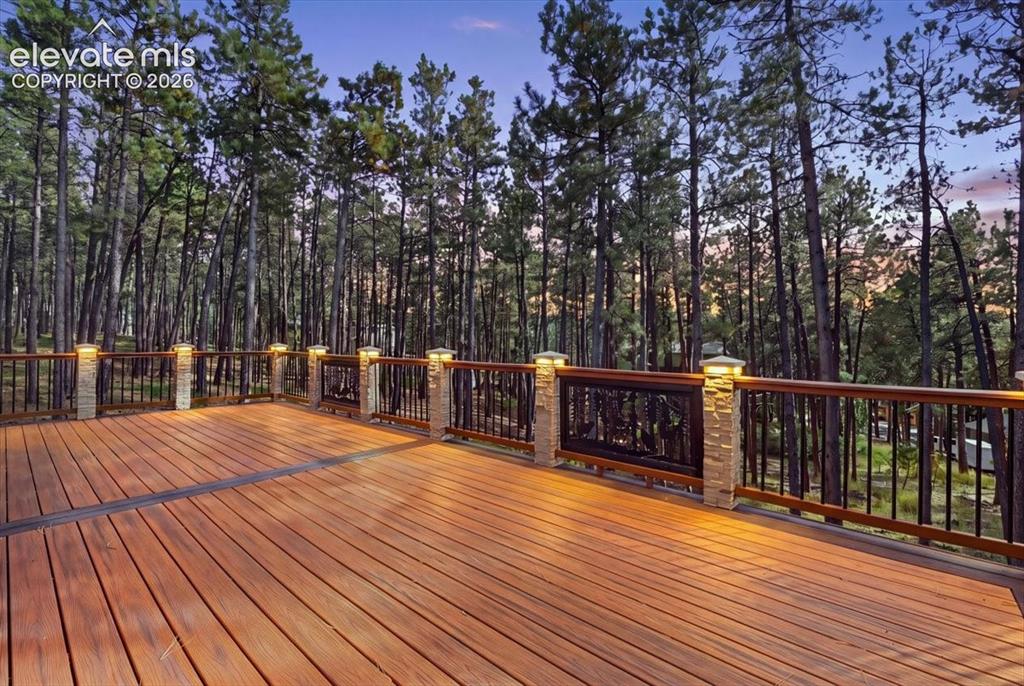
      Image 5 of 46: Expansive outdoor deck featuring wood-finish decking, stone-clad pillars wi

      Expansive outdoor deck featuring wood-finish decking, stone-clad pillars with integrated lighting, and a metal and wood railing system
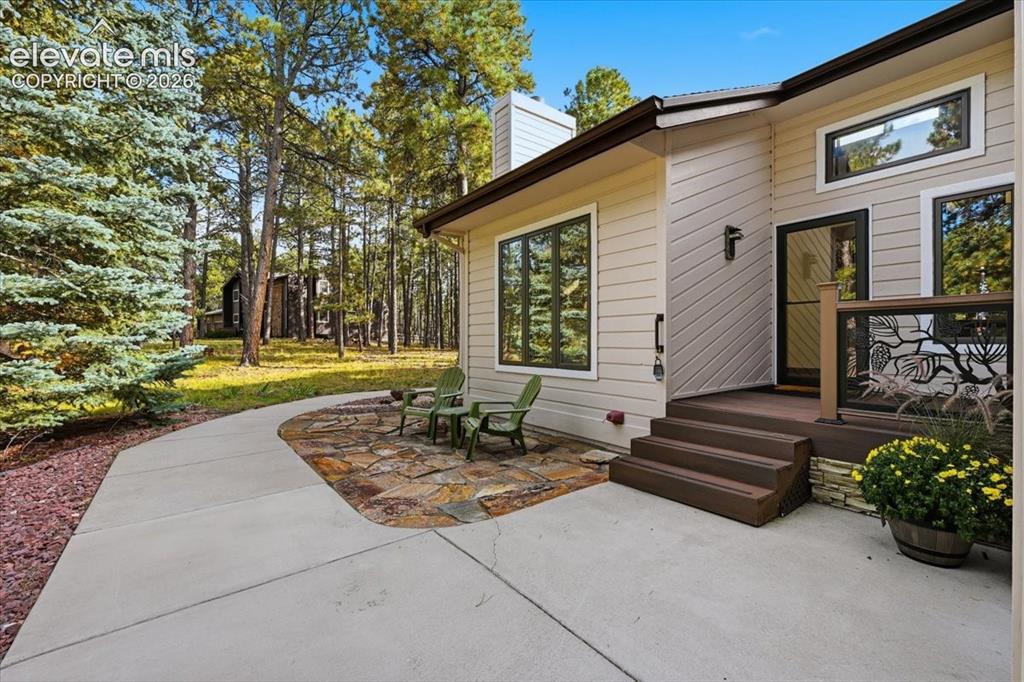
      Image 6 of 46: Exterior siding, multi-pane windows, wood-finish porch with railing, stone

      Exterior siding, multi-pane windows, wood-finish porch with railing, stone accent wall, and concrete pathway
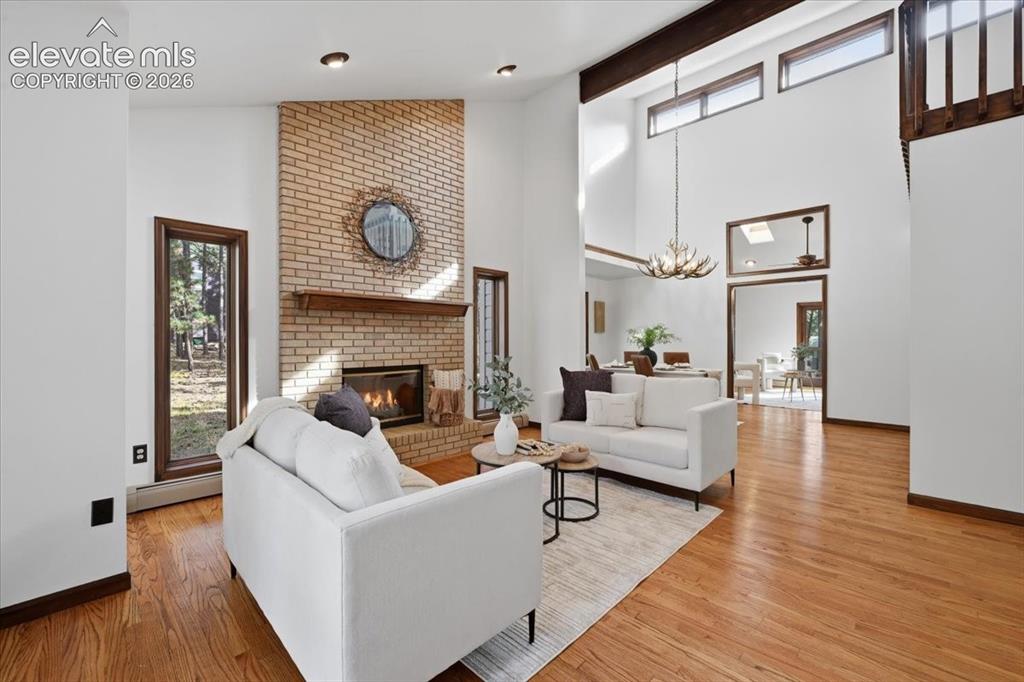
      Image 7 of 46: Vaulted ceilings with exposed beams, brick-faced fireplace with wood mantel

      Vaulted ceilings with exposed beams, brick-faced fireplace with wood mantel, hardwood flooring, recessed lighting, and large windows with dark wood trim
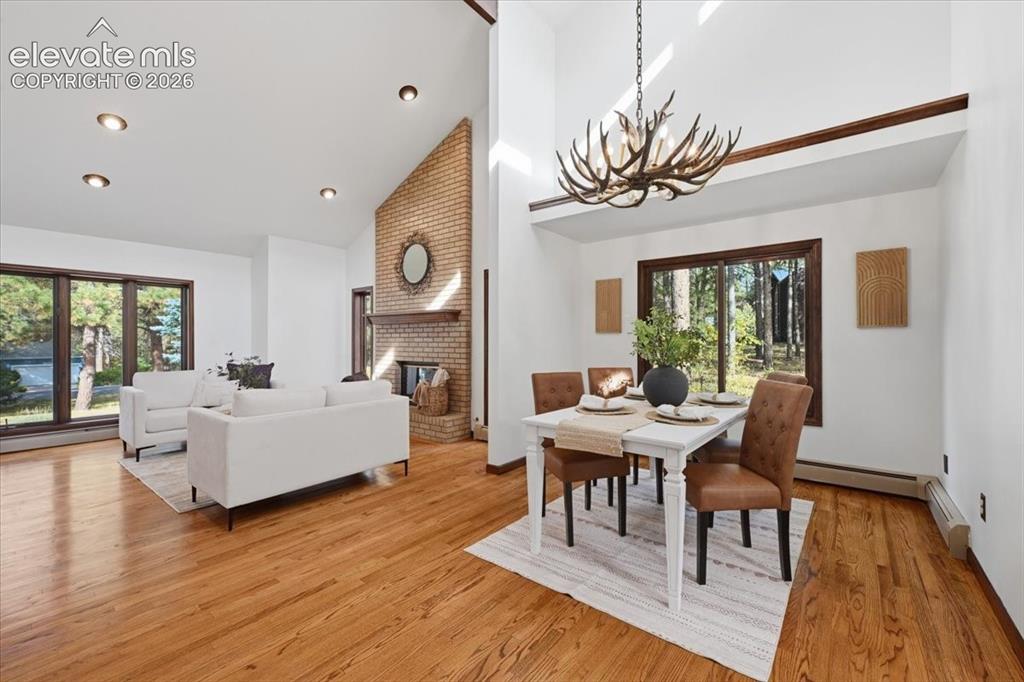
      Image 8 of 46: Vaulted ceilings, exposed brick fireplace, recessed lighting, wood-finish f

      Vaulted ceilings, exposed brick fireplace, recessed lighting, wood-finish flooring, and expansive windows
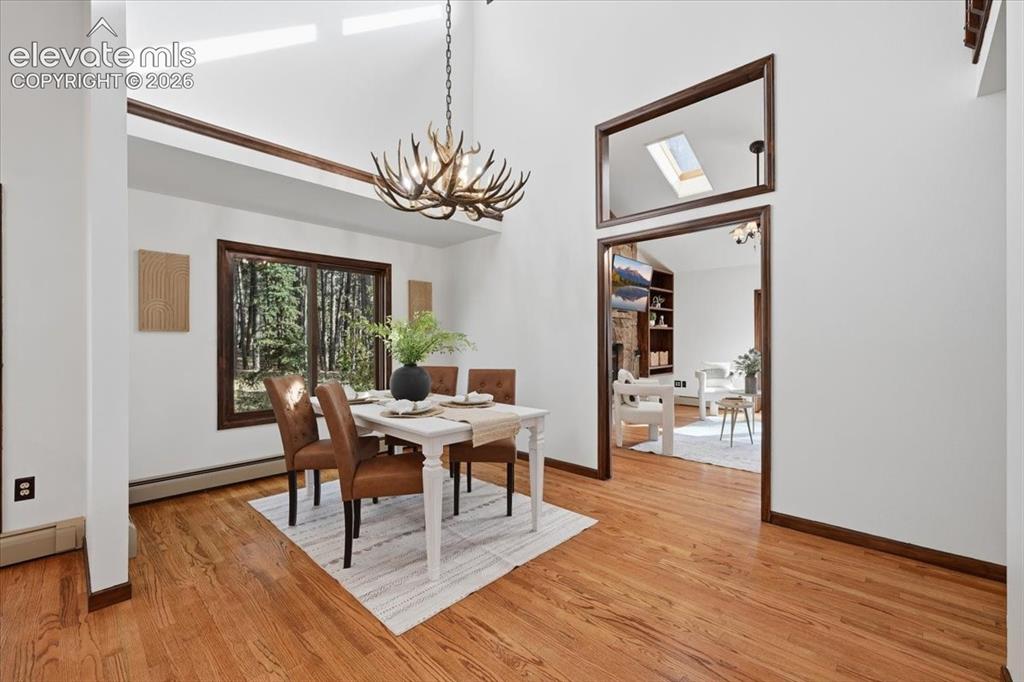
      Image 9 of 46: Hardwood flooring throughout, recessed ceiling lighting, wood staircase wit

      Hardwood flooring throughout, recessed ceiling lighting, wood staircase with carpeted treads, and wood-framed doorways
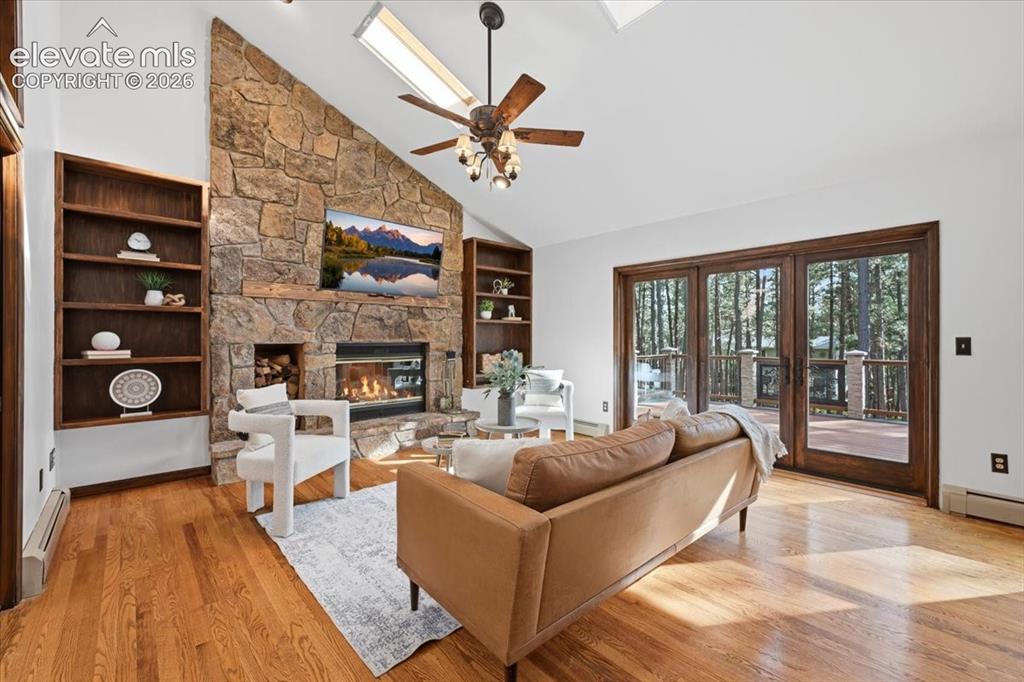
      Image 10 of 46: Vaulted ceilings with skylights, stone-faced fireplace, built-in shelving,

      Vaulted ceilings with skylights, stone-faced fireplace, built-in shelving, wood-finish flooring, and glass panel doors to a deck
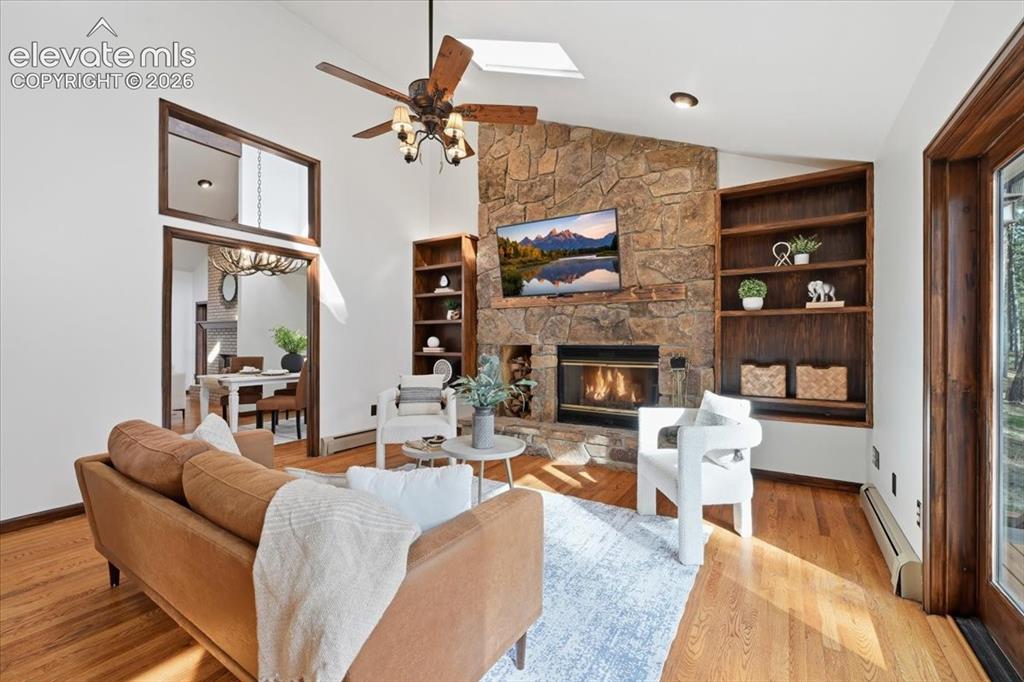
      Image 11 of 46: Vaulted ceiling with a skylight and ceiling fan, stone-faced fireplace, har

      Vaulted ceiling with a skylight and ceiling fan, stone-faced fireplace, hardwood flooring, built-in shelving, and a large doorway with transom window
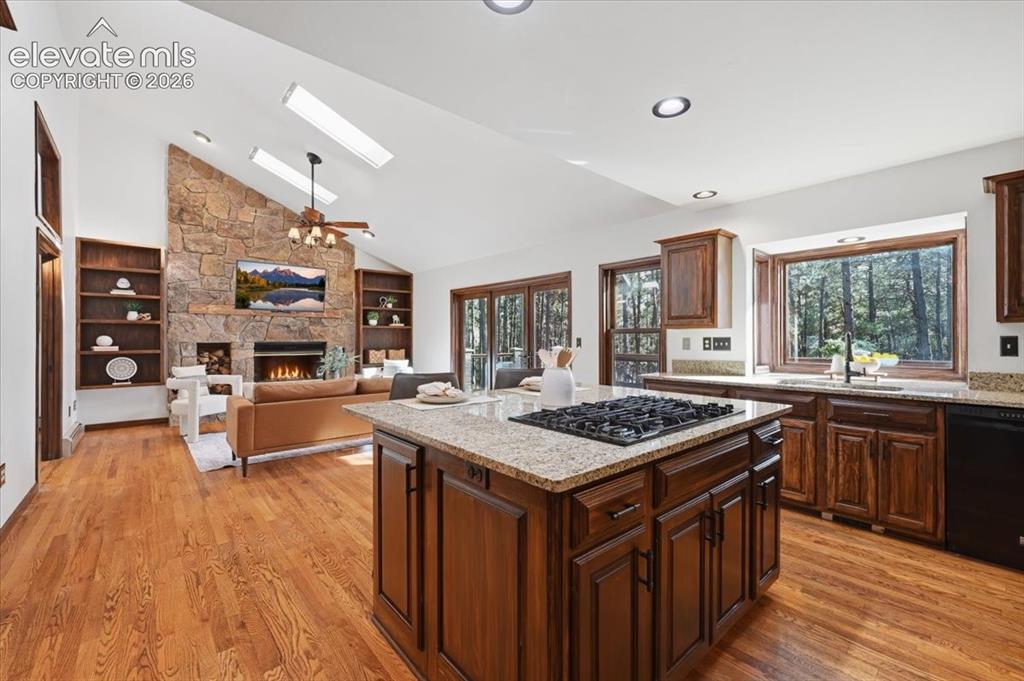
      Image 12 of 46: Vaulted ceiling with skylights, stone-faced fireplace, built-in shelving, w

      Vaulted ceiling with skylights, stone-faced fireplace, built-in shelving, wood-finish flooring, and a kitchen island with cooktop
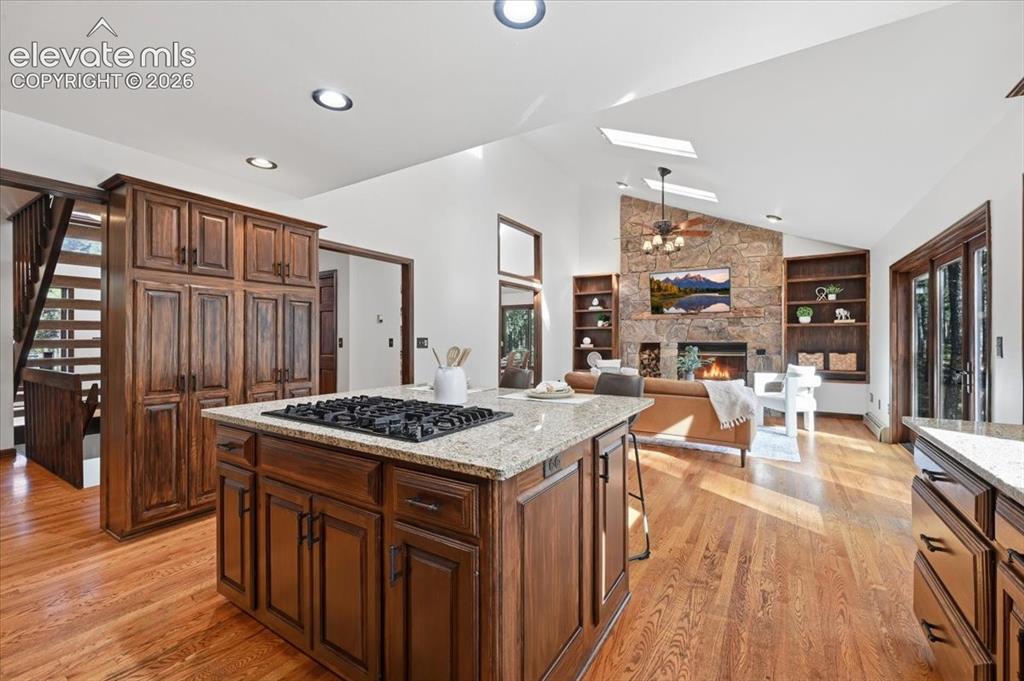
      Image 13 of 46: Hardwood flooring, wood cabinetry, granite countertops, and a stone-faced f

      Hardwood flooring, wood cabinetry, granite countertops, and a stone-faced fireplace with built-in shelving
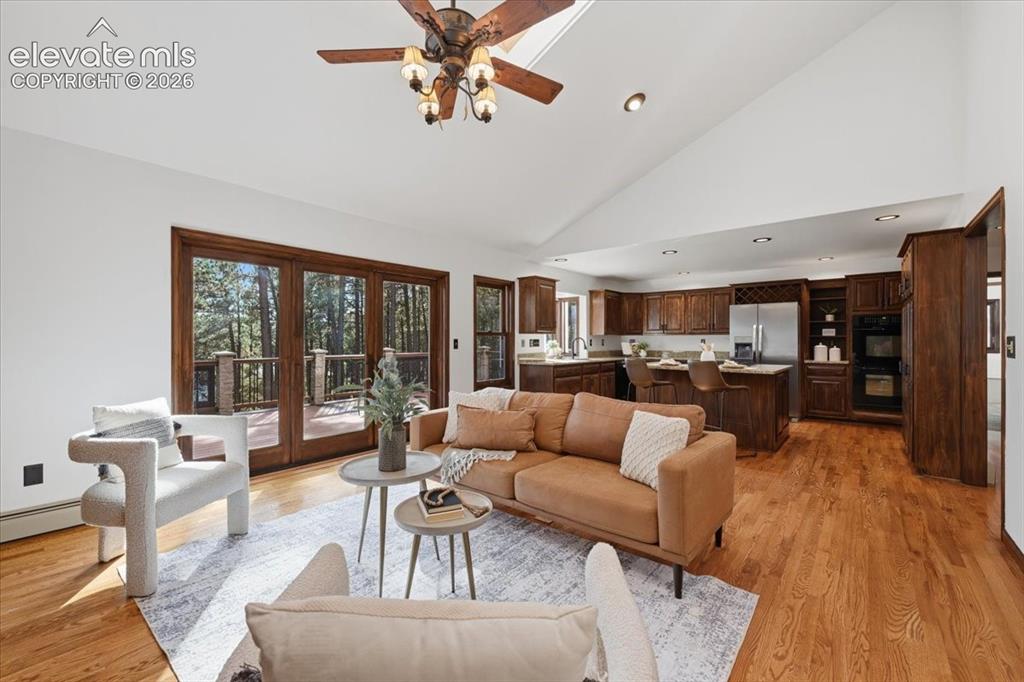
      Image 14 of 46: Vaulted white ceiling, wood-finish flooring, built-in double oven, and stai

      Vaulted white ceiling, wood-finish flooring, built-in double oven, and stainless steel appliances
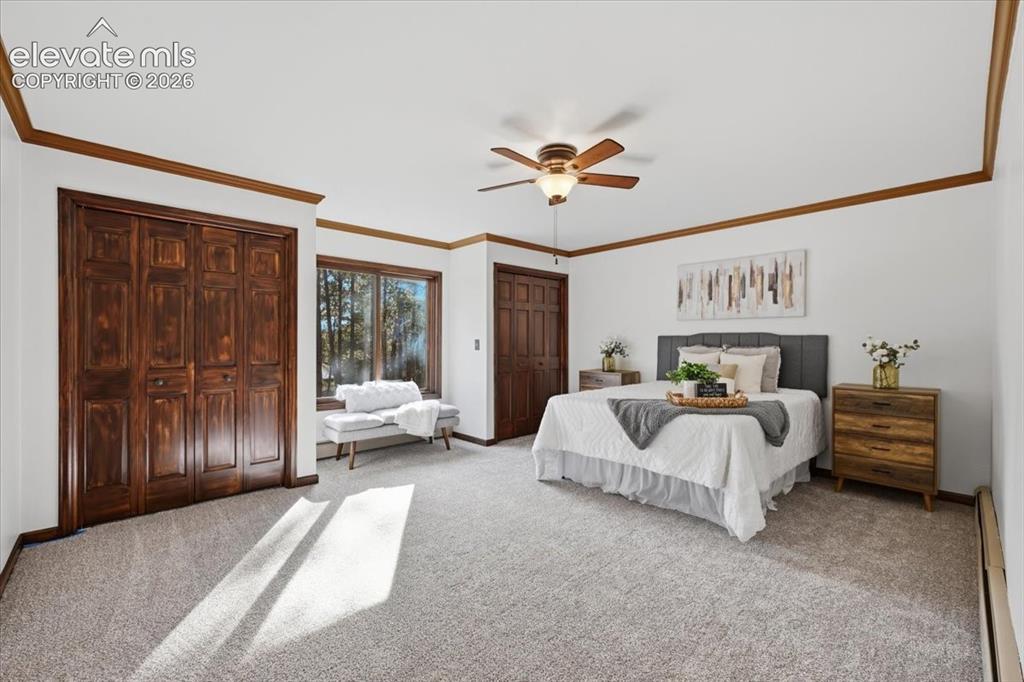
      Image 15 of 46: Spacious room featuring wood-finish trim, multiple windows, a ceiling fan,

      Spacious room featuring wood-finish trim, multiple windows, a ceiling fan, and bi-fold closet doors
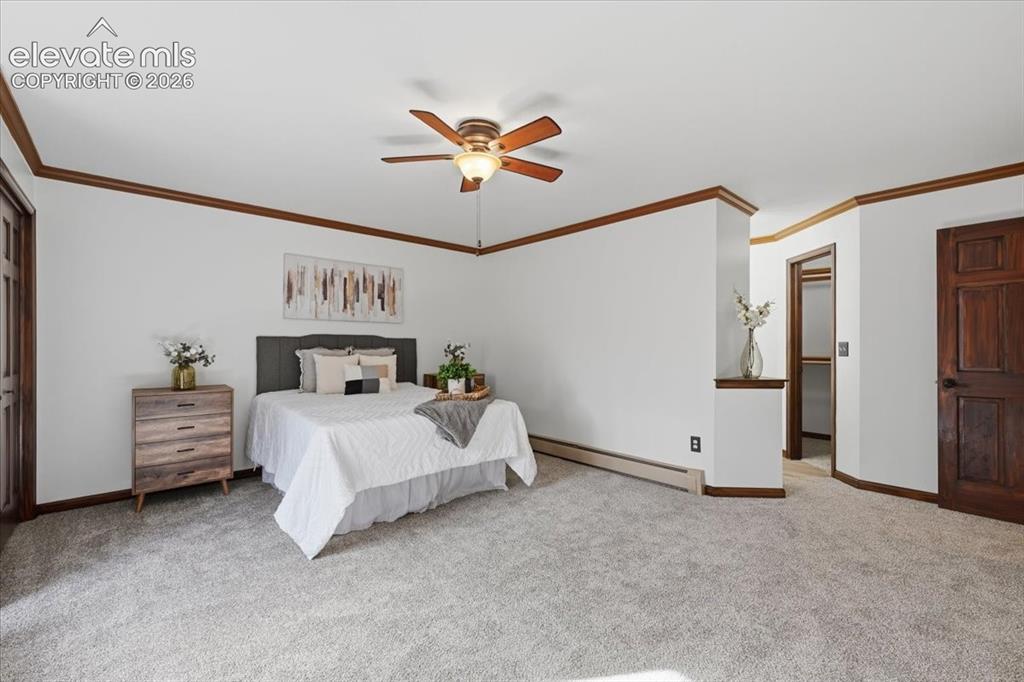
      Image 16 of 46: White walls with wood trim detailing

      White walls with wood trim detailing

      Image 17 of 46: White walls with wood trim and wood-finish doors
      White walls with wood trim and wood-finish doors

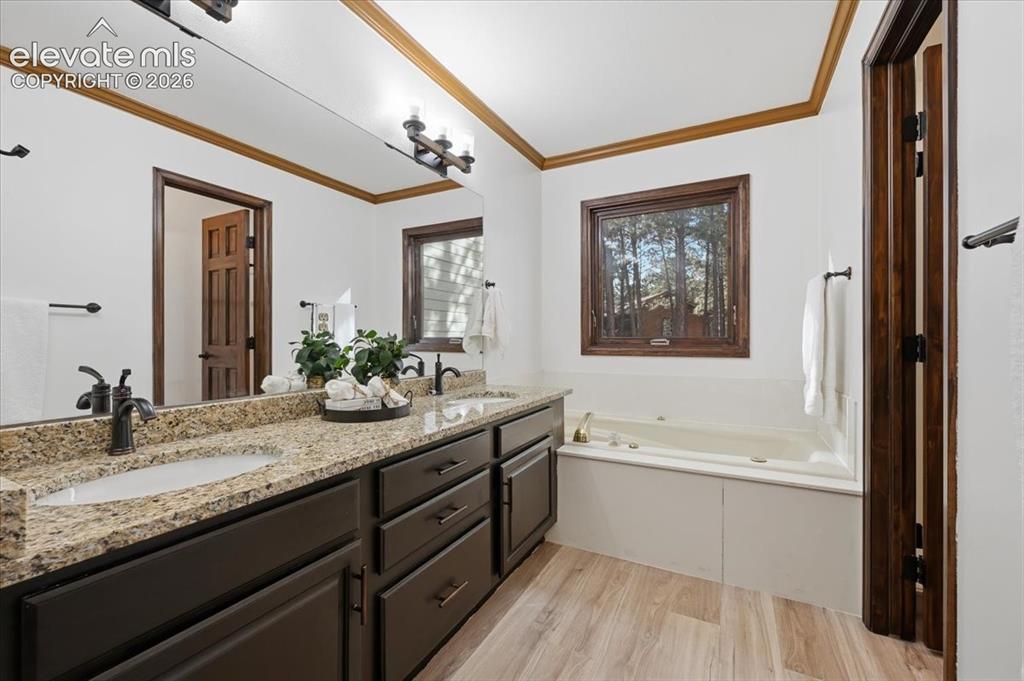
      Image 18 of 46: Dual vanity with granite countertop and undermount sinks, bronze fixtures,

      Dual vanity with granite countertop and undermount sinks, bronze fixtures, wood-finish flooring, and a built-in soaking tub
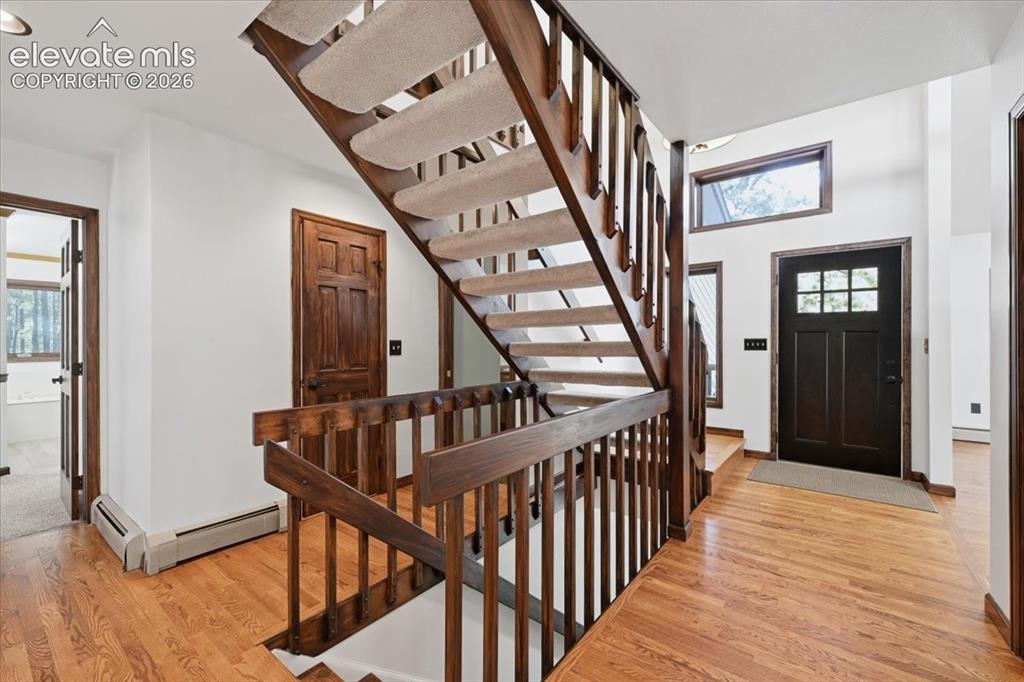
      Image 19 of 46: Hardwood flooring, wood staircase with carpeted treads, dark wood entry doo

      Hardwood flooring, wood staircase with carpeted treads, dark wood entry door with glass panes, wood trim around windows, and white walls
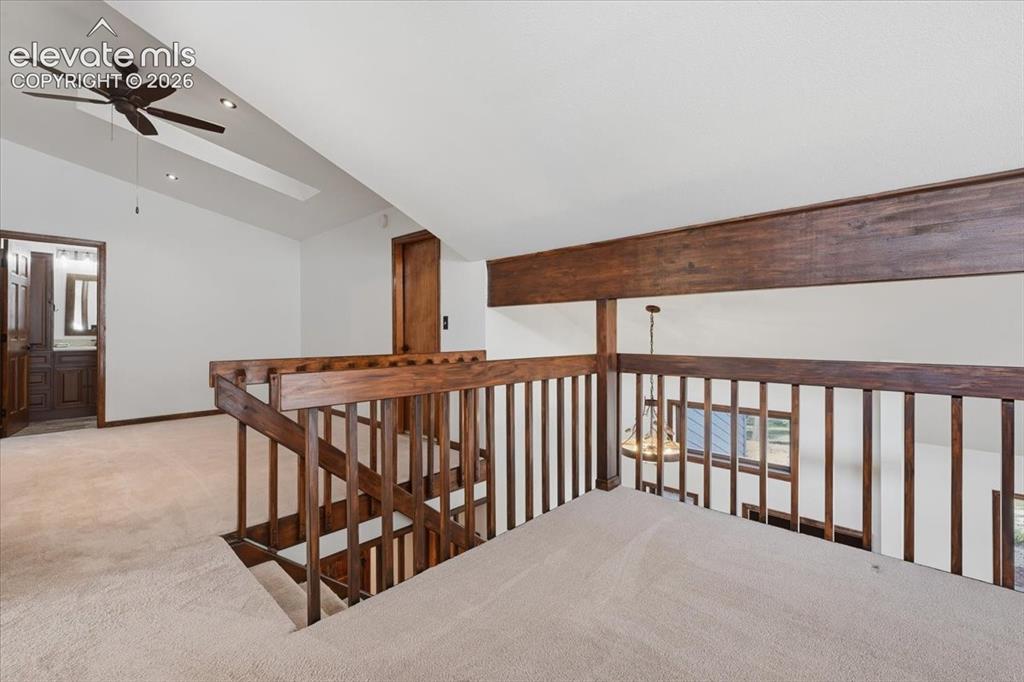
      Image 20 of 46: Carpeted loft area featuring wood railings, vaulted ceiling, ceiling fan, a

      Carpeted loft area featuring wood railings, vaulted ceiling, ceiling fan, and recessed lighting
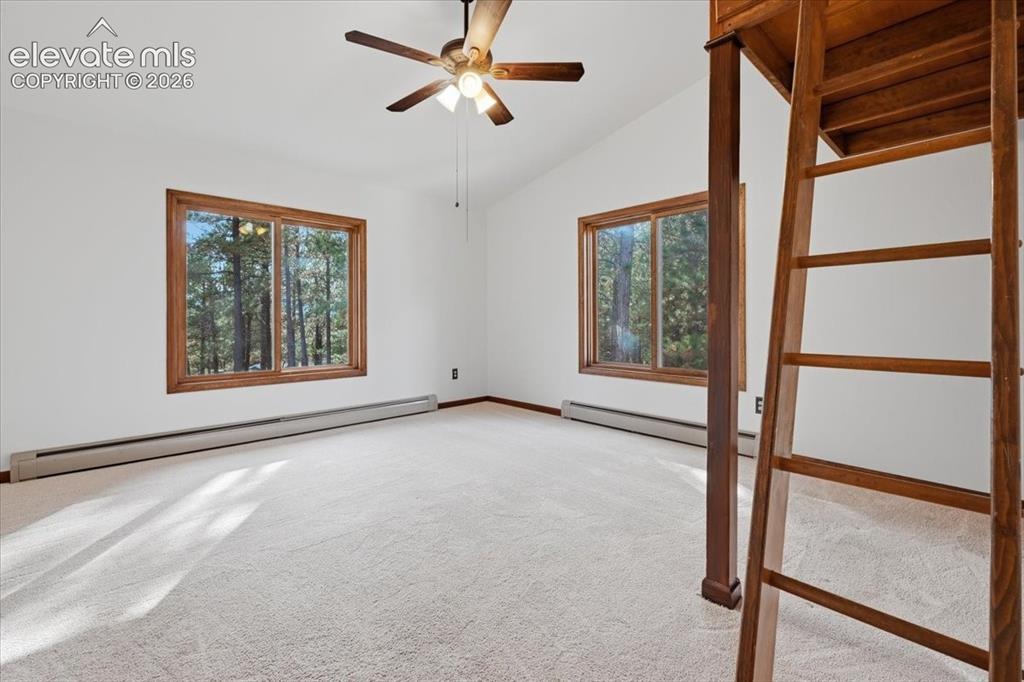
      Image 21 of 46: Vaulted ceiling with a ceiling fan, white wall paint, two large windows wit

      Vaulted ceiling with a ceiling fan, white wall paint, two large windows with natural wood frames, and light-colored carpeting
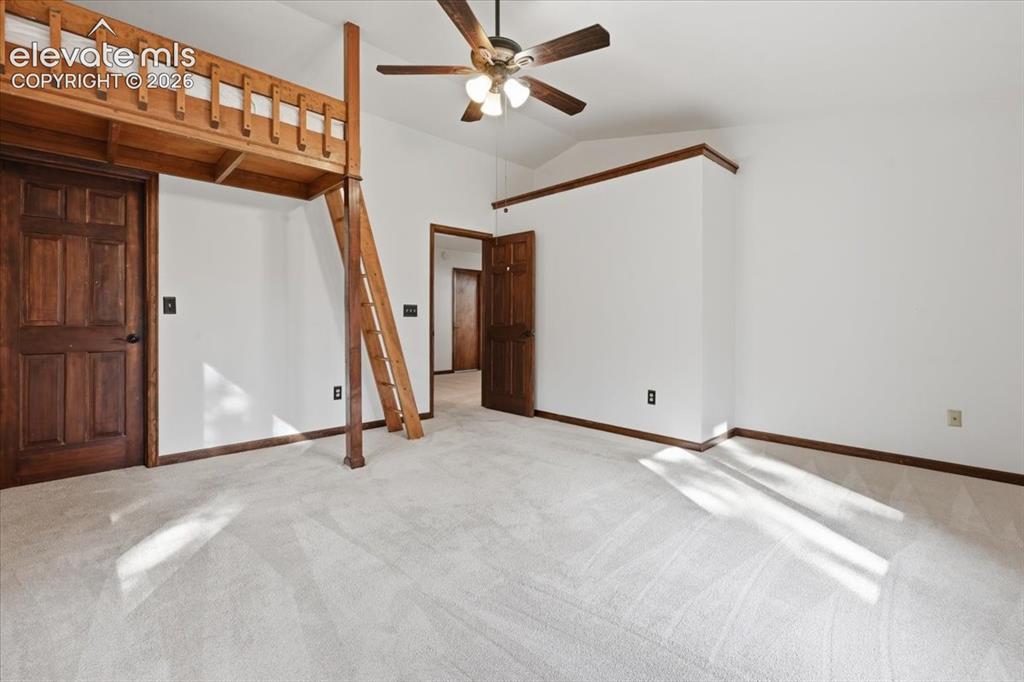
      Image 22 of 46: Lofted bunk bed structure, vaulted ceiling, ceiling fan with light fixture,

      Lofted bunk bed structure, vaulted ceiling, ceiling fan with light fixture, light-toned carpeting, and wood-paneled doors
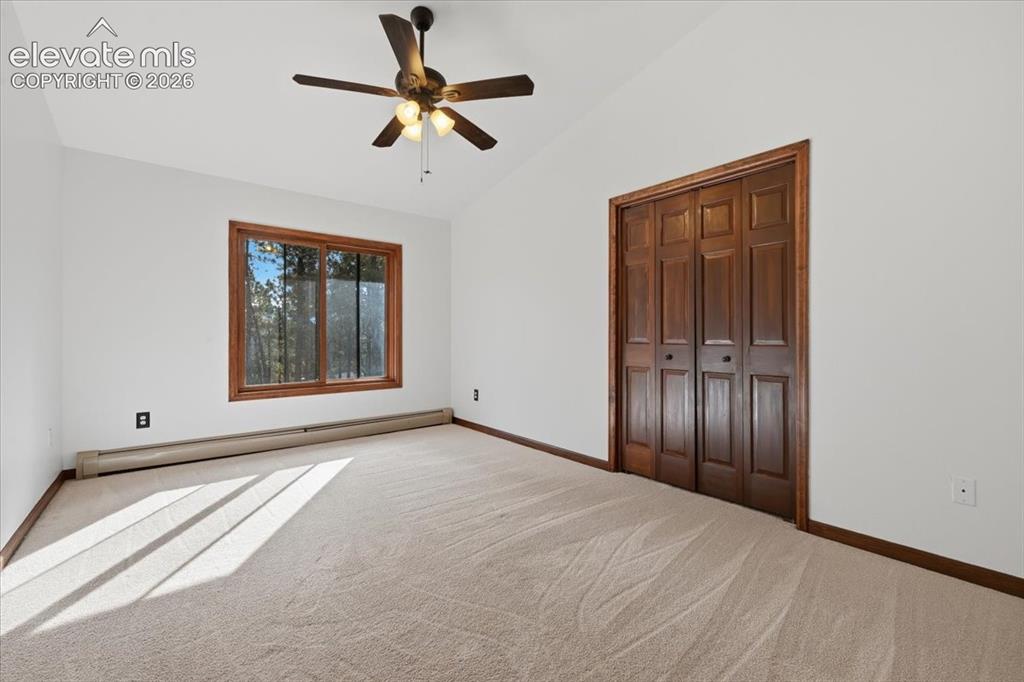
      Image 23 of 46: Vaulted ceiling with an attached ceiling fan and light fixture, featuring a

      Vaulted ceiling with an attached ceiling fan and light fixture, featuring a window with wood trim, wall-to-wall carpeting, and wood bifold closet doors
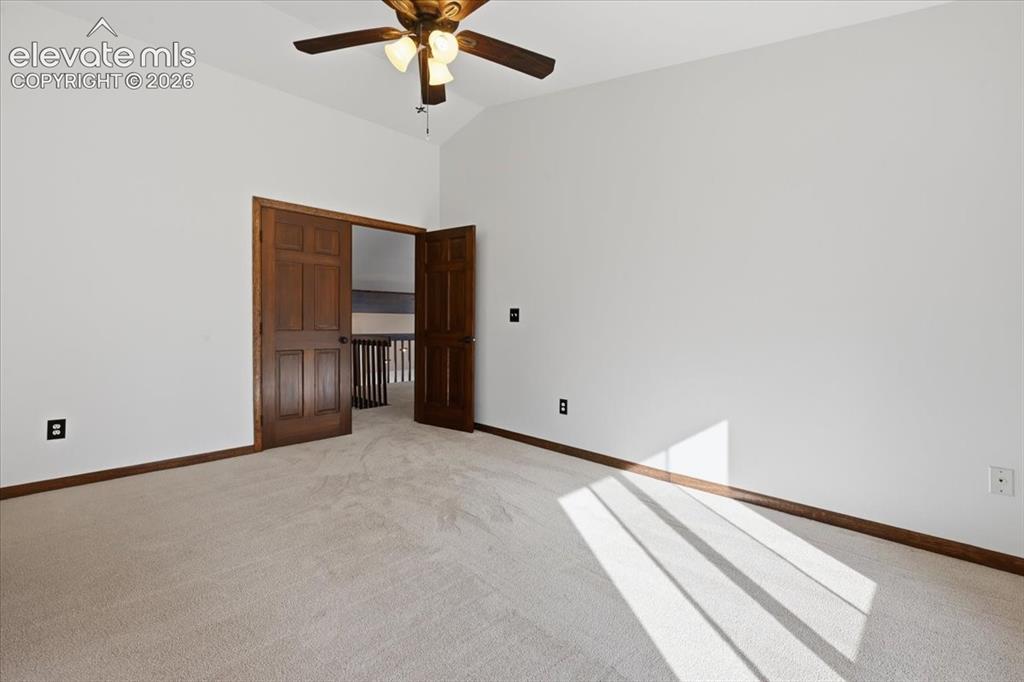
      Image 24 of 46: Vaulted ceiling featuring a ceiling fan with integrated lighting, wood-fini

      Vaulted ceiling featuring a ceiling fan with integrated lighting, wood-finish bi-fold doors, white walls, and neutral carpeting
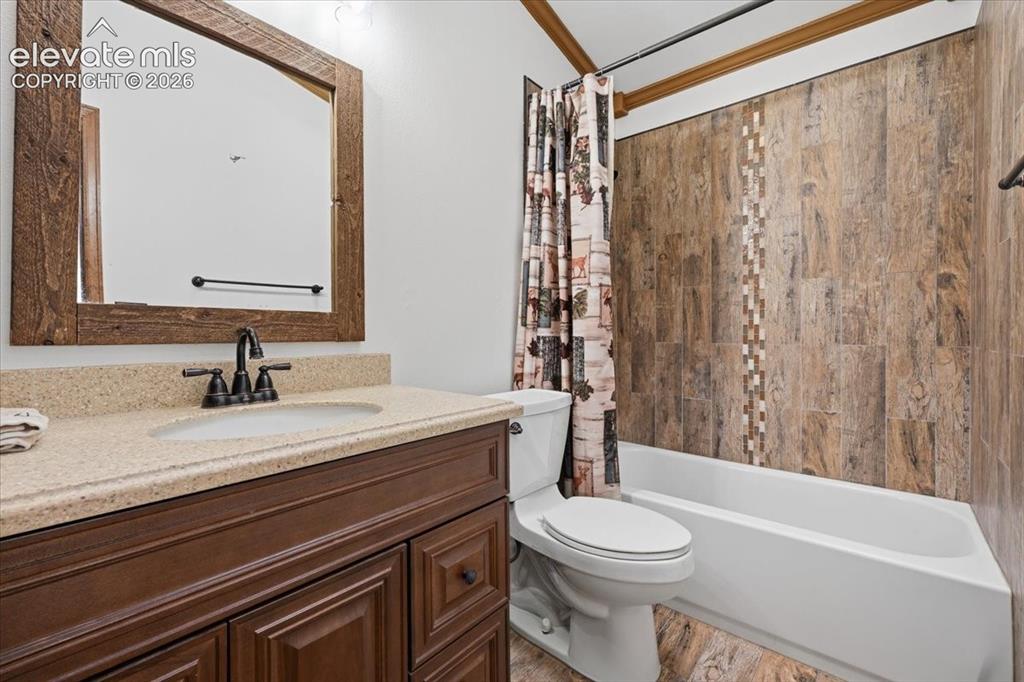
      Image 25 of 46: Vanity with a light-colored countertop, dark wood-finish cabinetry, and a r

      Vanity with a light-colored countertop, dark wood-finish cabinetry, and a rectangular mirror with a wood frame
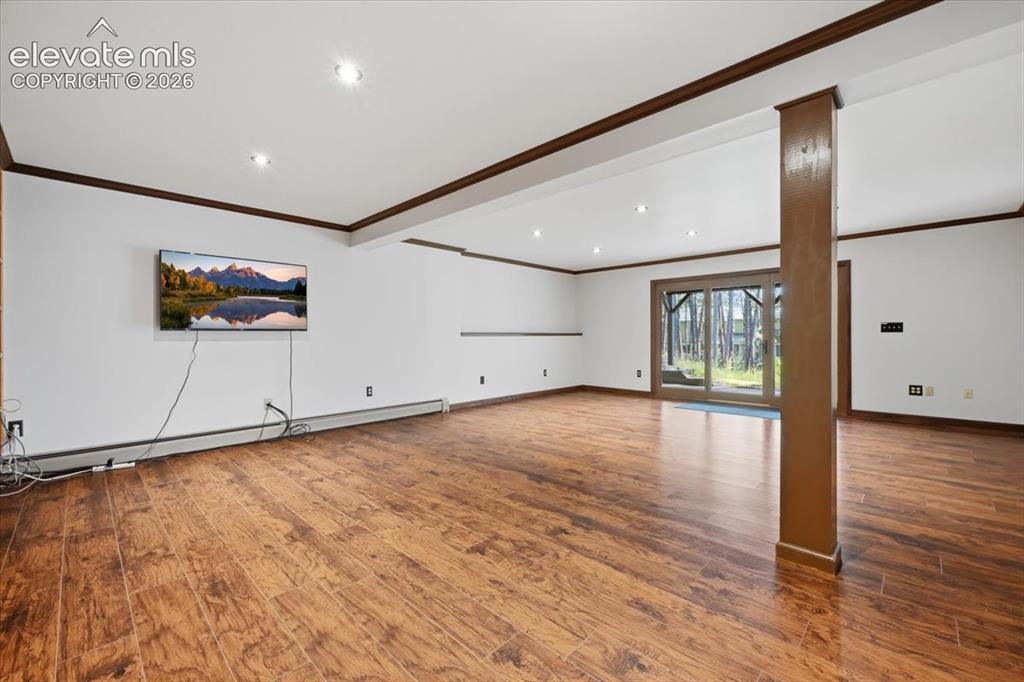
      Image 26 of 46: Wood-finish flooring, recessed lighting, and white walls with dark trim
      Wood-finish flooring, recessed lighting, and white walls with dark trim

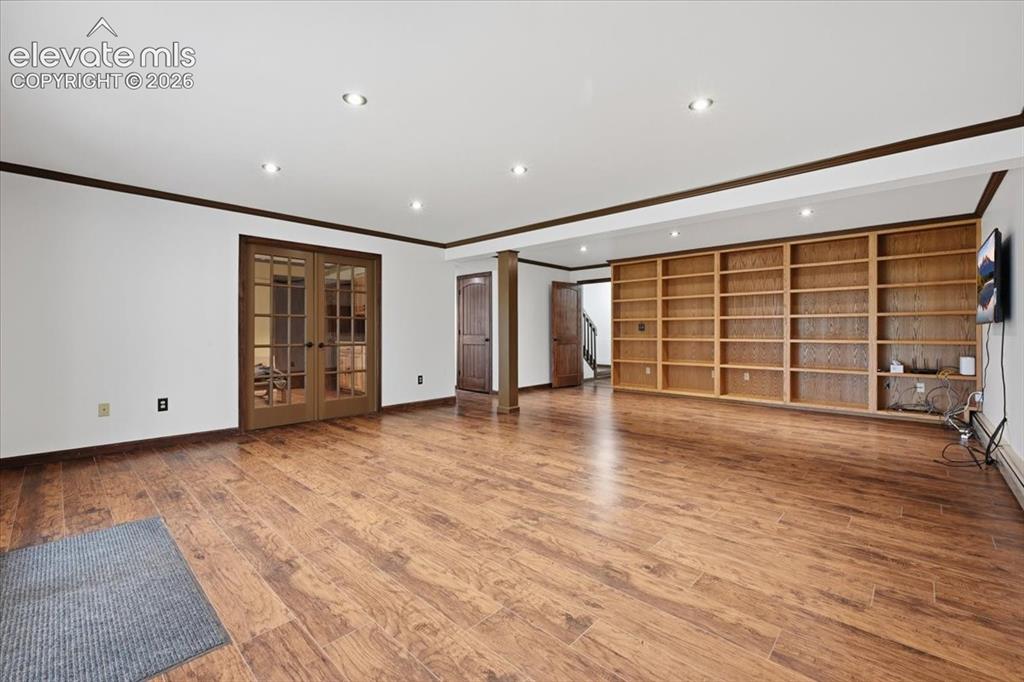
      Image 27 of 46: Spacious room featuring wood-finish flooring, recessed lighting, built-in s

      Spacious room featuring wood-finish flooring, recessed lighting, built-in shelving, and French doors
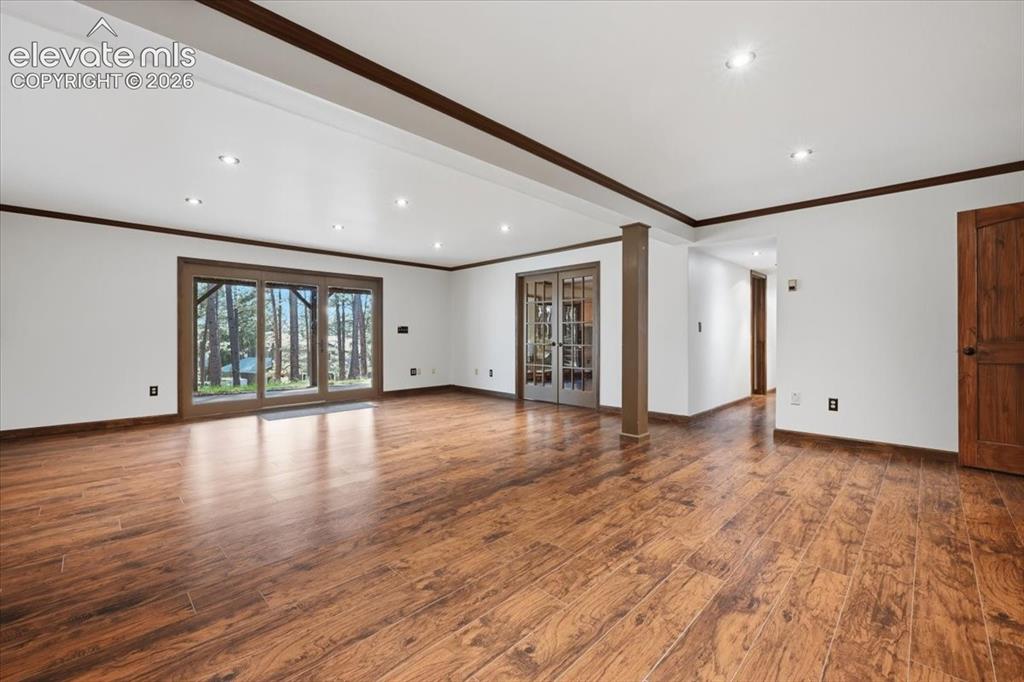
      Image 28 of 46: Expansive interior with wood-finish flooring, recessed lighting, and white

      Expansive interior with wood-finish flooring, recessed lighting, and white walls
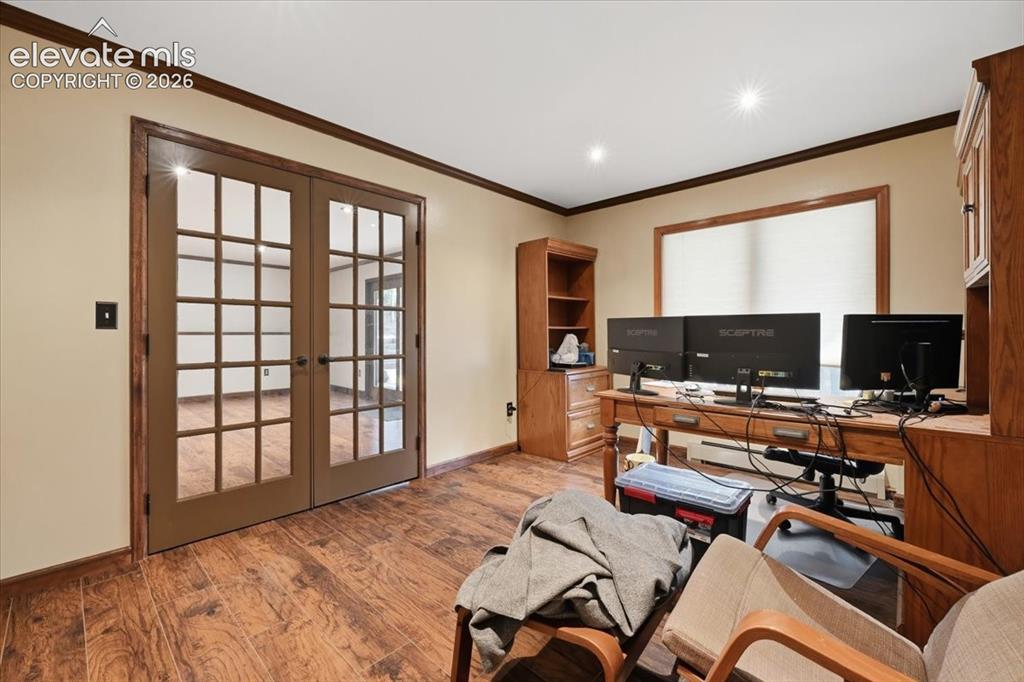
      Image 29 of 46: Wood-finish flooring with dark trim, recessed lighting, and a large window
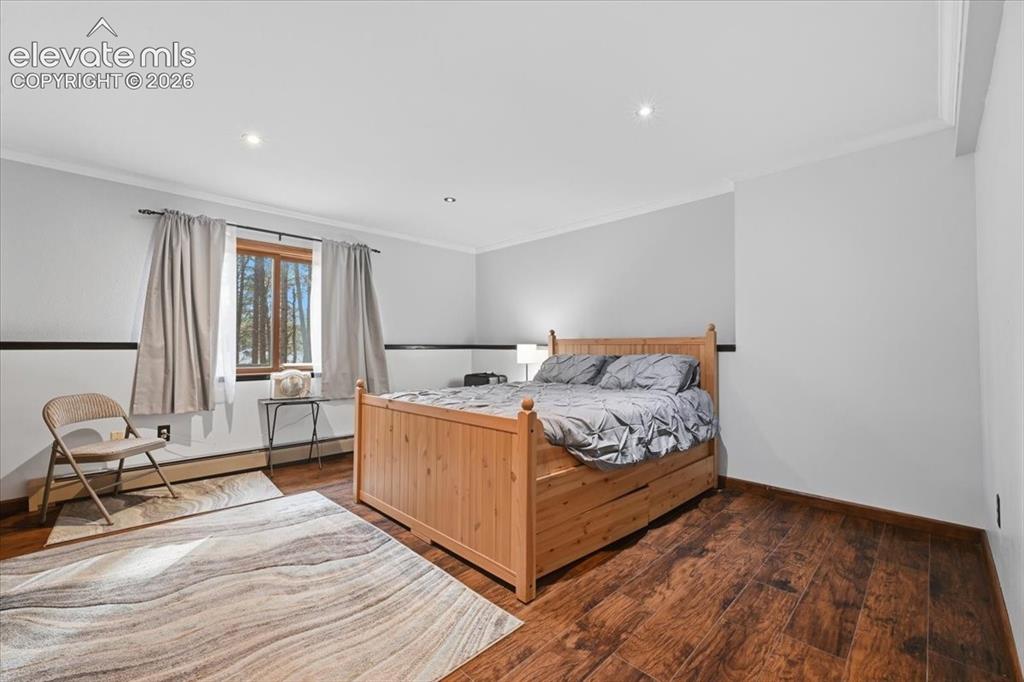
      Wood-finish flooring with dark trim, recessed lighting, and a large window

      Image 30 of 46: Hardwood-finish flooring, recessed lighting, crown molding, and a window wi

      Hardwood-finish flooring, recessed lighting, crown molding, and a window with natural light
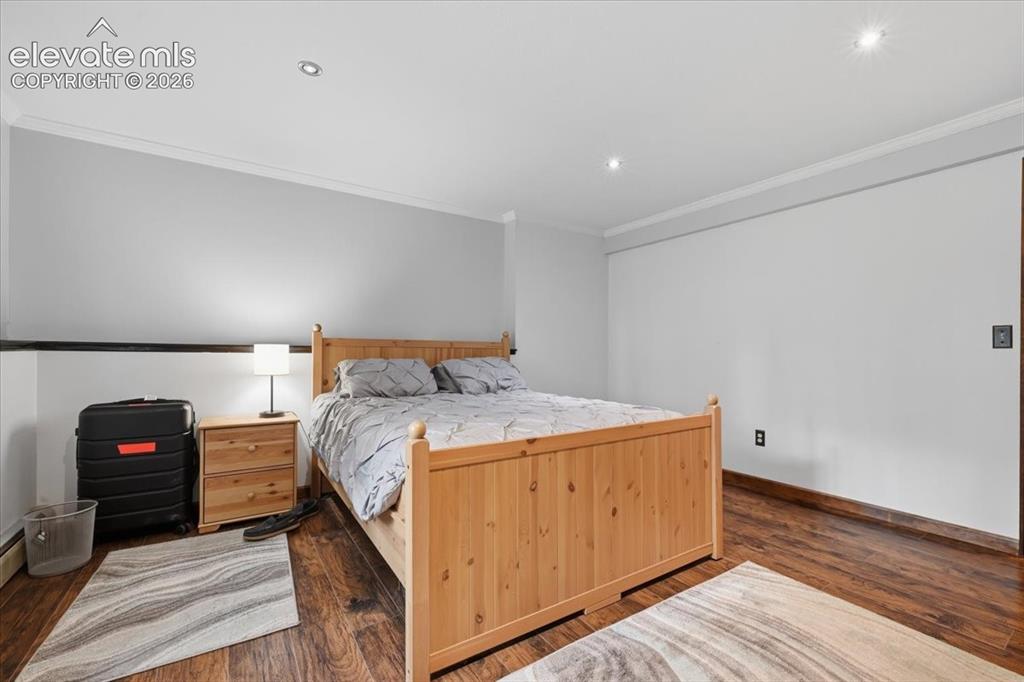
      Image 31 of 46: Recessed ceiling lighting, crown molding, wood-finish flooring, light gray

      Recessed ceiling lighting, crown molding, wood-finish flooring, light gray wall paint
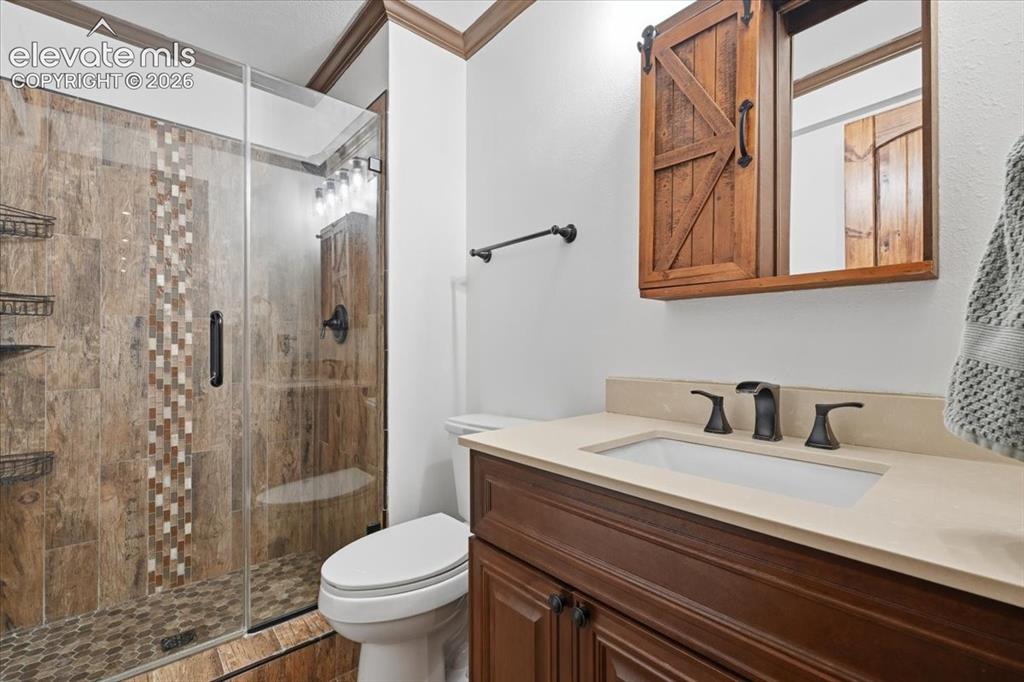
      Image 32 of 46: Walk-in shower with glass enclosure and mosaic tile accent, wood-finish van

      Walk-in shower with glass enclosure and mosaic tile accent, wood-finish vanity with countertop and integrated sink, barn door-style medicine cabinet, and oil-rubbed bronze fixtures
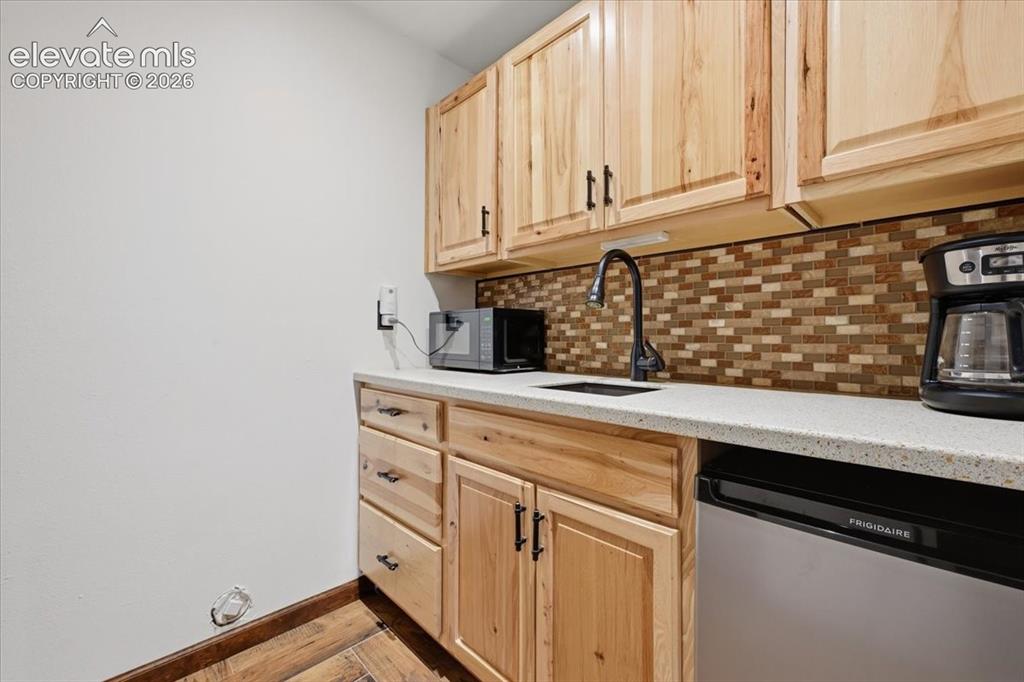
      Image 33 of 46: Wood-finish cabinetry with dark hardware, stone-finish countertop, mosaic t

      Wood-finish cabinetry with dark hardware, stone-finish countertop, mosaic tile backsplash, integrated compact refrigerator, and wood-finish flooring
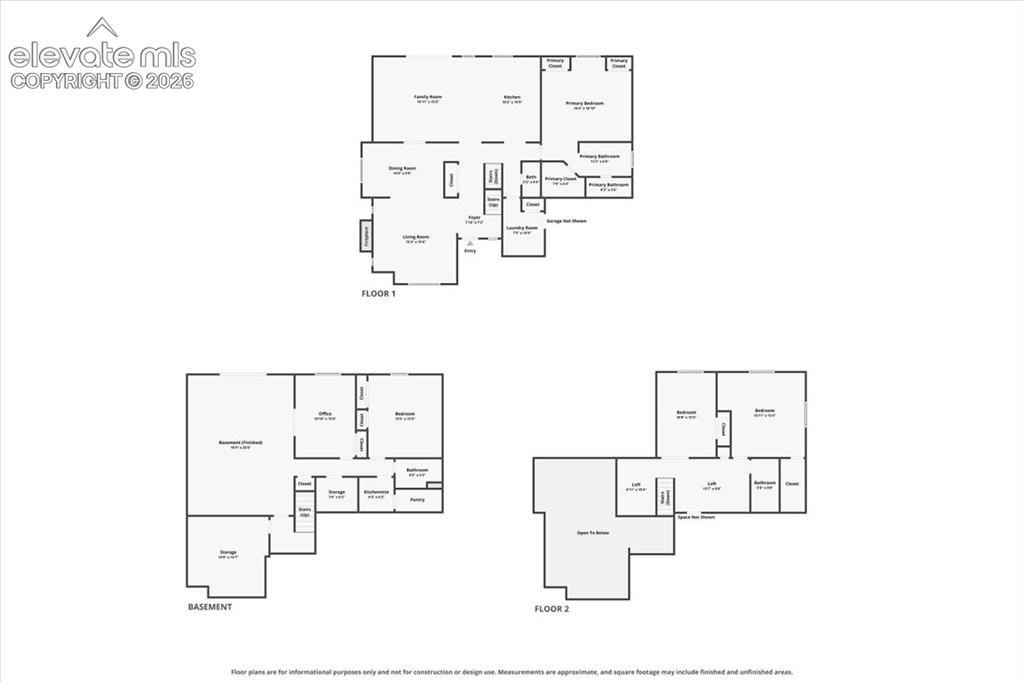
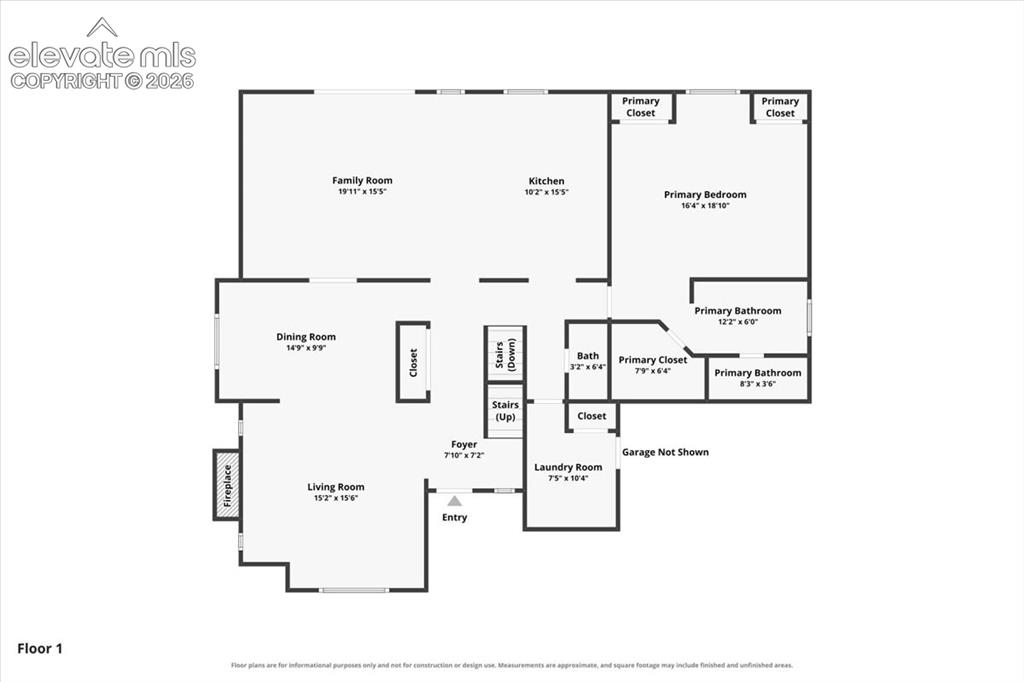
      Image 34 of 46: Floor Plan

      Floor Plan

      Image 35 of 46: Floor Plan

      Floor Plan

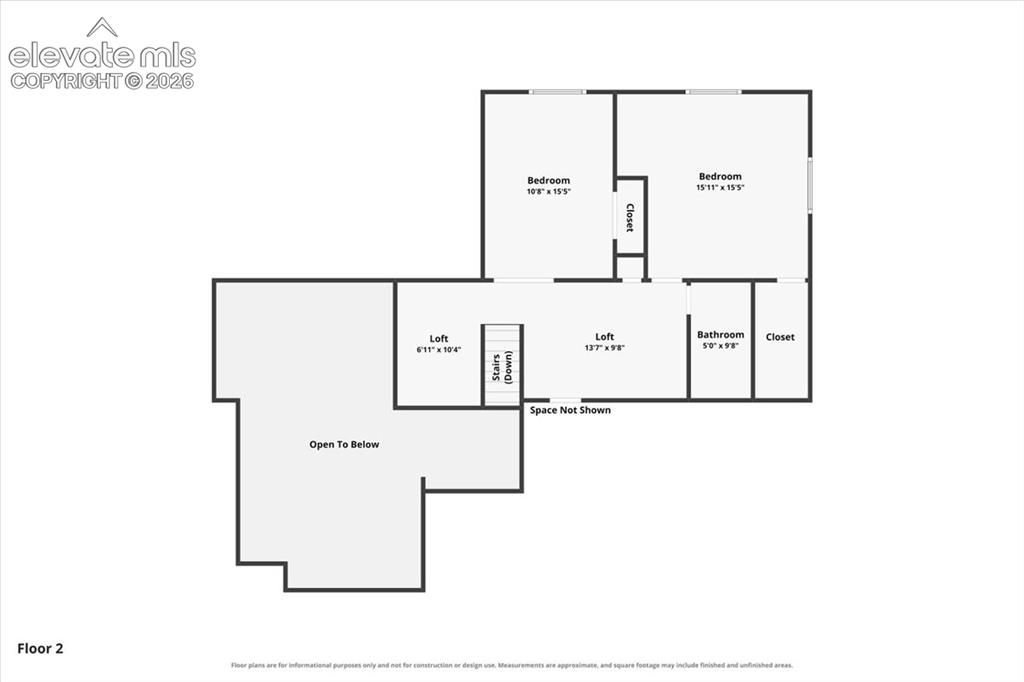
      Image 36 of 46: Floor Plan

      Floor Plan

      Image 37 of 46: Floor Plan

      Floor Plan

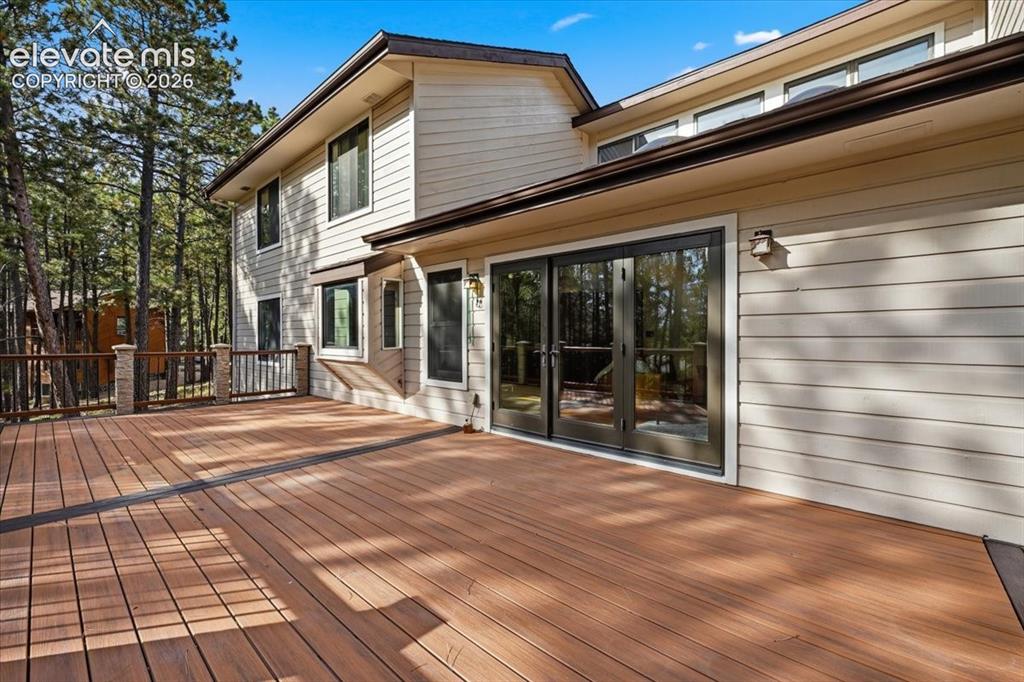
      Image 38 of 46: Expansive wood-finish deck with dark railing and stone-clad pillars
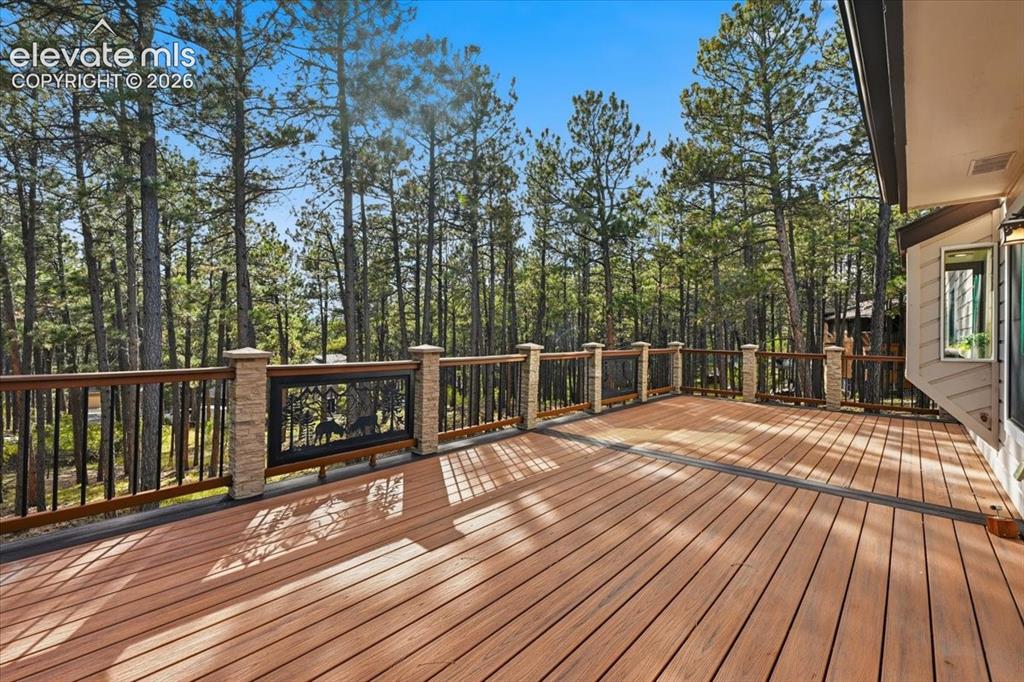
      Expansive wood-finish deck with dark railing and stone-clad pillars

      Image 39 of 46: Expansive wood-finish deck with decorative metal railing panels and stone-w

      Expansive wood-finish deck with decorative metal railing panels and stone-wrapped posts, surrounded by mature trees
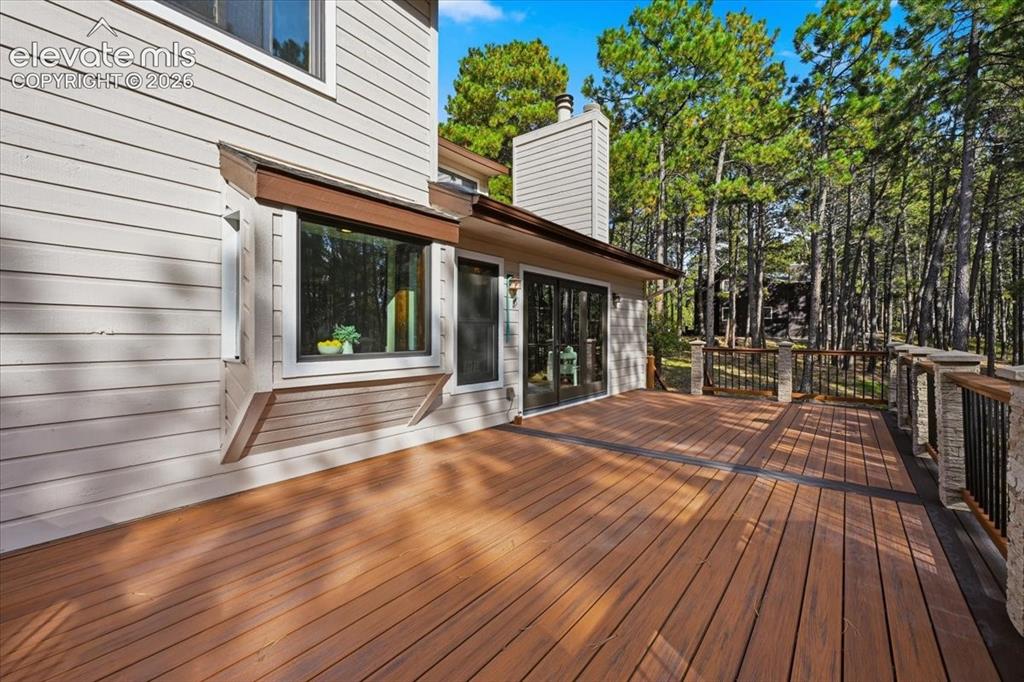
      Image 40 of 46: Expansive multi-level deck, wood-finish flooring, stone pillars, wrought ir

      Expansive multi-level deck, wood-finish flooring, stone pillars, wrought iron railing, and large bay window
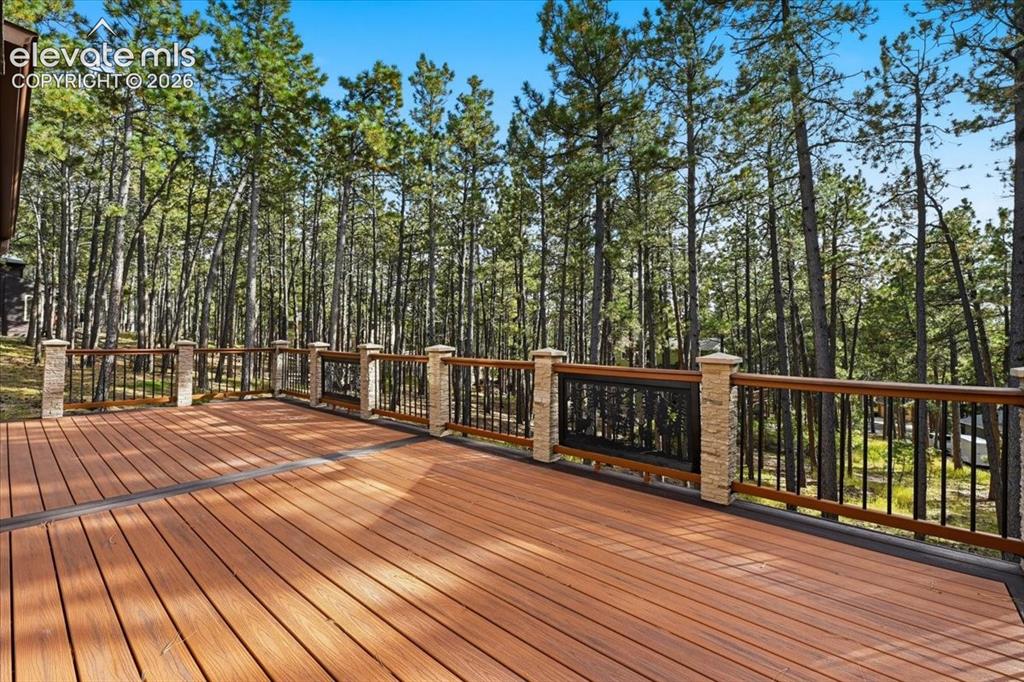
      Image 41 of 46: Expansive composite deck with wood-finish planks, stone-clad railing posts,

      Expansive composite deck with wood-finish planks, stone-clad railing posts, and a metal and wood railing system, surrounded by mature trees
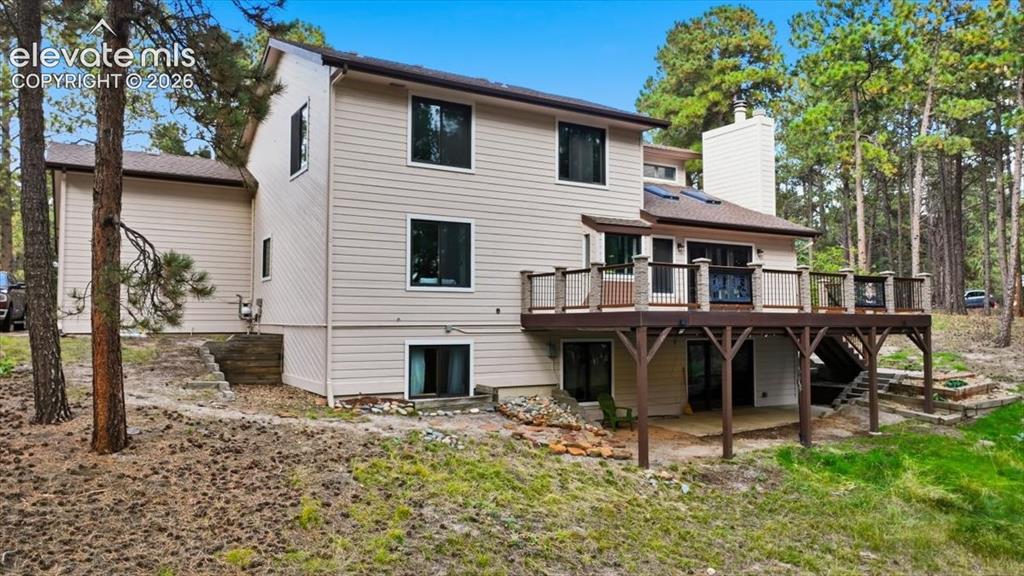
      Image 42 of 46: Multi-level exterior with light-colored siding, a brown shingle roof, and m

      Multi-level exterior with light-colored siding, a brown shingle roof, and multiple dark-framed windows
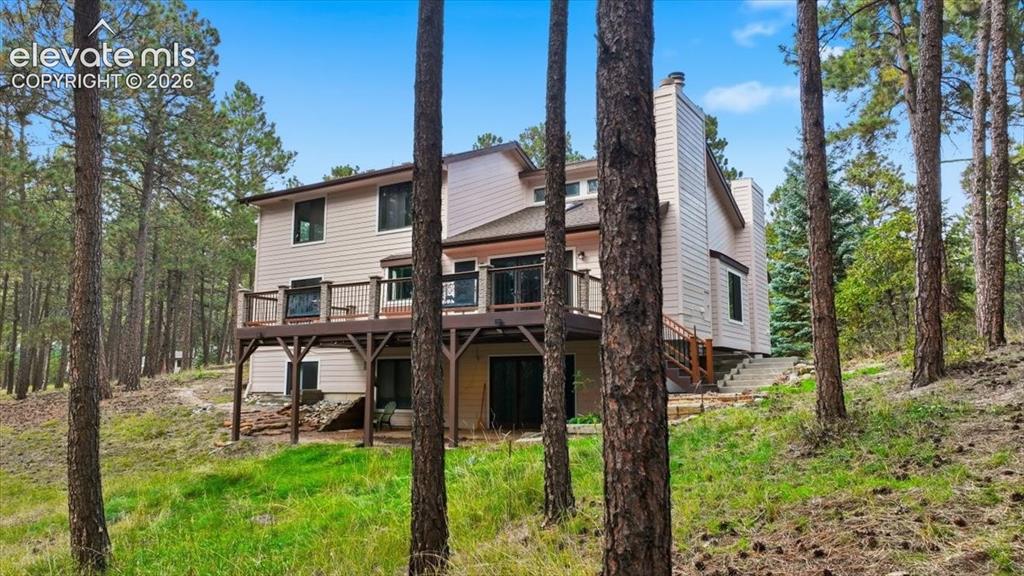
      Image 43 of 46: Multi-level exterior with siding, a large elevated deck with metal railings

      Multi-level exterior with siding, a large elevated deck with metal railings, and a walk-out lower level
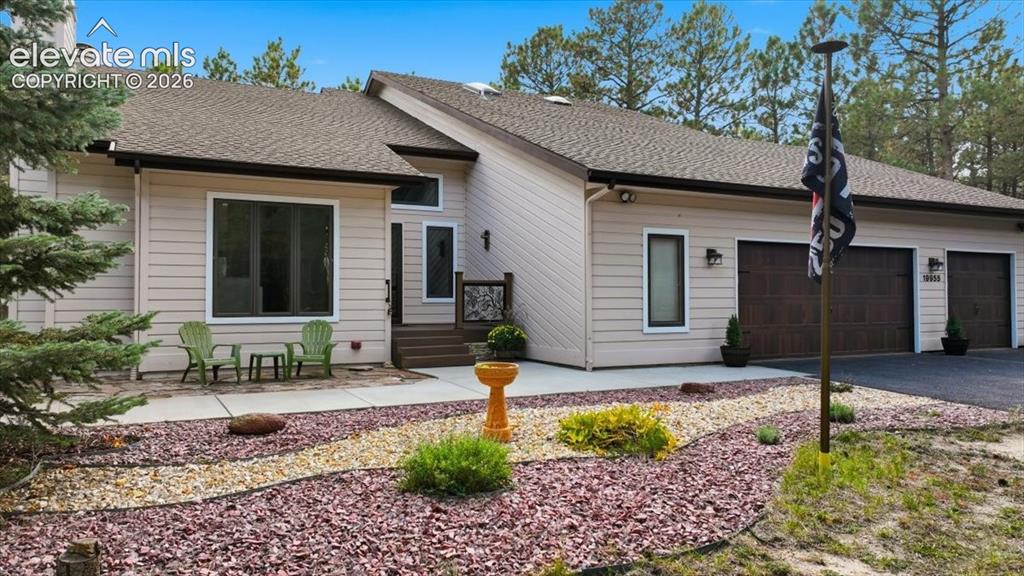
      Image 44 of 46: Siding exterior with a multi-car garage, pitched shingle roof, and a landsc

      Siding exterior with a multi-car garage, pitched shingle roof, and a landscaped front yard with decorative rock and shrubbery
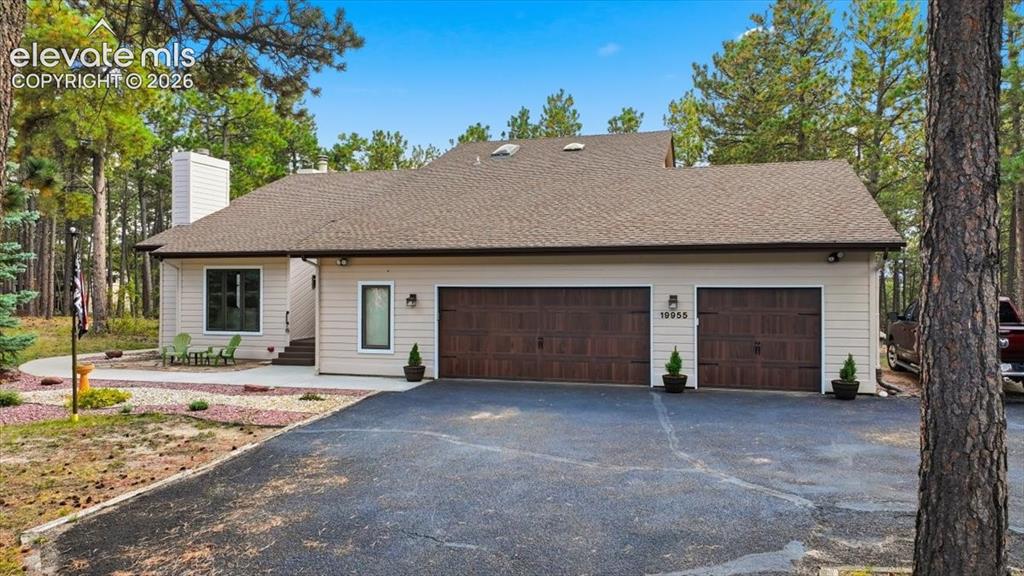
      Image 45 of 46: Siding exterior with a neutral color palette, wood-finish garage doors, and

      Siding exterior with a neutral color palette, wood-finish garage doors, and a double car garage
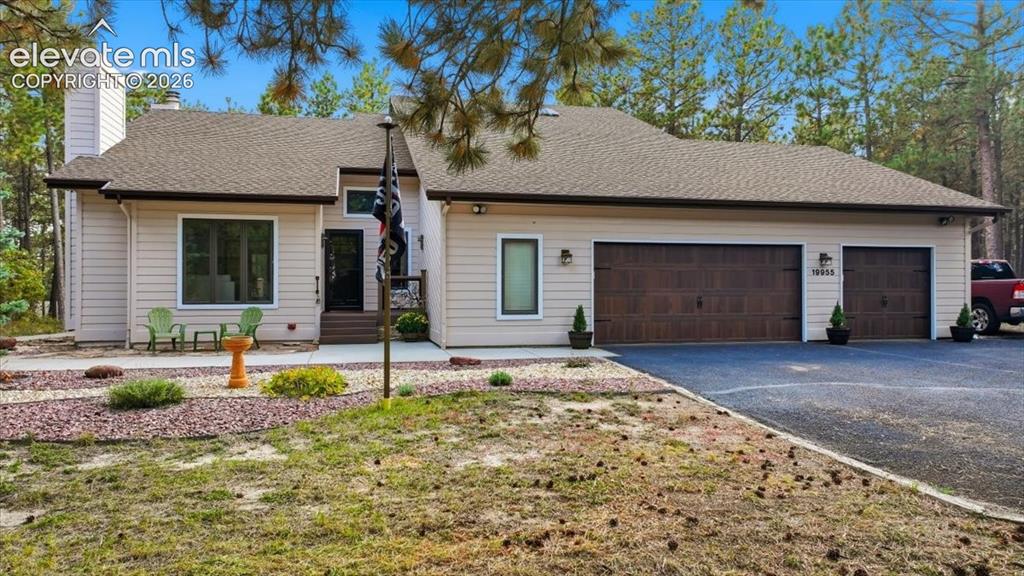
      Image 46 of 46: Siding exterior with a covered entry, multiple windows, and an attached thr

      Siding exterior with a covered entry, multiple windows, and an attached three-car garage

      Disclaimer: The real estate listing information and related content displayed on this site is provided exclusively for consumers’ personal, non-commercial use and may not be used for any purpose other than to identify prospective properties consumers may be interested in purchasing.