1623 Holmes Drive, Colorado Springs, CO, 80909
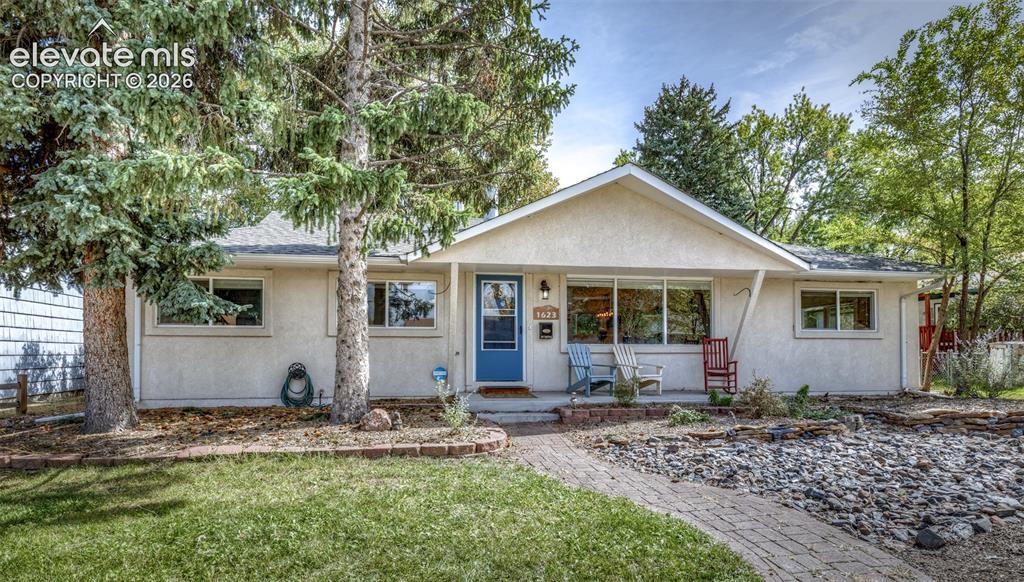
Image Count: 47

$370,000

  • Highlights
  • Single Family
  • 3 bd | 2 ba | 1,352 sqft
  • 1623 Holmes Drive, Colorado Springs, CO, 80909 listed by Kay Ely
  • Active
  • MLS#: 9759437
  • View on Map
Space maker

Property Description

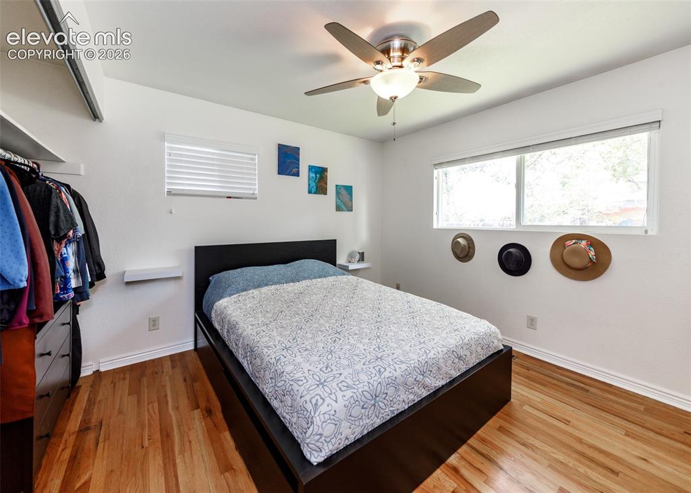
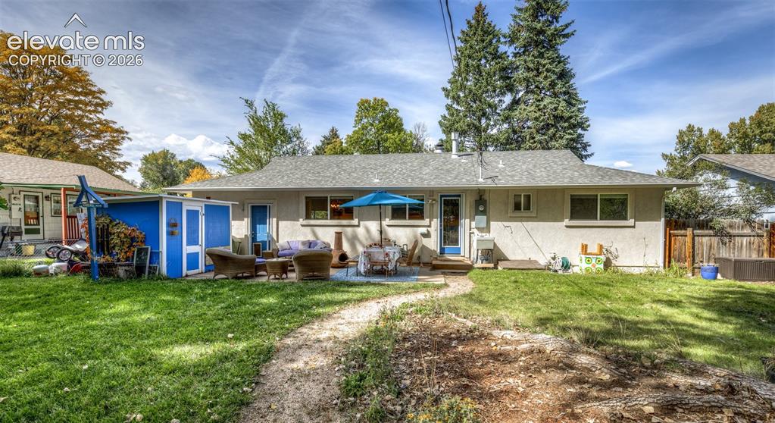
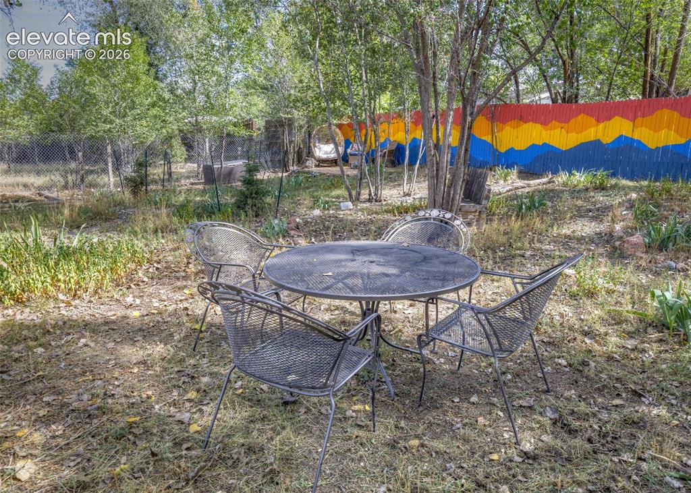
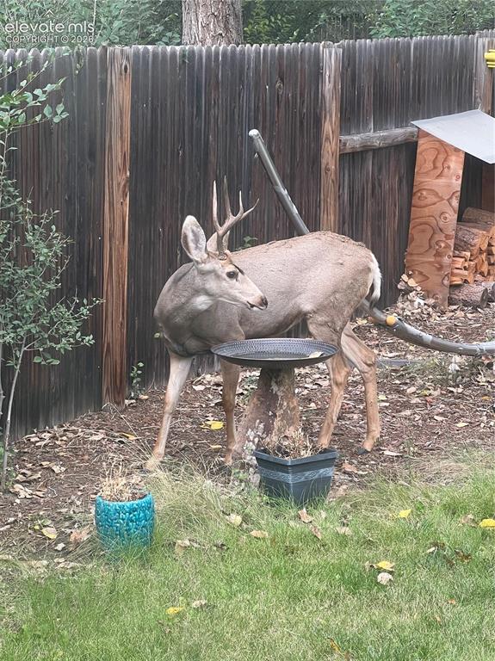
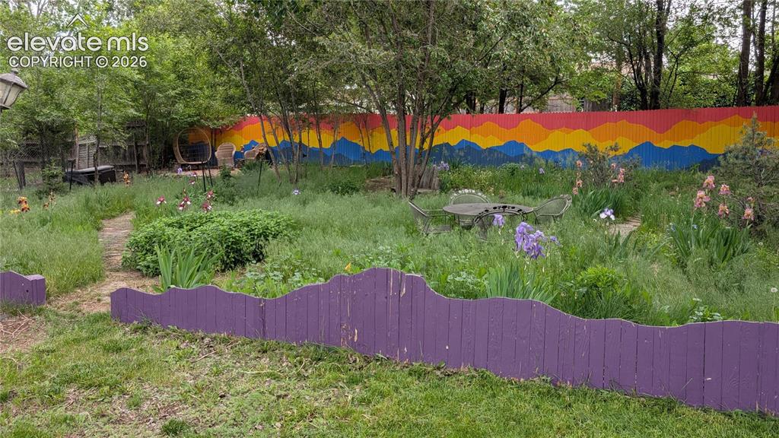
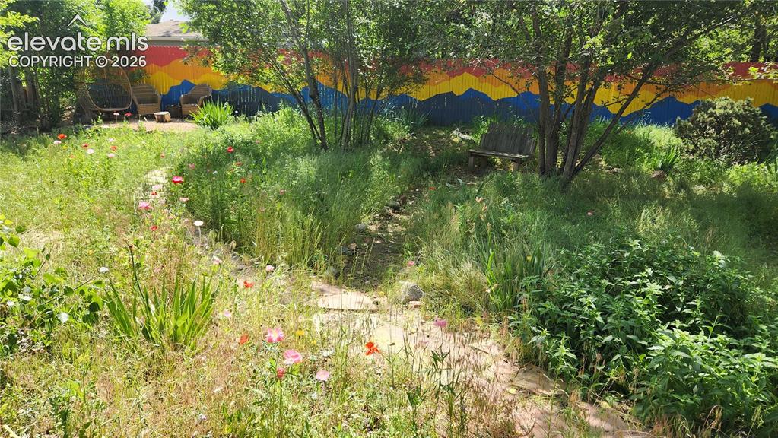
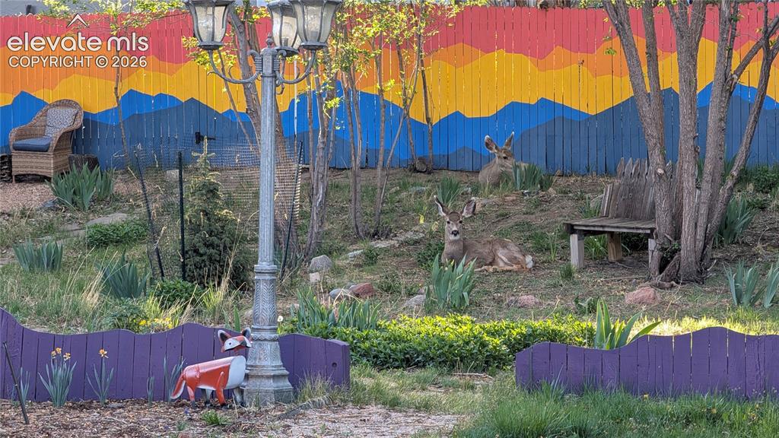
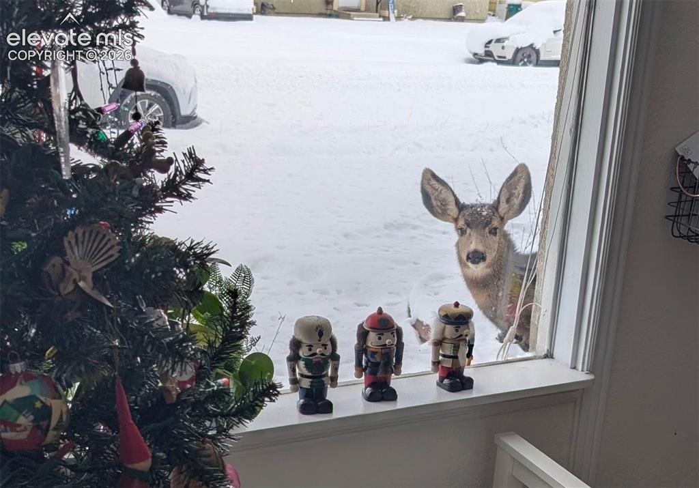
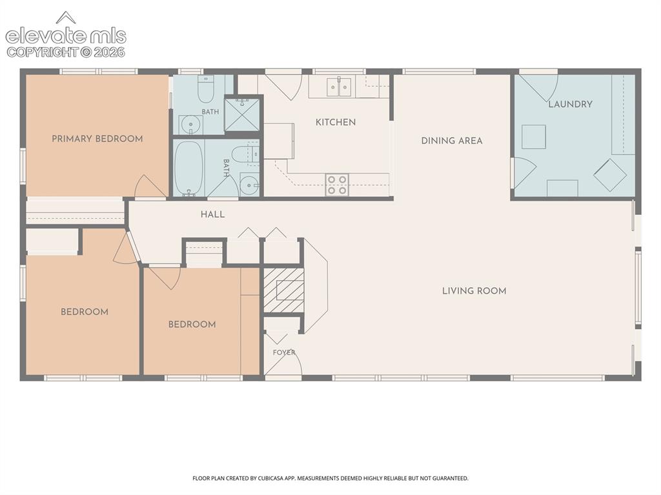
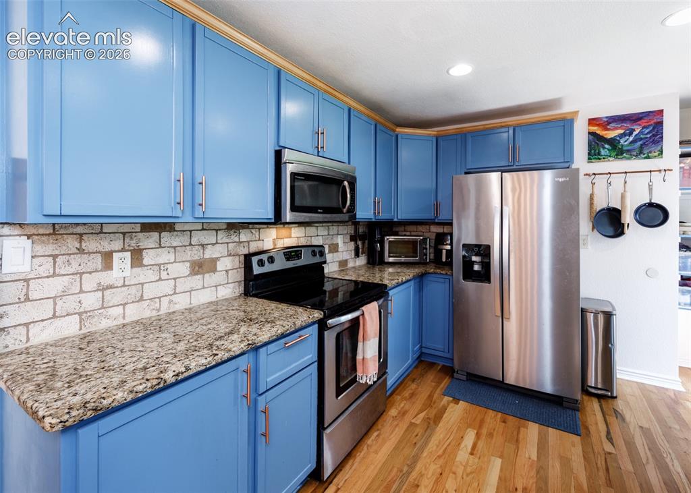
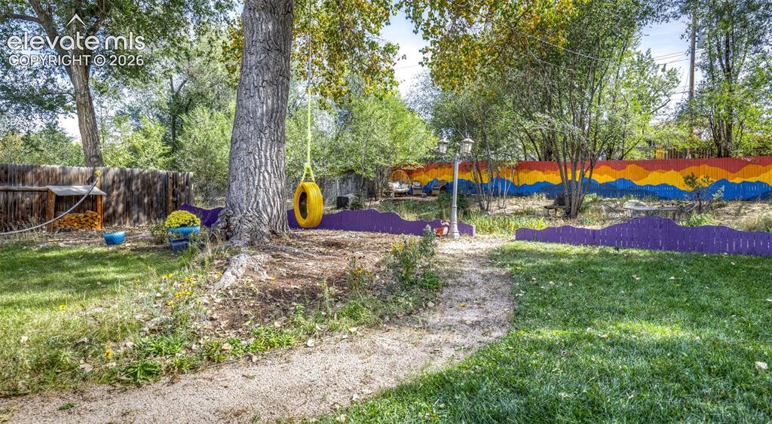
CHARACTER, SPACE & A GREAT LOT! This charming 3-bedroom, 2-bath rancher offers 1,352 sq ft on a generous .24-acre lot with mature trees, a fully fenced backyard, multiple seating areas, and plenty of space to enjoy! Inside, you’ll love the open living, dining & kitchen layout, beautiful hardwood floors, high ceilings, recessed lighting, and an oversized living room featuring a wood-burning fireplace with brick surround and a wall of windows providing abundant natural light. The kitchen features hardwood floors, wood cabinetry, granite counters, stone backsplash, stainless appliances, newer dishwasher (2023) and refrigerator (2024), built-in microwave, electric range, pantry storage, and a window over the sink with view to the back yard. All three bedrooms feature hardwood floors. The primary bedroom includes an attached bath with tile floors, walk-in shower, and built-in storage. The remodeled hall bath features a newer vanity, tile floors and tub/shower with tiled surround and built-in niches. Bedroom 3 includes a Murphy bed that can stay with the home. A convenient laundry room has built-in storage, washer & dryer included, and exterior access. Updates include furnace & venting (2024), water heater (2024), updated electrical (2023), and hall bath renovation (2021). The crawl space provides additional storage and has a newer access hatch. Enjoy the outdoors with a concrete patio, storage shed with pop-up workbench, mature trees, grass, sprinkler system and fully fenced yard. Neighborhood deer frequent the yard as well! Great central location with a quick commute to all military installations! A wonderful opportunity for a home with character, space and a fantastic lot!

Property Listed By

Picture of REALTOR Listing Property
  • Kay Ely
  • 9741-492-014  Call the Agent 
Picture of Office Listing Property
  • The Cutting Edge
  • 7605-999-917  Call the Agent 

Property Details

    General Features

  • Property: Single Family, Ranch
  • Year Built: 1958
  • List Price: $370,000
  • County: El Paso
  • School District: Colorado Springs 11

    Rooms

  • Master: Main Level, 11 x 12
  • Main Level Bedroom: Yes
  • Bedrooms: 3
  • Baths: 1 full bath; 1 3/4 bath;
  • Master Bathroom Amenities: Free-standing Shower
  • Laundry: Main

    Structure

  • Foundation: Crawl Space
  • Heating: Forced Air
  • Cooling: Ceiling Fan
  • Patio Description: Concrete
  • Total SqFt: 1,352
  • Finished SqFt: 1,352
  • Construction Status: Existing Home
  • Siding: Stucco
  • Structure: Framed on Lot

    Features

  • Appliances: Dishwasher, Dryer, Microwave Oven, Range, Refrigerator, Washer
  • Floors: Ceramic Tile, Wood
  • Entry: Natural Wood
  • Fireplace: Main Level, One, Wood Burning
  • Additional Items: Murphy bed, barn doors in living room
  • Interior Features: 6-Panel Doors
  • Laundry: Main

    Taxes, Utilities, Lot

  • Tax: $1,250
  • Lot Size: 0.24 Acres, 10,373 SqFt
  • Street Description: City/Town Road, Paved
  • Landscaped: All
  • Fence: Rear
  • Lot Description: Level
  • Existing Utilities: Electricity Connected, Natural Gas Connected
  • Existing Water: Municipal

    Community

    Additional Information


      Disclaimer
      The real estate listing information and related content displayed on this site is provided exclusively for consumers’ personal, non-commercial use and may not be used for any purpose other than to identify prospective properties consumers may be interested in purchasing.
      elevateMLS.com Website

      1623 Holmes Drive, Colorado Springs, CO, 80909

      Image 1 of 47: Stucco exterior, gabled roofline, blue entry door, brick paver walkway, and

      Stucco exterior, gabled roofline, blue entry door, brick paver walkway, and mature trees
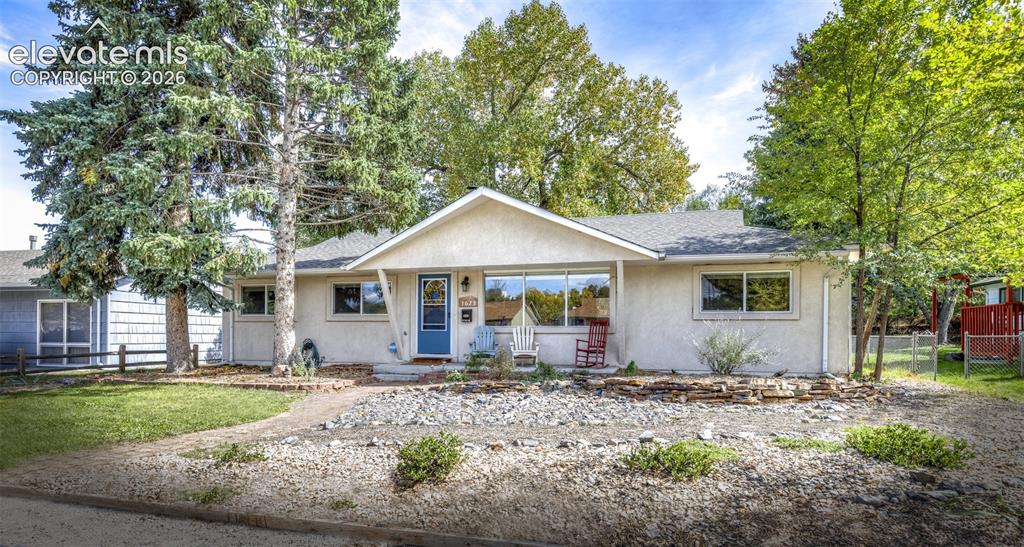
      Image 2 of 47: Ranch-style exterior with a contrasting blue entry door, multiple windows,

      Ranch-style exterior with a contrasting blue entry door, multiple windows, a sloped roofline, and established trees
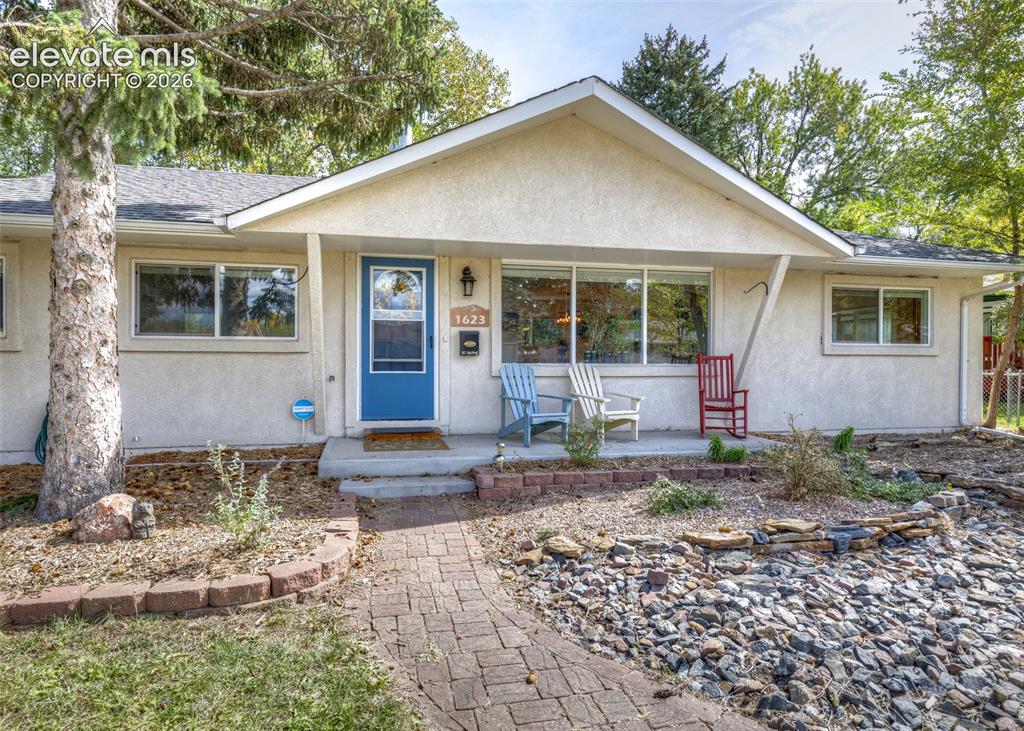
      Image 3 of 47: Stucco exterior with a pitched roof, front entry porch, and brick paver pat

      Stucco exterior with a pitched roof, front entry porch, and brick paver pathway
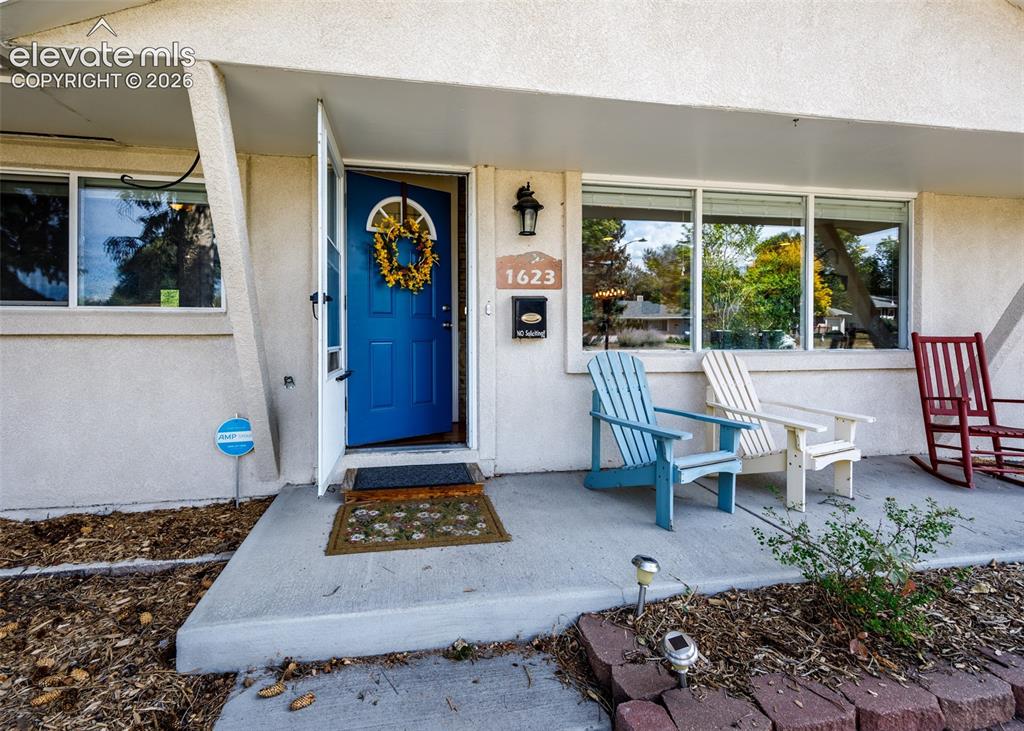
      Image 4 of 47: Front entry featuring a vibrant blue door, white exterior, concrete porch,

      Front entry featuring a vibrant blue door, white exterior, concrete porch, and multi-pane windows
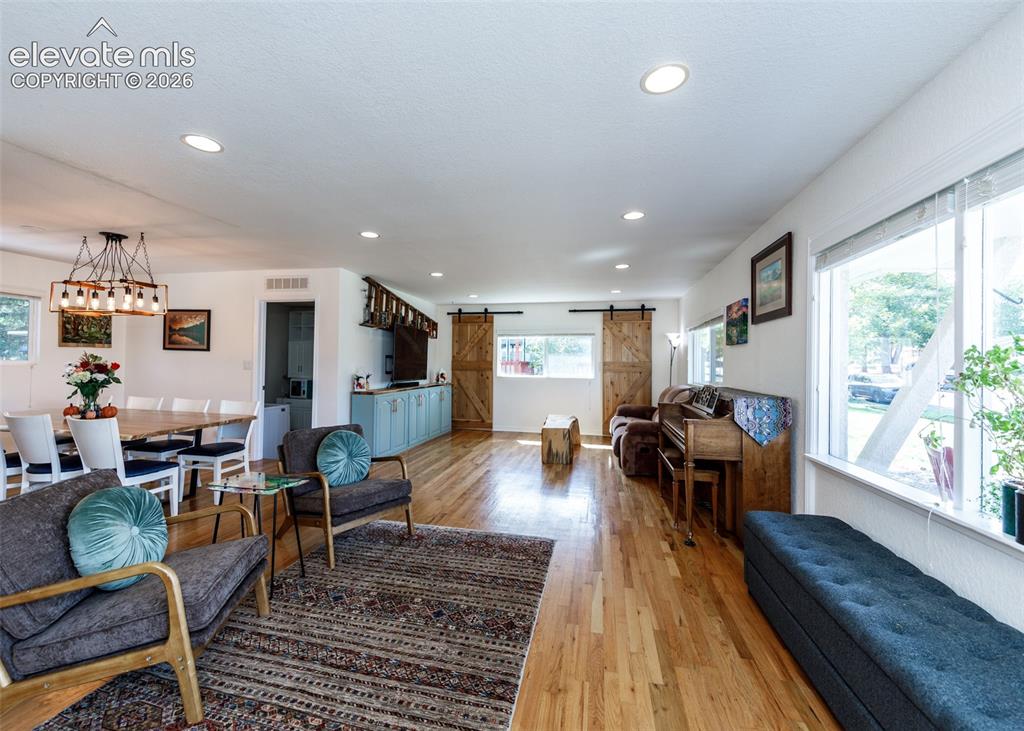
      Image 5 of 47: Hardwood flooring, recessed lighting, white walls, and a multi-light chande

      Hardwood flooring, recessed lighting, white walls, and a multi-light chandelier
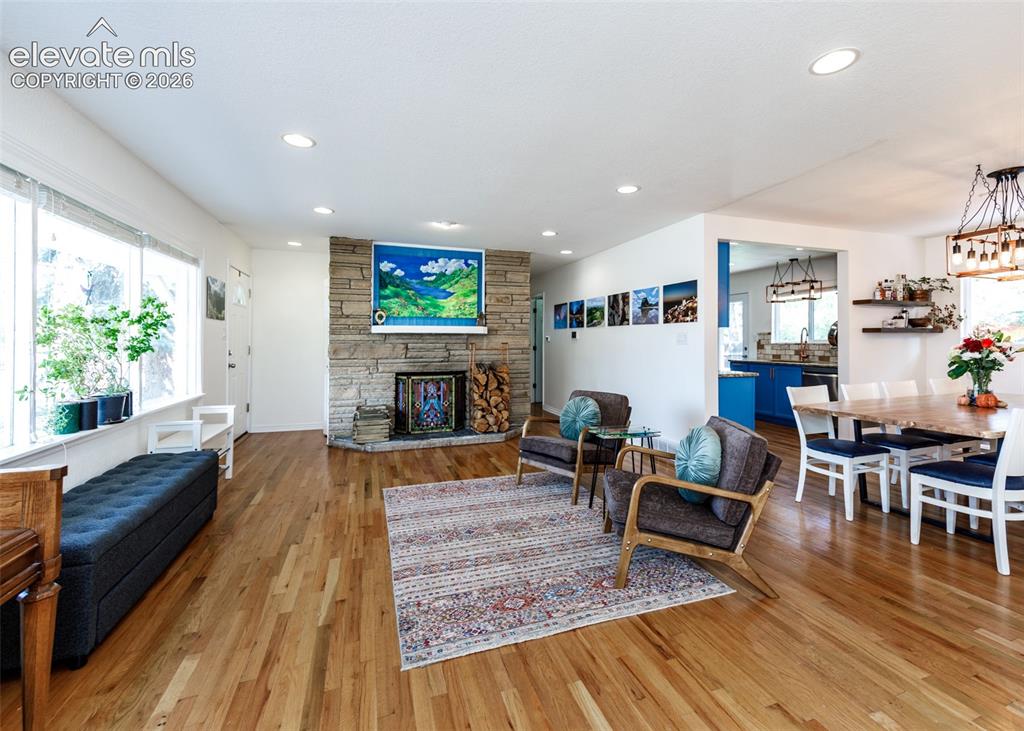
      Image 6 of 47: Hardwood flooring, stone-clad fireplace, recessed lighting, expansive windo

      Hardwood flooring, stone-clad fireplace, recessed lighting, expansive windows, open-concept layout
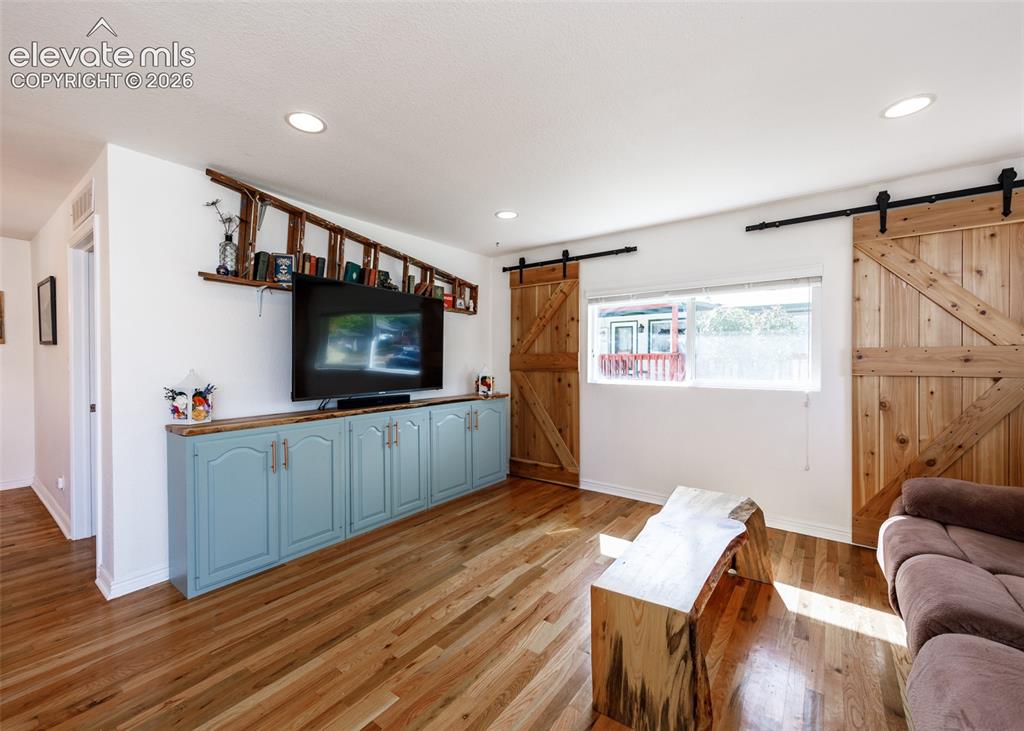
      Image 7 of 47: Wood flooring, recessed lighting, built-in cabinetry with a wood countertop

      Wood flooring, recessed lighting, built-in cabinetry with a wood countertop, and dual barn doors with black hardware
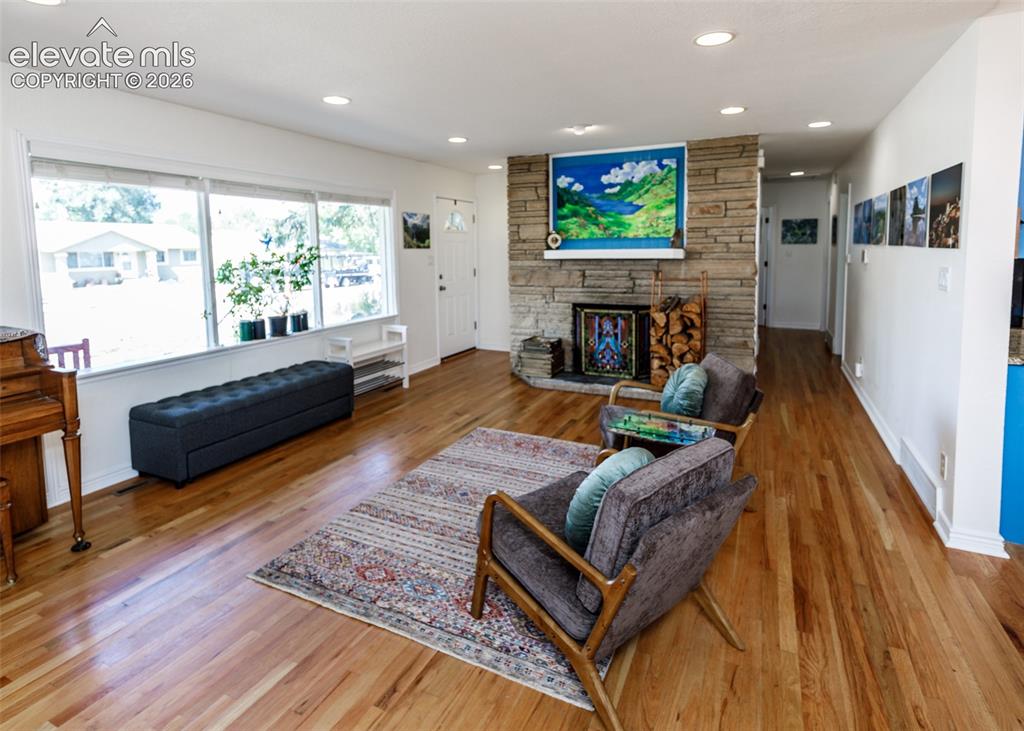
      Image 8 of 47: Hardwood flooring throughout, stone fireplace with hearth, recessed lightin

      Hardwood flooring throughout, stone fireplace with hearth, recessed lighting, and large windows
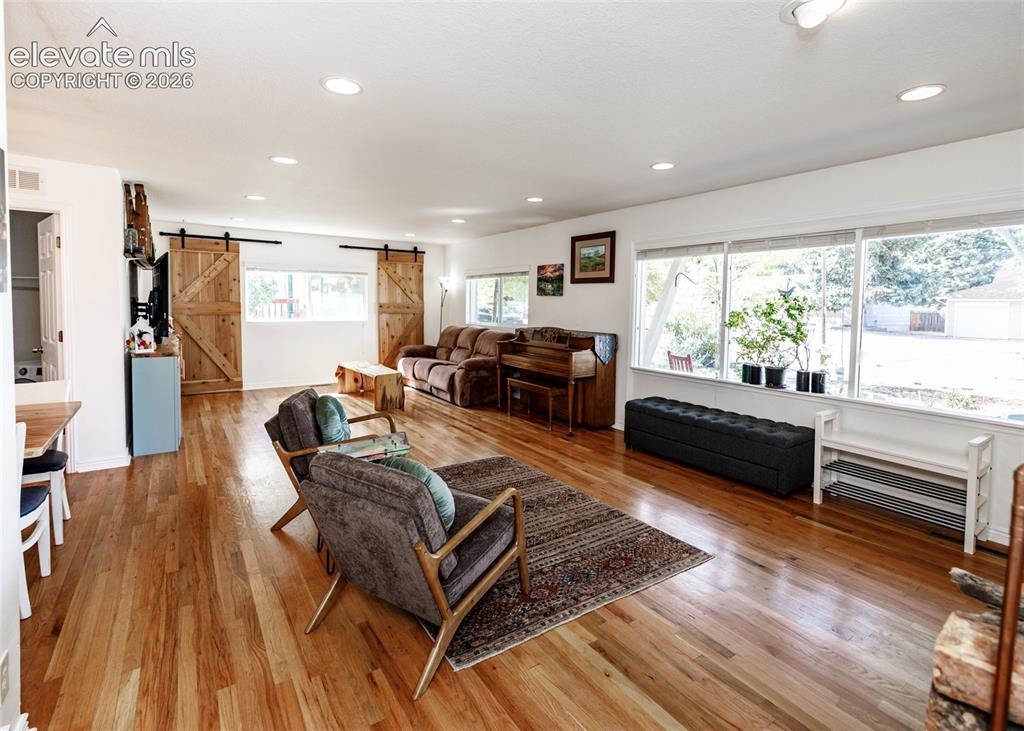
      Image 9 of 47: Hardwood flooring throughout, recessed lighting, and large windows

      Hardwood flooring throughout, recessed lighting, and large windows
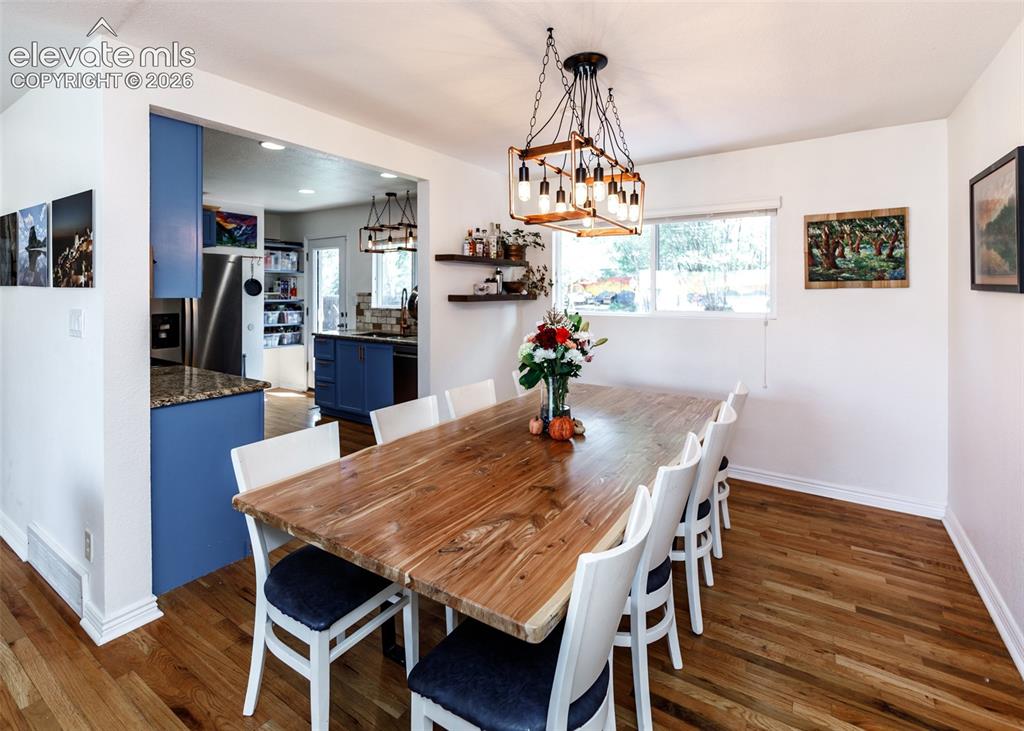
      Image 10 of 47: Wood-finish flooring throughout, with a framed opening leading to a kitchen

      Wood-finish flooring throughout, with a framed opening leading to a kitchen featuring blue cabinetry and stainless steel appliances
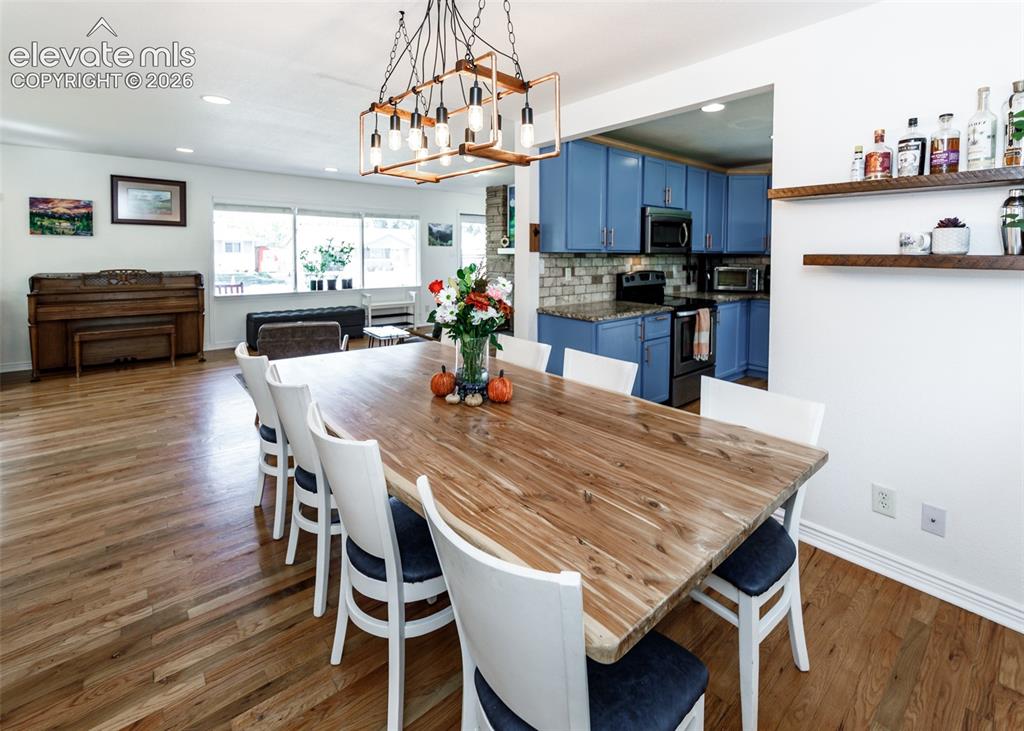
      Image 11 of 47: Hardwood flooring throughout, recessed lighting, and a linear chandelier
      Hardwood flooring throughout, recessed lighting, and a linear chandelier

      Image 12 of 47: Blue cabinetry with gold-tone hardware, granite countertops, brick-style ti

      Blue cabinetry with gold-tone hardware, granite countertops, brick-style tile backsplash, stainless steel appliances, and wood-finish flooring
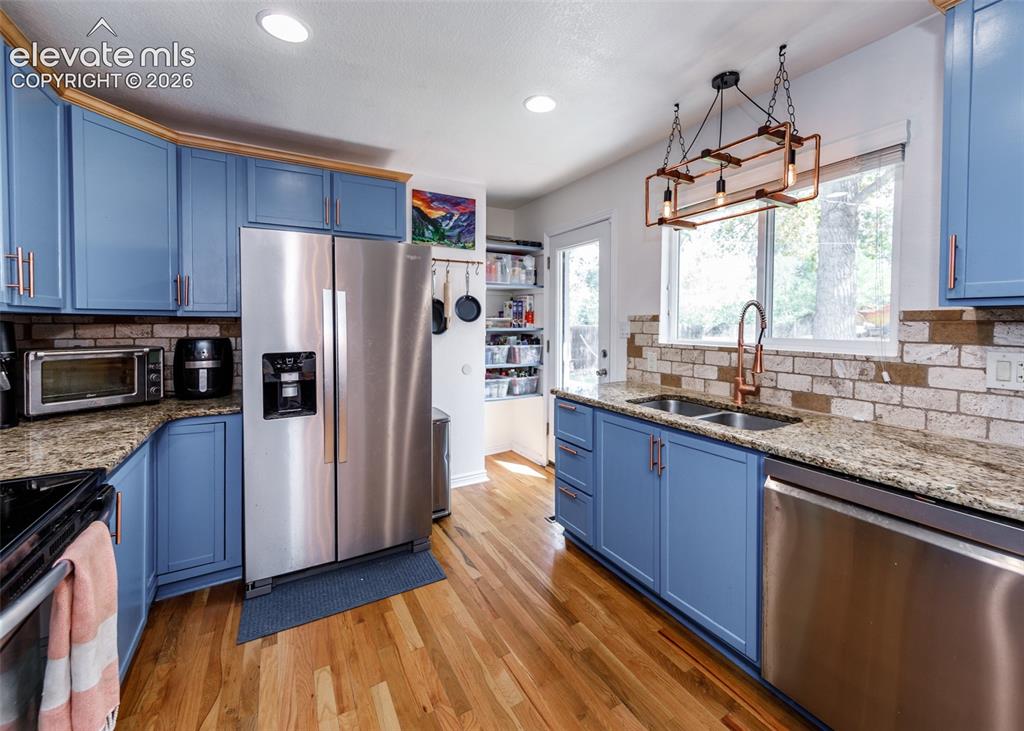
      Image 13 of 47: Hardwood flooring, light blue cabinetry with rose gold hardware, granite co

      Hardwood flooring, light blue cabinetry with rose gold hardware, granite countertops, brick-style backsplash, and stainless steel appliances
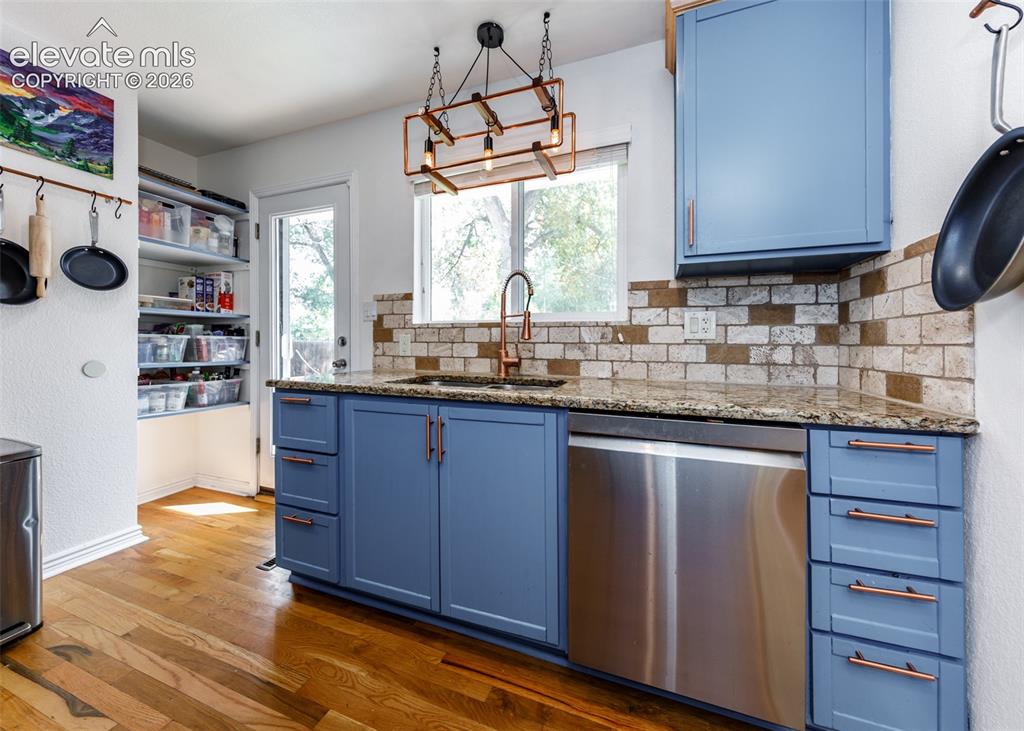
      Image 14 of 47: Kitchen featuring wood-finish flooring, blue cabinetry with copper-toned ha

      Kitchen featuring wood-finish flooring, blue cabinetry with copper-toned hardware, a stainless steel dishwasher, and a stone-finish countertop
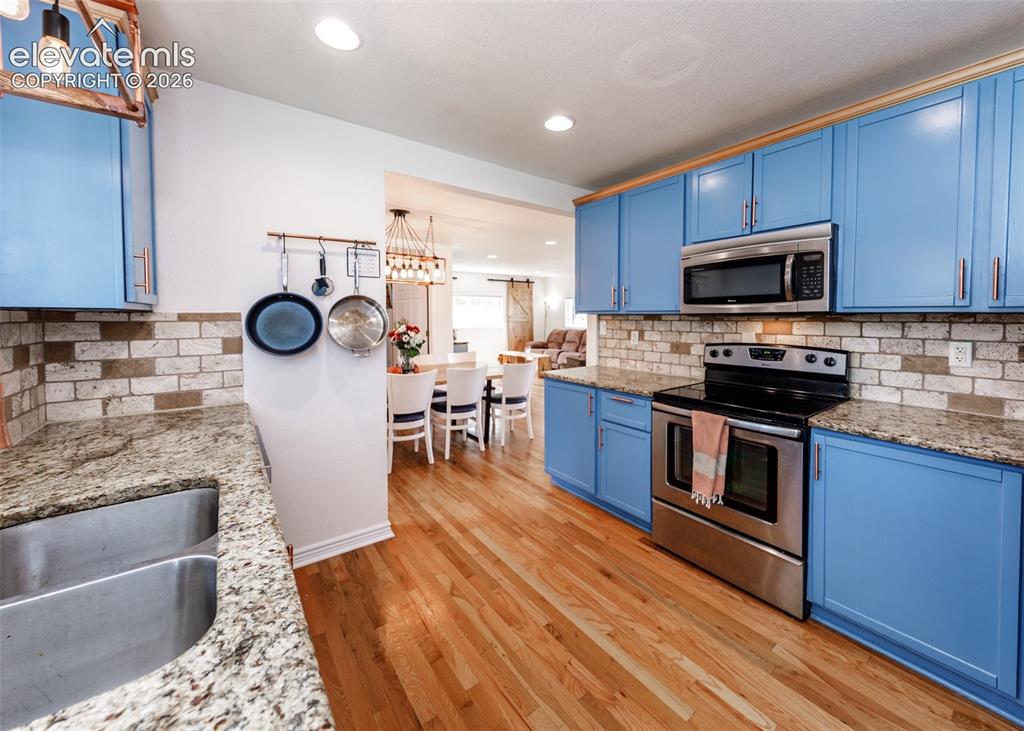
      Image 15 of 47: Kitchen with wood-finish flooring, vibrant blue cabinetry, stainless steel

      Kitchen with wood-finish flooring, vibrant blue cabinetry, stainless steel appliances, a double basin sink, and stone countertops
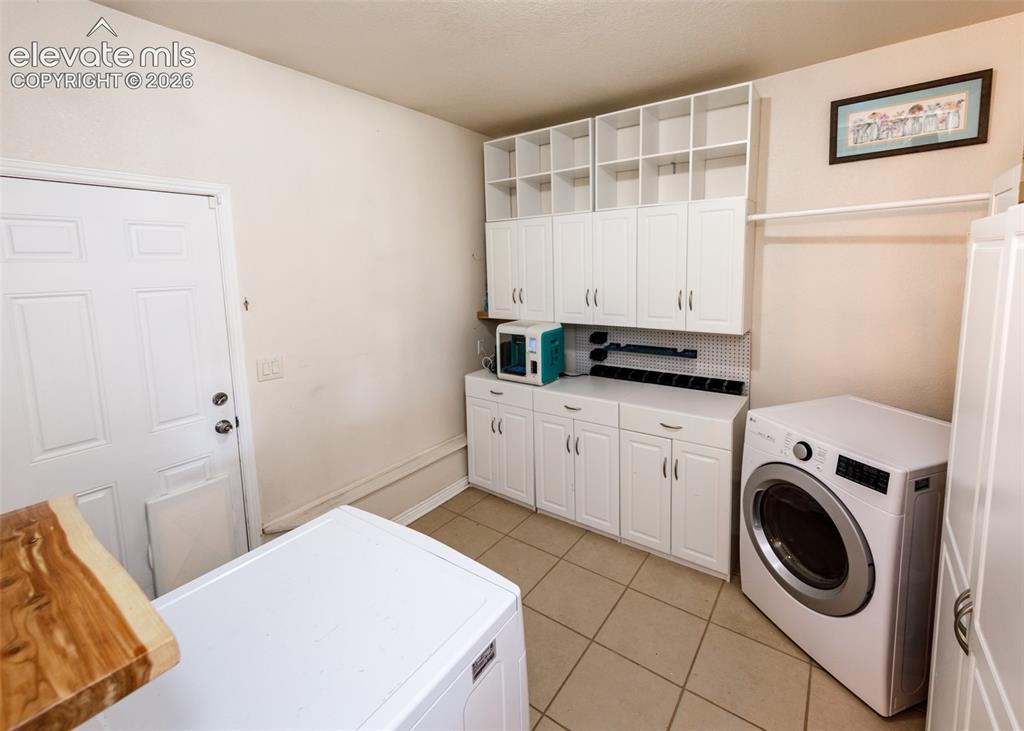
      Image 16 of 47: White cabinetry with integrated shelving provides extensive storage
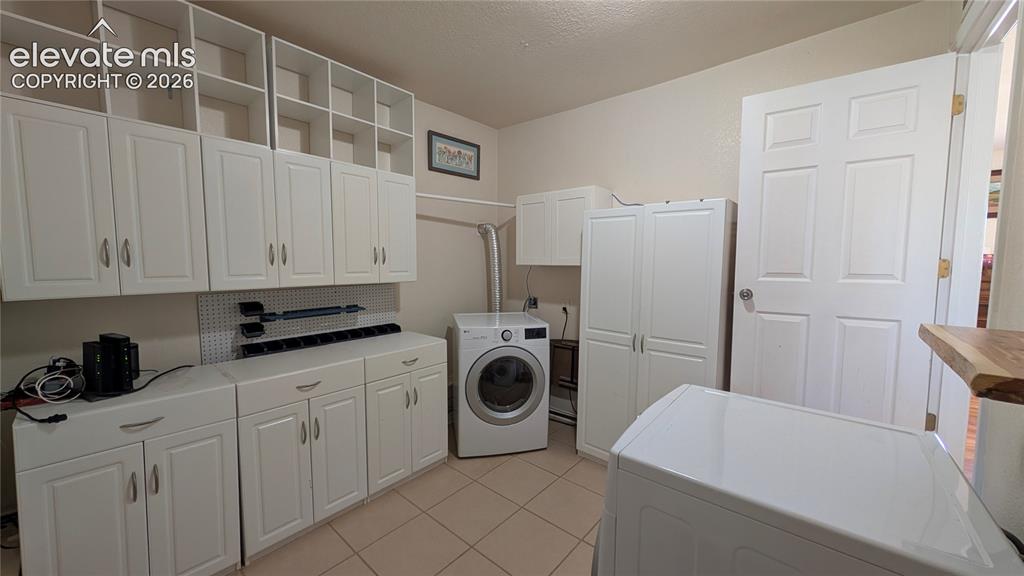
      White cabinetry with integrated shelving provides extensive storage

      Image 17 of 47: Laundry

      Laundry

      Image 18 of 47: Warm-toned wood flooring, ceiling fan with light fixture, and two windows p

      Warm-toned wood flooring, ceiling fan with light fixture, and two windows providing natural illumination
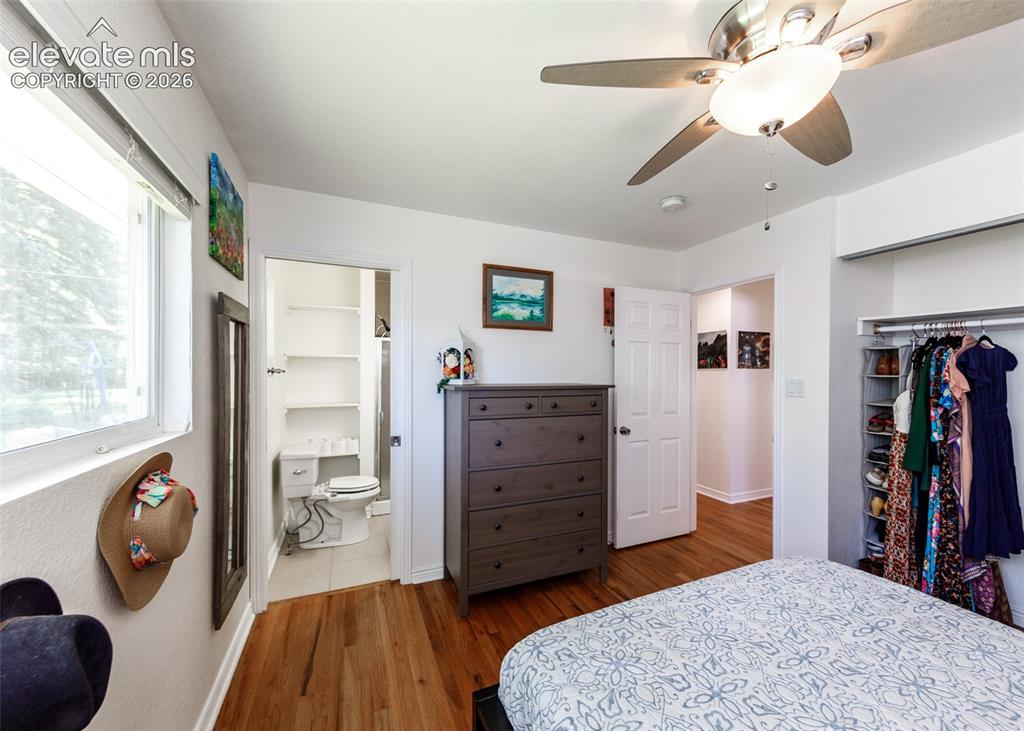
      Image 19 of 47: Hardwood flooring, recessed lighting, and a ceiling fan with integrated lig

      Hardwood flooring, recessed lighting, and a ceiling fan with integrated lighting
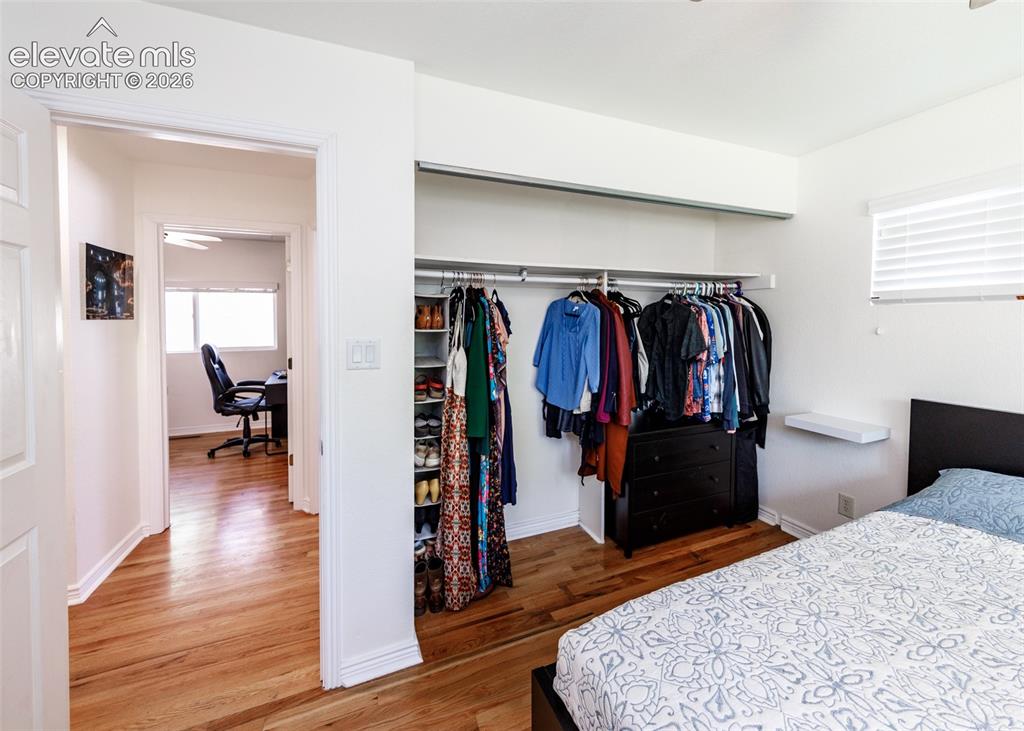
      Image 20 of 47: Hardwood flooring, open closet with built-in shelving, window with blinds,

      Hardwood flooring, open closet with built-in shelving, window with blinds, ceiling fan in adjoining room
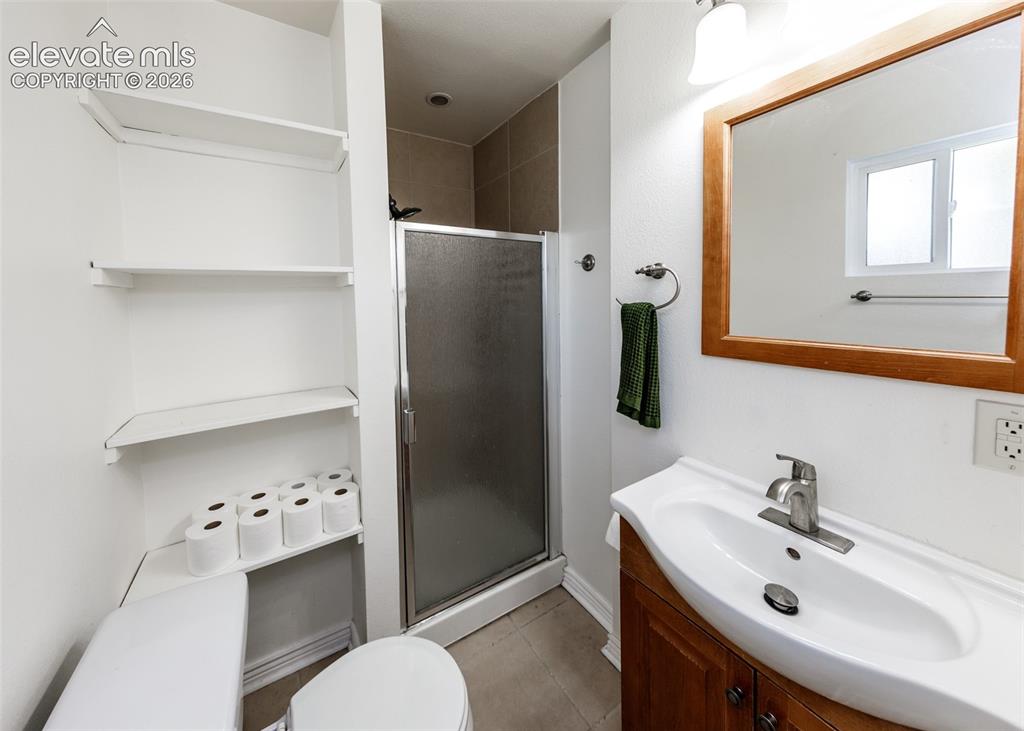
      Image 21 of 47: White vanity with a single basin sink, brushed nickel faucet, and a wood-fr

      White vanity with a single basin sink, brushed nickel faucet, and a wood-framed mirror
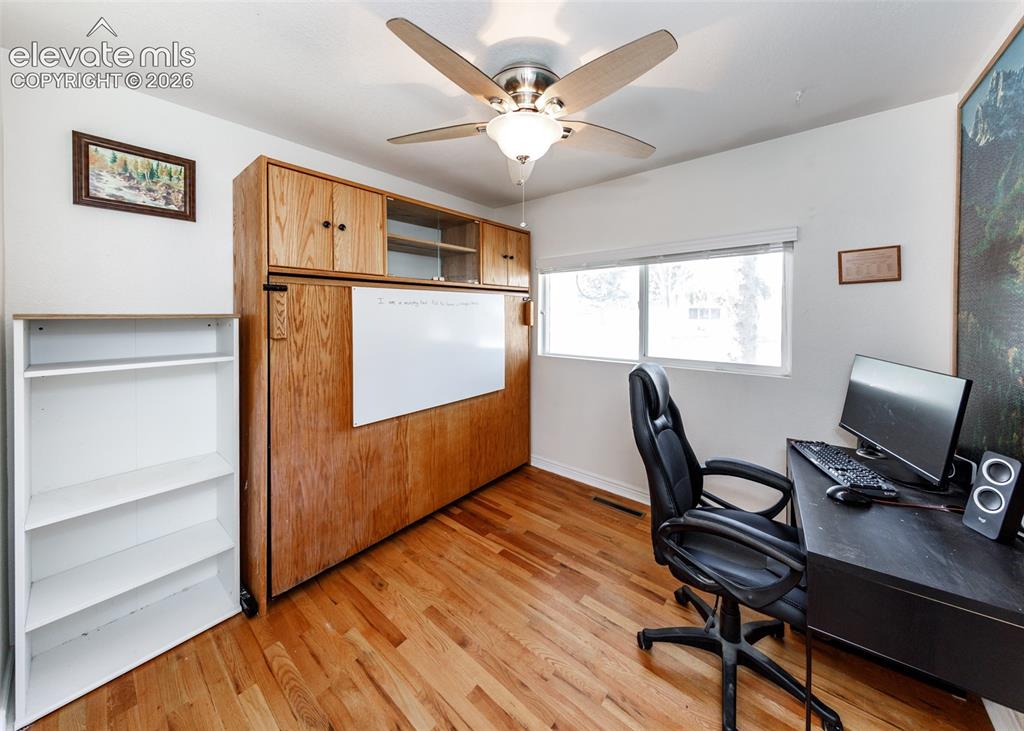
      Image 22 of 47: Wood-finish flooring, built-in cabinetry with integrated whiteboard, and a

      Wood-finish flooring, built-in cabinetry with integrated whiteboard, and a ceiling fan with integrated lighting
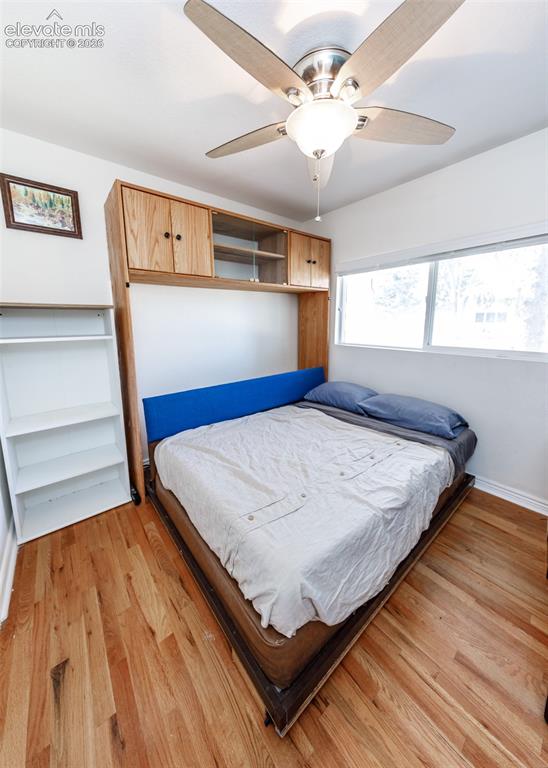
      Image 23 of 47: Hardwood flooring, built-in cabinetry, ceiling fan with integrated lighting

      Hardwood flooring, built-in cabinetry, ceiling fan with integrated lighting, and multiple windows
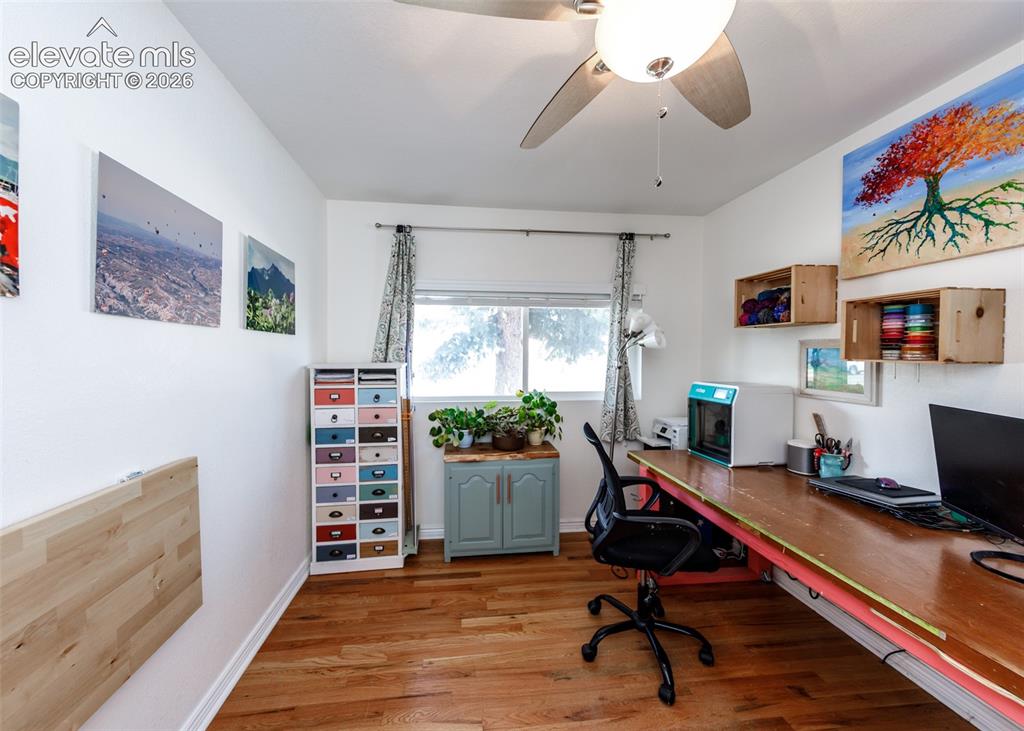
      Image 24 of 47: Wood-finish flooring, ceiling fan with light fixture, built-in wall desk, w

      Wood-finish flooring, ceiling fan with light fixture, built-in wall desk, window with roller shades, and built-in shelving
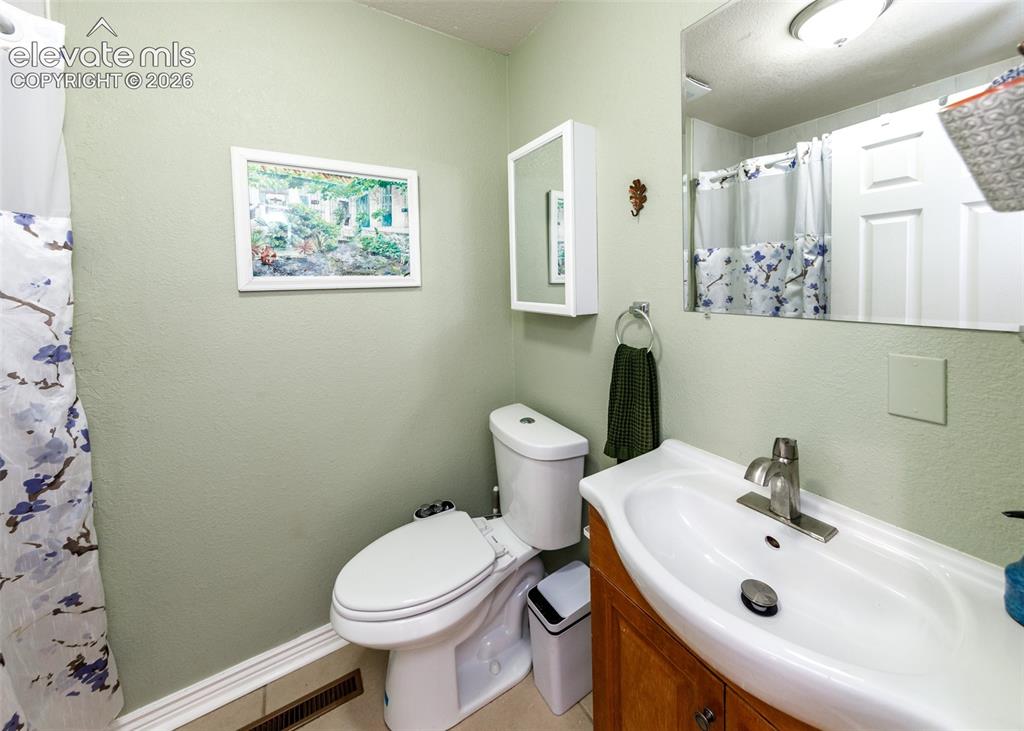
      Image 25 of 47: Bathroom featuring a built-in wood-finish vanity, integrated sink, and wall

      Bathroom featuring a built-in wood-finish vanity, integrated sink, and wall-mounted mirror
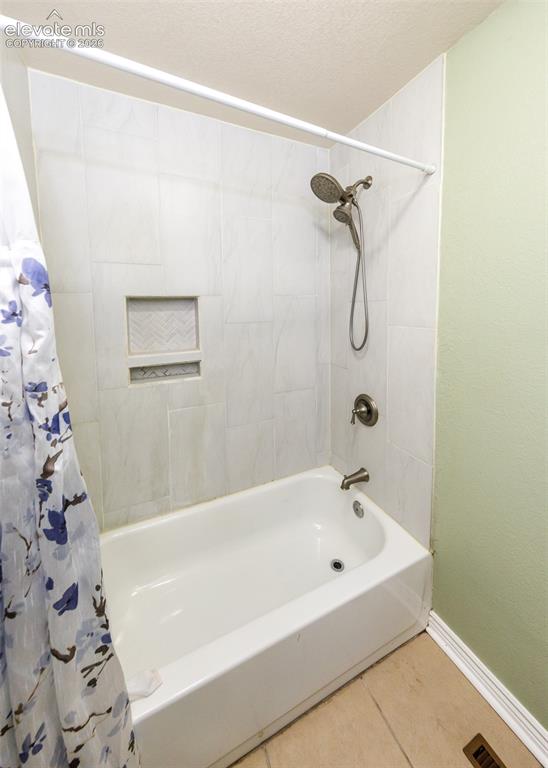
      Image 26 of 47: Bathtub with wall-mounted shower fixture, tiled surround with recessed nich

      Bathtub with wall-mounted shower fixture, tiled surround with recessed niche, and light-colored flooring
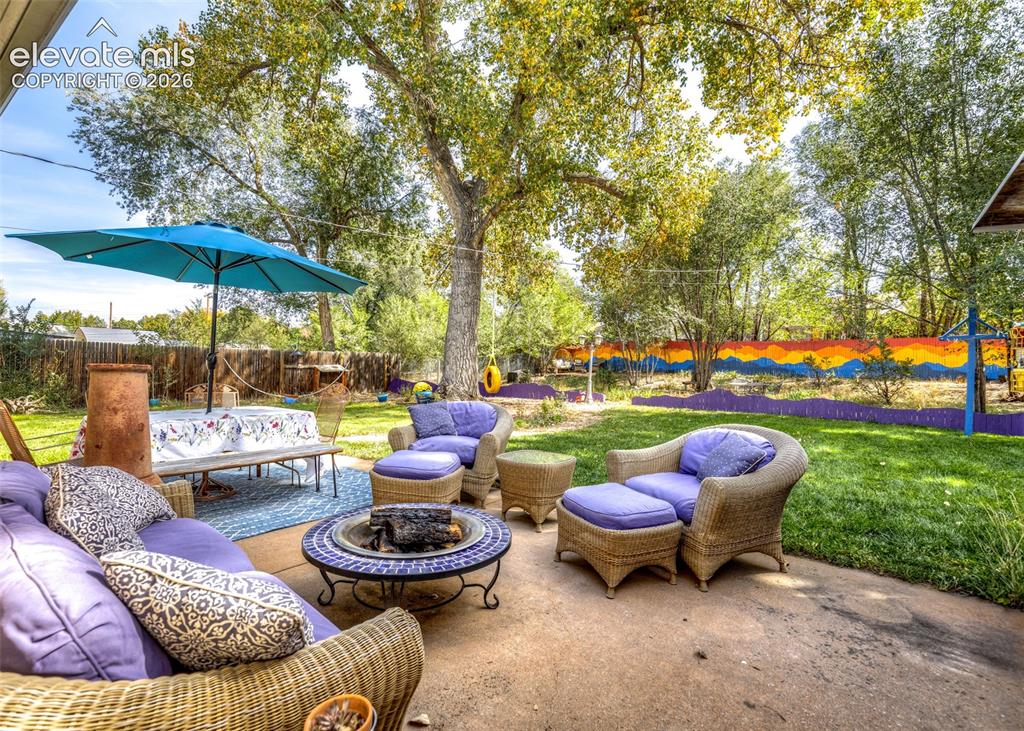
      Image 27 of 47: Expansive outdoor patio with concrete surfacing, a built-in fire pit, and m

      Expansive outdoor patio with concrete surfacing, a built-in fire pit, and mature shade trees
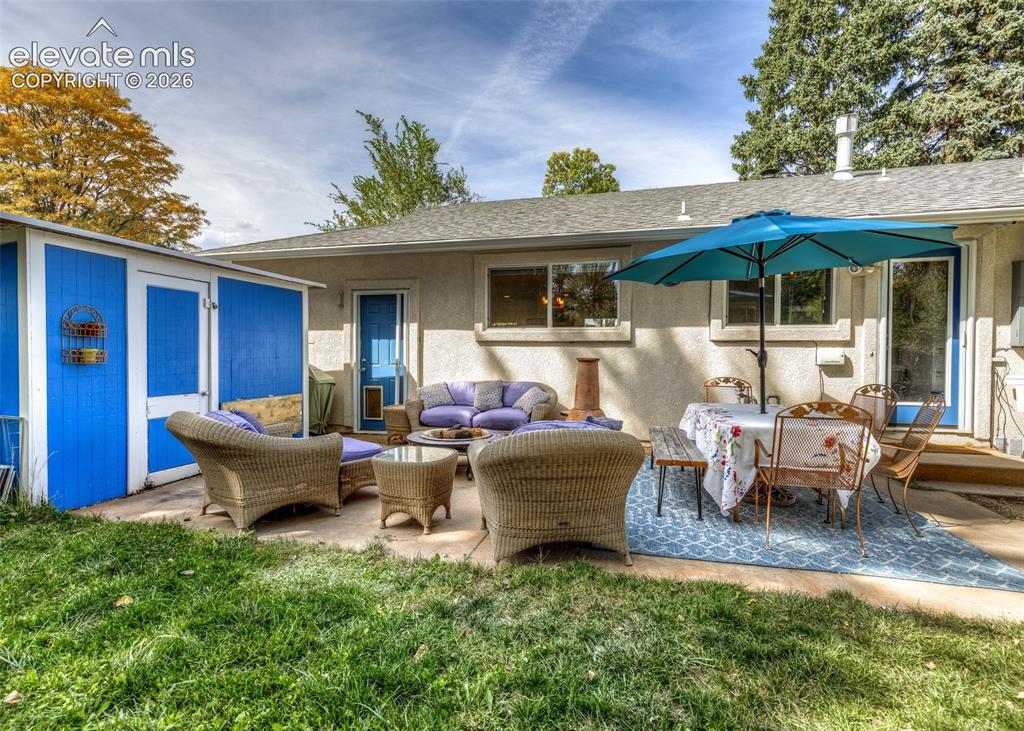
      Image 28 of 47: Expansive concrete patio with direct outdoor access and a detached storage

      Expansive concrete patio with direct outdoor access and a detached storage shed
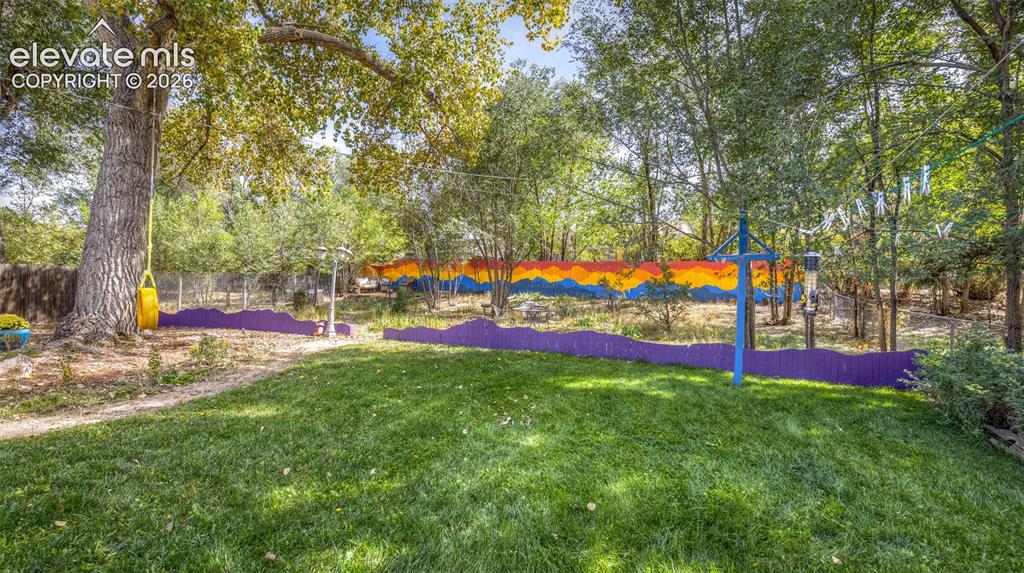
      Image 29 of 47: Manicured lawn with mature trees and vibrant fencing
      Manicured lawn with mature trees and vibrant fencing

      Image 30 of 47: Expansive yard featuring mature trees, a gravel pathway, and a painted priv

      Expansive yard featuring mature trees, a gravel pathway, and a painted privacy fence
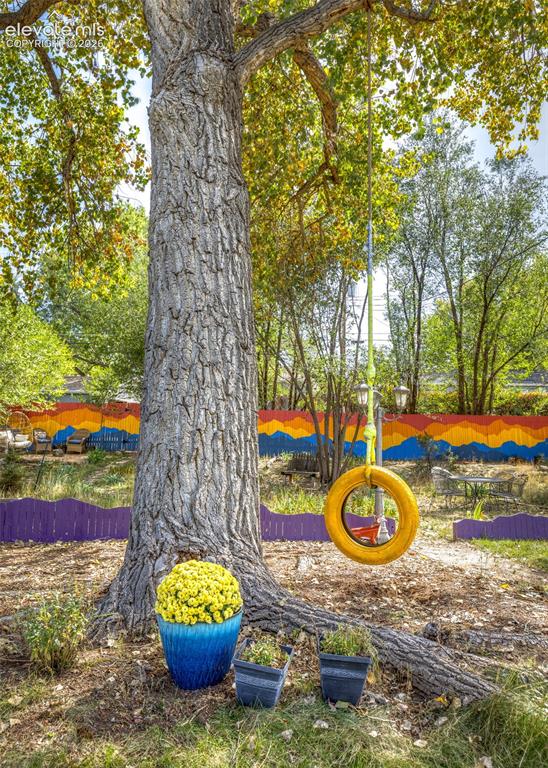
      Image 31 of 47: Additional content

      Additional content

      Image 32 of 47: Expansive backyard featuring a concrete patio, a detached storage shed, and

      Expansive backyard featuring a concrete patio, a detached storage shed, and mature trees
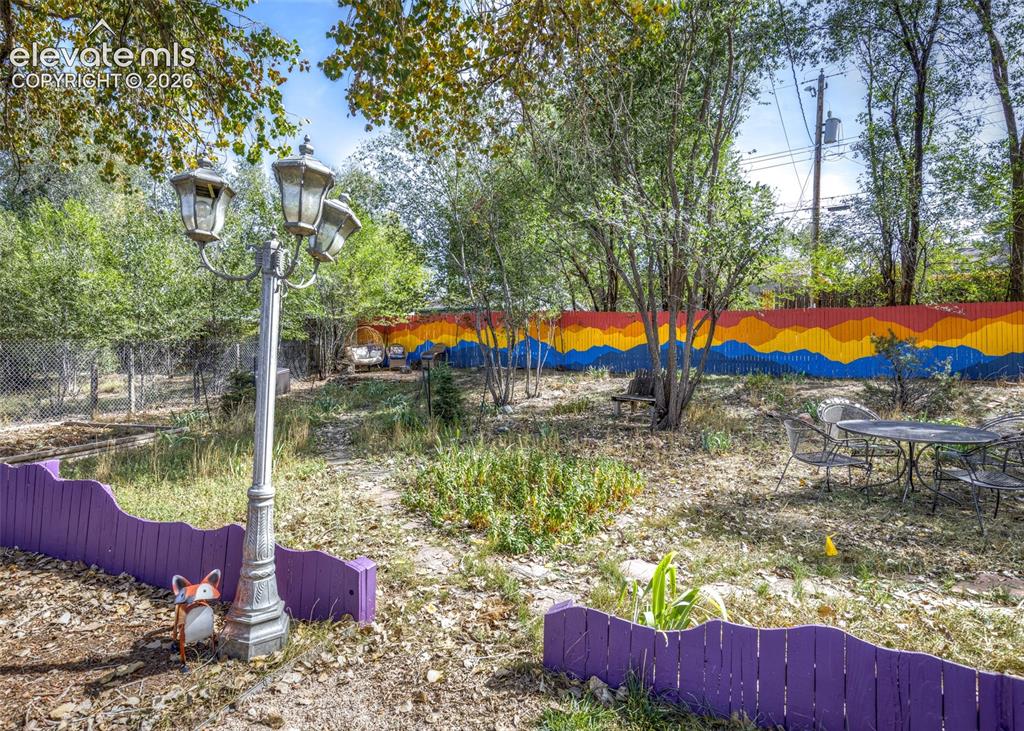
      Image 33 of 47: Additional content

      Additional content
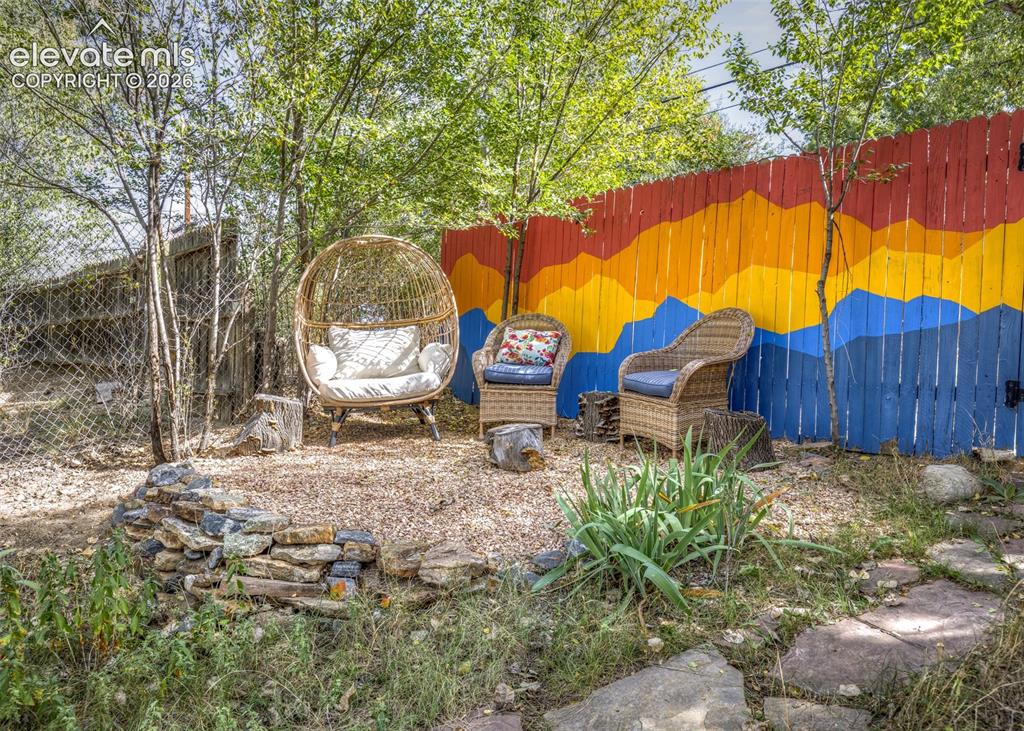
      Image 34 of 47: Additional content

      Additional content

      Image 35 of 47: Landscaped outdoor area featuring a stone border, flagstone path, and a col

      Landscaped outdoor area featuring a stone border, flagstone path, and a colorful painted privacy fence
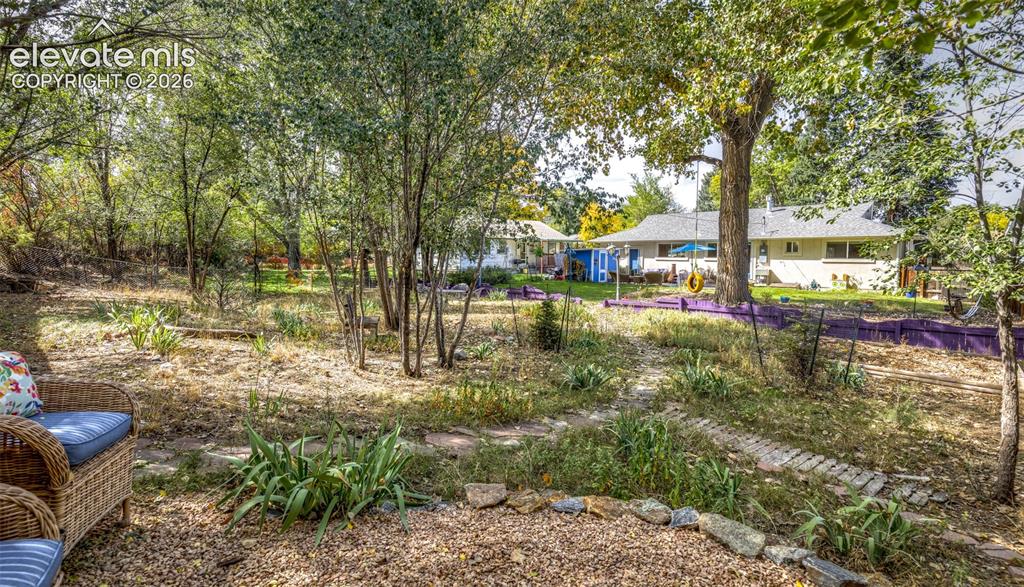
      Image 36 of 47: Expansive backyard featuring mature trees, a gravel patio, and stone-edged

      Expansive backyard featuring mature trees, a gravel patio, and stone-edged garden beds
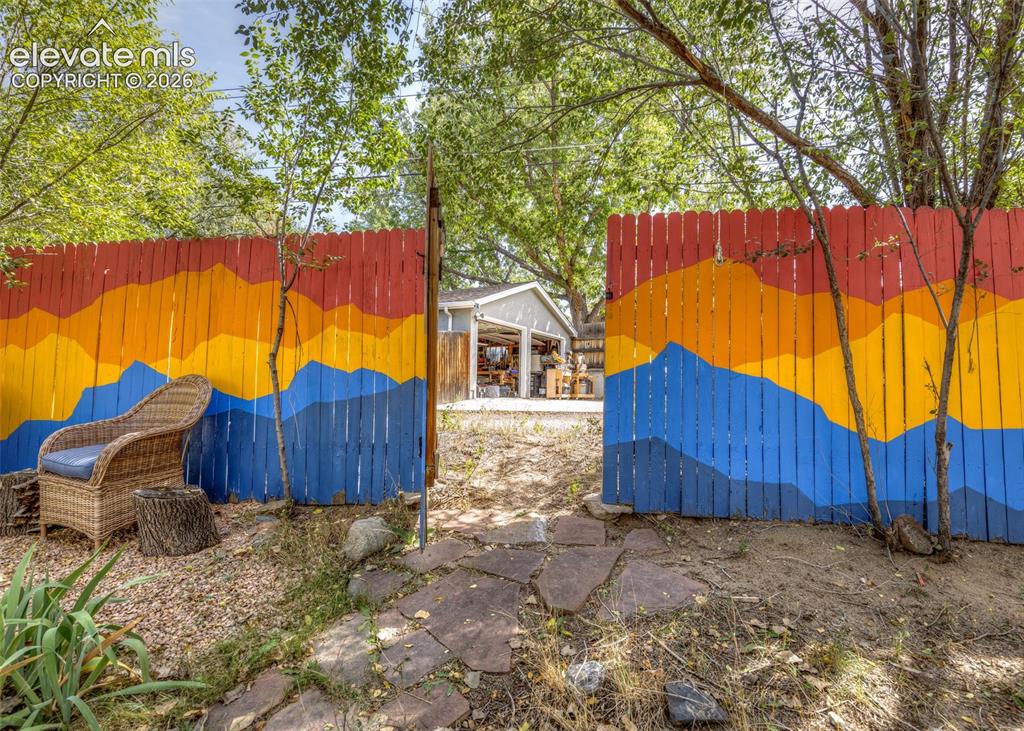
      Image 37 of 47: Other

      Other

      Image 38 of 47: Gravel pathway featuring a concrete sidewalk on one side and mature trees o

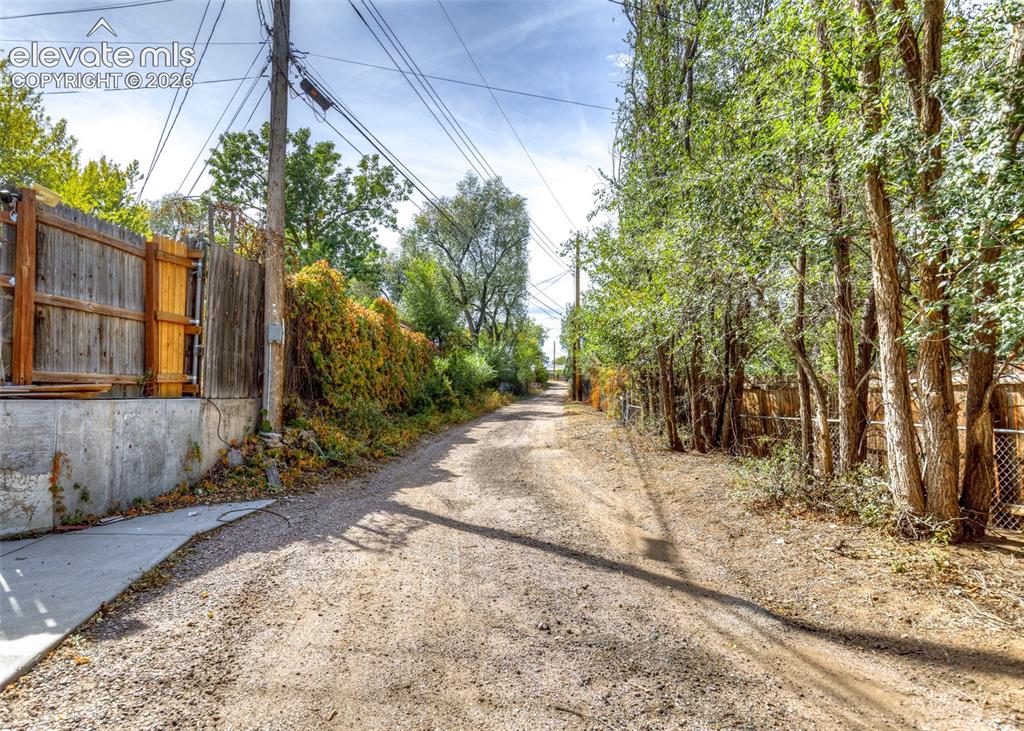
      Gravel pathway featuring a concrete sidewalk on one side and mature trees on the other
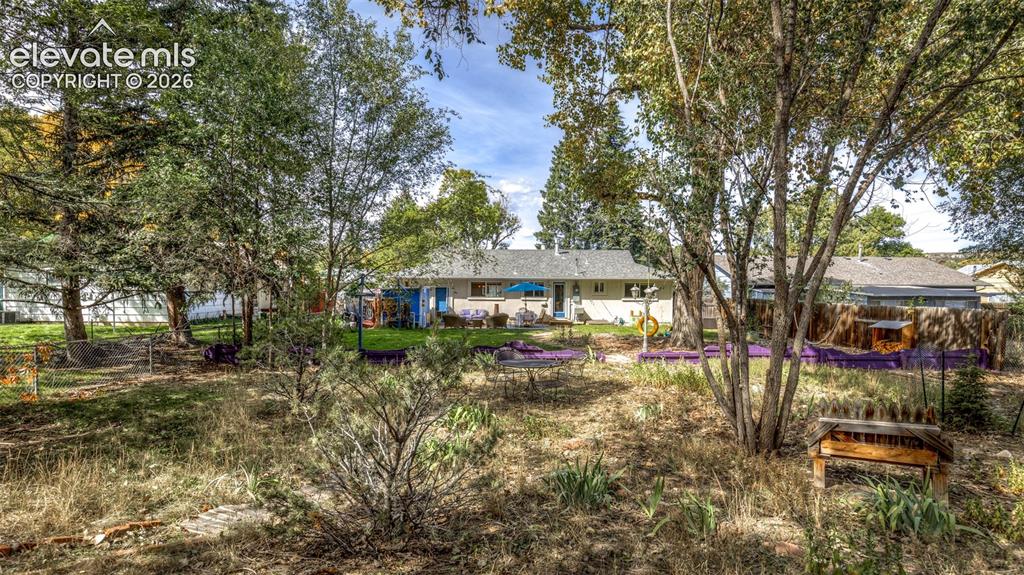
      Image 39 of 47: Expansive backyard with a manicured lawn, mature trees, and an exterior pat

      Expansive backyard with a manicured lawn, mature trees, and an exterior patio area
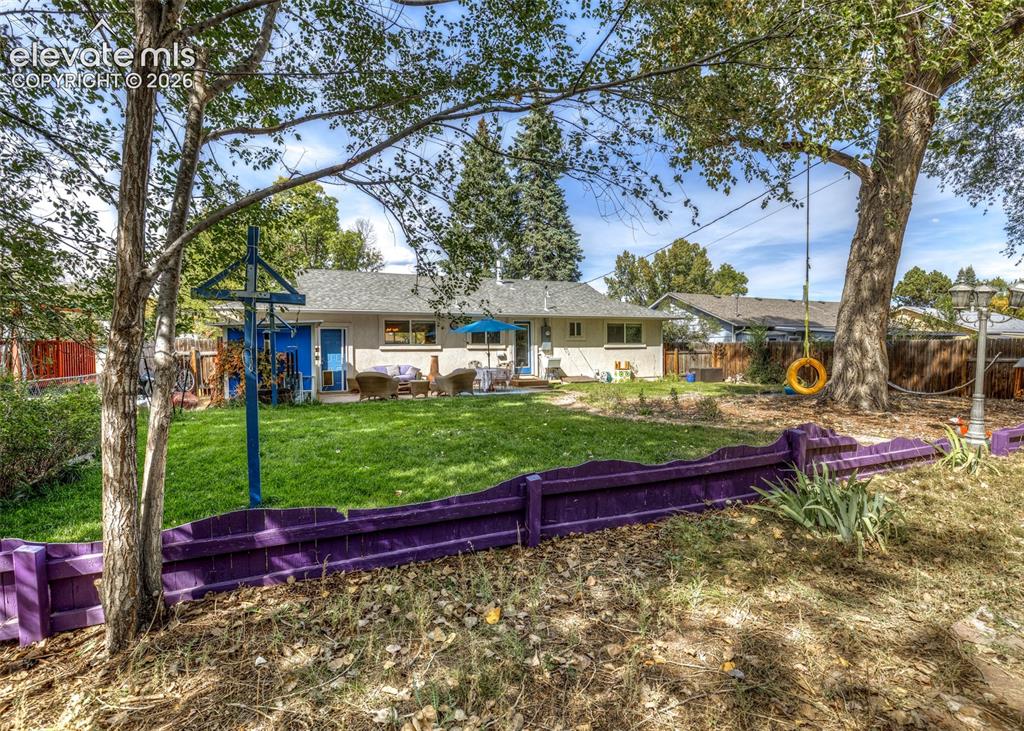
      Image 40 of 47: Expansive backyard featuring a lush lawn, mature trees, and an exterior pat

      Expansive backyard featuring a lush lawn, mature trees, and an exterior patio with outdoor seating
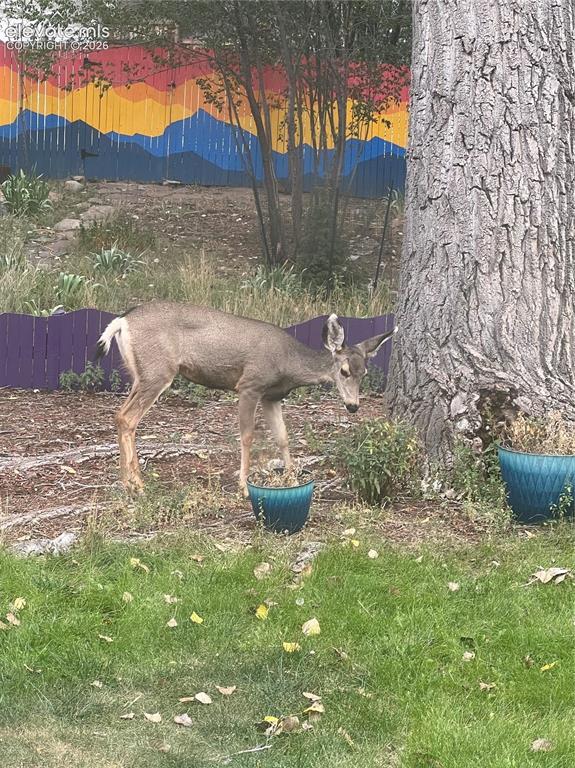
      Image 41 of 47: Mary

      Mary

      Image 42 of 47: Pippin

      Pippin

      Image 43 of 47: Yard

      Yard

      Image 44 of 47: Yard

      Yard

      Image 45 of 47: Yard

      Yard

      Image 46 of 47: Other

      Other

      Image 47 of 47: Floor Plan

      Floor Plan

      Disclaimer: The real estate listing information and related content displayed on this site is provided exclusively for consumers’ personal, non-commercial use and may not be used for any purpose other than to identify prospective properties consumers may be interested in purchasing.