5134 Dovetail Lane, Colorado Springs, CO, 80916
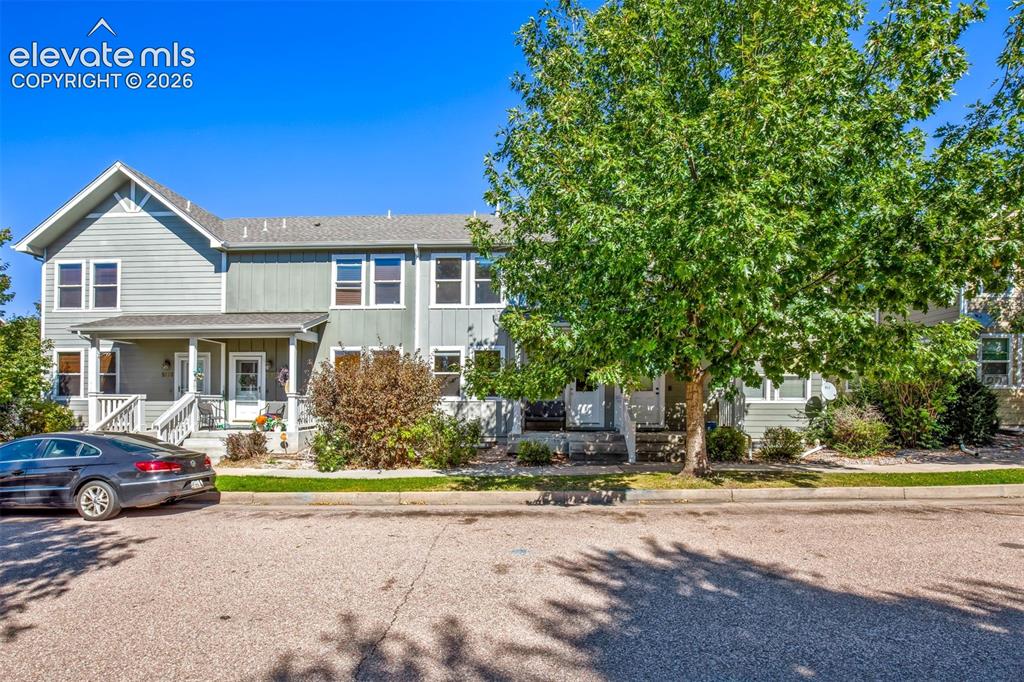
Image Count: 34

$320,000

  • Highlights
  • Townhouse
  • 4 bd | 4 ba
  • 5134 Dovetail Lane, Colorado Springs, CO, 80916 listed by Veronica Gurule CNE MRP
  • Active
  • MLS#: 2234902
  • Tour #3
  • View on Map
Space maker

Property Description

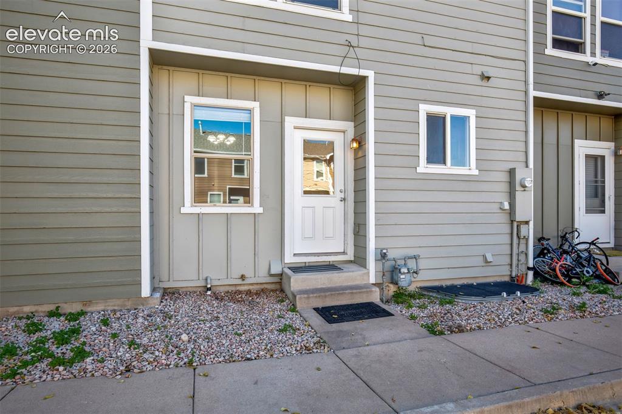
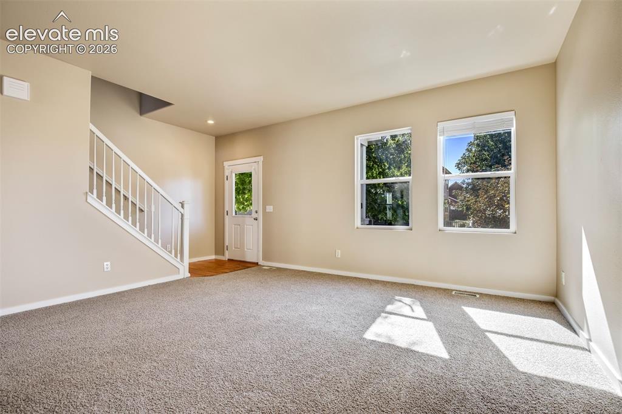
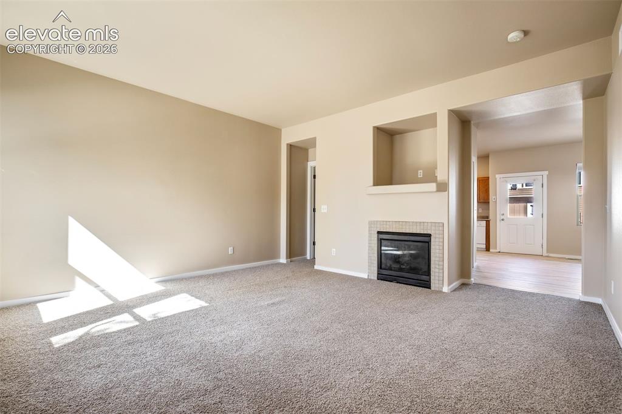
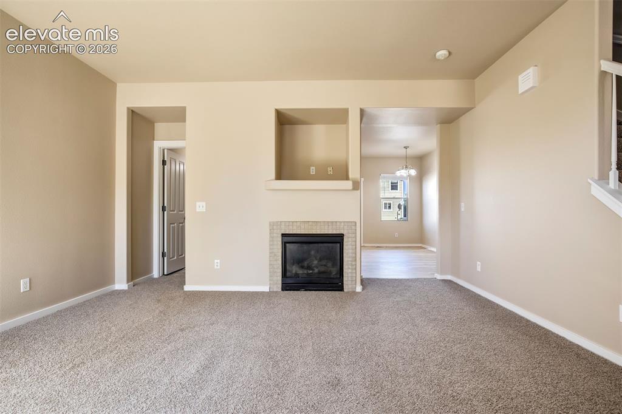
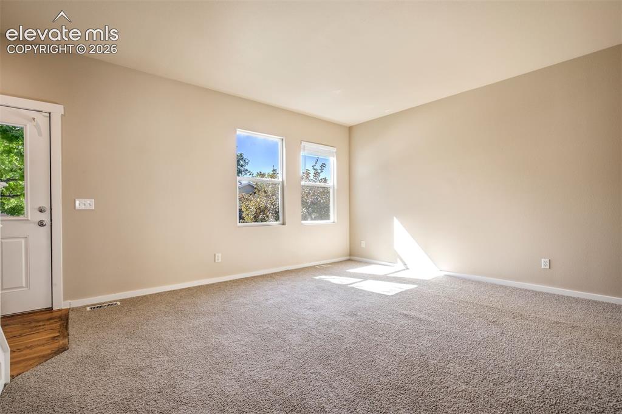
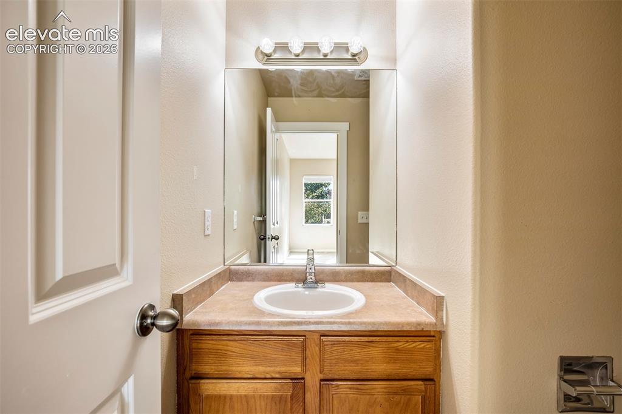
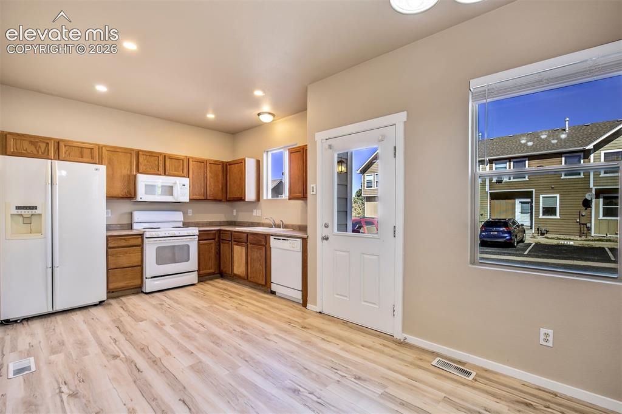
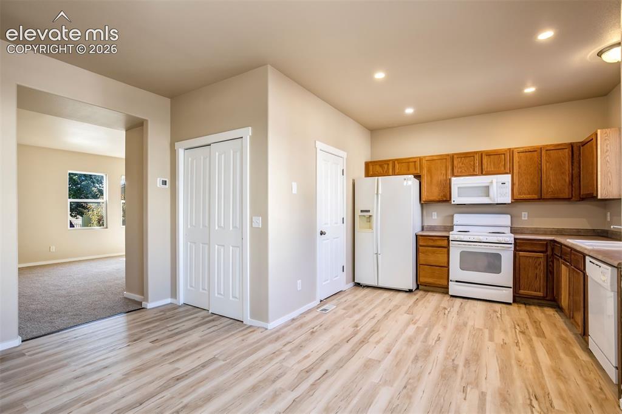
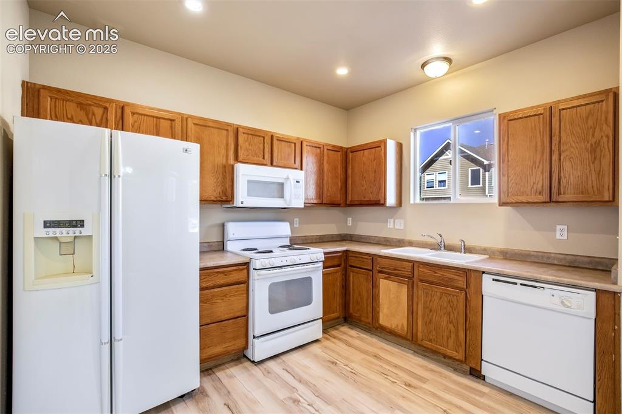
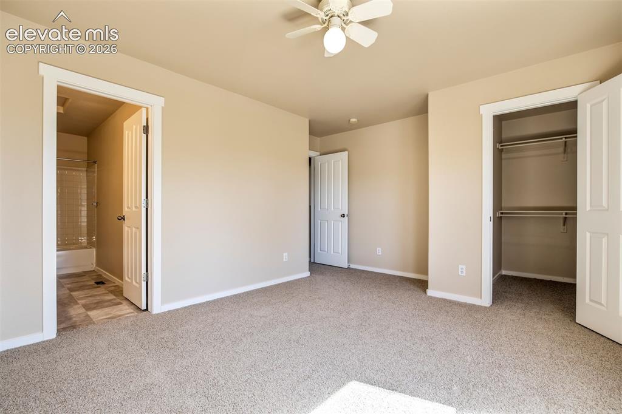
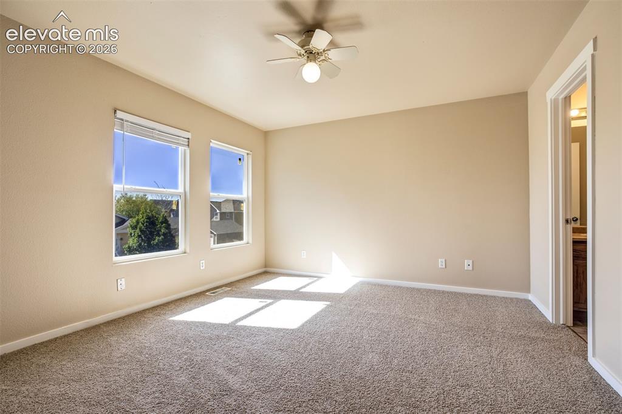
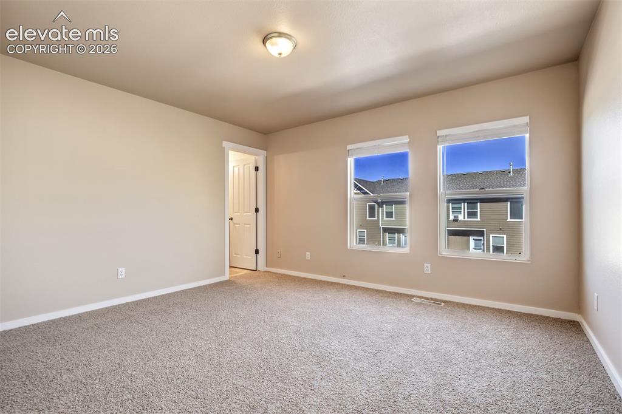
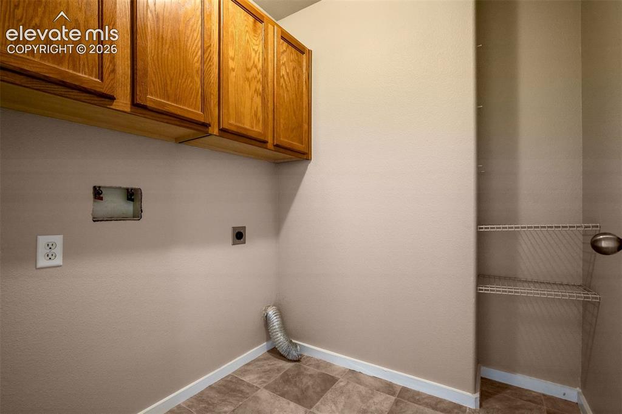
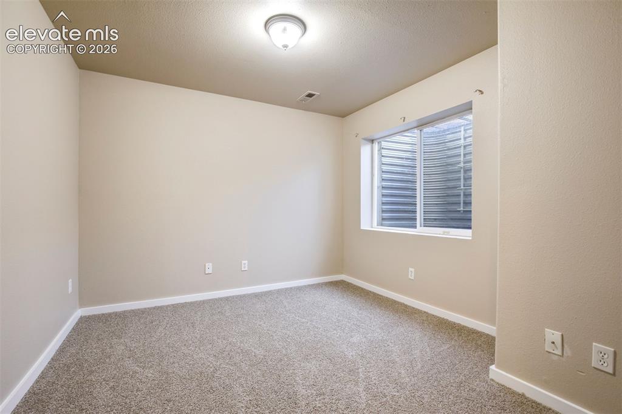
This move-in ready 4-bedroom, 4-bath townhome is just minutes from Space Force, Amazon, Powers Blvd, and Milton Proby, with an easy commute to work and walking distance to the park. The spacious main level features fresh interior paint, new carpet, and a cozy gas fireplace. The eat-in dining area and kitchen have new luxury vinyl flooring, fresh paint, and open to the back of the home with two parking spaces. Upstairs, you’ll find new carpet and paint throughout, a master suite with private full bath, and a secondary bedroom also with its own full bath—perfect for roommates. The laundry room is conveniently located upstairs near the bedrooms. The finished basement includes two more bedrooms and a full bath, offering plenty of room to spread out. This home has space and comfort in all the right places!

Property Listed By

Picture of REALTOR Listing Property
  • Veronica Gurule CNE MRP
  • 6727-332-917  Call the Agent 
Picture of Office Listing Property
  • Red White and Blue Realty Group Inc
  • 6762-524-917  Call the Agent 
My professional path as a Licensed Colorado Realtor was greatly influenced by two factors - the example of my father who owned a real estate company and the magnificent beauty of Colorado. Throughout his career, my father loved what he did, met many people, and thrived in a positive working environment. I knew I wanted that in my professional life. Growing up in the majestic mountains of Southwest Colorado provided me a perfect venue for horseback riding, hiking, skiing, fishing, camping, and al...

Property Details

    General Features

  • Property: Townhouse, 2 Story
  • Attached: Yes
  • Year Built: 2003
  • List Price: $320,000
  • County: El Paso
  • School District: Harrison-2

    Rooms

  • Main Level Bedroom: No
  • Bedrooms: 4
  • Baths: 3 full bath; 1 1/2 bath;
  • Master Bathroom Amenities: Tub/Shower
  • Laundry: Electric Hook-up, Upper

    Structure

  • Unit Description: Ground Floor, Inside Unit
  • Foundation: Full Basement
  • Heating: Forced Air
  • Cooling: Ceiling Fan
  • Garage/Parking #: 2 vehicle(s), Assigned, Available
  • Patio Description: Covered
  • Total SqFt: 2,000
  • Finished SqFt: 1,986
  • Basement SqFt: 660
  • Basement % Fin: 98
  • Construction Status: Existing Home
  • Siding: Masonite Type
  • Structure: Frame

    Features

  • Appliances: 220v in Kitchen, Dishwasher, Disposal, Microwave Oven, Oven, Range, Refrigerator, Self Cleaning Oven
  • Floors: Carpet, Vinyl/Linoleum
  • Entry: Vinyl/Linoleum
  • Fireplace: Gas, Main Level
  • Additional Items: Gas Fireplace, Window Coverings, New Carpet, New Kitchen luxury vinyl flooring
  • Laundry: Electric Hook-up, Upper

    Taxes, Utilities, Lot

  • Tax: $1,167
  • Lot Size: 0.02 Acres, 924 SqFt
  • Lot Location: Near Park, Near Schools
  • Lot Description: Level
  • Existing Utilities: Electricity Available, Electricity Connected, Natural Gas Available, Natural Gas Connected
  • Existing Water: Municipal

    Community

  • Covenants: Yes
  • HOA Dues: $330
  • HOA Frequency: Monthly
  • HOA Fee Includes: Covenant Enforcement, Insurance, Maintenance Grounds, Management, Trash Removal
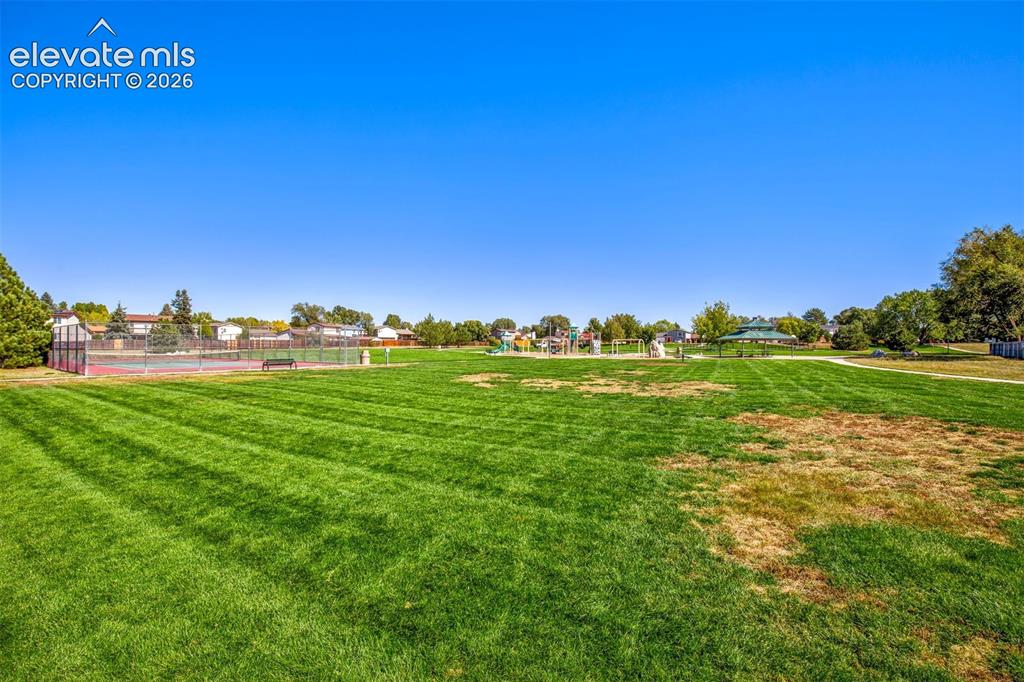
  • Commmunity Features: Parks or Open Space, Playground Area

    Additional Information


      Disclaimer
      The real estate listing information and related content displayed on this site is provided exclusively for consumers’ personal, non-commercial use and may not be used for any purpose other than to identify prospective properties consumers may be interested in purchasing.
      elevateMLS.com Website

      5134 Dovetail Lane, Colorado Springs, CO, 80916

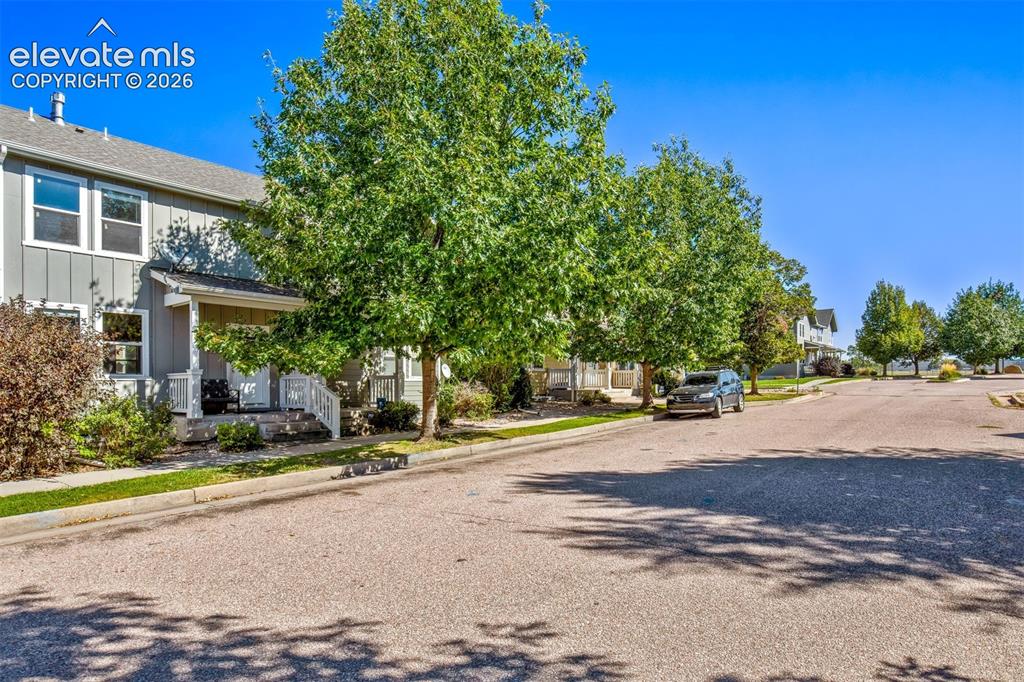
      Image 1 of 34: Home has a beautiful shade tree in front of front porch
      Home has a beautiful shade tree in front of front porch

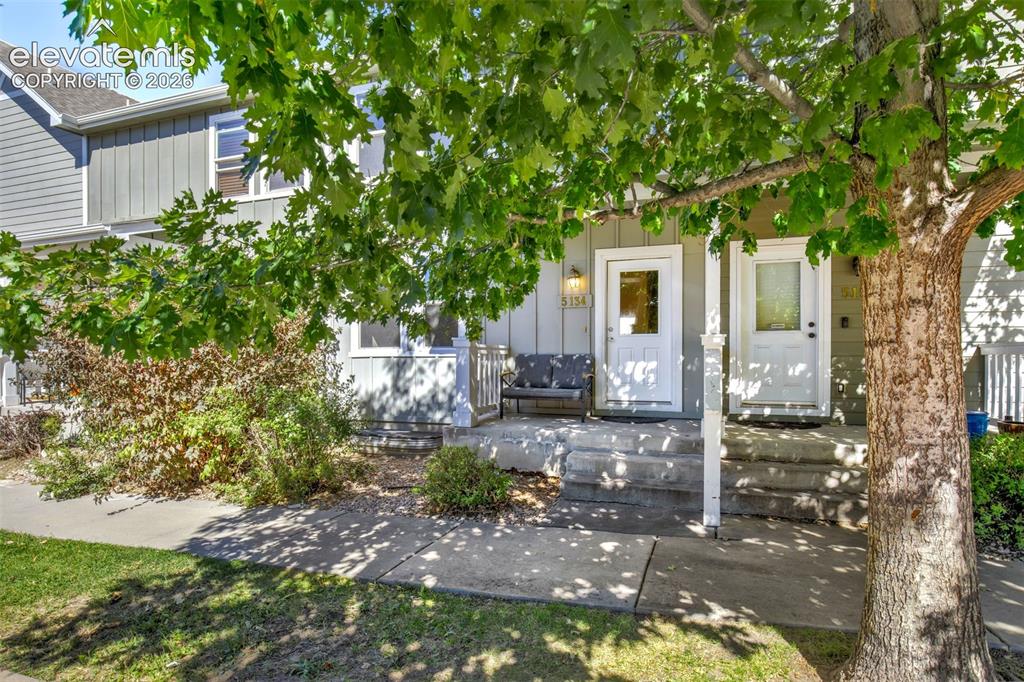
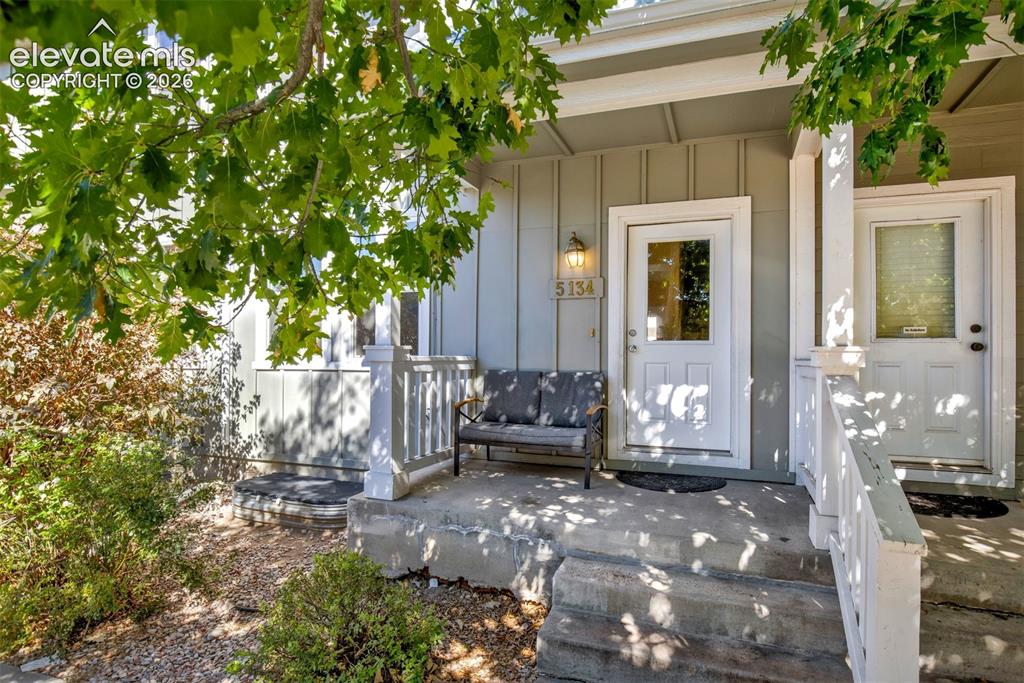
      Image 2 of 34: Covered Front Porch

      Covered Front Porch

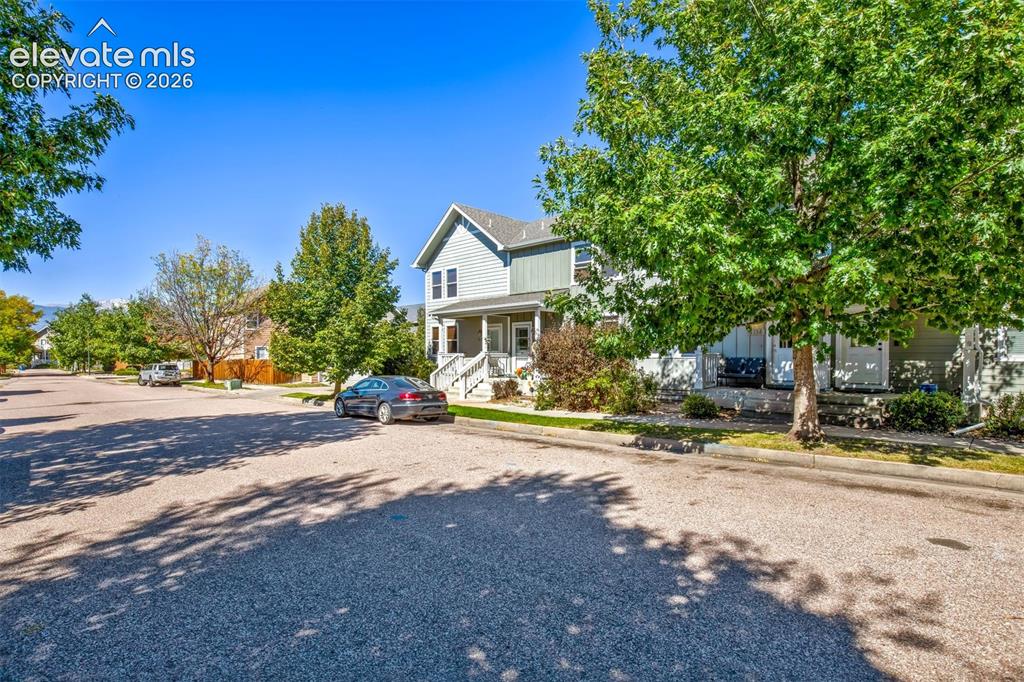
      Image 3 of 34: Street View of home

      Street View of home

      Image 4 of 34: Entry

      Entry

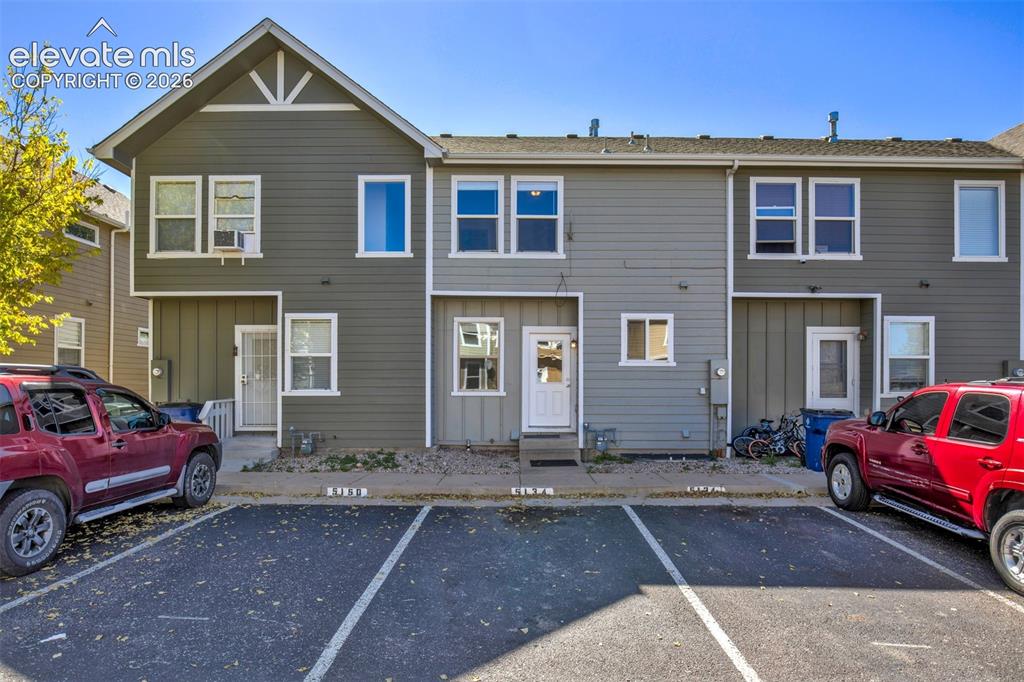
      Image 5 of 34: Front of Structure

      Front of Structure

      Image 6 of 34: Assigned parking at back of home

      Assigned parking at back of home

      Image 7 of 34: Entry

      Entry

      Image 8 of 34: Spacious Living Room

      Spacious Living Room

      Image 9 of 34: Cozy gas fireplace

      Cozy gas fireplace

      Image 10 of 34: Living Room is open to kitchen and there is a 1/2 bath hidden away from kit

      Living Room is open to kitchen and there is a 1/2 bath hidden away from kitchen
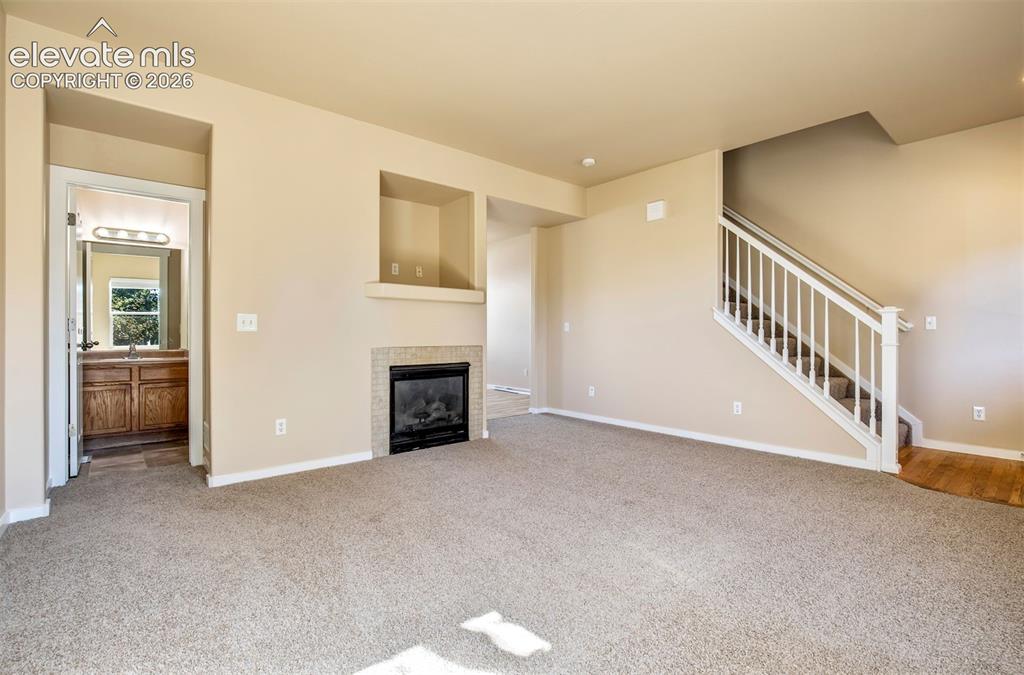
      Image 11 of 34: Main level living room

      Main level living room

      Image 12 of 34: Entry

      Entry

      Image 13 of 34: 1/2 Bath off of living room

      1/2 Bath off of living room

      Image 14 of 34: New flooring and interior paint

      New flooring and interior paint

      Image 15 of 34: Pantry in kitchen

      Pantry in kitchen

      Image 16 of 34: Plenty of cabinetry for all your needs
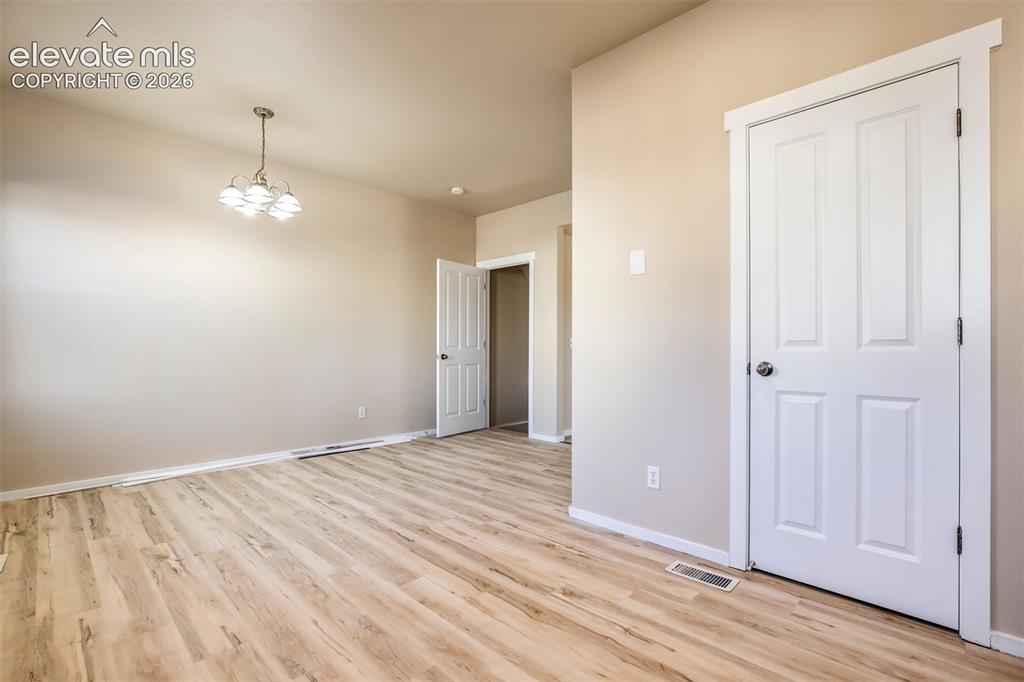
      Plenty of cabinetry for all your needs

      Image 17 of 34: Dining Area

      Dining Area

      Image 18 of 34: Primary Bedroom with private bath

      Primary Bedroom with private bath

      Image 19 of 34: Upper Primary bedroom has 2 windows for natural light
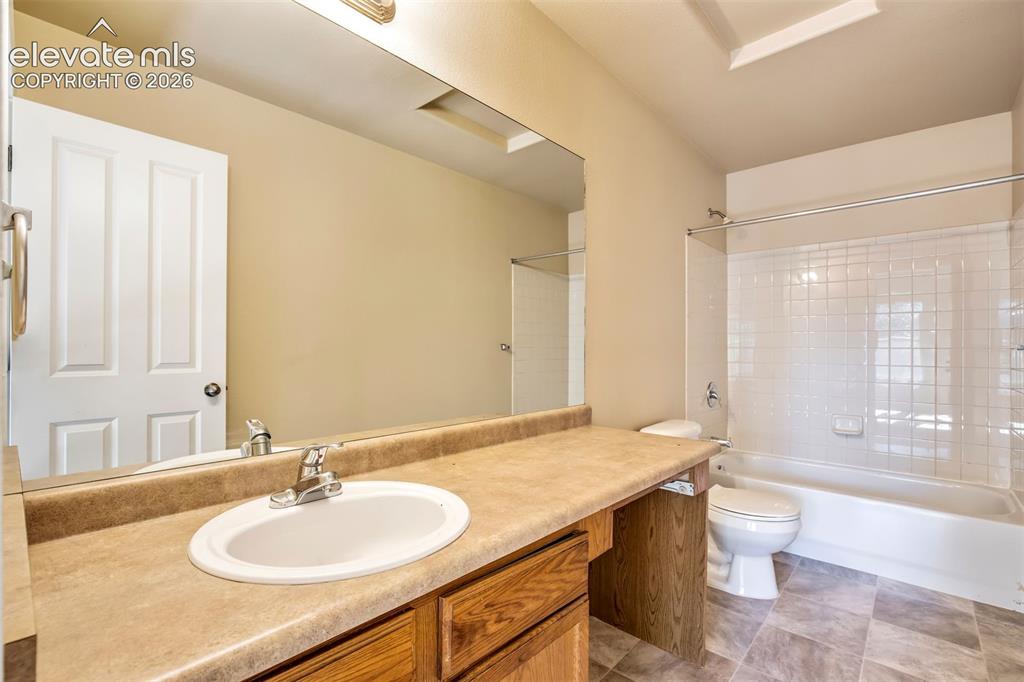
      Upper Primary bedroom has 2 windows for natural light

      Image 20 of 34: Master Bathroom

      Master Bathroom

      Image 21 of 34: Upper secondary bedroom is also very spacious
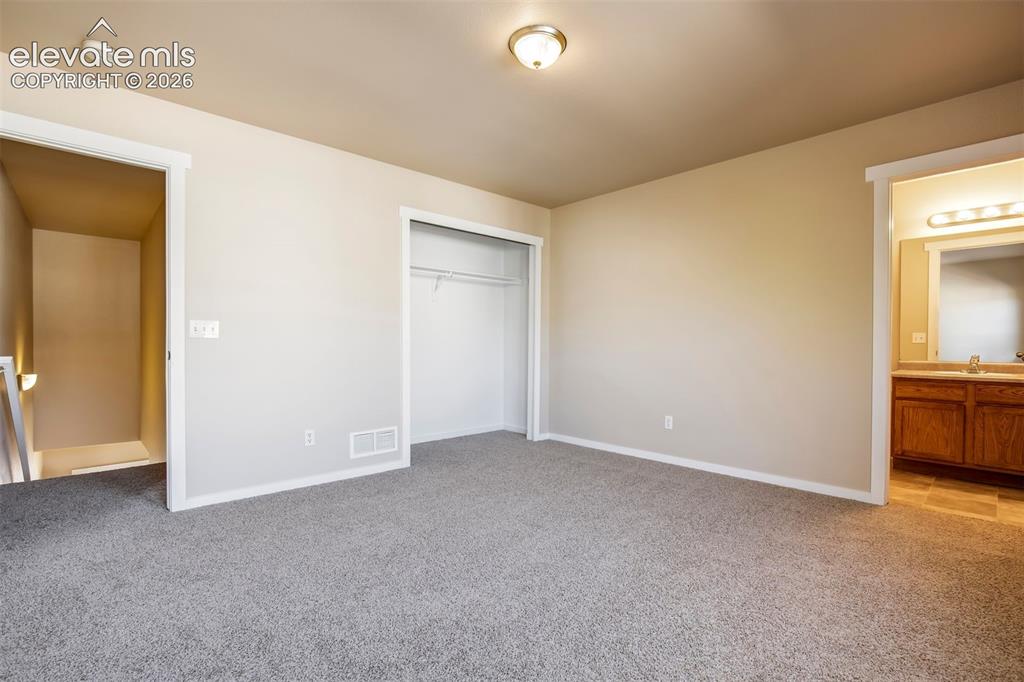
      Upper secondary bedroom is also very spacious

      Image 22 of 34: Private bath in secondary upper bedroom
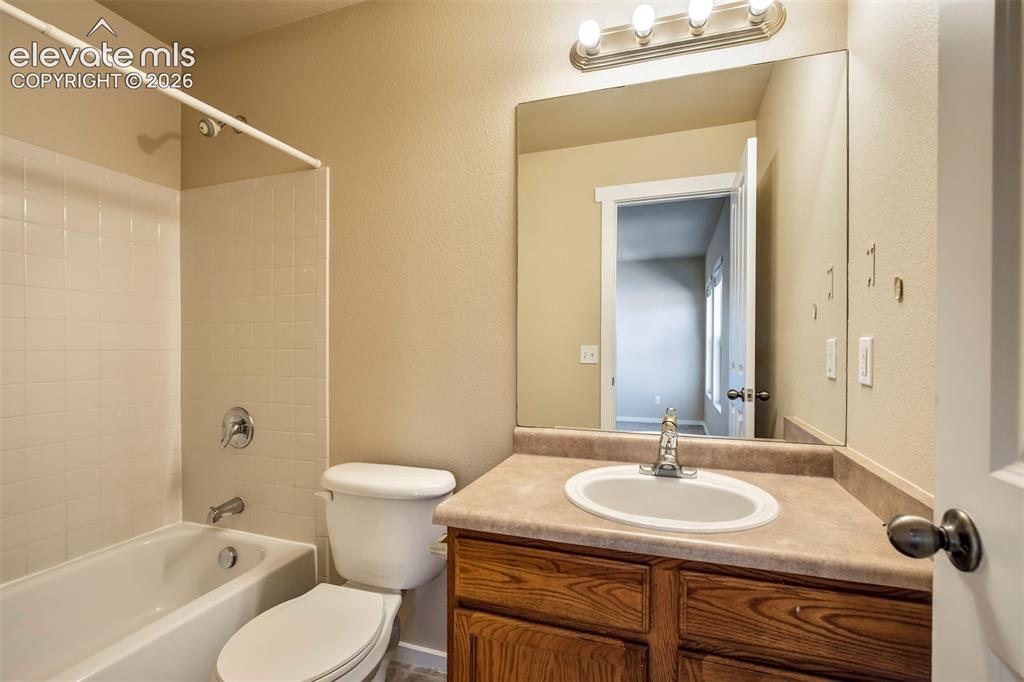
      Private bath in secondary upper bedroom

      Image 23 of 34: Secondary upper bedroom private bath

      Secondary upper bedroom private bath

      Image 24 of 34: Walk in laundry with plenty of storage
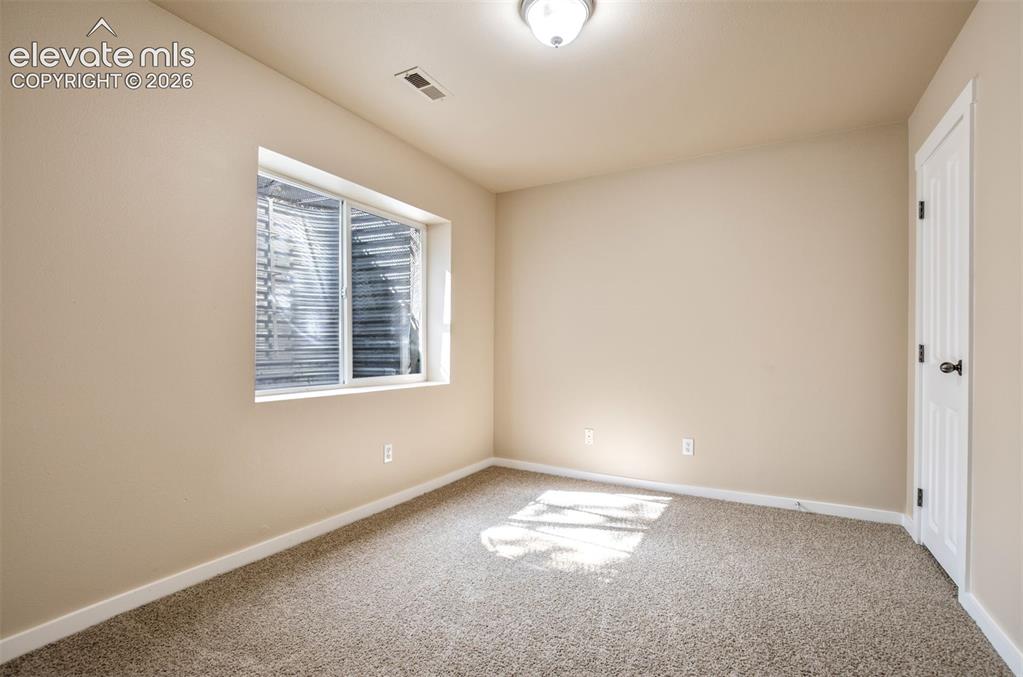
      Walk in laundry with plenty of storage

      Image 25 of 34: Basement 3rd bedroom with walk in closet
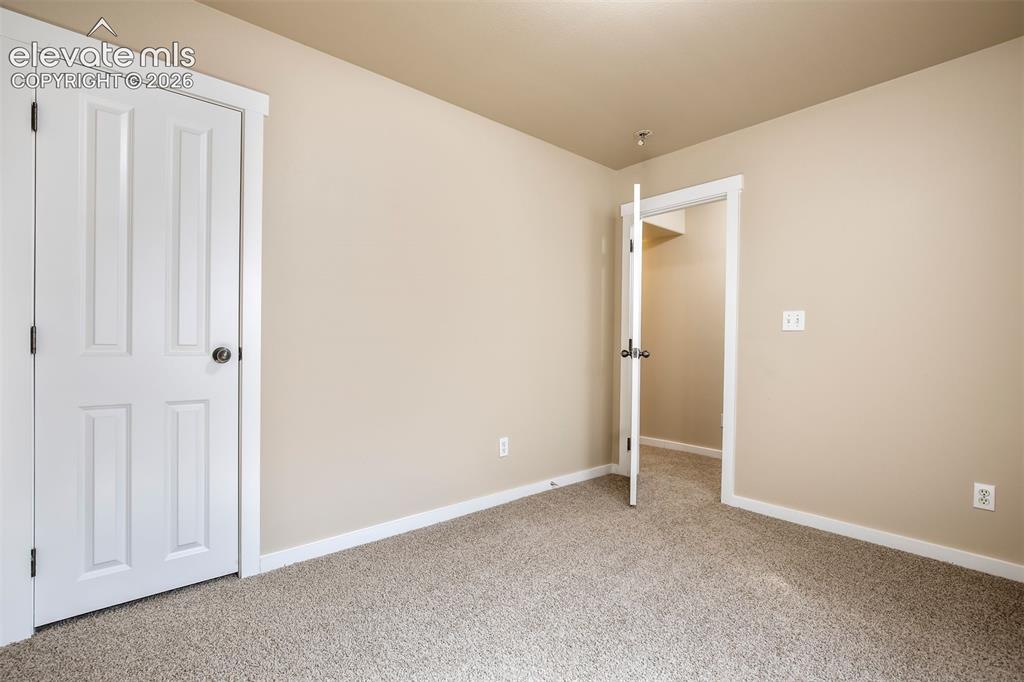
      Basement 3rd bedroom with walk in closet
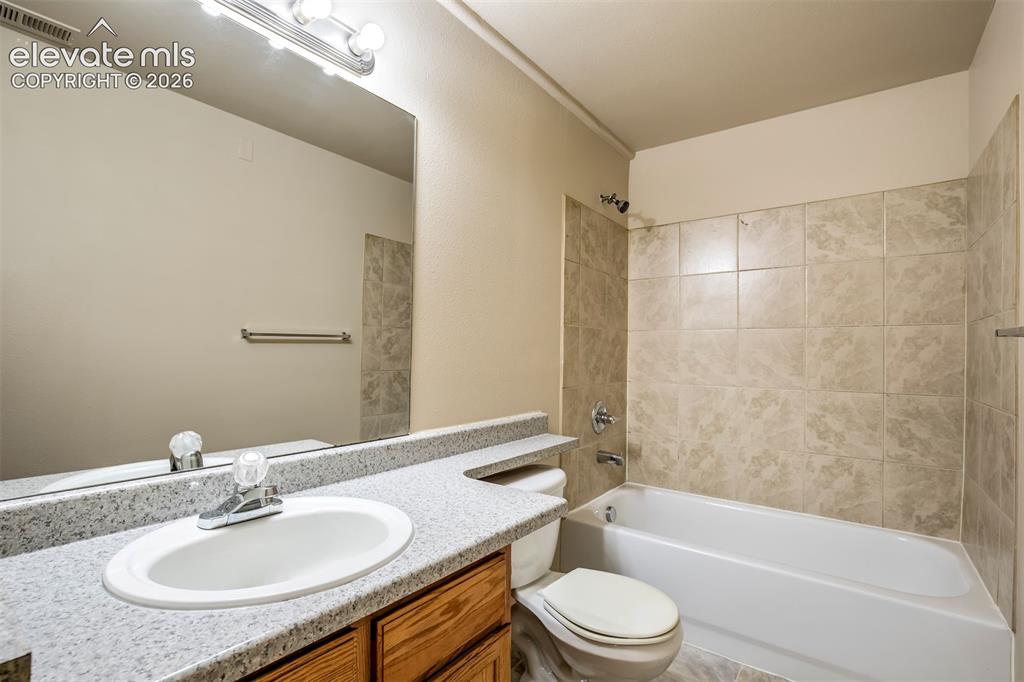
      Image 26 of 34: Basement 3rd bedroom

      Basement 3rd bedroom

      Image 27 of 34: Full Bath in finished basement

      Full Bath in finished basement

      Image 28 of 34: 4th Bedroom in finished basement

      4th Bedroom in finished basement
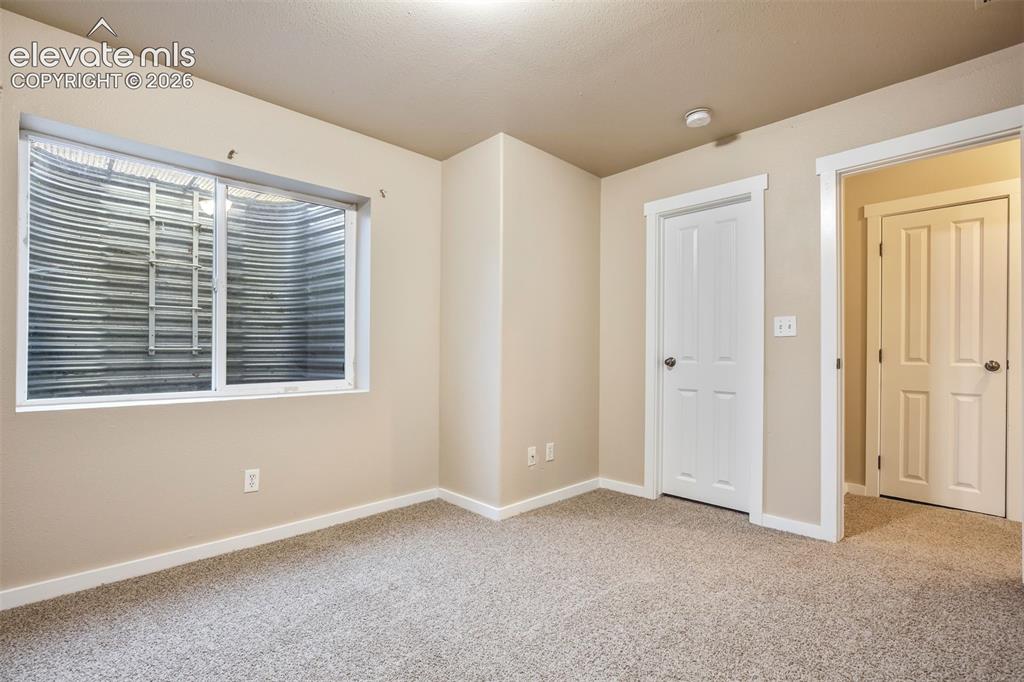
      Image 29 of 34: 4th bedroom in basement

      4th bedroom in basement

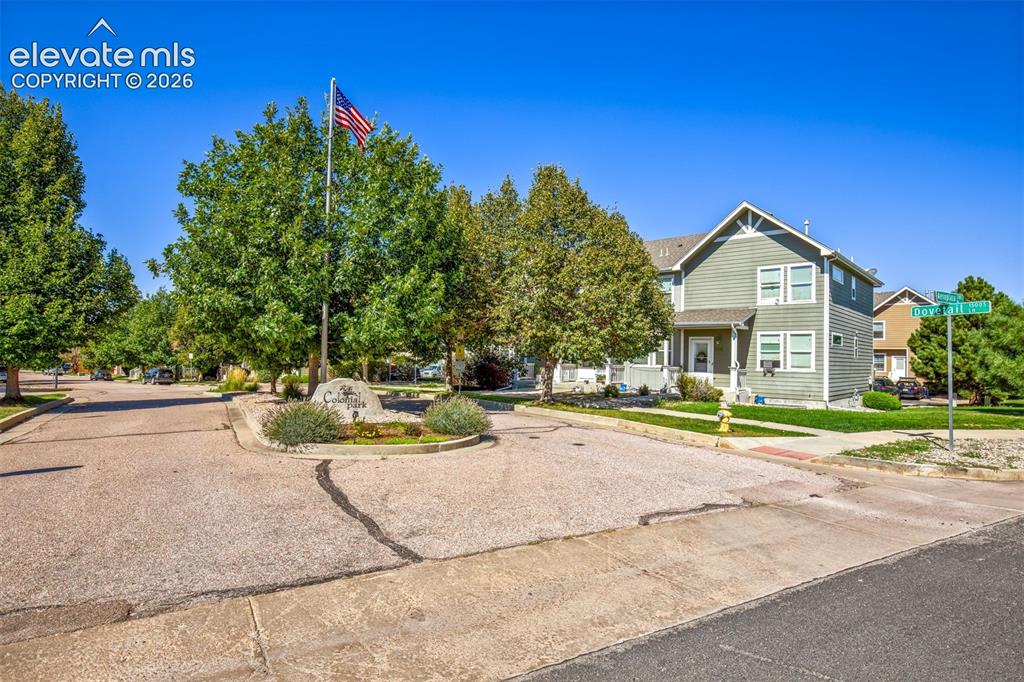
      Image 30 of 34: Entrance to Colonial Park Subdivision
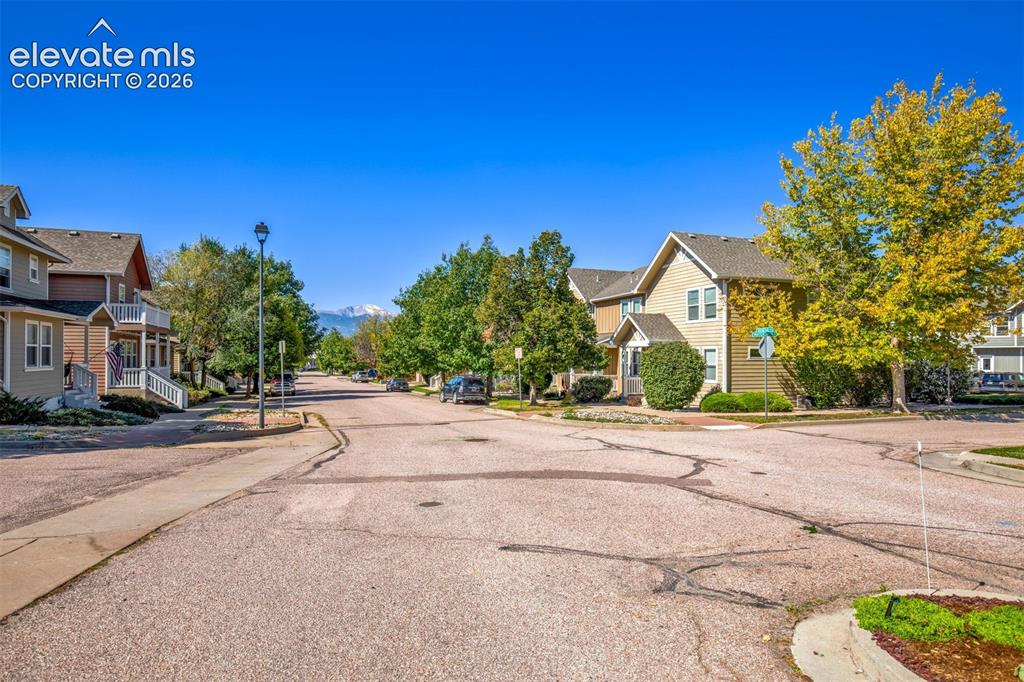
      Entrance to Colonial Park Subdivision

      Image 31 of 34: Community

      Community

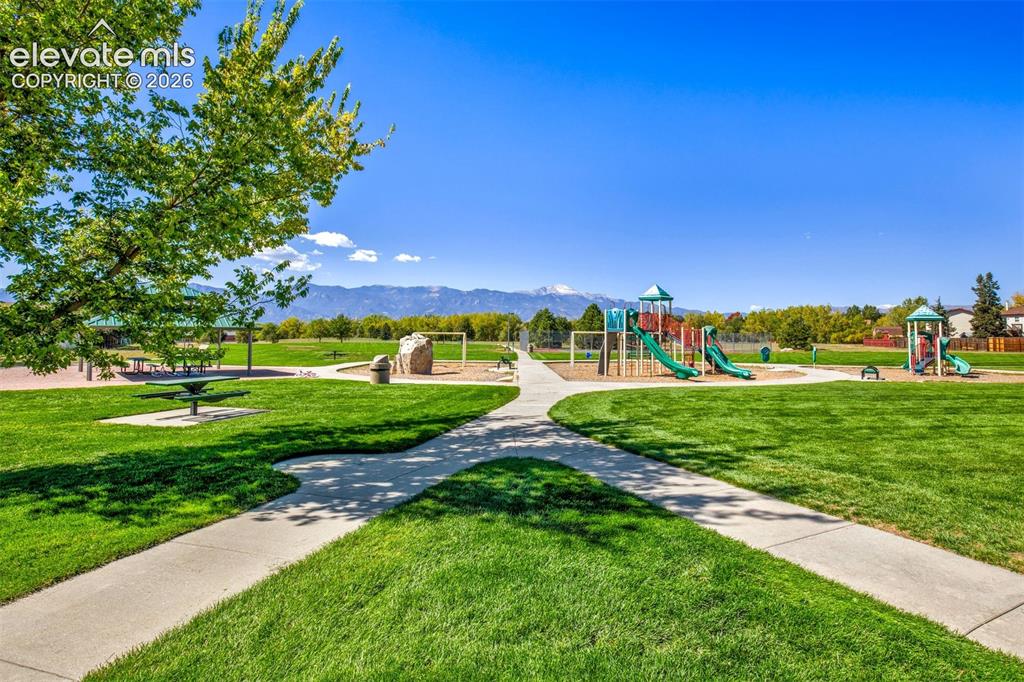
      Image 32 of 34: Playground

      Playground

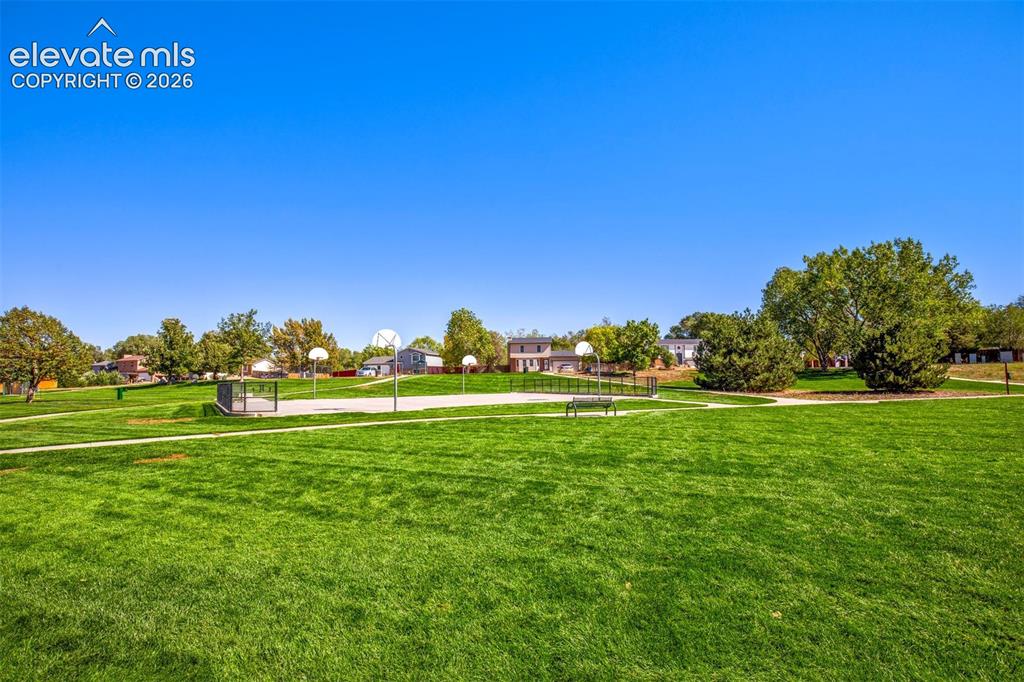
      Image 33 of 34: Basketball Court

      Basketball Court

      Image 34 of 34: Playground

      Playground

      Disclaimer: The real estate listing information and related content displayed on this site is provided exclusively for consumers’ personal, non-commercial use and may not be used for any purpose other than to identify prospective properties consumers may be interested in purchasing.