1581 Center Lane, Pueblo, CO, 81006
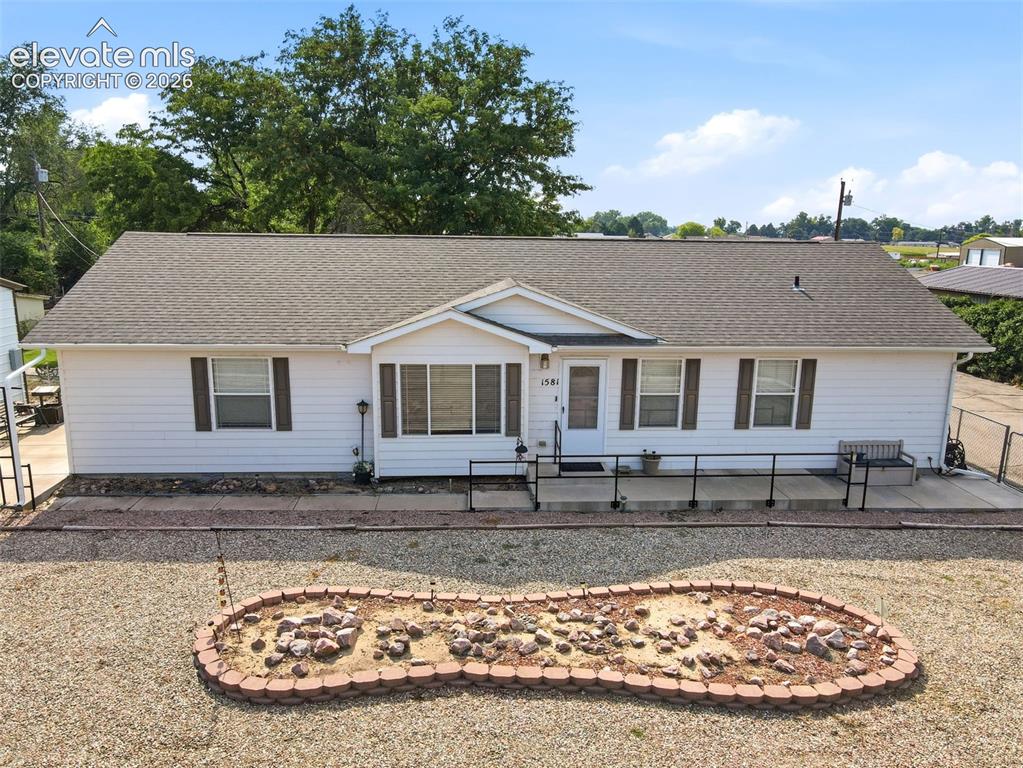
Image Count: 42

$350,000

  • Highlights
  • Single Family
  • 3 bd | 2 ba
  • 1581 Center Lane, Pueblo, CO, 81006 listed by Joetta Kelsen
  • Active
  • MLS#: 3025476
  • View on Map
Space maker

Property Description

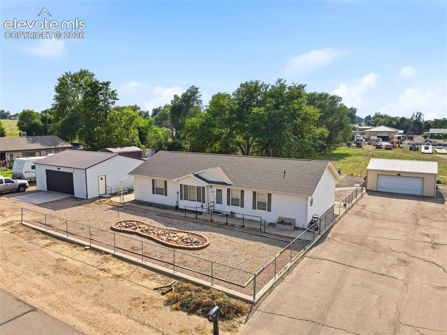
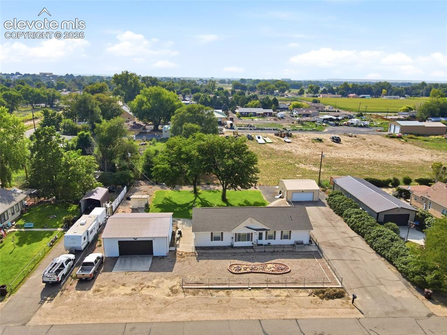
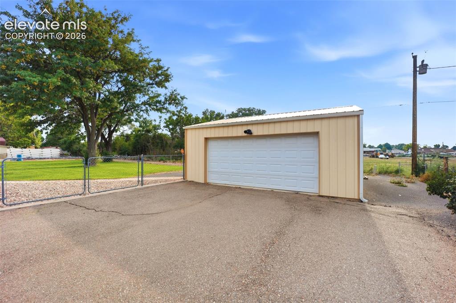
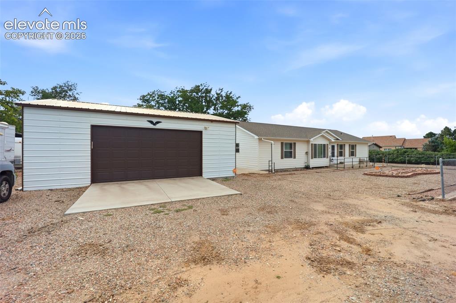
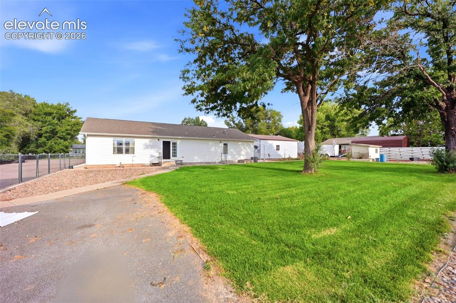
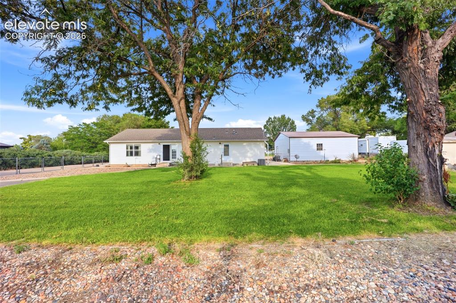
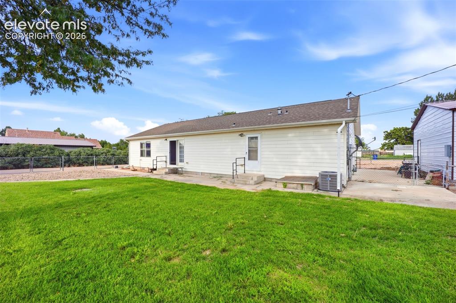
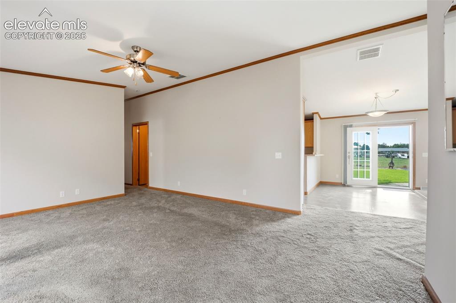
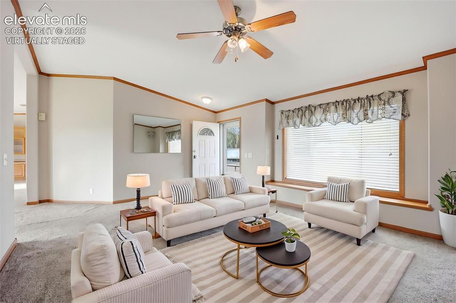
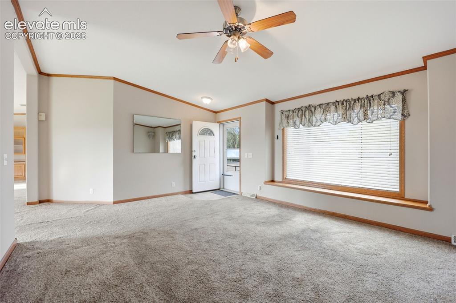
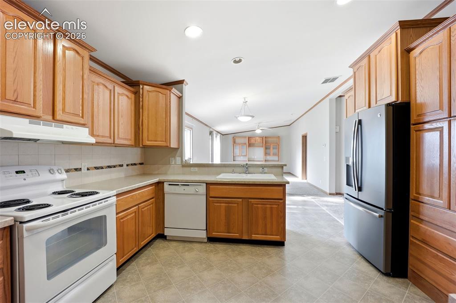
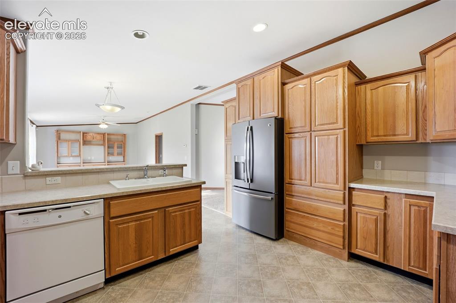
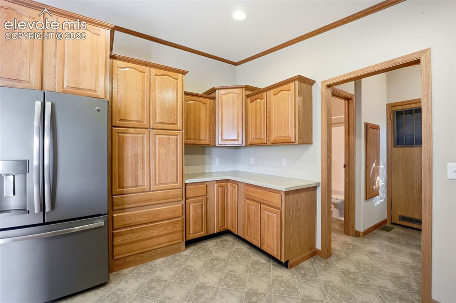
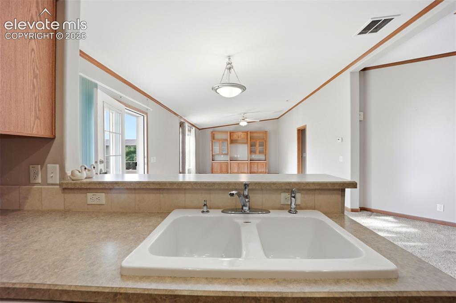
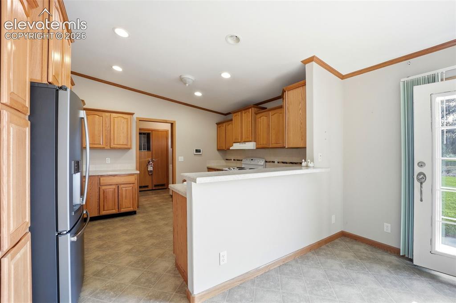
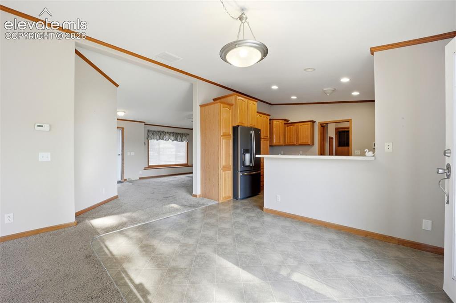
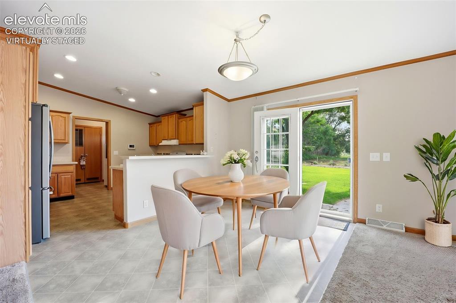
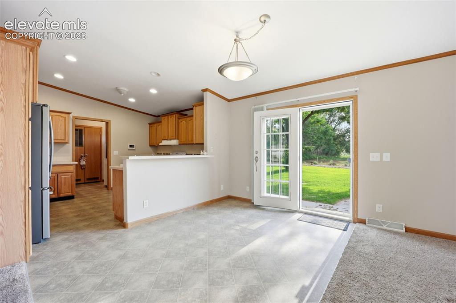
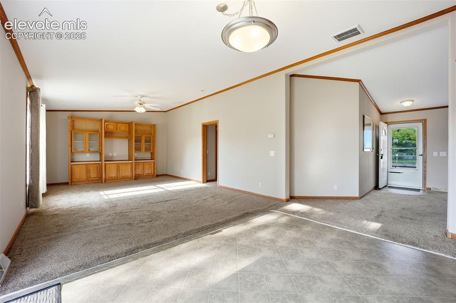
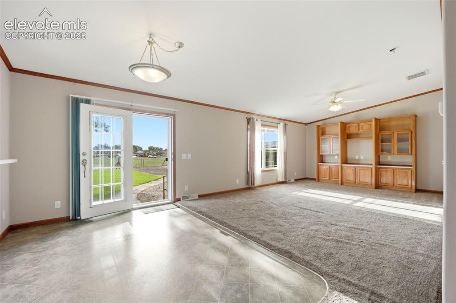
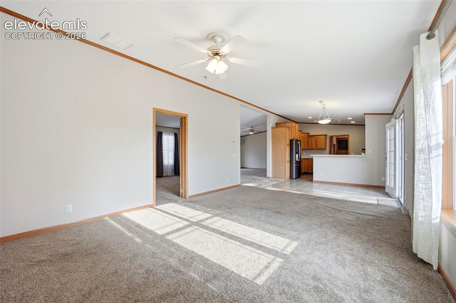
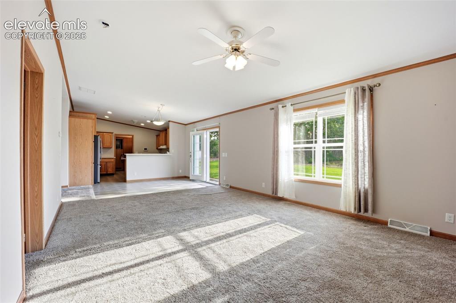
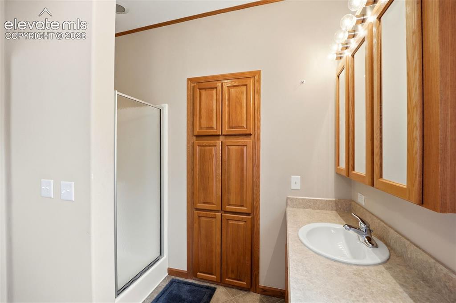
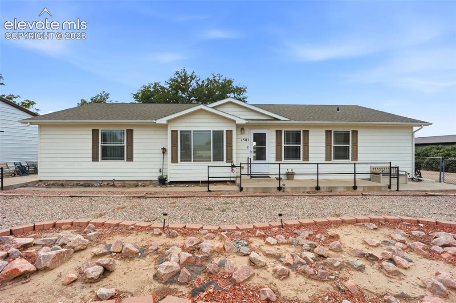
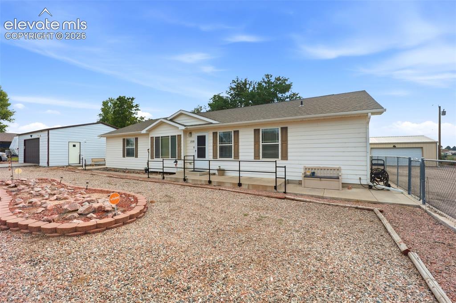
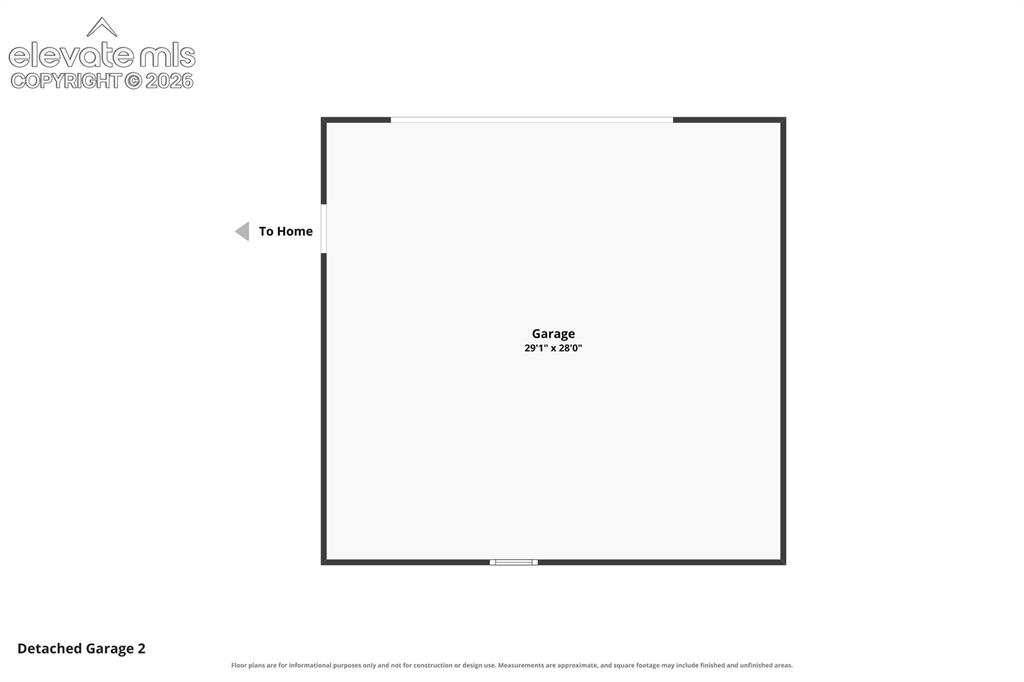
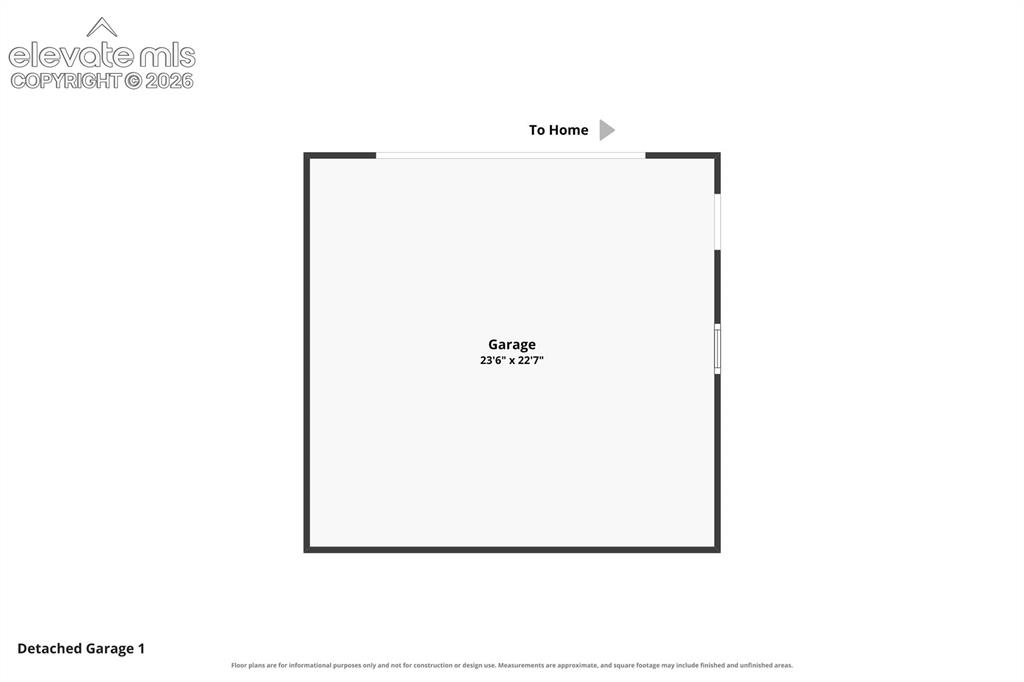
Welcome Home! This inviting 3-bedroom, 2-bath property offers 1,750 square feet of thoughtfully designed living space, where comfort, character, and functionality come together beautifully. The open-concept layout creates a welcoming flow, perfect for everyday living and entertaining. Set on a spacious 0.5-acre lot, the property offers plenty of room to enjoy the outdoors. Two oversized detached garages, each accommodating 2+ cars, provide exceptional versatility with ample space for vehicles, tools, hobbies, projects, or additional storage. Step outside to the tranquil backyard, a private retreat ideal for relaxing, entertaining, or creating lasting memories with family and friends. Whether you're enjoying a quiet evening at home or hosting a gathering, this property offers a wonderful blend of space, functionality, privacy, and heart. Country living at its finest, but at an affordable price! Schedule your showing today!

Property Listed By

Picture of REALTOR Listing Property
  • Joetta Kelsen
  • 3943-176-917  Call the Agent 
Picture of Office Listing Property
  • Sorella Real Estate LLC
  • 8774-126-917  Call the Agent 

Property Details

    General Features

  • Property: Single Family, Ranch
  • Year Built: 2008
  • List Price: $350,000
  • County: Pueblo
  • School District: Pueblo-70

    Rooms

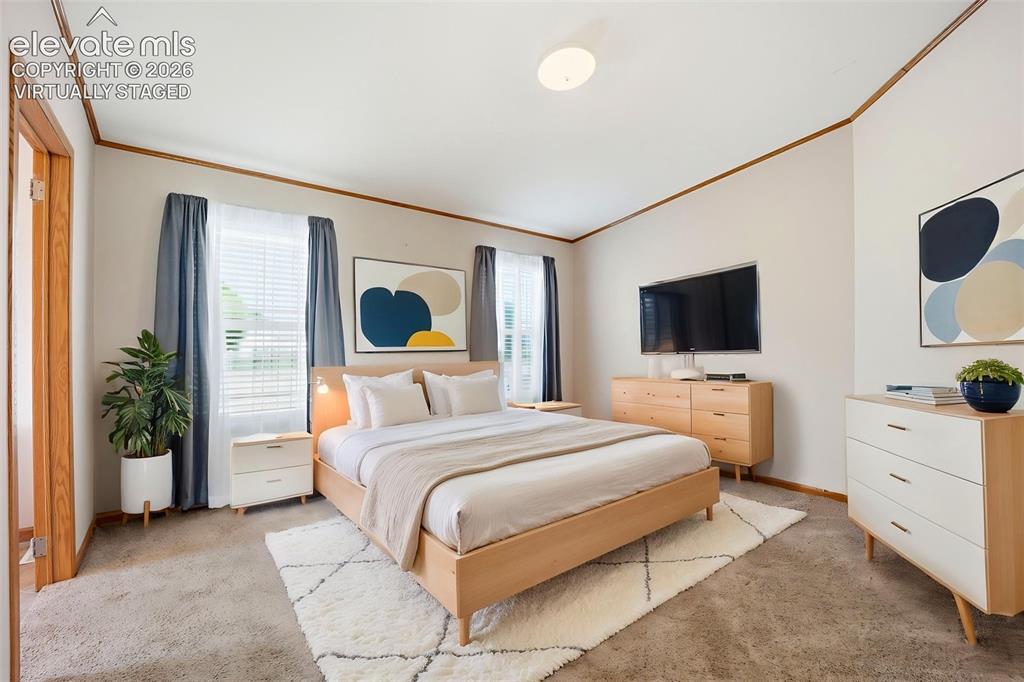
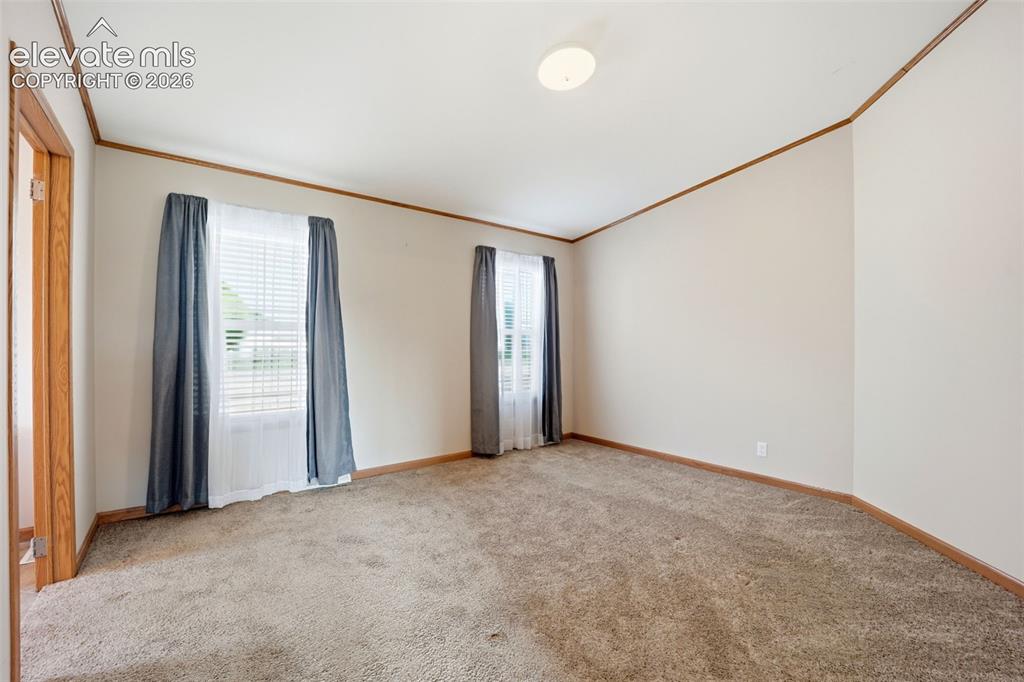
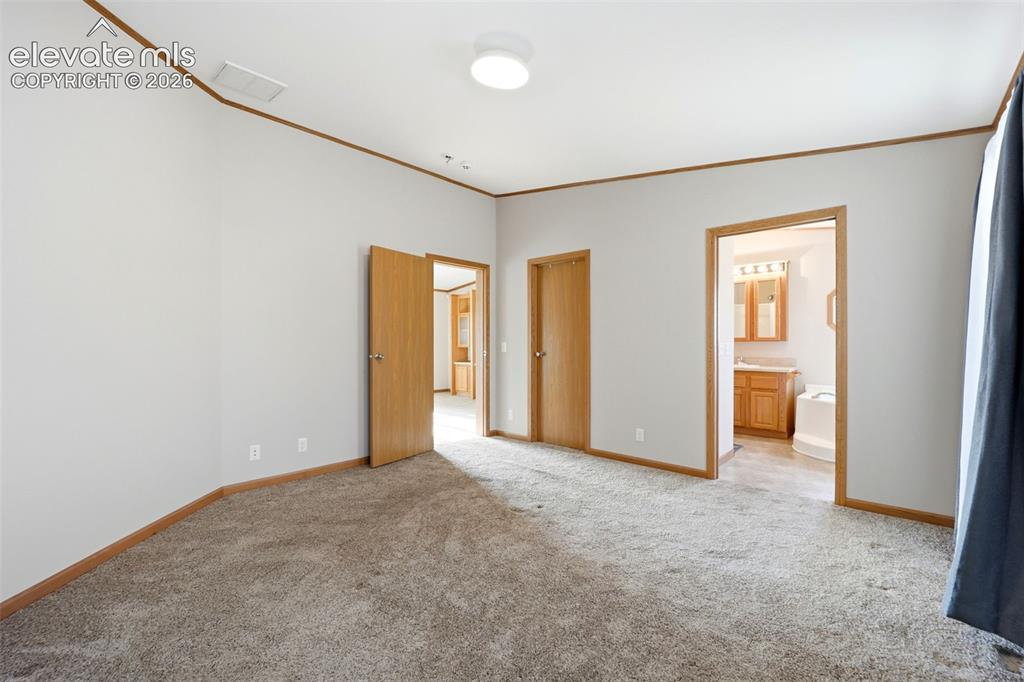
  • Master: Main Level, 13 x 14
  • Main Level Bedroom: Yes
  • Bedrooms: 3
  • Baths: 2 full bath;
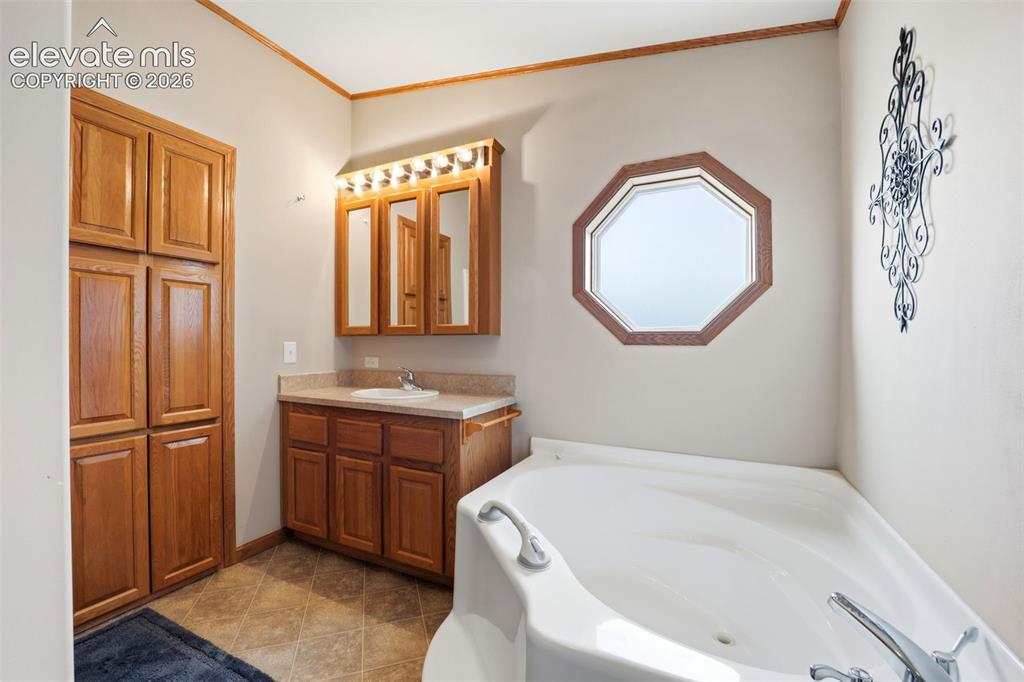
  • Master Bathroom Amenities: Free-standing Shower, Tub
  • Laundry: Electric Hook-up, Gas Hook-up, Main

    Structure

  • Foundation: Crawl Space
  • Heating: Forced Air, Natural Gas
  • Cooling: Central Air
  • Garage/Parking #: 4 vehicle(s), Detached
  • Garage Amenities: Garage Door Opener, Oversized
  • Total SqFt: 1,750
  • Finished SqFt: 1,750
  • Construction Status: Existing Home
  • Siding: Alum/Vinyl/Steel
  • Structure: HUD Standard Manu

    Features

  • Appliances: Dishwasher, Dryer, Oven, Refrigerator, Washer
  • Floors: Vinyl/Linoleum
  • Entry: Carpet, Vinyl/Linoleum
  • Interior Features: Vaulted Ceilings
  • Handicap: Hand Rails, Stairs to back entrance
  • Laundry: Electric Hook-up, Gas Hook-up, Main

    Taxes, Utilities, Lot

  • Tax: $2,029
  • Lot Size: 0.50 Acres, 21,780 SqFt
  • Lot Description: Level, Rural
  • Existing Utilities: Cable Available, Electricity Available, Natural Gas Available
  • Existing Water: Assoc/Distr

    Community

    Additional Information


      Disclaimer
      The real estate listing information and related content displayed on this site is provided exclusively for consumers’ personal, non-commercial use and may not be used for any purpose other than to identify prospective properties consumers may be interested in purchasing.
      elevateMLS.com Website

      1581 Center Lane, Pueblo, CO, 81006

      Image 1 of 42: Front of Structure

      Front of Structure

      Image 2 of 42: Side of Structure

      Side of Structure

      Image 3 of 42: Aerial View

      Aerial View

      Image 4 of 42: Garage

      Garage

      Image 5 of 42: Garage

      Garage

      Image 6 of 42: Back of Structure

      Back of Structure

      Image 7 of 42: Back of Structure

      Back of Structure

      Image 8 of 42: Back of Structure

      Back of Structure

      Image 9 of 42: Living Room

      Living Room

      Image 10 of 42: Virtually Staged

      Virtually Staged

      Image 11 of 42: Living Room

      Living Room

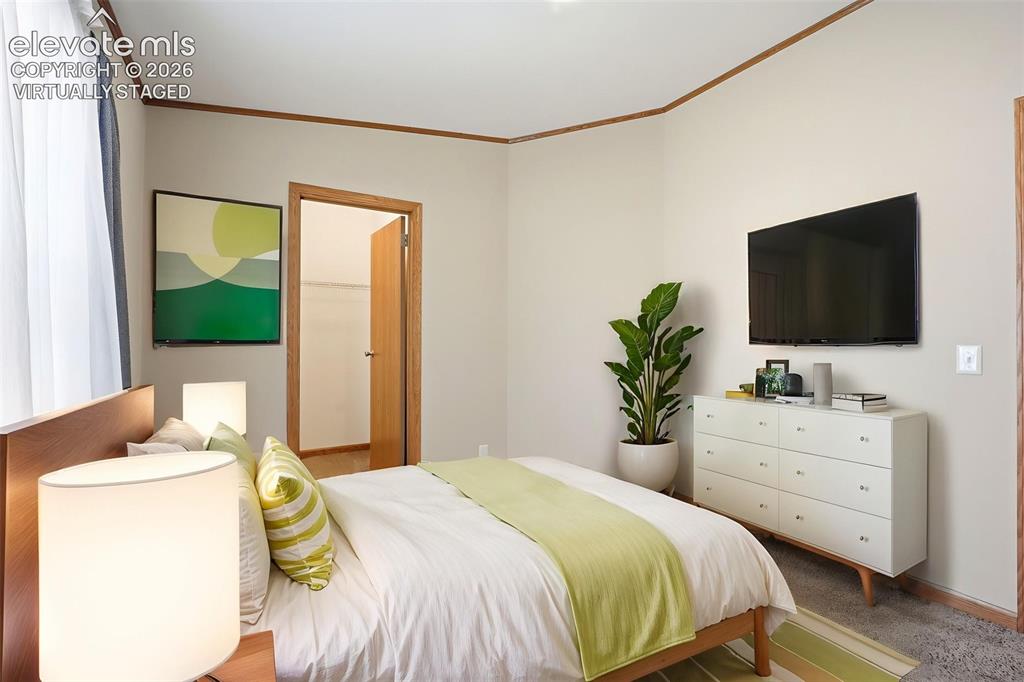
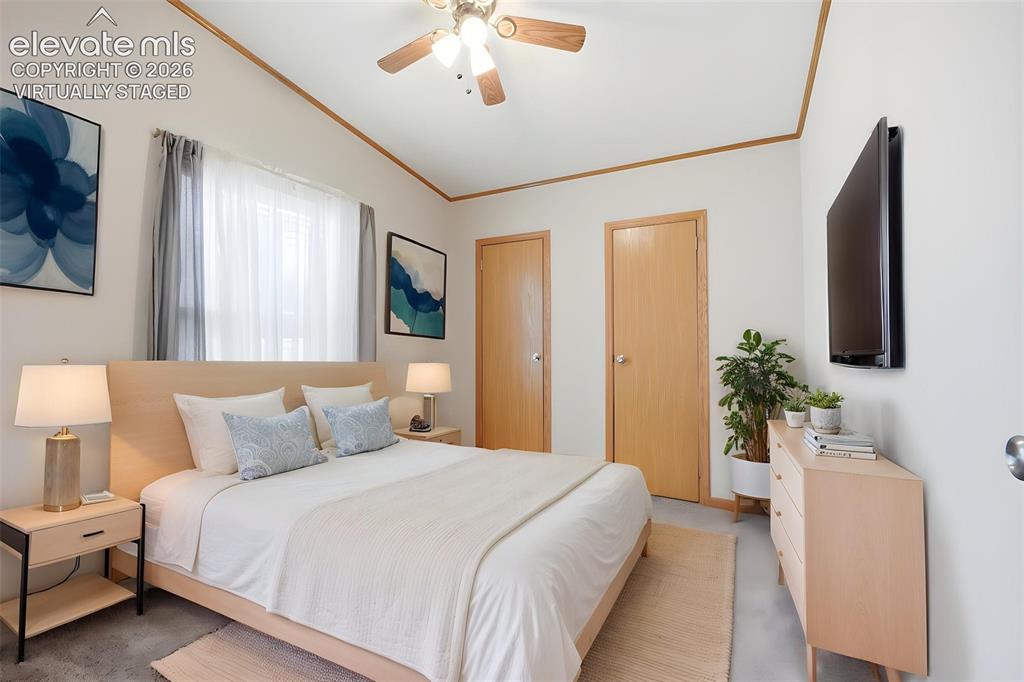
      Image 12 of 42: Bedroom 1 
Virtually Staged

      Bedroom 1 Virtually Staged
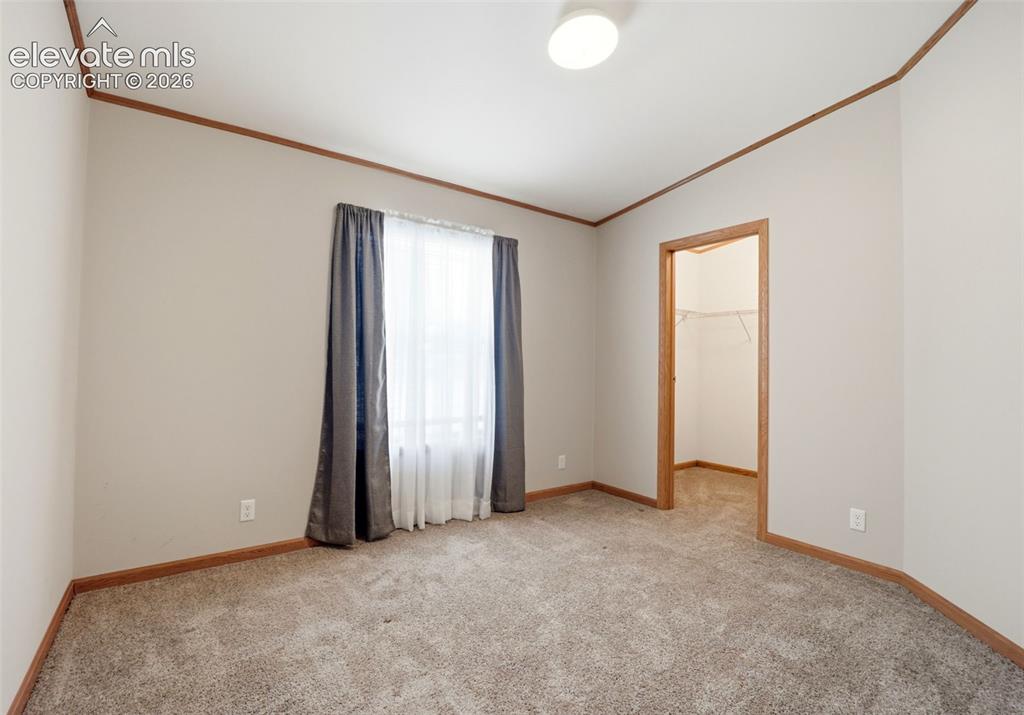
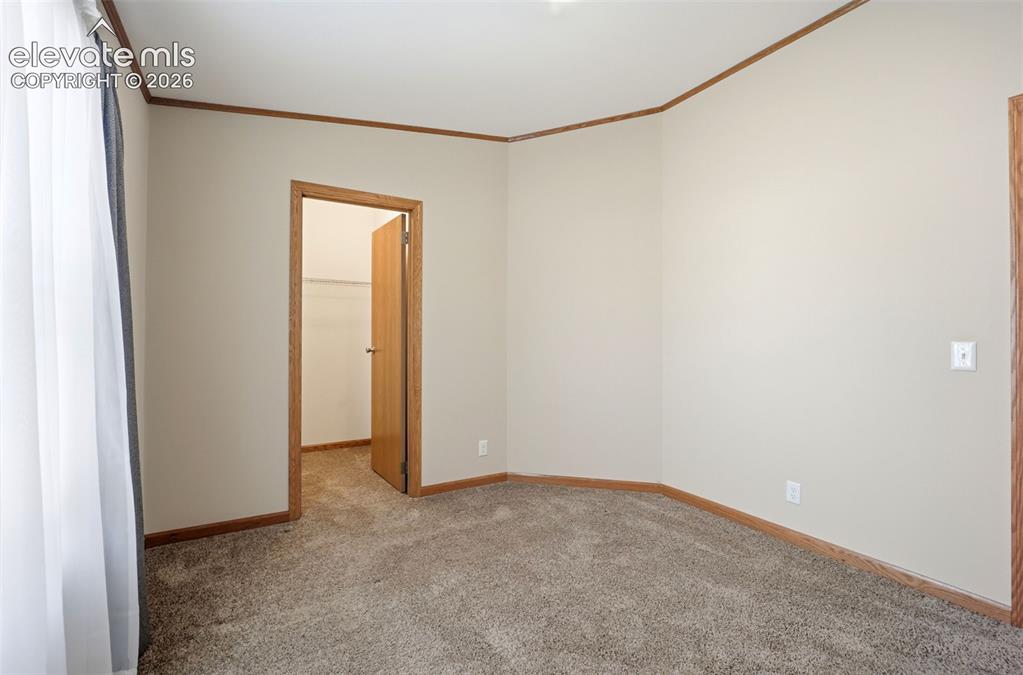
      Image 13 of 42: Bedroom 1

      Bedroom 1

      Image 14 of 42: Bedroom 1

      Bedroom 1

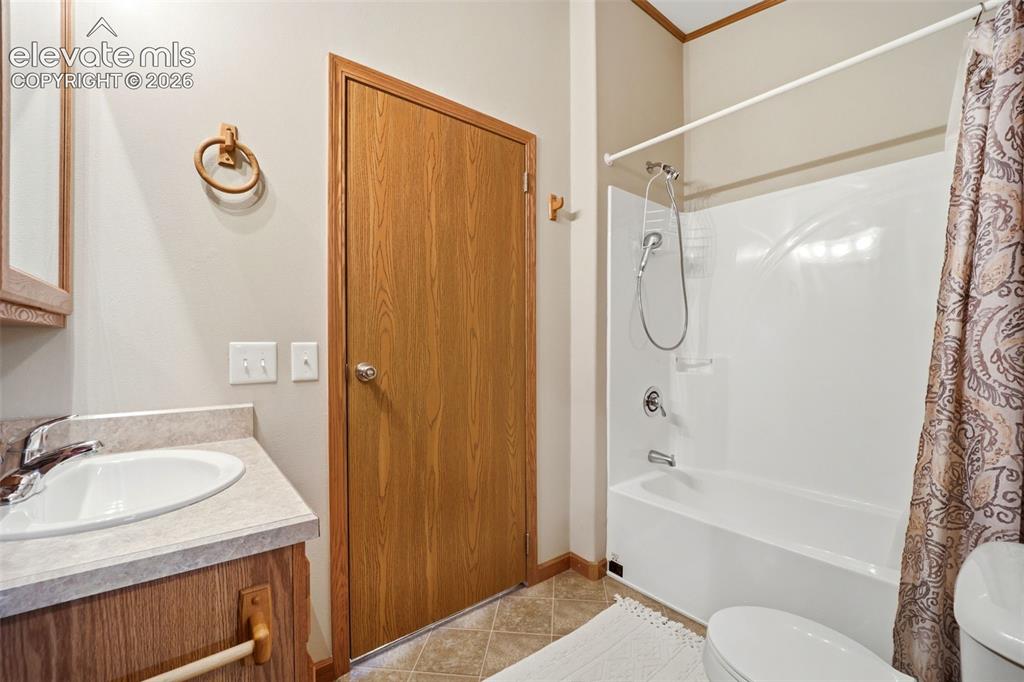
      Image 15 of 42: Bathroom

      Bathroom

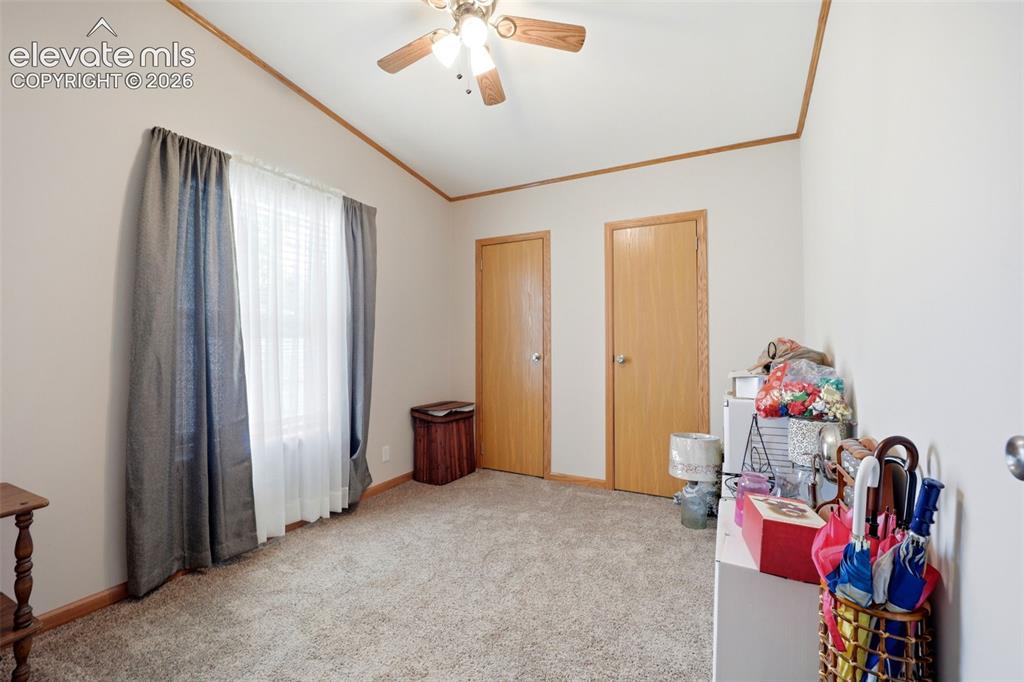
      Image 16 of 42: Bedroom 2 
Virtually Staged

      Bedroom 2 Virtually Staged
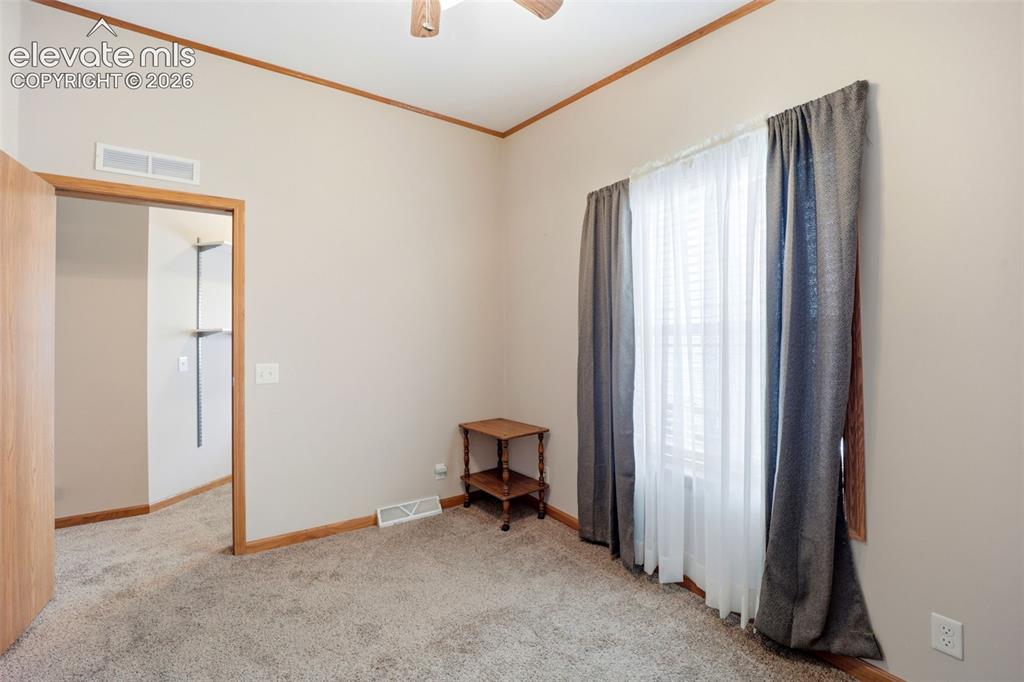
      Image 17 of 42: Bedroom 2

      Bedroom 2

      Image 18 of 42: Bedroom

      Bedroom

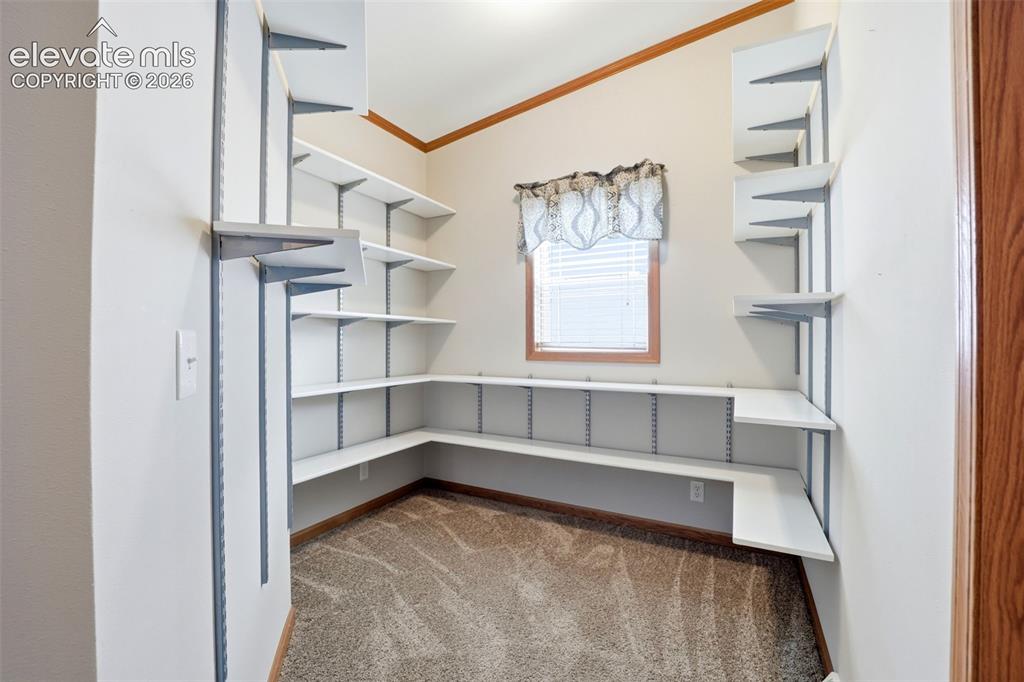
      Image 19 of 42: Storage Area

      Storage Area

      Image 20 of 42: Laundry

      Laundry

      Image 21 of 42: Kitchen

      Kitchen

      Image 22 of 42: Kitchen

      Kitchen

      Image 23 of 42: Kitchen

      Kitchen

      Image 24 of 42: Kitchen

      Kitchen

      Image 25 of 42: Family Room

      Family Room

      Image 26 of 42: Virtually Staged

      Virtually Staged

      Image 27 of 42: Dining Area

      Dining Area

      Image 28 of 42: Other

      Other

      Image 29 of 42: Other

      Other

      Image 30 of 42: Family Room

      Family Room

      Image 31 of 42: Family Room

      Family Room

      Image 32 of 42: Virtually Staged

      Virtually Staged

      Image 33 of 42: Master Bedroom

      Master Bedroom

      Image 34 of 42: Master Bedroom

      Master Bedroom

      Image 35 of 42: Master Bathroom

      Master Bathroom

      Image 36 of 42: Master Bathroom

      Master Bathroom

      Image 37 of 42: Front of Structure

      Front of Structure
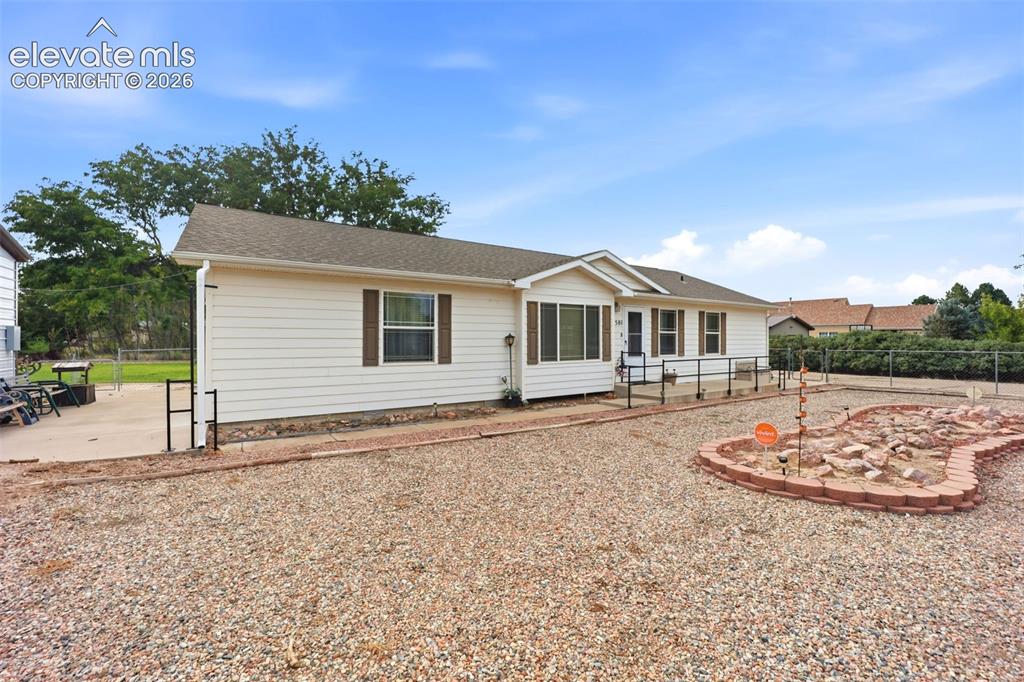
      Image 38 of 42: Front of Structure

      Front of Structure
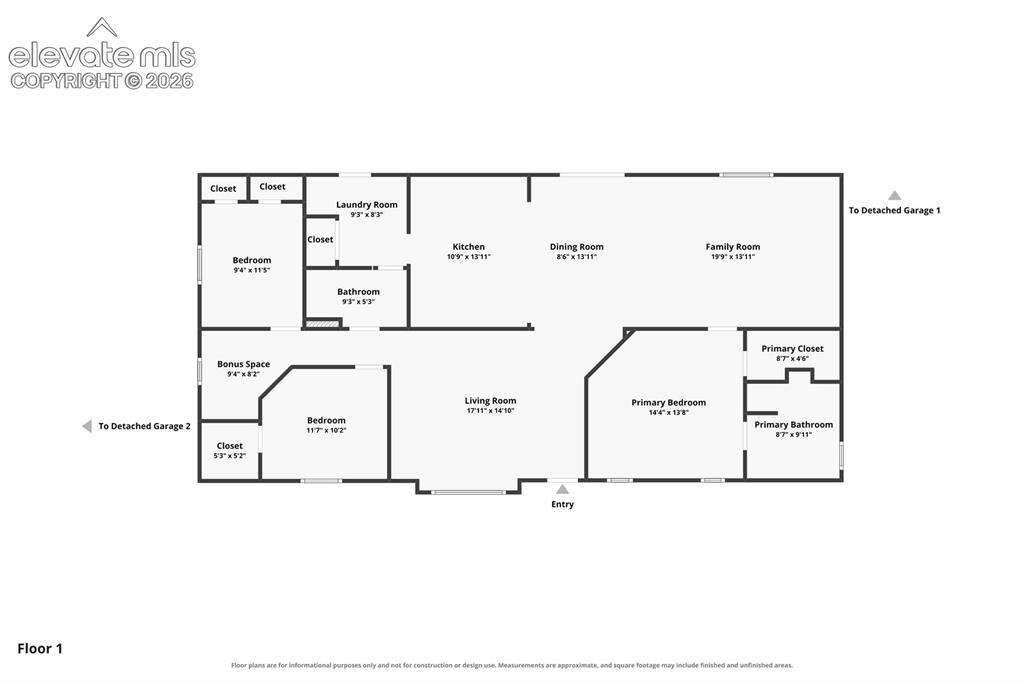
      Image 39 of 42: Front of Structure

      Front of Structure

      Image 40 of 42: Floor Plan

      Floor Plan

      Image 41 of 42: Brown Garage

      Brown Garage

      Image 42 of 42: Tan Garage

      Tan Garage

      Disclaimer: The real estate listing information and related content displayed on this site is provided exclusively for consumers’ personal, non-commercial use and may not be used for any purpose other than to identify prospective properties consumers may be interested in purchasing.