3255 Wesley Lane, Colorado Springs, CO, 80917
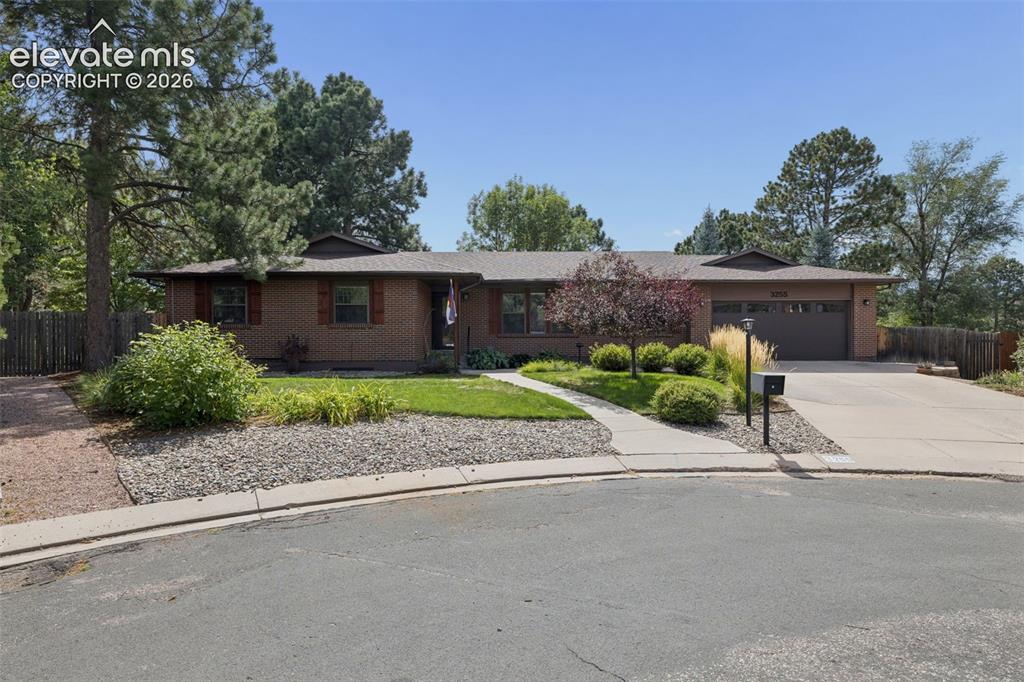
Image Count: 36

$679,500

  • Highlights
  • Single Family
  • 4 bd | 3 ba
  • 3255 Wesley Lane, Colorado Springs, CO, 80917 listed by Kris Helwege
  • Active
  • MLS#: 7105703
  • Tour #1
  • View on Map
Space maker

Property Description

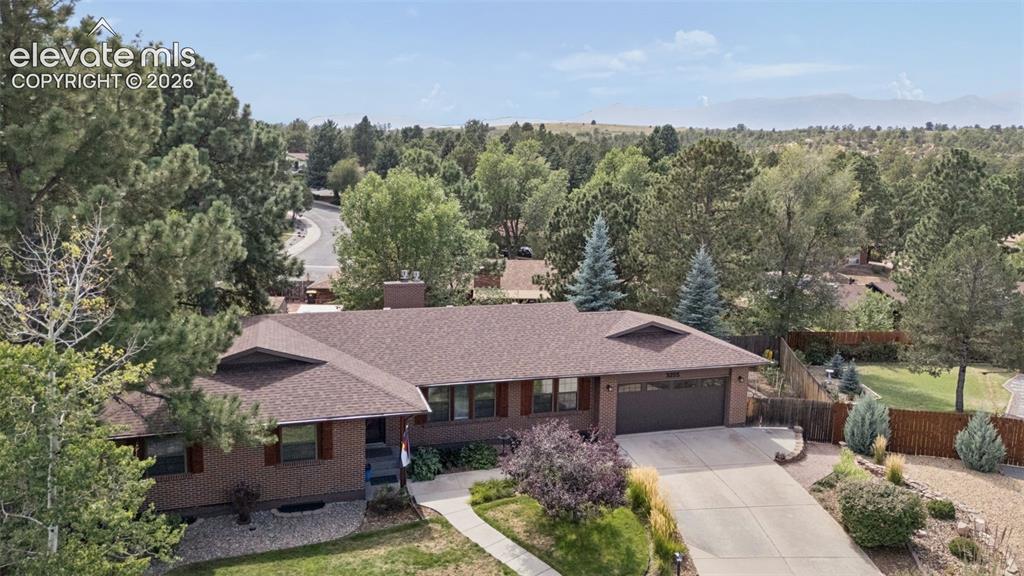
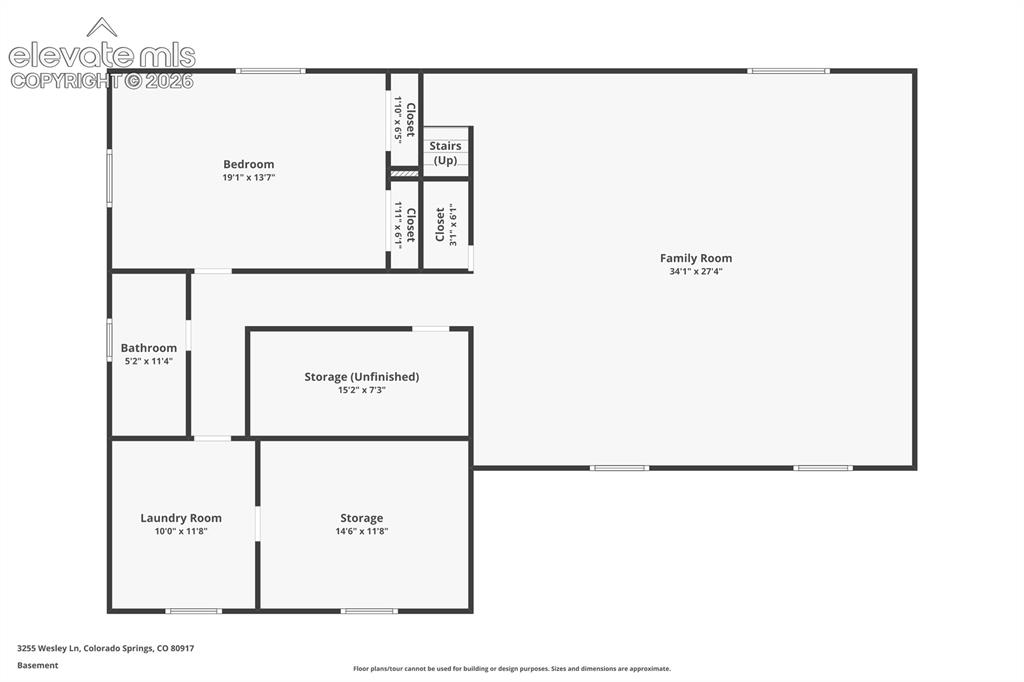
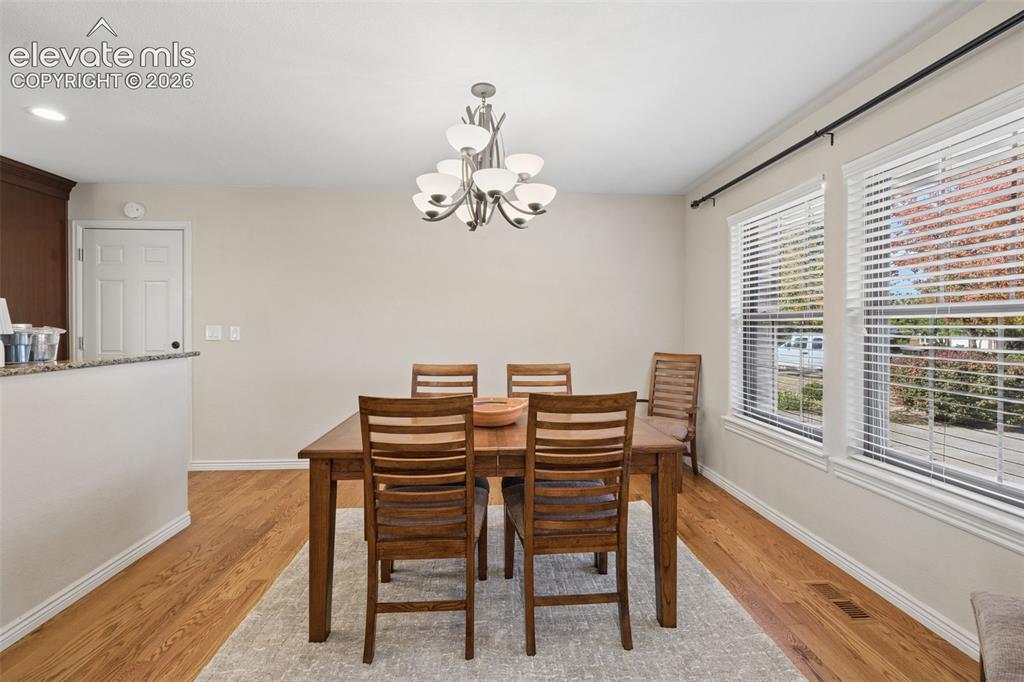
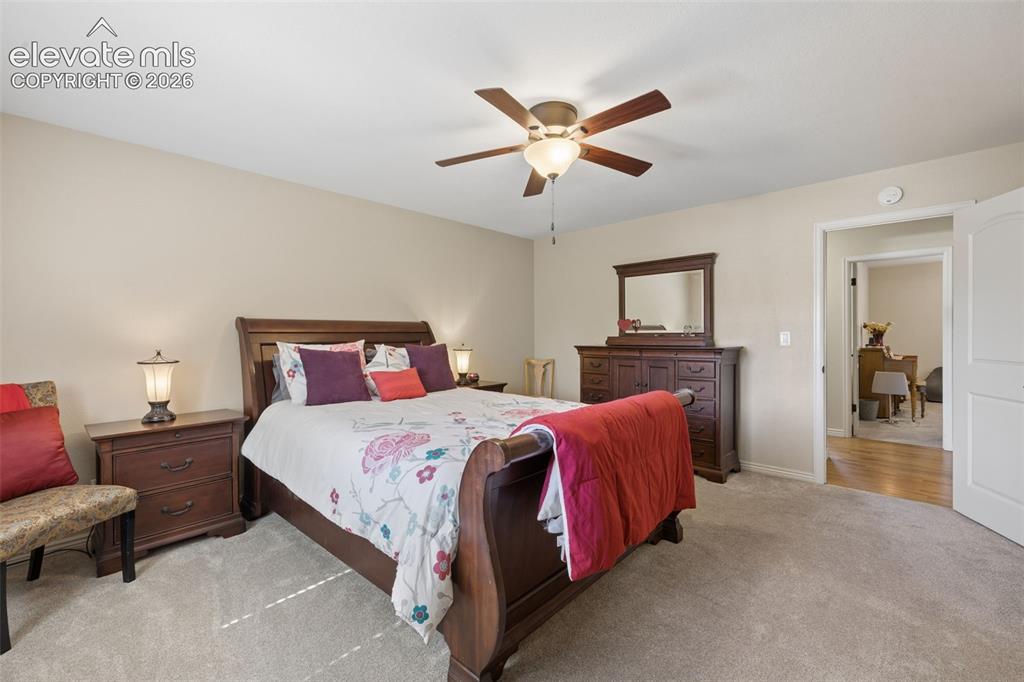
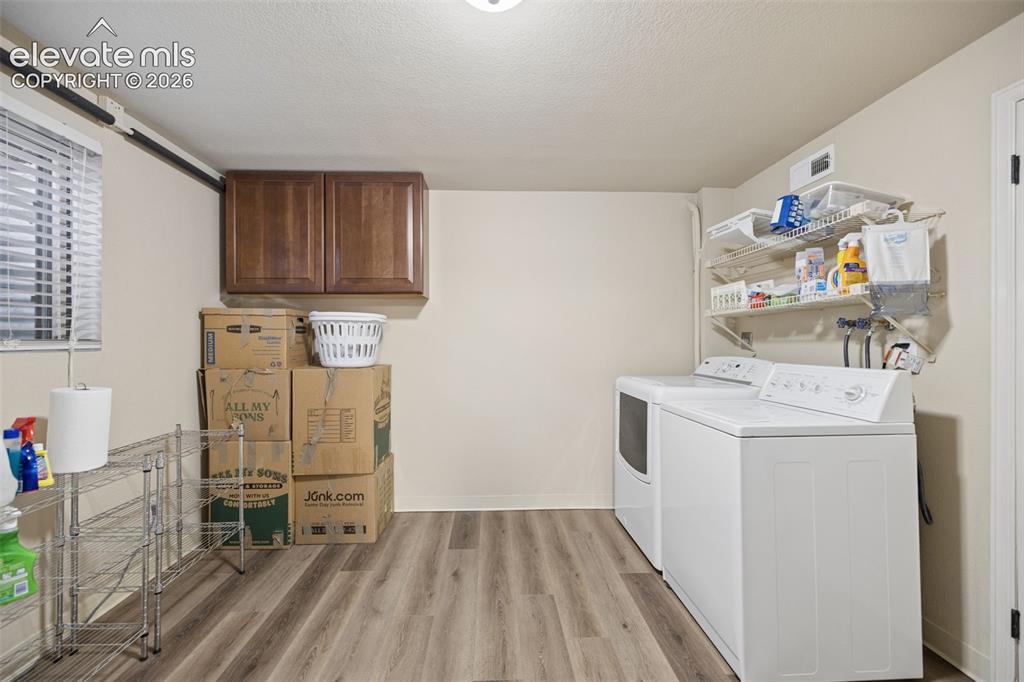
Beautifully situated near Palmer Park on a peaceful cul-de-sac, this inviting home offers comfortable main-level living and plenty of room to spread out. The spacious great room features vaulted ceilings and a gas fireplace with a stone surround, creating a warm, welcoming space. The tastefully updated kitchen connects to a formal dining room, while the main level also includes a primary bedroom, two additional bedrooms, and laundry hookups. Step outside to the custom deck or down to the paver patio and expansive fenced backyard—ideal for relaxing or entertaining. The fully updated basement adds even more living space, with LVP flooring, a second gas fireplace, a large bedroom, an additional bathroom, a generous dedicated laundry area, and ample storage. New water heater 10/26.

Property Listed By

Picture of REALTOR Listing Property
  • Kris Helwege
  • 1132-733-917  Call the Agent 
Picture of Office Listing Property
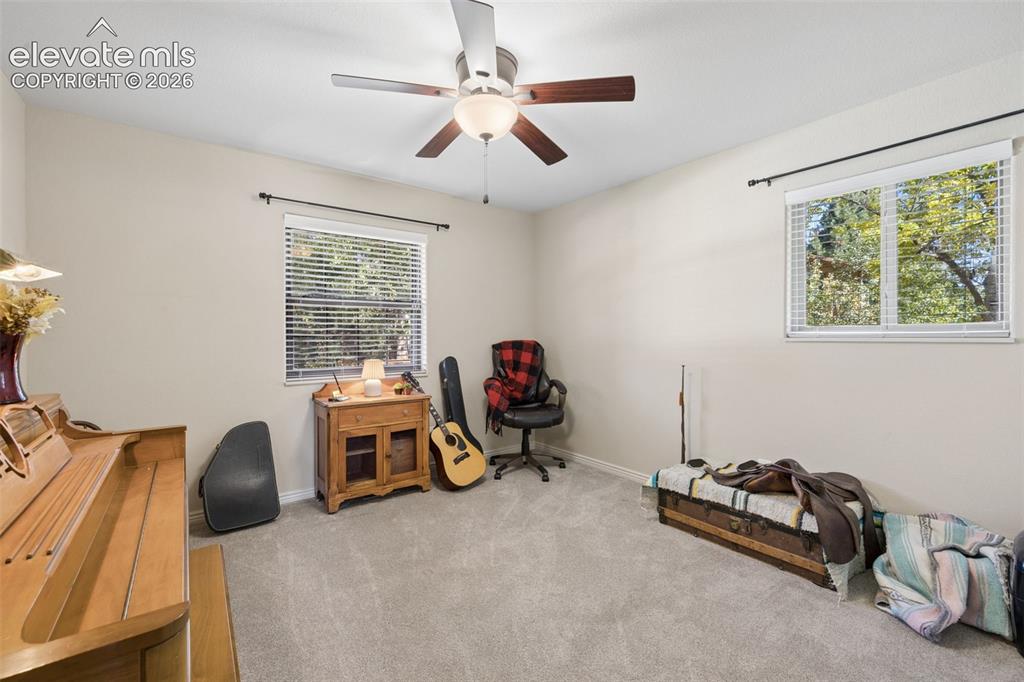
  • The Cutting Edge
  • 7605-999-917  Call the Agent 

Property Details

    General Features

  • Property: Single Family, Ranch
  • Year Built: 1976
  • List Price: $679,500
  • County: El Paso
  • School District: Colorado Springs 11

    Rooms

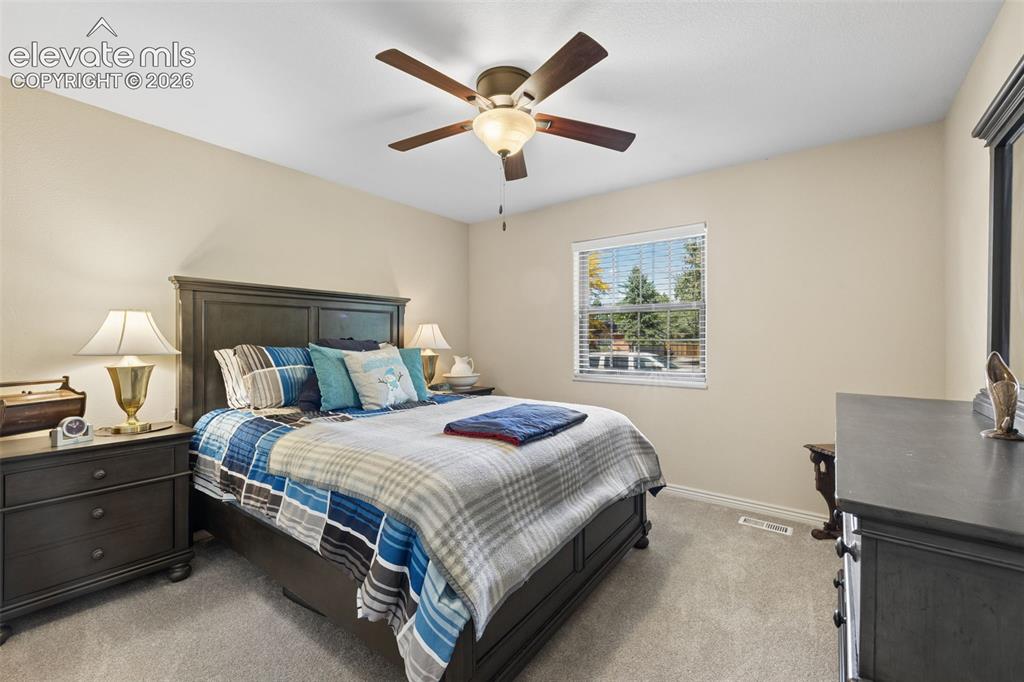
  • Master: Main Level, 14 x 16
  • Main Level Bedroom: Yes
  • Bedrooms: 4
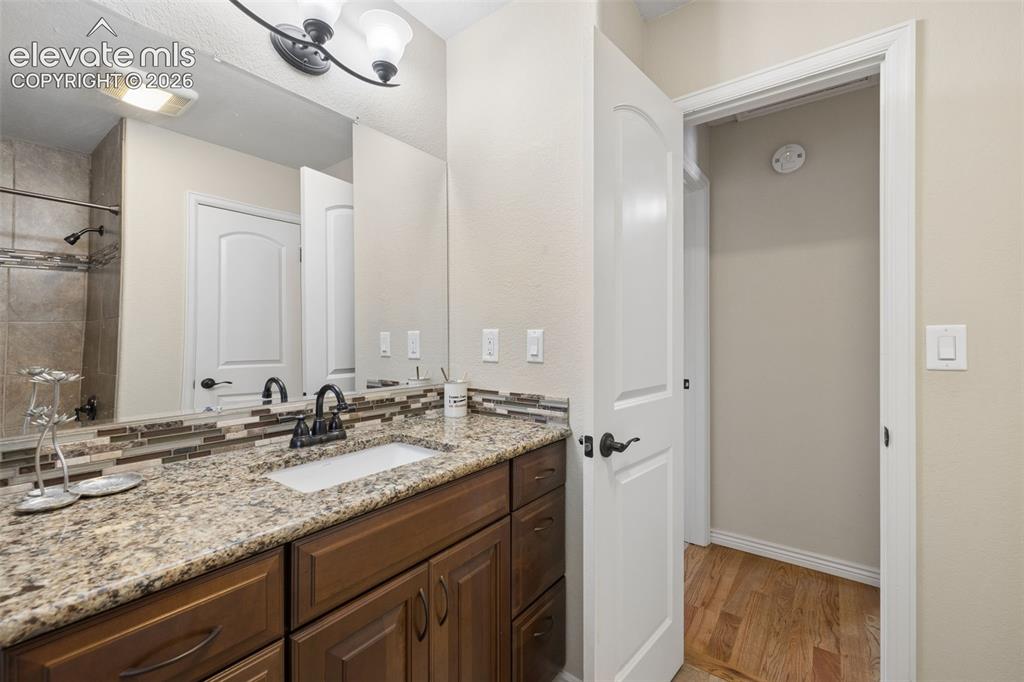
  • Baths: 1 full bath; 2 3/4 bath;
  • Master Bathroom Amenities: Free-standing Shower
  • Laundry: Basement, Electric Hook-up, Gas Hook-up, Main

    Structure

  • Foundation: Full Basement
  • Heating: Forced Air
  • Cooling: Central Air
  • Garage/Parking #: 2 vehicle(s), Attached
  • Garage Amenities: Garage Door Opener
  • Patio Description: Composite
  • Total SqFt: 3,606
  • Finished SqFt: 3,515
  • Basement SqFt: 1,803
  • Basement % Fin: 95
  • Construction Status: Existing Home
  • Siding: Brick, Fiber Cement
  • Structure: Framed on Lot

    Features

  • Appliances: Dishwasher, Disposal, Dryer, Microwave Oven, Oven, Range, Refrigerator, Washer
  • Floors: Carpet, Wood
  • Entry: Natural Wood
  • Fireplace: Basement, Gas, Main Level
  • Additional Items: Washer/Dryer and freezer in basement. Blink doorbell.
  • Interior Features: Great Room, Vaulted Ceilings
  • Handicap: Hand Rails
  • Laundry: Basement, Electric Hook-up, Gas Hook-up, Main

    Taxes, Utilities, Lot

  • Tax: $1,733
  • Lot Size: 0.30 Acres, 13,200 SqFt
  • Landscaped: All
  • Fence: Rear
  • Driveway: Concrete
  • Lot Location: Hiking Trail, Near Park, Near Shopping Center
  • Lot Description: Cul-de-sac, View of Pikes Peak
  • Restrictions: Architectural Control
  • Existing Utilities: Electricity Connected, Natural Gas Available
  • Existing Water: Municipal

    Community

  • Covenants: Yes
  • HOA Dues: $50
  • HOA Frequency: Annual
  • HOA Fee Includes: Covenant Enforcement

    Additional Information

  • Notices: Lead Base Paint Discl Req

      Disclaimer
      The real estate listing information and related content displayed on this site is provided exclusively for consumers’ personal, non-commercial use and may not be used for any purpose other than to identify prospective properties consumers may be interested in purchasing.
      elevateMLS.com Website

      3255 Wesley Lane, Colorado Springs, CO, 80917

      Image 1 of 36: Charming rancher near Palmer Park

      Charming rancher near Palmer Park
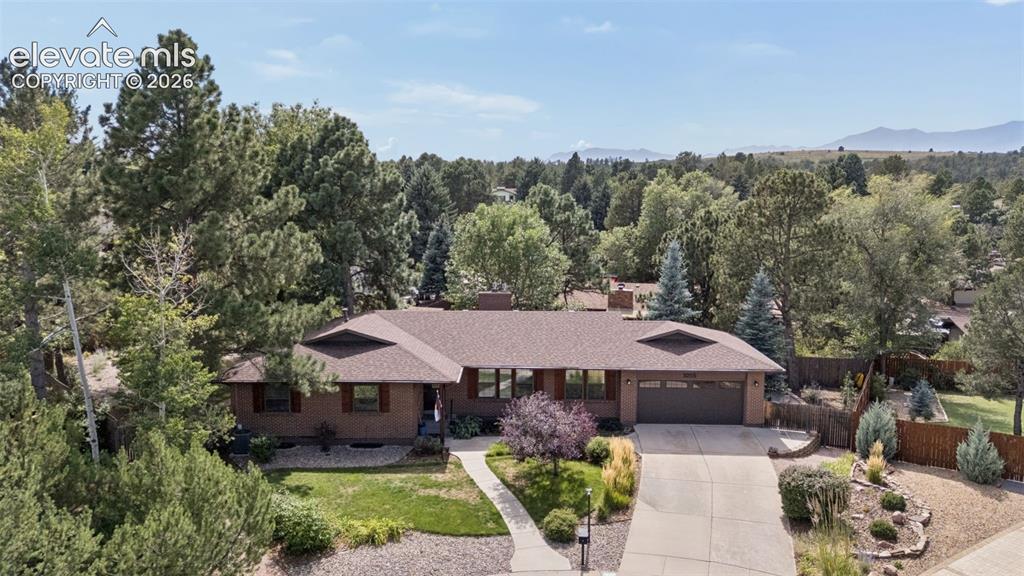
      Image 2 of 36: Charming rancher near Palmer Park

      Charming rancher near Palmer Park
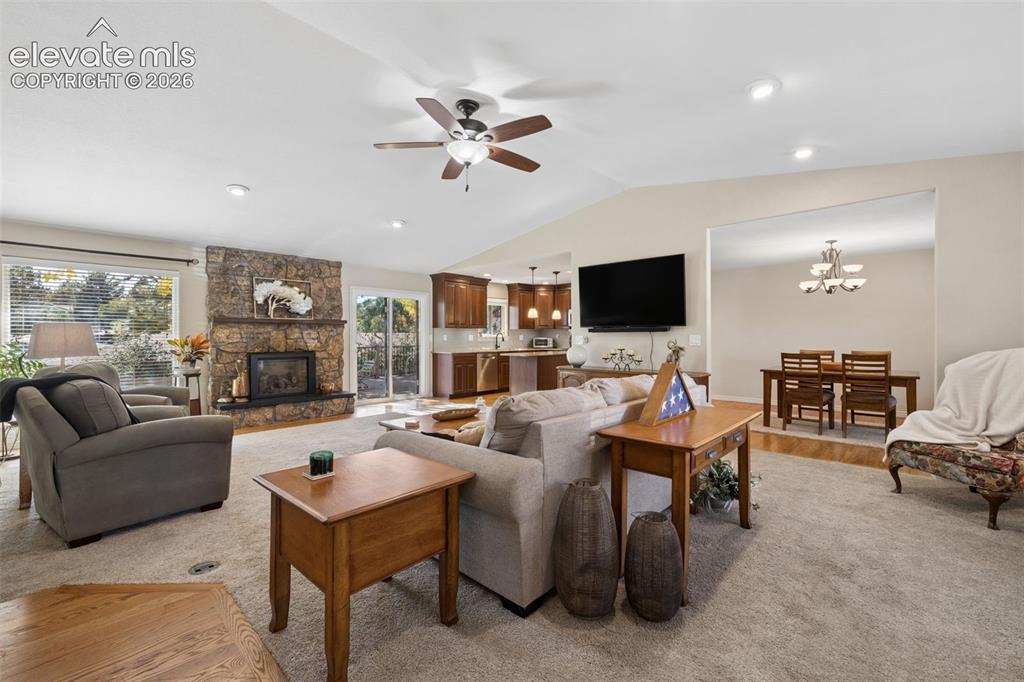
      Image 3 of 36: Charming rancher near Palmer Park

      Charming rancher near Palmer Park

      Image 4 of 36: Open-concept great room featuring vaulted ceilings and gas fireplace with s

      Open-concept great room featuring vaulted ceilings and gas fireplace with stone surround
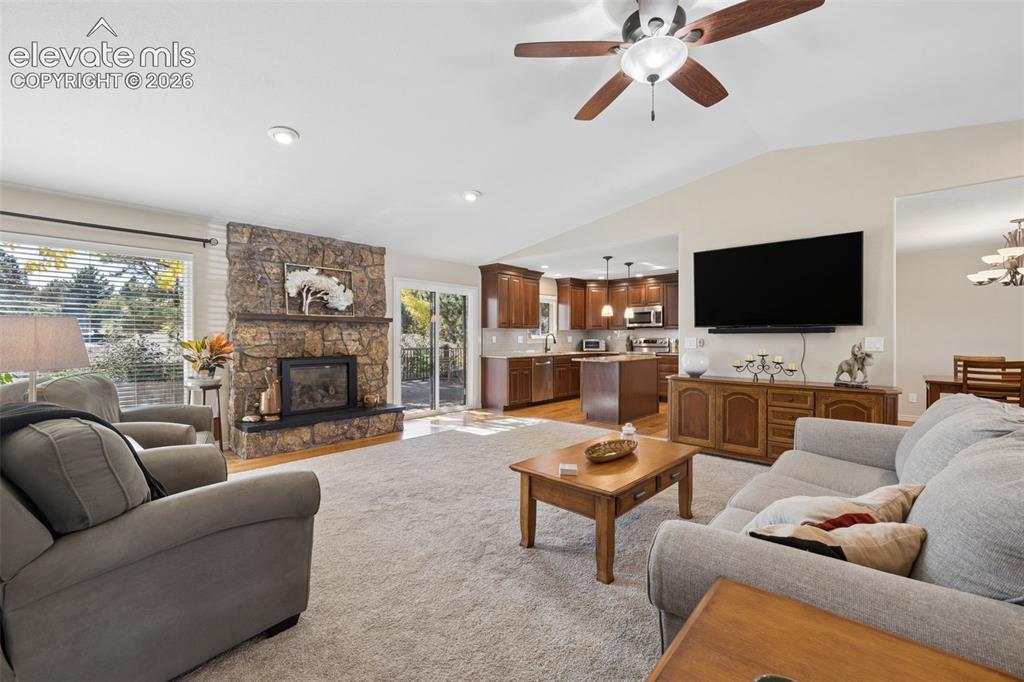
      Image 5 of 36: Open-concept great room featuring vaulted ceilings and gas fireplace with s

      Open-concept great room featuring vaulted ceilings and gas fireplace with stone surround
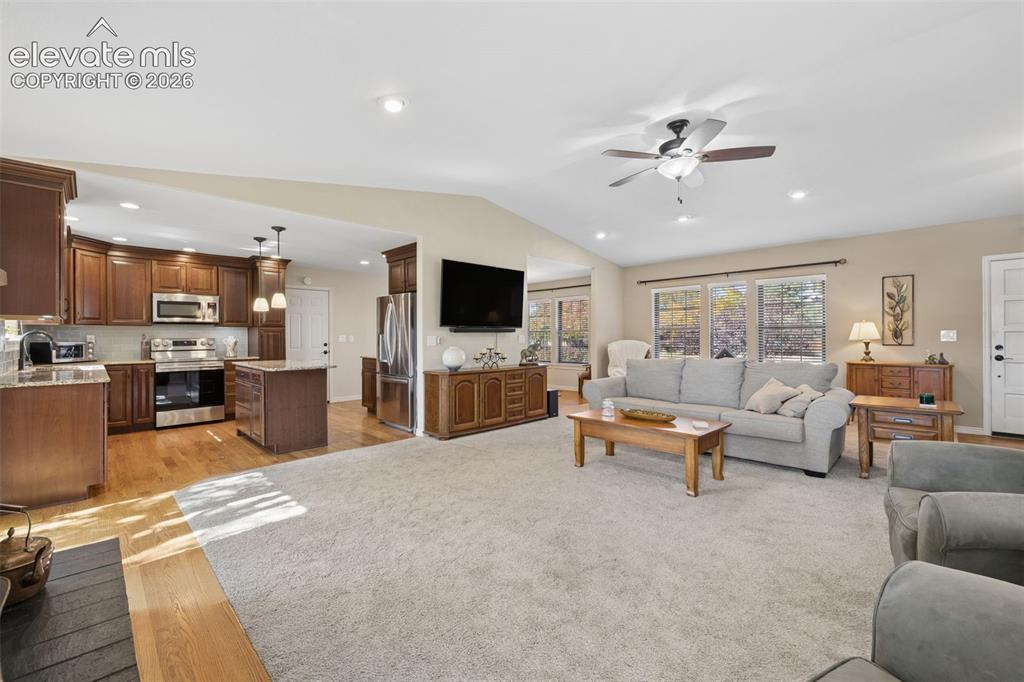
      Image 6 of 36: Open concept great room with easy access to updated kitchen and deck
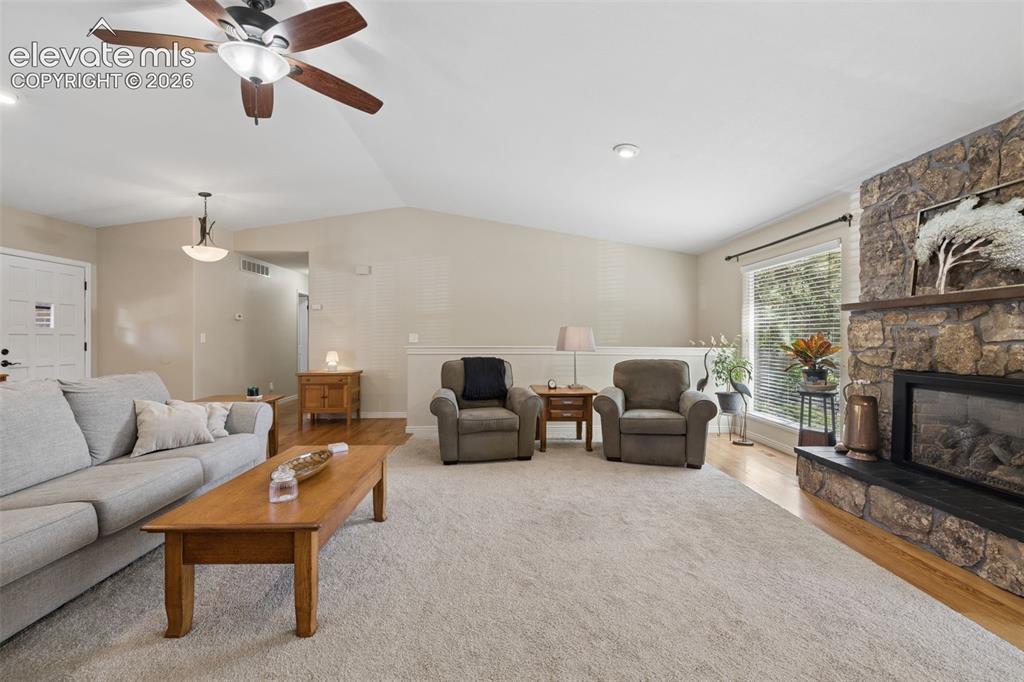
      Open concept great room with easy access to updated kitchen and deck

      Image 7 of 36: Vaulted ceilings, floor-to-ceiling natural stone fireplace with a black hea

      Vaulted ceilings, floor-to-ceiling natural stone fireplace with a black hearth, ceiling fan with integrated lighting
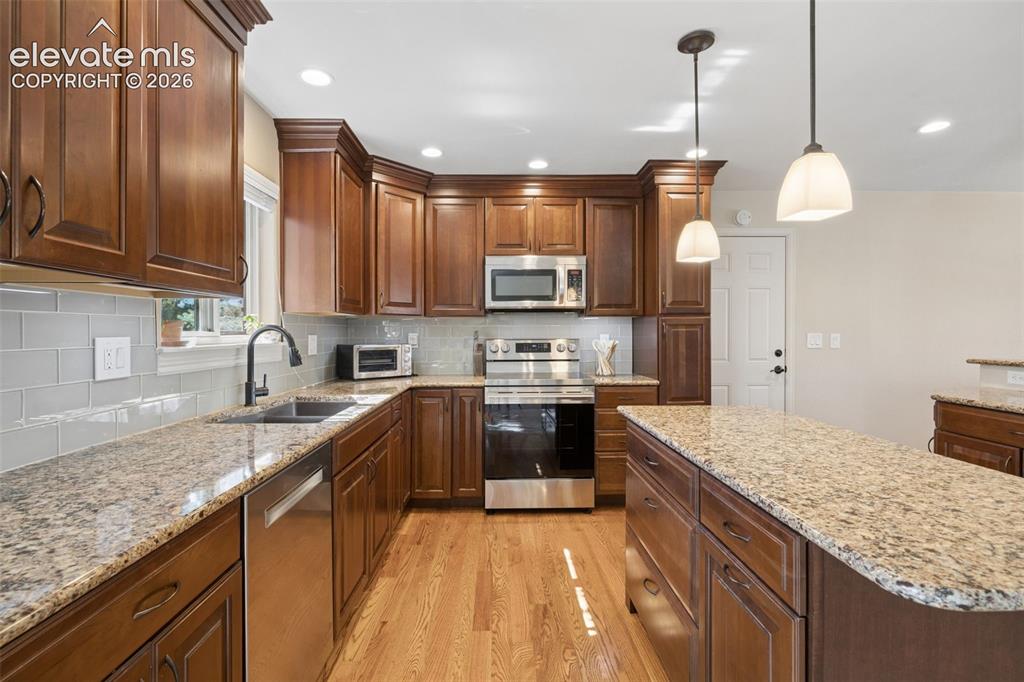
      Image 8 of 36: Updated kitchen featuring granite countertops and glass subway tile backspl

      Updated kitchen featuring granite countertops and glass subway tile backsplash
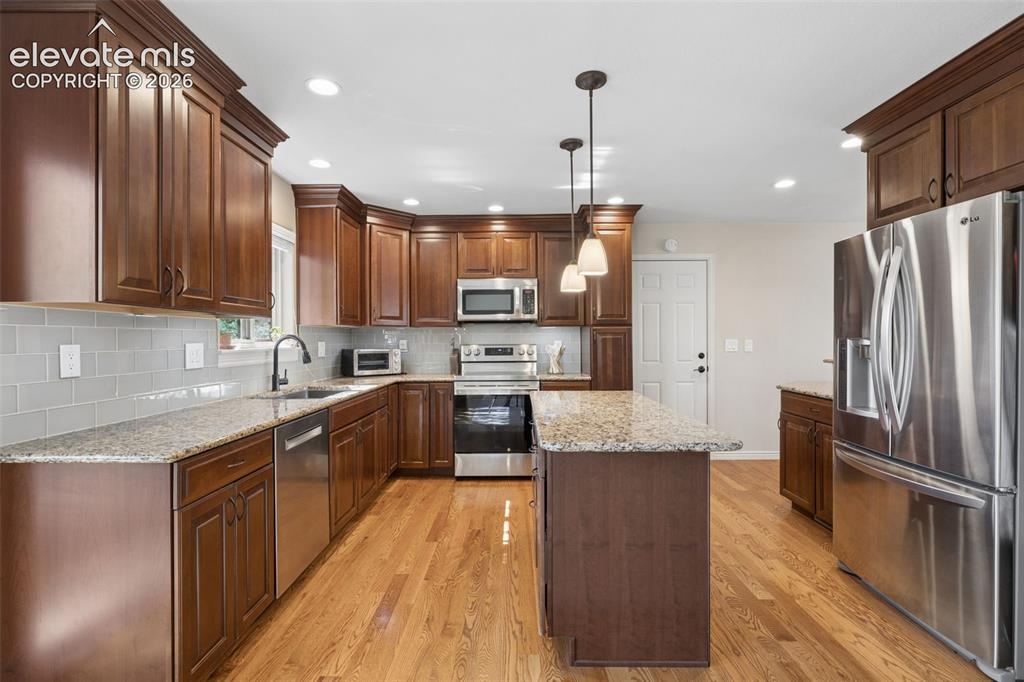
      Image 9 of 36: Updated kitchen with island, granite counters and glass subway tile backspl

      Updated kitchen with island, granite counters and glass subway tile backsplash
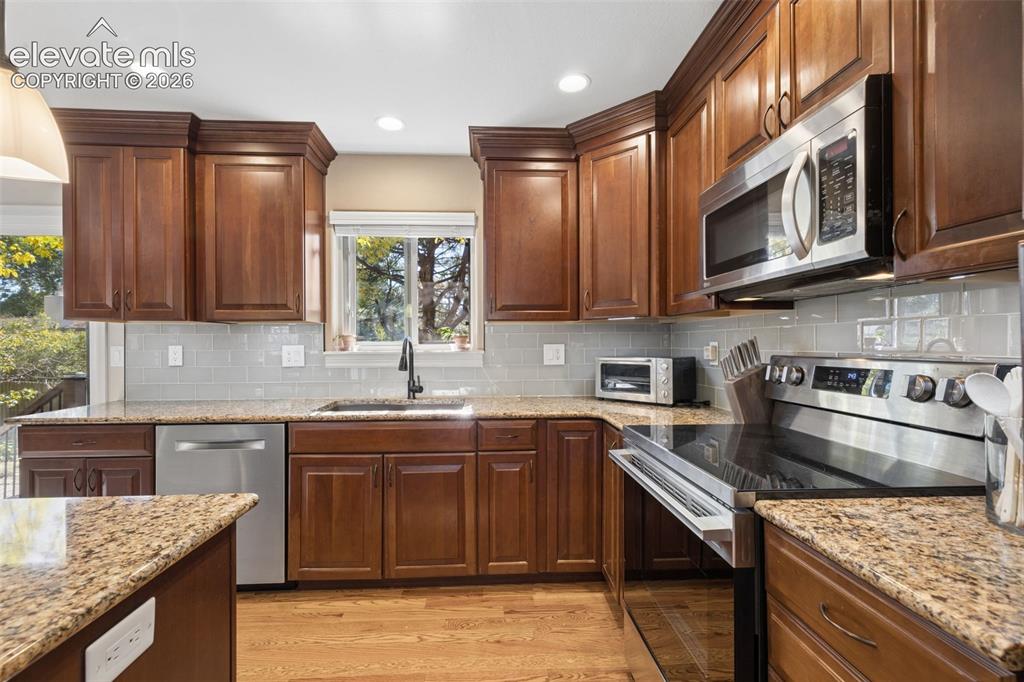
      Image 10 of 36: Updated kitchen with island, stainless steel appliances, granite counters a

      Updated kitchen with island, stainless steel appliances, granite counters and glass subway tile backsplash
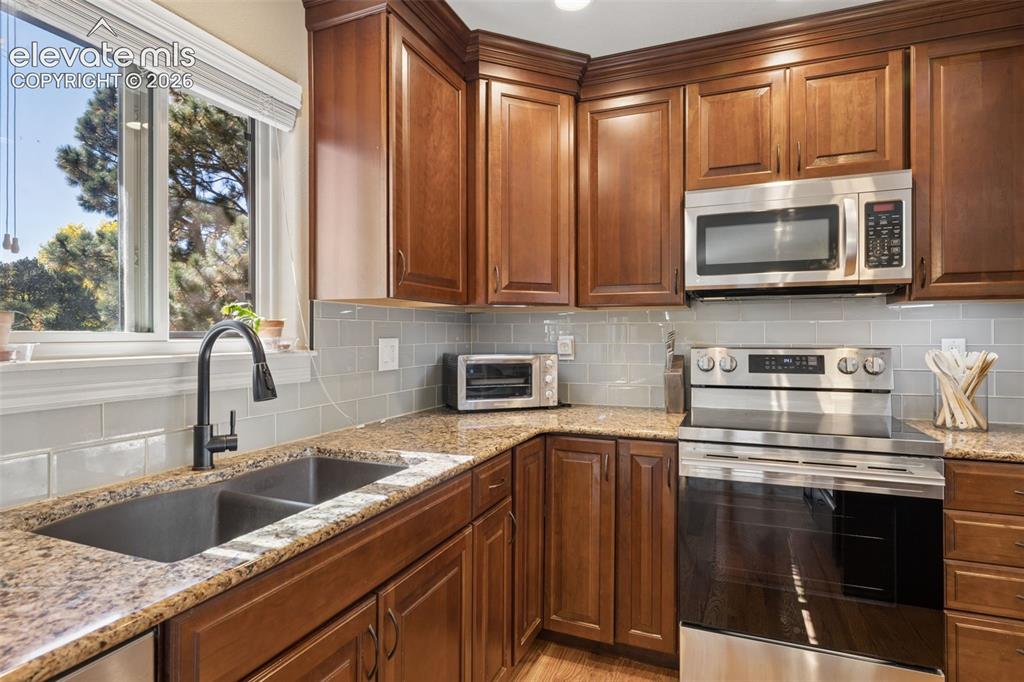
      Image 11 of 36: Updated kitchen with island, stainless steel appliances, granite counters a

      Updated kitchen with island, stainless steel appliances, granite counters and glass subway tile backsplash
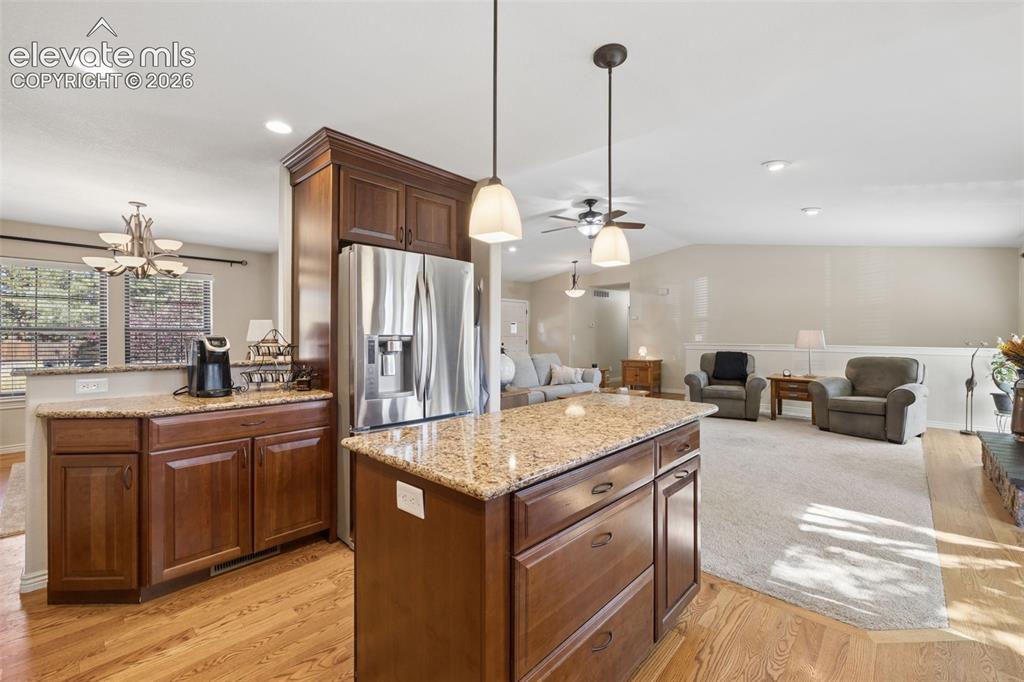
      Image 12 of 36: Updated kitchen with island, stainless steel appliances, granite counters a

      Updated kitchen with island, stainless steel appliances, granite counters and glass subway tile backsplash
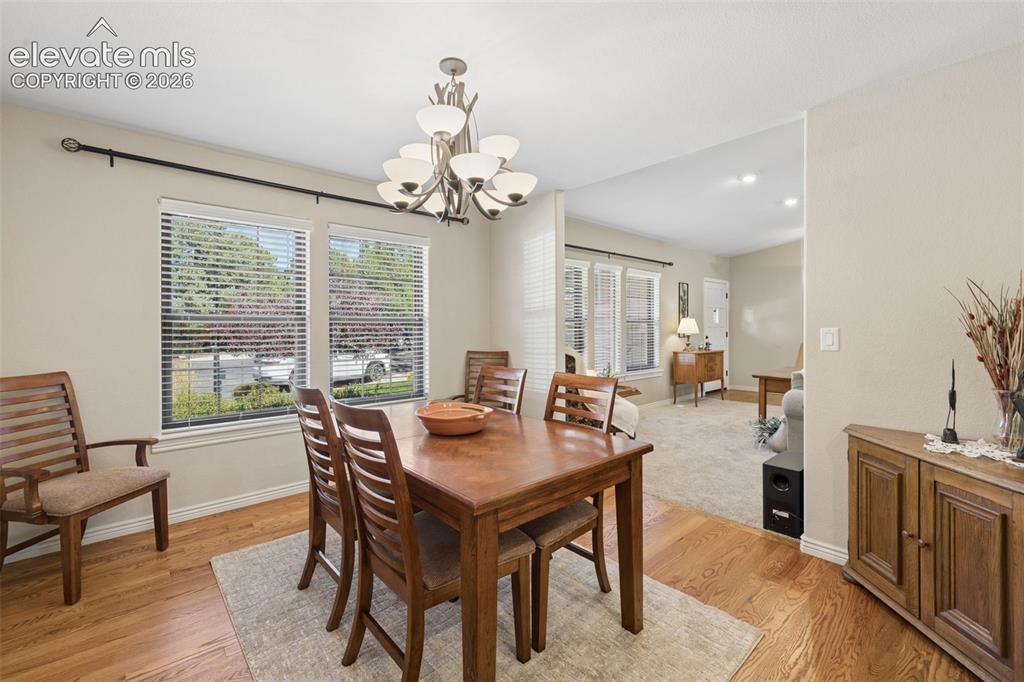
      Image 13 of 36: Separate dining area with wood floors and large windows
      Separate dining area with wood floors and large windows
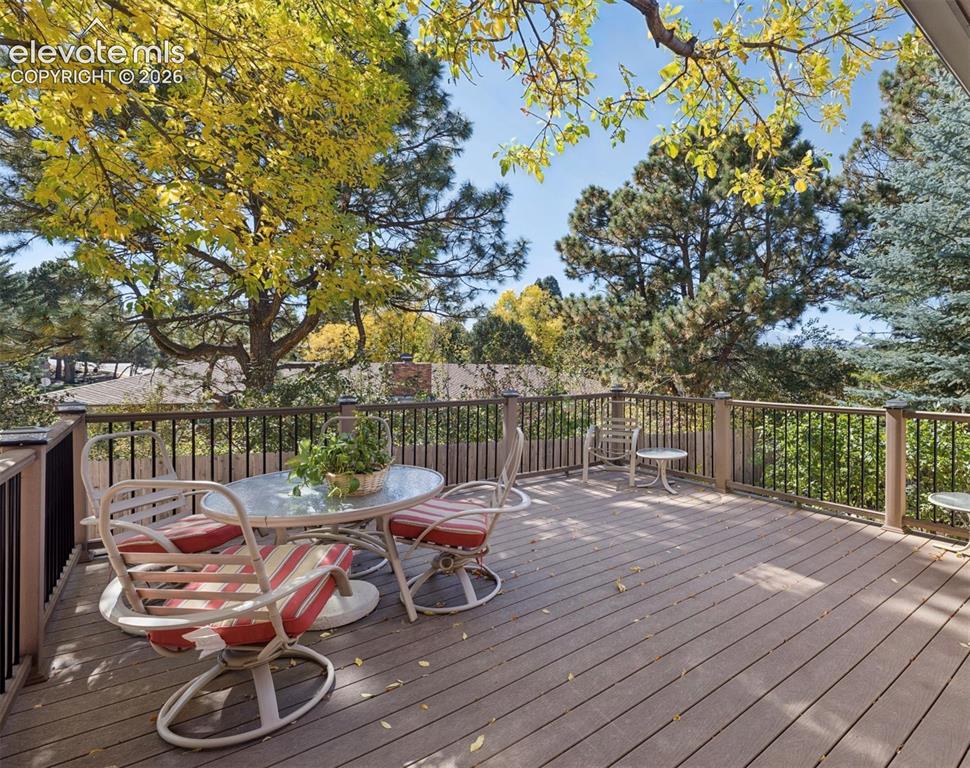
      Image 14 of 36: Separate dining area with wood floors and large windows

      Separate dining area with wood floors and large windows

      Image 15 of 36: Trex deck directly off the great room and kitchen surrounded by mature tree

      Trex deck directly off the great room and kitchen surrounded by mature trees and fenced yard
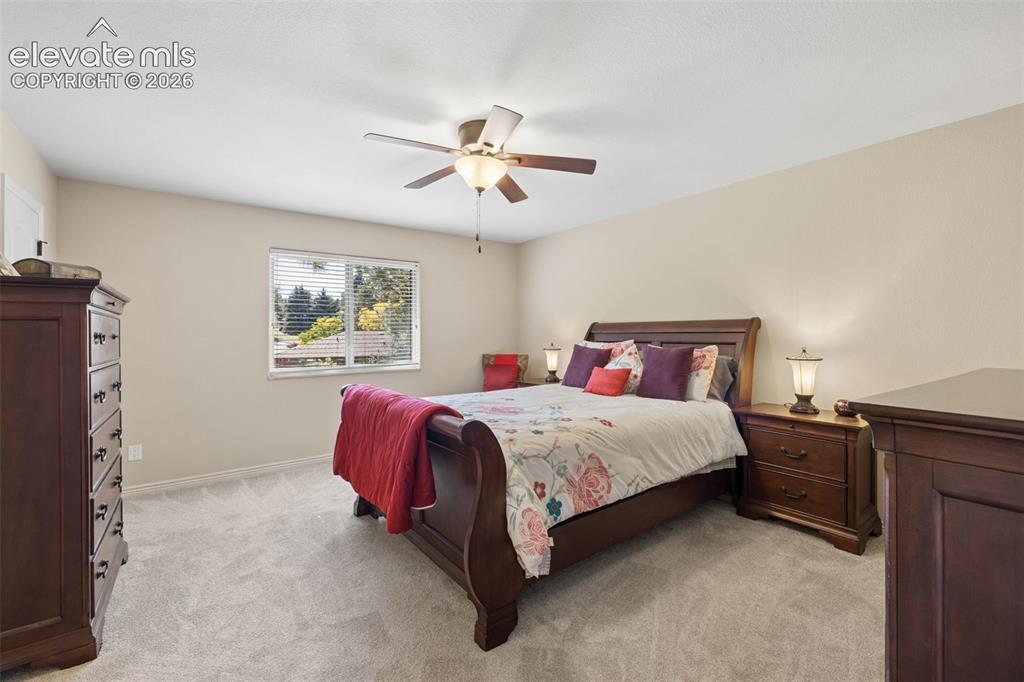
      Image 16 of 36: Primary bedroom with en-suite 3/4 bath
      Primary bedroom with en-suite 3/4 bath
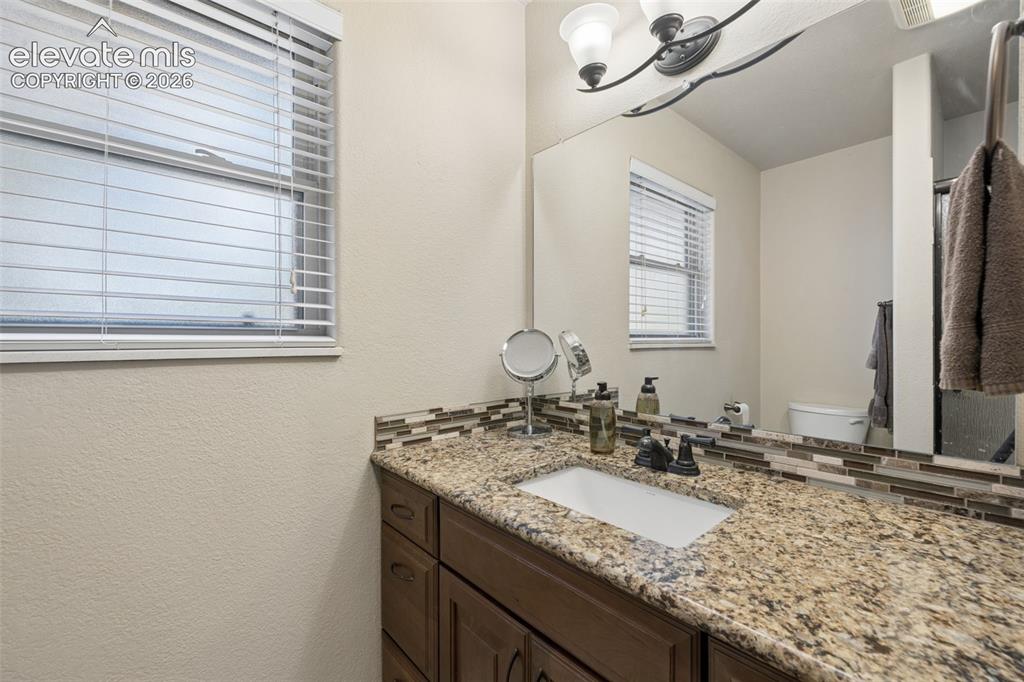
      Image 17 of 36: Primary bedroom with en-suite 3/4 bath

      Primary bedroom with en-suite 3/4 bath

      Image 18 of 36: Primary 3/4 bathroom with granite countertop and walk-in shower
      Primary 3/4 bathroom with granite countertop and walk-in shower

      Image 19 of 36: Main level bedroom

      Main level bedroom
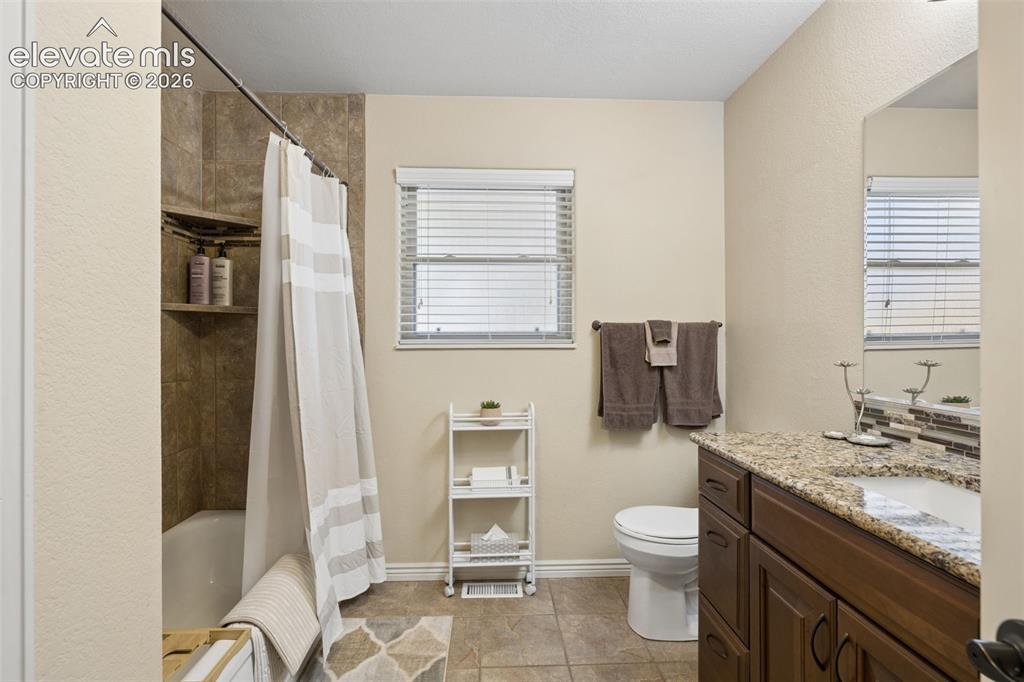
      Image 20 of 36: Main level bedroom

      Main level bedroom

      Image 21 of 36: Full guest bathroom on the main level with granite countertop
      Full guest bathroom on the main level with granite countertop
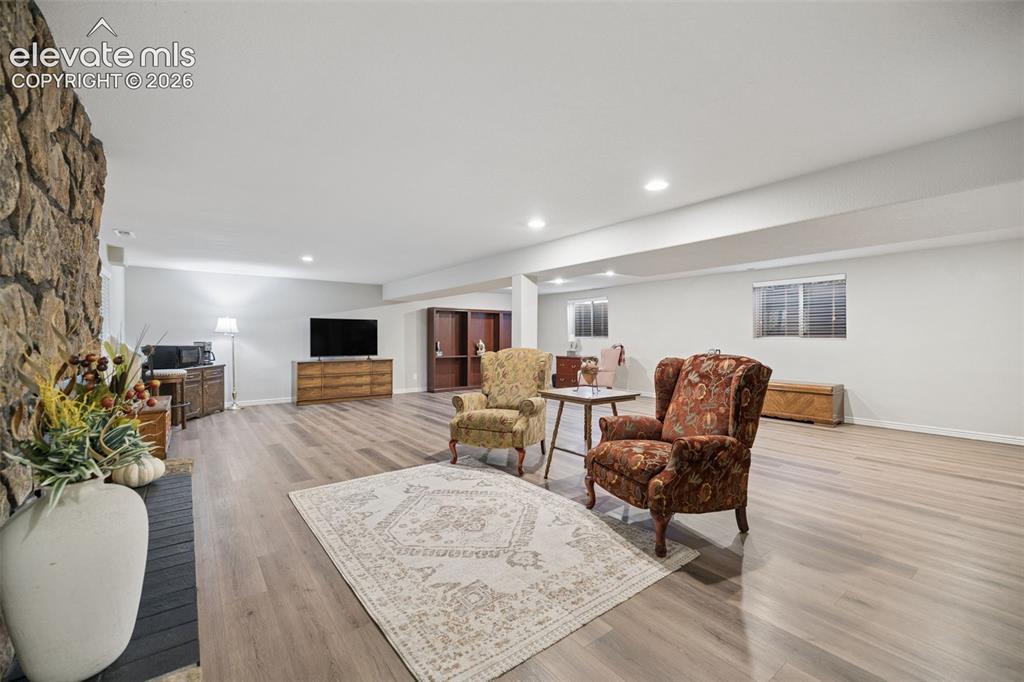
      Image 22 of 36: Full guest bathroom on the main level with granite countertop

      Full guest bathroom on the main level with granite countertop

      Image 23 of 36: Basement is open concept and features LVP flooring and gas fireplace with s

      Basement is open concept and features LVP flooring and gas fireplace with stone surround
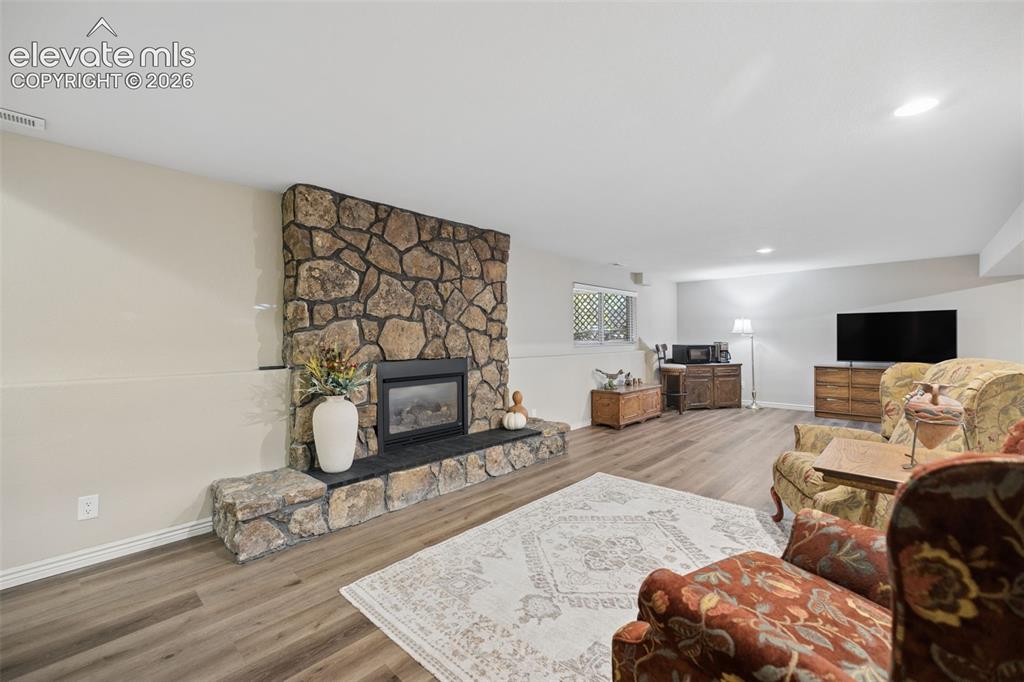
      Image 24 of 36: Spacious basement flex room with gas fireplace with stone surround and LVP

      Spacious basement flex room with gas fireplace with stone surround and LVP flooring
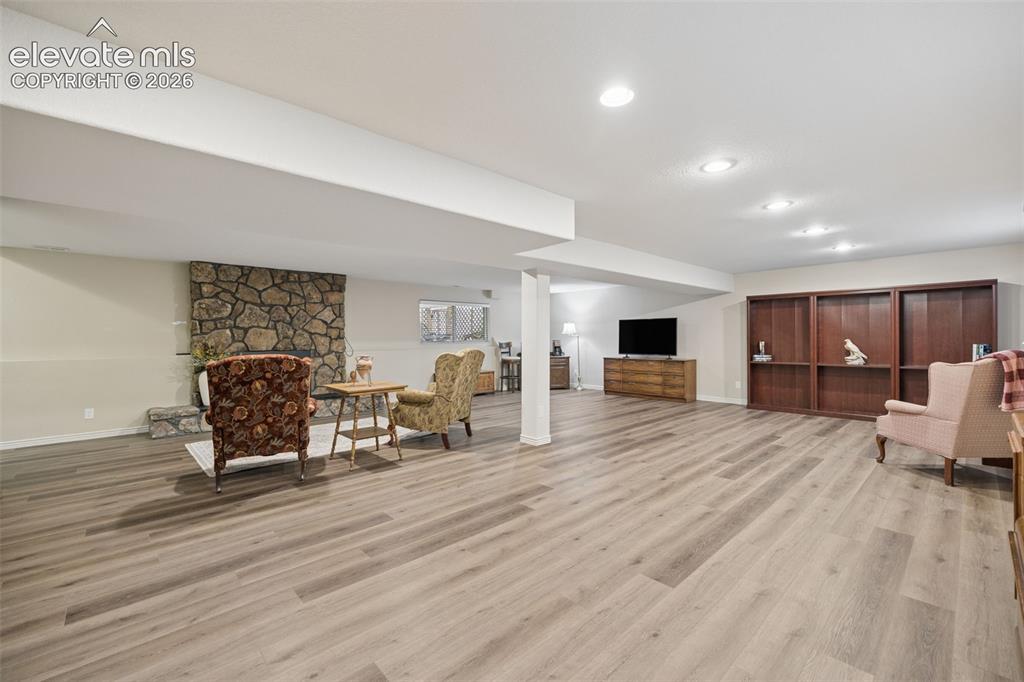
      Image 25 of 36: Spacious basement flex room with gas fireplace with stone surround and LVP

      Spacious basement flex room with gas fireplace with stone surround and LVP flooring
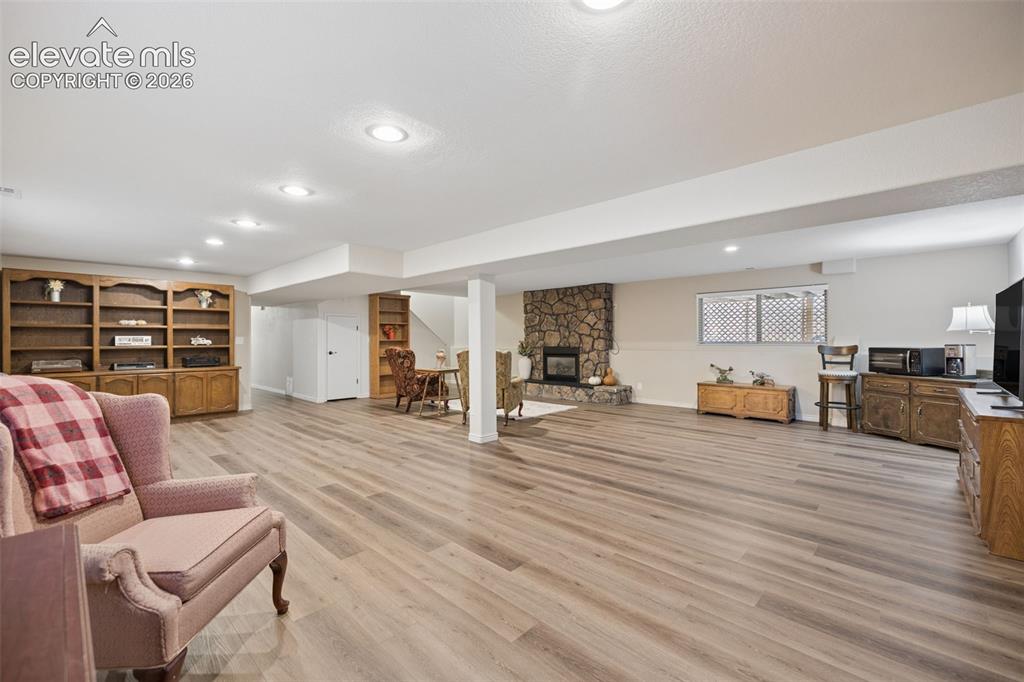
      Image 26 of 36: Spacious basement flex room with gas fireplace with stone surround and LVP

      Spacious basement flex room with gas fireplace with stone surround and LVP flooring.
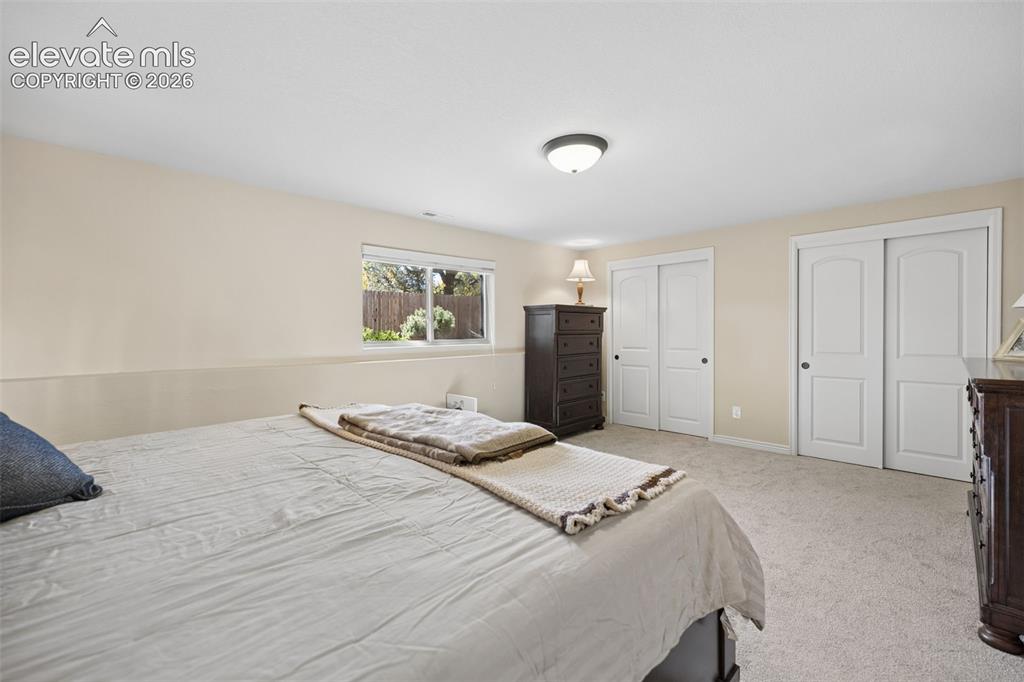
      Image 27 of 36: Expansive basement bedroom with plenty of closet space
      Expansive basement bedroom with plenty of closet space

      Image 28 of 36: Generous basement laundry area and utility space attached to additional sto

      Generous basement laundry area and utility space attached to additional storage area
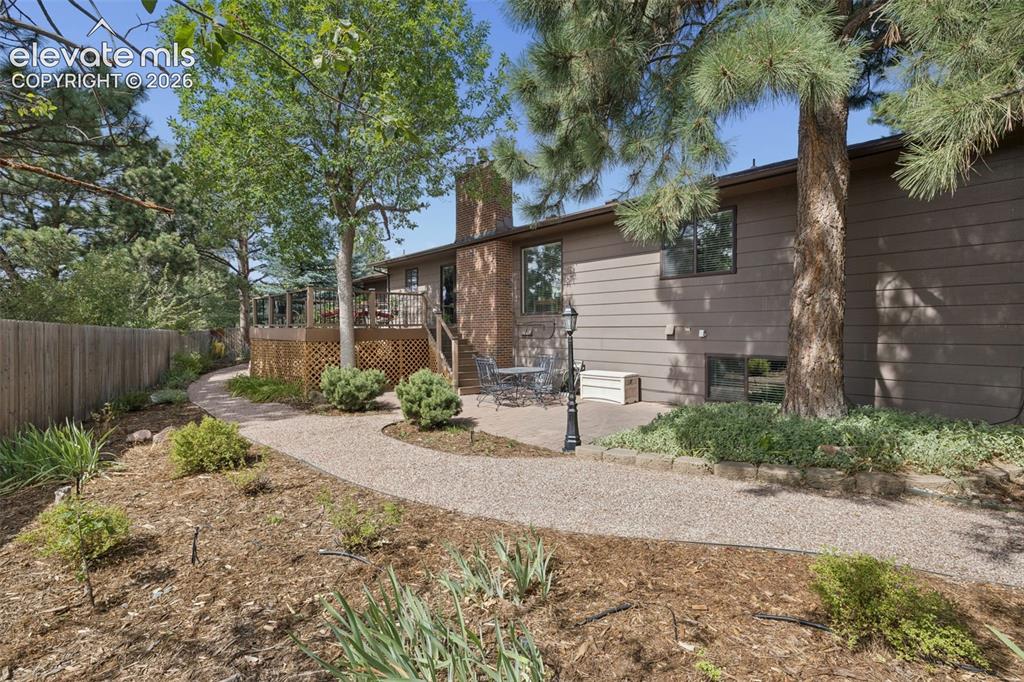
      Image 29 of 36: Custom deck and additional paver patio allows plenty of space to relax or e

      Custom deck and additional paver patio allows plenty of space to relax or entertain
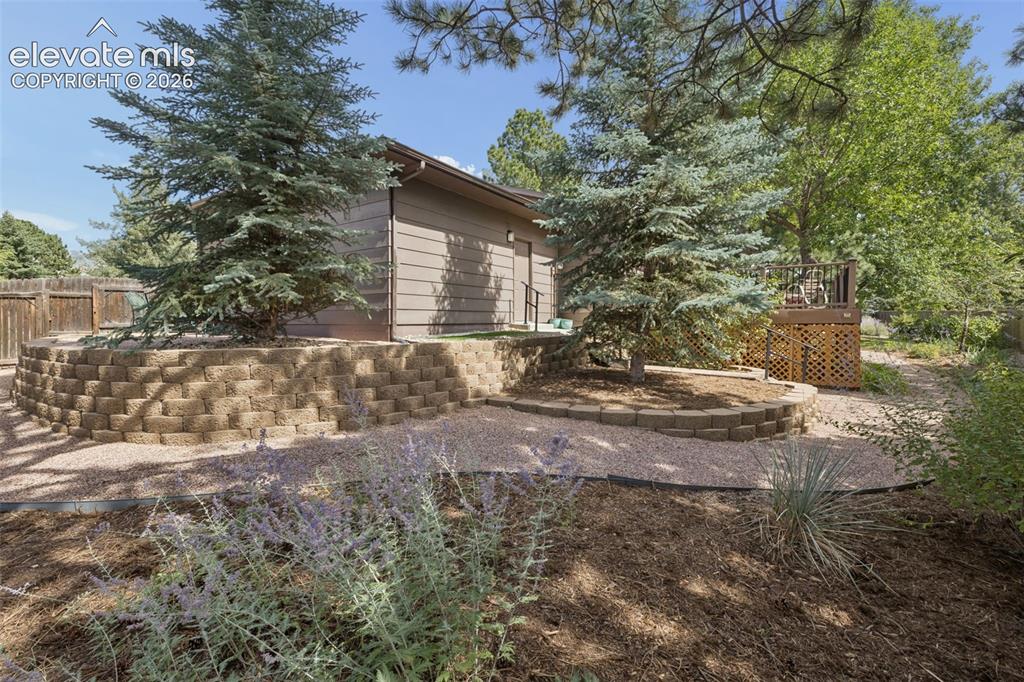
      Image 30 of 36: Backyard featuring a stone-retaining wall, gravel pathway, mature trees, ti

      Backyard featuring a stone-retaining wall, gravel pathway, mature trees, tiered landscaping, and wood perimeter fencing
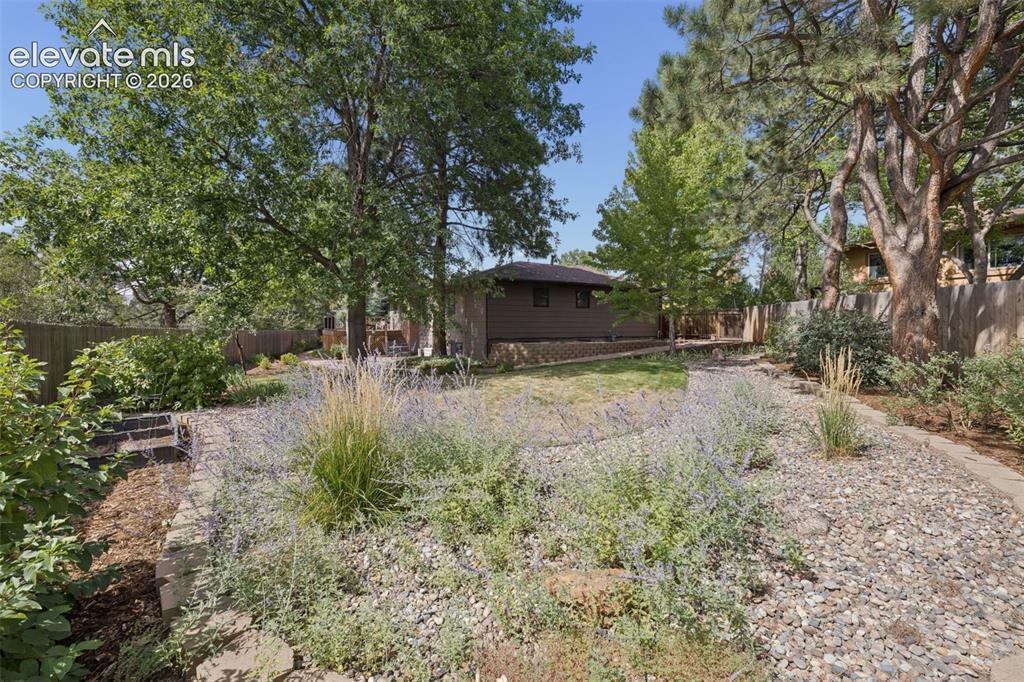
      Image 31 of 36: Park-like backyard has room to garden and fencing for privacy amidst mature

      Park-like backyard has room to garden and fencing for privacy amidst mature trees.
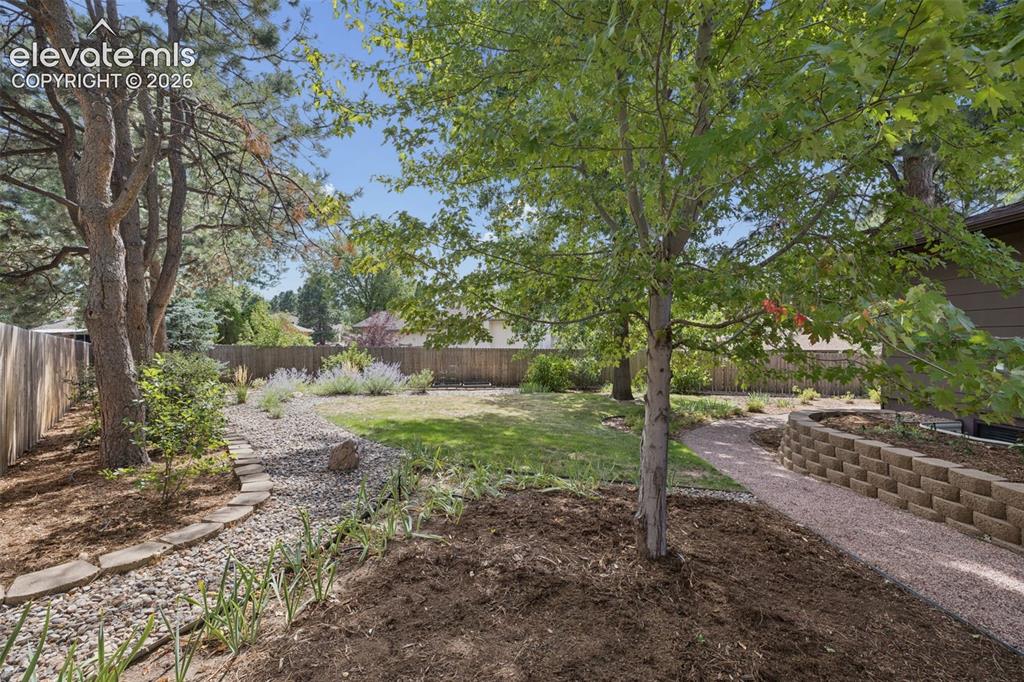
      Image 32 of 36: Backyard featuring a stone-retaining wall, gravel pathway, mature trees, ti

      Backyard featuring a stone-retaining wall, gravel pathway, mature trees, tiered landscaping, and wood perimeter fencing
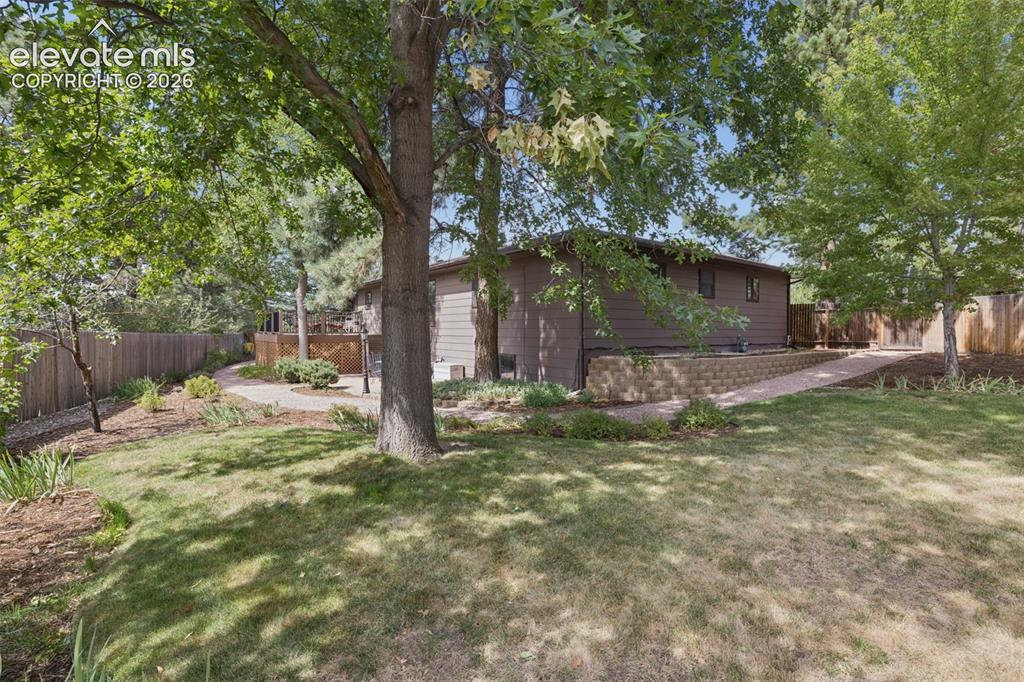
      Image 33 of 36: Exterior landscape featuring tiered concrete block retaining walls, mature

      Exterior landscape featuring tiered concrete block retaining walls, mature pine trees and gravel walkway
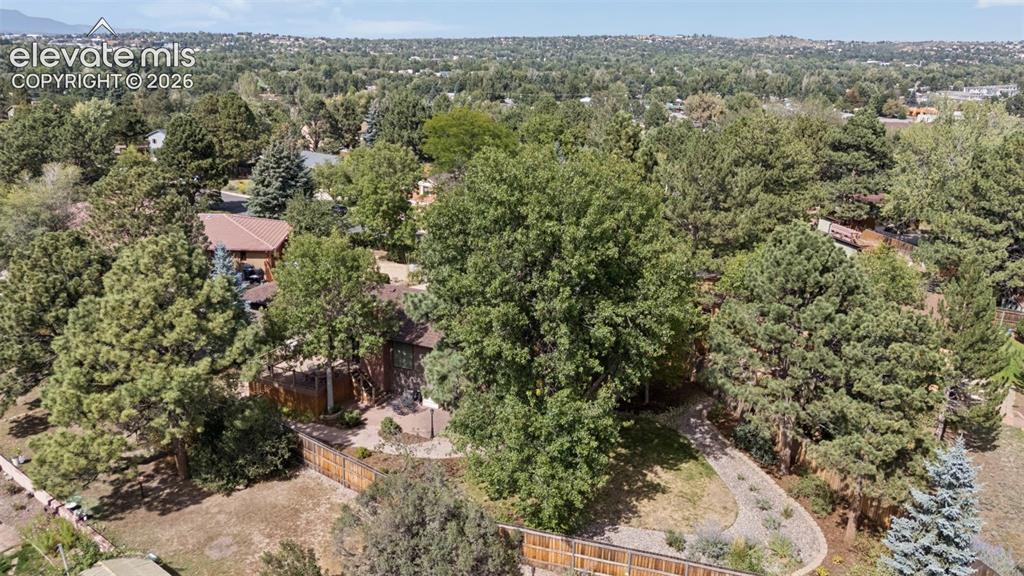
      Image 34 of 36: Aerial perspective featuring a multi-level residence surrounded by mature e

      Aerial perspective featuring a multi-level residence surrounded by mature evergreen and deciduous trees, expansive landscaped grounds, stone-paved pathways, and wood perimeter fencing
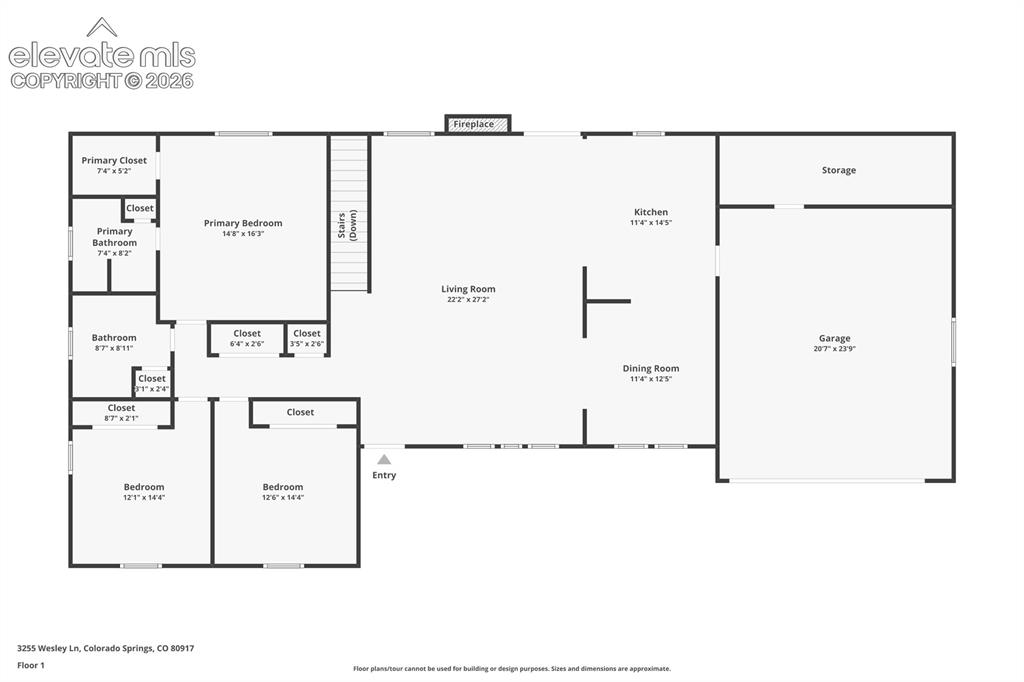
      Image 35 of 36: Floor plan main level

      Floor plan main level

      Image 36 of 36: Floor plan basement

      Floor plan basement

      Disclaimer: The real estate listing information and related content displayed on this site is provided exclusively for consumers’ personal, non-commercial use and may not be used for any purpose other than to identify prospective properties consumers may be interested in purchasing.