7757 Crestone Peak Trail, Colorado Springs, CO, 80924
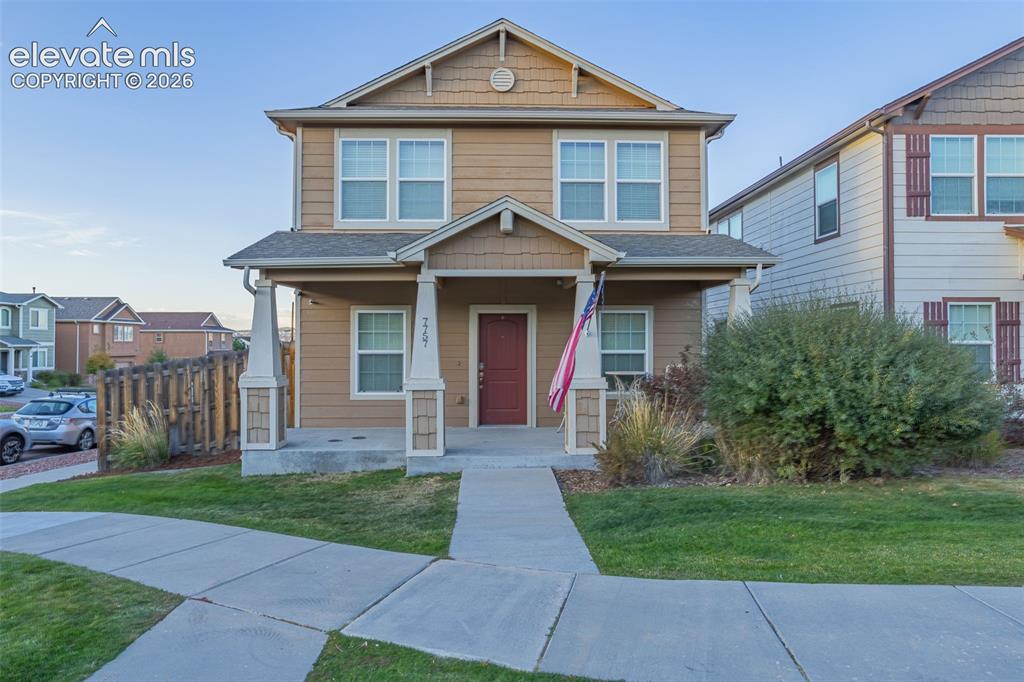
Image Count: 30

$450,000

  • Highlights
  • Single Family
  • 3 bd | 3 ba | 2,232 sqft
  • 7757 Crestone Peak Trail, Colorado Springs, CO, 80924 listed by Michael Lyons II
  • Active
  • MLS#: 8224573
  • View on Map
Space maker

Property Description

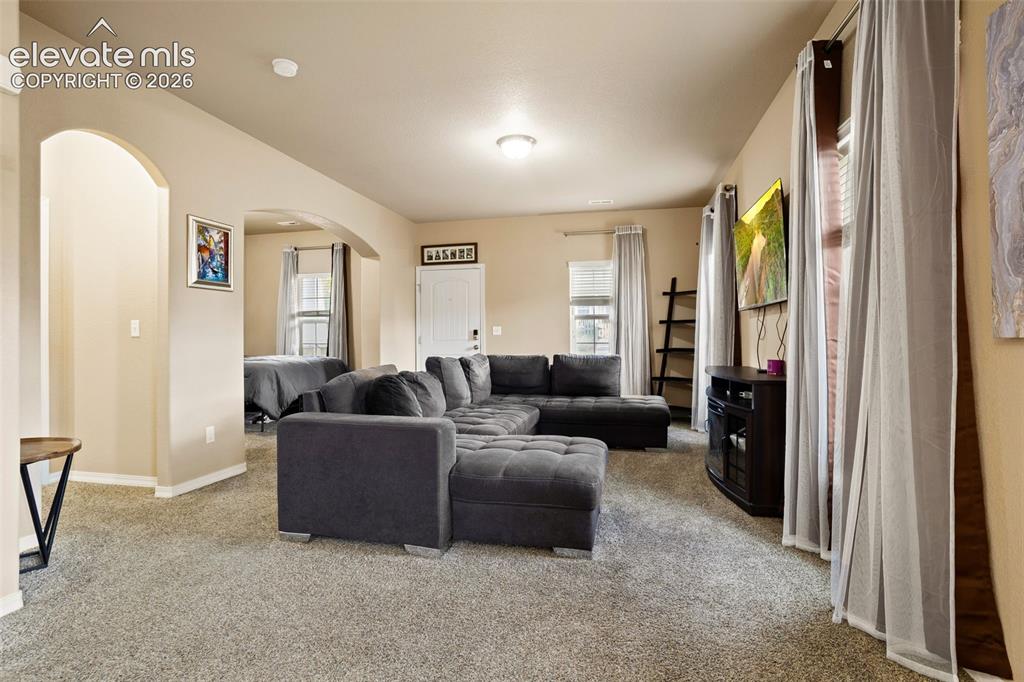
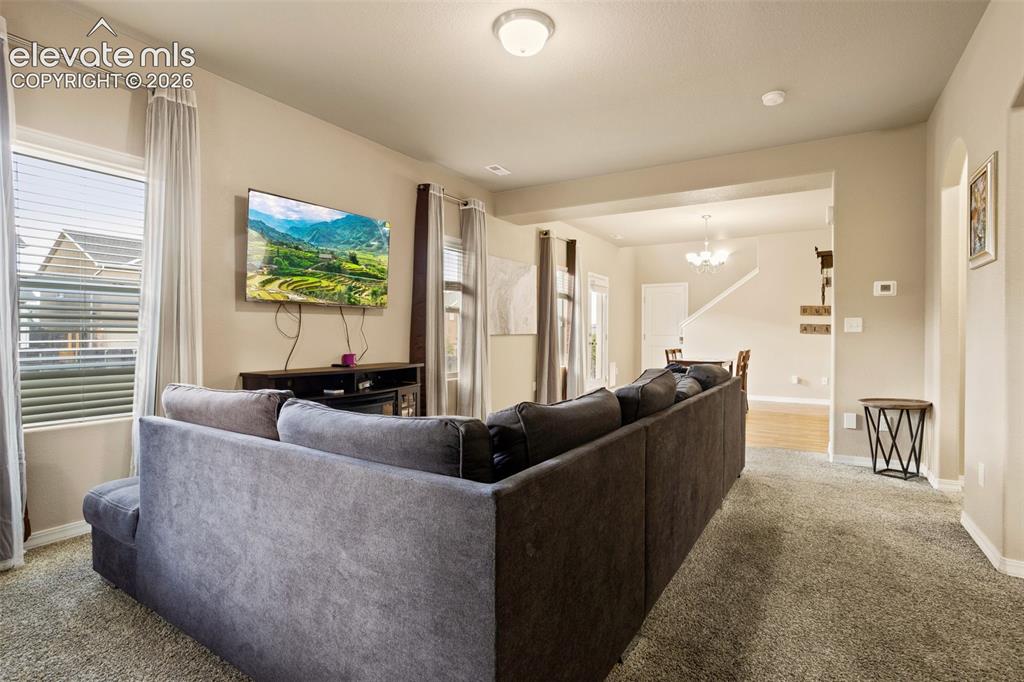
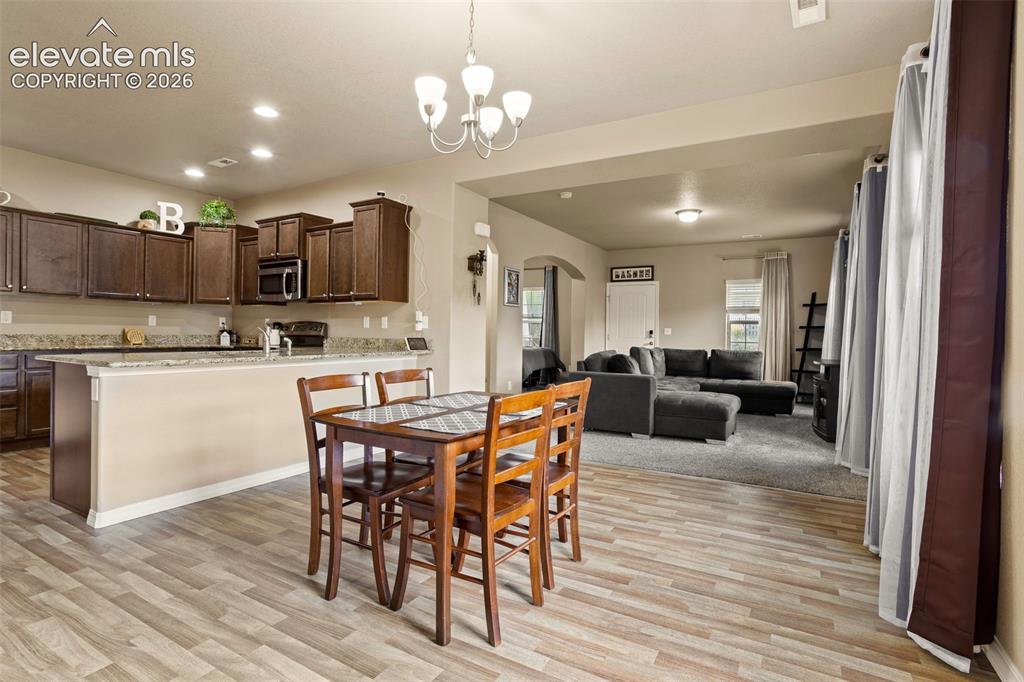
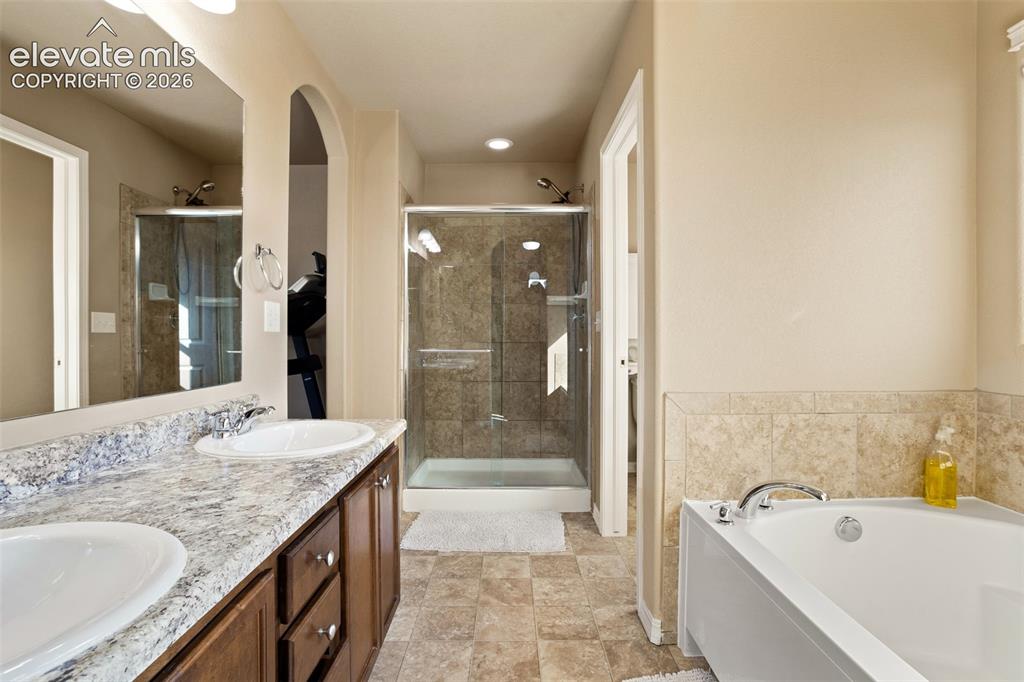
Welcome to Woodmen Vista - a charming, small community nestled in a prime location on the northern side of Colorado Springs. Conveniently situated at the corner of Powers Blvd and Woodmen, this home offers unmatched access to everything you need. St. Francis Hospital is just minutes away, and fitness enthusiasts will love having both Villa Sport and Lifetime Fitness nearby. Plus, with countless dining and shopping options along Powers, you’re never far from the action. The inviting front porch, stretching the full width of the home, sets the tone for the welcoming space within. As you enter, you’ll be greeted by an open-concept main level, designed for comfort and entertainment. The spacious family room is perfect for large sectionals and cozy movie nights, while the adjacent flex space offers a quiet spot for a home office or study. In the dining area, there’s ample room for family meals, with easy access to the side yard - ideal for outdoor dining or play. The heart of the home, the upgraded kitchen, boasts granite countertops, stainless steel appliances, multi-level cabinetry, a spacious pantry, and an eat-in counter, perfect for casual breakfasts or entertaining. Upstairs, the layout shines. A versatile loft at the center offers endless possibilities—whether it’s a play area, game room, or media lounge. The 20×19 Primary Suite is a true retreat, featuring French doors, space for creative design, and a luxurious 5-piece en-suite bathroom with a double vanity, tub, separate shower, and a huge walk-in closet. Two additional bedrooms, a full bathroom, and a conveniently placed laundry room complete the upper level. Don’t miss out on this stunning home in District 20! Whether you’re looking for space, convenience, or style, this home delivers it all.

Property Listed By

Picture of REALTOR Listing Property
  • Michael Lyons II
  • 3129-218-757  Call the Agent 
Picture of Office Listing Property
  • Kap|Lyons LLC
  • 3129-218-757  Call the Agent 
I am a United States Air Force Academy graduate that recently transitioned into the Air Force Reserves after 5 years on active duty. I am originally from Virginia, but have called Colorado Springs home since 2009. Upon graduation from the Academy I was fortunate enough to have two consecutive assignments in Colorado Springs which helped me gain a great deal of familiarity with the city and made me fall in love with the area. I am married and my wife Erica and I have a 2-year-old son, Michael ...

Property Details

    General Features

  • Property: Single Family, 2 Story
  • Year Built: 2015
  • List Price: $450,000
  • County: El Paso
  • School District: Academy-20

    Rooms

  • Master: Upper Level, 19 x 20
  • Main Level Bedroom: No
  • Bedrooms: 3
  • Baths: 2 full bath; 1 1/2 bath;
  • Master Bathroom Amenities: 5-Pc Bath, Free-standing Shower, Tub
  • Laundry: Upper

    Structure

  • Foundation: Slab
  • Heating: Forced Air, Natural Gas
  • Cooling: Ceiling Fan, Central Air
  • Garage/Parking #: 2 vehicle(s), Attached
  • Total SqFt: 2,232
  • Finished SqFt: 2,232
  • Construction Status: Existing Home
  • Siding: Masonite Type
  • Structure: Frame

    Features

  • Appliances: Dishwasher, Dryer, Microwave Oven, Oven, Range, Refrigerator, Washer
  • Interior Features: 5-Pc Bath, French Doors
  • Laundry: Upper

    Taxes, Utilities, Lot

  • Tax: $2,838
  • Lot Size: 0.09 Acres, 4,112 SqFt
  • Lot Description: Level
  • Existing Utilities: Electricity Connected, Natural Gas Connected
  • Existing Water: Municipal

    Community

  • Covenants: Yes
  • HOA Dues: $50
  • HOA Frequency: Monthly
  • HOA Fee Includes: Snow Removal, Trash Removal

    Additional Information


      Disclaimer
      The real estate listing information and related content displayed on this site is provided exclusively for consumers’ personal, non-commercial use and may not be used for any purpose other than to identify prospective properties consumers may be interested in purchasing.
      elevateMLS.com Website

      7757 Crestone Peak Trail, Colorado Springs, CO, 80924

      Image 1 of 30: Two-story exterior with horizontal siding, covered front porch, concrete wa

      Two-story exterior with horizontal siding, covered front porch, concrete walkway, and an attached front entry
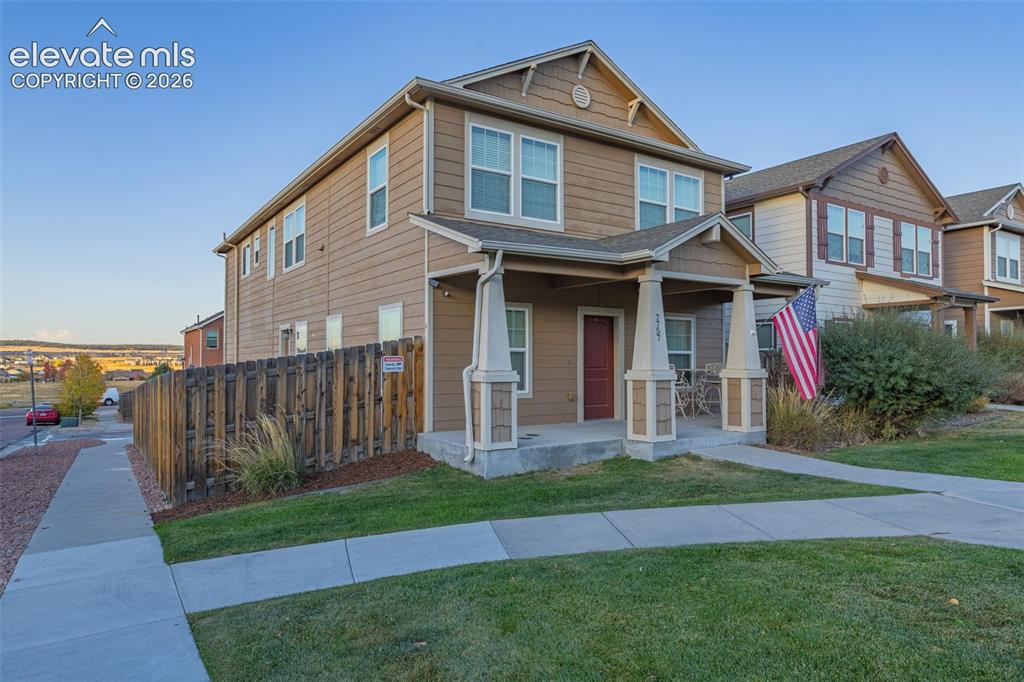
      Image 2 of 30: Two-story exterior with neutral siding
      Two-story exterior with neutral siding

      Image 3 of 30: Carpeted living area with arched doorways and neutral wall tones
      Carpeted living area with arched doorways and neutral wall tones

      Image 4 of 30: Recessed lighting and ceiling-mounted light fixtures illuminate the space
      Recessed lighting and ceiling-mounted light fixtures illuminate the space

      Image 5 of 30: Open-concept living area with wood-finish flooring, recessed lighting, and

      Open-concept living area with wood-finish flooring, recessed lighting, and a chandelier
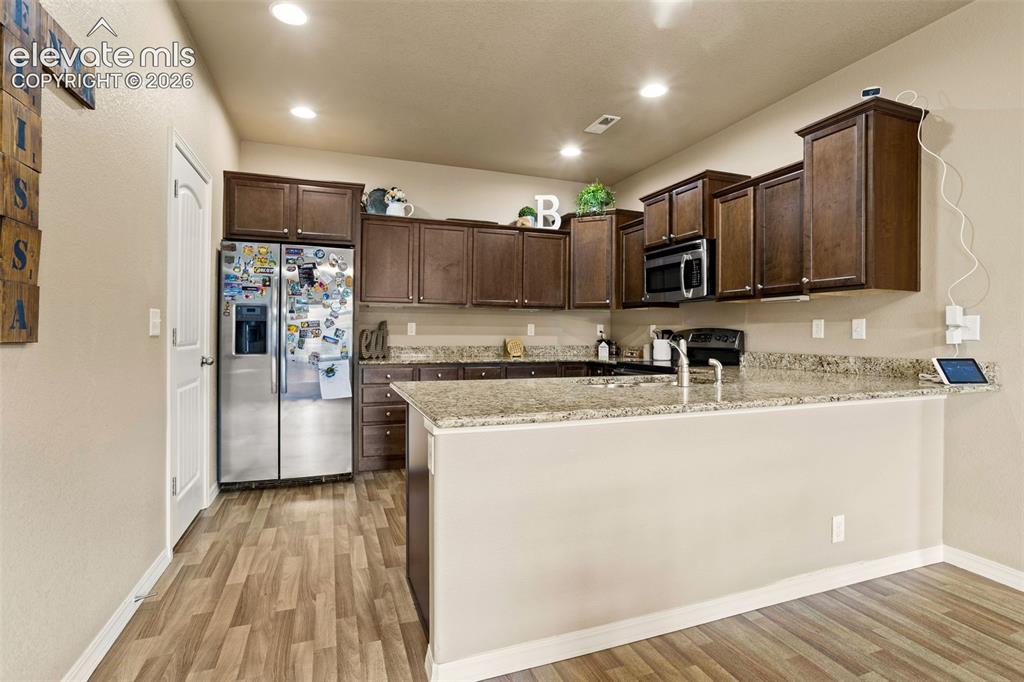
      Image 6 of 30: Kitchen featuring dark wood-finish cabinetry, granite-style countertops, st

      Kitchen featuring dark wood-finish cabinetry, granite-style countertops, stainless steel appliances, wood-finish flooring, and recessed lighting
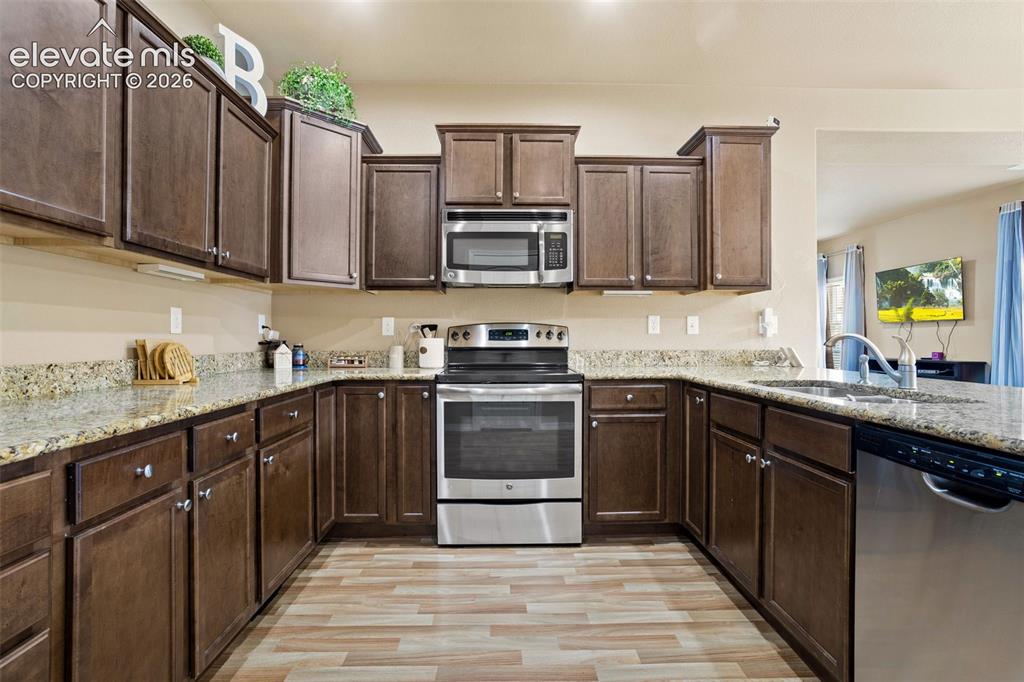
      Image 7 of 30: Kitchen featuring wood-finish flooring, dark wood cabinetry, light-toned co

      Kitchen featuring wood-finish flooring, dark wood cabinetry, light-toned countertops, and stainless steel appliances including a range, microwave, and dishwasher
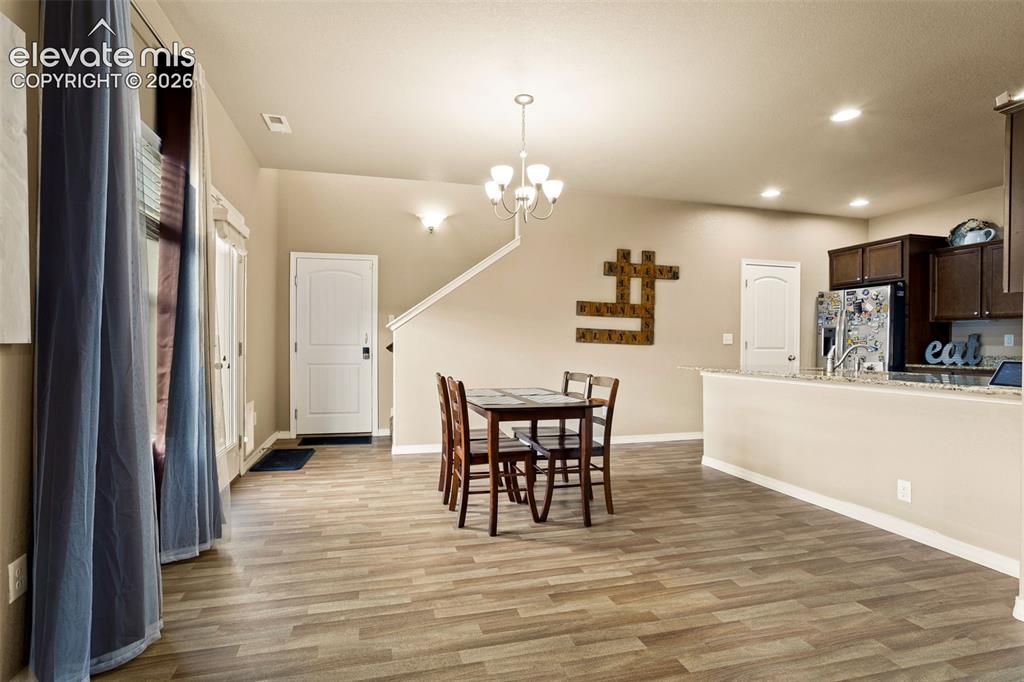
      Image 8 of 30: Wood-finish flooring throughout, recessed lighting, and a chandelier illumi

      Wood-finish flooring throughout, recessed lighting, and a chandelier illuminate the space
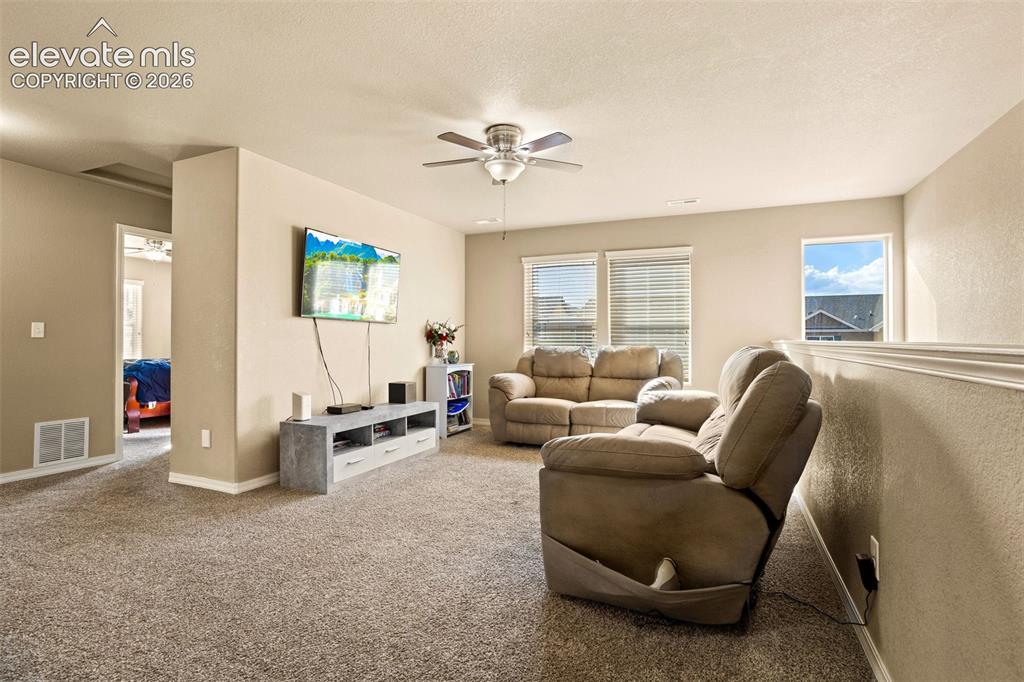
      Image 9 of 30: Carpeted living area with a ceiling fan, multiple windows, and a partial wa

      Carpeted living area with a ceiling fan, multiple windows, and a partial wall with a half-wall partition
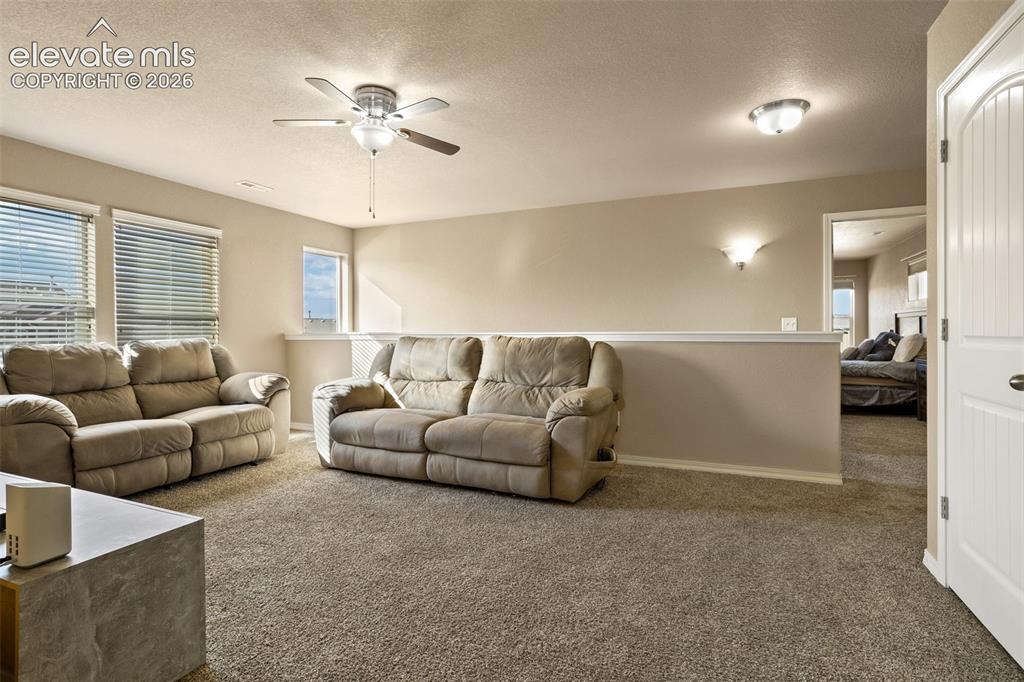
      Image 10 of 30: Carpeted living area featuring a ceiling fan with integrated lighting, mult

      Carpeted living area featuring a ceiling fan with integrated lighting, multiple windows, and a partial wall with an open doorway
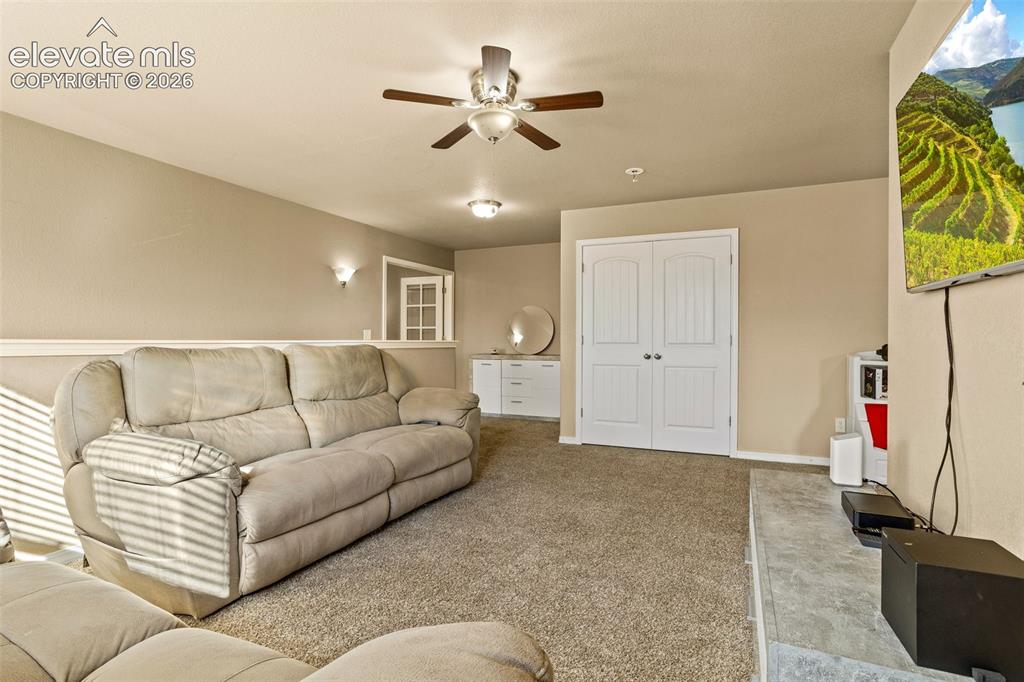
      Image 11 of 30: Carpeted recreation room featuring a ceiling fan, dual wall sconces, and bu

      Carpeted recreation room featuring a ceiling fan, dual wall sconces, and built-in white cabinetry
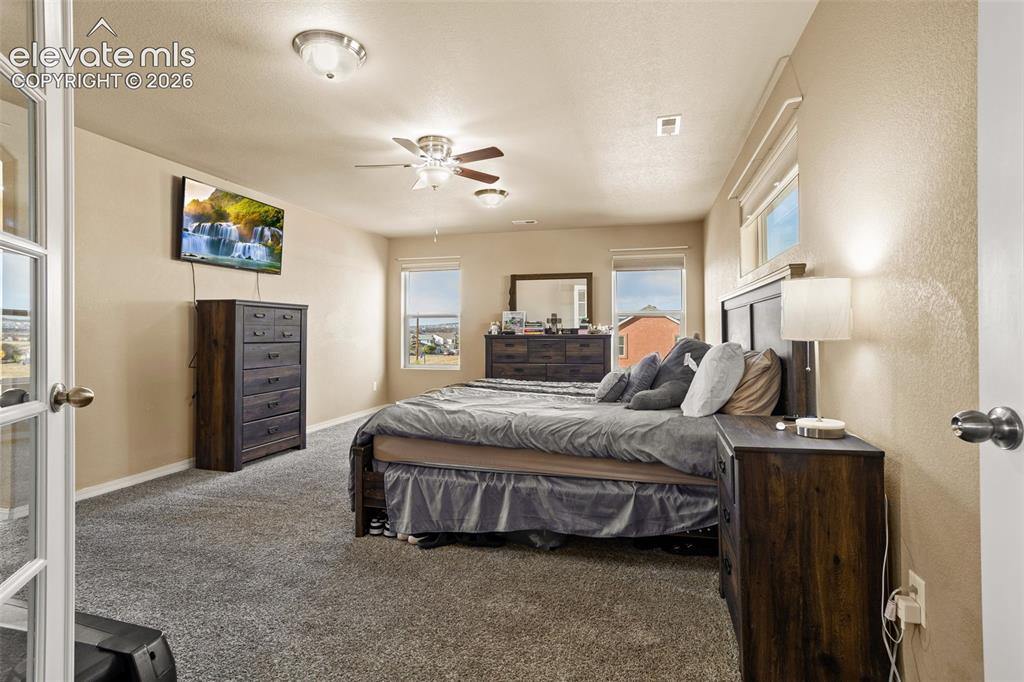
      Image 12 of 30: Recessed ceiling lights, ceiling fan, and multiple windows
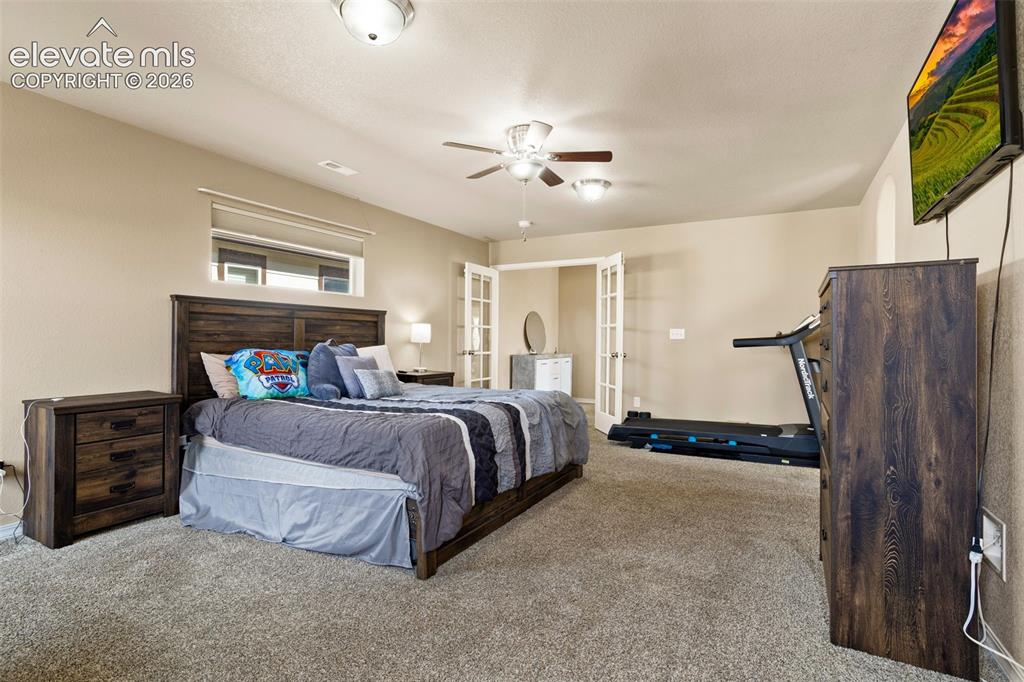
      Recessed ceiling lights, ceiling fan, and multiple windows

      Image 13 of 30: Room featuring neutral wall tones, carpet flooring, a ceiling fan with inte

      Room featuring neutral wall tones, carpet flooring, a ceiling fan with integrated lighting, and a transom window with blinds
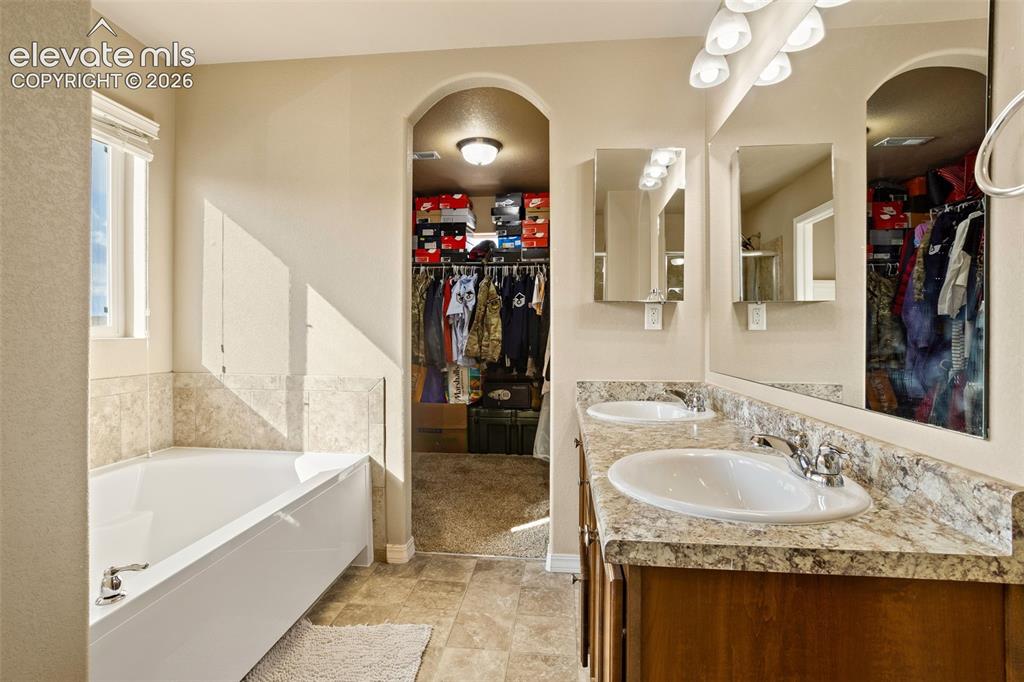
      Image 14 of 30: Dual vanity with integrated sinks, framed mirrors, and overhead lighting
      Dual vanity with integrated sinks, framed mirrors, and overhead lighting

      Image 15 of 30: Dual vanity with integrated sinks, a glass-enclosed shower with tiled surro

      Dual vanity with integrated sinks, a glass-enclosed shower with tiled surround, a built-in bathtub, and tile flooring
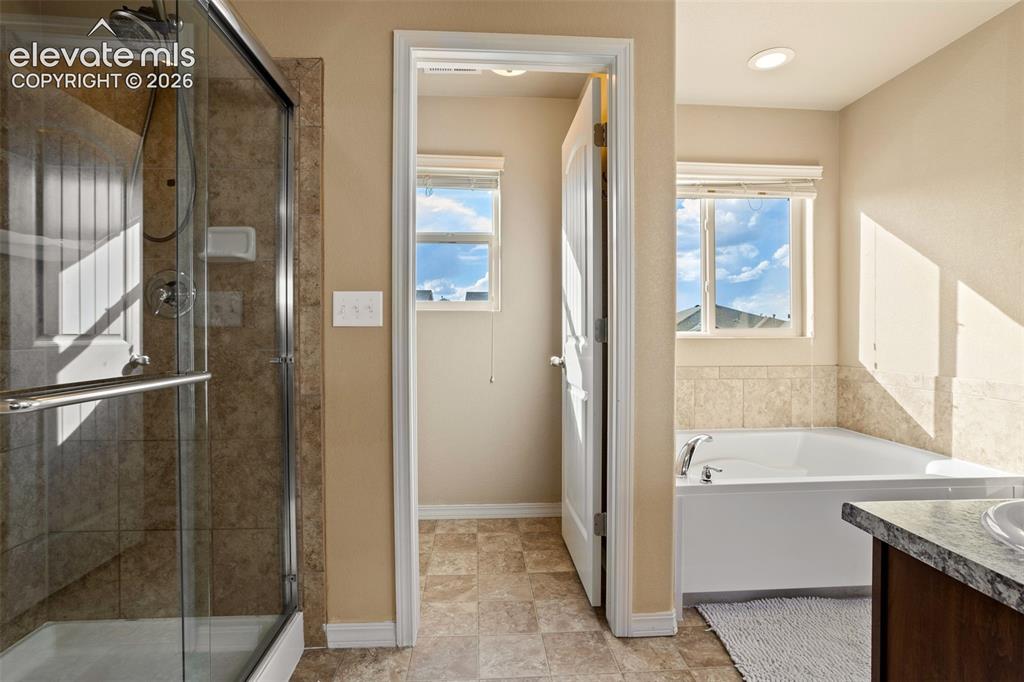
      Image 16 of 30: Full bathroom featuring a glass-enclosed shower, a built-in bathtub with ti

      Full bathroom featuring a glass-enclosed shower, a built-in bathtub with tiled surround, and a vanity with a countertop and integrated sink
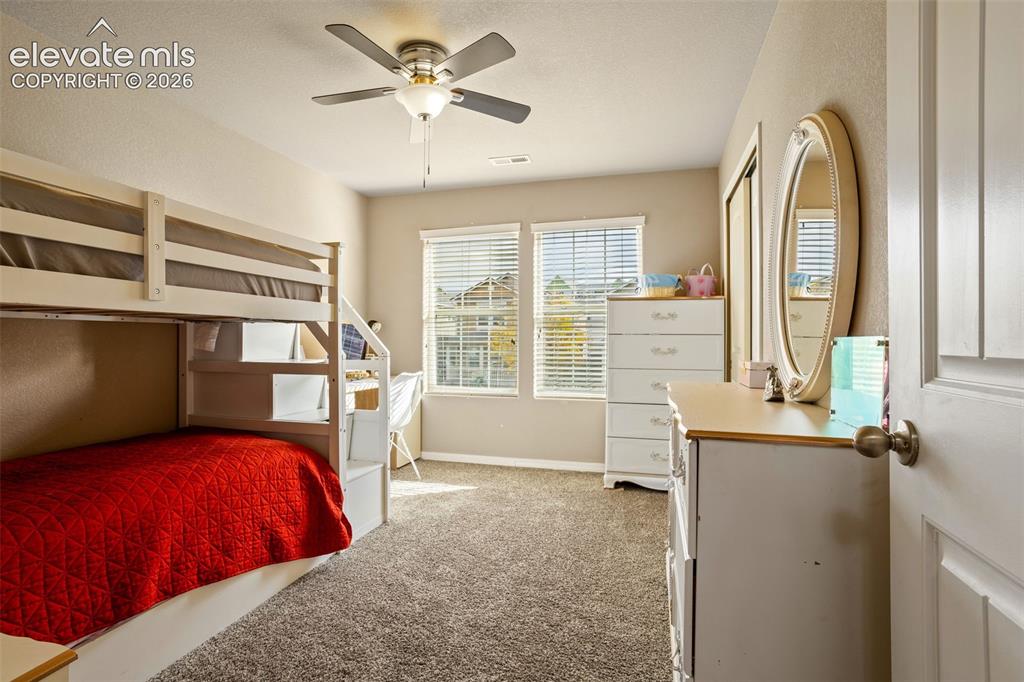
      Image 17 of 30: Wall-to-wall carpeting and neutral wall tones
      Wall-to-wall carpeting and neutral wall tones

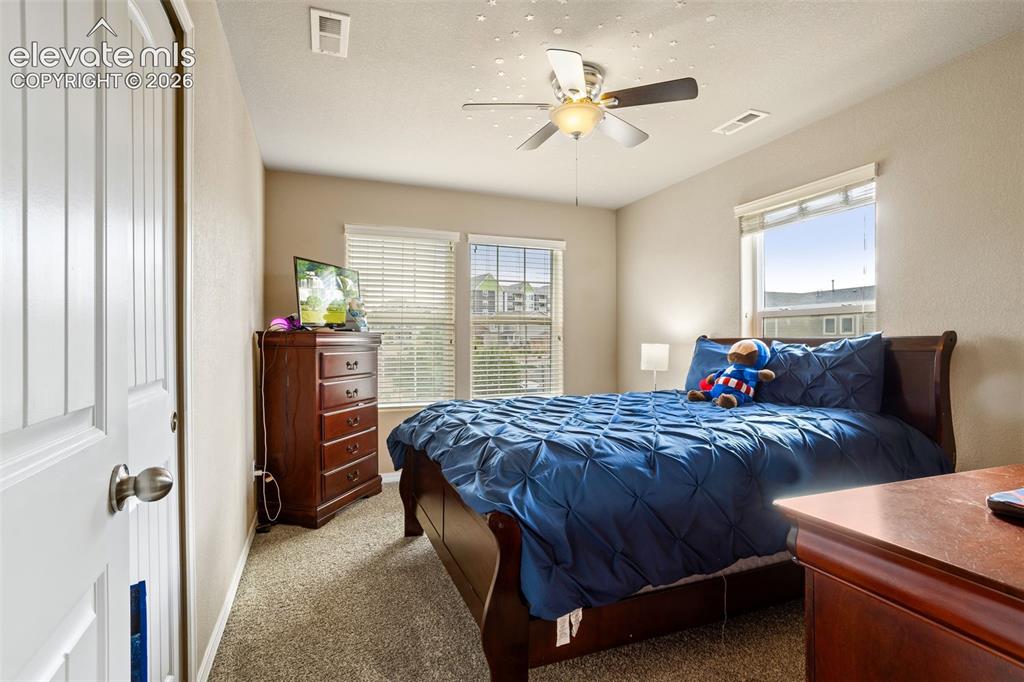
      Image 18 of 30: Ceiling fan with integrated lighting, two windows with blinds, carpeted flo

      Ceiling fan with integrated lighting, two windows with blinds, carpeted flooring, and a solid core door
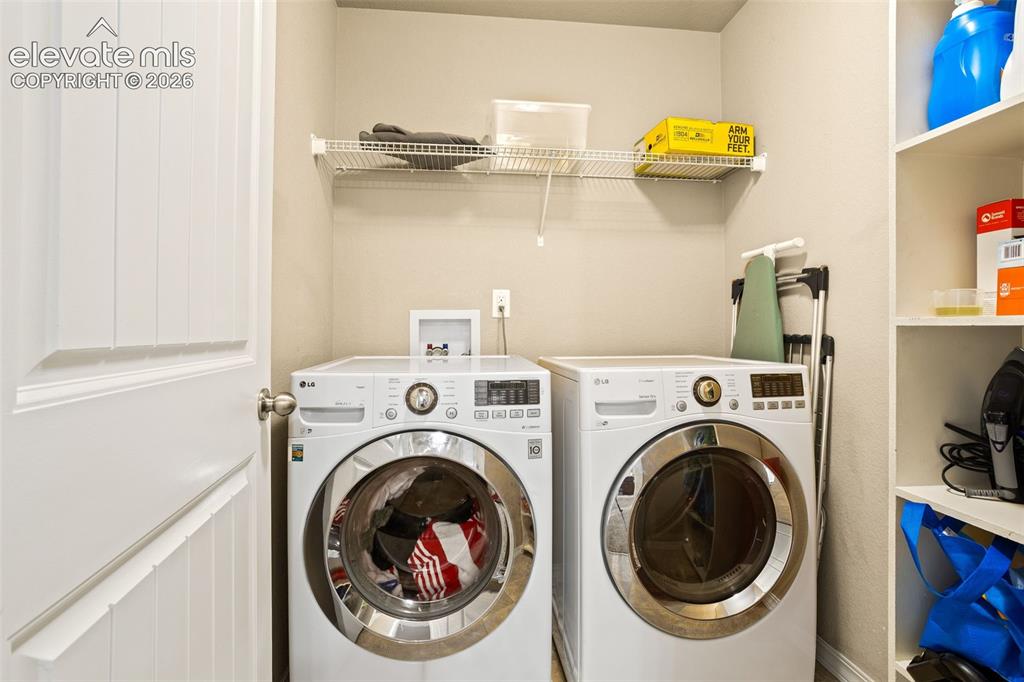
      Image 19 of 30: Laundry area with white paneled door, wire shelving, and built-in shelving
      Laundry area with white paneled door, wire shelving, and built-in shelving

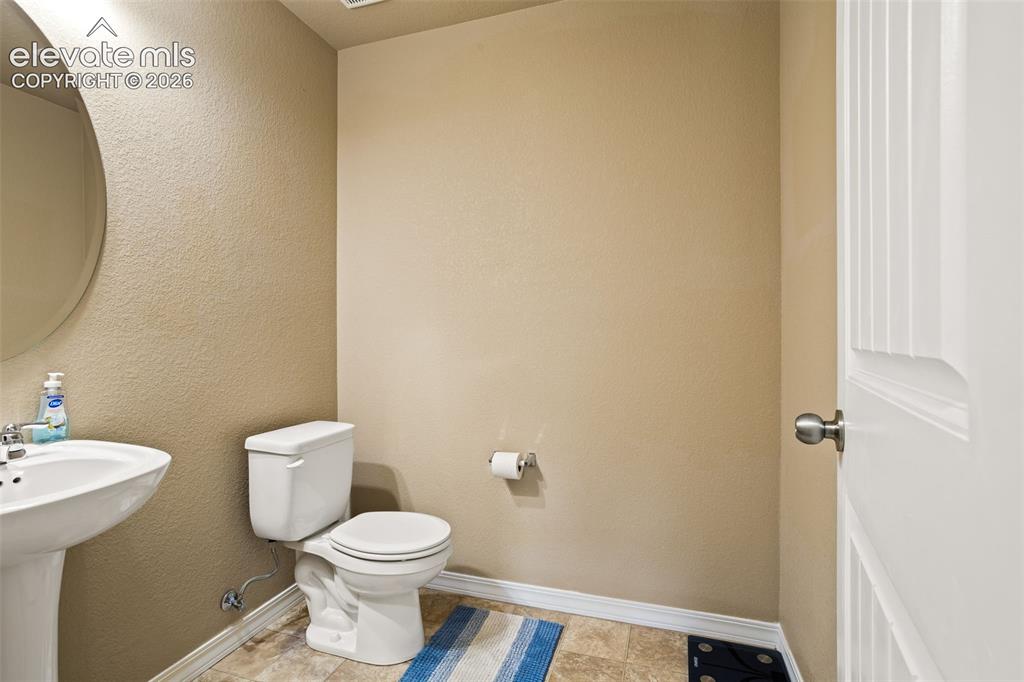
      Image 20 of 30: Pedestal sink with an oval mirror, white toilet, and sheet vinyl flooring
      Pedestal sink with an oval mirror, white toilet, and sheet vinyl flooring

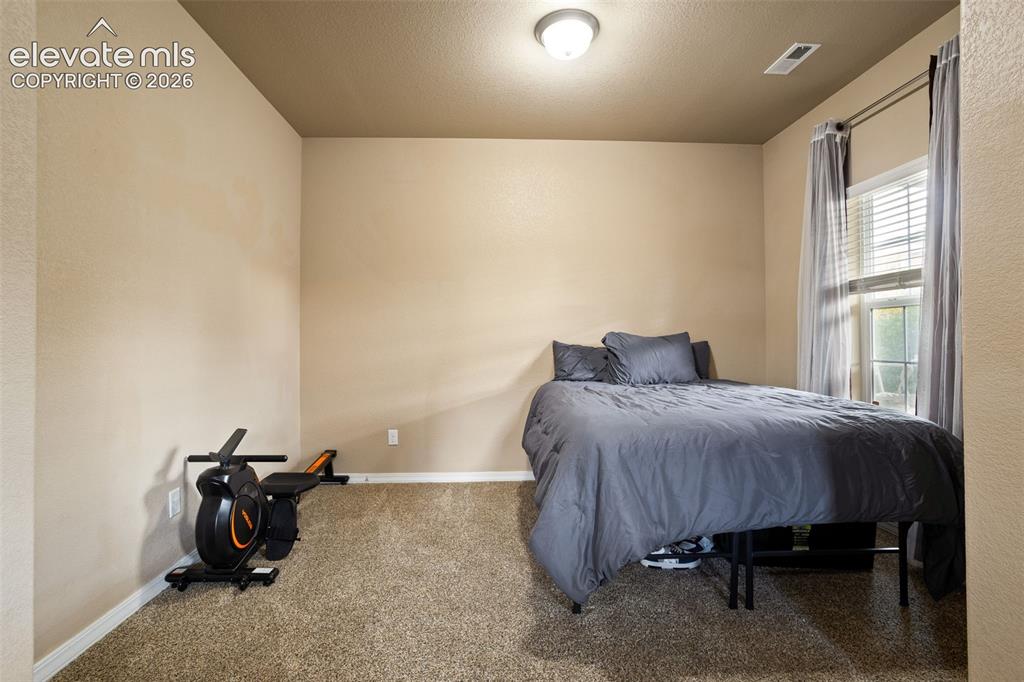
      Image 21 of 30: Recessed lighting, neutral-toned walls, and carpeted flooring
      Recessed lighting, neutral-toned walls, and carpeted flooring

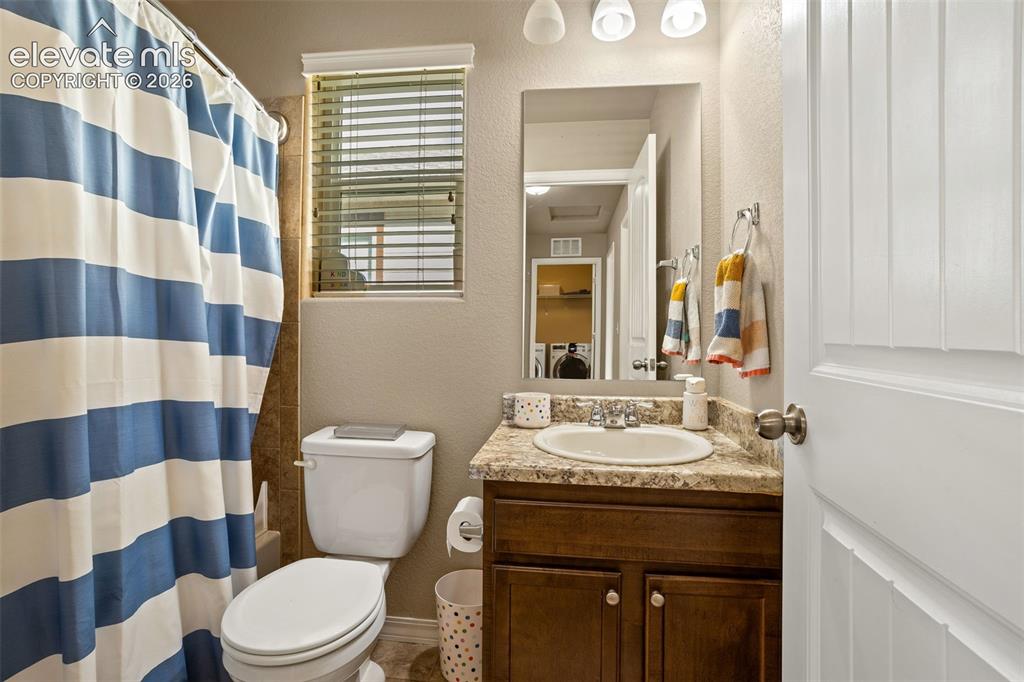
      Image 22 of 30: Bathroom featuring a single vanity with a built-in sink, stone-finish count

      Bathroom featuring a single vanity with a built-in sink, stone-finish countertop, wood-finish cabinetry, and a window with blinds
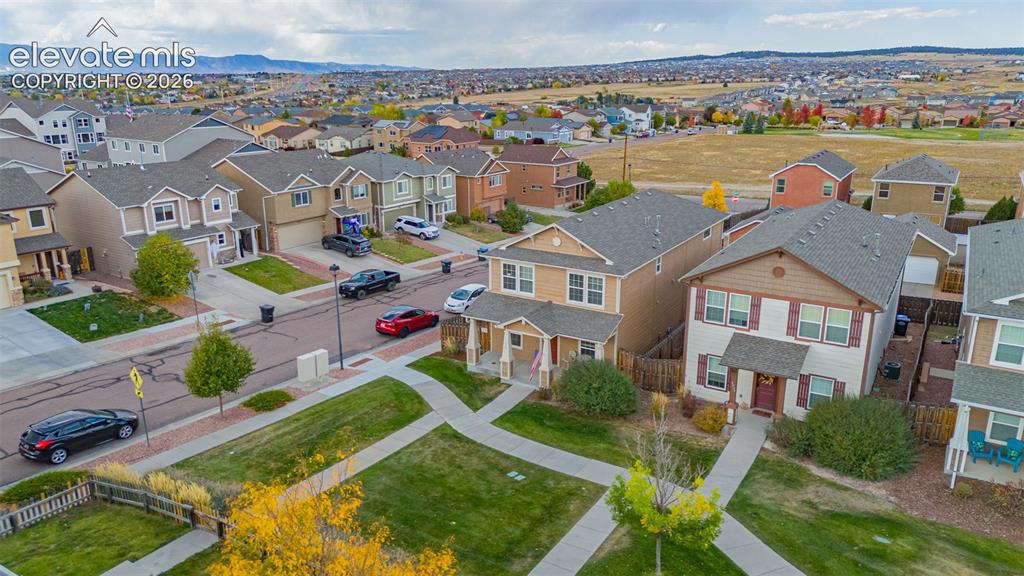
      Image 23 of 30: Residential neighborhood featuring a curvilinear street layout and a centra

      Residential neighborhood featuring a curvilinear street layout and a central green space
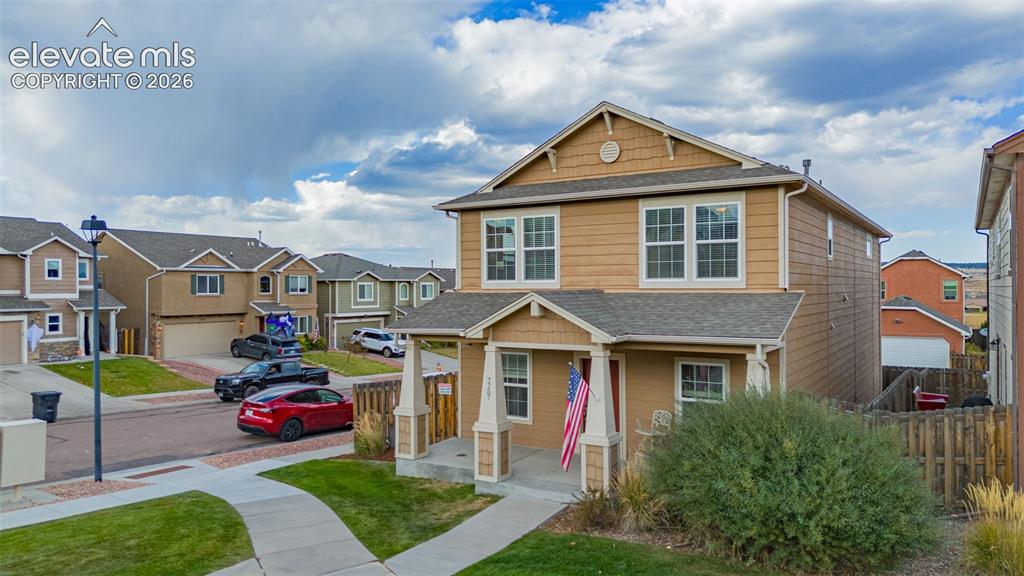
      Image 24 of 30: Two-story property with a covered porch, horizontal siding, and an attached

      Two-story property with a covered porch, horizontal siding, and an attached garage
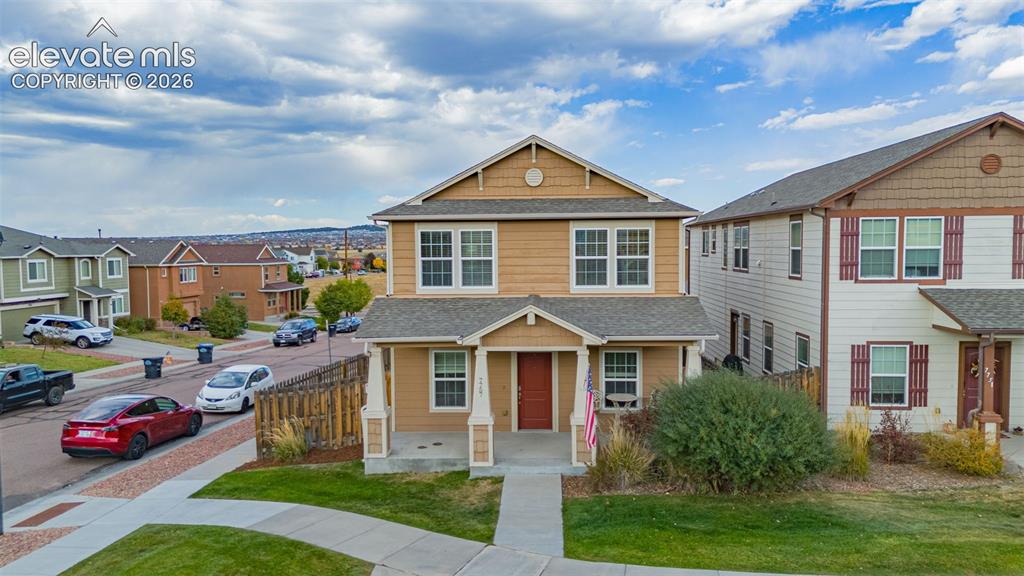
      Image 25 of 30: Two-story residence with a covered front porch and red entry door
      Two-story residence with a covered front porch and red entry door

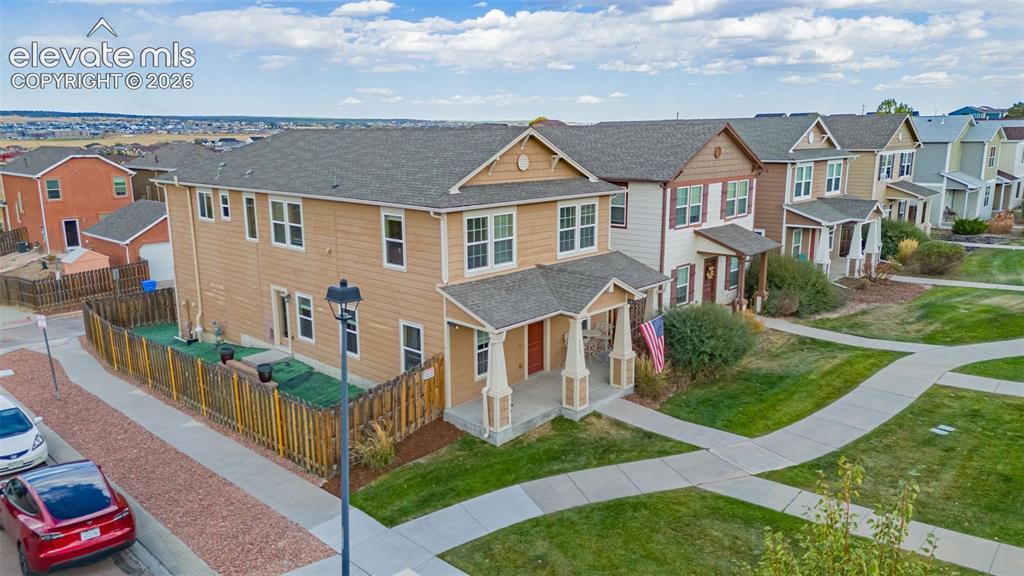
      Image 26 of 30: Two-story residence with a covered front porch and a fenced side yard featu

      Two-story residence with a covered front porch and a fenced side yard featuring artificial turf
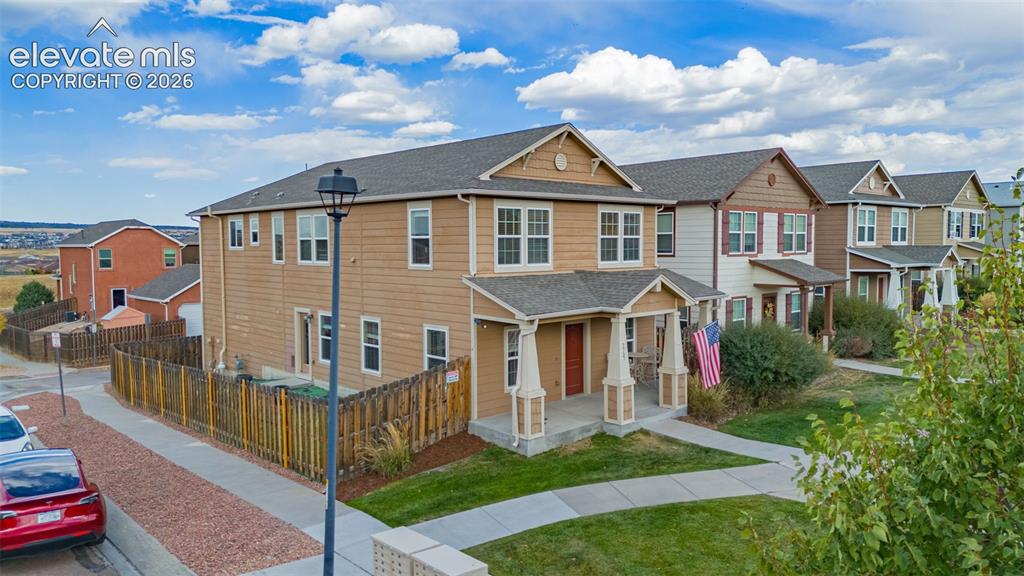
      Image 27 of 30: Two-story exterior with a covered porch, gabled rooflines, and a fenced yar

      Two-story exterior with a covered porch, gabled rooflines, and a fenced yard
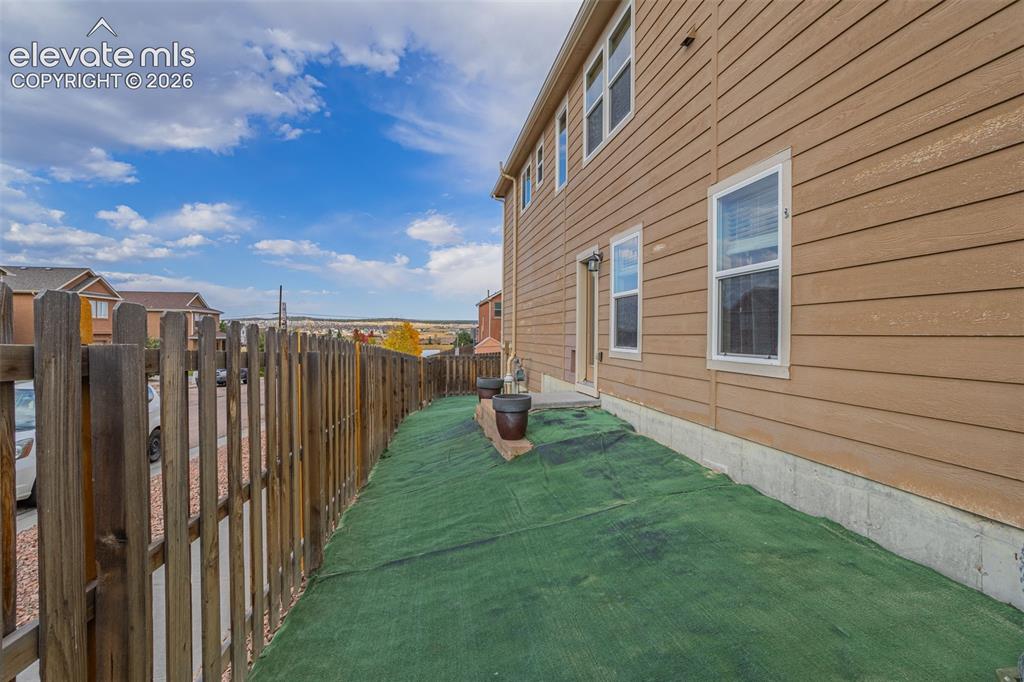
      Image 28 of 30: Wood-siding exterior with multiple windows and a private wooden fence
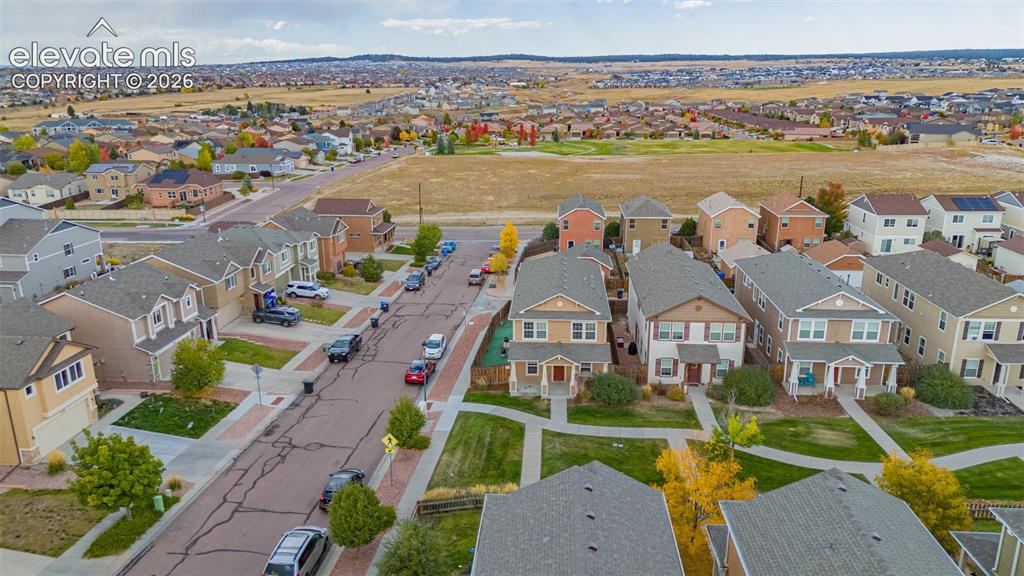
      Wood-siding exterior with multiple windows and a private wooden fence

      Image 29 of 30: Residential neighborhood with varied architectural styles and established l

      Residential neighborhood with varied architectural styles and established landscaping
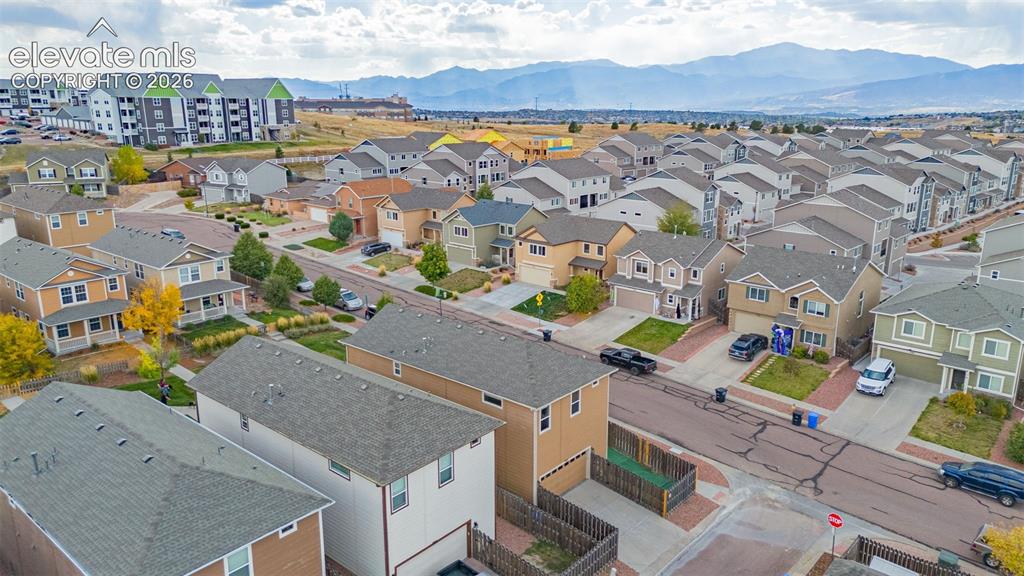
      Image 30 of 30: Residential community featuring varied architectural styles and mature land

      Residential community featuring varied architectural styles and mature landscaping

      Disclaimer: The real estate listing information and related content displayed on this site is provided exclusively for consumers’ personal, non-commercial use and may not be used for any purpose other than to identify prospective properties consumers may be interested in purchasing.