3446 Daydreamer Drive, Colorado Springs, CO, 80908
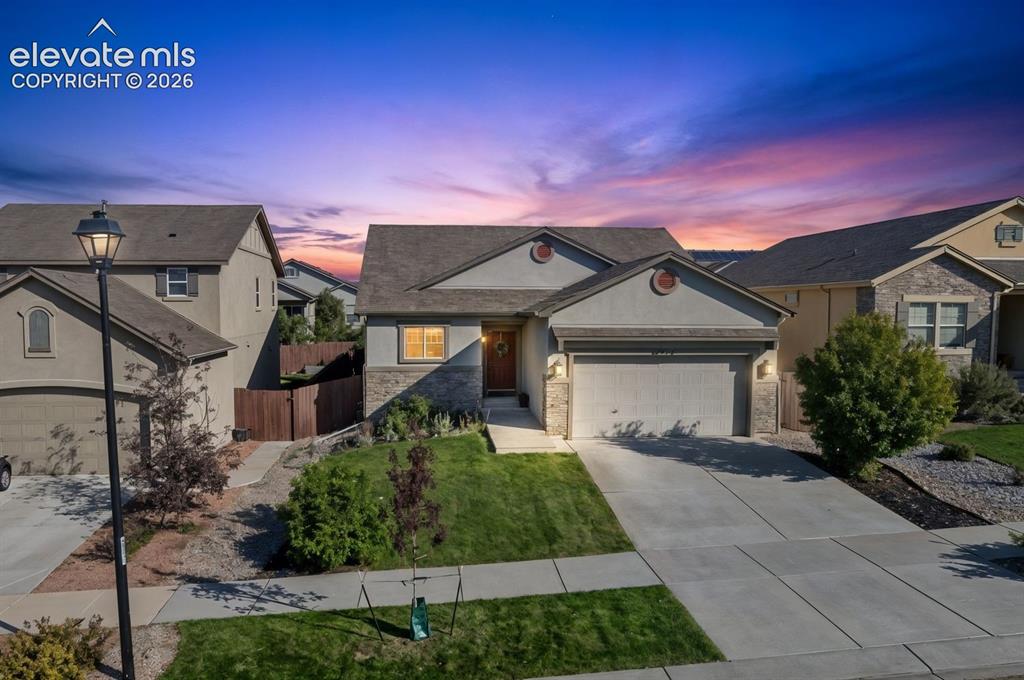
Image Count: 39

$550,000

  • Highlights
  • Single Family
  • 4 bd | 3 ba | 2,711 sqft
  • 3446 Daydreamer Drive, Colorado Springs, CO, 80908 listed by Carly Tesar CNE PSA
  • Active
  • MLS#: 6122420
  • Tour #1
  • View on Map
Space maker

Property Description

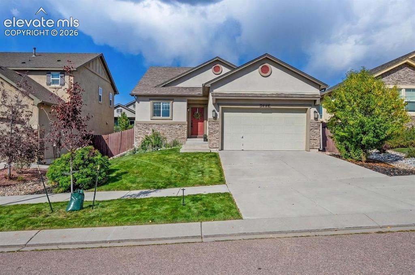
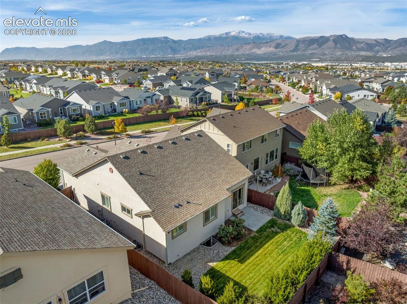
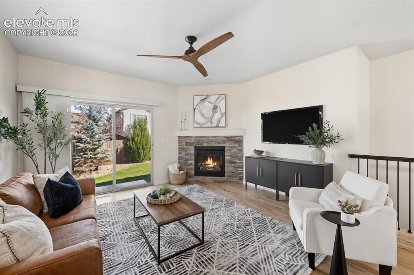
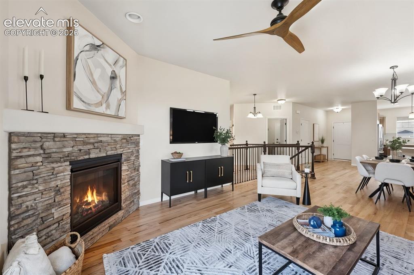
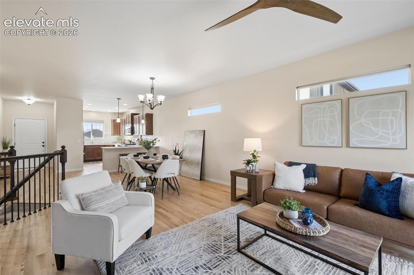
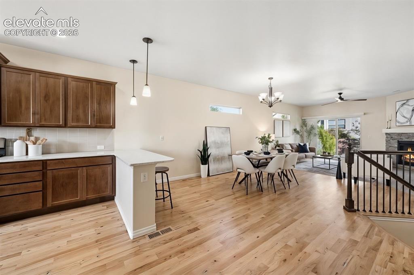
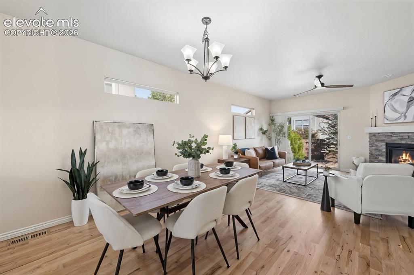
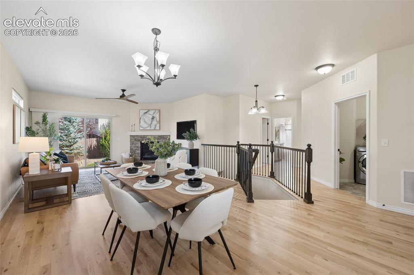
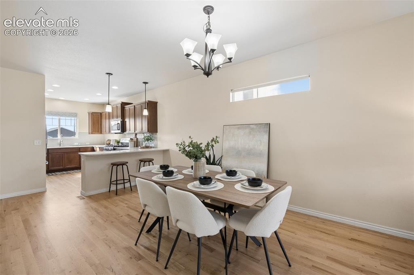
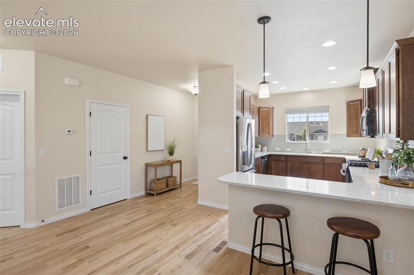
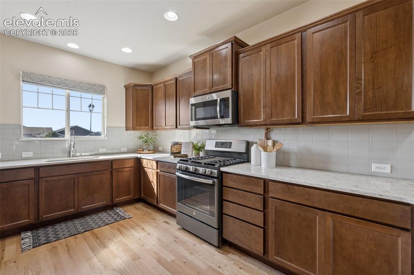
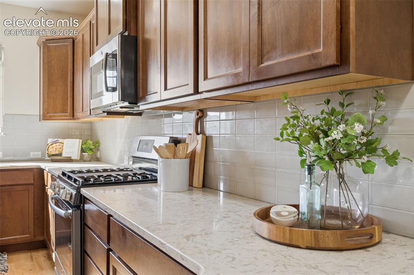
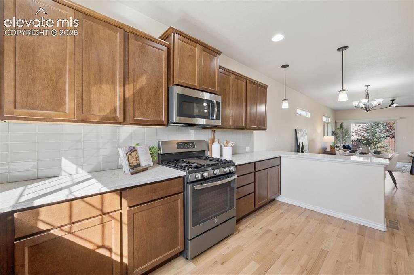
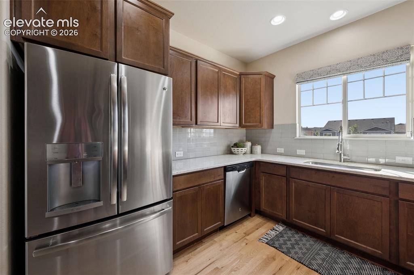
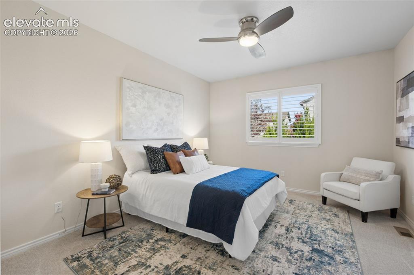
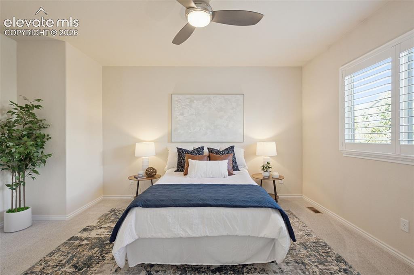
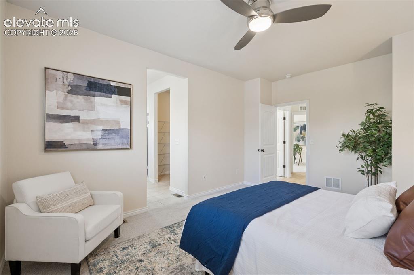
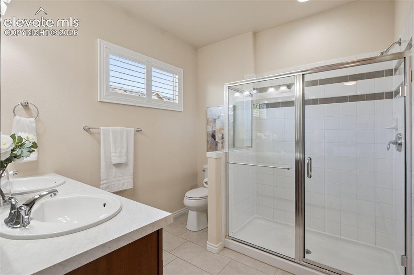
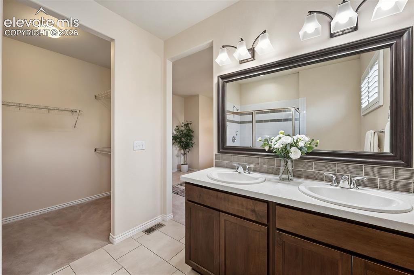
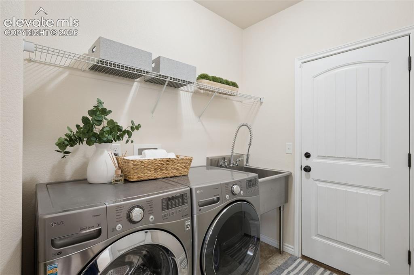
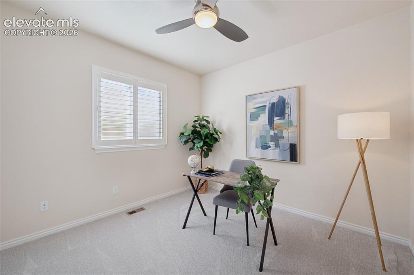
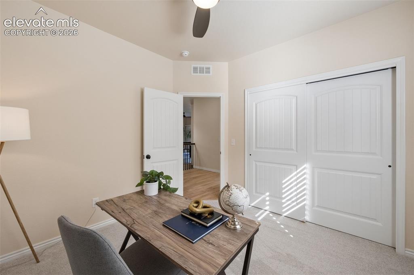
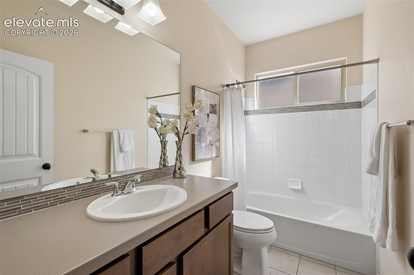
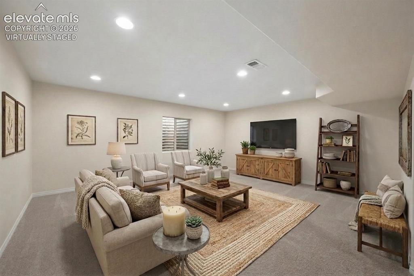
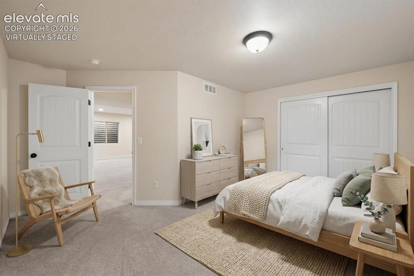
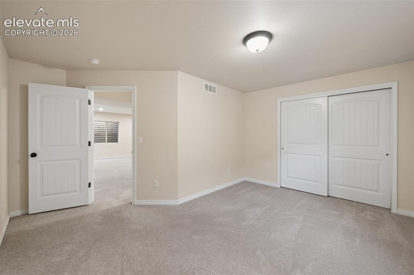
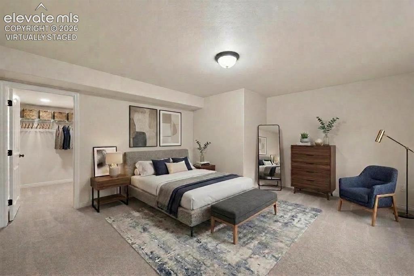
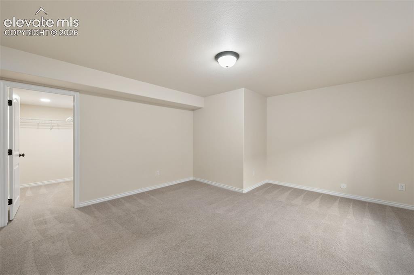
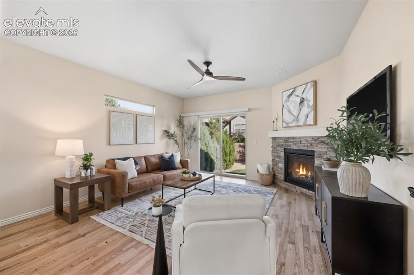
Make your dream a reality on Daydreamer Drive! This beautifully maintained 2017-built Vantage ranch home offers over 2,700 square feet, 4 bedrooms, and 3 baths at an OUTSTANDING value in Northern Colorado Springs! Tucked on the edge of Black Forest in the desirable North Fork neighborhood, this home is steps away from incredible D20 schools! The bright, open main level showcases natural oak HARDWOOD FLOORS throughout the entry, living, dining, and kitchen. The spacious kitchen features QUARTZ countertops, a large breakfast bar, and stainless steel appliances, including a gas oven. Designed for entertaining, a cozy FIREPLACE warms the living room in winter, while central air keeps things comfortable in summer! Enjoy true MAIN-LEVEL LIVING, with the primary suite, a second bedroom, and the laundry all on the main floor. The primary suite features a walk-in closet and a private bath with a double vanity and tile shower. The laundry room has a utility sink, and the washer and dryer stay. Plantation shutters and new carpet in the main-level bedrooms make this home MOVE-IN ready! The finished basement adds a large FAMILY/REC room, two more bedrooms (one with a generous walk-in closet), and a full bath. It's ideal for guests, a home office, or a gym, with plenty of storage throughout! Outside, easy living continues with the LOW-MAINTENANCE stucco exterior, framed by established landscaping, including mature evergreen hedges and rose bushes. The SOUTH-FACING driveway melts snow quickly, and the front porch offers a lovely Pikes Peak view. A greenbelt walking path right across the street makes outdoor strolls easy. The OVERSIZED garage has high ceilings for vertical storage and an EV charger-ready outlet. Convenient access to Powers, I-25, Lifetime Fitness, trails, shopping, schools, and restaurants. Quite possibly the BEST deal in the area, this home offers space, quality finishes, and a great location! Schedule your showing, and you'll be a Daydream believer!

Property Listed By

Picture of REALTOR Listing Property
  • Carly Tesar CNE PSA
  • 3774-166-917  Call the Agent 
Picture of Office Listing Property
  • Compass
  • 6871-635-303  Call the Agent 

Property Details

    General Features

  • Property: Single Family, Ranch
  • Year Built: 2017
  • List Price: $550,000
  • County: El Paso
  • School District: Academy-20

    Rooms

  • Master: Main Level, 12 x 16
  • Main Level Bedroom: Yes
  • Bedrooms: 4
  • Baths: 1 full bath; 2 3/4 bath;
  • Master Bathroom Amenities: Ceramic Tile, Double Vanity, Free-standing Shower
  • Laundry: Electric Hook-up, Main

    Structure

  • Foundation: Full Basement
  • Heating: Forced Air
  • Cooling: Ceiling Fan, Central Air
  • Garage/Parking #: 2 vehicle(s), Attached
  • Garage Amenities: 220V, Garage Door Opener, Oversized
  • Patio Description: Concrete
  • Total SqFt: 2,711
  • Finished SqFt: 2,470
  • Basement SqFt: 1,336
  • Basement % Fin: 82
  • Construction Status: Existing Home
  • Siding: Stone, Stucco
  • Structure: Framed on Lot, Frame

    Features

  • Appliances: Dishwasher, Dryer, Gas in Kitchen, Microwave Oven, Oven, Range, Refrigerator, Washer
  • Floors: Wood
  • Entry: Closet, Natural Wood
  • Fireplace: Gas, Main Level, One
  • Additional Items: Outlet for Electric Vehicle charger in garage, oversized garage with high ceiliings, real wood floor at entry, kitchen, dining & living rooms!
  • Laundry: Electric Hook-up, Main

    Taxes, Utilities, Lot

  • Tax: $2,411
  • Lot Size: 0.13 Acres, 5,750 SqFt
  • Landscaped: All
  • Fence: All
  • Driveway: Concrete
  • Lot Location: Near Fire Station, Near Hospital, Near Schools, Near Shopping Center
  • Lot Description: View of Pikes Peak
  • Existing Utilities: Cable Available, Electricity Connected, Natural Gas Connected
  • Existing Water: Municipal

    Community

  • Covenants: Yes
  • HOA Dues: $62
  • HOA Frequency: Monthly
  • HOA Fee Includes: Covenant Enforcement, Management, Trash Removal

    Additional Information


      Disclaimer
      The real estate listing information and related content displayed on this site is provided exclusively for consumers’ personal, non-commercial use and may not be used for any purpose other than to identify prospective properties consumers may be interested in purchasing.
      elevateMLS.com Website

      3446 Daydreamer Drive, Colorado Springs, CO, 80908

      Image 1 of 39: Welcome Home!

      Welcome Home!

      Image 2 of 39: Front of Structure

      Front of Structure

      Image 3 of 39: South/West facing with greenbelt across street and front VIEWS!
      South/West facing with greenbelt across street and front VIEWS!

      Image 4 of 39: Living Room

      Living Room

      Image 5 of 39: Cozy fireplace!

      Cozy fireplace!

      Image 6 of 39: Living Room

      Living Room

      Image 7 of 39: Open Concept living!

      Open Concept living!

      Image 8 of 39: Beautiful Wood floors

      Beautiful Wood floors

      Image 9 of 39: Dining Area

      Dining Area

      Image 10 of 39: Bright & Open!

      Bright & Open!

      Image 11 of 39: Dining Area

      Dining Area

      Image 12 of 39: Entry

      Entry

      Image 13 of 39: Kitchen

      Kitchen

      Image 14 of 39: Kitchen

      Kitchen

      Image 15 of 39: Kitchen

      Kitchen

      Image 16 of 39: Kitchen

      Kitchen

      Image 17 of 39: Master Bedroom

      Master Bedroom

      Image 18 of 39: Master Bedroom

      Master Bedroom

      Image 19 of 39: Master Bedroom

      Master Bedroom

      Image 20 of 39: Master Bathroom

      Master Bathroom

      Image 21 of 39: Master Bathroom

      Master Bathroom

      Image 22 of 39: Main Level Laundry off garage!

      Main Level Laundry off garage!

      Image 23 of 39: Main Level Second Bedroom

      Main Level Second Bedroom

      Image 24 of 39: Office

      Office

      Image 25 of 39: Main Level Bathroom

      Main Level Bathroom

      Image 26 of 39: Virtually Staged-Basement Family Room
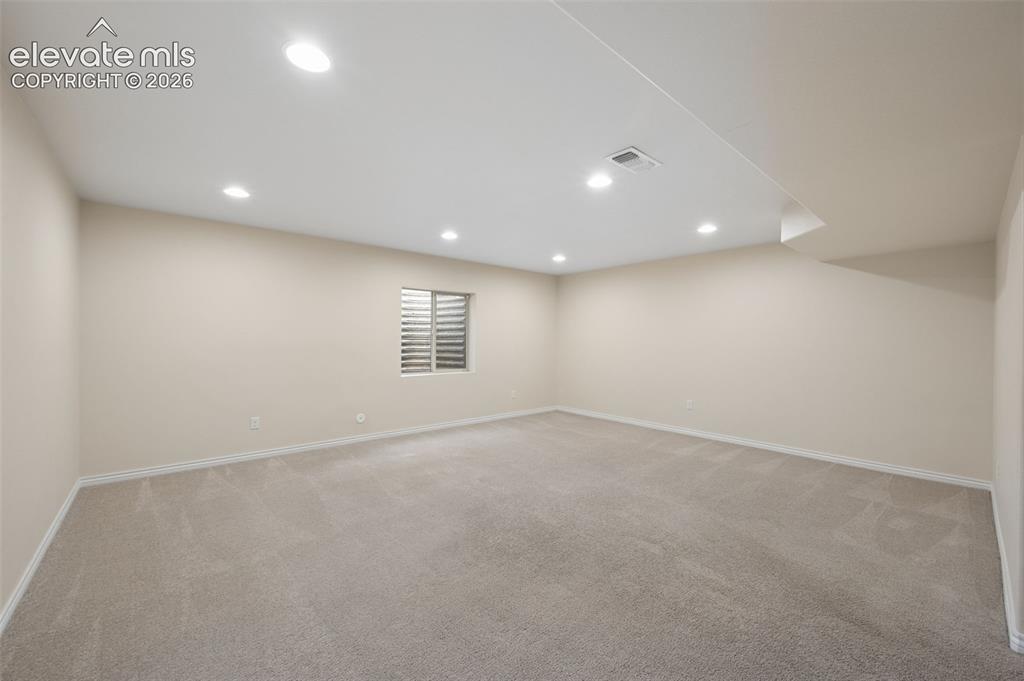
      Virtually Staged-Basement Family Room

      Image 27 of 39: Family Room

      Family Room

      Image 28 of 39: Virtually Staged- Basement Bedroom 3

      Virtually Staged- Basement Bedroom 3

      Image 29 of 39: Basement Bedroom 3

      Basement Bedroom 3
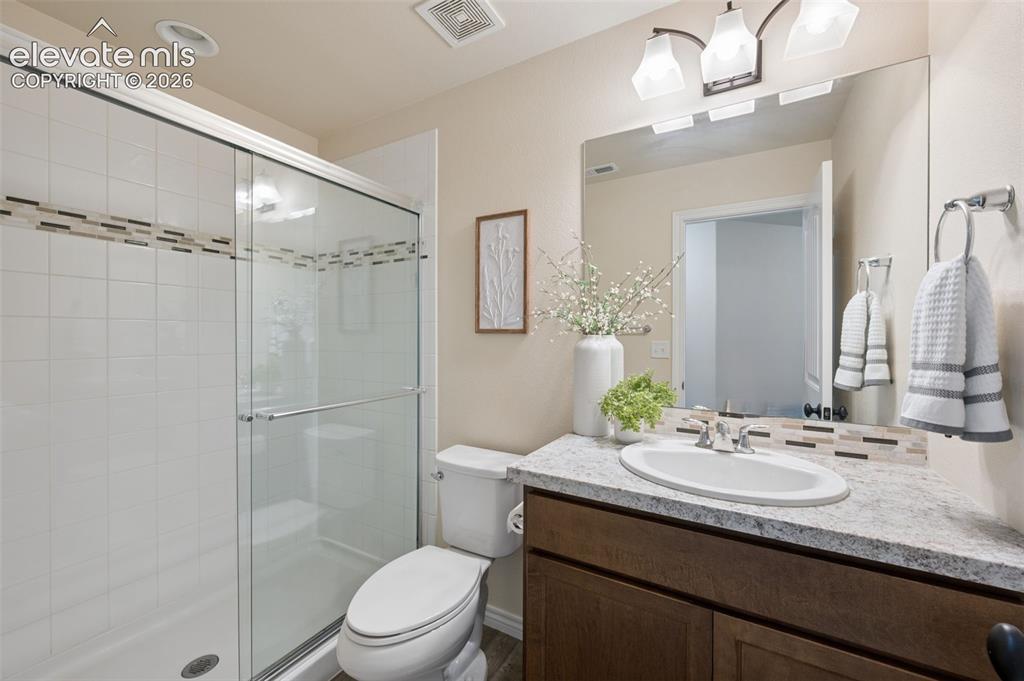
      Image 30 of 39: Bathroom

      Bathroom

      Image 31 of 39: Virtually Staged- Basement Bedroom 4

      Virtually Staged- Basement Bedroom 4

      Image 32 of 39: Basement Bedroom 4

      Basement Bedroom 4
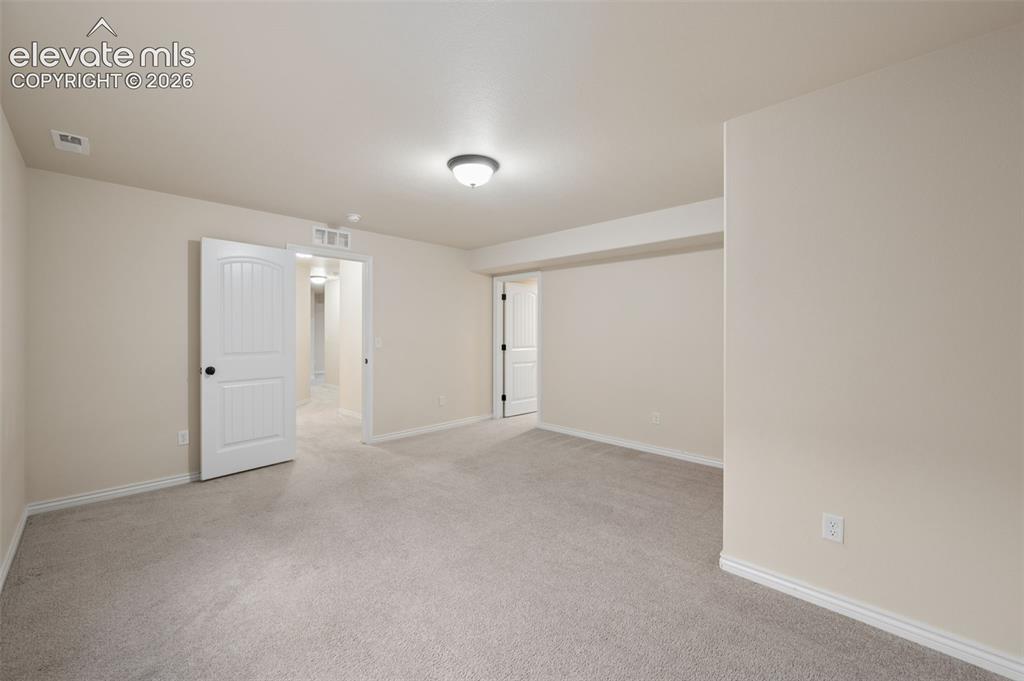
      Image 33 of 39: Different view of Bedroom 4

      Different view of Bedroom 4
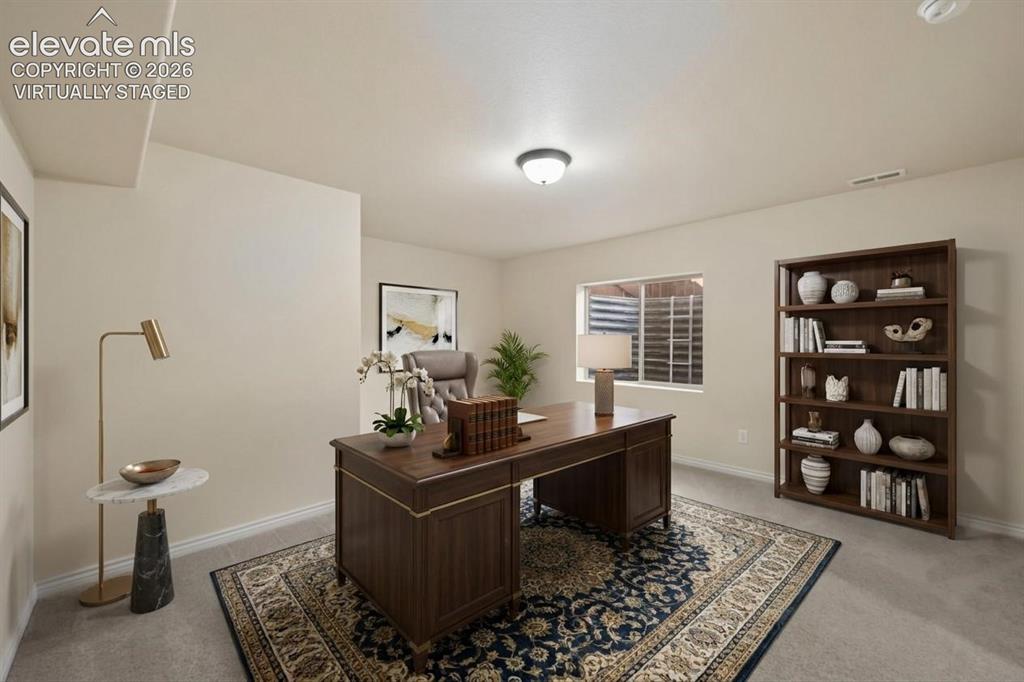
      Image 34 of 39: Virtually staged - Bed 4 staged as office
      Virtually staged - Bed 4 staged as office

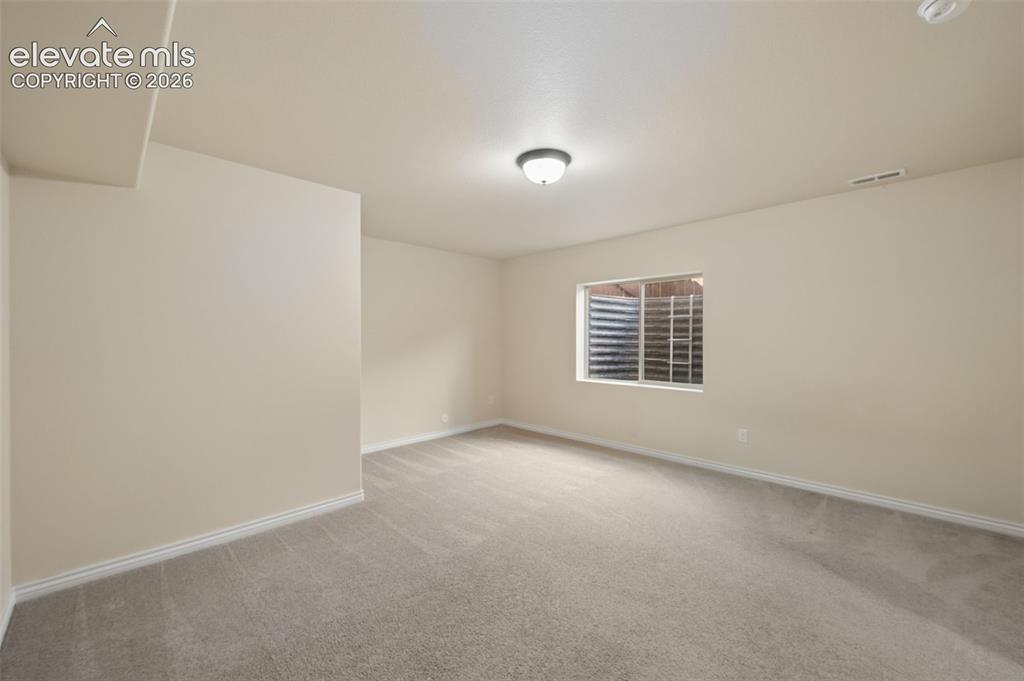
      Image 35 of 39: Different view of Bedroom 4

      Different view of Bedroom 4

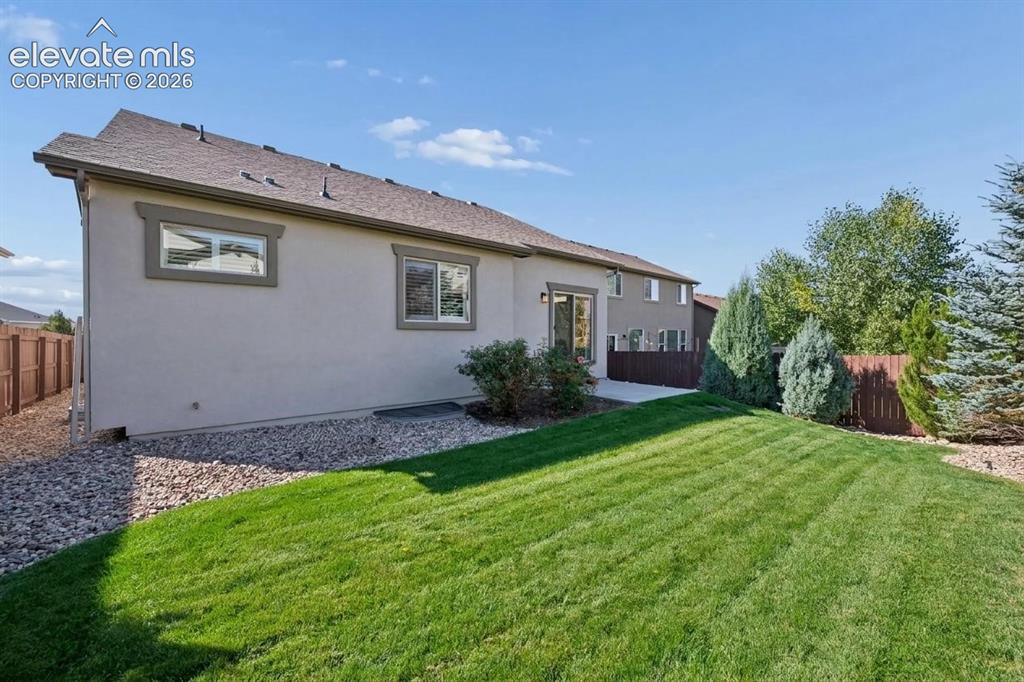
      Image 36 of 39: Backyard

      Backyard

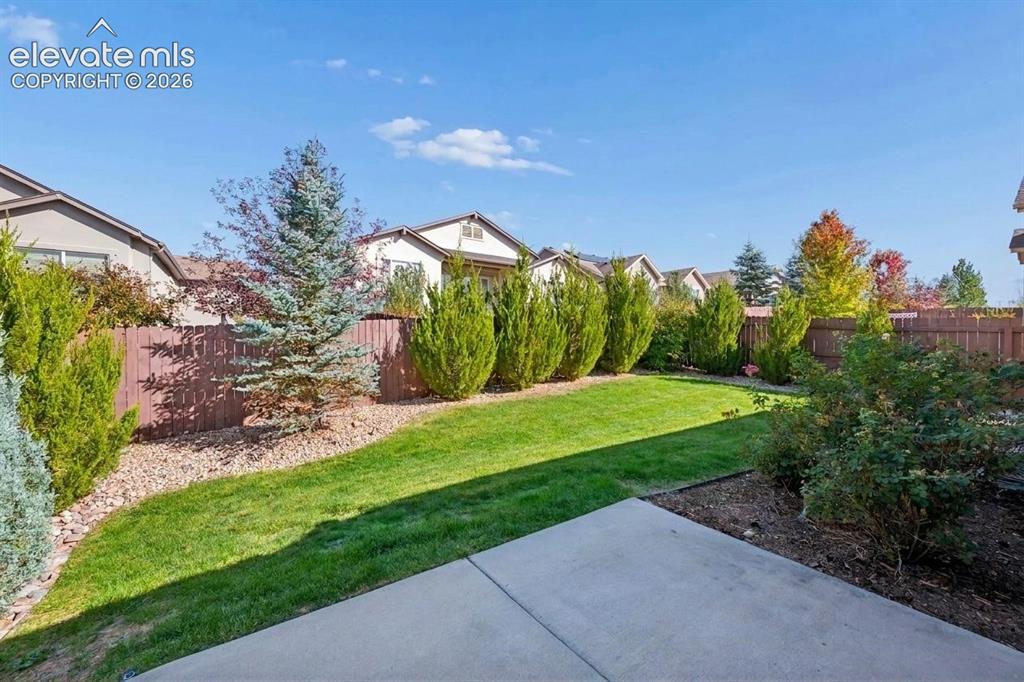
      Image 37 of 39: Backyard

      Backyard

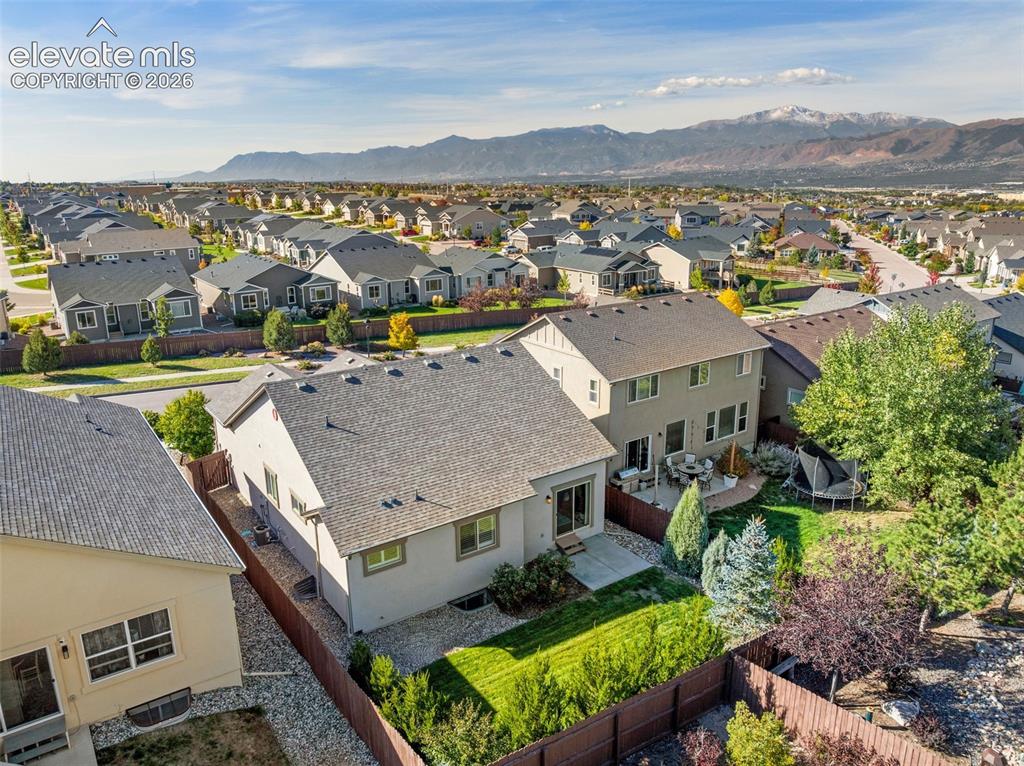
      Image 38 of 39: Amazing neighborhood location!

      Amazing neighborhood location!

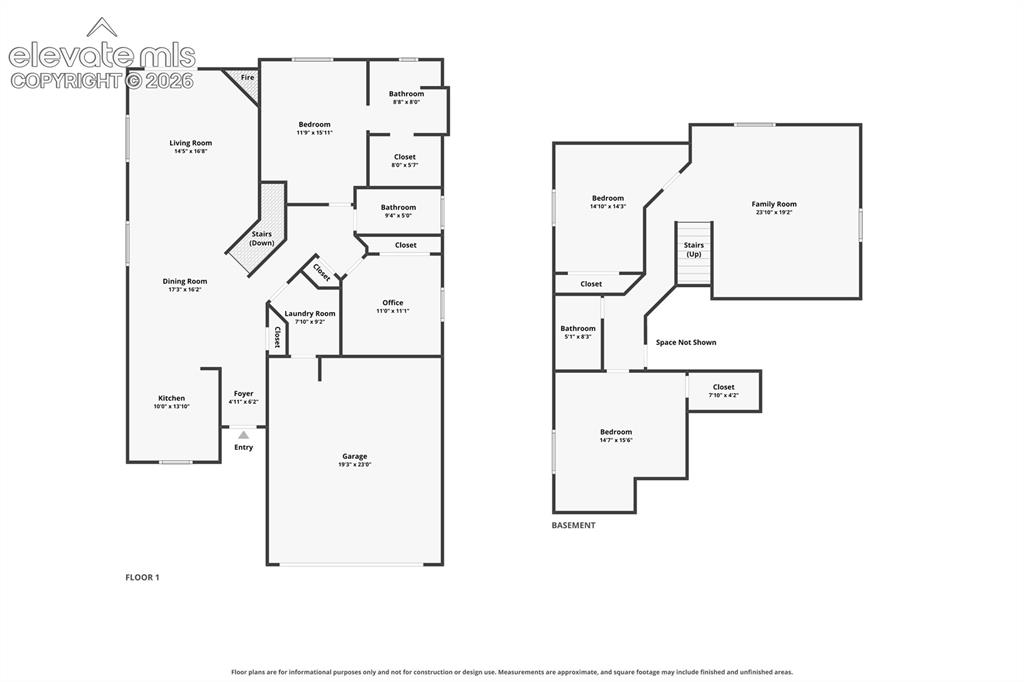
      Image 39 of 39: Floor Plan

      Floor Plan

      Disclaimer: The real estate listing information and related content displayed on this site is provided exclusively for consumers’ personal, non-commercial use and may not be used for any purpose other than to identify prospective properties consumers may be interested in purchasing.