3420 Excelsior Drive, Colorado Springs, CO, 80920
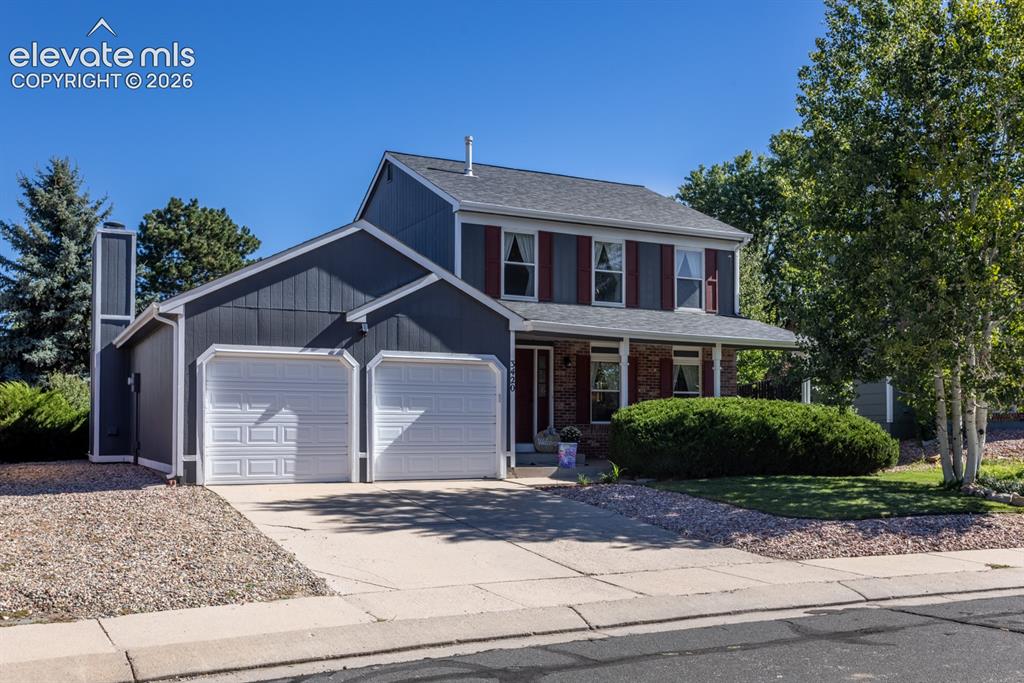
Image Count: 41

$459,000

  • Highlights
  • Single Family
  • 3 bd | 2 ba
  • 3420 Excelsior Drive, Colorado Springs, CO, 80920 listed by Gary Fossceco
  • Active
  • MLS#: 9707242
  • View on Map
Space maker

Property Description

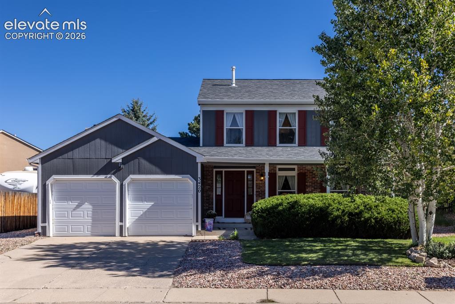
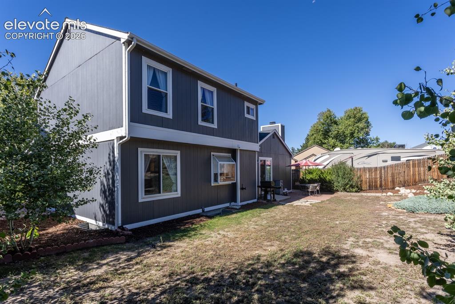
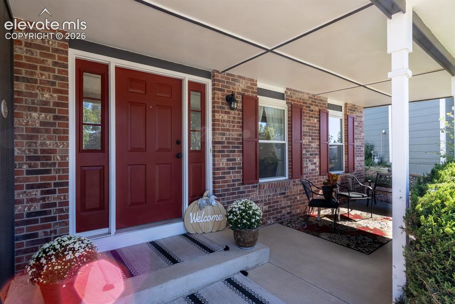
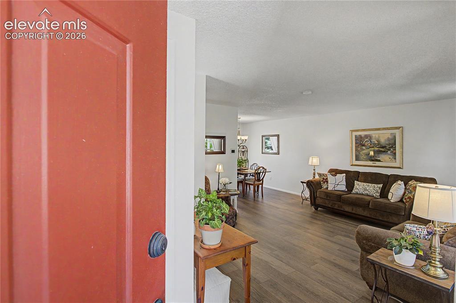
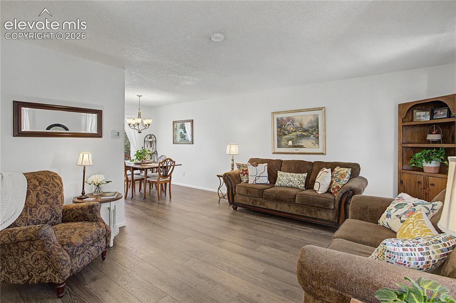
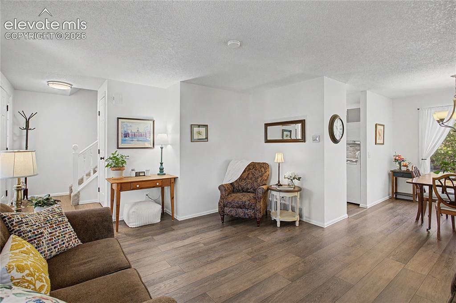
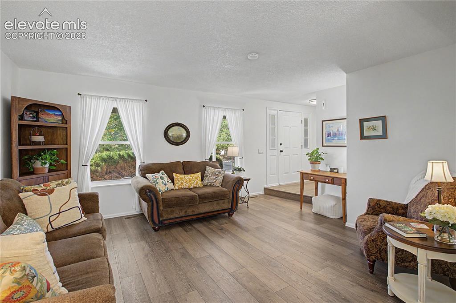
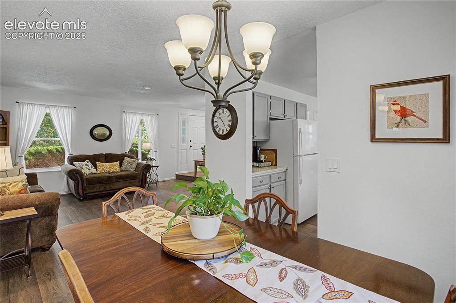
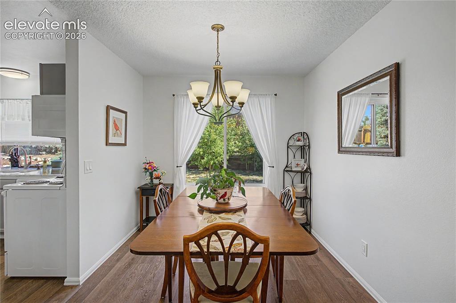
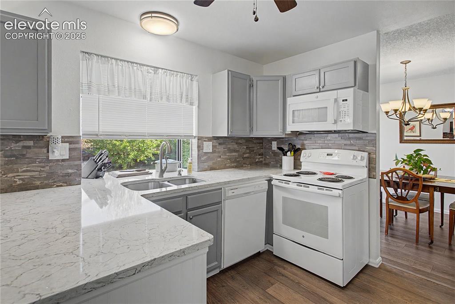
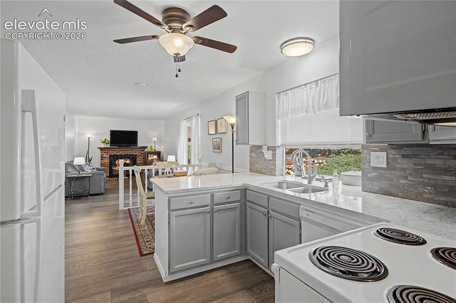
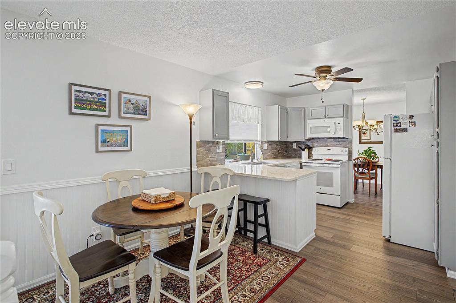
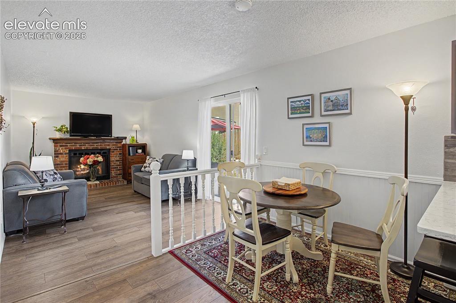
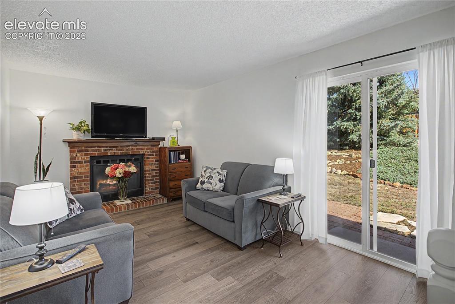
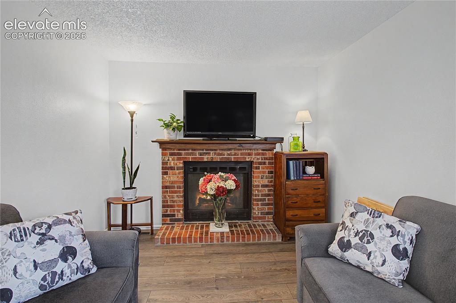
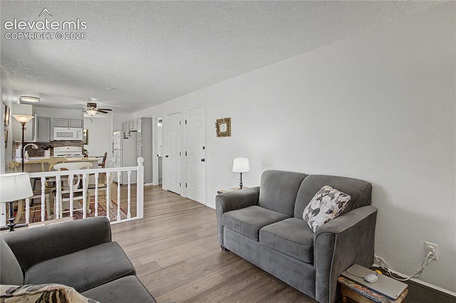
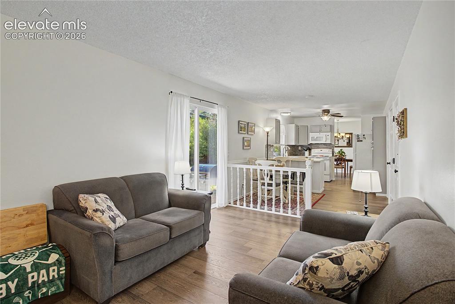
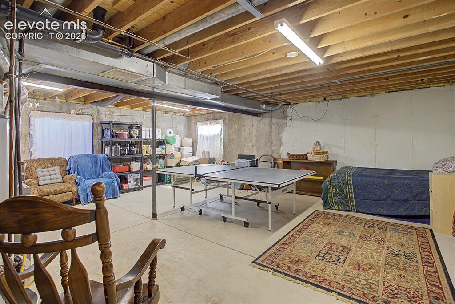
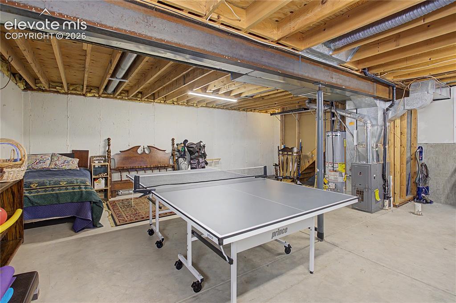
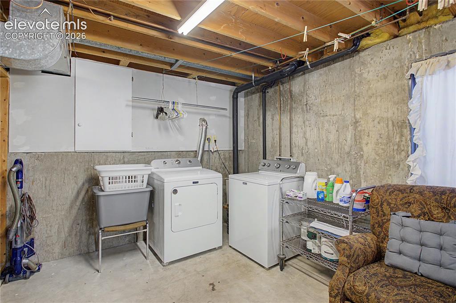
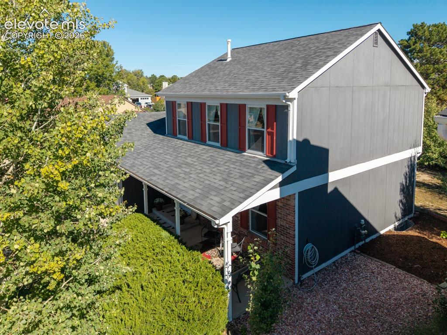
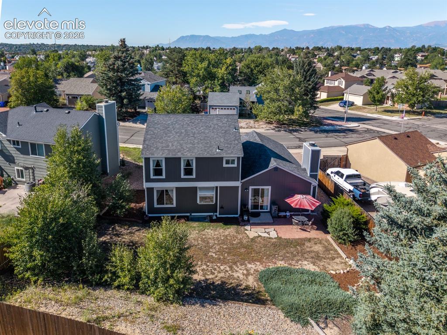
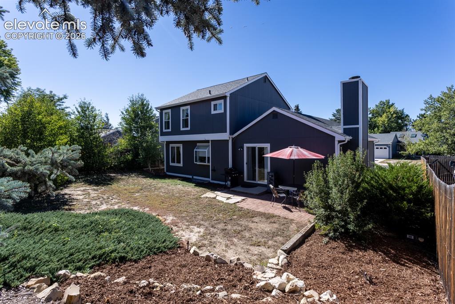
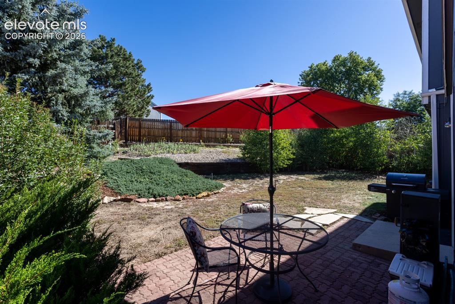
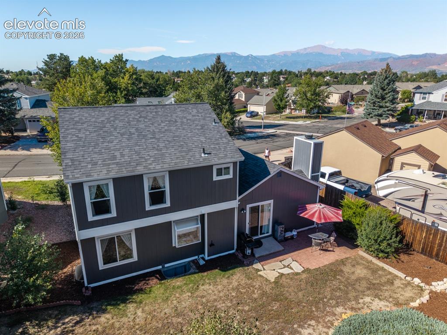
Well maintained 2 story in District 20. Nice covered porch welcomes you for a great entrance. Newer interior & exterior paint, Brand new furnace, Luxury Vinyl thru out the main level. Generous family/dining room combo, Updated kitchen counter tops with breakfast bar and lots of cabinets. The living room includes a wood fireplace and a walkout to the patio for entertaining or just some quiet time. Room to expand in the basement and add another bath if needed. Laundry is located here too, easy access to crawlspace great for extra storage. The garage has an additional refrigerator for conveyance. Don't forget to enjoy the mountain views, close to every thing. Just waiting for you.

Property Listed By

Picture of REALTOR Listing Property
  • Gary Fossceco
  • 7691-133-917  Call the Agent 
Picture of Office Listing Property
  • Fossceco Realty LLC
  • 0706-095-917  Call the Agent 

Property Details

    General Features

  • Property: Single Family, 2 Story
  • Year Built: 1983
  • List Price: $459,000
  • County: El Paso
  • School District: Academy-20

    Rooms

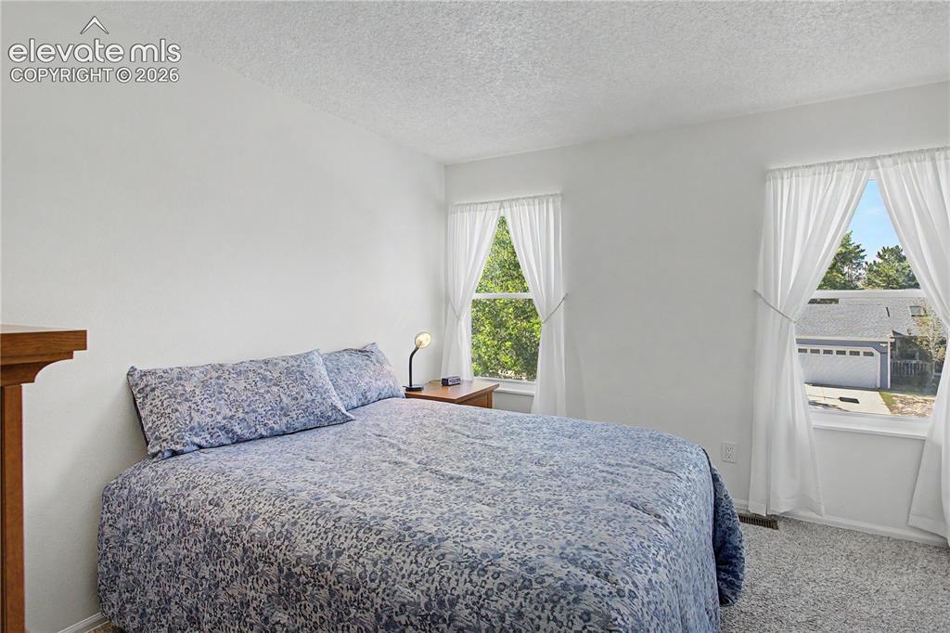
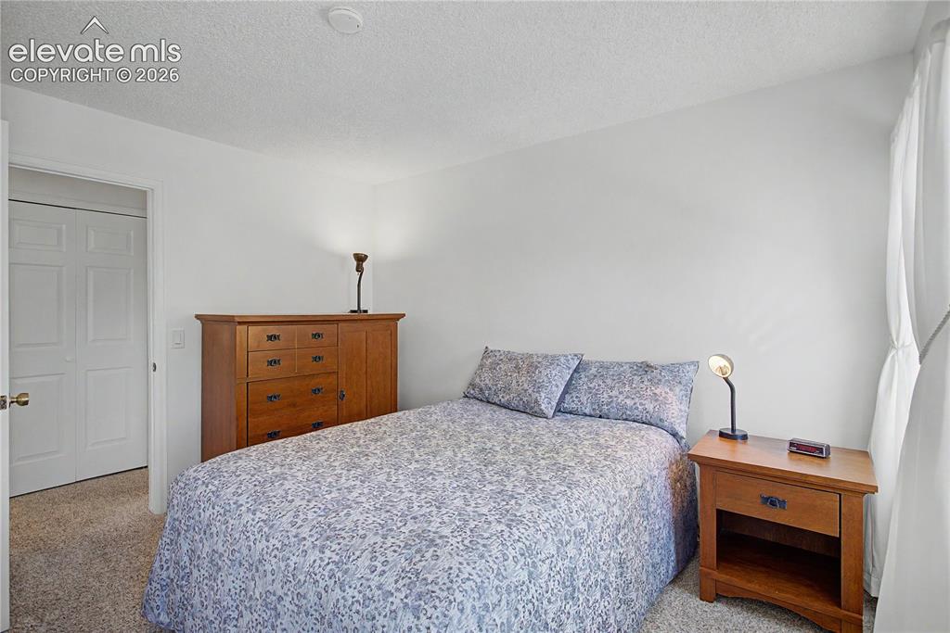
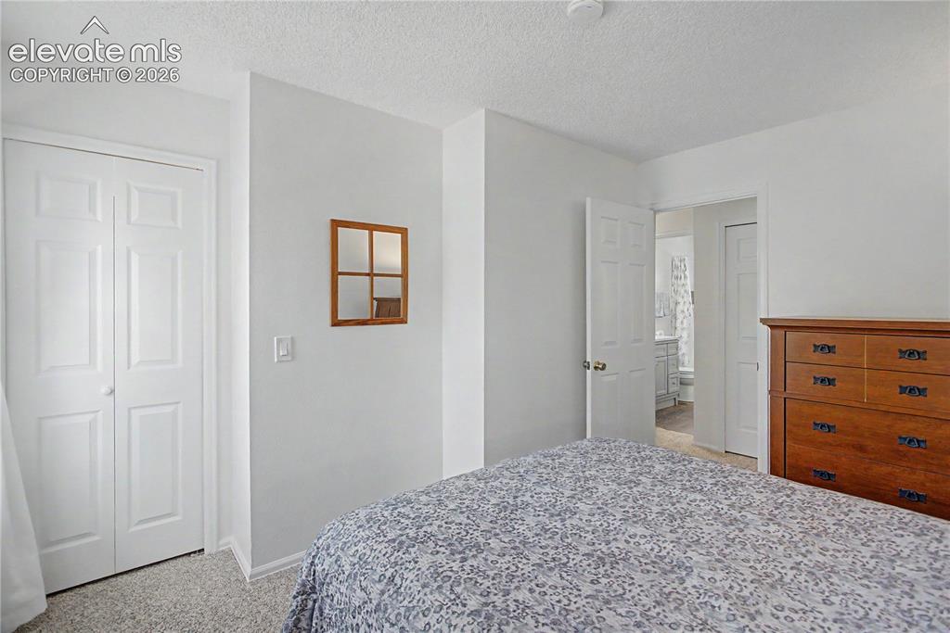
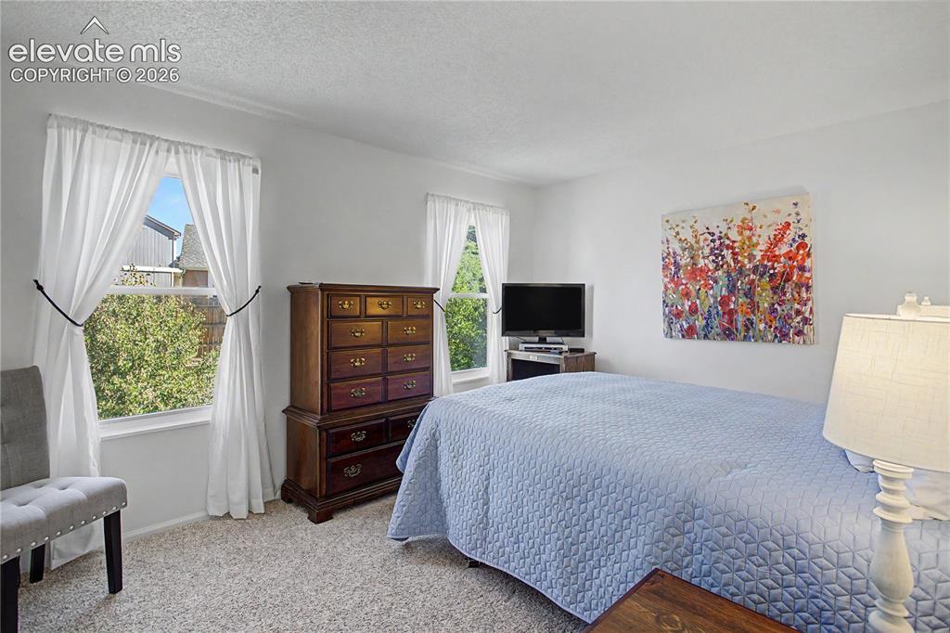
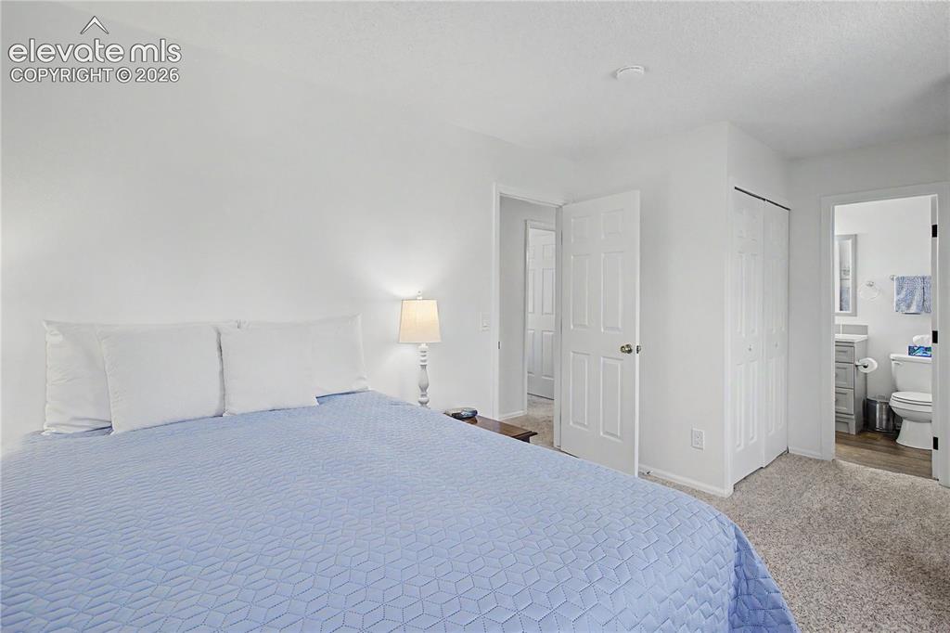
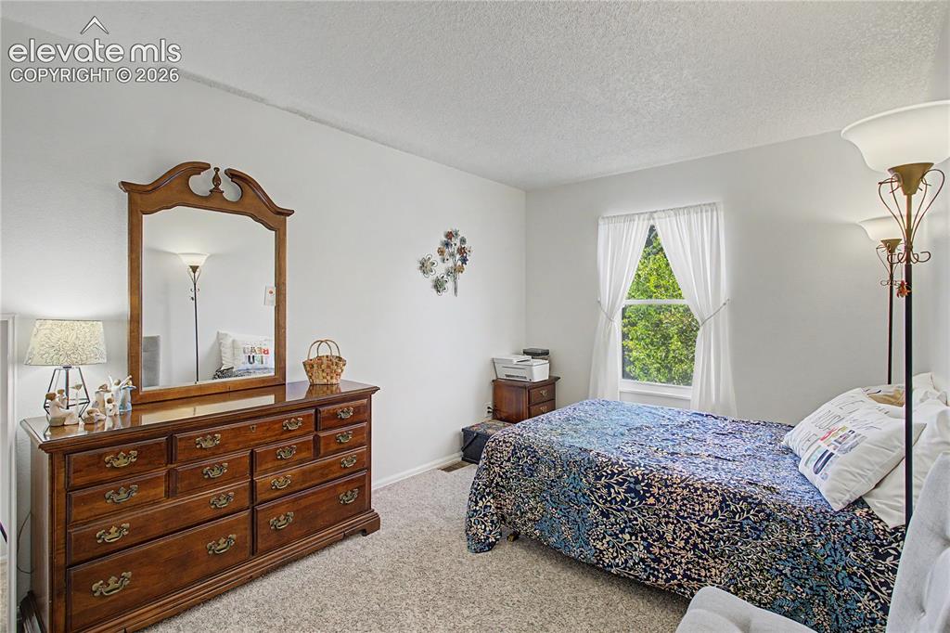
  • Master: Upper Level, 14 x 10
  • Main Level Bedroom: No
  • Bedrooms: 3
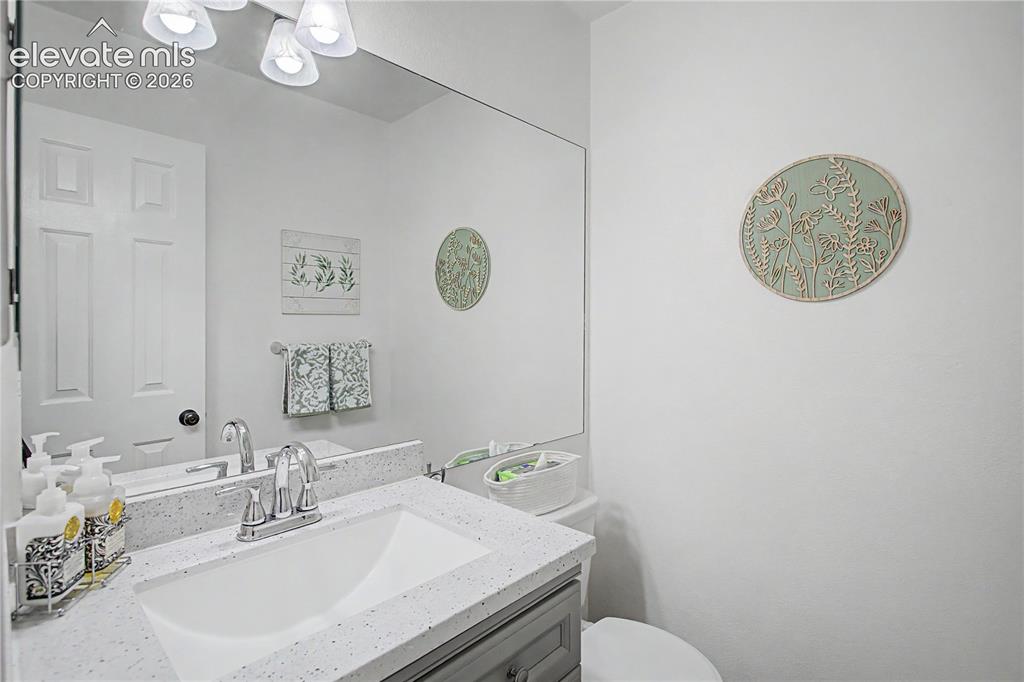
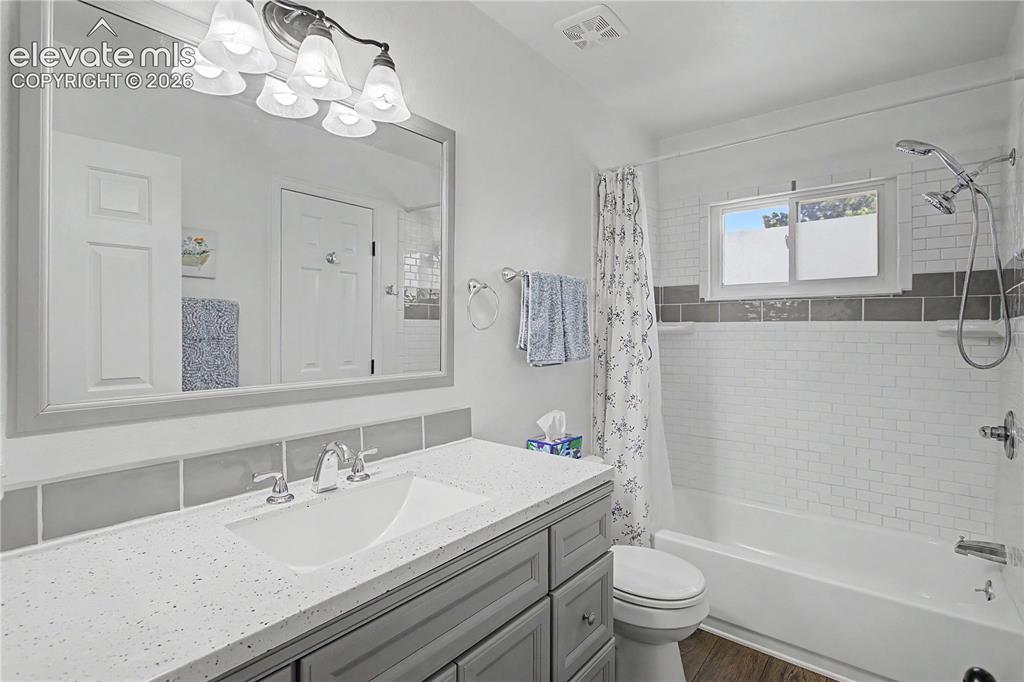
  • Baths: 1 full bath; 1 1/2 bath;
  • Laundry: Basement, Electric Hook-up

    Structure

  • Foundation: Crawl Space, Partial Basement
  • Heating: Forced Air, Natural Gas
  • Garage/Parking #: 2 vehicle(s), Attached
  • Garage Amenities: Garage Door Opener
  • Total SqFt: 2,045
  • Finished SqFt: 1,445
  • Basement SqFt: 600
  • Construction Status: Existing Home
  • Siding: Masonite Type
  • Structure: Frame

    Features

  • Appliances: 220v in Kitchen, Dishwasher, Disposal, Dryer, Microwave Oven, Oven, Range, Refrigerator, Self Cleaning Oven, Washer
  • Floors: Carpet, Tile
  • Fireplace: Main Level, Wood Burning
  • Laundry: Basement, Electric Hook-up

    Taxes, Utilities, Lot

  • Tax: $1,369
  • Lot Size: 0.15 Acres, 6,502 SqFt
  • Landscaped: All
  • Fence: Rear
  • Driveway: Concrete
  • Lot Location: Hiking Trail, Near Hospital, Near Park, Near Schools, Near Shopping Center
  • Lot Description: Level, Mountain View, View of Pikes Peak
  • Existing Utilities: Cable Connected, Electricity Connected, Natural Gas Connected
  • Existing Water: Municipal

    Community

    Additional Information

  • Notices: Senior Tax Exemption

      Disclaimer
      The real estate listing information and related content displayed on this site is provided exclusively for consumers’ personal, non-commercial use and may not be used for any purpose other than to identify prospective properties consumers may be interested in purchasing.
      elevateMLS.com Website

      3420 Excelsior Drive, Colorado Springs, CO, 80920

      Image 1 of 41: Front of Structure

      Front of Structure
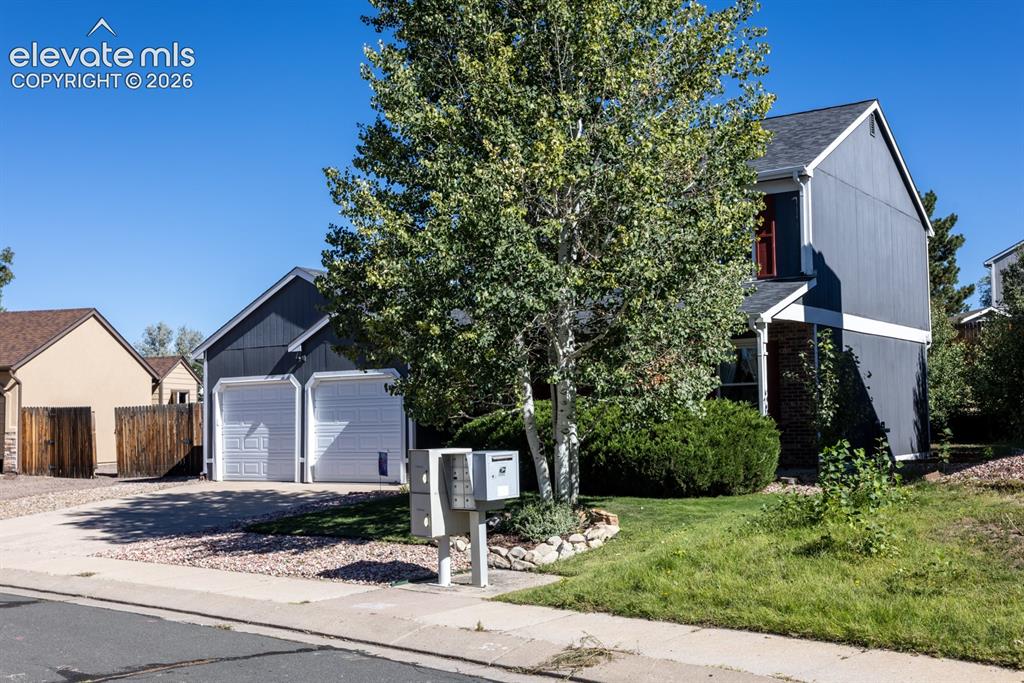
      Image 2 of 41: Front of Structure

      Front of Structure
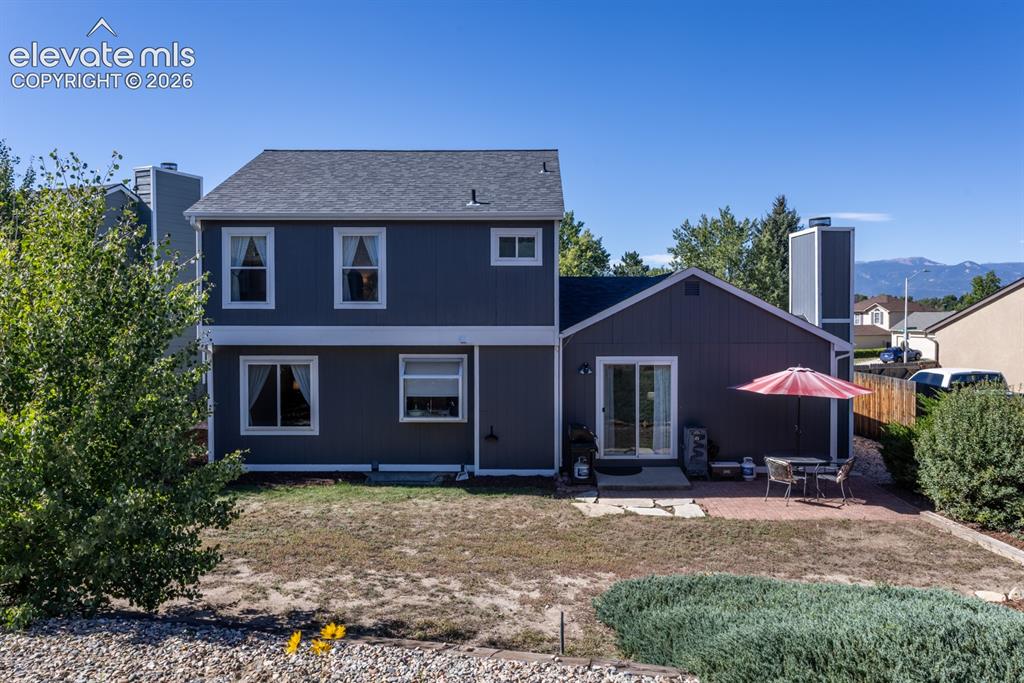
      Image 3 of 41: Front of Structure

      Front of Structure

      Image 4 of 41: Back of Structure

      Back of Structure

      Image 5 of 41: Back of Structure

      Back of Structure

      Image 6 of 41: Entry

      Entry

      Image 7 of 41: Living Room

      Living Room

      Image 8 of 41: Living Room

      Living Room

      Image 9 of 41: Living Room

      Living Room

      Image 10 of 41: Living Room

      Living Room

      Image 11 of 41: Dining Area

      Dining Area

      Image 12 of 41: Dining Area

      Dining Area

      Image 13 of 41: Kitchen

      Kitchen

      Image 14 of 41: Kitchen

      Kitchen

      Image 15 of 41: Dining Area

      Dining Area

      Image 16 of 41: Dining Area

      Dining Area

      Image 17 of 41: Living Room

      Living Room

      Image 18 of 41: Living Room

      Living Room

      Image 19 of 41: Living Room

      Living Room

      Image 20 of 41: Living Room

      Living Room

      Image 21 of 41: Bathroom

      Bathroom

      Image 22 of 41: Bathroom

      Bathroom

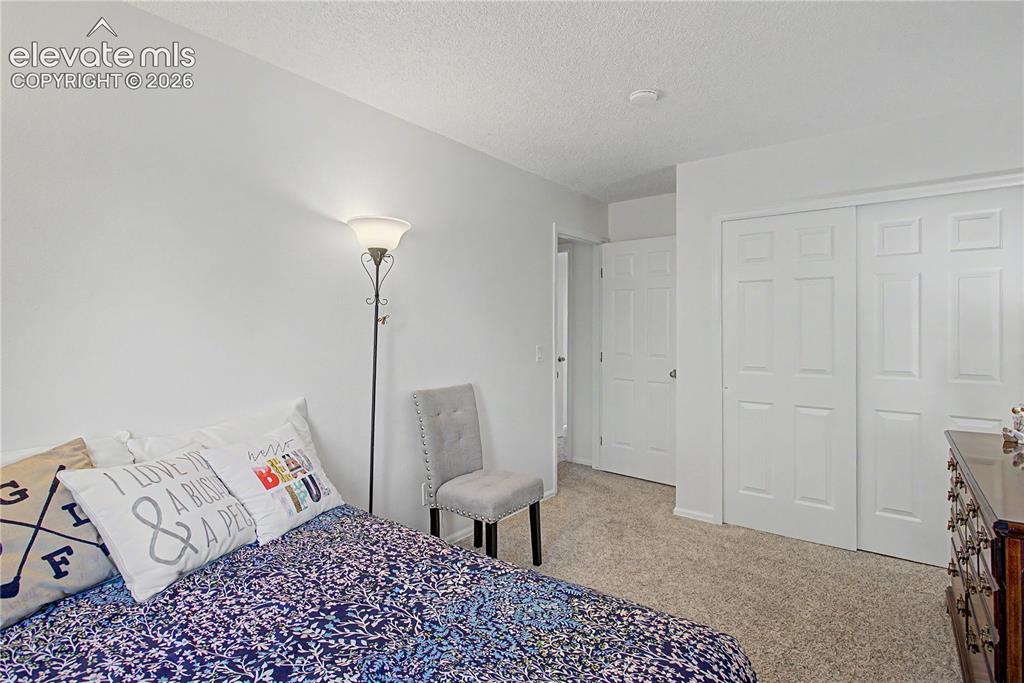
      Image 23 of 41: Bedroom

      Bedroom

      Image 24 of 41: Bedroom

      Bedroom

      Image 25 of 41: Bedroom

      Bedroom

      Image 26 of 41: Bedroom

      Bedroom

      Image 27 of 41: Bedroom

      Bedroom

      Image 28 of 41: Bedroom

      Bedroom

      Image 29 of 41: Bedroom

      Bedroom

      Image 30 of 41: Basement

      Basement

      Image 31 of 41: Basement

      Basement

      Image 32 of 41: Laundry

      Laundry

      Image 33 of 41: Side of Structure

      Side of Structure

      Image 34 of 41: Aerial View

      Aerial View

      Image 35 of 41: Back of Structure

      Back of Structure

      Image 36 of 41: Patio

      Patio

      Image 37 of 41: Two-story home with a dark gray exterior and white trim, featuring a gray s

      Two-story home with a dark gray exterior and white trim, featuring a gray shingle roof and a rear patio with stone pavers
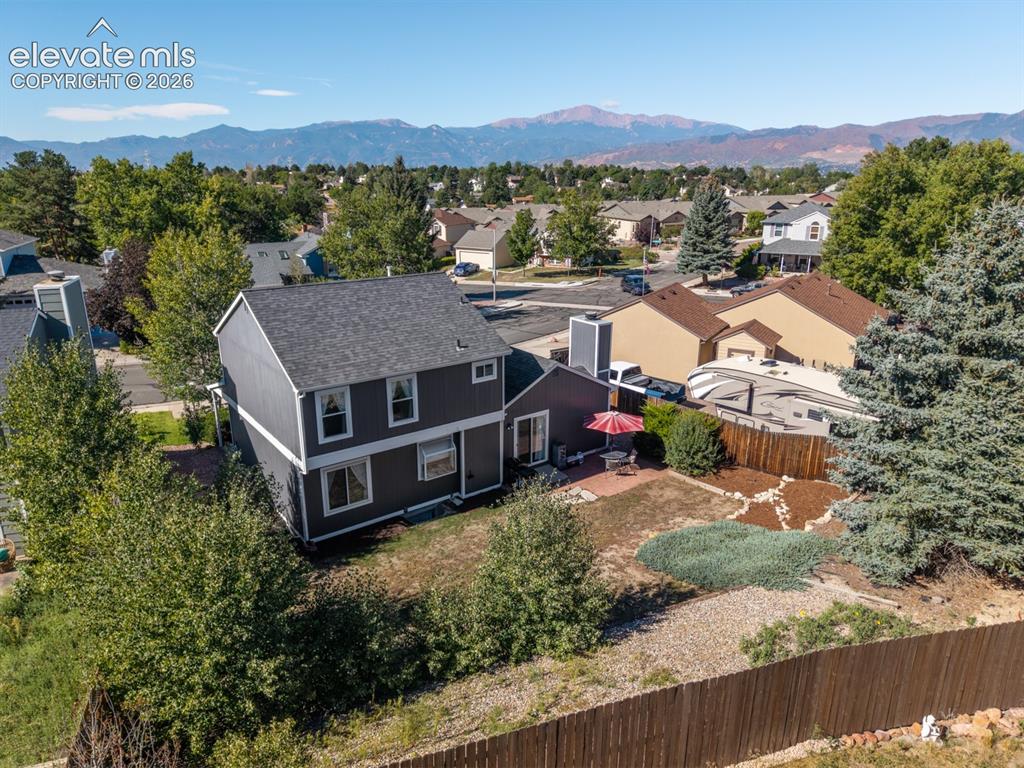
      Image 38 of 41: Two-story residence with dark gray siding and white trim
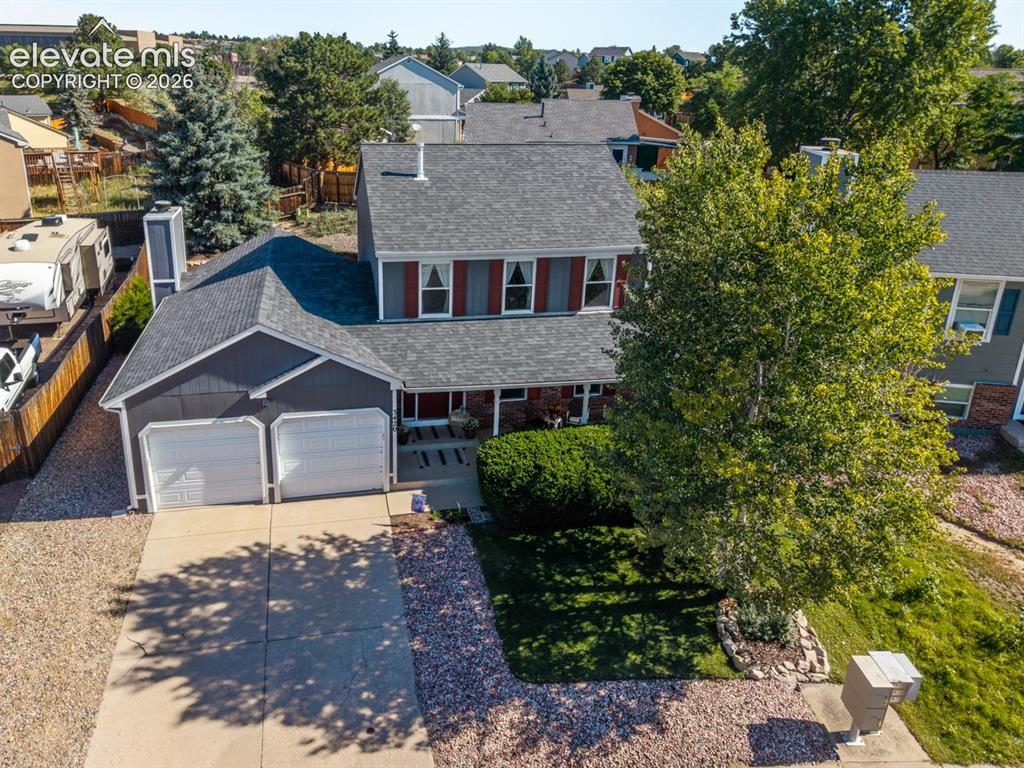
      Two-story residence with dark gray siding and white trim

      Image 39 of 41: Two-car garage, concrete driveway, and mature landscaping
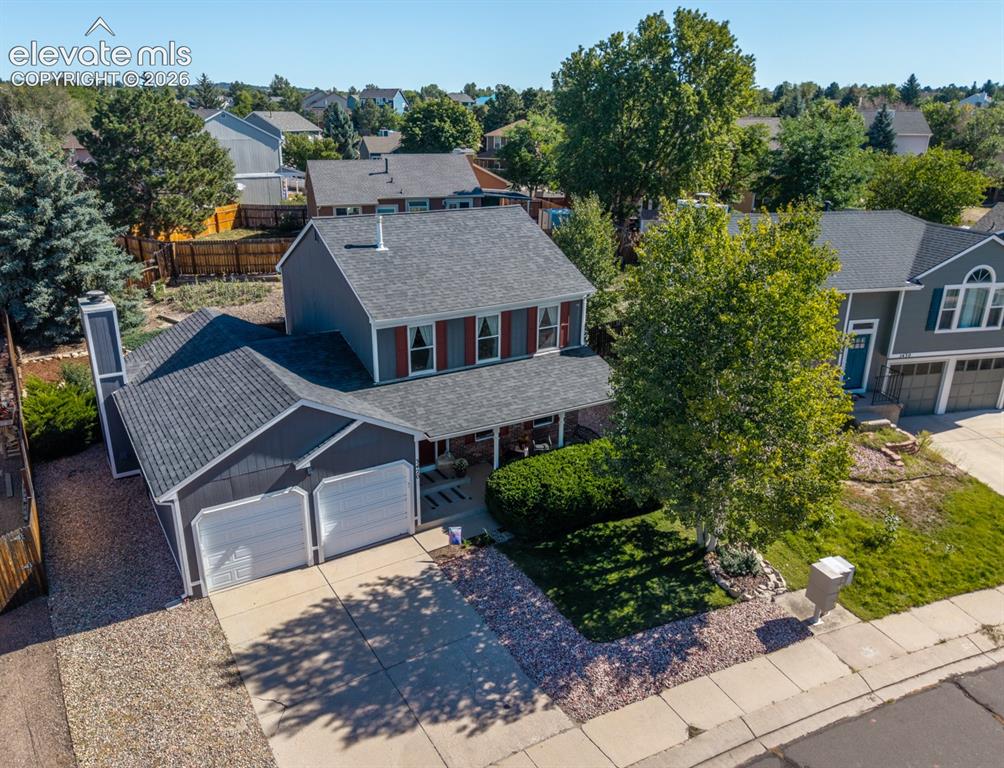
      Two-car garage, concrete driveway, and mature landscaping

      Image 40 of 41: Two-story residence with a covered front porch, attached two-car garage, an

      Two-story residence with a covered front porch, attached two-car garage, and a concrete driveway
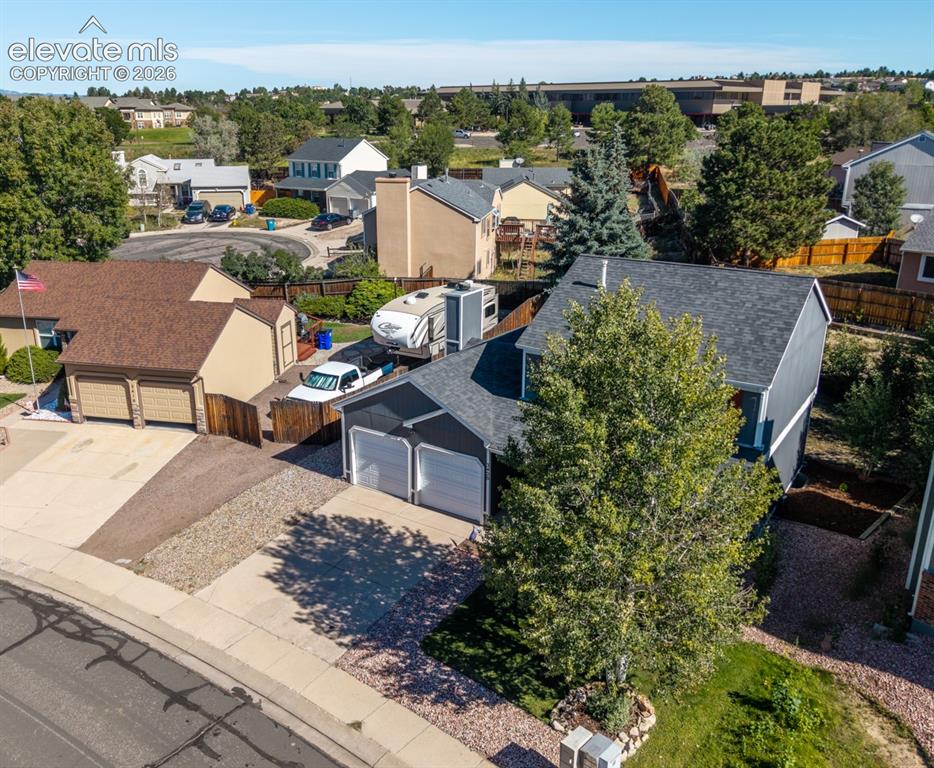
      Image 41 of 41: Additional content

      Additional content

      Disclaimer: The real estate listing information and related content displayed on this site is provided exclusively for consumers’ personal, non-commercial use and may not be used for any purpose other than to identify prospective properties consumers may be interested in purchasing.