18065 Cumbres Road, Peyton, CO, 80831
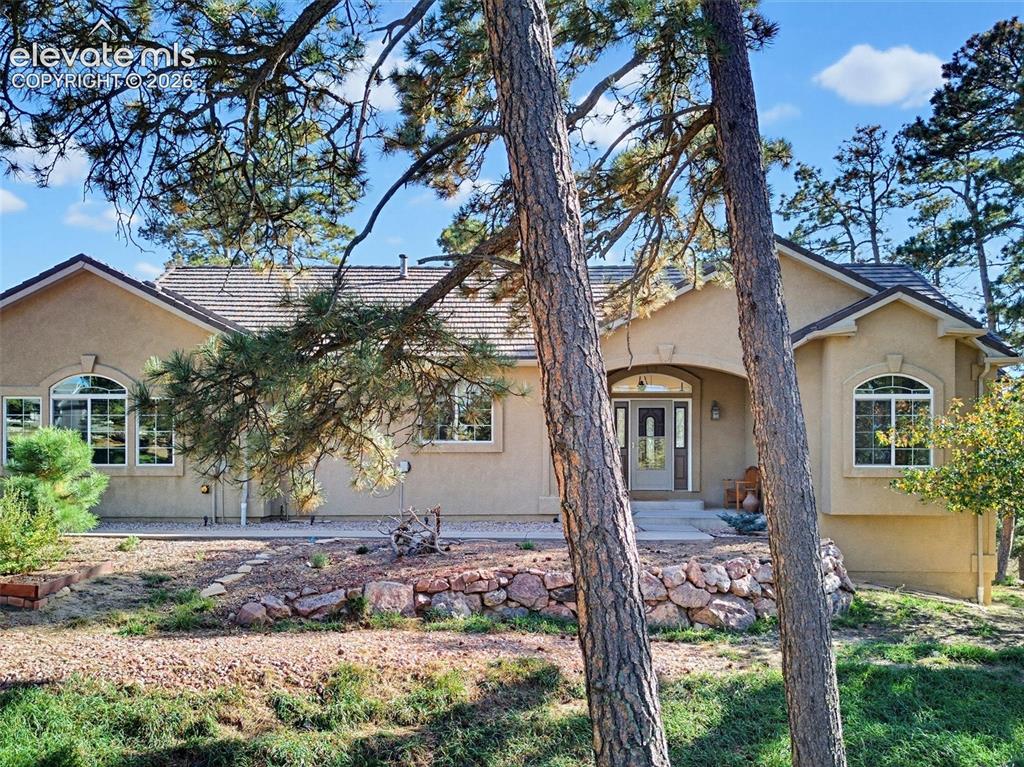
Image Count: 48

$849,999

  • Highlights
  • Single Family
  • 4 bd | 3 ba
  • 18065 Cumbres Road, Peyton, CO, 80831 listed by Siri Burlew ABR GRI MRP REI SFR SRS
  • Active
  • MLS#: 6404376
  • View on Map
Space maker

Property Description

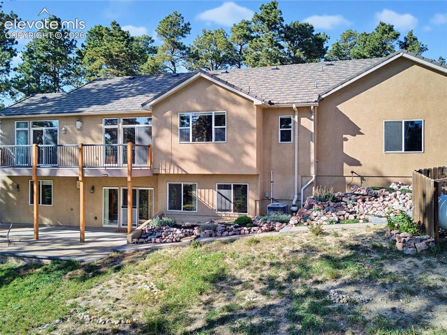
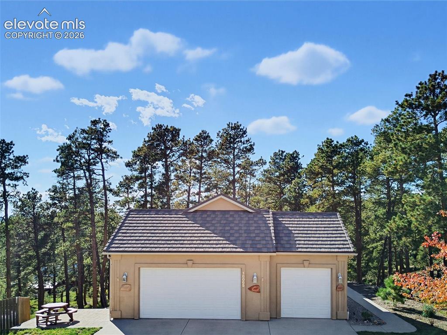
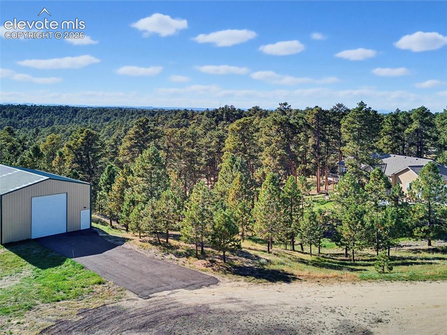
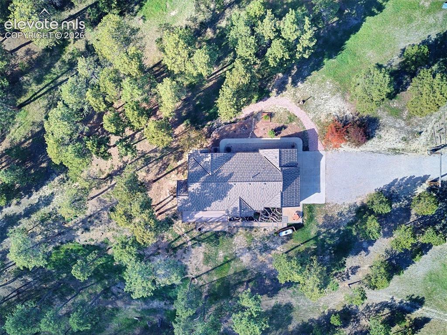
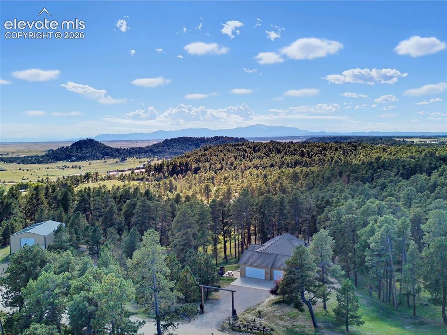
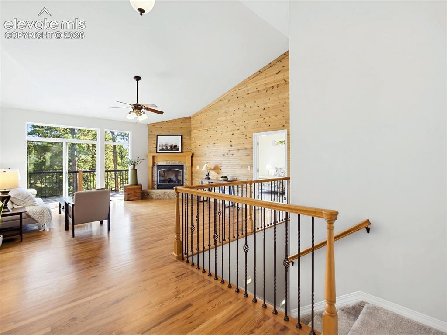
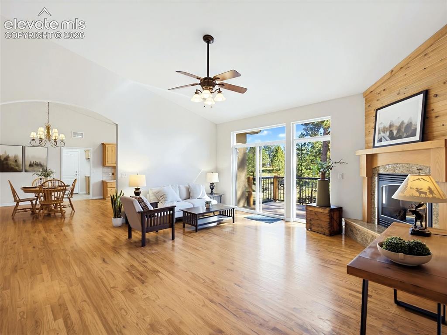
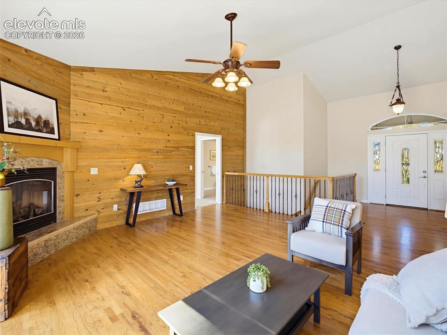
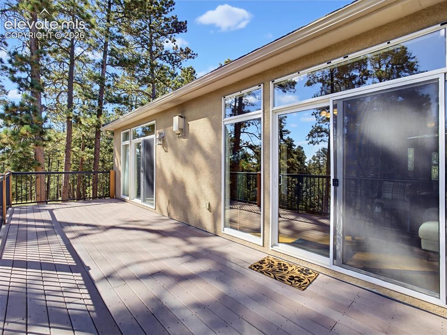
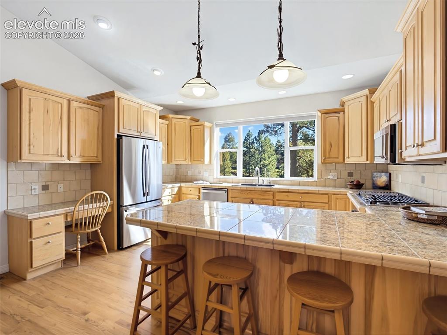
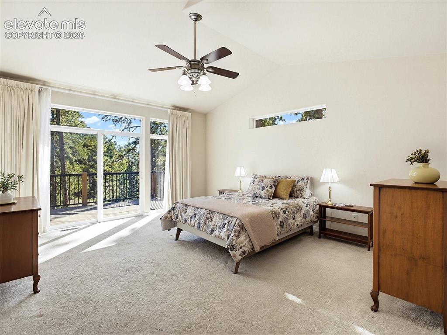
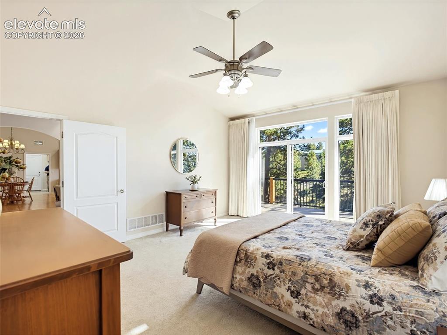
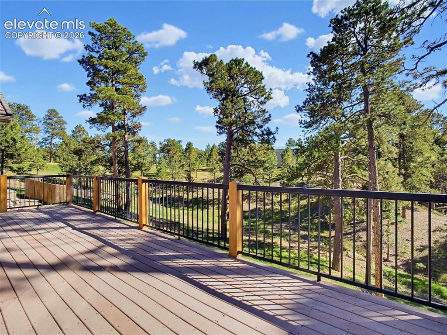
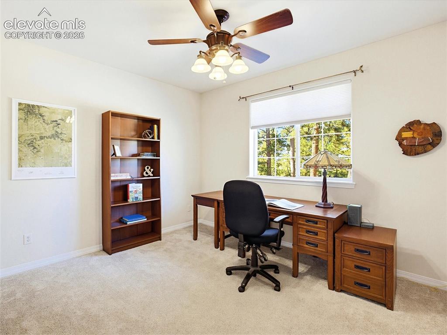
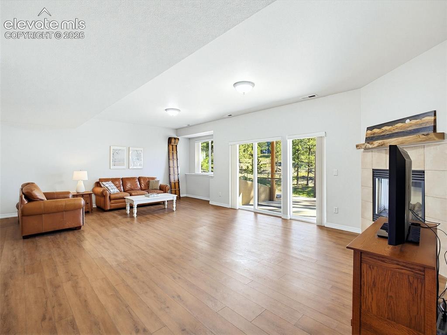
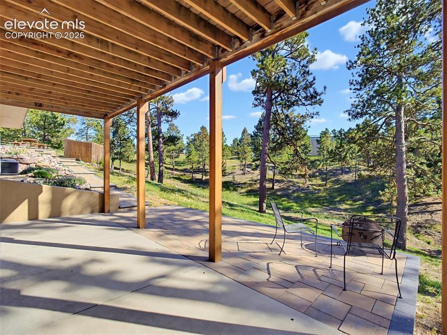
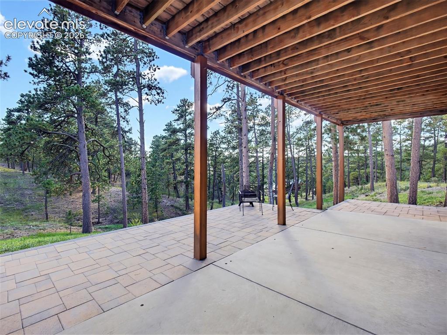
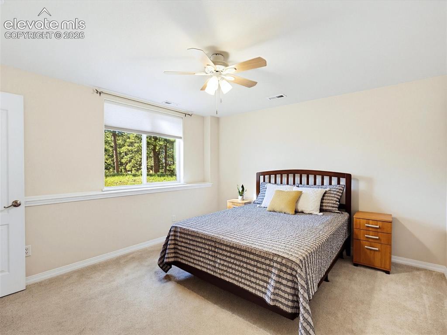
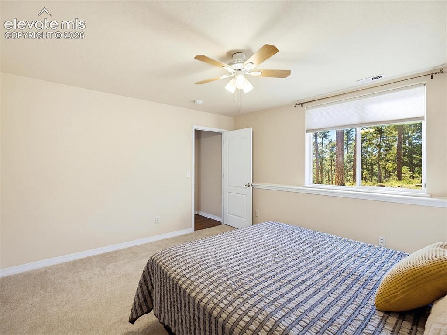
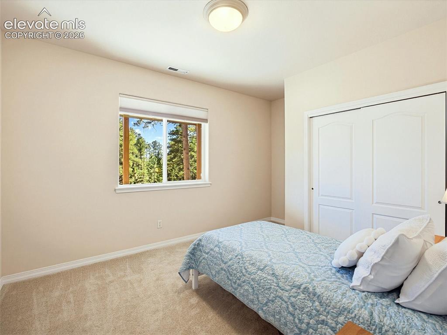
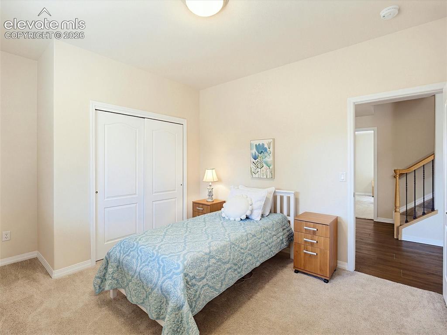
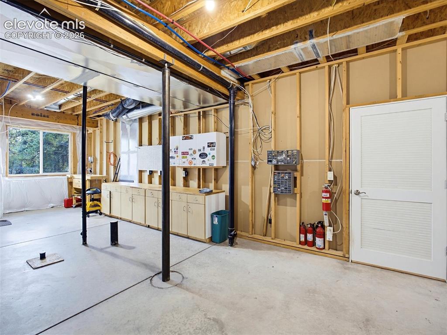
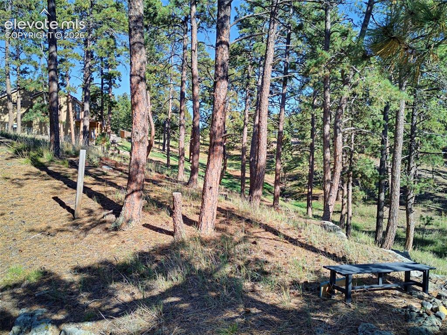
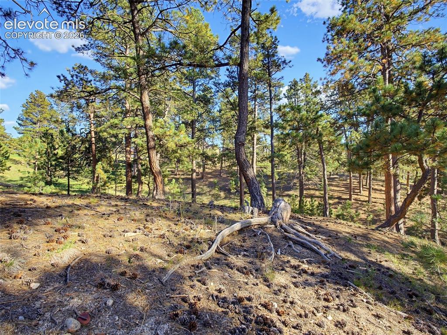
Views! Views! Views! Come see this beautiful, exceptional forested property on over 5 acres with soaring views from all windows. Enjoy the Colorado lifestyle in this custom, stucco ranch-style home with attached 3-car attached garage and 50x30 detached metal garage/shed/barn with 14’ door for your RV or up to 12 additional cars. You’ll find plenty of room for your hobbies & pets while you unwind in the pristine Ponderosa forest environment. Discover quiet living here in Peyton Pines, in a home that meets all of your needs and more. Situated on a corner lot, this home offers an open floor plan with soaring vaulted ceilings, gorgeous hardwood floors on the main level, 2 dramatic fireplaces and oversized 33x10 walk-out deck just off both the main living area and private primary suite. All your storage needs are conveniently provided with an expansive mud room, and main level office or guest space with adjacent full bath. Downstairs you’ll find an enormous family room with views & walkout to an expansive patio, 2 additional bedrooms, full bath and storage room that has thoughtfully been pre-plumbed to add an additional 4th bathroom, and plenty of room to add a 5th bedroom. This beautiful home also boasts a custom stone-coated steel roof, designed to last. Located within 20 minutes of shopping, medical, restaurants and more, you’ll find yourself settling into the comfort and tranquility of this special property, with trails, Native American bent trees, cool breezes and whispering pines beckoning you to spend time in nature at your doorstep.

Property Listed By

Picture of REALTOR Listing Property
  • Siri Burlew ABR GRI MRP REI SFR SRS
  • 6371-733-917  Call the Agent 
Picture of Office Listing Property
  • Brokers Guild Real Estate
  • 9916-903-917  Call the Agent 

Property Details

    General Features

  • Property: Single Family, Ranch
  • Year Built: 2004
  • List Price: $849,999
  • County: El Paso
  • School District: Peyton 23JT

    Rooms

  • Master: Main Level, 17 x 14
  • Main Level Bedroom: Yes
  • Bedrooms: 4
  • Baths: 3 full bath;
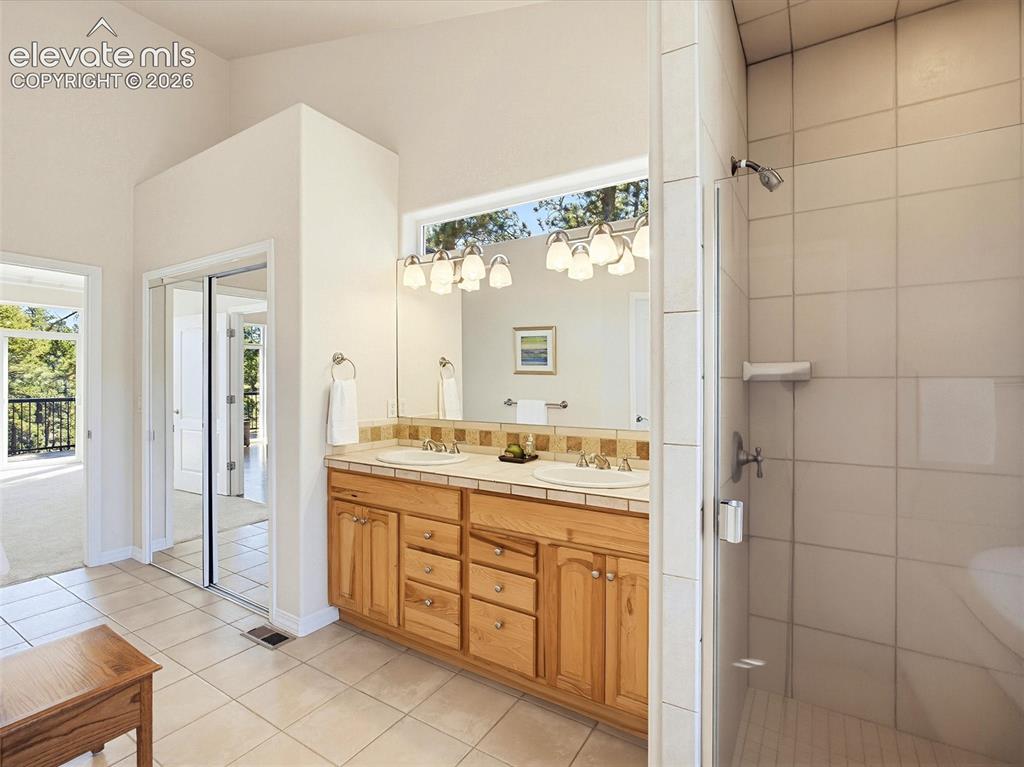
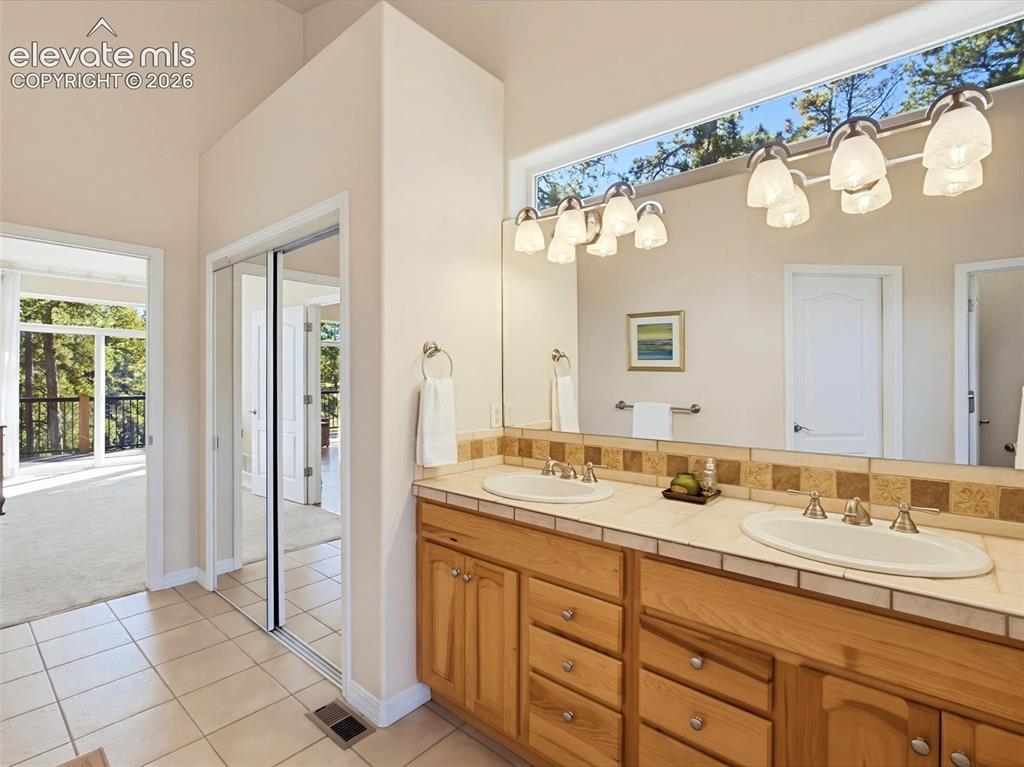
  • Master Bathroom Amenities: 5-Pc Bath, Ceramic Tile, Double Vanity, Free-standing Shower, Jetted Tub
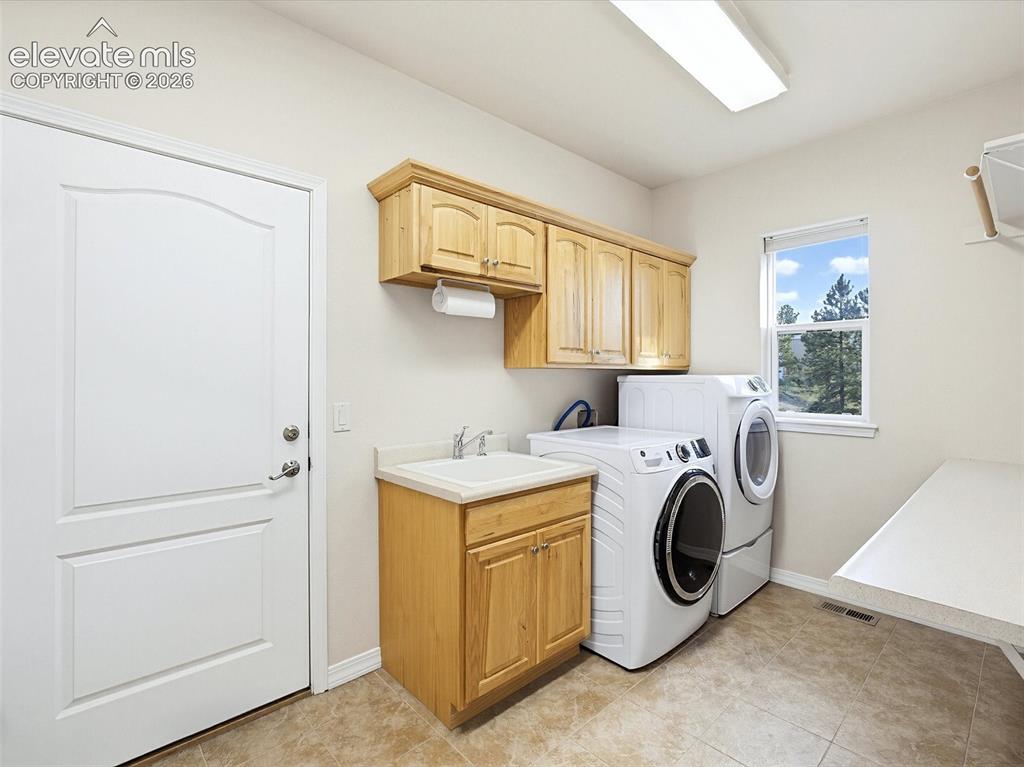
  • Laundry: Main

    Structure

  • Foundation: Full Basement, Walk Out
  • Heating: Natural Gas, Propane
  • Cooling: Ceiling Fan, Central Air
  • Garage/Parking #: 15 vehicle(s), Attached, Detached, Tandem
  • Garage Amenities: Garage Door Opener, Oversized, RV Garage, Workshop
  • Patio Description: Composite, Concrete, Covered, Wood Deck
  • Total SqFt: 3,630
  • Finished SqFt: 3,128
  • Basement SqFt: 1,792
  • Basement % Fin: 72
  • Construction Status: Existing Home
  • Siding: Stucco
  • Structure: Framed on Lot, Frame

    Features

  • Appliances: Dishwasher, Disposal, Gas in Kitchen, Microwave Oven, Oven, Range, Refrigerator
  • Floors: Carpet, Ceramic Tile, Wood, Wood Laminate
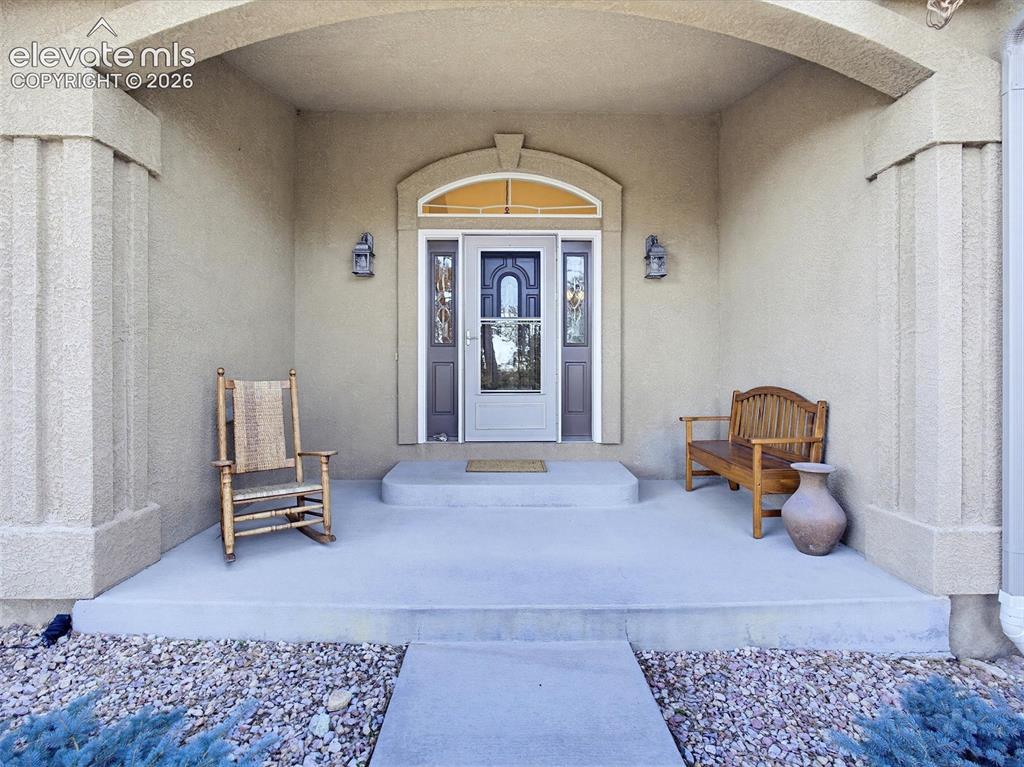
  • Entry: Covered, Natural Wood, Wood Laminate
  • Fireplace: Gas, Lower Level, Main Level, Two
  • Additional Items: 50x30 Metal Garage/Shop/Barn, Snow Blower, Safe in Lower Level Storage Area.
  • Interior Features: 5-Pc Bath, 9Ft + Ceilings, Great Room, Vaulted Ceilings
  • Handicap: Kitchen Access, Stairs to back entrance, Stairs to front entrance
  • Laundry: Main

    Taxes, Utilities, Lot

  • Tax: $2,179
  • Lot Size: 5.01 Acres, 218,236 SqFt
  • Street Description: County Road, Driveway, Easement, Gravel, Paved, Private Road
  • Lot Description: Corner, Cul-de-sac, Hillside, Level, Meadow, Rural, Sloping, Trees/Woods
  • Restrictions: Architectural Control, Easements
  • Total # Wells: 1
  • Existing Utilities: Cable Connected, Electricity Connected, Propane
  • Existing Water: Well

    Community

  • Covenants: Yes

    Additional Information


      Disclaimer
      The real estate listing information and related content displayed on this site is provided exclusively for consumers’ personal, non-commercial use and may not be used for any purpose other than to identify prospective properties consumers may be interested in purchasing.
      elevateMLS.com Website

      18065 Cumbres Road, Peyton, CO, 80831

      Image 1 of 48: Beautiful stucco ranch style home

      Beautiful stucco ranch style home

      Image 2 of 48: Front entry

      Front entry

      Image 3 of 48: Back of home

      Back of home

      Image 4 of 48: Three-car garage

      Three-car garage

      Image 5 of 48: Additional 50x30 Shed/Garage/Barn

      Additional 50x30 Shed/Garage/Barn

      Image 6 of 48: Nestled in the trees

      Nestled in the trees

      Image 7 of 48: Privacy yet close to amenities

      Privacy yet close to amenities

      Image 8 of 48: Vaulted ceilings on main level

      Vaulted ceilings on main level

      Image 9 of 48: Expansive living area

      Expansive living area

      Image 10 of 48: Gas fireplace - 1 of 2

      Gas fireplace - 1 of 2

      Image 11 of 48: Walk out to the deck from the living area
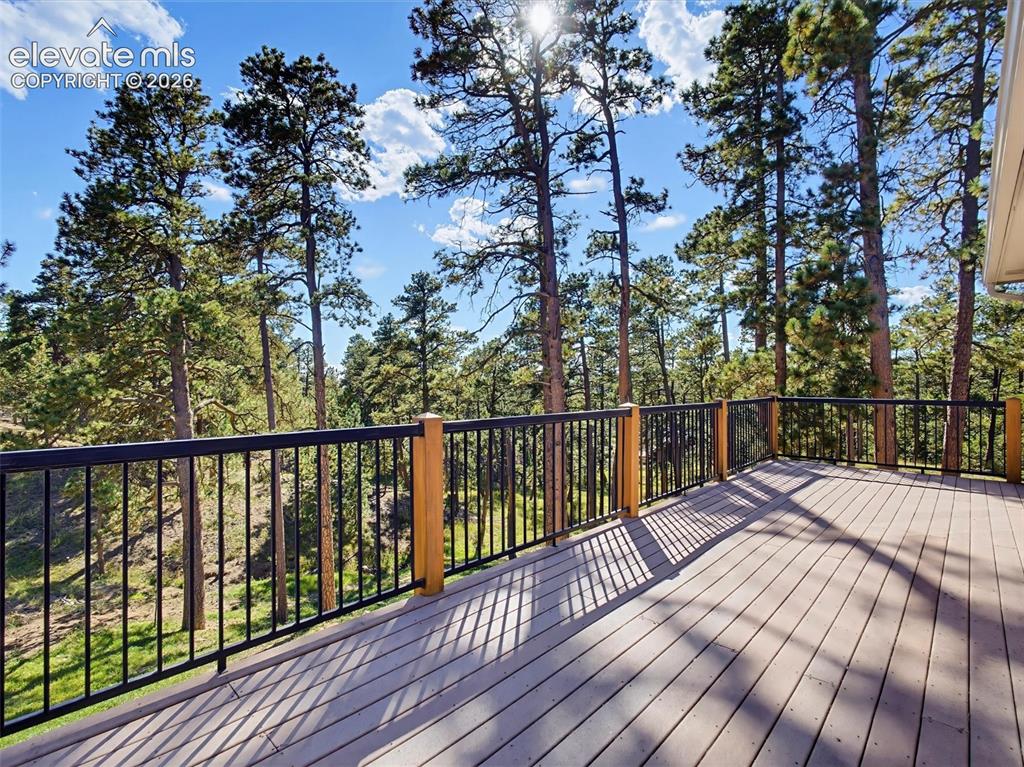
      Walk out to the deck from the living area

      Image 12 of 48: Views from every window

      Views from every window

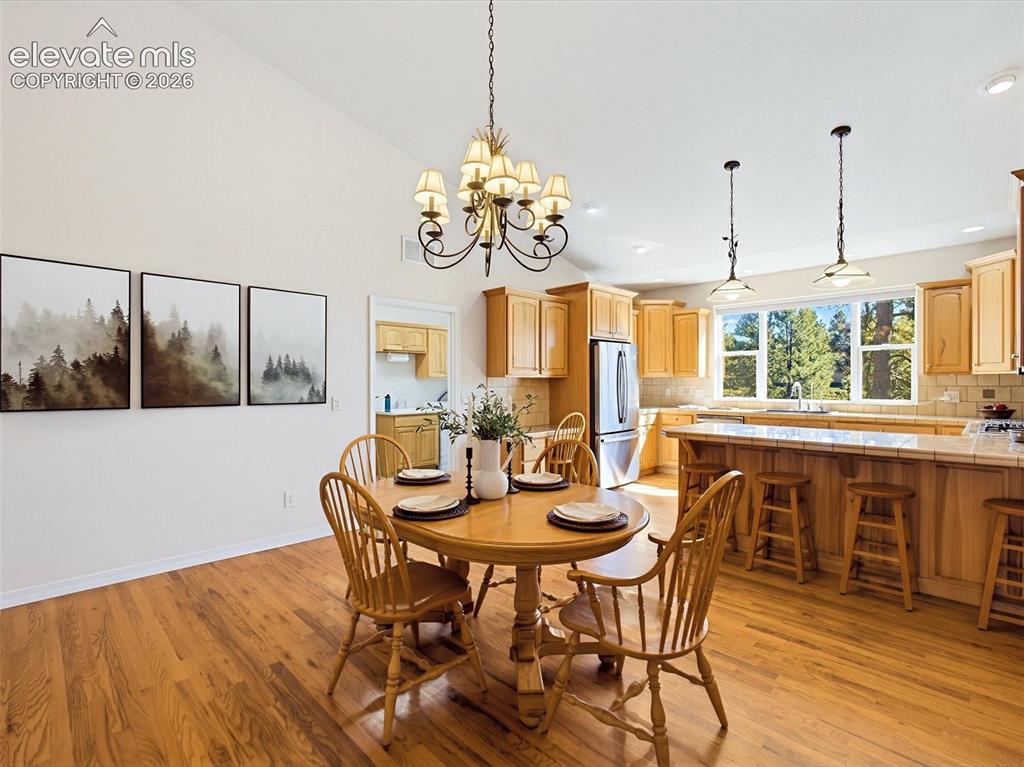
      Image 13 of 48: Large dining area adjacent to kitchen
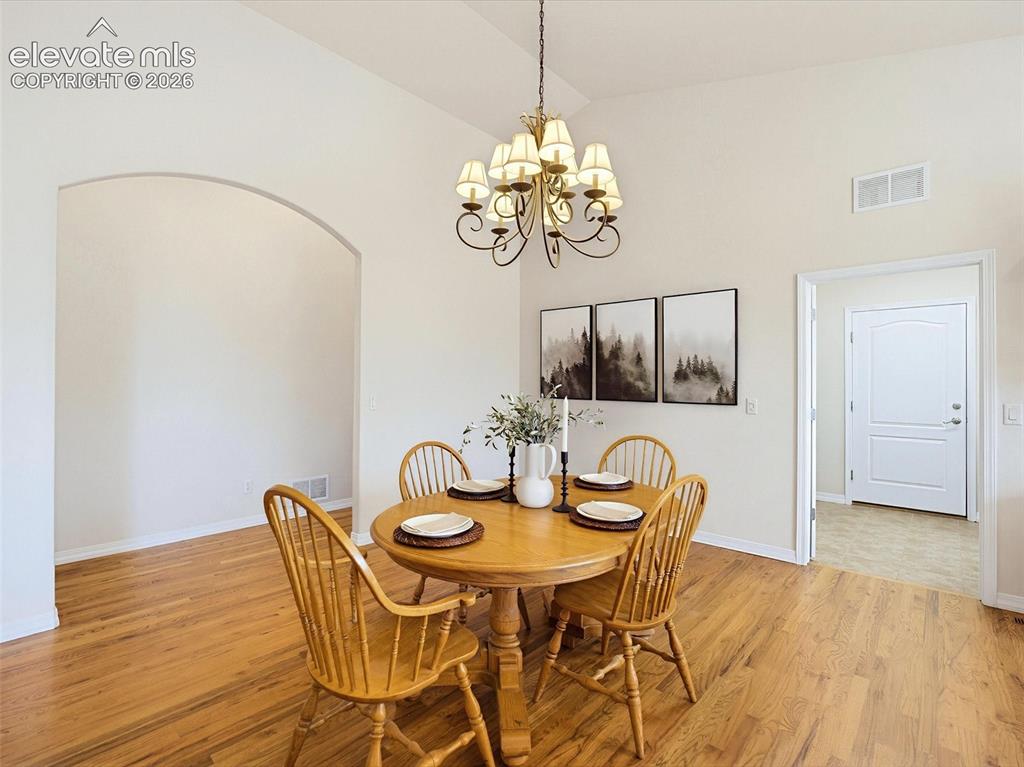
      Large dining area adjacent to kitchen

      Image 14 of 48: Lovely arched doorway

      Lovely arched doorway

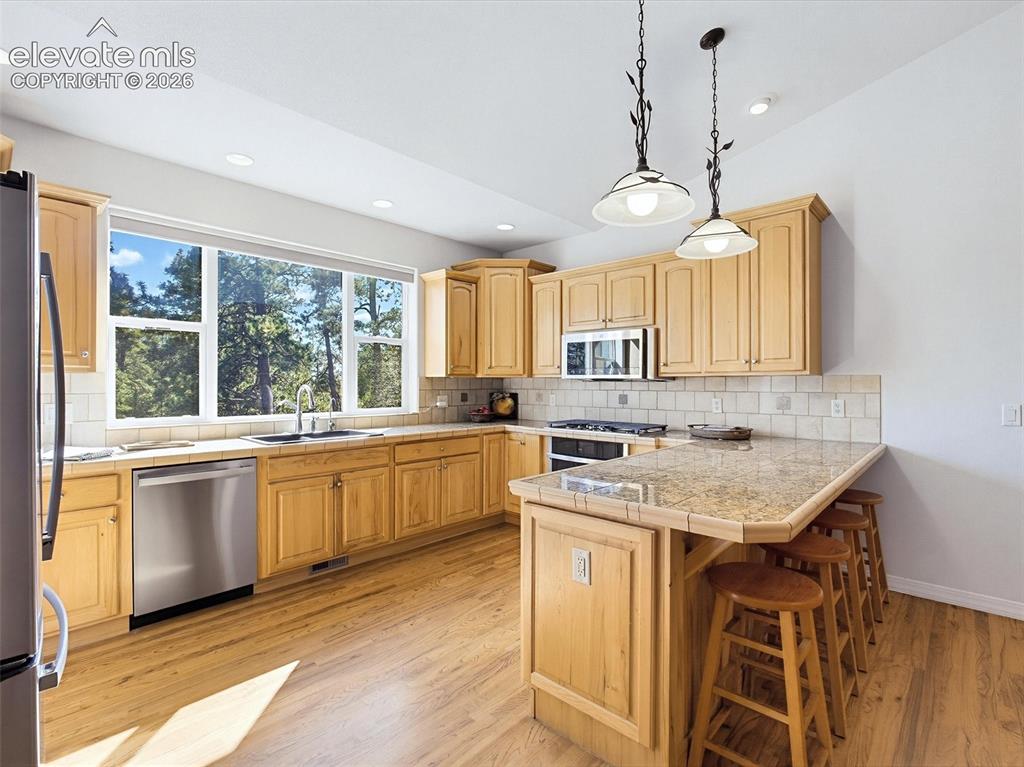
      Image 15 of 48: Brand new stainless appliances

      Brand new stainless appliances

      Image 16 of 48: Gas stove & oven

      Gas stove & oven

      Image 17 of 48: Laundry/mudroom/walk-in pantry

      Laundry/mudroom/walk-in pantry

      Image 18 of 48: Primary Suite with walk-out to deck & views
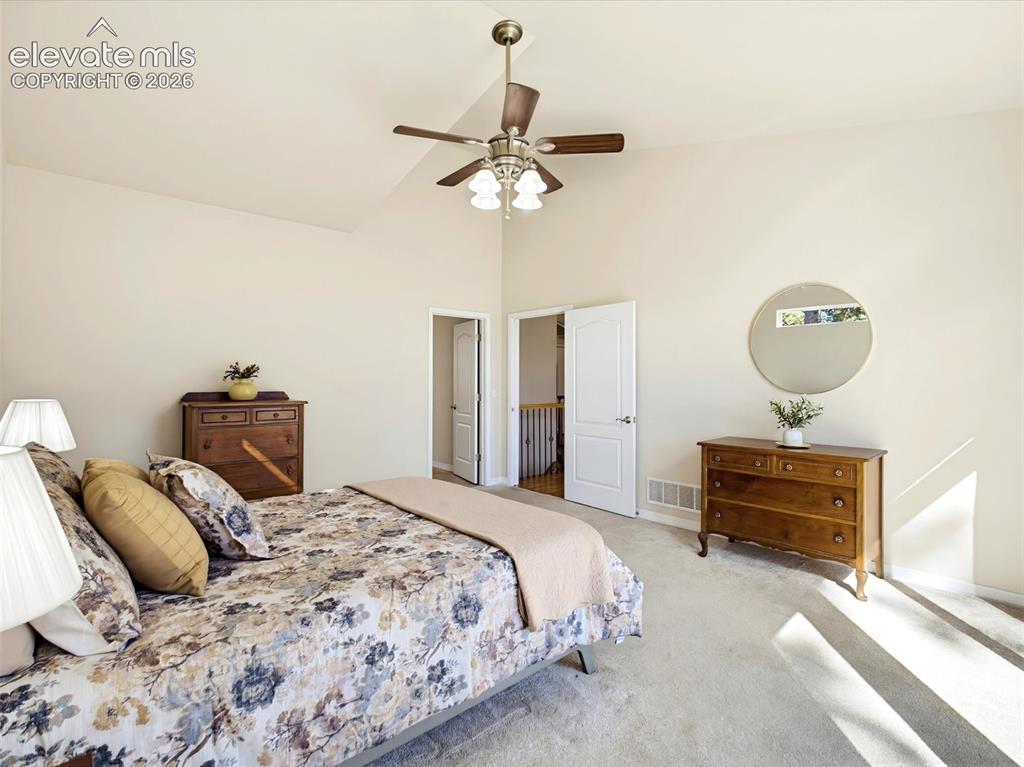
      Primary Suite with walk-out to deck & views

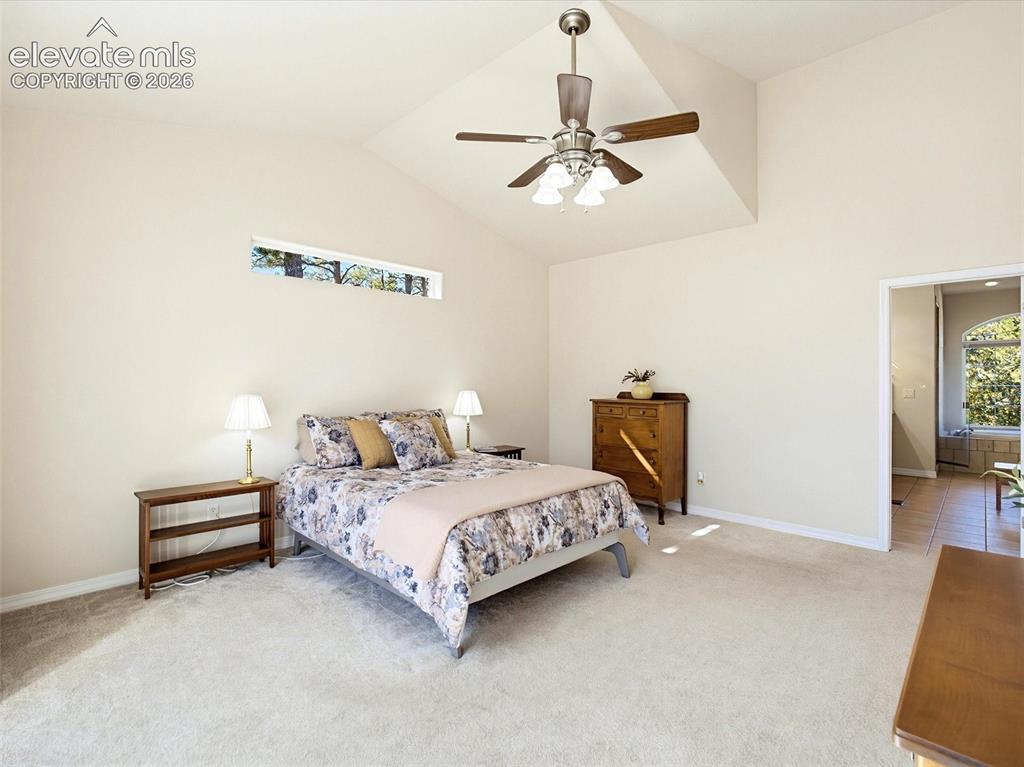
      Image 19 of 48: Spacious & airy

      Spacious & airy

      Image 20 of 48: Transom window in primary suite

      Transom window in primary suite

      Image 21 of 48: Good Morning views!

      Good Morning views!

      Image 22 of 48: Plenty of room to add a hot tub

      Plenty of room to add a hot tub

      Image 23 of 48: Primary 5-pc bath with transom window
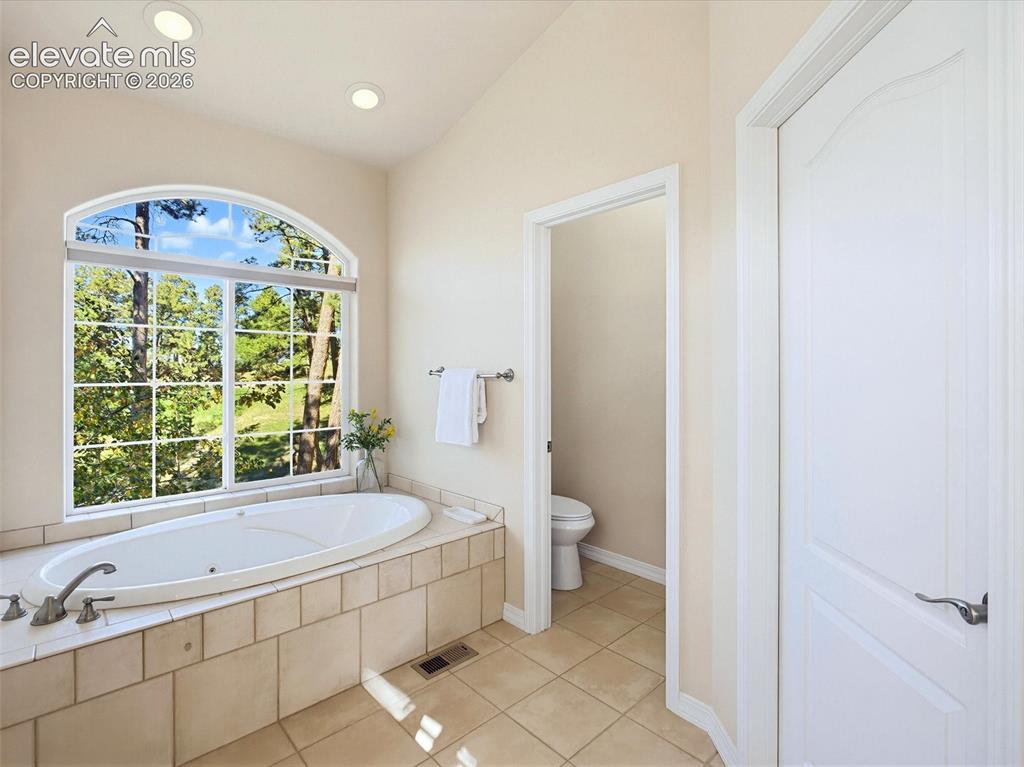
      Primary 5-pc bath with transom window

      Image 24 of 48: Soaking tub with views

      Soaking tub with views

      Image 25 of 48: Dual vanity with double sinks

      Dual vanity with double sinks

      Image 26 of 48: Office or guest room on the main level
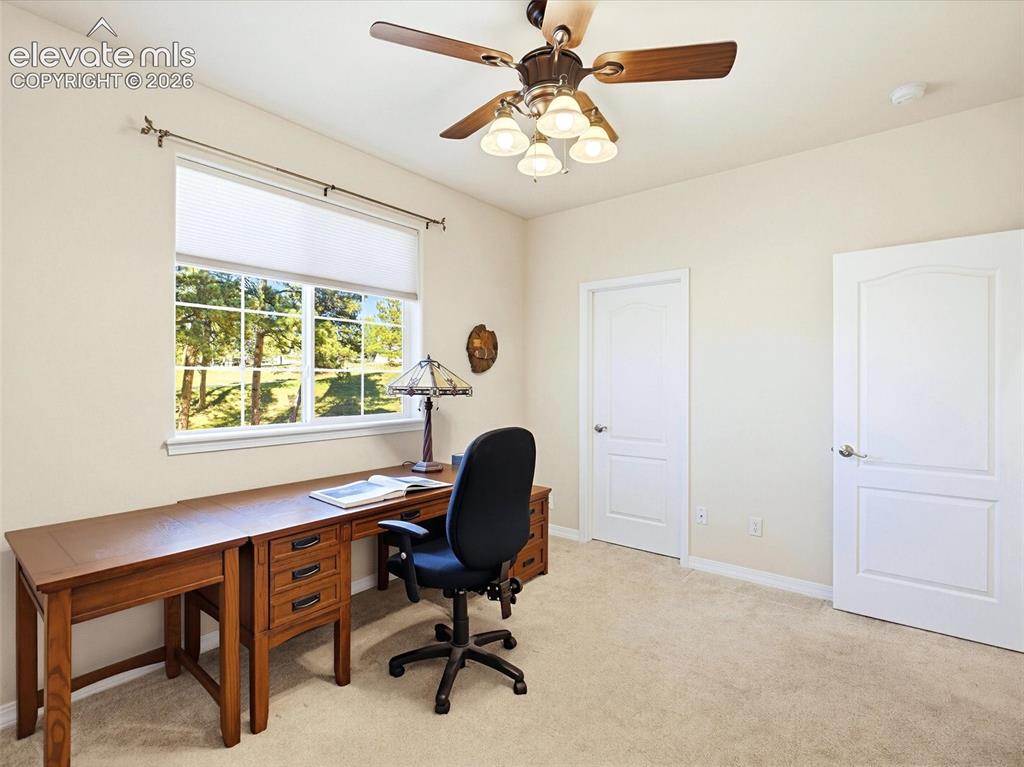
      Office or guest room on the main level

      Image 27 of 48: Views from every window

      Views from every window

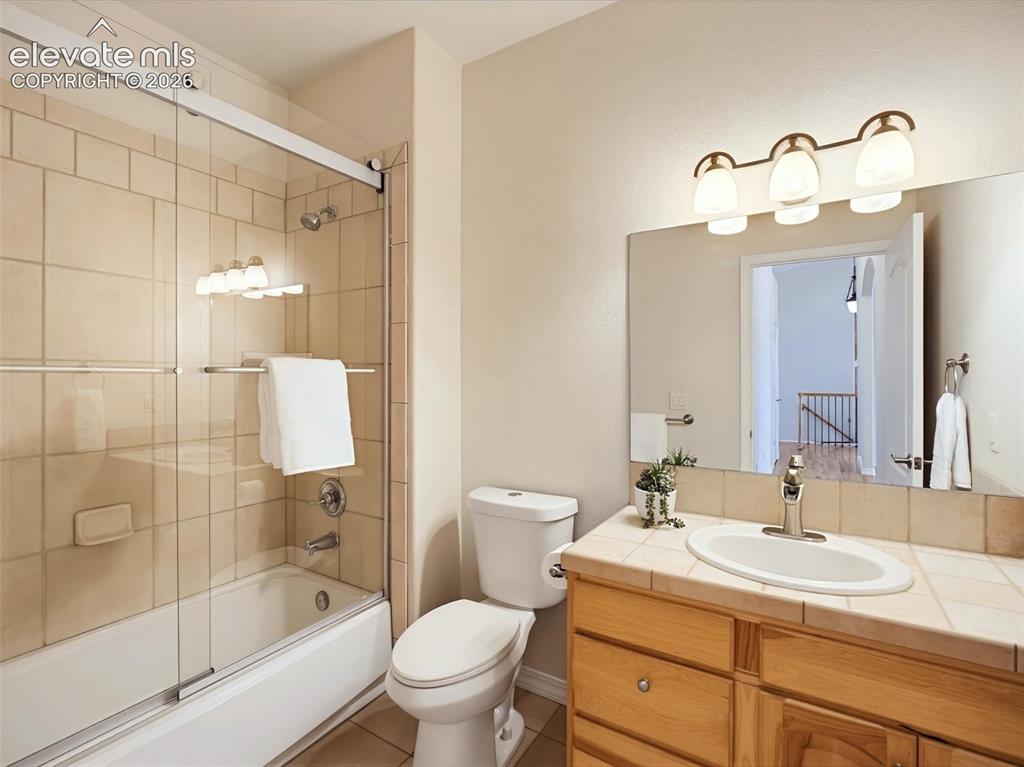
      Image 28 of 48: Bath is adjacent to office

      Bath is adjacent to office

      Image 29 of 48: Spacious & airy

      Spacious & airy

      Image 30 of 48: Lower level living room with fireplace
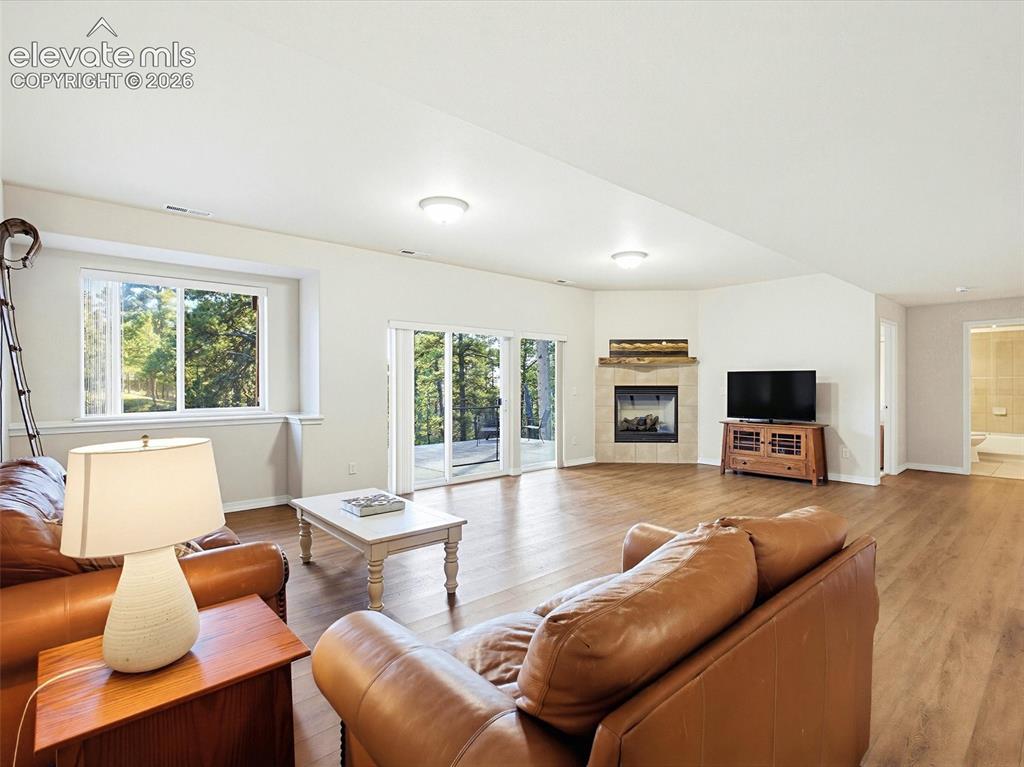
      Lower level living room with fireplace

      Image 31 of 48: Walk-out to the covered patio

      Walk-out to the covered patio

      Image 32 of 48: Views from every direction

      Views from every direction

      Image 33 of 48: Room for outdoor dining

      Room for outdoor dining

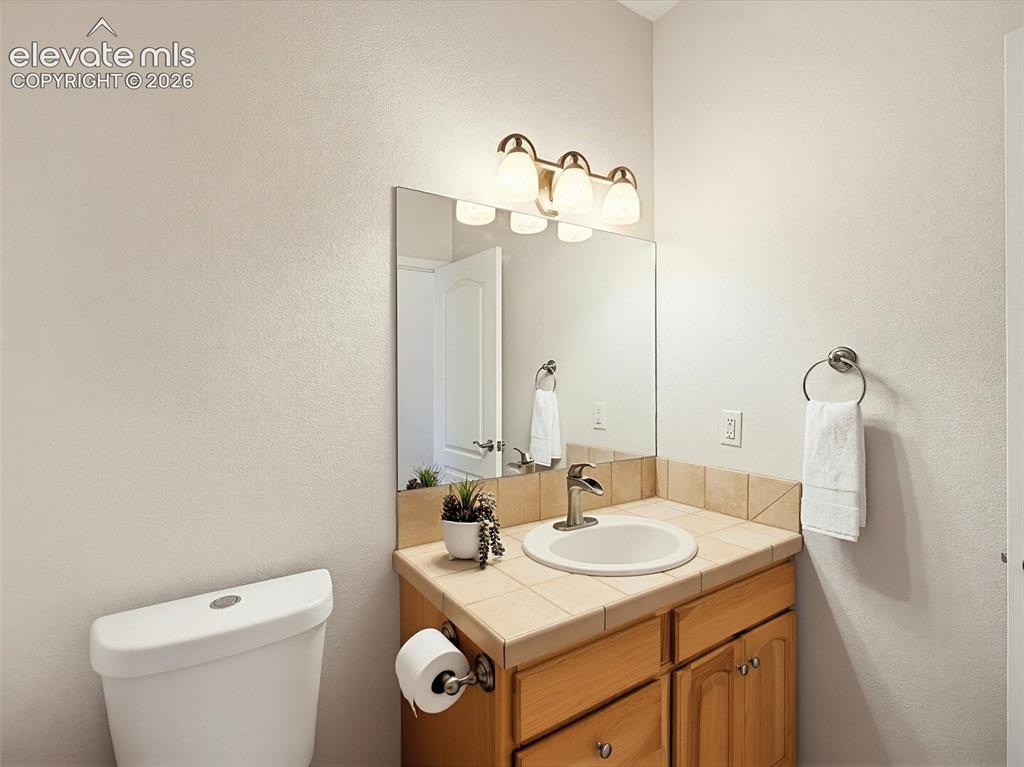
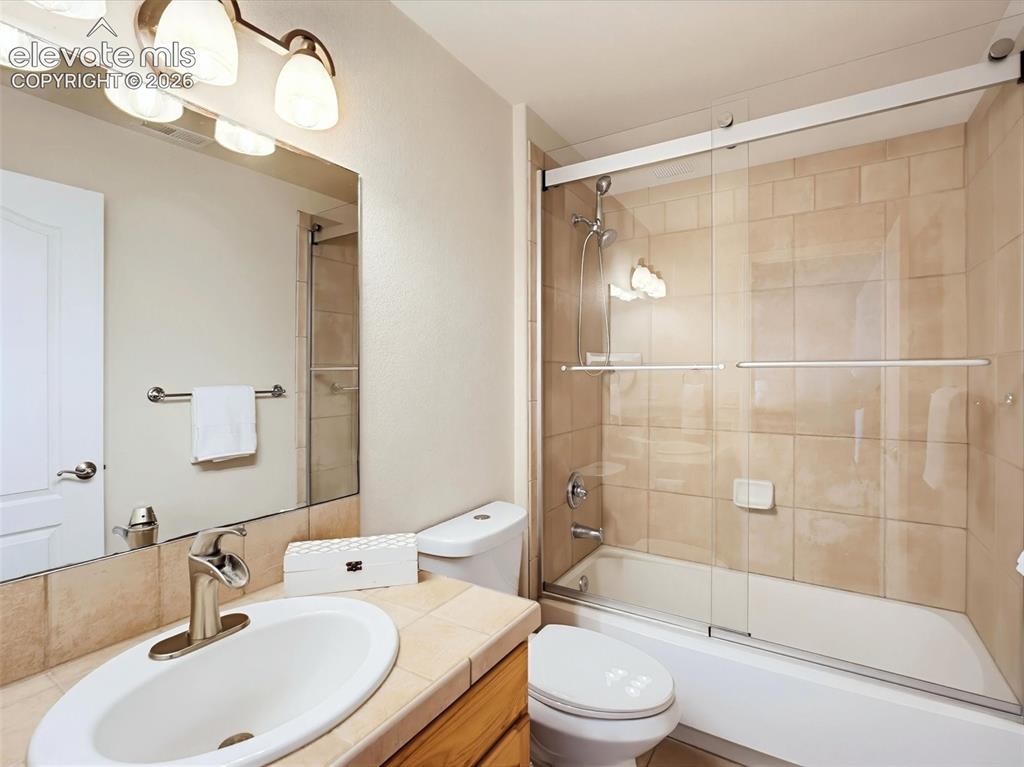
      Image 34 of 48: Lower level full bath

      Lower level full bath

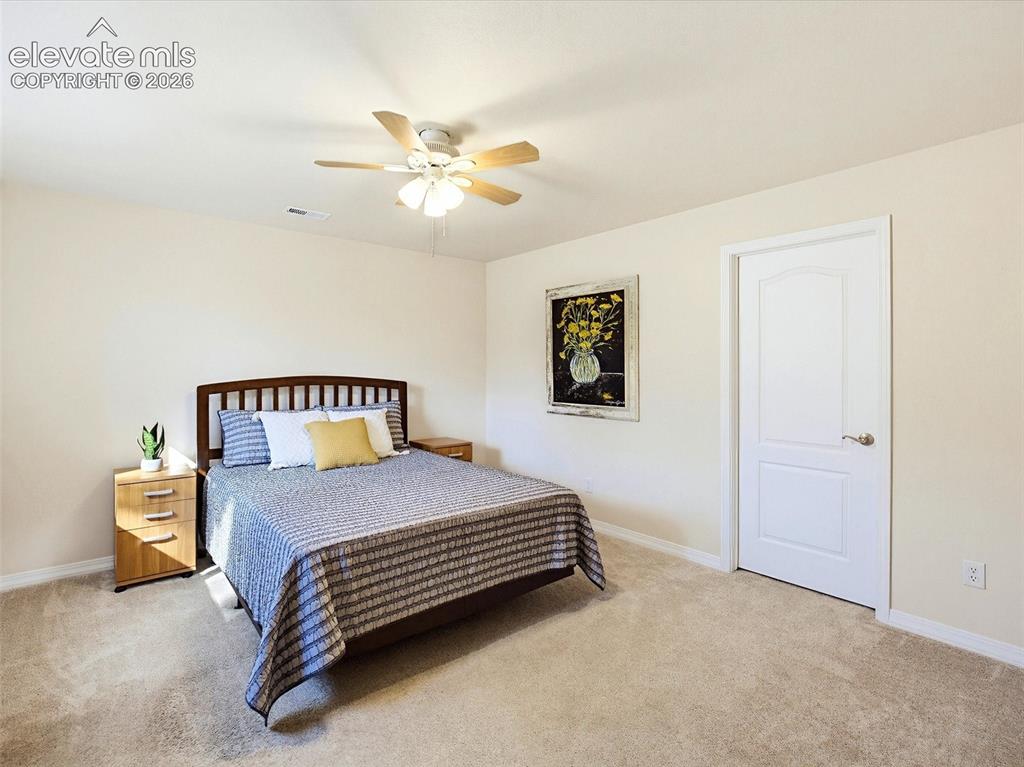
      Image 35 of 48: 2 bedrooms on the lower level

      2 bedrooms on the lower level

      Image 36 of 48: View from 3rd bedroom

      View from 3rd bedroom

      Image 37 of 48: Trees for miles

      Trees for miles

      Image 38 of 48: 4th bedroom is also on lower level

      4th bedroom is also on lower level

      Image 39 of 48: Adjacent to full bath

      Adjacent to full bath

      Image 40 of 48: Plumbed for adding a bathroom & bedroom
      Plumbed for adding a bathroom & bedroom

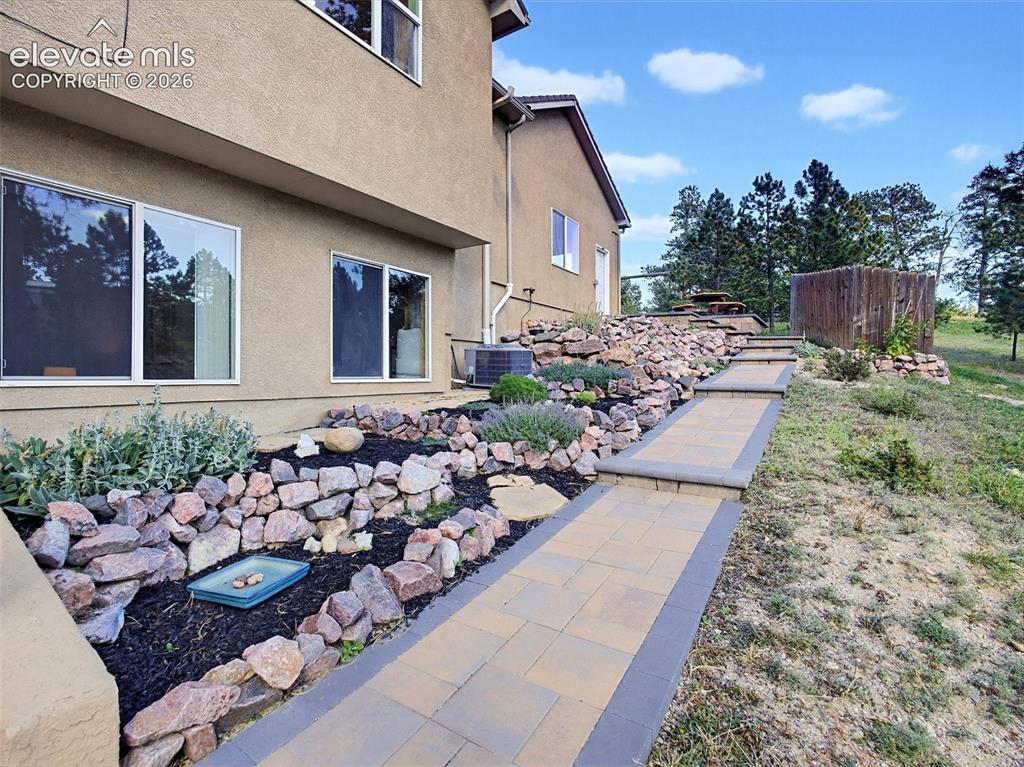
      Image 41 of 48: Lovely rock garden with perennials on side yard
      Lovely rock garden with perennials on side yard

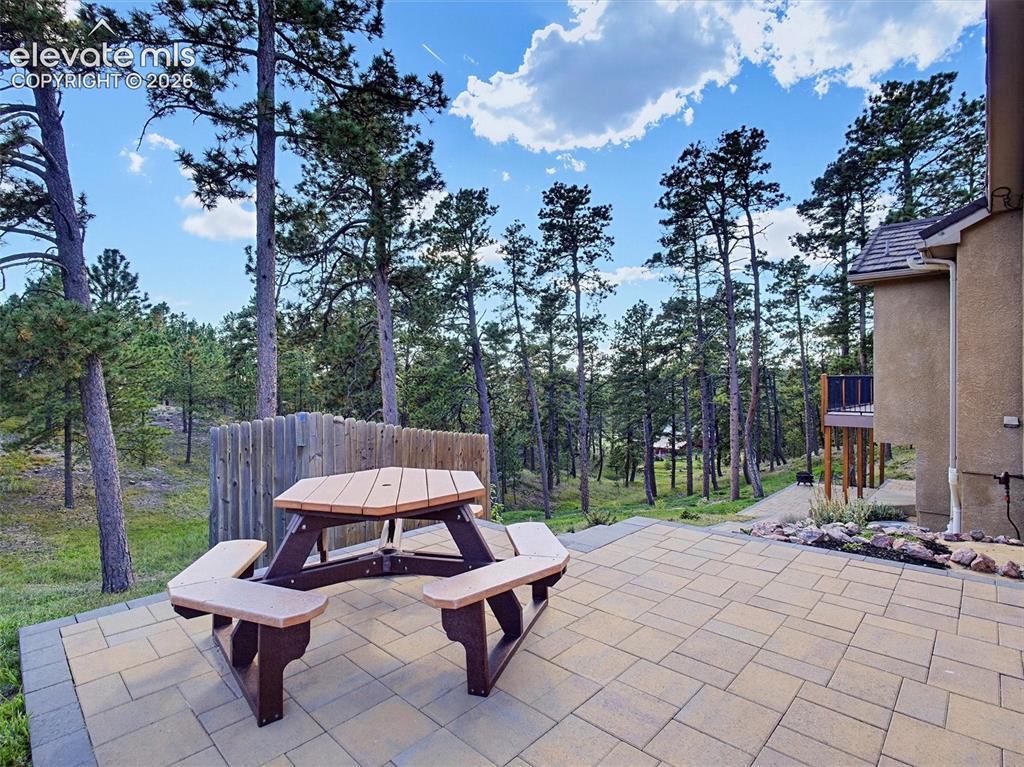
      Image 42 of 48: Outdoor eating area with views

      Outdoor eating area with views

      Image 43 of 48: Historic Colorado "Bent Trees"

      Historic Colorado "Bent Trees"
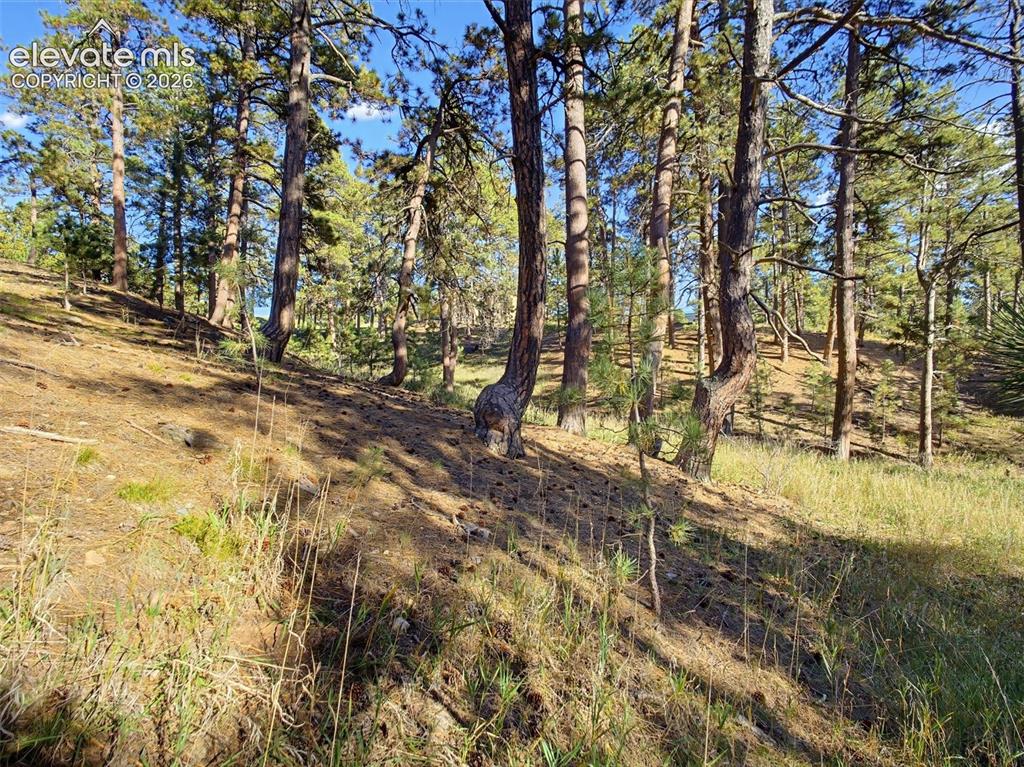
      Image 44 of 48: Historic Colorado "Bent Trees"

      Historic Colorado "Bent Trees"
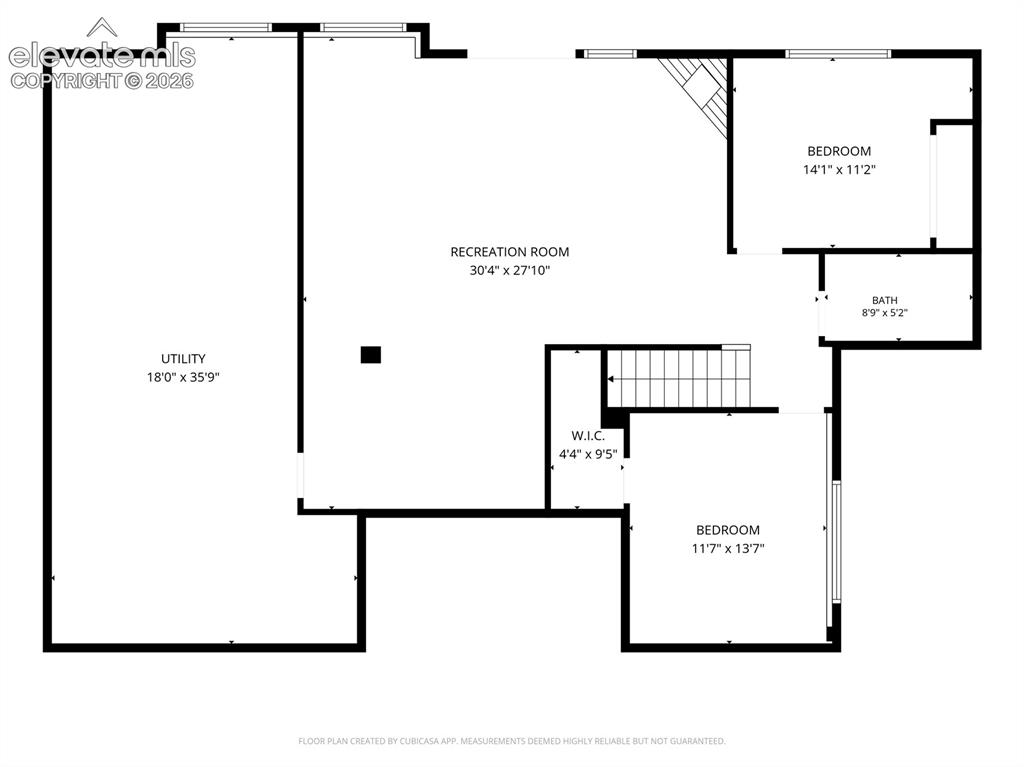
      Image 45 of 48: Historic Colorado "Bent Trees"

      Historic Colorado "Bent Trees"

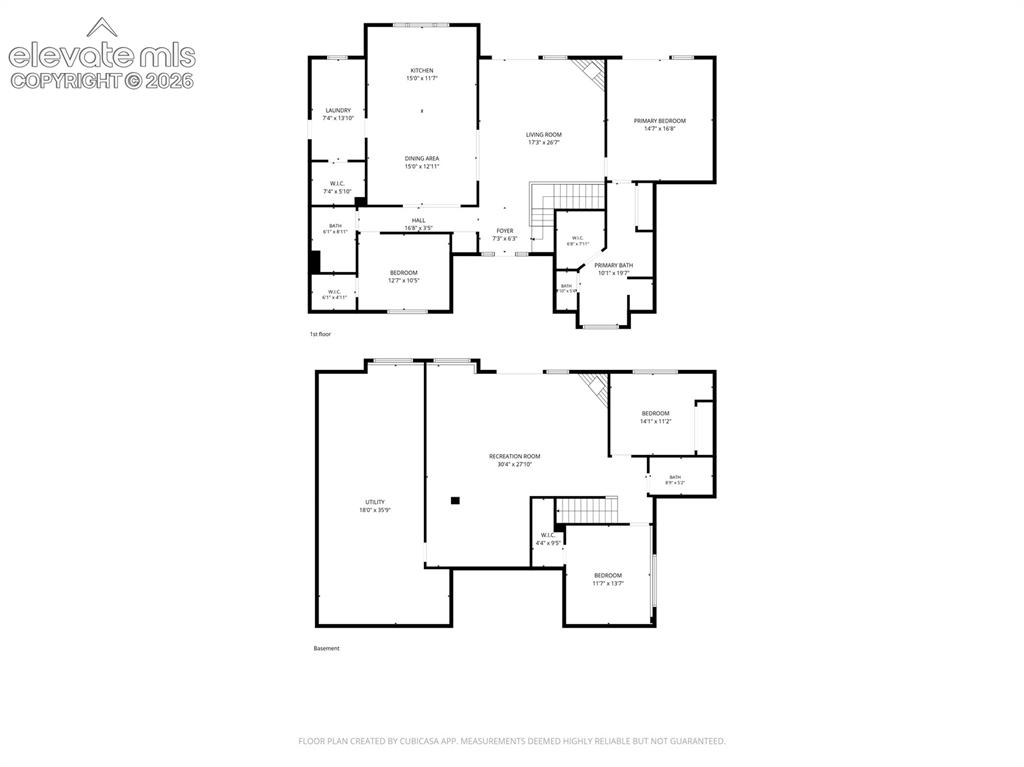
      Image 46 of 48: Lower Level

      Lower Level

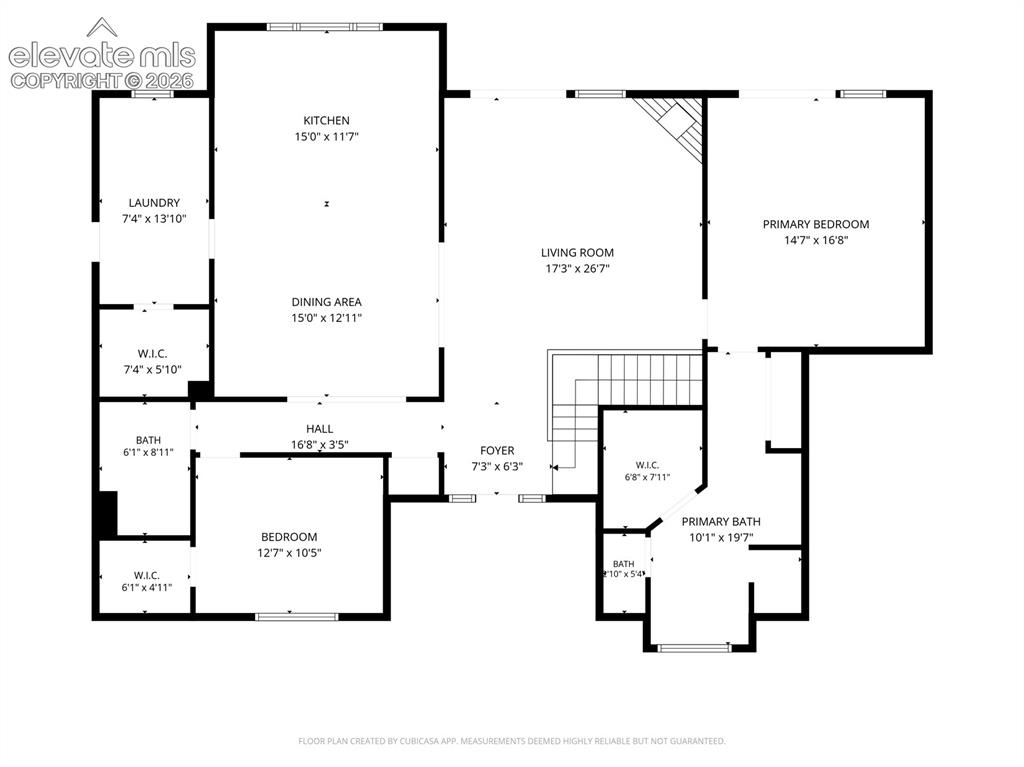
      Image 47 of 48: Main Level

      Main Level

      Image 48 of 48: Both Levels

      Both Levels

      Disclaimer: The real estate listing information and related content displayed on this site is provided exclusively for consumers’ personal, non-commercial use and may not be used for any purpose other than to identify prospective properties consumers may be interested in purchasing.