1135 Greenbrier Drive, Colorado Springs, CO, 80916
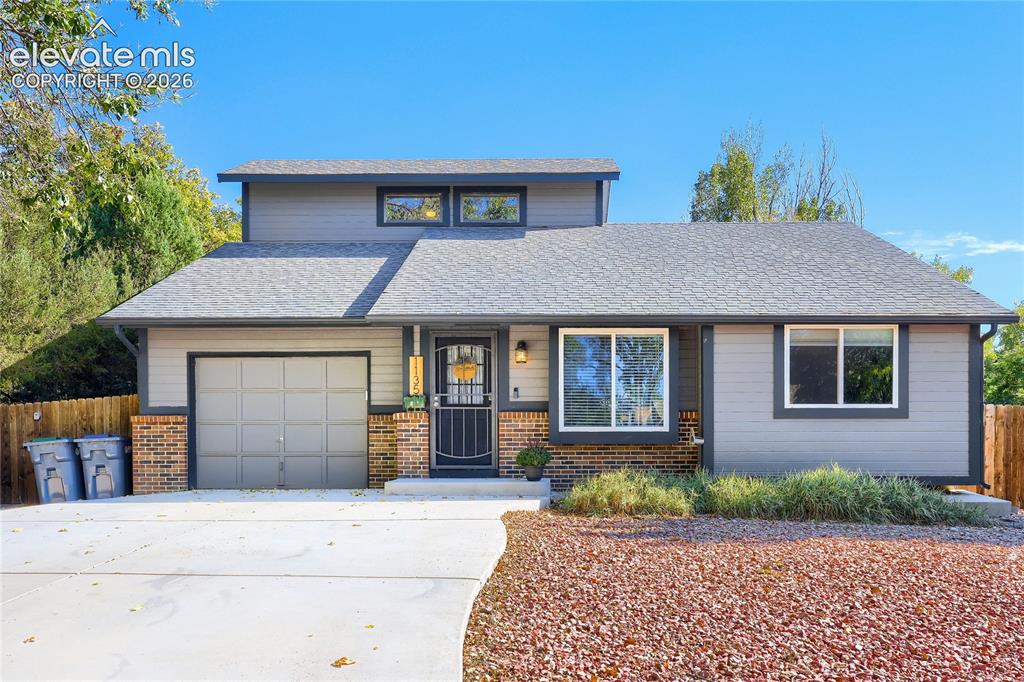
Image Count: 19

$399,900

  • Highlights
  • Single Family
  • 2 bd | 2 ba | 1,557 sqft
  • 1135 Greenbrier Drive, Colorado Springs, CO, 80916 listed by Judy Glassman SFR
  • Active
  • MLS#: 6943544
  • View on Map
Space maker

Property Description

Bright and charming 1.5-story home on a quiet street with easy access to Powers and Academy Boulevards, and less than 10 minutes from the COS Airport! Step inside to vaulted ceilings and an open-concept layout that make the home feel spacious and inviting, with a beautiful staircase as a standout feature. The family room features a wood-burning fireplace for cozy winter nights and an abundance of south-facing windows that fill the home with natural light and keep even the pickiest plant-babies happy. The open kitchen and dining area have been upgraded with LVP flooring, quartz countertops, painted cabinets, and stainless steel appliances. Upstairs, you'll find a dedicated primary suite with a generous layout, a large open-concept closet, and an attached 3/4 bath. But wait, there's more! The real gem of this property is the large fenced backyard, featuring low-maintenance xeriscaping, a covered stamped-concrete patio, and not one but two sheds for extra storage. Camping enthusiast? A double gate on the side of the house lets you secure your RV behind a locked fence. Additional upgrades include new HVAC in 2019, newer carpet, and updated light fixtures and ceiling fans throughout. Click the Virtual Tour link to view the 3D walkthrough. Discounted rate options and no lender fee future refinancing may be available for qualified buyers of this home.

Property Listed By

Picture of REALTOR Listing Property
  • Judy Glassman SFR
  • 9385-824-917  Call the Agent 
Picture of Office Listing Property
  • Orchard Brokerage LLC
  • 0889-515-448  Call the Agent 
Judy is a results-driven sales professional and experienced real estate broker known for combining strategic insight with hands-on execution. She consistently exceeds revenue goals through proactive prospecting, strong client engagement, and disciplined CRM management. With over two decades of experience in residential, commercial, and new home sales, Judy has built a reputation for integrity, a strong work ethic, and delivering tailored solutions. A Colorado Springs native, she specializes i...

Property Details

    General Features

  • Property: Single Family, 1.5 Story
  • Year Built: 1983
  • List Price: $399,900
  • County: El Paso
  • School District: Harrison-2

    Rooms

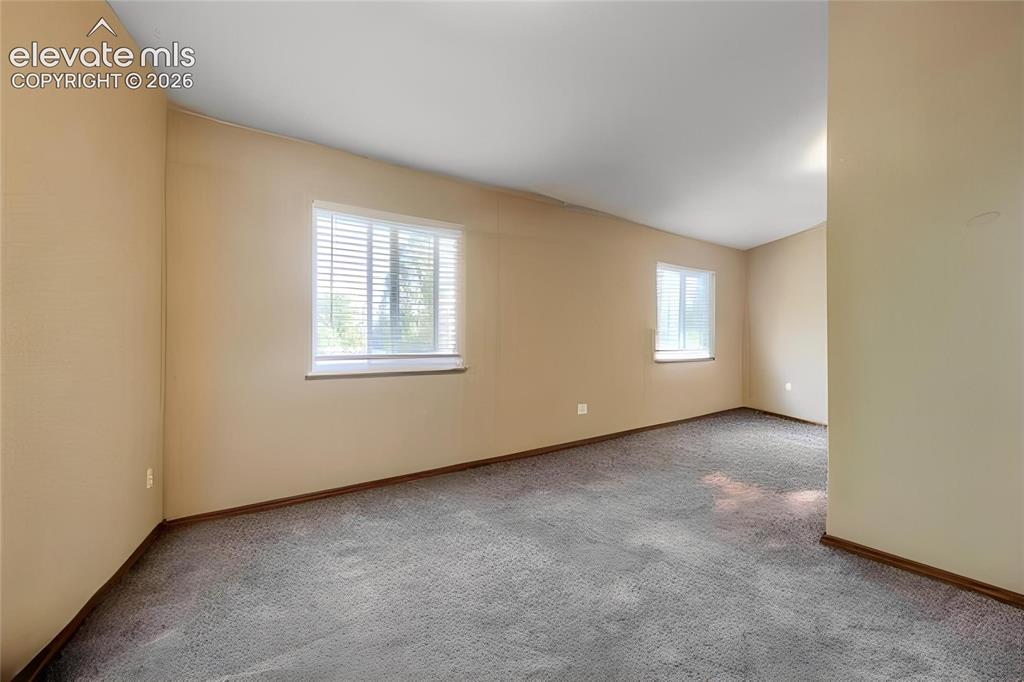
  • Master: Upper Level, 11 x 23
  • Main Level Bedroom: Yes
  • Bedrooms: 2
  • Baths: 2 3/4 bath;
  • Laundry: Main

    Structure

  • Foundation: Crawl Space
  • Heating: Forced Air
  • Cooling: Central Air
  • Garage/Parking #: 1 vehicle(s), Attached
  • Patio Description: Concrete, Covered
  • Total SqFt: 1,557
  • Finished SqFt: 1,557
  • Construction Status: Existing Home
  • Siding: Alum/Vinyl/Steel, Brick
  • Structure: Framed on Lot

    Features

  • Appliances: Dishwasher, Disposal, Microwave Oven, Range, Refrigerator
  • Floors: Carpet, Wood
  • Entry: Carpet
  • Fireplace: Main Level
  • Interior Features: 9Ft + Ceilings, Vaulted Ceilings
  • Laundry: Main

    Taxes, Utilities, Lot

  • Tax: $1,314
  • Lot Size: 0.17 Acres, 7,359 SqFt
  • Street Description: City/Town Road
  • Fence: Rear
  • Driveway: Paved
  • Lot Description: Level
  • Existing Utilities: Cable Available, Electricity Connected, Natural Gas Available
  • Existing Water: Assoc/Distr

    Community

    Additional Information


      Disclaimer
      The real estate listing information and related content displayed on this site is provided exclusively for consumers’ personal, non-commercial use and may not be used for any purpose other than to identify prospective properties consumers may be interested in purchasing.
      elevateMLS.com Website

      1135 Greenbrier Drive, Colorado Springs, CO, 80916

      Image 1 of 19: Exterior featuring brick accents, horizontal siding, an attached garage, an

      Exterior featuring brick accents, horizontal siding, an attached garage, and a security screen door
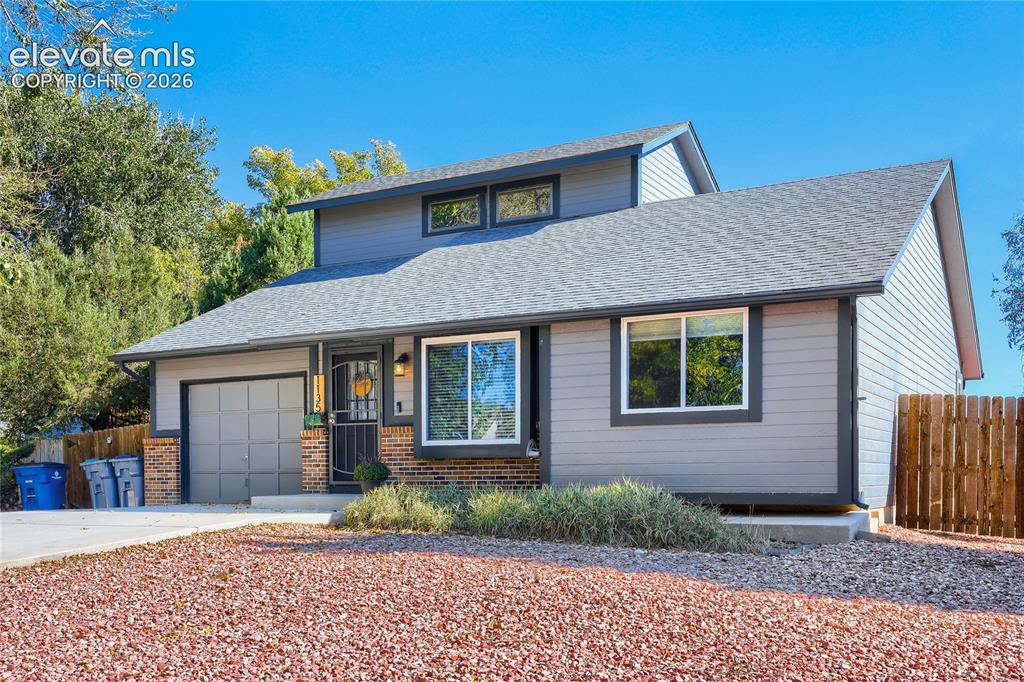
      Image 2 of 19: Siding exterior with brick accents, attached garage, and asphalt shingle ro

      Siding exterior with brick accents, attached garage, and asphalt shingle roof
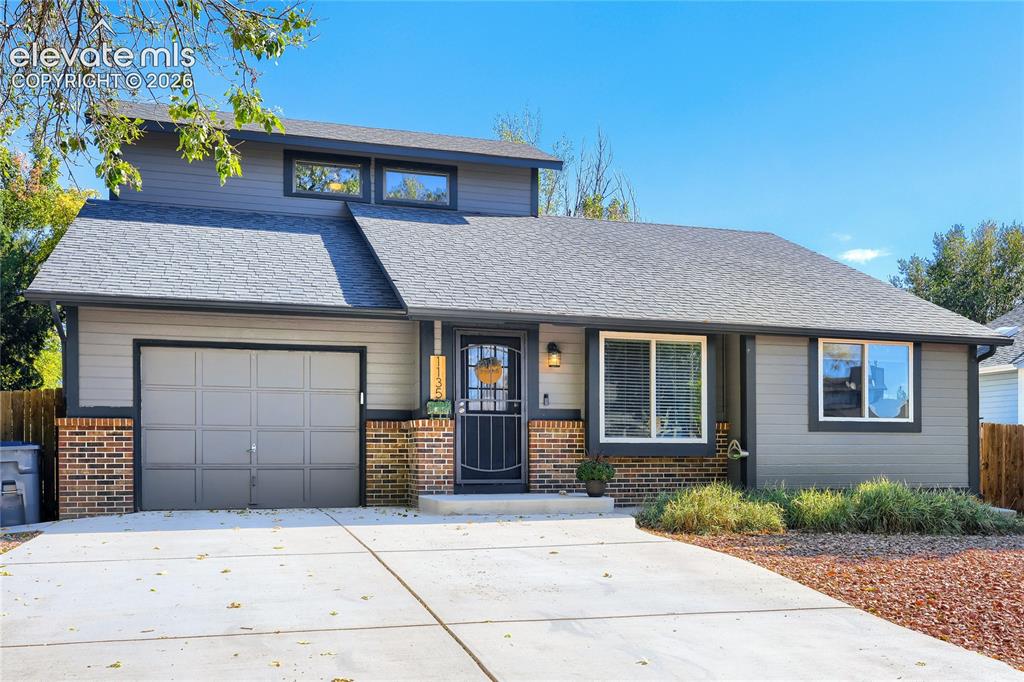
      Image 3 of 19: Exterior featuring gray siding, a dark gray asphalt shingle roof, a single-

      Exterior featuring gray siding, a dark gray asphalt shingle roof, a single-car garage, and a brick facade
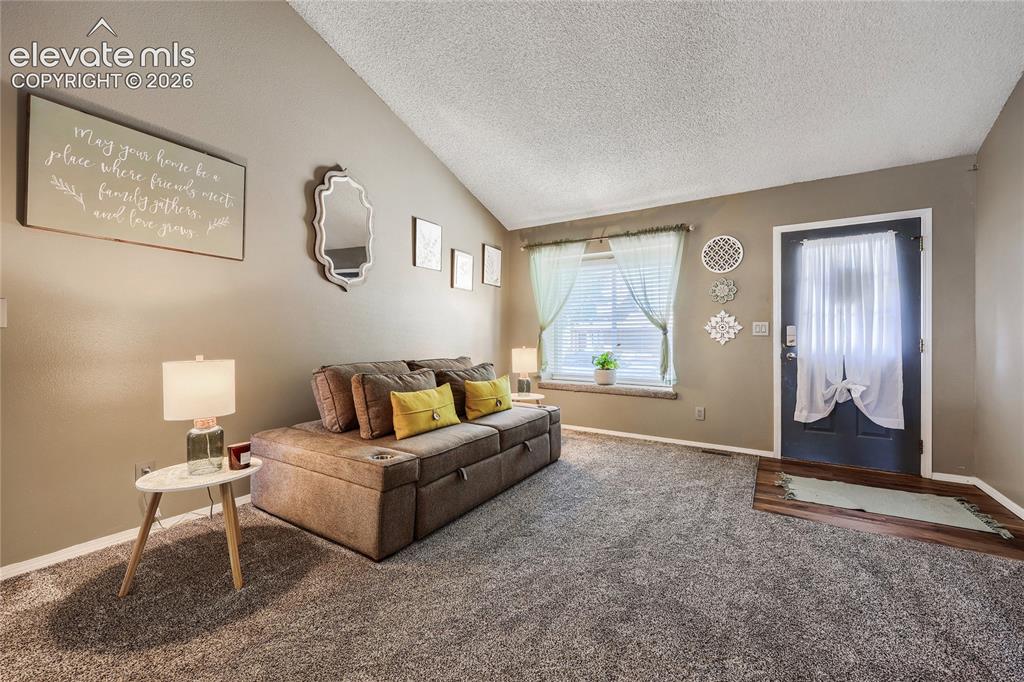
      Image 4 of 19: Vaulted ceiling, neutral wall paint, carpeted flooring, window with blinds,

      Vaulted ceiling, neutral wall paint, carpeted flooring, window with blinds, and durable entry door
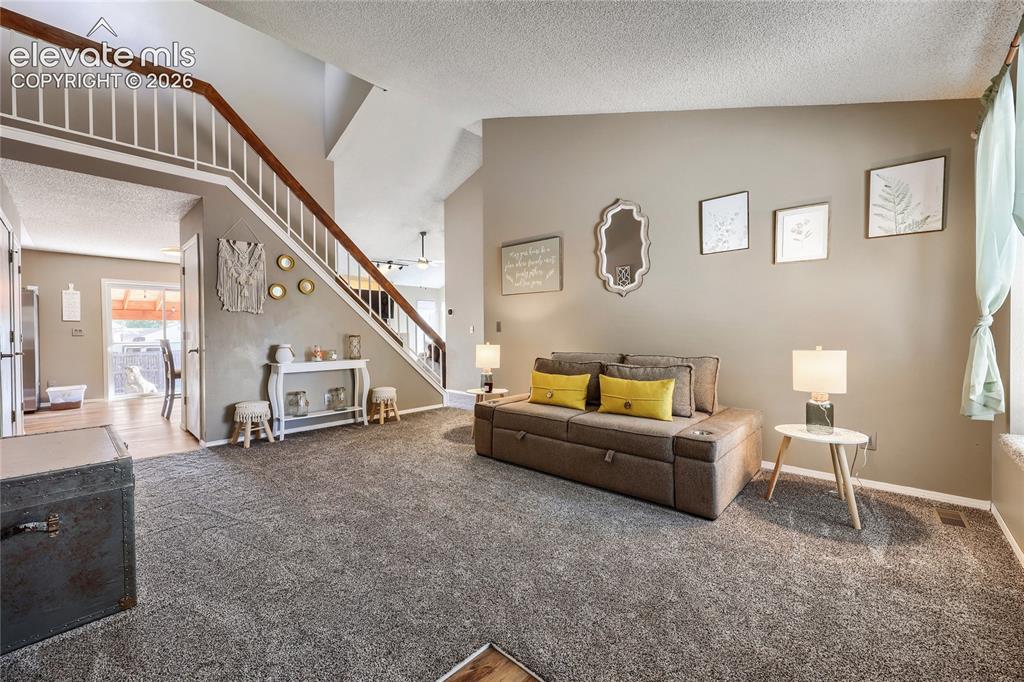
      Image 5 of 19: High ceilings, staircase with wood handrail, textured gray carpeting, neutr

      High ceilings, staircase with wood handrail, textured gray carpeting, neutral wall colors, and a sliding glass door
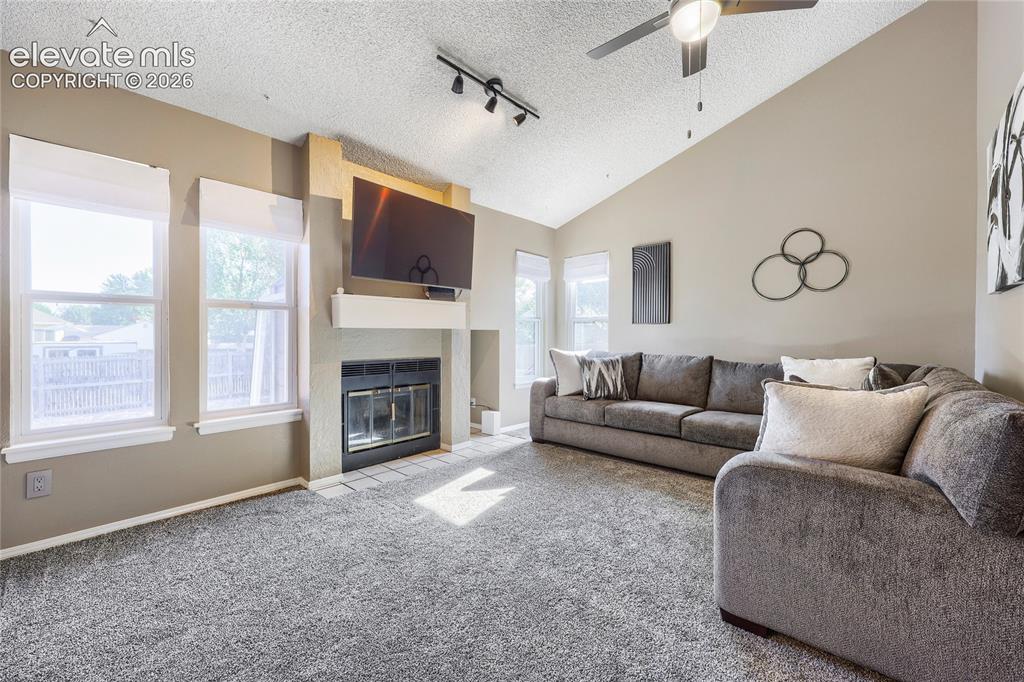
      Image 6 of 19: Vaulted ceiling, ceiling fan, fireplace with mantel, track lighting, and so

      Vaulted ceiling, ceiling fan, fireplace with mantel, track lighting, and soft carpet flooring
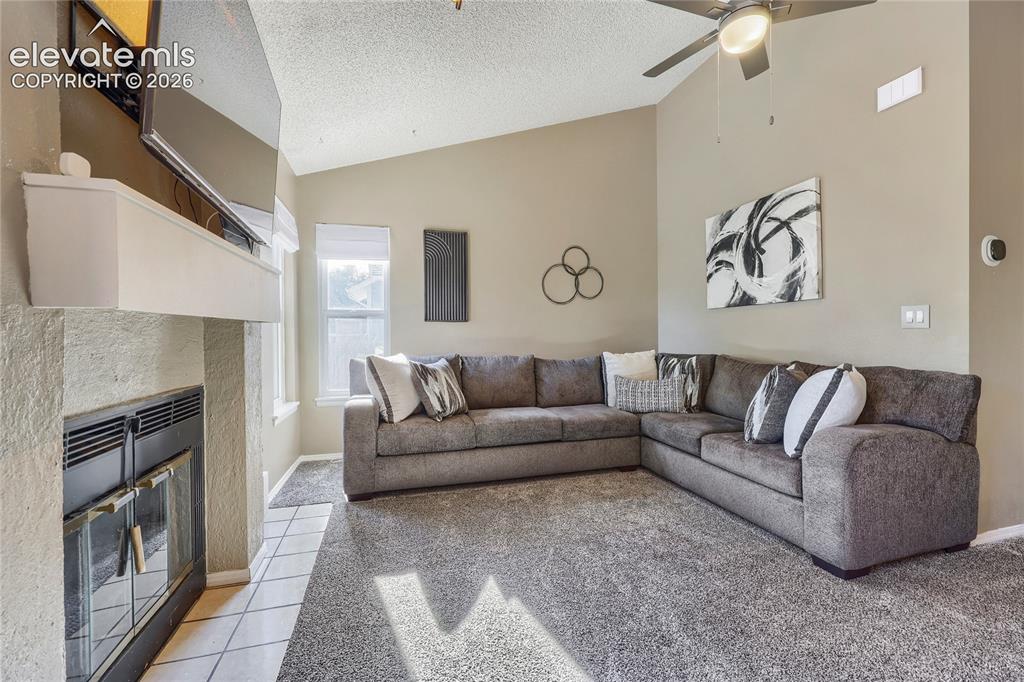
      Image 7 of 19: Vaulted ceilings with a ceiling fan, wall-mounted display, built-in firepla

      Vaulted ceilings with a ceiling fan, wall-mounted display, built-in fireplace, and hard-surface flooring
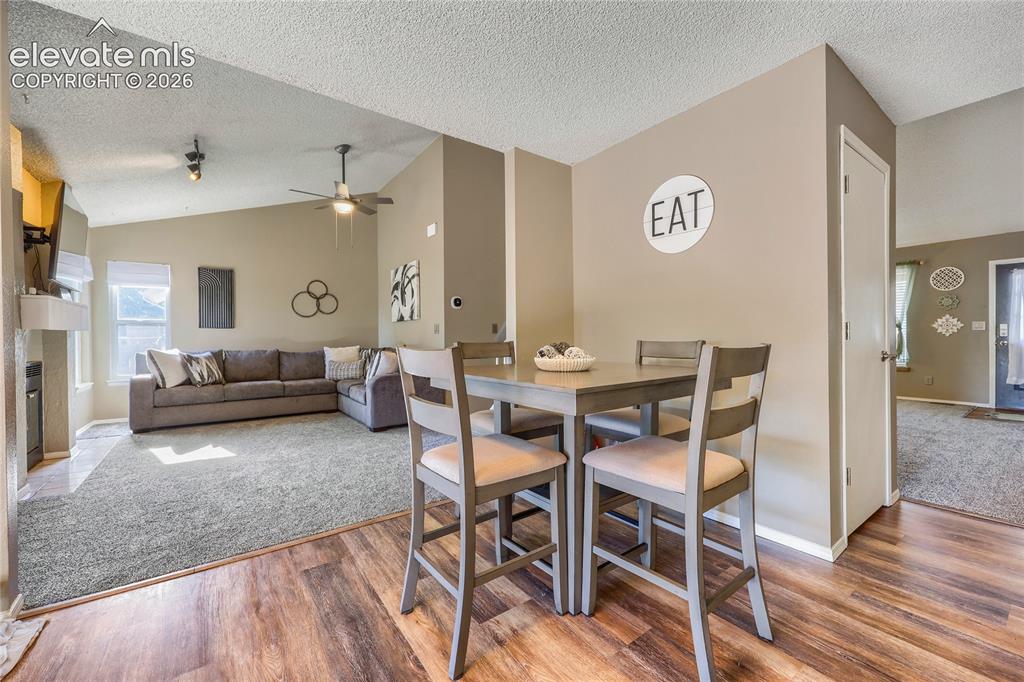
      Image 8 of 19: Vaulted ceiling with ceiling fan, fireplace with mantel, wood-finish floori

      Vaulted ceiling with ceiling fan, fireplace with mantel, wood-finish flooring, and light neutral wall tones
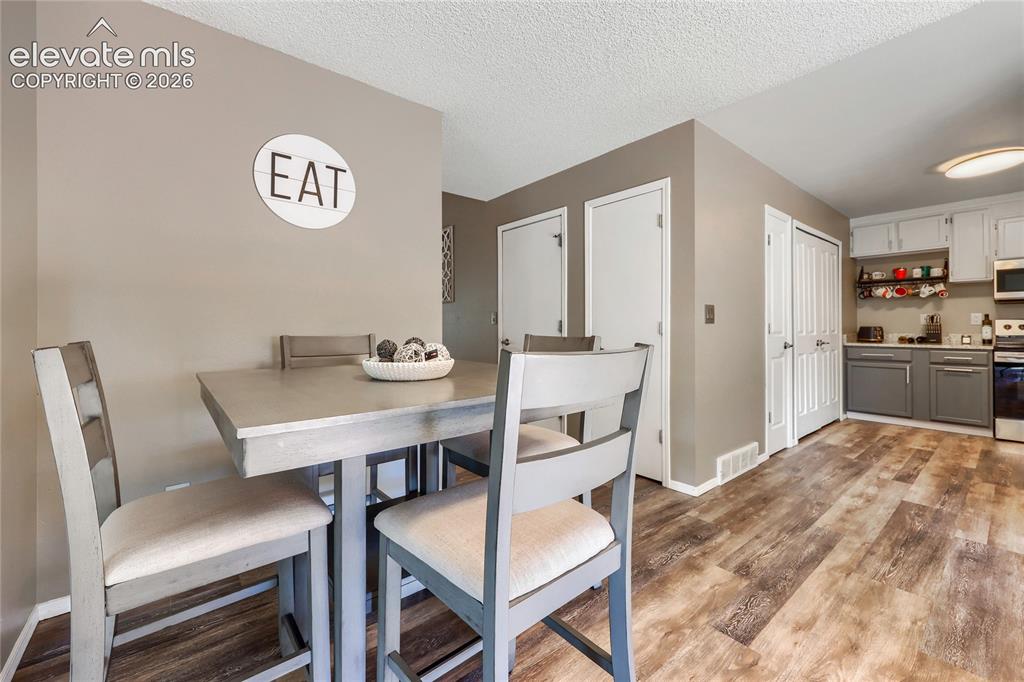
      Image 9 of 19: Wood-finish flooring throughout, with a neutral wall palette
      Wood-finish flooring throughout, with a neutral wall palette

      Image 10 of 19: Neutral-toned walls, two windows with blinds, and gray carpeting
      Neutral-toned walls, two windows with blinds, and gray carpeting

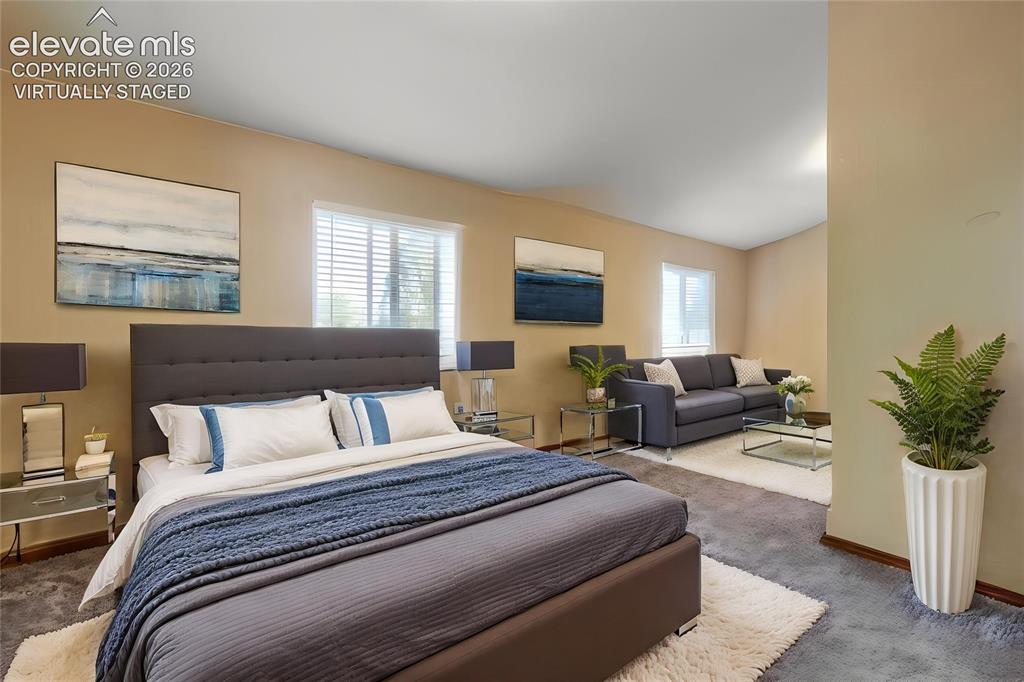
      Image 11 of 19: Virtually Staged - Expansive room with neutral tone walls and multiple wind

      Virtually Staged - Expansive room with neutral tone walls and multiple windows featuring blinds
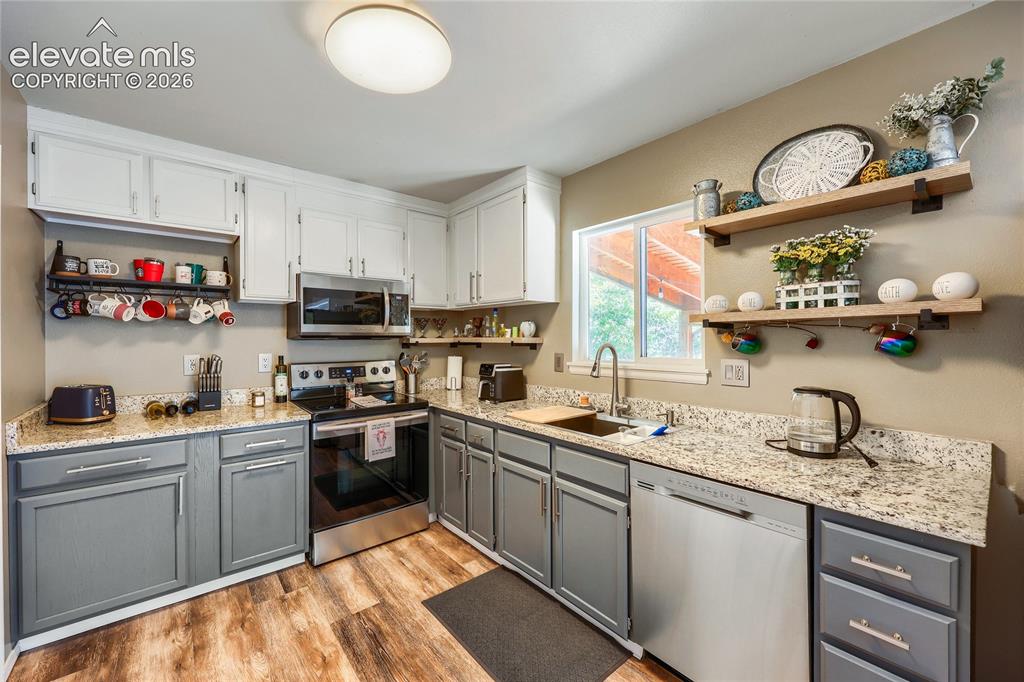
      Image 12 of 19: Kitchen featuring two-tone cabinetry, wood-finish flooring, stainless steel

      Kitchen featuring two-tone cabinetry, wood-finish flooring, stainless steel appliances, speckled countertops, and a single basin sink
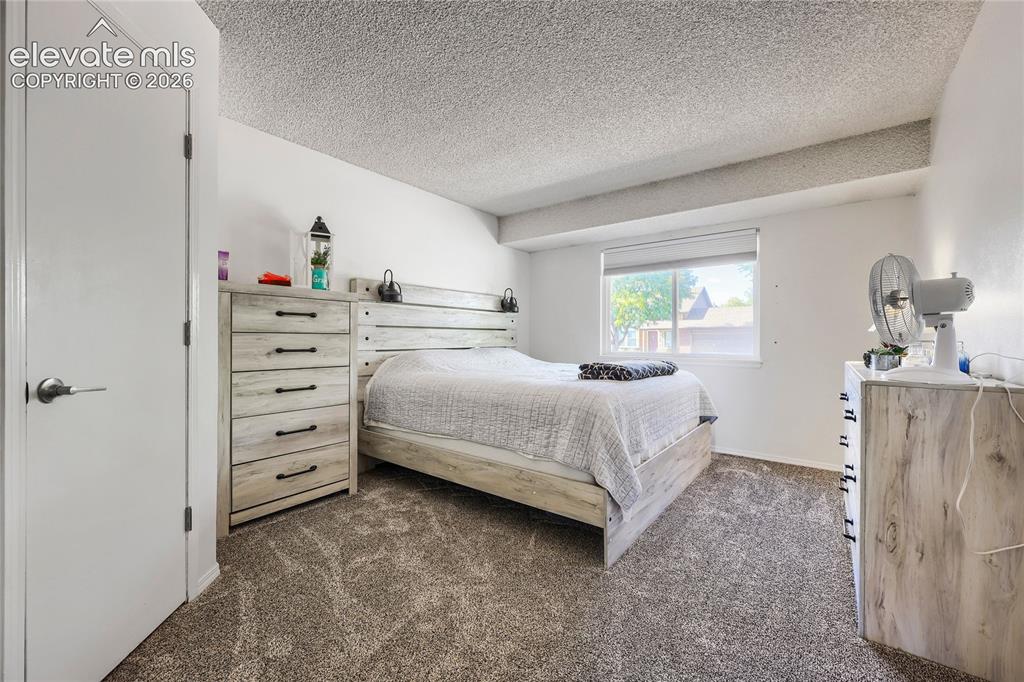
      Image 13 of 19: Carpeted flooring with white painted walls and a single window
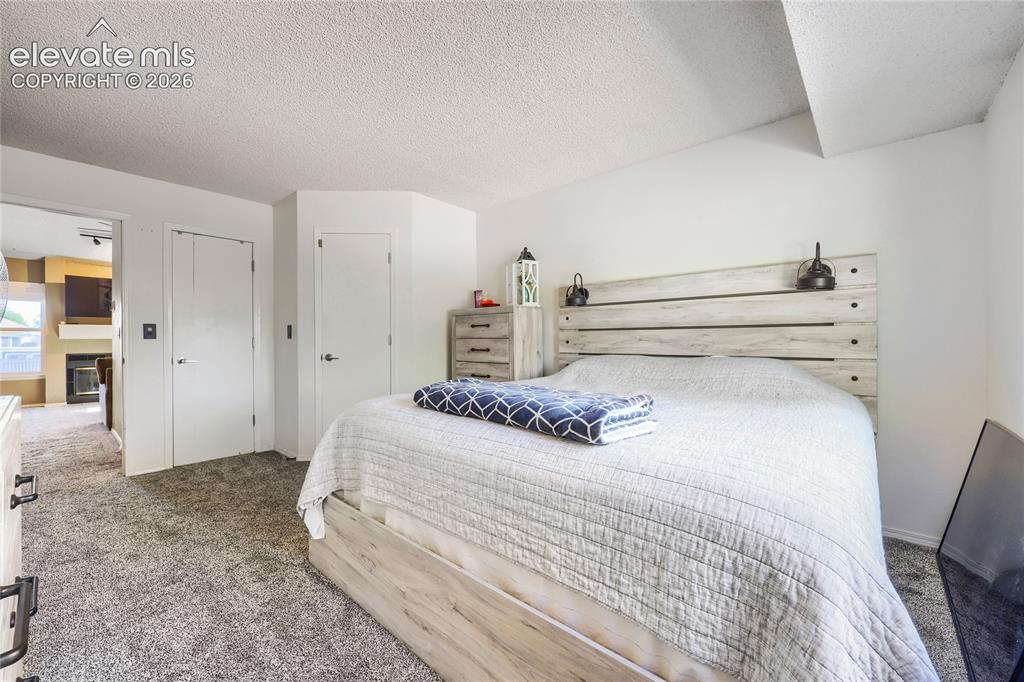
      Carpeted flooring with white painted walls and a single window

      Image 14 of 19: Plush carpeting with a neutral palette
      Plush carpeting with a neutral palette

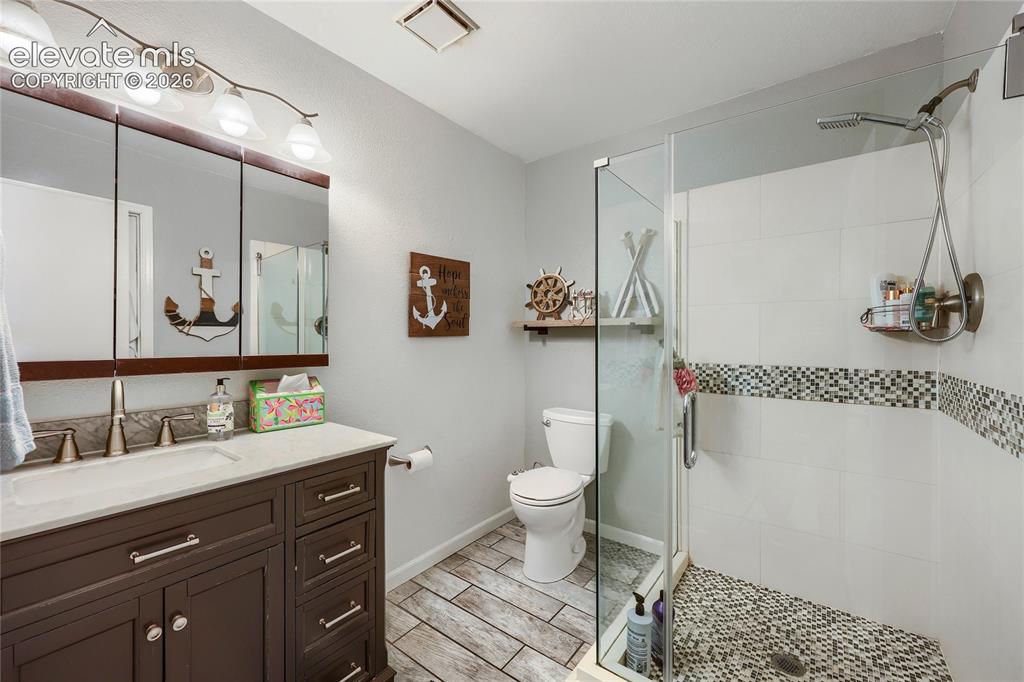
      Image 15 of 19: Dark wood-finish vanity with an integrated basin, triple medicine cabinet,

      Dark wood-finish vanity with an integrated basin, triple medicine cabinet, glass-enclosed shower, wall-mounted showerhead, and wood-look flooring
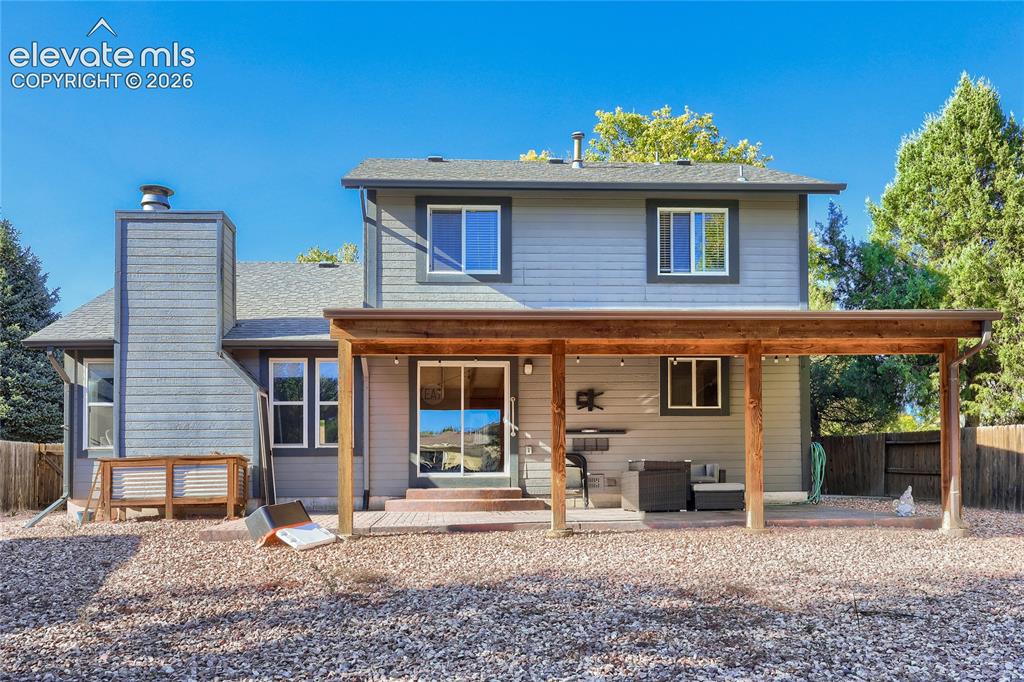
      Image 16 of 19: Expansive gravel backyard featuring a covered patio with a wood beam struct

      Expansive gravel backyard featuring a covered patio with a wood beam structure, sliding glass door access, and a wood privacy fence
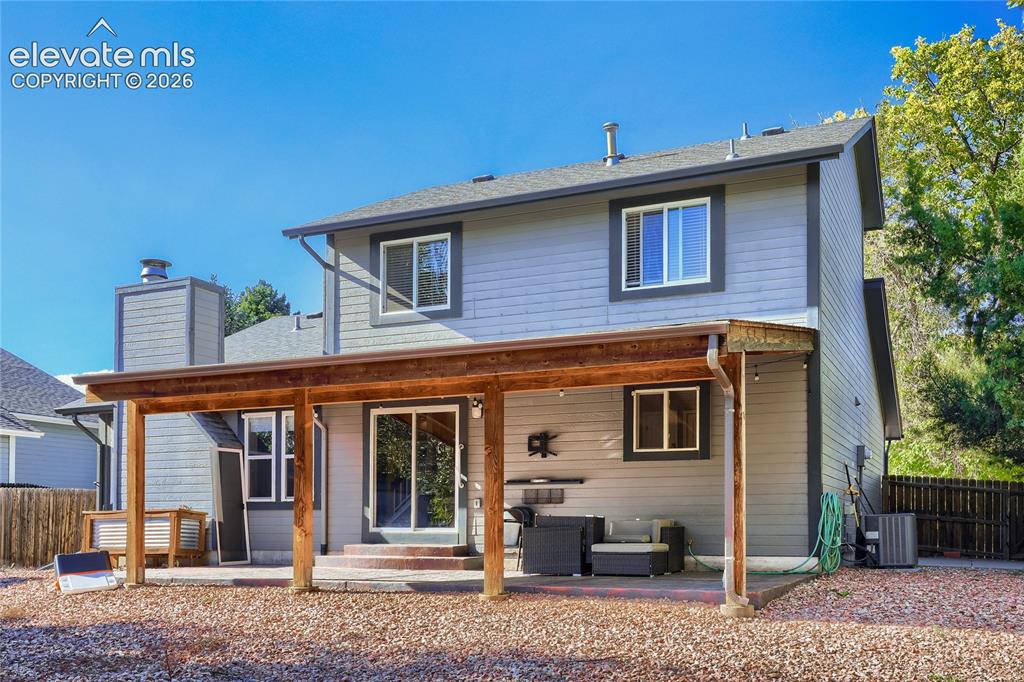
      Image 17 of 19: Two-story property featuring gray siding, a covered patio with wood beams,

      Two-story property featuring gray siding, a covered patio with wood beams, sliding glass door, and a gravel yard
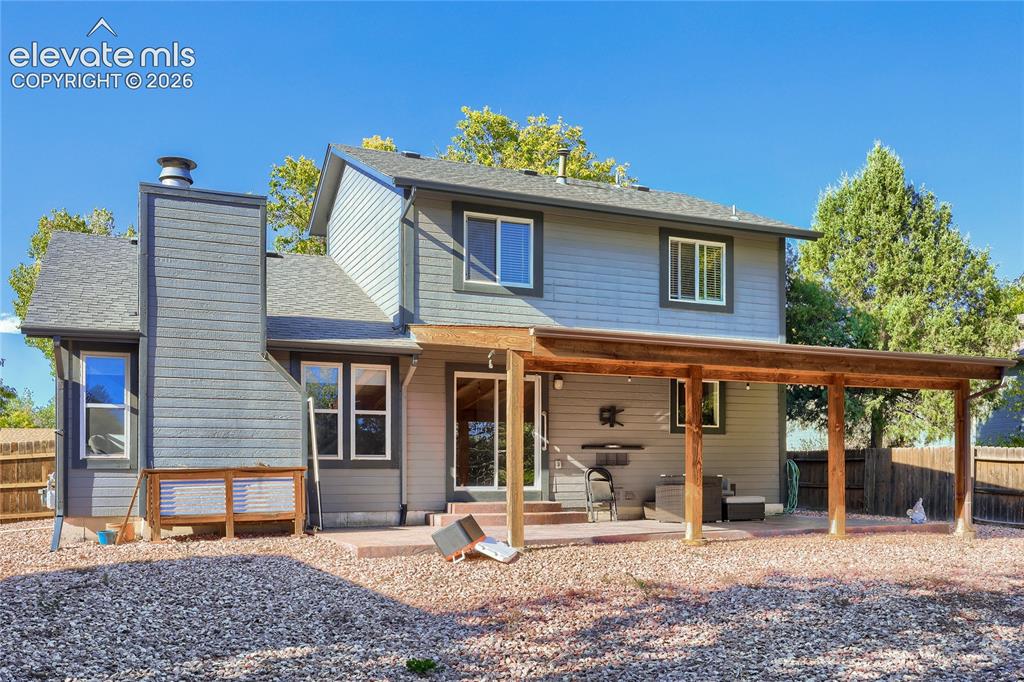
      Image 18 of 19: Exterior featuring gray siding, a covered patio with wood posts, a paved pa

      Exterior featuring gray siding, a covered patio with wood posts, a paved patio area, and a gravel ground cover
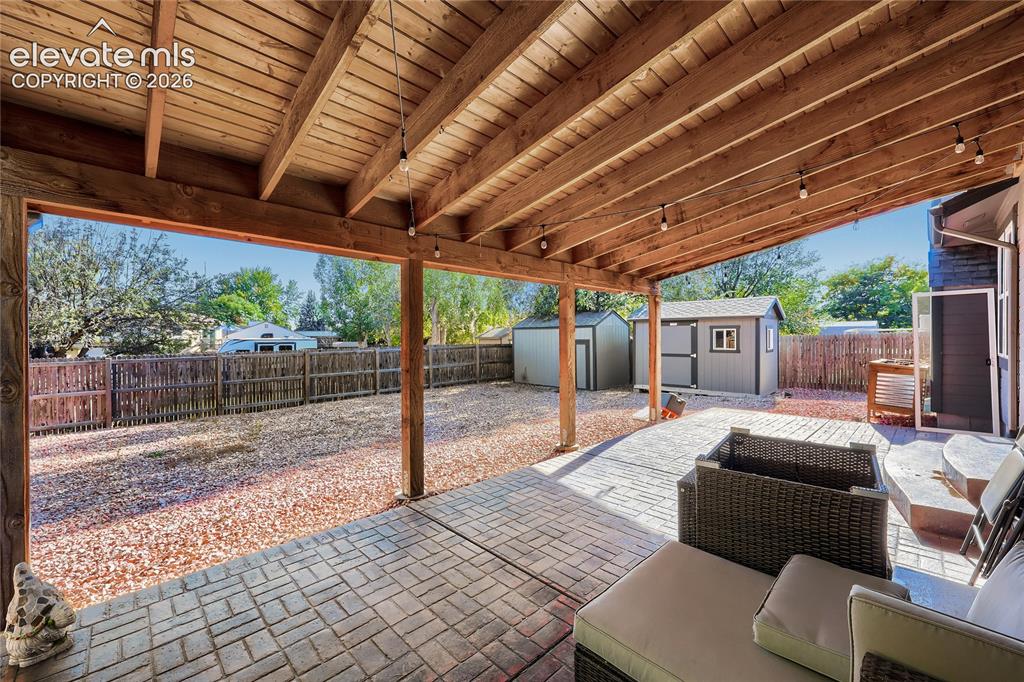
      Image 19 of 19: Expansive covered patio with exposed wood ceiling beams and string lighting

      Expansive covered patio with exposed wood ceiling beams and string lighting, featuring a brick-patterned paved surface

      Disclaimer: The real estate listing information and related content displayed on this site is provided exclusively for consumers’ personal, non-commercial use and may not be used for any purpose other than to identify prospective properties consumers may be interested in purchasing.