18997 Elbert Road, Peyton, CO, 80831
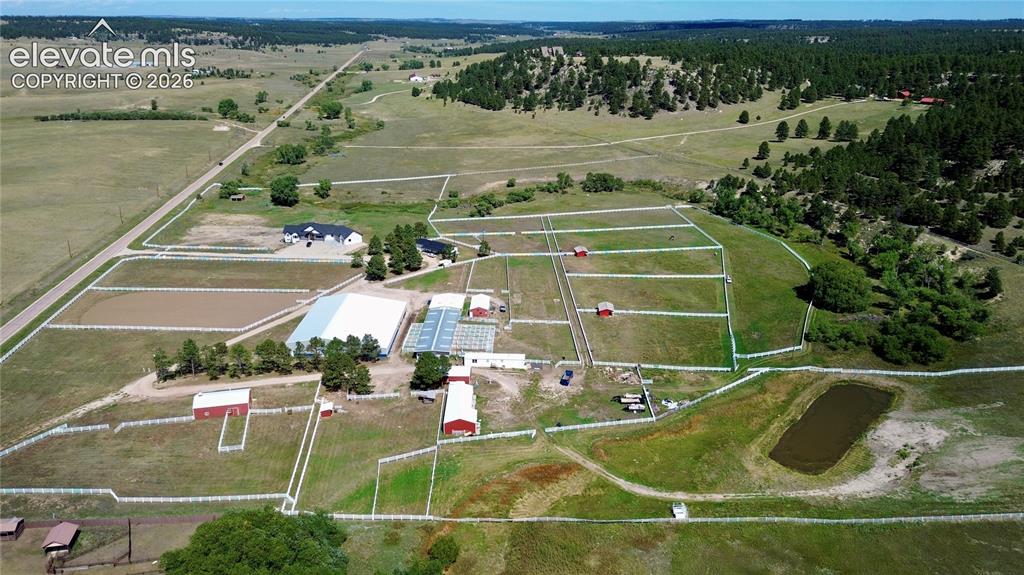
Expansive property featuring multiple outbuildings, fenced paddocks, a large barn, an arena, and a pond
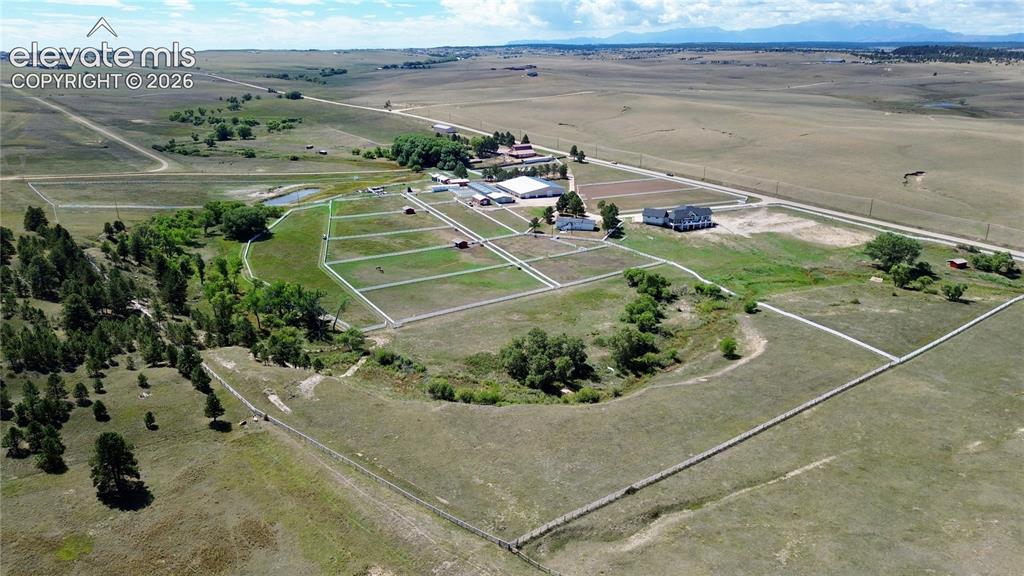
Expansive property featuring multiple fenced paddocks, several outbuildings, and a main residence with a prominent roofline
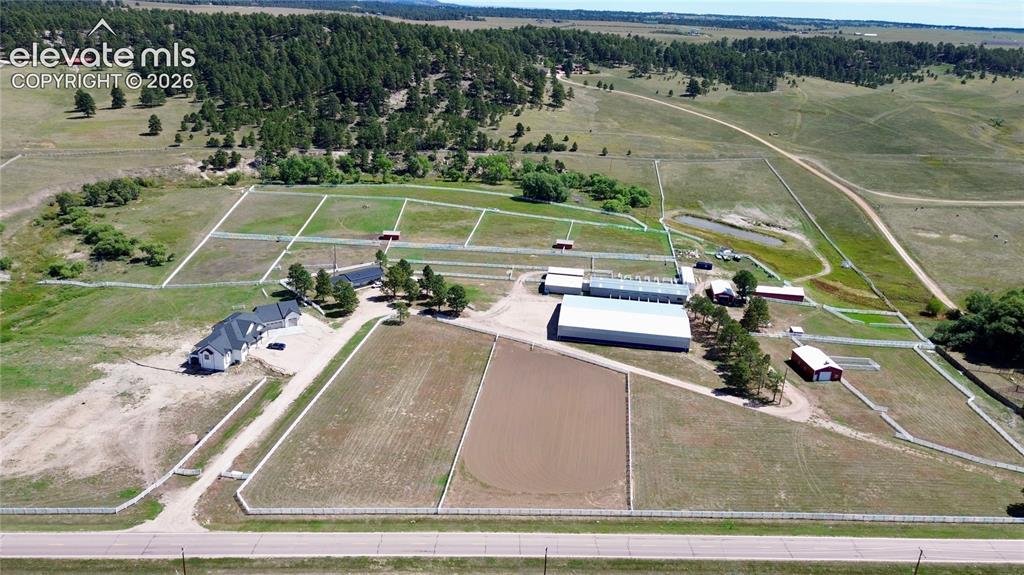
Expansive property featuring multiple outbuildings, fenced paddocks, a large arena, and a main residence with a multi-gabled roofline
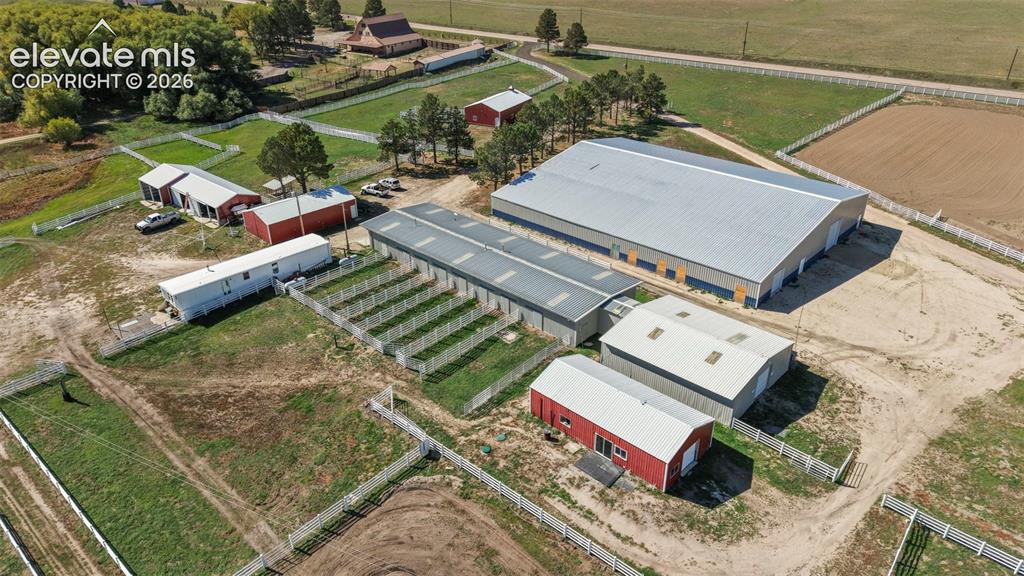
Expansive acreage featuring multiple outbuildings, fenced enclosures, large primary structure, and open land
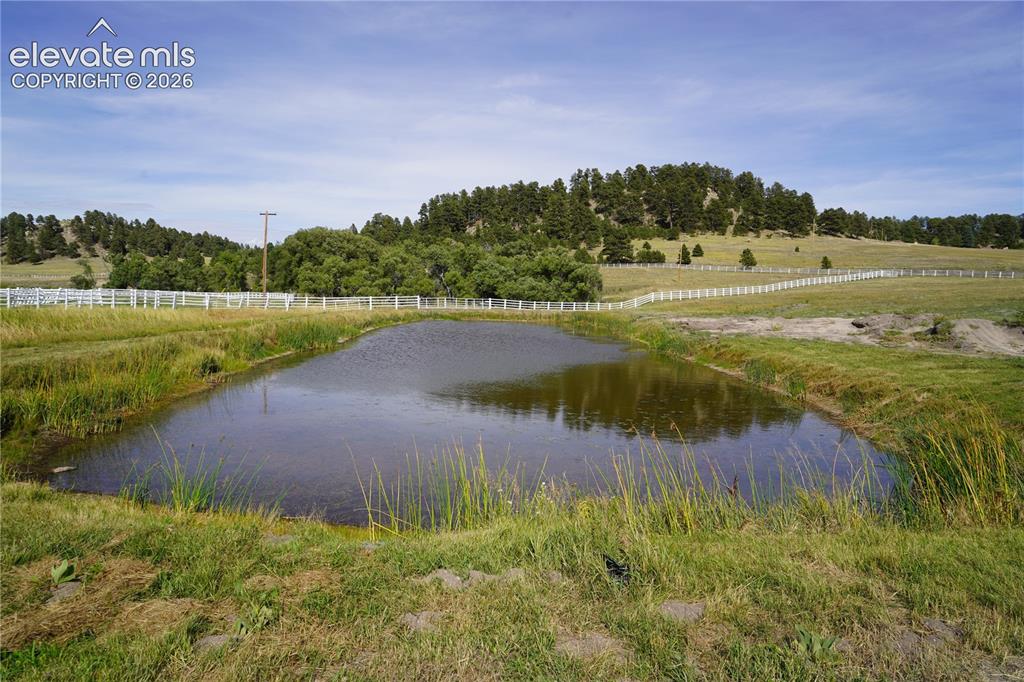
Pond with natural landscaping, surrounded by a white fence, and backed by a treed hillside
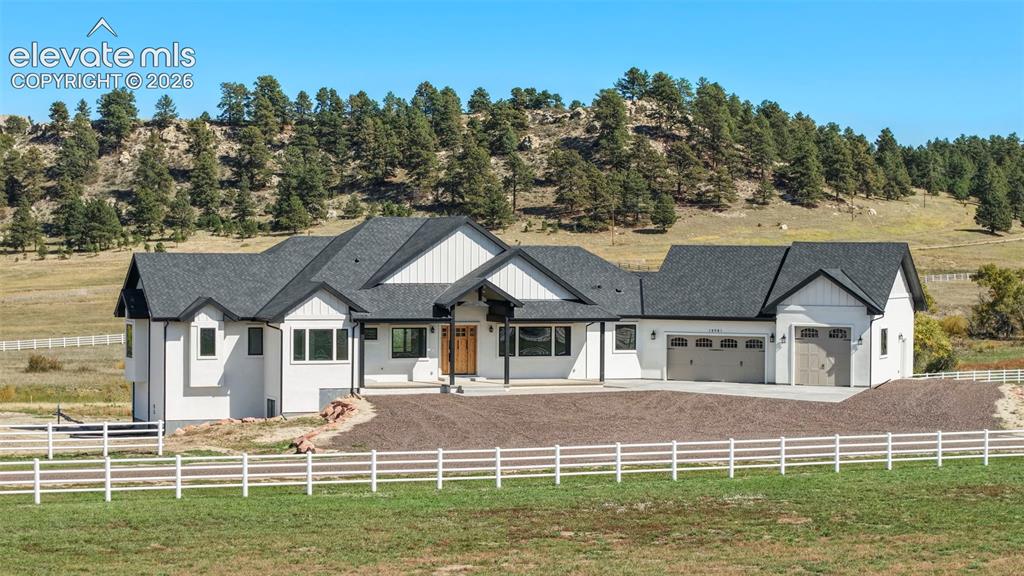
Contemporary farmhouse exterior with white siding and dark trim
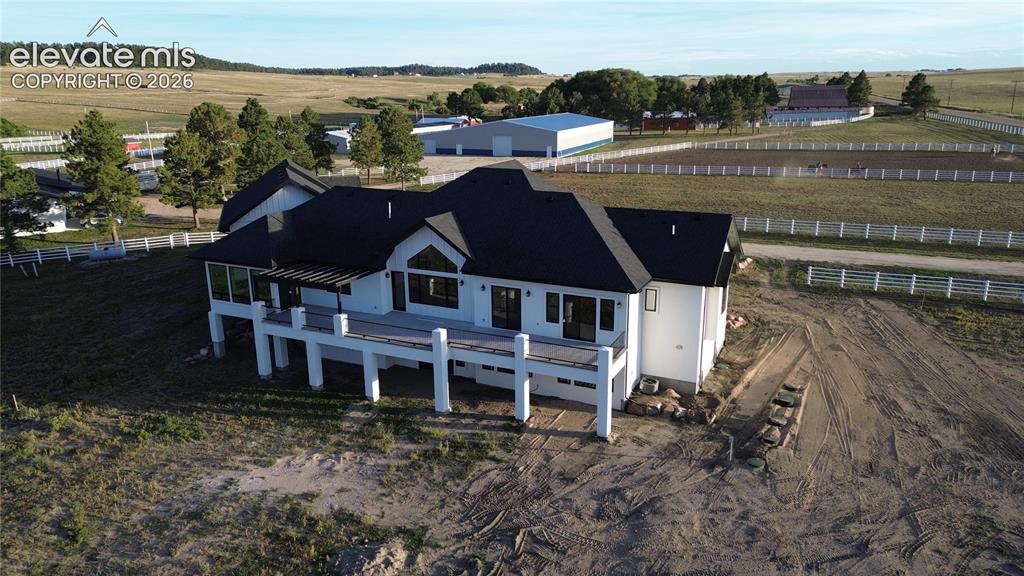
Expansive property featuring a white exterior, dark shingled roof, and a large elevated deck
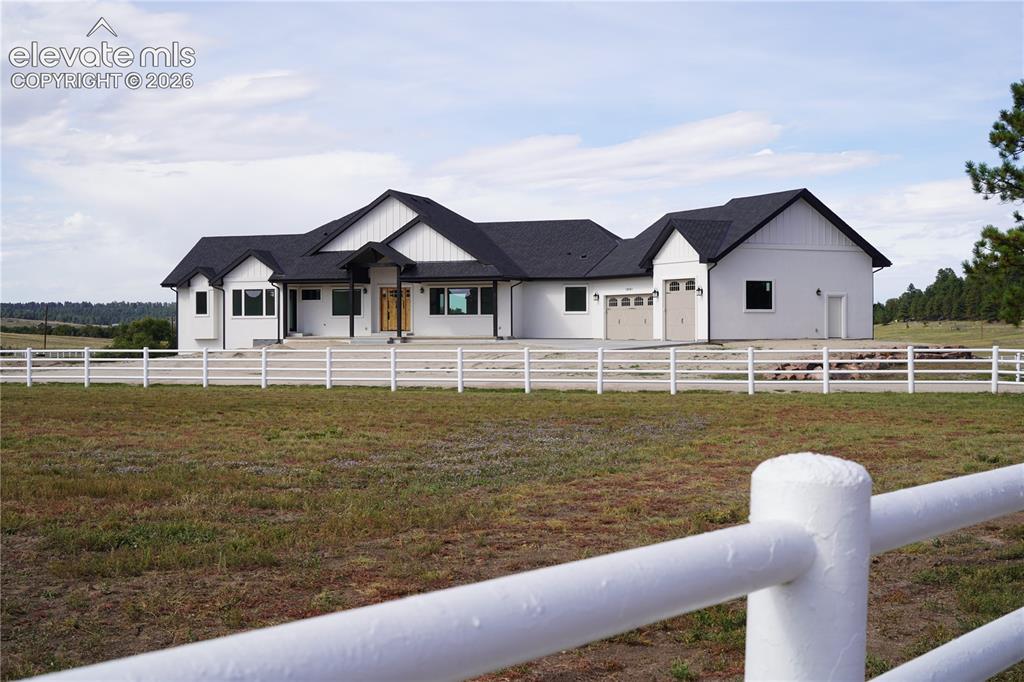
White exterior with black trim, black shingle roof, attached two-car garage, and a white fence
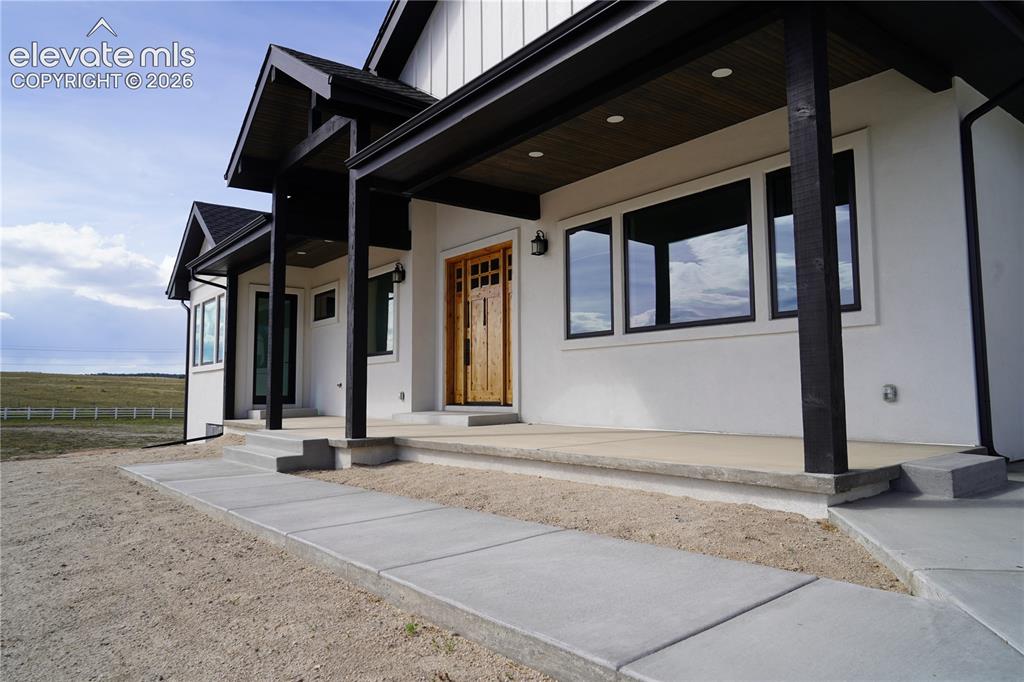
White stucco exterior with black-framed windows, a wood-finish entry door, and a covered porch featuring dark wood columns and a wood-finish ceiling
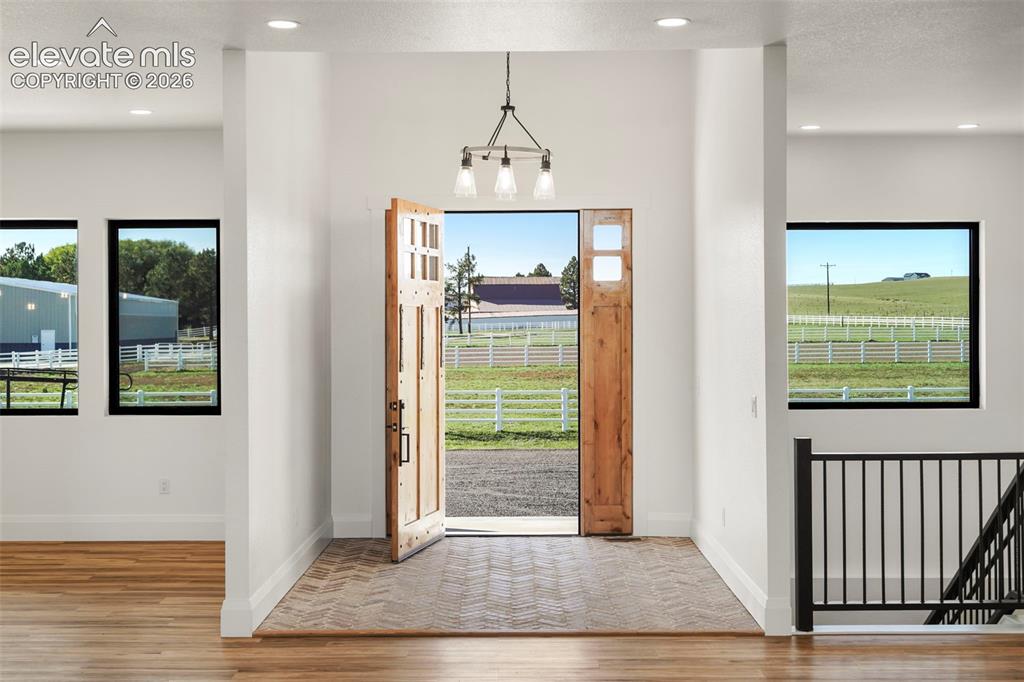
White interior walls with recessed lighting
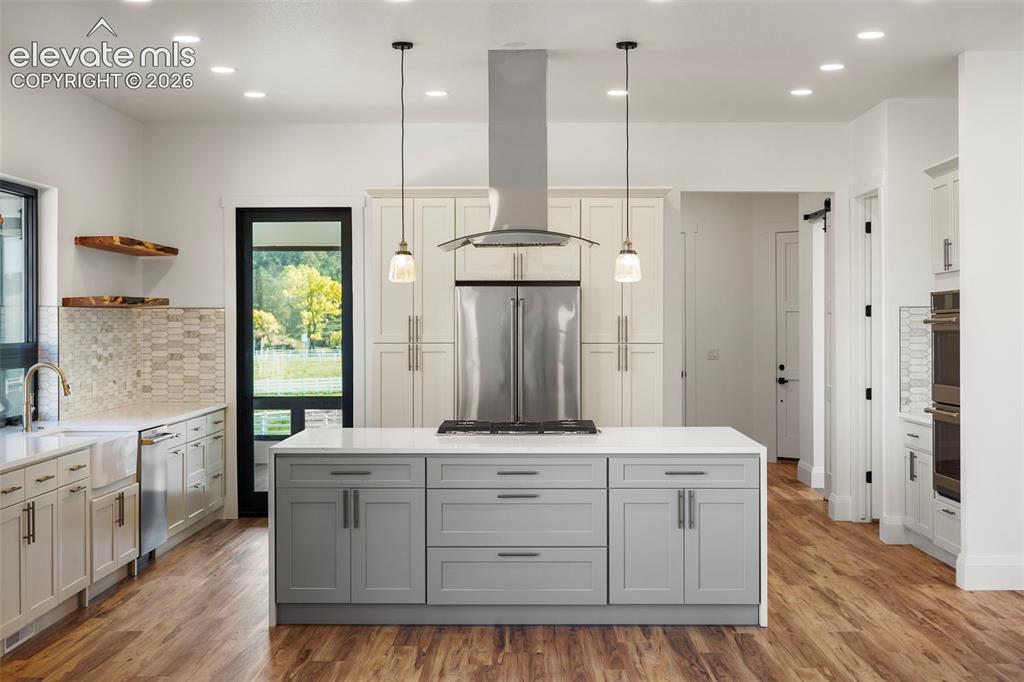
Kitchen featuring wood-finish flooring, a central island with integrated cooktop, stainless steel appliances, and shaker-style cabinetry
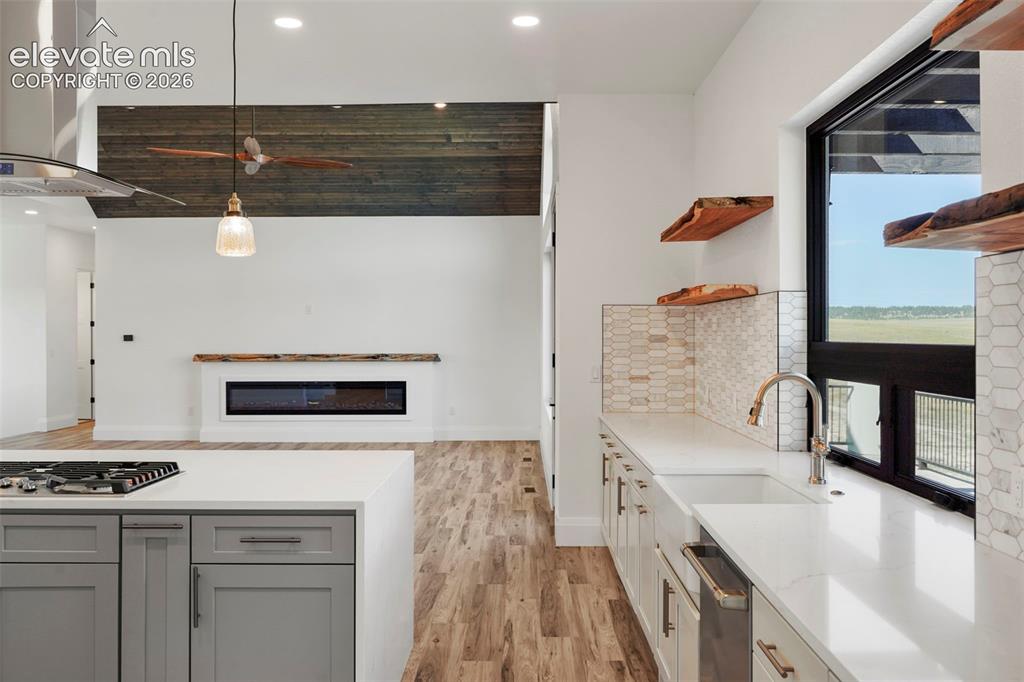
Kitchen featuring a gas range, white countertops, and gray cabinetry
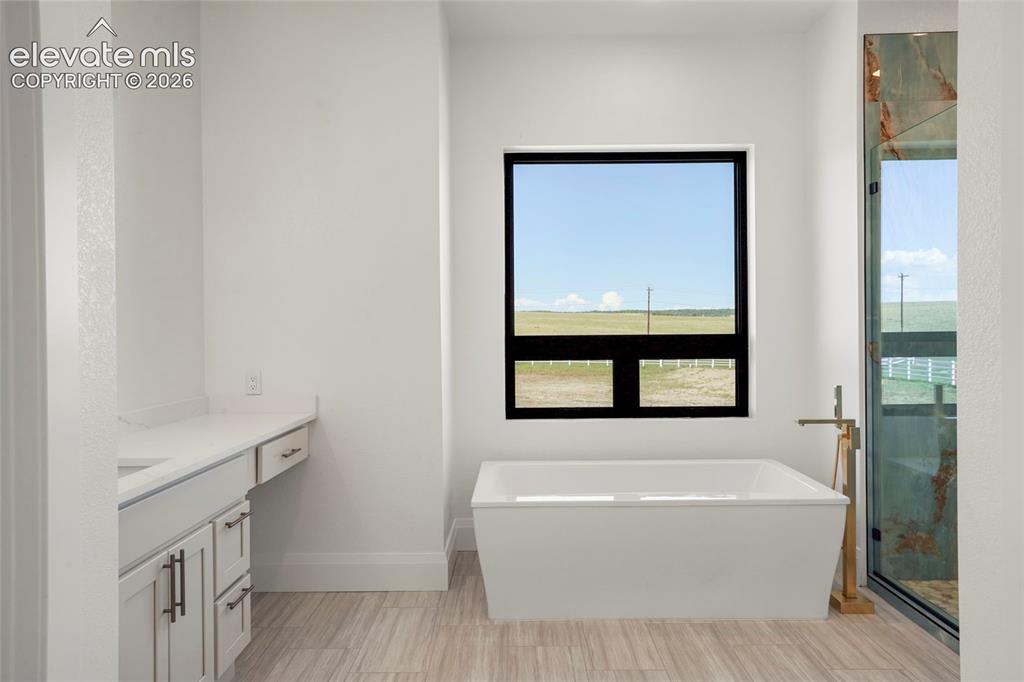
Freestanding soaking tub with a floor-mounted gold-tone faucet, large black-framed window, white shaker-style cabinetry with dark hardware, and light-toned wood-finish flooring
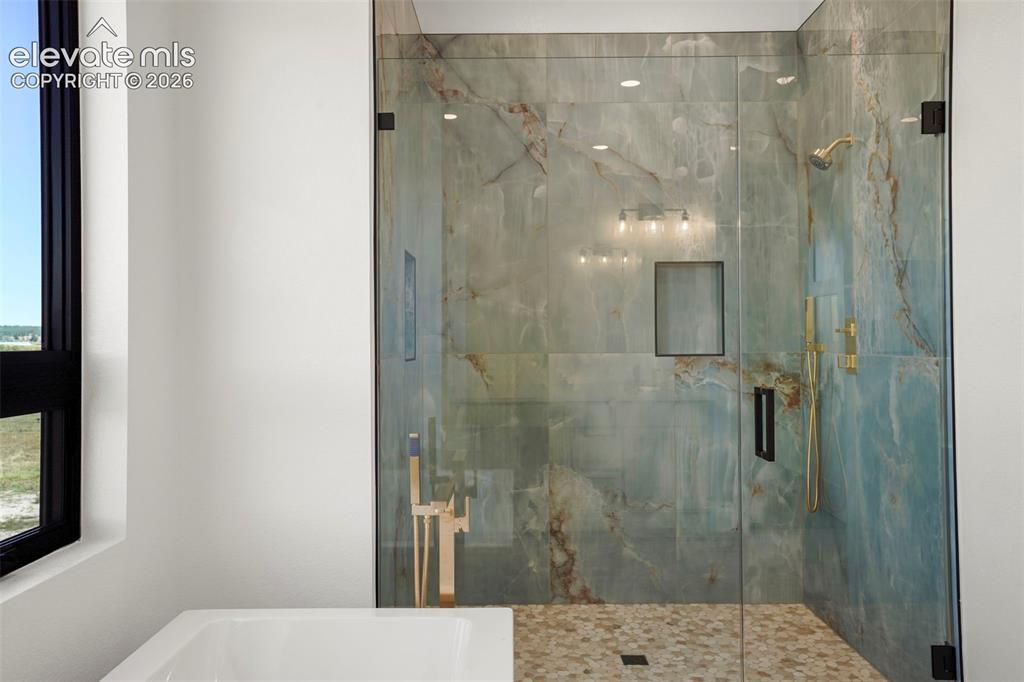
Walk-in shower with clear glass enclosure and stone-look tile
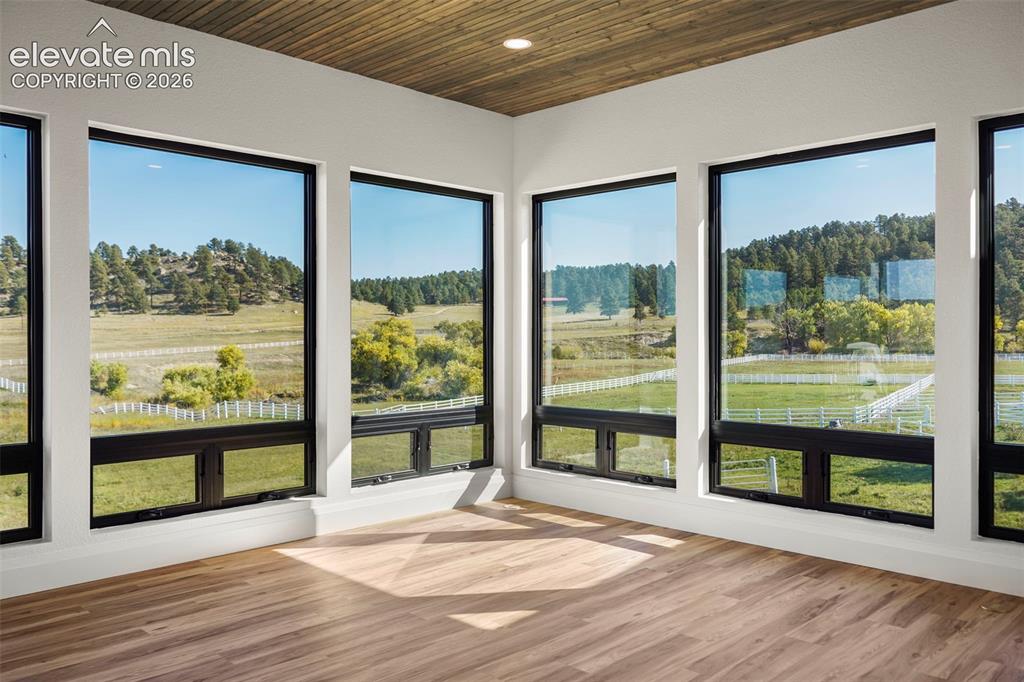
Wood-finish flooring, white walls, and a wood-paneled ceiling
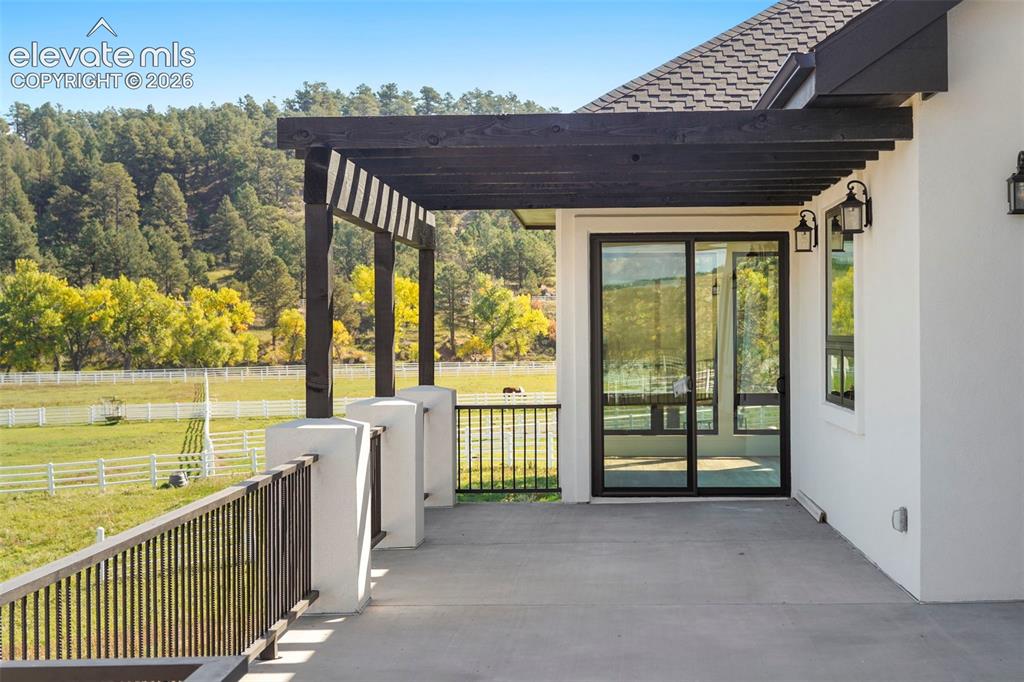
Spacious outdoor patio with dark wood pergola, black metal railings, and dual exterior sconces
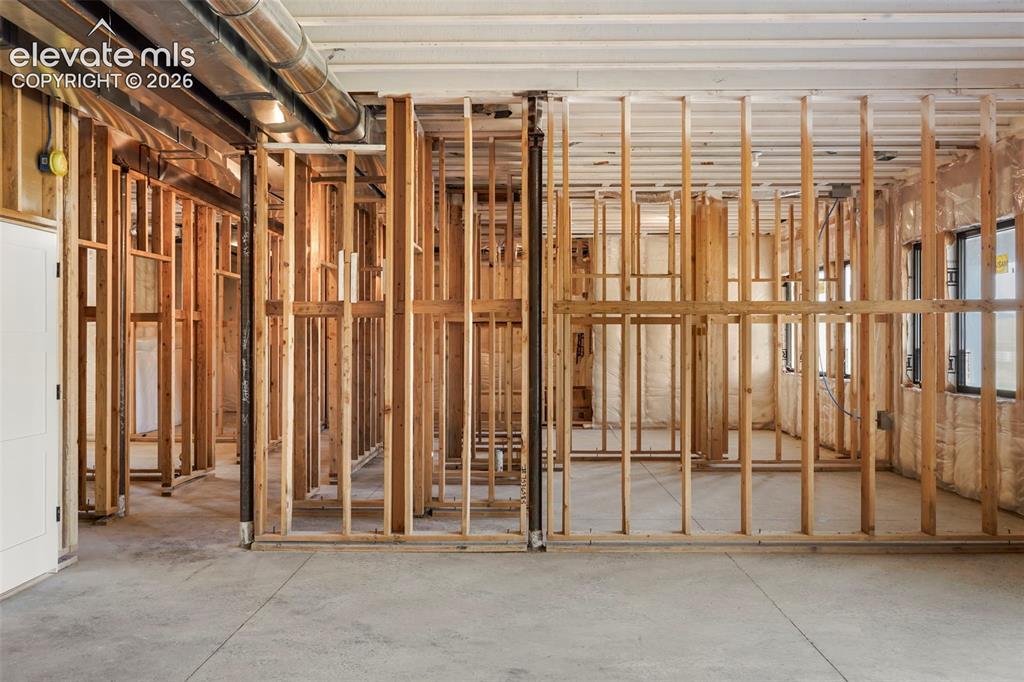
Exposed wood framing with concrete flooring, visible ductwork, and multiple windows
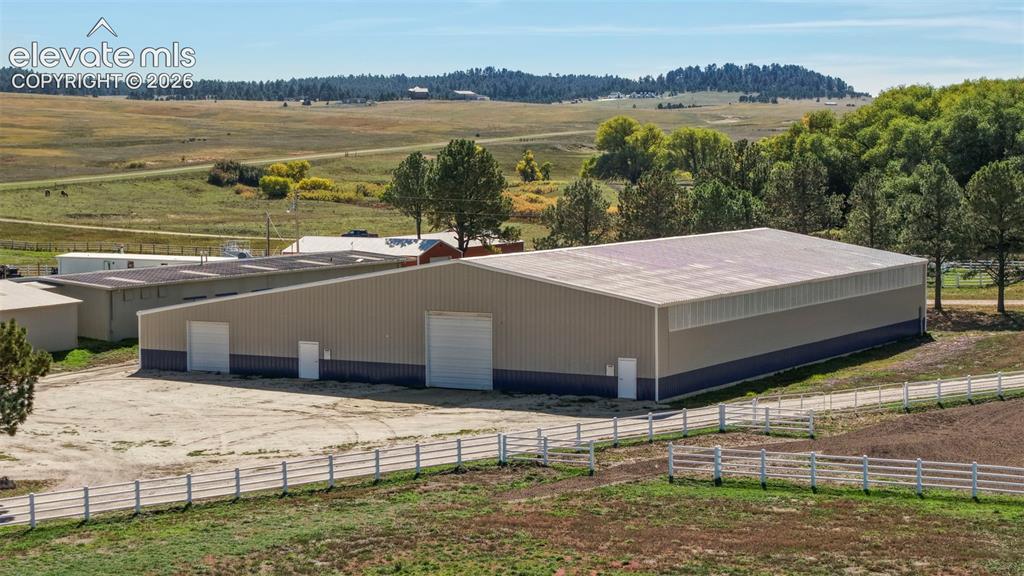
Arena - Large metal building with multiple access doors, a wide garage door, and a white fence bordering the property
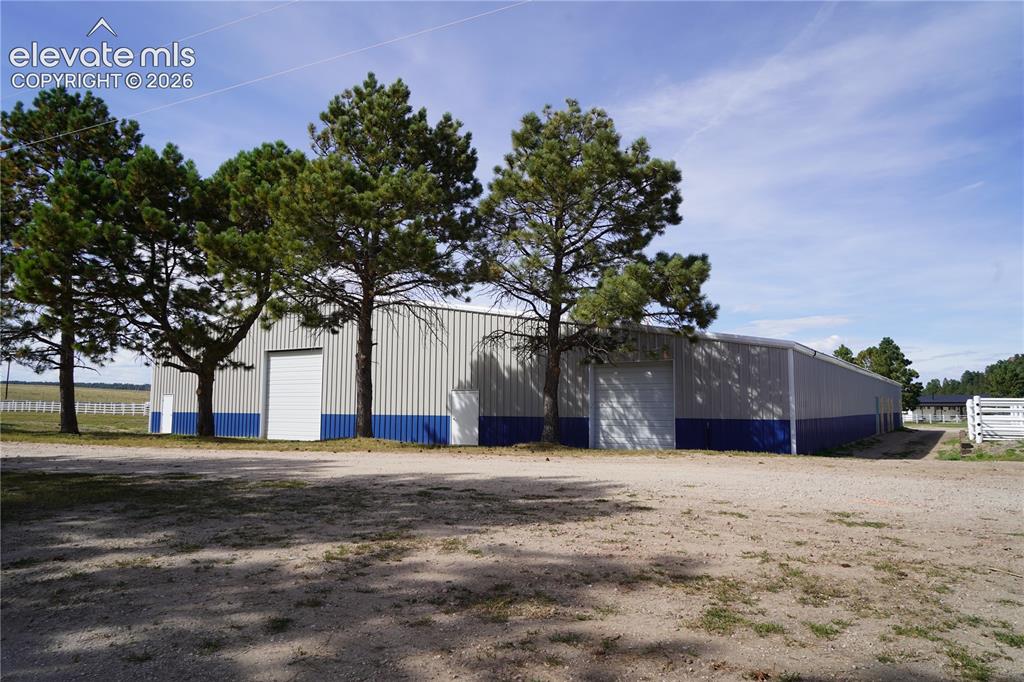
Arena - Expansive metal building featuring a pitched roof, multiple entry doors, a large roll-up door, and a two-tone exterior
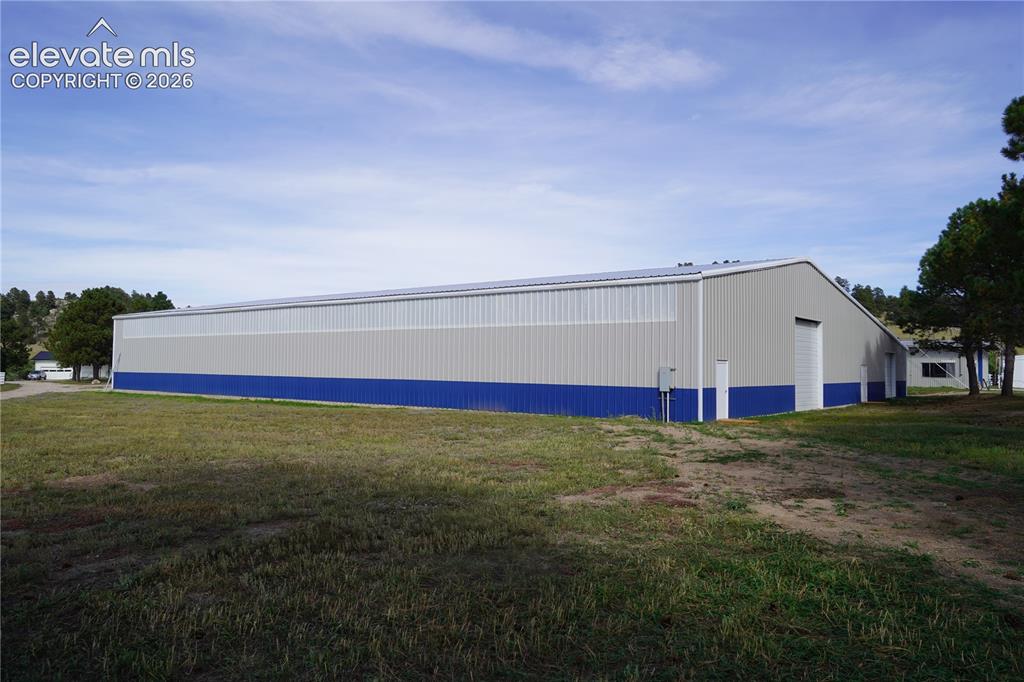
Arena - Expansive metal building featuring a pitched roof, multiple entry doors, a large roll-up door, and a two-tone exterior
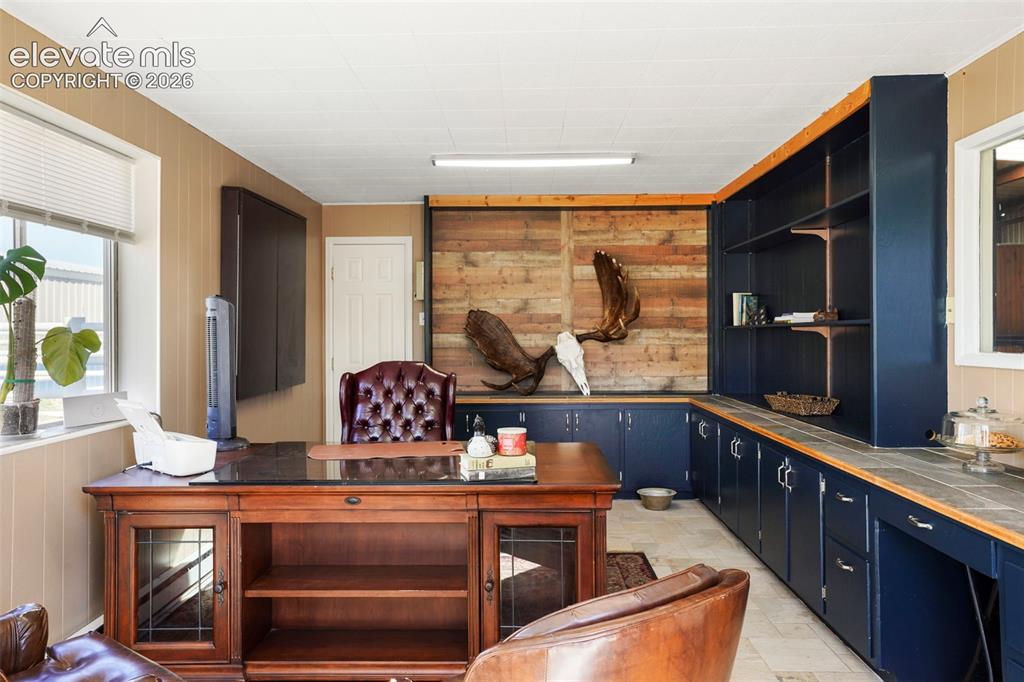
Custom built-in shelving, extensive built-in cabinetry with wood-finish countertops, wood-paneled accent wall, window with blinds, and durable tile flooring
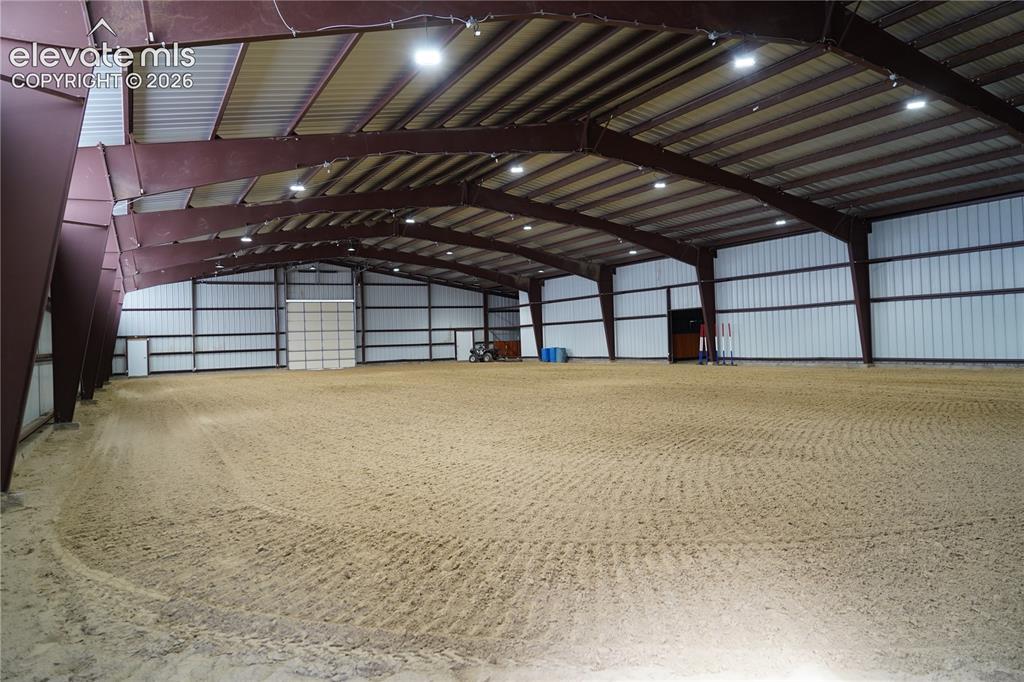
Expansive indoor arena with a sand footing, high ceilings with exposed steel beams, and multiple overhead light fixtures
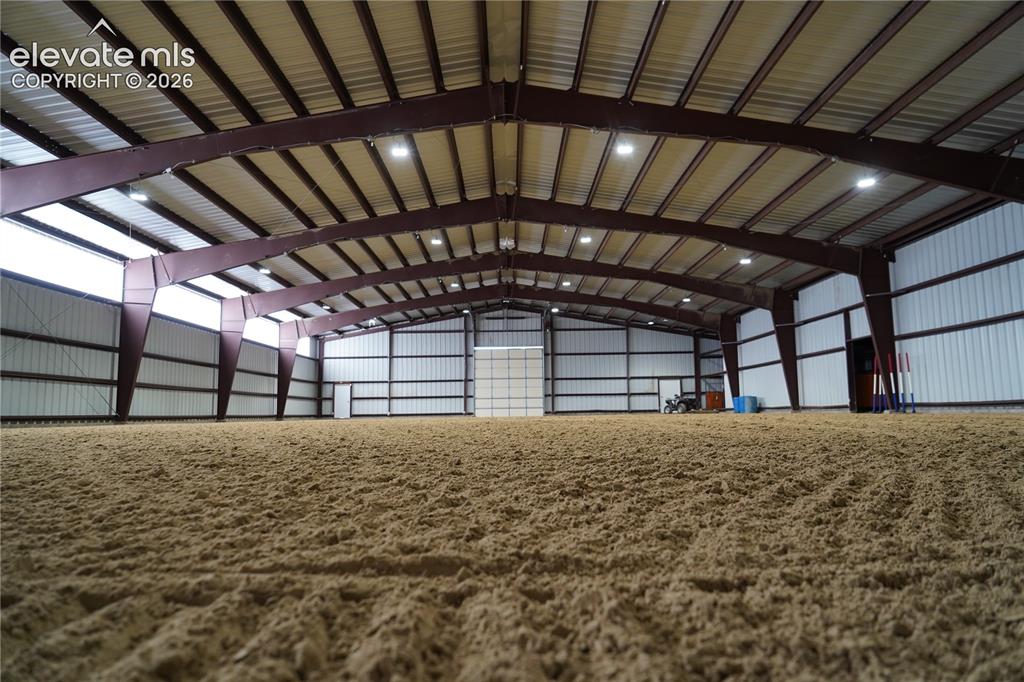
Expansive indoor arena with a sand footing, high ceilings with exposed steel beams, and multiple overhead light fixtures
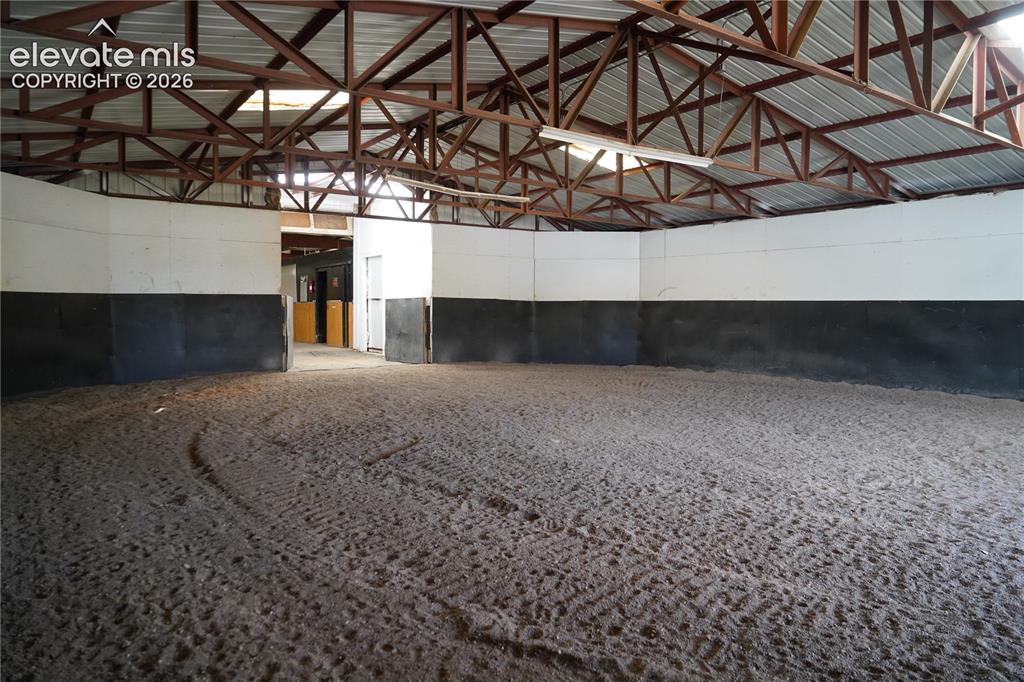
Expansive indoor arena with a sand footing, high ceilings with exposed steel beams, and multiple overhead light fixtures
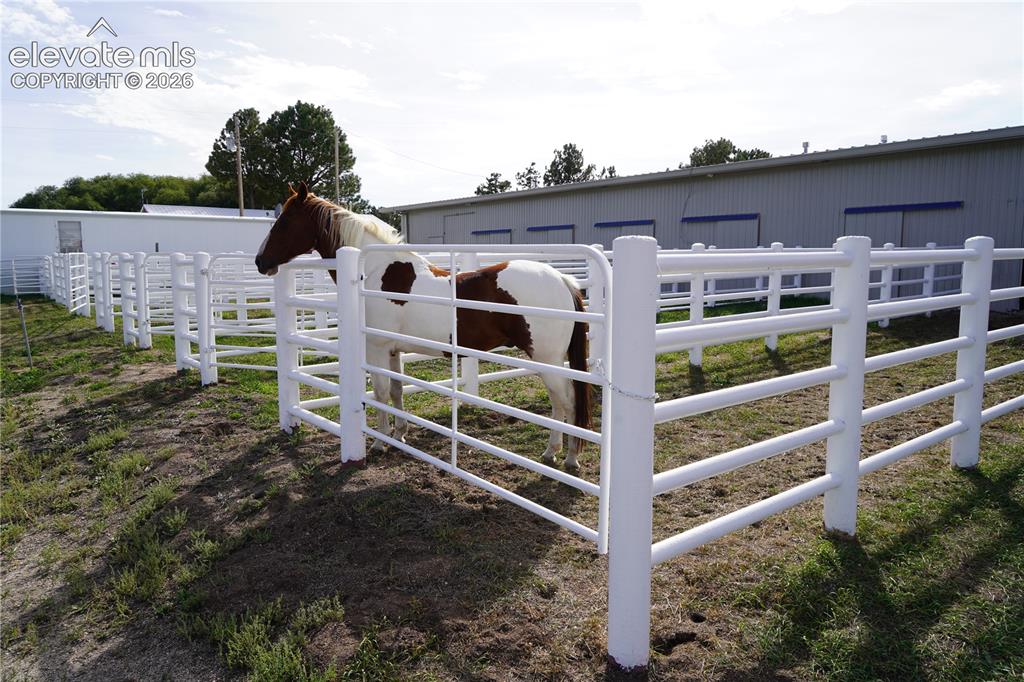
Multiple fenced enclosures with white metal fencing
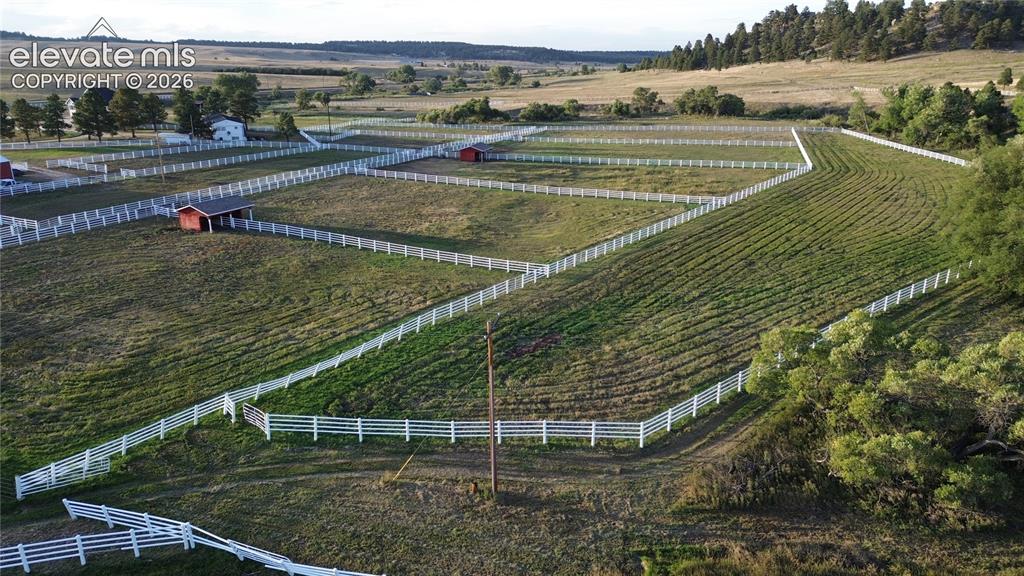
Expansive land parcel featuring multiple fenced enclosures, rolling terrain, and distant natural scenery
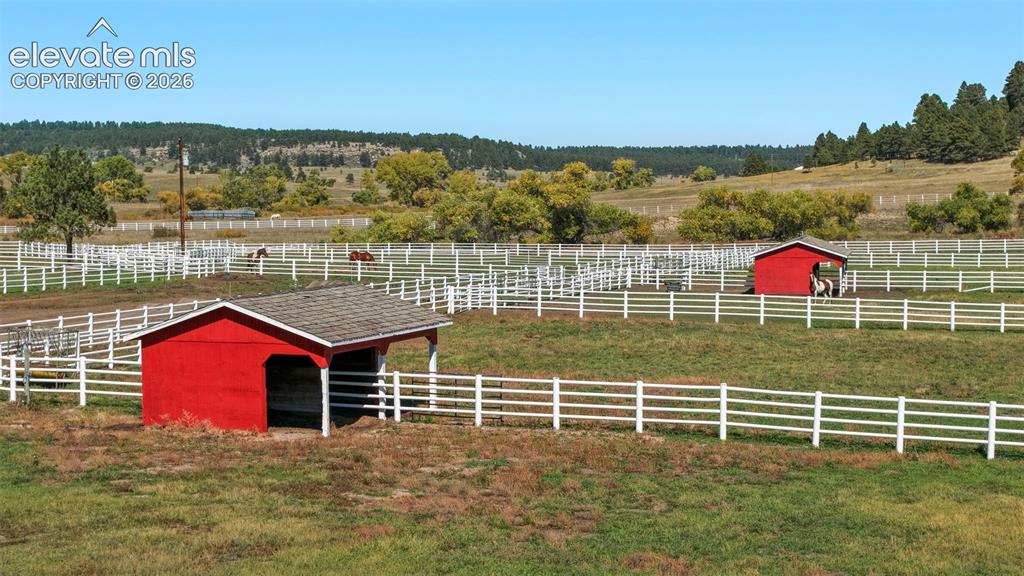
Expansive pastures featuring white fencing, two red outbuildings with shingled roofs, and varied terrain with mature trees
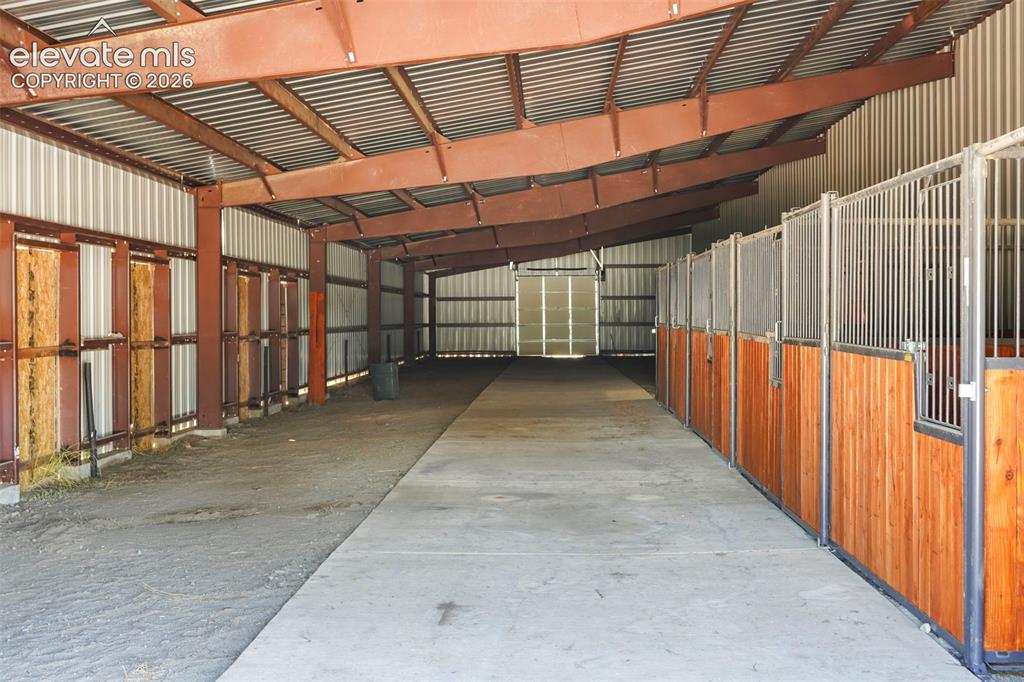
Metal-framed structure featuring multiple stalls with wood-finish paneling and metal grating
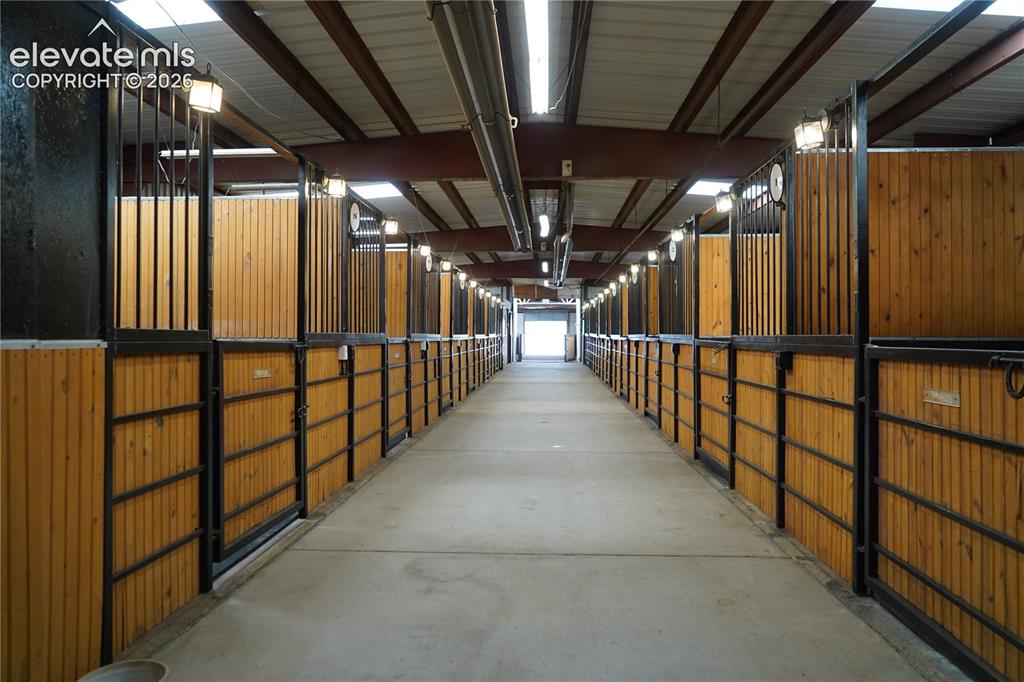
Indoor facility featuring multiple stalls with wood paneling and black metal gating
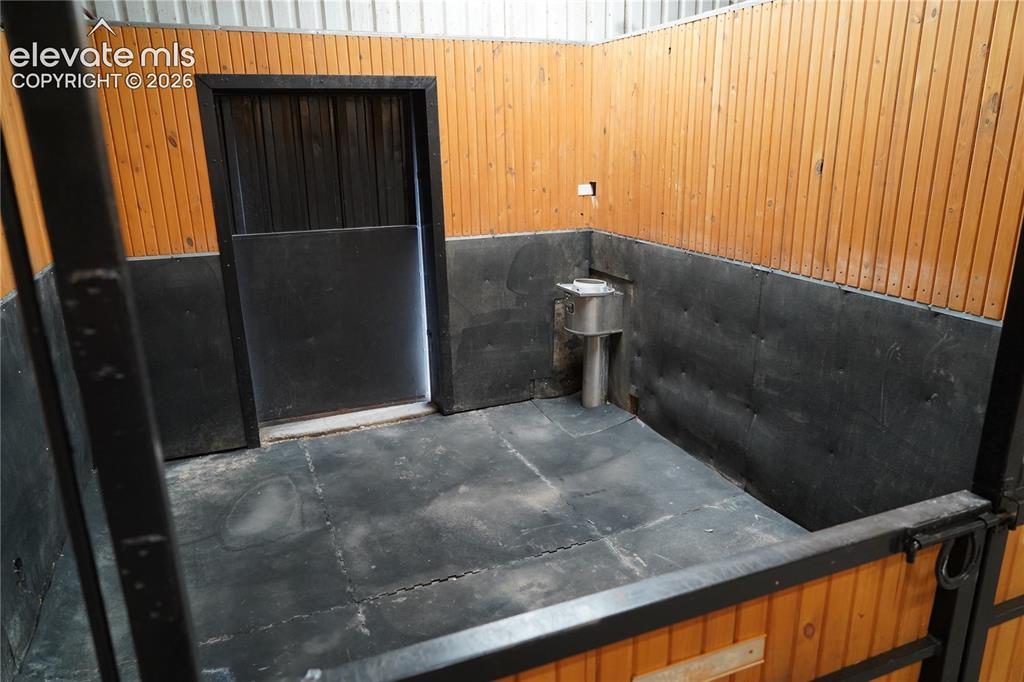
Wood-paneled stall with black-painted lower walls, a built-in water fixture, and rubber flooring
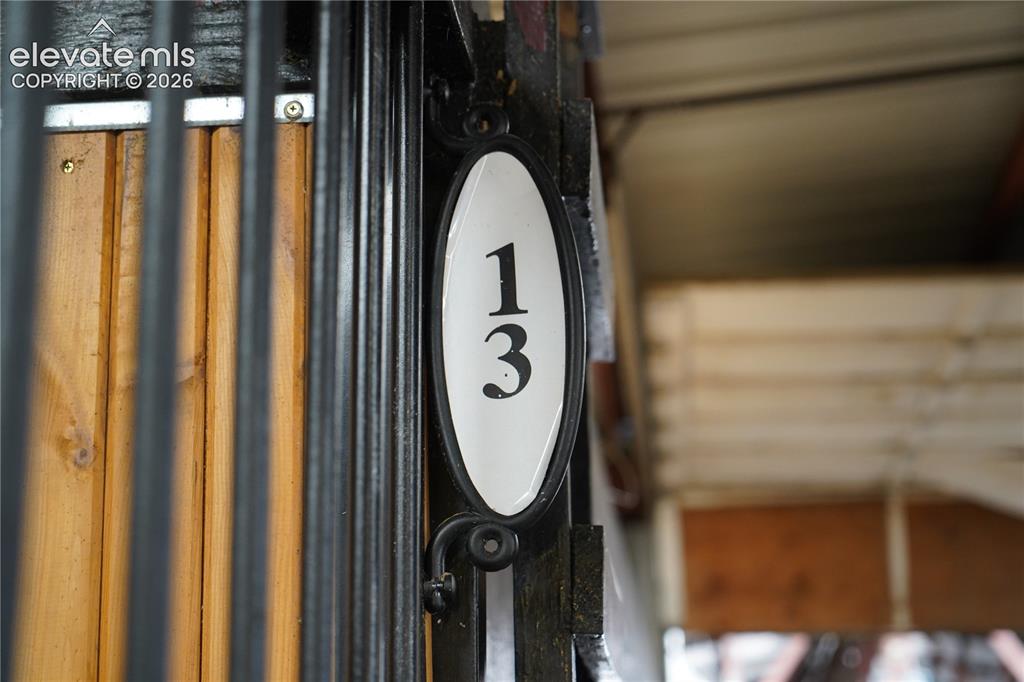
Number sign of a stable
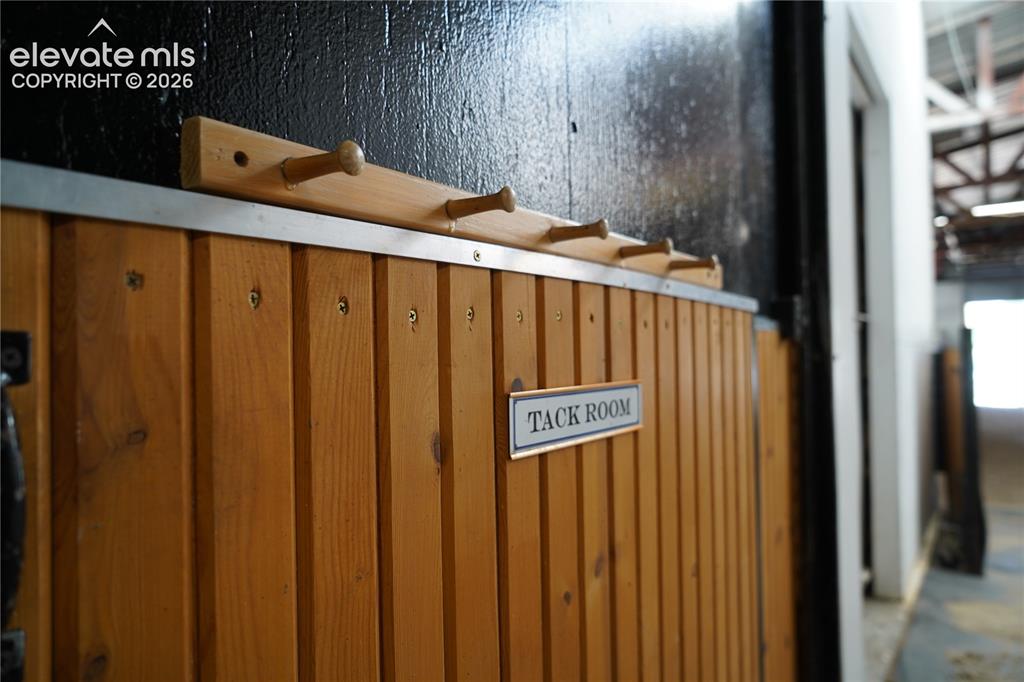
Wood-paneled room with a "Tack Room" sign
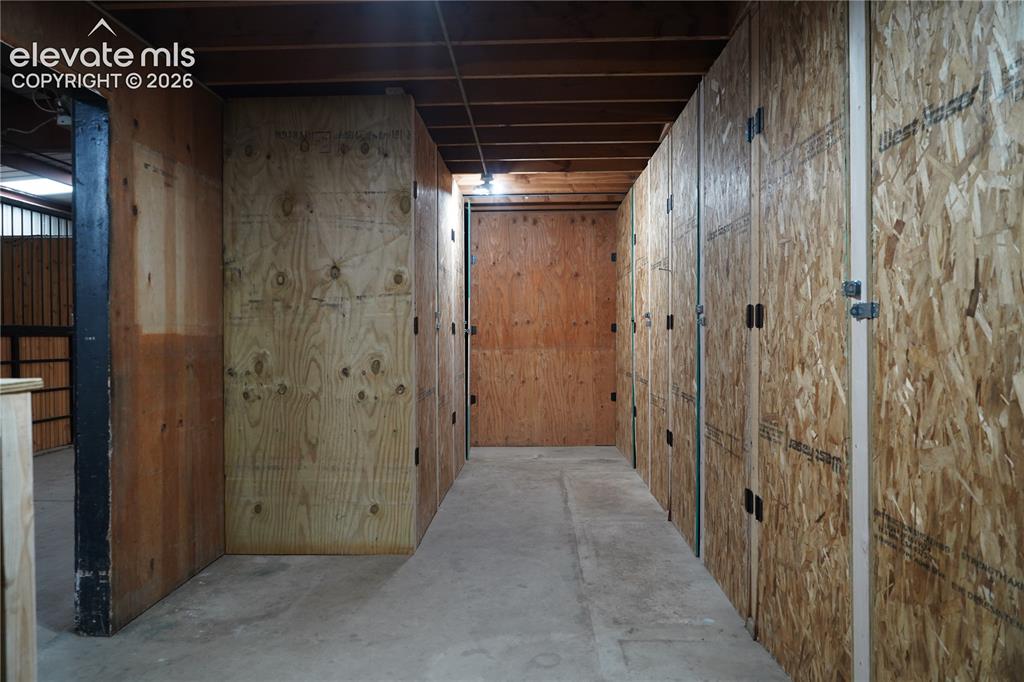
Interior walk & storage
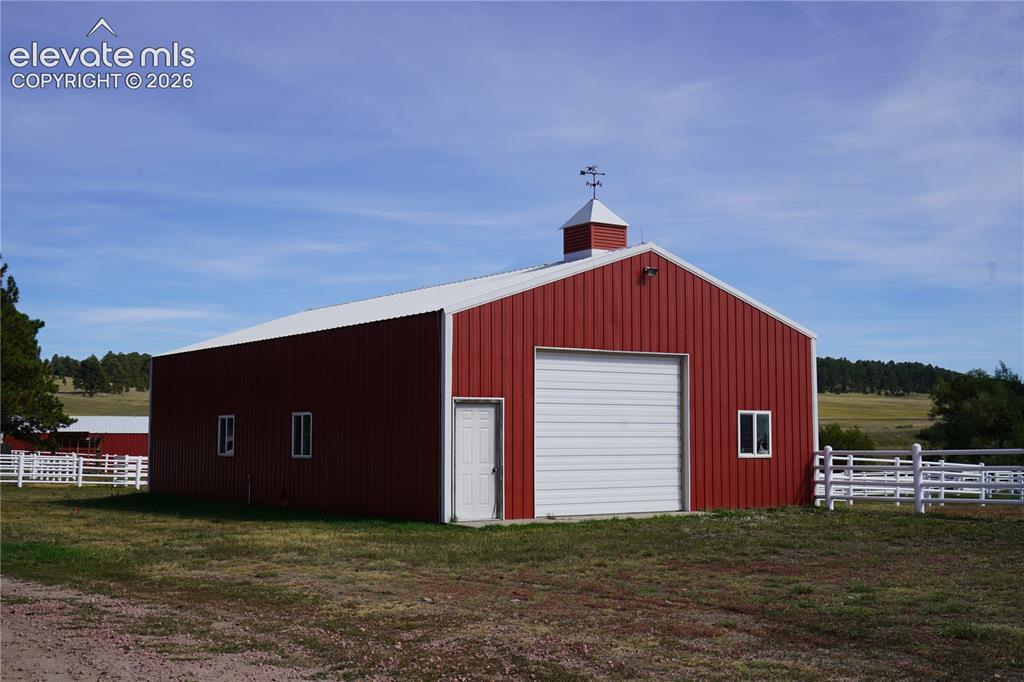
Red metal-sided barn with a white roll-up garage door, white entry door, and white-framed windows
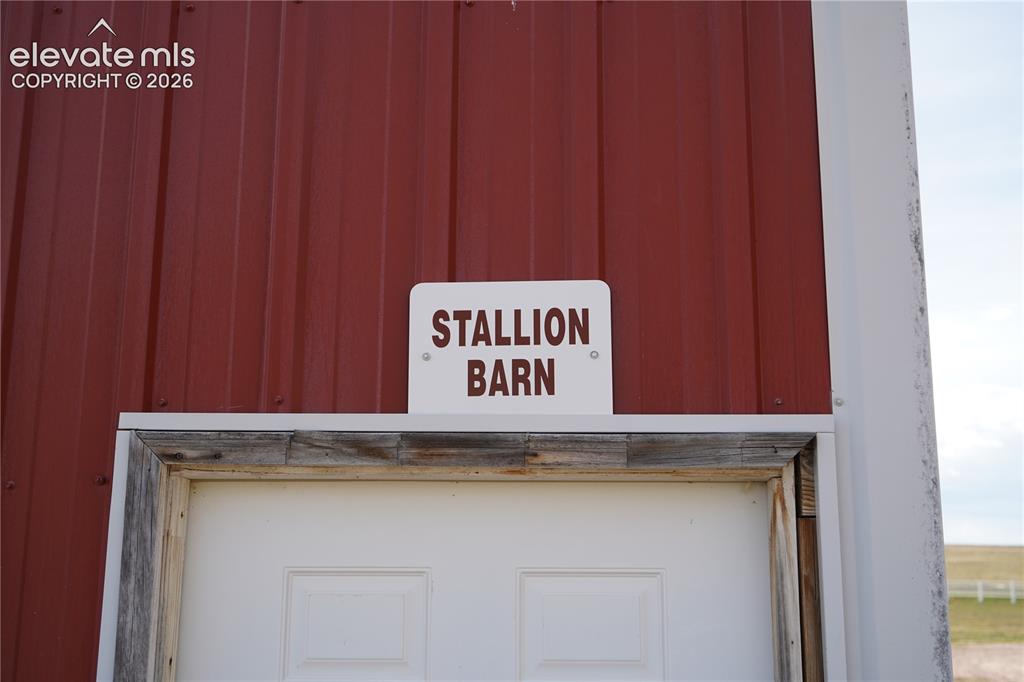
Red corrugated metal siding with white trim
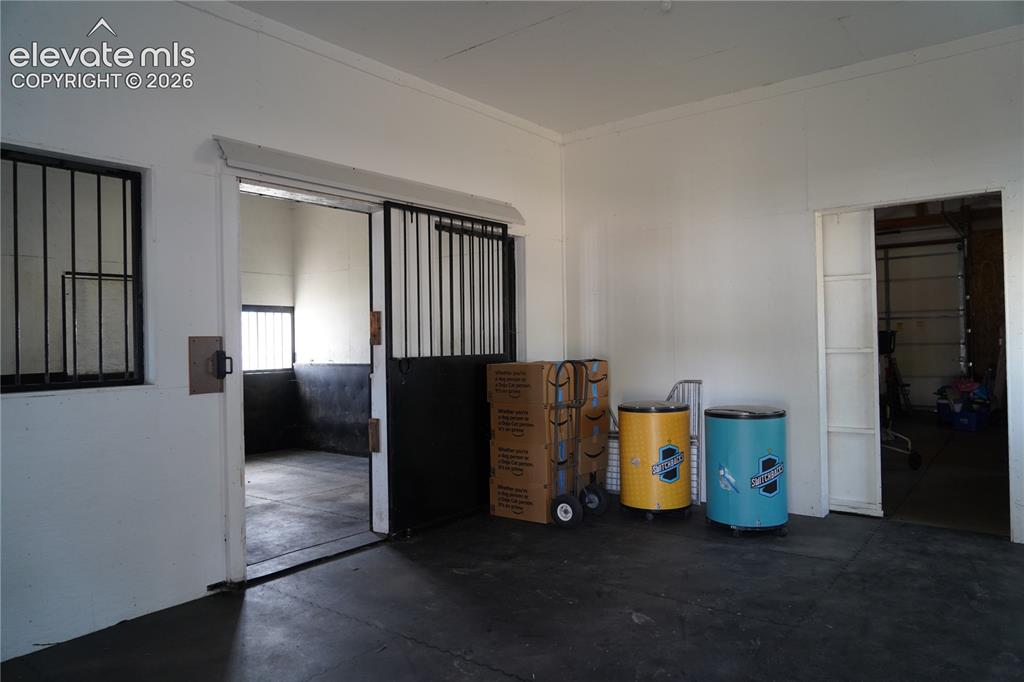
Interior of Stallion Barn
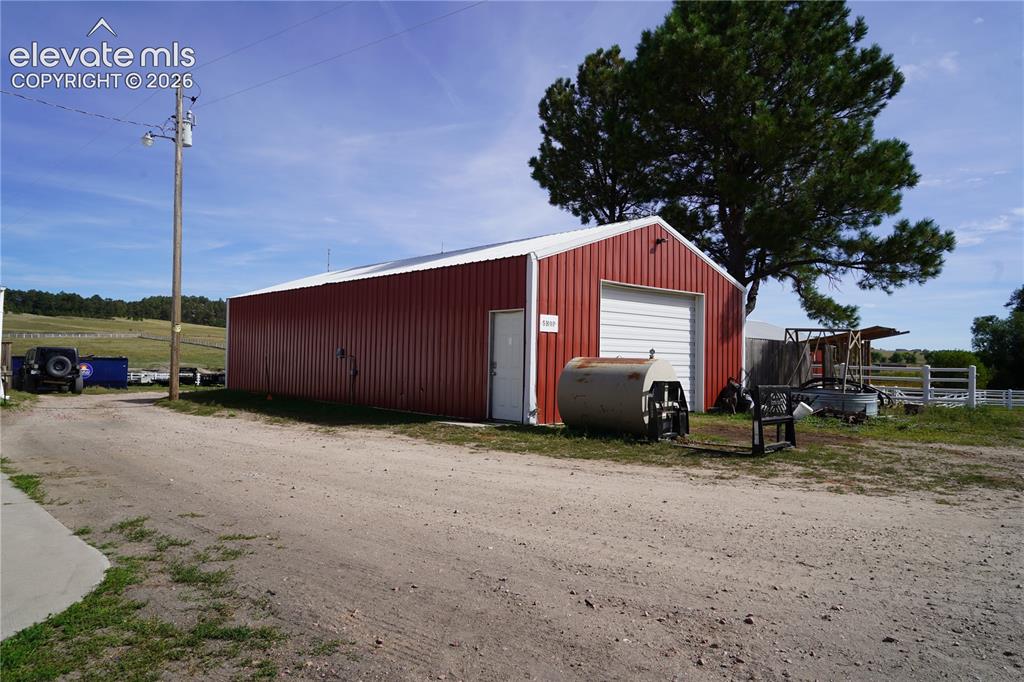
Red metal building with white trim, a roll-up garage door, and a single entry door
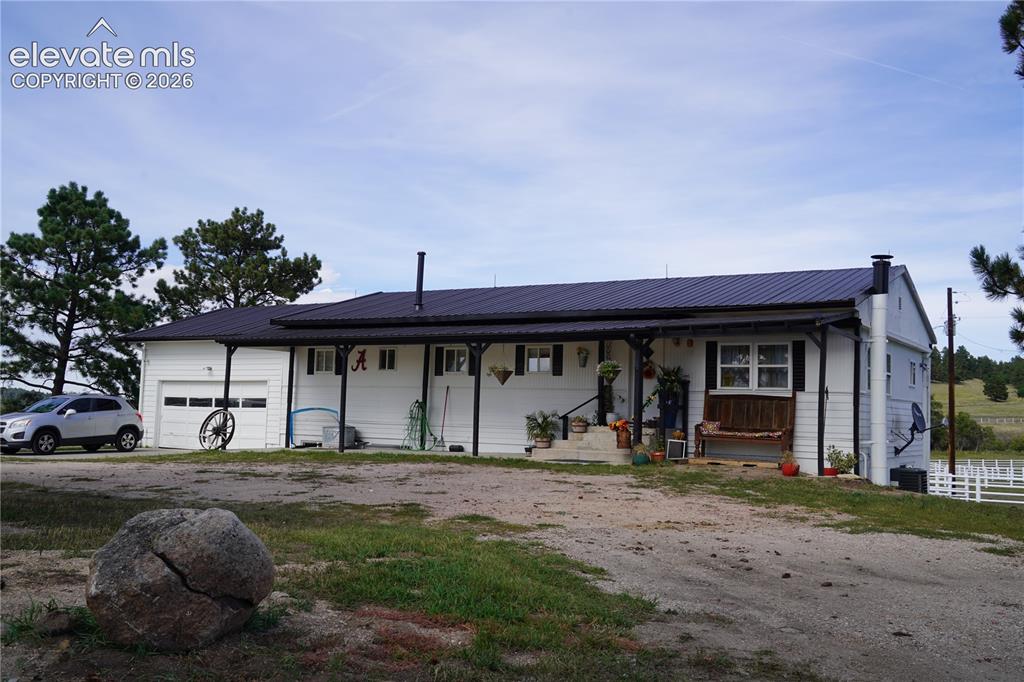
Second House
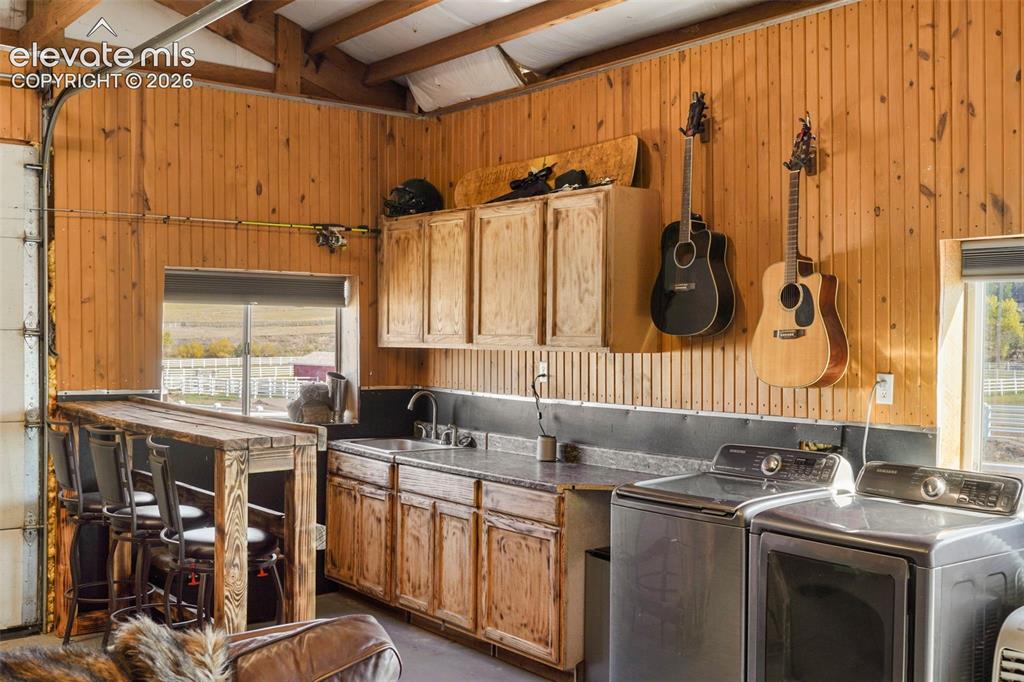
Wood-paneled interior featuring a built-in bar, stainless steel washer and dryer, and upper and lower cabinetry with a sink
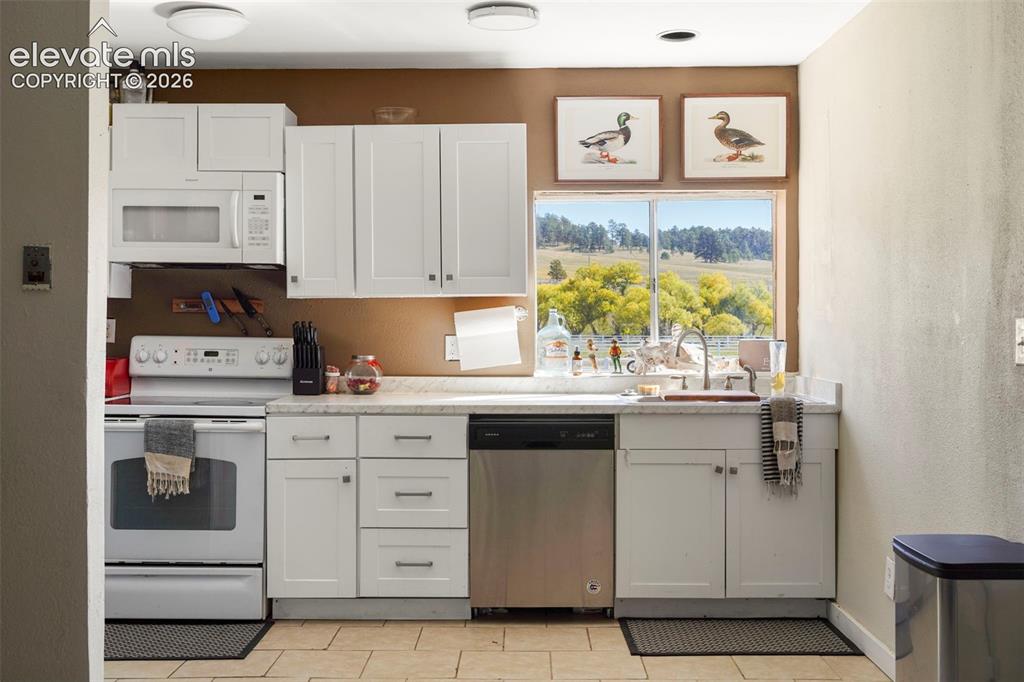
Kitchen featuring white cabinetry, light-toned countertops, a stainless steel dishwasher, a white oven, and an over-the-range microwave
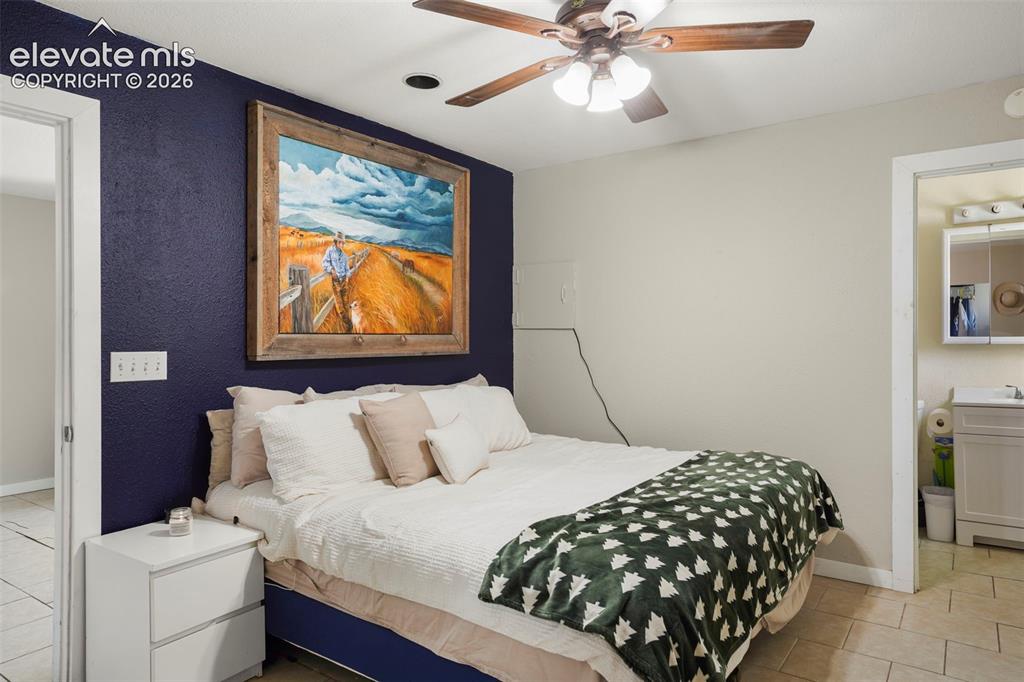
Ceiling fan with integrated lighting, recessed ceiling light, tile flooring, textured accent wall, and a full bathroom with a vanity sink
Disclaimer: The real estate listing information and related content displayed on this site is provided exclusively for consumers’ personal, non-commercial use and may not be used for any purpose other than to identify prospective properties consumers may be interested in purchasing.