5374 Smokehouse Lane, Colorado Springs, CO, 80917
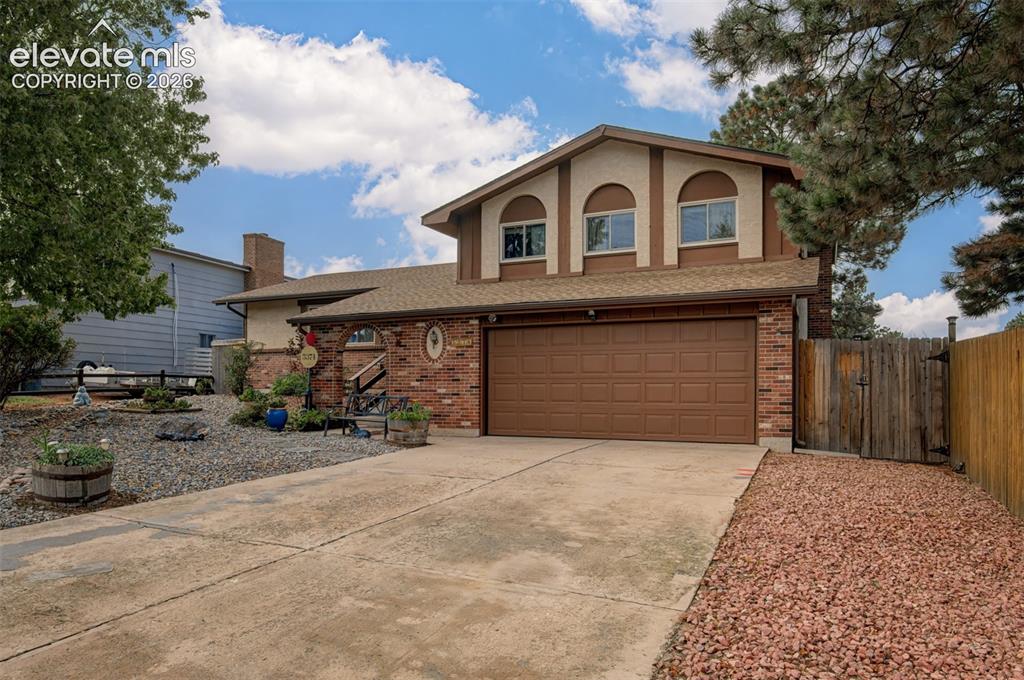
Gracious and Welcoming Home!
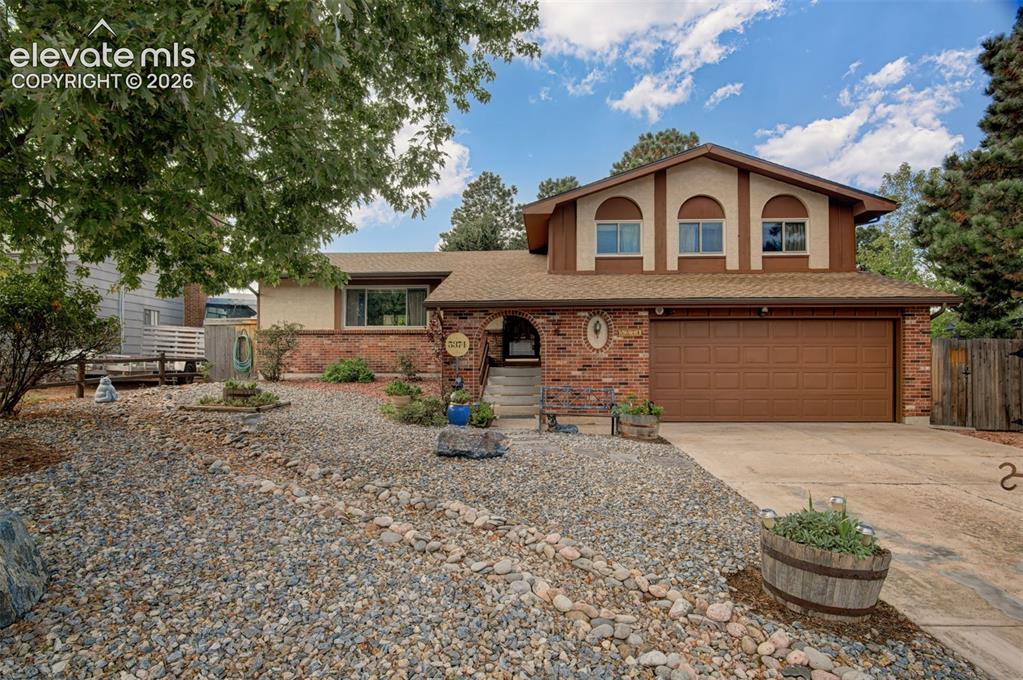
Brick facade with arched entryway
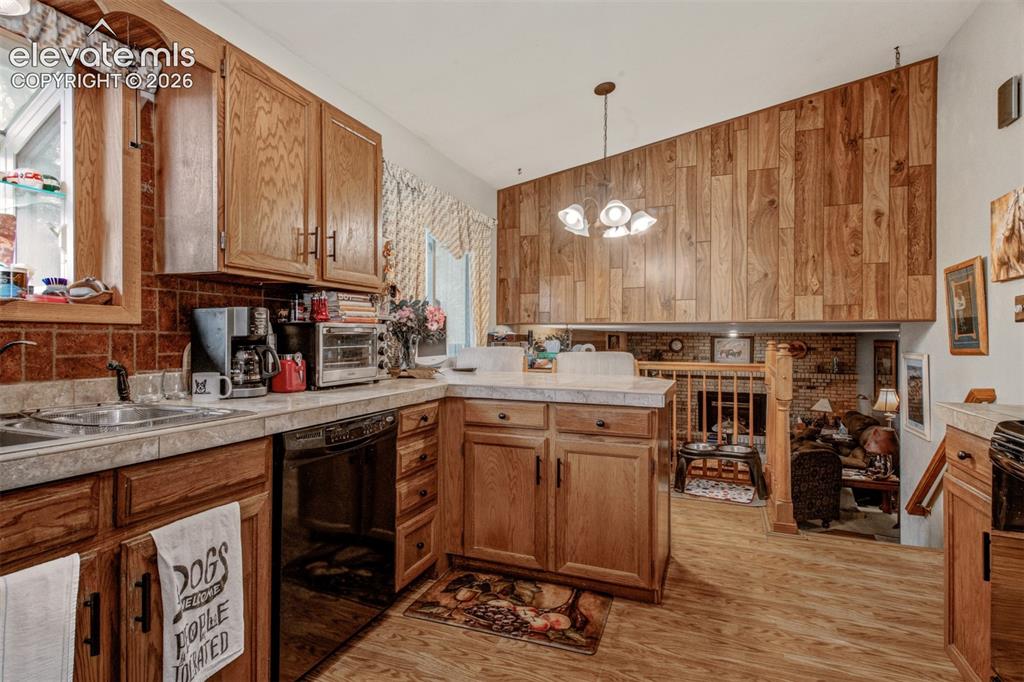
Kitchen featuring wood-finish flooring, wood cabinetry, L-shaped counter space with sitting area, situated between Dining room and Family room.
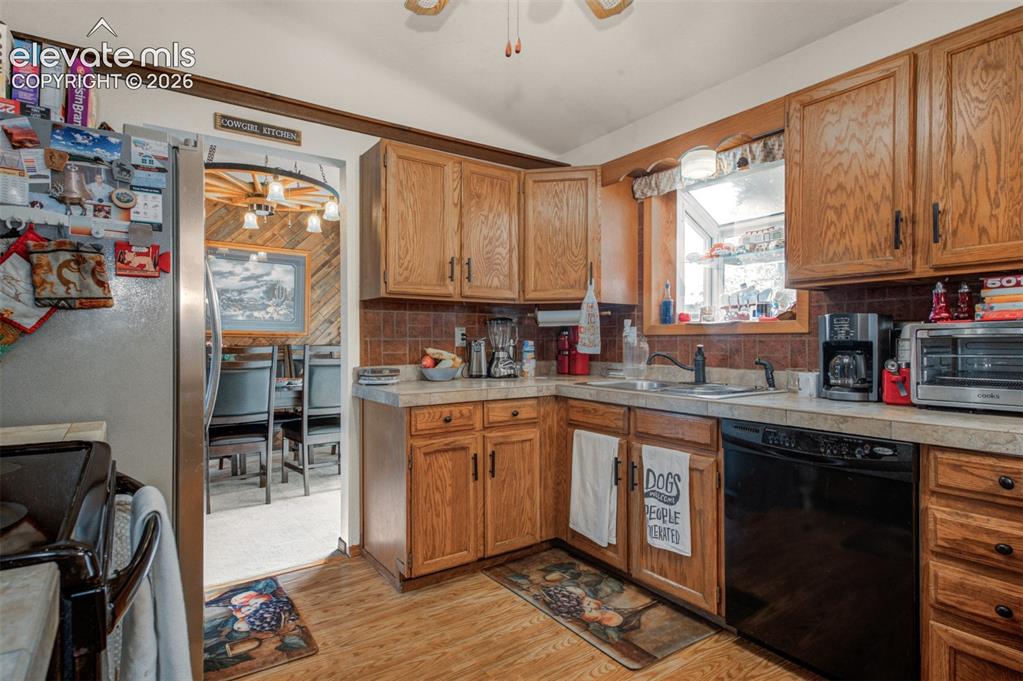
Task-orientated Kitchen featuring sink with a west facing window above the sink Great for raising herbs.
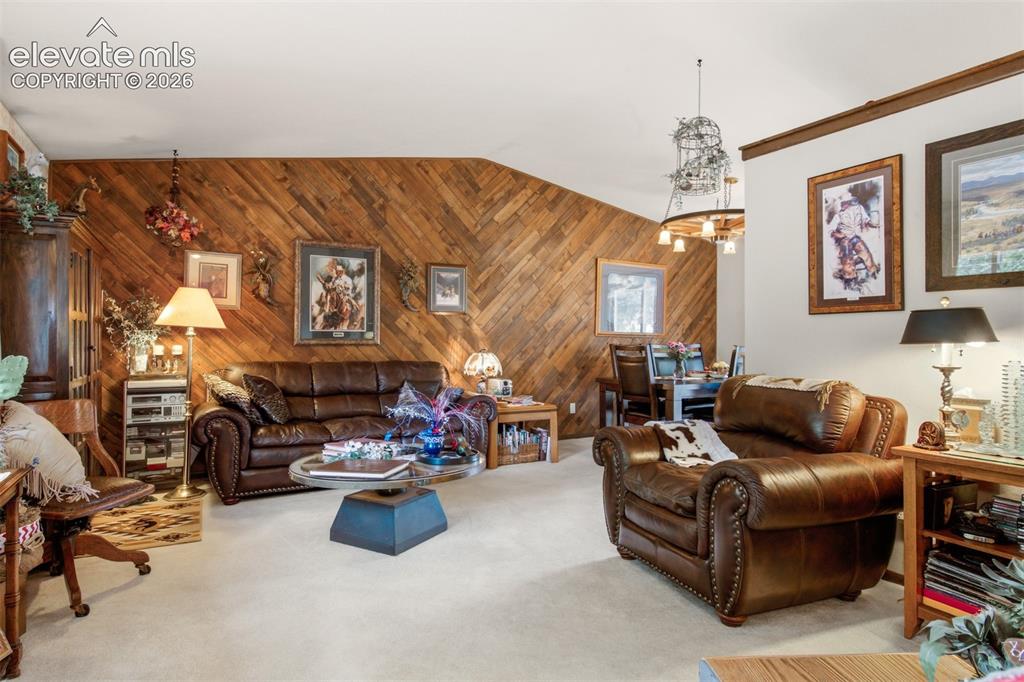
Vaulted ceiling and diagonal wood-paneled accent wall in this comfortable Living Room
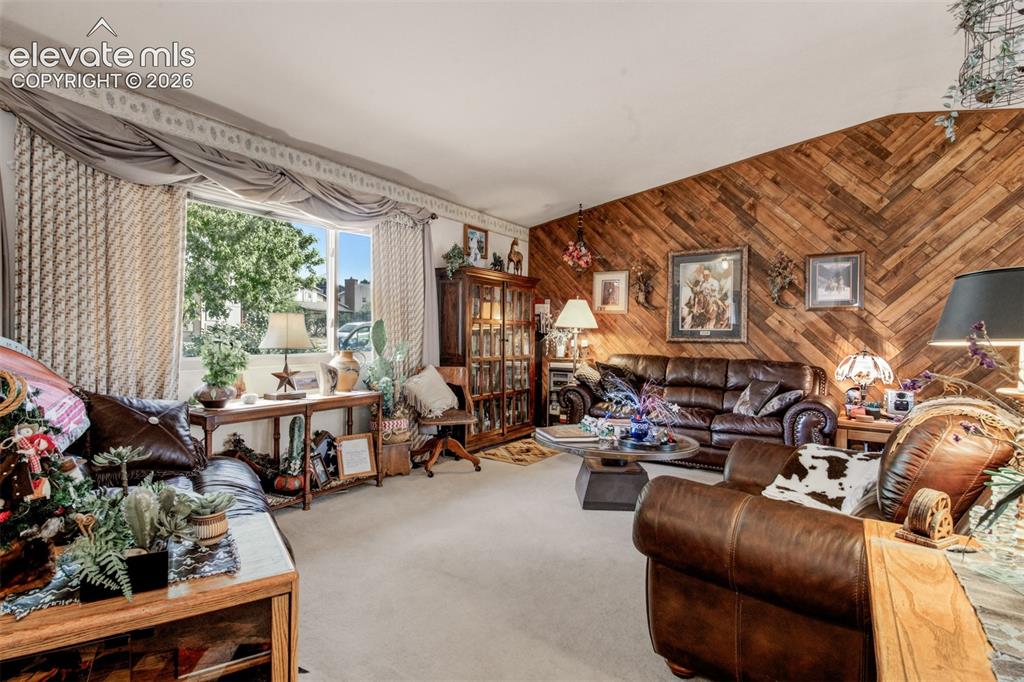
East Facing picture window contributes to the inviting Living room
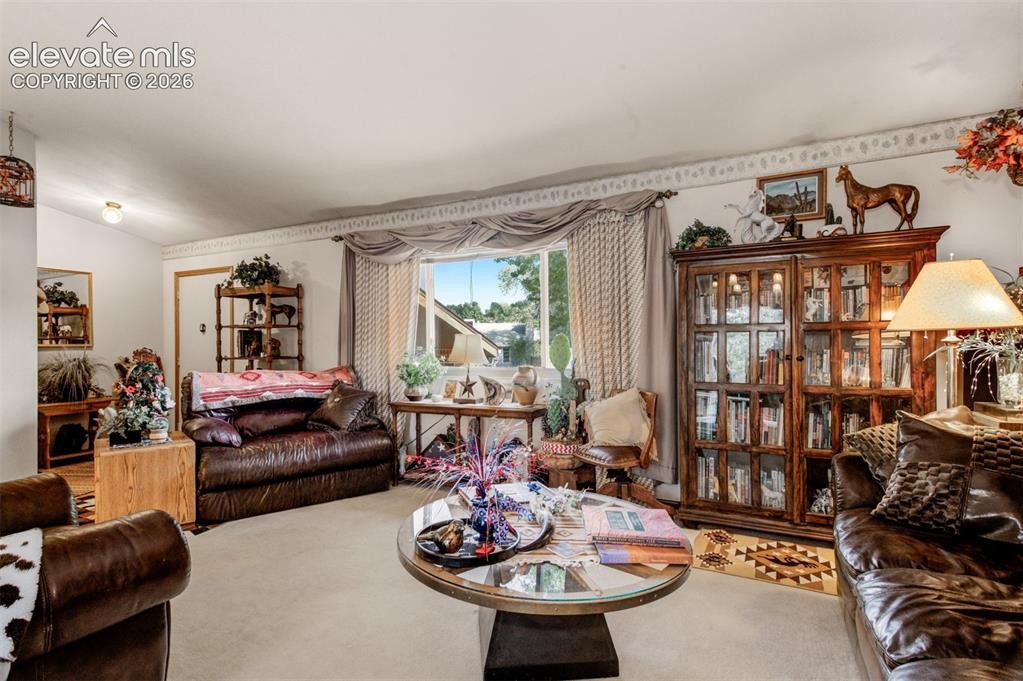
View of Living room from Dining area
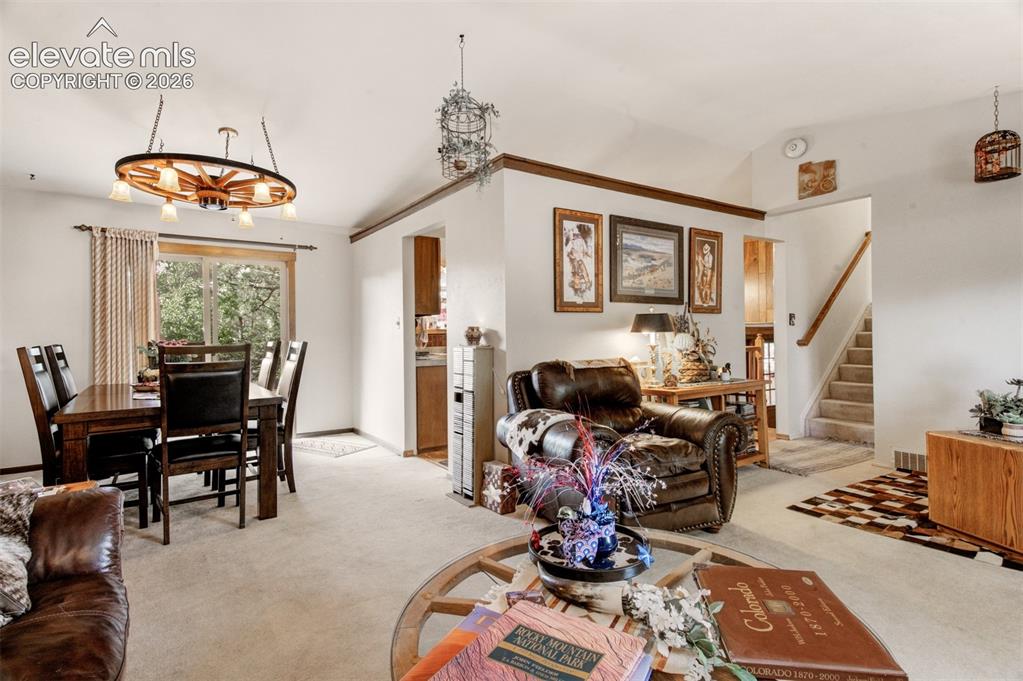
Vaulted ceiling over carpeted flooring
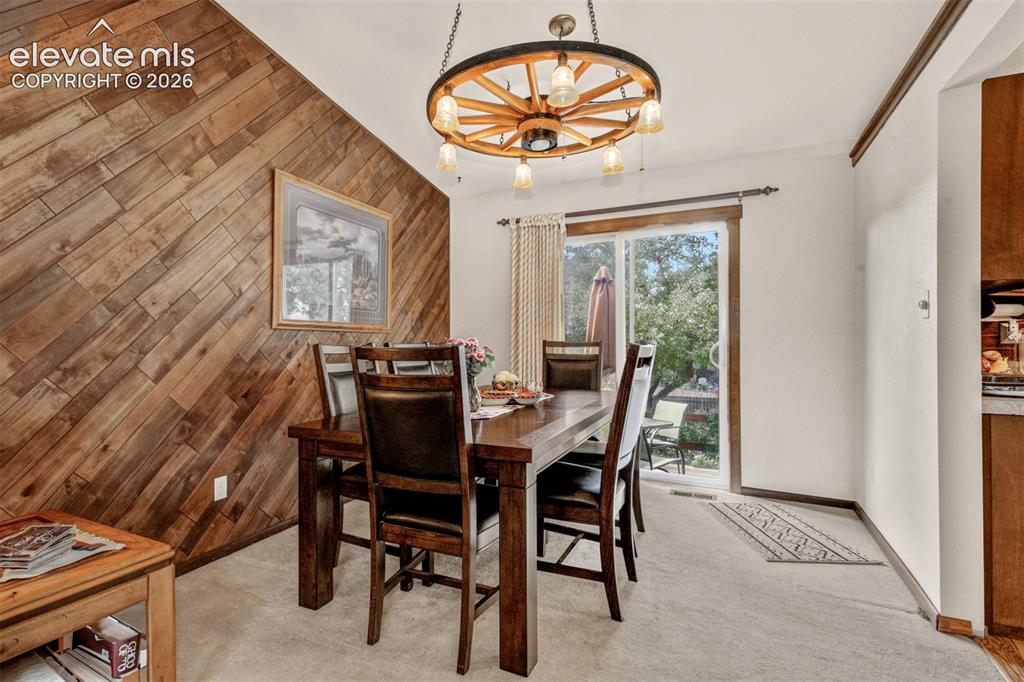
Spacious dining for family and friend with walkout to deck and rear yard.
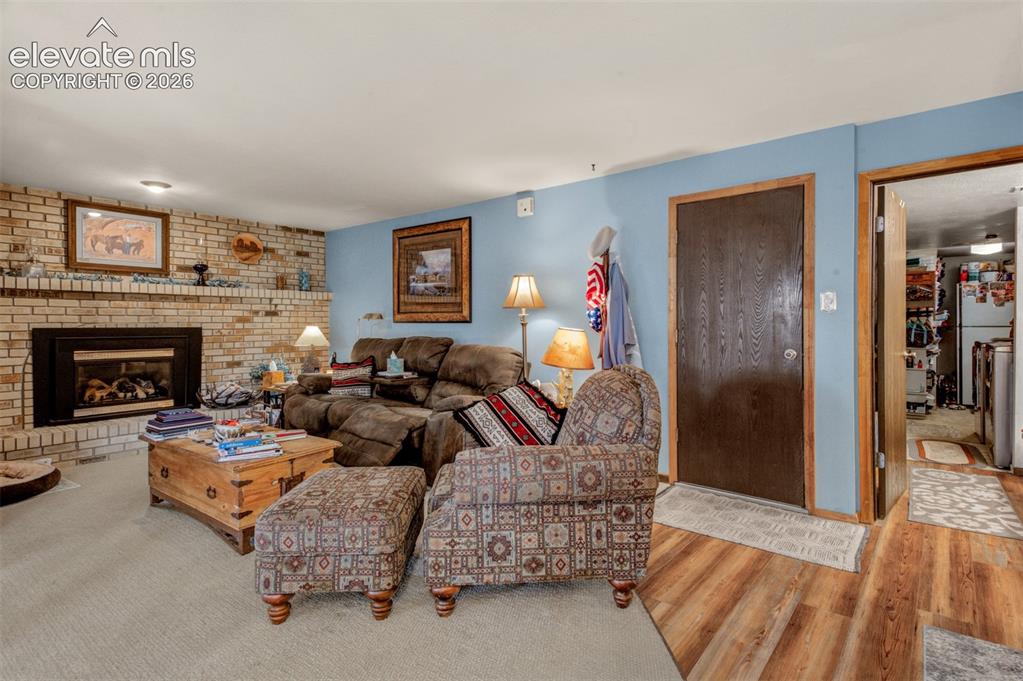
Brick-faced fireplace with gas insert, door to garage, half bath, laundry area with more storage.
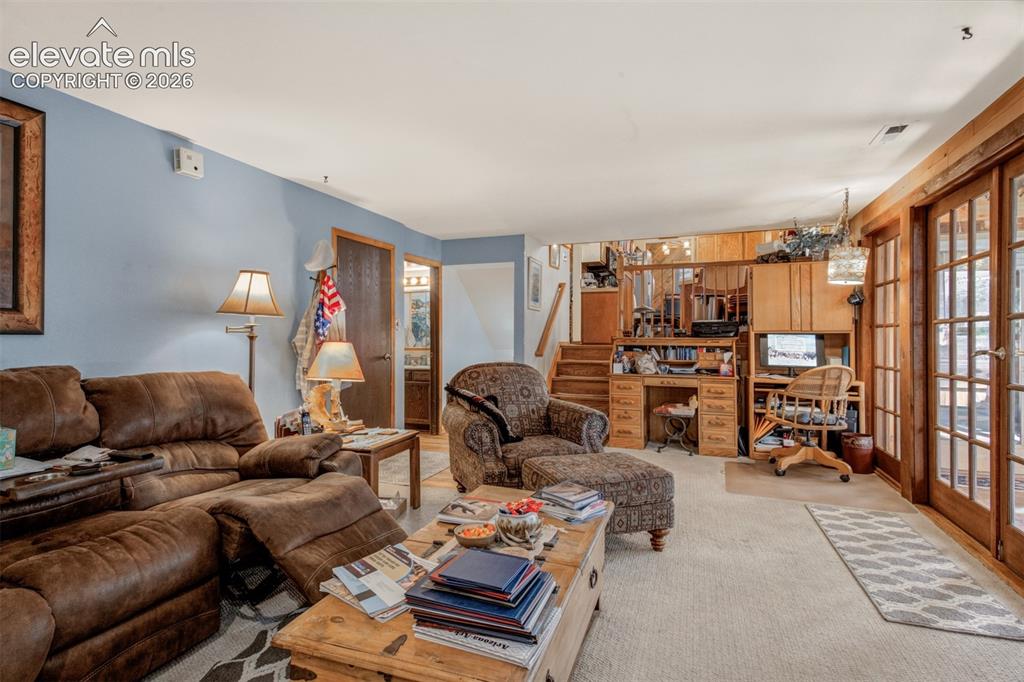
Spacious Family room featuring wood-trimmed French doors opening to the sun room.
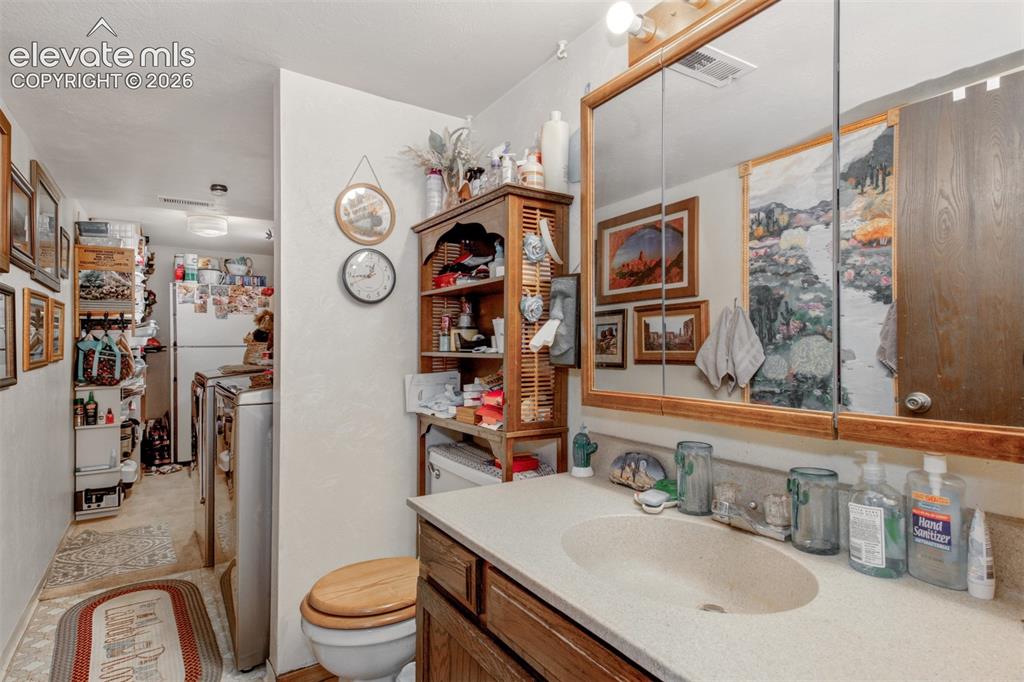
Half Bath, Laundry area. and more storage off of Family Room.
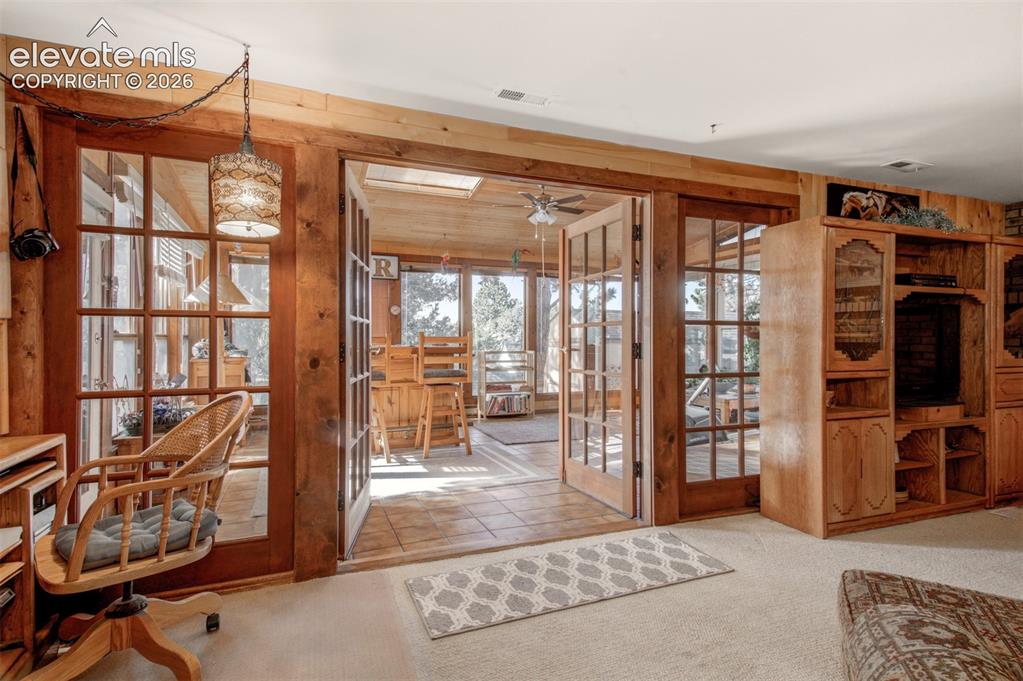
Entering Sun Room from Family Room
From Family room to Sun Room
From
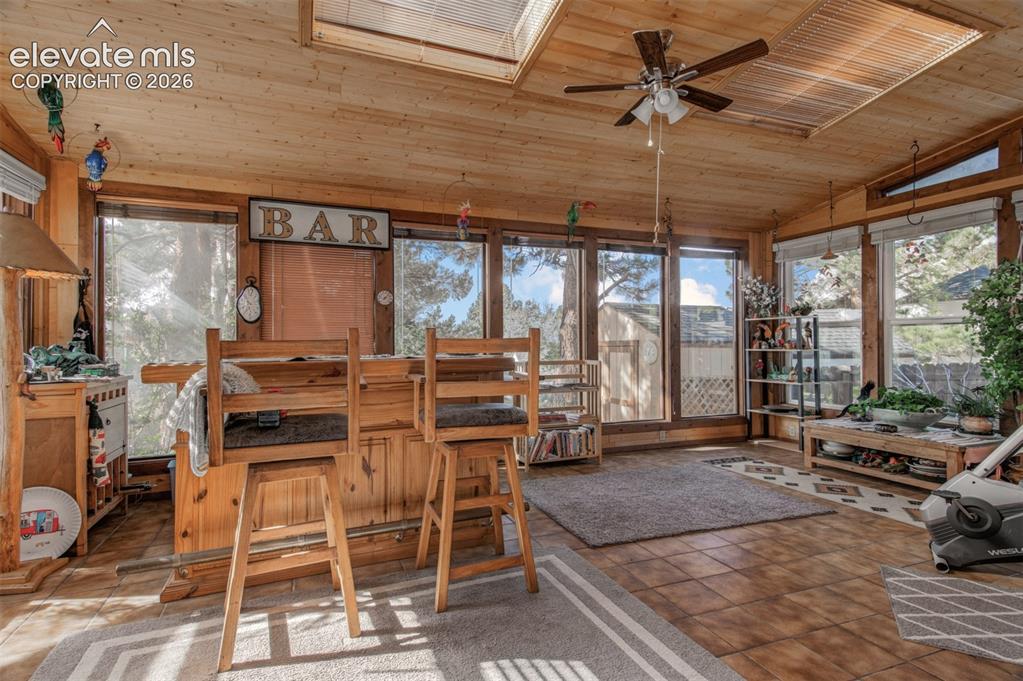
Wood-paneled ceiling with a built-in ceiling fan, skylights, and multiple large windows
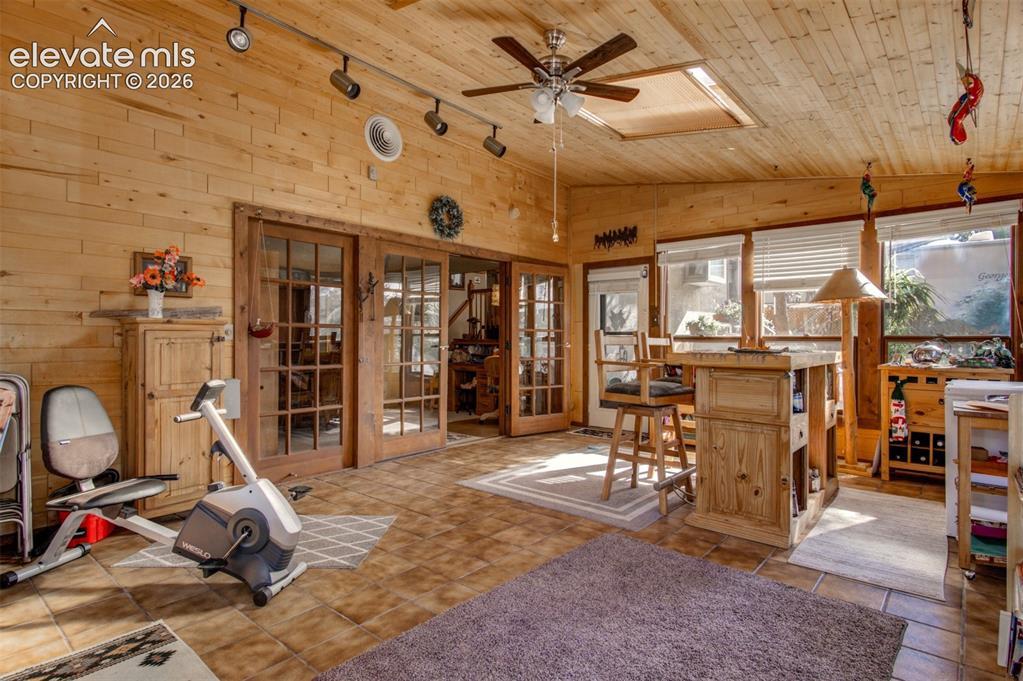
Sun Room has electric baseboard heat for year round comfort.
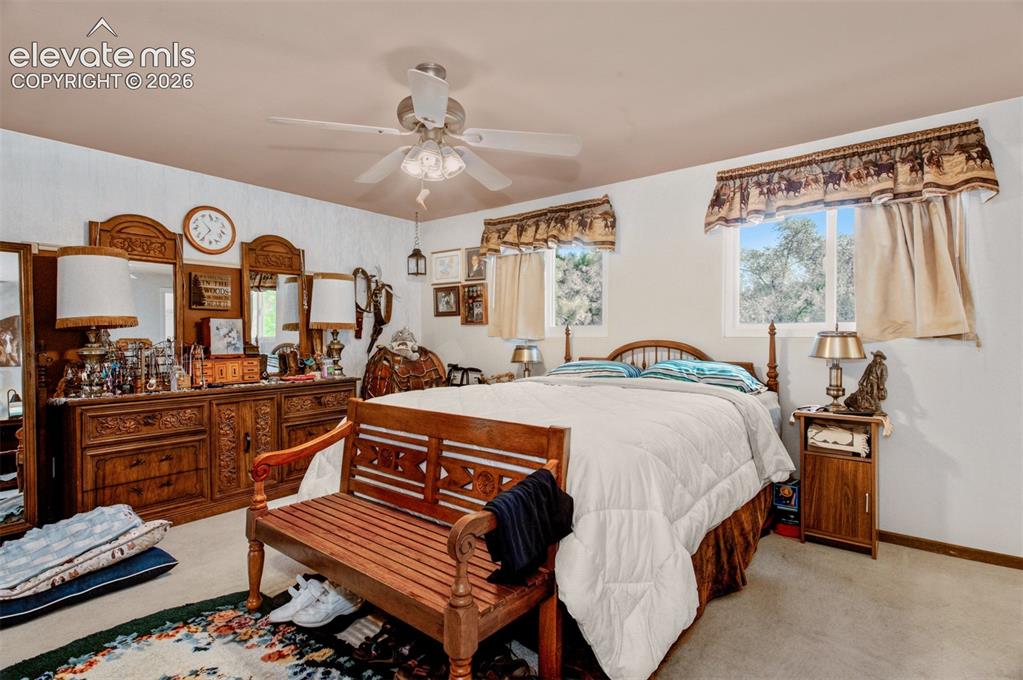
Spacious primary bedroom featuring rich wood furnishings, ceiling fan with integrated lighting, wood-finish flooring, and abundant natural light from multiple windows with fabric window treatments
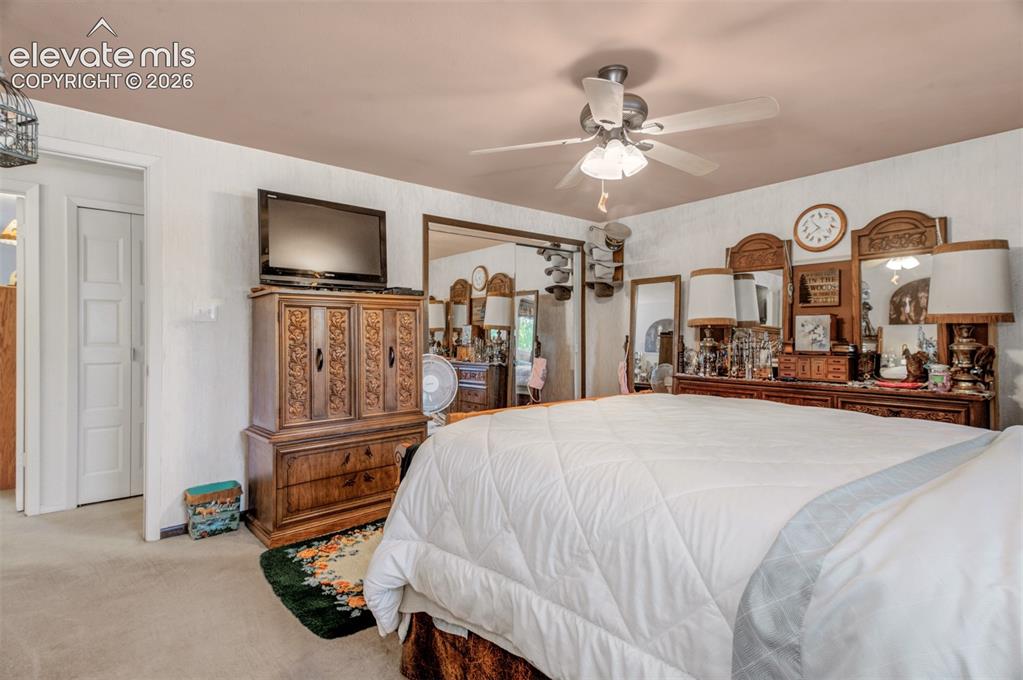
Spacious primary bedroom featuring neutral carpet flooring, ceiling fan with integrated lighting, wood-finish dresser and storage cabinetry, framed mirror, and wall-mounted television
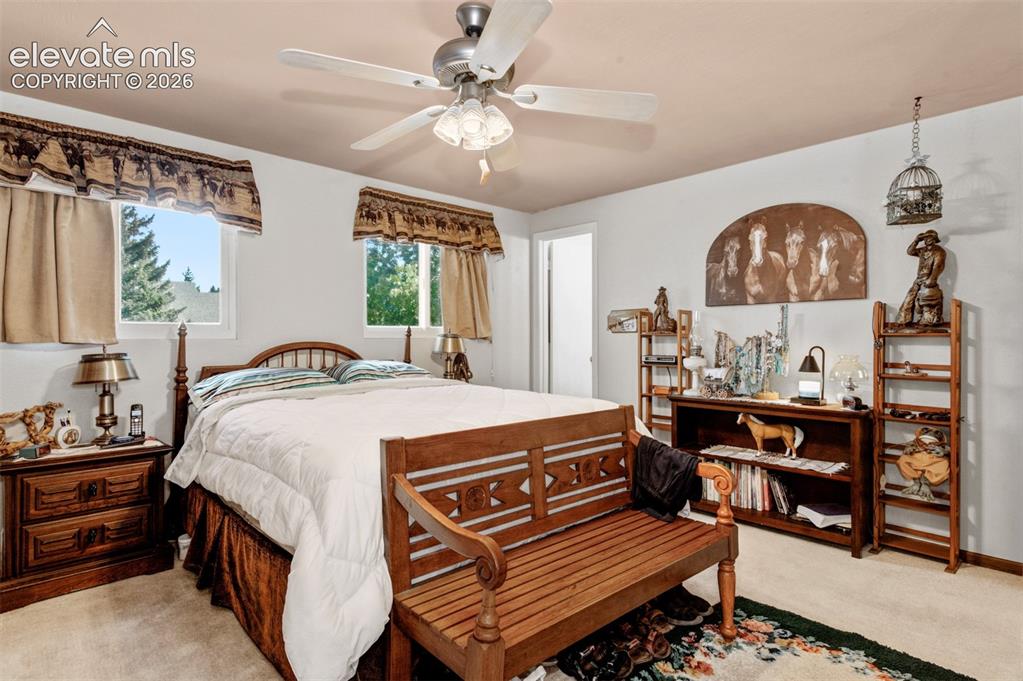
Recessed windows provide natural light
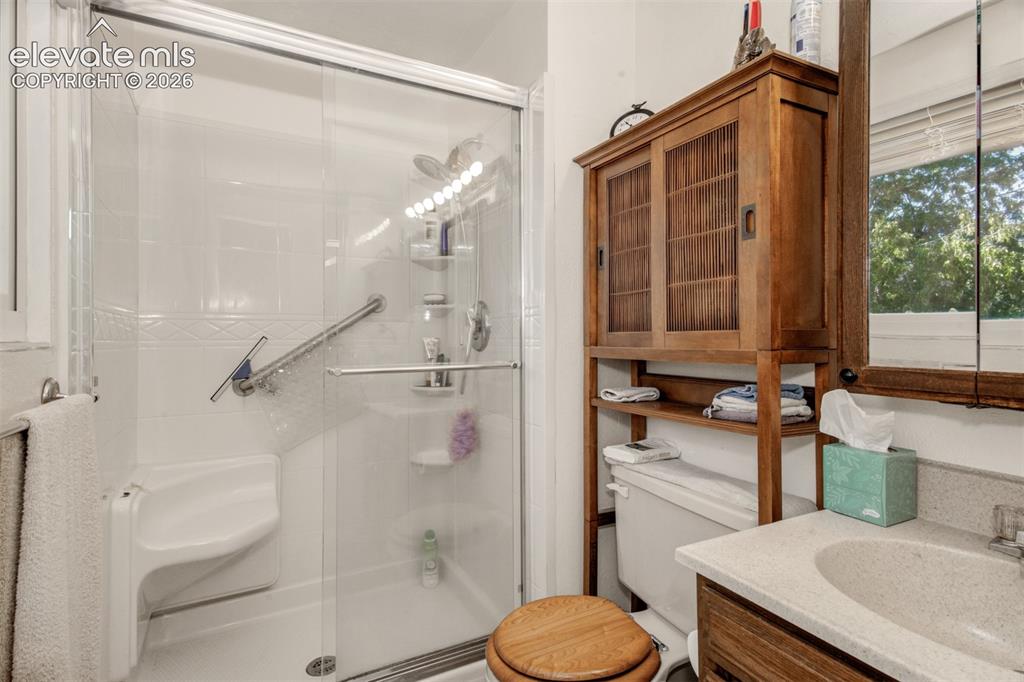
Spa-inspired bathroom featuring a frameless glass-enclosed shower with integrated shelving, dual vanity with vessel sink and quartz countertop, and wood-finish cabinetry
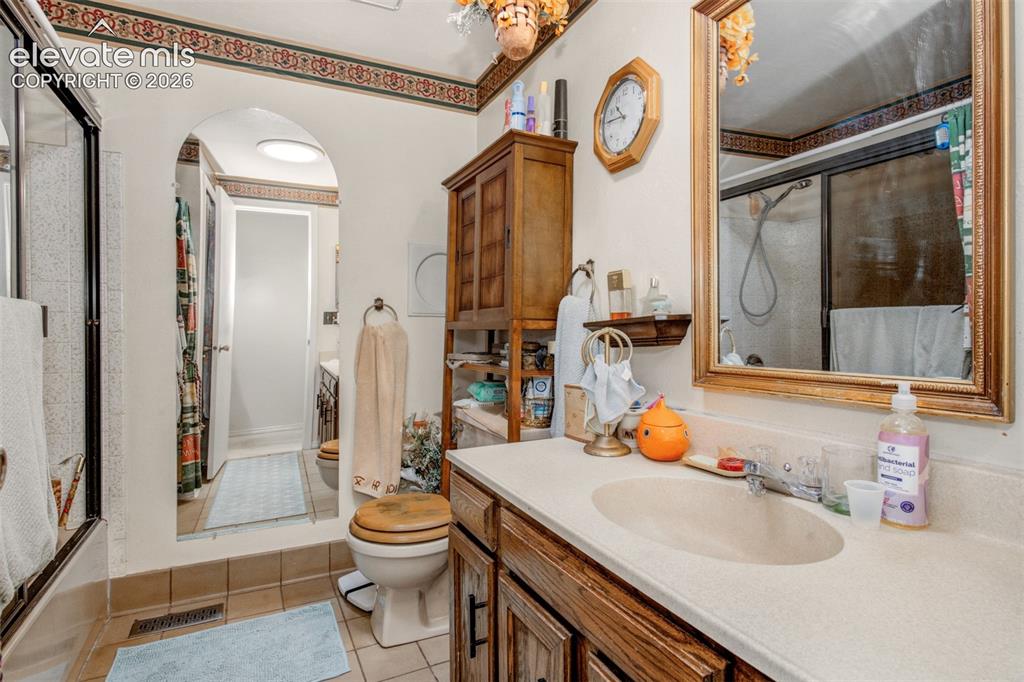
Bathroom featuring a vanity with an integrated sink, framed mirror, and a built-in shower with a glass enclosure
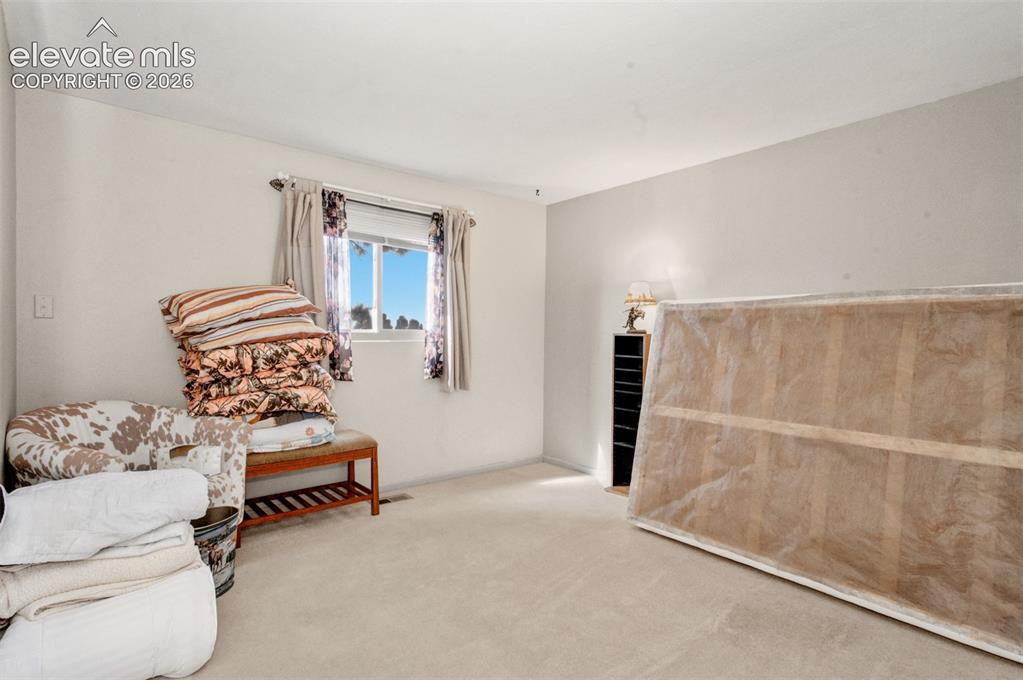
Bedroom two; Wall-to-wall carpeting with light-colored walls and a window with blinds
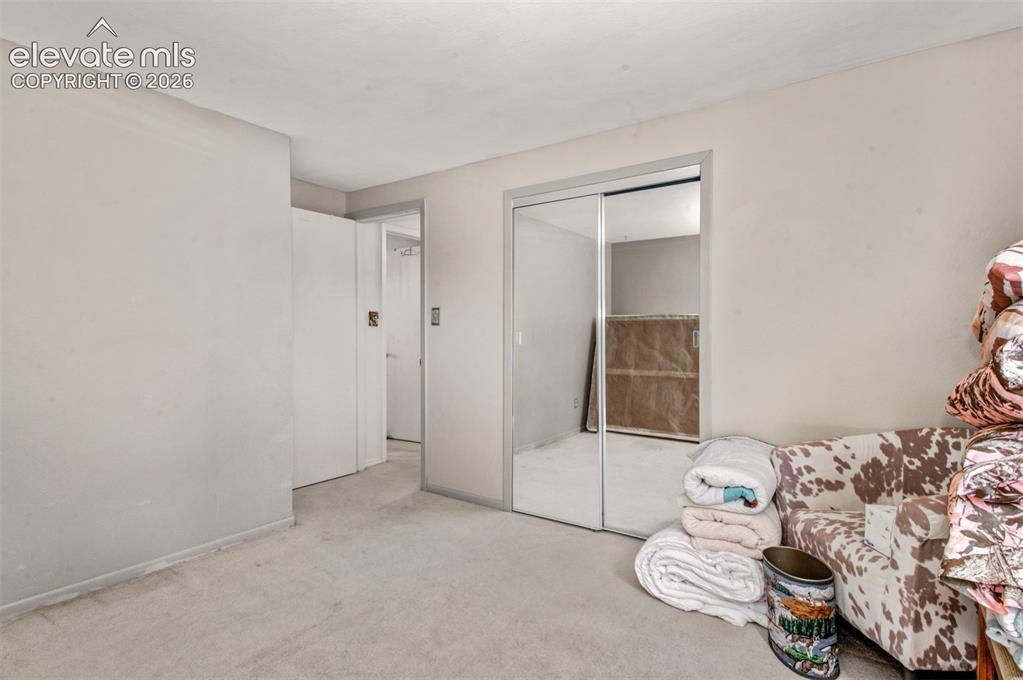
Bedroom two:Mirrored closet doors and neutral carpeting
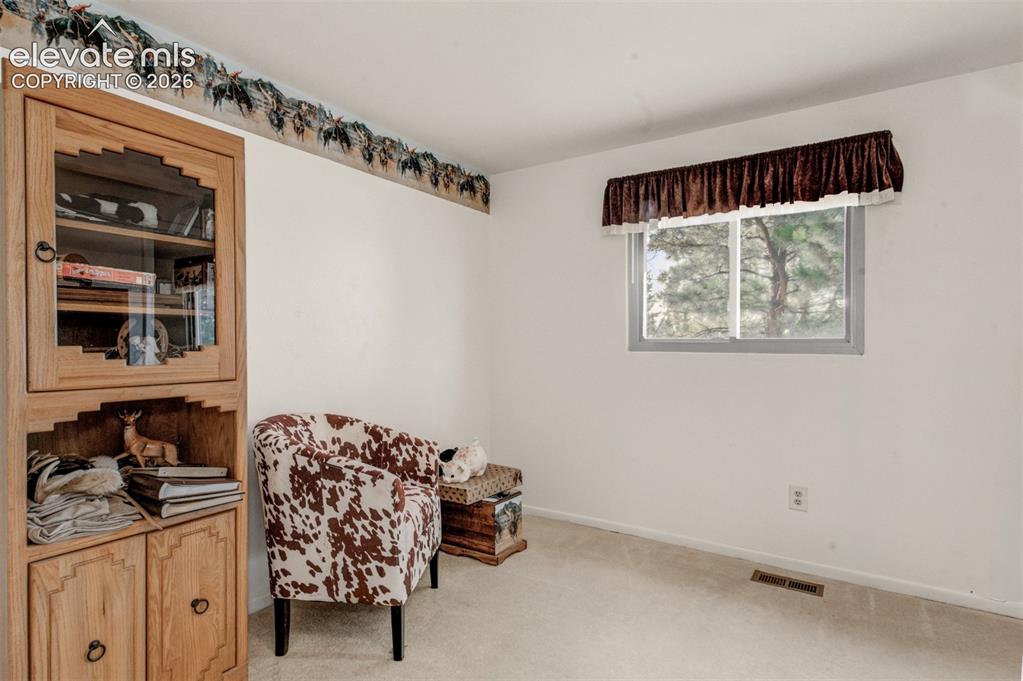
Bedroom three with wall-mounted valance over window, and wall-to-wall carpeting
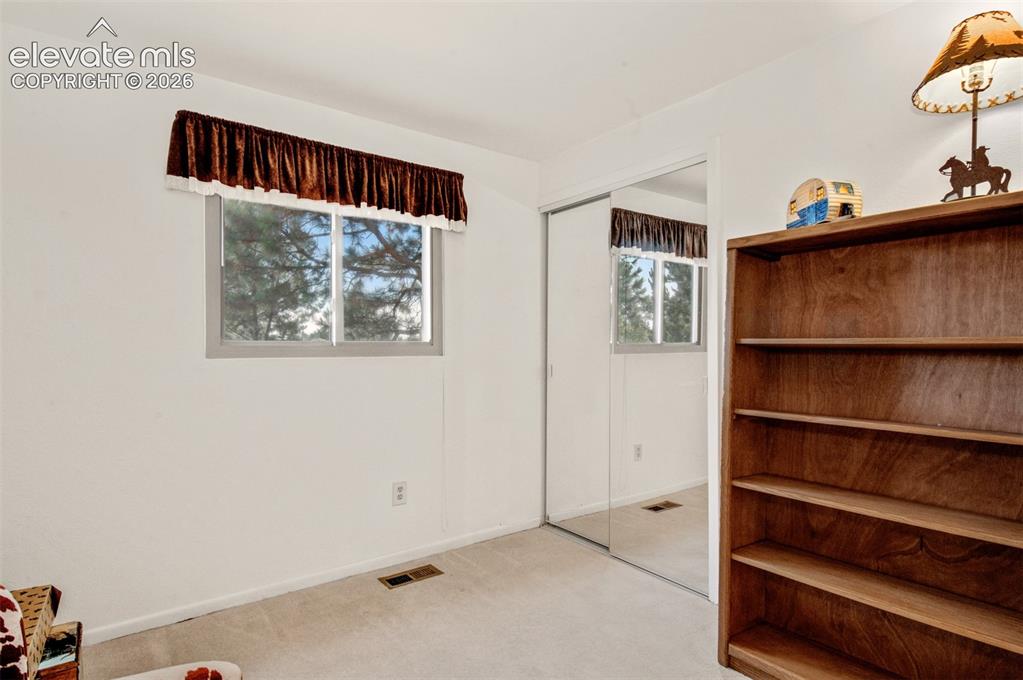
Bedroom Three
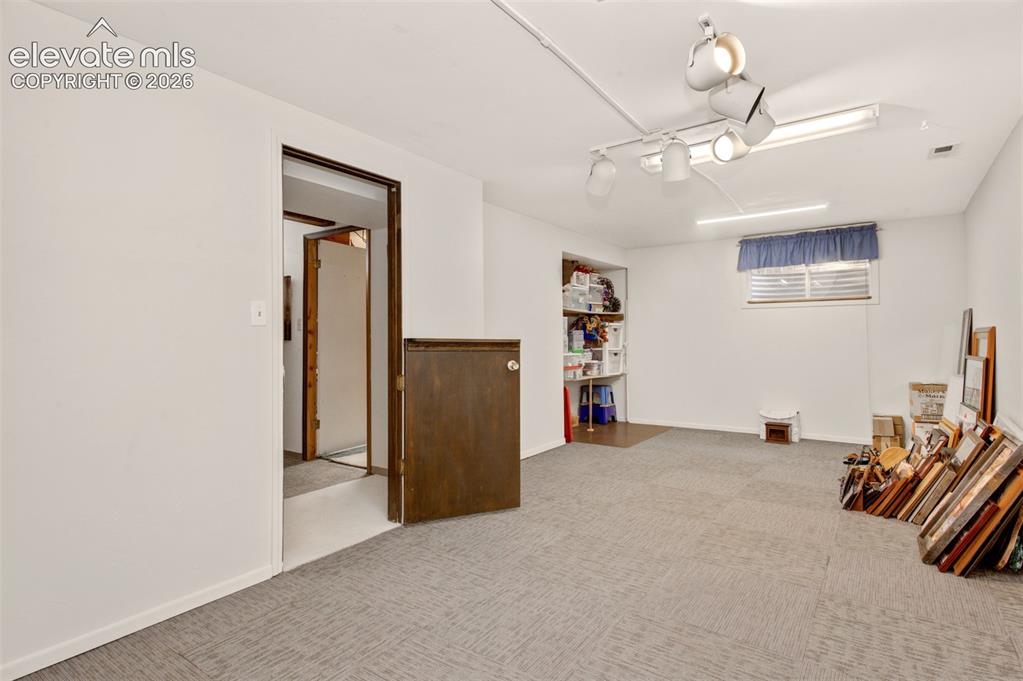
This had been the model train room but your choose how you want to use it
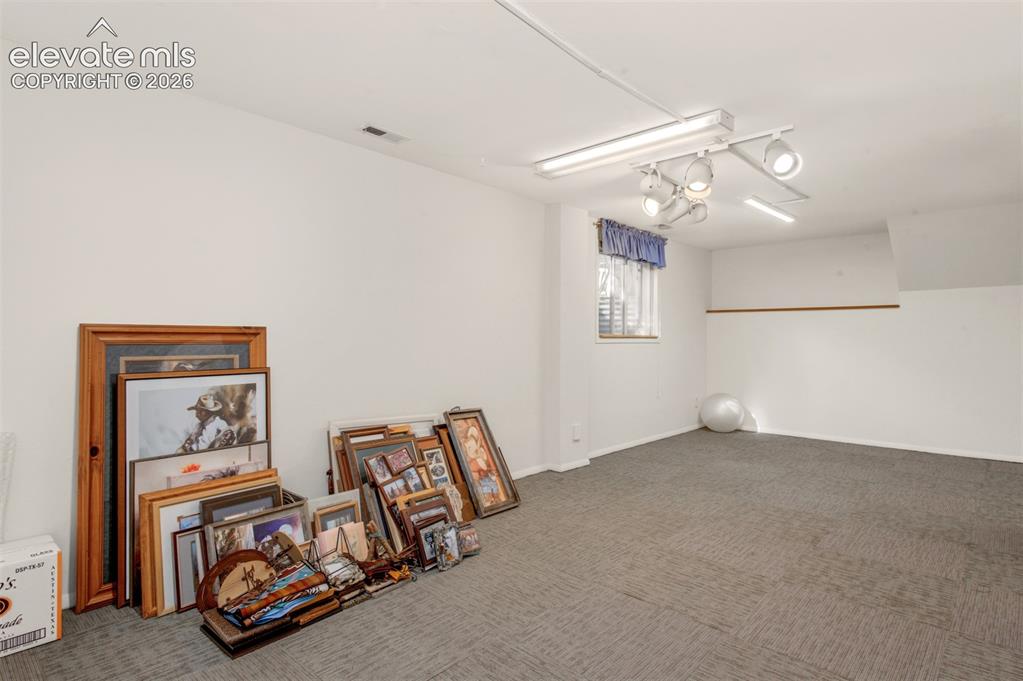
Carpeted room with a window, white walls, track lighting, and fluorescent overhead lighting
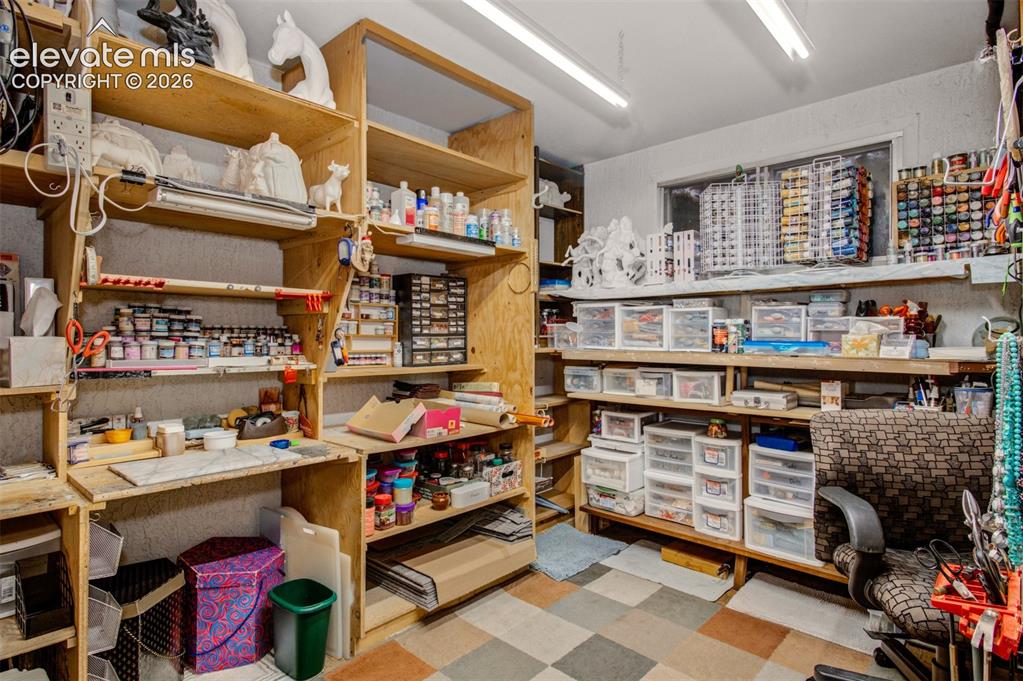
This is being used as a craft/hobby area with Shelving for all your supplies and a sit down work area
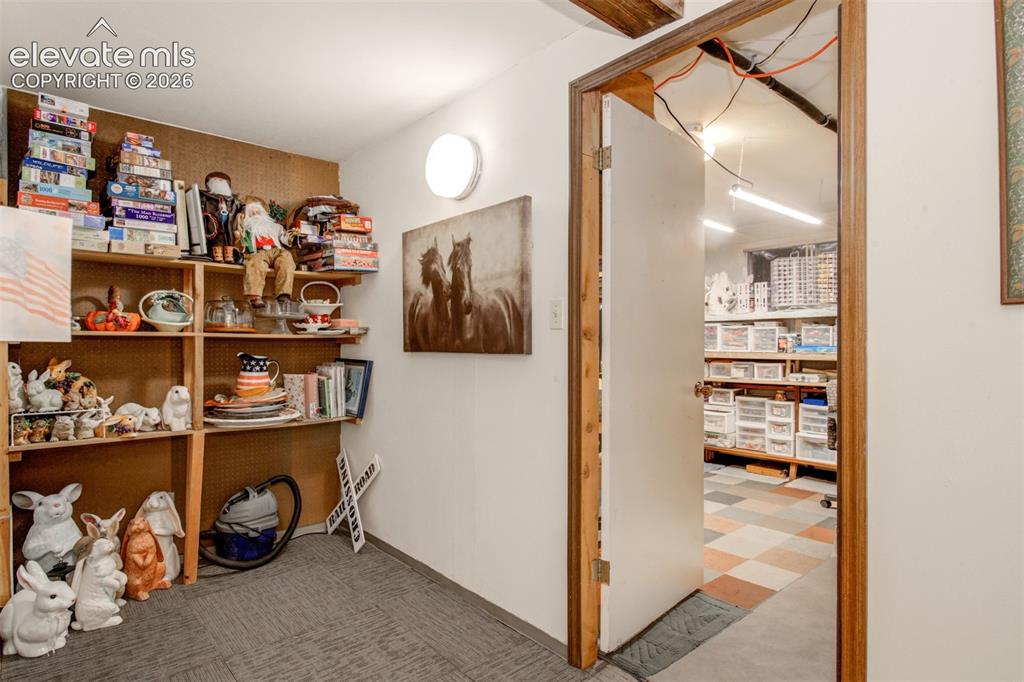
More shelving for your storage needs.
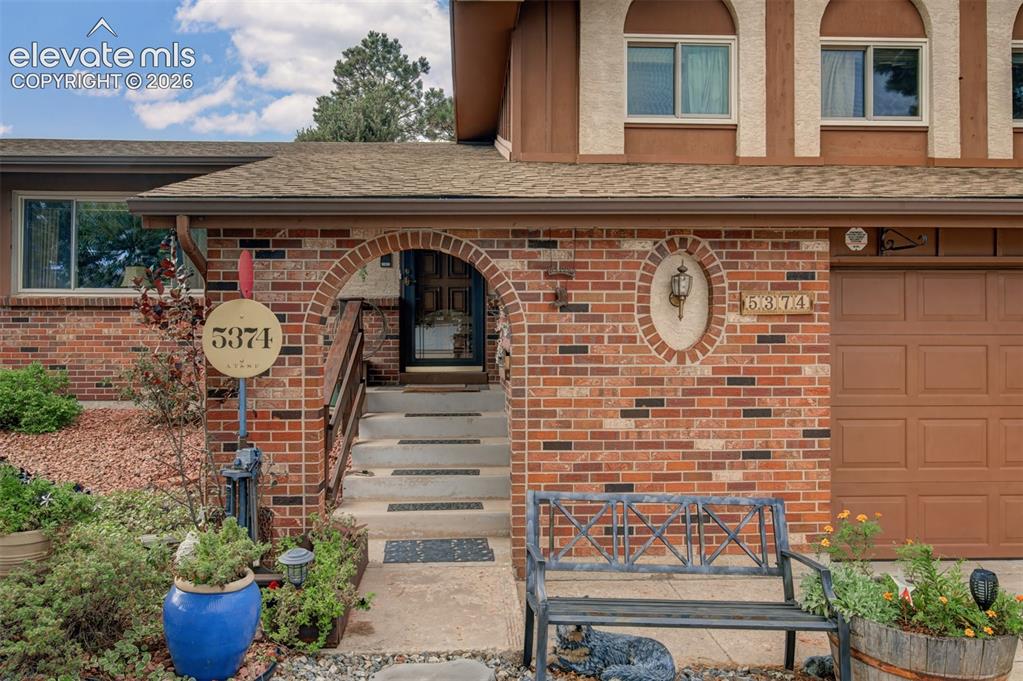
Brick exterior with an arched entry, concrete steps, and an integrated garage
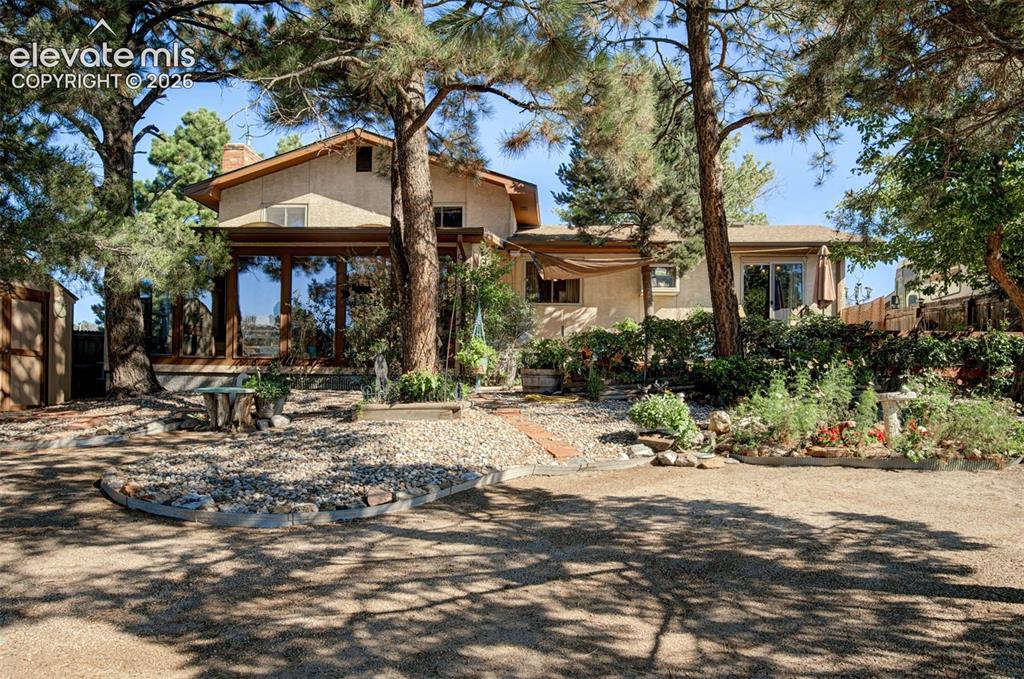
Terraced landscaping with mature trees and a gravel pathway
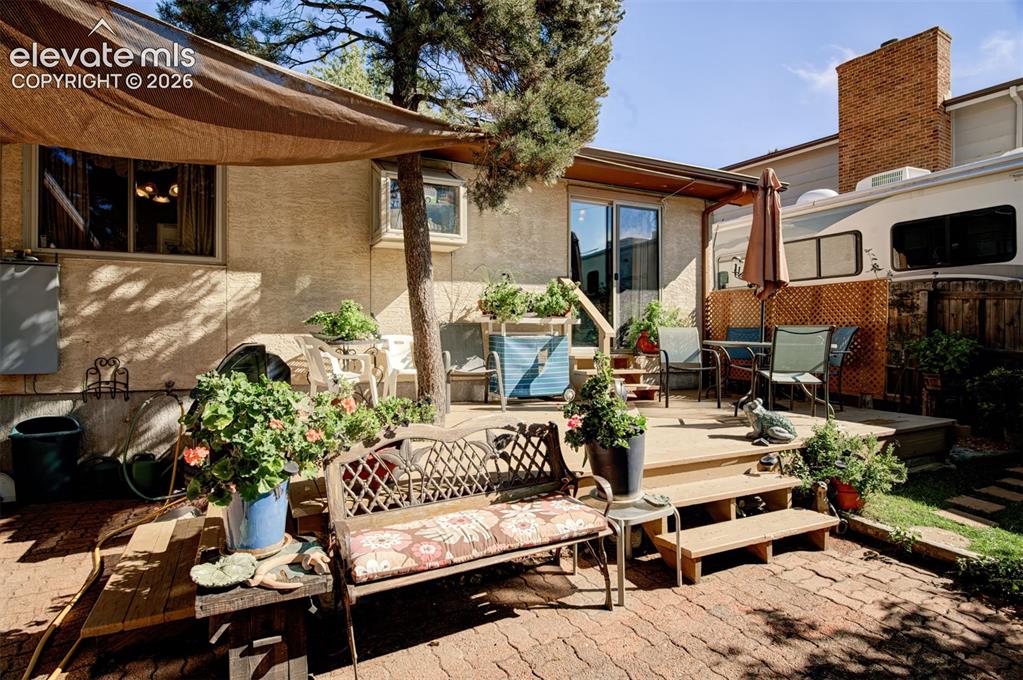
Multi-level wood deck with steps, a sliding glass door, and an overhead shade structure
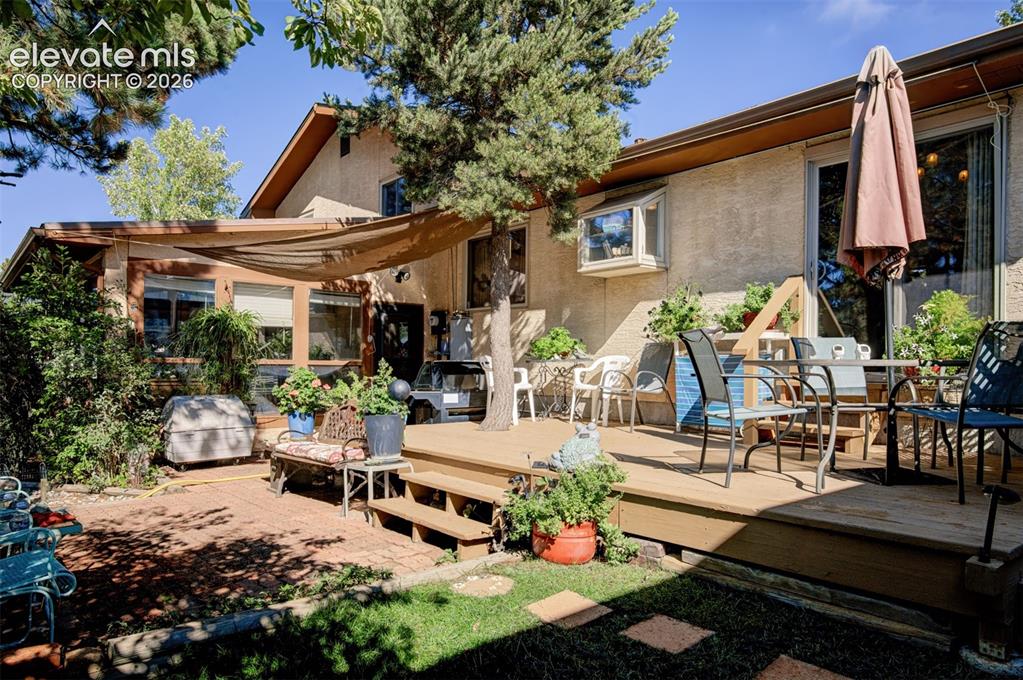
Expansive outdoor living area featuring a multi-level wood deck, a brick patio, mature trees, and a shade sail
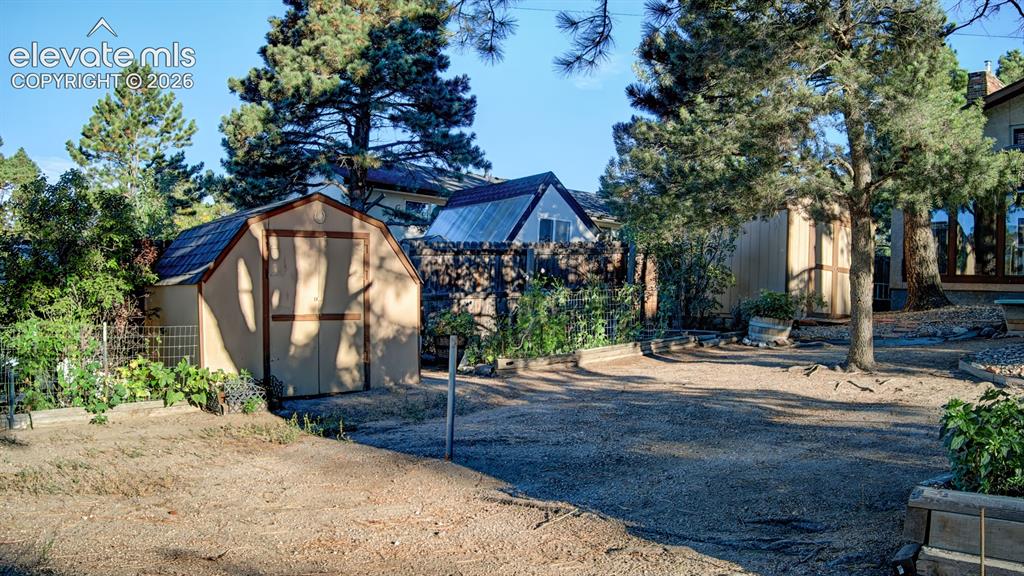
Additional content
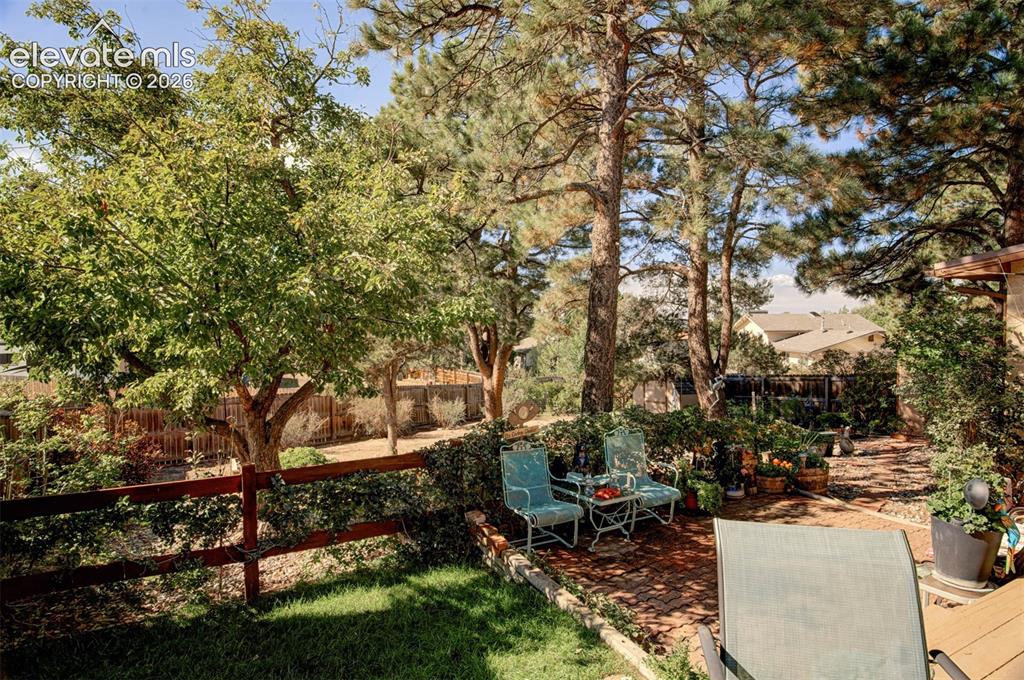
Terraced backyard with mature trees, a brick paver patio, wood fencing, and a grassy area
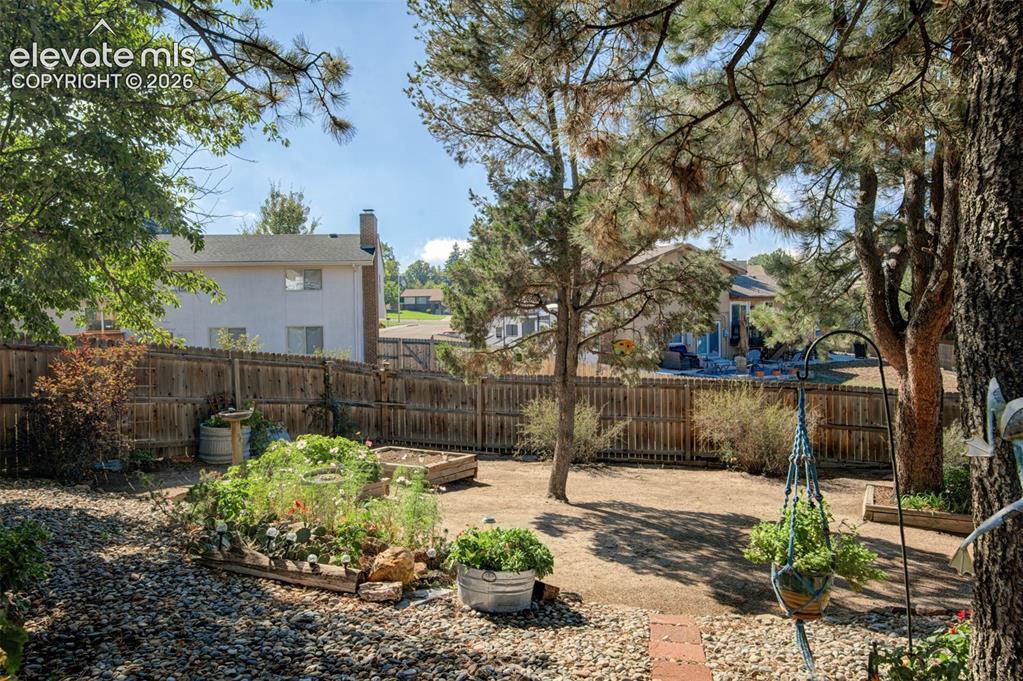
Expansive backyard featuring mature trees, raised garden beds, a fenced perimeter, and flagstone pavers
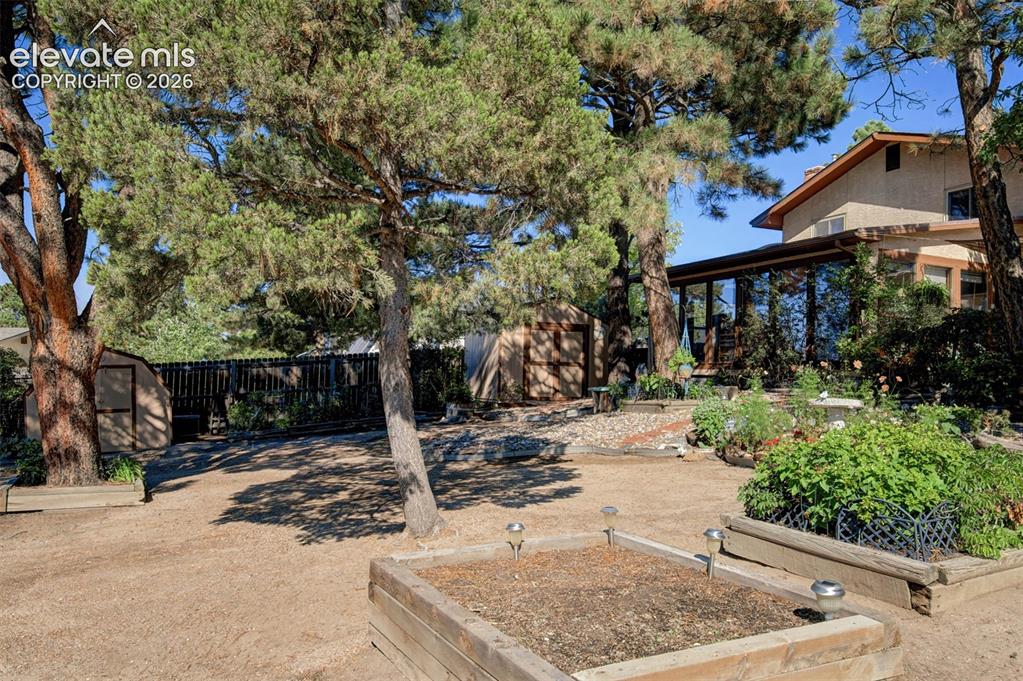
Expansive backyard featuring mature trees, raised planter beds, a storage shed, and a privacy fence
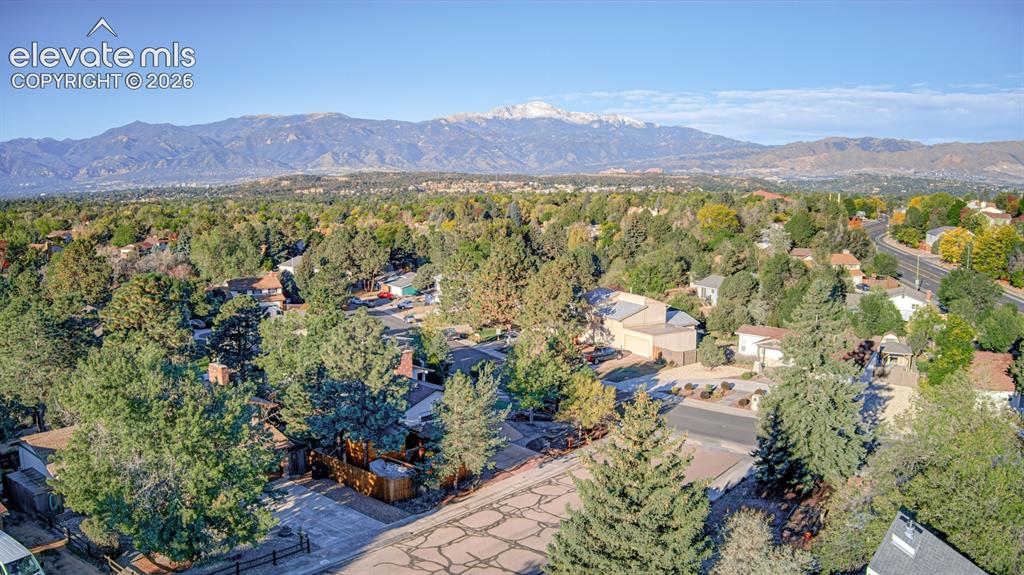
Expansive mountain backdrop with a tree-lined community
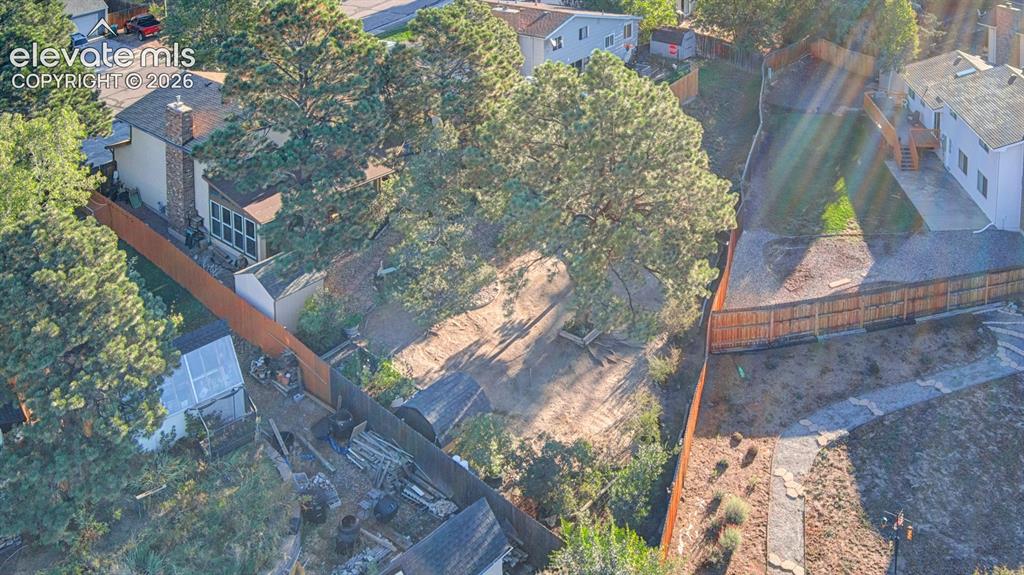
Additional content
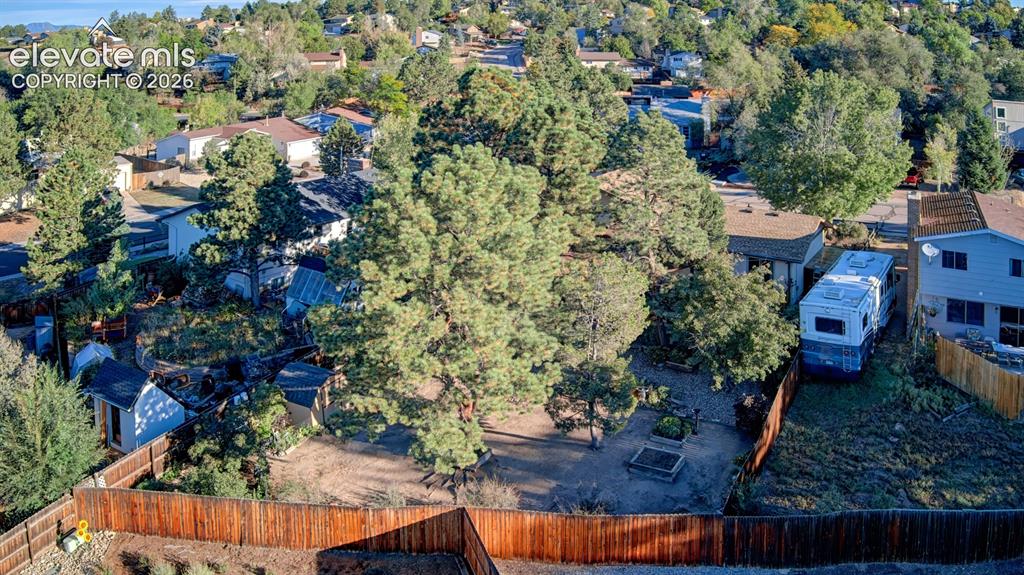
Extensive rear yard with a wood fence, mature trees, and a small shed structure
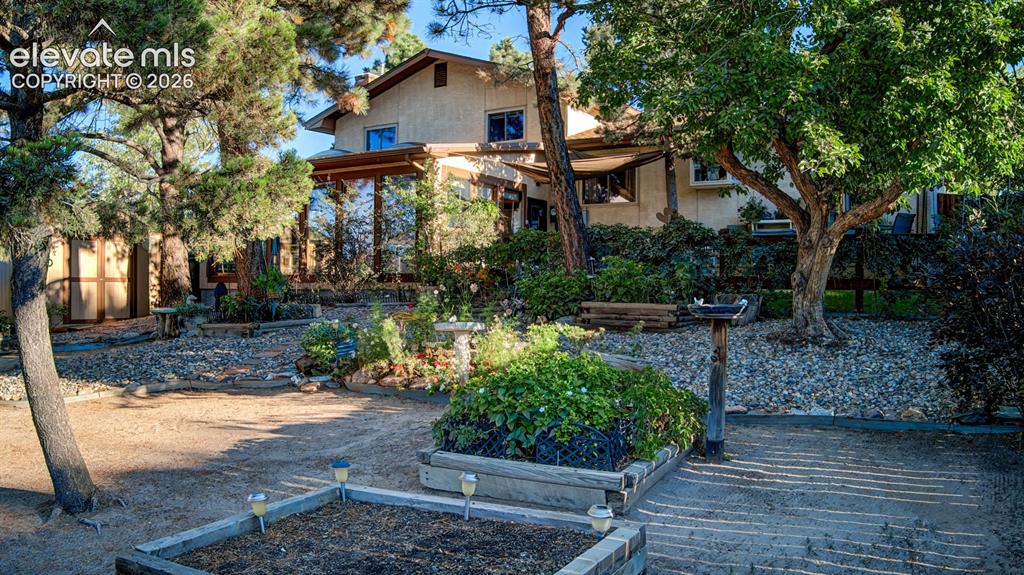
Expansive exterior featuring mature trees, a sunroom with large windows, and multiple raised garden beds
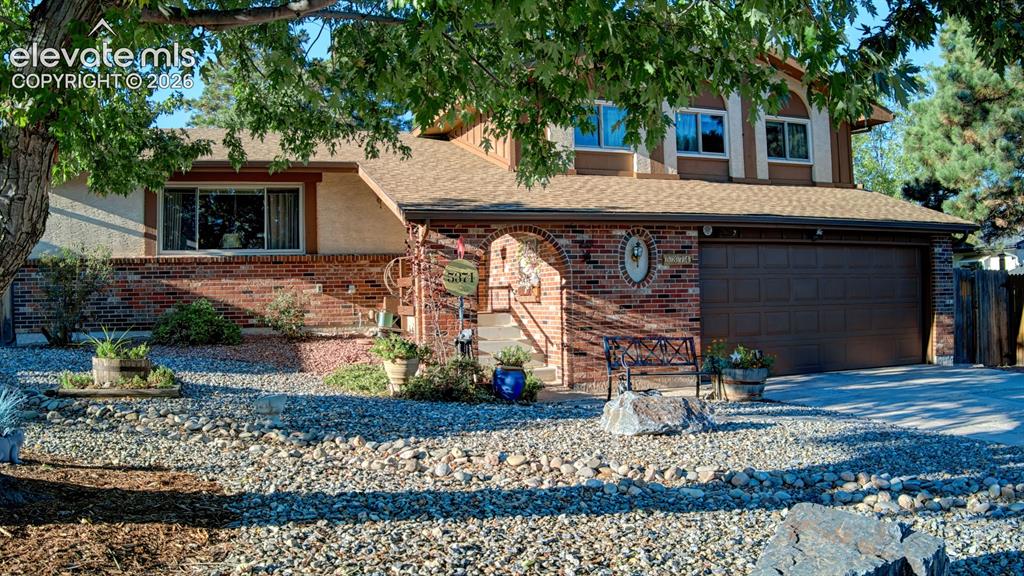
Brick facade with arched entry, attached two-car garage, and upper-level windows
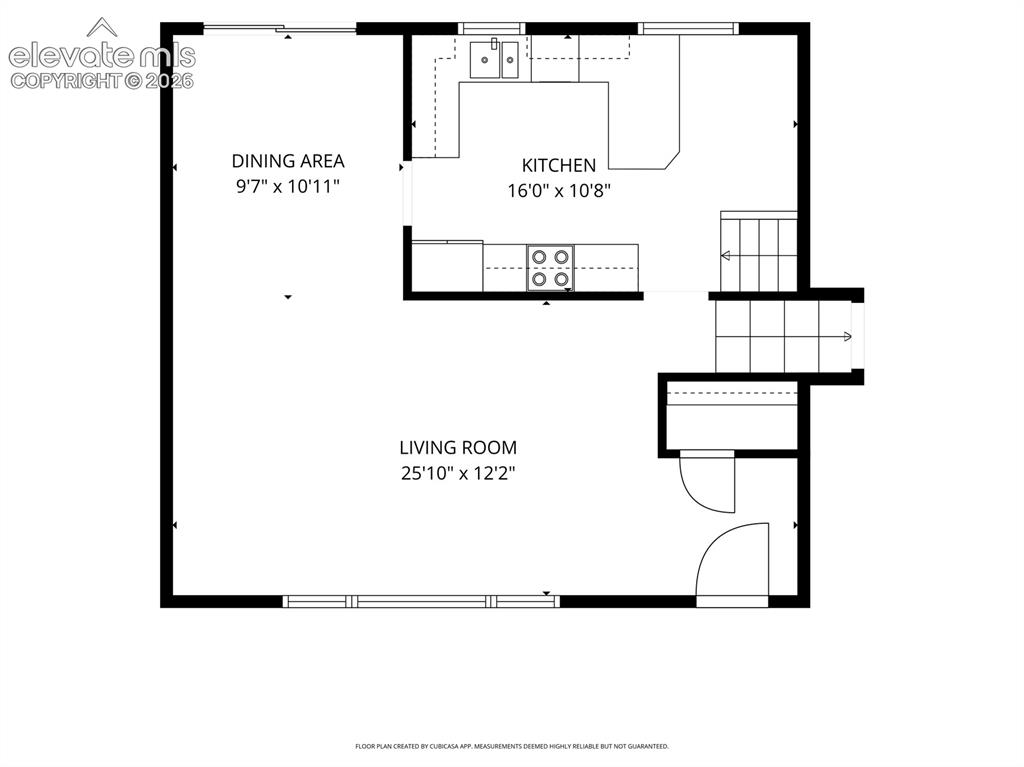
Floor plan
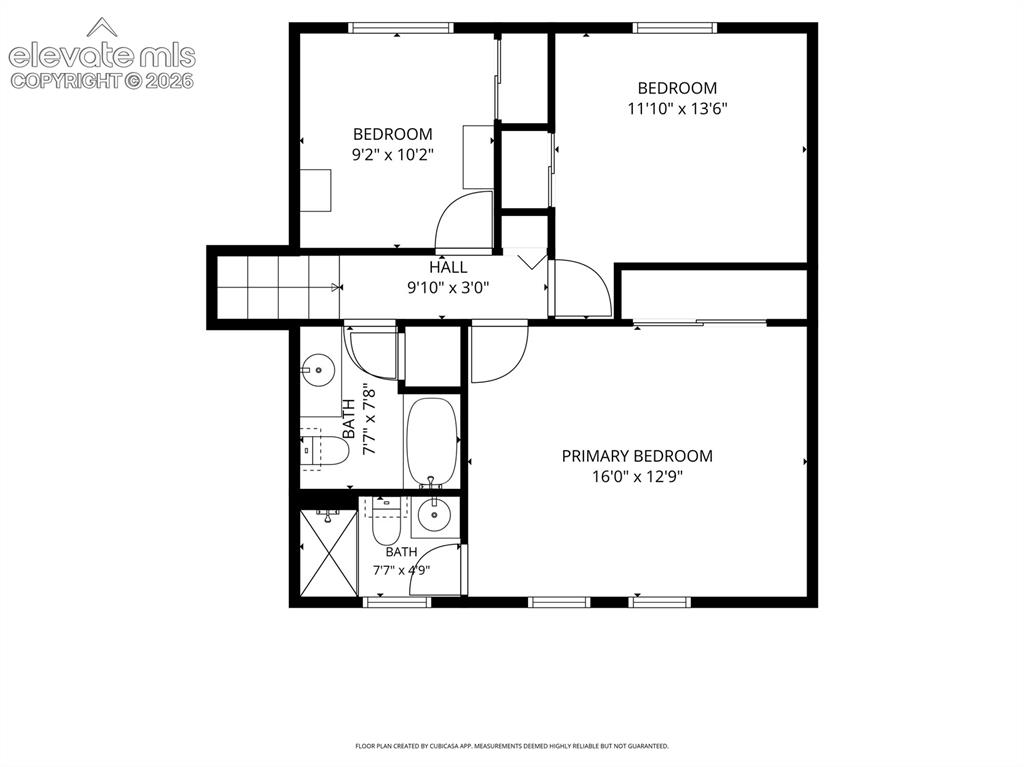
Floor plan
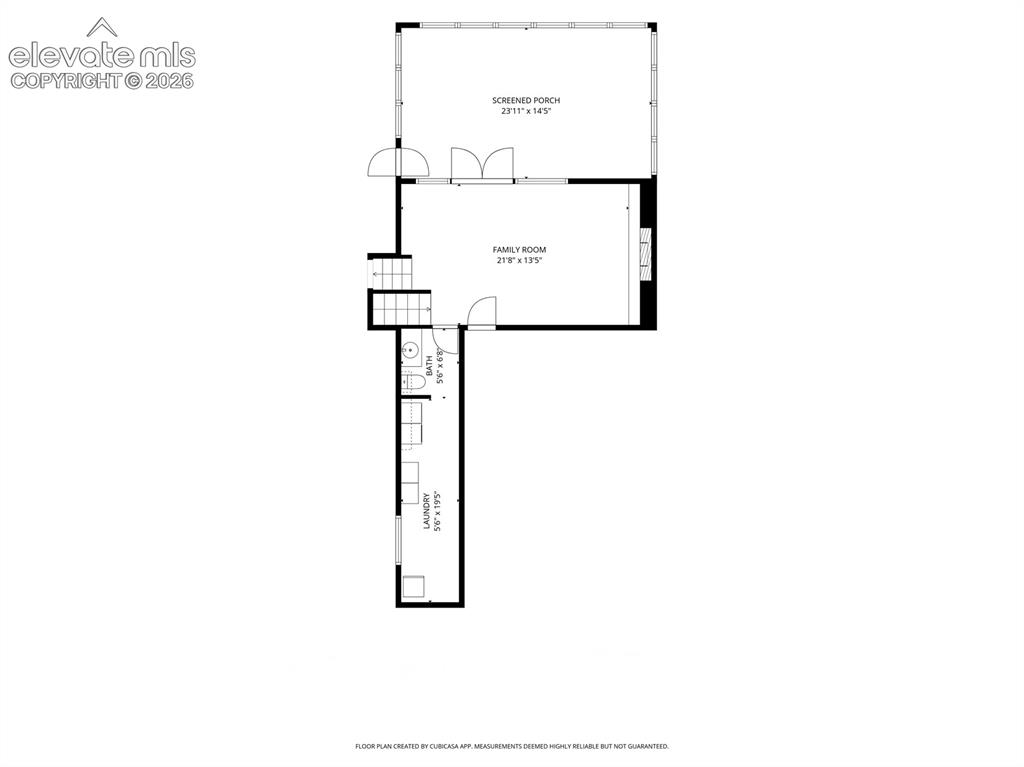
Lower Level
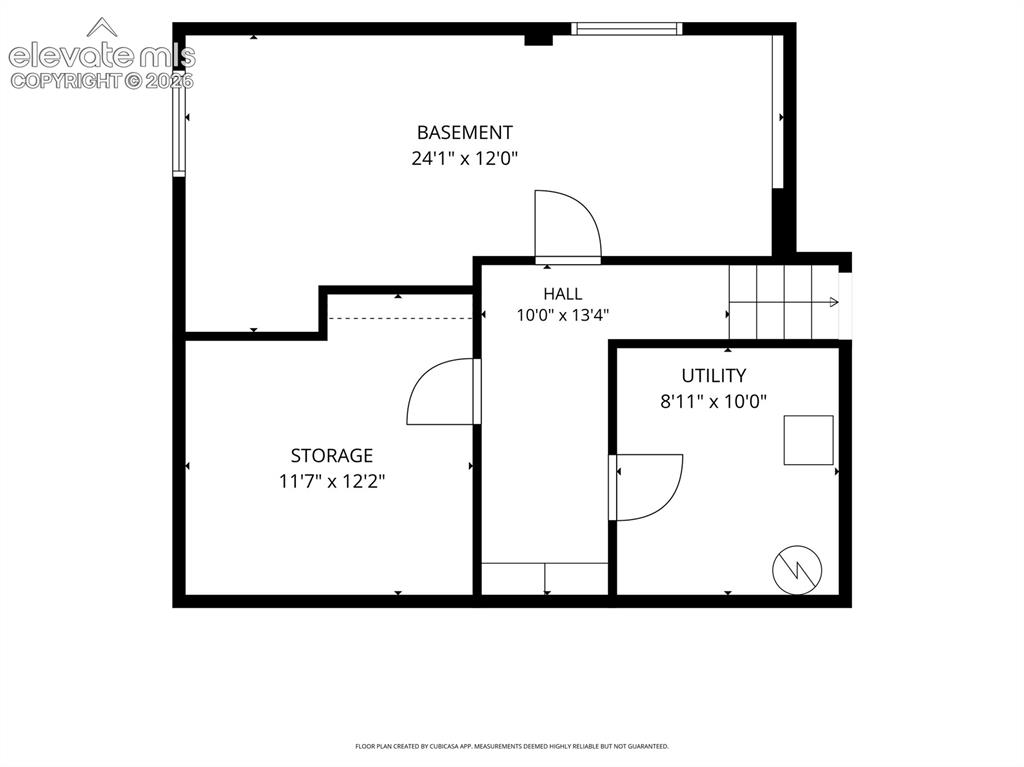
Basement
Disclaimer: The real estate listing information and related content displayed on this site is provided exclusively for consumers’ personal, non-commercial use and may not be used for any purpose other than to identify prospective properties consumers may be interested in purchasing.