2510 Canada Drive A119, Colorado Springs, CO, 80922
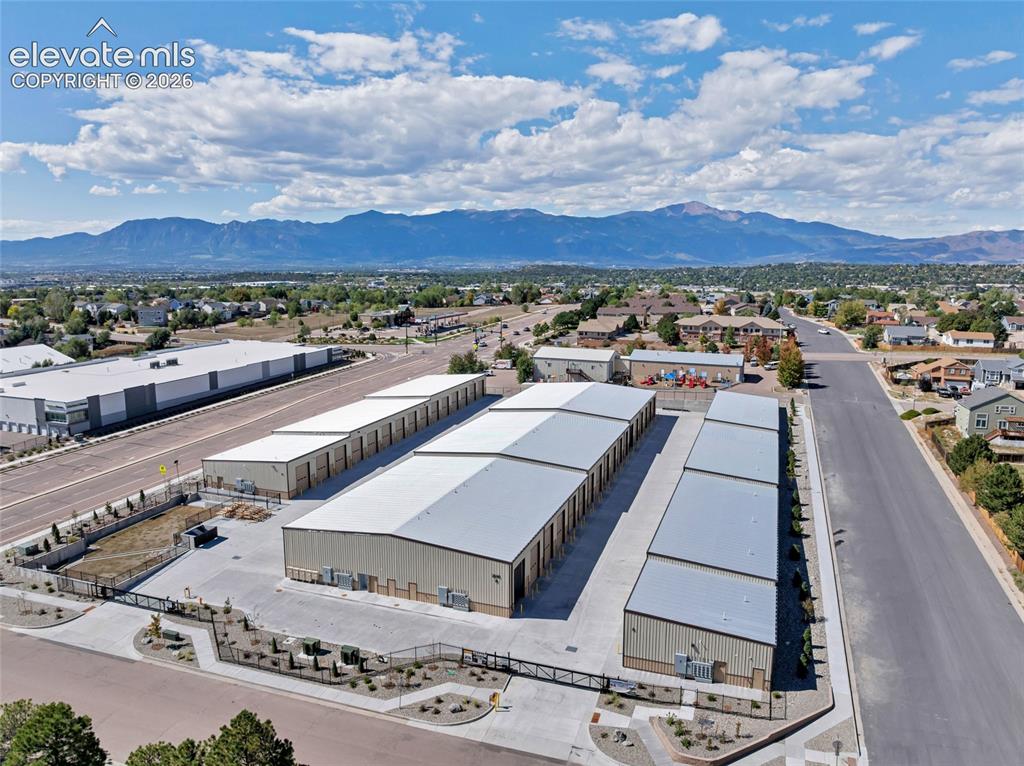
Image Count: 20

$175,000

  • Highlights
  • Commercial
  • Warehouse/Storage
  • 2510 Canada Drive A119, Colorado Springs, CO, 80922 listed by Ryan Meyer
  • Active
  • MLS#: 6773745
  • View on Map
Space maker

Property Description

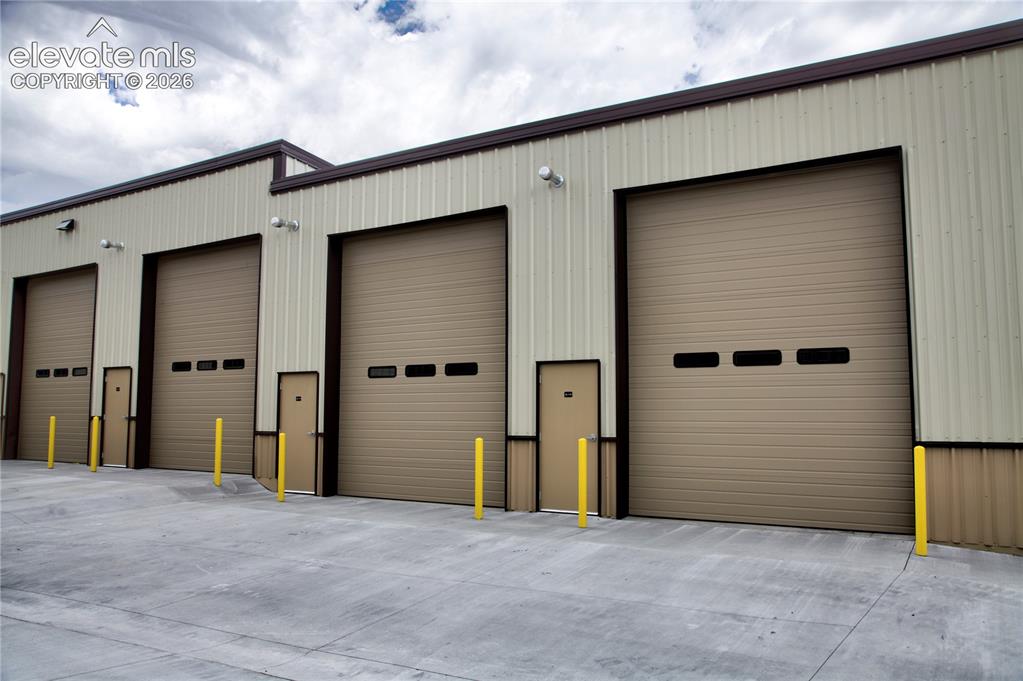
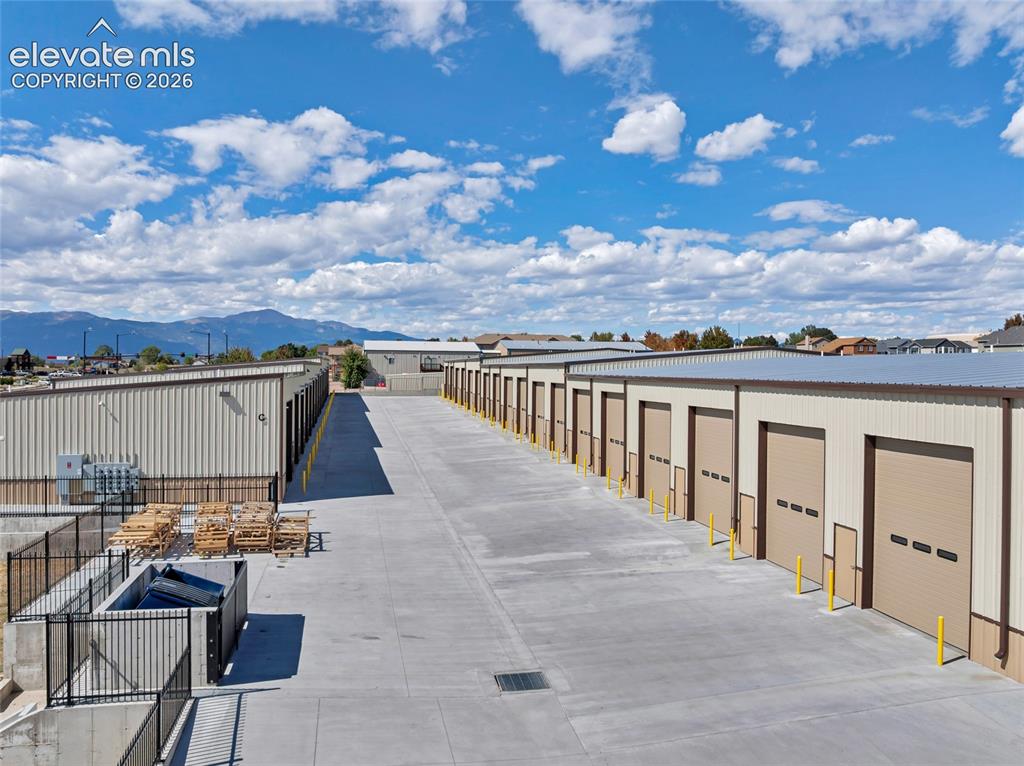
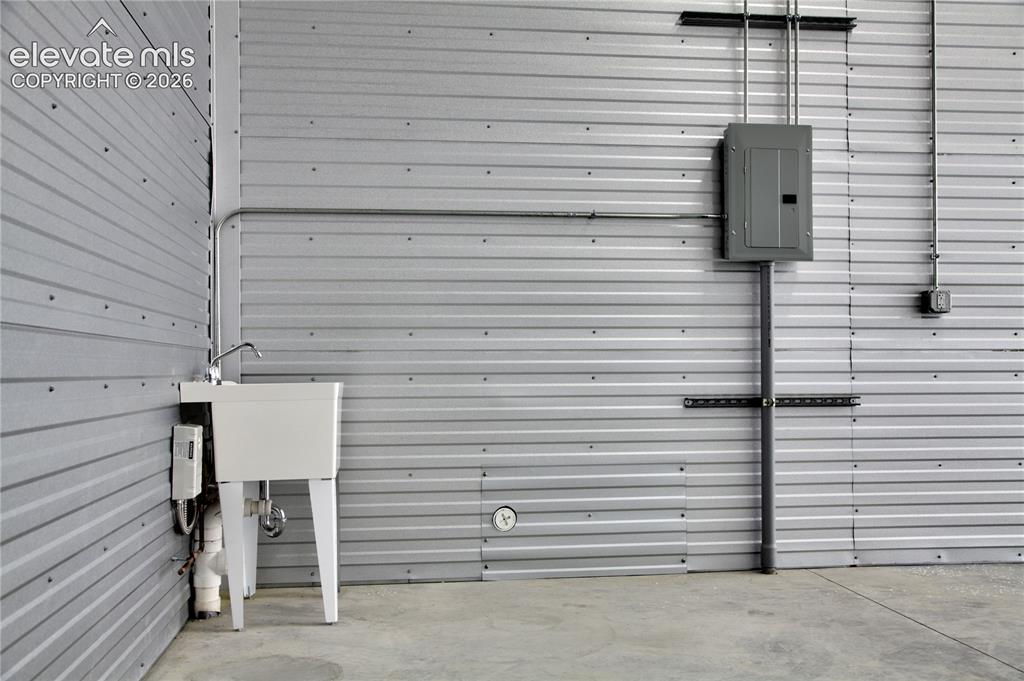
Own your space instead of renting it. Unit A119 at MyGarage offers 810 SF (18' x 45') of secure, flexible garage condominium space with an impressive 18' clear height and 15' x 12' overhead door. Bring the RV, boat, collector cars, motorcycles, trailers, ATVs or recreational equipment. Create a workshop, contractor headquarters, equipment storage facility, inventory space, or home base for your landscaping, plumbing, electrical, HVAC, mobile service, or other service-area business, subject to applicable use restrictions and governing documents. From the garage door in, the space is yours. The unit includes water, natural gas heat, fire sprinklers, a man door, and a 125-amp single-phase electrical panel already equipped with spare breakers, including (2) 20-amp, (2) 40-amp and (2) 50-amp breakers, providing flexibility for future equipment and electrical needs. Each owner has a dedicated mailbox and the ability to establish a mailing address for the unit. The gated community provides simple, secure ingress and egress, plus an RV dump station and potable water conveniently located near the community entrance and included through the HOA. Excellent east-side location with easy access from Constitution Avenue and convenient connections to Powers Blvd, Platte Avenue/US-24 and Marksheffel Road. Whether you need space for your business, equipment, vehicles, toys, or a combination of all four, Unit A119 gives you an opportunity to own the space rather than continue paying rent for it.

Property Listed By

Picture of REALTOR Listing Property
  • Ryan Meyer
  • 5571-327-917  Call the Agent 
Picture of Office Listing Property
  • Exp Realty LLC
  • 4272-044-888  Call the Agent 

Property Details

    Property Information

  • Offered For: Sale
  • Sale Price High: $175,000
  • County: El Paso
  • Land Usage: Warehouse/Storage

    Building and Units

  • Construction Year: 2025
  • Building SqFt: 810
  • Sq Ft Source: Assessor Records
  • LP Sqft: 216
  • Ground Level: Yes
  • Total Units: 1
  • Bldg SqFt Available: 810

                Disclaimer
                The real estate listing information and related content displayed on this site is provided exclusively for consumers’ personal, non-commercial use and may not be used for any purpose other than to identify prospective properties consumers may be interested in purchasing.
                elevateMLS.com Website

                2510 Canada Drive A119, Colorado Springs, CO, 80922

                Image 1 of 20: Modern storage facility featuring multiple buildings with metal roofs, pave

                Modern storage facility featuring multiple buildings with metal roofs, paved access roads, and perimeter fencing
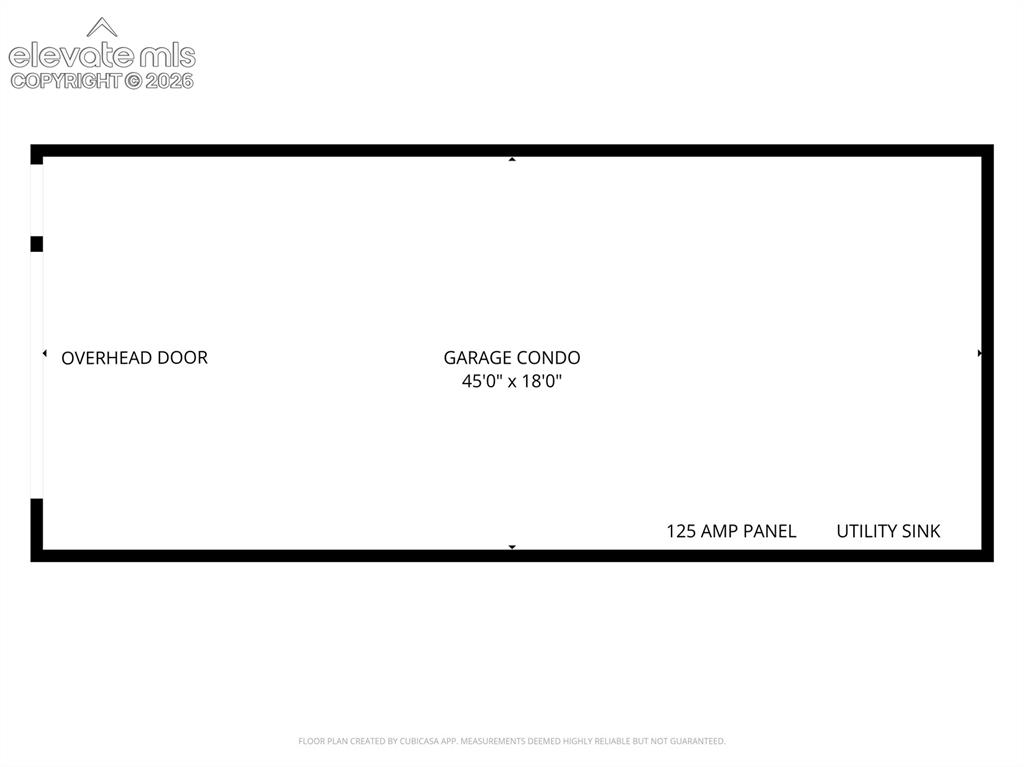
                Image 2 of 20: Floor plan

                Floor plan

                Image 3 of 20: Multiple overhead doors with integrated windows
                Multiple overhead doors with integrated windows

                Image 4 of 20: Corrugated metal wall paneling with exposed conduit, electrical panel, util

                Corrugated metal wall paneling with exposed conduit, electrical panel, utility sink, and concrete flooring
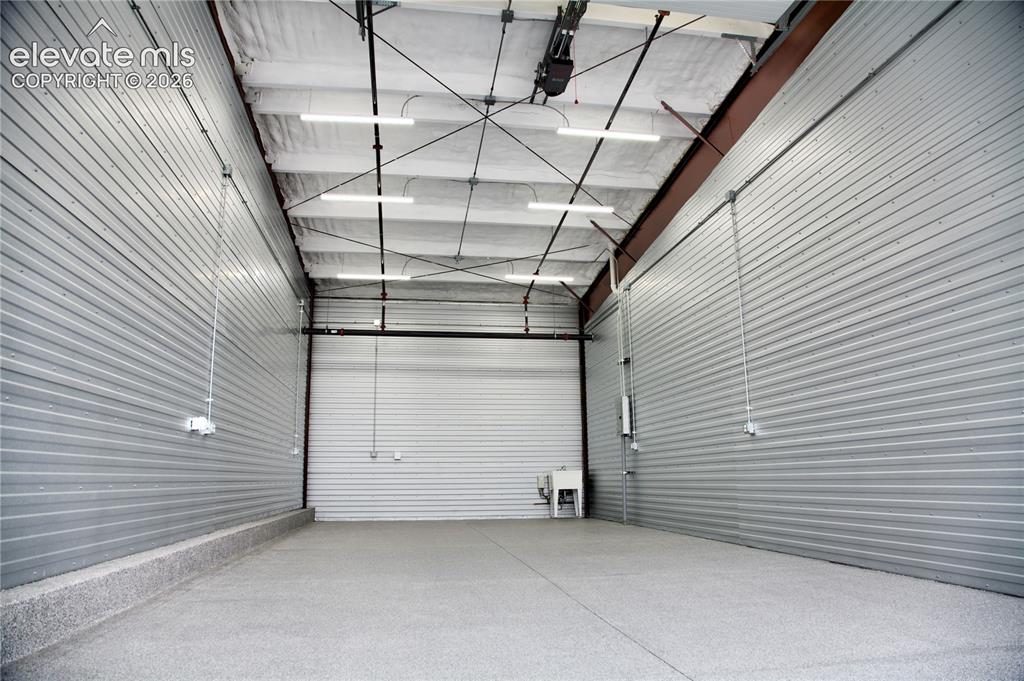
                Image 5 of 20: Interior space featuring corrugated metal walls, a concrete floor with a te

                Interior space featuring corrugated metal walls, a concrete floor with a textured finish, and overhead fluorescent lighting
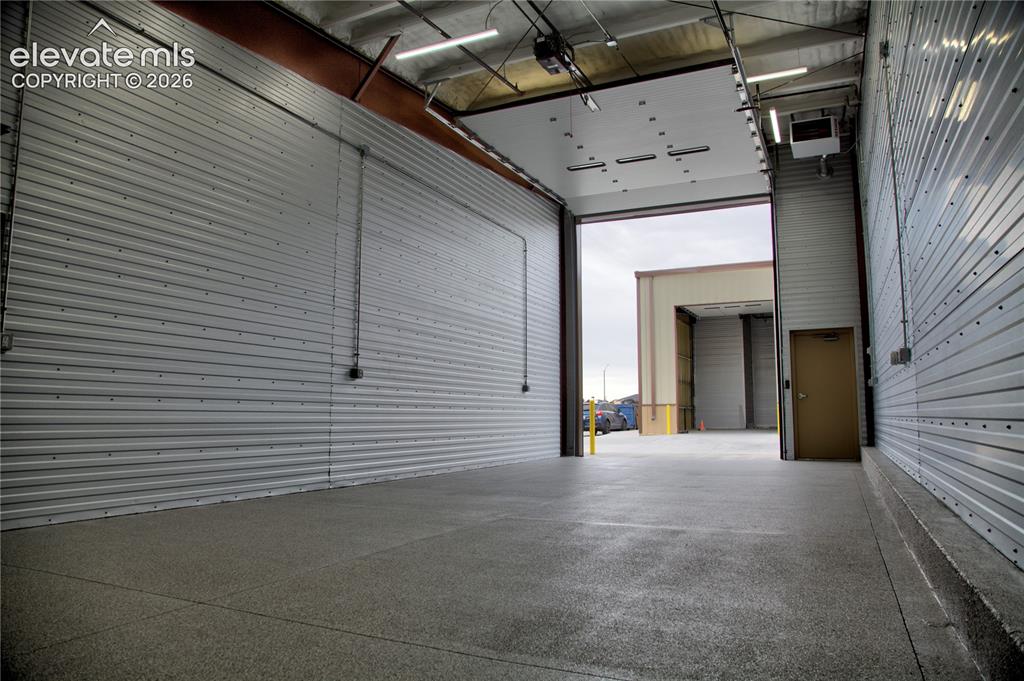
                Image 6 of 20: Expansive commercial space featuring high ceilings, multiple overhead doors

                Expansive commercial space featuring high ceilings, multiple overhead doors, durable concrete flooring, and corrugated metal walls
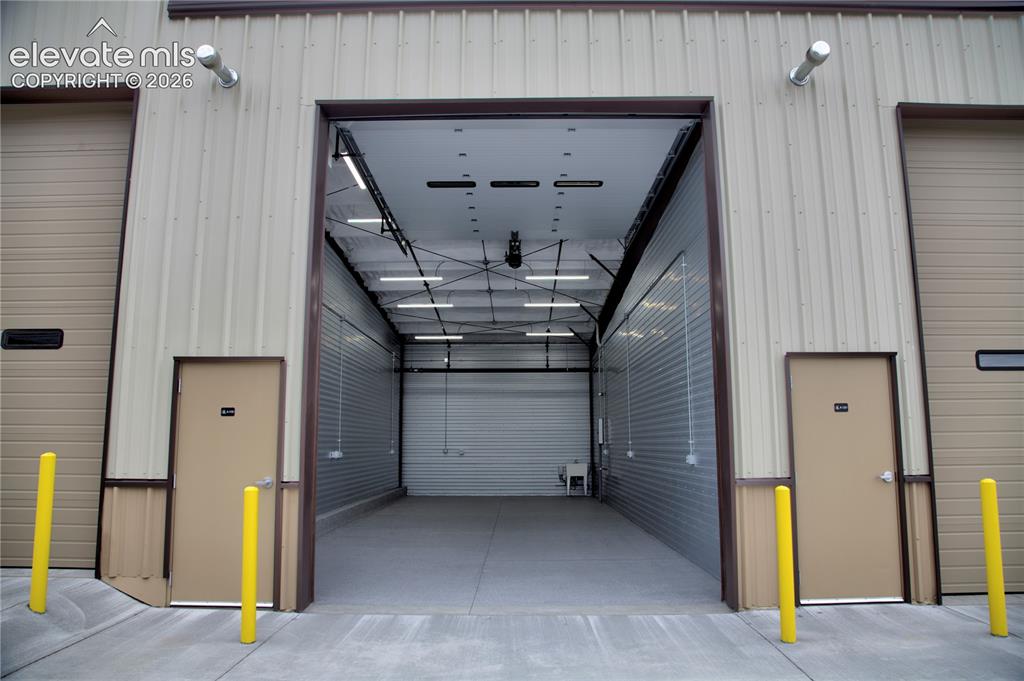
                Image 7 of 20: Wide overhead door entrance, concrete flooring, corrugated metal walls, and

                Wide overhead door entrance, concrete flooring, corrugated metal walls, and overhead lighting
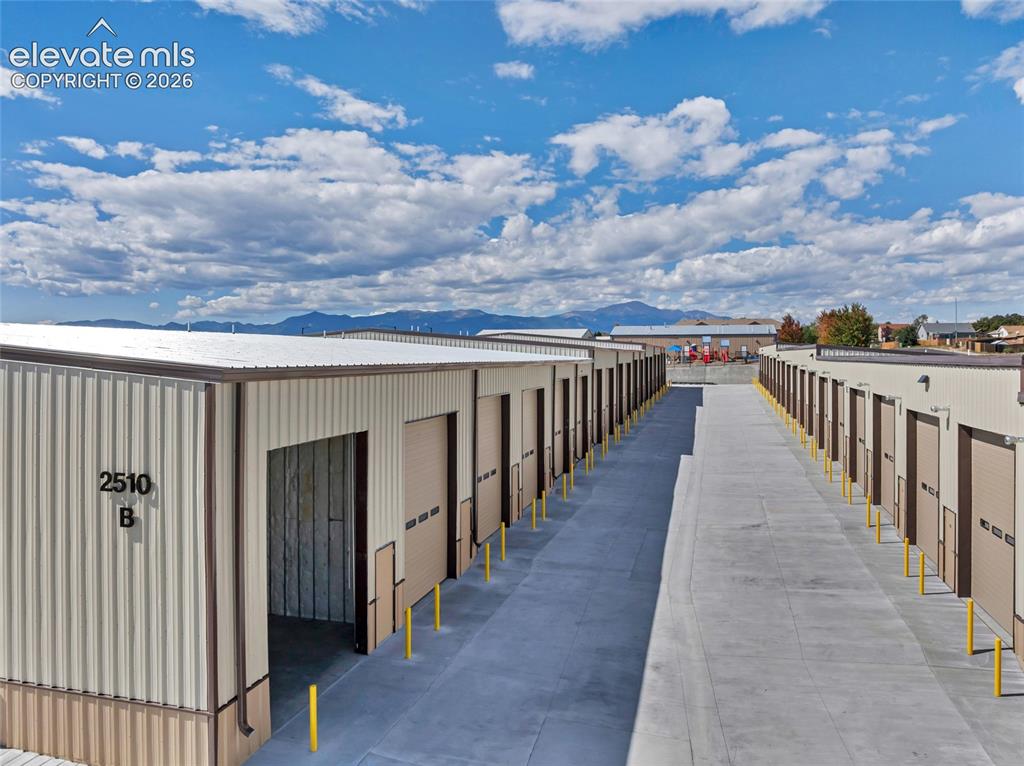
                Image 8 of 20: Other

                Other

                Image 9 of 20: Expansive concrete driveways with multiple storage units featuring roll-up

                Expansive concrete driveways with multiple storage units featuring roll-up doors
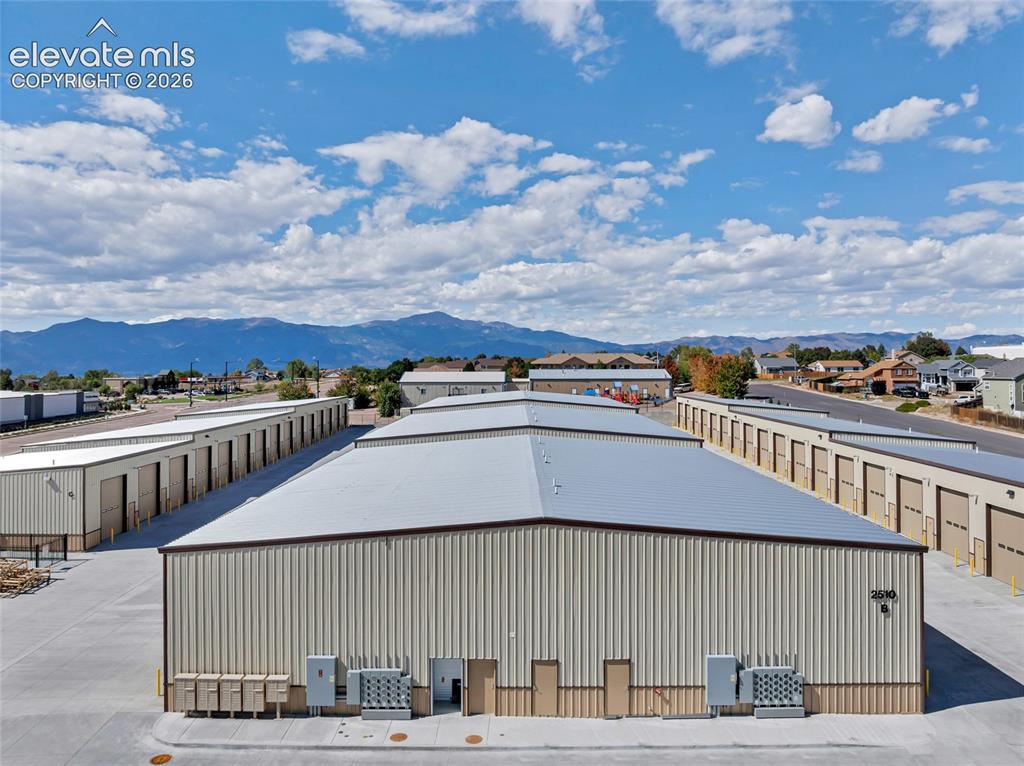
                Image 10 of 20: Metal-sided storage facilities with multiple unit doors, concrete driveways

                Metal-sided storage facilities with multiple unit doors, concrete driveways, and a distant mountain backdrop
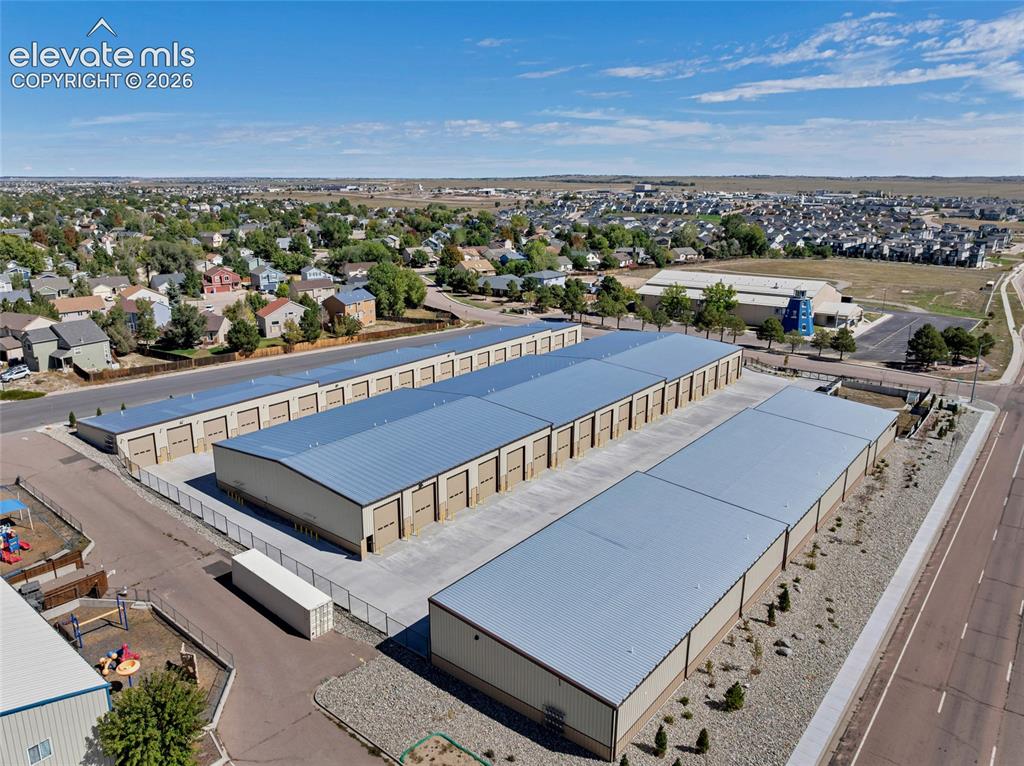
                Image 11 of 20: Multiple storage buildings with metal roofs and roll-up doors, paved drivew

                Multiple storage buildings with metal roofs and roll-up doors, paved driveways, and perimeter fencing
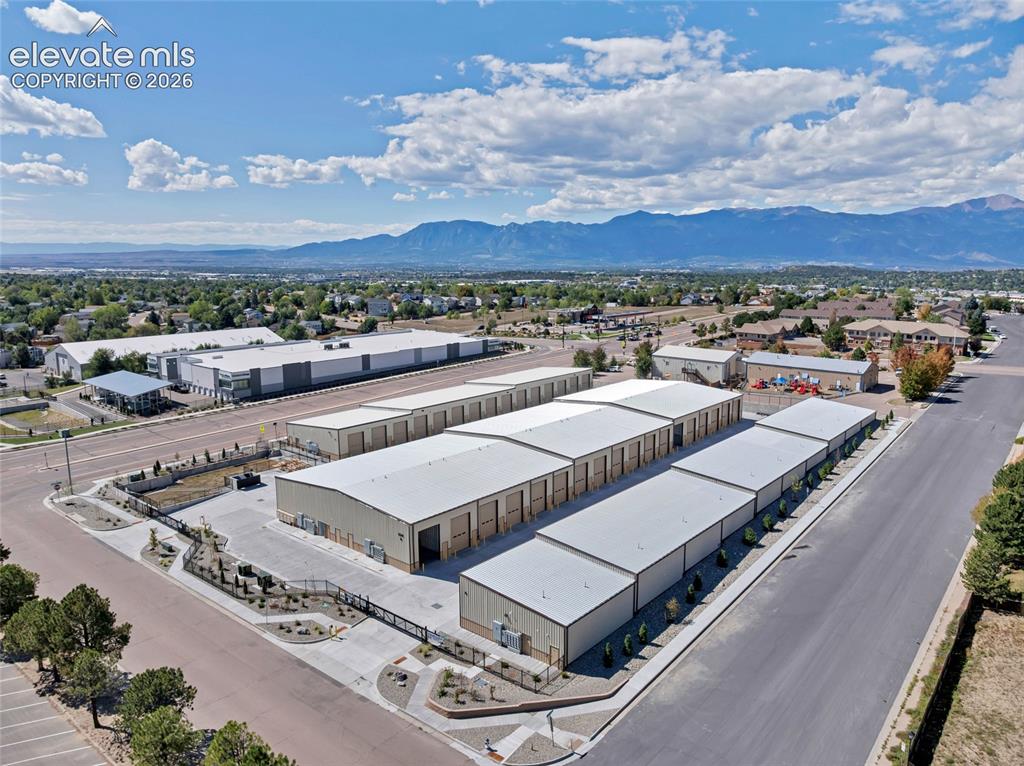
                Image 12 of 20: Multiple industrial buildings with metal siding and roofs, surrounded by pa

                Multiple industrial buildings with metal siding and roofs, surrounded by paved roadways and landscaping
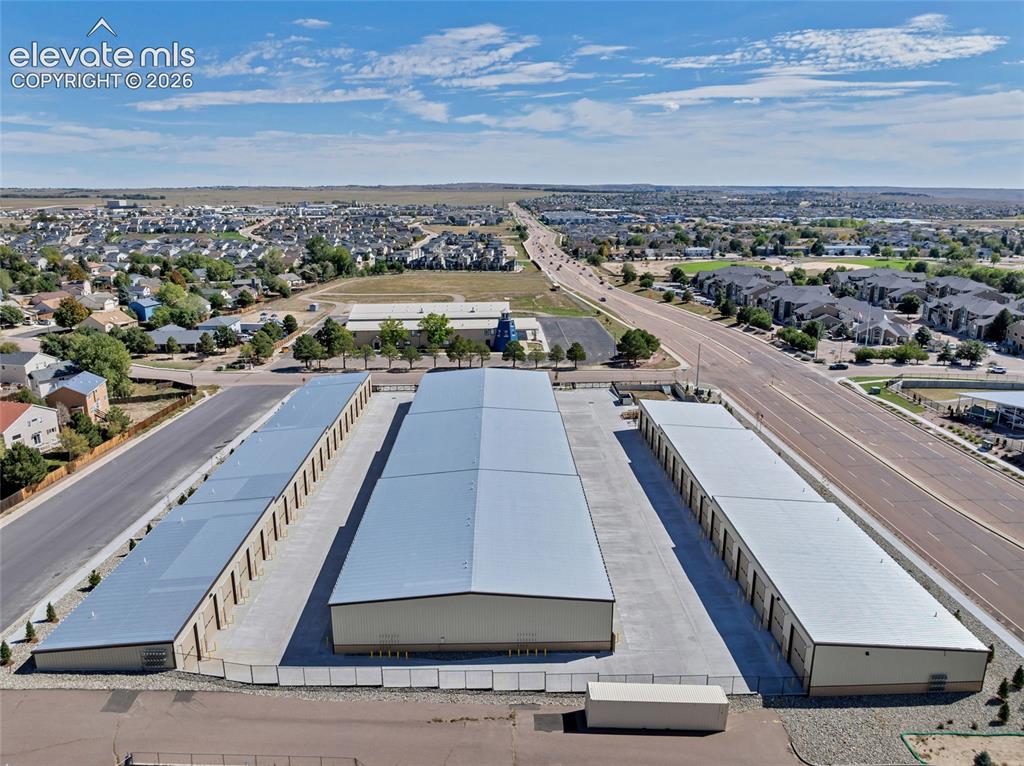
                Image 13 of 20: Multiple storage buildings with metal roofs
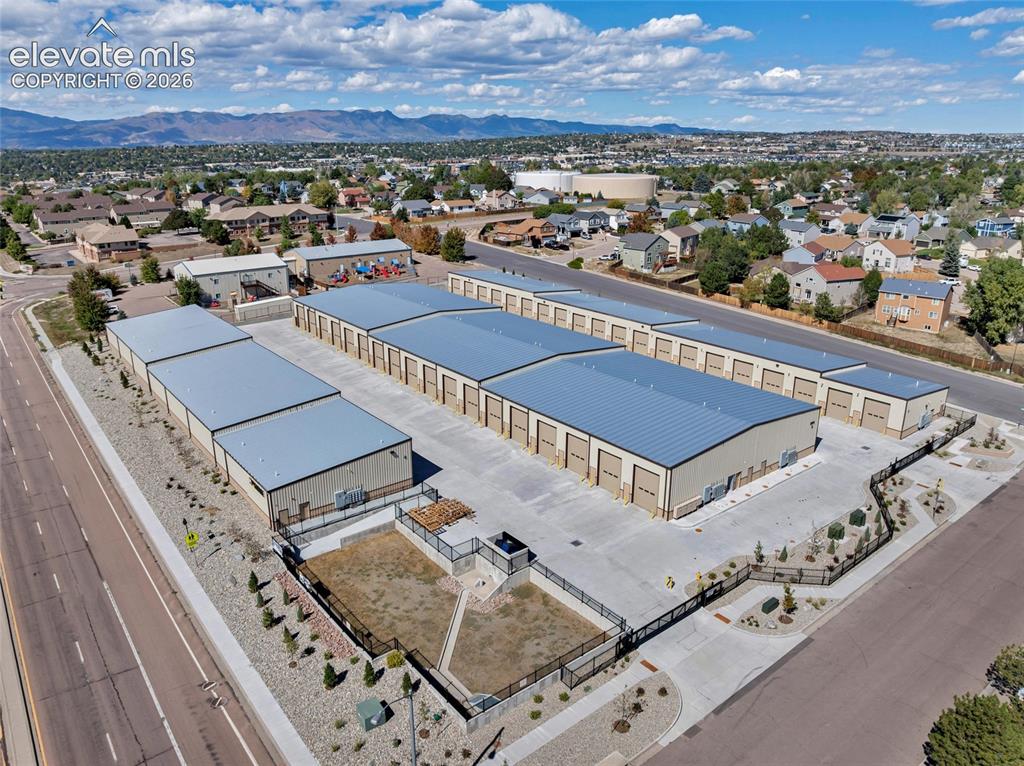
                Multiple storage buildings with metal roofs

                Image 14 of 20: Multiple storage buildings with gray metal roofs, numerous roll-up doors, c

                Multiple storage buildings with gray metal roofs, numerous roll-up doors, concrete paved access, and surrounding landscaping
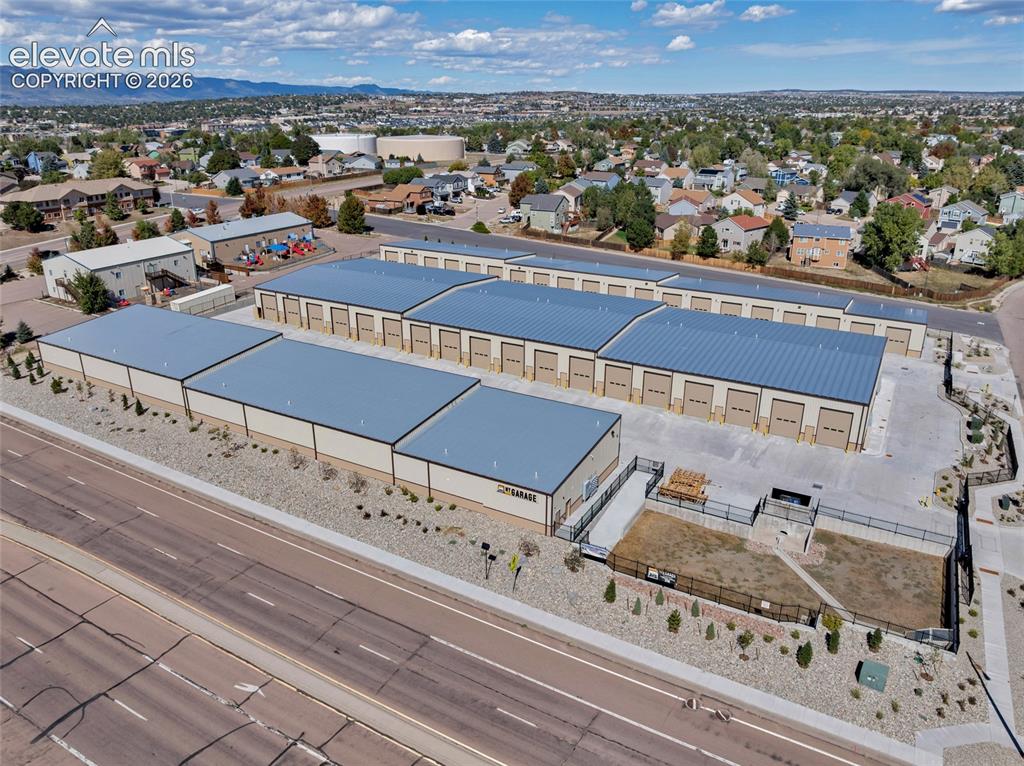
                Image 15 of 20: Multiple storage buildings with metal roofs and roll-up doors
                Multiple storage buildings with metal roofs and roll-up doors

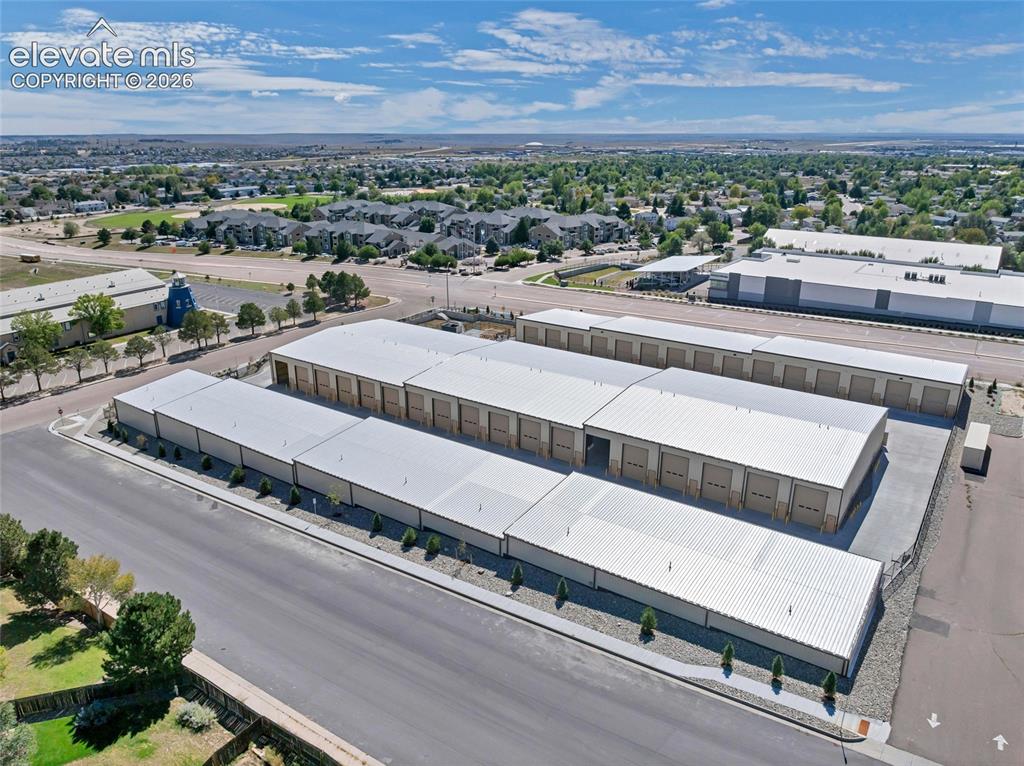
                Image 16 of 20: Multiple storage buildings with metal roofs, individual roll-up doors, and

                Multiple storage buildings with metal roofs, individual roll-up doors, and paved access areas
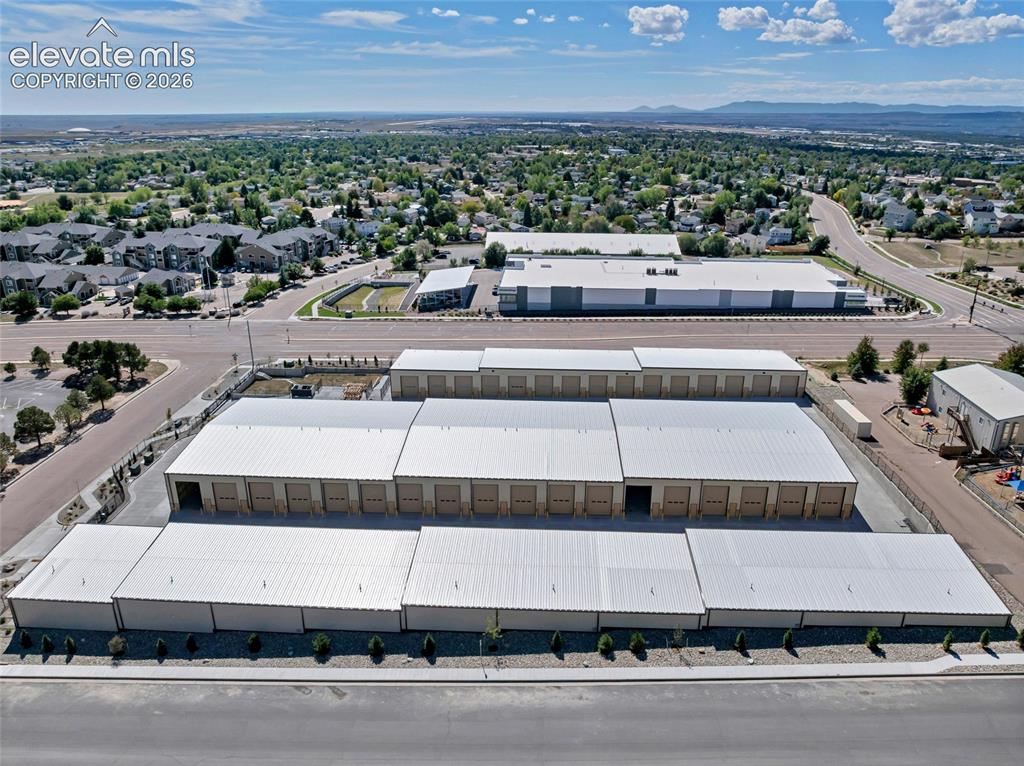
                Image 17 of 20: Multiple storage buildings with metal roofs and roll-up doors
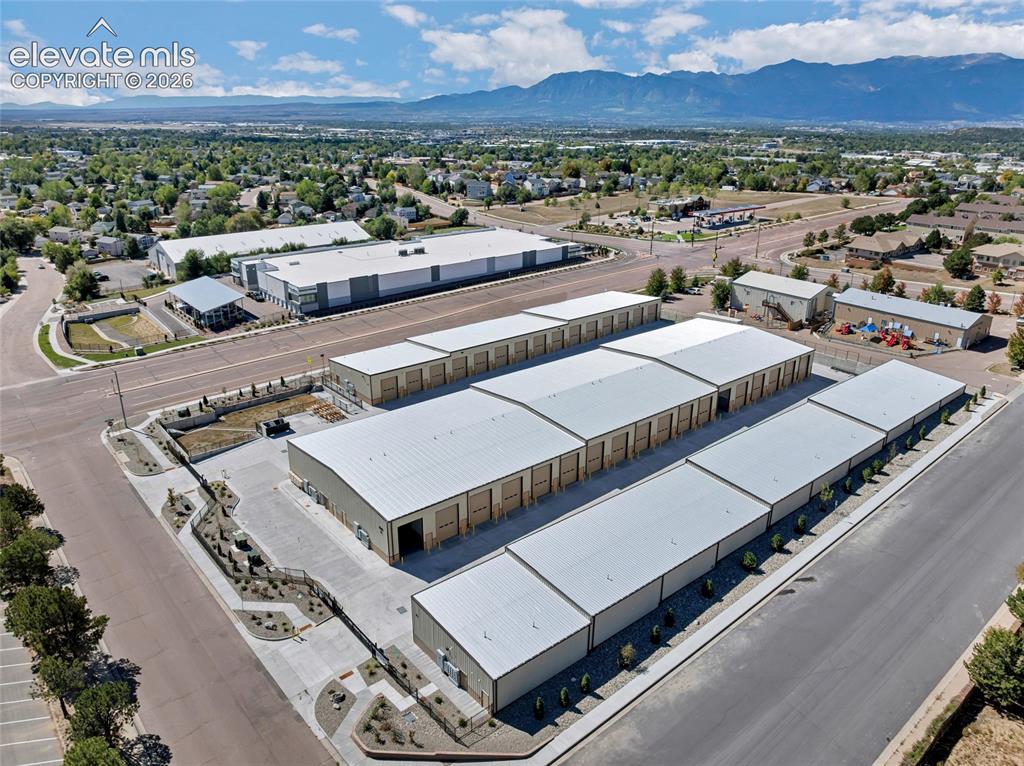
                Multiple storage buildings with metal roofs and roll-up doors

                Image 18 of 20: Multiple storage buildings featuring roll-up doors, extensive paved access,

                Multiple storage buildings featuring roll-up doors, extensive paved access, and a perimeter fence
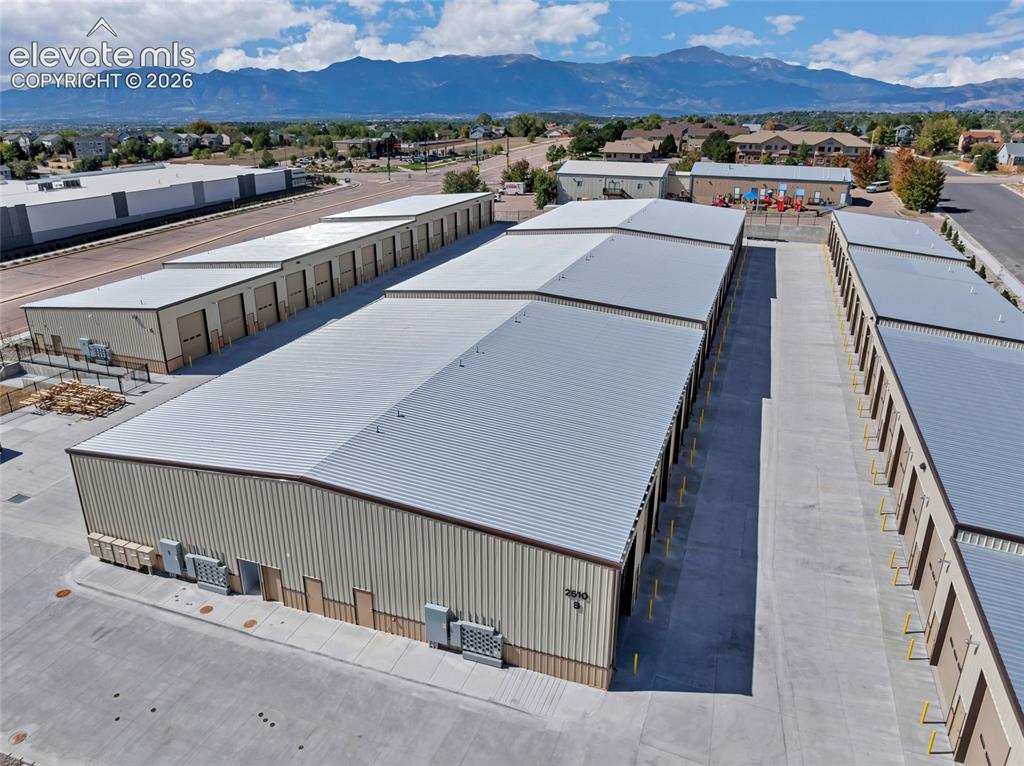
                Image 19 of 20: Mountain backdrop, multiple storage buildings, light-colored metal roofing,

                Mountain backdrop, multiple storage buildings, light-colored metal roofing, beige and brown siding, paved lot
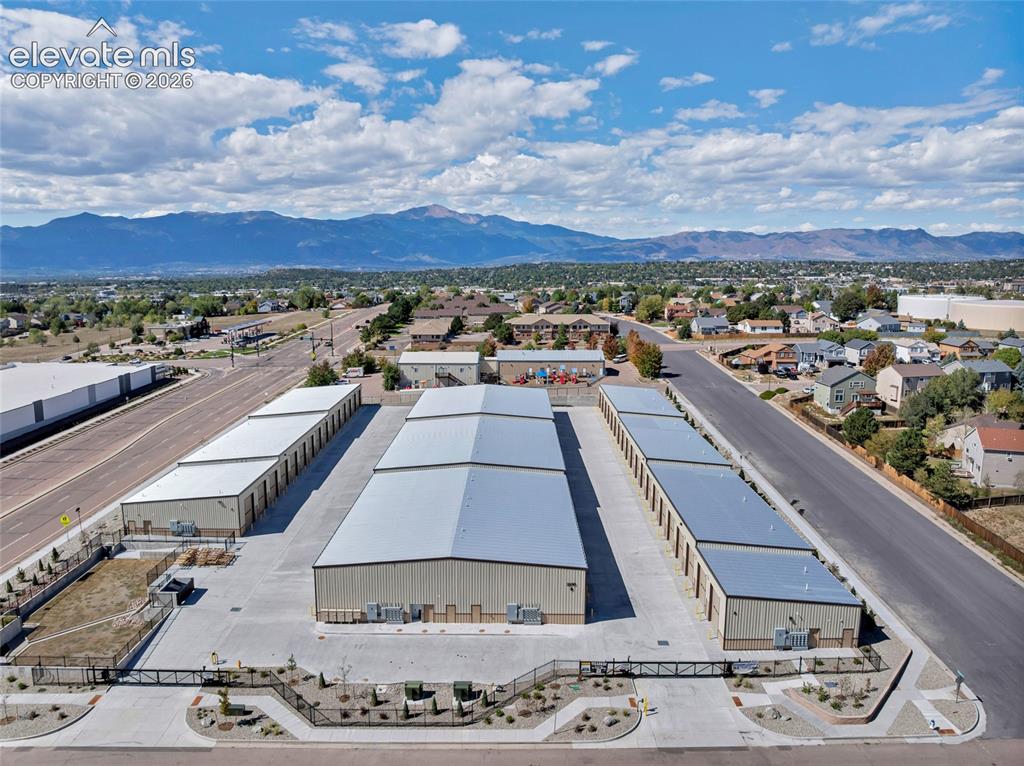
                Image 20 of 20: Multiple storage buildings with metal roofs, paved access roads, and fenced

                Multiple storage buildings with metal roofs, paved access roads, and fenced perimeters

                Disclaimer: The real estate listing information and related content displayed on this site is provided exclusively for consumers’ personal, non-commercial use and may not be used for any purpose other than to identify prospective properties consumers may be interested in purchasing.