9652 Emerald Vista Drive, Peyton, CO, 80831
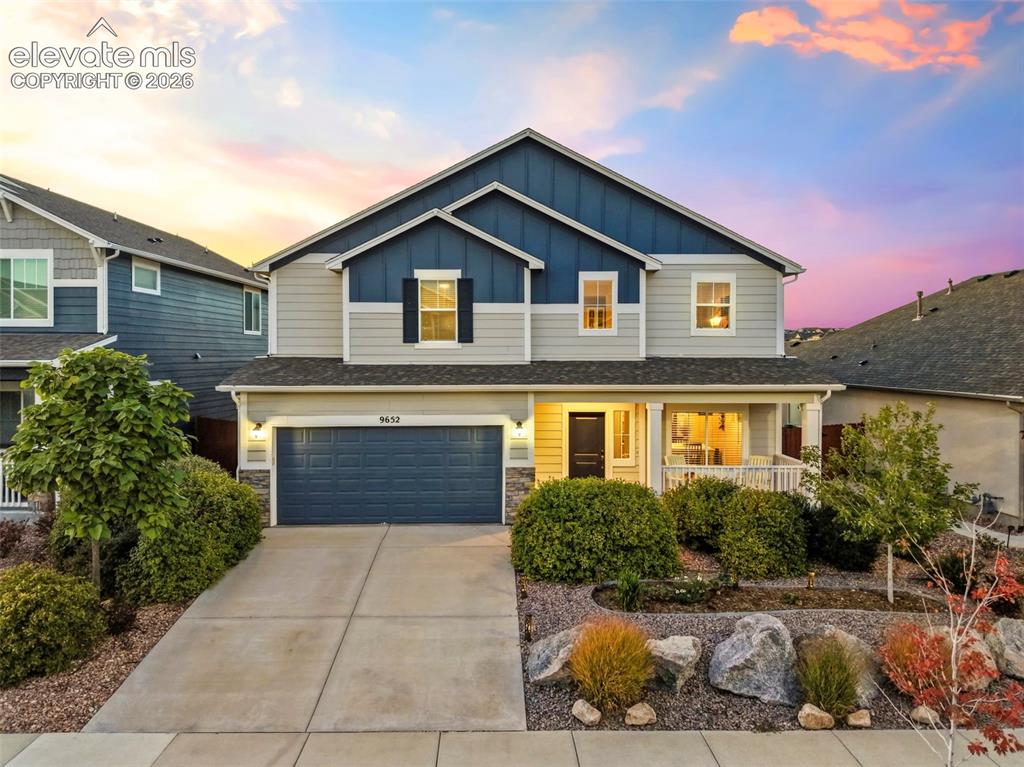
Welcome to this gorgeous 4-bed 3-bath home in sought-after Meridian Ranch!
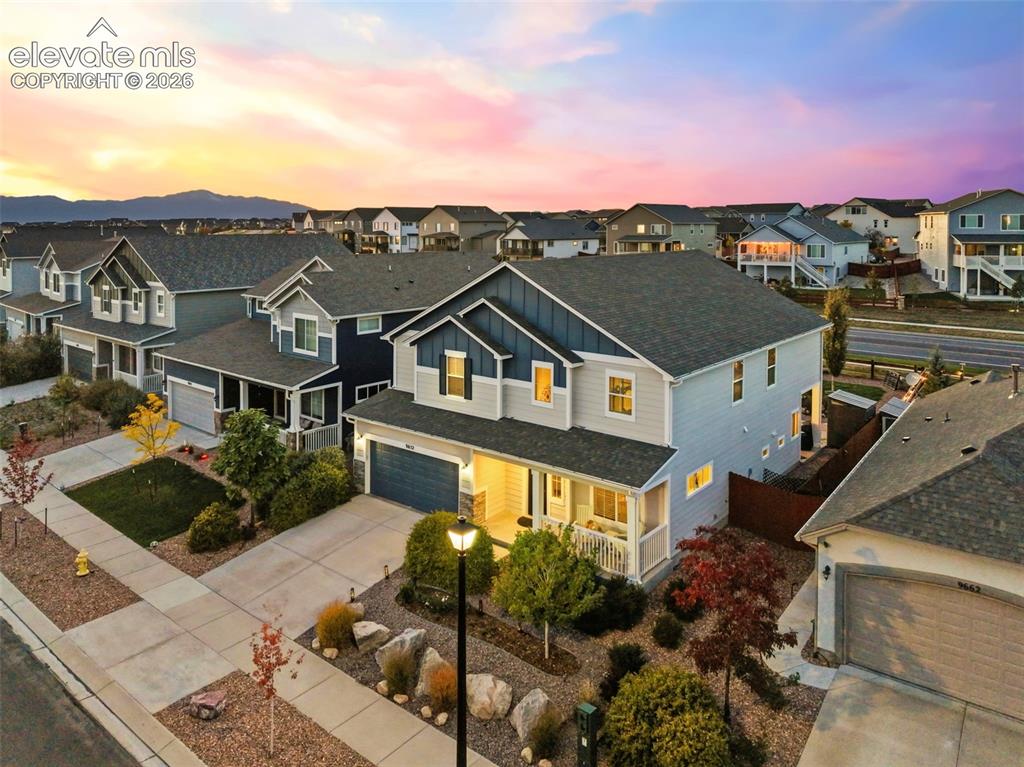
Breathtaking mountain views
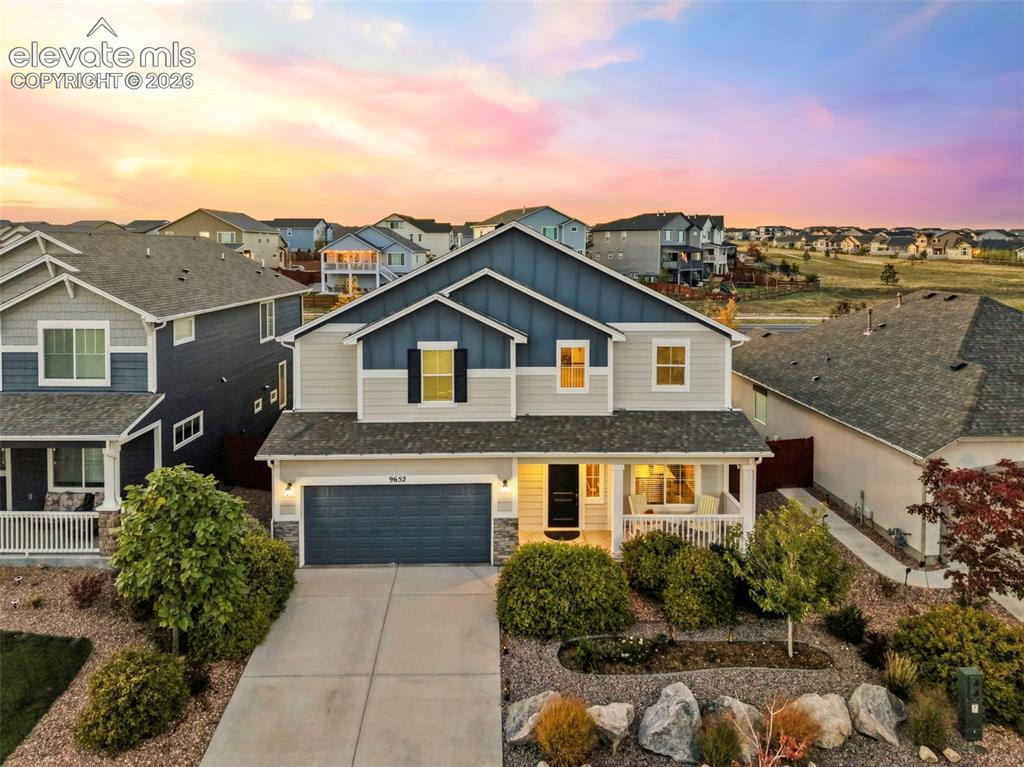
Stunning landscaping makes this home the envy of the neighborhood
Front of Structure
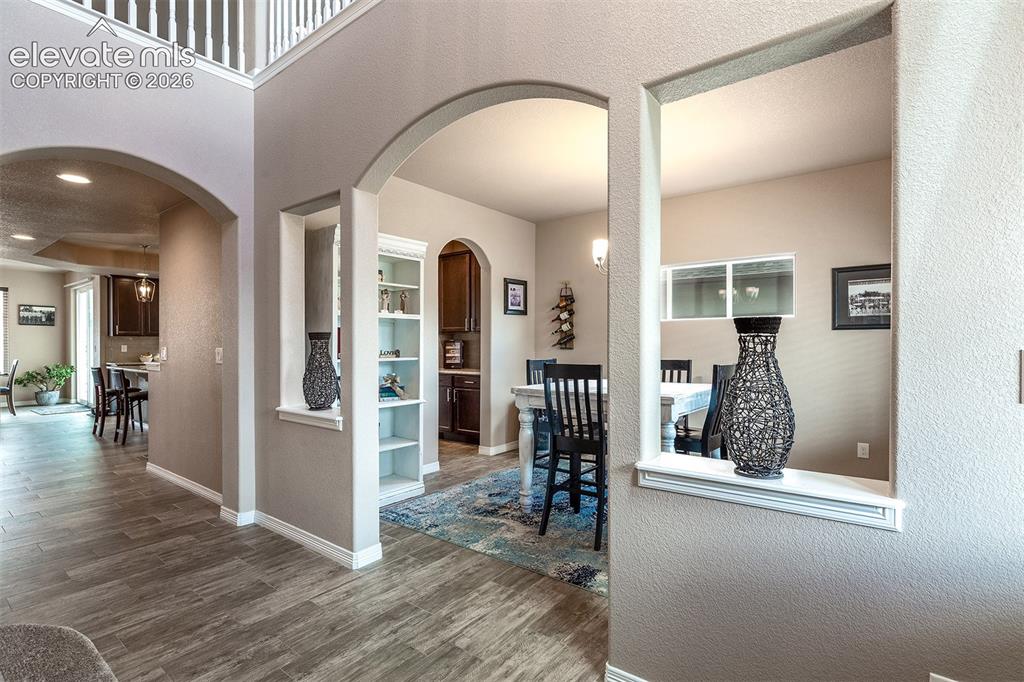
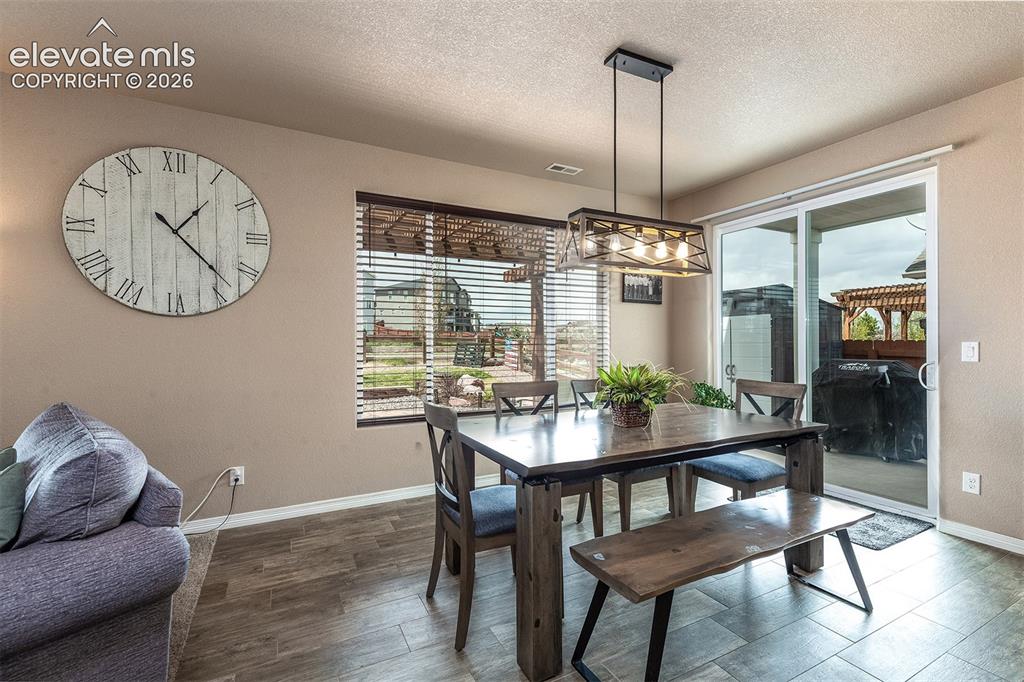
Step inside to discover the thoughtfully designed open-concept main level featuring upgraded tile flooring
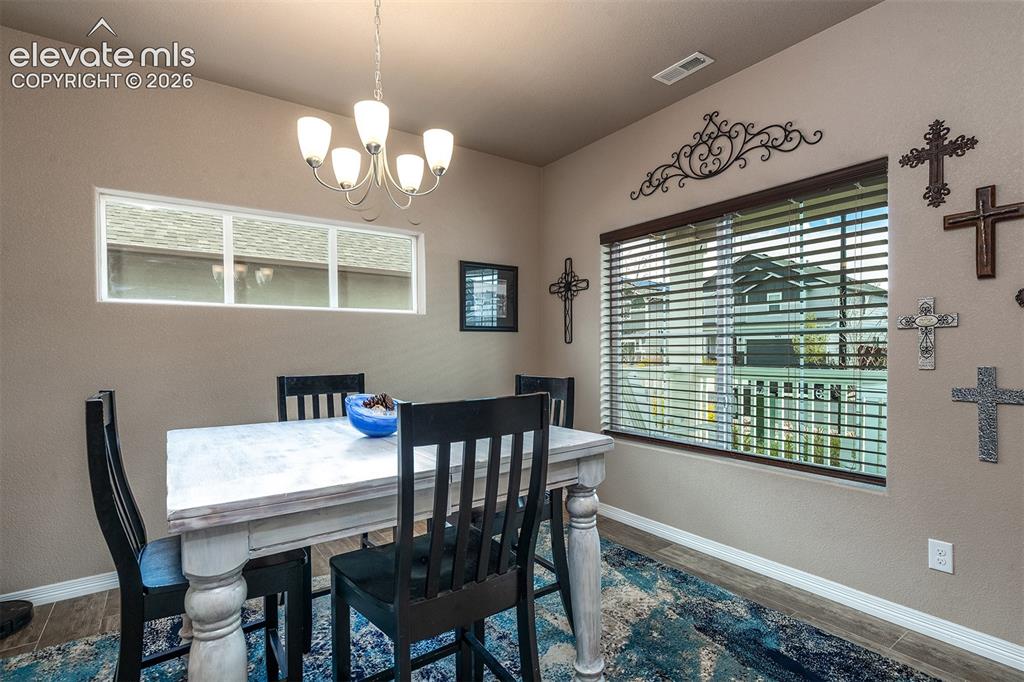
Host your next gathering in the beautiful formal dining room
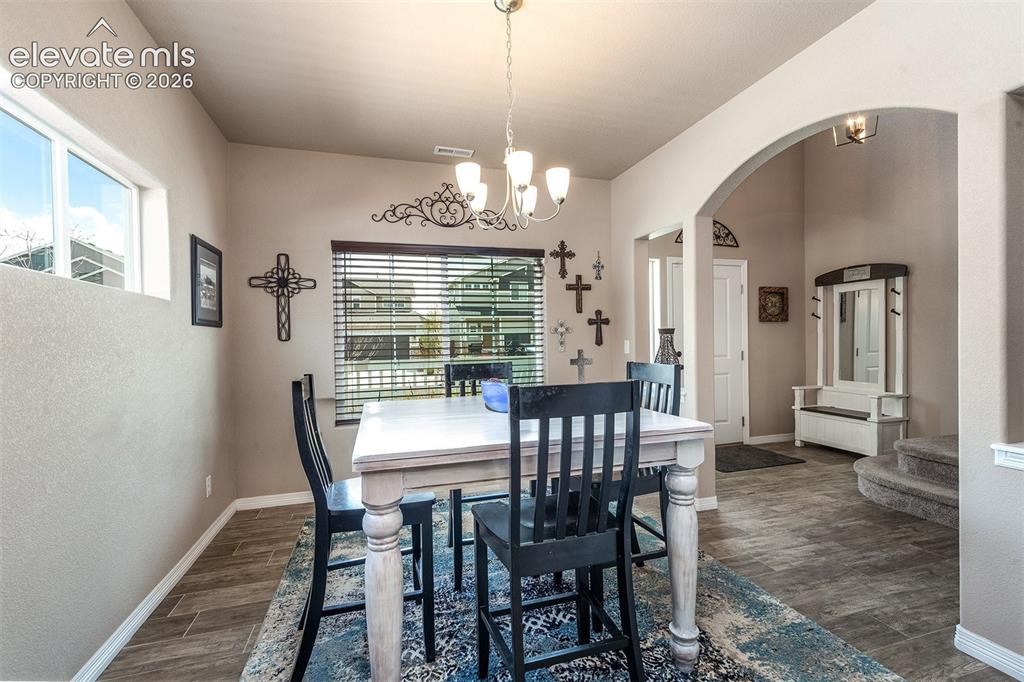
Dining Room
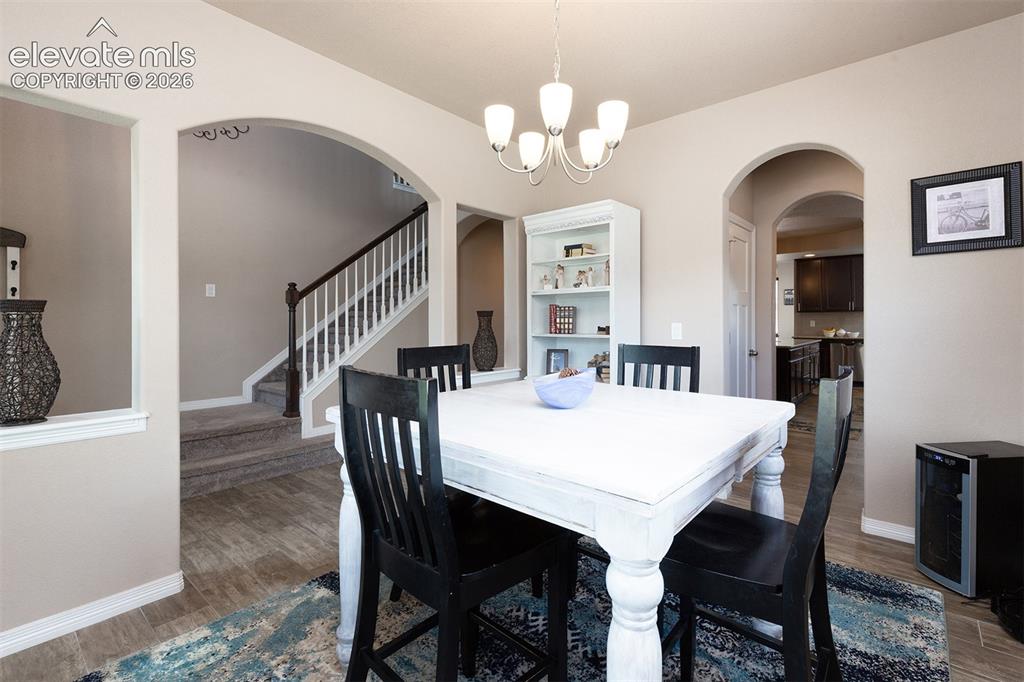
Dining Room
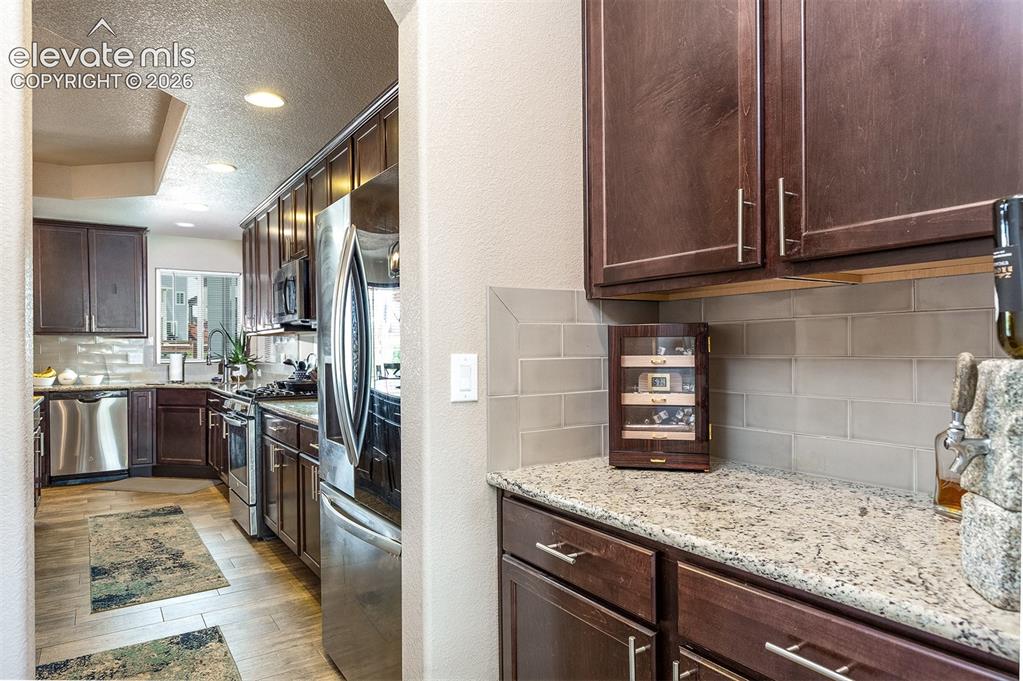
A walk-in butler's pantry is conveniently located between the formal dining room and kitchen
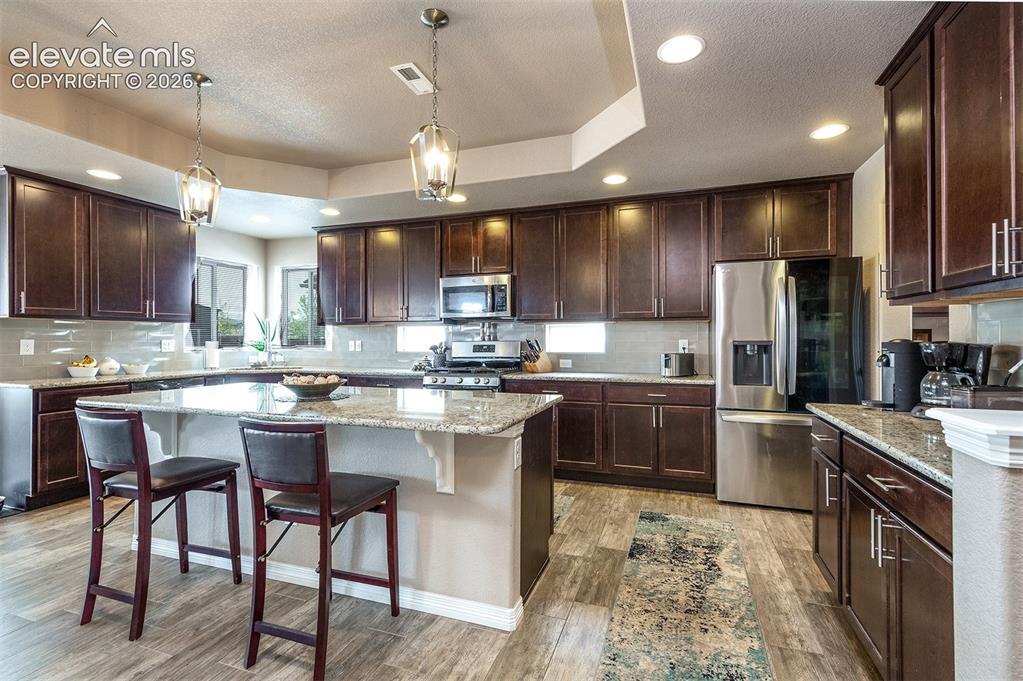
The kitchen is a chef’s delight, featuring upgraded 42” cabinetry, granite countertops, custom backsplash, large central island with breakfast bar, walk-in butler’s pantry, and stainless steel appliances
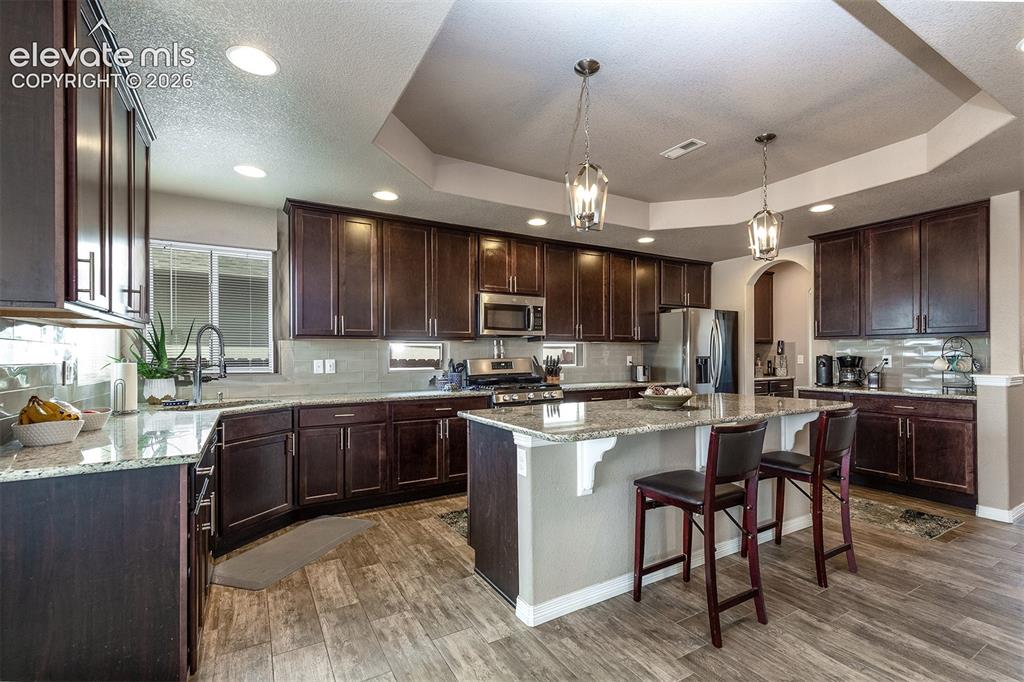
Kitchen
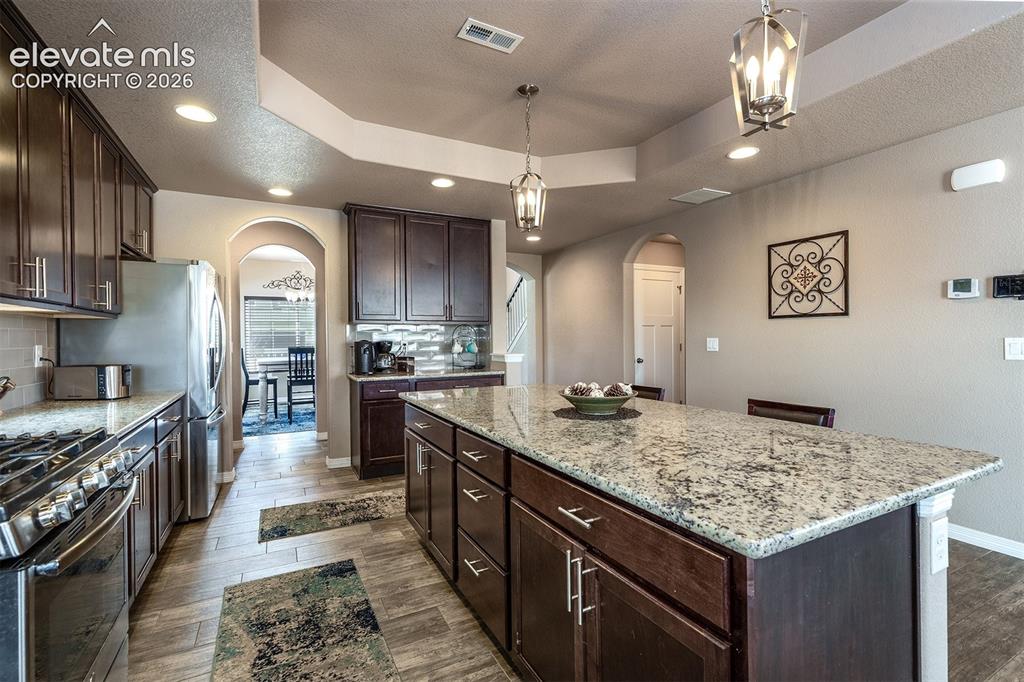
Kitchen
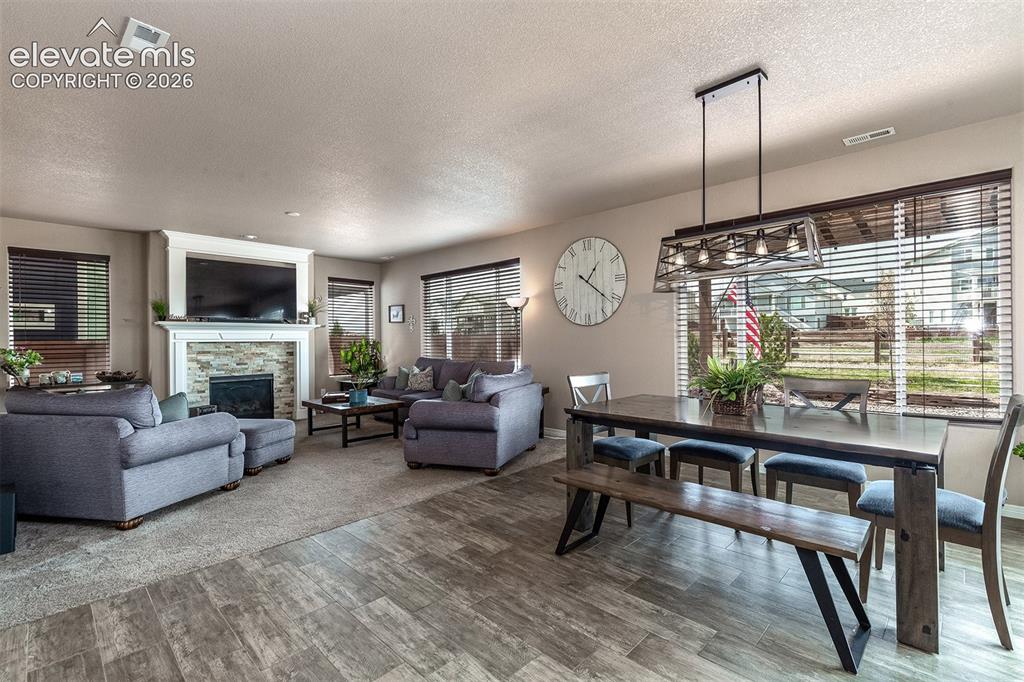
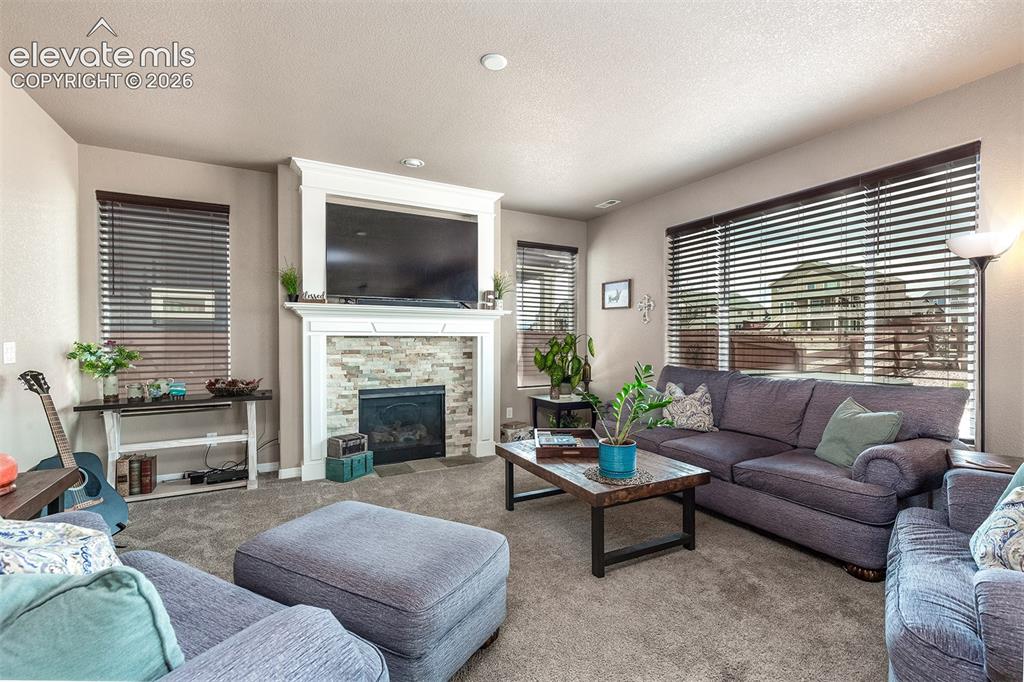
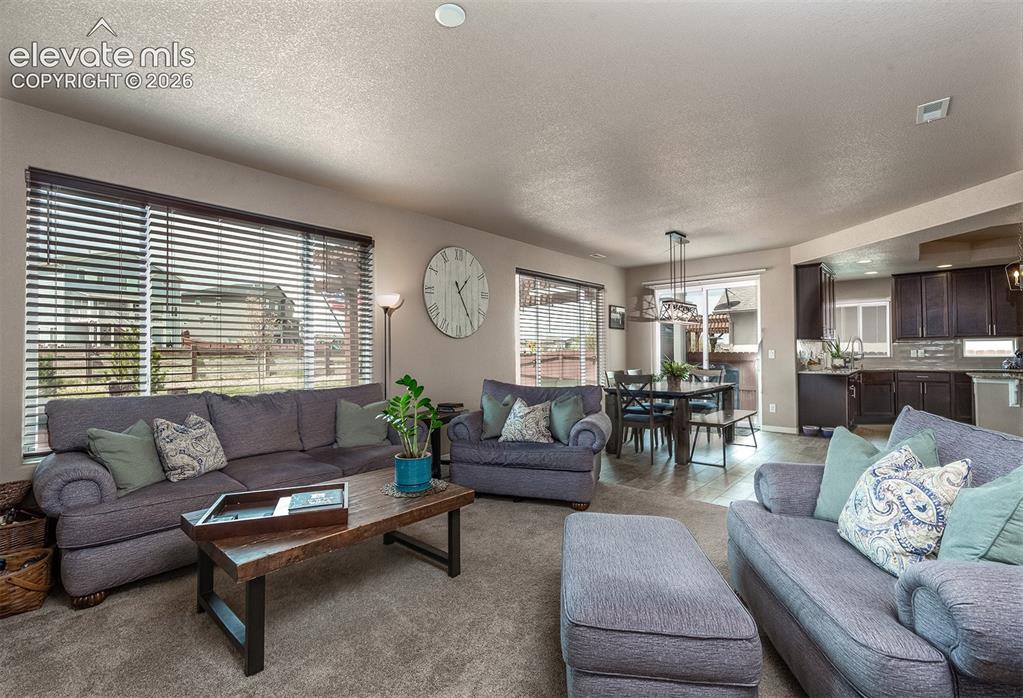
The great room is perfect for entertaining or relaxing with family by the cozy gas fireplace
Great Room
Great Room
Great Room
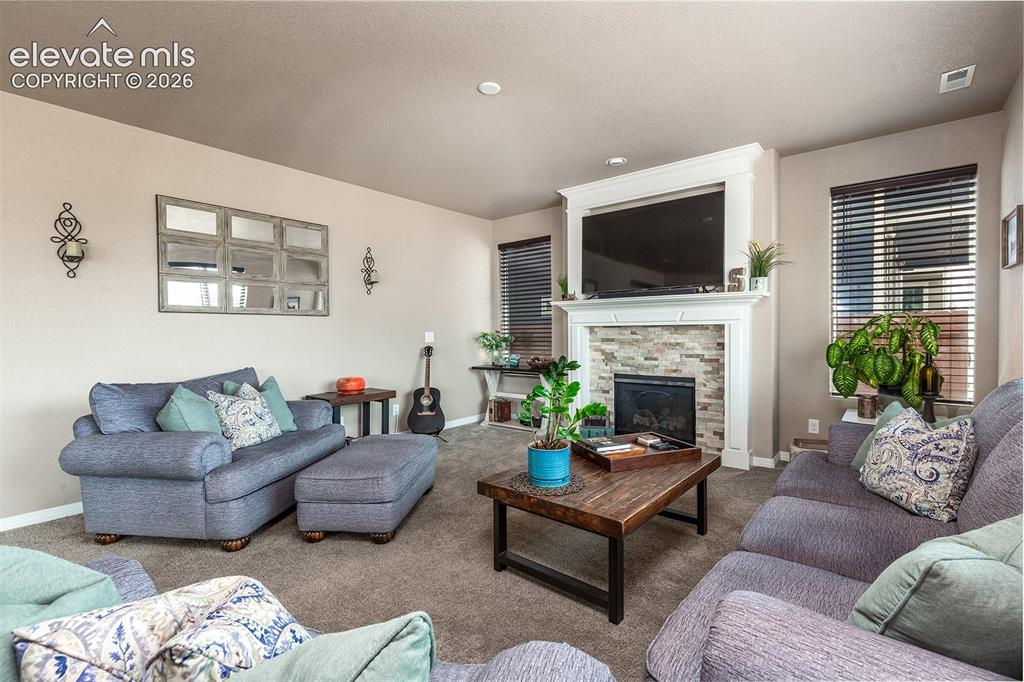
Great Room
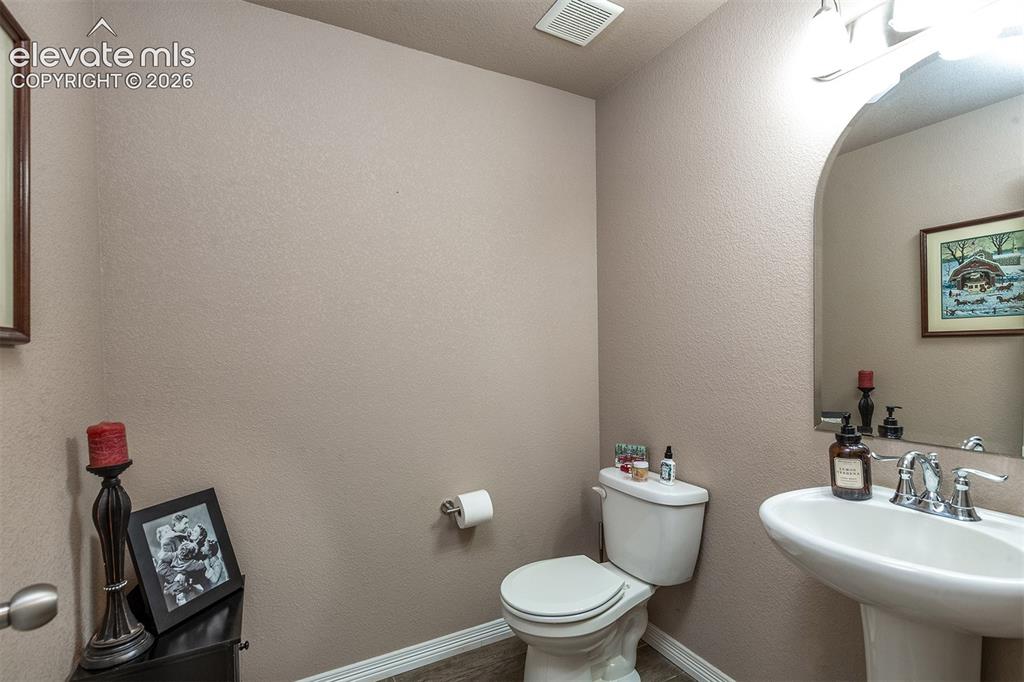
Main-level powder room
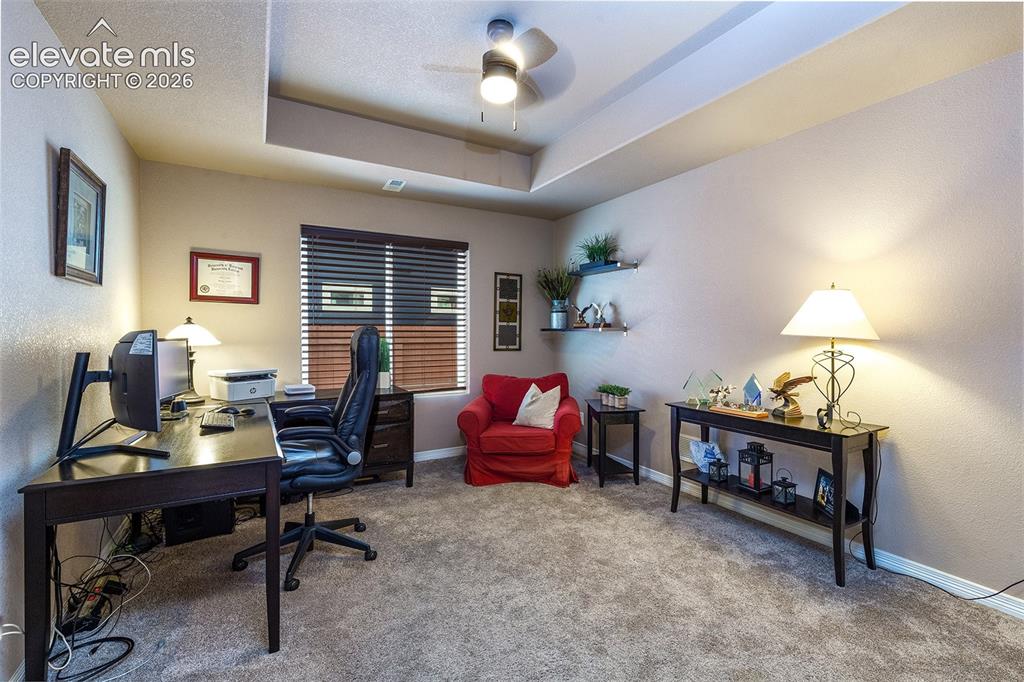
Main-level bedroom/office
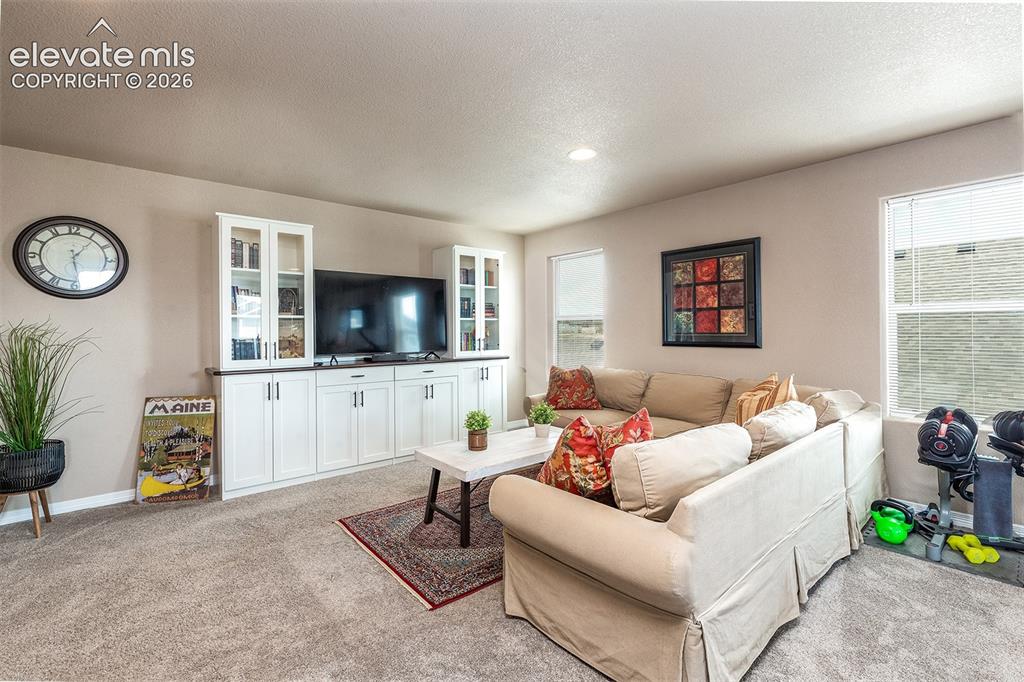
Upstairs, you’ll find a generously sized family room with beautiful built-ins and an additional flex space for a home gym, office, playroom, and more
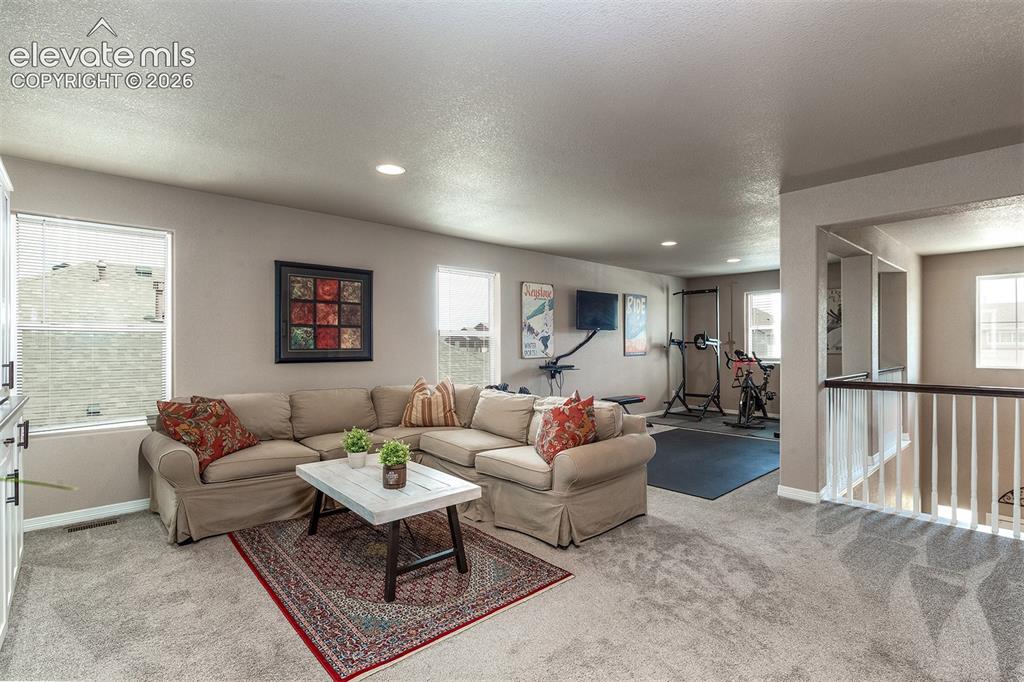
Family Room
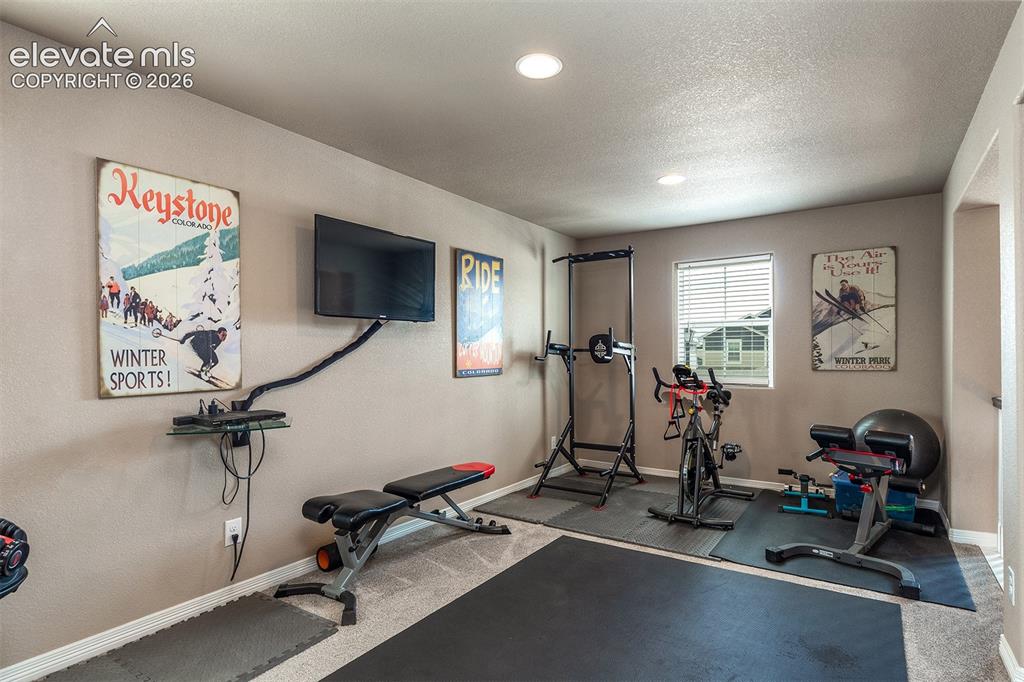
Flex space off of the family room
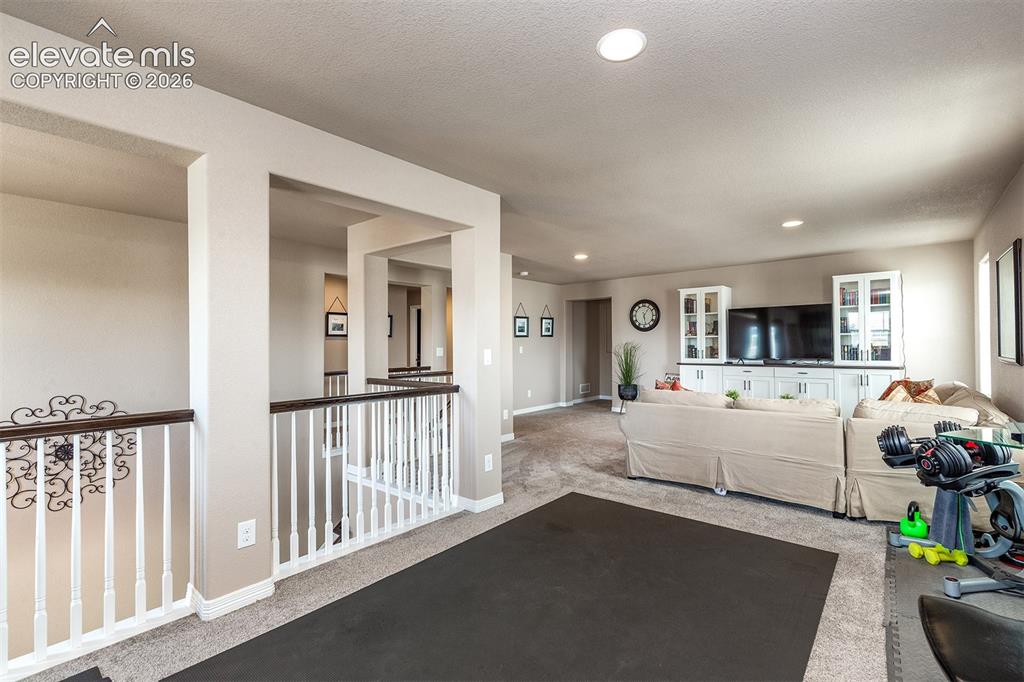
Family Room
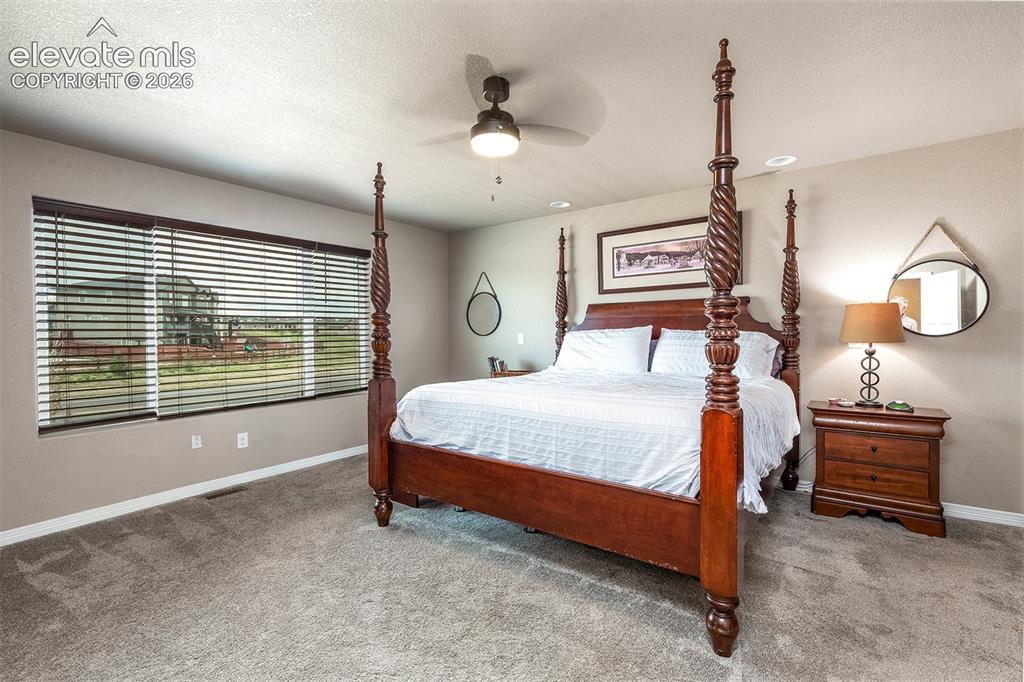
Retreat to the spacious primary suite, with a relaxing 5-piece ensuite bath with a double vanity and massive walk-in closet featuring custom built-in storage from the Closet Factory
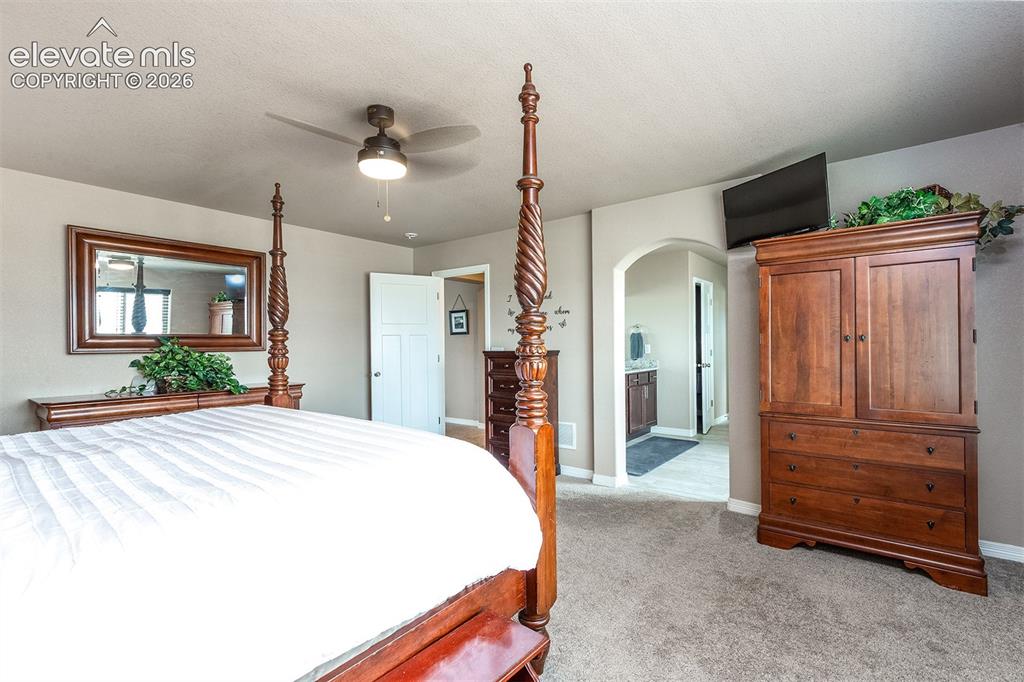
Master Bedroom
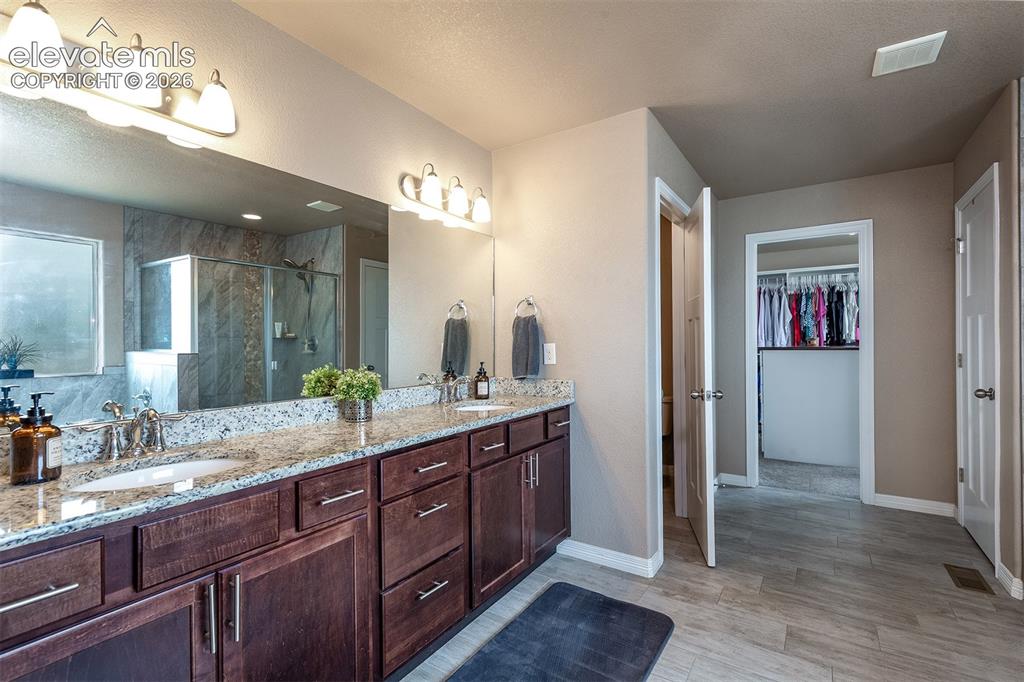
Spacious primary 5-piece bath with an oversized double vanity, walk-in shower, soaking tub, and walk-in closet
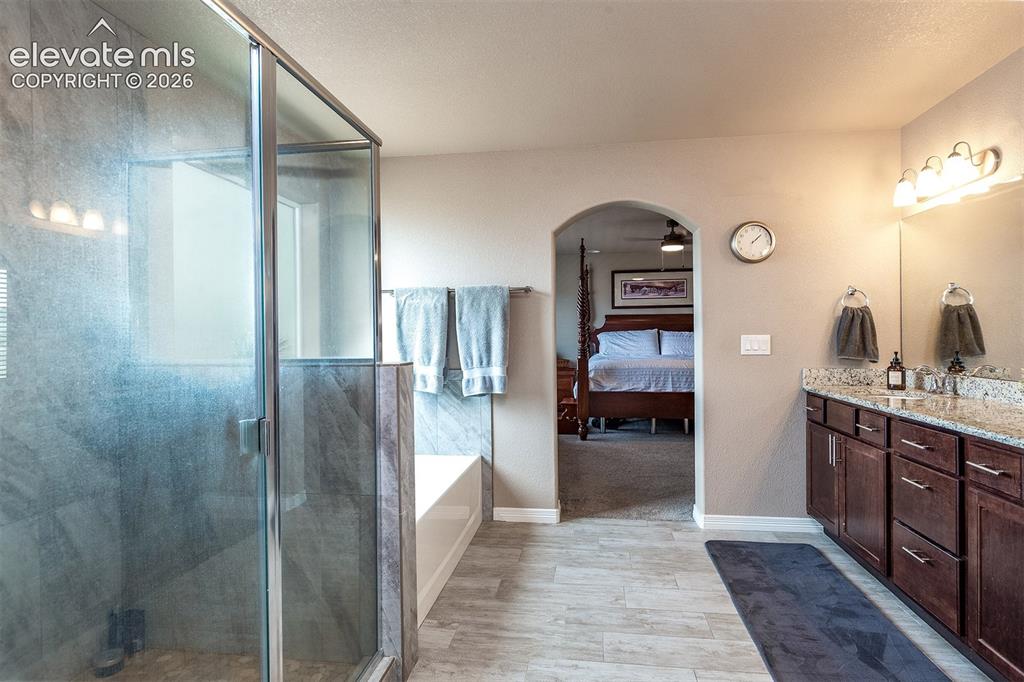
Master Bathroom
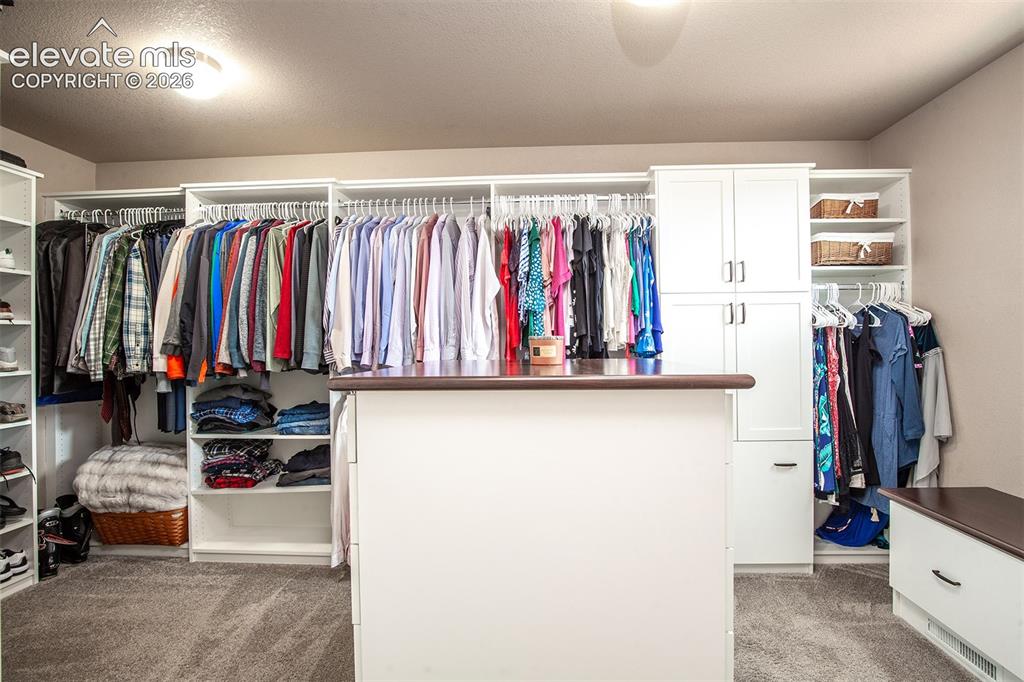
Enormous walk-in closet featuring custom built-ins from the Closet Factory
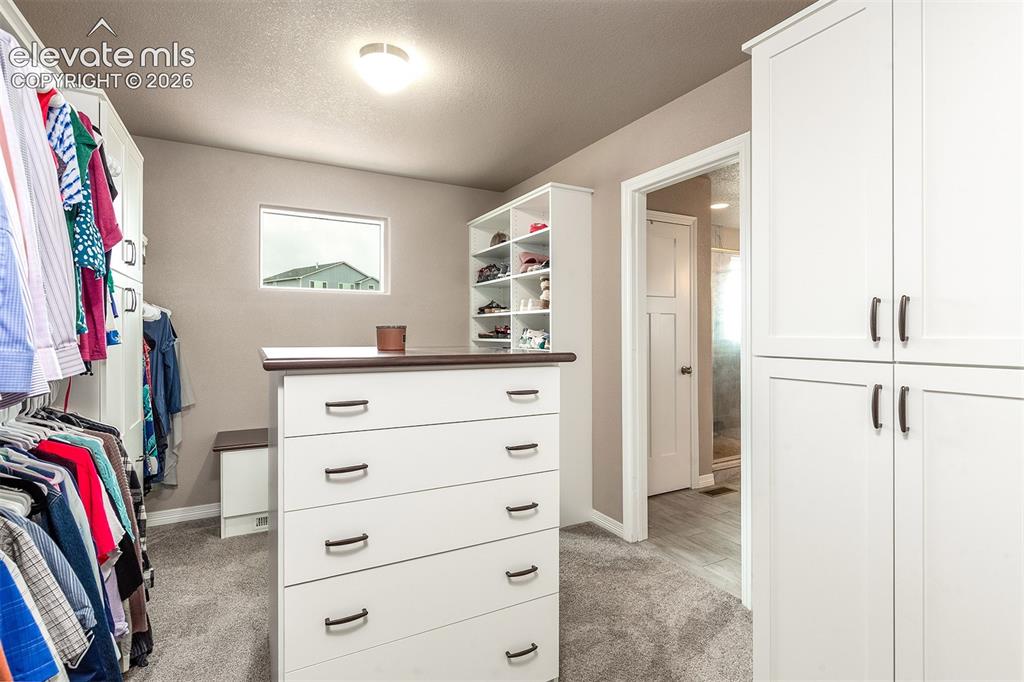
Closet
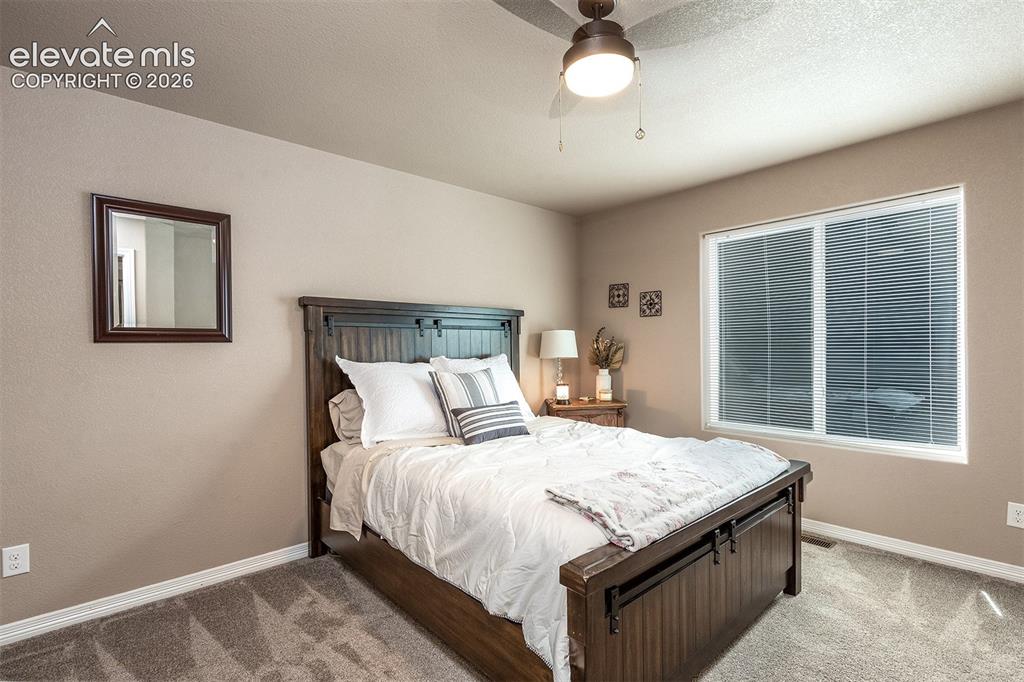
Third bedroom featuring a walk-in closet
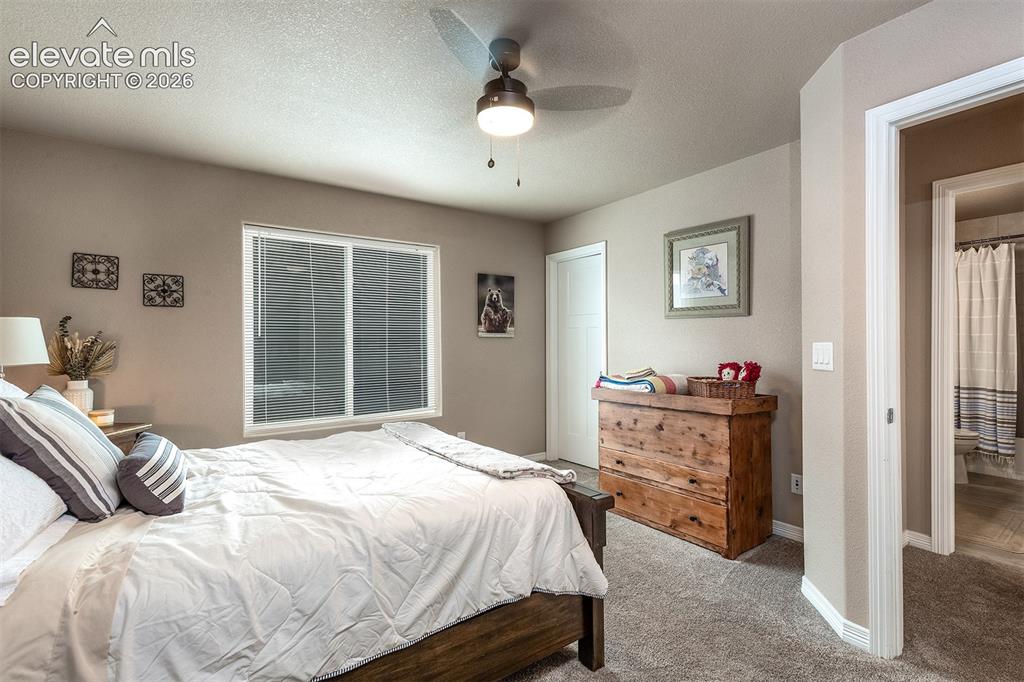
Bedroom
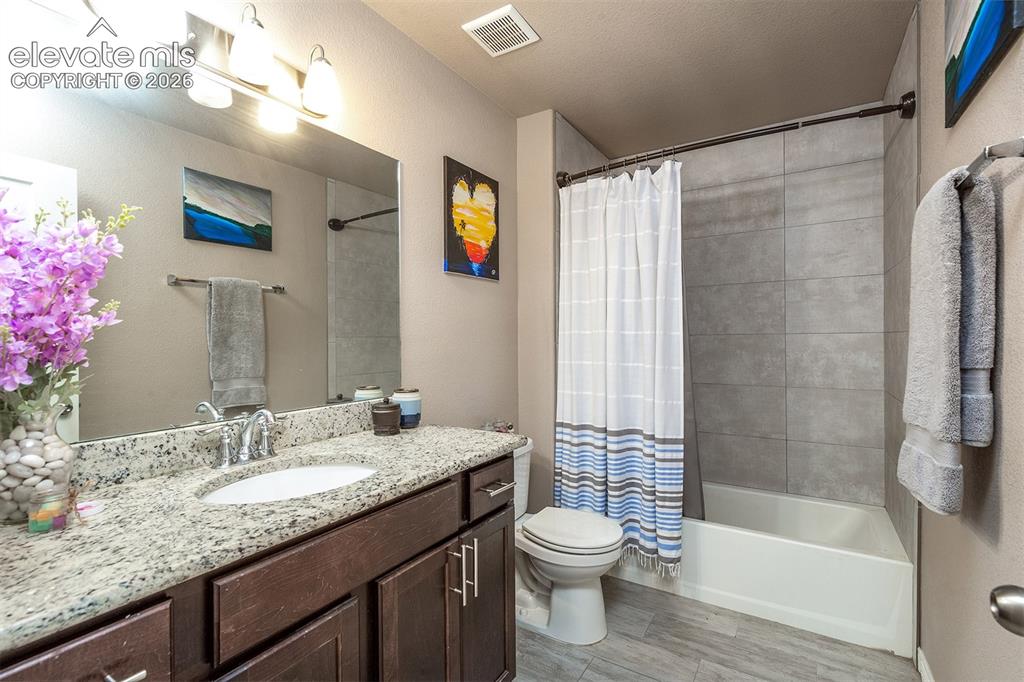
Full bathroom featuring an oversized vanity and shower/tub combination
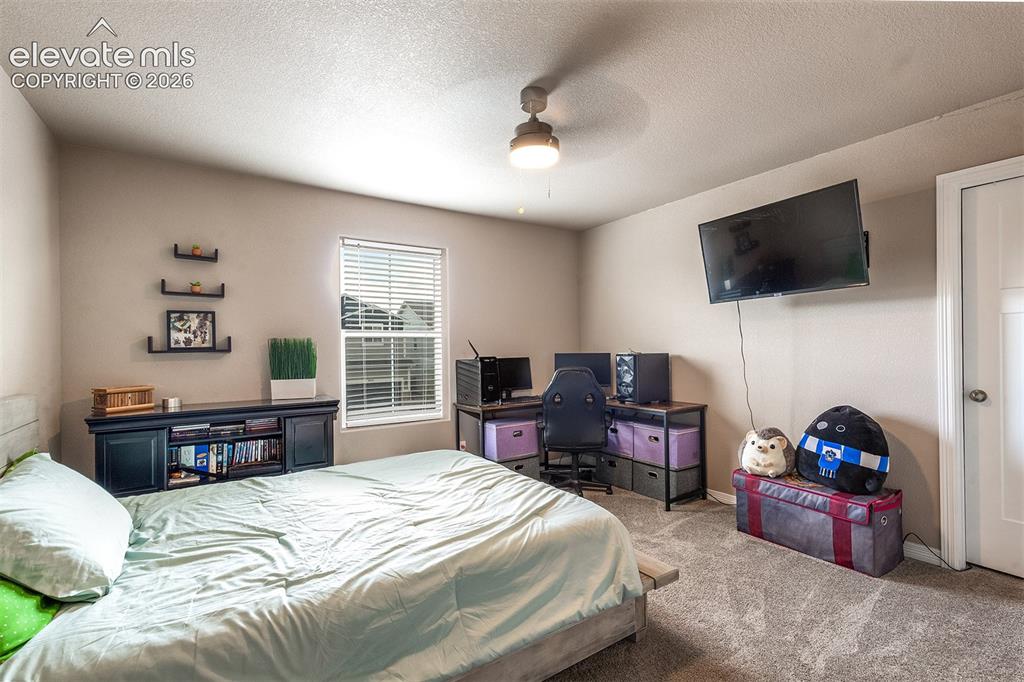
Fourth bedroom featuring a walk-in closet
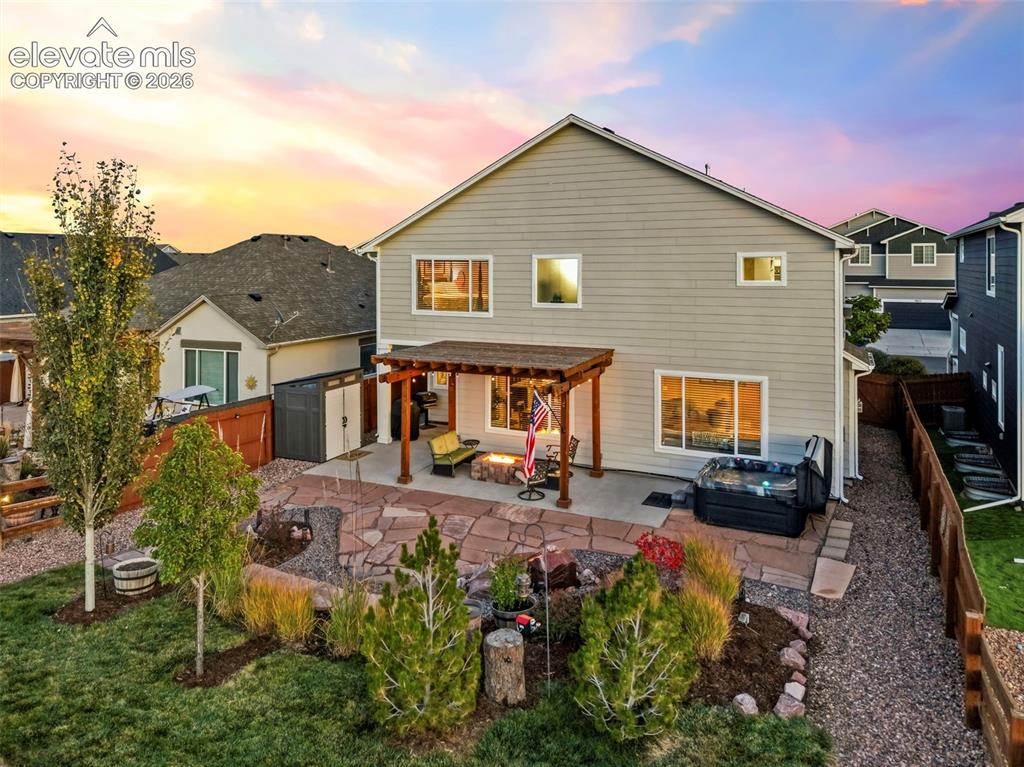
The stunning backyard offers a flagstone patio, built-in gas firepit, pergola, and bubbling rock water feature, making it the perfect outdoor retreat
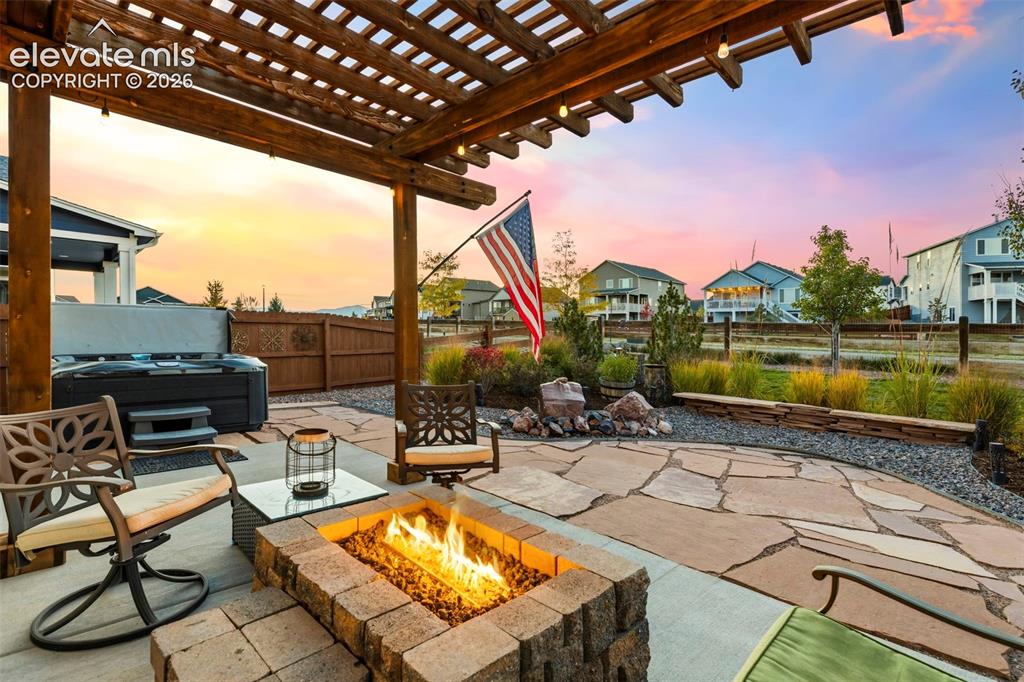
Built-in firepit underneath the pergola
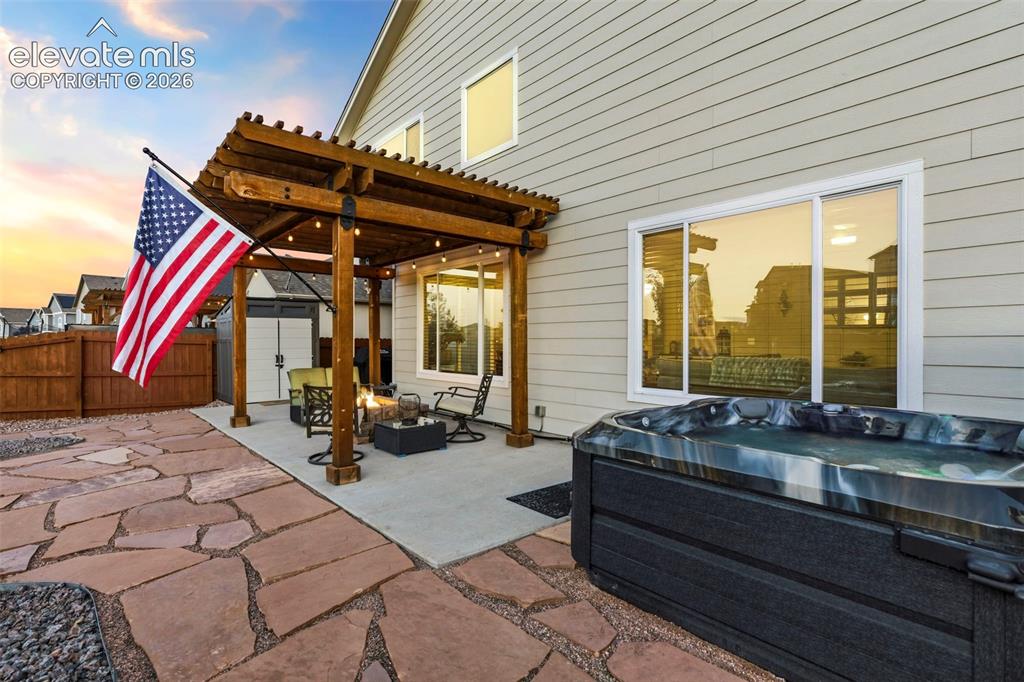
Dine al fresco or enjoy gorgeous mountain sunset views from the comfort and privacy of the fully-fenced backyard
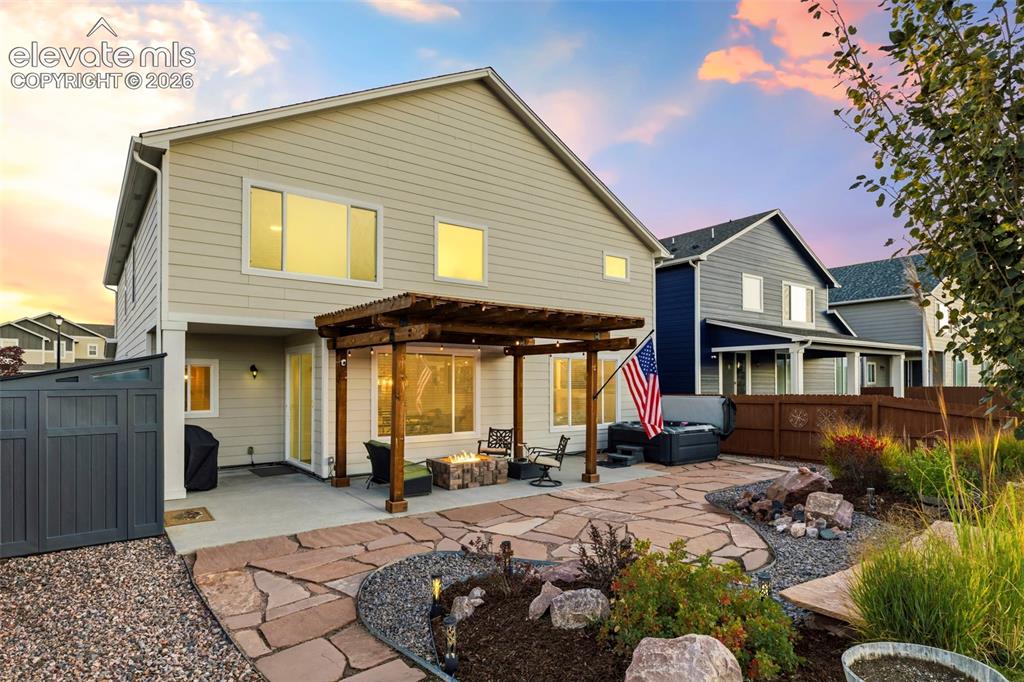
Yard
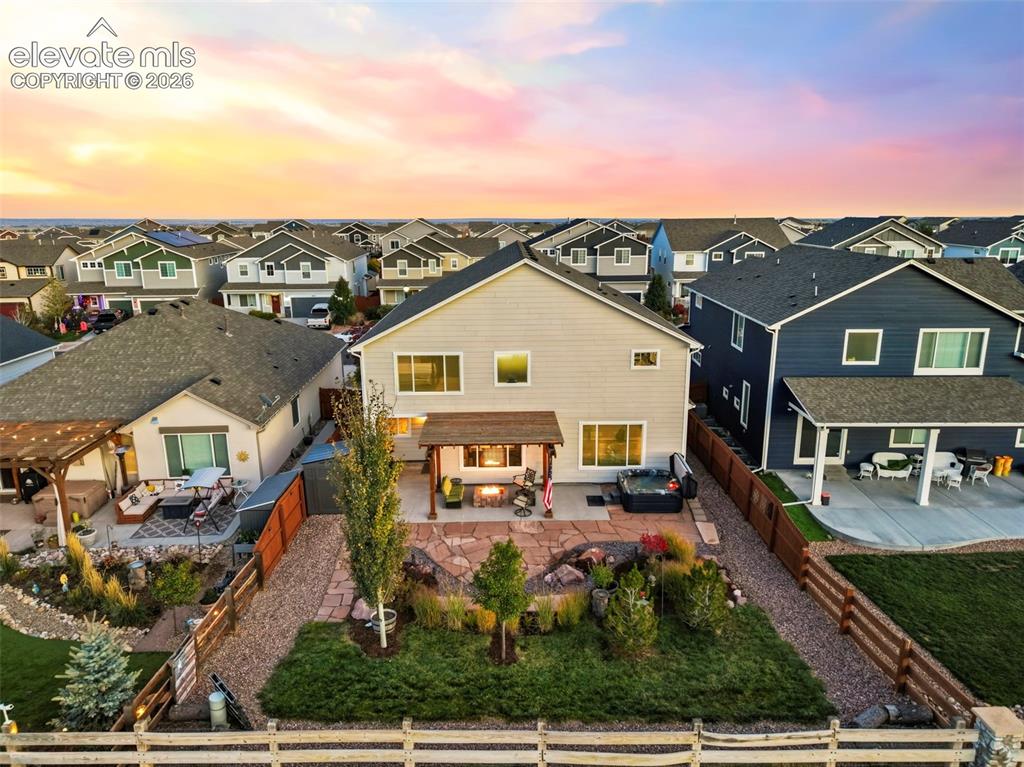
Xeriscaping and an upgraded drip system offer low maintenance appeal and a storage shed provides space for all of your tools and toys
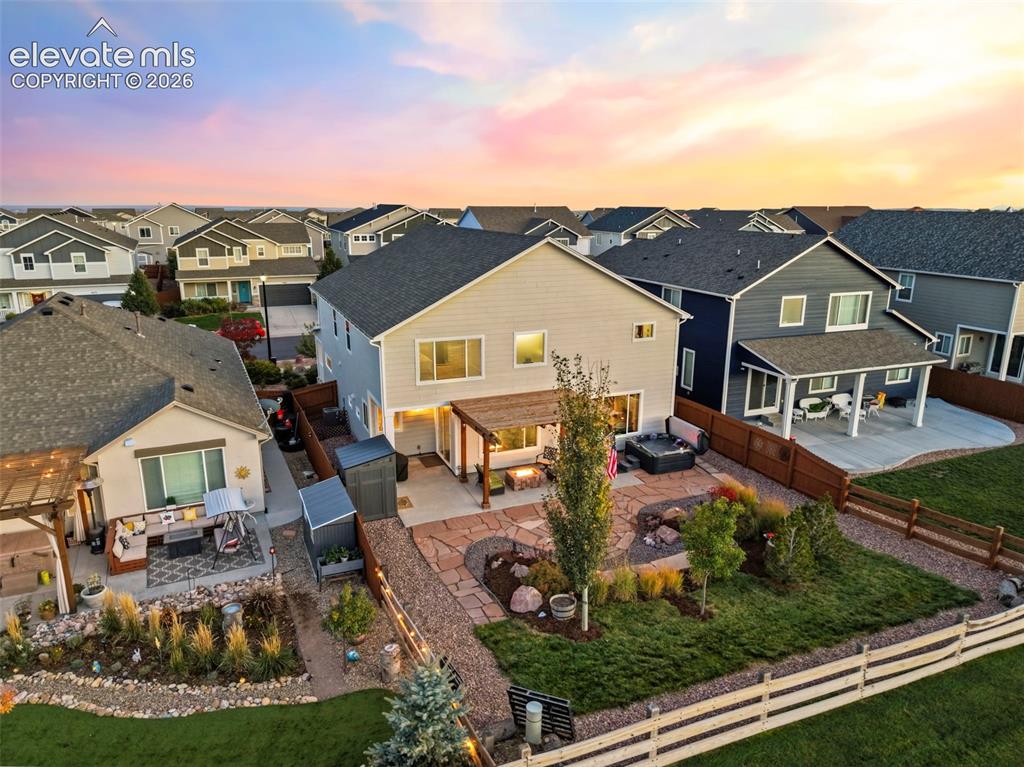
Aerial View
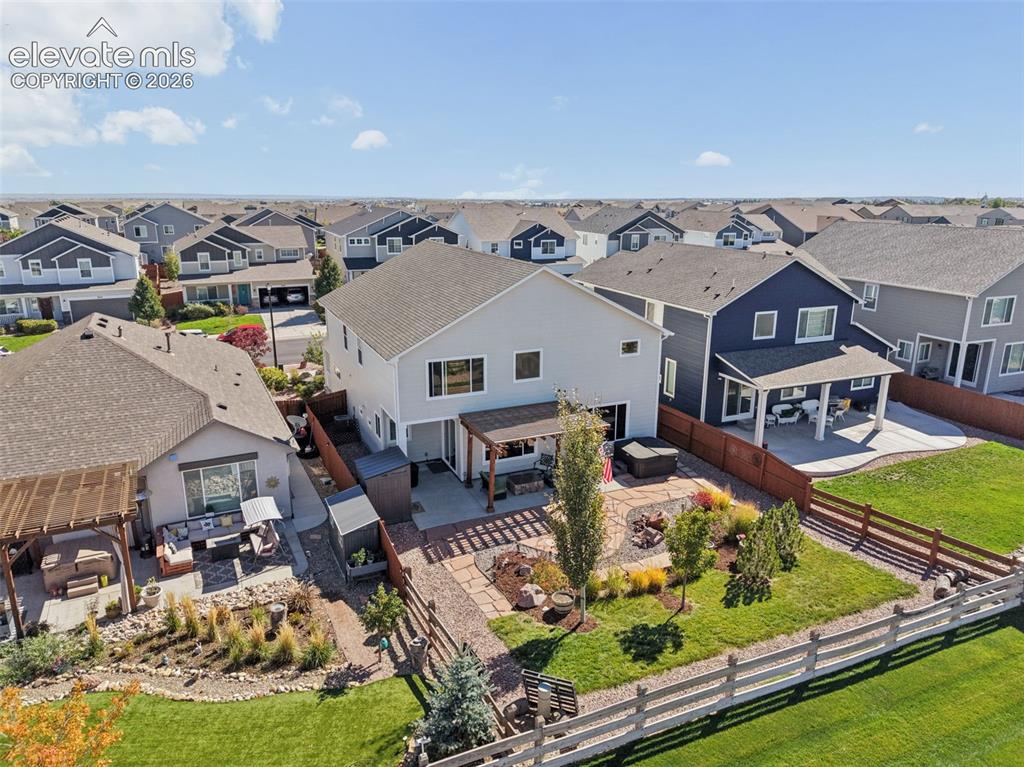
Aerial View
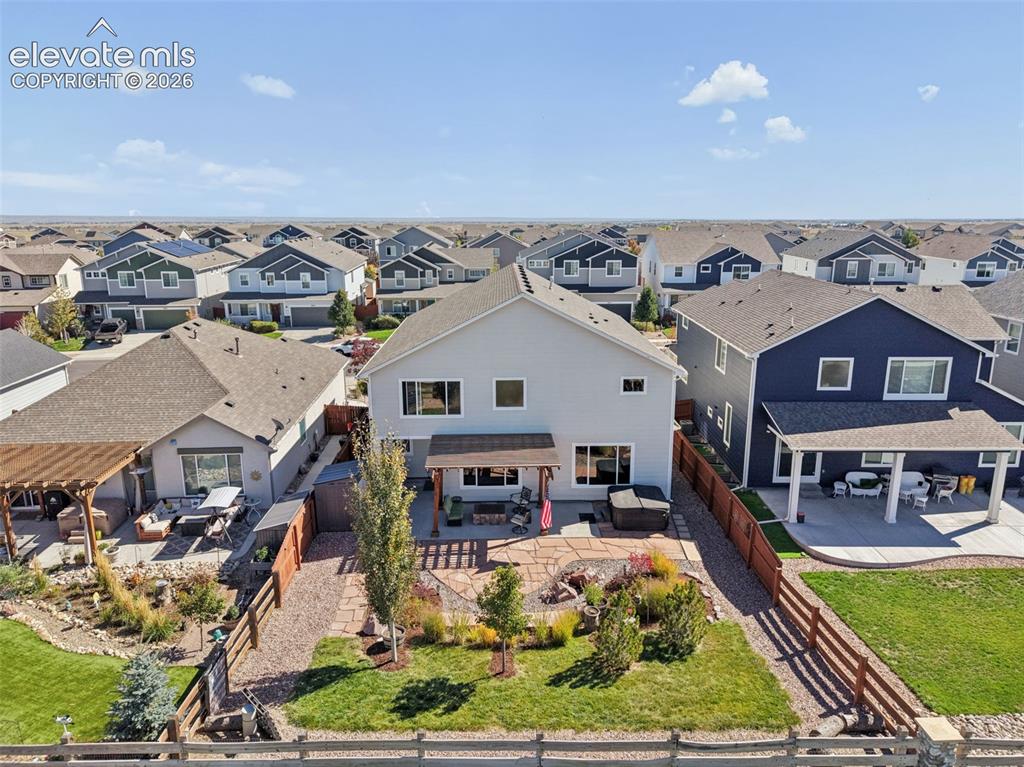
Aerial View
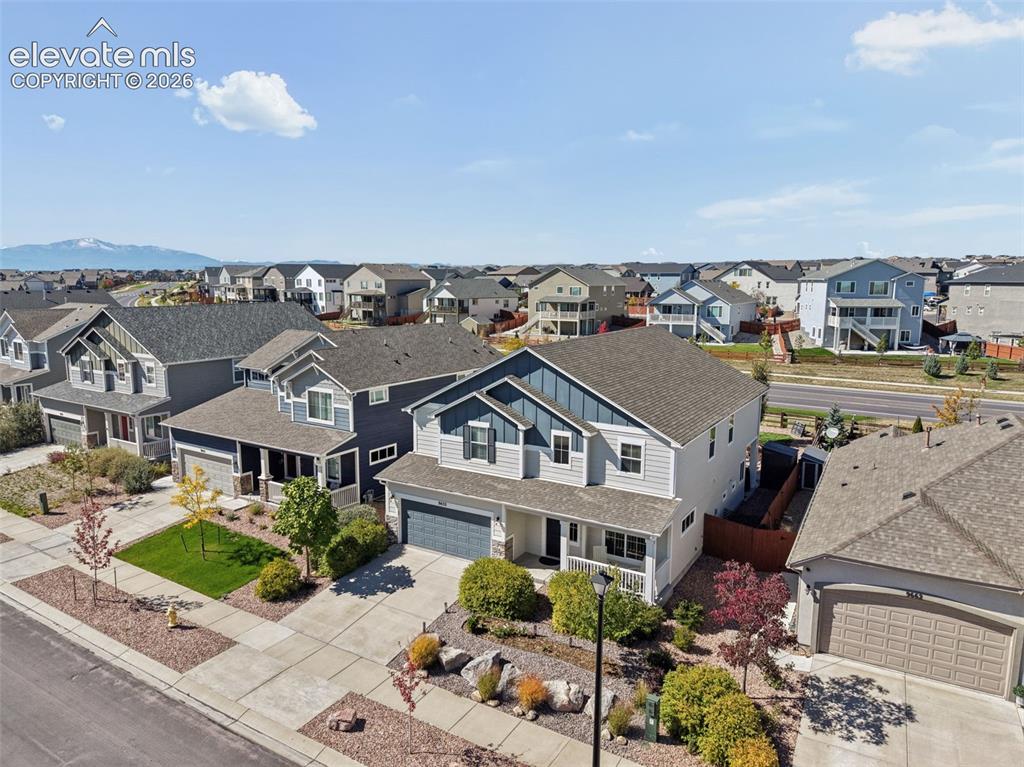
Aerial View
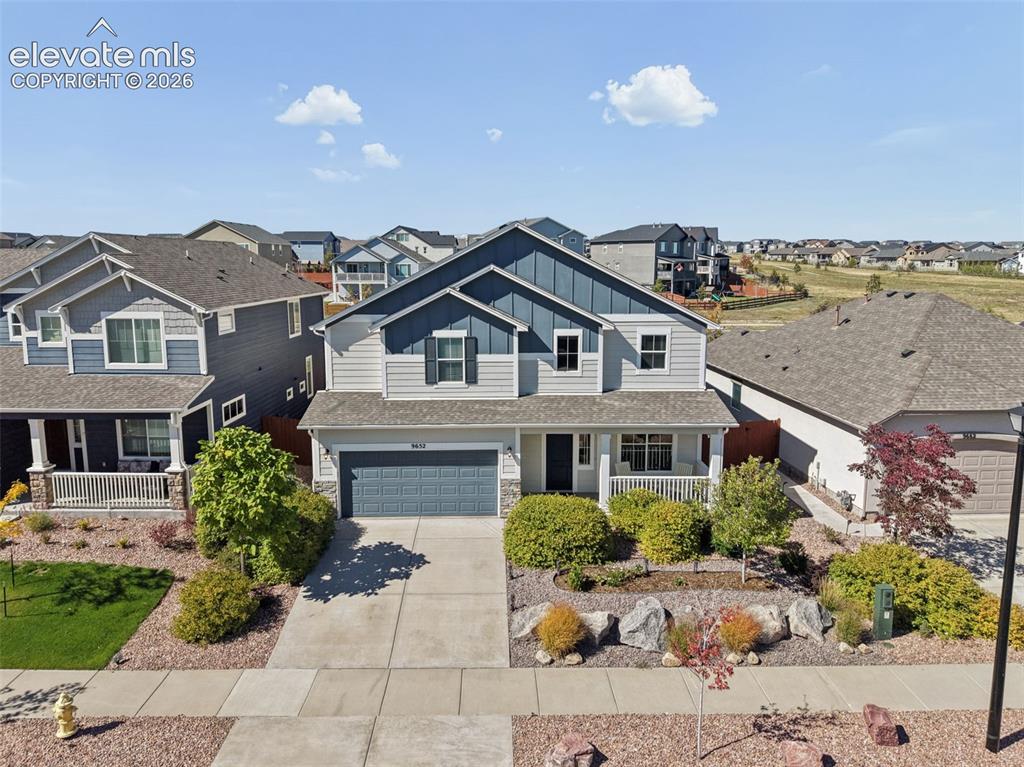
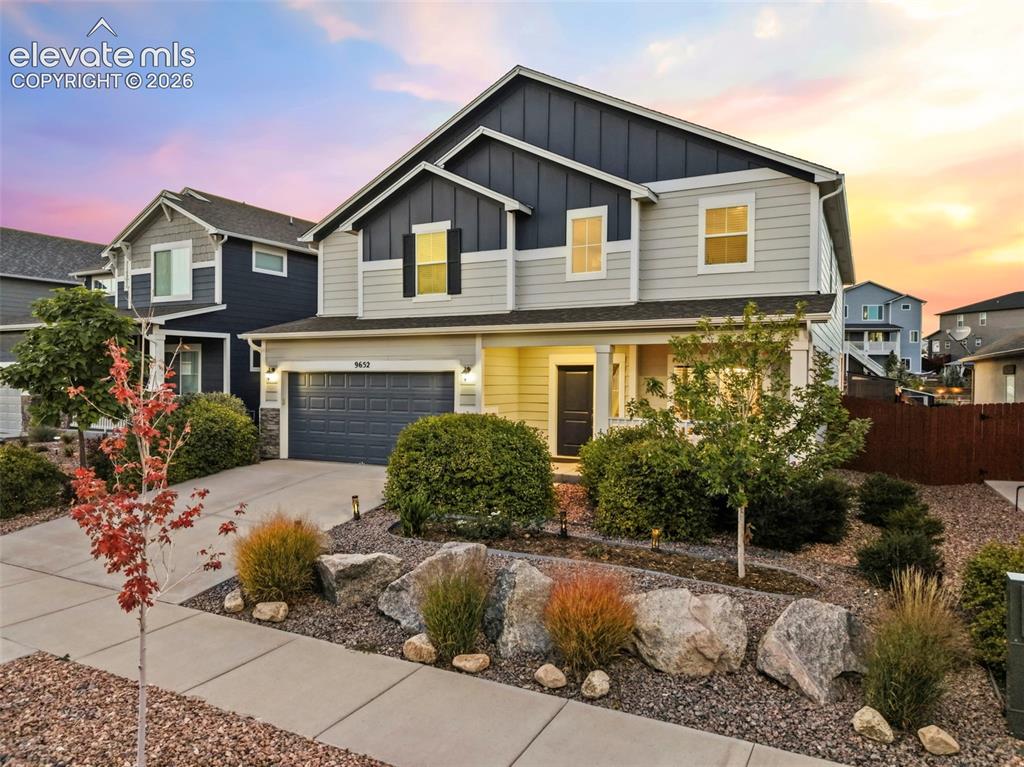
Front of Structure
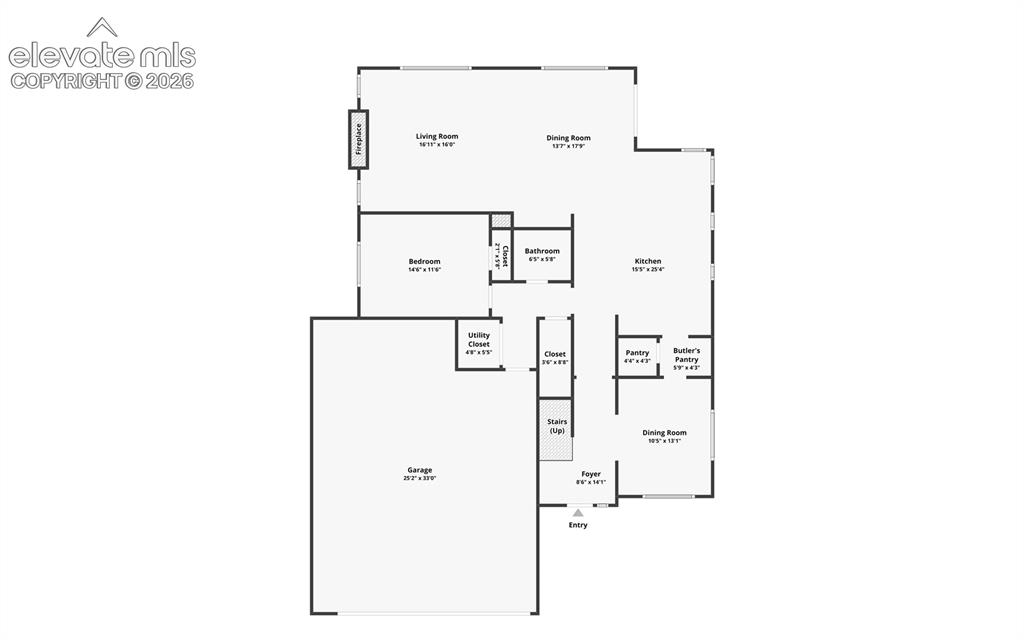
Main Level Floor Plan
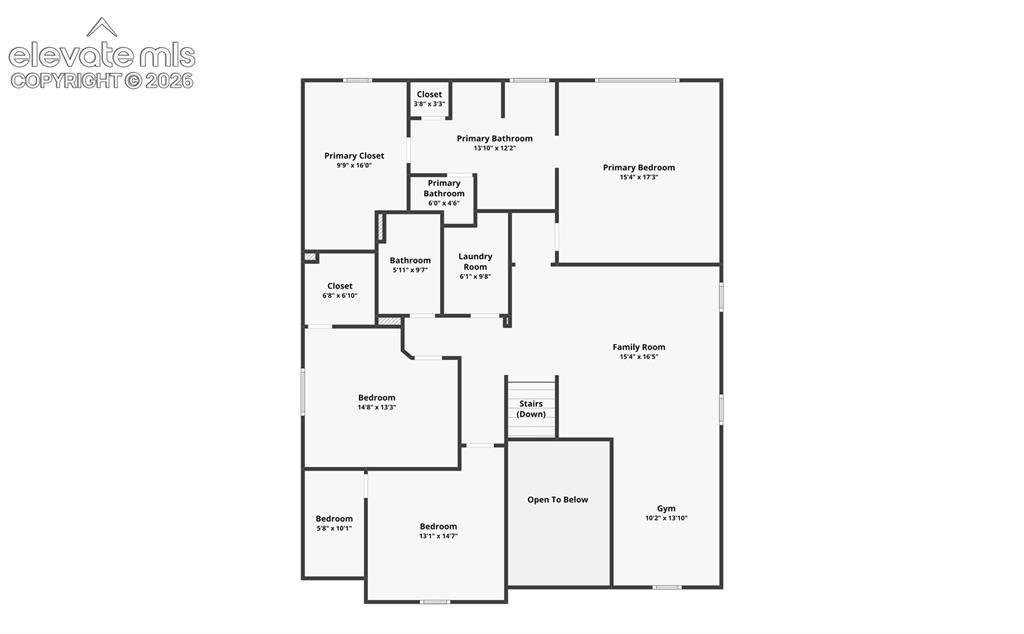
Upper Level Floor Plan
Disclaimer: The real estate listing information and related content displayed on this site is provided exclusively for consumers’ personal, non-commercial use and may not be used for any purpose other than to identify prospective properties consumers may be interested in purchasing.