2004 Trent Avenue, Colorado Springs, CO, 80909
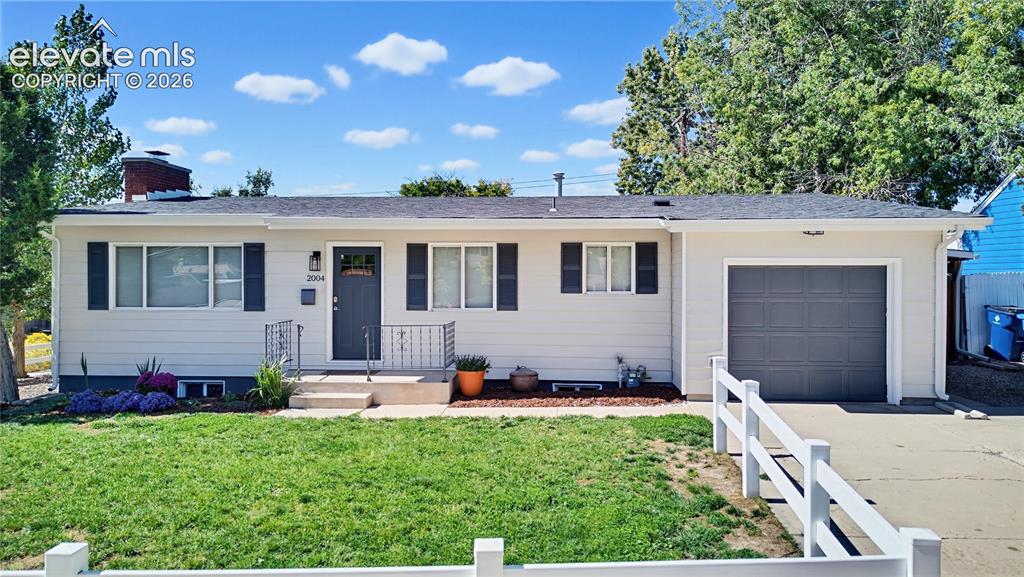
Image Count: 29

$437,500

  • Highlights
  • Single Family
  • 5 bd | 3 ba | 2,258 sqft
  • 2004 Trent Avenue, Colorado Springs, CO, 80909 listed by Barbara Ann Stanley GRI
  • Active
  • MLS#: 6807939
  • View on Map
Space maker

Property Description

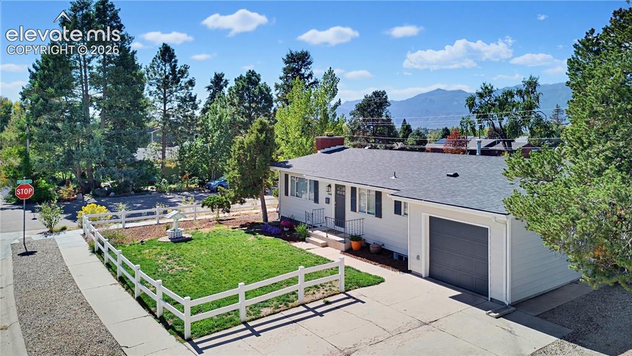
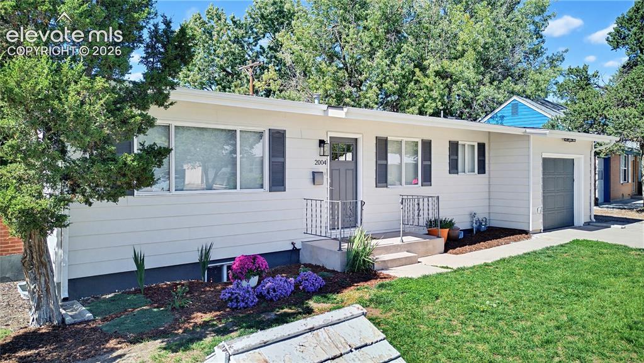
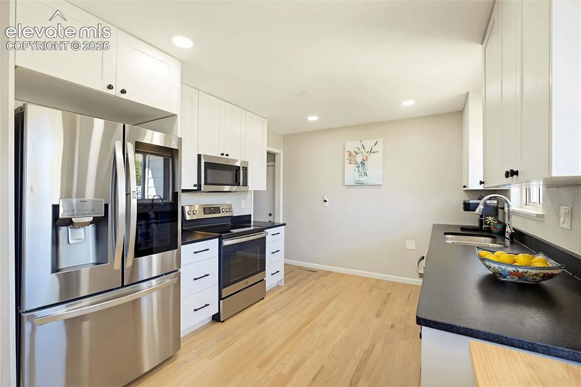
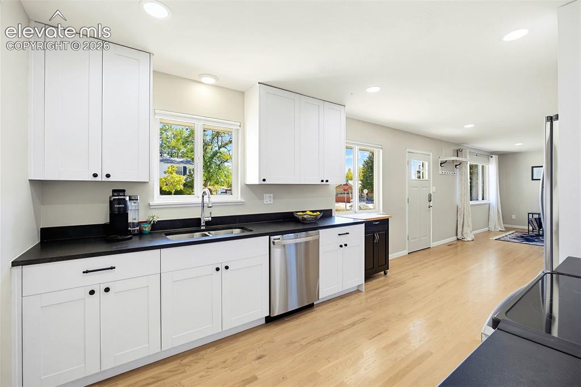
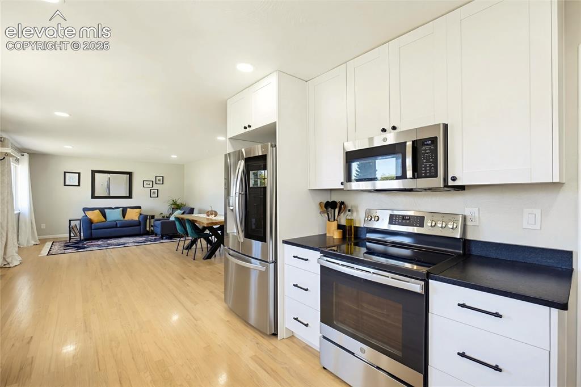
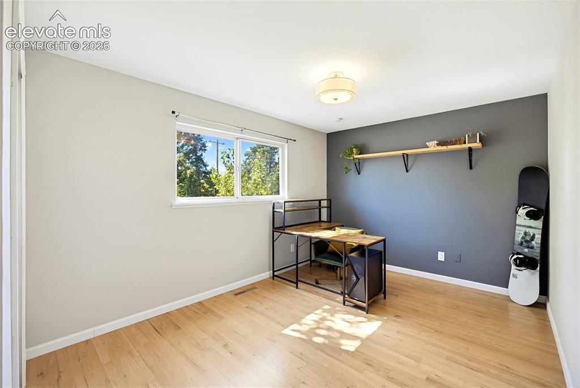
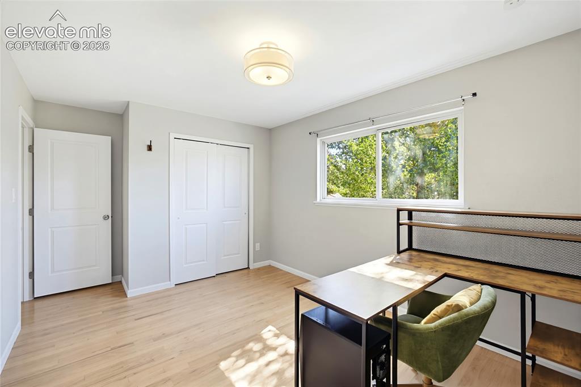
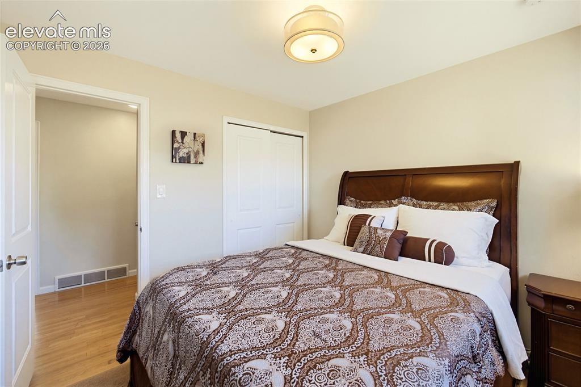
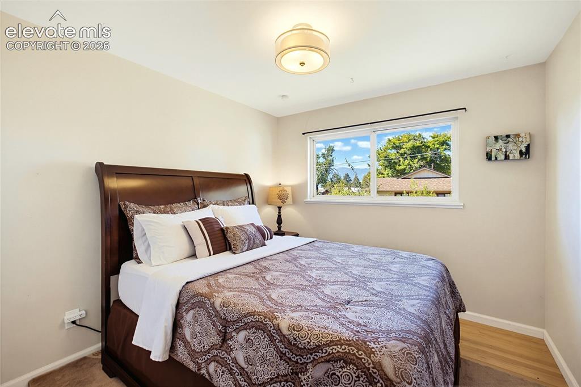
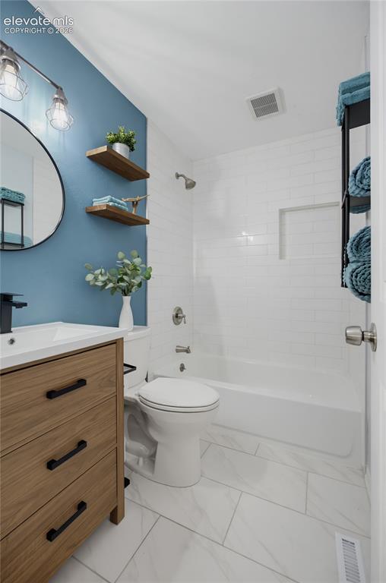
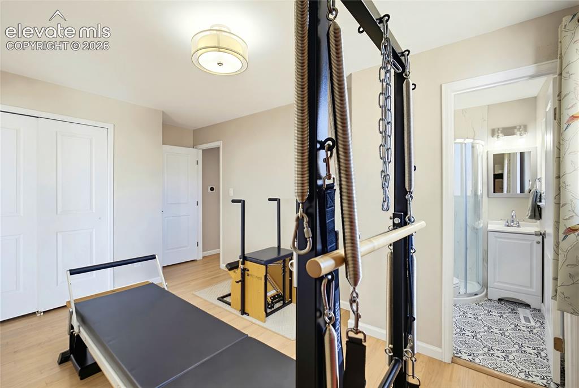
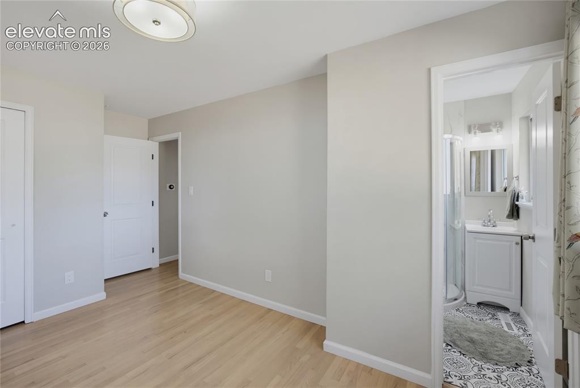
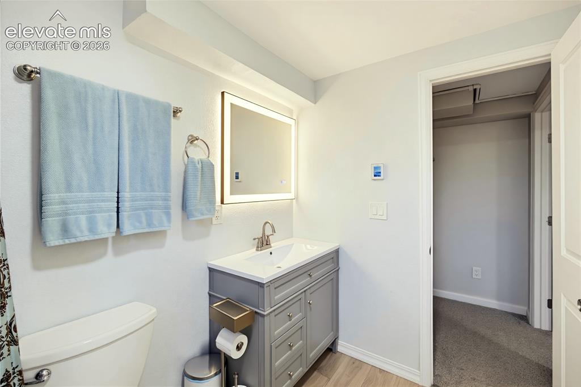
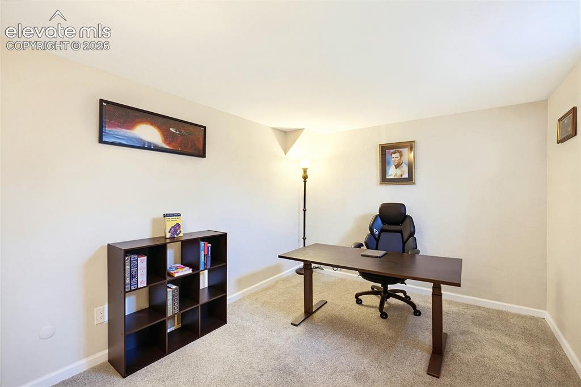
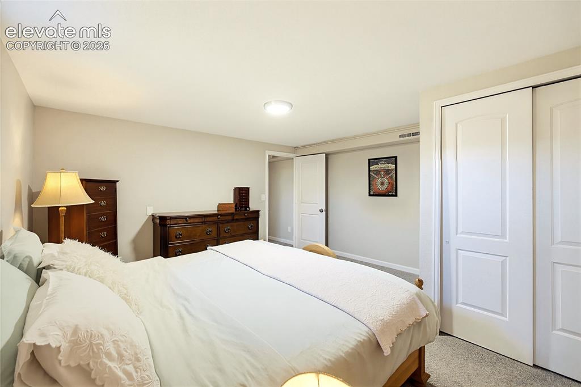
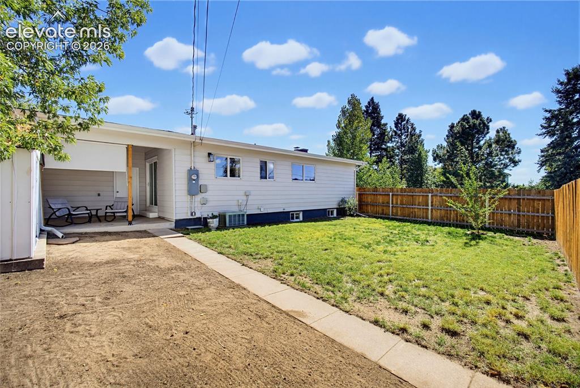
VA assumable loan at 2.37% (VA eligibility required). Welcome home, where space, versatility, thoughtful updates, and beautiful views come together! Situated on a large corner lot, this 5-bedroom, 3-bath home offers a flexible floor plan with great potential for multi-generational living, extended family, guests, or a private work-from-home setup. You will be wowed when you step inside to find an updated interior with beautiful hardwood flooring throughout the upper level. The kitchen offers an elevated feel with high-end stainless steel appliances, solid-surface countertops, and plenty of space for entertaining. With five bedrooms and three bathrooms, there’s room to spread out and create spaces that fit your lifestyle. The home’s versatile layout provides opportunities for separate living areas, making it especially appealing for households looking for flexibility and privacy. Outside, enjoy a large, fully fenced backyard with plenty of room for pets, play, gardening, entertaining, or simply relaxing while taking in the Colorado sunshine. The spacious corner lot adds to the sense of openness, while mountain and Pikes Peak views provide the perfect backdrop. A carport adds convenient covered parking as well as the attached garage. Palmer Park is a hop and a skip away providing easy access to pristine trails, wildlife and the great Colorado out door experience. This central location puts you within easy reach of shopping, dining, schools, parks, military installations, and major commuter routes, making it easy to get around town while still enjoying the space and possibilities this property has to offer. Updated, spacious, versatile, and full of potential—this home is ready to welcome its next chapter!

Property Listed By

Picture of REALTOR Listing Property
  • Barbara Ann Stanley GRI
  • 2722-933-917  Call the Agent 
Picture of Office Listing Property
  • Bays Real Estate Corp
  • 7977-046-917  Call the Agent 

Property Details

    General Features

  • Property: Single Family, Ranch
  • Year Built: 1960
  • List Price: $437,500
  • County: El Paso
  • School District: Colorado Springs 11

    Rooms

  • Master: Main Level, 10 x 14
  • Main Level Bedroom: Yes
  • Bedrooms: 5
  • Baths: 2 full bath; 1 3/4 bath;
  • Laundry: Basement

    Structure

  • Foundation: Full Basement
  • Heating: Forced Air, Natural Gas
  • Cooling: Central Air
  • Garage/Parking #: 2 vehicle(s), Attached, Carport
  • Patio Description: Concrete
  • Total SqFt: 2,258
  • Finished SqFt: 2,258
  • Basement SqFt: 1,129
  • Basement % Fin: 100
  • Construction Status: Existing Home
  • Siding: Masonite Type
  • Structure: Framed on Lot

    Features

  • Appliances: 220v in Kitchen, Dishwasher, Disposal, Dryer, Range, Refrigerator, Washer
  • Floors: Carpet, Vinyl/Linoleum, Wood
  • Entry: Natural Wood
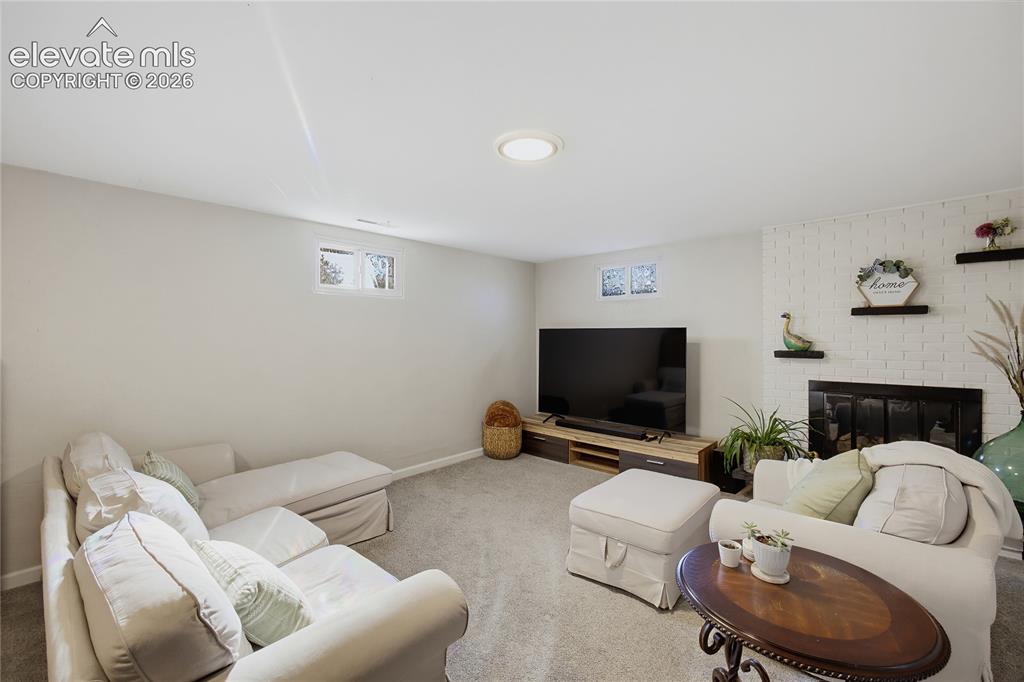
  • Fireplace: Basement, Gas
  • Additional Items: pantry in garage, butcher block kitchen cart, double door white laundry cabinet, armoire next to downstairs bath (optional)
  • Laundry: Basement

    Taxes, Utilities, Lot

  • Tax: $1,298
  • Lot Size: 0.19 Acres, 8,100 SqFt
  • Landscaped: All
  • Fence: Rear
  • Driveway: Concrete
  • Lot Location: Near Hospital, Near Park, Near Public Transit, Near Schools, Near Shopping Center
  • Lot Description: Level, Mountain View, View of Pikes Peak
  • Existing Utilities: Electricity Connected, Natural Gas Connected
  • Existing Water: Municipal

    Community

    Additional Information

  • Notices: Lead Base Paint Discl Req

      Disclaimer
      The real estate listing information and related content displayed on this site is provided exclusively for consumers’ personal, non-commercial use and may not be used for any purpose other than to identify prospective properties consumers may be interested in purchasing.
      elevateMLS.com Website

      2004 Trent Avenue, Colorado Springs, CO, 80909

      Image 1 of 29: Front of Structure

      Front of Structure

      Image 2 of 29: Aerial View

      Aerial View

      Image 3 of 29: Front of Structure

      Front of Structure

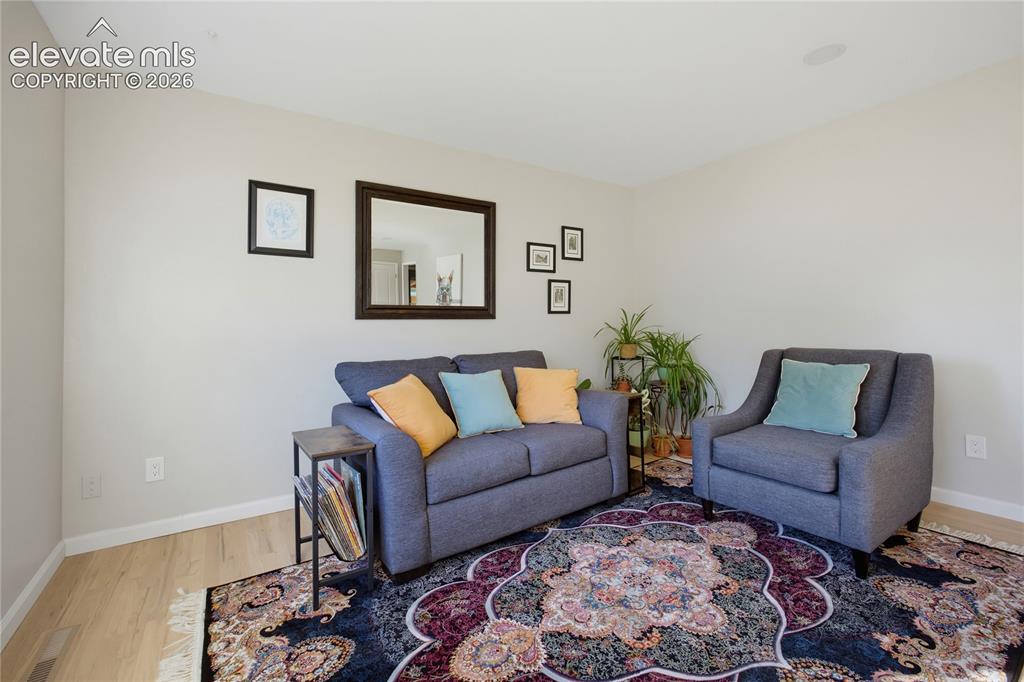
      Image 4 of 29: Light-toned wall paint with wood-finish flooring
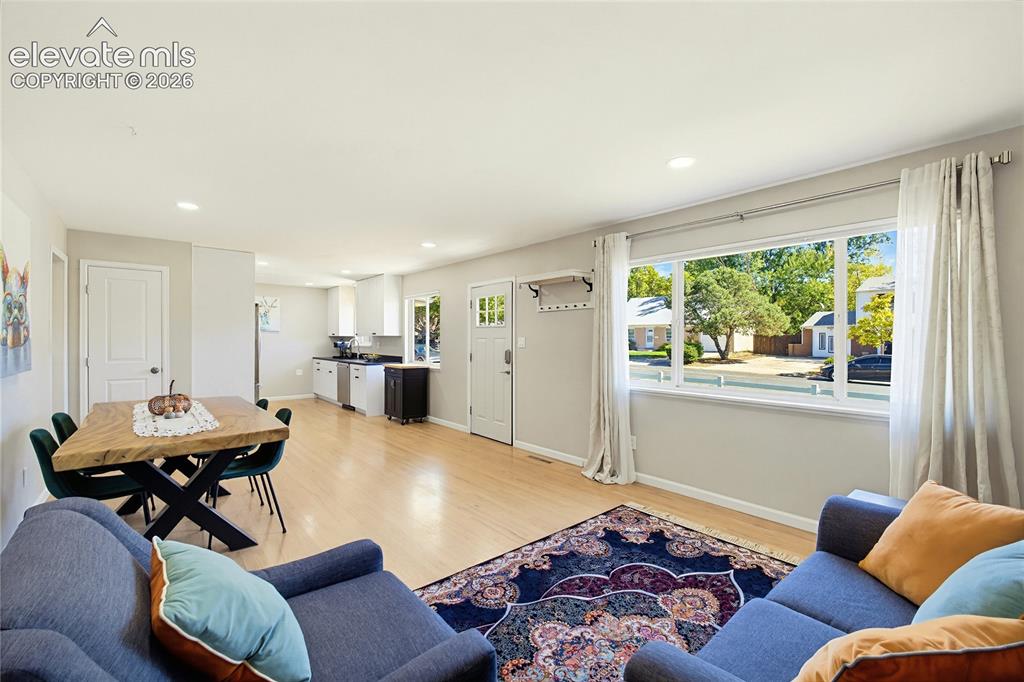
      Light-toned wall paint with wood-finish flooring

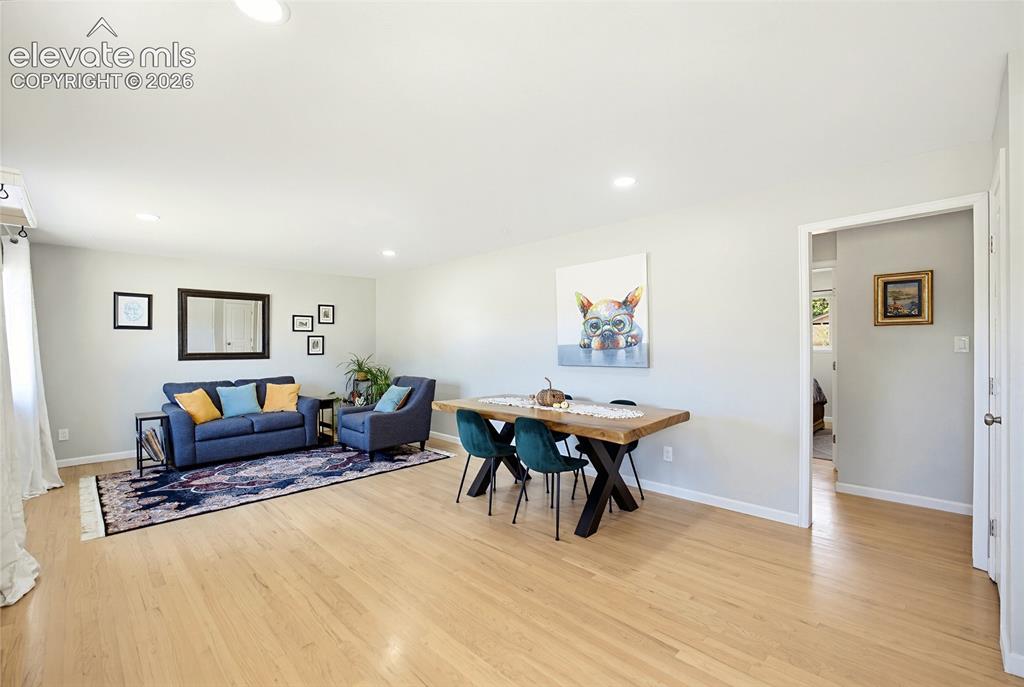
      Image 5 of 29: Dining Area

      Dining Area

      Image 6 of 29: Living Room

      Living Room

      Image 7 of 29: Kitchen

      Kitchen

      Image 8 of 29: Kitchen

      Kitchen

      Image 9 of 29: Kitchen

      Kitchen

      Image 10 of 29: Bedroom

      Bedroom

      Image 11 of 29: Bedroom

      Bedroom

      Image 12 of 29: Bedroom

      Bedroom

      Image 13 of 29: Bedroom

      Bedroom

      Image 14 of 29: Wood-finish vanity with black hardware, white rectangular sink, and matte b

      Wood-finish vanity with black hardware, white rectangular sink, and matte black faucet
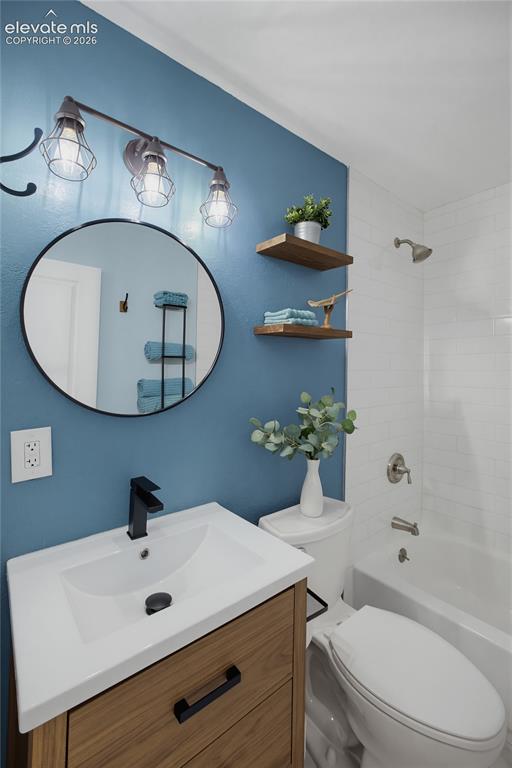
      Image 15 of 29: Vanity with integrated sink, black-finish faucet, and wood-finish cabinetry
      Vanity with integrated sink, black-finish faucet, and wood-finish cabinetry

      Image 16 of 29: Bedroom

      Bedroom

      Image 17 of 29: Bedroom

      Bedroom

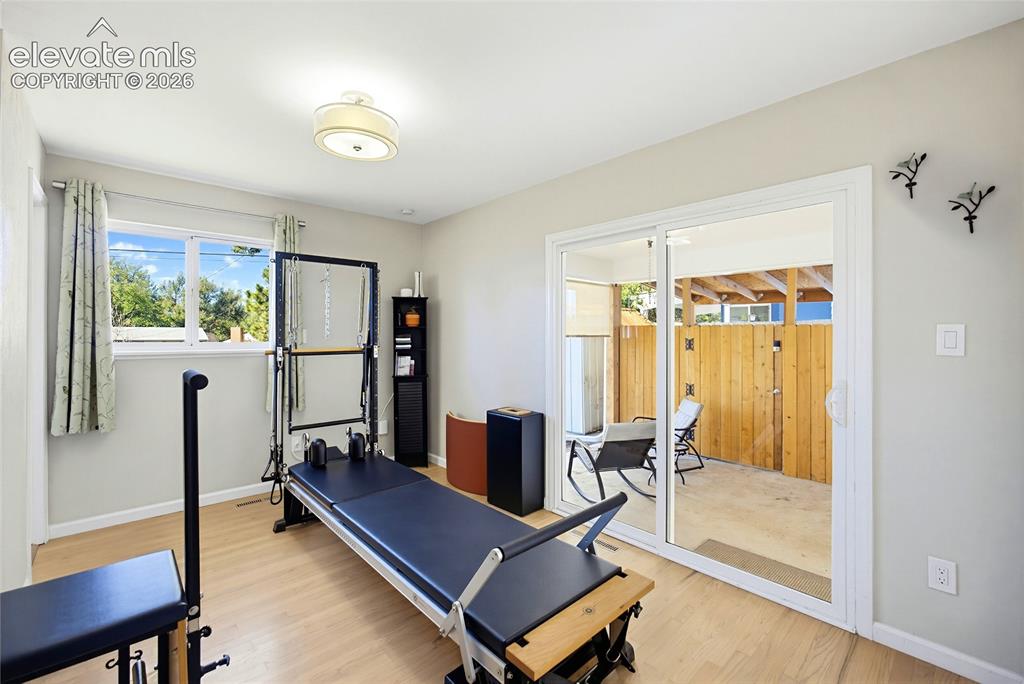
      Image 18 of 29: Light wood-finish flooring with neutral wall tones
      Light wood-finish flooring with neutral wall tones

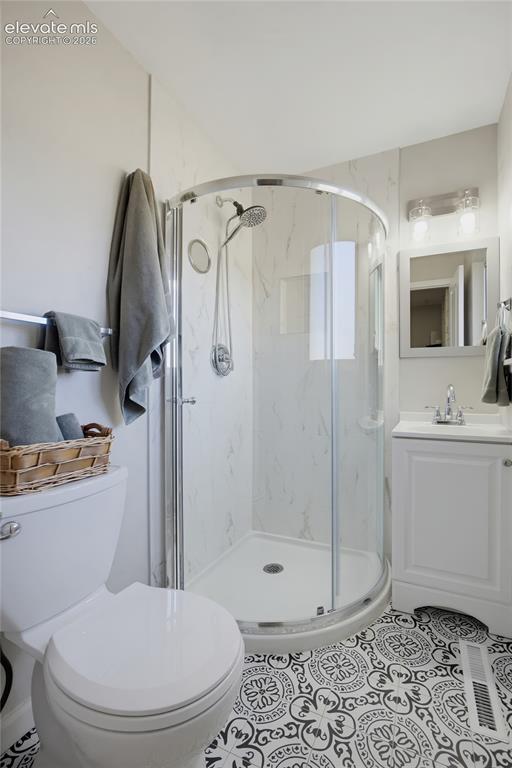
      Image 19 of 29: Walk-in shower with curved glass enclosure, white vanity with integrated si

      Walk-in shower with curved glass enclosure, white vanity with integrated sink, patterned floor tile, and wall-mounted mirror
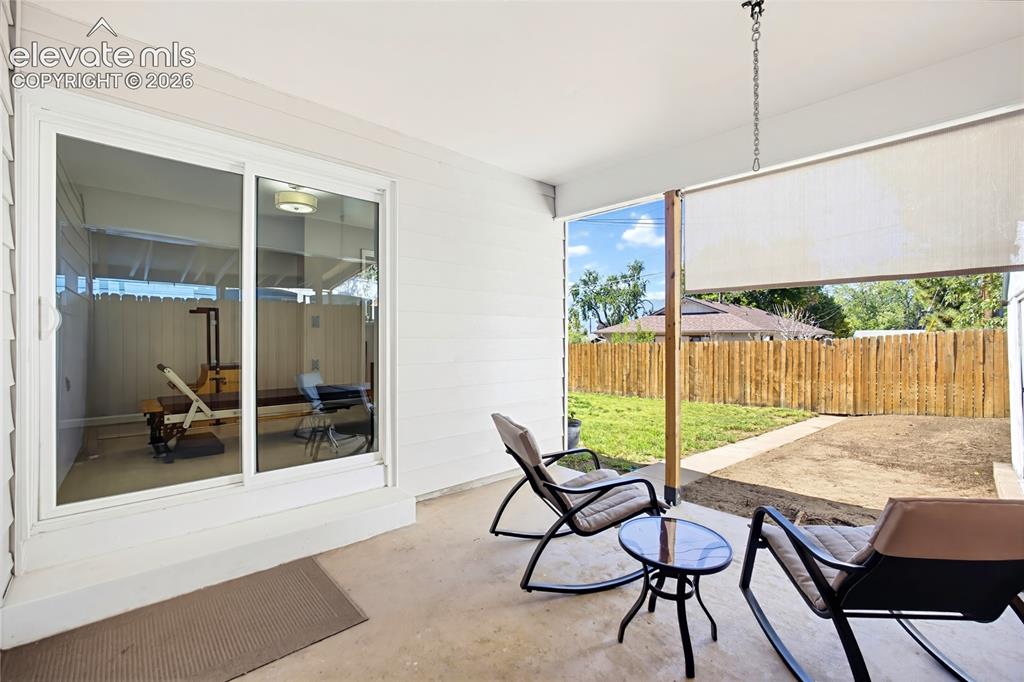
      Image 20 of 29: Deck

      Deck

      Image 21 of 29: Recessed ceiling lighting, carpeted flooring, two permanent windows, painte

      Recessed ceiling lighting, carpeted flooring, two permanent windows, painted brick fireplace surround, and built-in fireplace insert
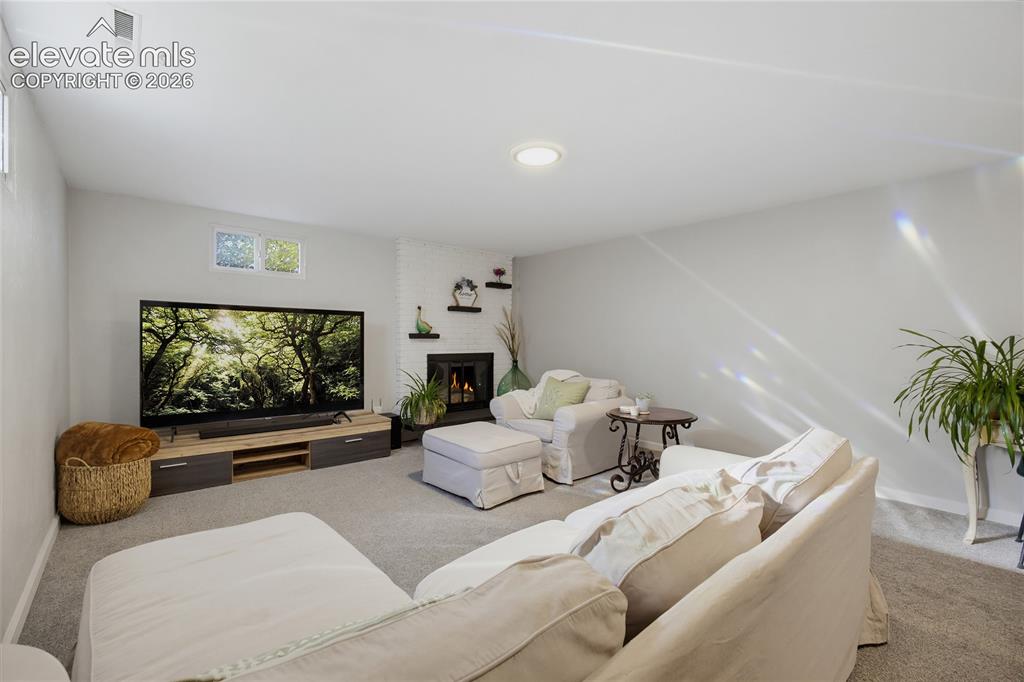
      Image 22 of 29: Recessed lighting, light gray carpeting, built-in fireplace, and a wood-fin

      Recessed lighting, light gray carpeting, built-in fireplace, and a wood-finish media console
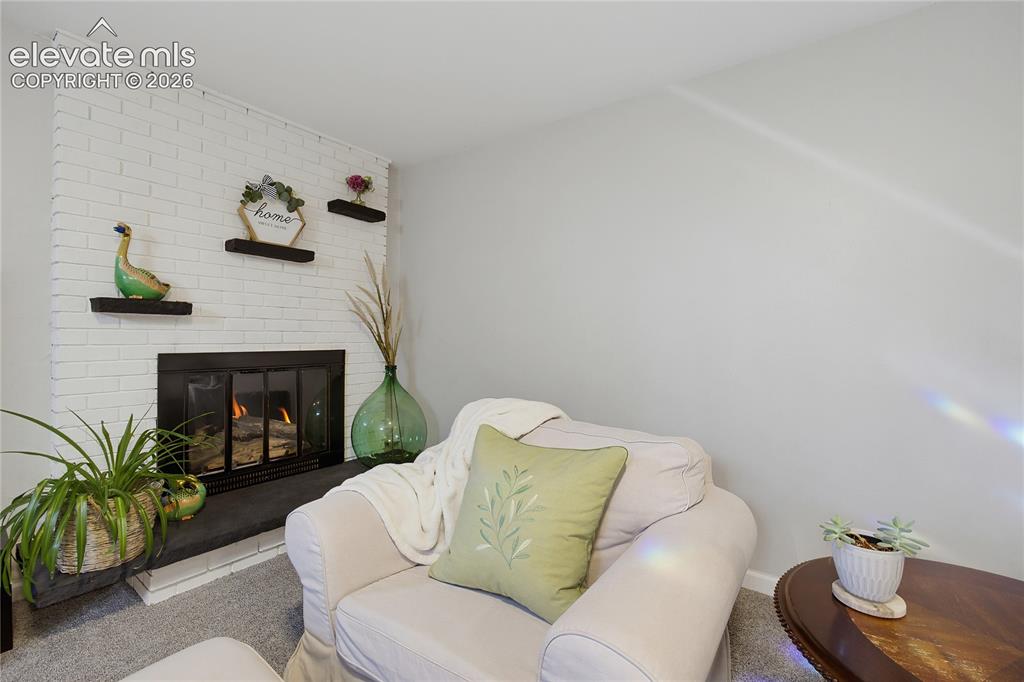
      Image 23 of 29: Painted brick fireplace with a dark-framed firebox and hearth
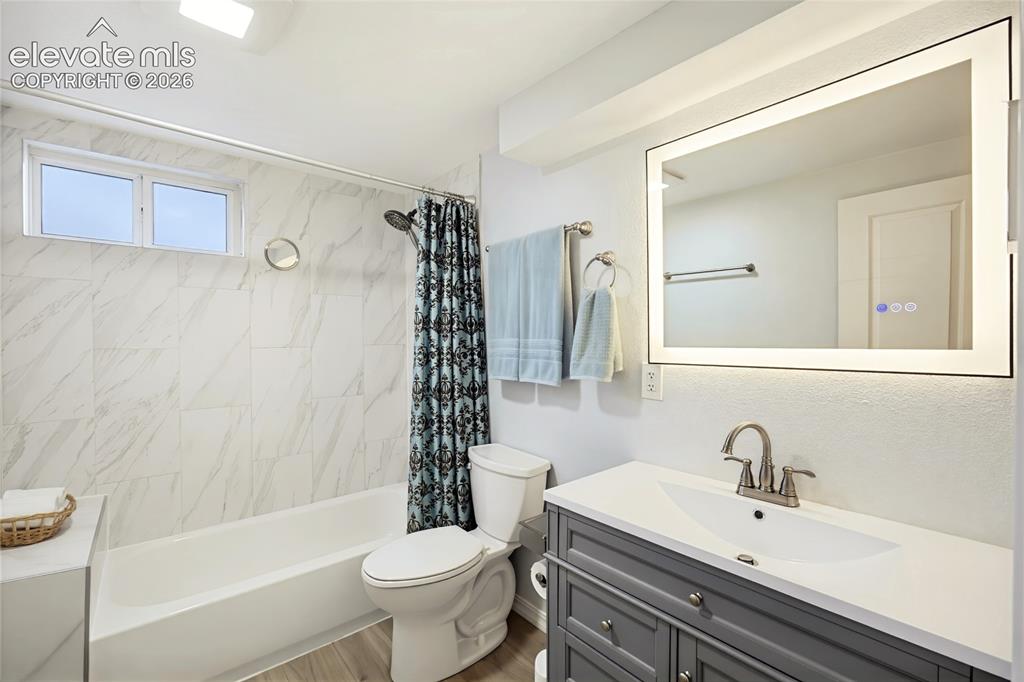
      Painted brick fireplace with a dark-framed firebox and hearth

      Image 24 of 29: Bathroom

      Bathroom

      Image 25 of 29: Bathroom

      Bathroom

      Image 26 of 29: Bedroom

      Bedroom

      Image 27 of 29: Recessed ceiling lighting, neutral wall tones, carpeted flooring, and a whi

      Recessed ceiling lighting, neutral wall tones, carpeted flooring, and a white paneled closet
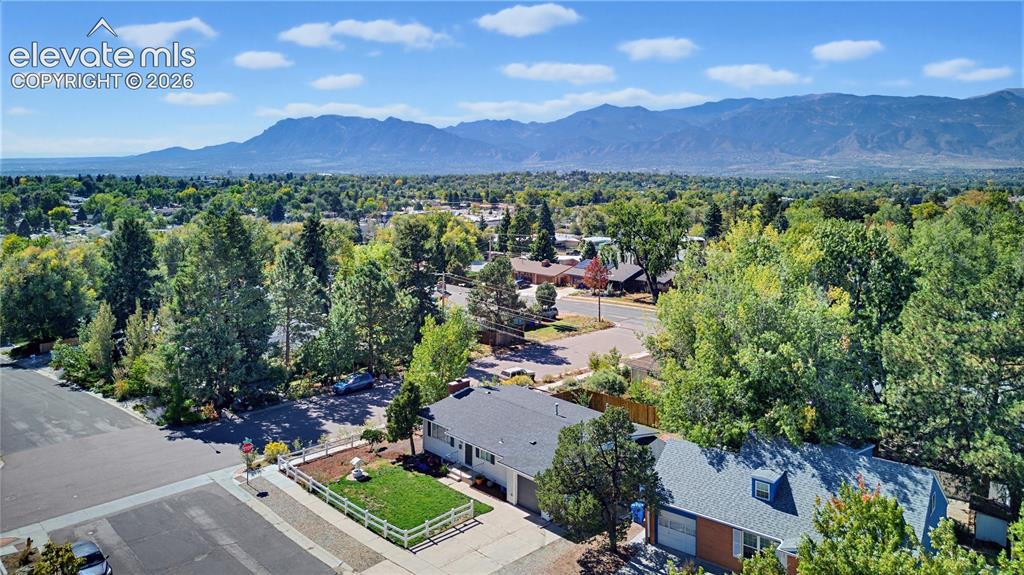
      Image 28 of 29: Aerial View

      Aerial View

      Image 29 of 29: Back of Structure

      Back of Structure

      Disclaimer: The real estate listing information and related content displayed on this site is provided exclusively for consumers’ personal, non-commercial use and may not be used for any purpose other than to identify prospective properties consumers may be interested in purchasing.