4165 Golf Club Drive, Colorado Springs, CO, 80922
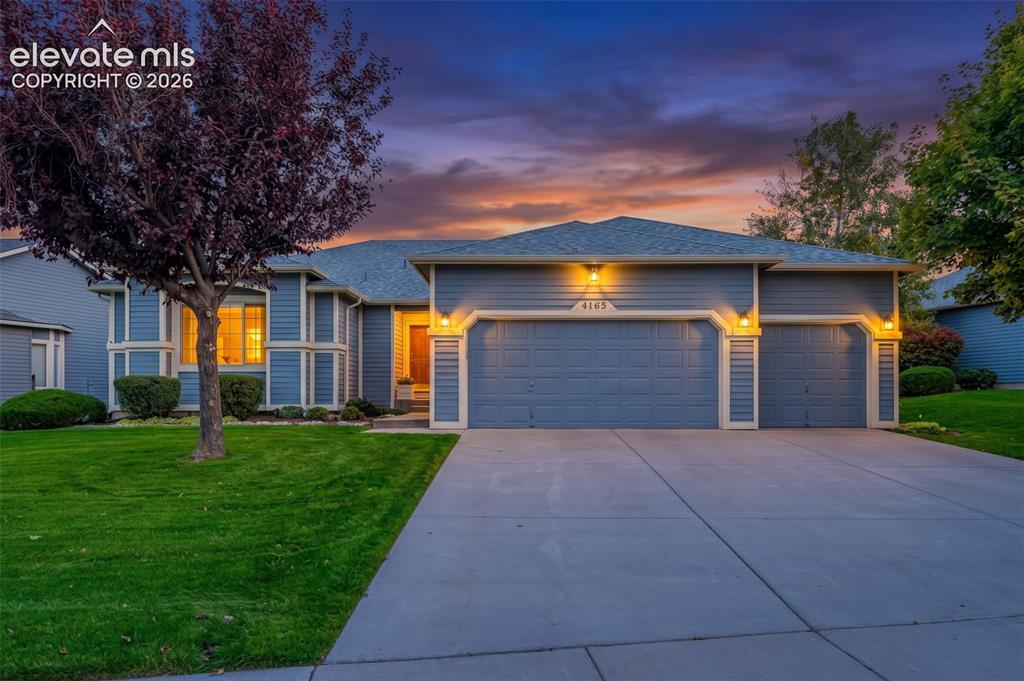
Image Count: 50

$535,000

  • Highlights
  • Patio Home
  • 3 bd | 3 ba | 3,826 sqft
  • 4165 Golf Club Drive, Colorado Springs, CO, 80922 listed by Gregory Luczak
  • Active
  • MLS#: 6710356
  • View on Map
Space maker

Property Description

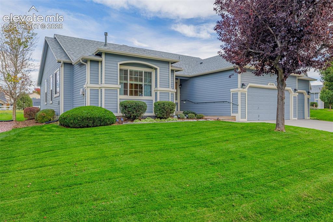
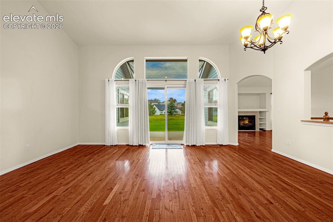
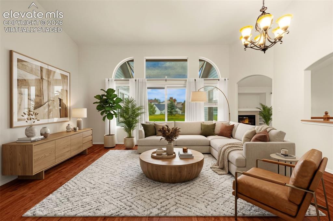
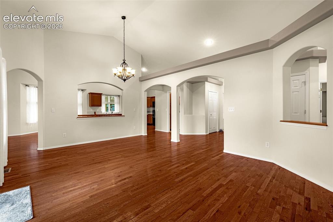
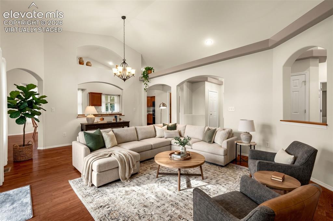
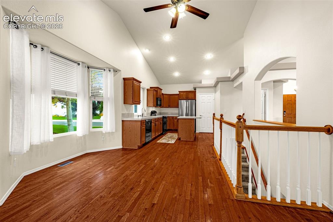
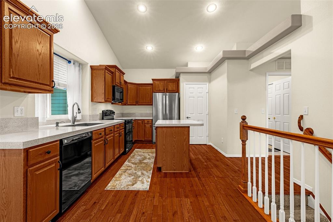
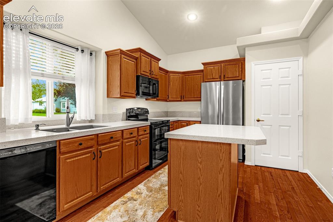
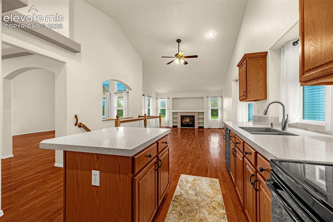
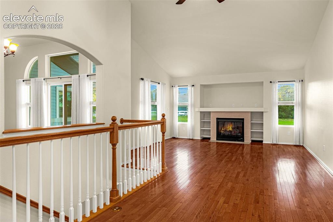
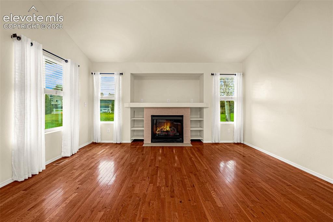
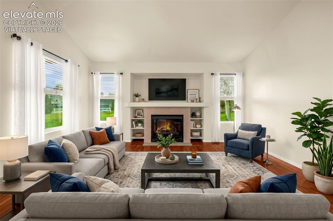
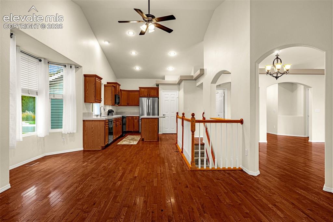
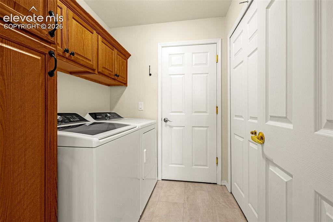
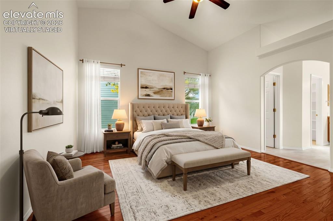
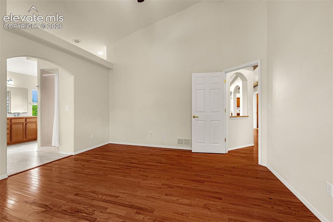
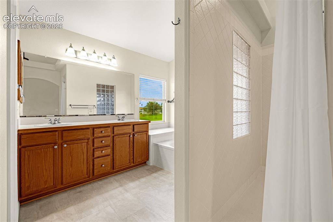
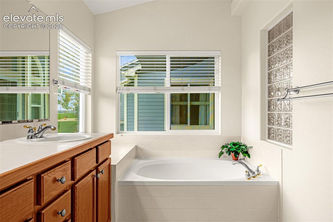
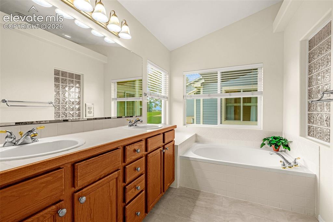
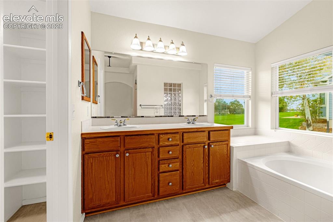
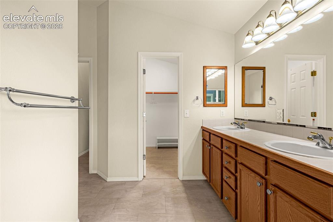
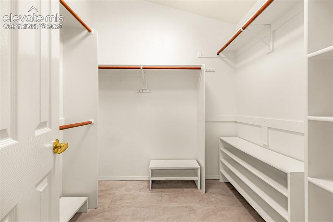
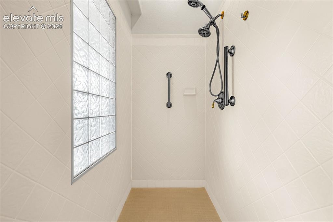
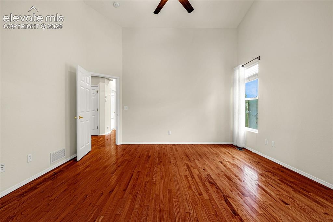
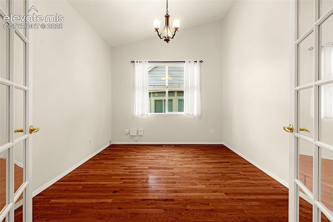
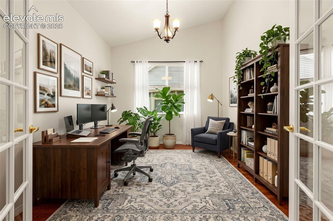
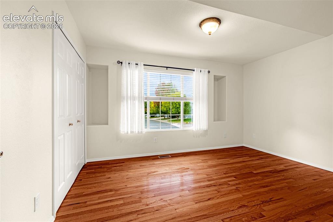
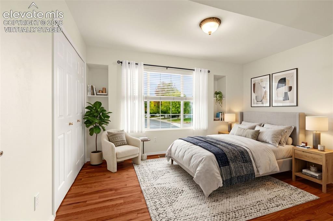
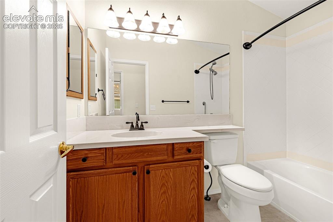
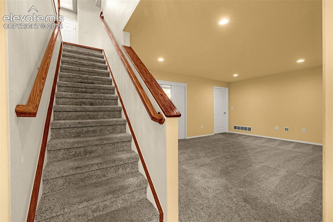
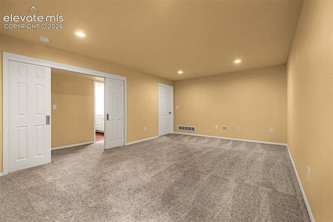
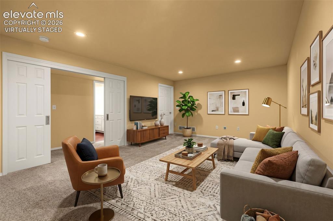
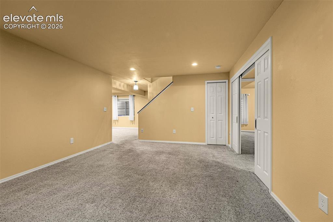
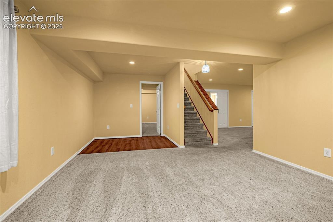
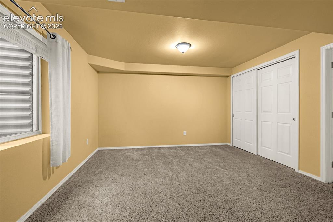
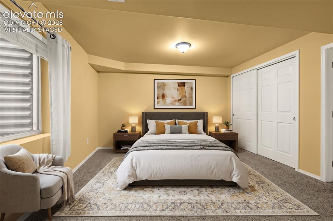
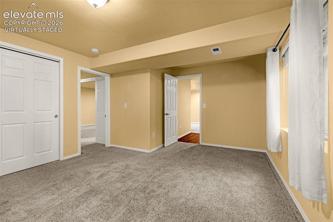
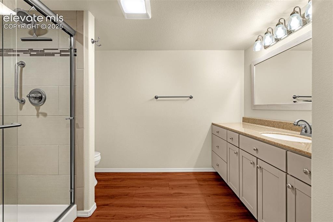
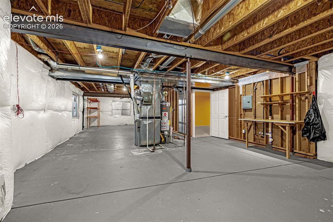
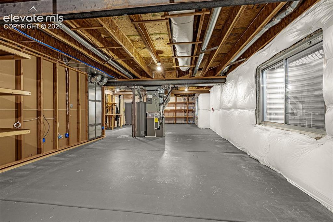
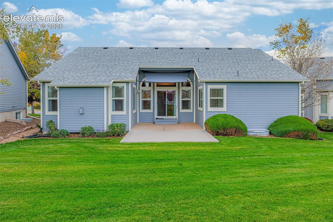
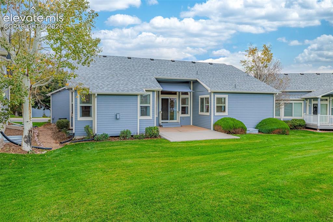
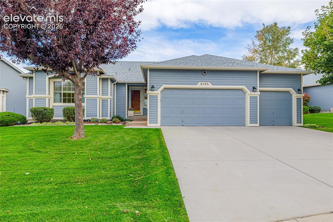
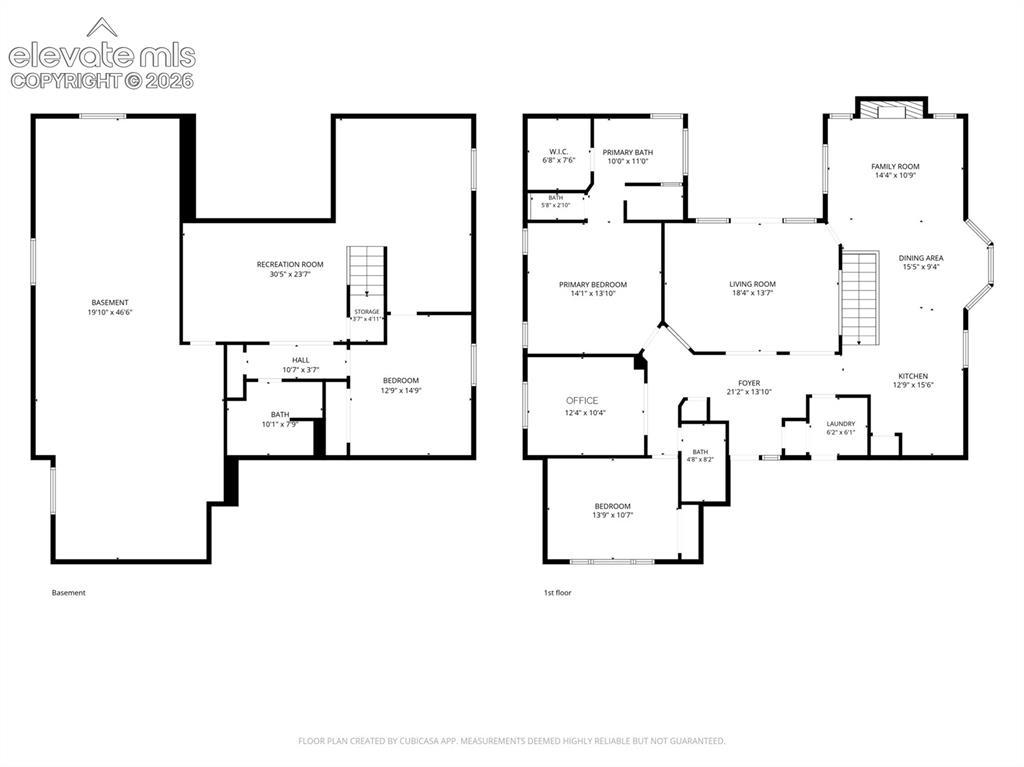
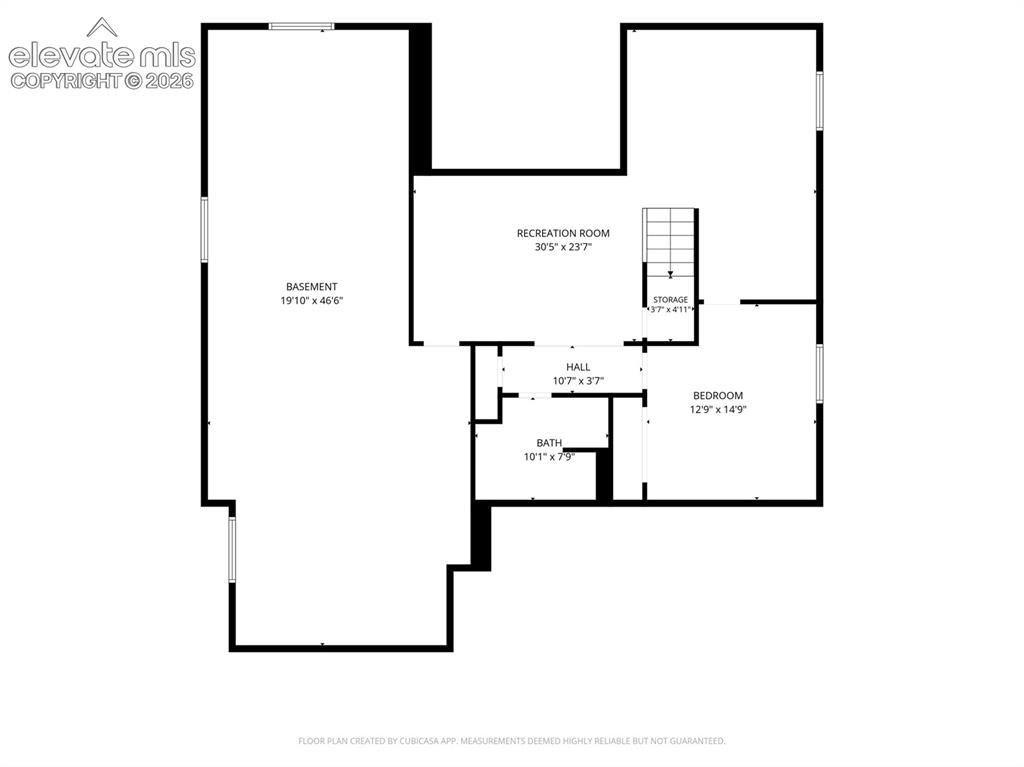
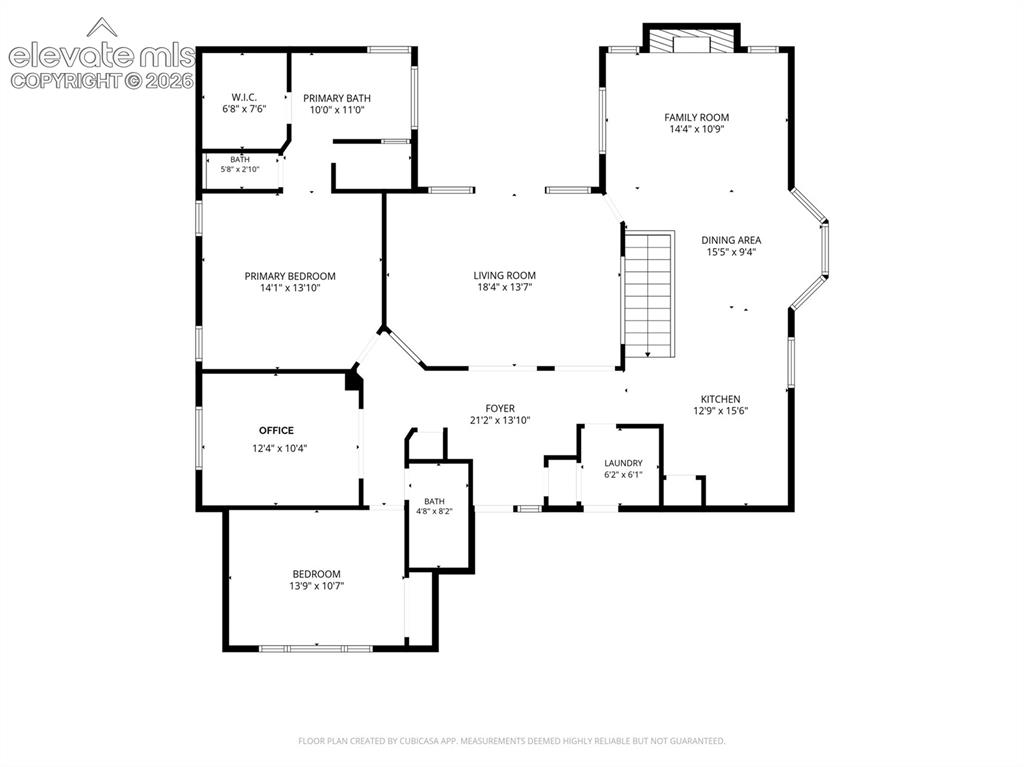
Welcome Home to low maintenance living at its finest! This is a beautifully maintained home offering main-level living, with room to expand. The home features a fantastic floorplan and has been meticulously maintained by the current owners. It’s a stunning home, in a location that is hard to beat. From the moment you walk in, the home makes a dramatic first impression. The formal Living Room and Dining Room spaces are adorned with real hardwood floors, vaulted ceilings, and an open, comfortable feel. The main level also features a spacious family room with gas fireplace and built-in entertainment center, a well-appointed kitchen with granite countertops, abundant cabinet space, pullout lower cabinets, large pantry, and a Breakfast Nook. The primary suite offers a large walk-in closet and attached bath with a truly gigantic walk-in shower and deep soaking tub. The basement adds even more flexibility with a large Rec Room that can become the Man (or Woman) Cave of your dreams! There is also an enormous storage/HVAC area with approximately 900 sq ft of usable storage space, or room for future expansion. Outside, enjoy the private patio space while the HOA maintains your landscaping for you! A 3-car garage includes a dedicated power outlet, and the home offers numerous thoughtful improvements throughout, including new clear window well covers that bring additional natural light into the basement. This is a home that combines comfortable main-level living with incredible storage, flexible basement space, and the kind of practical features that make everyday living easier. This is an absolute cream-puff! See it for yourself.

Property Listed By

Picture of REALTOR Listing Property
  • Gregory Luczak
  • 8888-172-917  Call the Agent 
Picture of Office Listing Property
  • Coldwell Banker Realty
  • 0052-055-917  Call the Agent 

Property Details

    General Features

  • Property: Patio Home, Ranch
  • Year Built: 2002
  • List Price: $535,000
  • County: El Paso
  • School District: District 49

    Rooms

  • Master: Main Level, 14 x 14
  • Main Level Bedroom: Yes
  • Bedrooms: 3
  • Baths: 2 full bath; 1 3/4 bath;
  • Master Bathroom Amenities: Carpet, Double Vanity, Free-standing Shower
  • Laundry: Electric Hook-up, Main

    Structure

  • Foundation: Full Basement
  • Heating: Forced Air, Natural Gas
  • Cooling: Ceiling Fan, Central Air
  • Garage/Parking #: 3 vehicle(s), Attached
  • Patio Description: Concrete, Covered
  • Total SqFt: 3,826
  • Finished SqFt: 3,216
  • Basement SqFt: 1,906
  • Basement % Fin: 68
  • Construction Status: Existing Home
  • Siding: Wood
  • Structure: Frame

    Features

  • Appliances: 220v in Kitchen, Dishwasher, Microwave Oven, Oven, Refrigerator
  • Floors: Carpet, Wood
  • Entry: Natural Wood
  • Fireplace: Gas, Main Level, One
  • Additional Items: HUNTER DOUGLAS BLINDS ... PULLOUTS IN KITCHEN CABINETS ... 220V IN GARAGE ... SHELVES IN UTILITY ROOM ... WASHER & DRYER ARE NEGOTIABLE
  • Interior Features: 5-Pc Bath, 6-Panel Doors, 9Ft + Ceilings, French Doors, Great Room, Vaulted Ceilings
  • Laundry: Electric Hook-up, Main

    Taxes, Utilities, Lot

  • Tax: $2,099
  • Lot Size: 0.23 Acres, 9,833 SqFt
  • Street Description: City/Town Road
  • Landscaped: All
  • Driveway: Concrete
  • Lot Location: Hiking Trail, Near Fire Station, Near Hospital, Near Park, Near Schools, Near Shopping Center
  • Lot Description: Level, View of Pikes Peak
  • Restrictions: Architectural Control
  • Existing Utilities: Cable Available, Electricity Connected, Natural Gas Connected, Telephone
  • Existing Water: Municipal

    Community

  • Covenants: Yes
  • HOA Dues: $300
  • HOA Frequency: Monthly
  • HOA Fee Includes: Covenant Enforcement, Lawn, Maintenance Structure, Management, Snow Removal, Trash Removal
  • Complex Amenities: Green Areas, Landscape Maintenance

    Additional Information


      Disclaimer
      The real estate listing information and related content displayed on this site is provided exclusively for consumers’ personal, non-commercial use and may not be used for any purpose other than to identify prospective properties consumers may be interested in purchasing.
      elevateMLS.com Website

      4165 Golf Club Drive, Colorado Springs, CO, 80922

      Image 1 of 50: Front of Structure

      Front of Structure
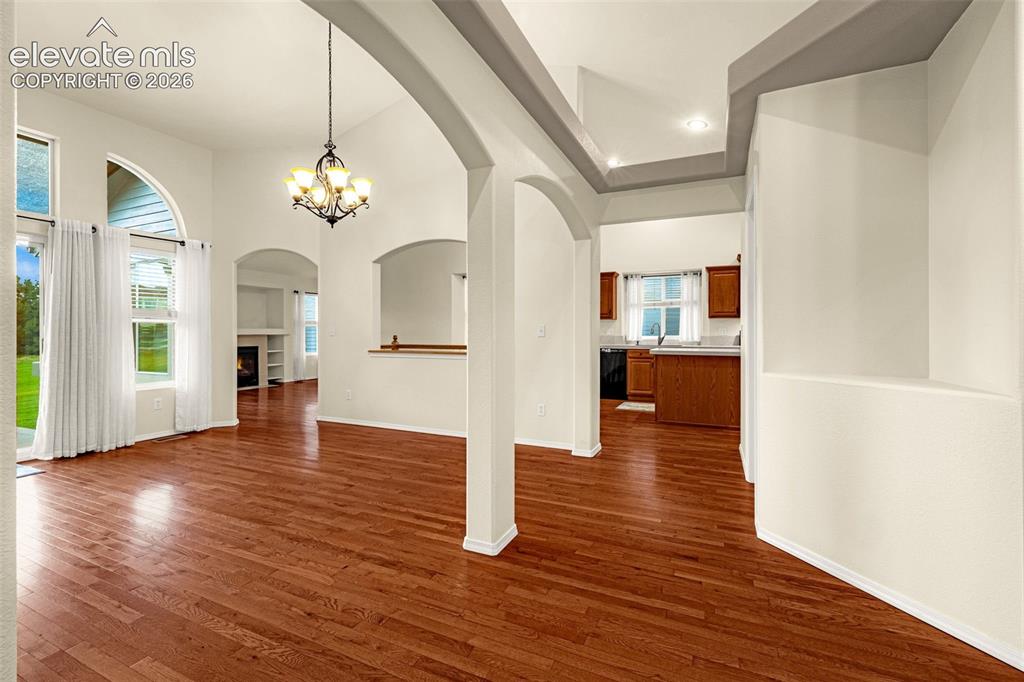
      Image 2 of 50: Front of Structure

      Front of Structure

      Image 3 of 50: Entry

      Entry

      Image 4 of 50: Living Room

      Living Room

      Image 5 of 50: Virtually Staged

      Virtually Staged

      Image 6 of 50: Living Room

      Living Room

      Image 7 of 50: Virtually Staged - Formal Living Room & Dining Room
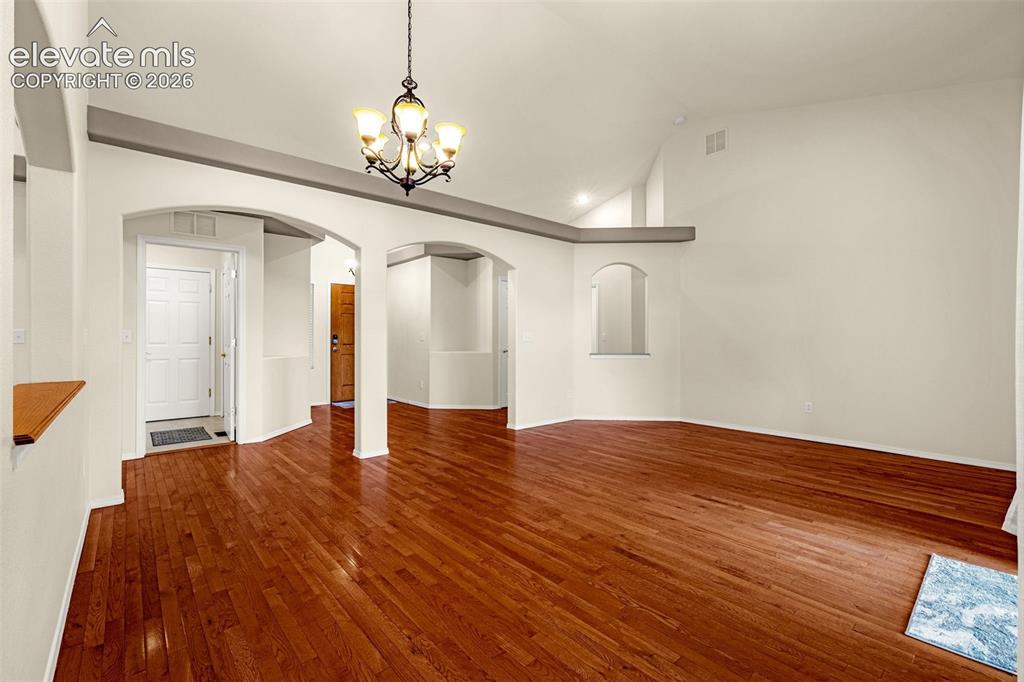
      Virtually Staged - Formal Living Room & Dining Room

      Image 8 of 50: Dining Room

      Dining Room

      Image 9 of 50: Breakfast Area

      Breakfast Area

      Image 10 of 50: Kitchen

      Kitchen

      Image 11 of 50: Kitchen

      Kitchen

      Image 12 of 50: Kitchen

      Kitchen

      Image 13 of 50: Breakfast Area

      Breakfast Area

      Image 14 of 50: Family Room

      Family Room

      Image 15 of 50: Virtually Staged

      Virtually Staged

      Image 16 of 50: Family Room

      Family Room

      Image 17 of 50: Mud Room with Laundry and Garage Access
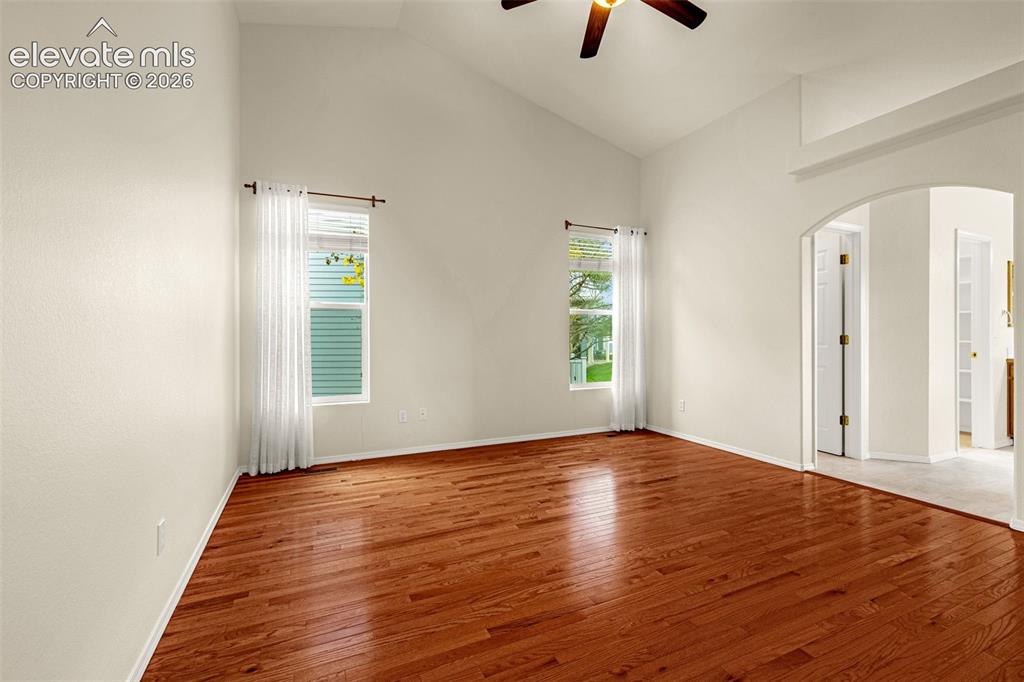
      Mud Room with Laundry and Garage Access

      Image 18 of 50: Master Bedroom

      Master Bedroom

      Image 19 of 50: Virtually Staged

      Virtually Staged

      Image 20 of 50: Master Bedroom

      Master Bedroom

      Image 21 of 50: Master Bathroom

      Master Bathroom

      Image 22 of 50: Master Bathroom

      Master Bathroom

      Image 23 of 50: Master Bathroom

      Master Bathroom

      Image 24 of 50: Master Bathroom

      Master Bathroom

      Image 25 of 50: Master Bathroom

      Master Bathroom

      Image 26 of 50: Primary Closet

      Primary Closet

      Image 27 of 50: Master Bathroom

      Master Bathroom

      Image 28 of 50: Master Bedroom

      Master Bedroom

      Image 29 of 50: Office

      Office

      Image 30 of 50: Virtually Satged

      Virtually Satged

      Image 31 of 50: Main Level

      Main Level

      Image 32 of 50: Main Level (virtually staged)

      Main Level (virtually staged)

      Image 33 of 50: Bathroom

      Bathroom

      Image 34 of 50: Basement

      Basement

      Image 35 of 50: Media Room

      Media Room

      Image 36 of 50: Virtually Staged

      Virtually Staged

      Image 37 of 50: Media Room

      Media Room

      Image 38 of 50: Basement

      Basement

      Image 39 of 50: Bedroom

      Bedroom

      Image 40 of 50: Virtually Staged

      Virtually Staged

      Image 41 of 50: Virtually Staged

      Virtually Staged

      Image 42 of 50: Bathroom

      Bathroom

      Image 43 of 50: Utility Room

      Utility Room

      Image 44 of 50: Utility Room

      Utility Room

      Image 45 of 50: Back of Structure

      Back of Structure

      Image 46 of 50: Back of Structure

      Back of Structure

      Image 47 of 50: Front of Structure

      Front of Structure

      Image 48 of 50: Floor Plan

      Floor Plan

      Image 49 of 50: Floor Plan

      Floor Plan

      Image 50 of 50: Floor Plan

      Floor Plan

      Disclaimer: The real estate listing information and related content displayed on this site is provided exclusively for consumers’ personal, non-commercial use and may not be used for any purpose other than to identify prospective properties consumers may be interested in purchasing.