6305 Rockville Drive, Colorado Springs, CO, 80923
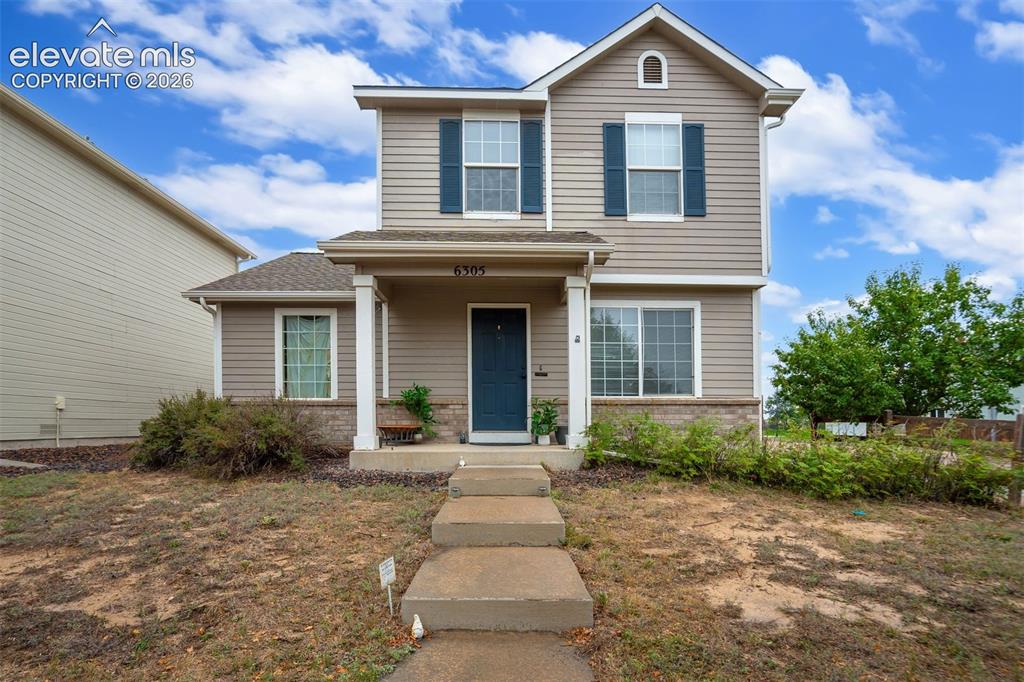
Two-story residence featuring light-toned siding and dark shutters
Other
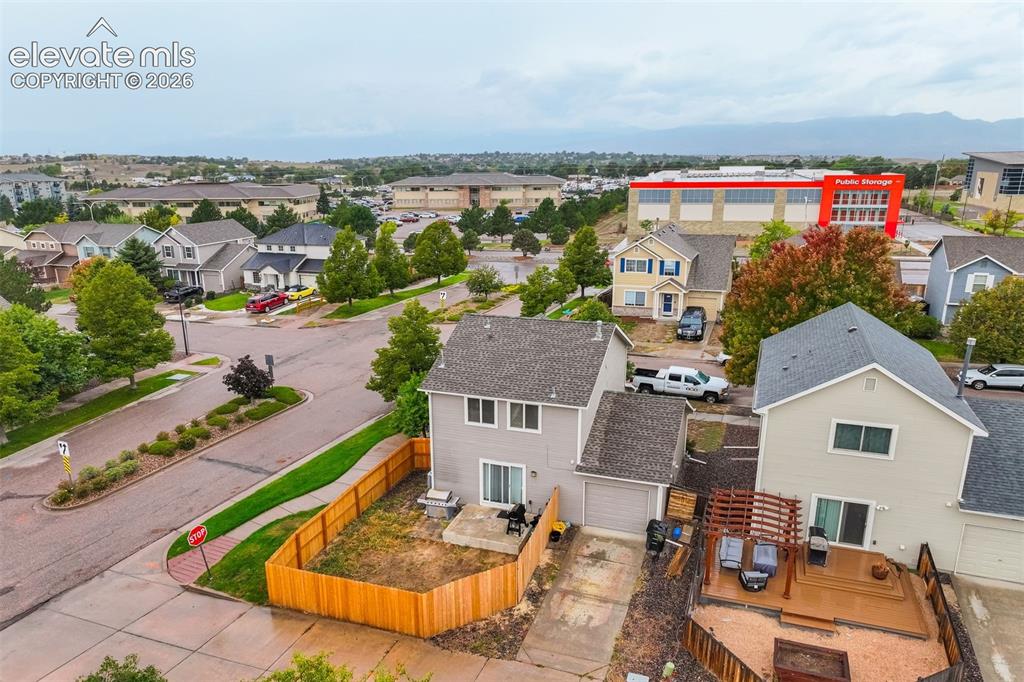
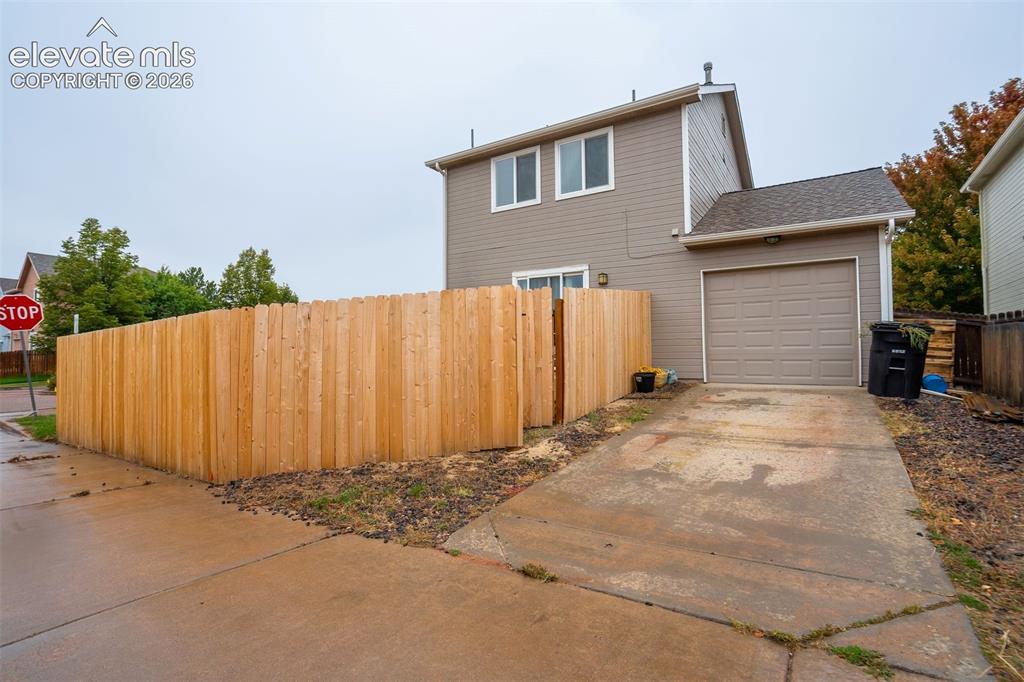
Two-story residence featuring a private backyard, attached garage, and a newly installed wood fence
Additional content
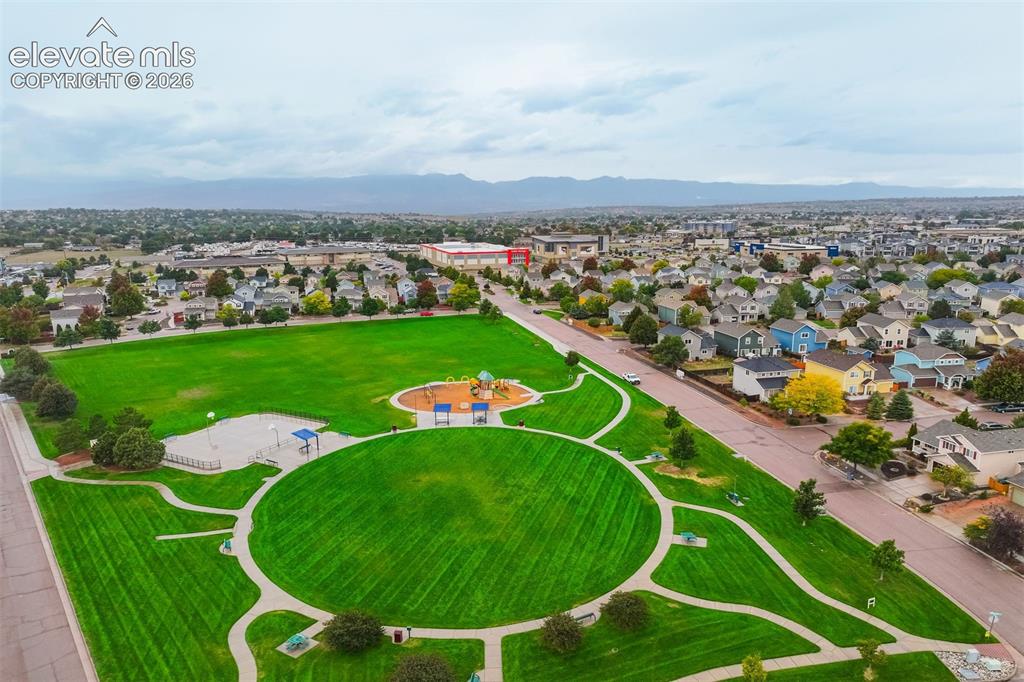
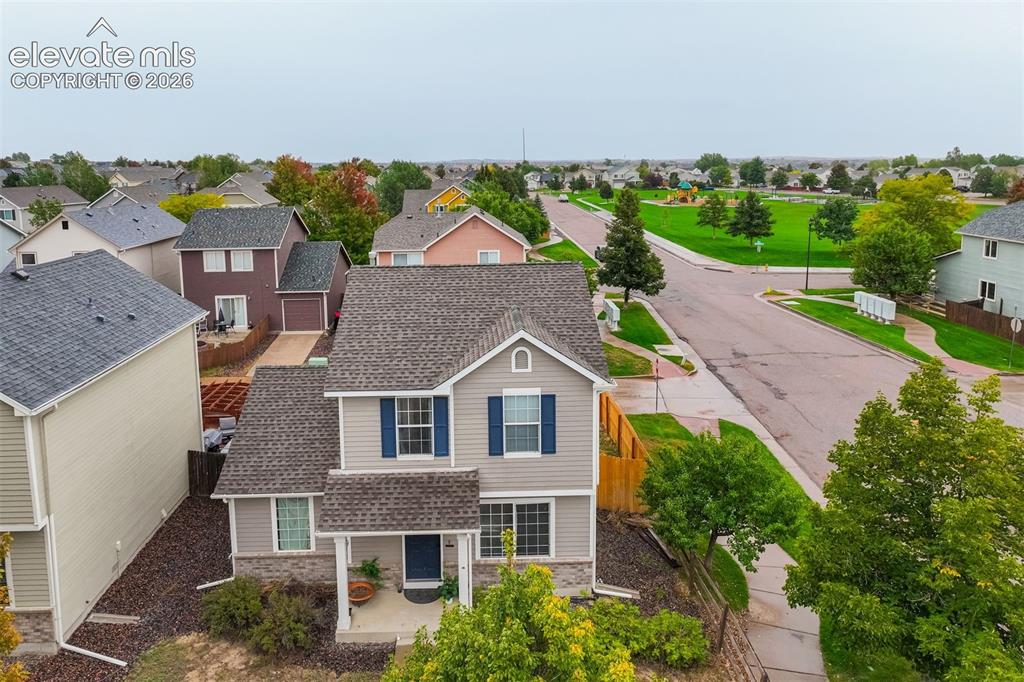
Expansive neighborhood park featuring a large grassy area, walking paths, and a playground
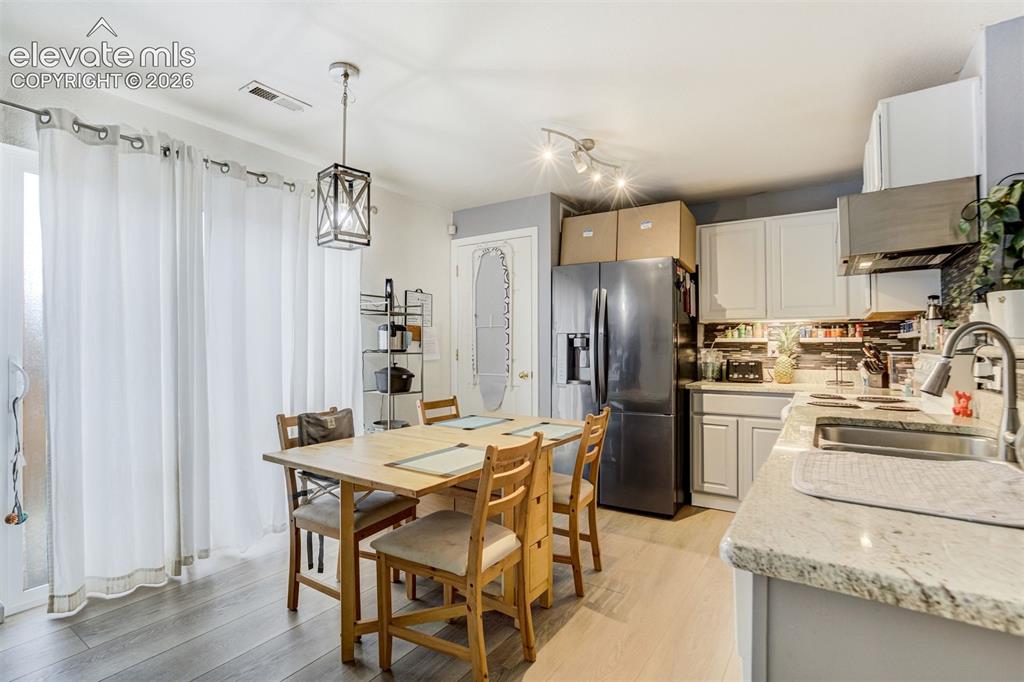
Wood-finish flooring, white cabinetry, light-toned countertops, and a tile backsplash
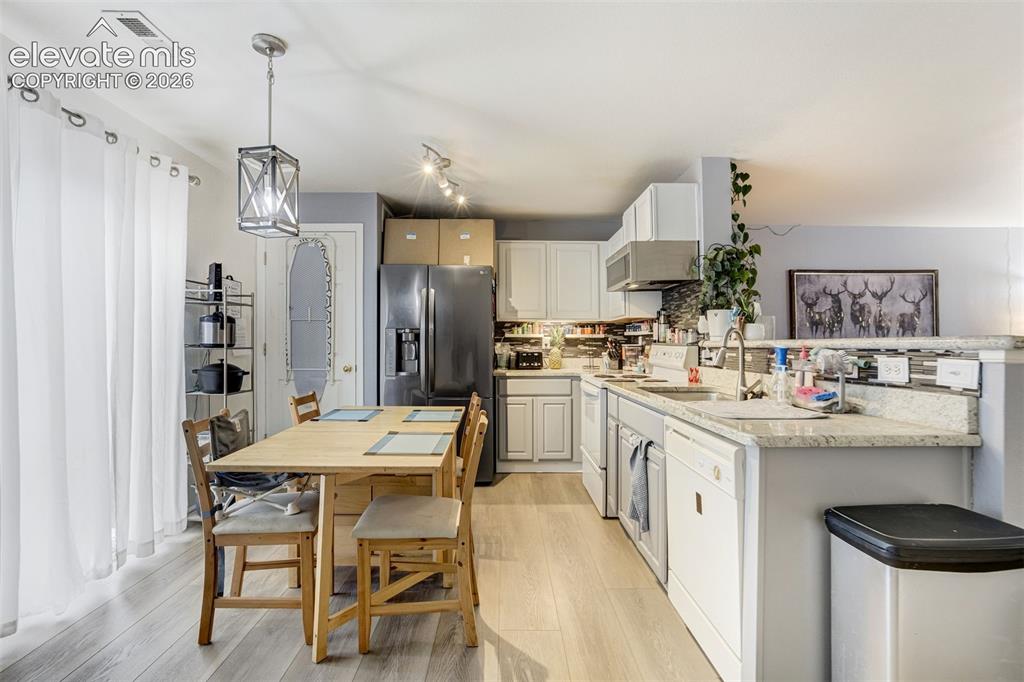
Contemporary kitchen featuring light wood-finish flooring, white cabinetry, granite-style countertops, a stainless steel range hood, and track lighting
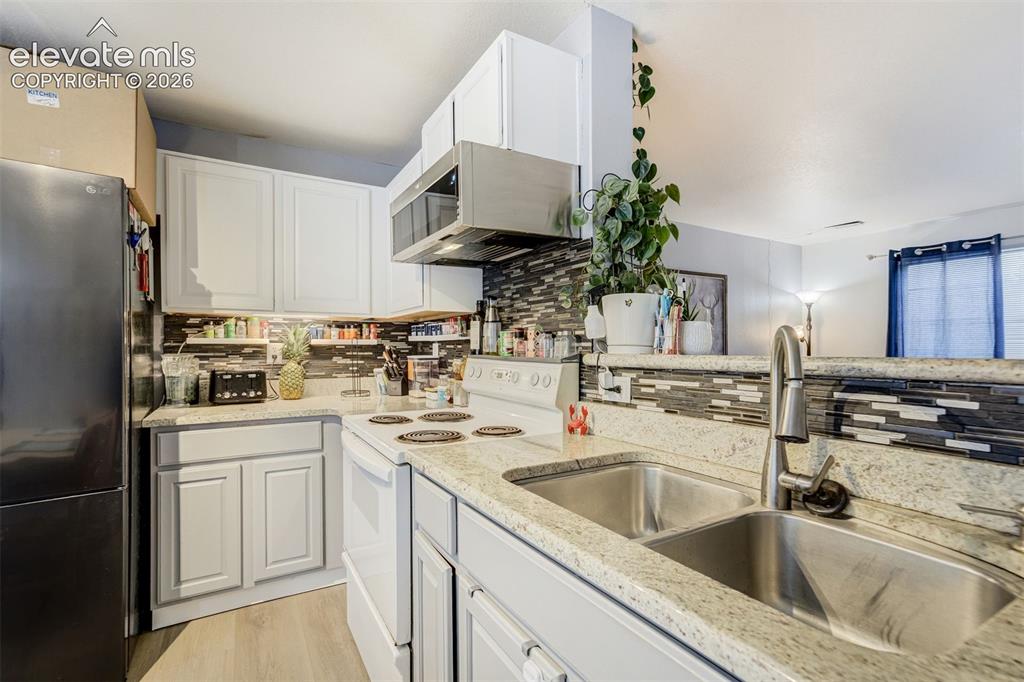
Kitchen featuring white cabinetry, stone-finish countertops, stainless steel double basin sink with gooseneck faucet, microwave, and a tile backsplash
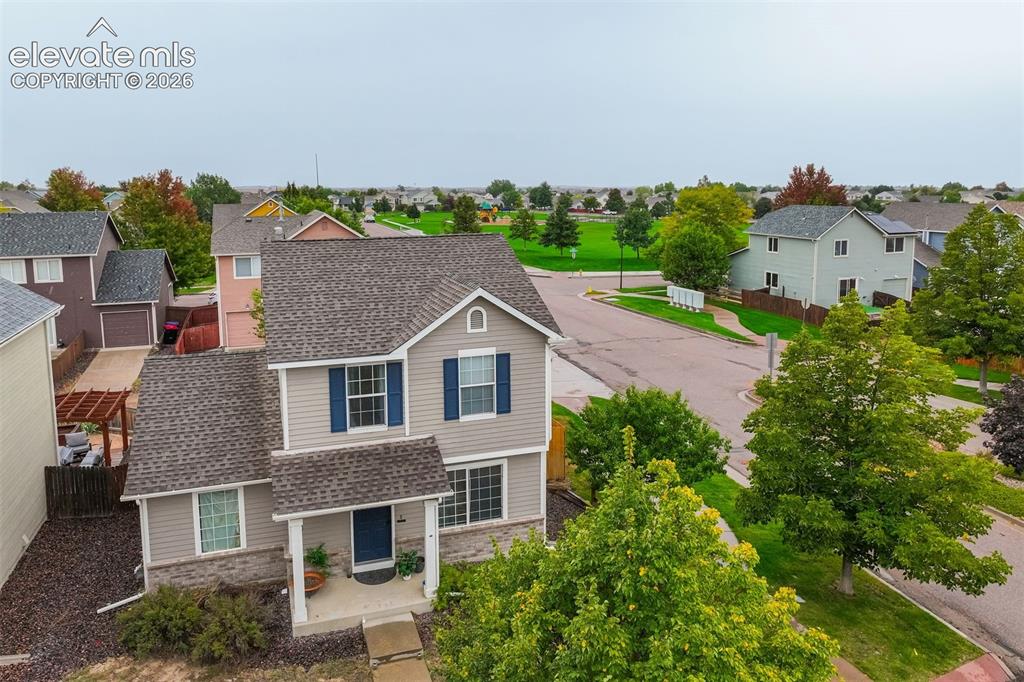
Two-story residence featuring a covered front porch, a two-car garage, and mature landscaping
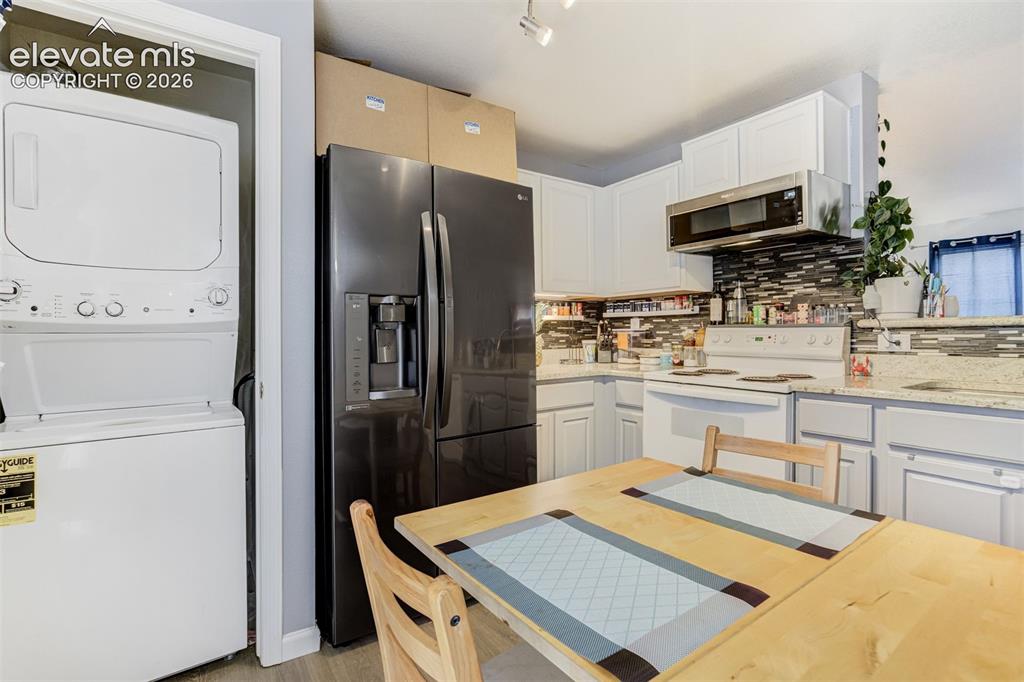
White cabinetry with a tile backsplash, stainless steel over-the-range microwave, and a dark finish refrigerator
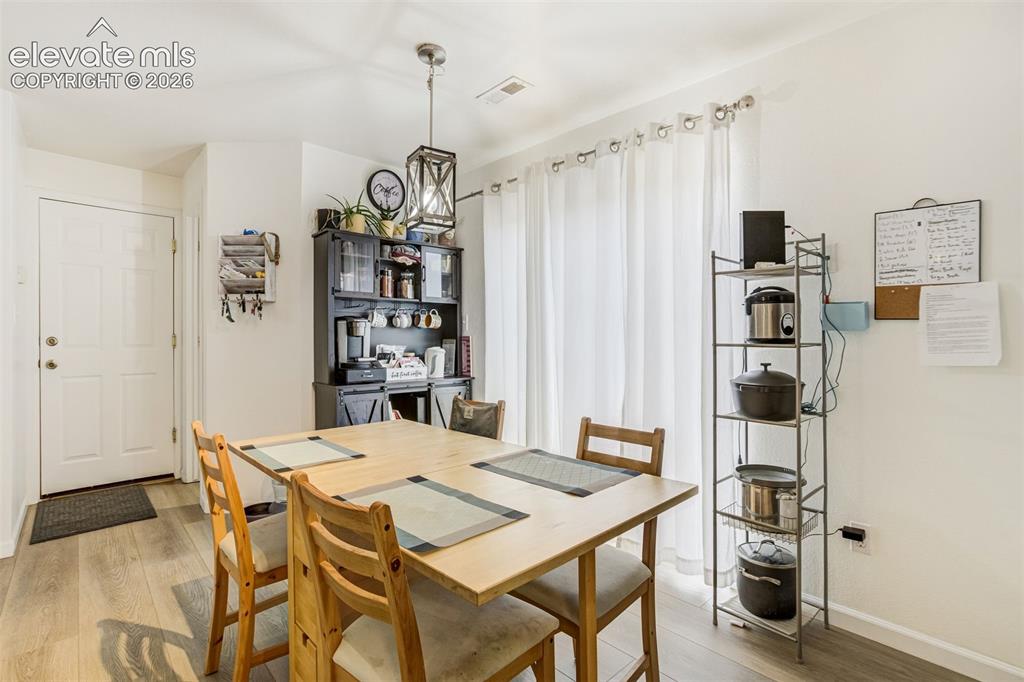
Wood-finish flooring, white walls, and a contemporary pendant light fixture
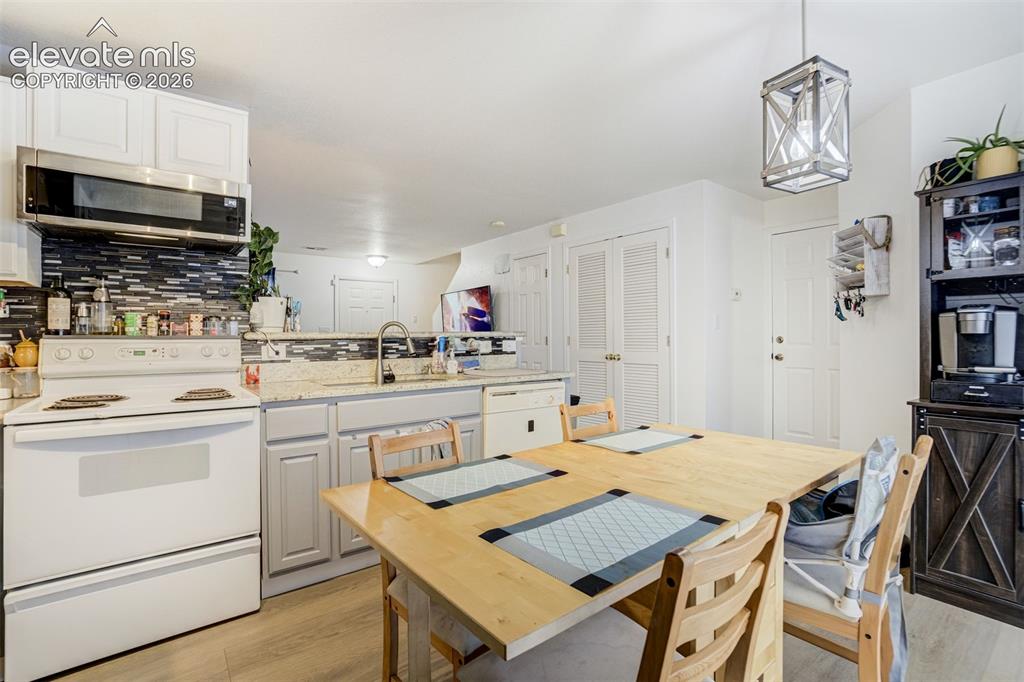
Kitchen featuring white cabinetry, a mosaic tile backsplash, light-colored countertops, and stainless steel appliances
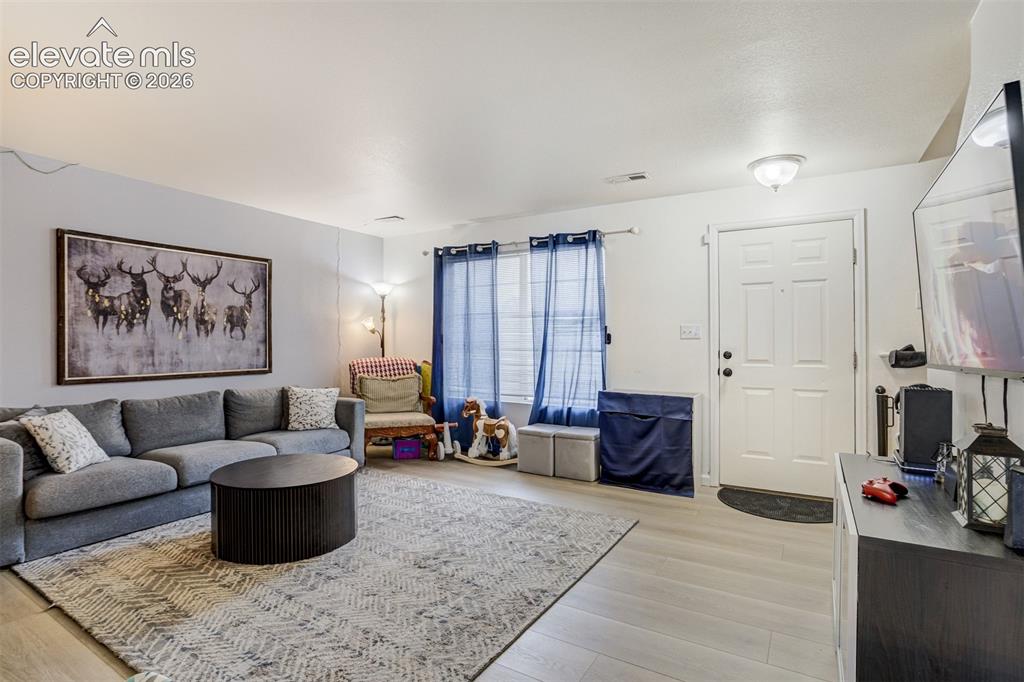
Light-toned flooring throughout, white interior walls, and an overhead flush-mount light fixture
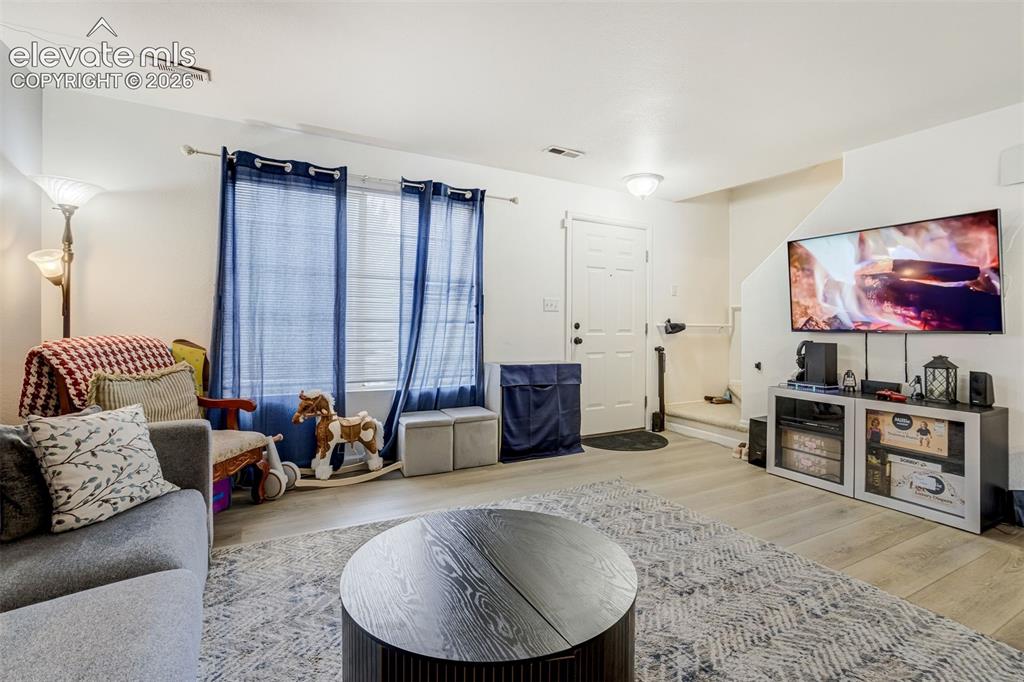
Spacious living area featuring light wood-finish flooring, white walls, and a white entry door
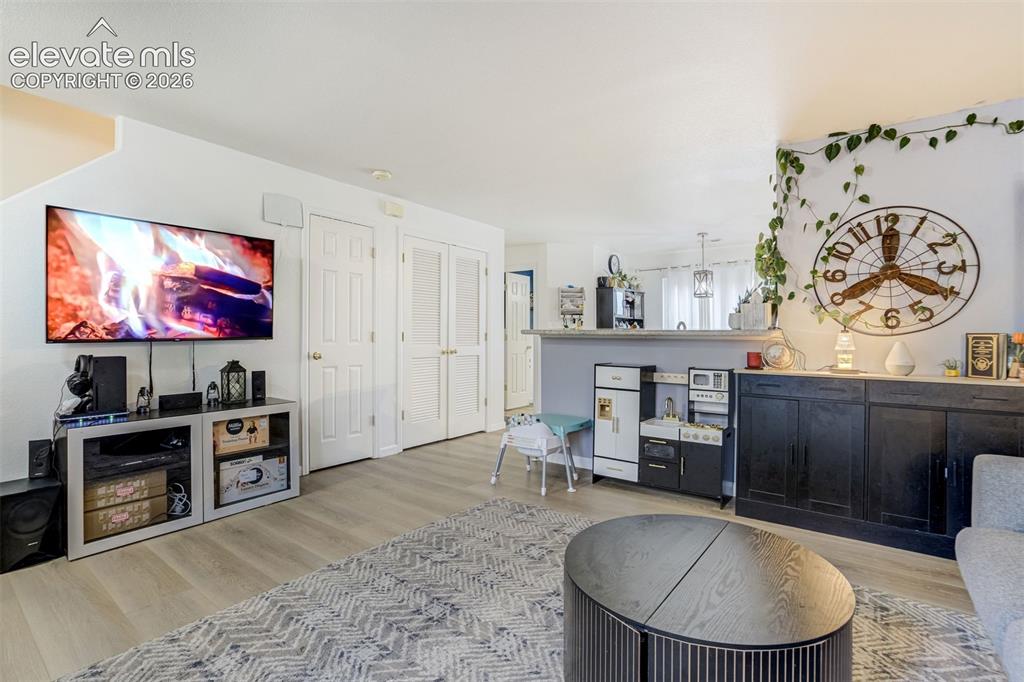
Light-toned wood-finish flooring extends throughout the space
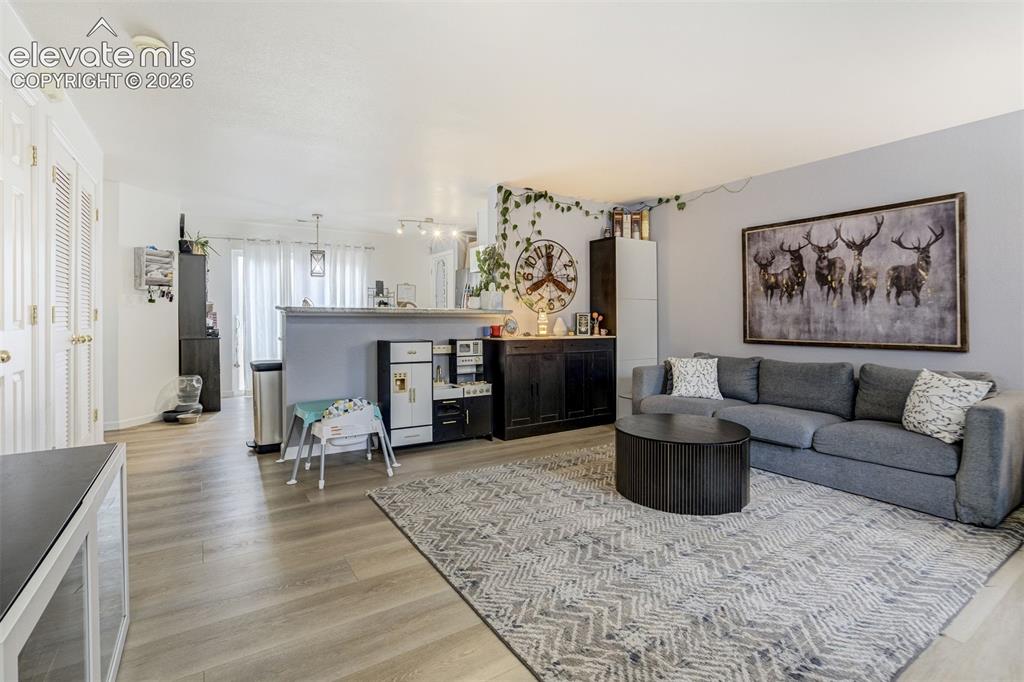
Open-concept living space with wood-finish flooring, a partial wall, white bi-fold closet doors, and recessed lighting
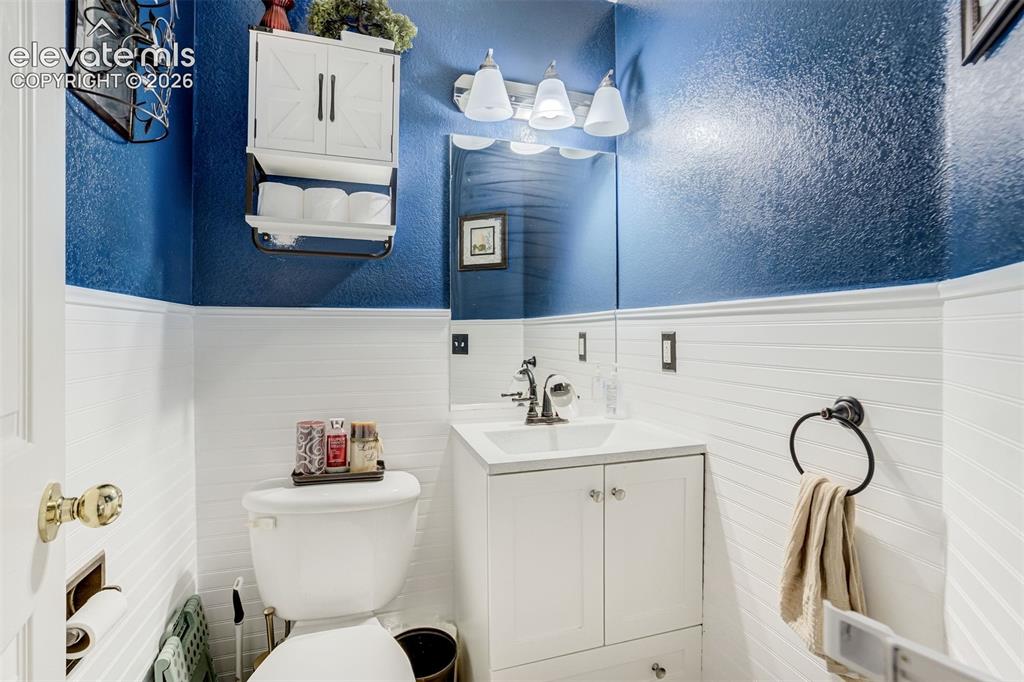
White beadboard wainscoting with a textured blue upper wall
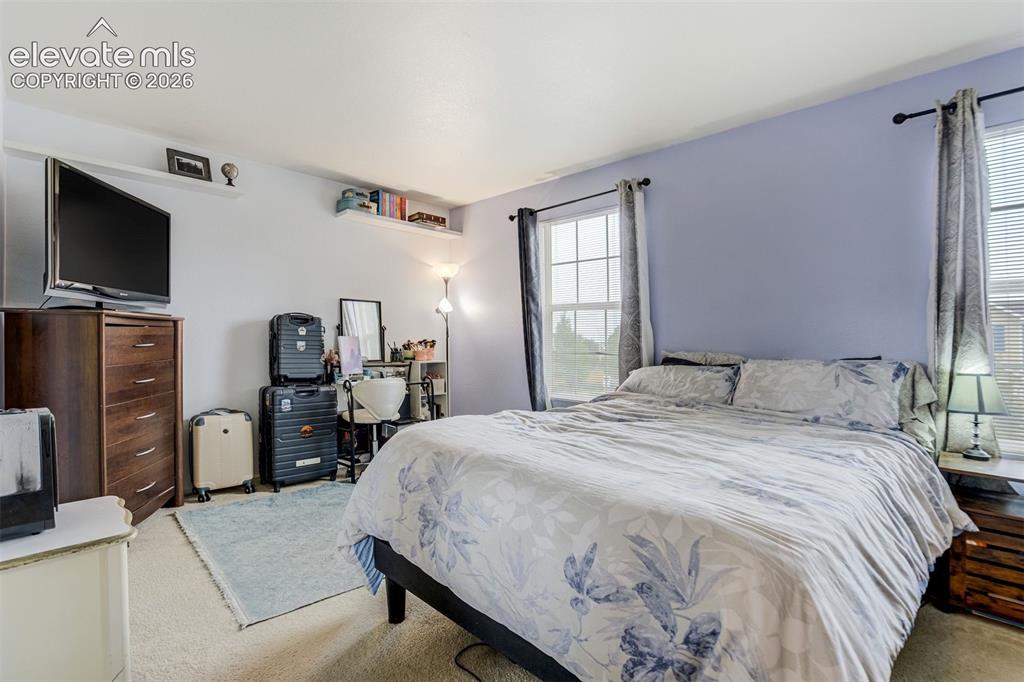
Wall-mounted shelving, two windows with blinds and curtains, and neutral carpeting
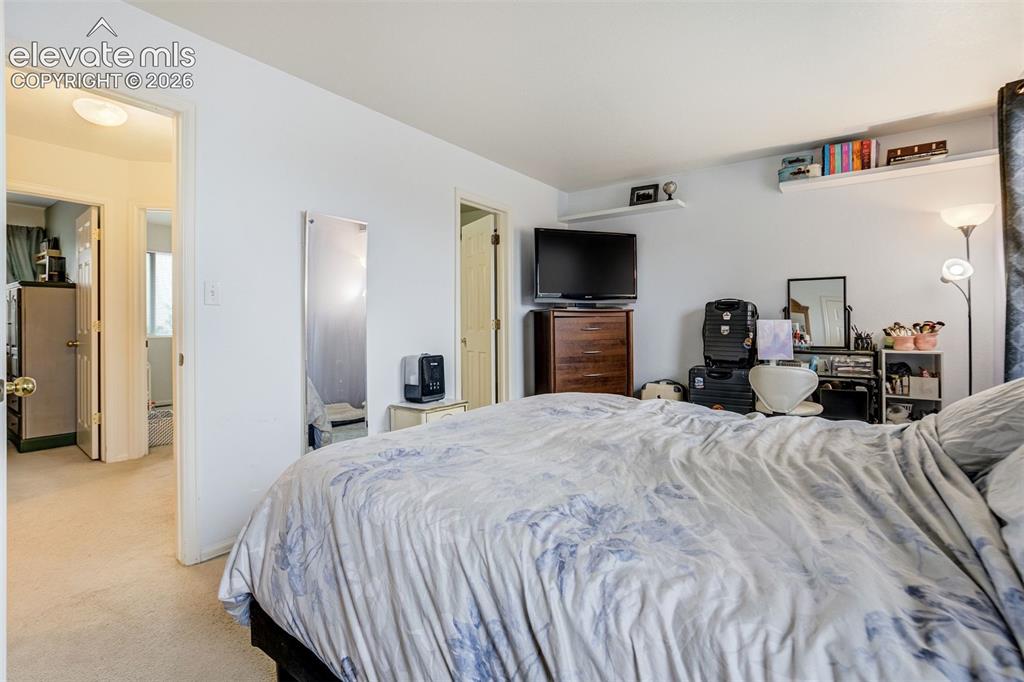
Plush carpeting, recessed ceiling lighting, and built-in shelving
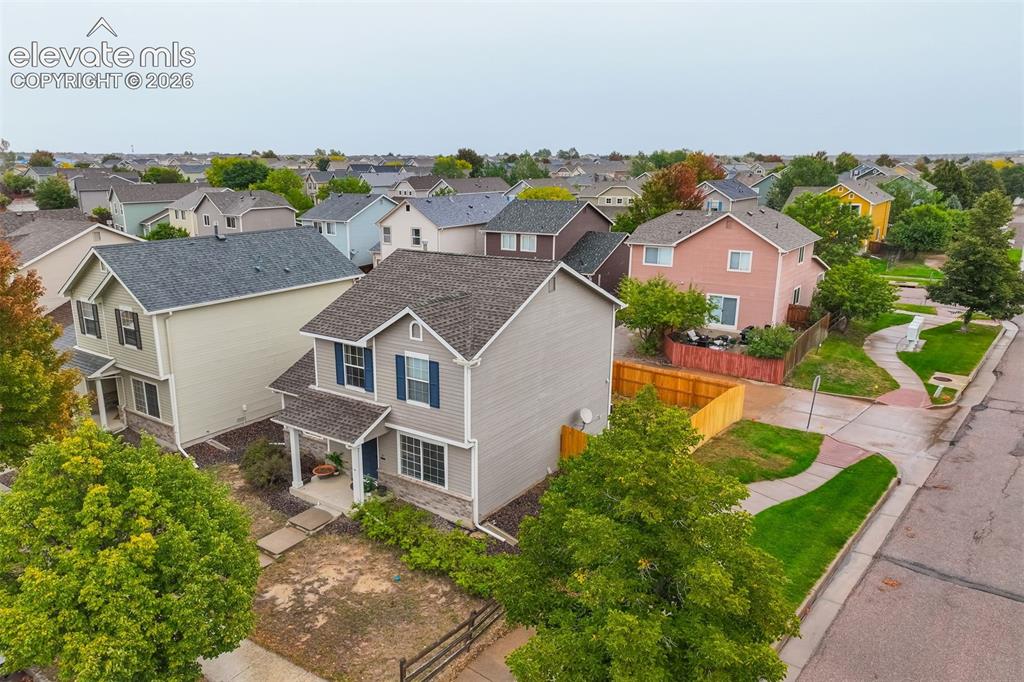
Two-story residence with siding exterior, covered entry, and attached garage
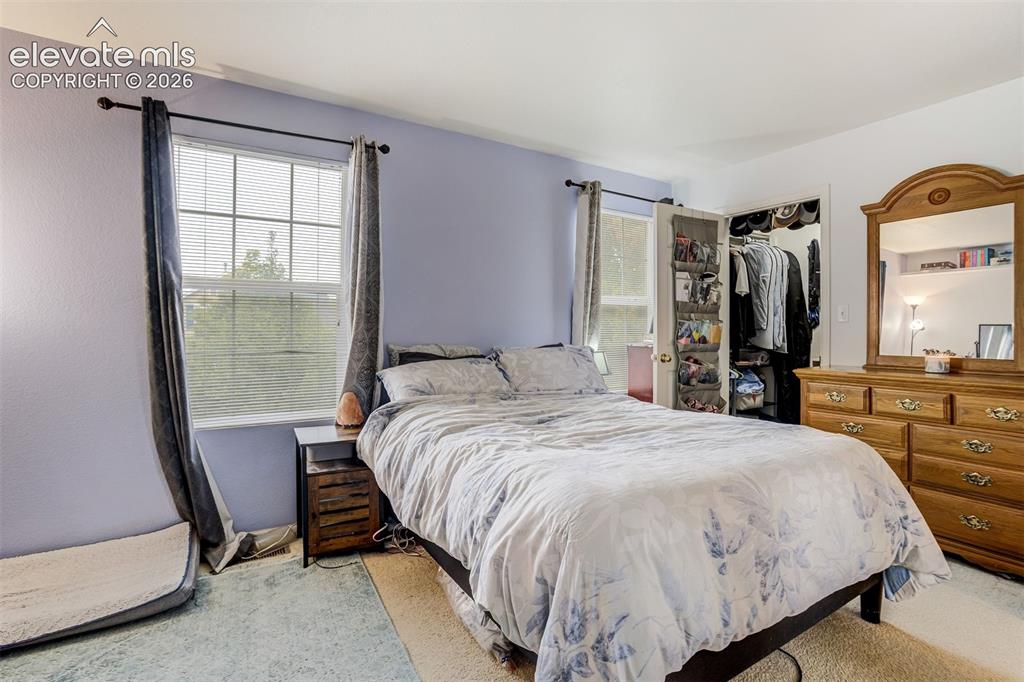
Dual windows with horizontal blinds, providing natural light
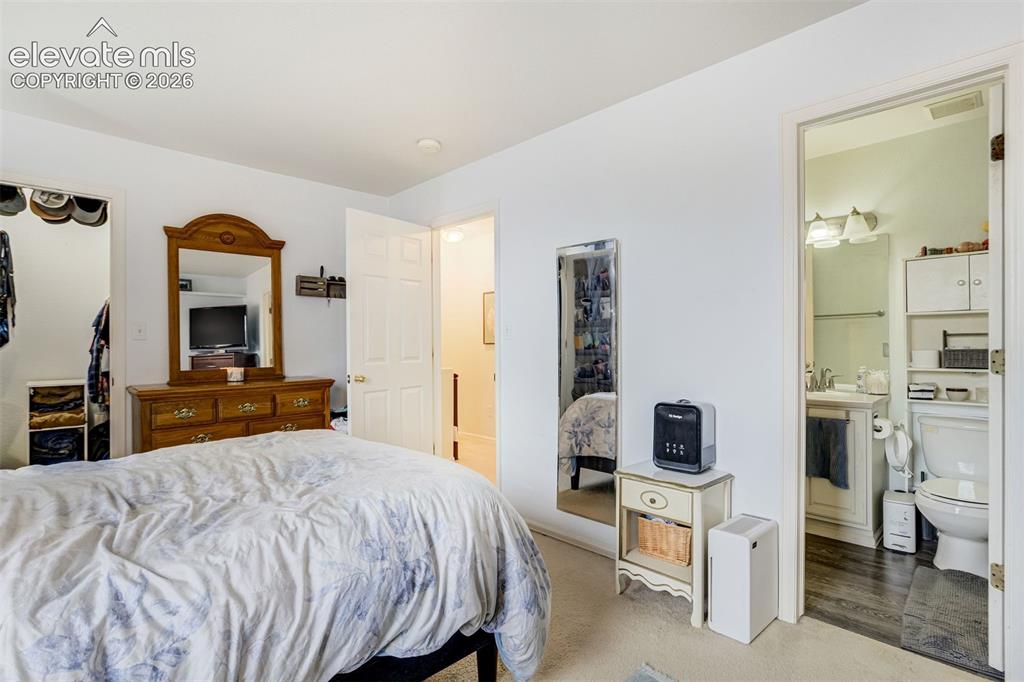
Carpeted flooring, white walls, open doorway, built-in closet with shelving, and an adjoining bathroom with wood-finish flooring
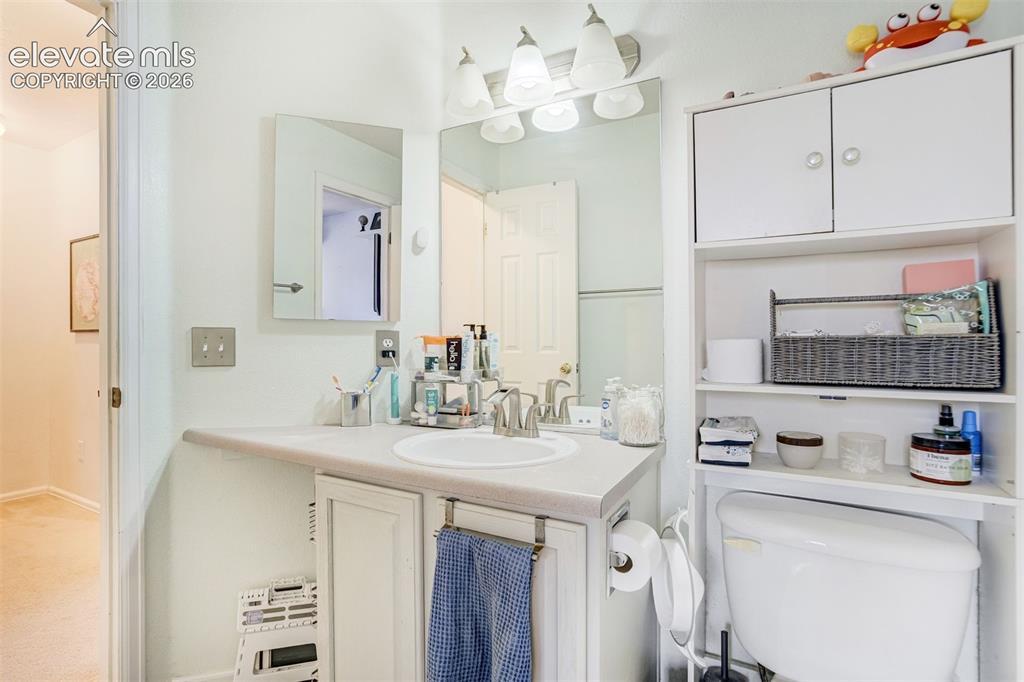
White vanity with an integrated sink and brushed nickel faucet, illuminated by a three-light fixture
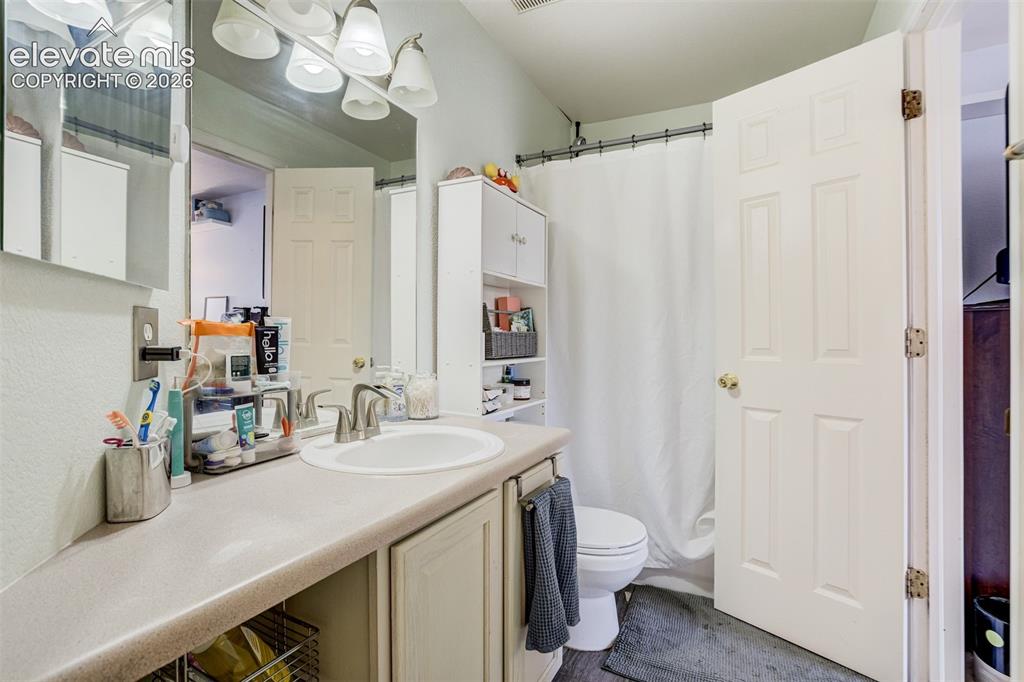
Vanity with an integrated sink, brushed nickel faucet, and a wall-mounted light fixture
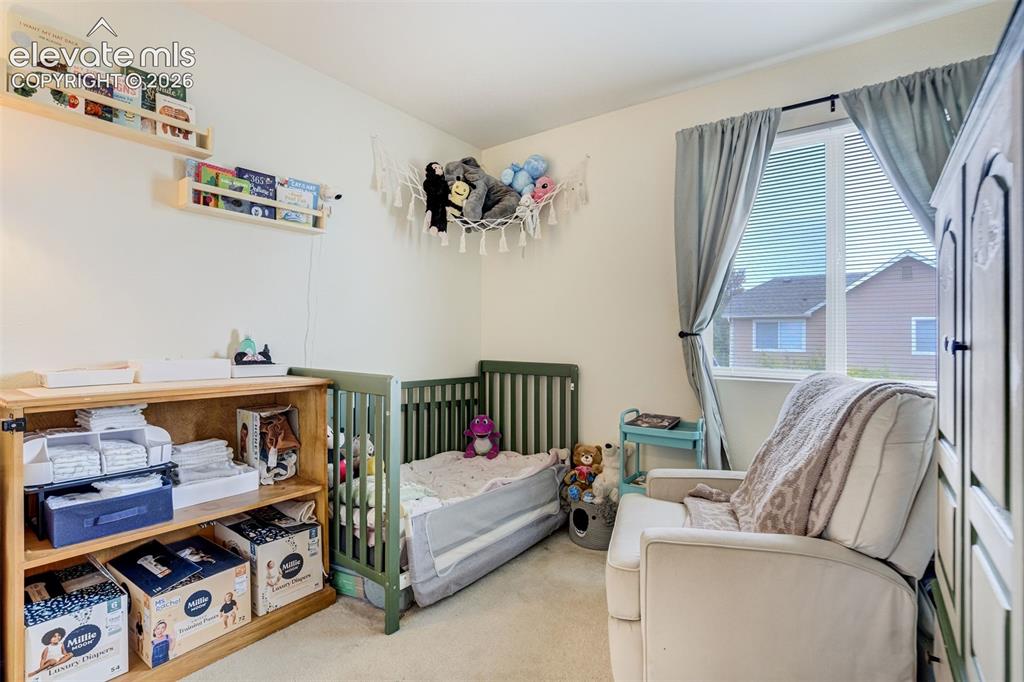
Wall-mounted shelving, built-in window blinds, and carpet flooring
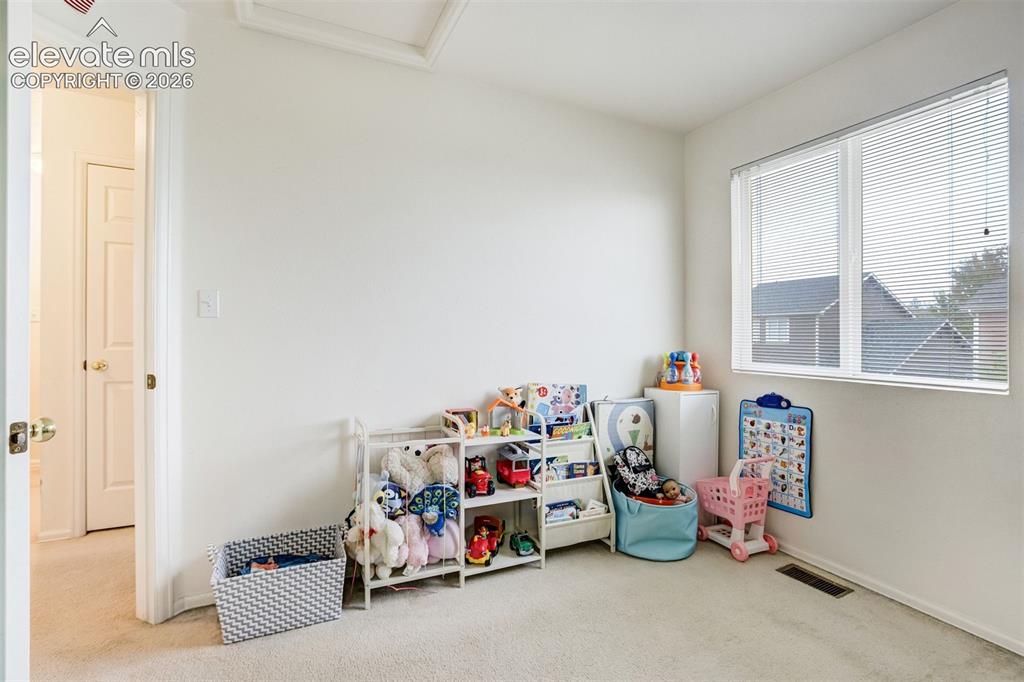
Carpeted room featuring a large window with blinds and white interior doors
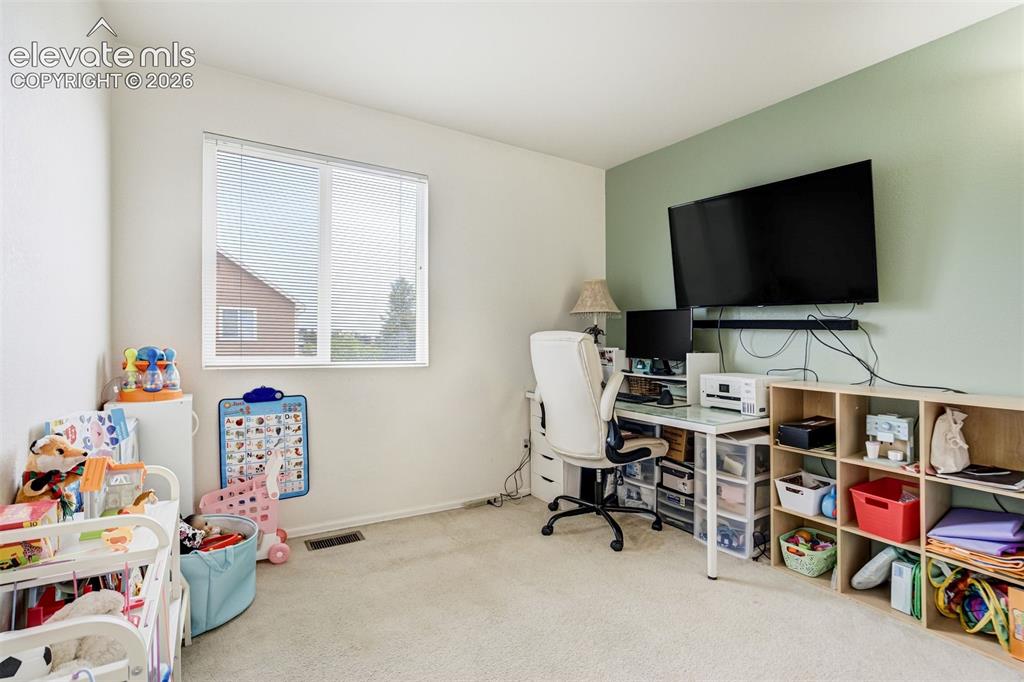
Wall-mounted television with soundbar, modern desk with a glass top, built-in shelving, carpeted flooring, and a large window with horizontal blinds
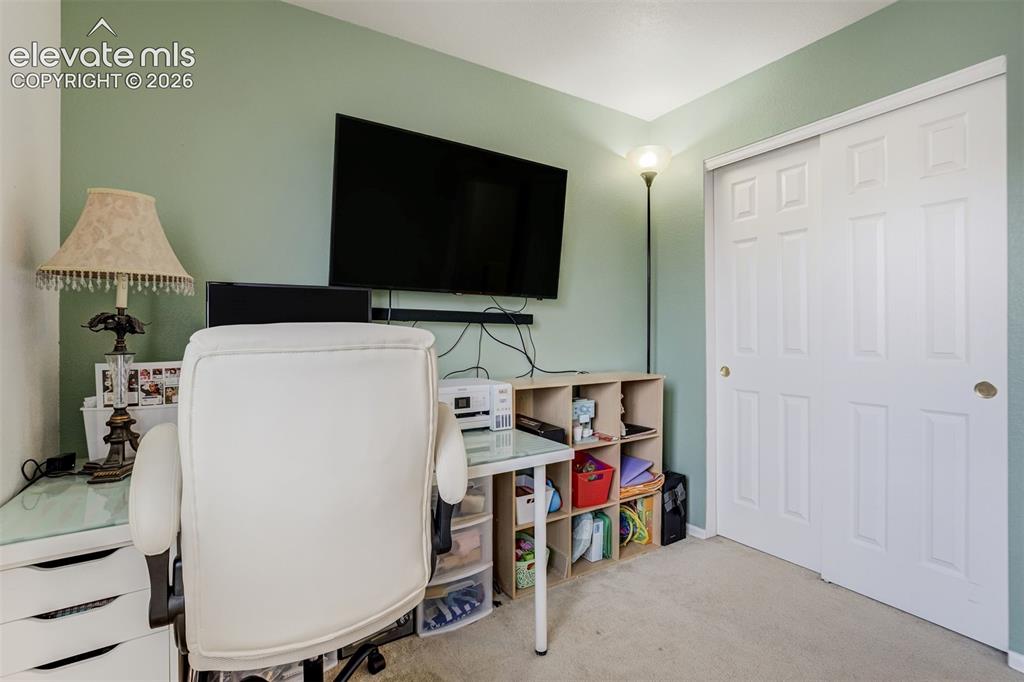
Wall-mounted display, built-in shelving, sliding panel closet doors, and carpet flooring
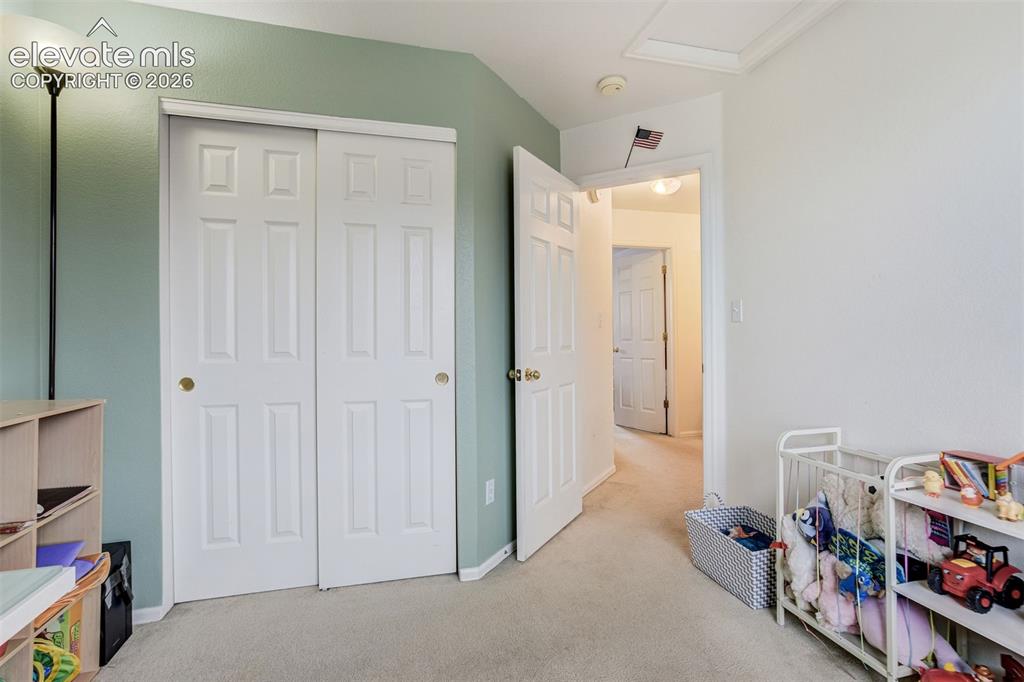
White paneled doors, neutral carpet, and an open doorway
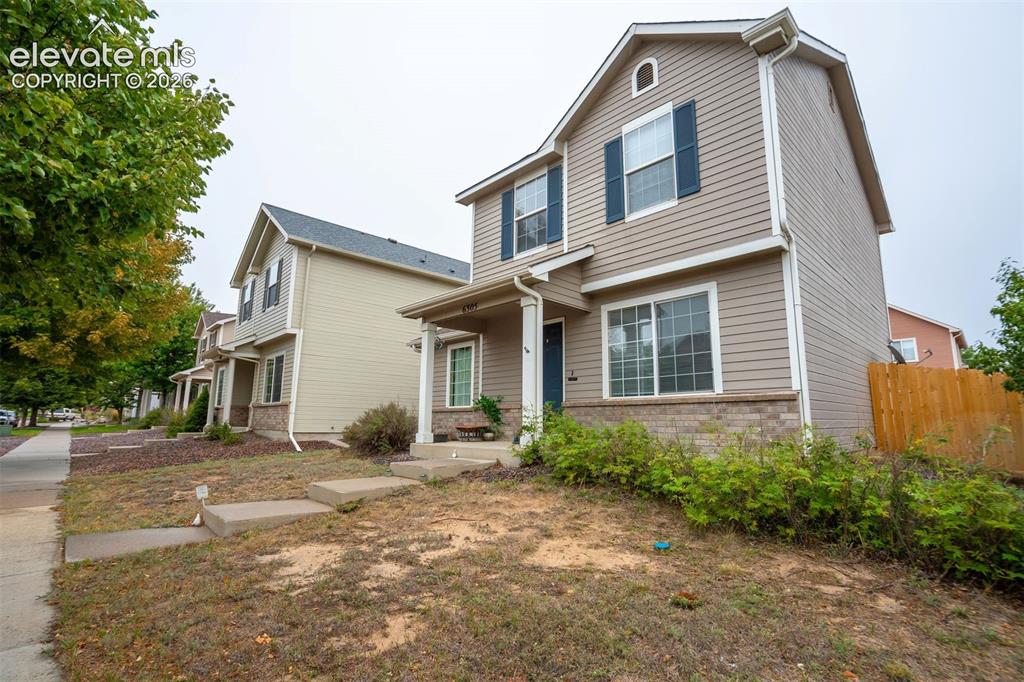
Two-story residence with horizontal siding, brick accent detailing, and dark shutters
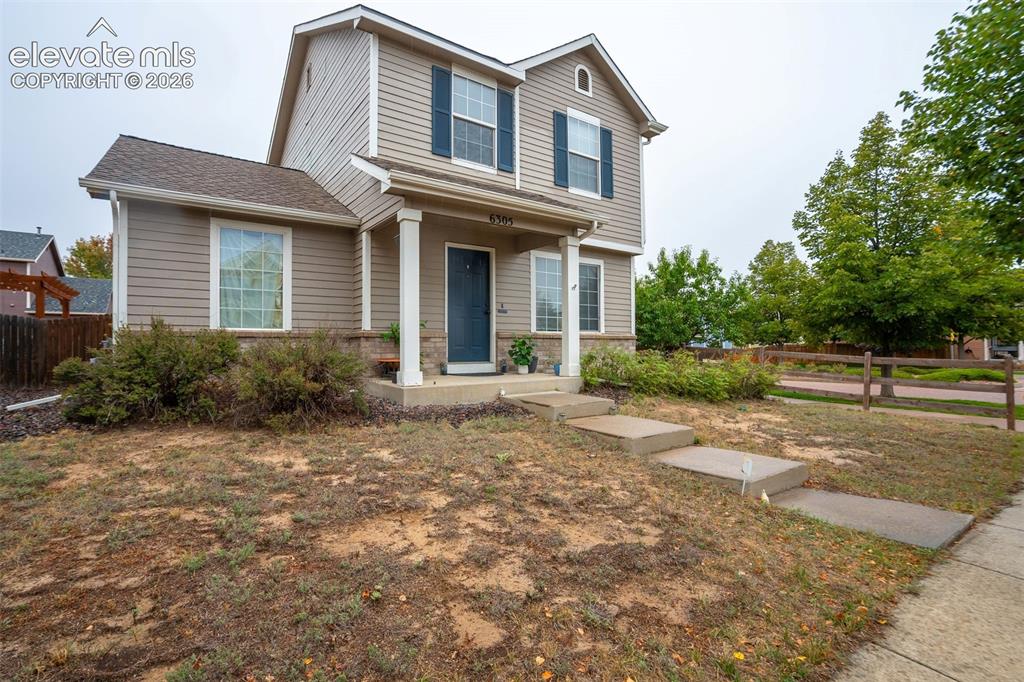
Two-story exterior with horizontal siding, a covered porch with stone detailing, and a dark blue entry door
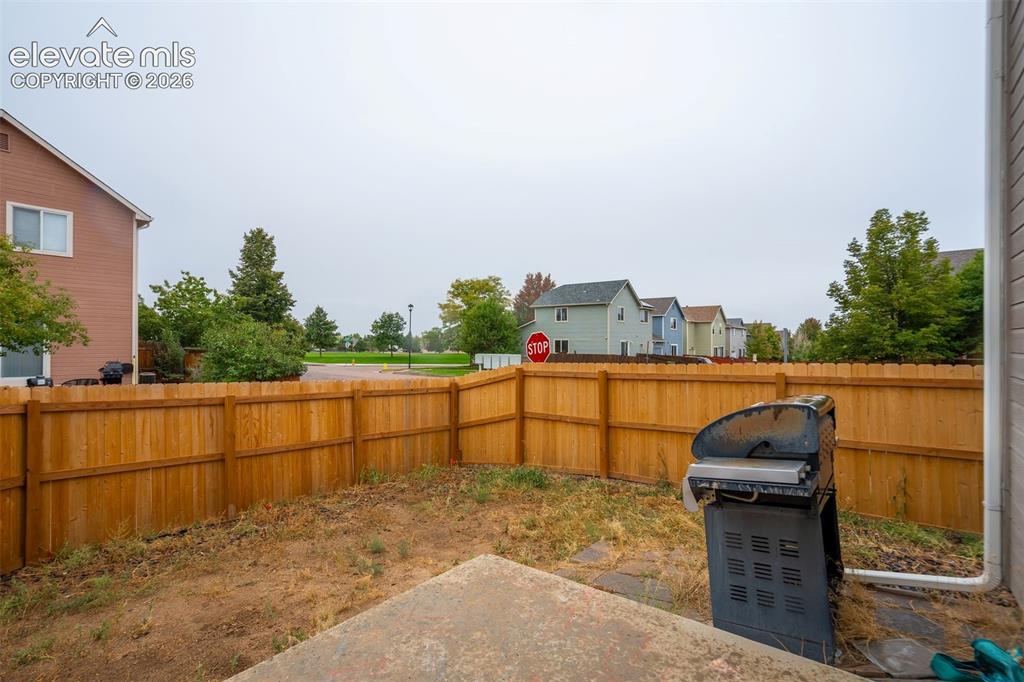
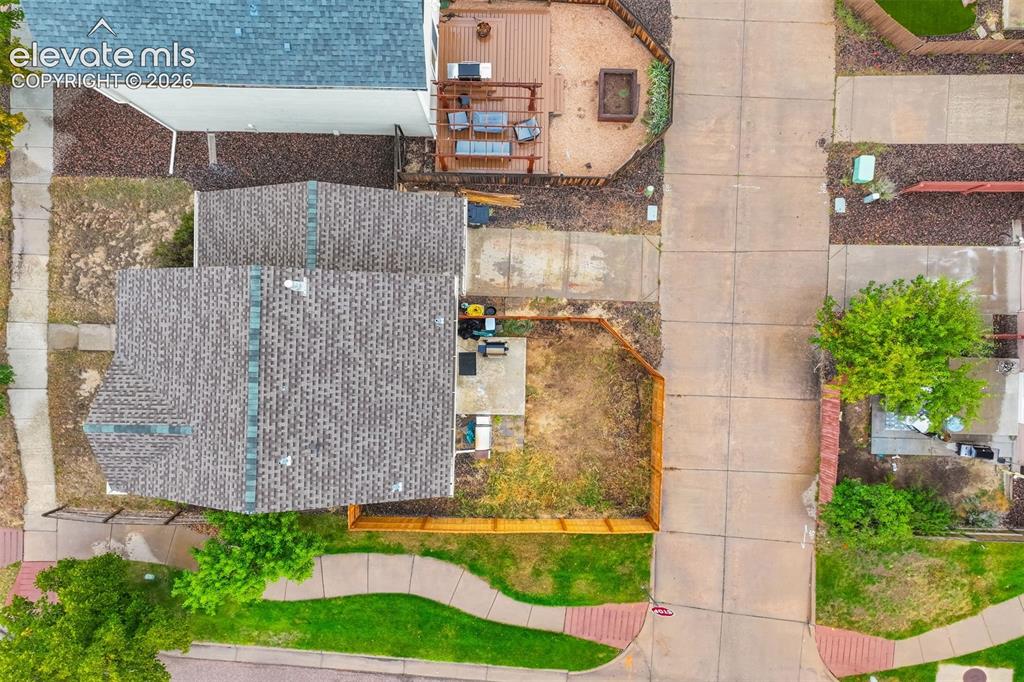
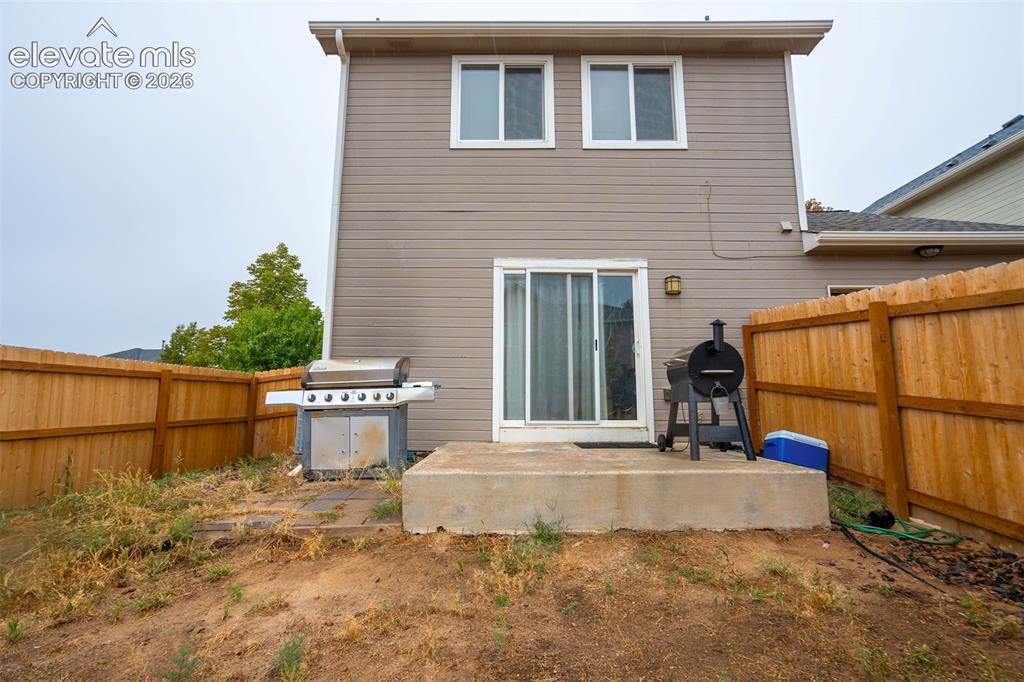
Private backyard featuring a wood privacy fence and a concrete patio
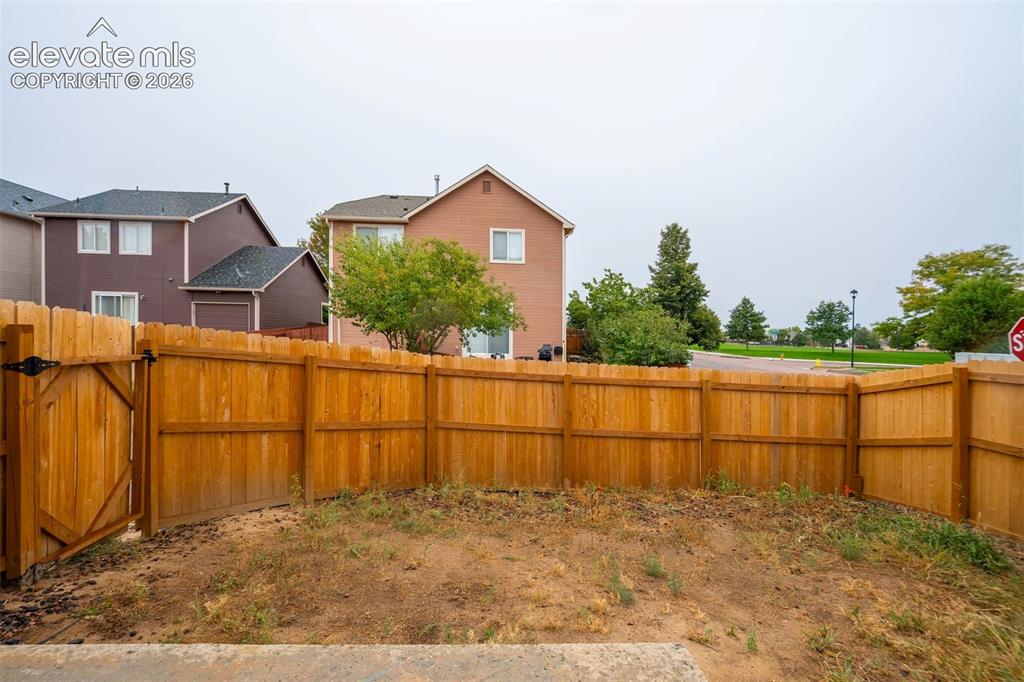
Fenced backyard with wood privacy fencing and a gate, offering direct access to an open green space
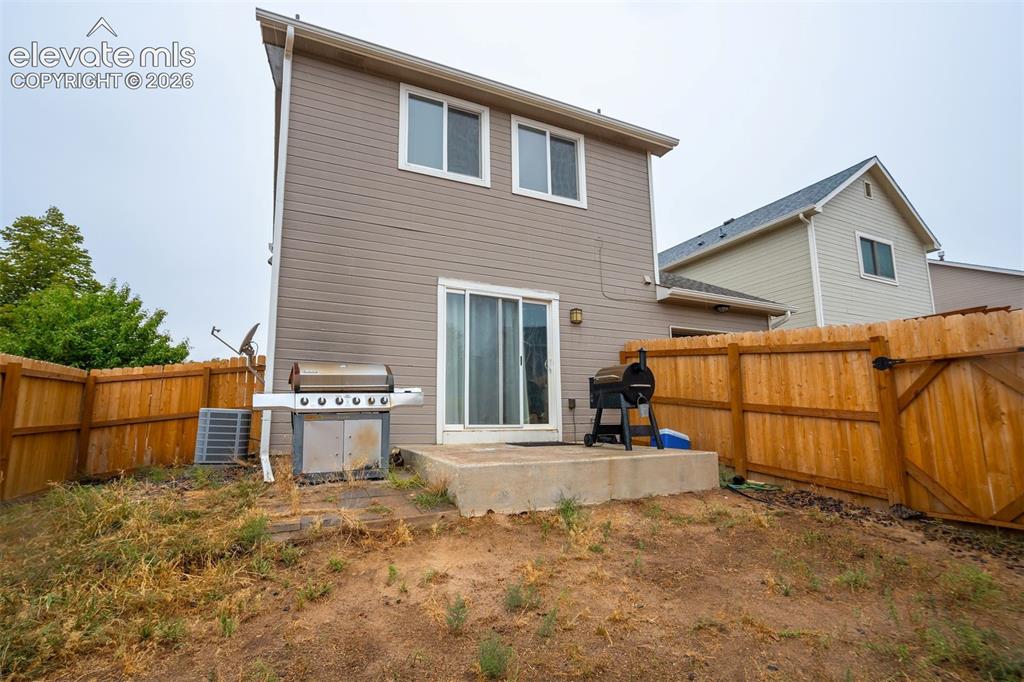
Rear exterior with siding, two upper-level windows, a ground-level sliding glass door, a concrete patio, and a wood fence enclosure
Additional content
Other
Other
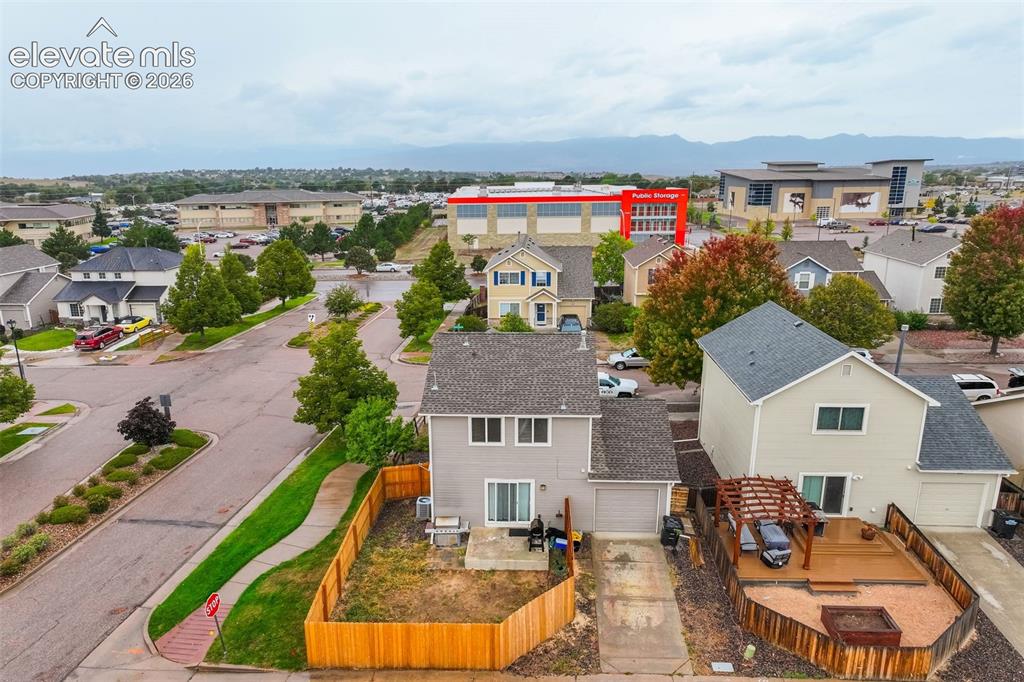
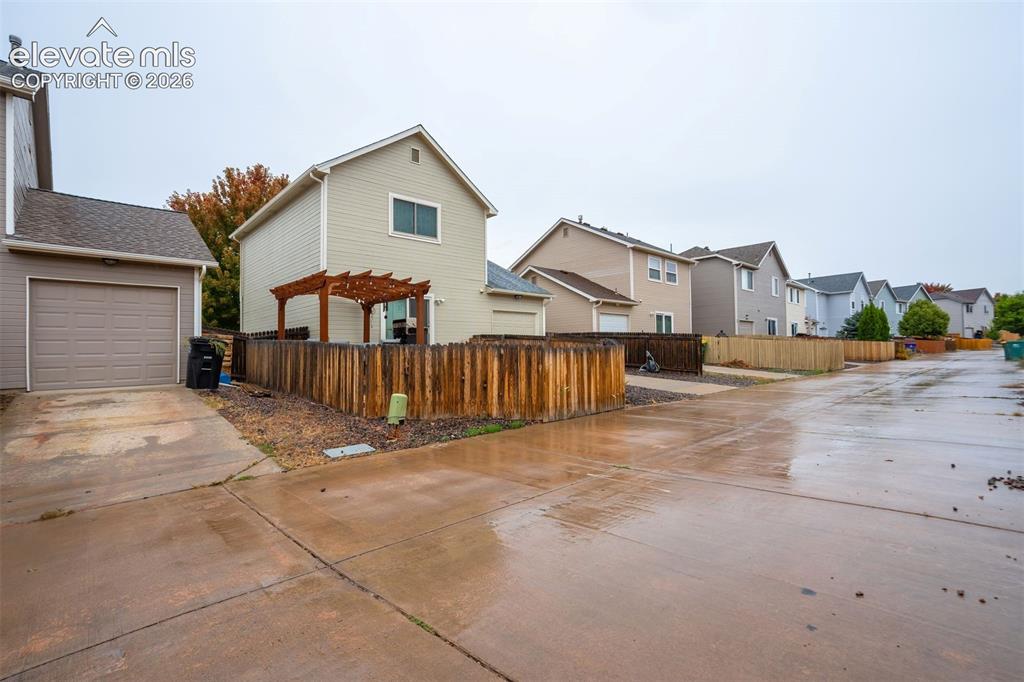
Gray siding exterior with attached garage, private fenced yard, and a rear deck with pergola
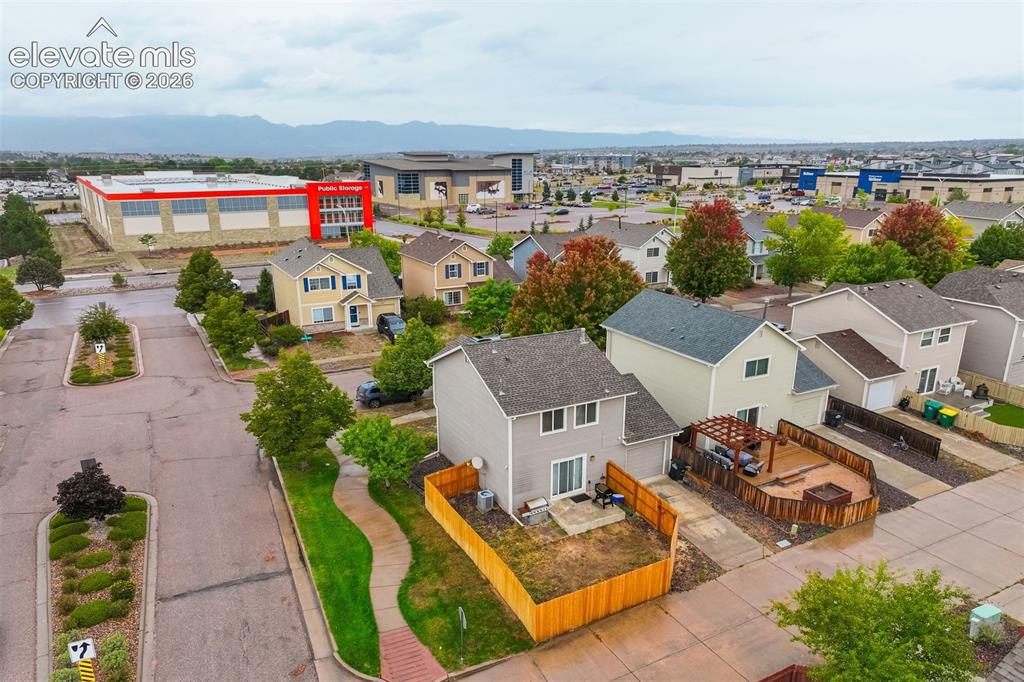
Rear exterior with a multi-level wood deck, pergola, and fenced yard
Additional content
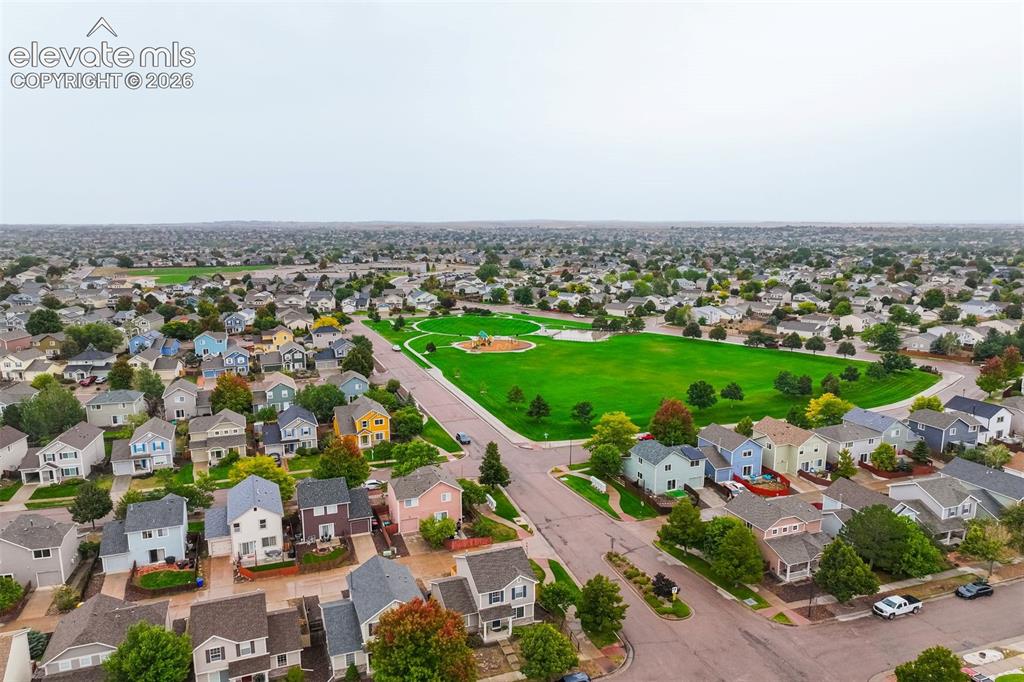
Expansive green space featuring playground equipment, surrounded by residential properties and mature trees
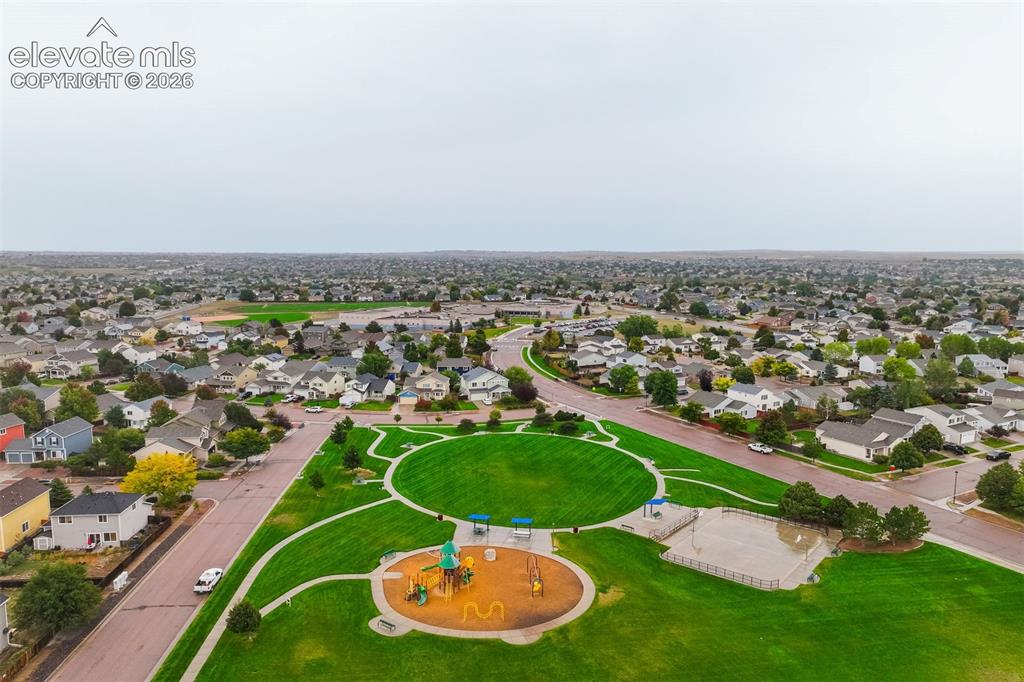
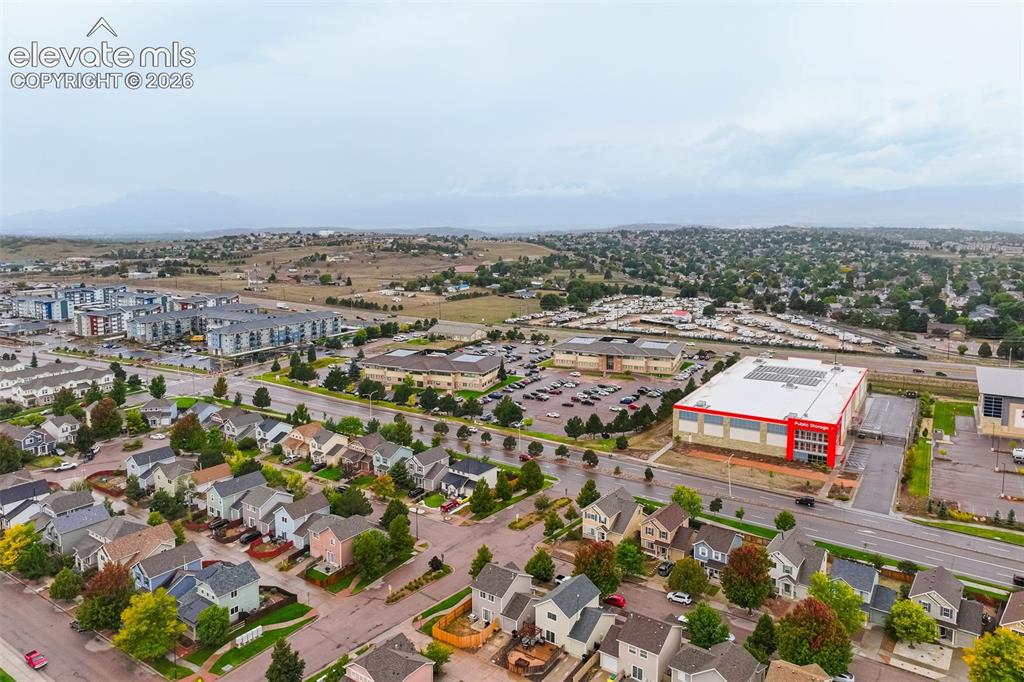
Expansive neighborhood featuring numerous residential properties and a central green space
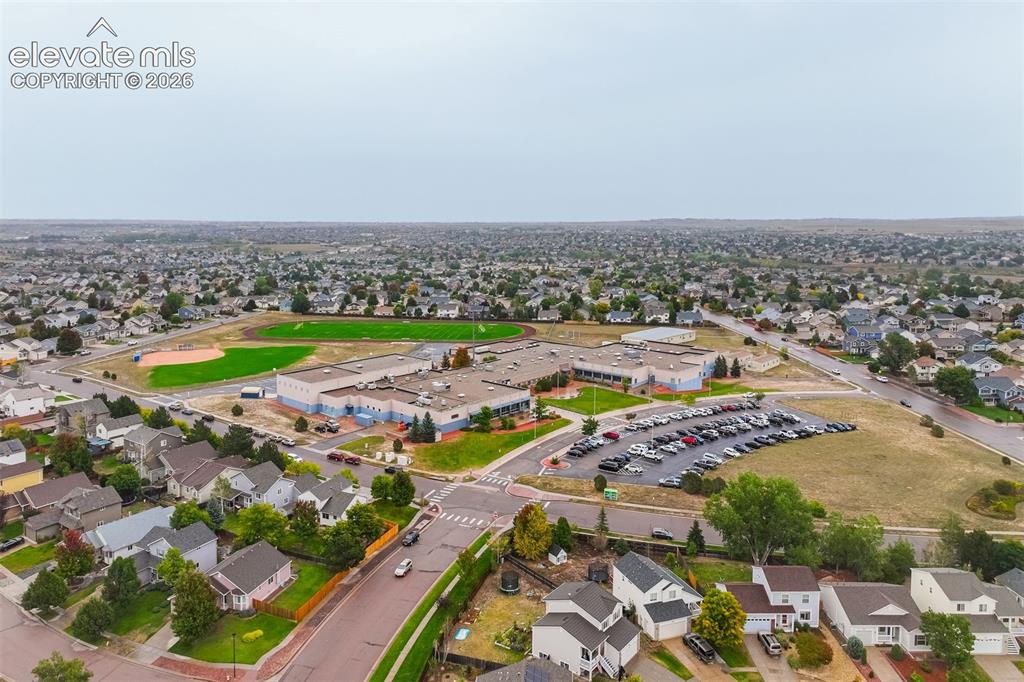
Additional content
Disclaimer: The real estate listing information and related content displayed on this site is provided exclusively for consumers’ personal, non-commercial use and may not be used for any purpose other than to identify prospective properties consumers may be interested in purchasing.