6705 Sleeping Giant Drive, Colorado Springs, CO, 80923
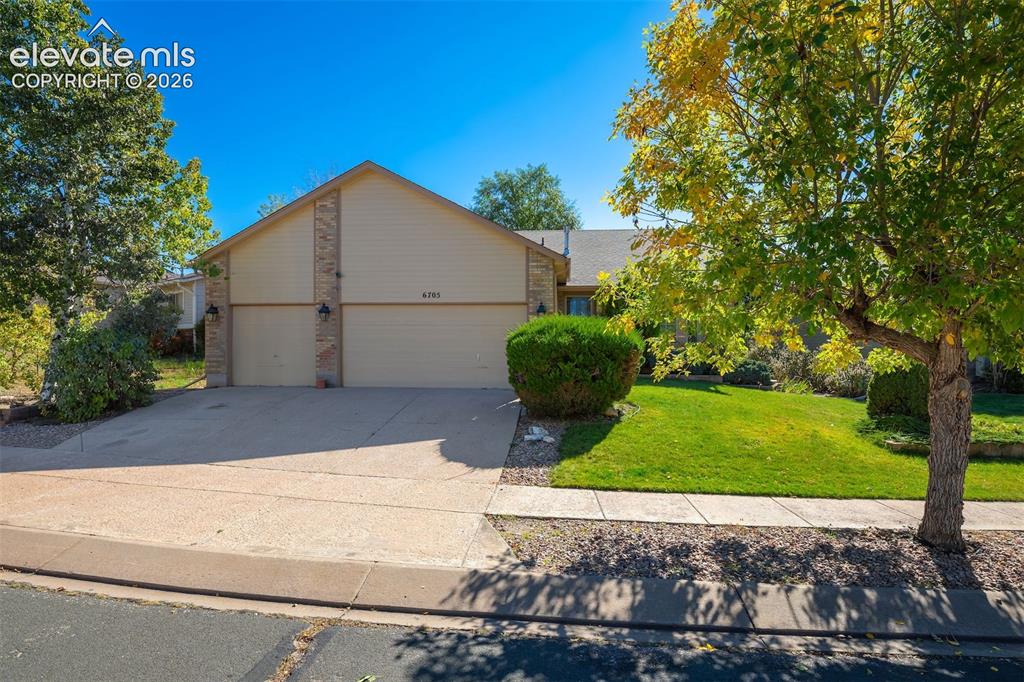
Image Count: 50

$459,900

  • Highlights
  • Single Family
  • 5 bd | 3 ba | 2,552 sqft
  • 6705 Sleeping Giant Drive, Colorado Springs, CO, 80923 listed by Chris Cowles
  • Active
  • MLS#: 4872736
  • Tour #1
  • View on Map
Space maker

Property Description

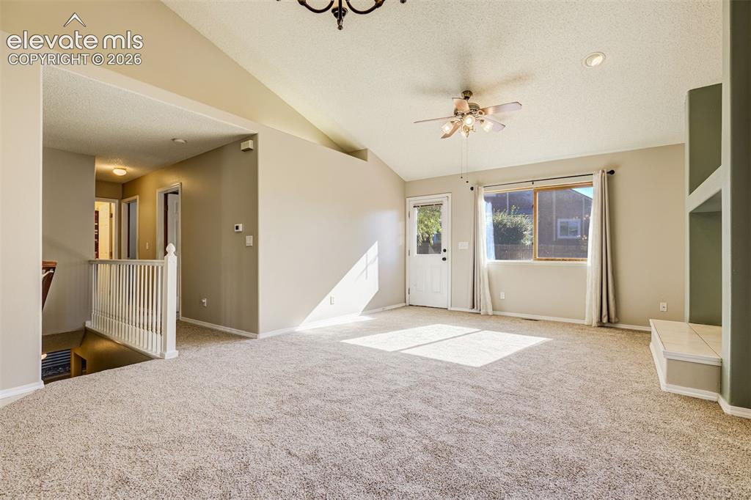
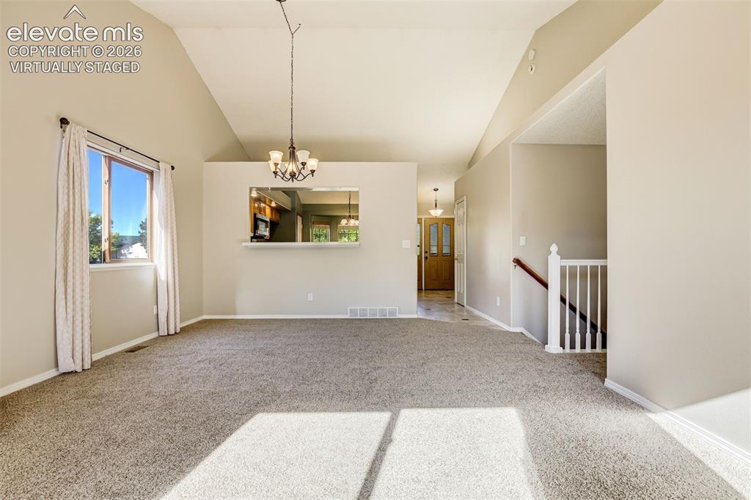
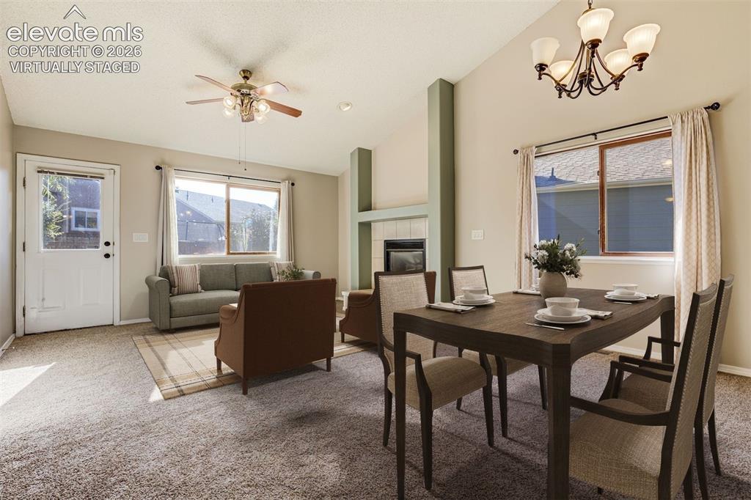
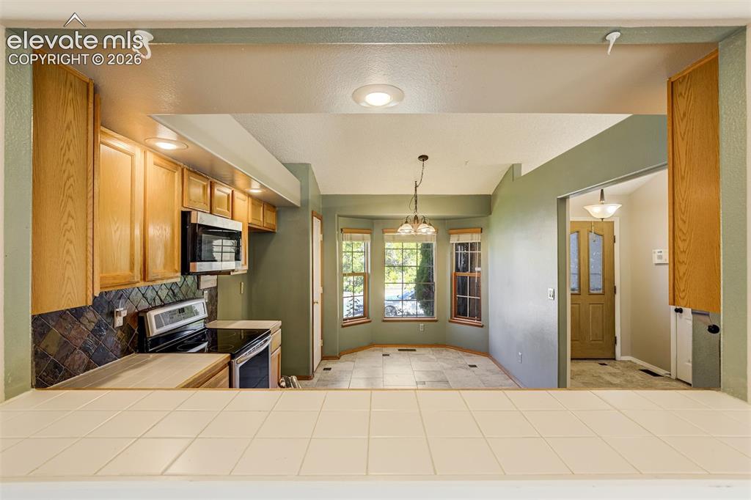
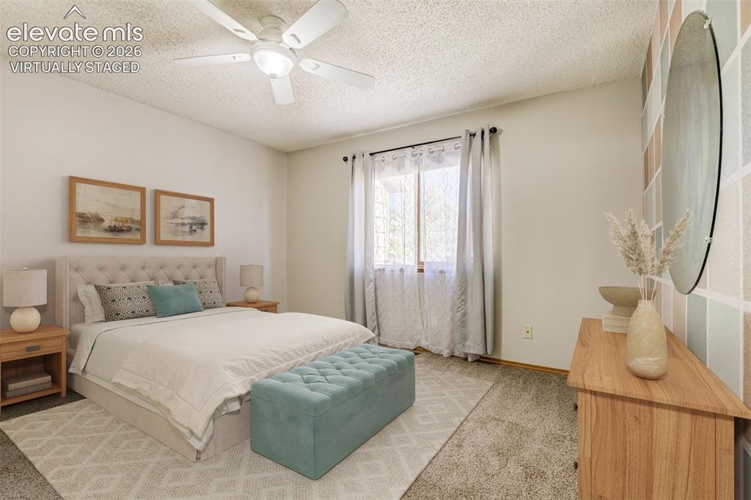
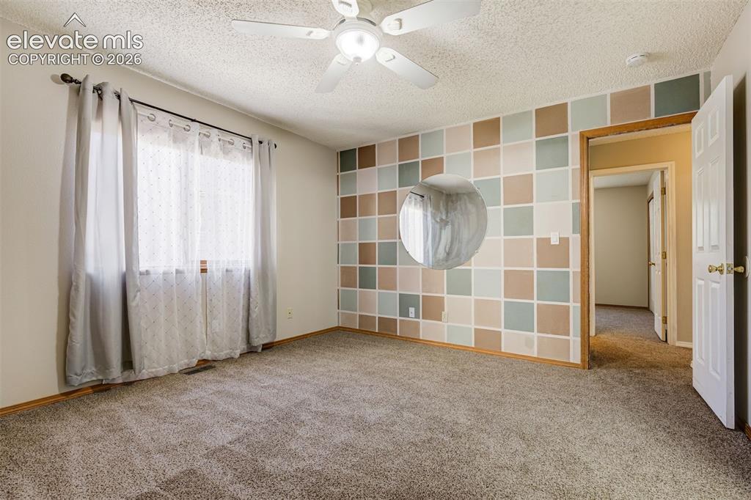
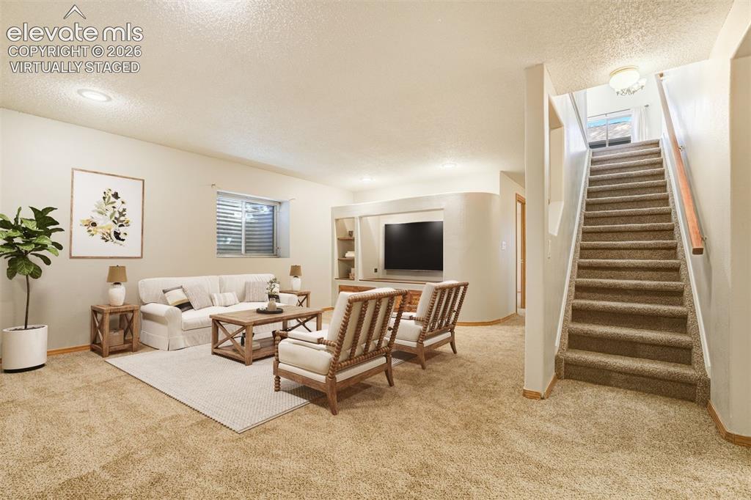
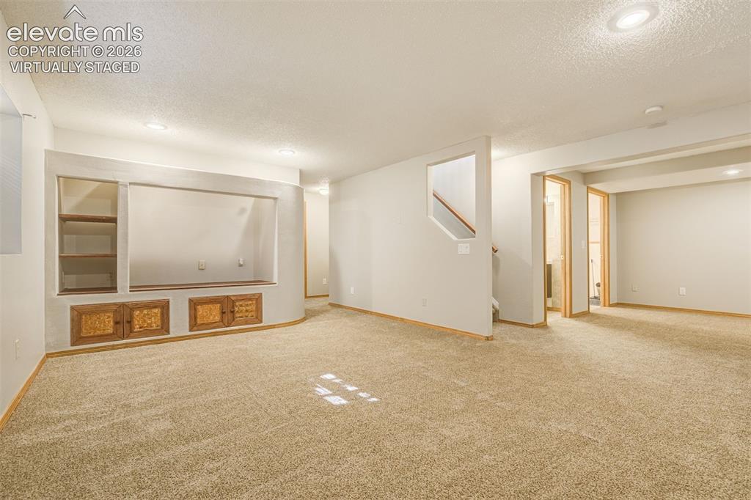
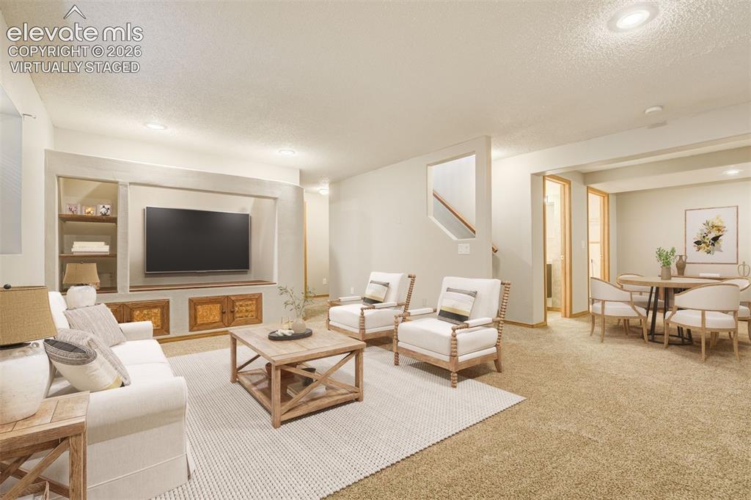
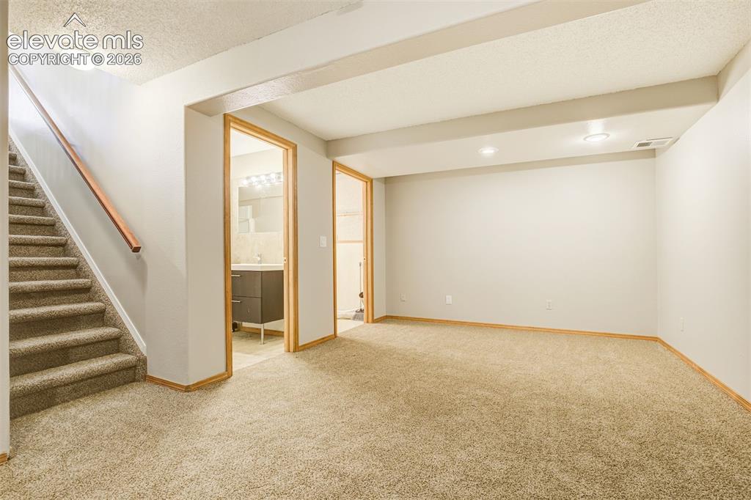
Welcome home to easy main-level living in one of the area's most convenient and sought-after neighborhoods! This charming ranch-style home is truly move-in ready, with brand-new interior paint and brand-new carpet throughout, giving every room a fresh, clean start. Step inside to soaring vaulted ceilings and a bright, open living and dining area anchored by a cozy gas fireplace, the perfect spot to curl up as a warm Colorado sunset glows through the windows. The spacious kitchen is made for gathering, with a breakfast bar, stainless steel appliances, a pantry, abundant cabinetry, and a sunny eat-in nook framed by a bay of windows. The private primary suite has a walk-in closet and a full bath with a double vanity, separate shower, and a relaxing soaking tub. Additional main-level bedrooms and a full hall bath give you room for guests, a home office, or hobbies. The finished basement expands your living space with a large family room, two additional bedrooms, a bathroom with a walk-in shower, laundry, and a handy storage room. Out back, the fenced yard, mature shade trees, deck, and patio set the stage for summer barbecues, long evenings with friends, and lazy weekends outdoors. The deck is even pre-wired for a hot tub, so you can be soaking under starry skies in no time. The three-car attached garage is even with the main level, so unloading groceries will be a breeze, and there's plenty of room for vehicles, all of your camping gear, and additional storage. Central air keeps summers comfortable, and there's no HOA. It's conveniently located near parks, schools, shopping, dining, medical facilities, and major roadways, so everything you need is just minutes away. Schedule your showing today!

Property Listed By

Picture of REALTOR Listing Property
  • Chris Cowles
  • 7057-233-917  Call the Agent 
Picture of Office Listing Property
  • The Cutting Edge
  • 7605-999-917  Call the Agent 

Property Details

    General Features

  • Property: Single Family, Ranch
  • Year Built: 1997
  • List Price: $459,900
  • County: El Paso
  • School District: Colorado Springs 11

    Rooms

  • Master: Main Level, 12 x 13
  • Main Level Bedroom: Yes
  • Bedrooms: 5
  • Baths: 2 full bath; 1 3/4 bath;
  • Master Bathroom Amenities: 5-Pc Bath, Carpet, Double Vanity, Tub
  • Laundry: Basement, Electric Hook-up

    Structure

  • Foundation: Full Basement
  • Heating: Forced Air
  • Cooling: Ceiling Fan, Central Air
  • Garage/Parking #: 3 vehicle(s), Attached
  • Garage Amenities: Even with Main Level
  • Total SqFt: 2,552
  • Finished SqFt: 2,424
  • Basement SqFt: 1,276
  • Basement % Fin: 90
  • Construction Status: Existing Home
  • Siding: Brick, Masonite Type
  • Structure: Frame

    Features

  • Appliances: 220v in Kitchen, Dishwasher, Disposal, Microwave Oven, Oven
  • Floors: Carpet, Tile
  • Entry: Closet, Tile
  • Fireplace: Gas, Main Level, One
  • Additional Items: New inside paint and carpet. Deck wired for 220v for hot tub!
  • Interior Features: 9Ft + Ceilings, Vaulted Ceilings
  • Laundry: Basement, Electric Hook-up

    Taxes, Utilities, Lot

  • Tax: $1,619
  • Lot Size: 0.15 Acres, 6,377 SqFt
  • Street Description: City/Town Road
  • Landscaped: All
  • Fence: Rear
  • Lot Location: Near Fire Station, Near Hospital, Near Park, Near Schools, Near Shopping Center
  • Lot Description: Level
  • Existing Utilities: Cable Available, Electricity Connected, Natural Gas Connected, Telephone
  • Existing Water: Municipal

    Community

  • Covenants: Yes

    Additional Information


      Disclaimer
      The real estate listing information and related content displayed on this site is provided exclusively for consumers’ personal, non-commercial use and may not be used for any purpose other than to identify prospective properties consumers may be interested in purchasing.
      elevateMLS.com Website

      6705 Sleeping Giant Drive, Colorado Springs, CO, 80923

      Image 1 of 50: Exterior featuring a two-car garage, concrete driveway, and a landscaped fr

      Exterior featuring a two-car garage, concrete driveway, and a landscaped front yard with mature trees
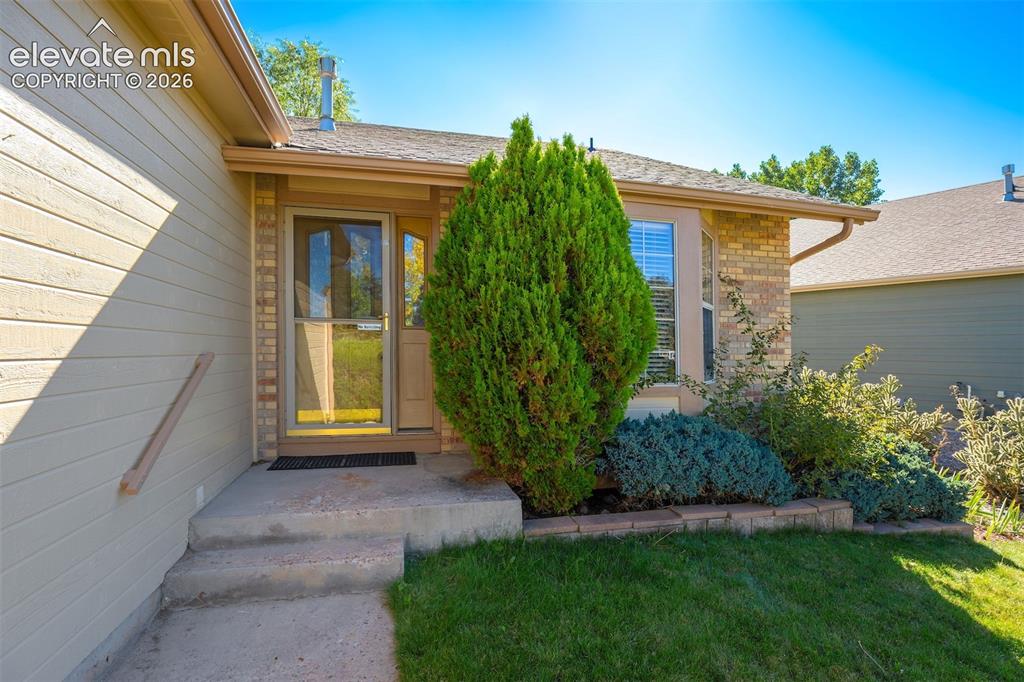
      Image 2 of 50: Entryway featuring concrete steps, a wood-finish handrail, and a full-light

      Entryway featuring concrete steps, a wood-finish handrail, and a full-light storm door
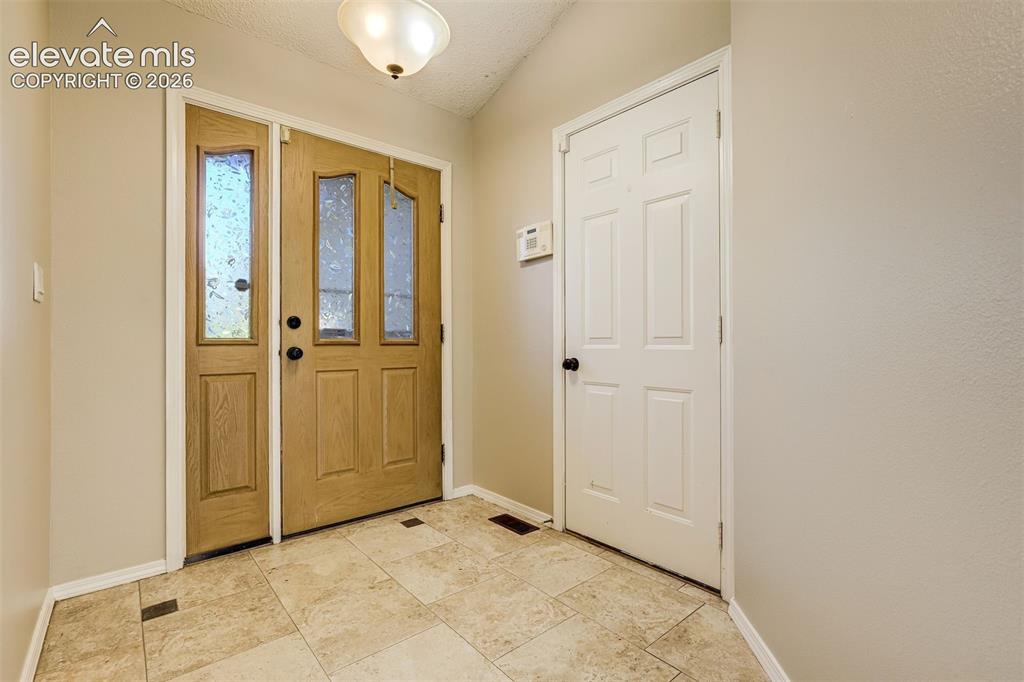
      Image 3 of 50: Entryway with tile flooring, a wood-finish main door with decorative glass

      Entryway with tile flooring, a wood-finish main door with decorative glass inserts, and an additional white panel door
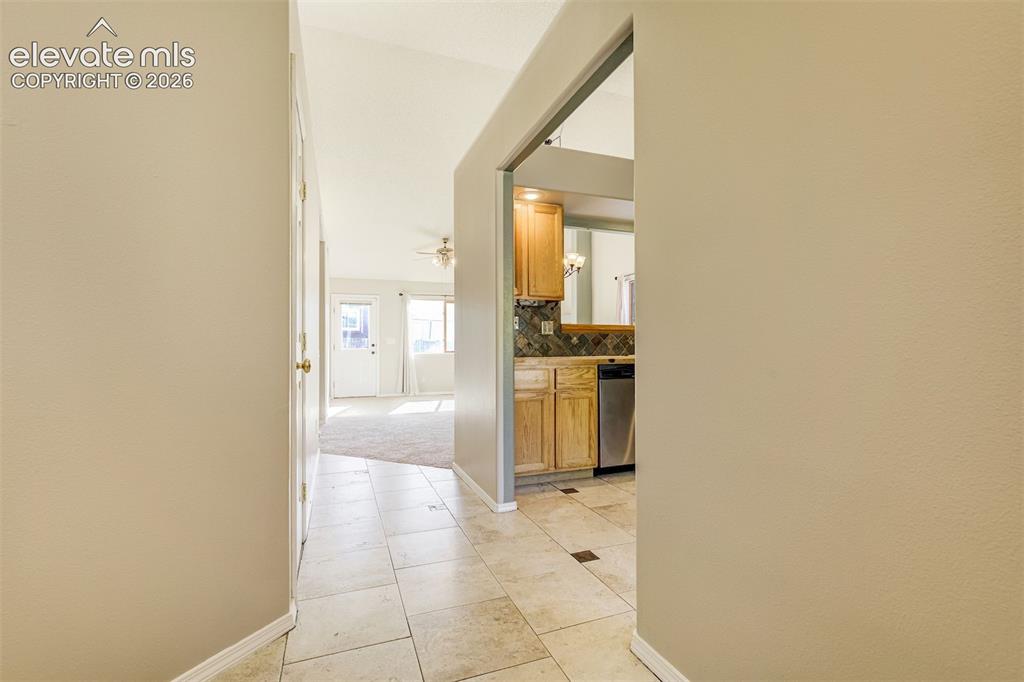
      Image 4 of 50: Travertine-style floor tile, recessed entry, vaulted ceiling, wood-finish c

      Travertine-style floor tile, recessed entry, vaulted ceiling, wood-finish cabinetry, and stainless steel dishwasher
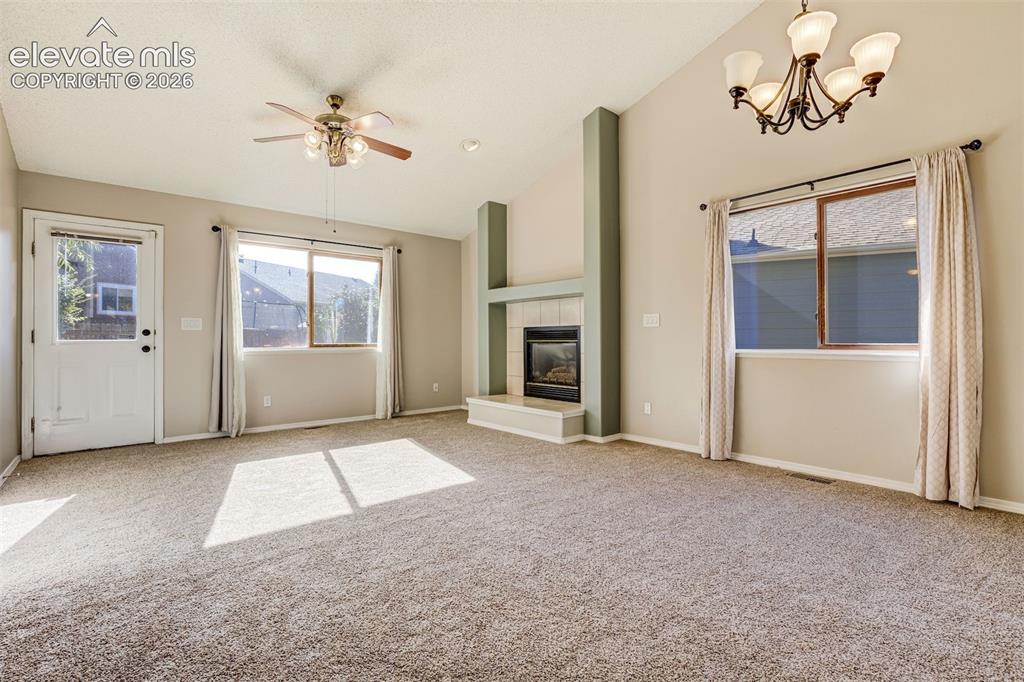
      Image 5 of 50: Vaulted ceilings, a built-in fireplace, a ceiling fan, and a chandelier, wi

      Vaulted ceilings, a built-in fireplace, a ceiling fan, and a chandelier, with carpeted flooring throughout
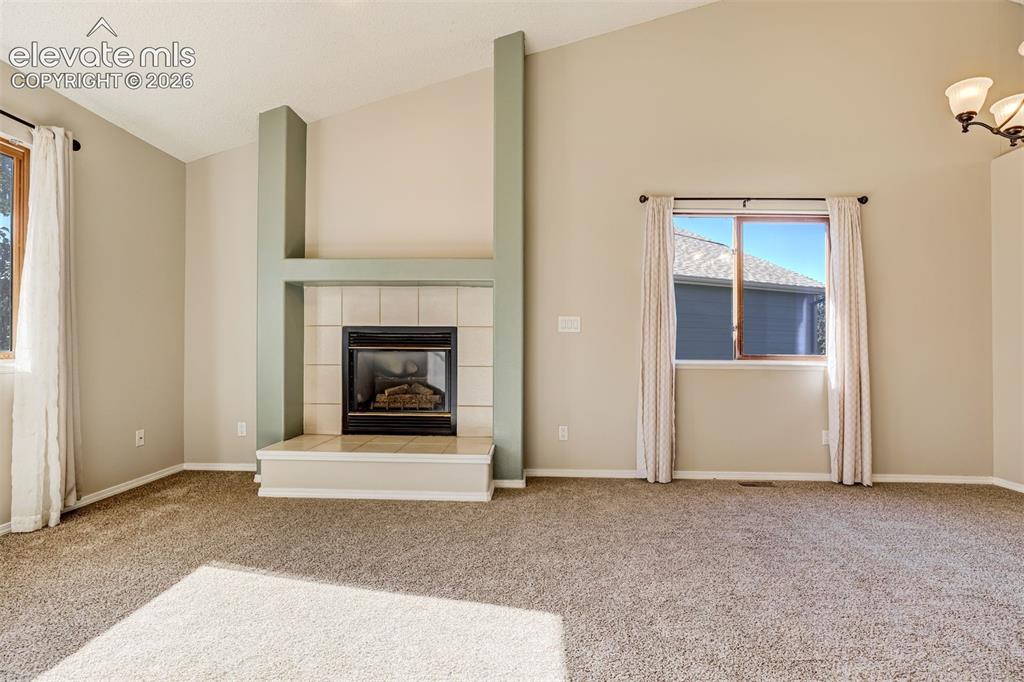
      Image 6 of 50: Vaulted ceilings, a tile-surround fireplace with a hearth, and warm neutral

      Vaulted ceilings, a tile-surround fireplace with a hearth, and warm neutral paint tones
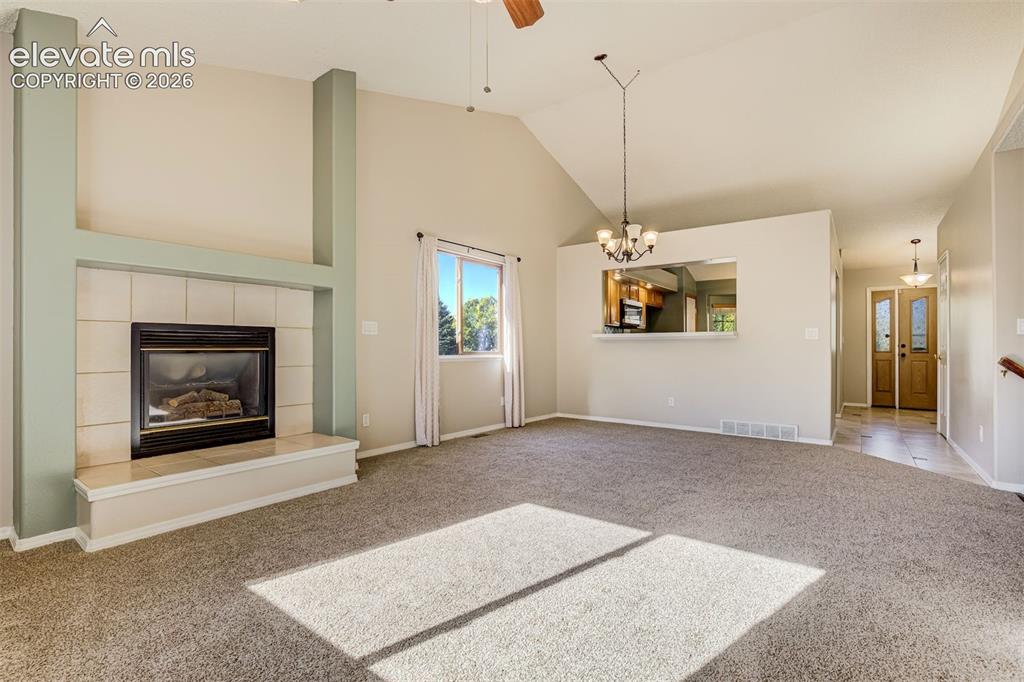
      Image 7 of 50: Vaulted ceiling living space featuring a tiled fireplace, ceiling fan, and

      Vaulted ceiling living space featuring a tiled fireplace, ceiling fan, and a pass-through opening to an adjacent room
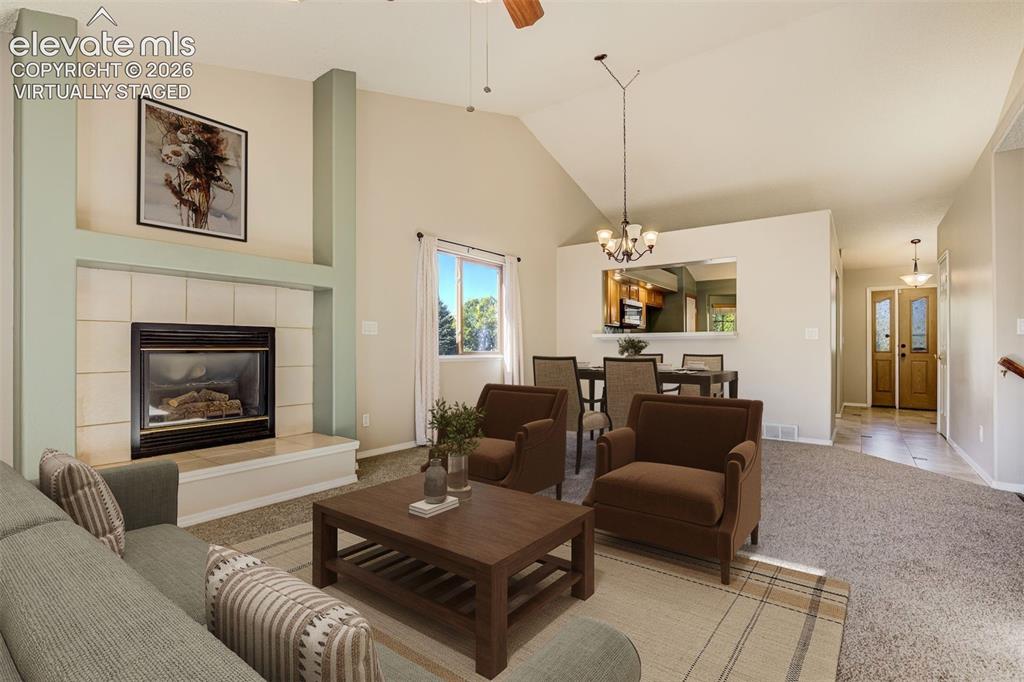
      Image 8 of 50: Virtually Staged

      Virtually Staged

      Image 9 of 50: Vaulted ceiling with a ceiling fan, recessed lighting, carpet flooring, bui

      Vaulted ceiling with a ceiling fan, recessed lighting, carpet flooring, built-in shelving, and a white spindle railing
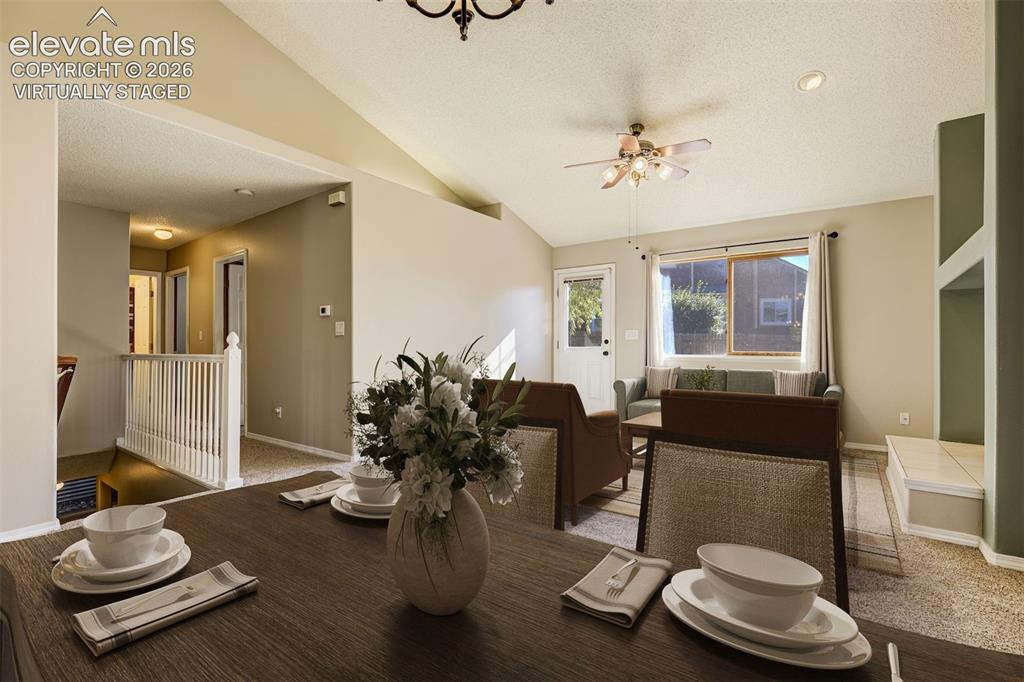
      Image 10 of 50: Virtually Staged

      Virtually Staged

      Image 11 of 50: Virtually Staged

      Virtually Staged

      Image 12 of 50: Virtually Staged

      Virtually Staged

      Image 13 of 50: Kitchen pass-through with tiled countertop, wood cabinetry, and stainless s

      Kitchen pass-through with tiled countertop, wood cabinetry, and stainless steel microwave
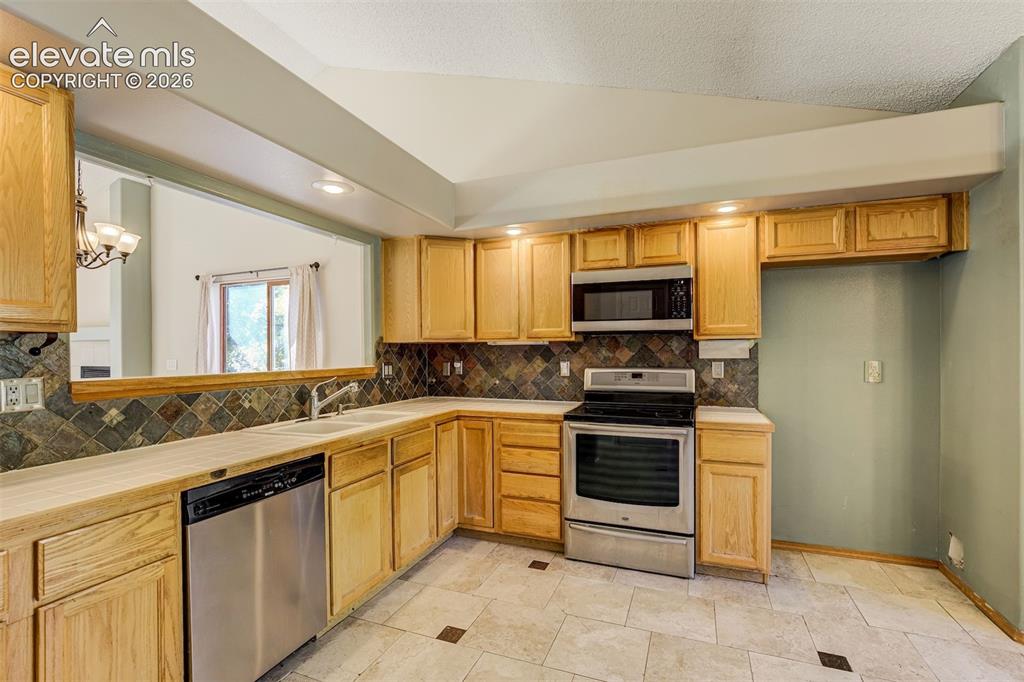
      Image 14 of 50: U-shaped kitchen with wood-finish cabinetry, stainless steel appliances, ti

      U-shaped kitchen with wood-finish cabinetry, stainless steel appliances, tile flooring, and a tile backsplash
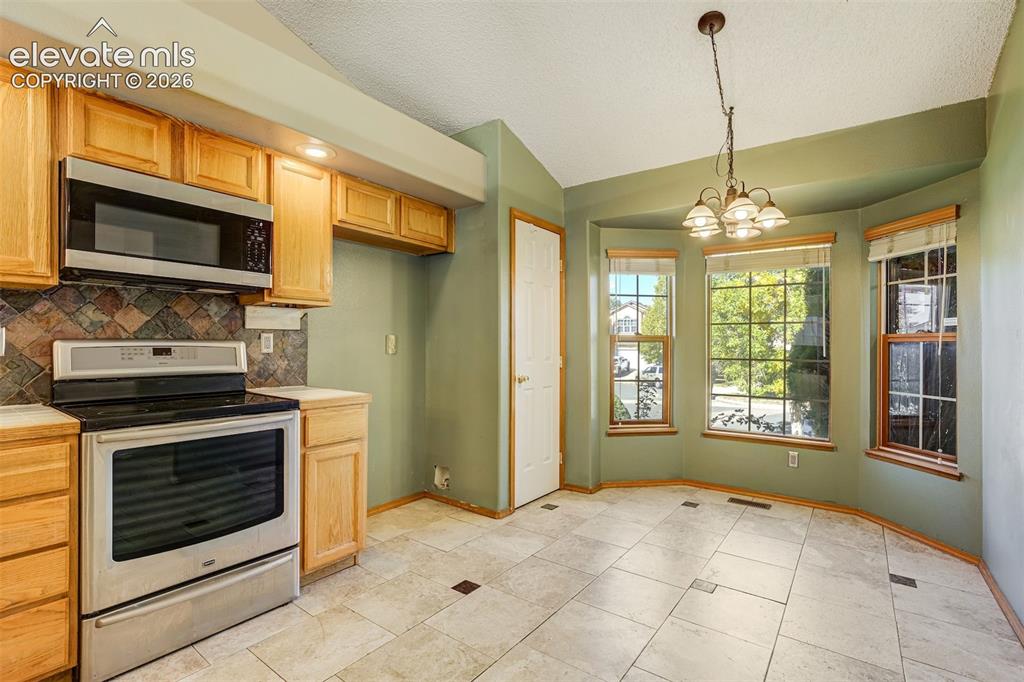
      Image 15 of 50: Kitchen with light wood cabinetry, stainless steel appliances, and a tiled

      Kitchen with light wood cabinetry, stainless steel appliances, and a tiled backsplash
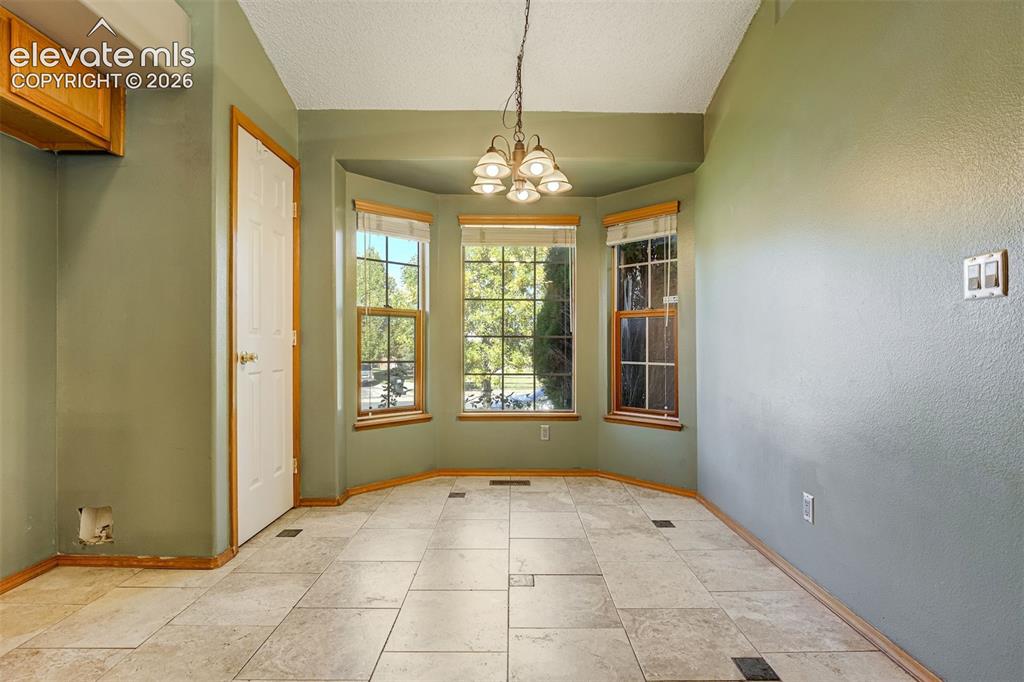
      Image 16 of 50: Bay window with wood trim, neutral tile flooring, built-in cabinetry, and a

      Bay window with wood trim, neutral tile flooring, built-in cabinetry, and a ceiling-mounted light fixture
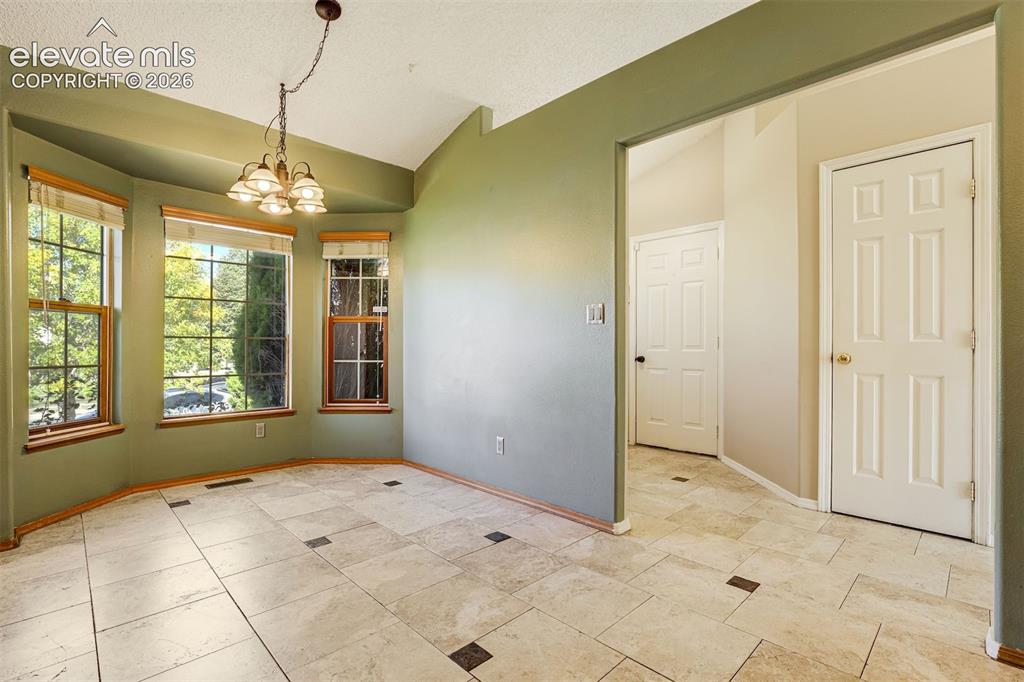
      Image 17 of 50: Bay window, vaulted ceiling, tile flooring, chandelier fixture, and panel d

      Bay window, vaulted ceiling, tile flooring, chandelier fixture, and panel doors
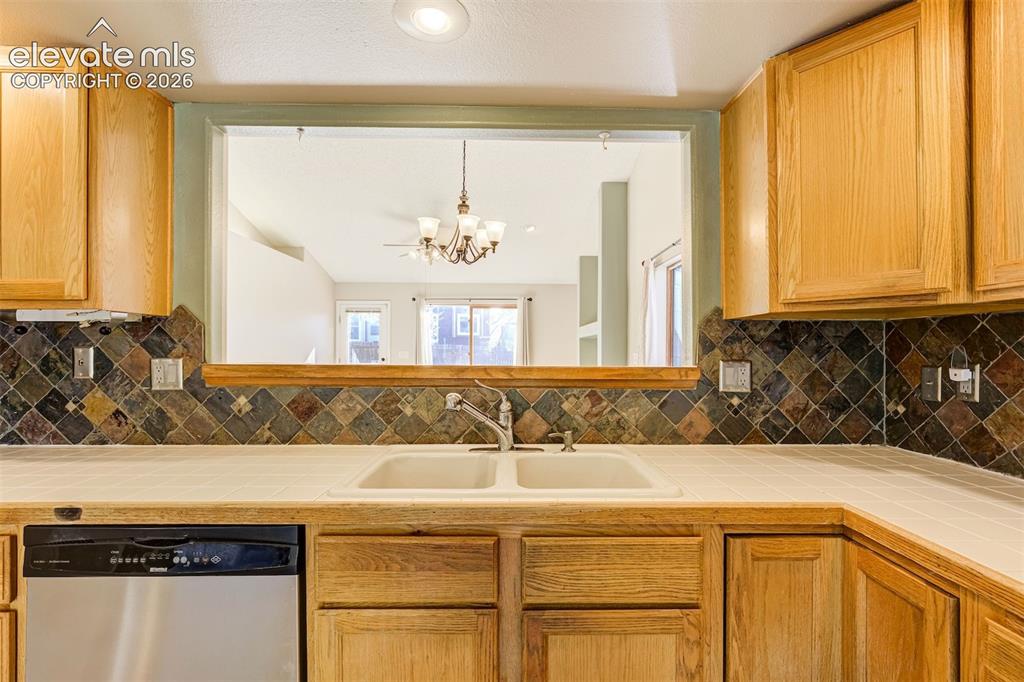
      Image 18 of 50: Recessed lighting, wood cabinetry, tile backsplash, laminate countertops, a

      Recessed lighting, wood cabinetry, tile backsplash, laminate countertops, and a stainless steel dishwasher
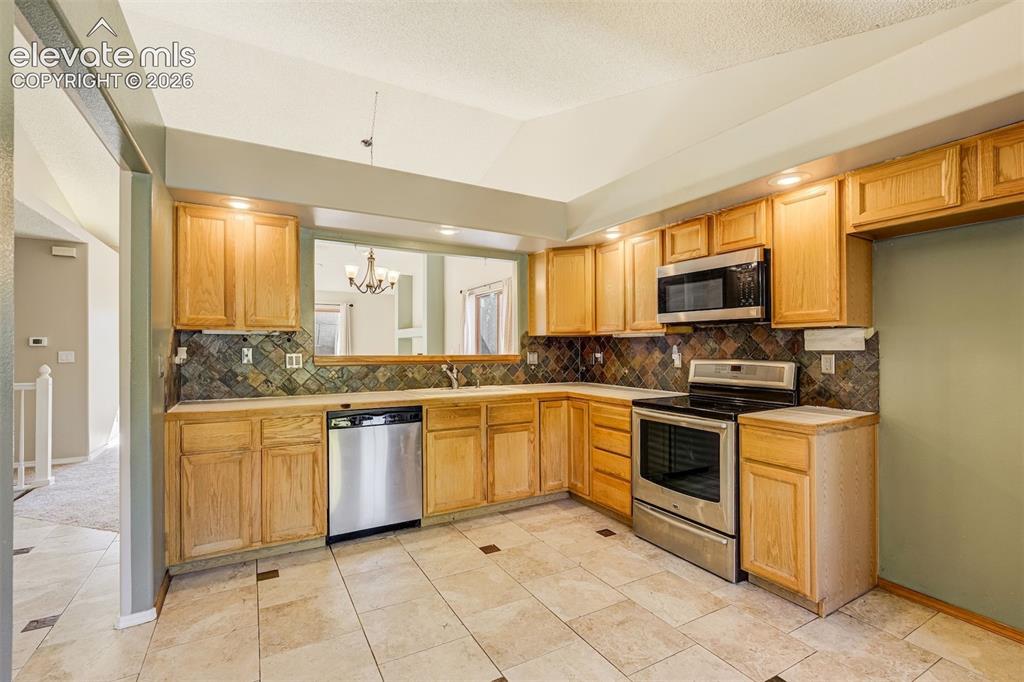
      Image 19 of 50: Kitchen featuring wood cabinetry, stainless steel appliances, tile flooring

      Kitchen featuring wood cabinetry, stainless steel appliances, tile flooring, and a tile backsplash
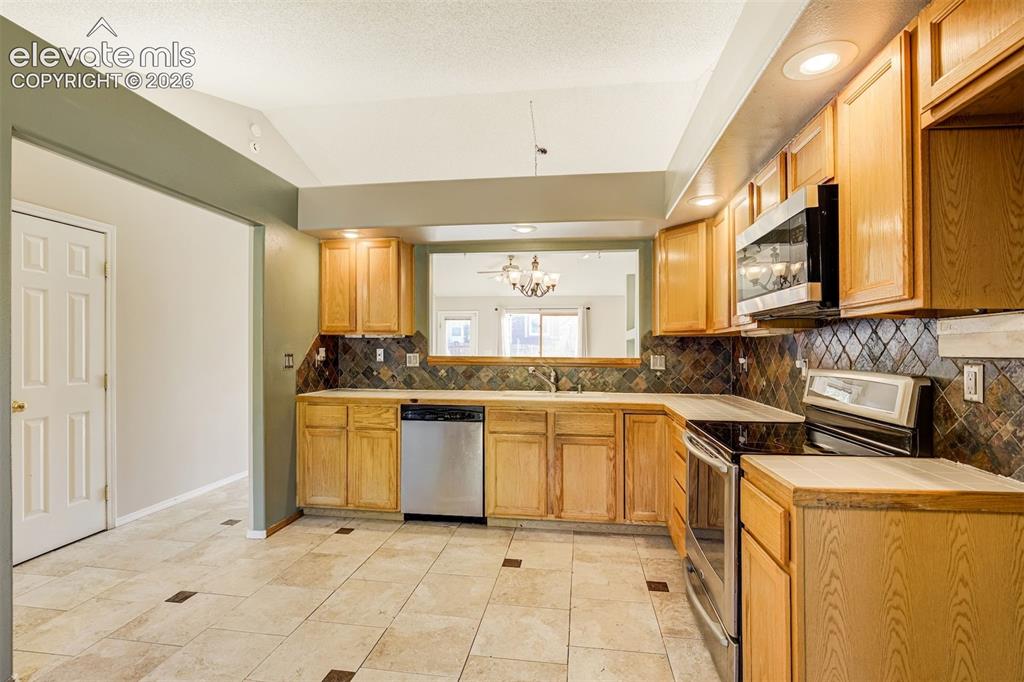
      Image 20 of 50: Kitchen featuring wood-finish cabinetry, stainless steel appliances, tile b

      Kitchen featuring wood-finish cabinetry, stainless steel appliances, tile backsplash, and recessed lighting
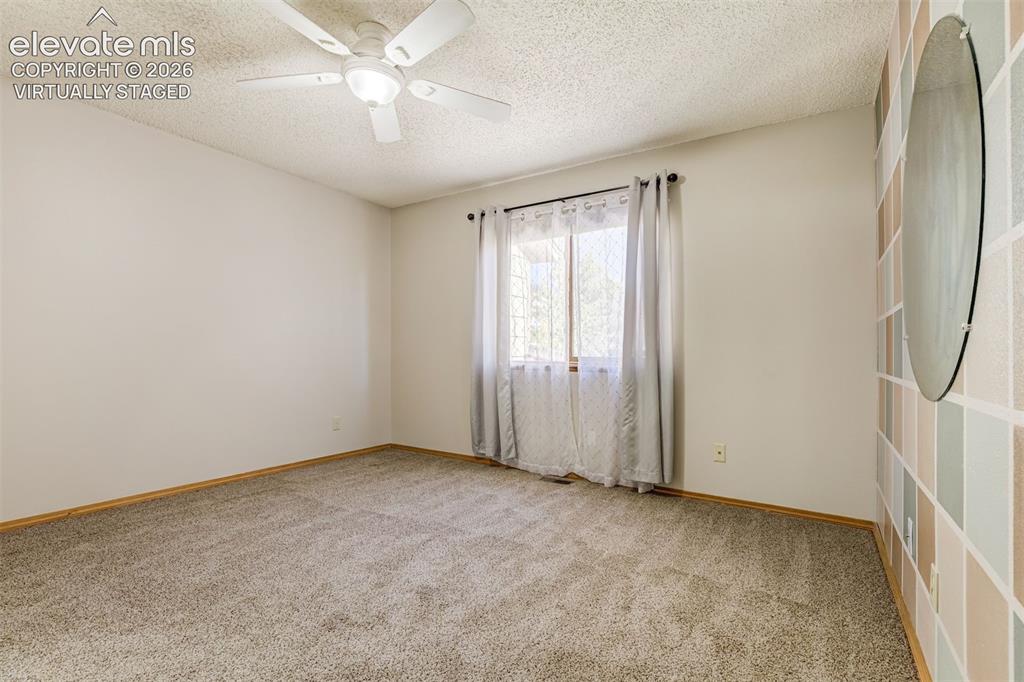
      Image 21 of 50: Virtually Staged

      Virtually Staged

      Image 22 of 50: Virtually Staged

      Virtually Staged

      Image 23 of 50: Carpeted room featuring a ceiling fan, a window, a decorative accent wall,

      Carpeted room featuring a ceiling fan, a window, a decorative accent wall, and a paneled door
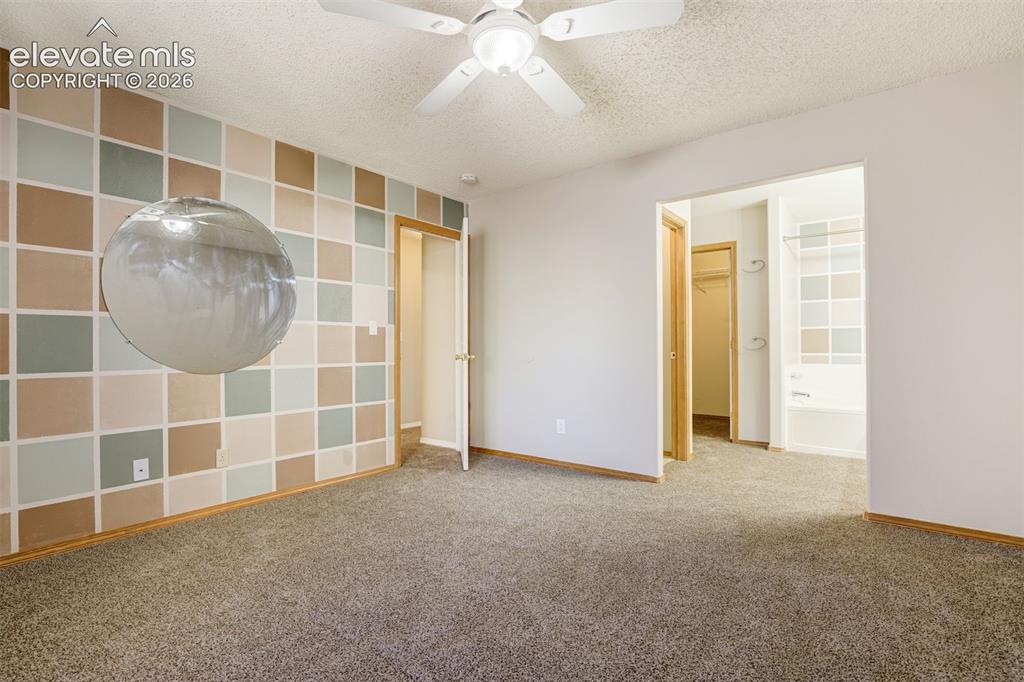
      Image 24 of 50: Carpeted room featuring a ceiling fan, a patterned accent wall, and a doorw

      Carpeted room featuring a ceiling fan, a patterned accent wall, and a doorway to an additional space
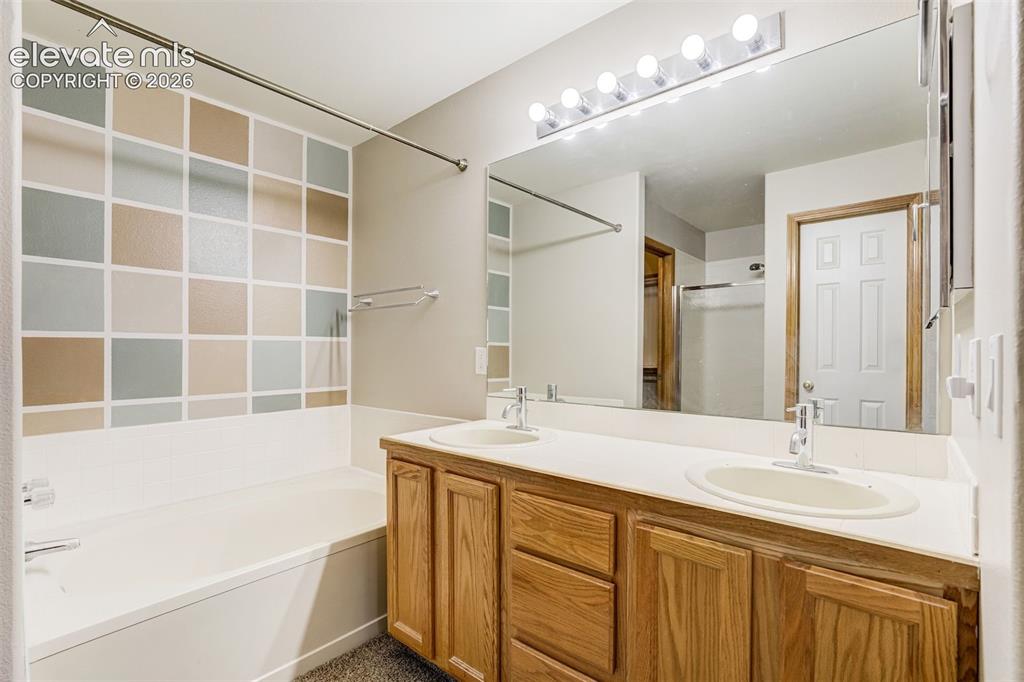
      Image 25 of 50: Double vanity with dual undermount sinks, wood-finish cabinetry, and a larg

      Double vanity with dual undermount sinks, wood-finish cabinetry, and a large wall-mounted mirror
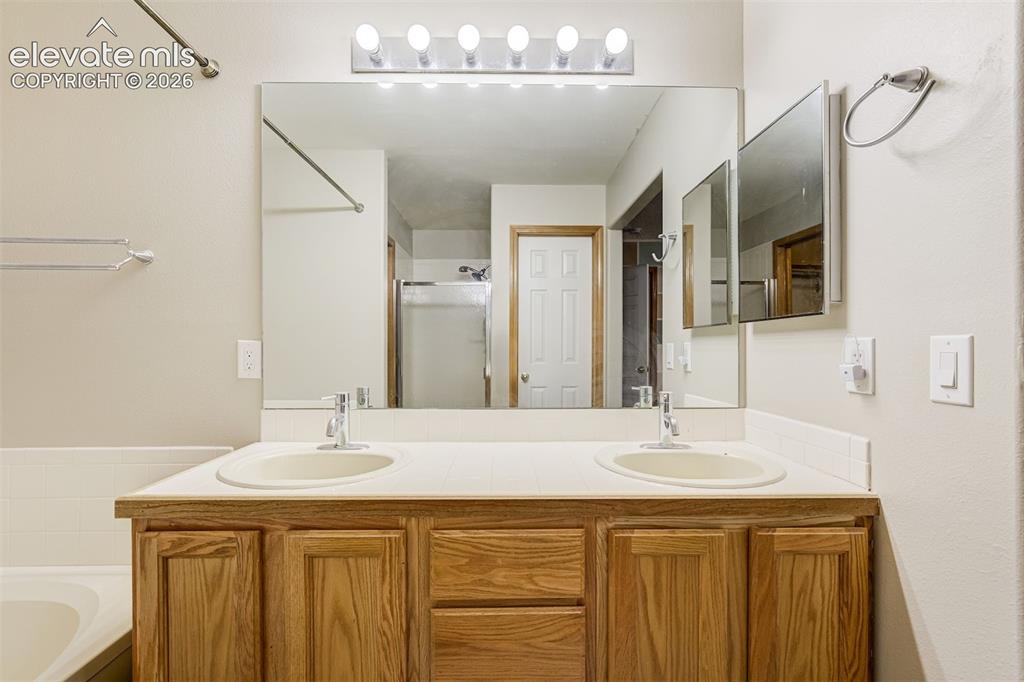
      Image 26 of 50: Wood-finish vanity with dual integrated sinks, chrome fixtures, and a large

      Wood-finish vanity with dual integrated sinks, chrome fixtures, and a large wall-mounted mirror
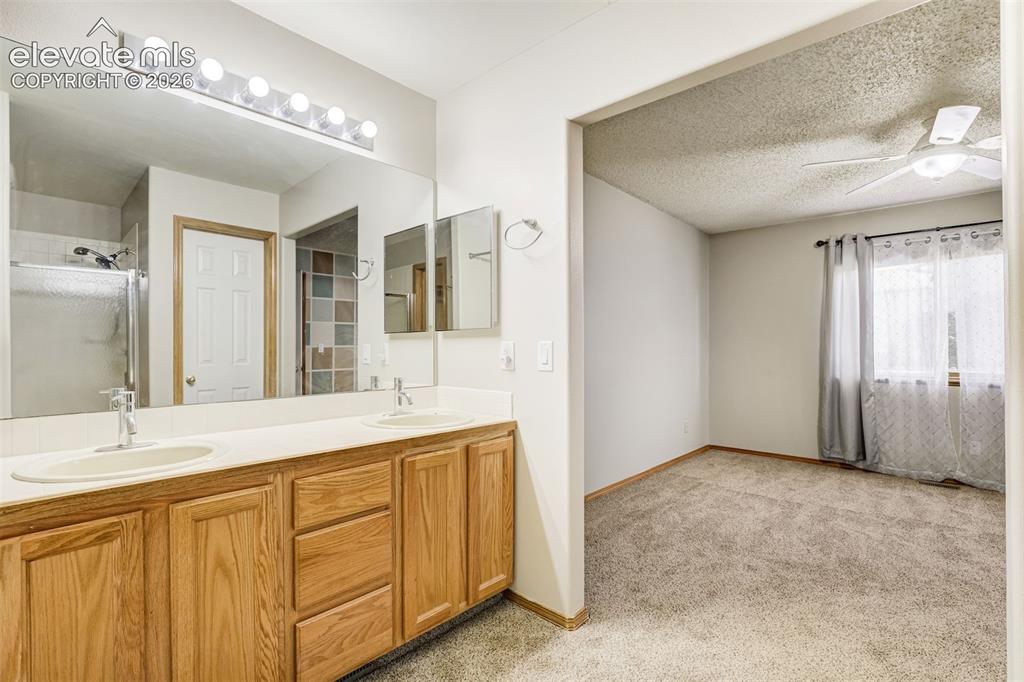
      Image 27 of 50: Dual vanity with wood-finish cabinetry, a large vanity mirror, and individu

      Dual vanity with wood-finish cabinetry, a large vanity mirror, and individual sinks
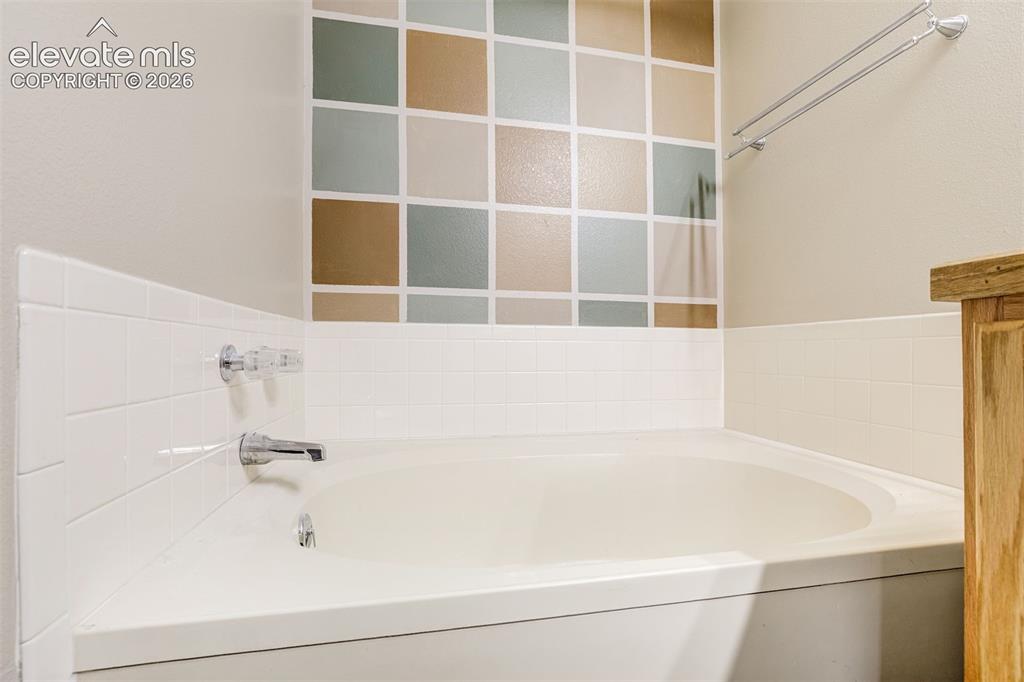
      Image 28 of 50: Built-in tub with chrome fixtures, white subway tile surround, and an accen

      Built-in tub with chrome fixtures, white subway tile surround, and an accent wall featuring a geometric pattern
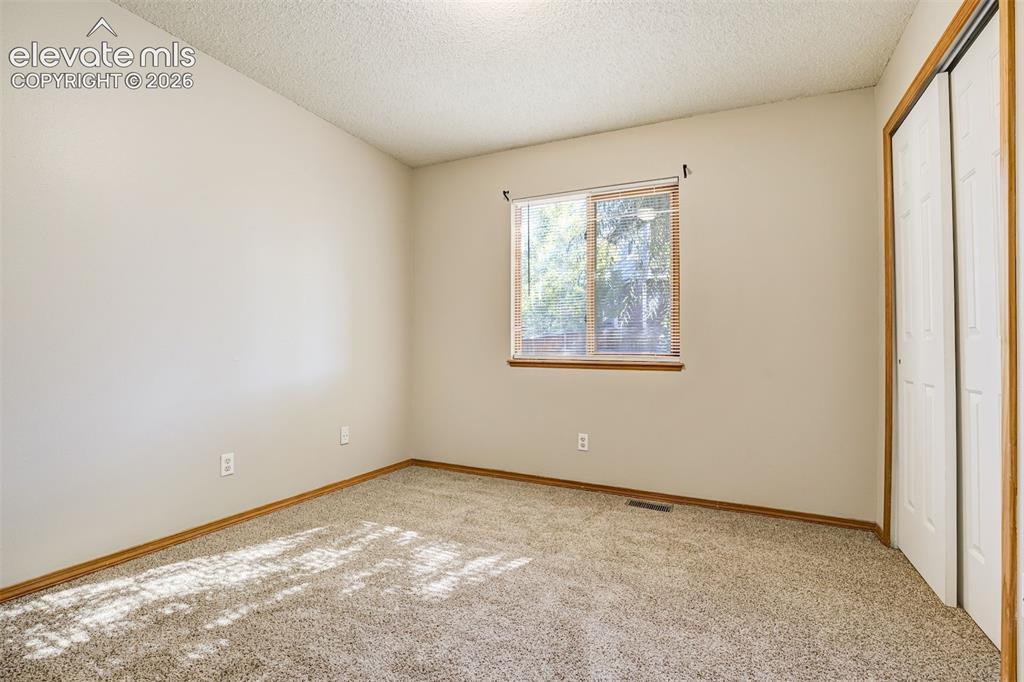
      Image 29 of 50: Neutral wall color, carpeted flooring, wood-framed window, and a built-in c

      Neutral wall color, carpeted flooring, wood-framed window, and a built-in closet with bi-fold doors
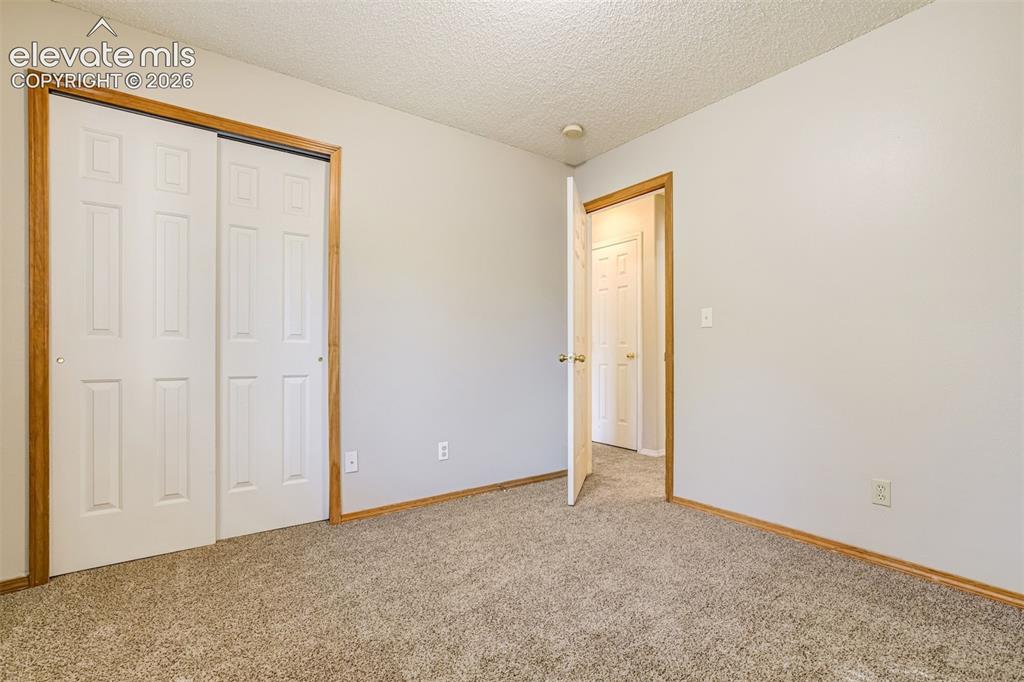
      Image 30 of 50: Neutral tone wall paint, carpet flooring, wood-finish trim, and white panel

      Neutral tone wall paint, carpet flooring, wood-finish trim, and white paneled doors
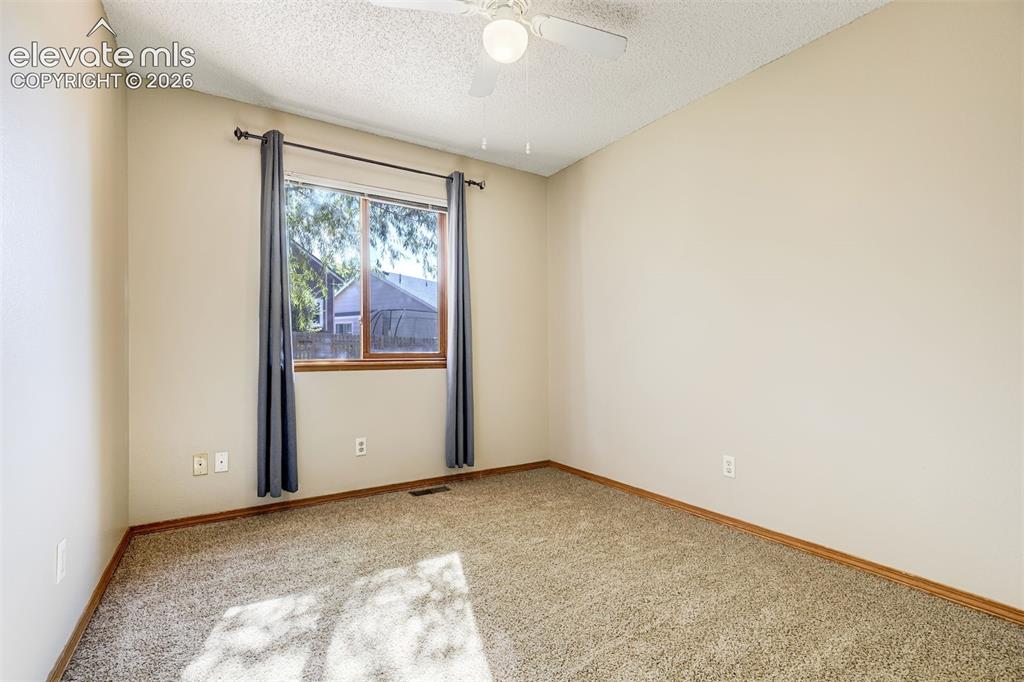
      Image 31 of 50: Wall-to-wall carpeting with wood-finish trim, a window with wood-finish fra

      Wall-to-wall carpeting with wood-finish trim, a window with wood-finish framing, and a ceiling fan
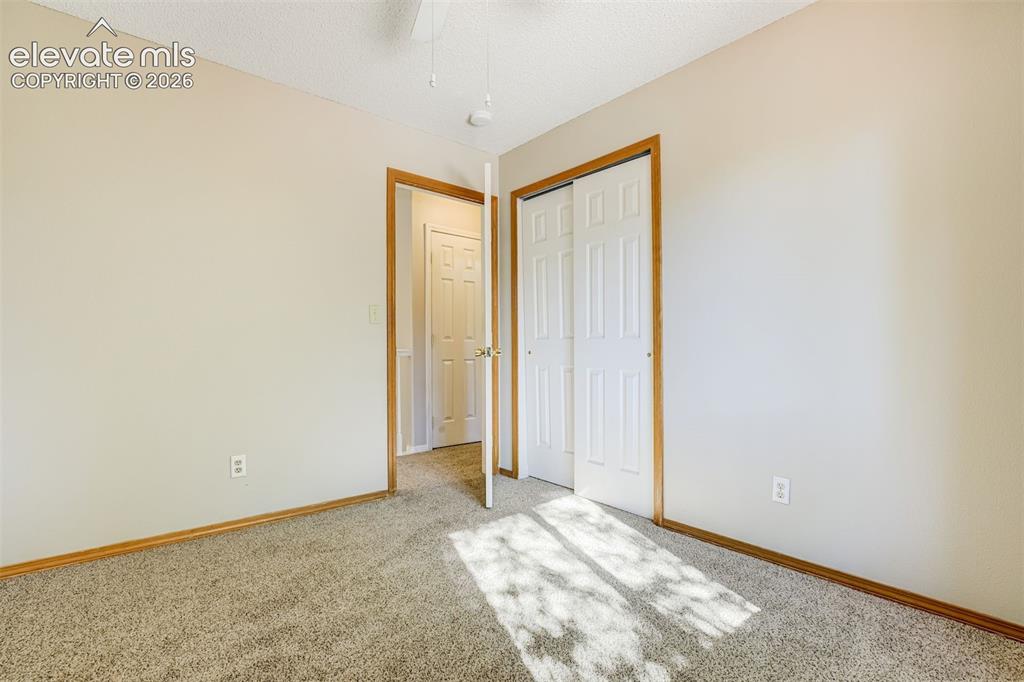
      Image 32 of 50: Carpeted flooring, neutral wall color, white paneled doors, wood-finish tri

      Carpeted flooring, neutral wall color, white paneled doors, wood-finish trim, and a ceiling fan
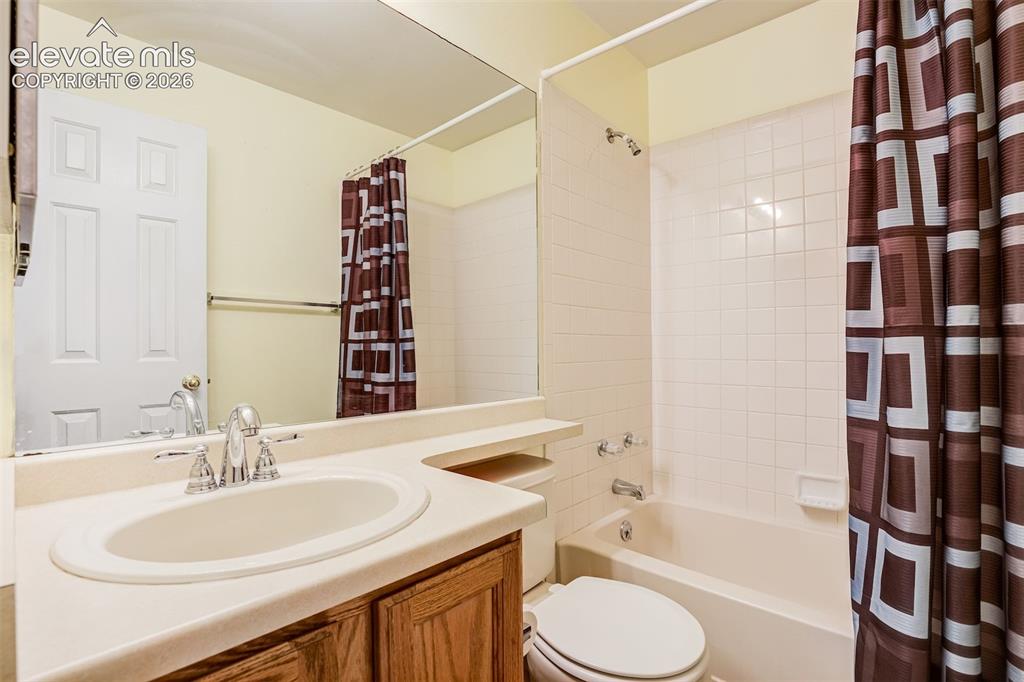
      Image 33 of 50: Bathroom featuring a wood-finish vanity with an integrated sink and chrome

      Bathroom featuring a wood-finish vanity with an integrated sink and chrome faucet, a large wall-mounted mirror, and a tiled shower-tub combination
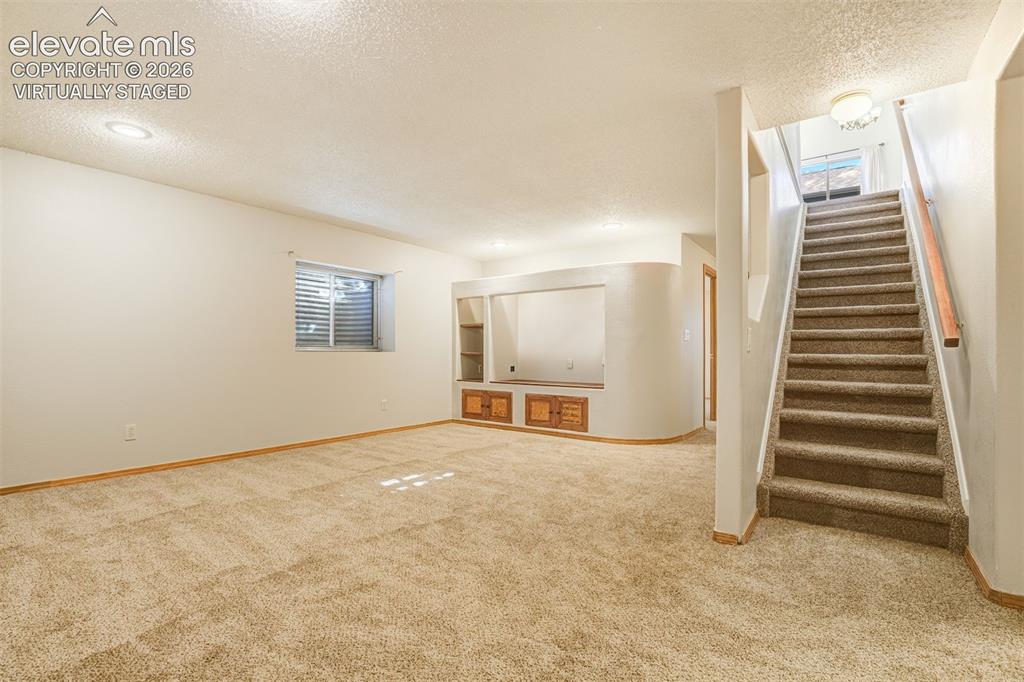
      Image 34 of 50: Virtually Staged

      Virtually Staged

      Image 35 of 50: Virtually Staged

      Virtually Staged

      Image 36 of 50: Virtually Staged

      Virtually Staged

      Image 37 of 50: Virtually Staged

      Virtually Staged

      Image 38 of 50: Carpeted flooring, recessed lighting, wood trim, and a built-in vanity with

      Carpeted flooring, recessed lighting, wood trim, and a built-in vanity with a vessel sink
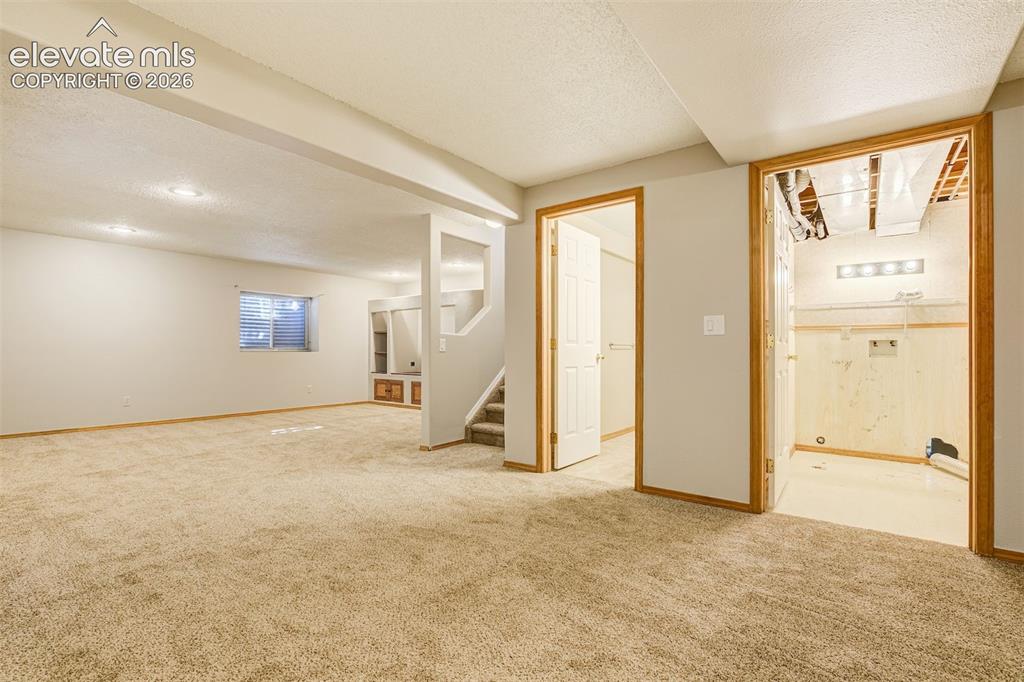
      Image 39 of 50: Expansive carpeted area with recessed lighting, a built-in storage unit, an

      Expansive carpeted area with recessed lighting, a built-in storage unit, and a window with blinds
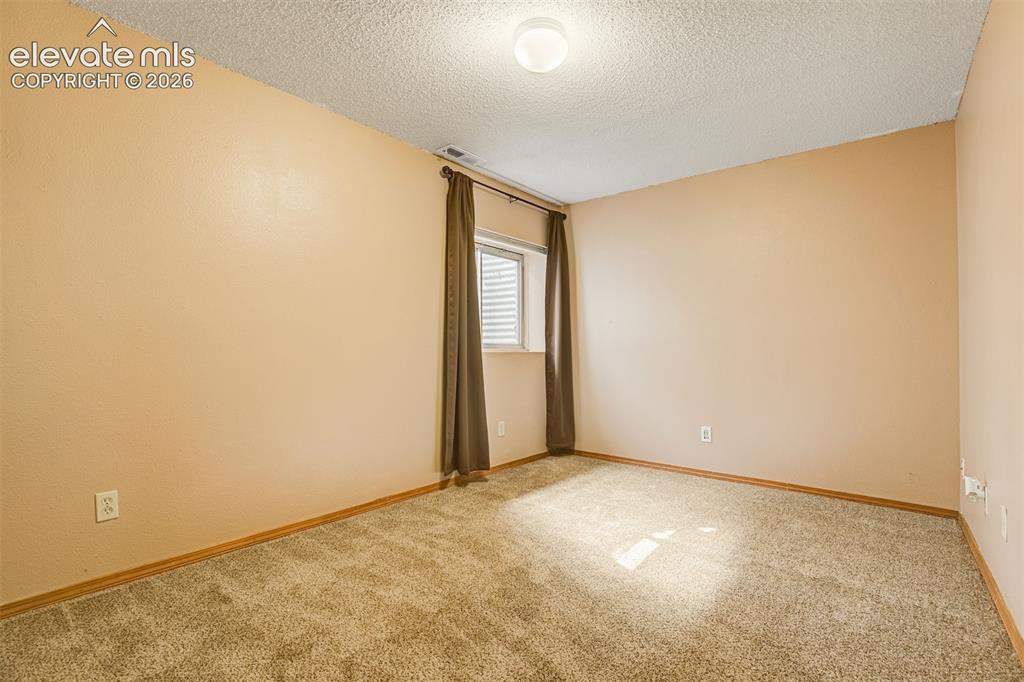
      Image 40 of 50: Textured carpet flooring, window with blinds, ceiling-mounted light fixture

      Textured carpet flooring, window with blinds, ceiling-mounted light fixture, and textured ceiling finish
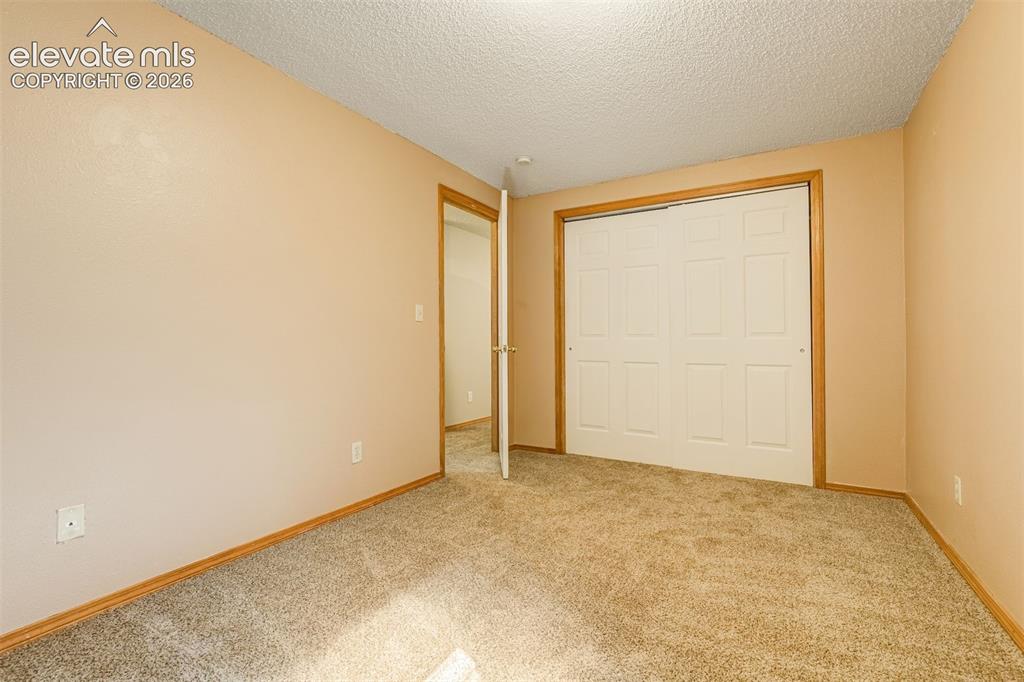
      Image 41 of 50: Carpeted flooring, neutral wall color, bi-fold closet doors, wood-finish tr

      Carpeted flooring, neutral wall color, bi-fold closet doors, wood-finish trim, and textured ceiling
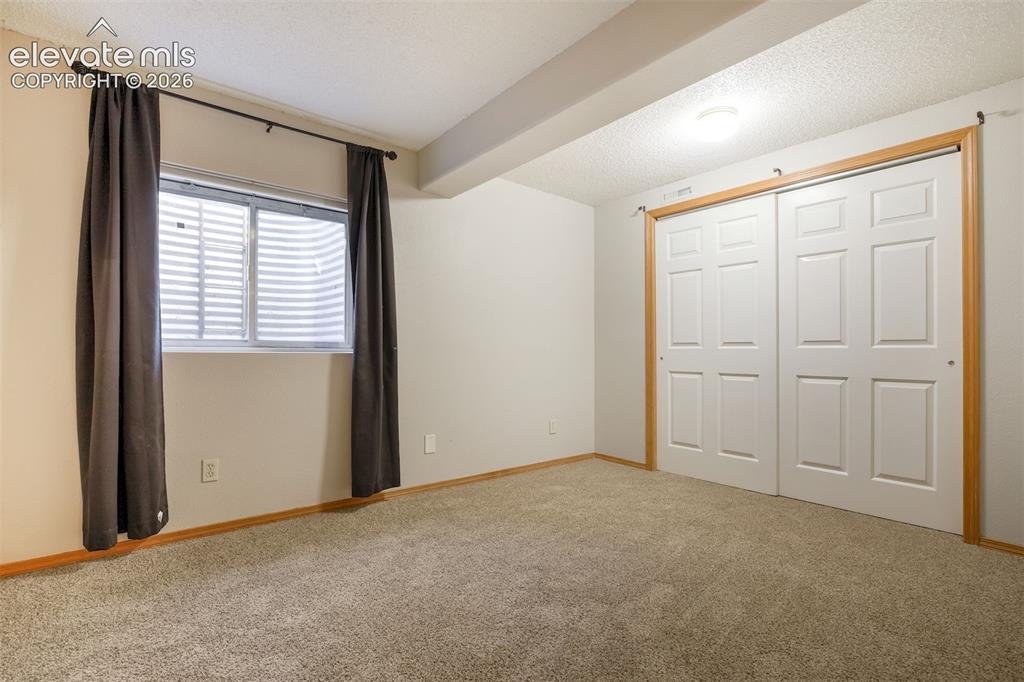
      Image 42 of 50: Wall-to-wall carpeting and white walls
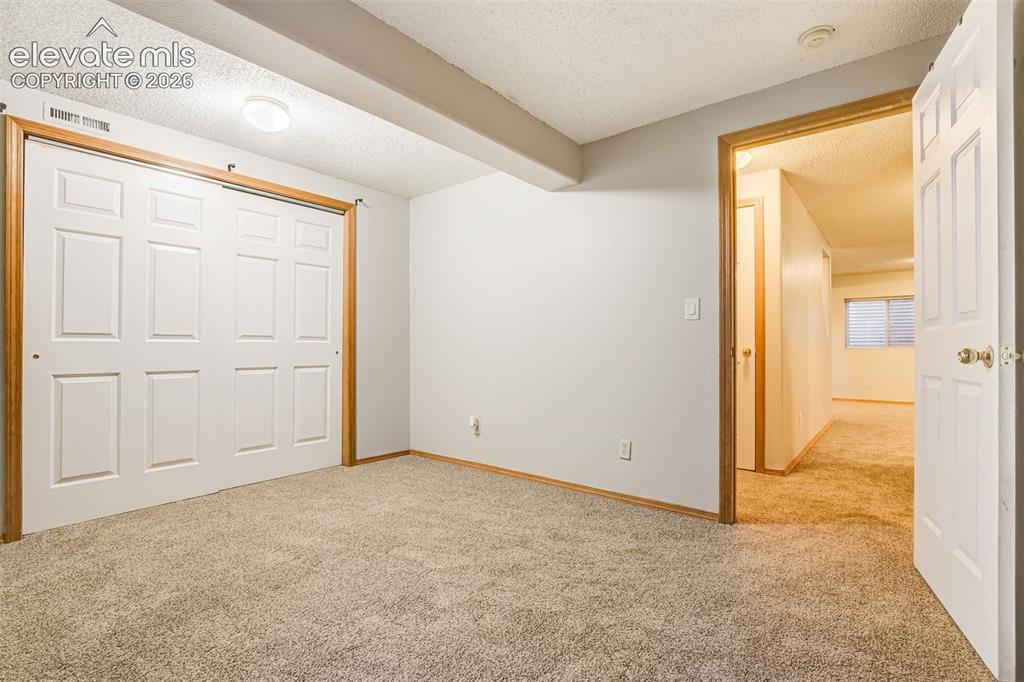
      Wall-to-wall carpeting and white walls

      Image 43 of 50: Light gray carpeting with white walls, white paneled bifold closet doors, a

      Light gray carpeting with white walls, white paneled bifold closet doors, and wood-trim doorways
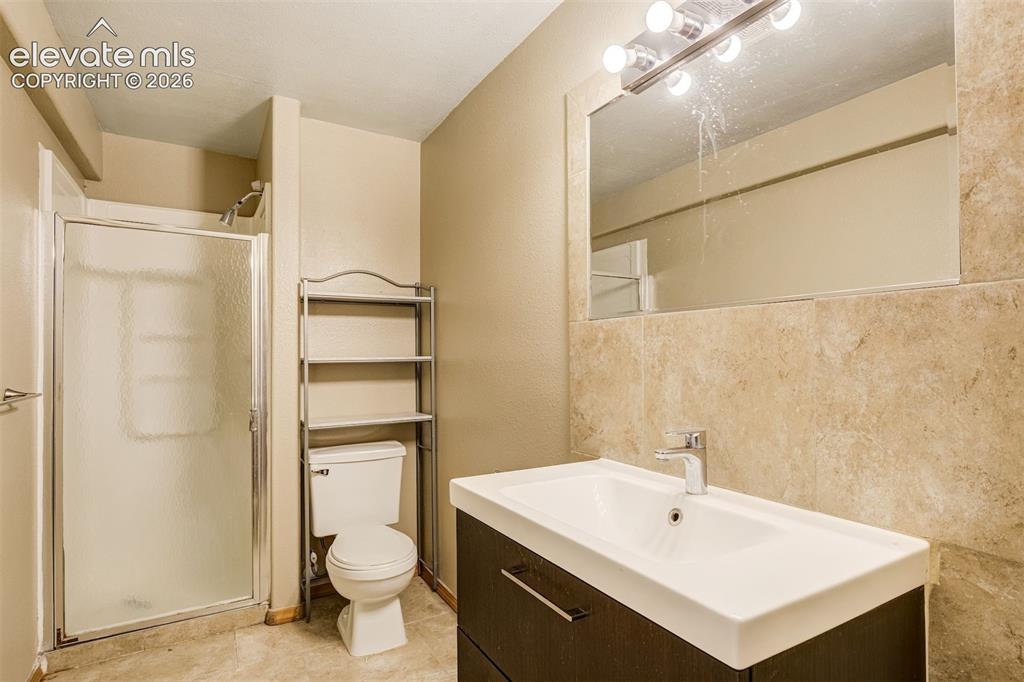
      Image 44 of 50: Walk-in shower with frosted glass enclosure, modern vanity with integrated

      Walk-in shower with frosted glass enclosure, modern vanity with integrated sink, chrome faucet, and tiled wall
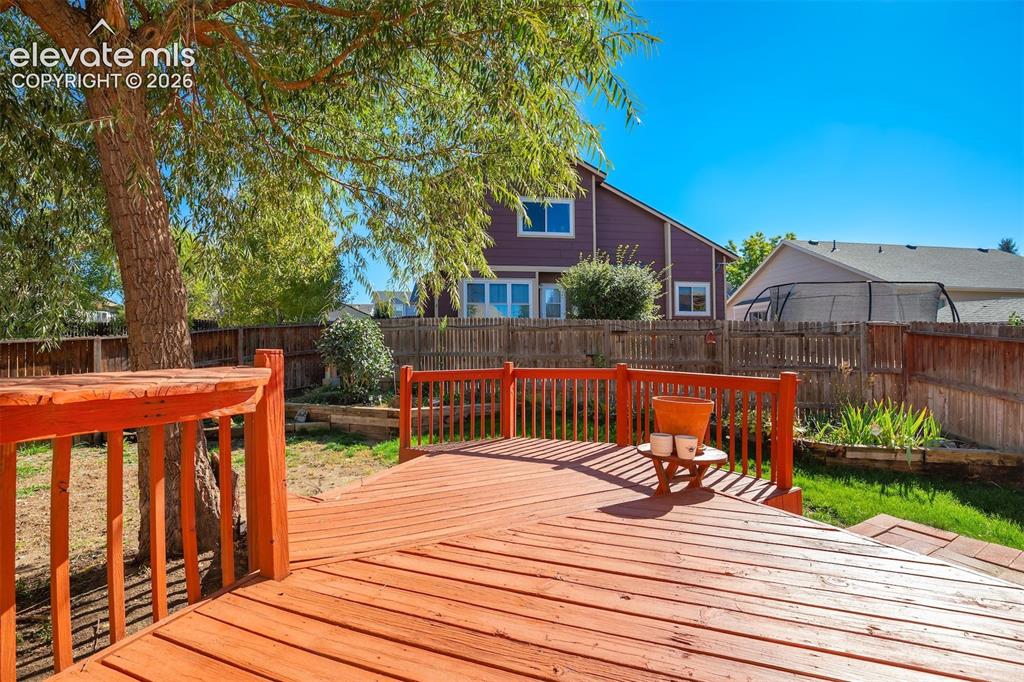
      Image 45 of 50: Expansive wooden deck with a built-in tree, surrounded by a wood fence, and

      Expansive wooden deck with a built-in tree, surrounded by a wood fence, and mature landscaping
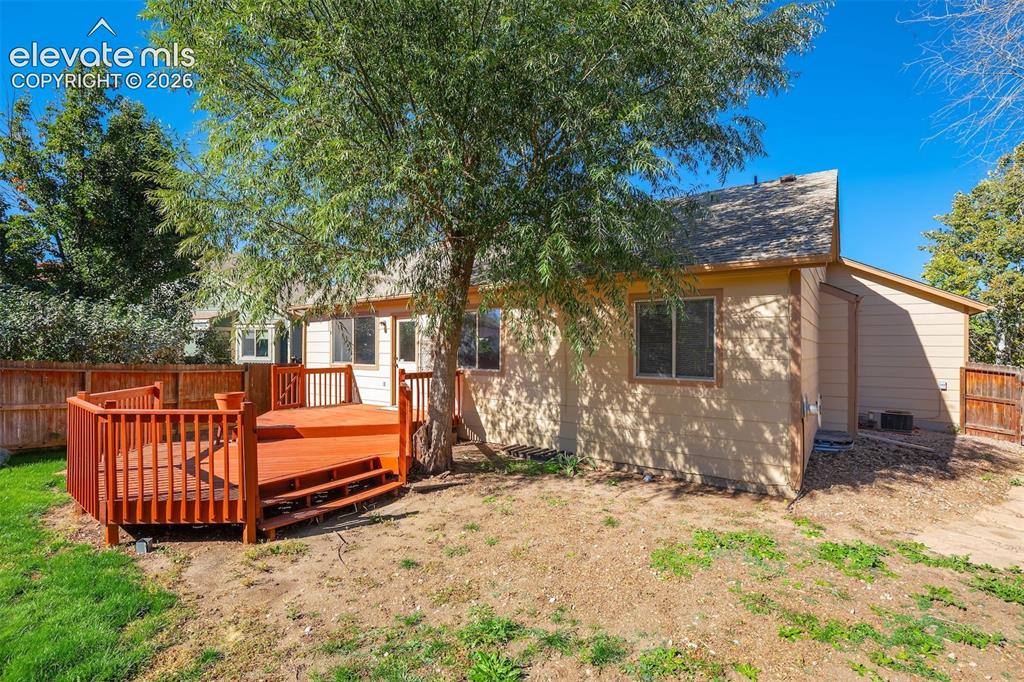
      Image 46 of 50: Expansive wood deck with railing and steps, multiple windows, and a mature

      Expansive wood deck with railing and steps, multiple windows, and a mature tree
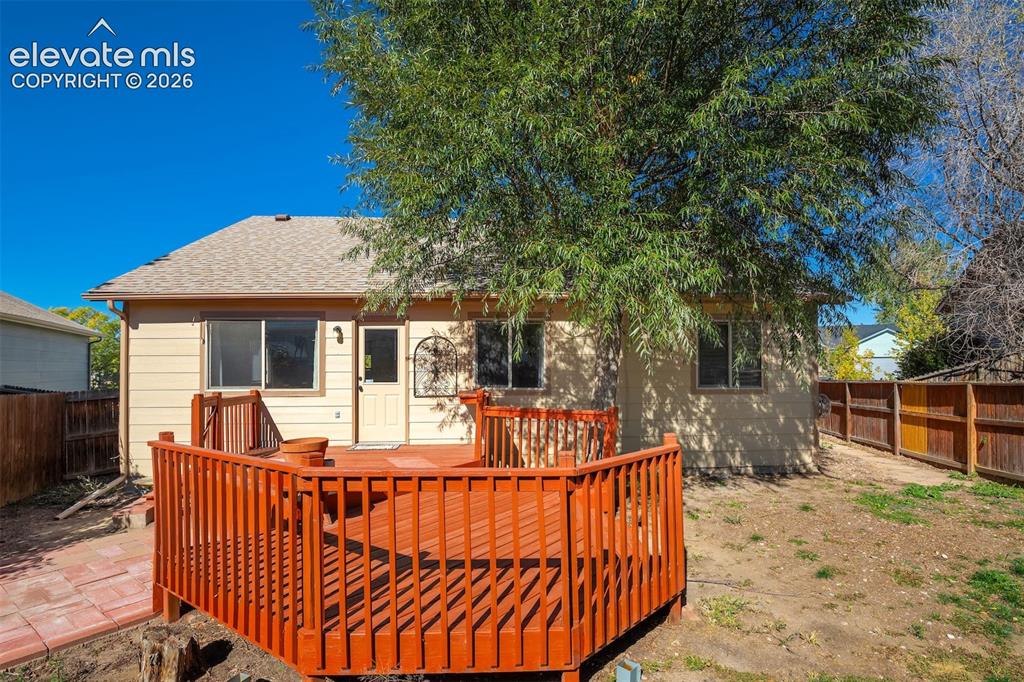
      Image 47 of 50: Expansive backyard featuring a multi-level wood deck, privacy fencing, and

      Expansive backyard featuring a multi-level wood deck, privacy fencing, and mature trees
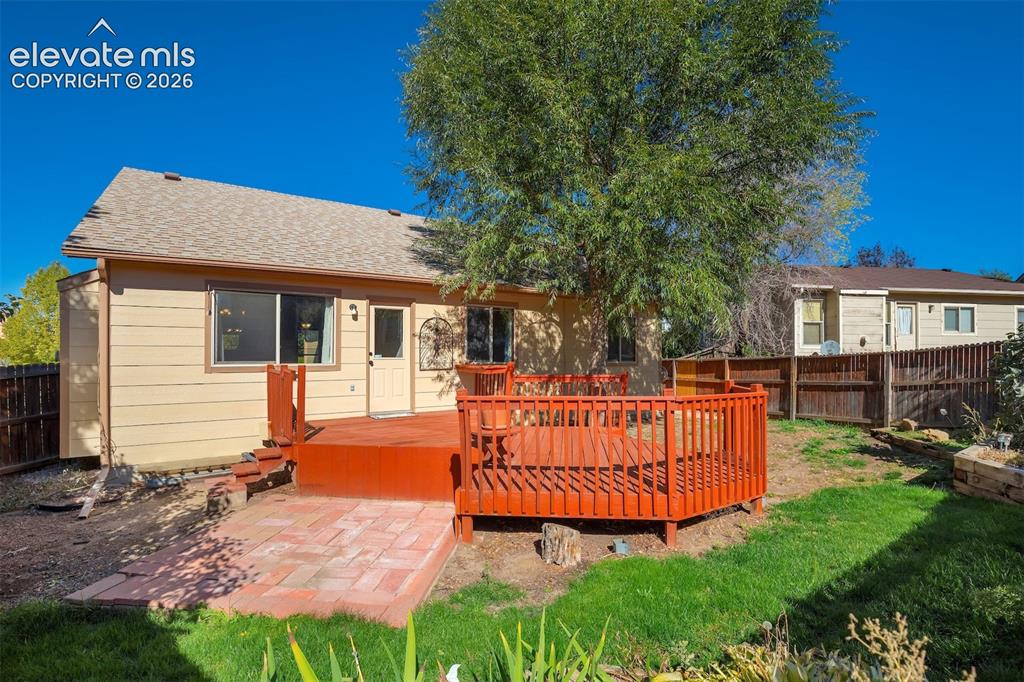
      Image 48 of 50: Expansive backyard featuring a large wood-finish deck, a brick paver patio,

      Expansive backyard featuring a large wood-finish deck, a brick paver patio, and mature trees
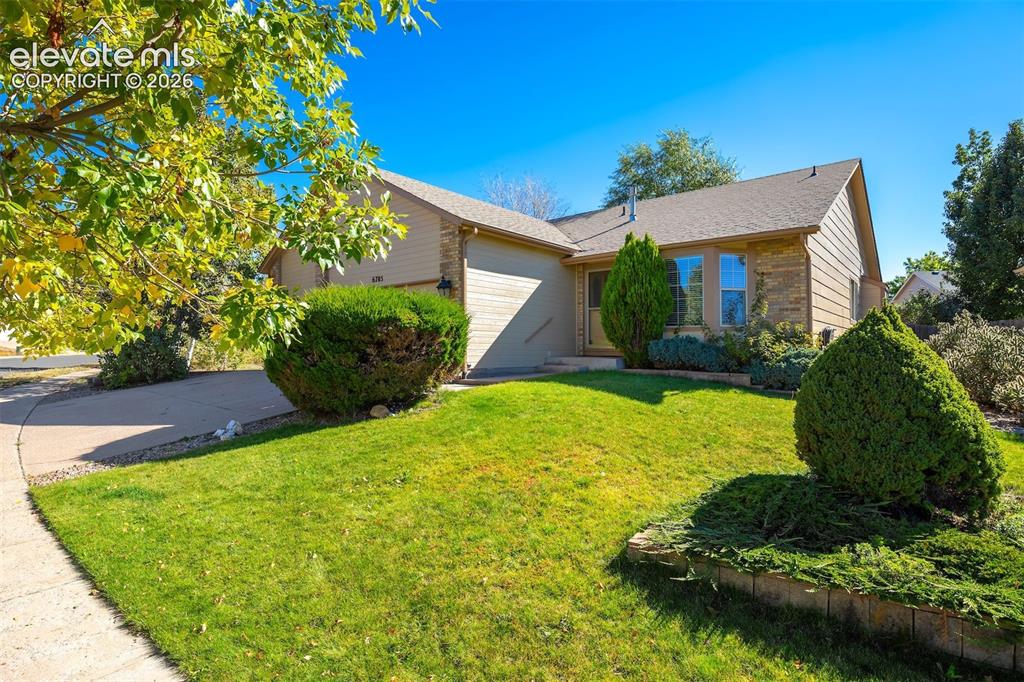
      Image 49 of 50: Single-story residence featuring a two-car garage, front landscaping with m

      Single-story residence featuring a two-car garage, front landscaping with mature plantings, and a concrete driveway
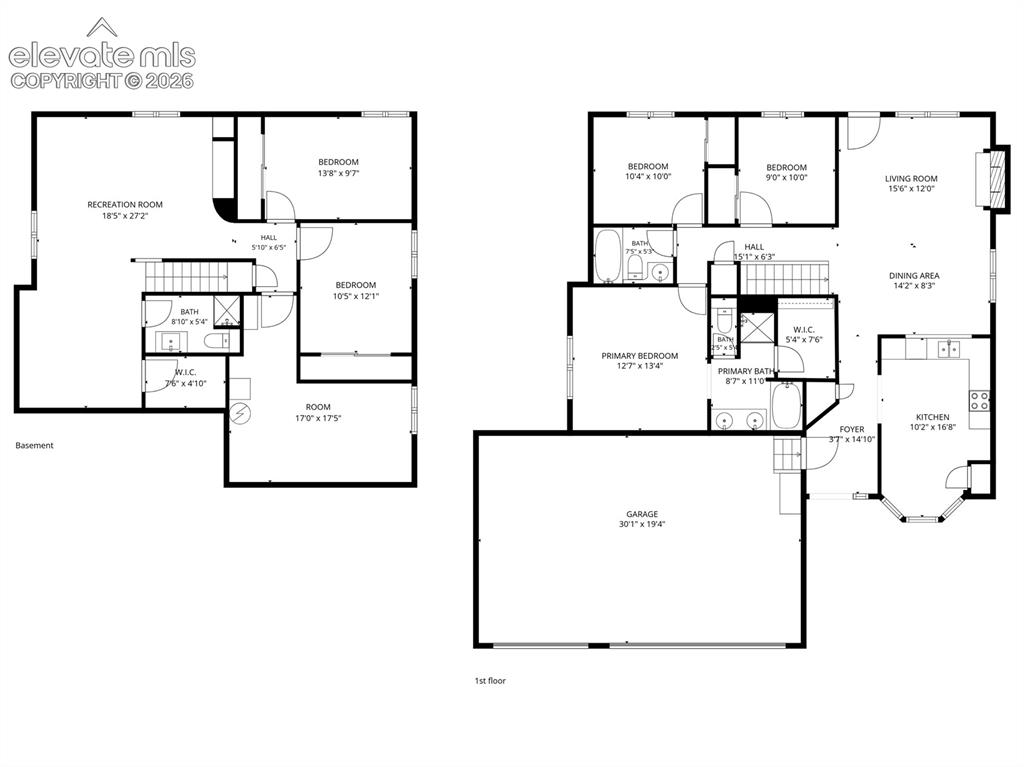
      Image 50 of 50: Floor Plan

      Floor Plan

      Disclaimer: The real estate listing information and related content displayed on this site is provided exclusively for consumers’ personal, non-commercial use and may not be used for any purpose other than to identify prospective properties consumers may be interested in purchasing.