7961 Sandsmere Drive, Colorado Springs, CO, 80908
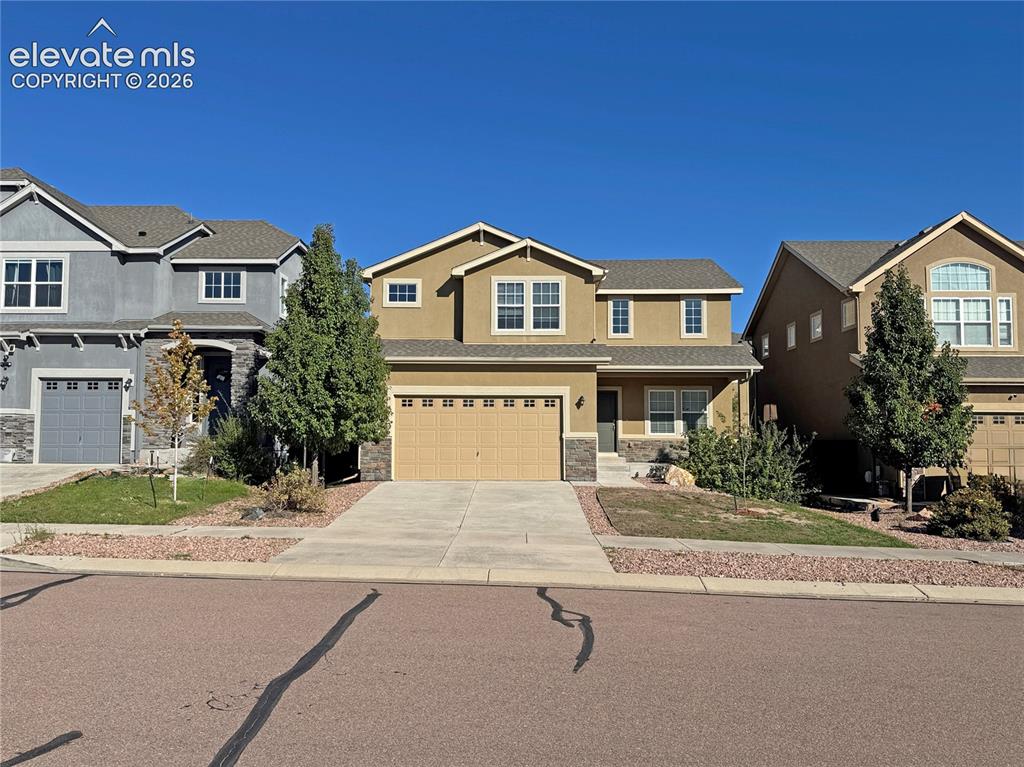
Two-story exterior featuring a stucco and stone facade, attached two-car garage, multi-gabled roofline, and concrete driveway
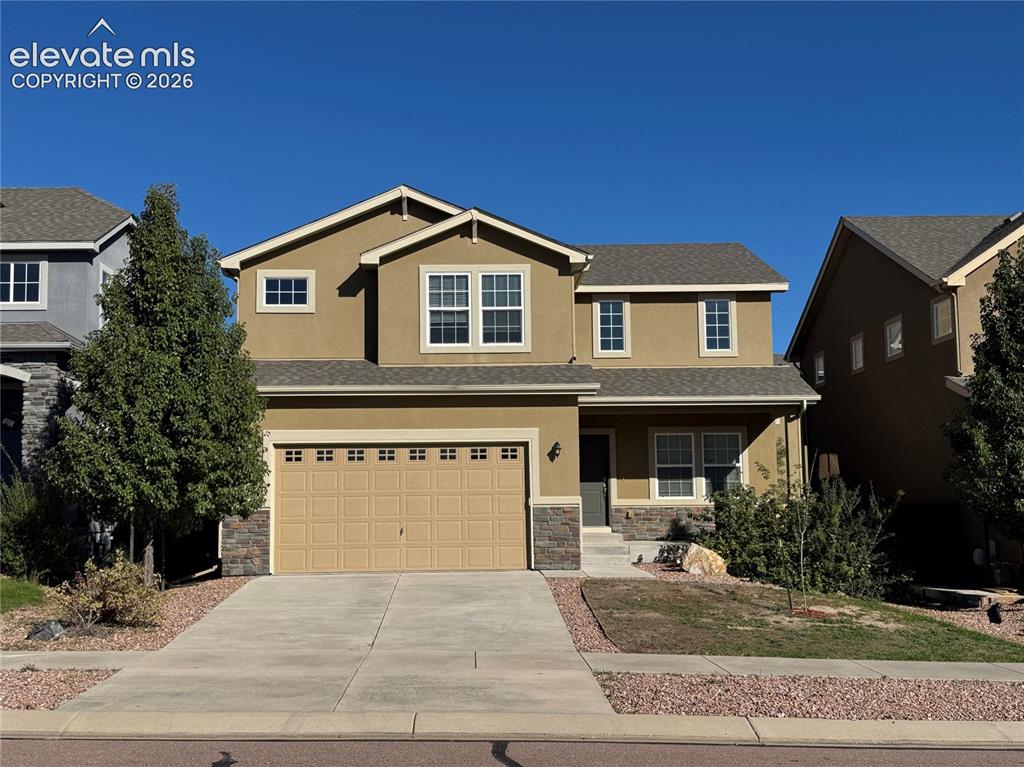
Two-story exterior featuring a neutral stucco facade, stacked stone accents, a concrete driveway, a multi-car garage with overhead door, and shingle roofing
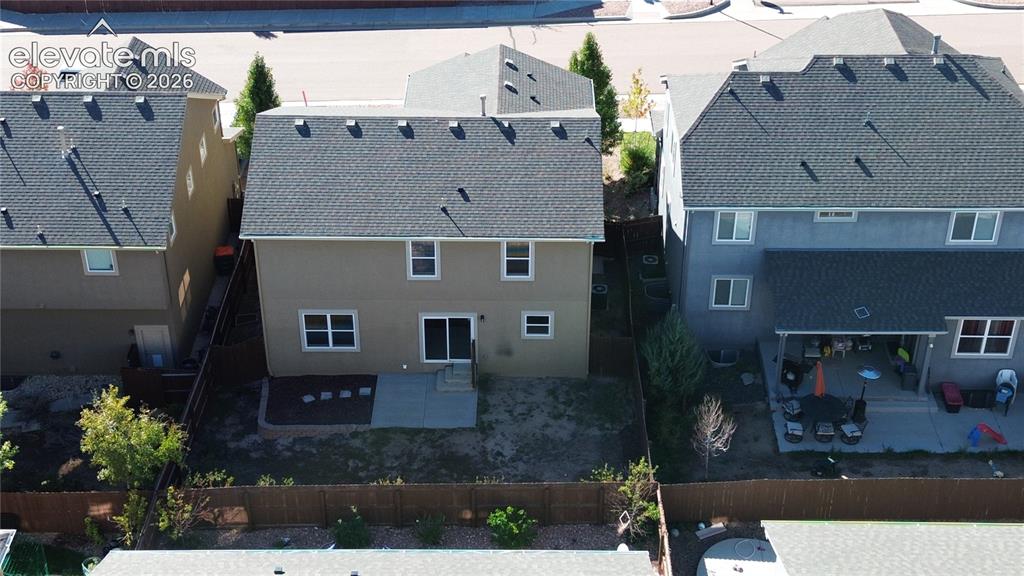
Backyard featuring a concrete patio, perimeter wood fencing, and designated garden area
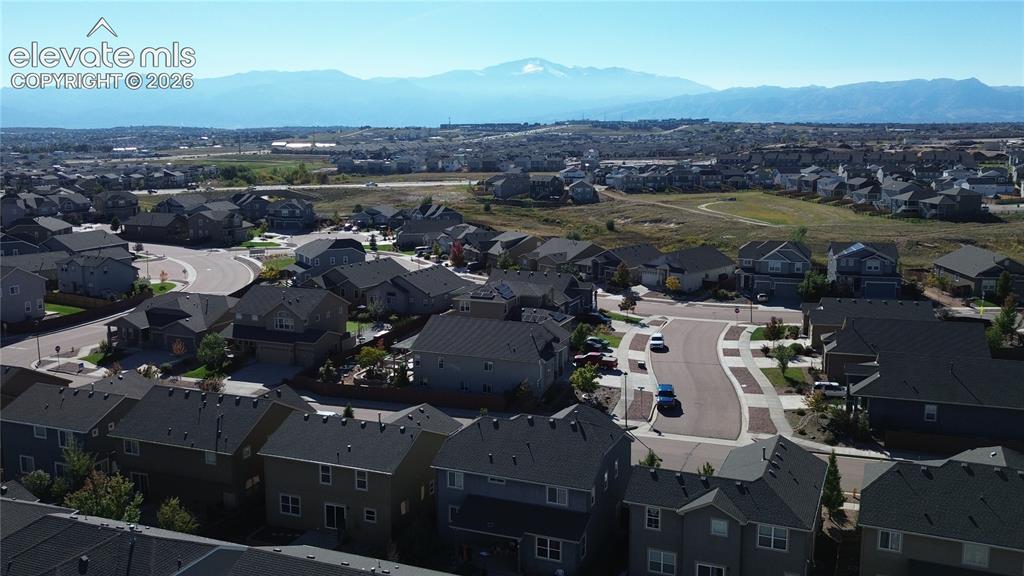
Aerial perspective featuring residential neighborhood surroundings and a prominent mountain backdrop
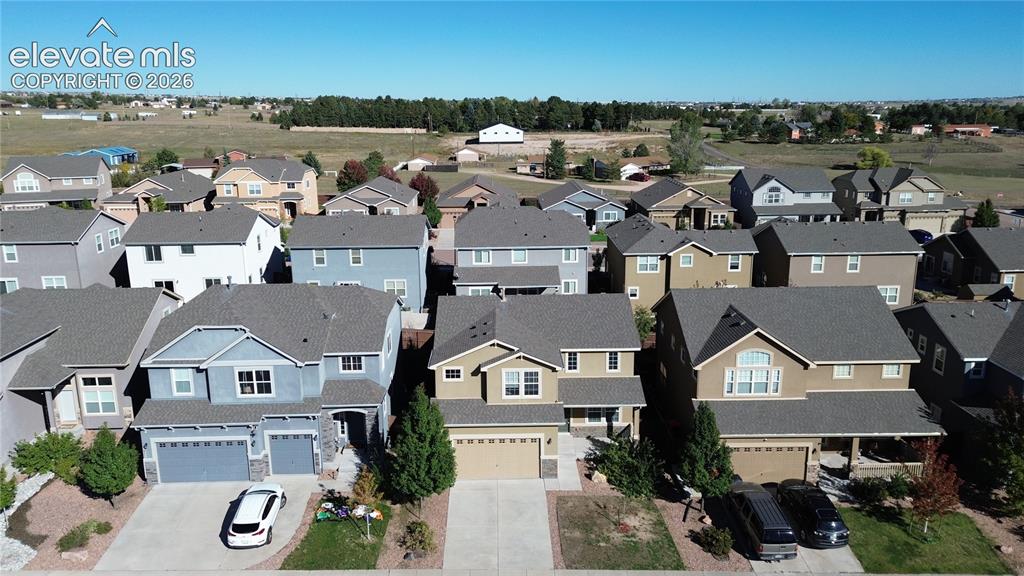
Aerial view of a residential neighborhood featuring multi-story homes with asphalt shingle roofing, concrete driveways, and attached multi-car garages
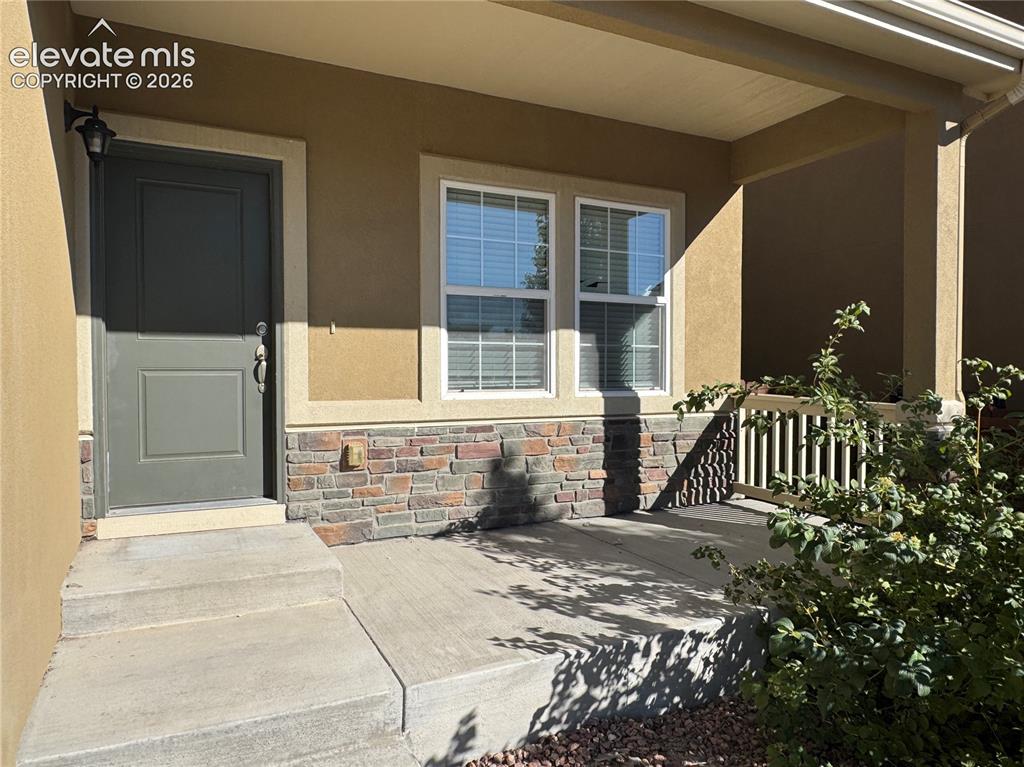
Covered front porch featuring a concrete foundation, stone-veneer accent wall, double-pane windows, and a classic-style entry door
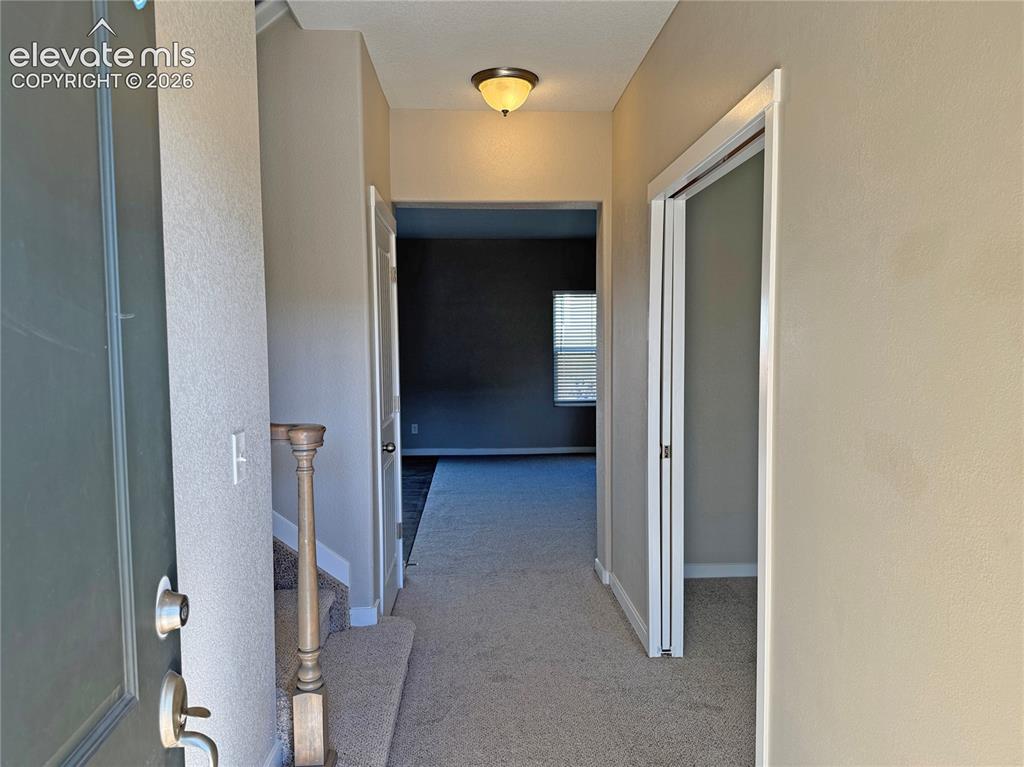
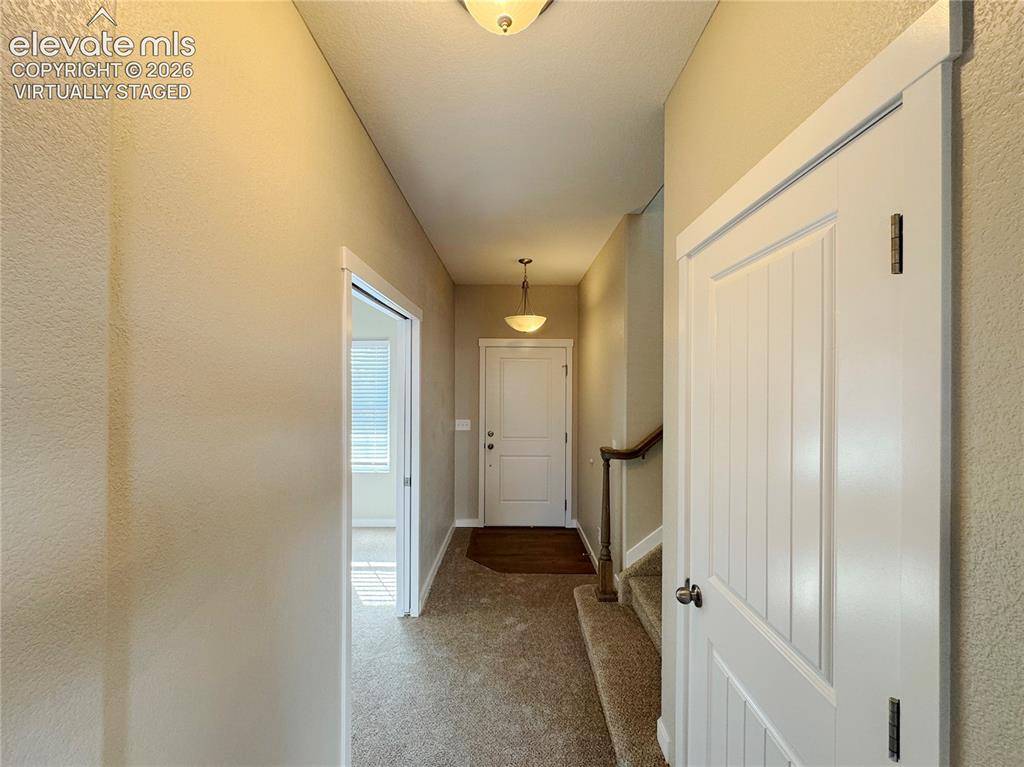
Entryway featuring neutral wall tones, carpeted flooring, a dome-style ceiling light fixture, and a wooden staircase banister
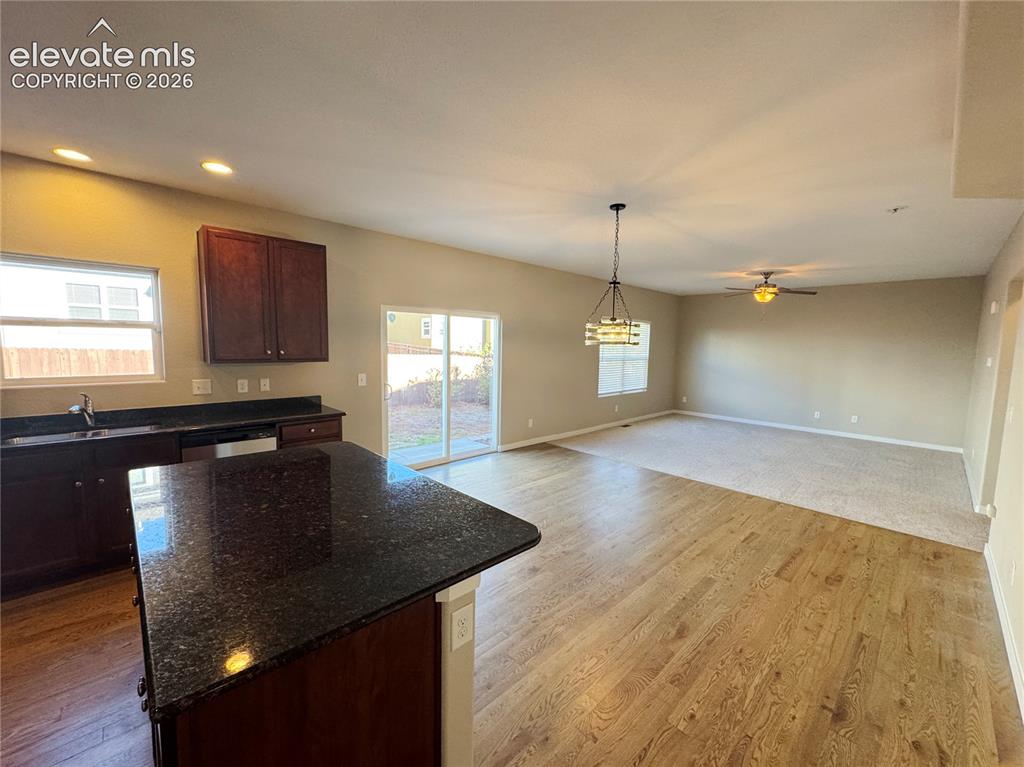
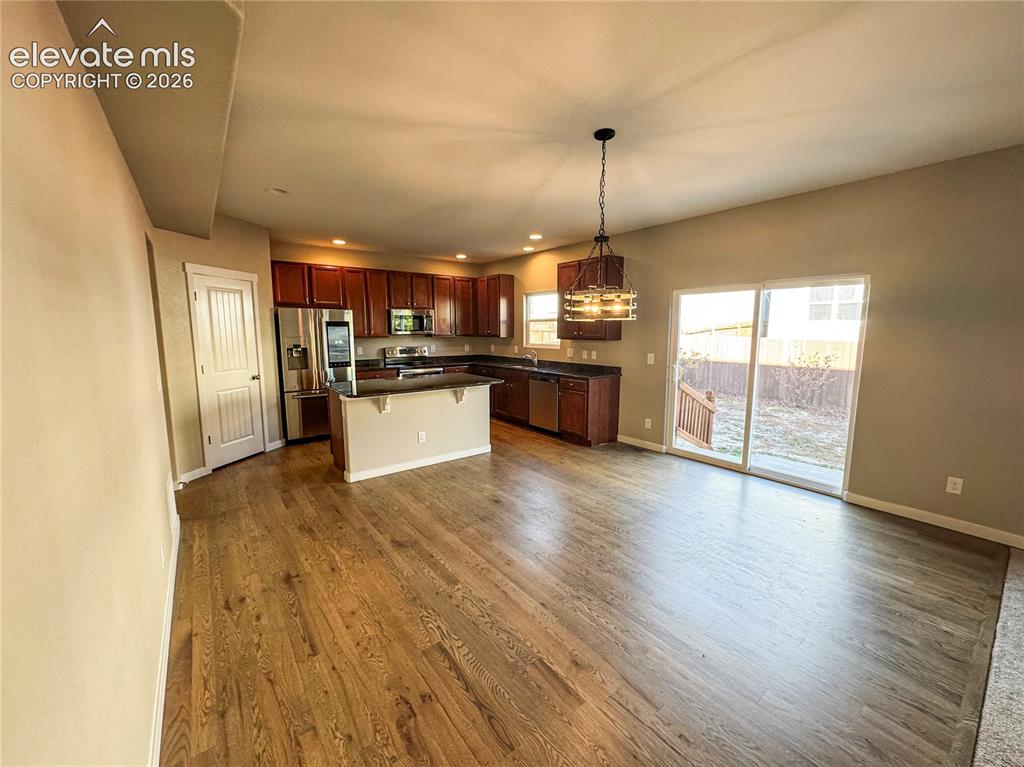
Kitchen area featuring a dark-finish kitchen island with stone countertop, wood-finish flooring, recessed lighting, multi-light chandelier, and glass sliding door
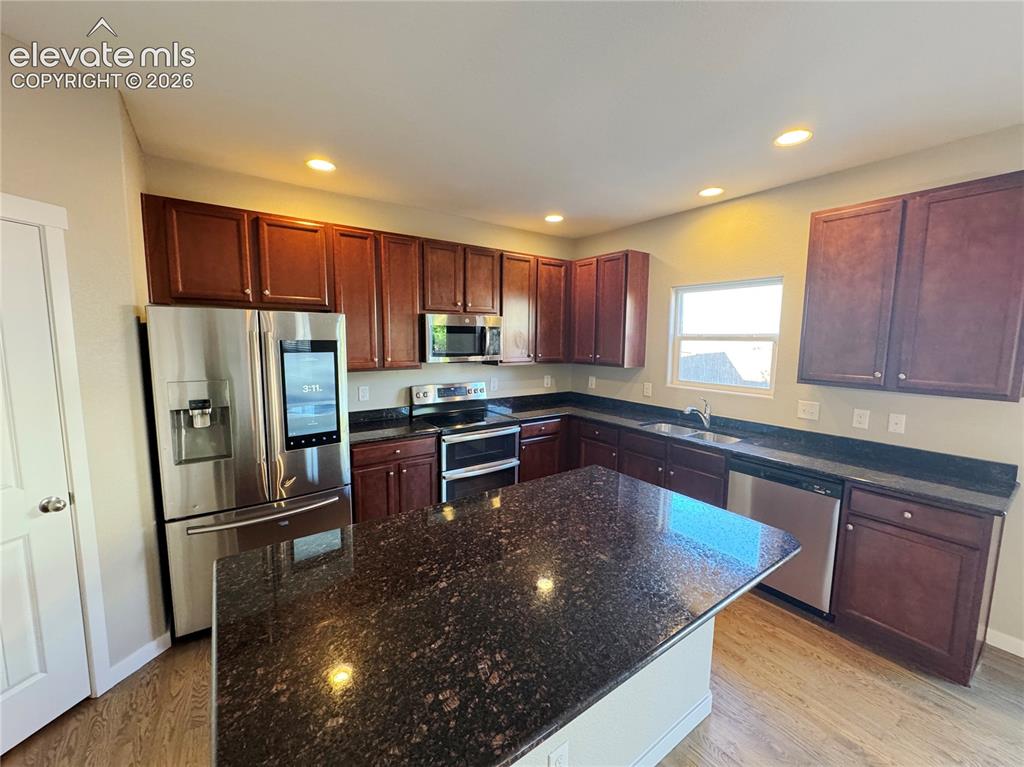
Kitchen featuring dark-toned cabinetry, a spacious center island with stone-finish countertops, stainless steel appliances, and wood-finish flooring
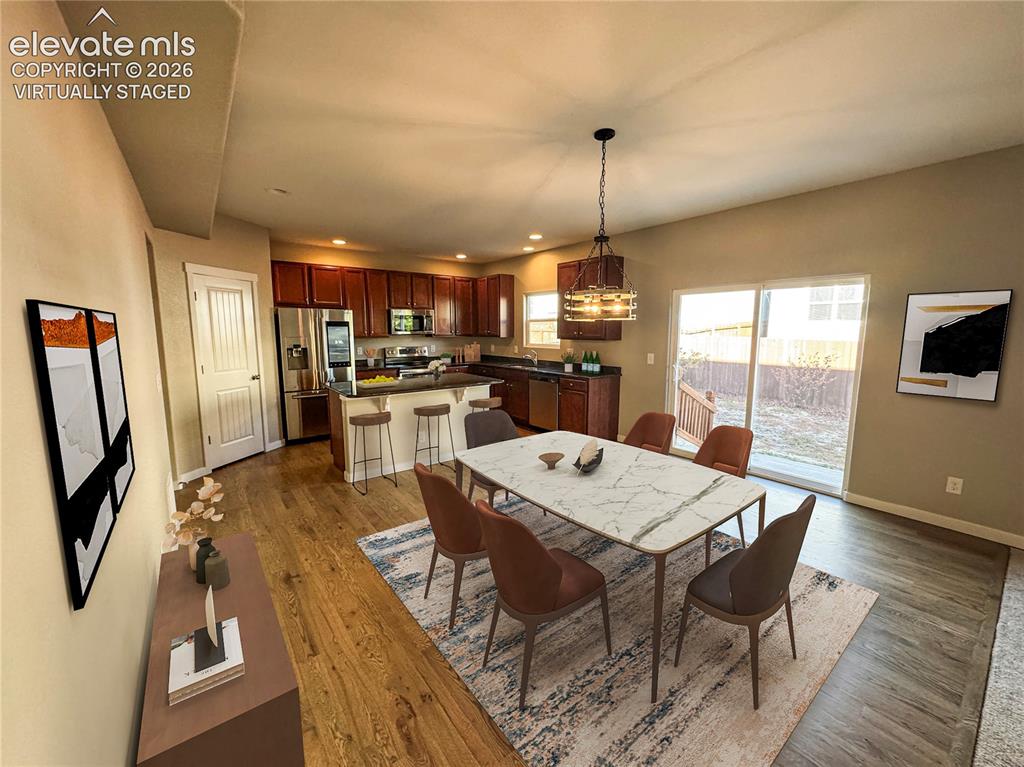
virtually staged Kitchen featuring wood-finish cabinetry, stainless steel appliances, a center island with bar seating, recessed lighting, and sliding glass doors
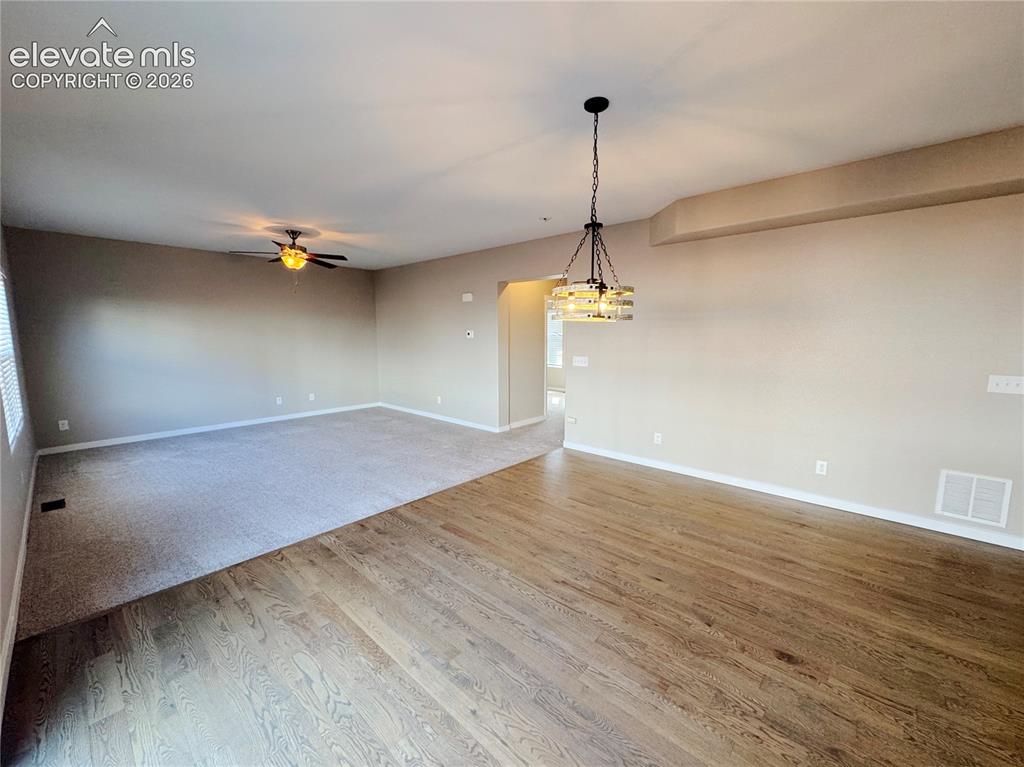
Open-concept space featuring wood-finish flooring, neutral wall tones, a ceiling-mounted light fixture with multi-tiered glass shades, and a dual-blade ceiling fan
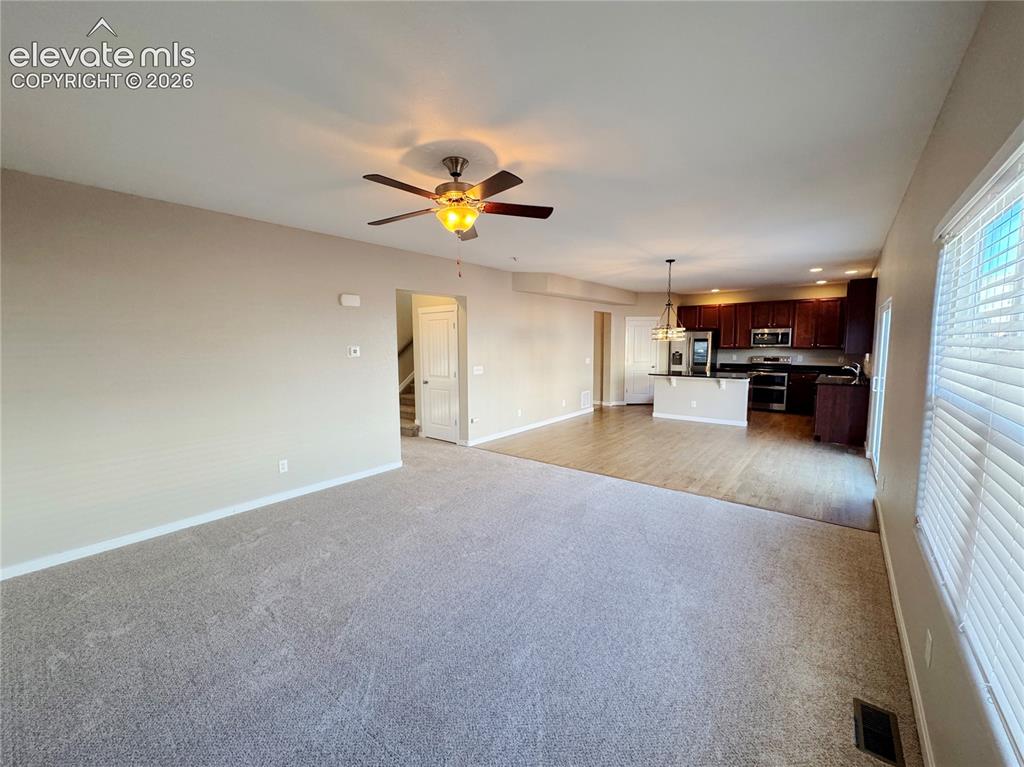
Living area featuring neutral carpeting and a ceiling fan, kitchen with dark-finish cabinetry, a central island, and wood-finish flooring
virtually staged Kitchen featuring wood-finish cabinetry, stainless steel appliances, a center island with bar seating, recessed lighting, and sliding glass doors
Kitchen featuring dark-toned cabinetry, stainless steel appliances, a peninsula with an integrated counter, wood-finish flooring, and a glass sliding door
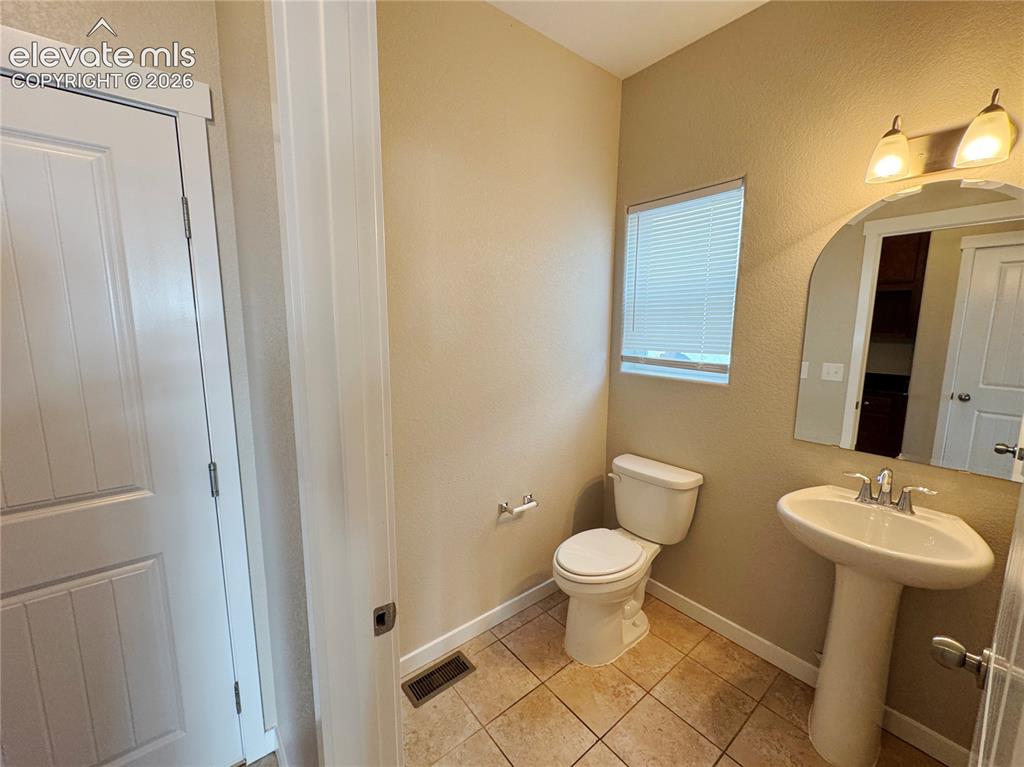
Pedestal sink with chrome faucet, arched wall mirror, two-light fixture, and ceramic tile flooring
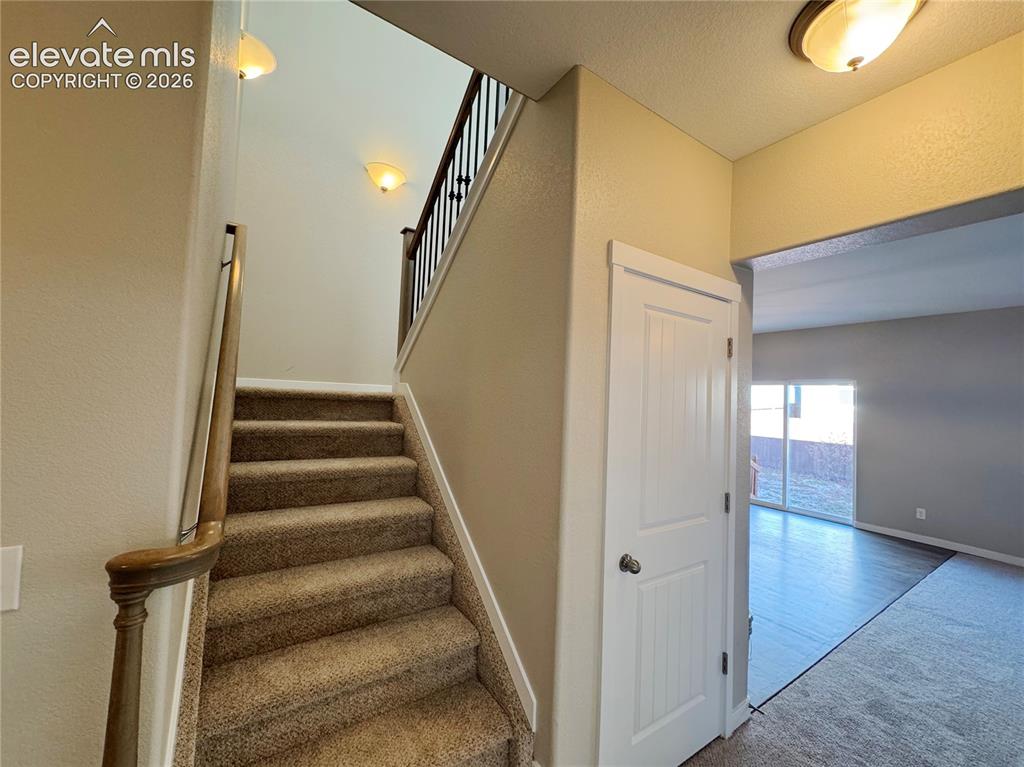
Staircase featuring a wood handrail with metal balusters, carpeted treads, a solid-core interior door, and flush-mount ceiling lighting
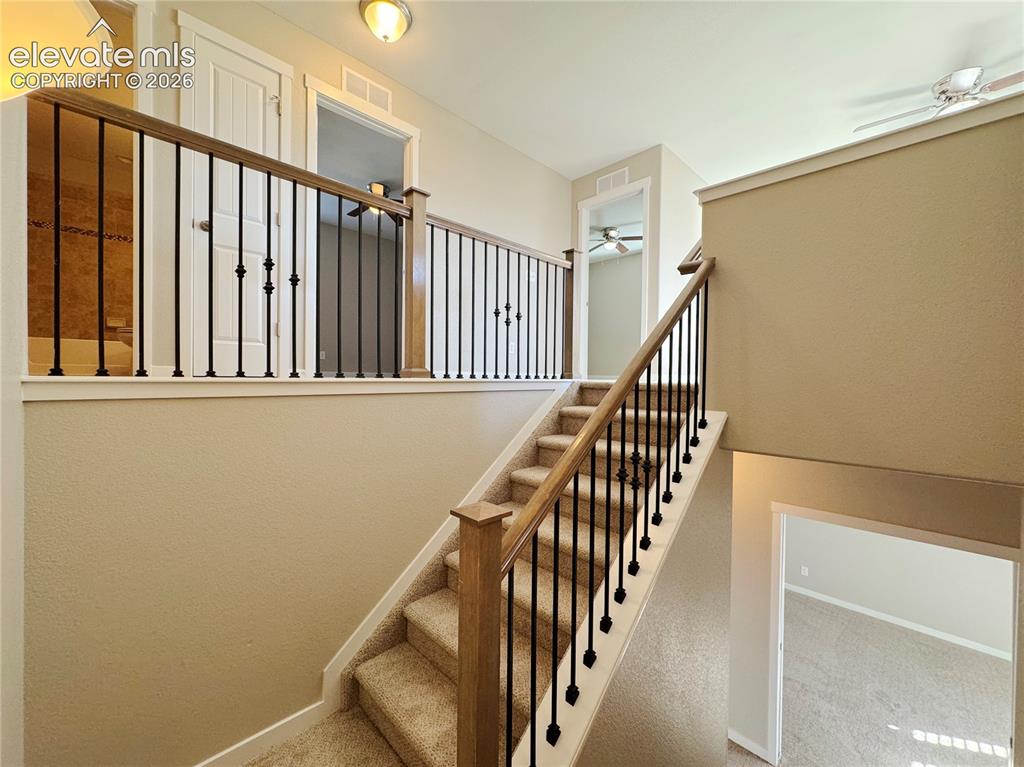
Staircase featuring neutral carpeting, a wooden handrail, and decorative black metal balusters
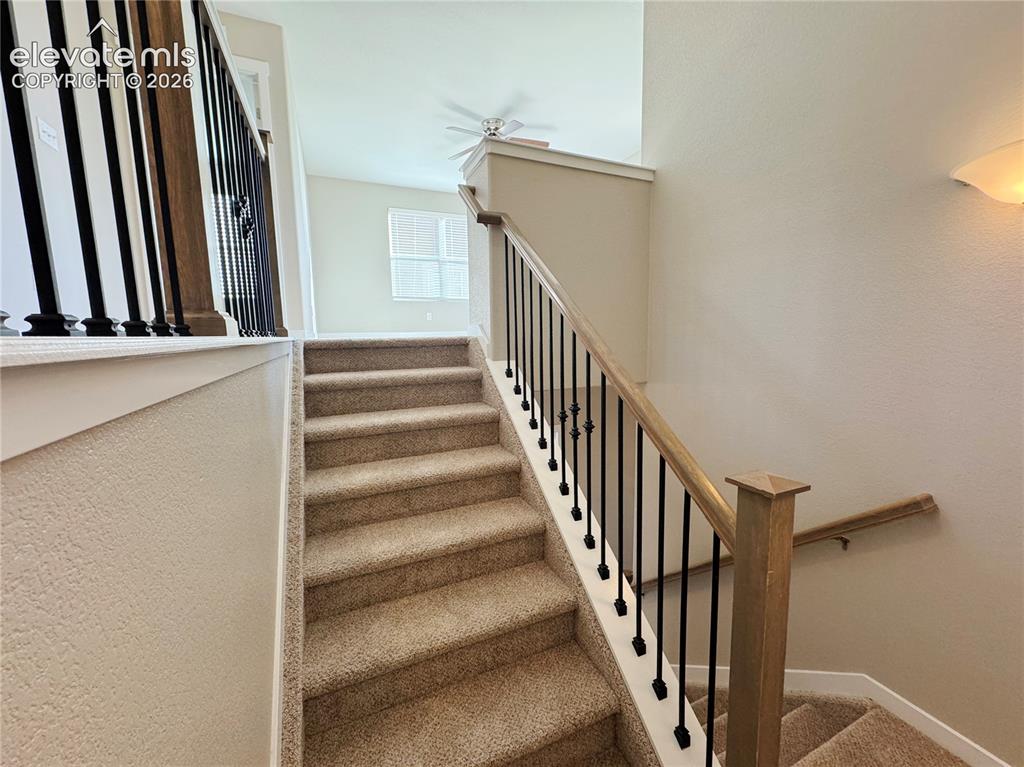
Staircase featuring neutral carpeting, a wooden handrail, and matte black metal balusters
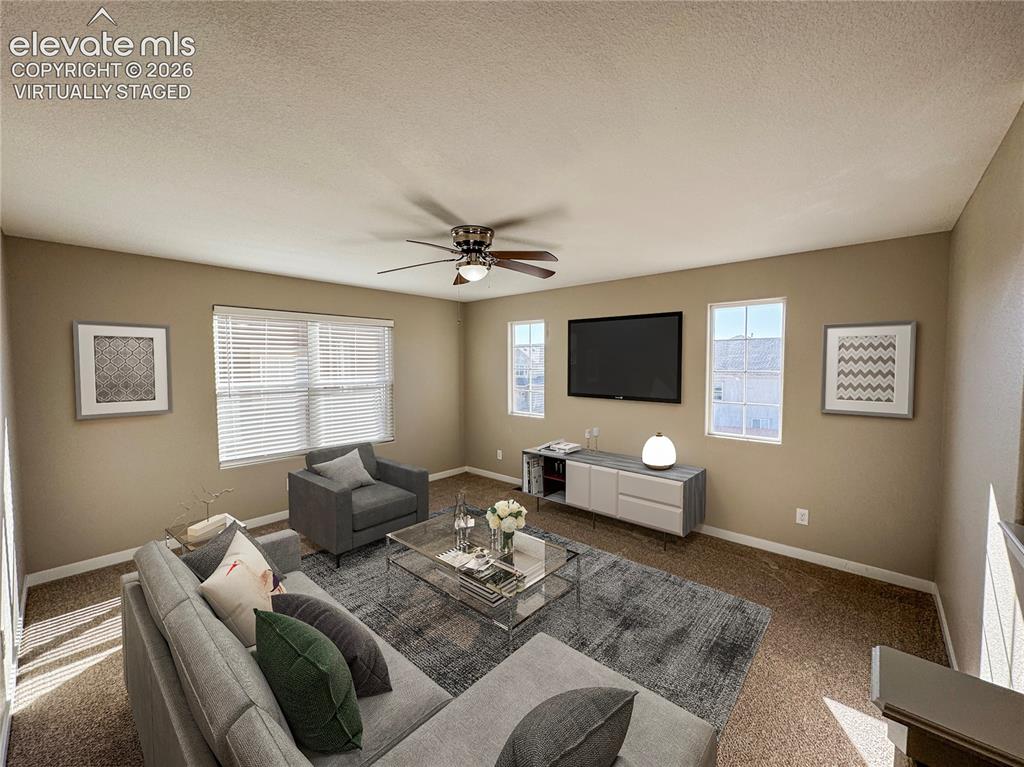
virtually staged Neutral-toned interior featuring wall-to-wall carpeting, multiple double-hung windows, and a ceiling fan with integrated lighting
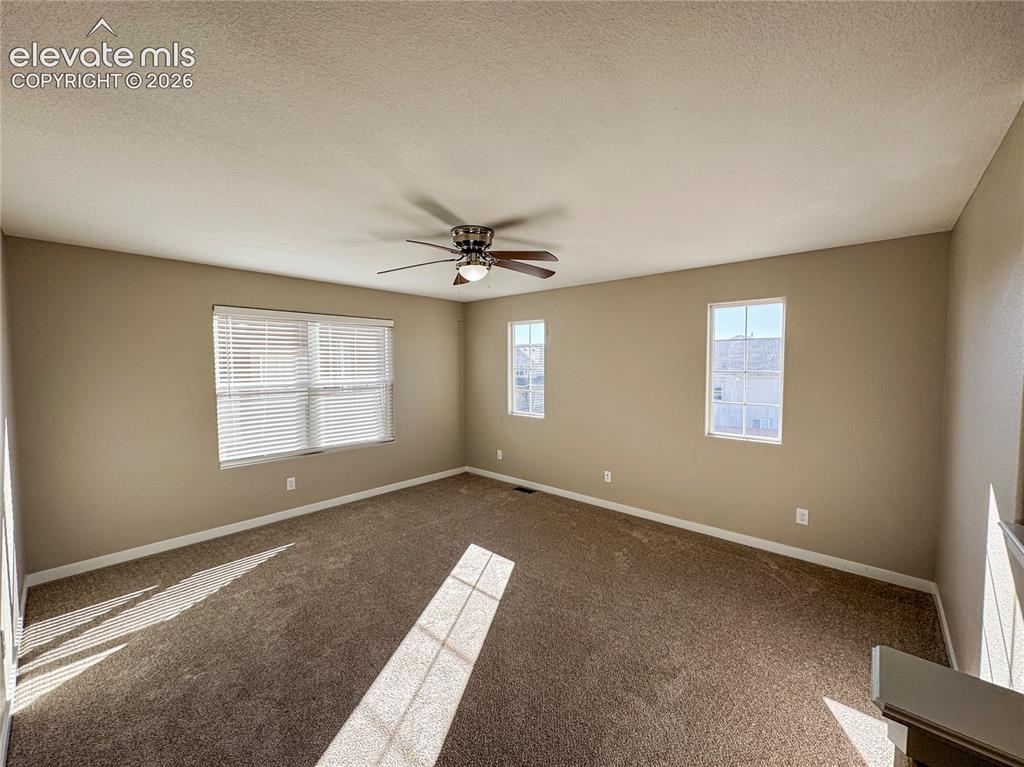
Neutral-toned interior featuring wall-to-wall carpeting, three windows with grid muntins, and a ceiling fan with integrated lighting
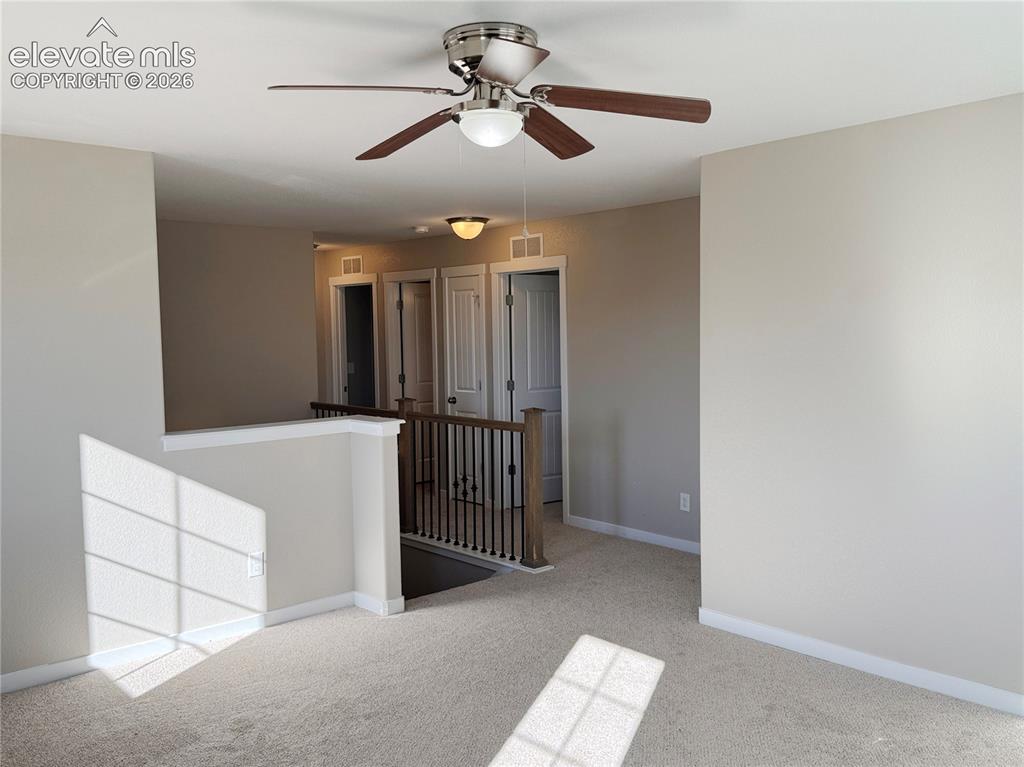
Neutral-toned interior space featuring a five-blade ceiling fan with integrated lighting, carpeted flooring, and a half-wall partition with a metal baluster railing and wood-finish handrail
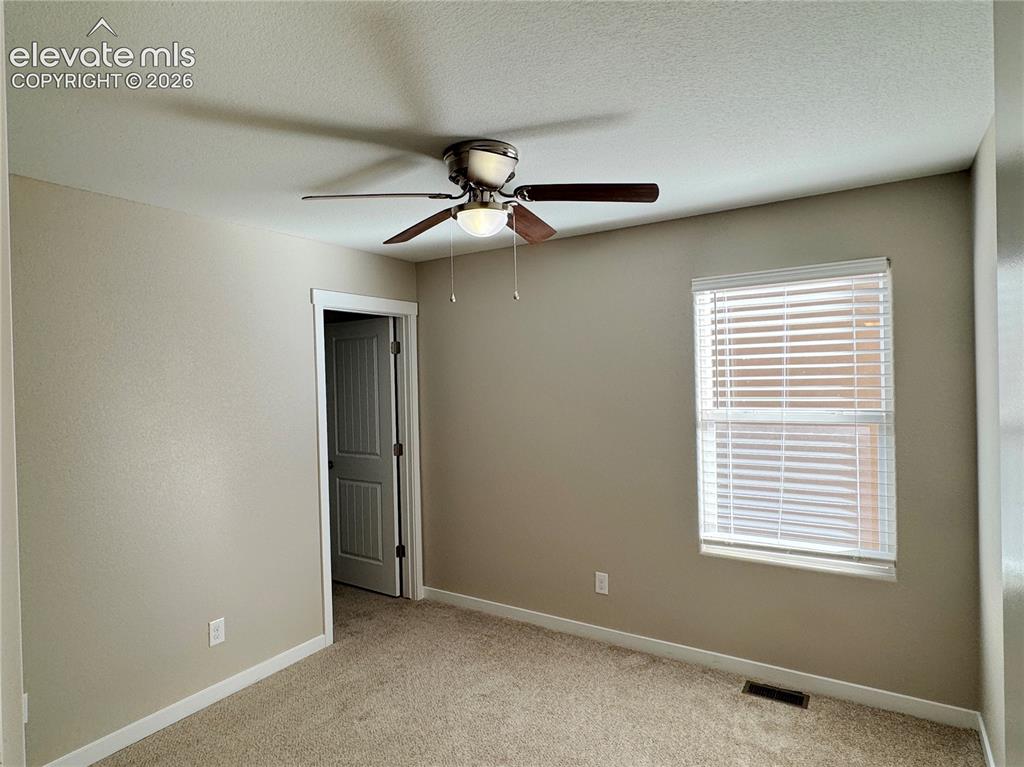
Interior room featuring carpeted flooring, a ceiling fan with integrated lighting, a multi-panel interior door, and a single-hung window with horizontal blinds
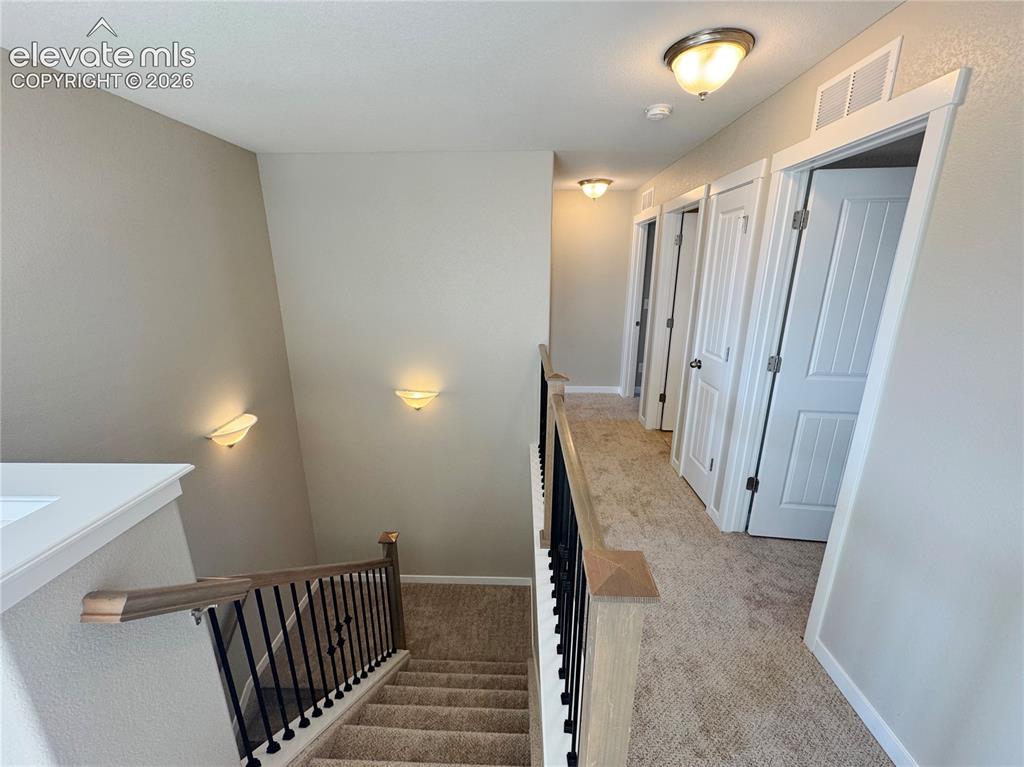
Hallway featuring carpeted flooring, two-panel interior doors, wall-mounted sconce lighting, and a staircase with a wooden handrail and metal balusters
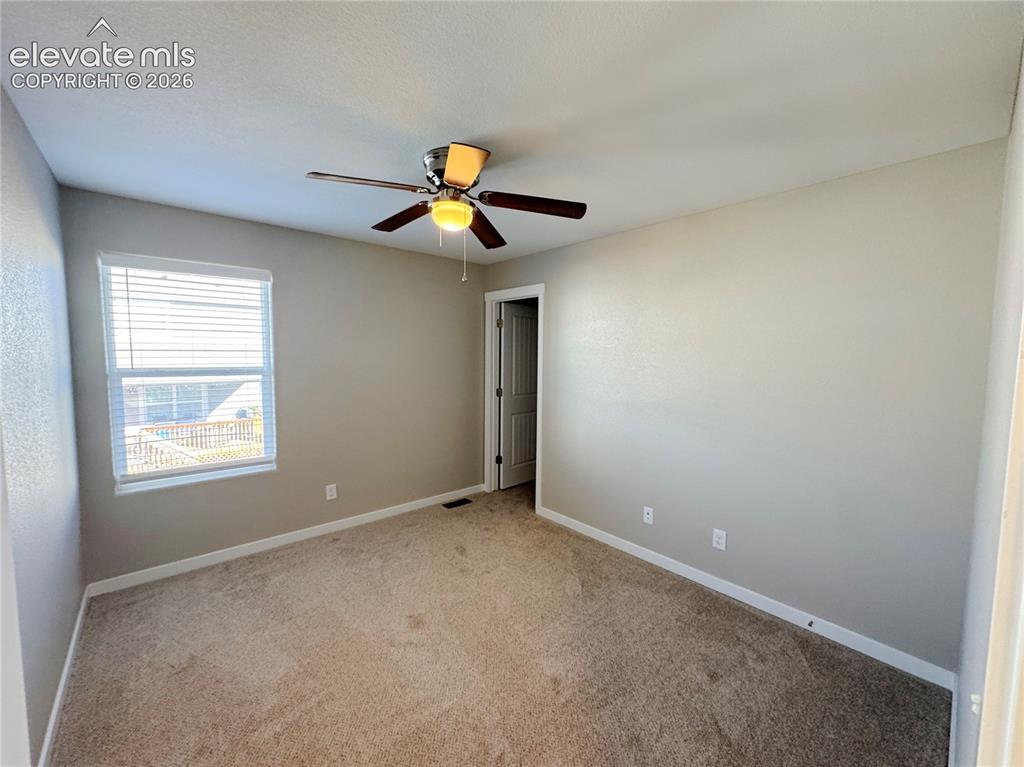
Neutral-toned interior featuring wall-to-wall carpeting, a ceiling-mounted light fixture with fan, and a single-pane window with adjustable horizontal blinds
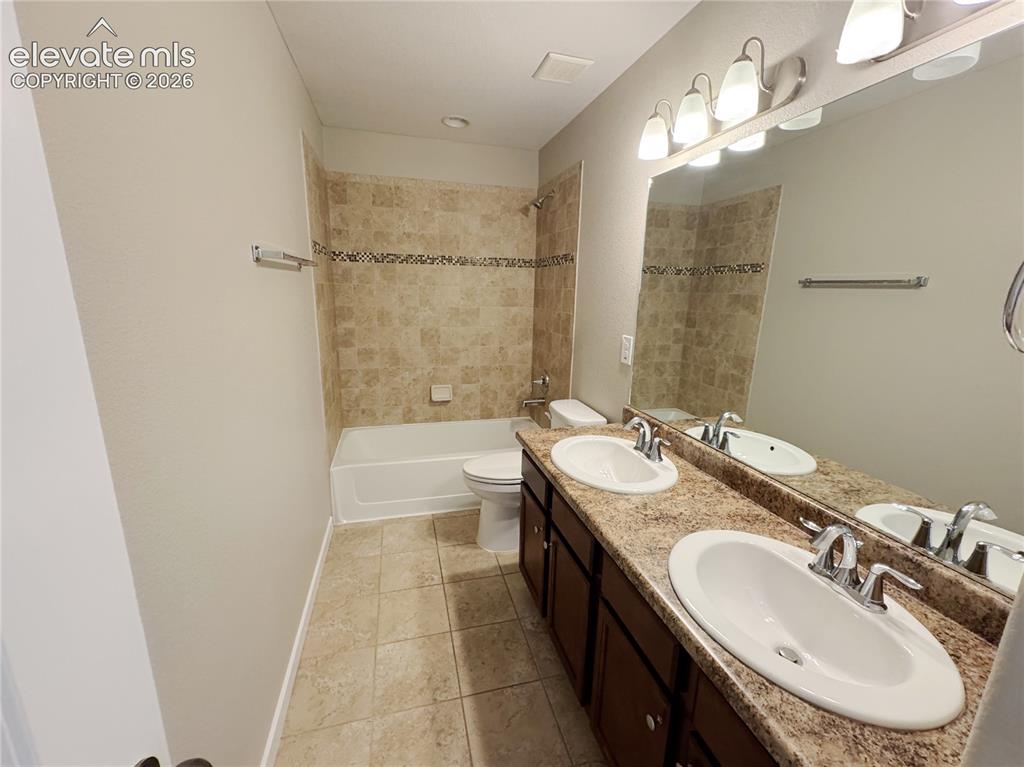
Dual-sink vanity with stone-finish countertop, tile-surround bathtub, ceramic tile flooring, and multi-bulb vanity lighting
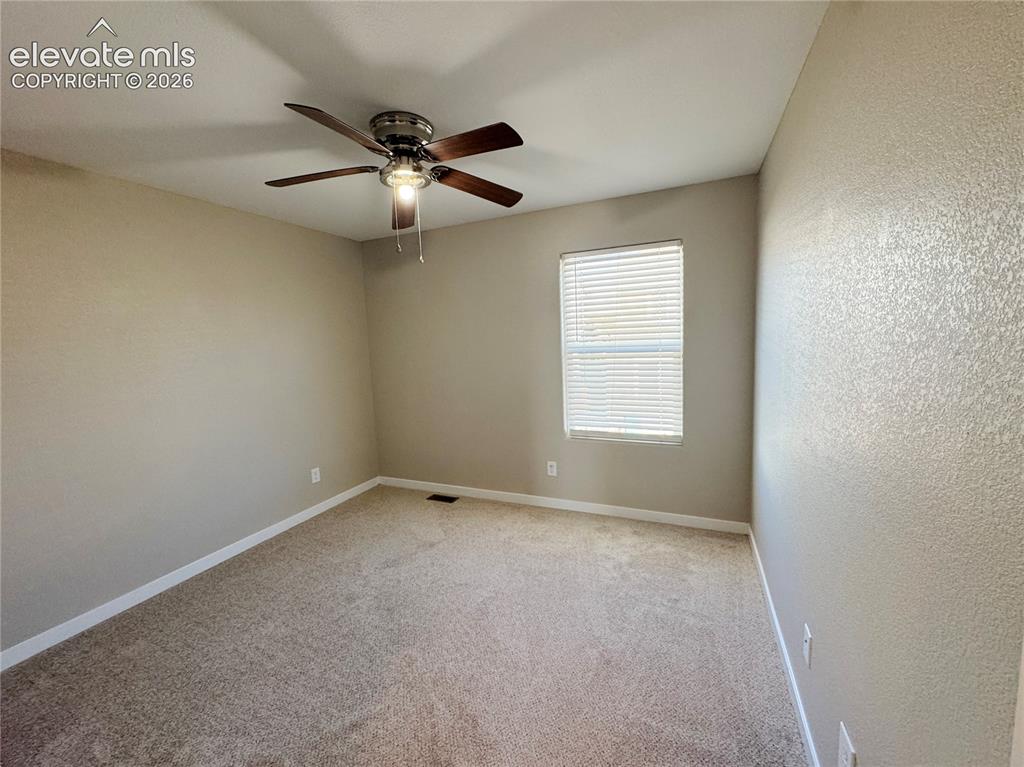
Neutral wall tones, wall-to-wall carpeting, window with blinds, and a multi-blade ceiling fan with integrated lighting
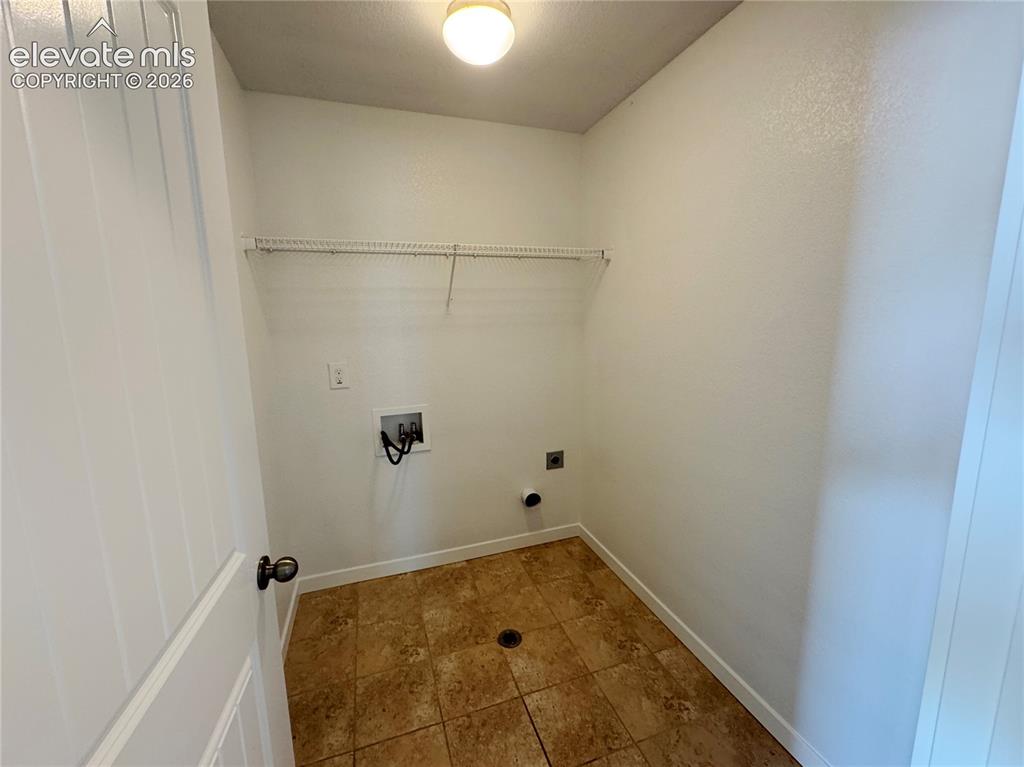
Utility area featuring tile flooring, ceiling-mounted lighting, wall-mounted wire shelving, and dedicated water and electrical hookups
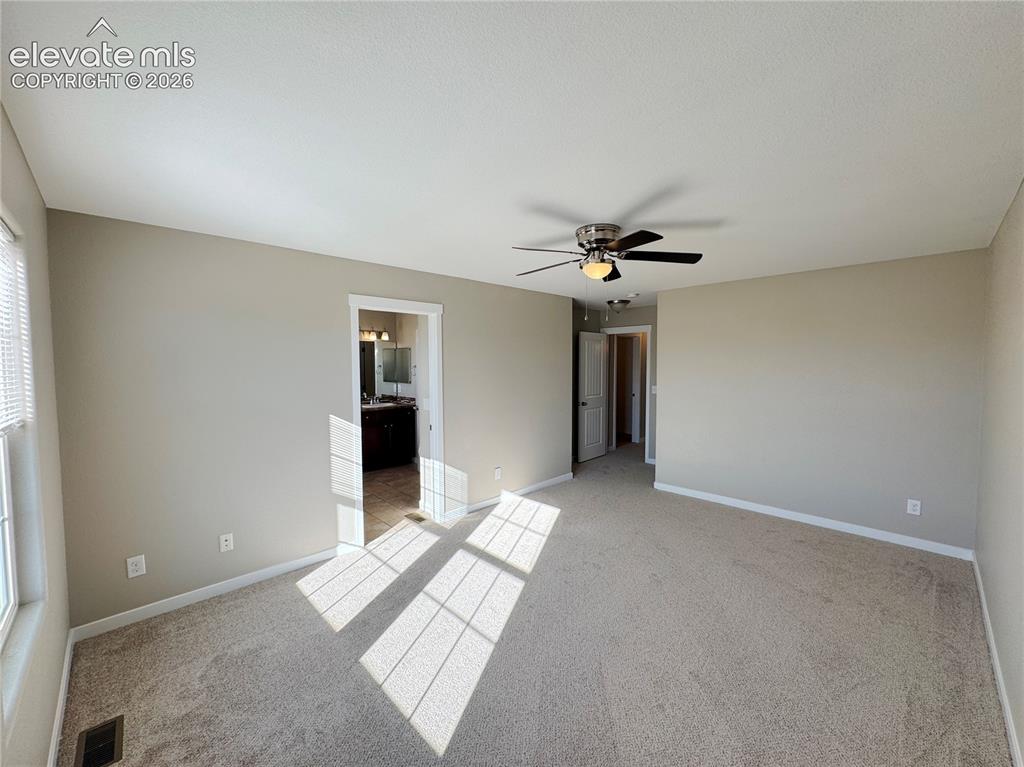
Other
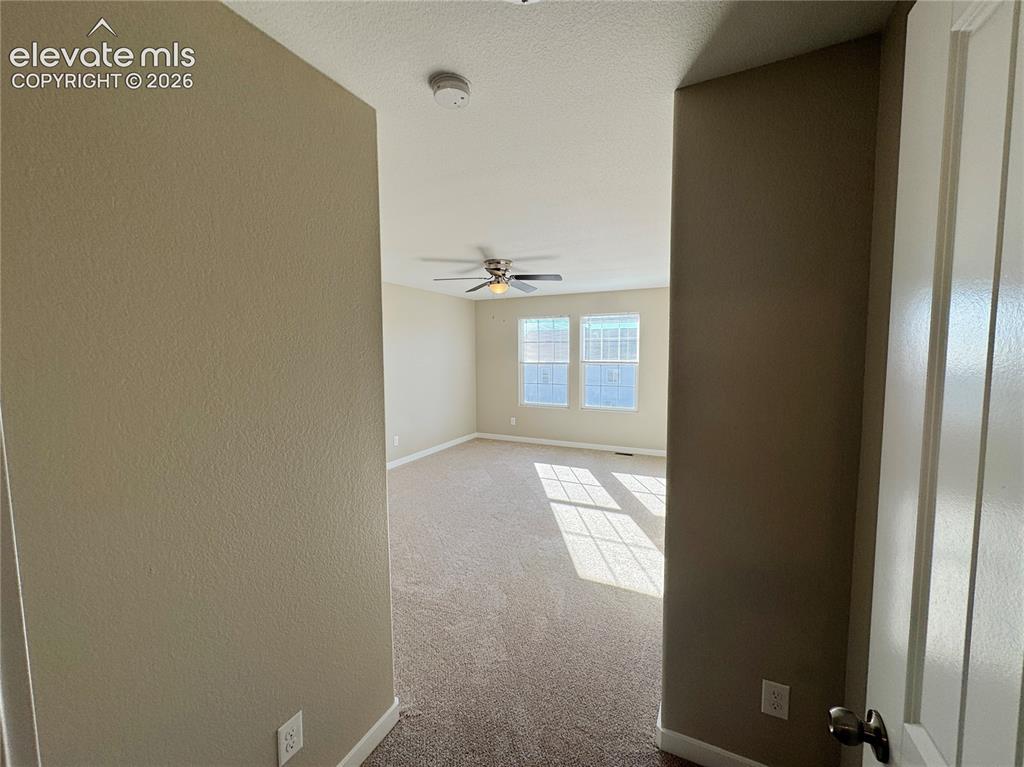
Neutral wall-to-wall carpeting, ceiling fan with light fixture, and dual windows providing natural light
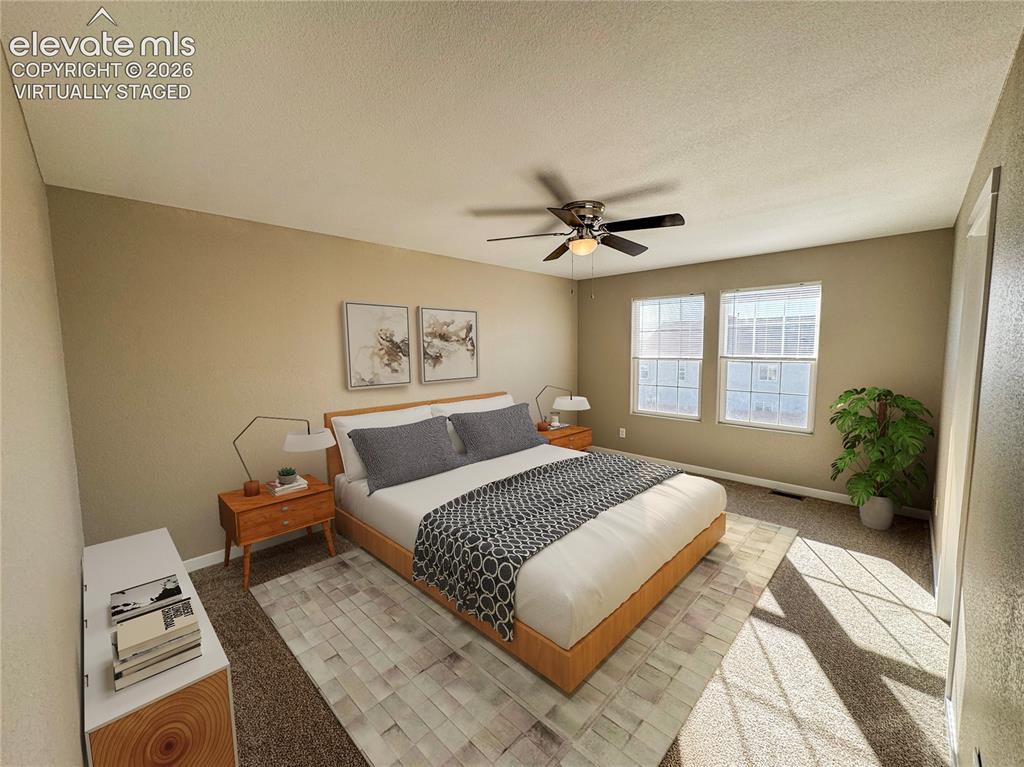
virtually staged Neutral-toned bedroom featuring carpeted flooring, dual windows, and a ceiling fan with integrated lighting
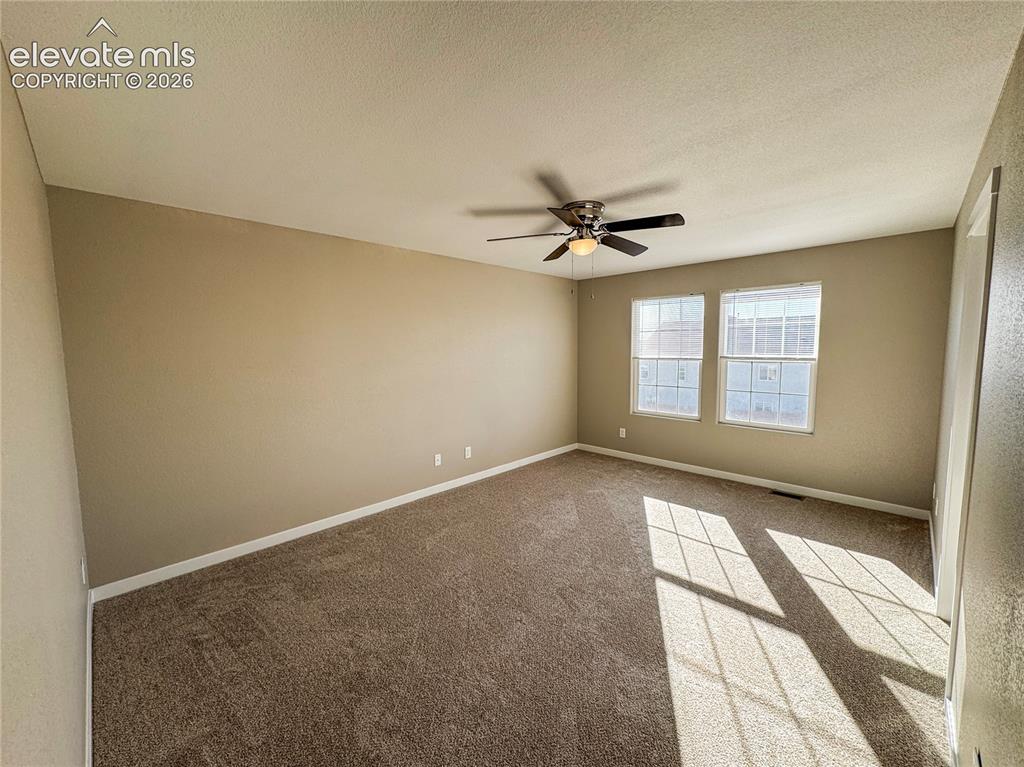
Interior space featuring neutral-toned walls, carpeting, dual windows, and a ceiling fan with integrated lighting
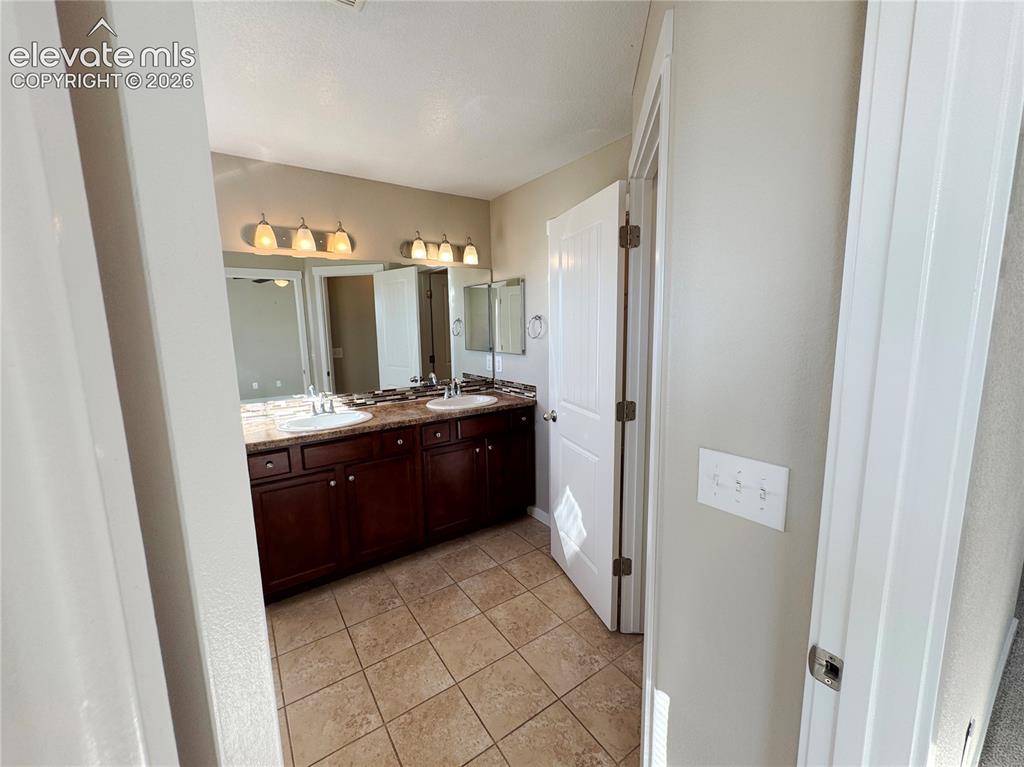
Dual-sink vanity with dark wood cabinetry, stone-finish countertops, tiled flooring, and multi-bulb wall lighting
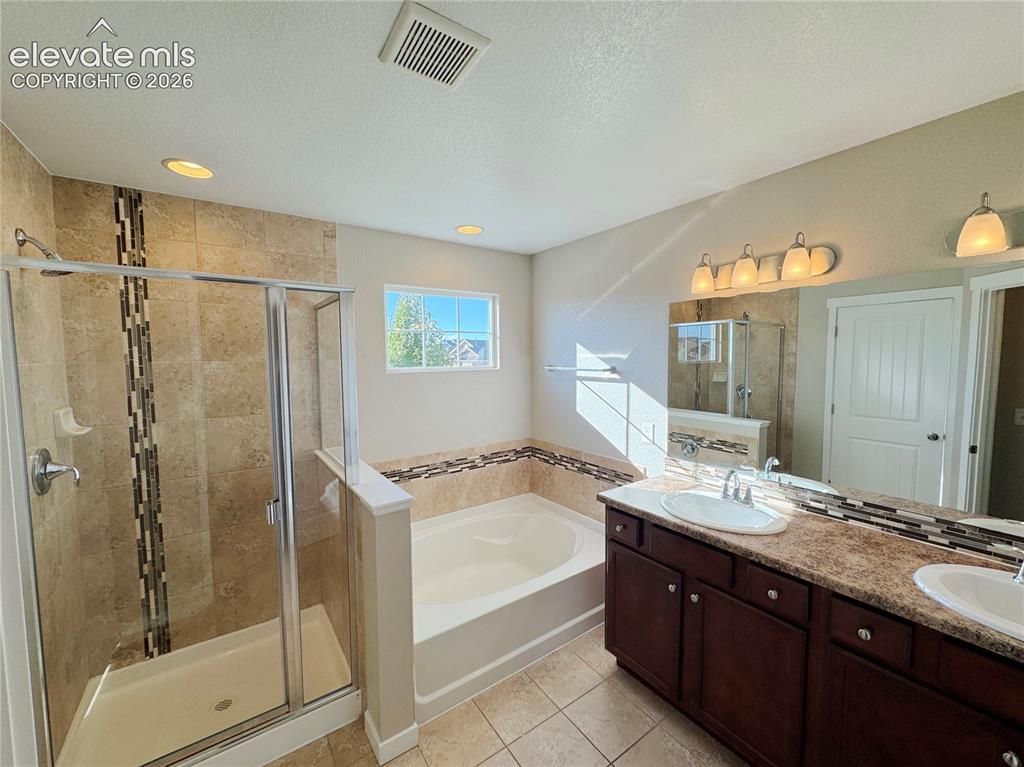
Bathroom featuring a dual-sink vanity with dark-finish cabinetry, a built-in soaking tub with decorative tile inlay, a separate shower enclosure with stone-style wall tile, and recessed lighting
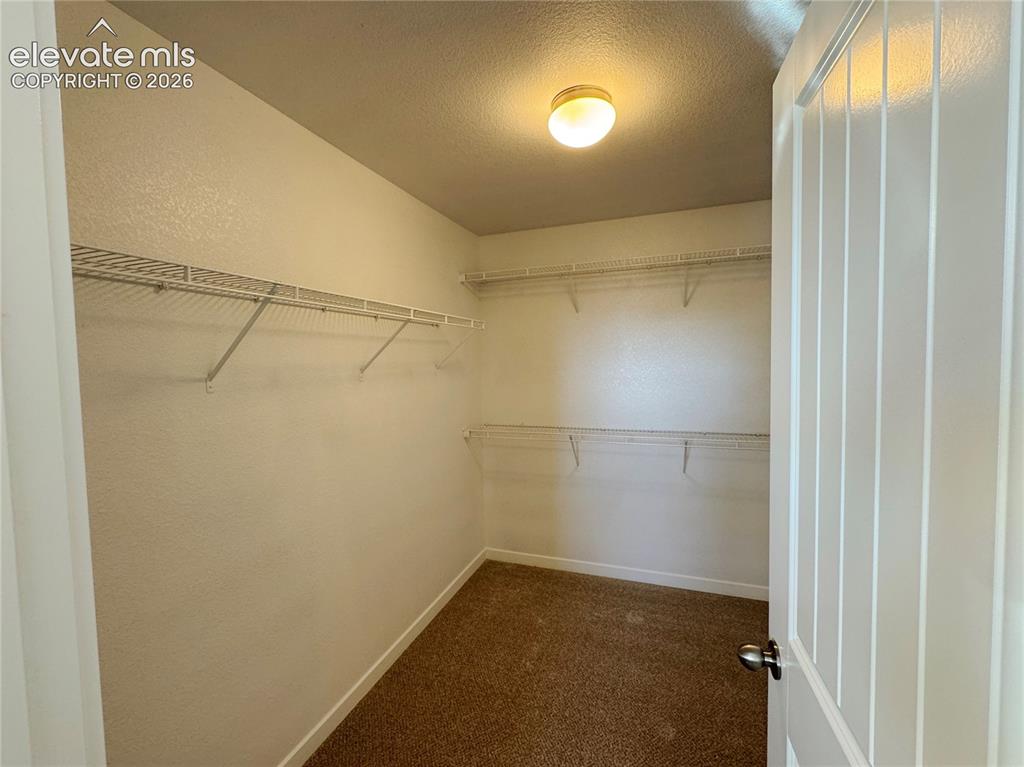
Walk-in storage space featuring carpeted flooring, tiered wire shelving, and a ceiling-mounted light fixture
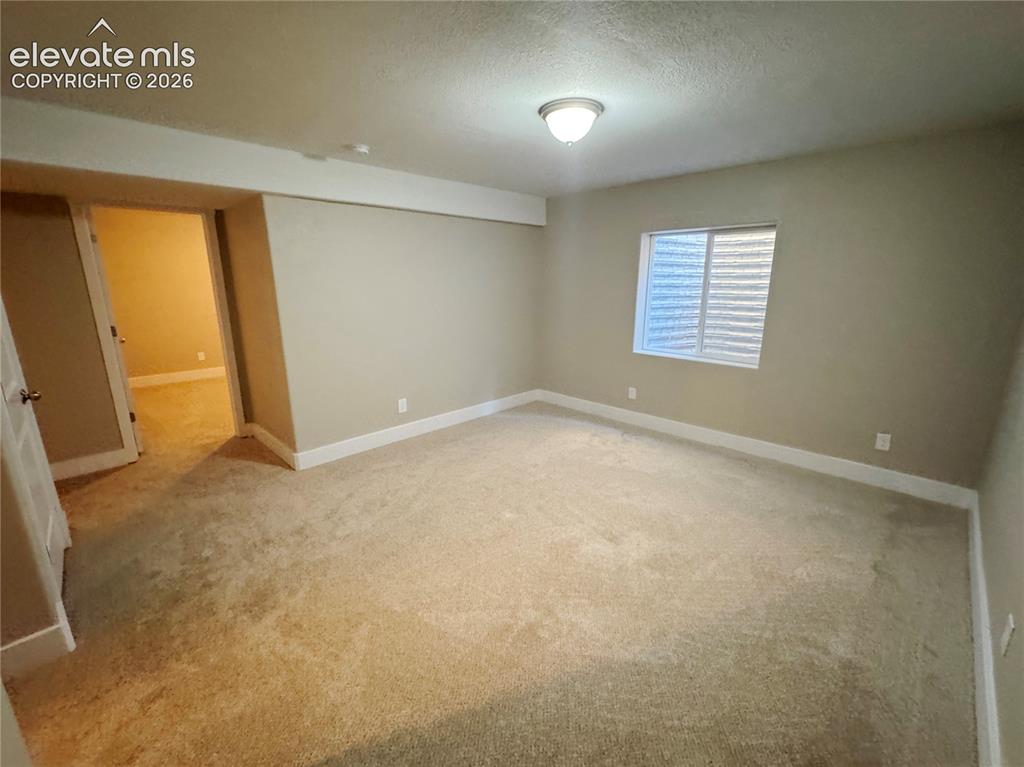
Neutral-toned interior space featuring wall-to-wall carpeting, an inset window with horizontal blinds, and a central ceiling-mounted light fixture
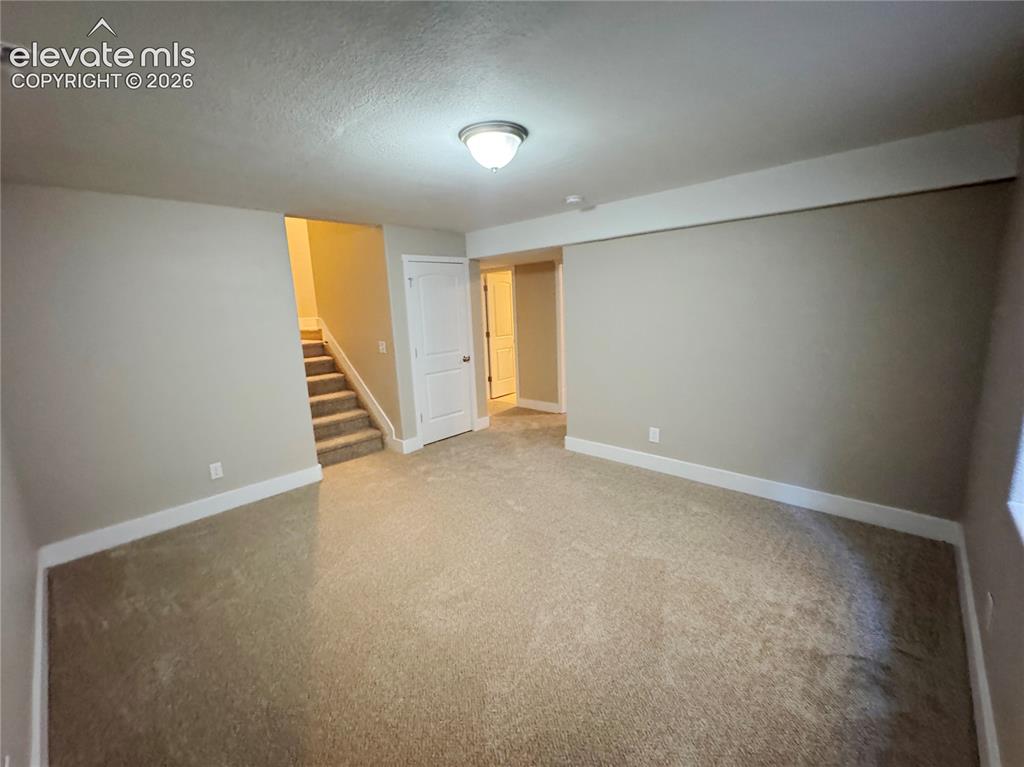
Neutral-toned interior space featuring wall-to-wall carpeting, flush-mount lighting, and solid-core interior doors
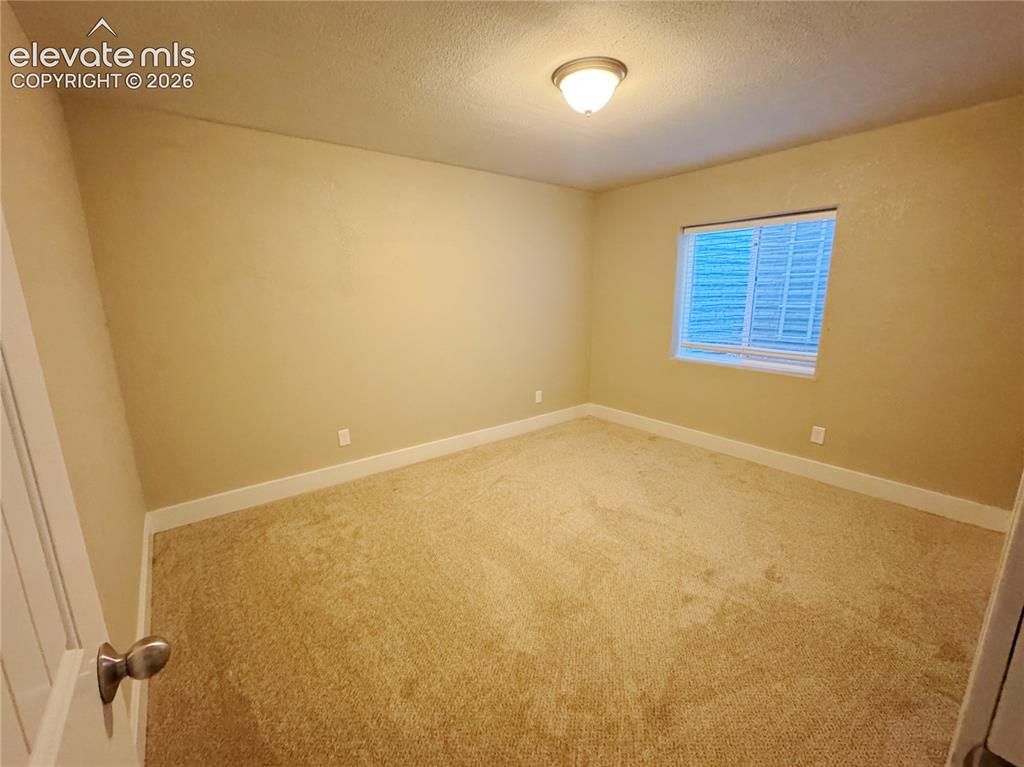
Neutral-toned carpeted room featuring a single window and a central flush-mount ceiling light fixture
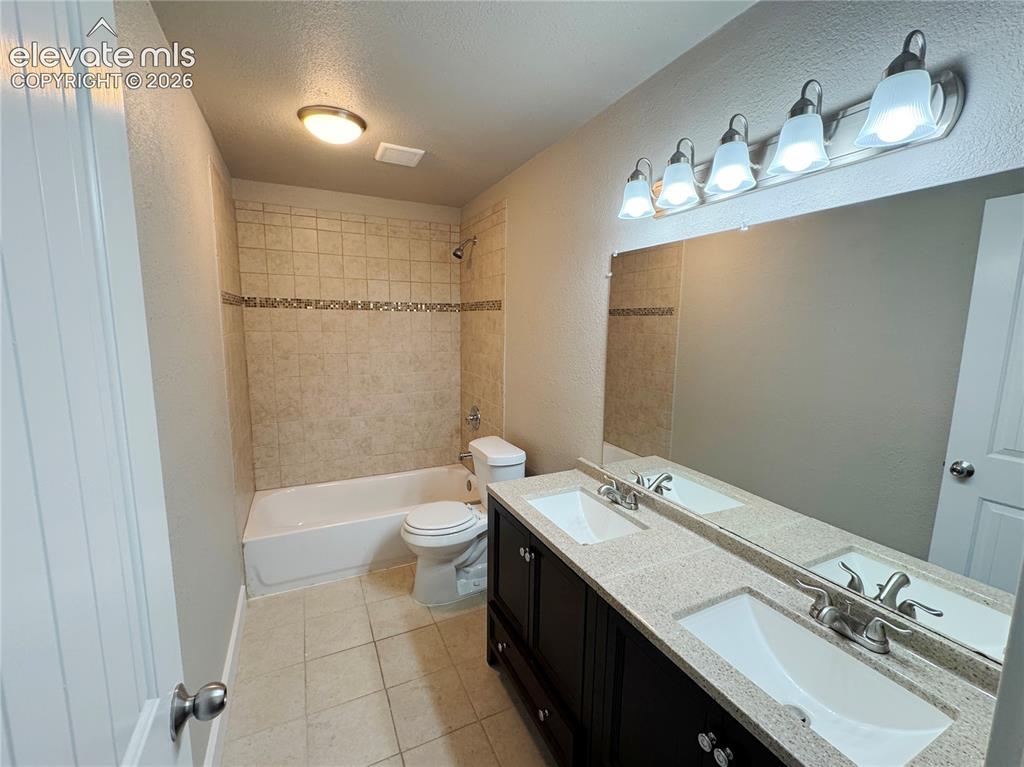
Double vanity featuring a light-toned solid surface countertop with dual integrated sinks, dark wood-finish cabinetry, a large wall-mounted mirror, five-light fixture, and a tub-shower combination with decorative tile surround
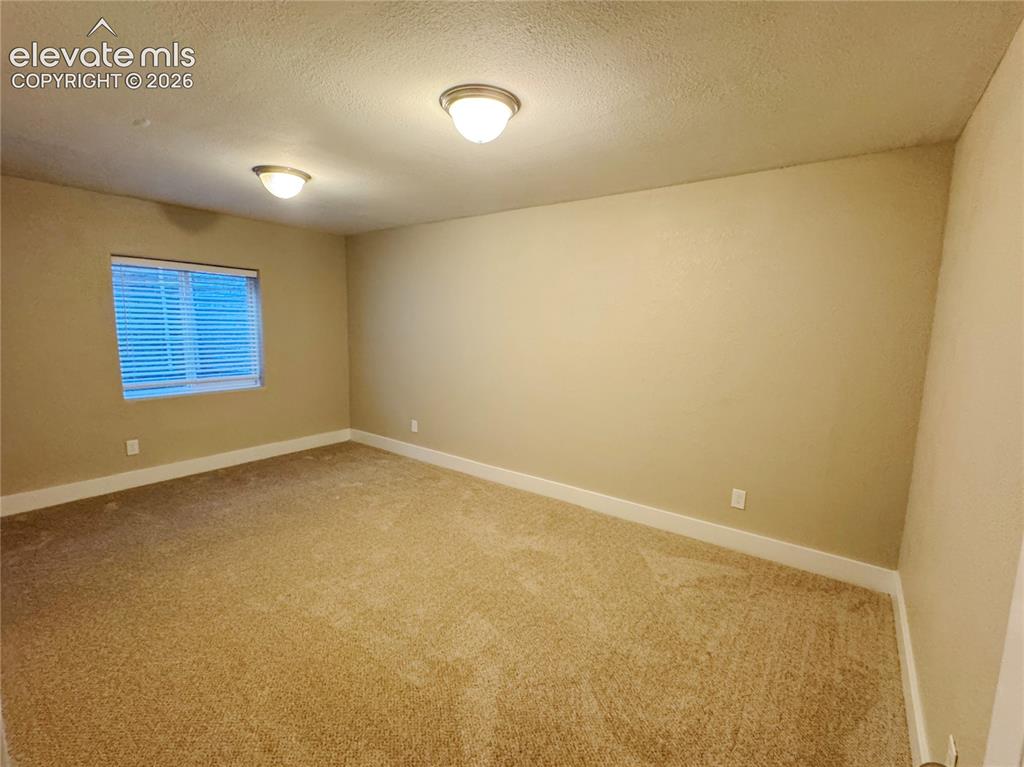
Neutral-toned interior space featuring carpeted flooring, two semi-flush mount light fixtures, and a window with horizontal blinds
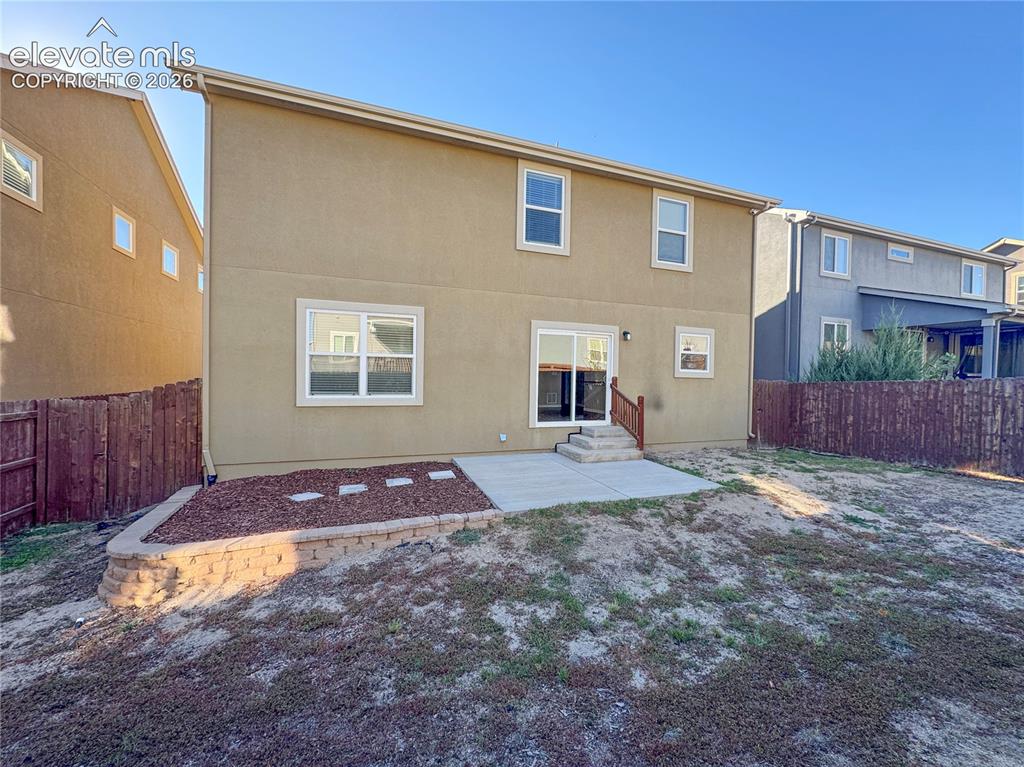
Stucco exterior featuring a concrete rear patio, sliding glass door, tiered masonry retaining wall, and wood-style privacy fencing
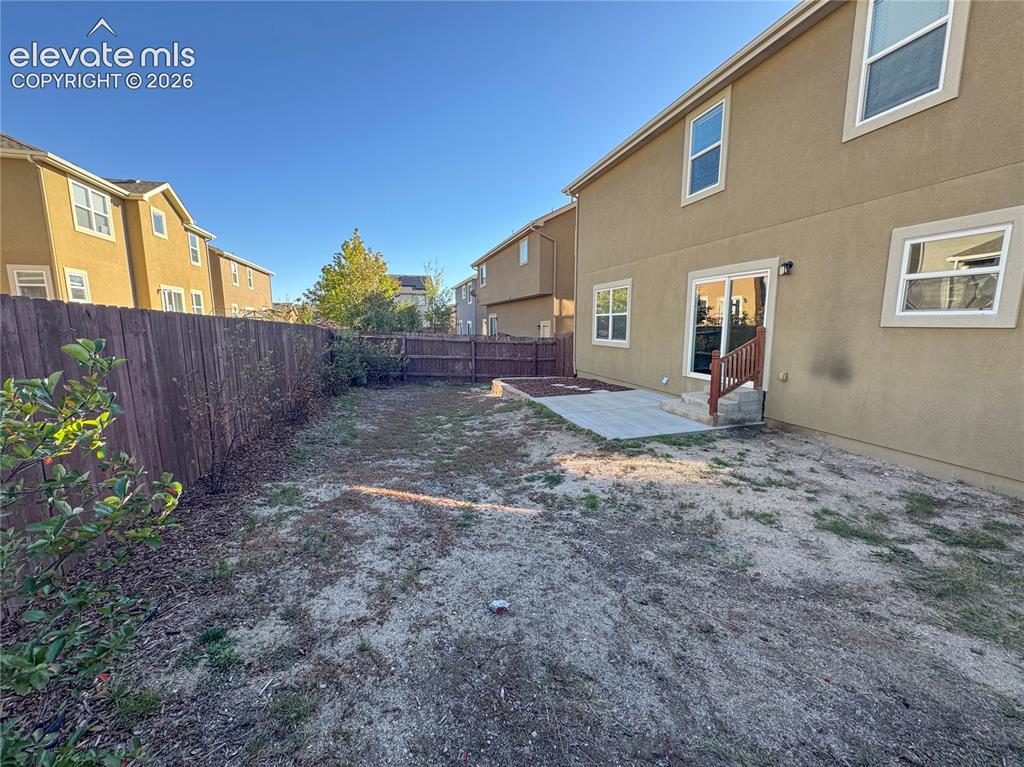
Rear exterior featuring a fenced yard, concrete patio, sliding glass door, and stucco siding
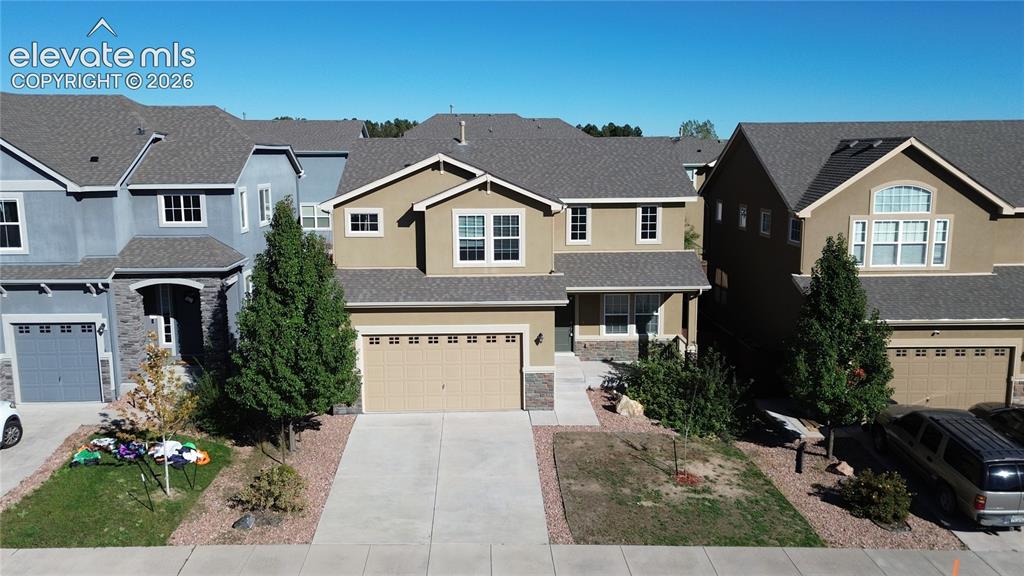
Two-story exterior featuring a neutral stucco facade, stone veneer accents, an attached two-car garage, and a composition shingle roof
Disclaimer: The real estate listing information and related content displayed on this site is provided exclusively for consumers’ personal, non-commercial use and may not be used for any purpose other than to identify prospective properties consumers may be interested in purchasing.