6074 Del Rey Drive, Colorado Springs, CO, 80918
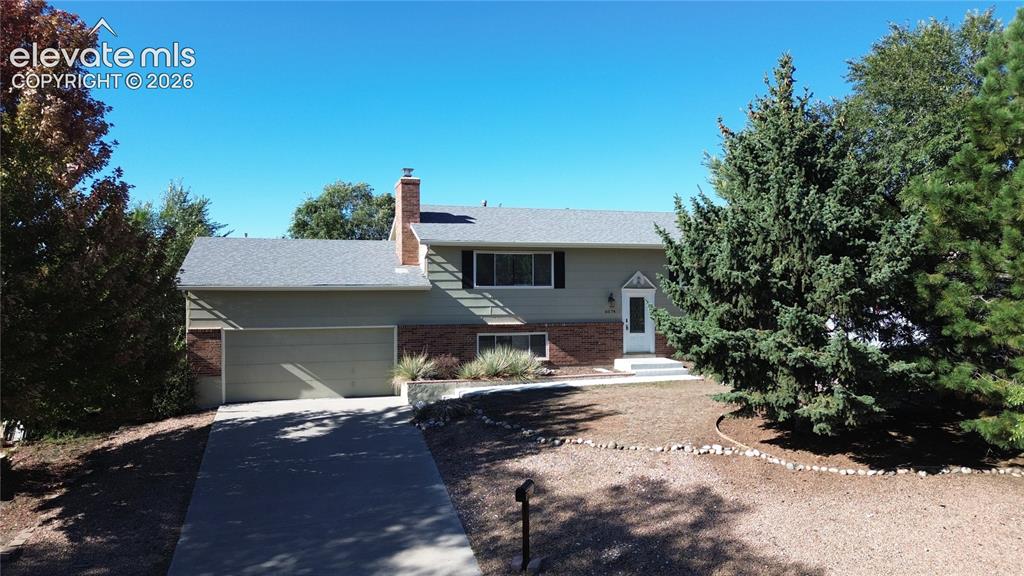
Split-level exterior featuring a brick and horizontal siding facade, attached two-car garage, concrete driveway, and mature landscaping
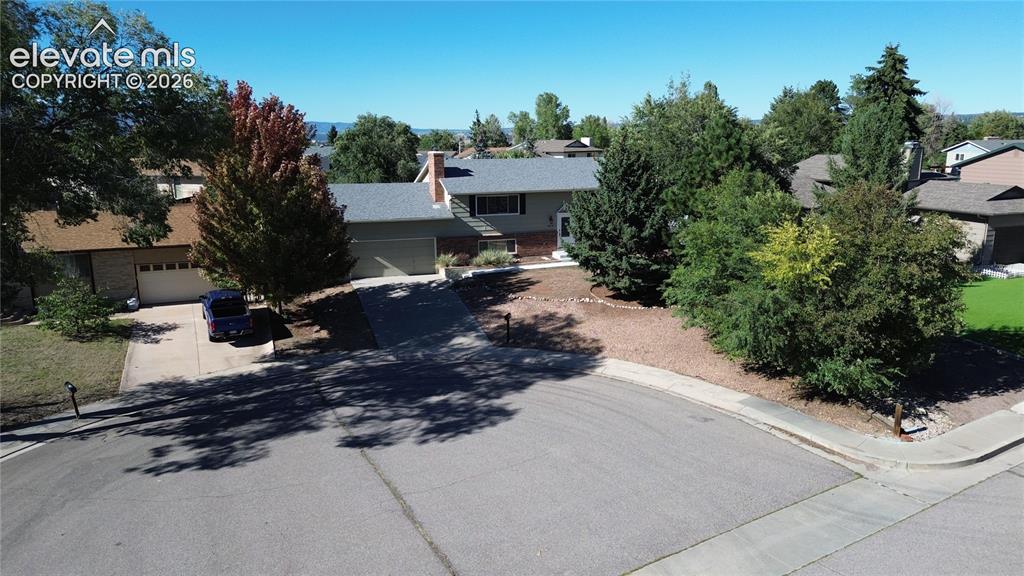
Other
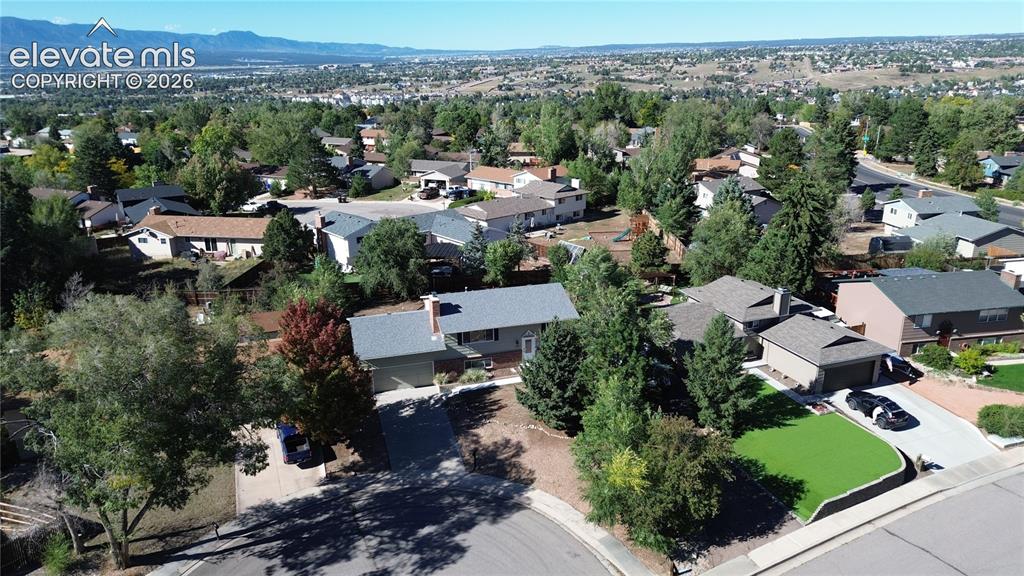
Aerial perspective of a residential property featuring an attached two-car garage, expansive mature landscaping, and a mountain range backdrop
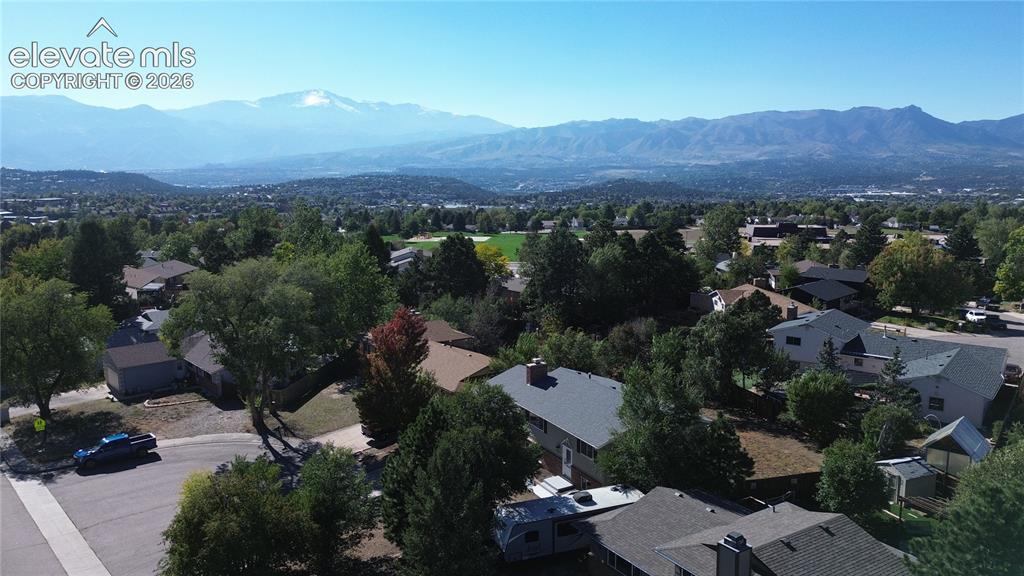
Aerial perspective featuring expansive mountain scenery and established mature tree canopy
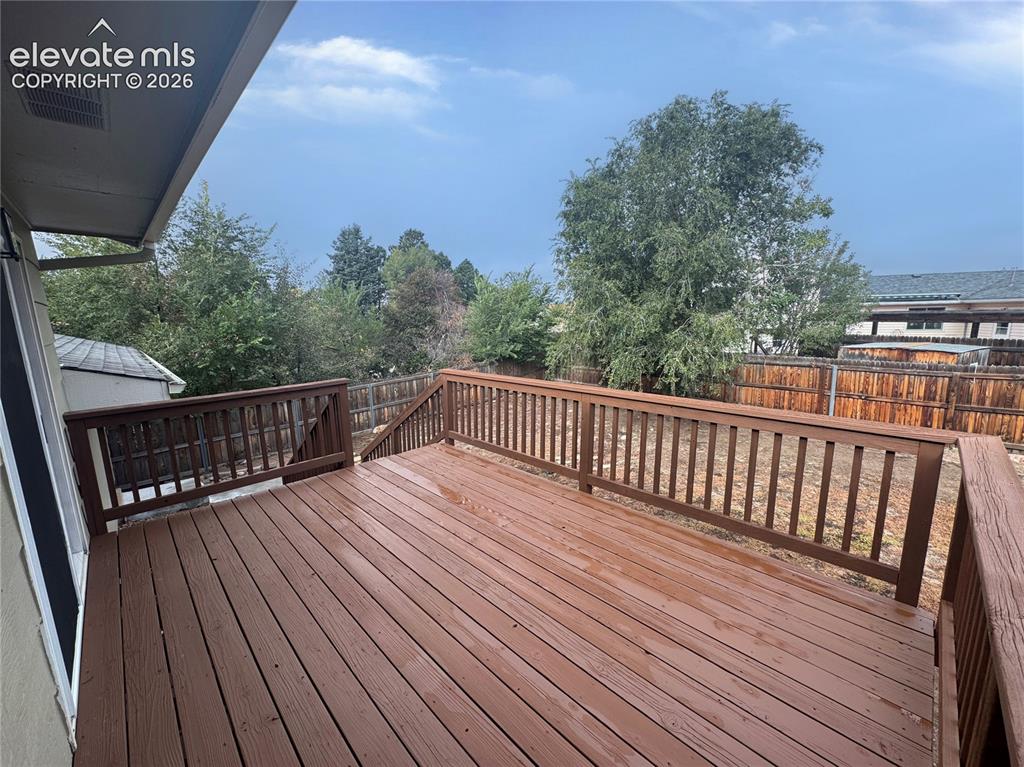
Elevated wood deck featuring stained wooden railings and mature trees
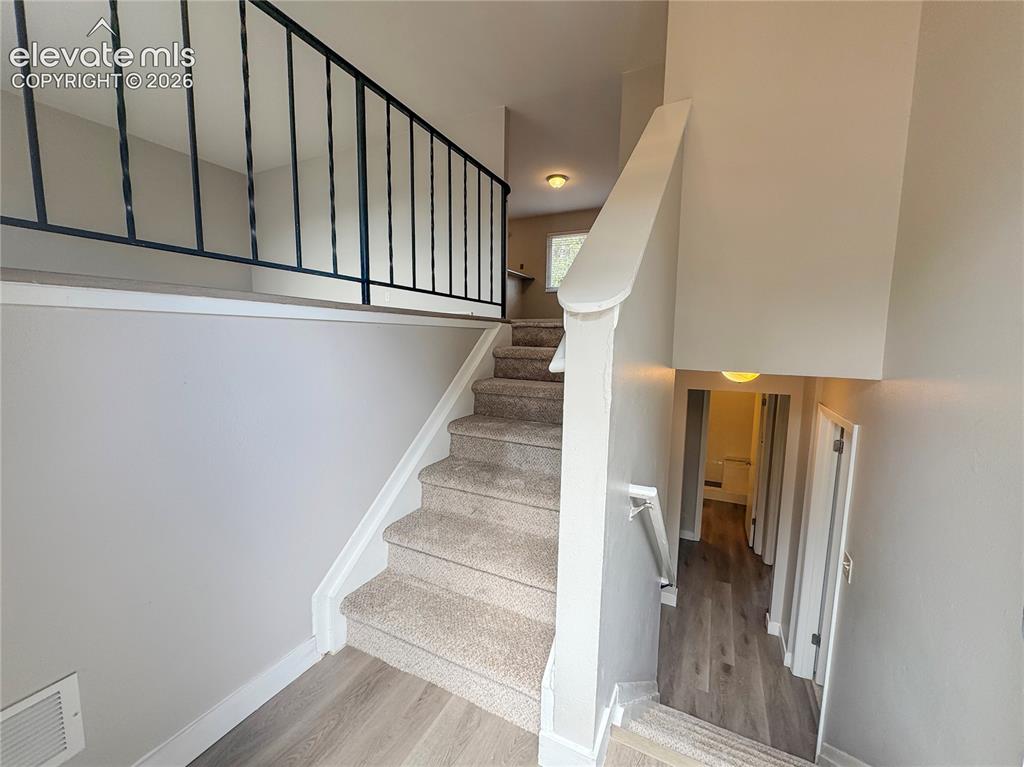
Staircase featuring carpeted treads, metal balustrades, wood-finish flooring, and wall-mounted handrails
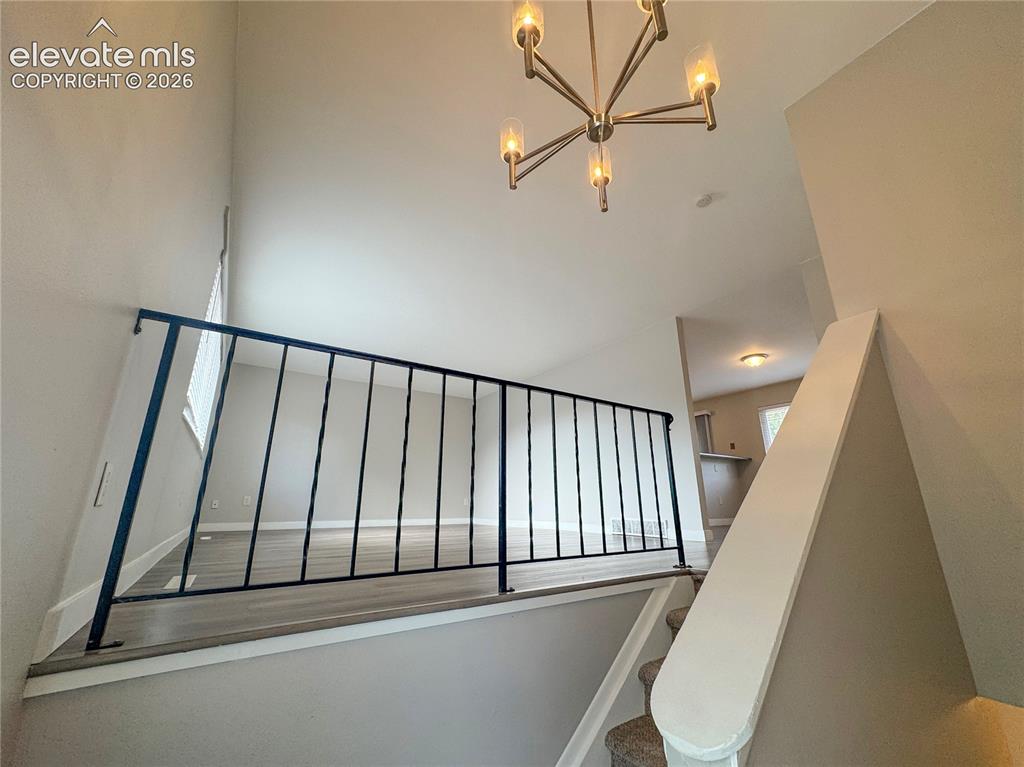
Vaulted ceilings, iron-spindle railing, wood-finish flooring, and a multi-arm pendant light fixture
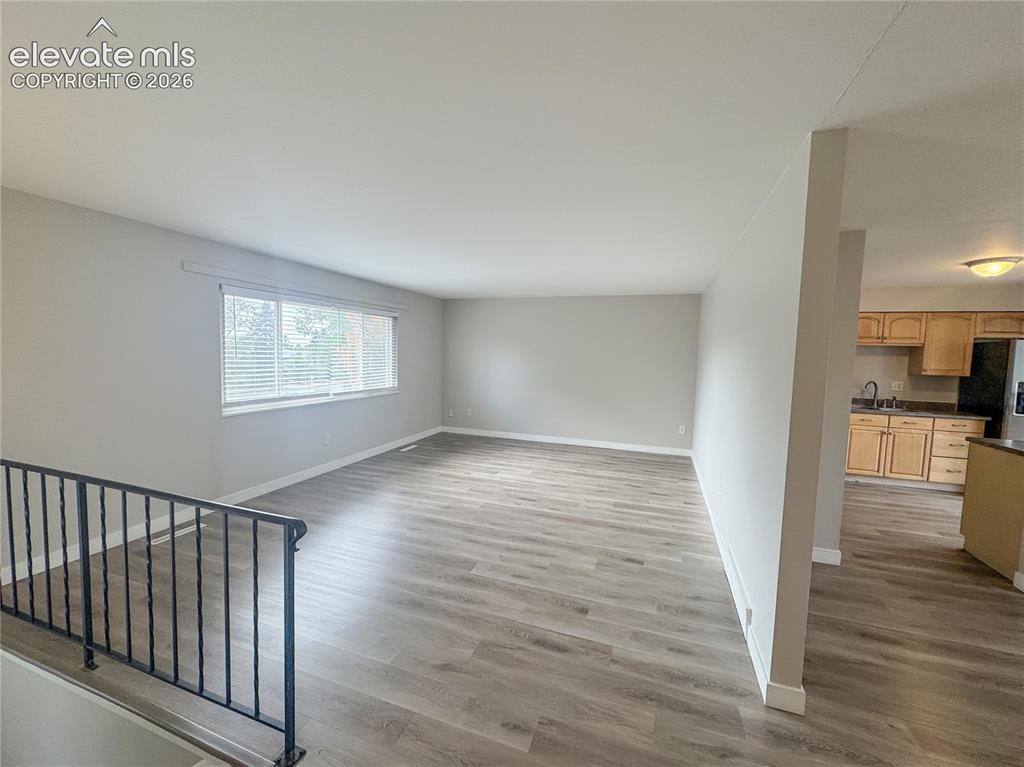
Open-concept interior featuring wood-finish flooring, a large picture window, and metal railing
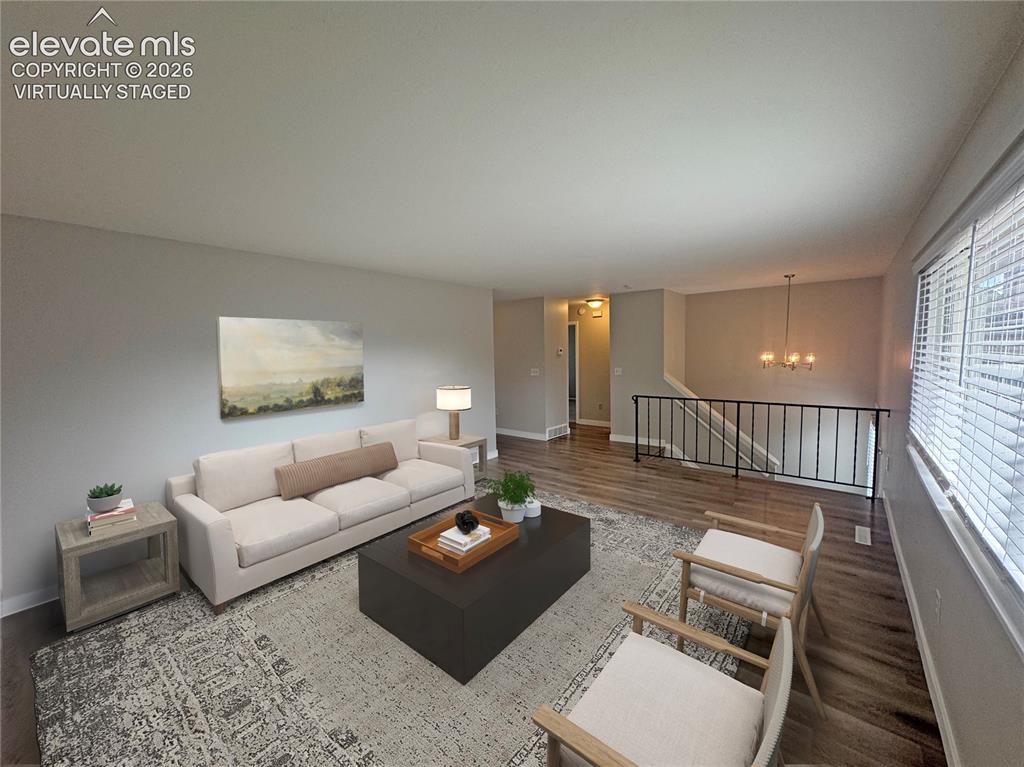
virtually staged Spacious living area featuring wood-finish flooring, a multi-light chandelier, and a metal stair railing
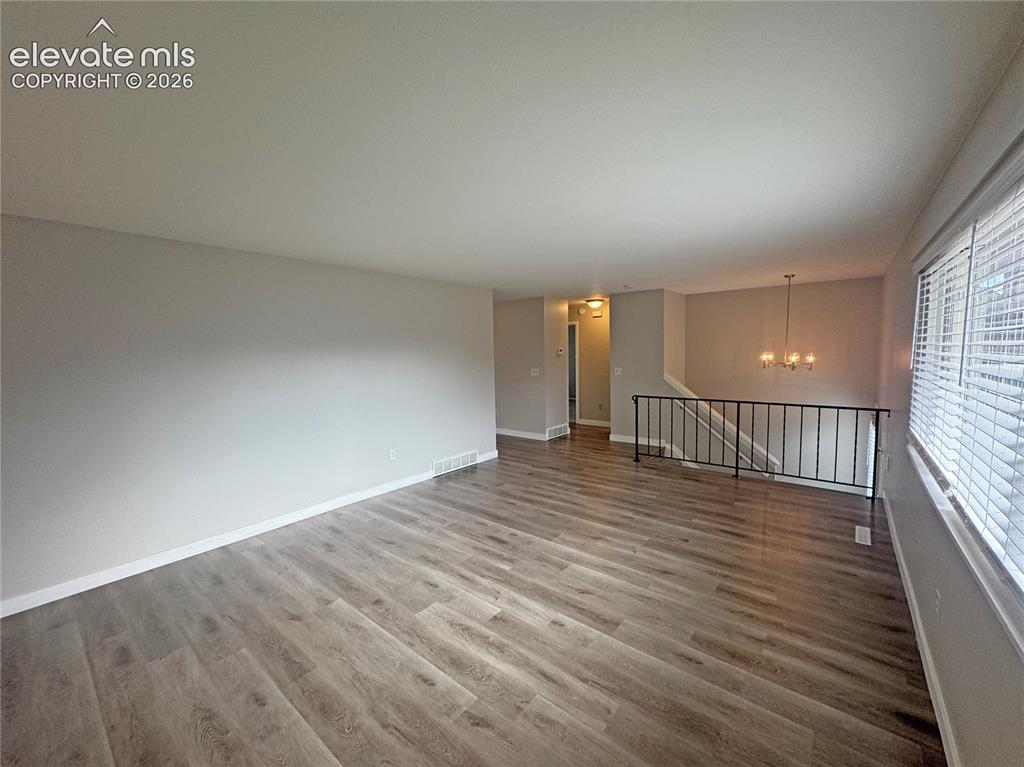
Open-concept living space featuring wood-finish flooring, neutral wall paint, horizontal window blinds, and a metal staircase railing
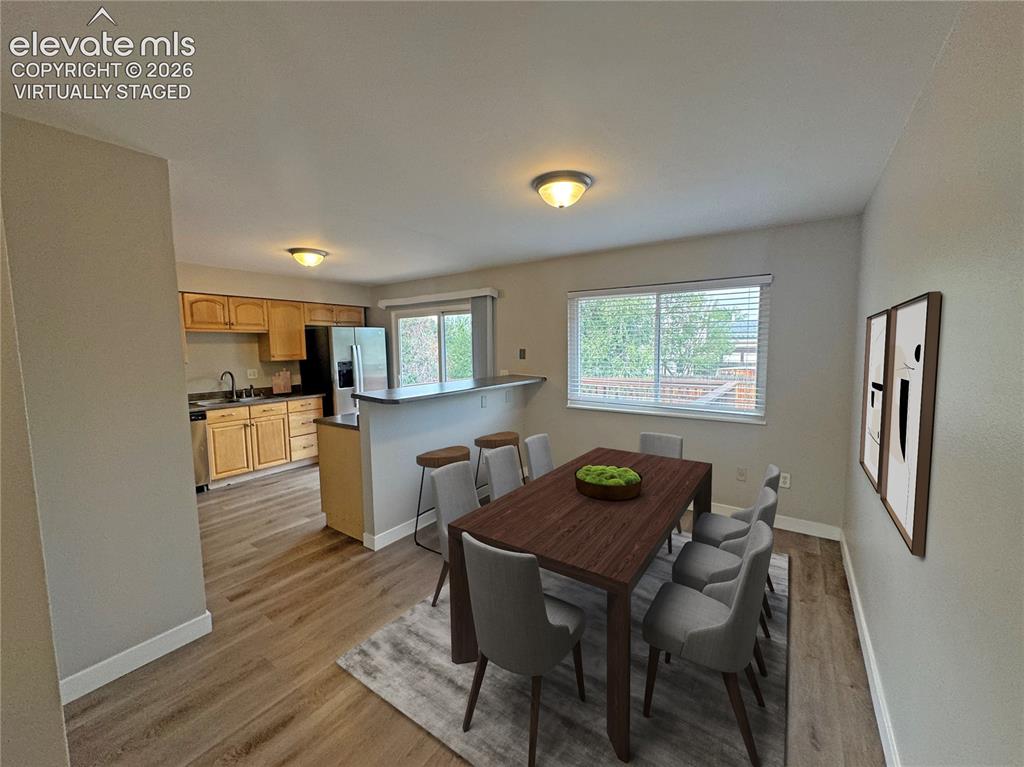
virtually staged Kitchen featuring wood cabinetry, integrated breakfast bar, and stainless steel refrigerator, complemented by wood-finish flooring
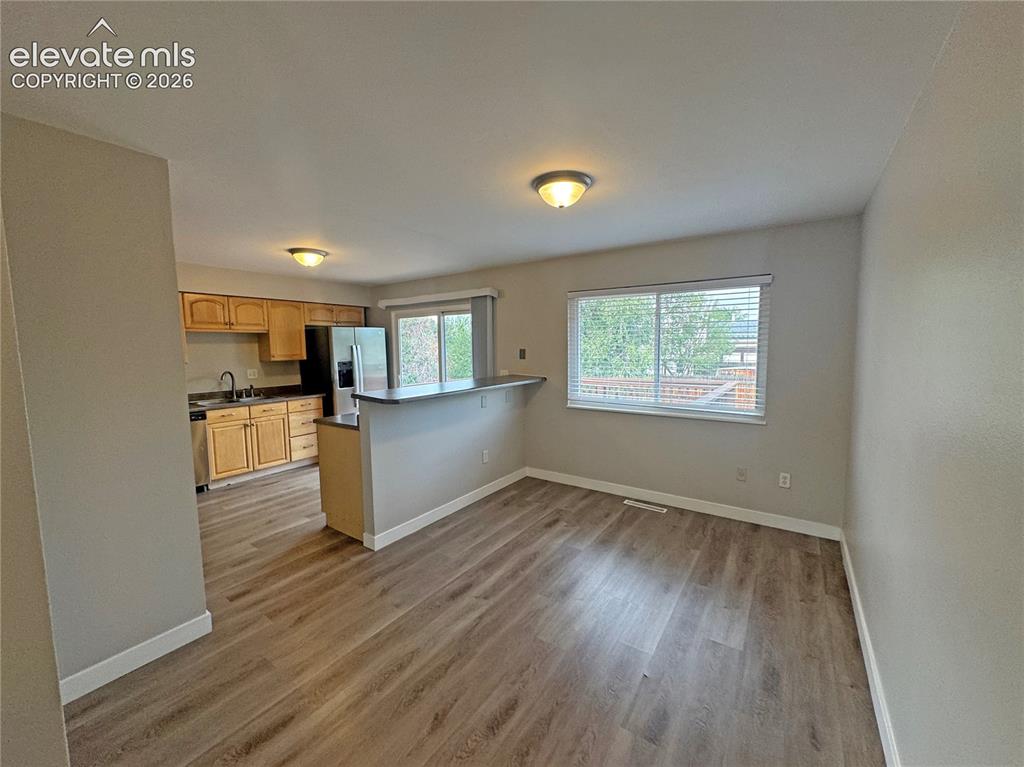
Kitchen featuring wood-finish cabinetry, a peninsula with a breakfast bar, sliding glass door, large window, and wood-finish flooring
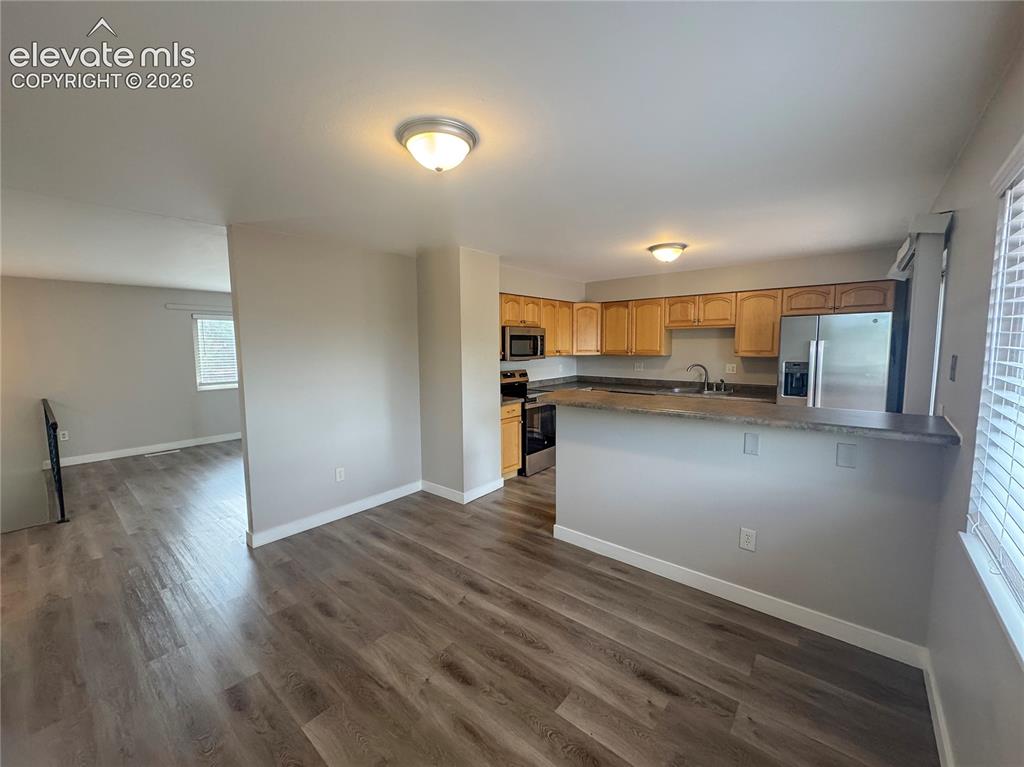
Kitchen featuring light-finish wood cabinetry, stainless steel appliances, a breakfast bar, and wood-finish flooring
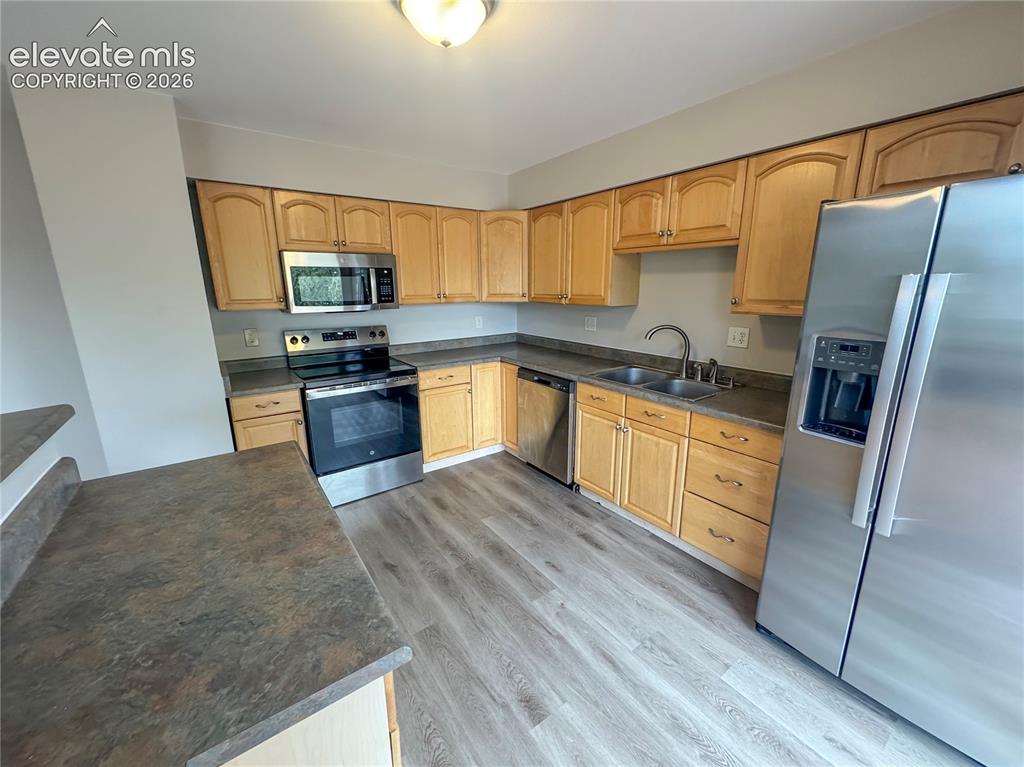
Kitchen featuring wood-finish cabinetry, stainless steel appliances, dual-basin sink, and wood-finish flooring
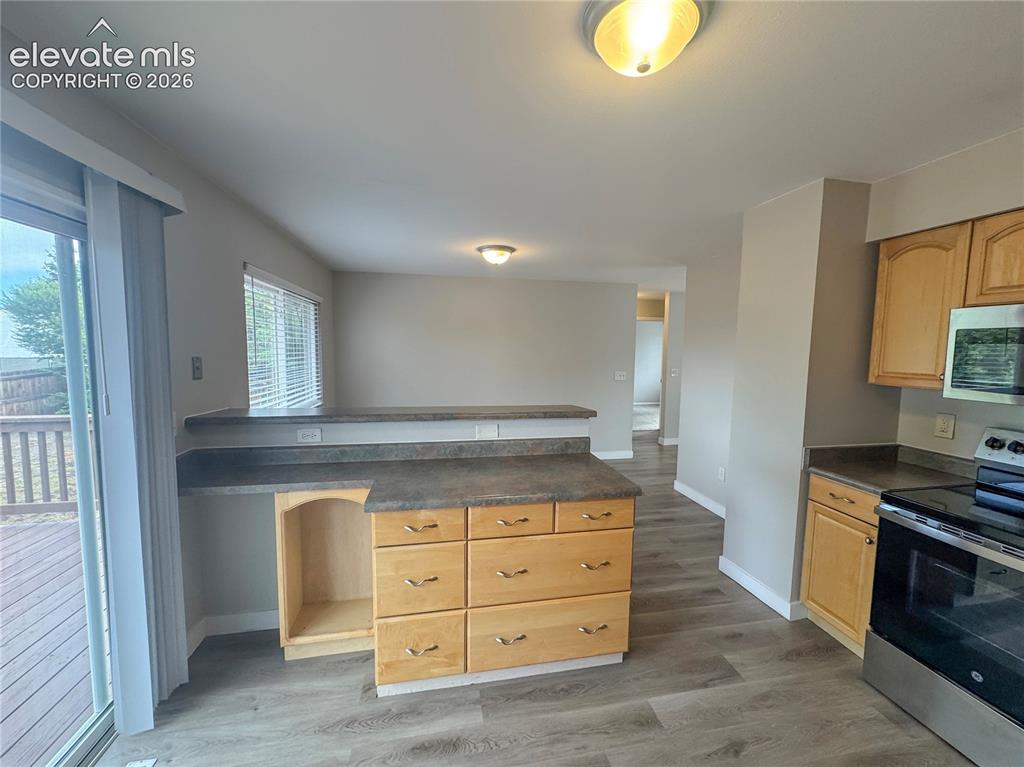
Kitchen featuring a peninsula with solid-surface countertops, light wood-finish cabinetry, stainless steel oven, and wood-finish flooring
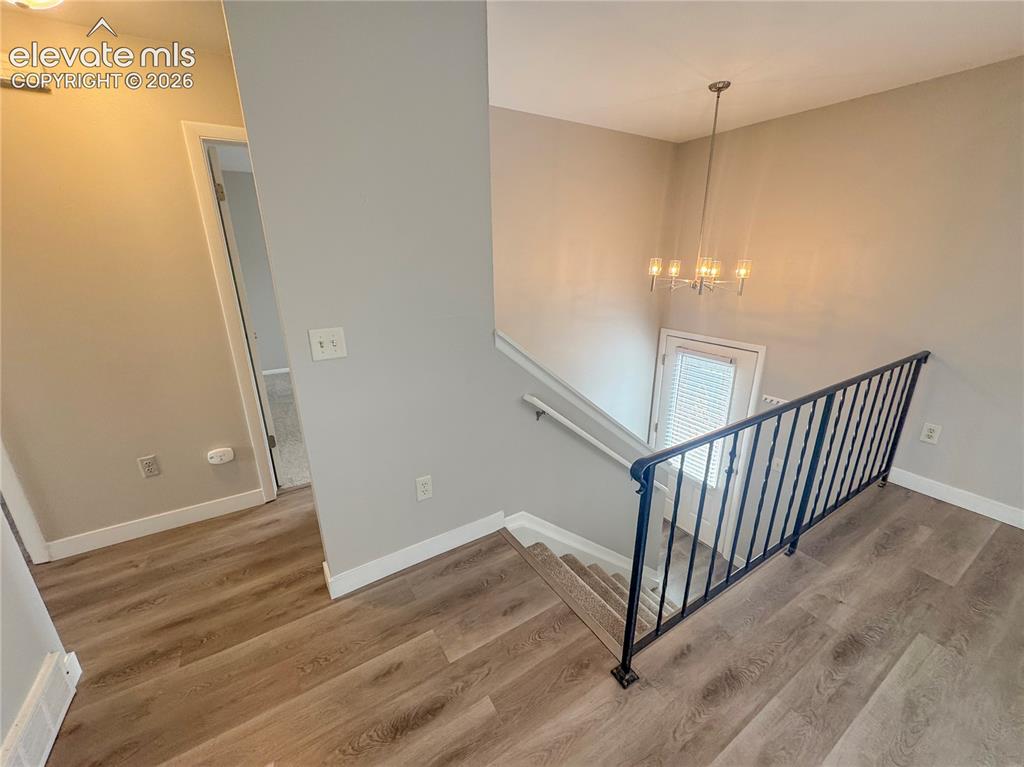
Stairwell featuring wood-finish flooring, black metal railing, neutral wall tones, and a multi-light chandelier
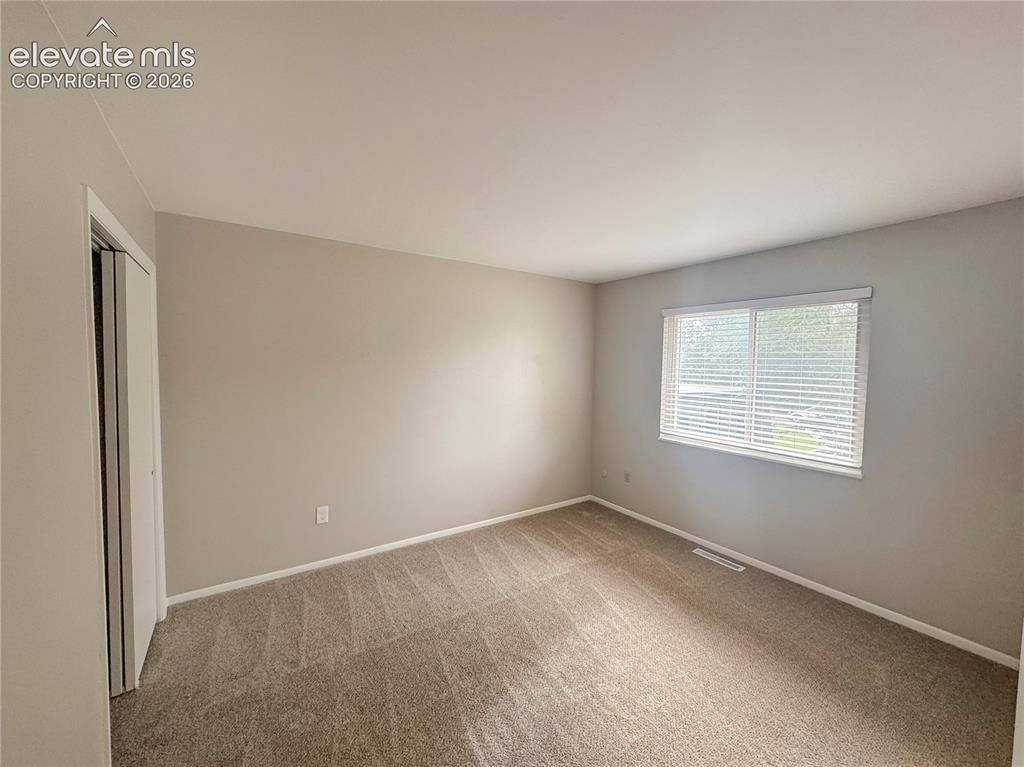
Neutral-toned walls, wall-to-wall carpeting, and a dual-pane window with fitted blinds
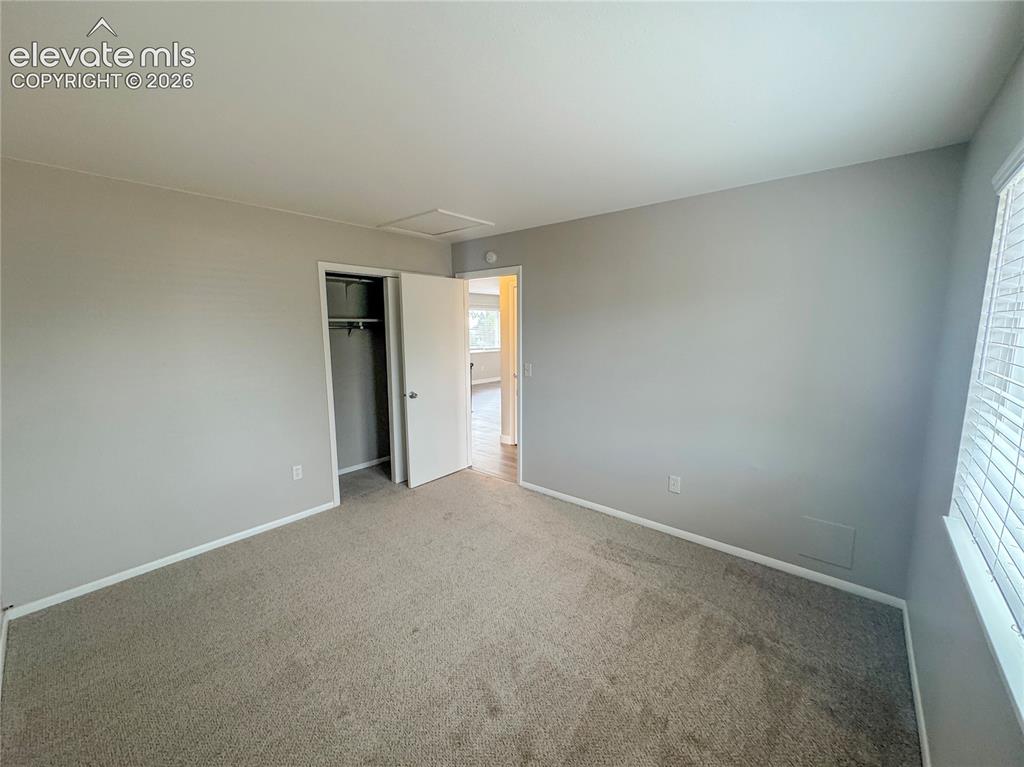
Neutral-toned interior room featuring wall-to-wall carpeting, an integrated closet, and a multi-pane window with blinds
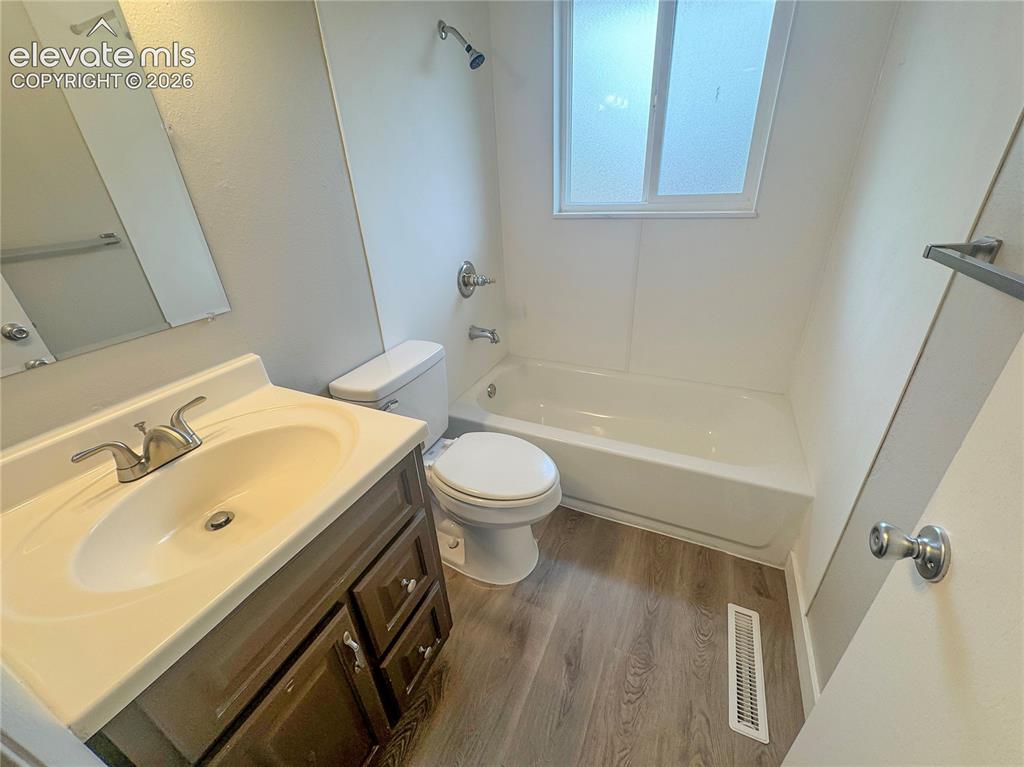
Bathroom featuring a single-sink vanity with a molded countertop, wood-finish flooring, a porcelain tub-shower combination with a chrome fixture, and a wall-mounted mirror
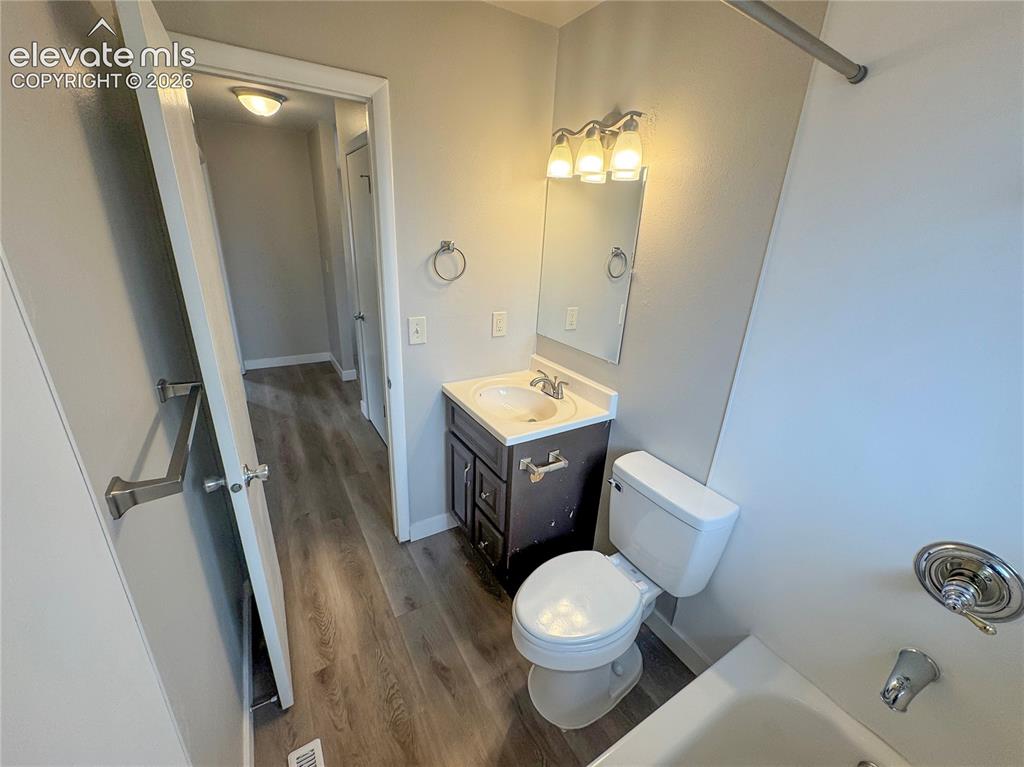
Bathroom featuring a vanity with a white integrated sink, three-light vanity fixture, mirror, and wood-finish flooring
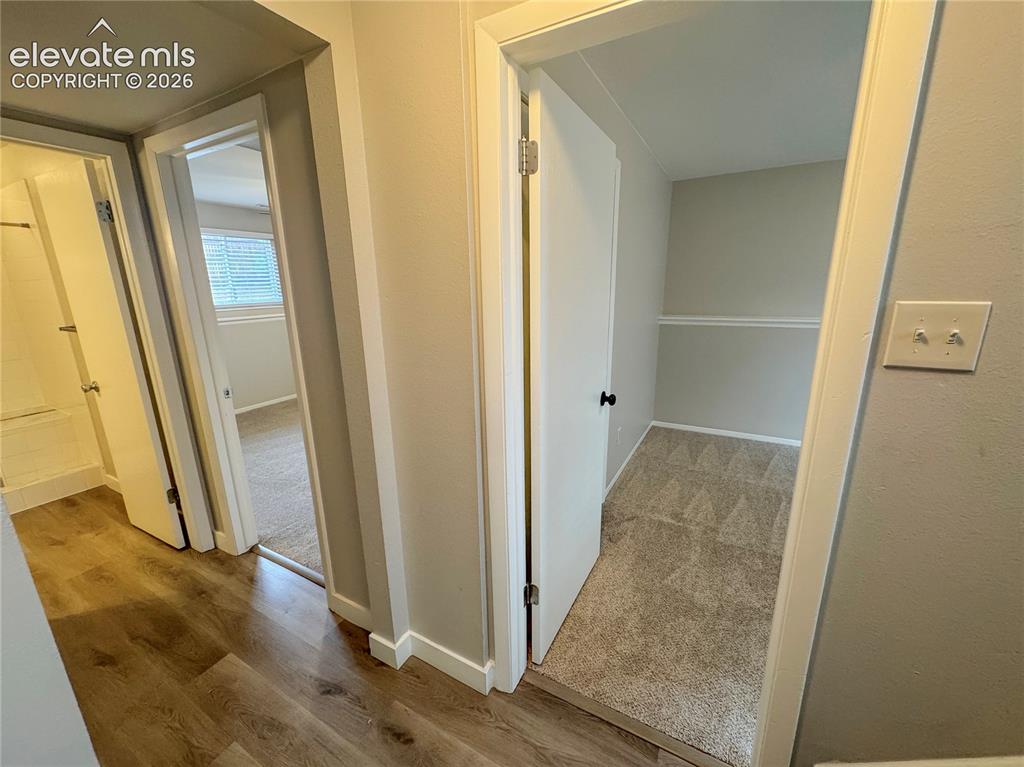
Hallway featuring wood-finish flooring, carpeted flooring, and chair rail molding
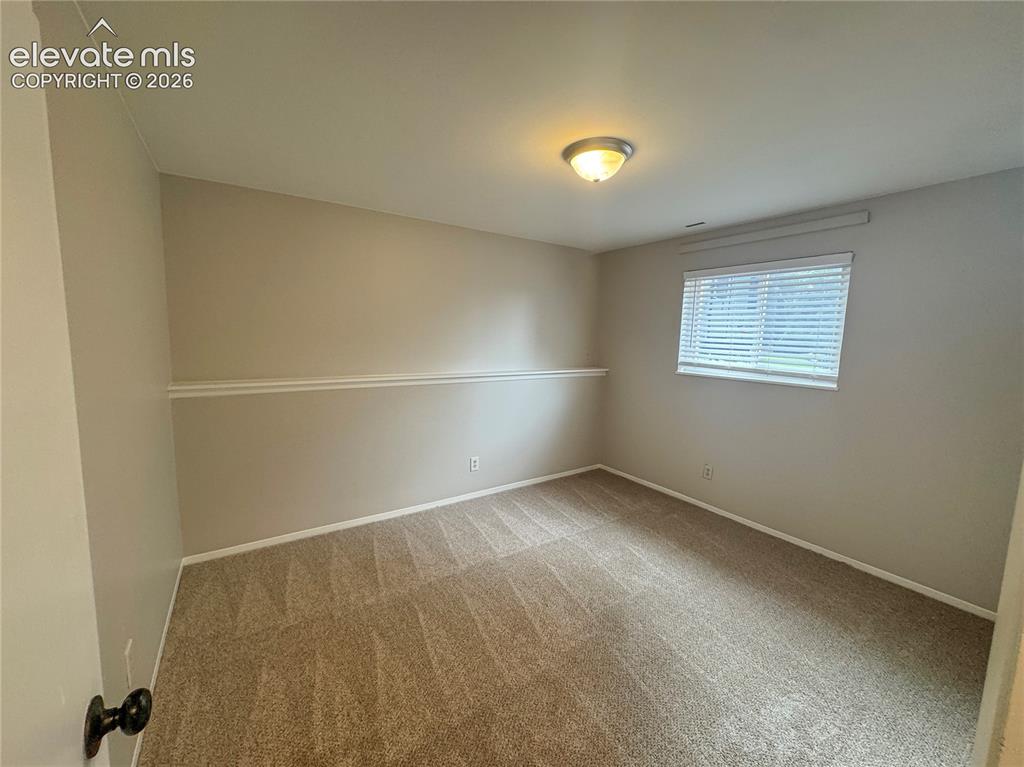
Neutral-toned interior room featuring wall-to-wall carpeting, horizontal window blinds, a decorative chair rail, and a flush-mount ceiling light fixture
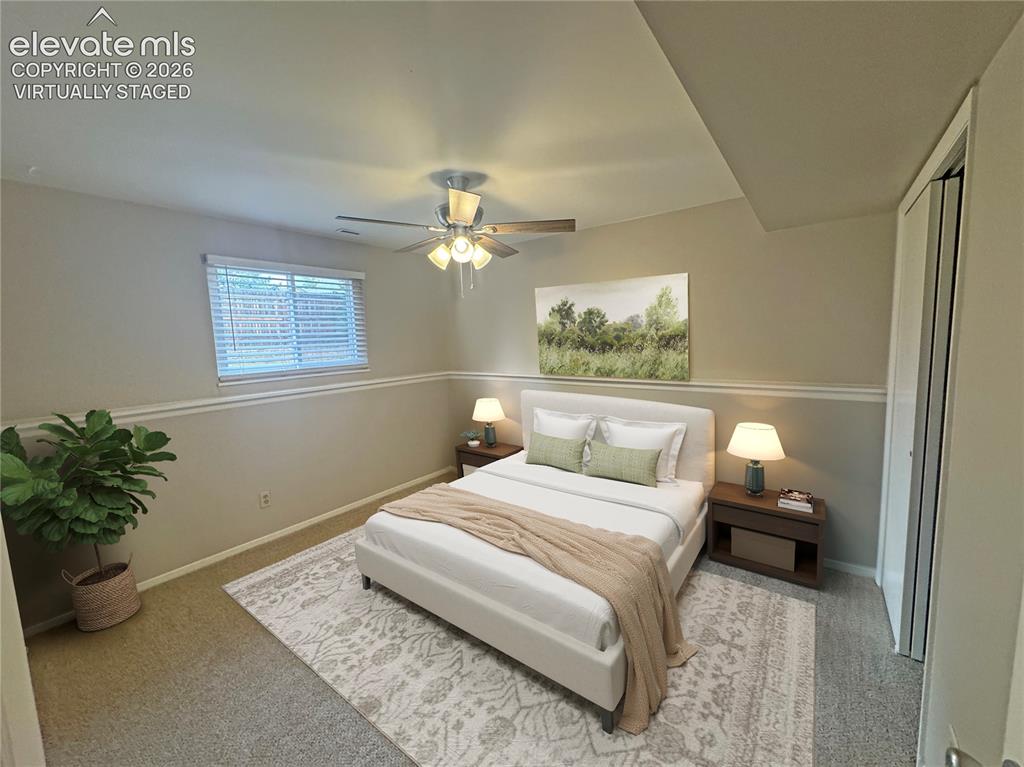
virtually staged Neutral-toned room featuring horizontal chair rail molding, ceiling-mounted paddle fan with light kit, and bi-fold closet doors
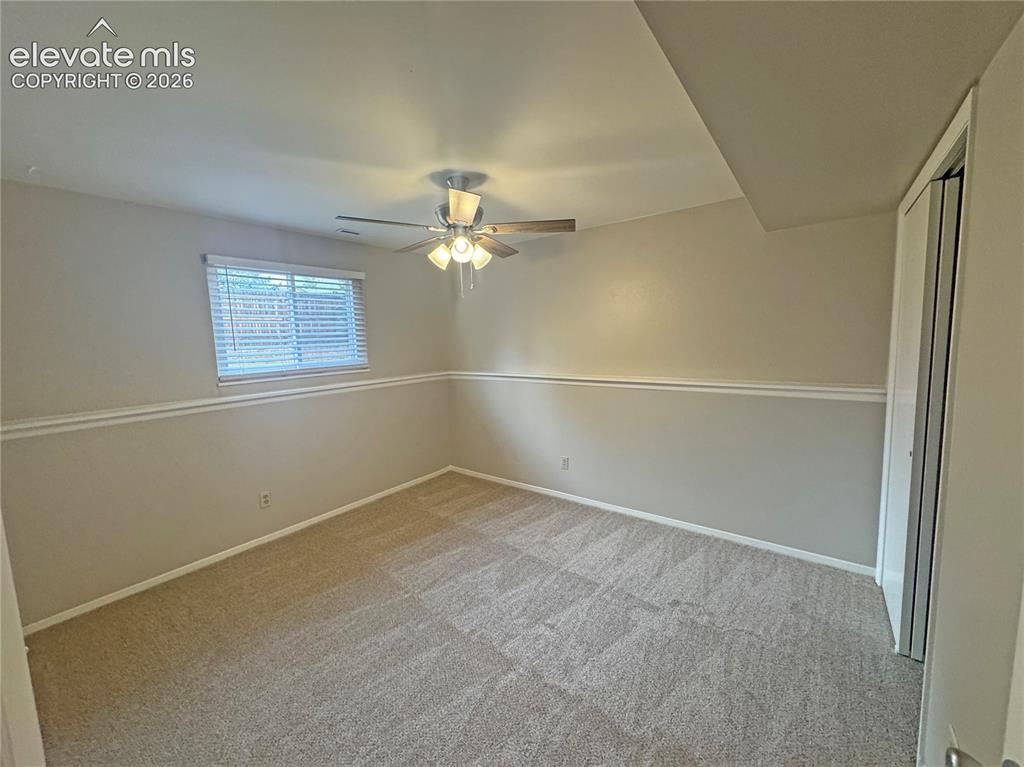
Neutral carpeting, chair rail molding, multi-blade ceiling fan with integrated lighting, and dual-panel sliding closet doors
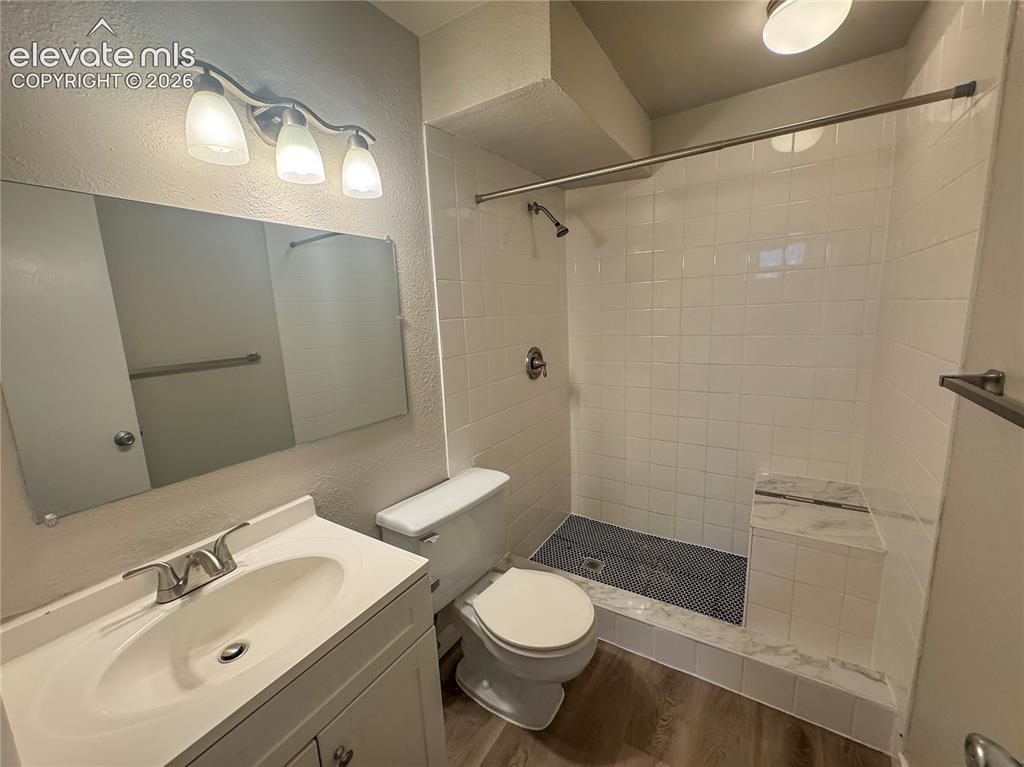
Bathroom featuring wood-finish flooring, a vanity with an integrated sink, a frameless wall mirror, and a walk-in shower with tiled walls and a built-in bench
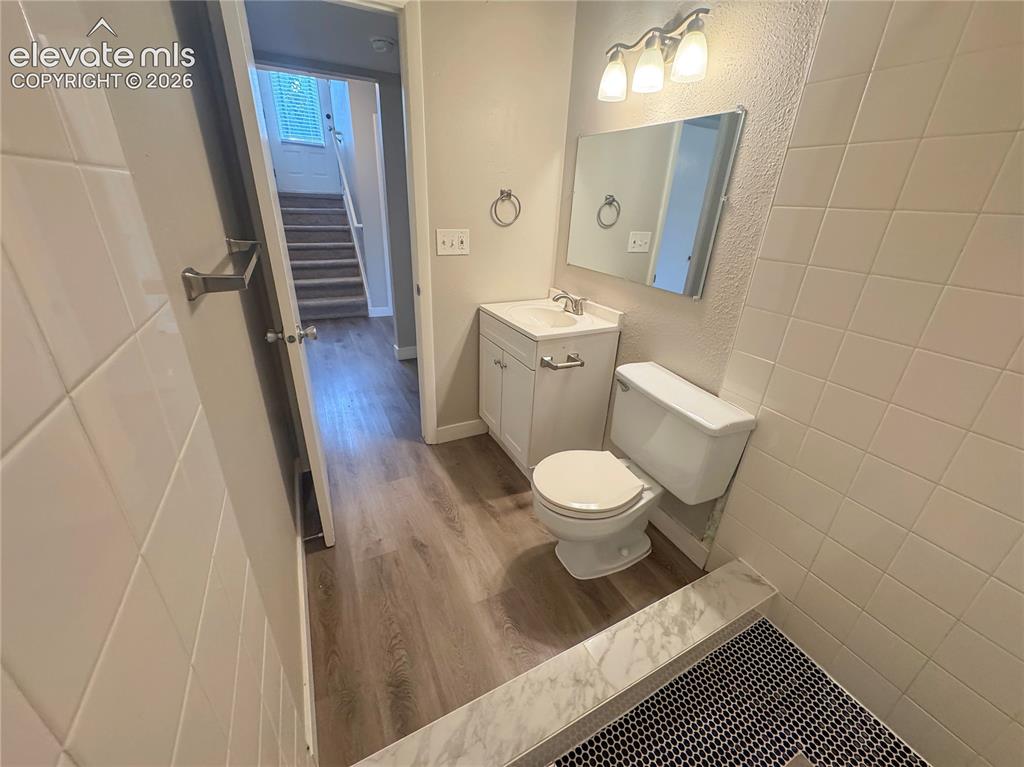
Bathroom featuring wood-finish flooring, white vanity with integrated sink, rectangular wall-mounted mirror, three-light fixture, and tiled shower surround
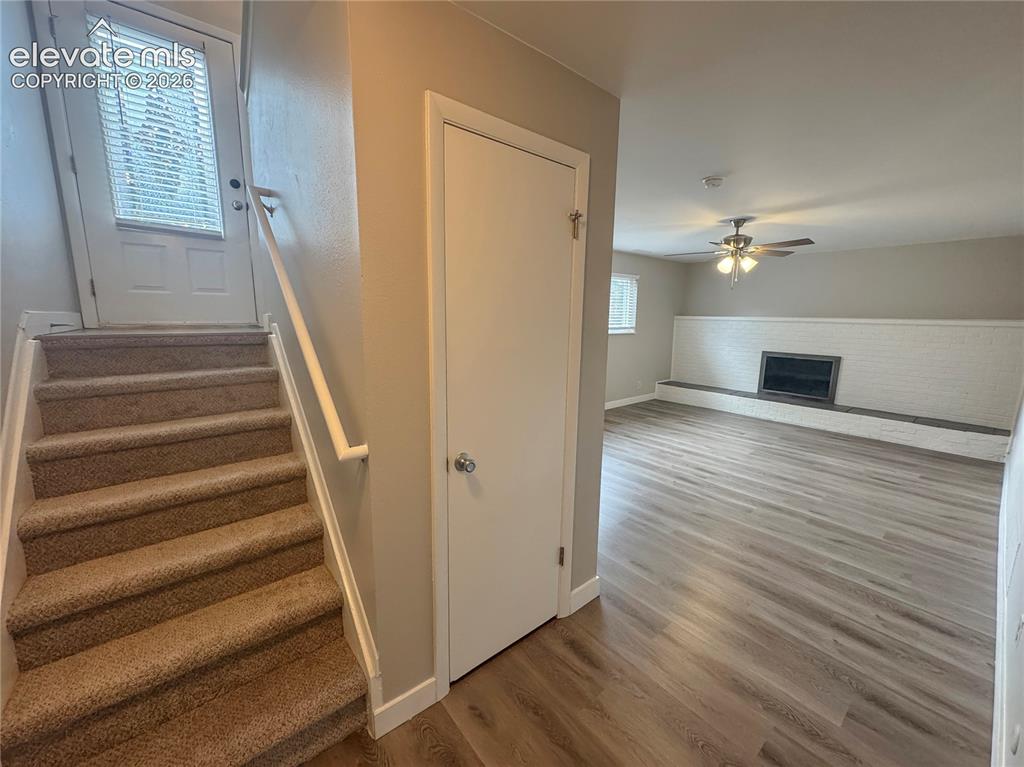
Wood-finish flooring, white painted brick fireplace with hearth, carpeted staircase, and ceiling fan with integrated lighting
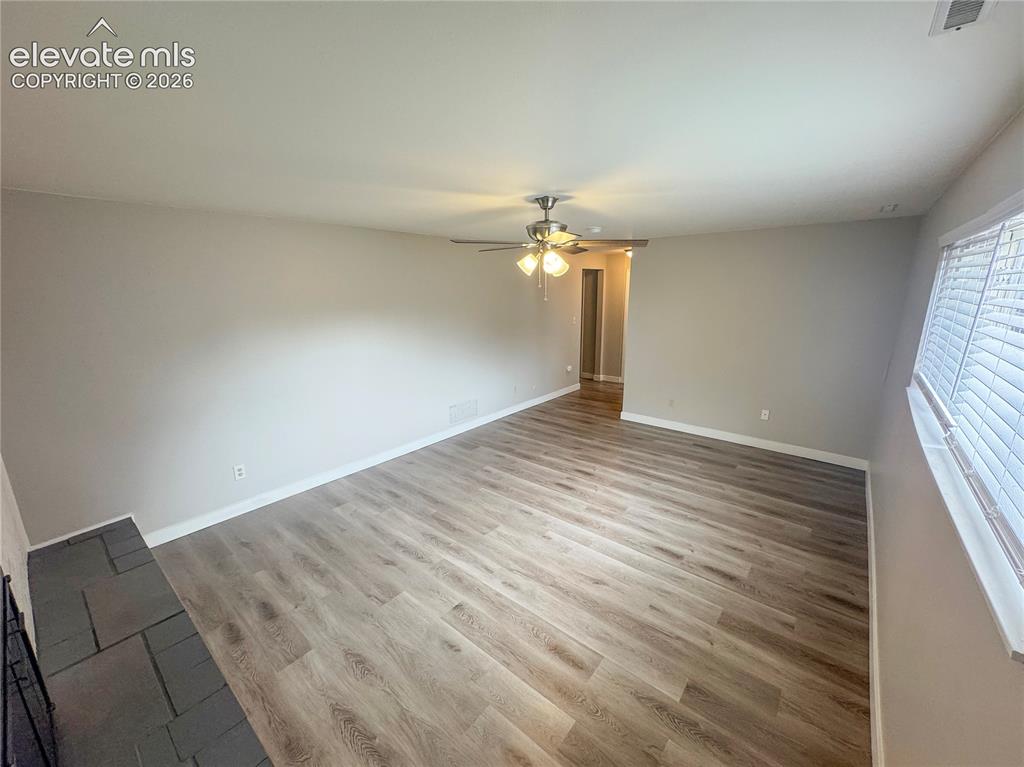
Wood-finish flooring, stone hearth, and central ceiling fan with integrated lighting
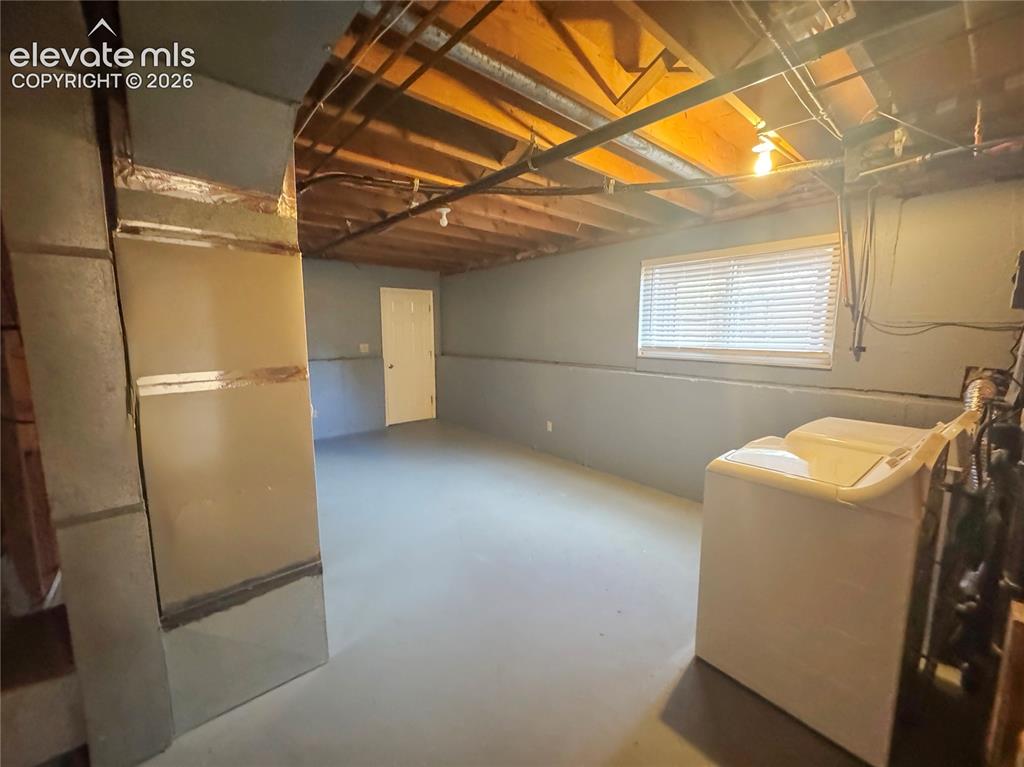
Lower level featuring painted concrete flooring, exposed wood joists, a horizontal window with blinds, and utility access
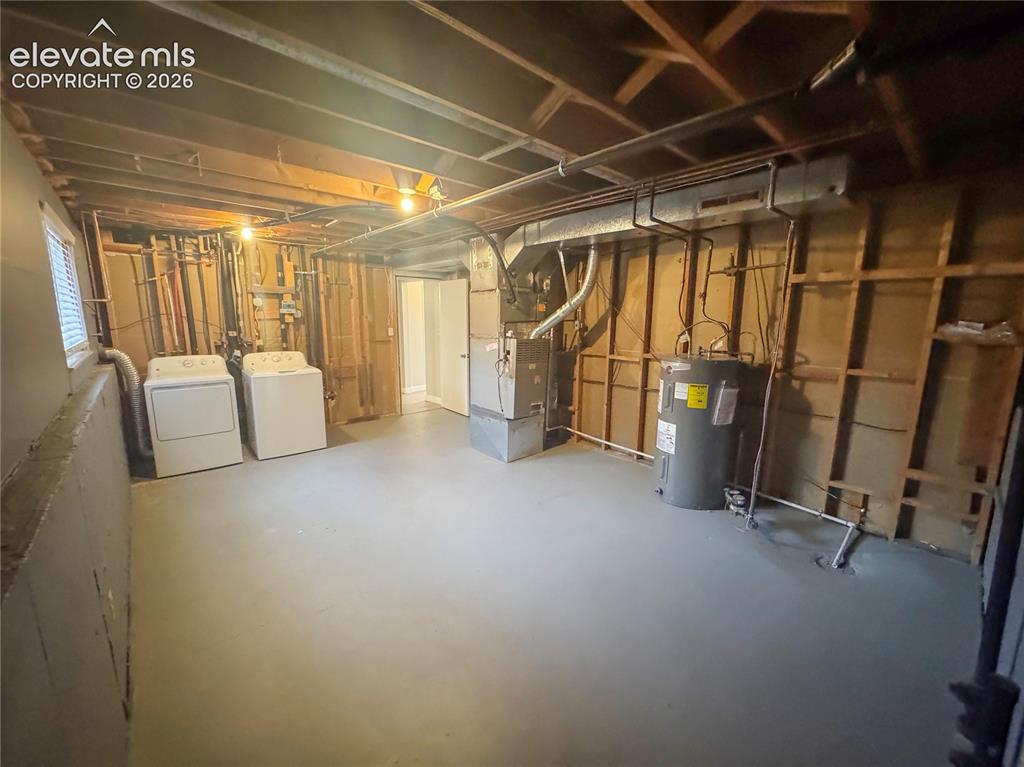
Utility area featuring painted concrete flooring, an exposed wood-joist ceiling, a forced-air heating system, and a hot water heater
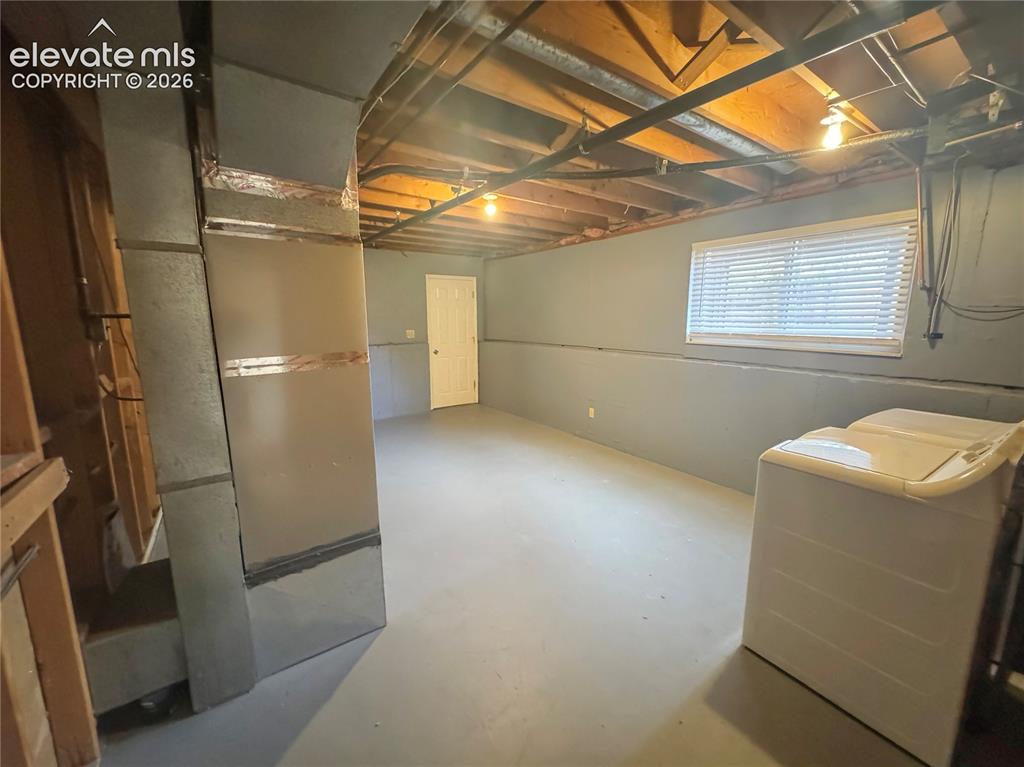
Unfinished space featuring painted concrete walls, exposed ceiling joists, metal ductwork, and a horizontal window with blinds
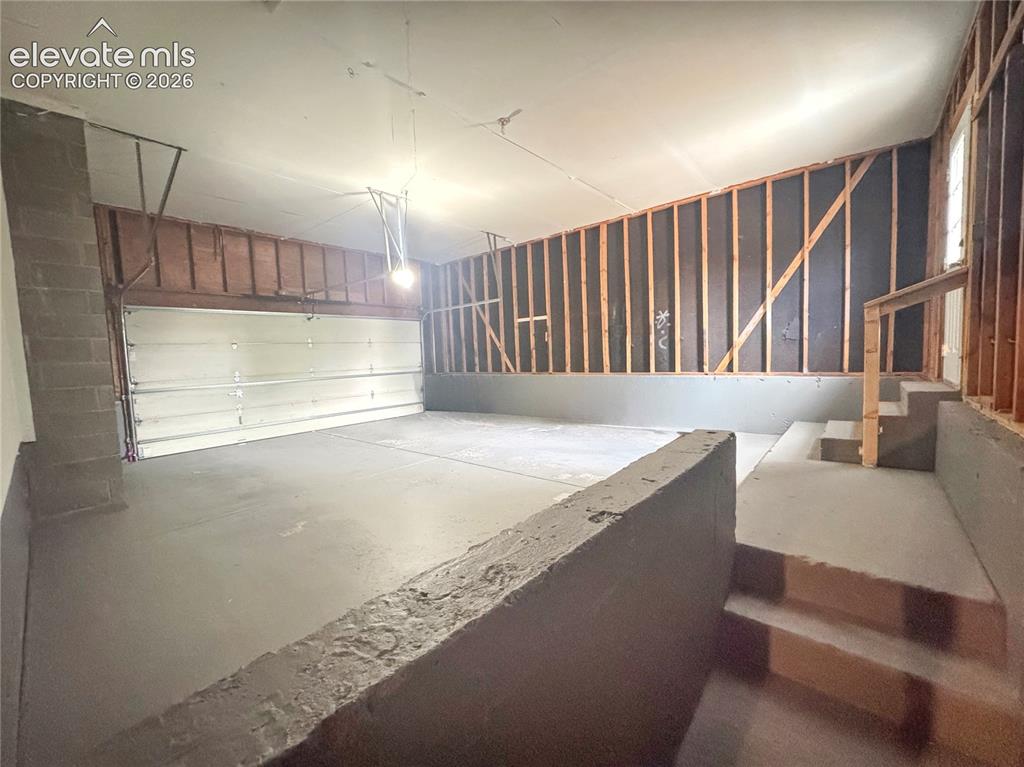
Multi-car garage featuring a sectional metal overhead door, concrete flooring, exposed wall studs, and tiered concrete steps
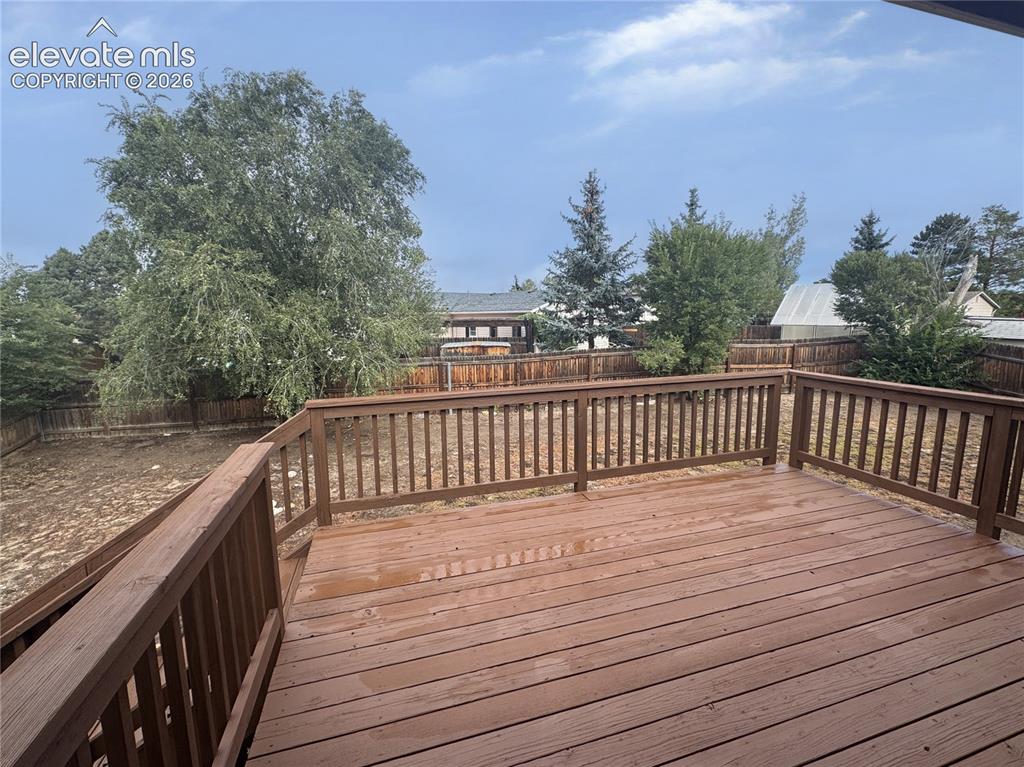
Elevated wood deck featuring vertical baluster railings, enclosing a spacious yard with mature trees and a full-perimeter wood privacy fence
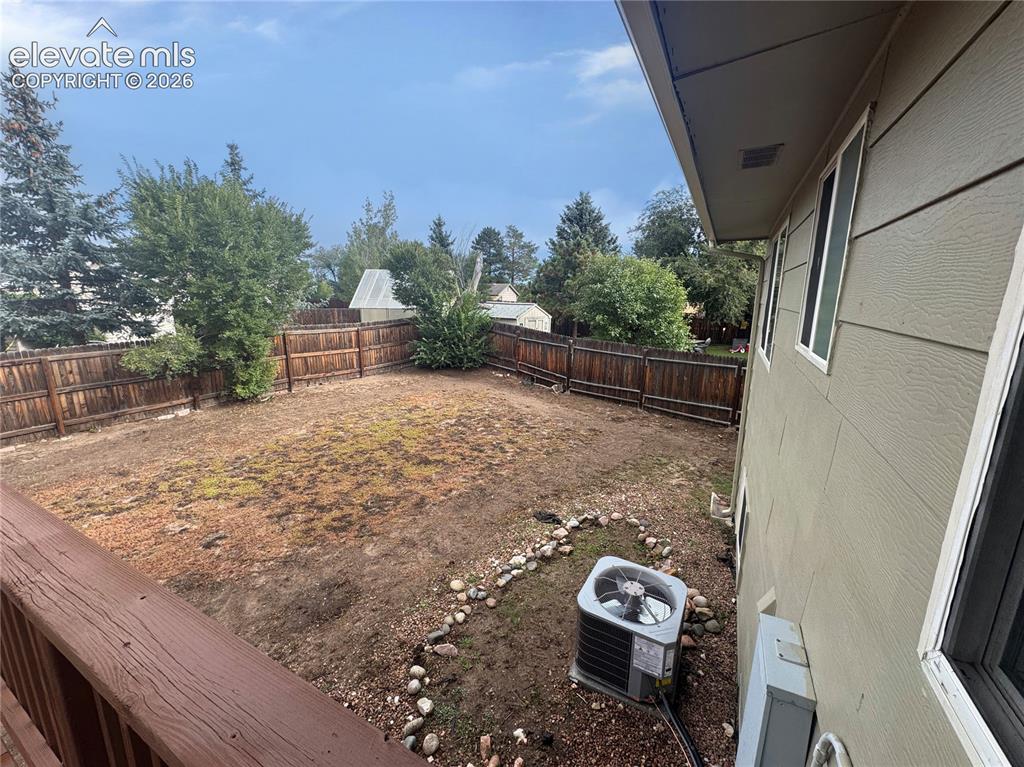
Rear exterior featuring a wood deck, a fenced backyard, lap siding, and mature trees
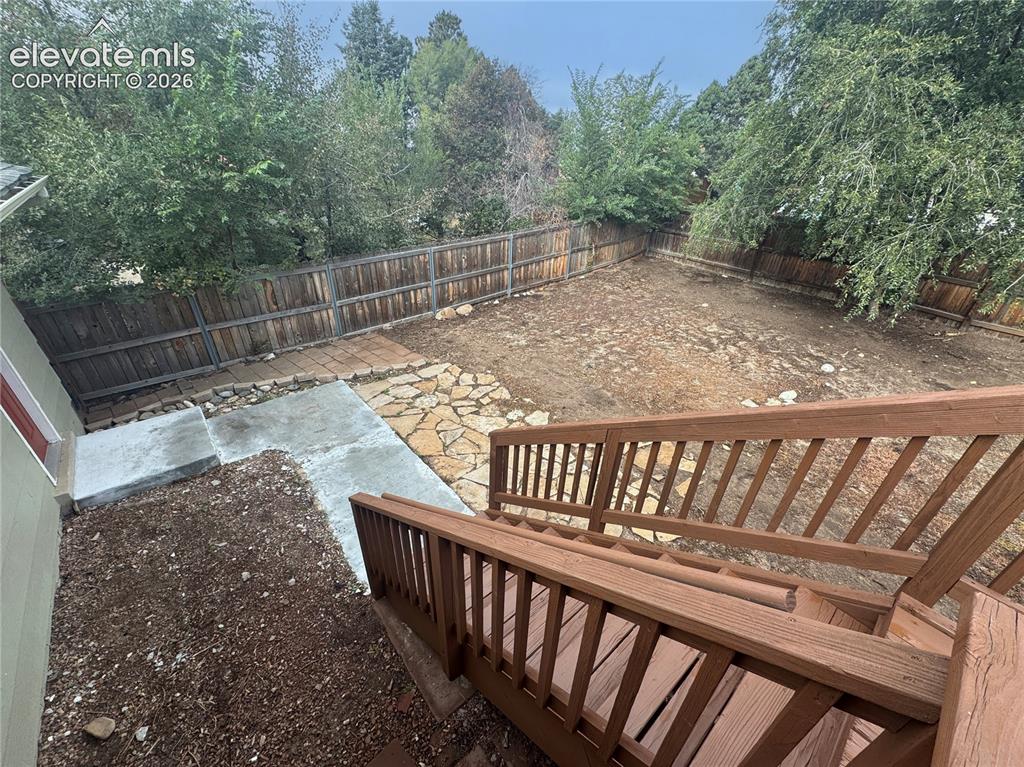
Rear exterior space featuring a wood-railed staircase, concrete patio, stone hardscaping, and perimeter wood privacy fencing
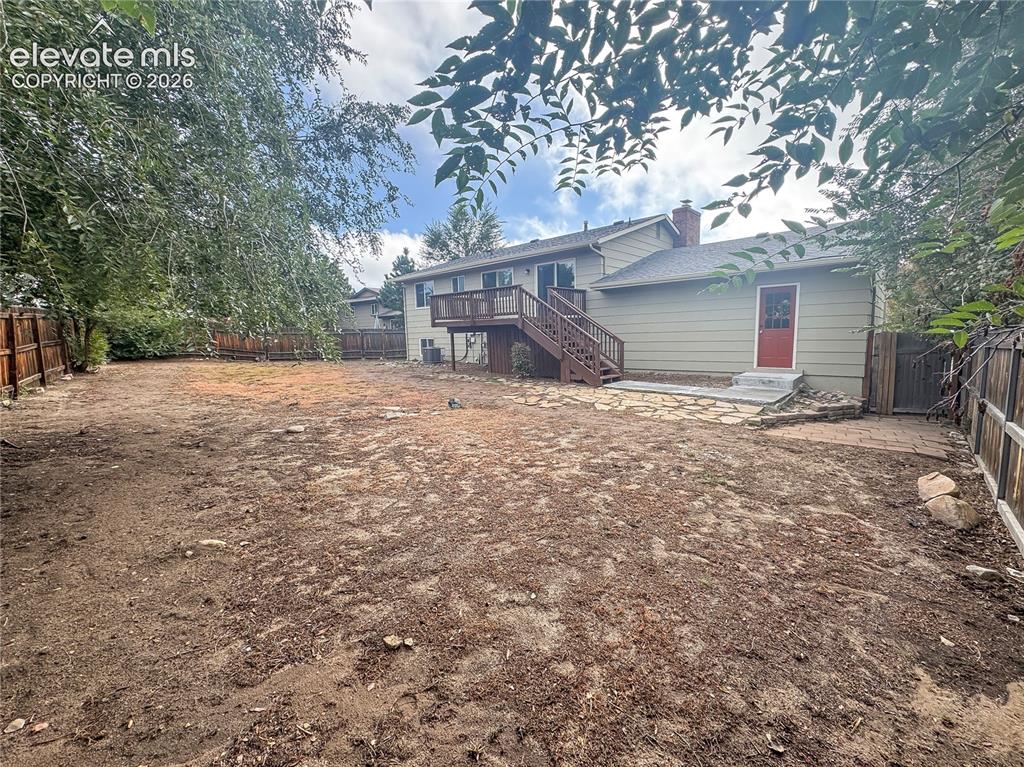
Backyard featuring a raised wooden deck, a stone patio, mature trees, and perimeter wood fencing
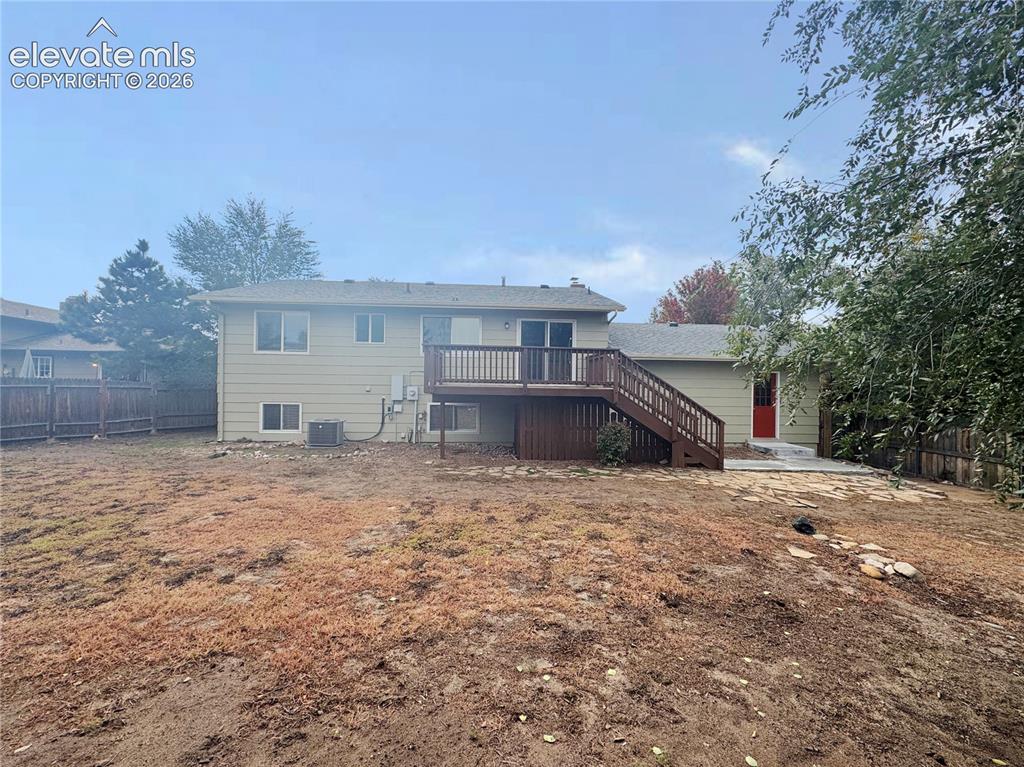
Rear exterior featuring light-toned horizontal siding, a raised wood deck with stair access, and a stone patio
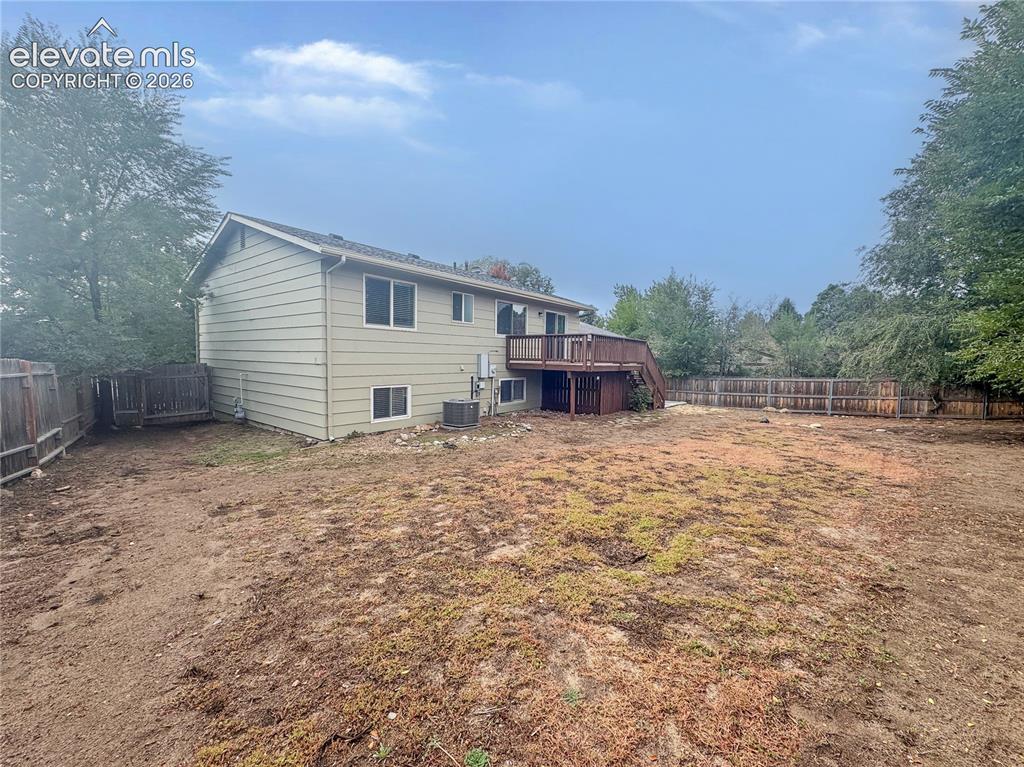
Rear exterior featuring horizontal lap siding, elevated wood deck with railing, and perimeter wood fencing
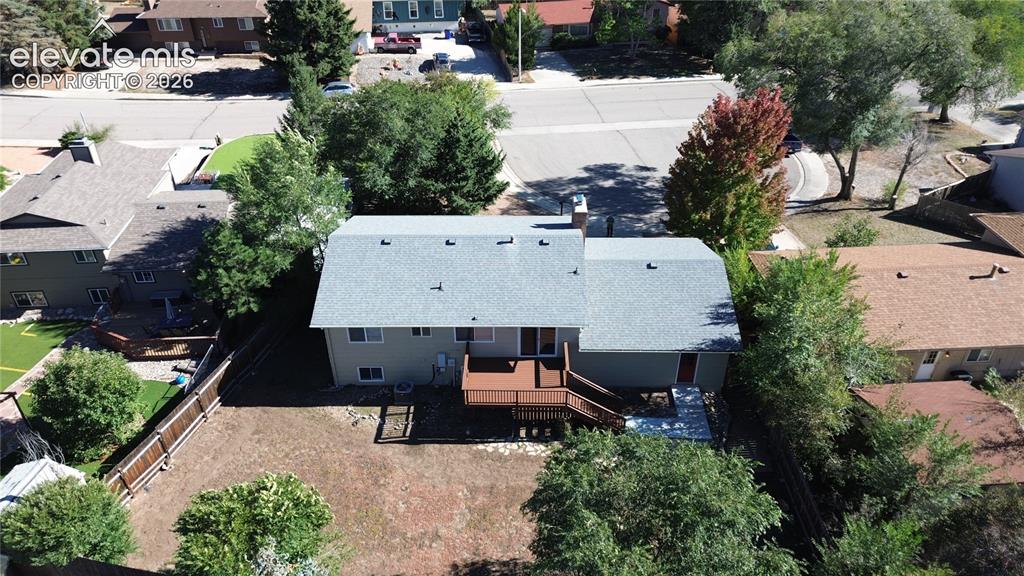
Aerial view featuring a multi-level home with a composition shingle roof, a raised wood-finish deck with integrated stairs, and a fenced backyard
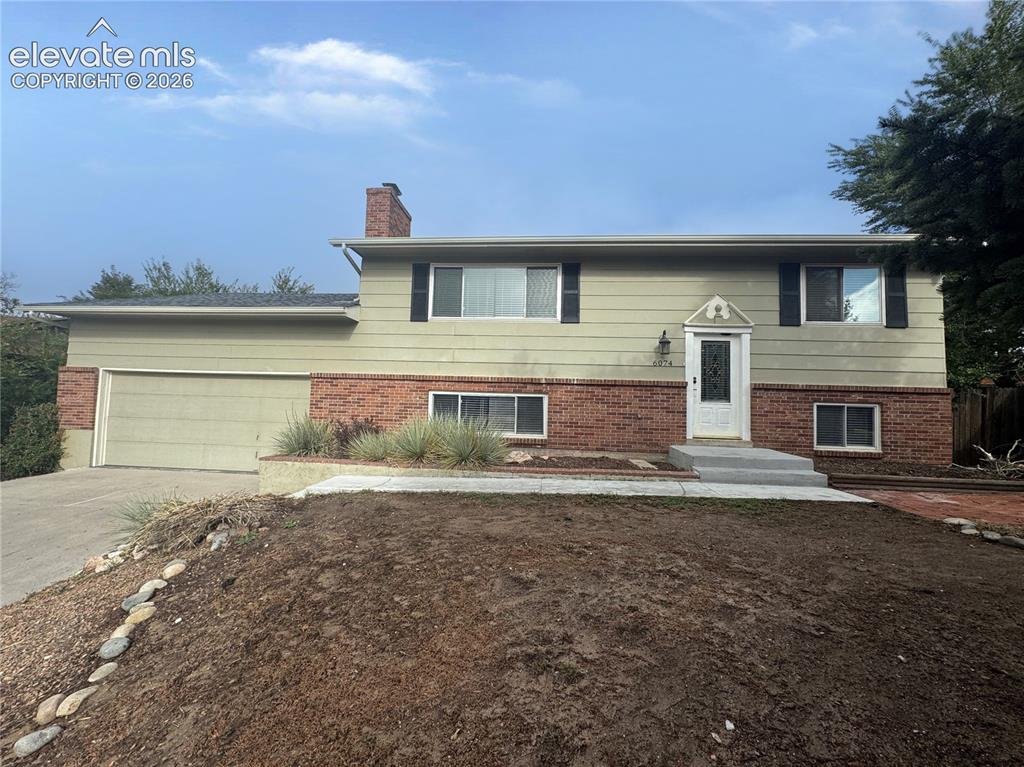
Split-level exterior featuring a combination of brick and horizontal siding, an attached two-car garage, a brick chimney, and a decorative front door surround
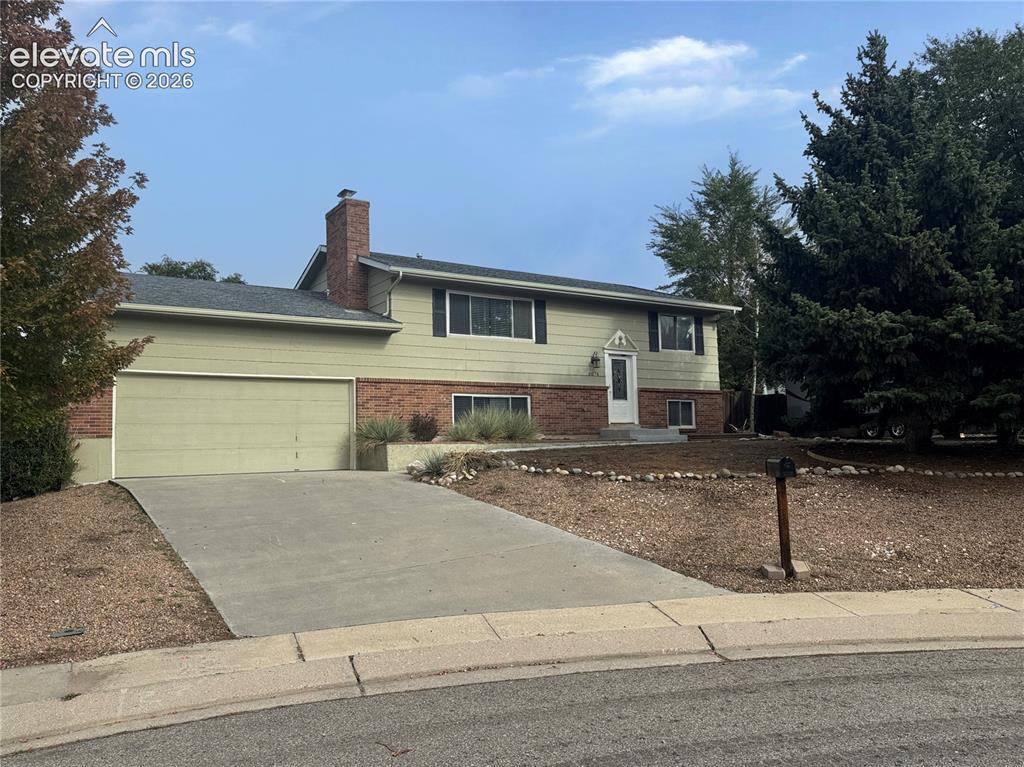
Split-level exterior featuring a brick and horizontal siding facade, attached two-car garage, brick chimney, and concrete driveway
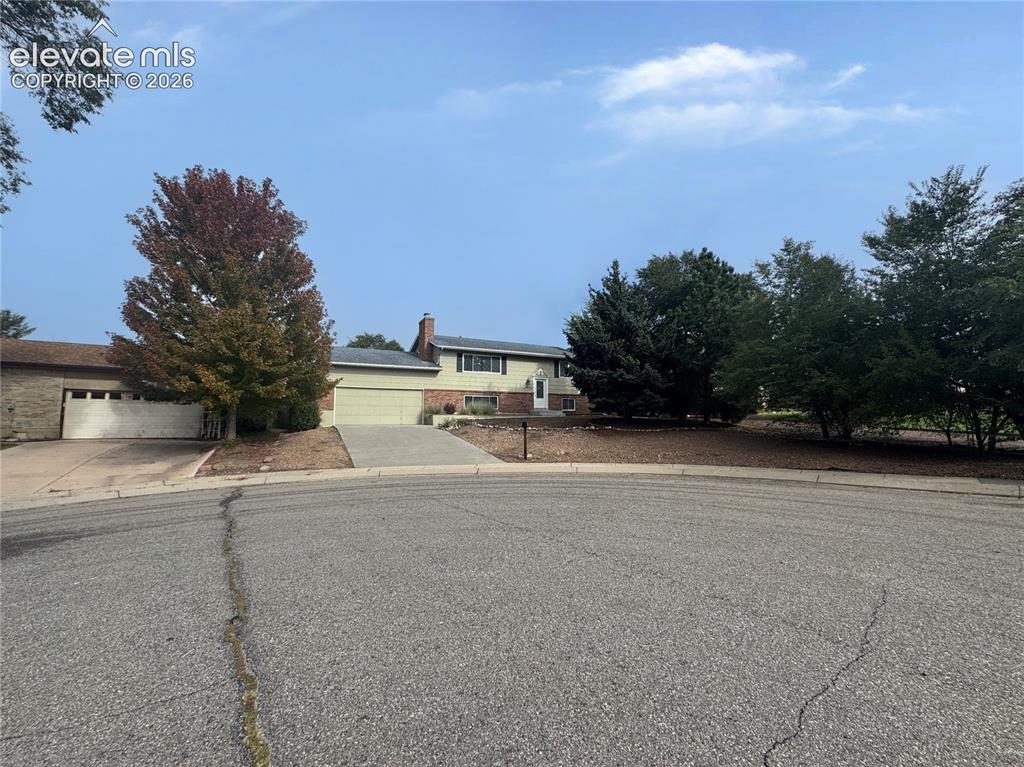
Split-level exterior featuring a brick and siding facade, chimney, concrete driveway, and attached garage
Disclaimer: The real estate listing information and related content displayed on this site is provided exclusively for consumers’ personal, non-commercial use and may not be used for any purpose other than to identify prospective properties consumers may be interested in purchasing.