19280 doewood Drive, Monument, CO, 80132
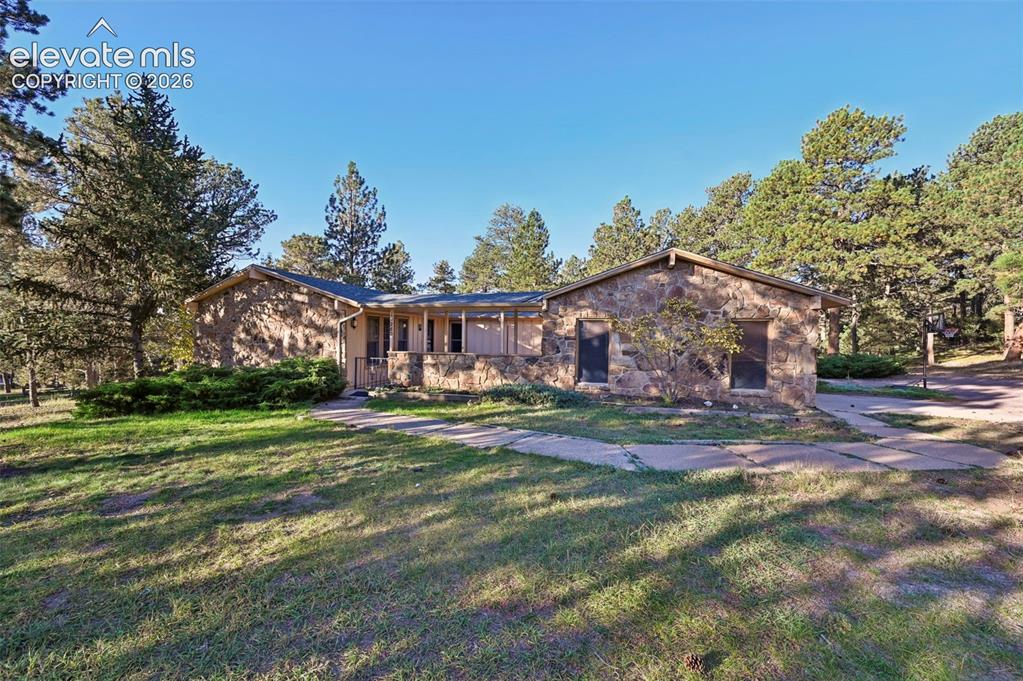
Image Count: 47

$619,888

  • Highlights
  • Single Family
  • 4 bd | 3 ba | 3,235 sqft
  • 19280 doewood Drive, Monument, CO, 80132 listed by John Riesberg GRI
  • Active
  • MLS#: 1984059
  • Tour #3
  • View on Map
Space maker

Property Description

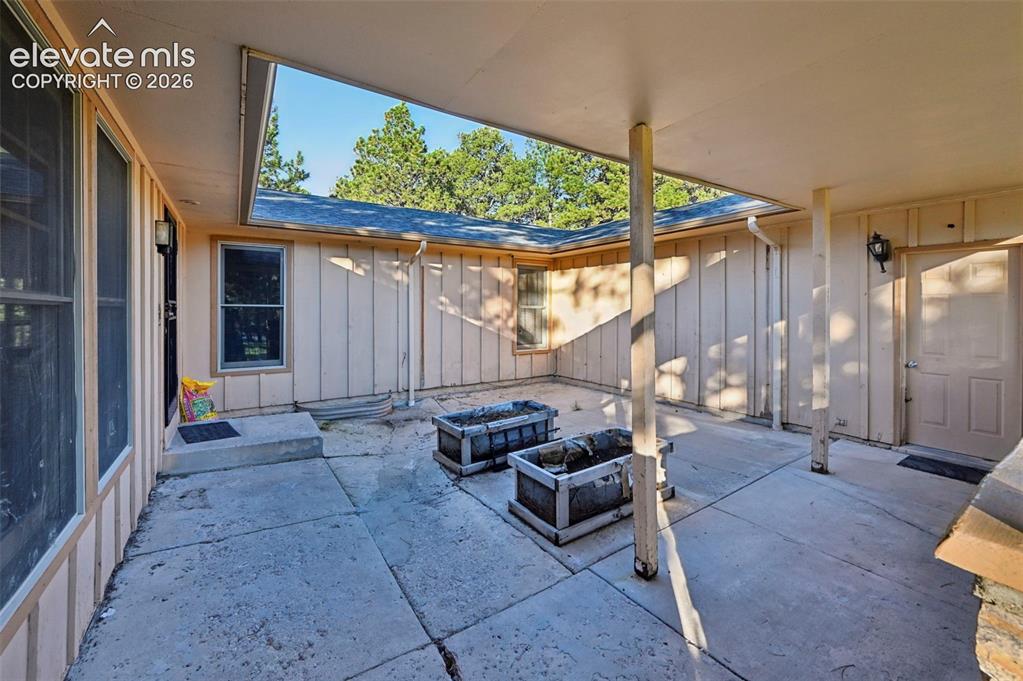
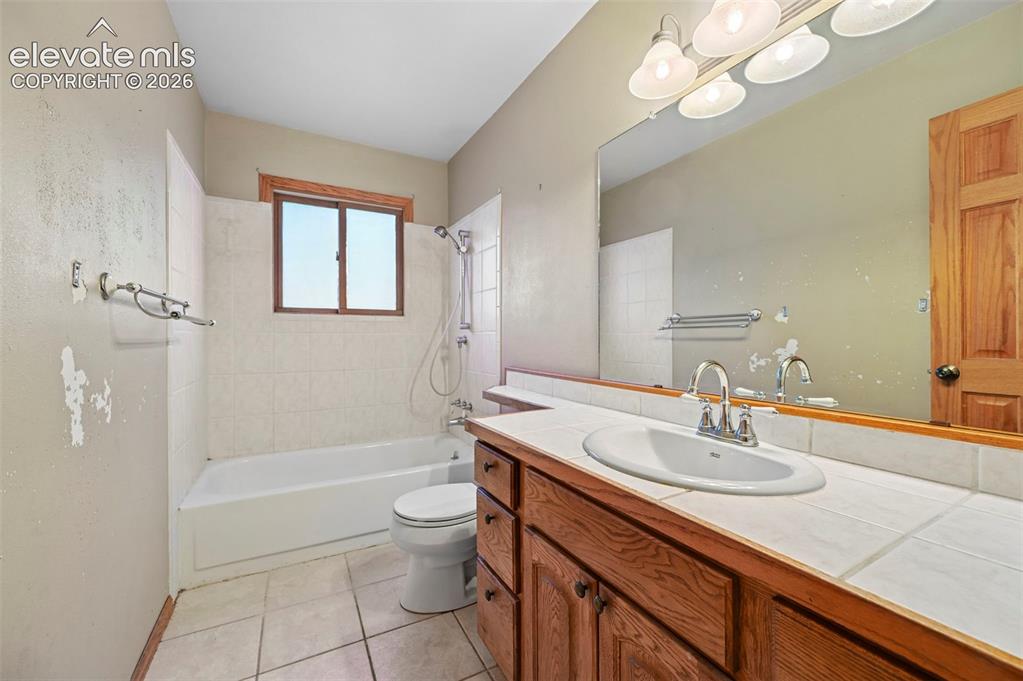
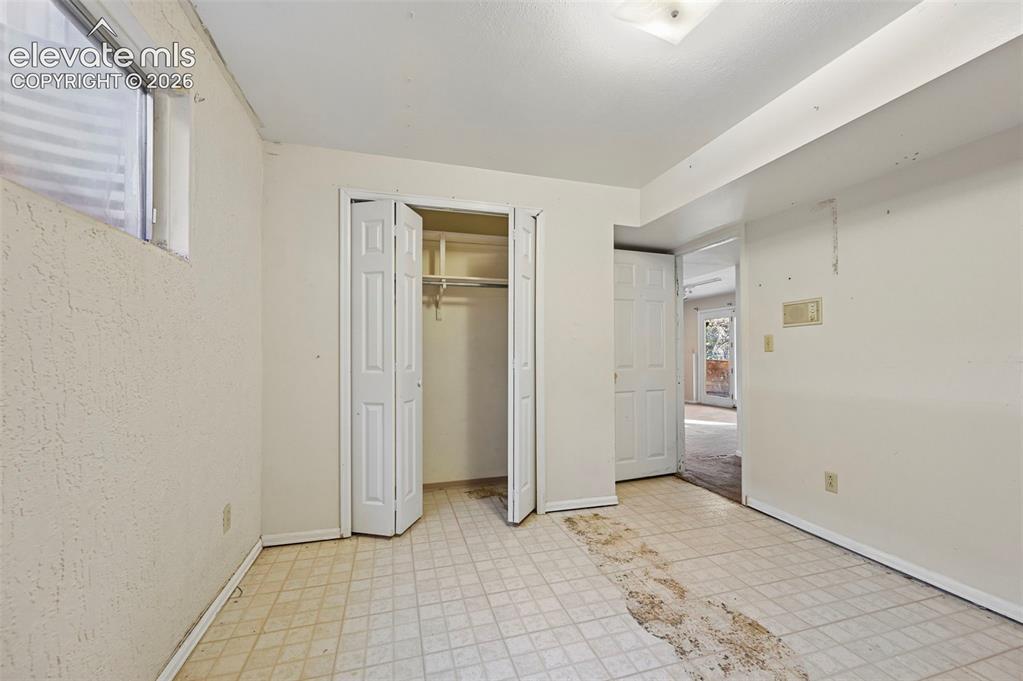
Remodeled a few years ago with neat upgrades, upgraded air filtration system in attic, oak 6 panel doors and trim, hard wood floors,sound system 4 car garage, very unique front patio, walkout, 2 fireplaces, vaults, newer window and a fairly new roof with gutters. PLEASE NOTE- price reflects work that needs to be done. This home is abargain but needs some TLC. Dist. 38 schools, really neat home.

Property Listed By

Picture of REALTOR Listing Property
  • John Riesberg GRI
  • 0013-954-917  Call the Agent 
Picture of Office Listing Property
  • Stony Brook Real Estate Group
  • 0013-884-917  Call the Agent 

Property Details

    General Features

  • Property: Single Family, Ranch
  • Year Built: 1972
  • List Price: $619,888
  • County: El Paso
  • School District: Lewis-Palmer-38

    Rooms

  • Master: Main Level, 14 x 16
  • Main Level Bedroom: Yes
  • Bedrooms: 4
  • Baths: 2 full bath; 1 3/4 bath;
  • Master Bathroom Amenities: Carpet, Ceramic Tile, Free-standing Shower
  • Laundry: Basement, Electric Hook-up

    Structure

  • Foundation: Crawl Space, Full Basement, Garden Level, Walk Out
  • Cooling: Attic Fan, Ceiling Fan
  • Garage/Parking #: 4 vehicle(s), Attached
  • Garage Amenities: Even with Main Level, Garage Door Opener, Oversized, Workshop
  • Patio Description: Concrete, Wood Deck
  • Total SqFt: 3,235
  • Finished SqFt: 3,190
  • Basement SqFt: 1,469
  • Basement % Fin: 97
  • Construction Status: Existing Home
  • Siding: Cedar, Stone, Stucco
  • Structure: Framed on Lot, Frame

    Features

  • Appliances: 220v in Kitchen, Cook Top, Dishwasher, Disposal, Dryer, Oven, Range, Refrigerator, Washer
  • Floors: Carpet, Ceramic Tile, Tile, Wood
  • Entry: Covered, Natural Wood
  • Fireplace: Basement, Gas, Lower Level, Main Level, Masonry, Stone, Two, Wood Burning Stove
  • Interior Features: 6-Panel Doors, 9Ft + Ceilings, Great Room, Vaulted Ceilings
  • Laundry: Basement, Electric Hook-up

    Taxes, Utilities, Lot

  • Tax: $3,216
  • Lot Size: 0.82 Acres, 35,719 SqFt
  • Street Description: Paved
  • Landscaped: All
  • Driveway: Paved
  • Lot Location: Near Fire Station, Near Park, Near Schools
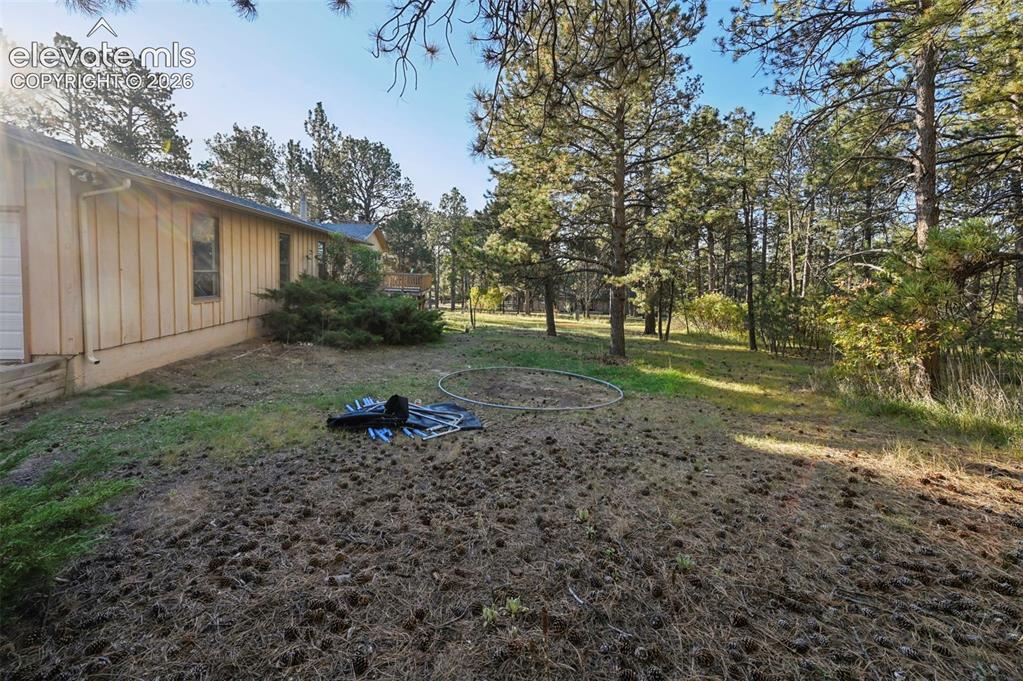
  • Lot Description: Corner, Foothill, Mountain View, Trees/Woods
  • Restrictions: Architectural Control
  • Existing Utilities: Cable Connected, Electricity Connected, Natural Gas Connected
  • Existing Water: Municipal

    Community

  • Covenants: Yes
  • HOA Dues: $319
  • HOA Frequency: Annual
  • HOA Fee Includes: Covenant Enforcement, Maintenance Grounds
  • Commmunity Features: Club House, Fitness Center, Golf Course, Hiking or Biking Trails, Lake/Pond, Parks or Open Space, Pool, Tennis

    Additional Information

  • Notices: Estate, Sold As Is

      Disclaimer
      The real estate listing information and related content displayed on this site is provided exclusively for consumers’ personal, non-commercial use and may not be used for any purpose other than to identify prospective properties consumers may be interested in purchasing.
      elevateMLS.com Website

      19280 doewood Drive, Monument, CO, 80132

      Image 1 of 47: Stone exterior residence with a covered porch and surrounding mature trees
      Stone exterior residence with a covered porch and surrounding mature trees

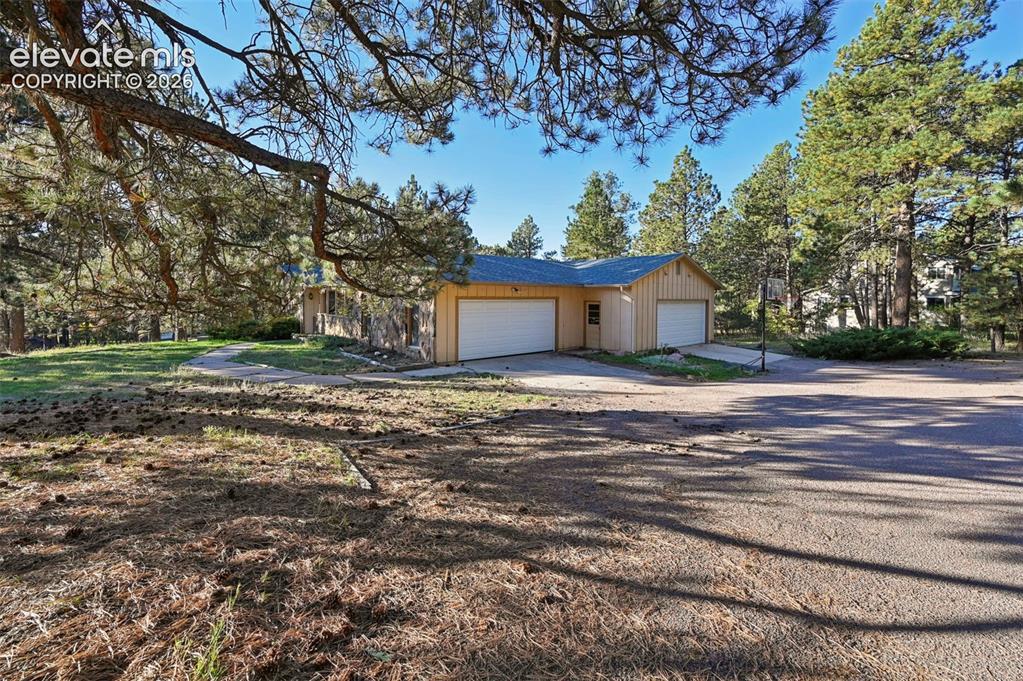
      Image 2 of 47: Property exterior featuring a two-car garage, light-colored siding, and a p

      Property exterior featuring a two-car garage, light-colored siding, and a paved driveway, surrounded by mature trees and a natural landscape
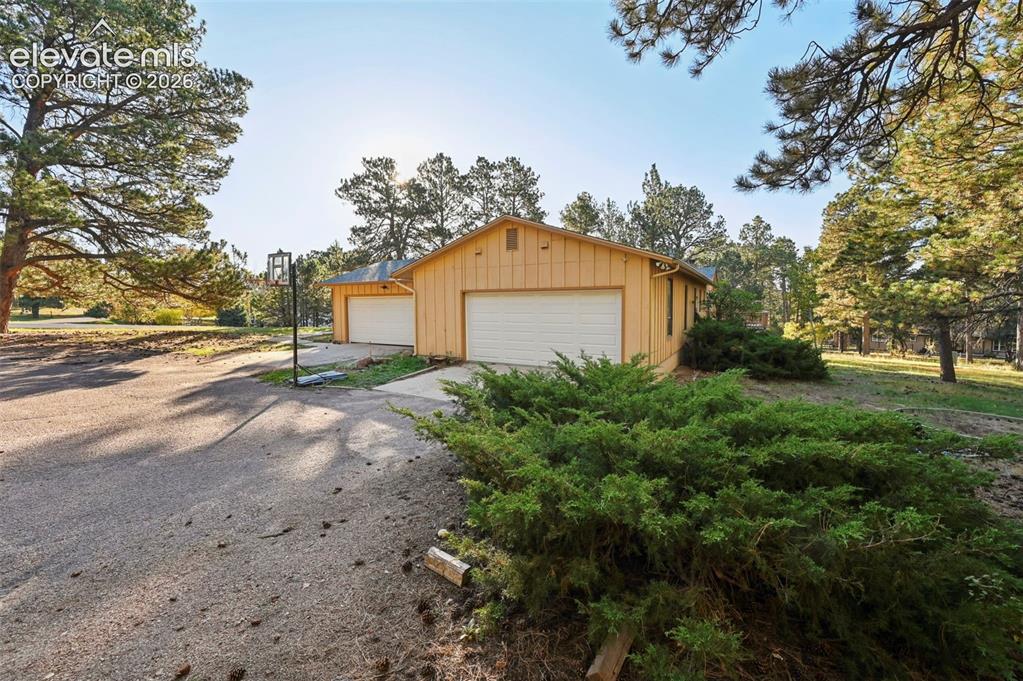
      Image 3 of 47: Other

      Other

      Image 4 of 47: Wood-paneled exterior with a garage door and surrounding mature trees
      Wood-paneled exterior with a garage door and surrounding mature trees

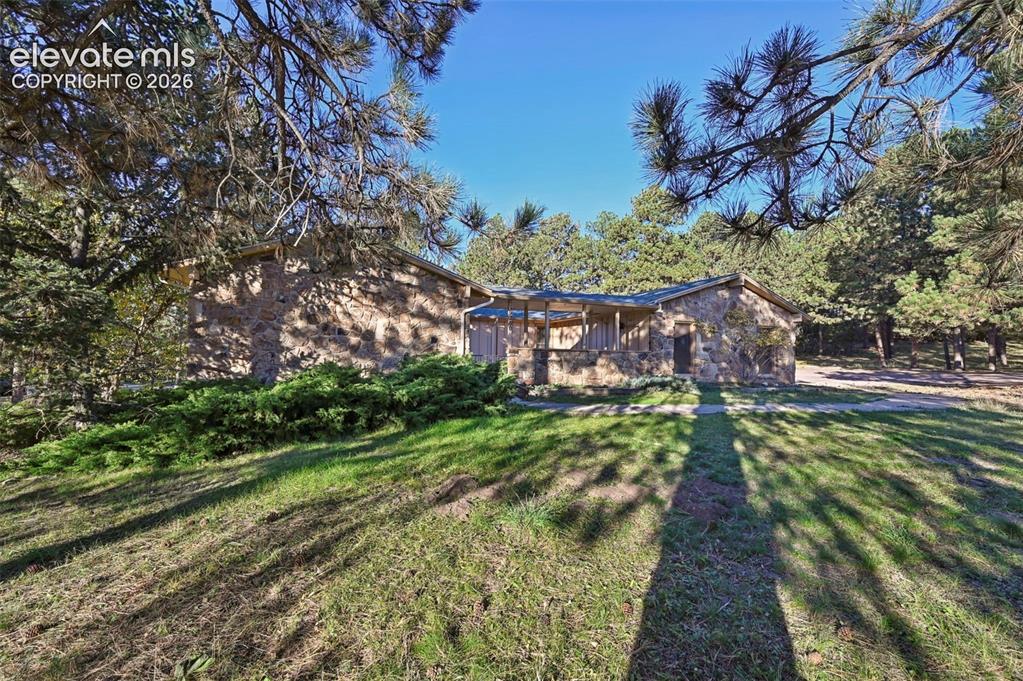
      Image 5 of 47: Stone exterior construction with natural wood porch columns and a wood-pane

      Stone exterior construction with natural wood porch columns and a wood-panel ceiling
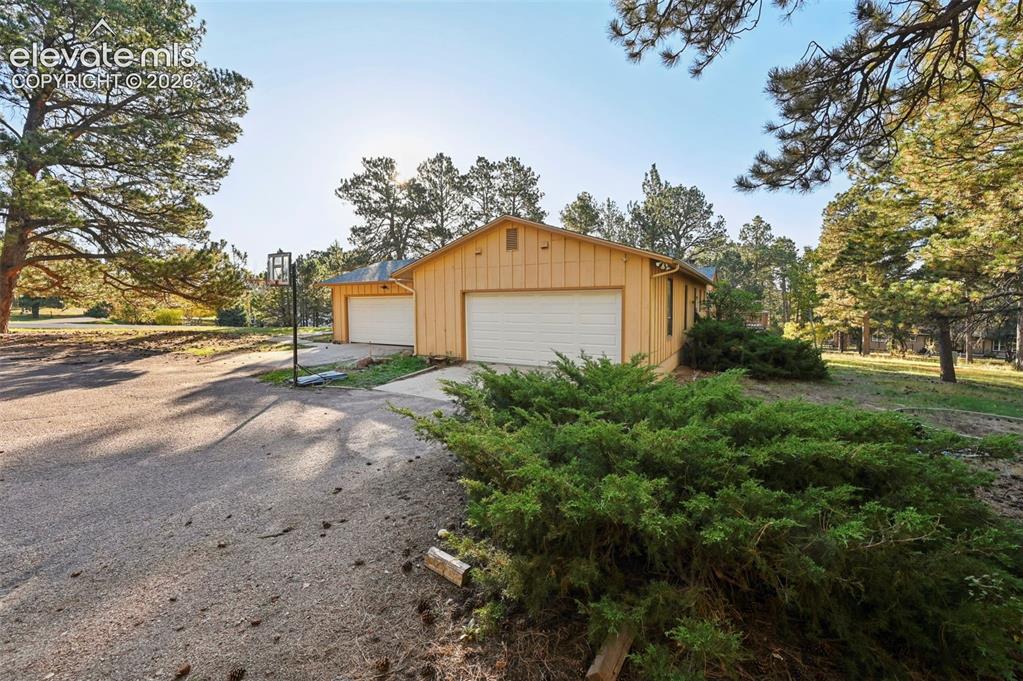
      Image 6 of 47: Other

      Other

      Image 7 of 47: Covered patio featuring concrete flooring and exterior wall sconces
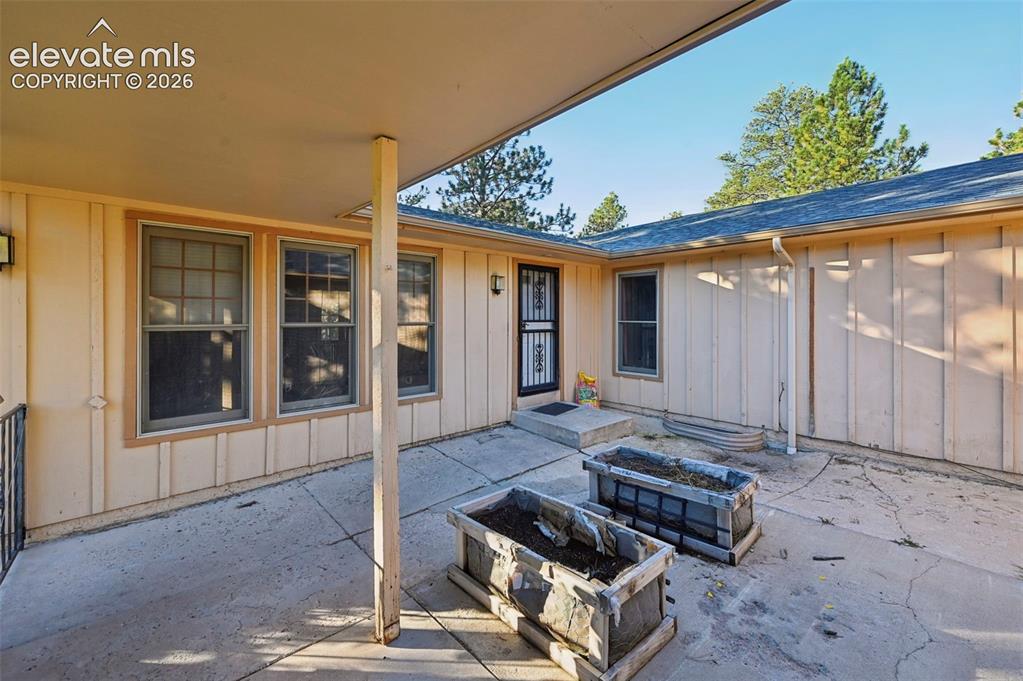
      Covered patio featuring concrete flooring and exterior wall sconces

      Image 8 of 47: Covered patio area with concrete surfacing and built-in planters
      Covered patio area with concrete surfacing and built-in planters

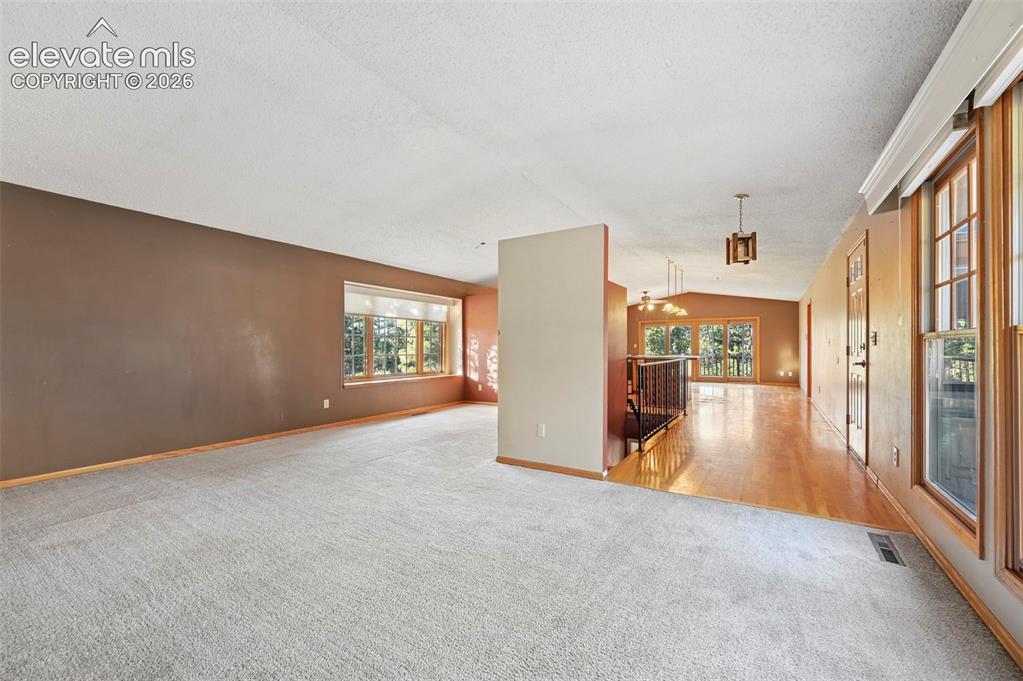
      Image 9 of 47: Carpeted living area with a large bay window
      Carpeted living area with a large bay window

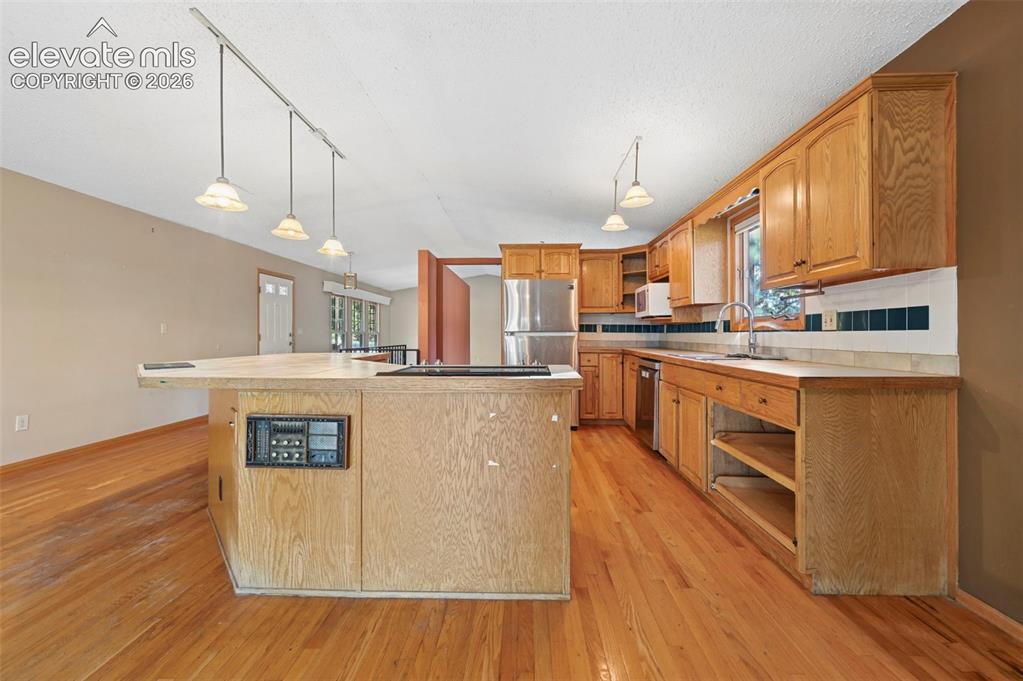
      Image 10 of 47: Kitchen featuring wood-finish flooring, wood cabinetry, recessed lighting,

      Kitchen featuring wood-finish flooring, wood cabinetry, recessed lighting, track lighting, and a stainless steel refrigerator
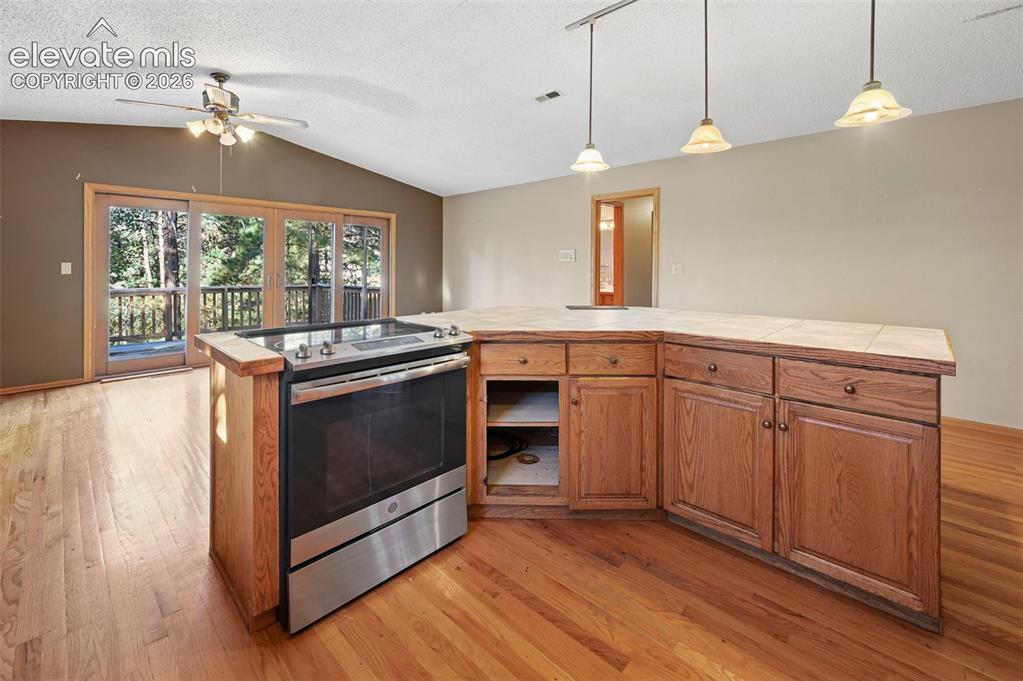
      Image 11 of 47: Hardwood flooring, stainless steel range, built-in cabinetry, tile countert

      Hardwood flooring, stainless steel range, built-in cabinetry, tile countertop, and sliding glass doors
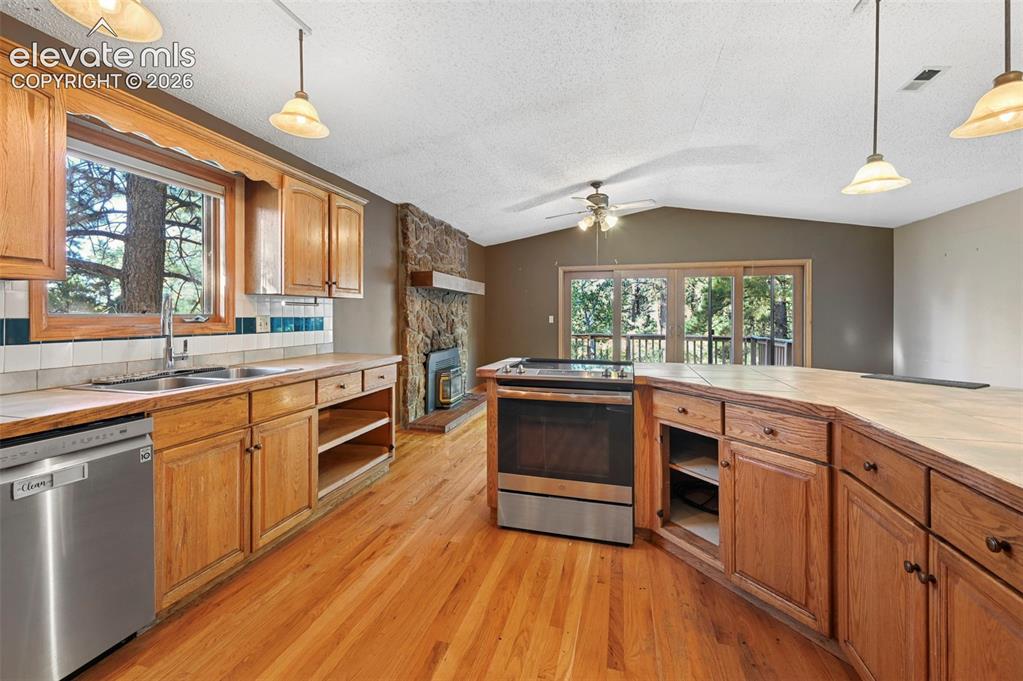
      Image 12 of 47: Hardwood flooring, wood-finish cabinetry, stainless steel dishwasher, stone

      Hardwood flooring, wood-finish cabinetry, stainless steel dishwasher, stone-clad fireplace with mantel, and sliding glass doors with balcony access
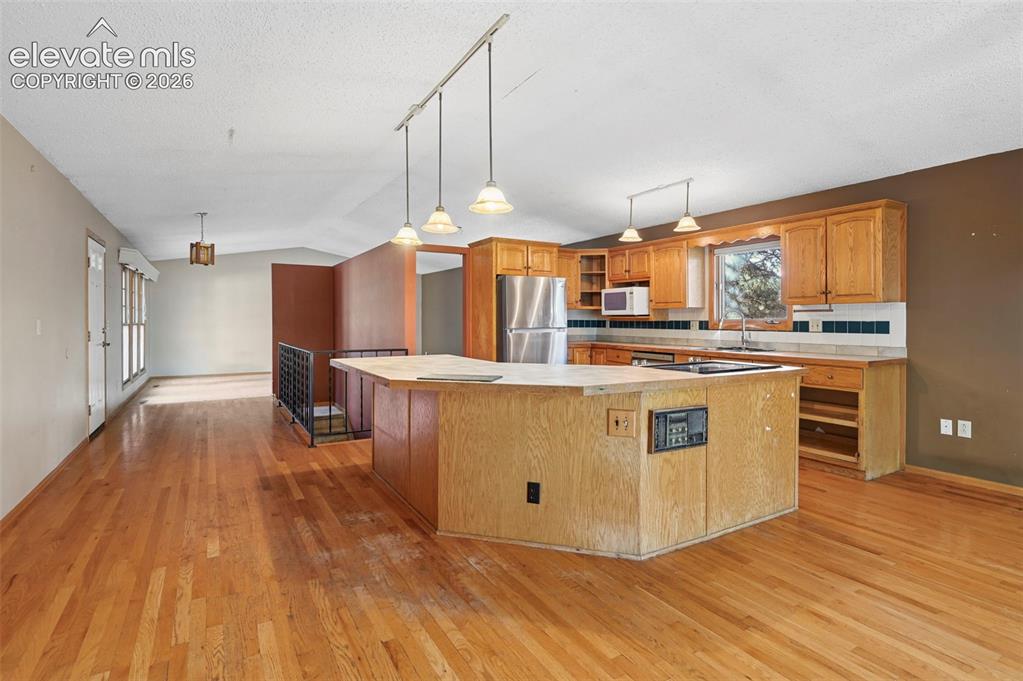
      Image 13 of 47: Hardwood flooring throughout, kitchen island with built-in cooktop, stainle

      Hardwood flooring throughout, kitchen island with built-in cooktop, stainless steel refrigerator, wood cabinetry, and track lighting with pendant fixtures
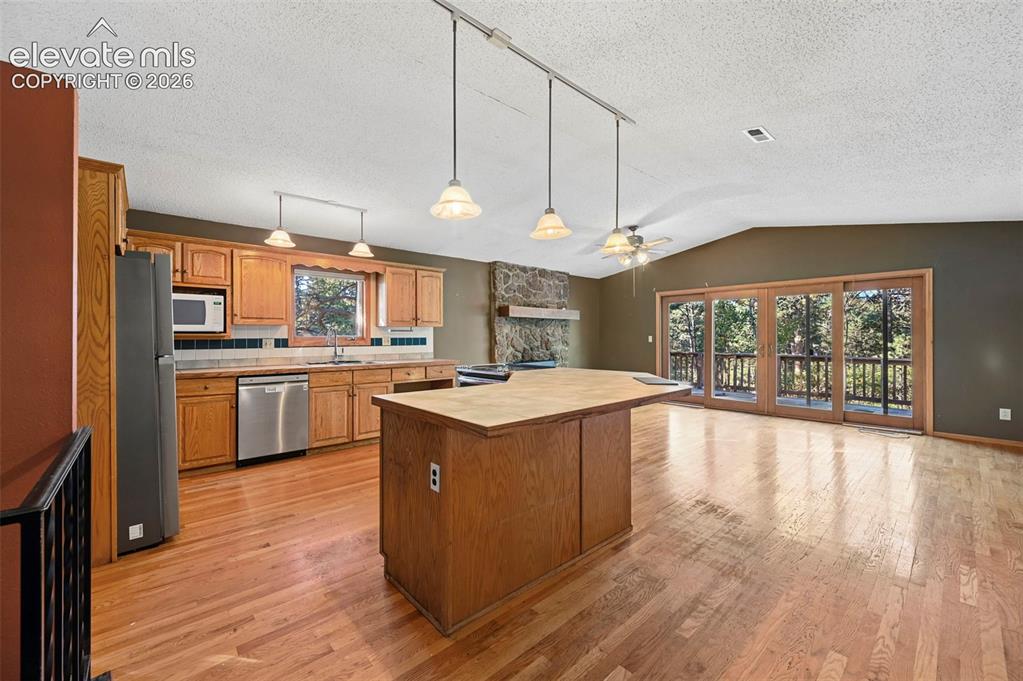
      Image 14 of 47: Kitchen and open living area featuring wood-finish flooring, a stone firepl

      Kitchen and open living area featuring wood-finish flooring, a stone fireplace, wood cabinetry, stainless steel appliances, and a sliding glass door
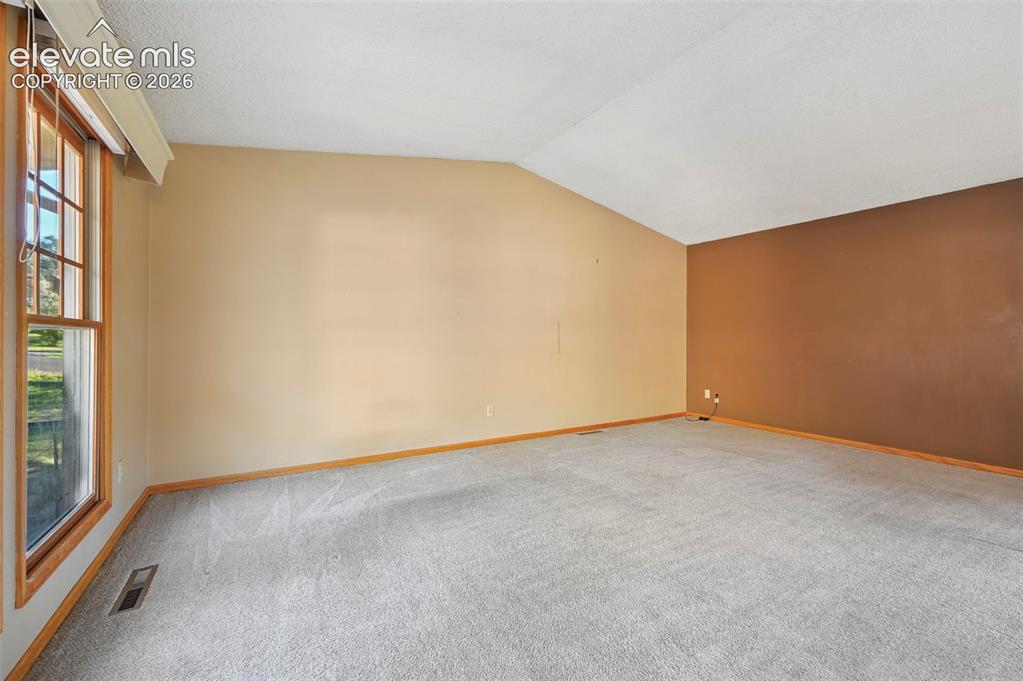
      Image 15 of 47: Vaulted ceiling with an accent wall, wall-to-wall carpeting, and wood-frame

      Vaulted ceiling with an accent wall, wall-to-wall carpeting, and wood-framed window
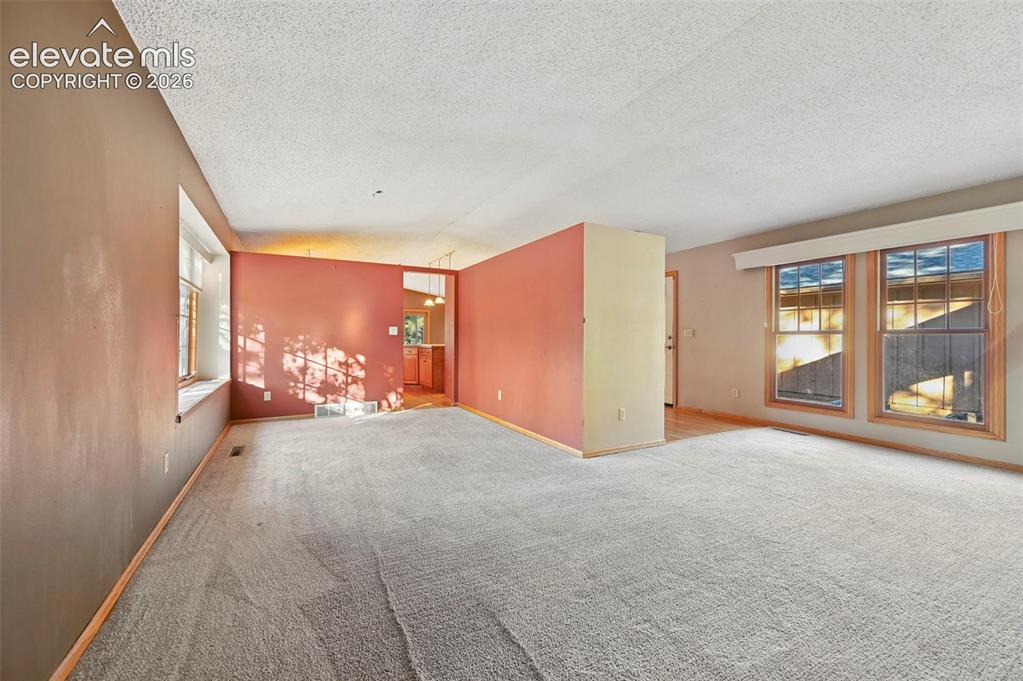
      Image 16 of 47: Expansive carpeted area with multiple windows and a half-height partition w

      Expansive carpeted area with multiple windows and a half-height partition wall
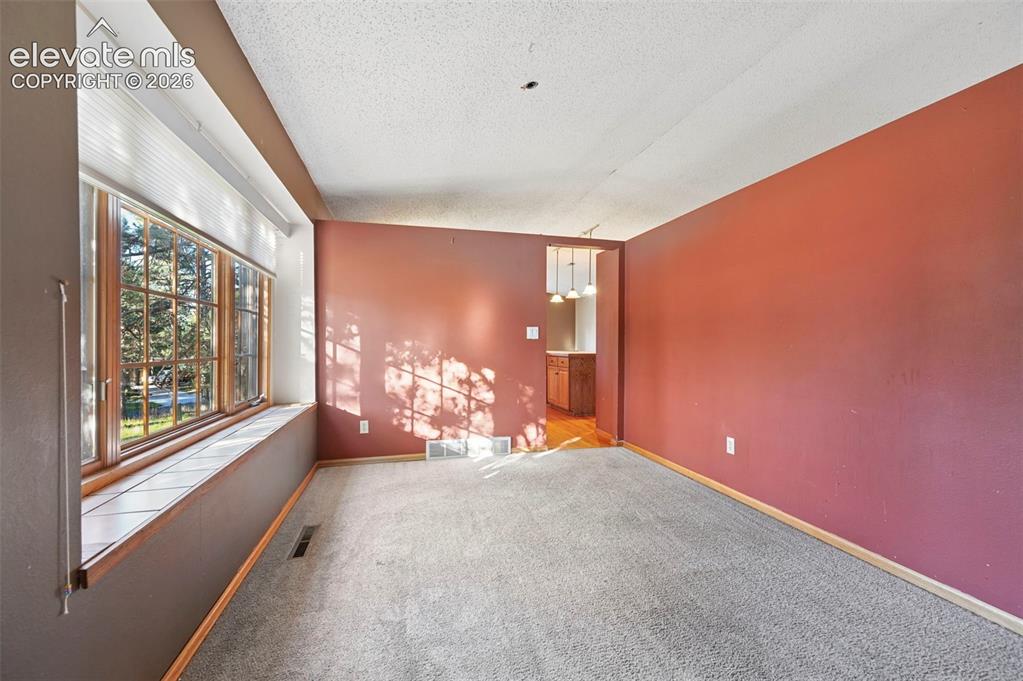
      Image 17 of 47: Expansive window with wood-frame construction and a tiled sill, complemente

      Expansive window with wood-frame construction and a tiled sill, complemented by wall-to-wall carpeting
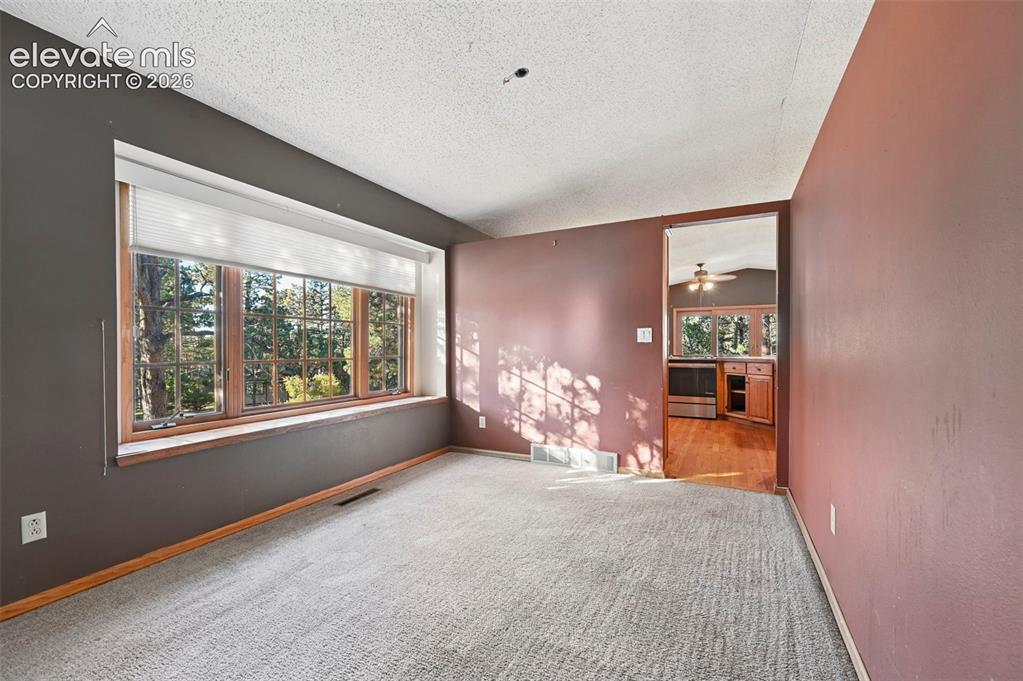
      Image 18 of 47: Wall-to-wall carpeting and a wide window with a wood-trimmed sill
      Wall-to-wall carpeting and a wide window with a wood-trimmed sill

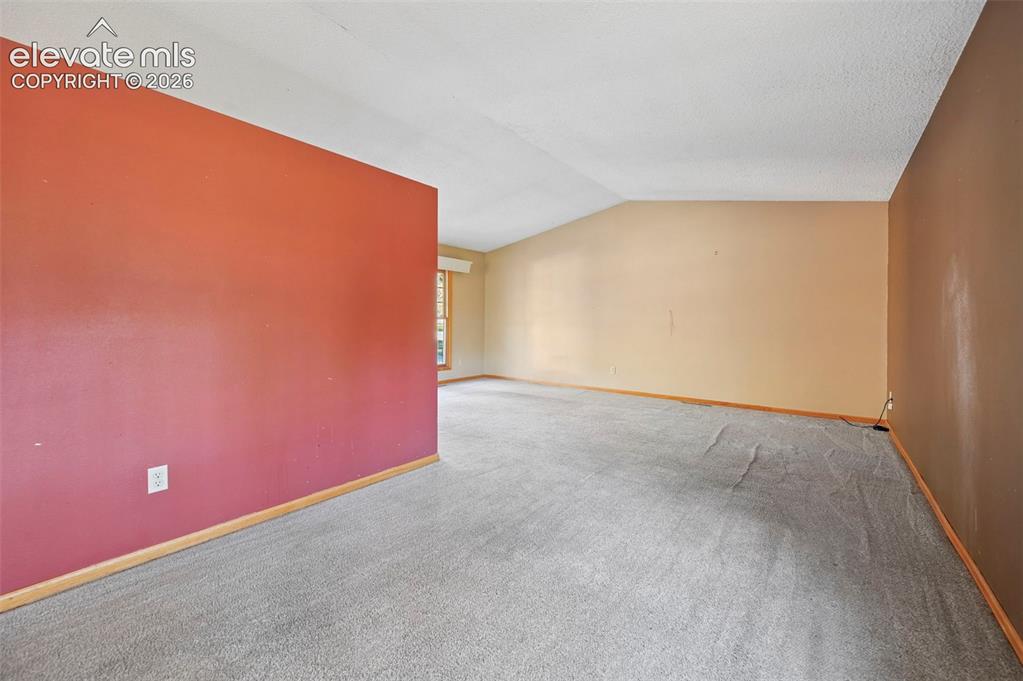
      Image 19 of 47: Wall-to-wall carpeting and sloped ceiling
      Wall-to-wall carpeting and sloped ceiling

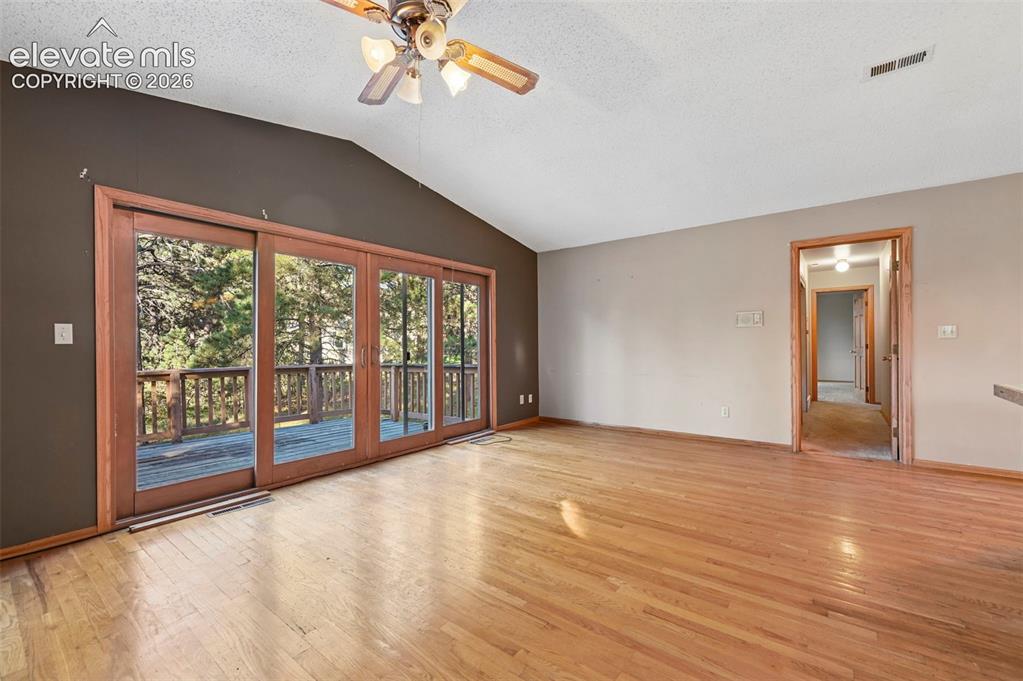
      Image 20 of 47: Vaulted ceiling with a ceiling fan, wood-finish flooring, and sliding glass

      Vaulted ceiling with a ceiling fan, wood-finish flooring, and sliding glass doors leading to a wooden deck with railing
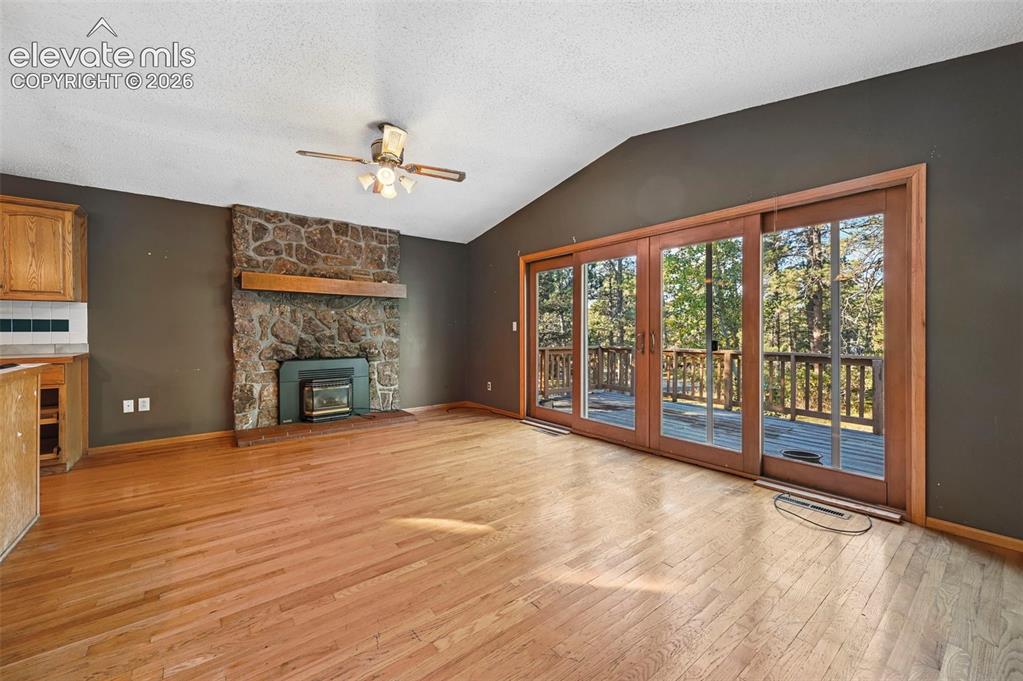
      Image 21 of 47: Vaulted ceiling with a ceiling fan, stone-clad fireplace with wood mantle,

      Vaulted ceiling with a ceiling fan, stone-clad fireplace with wood mantle, wide plank wood-finish flooring, and sliding glass doors opening to a wood deck
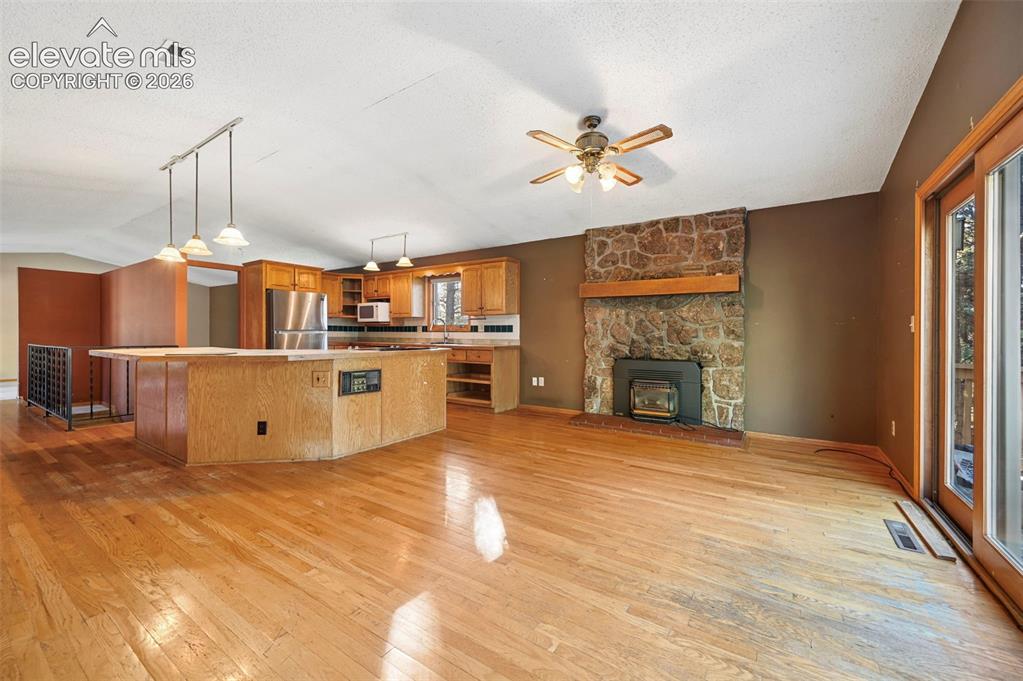
      Image 22 of 47: Other

      Other

      Image 23 of 47: Vanity with wood cabinetry, white tile countertop, and integrated sink
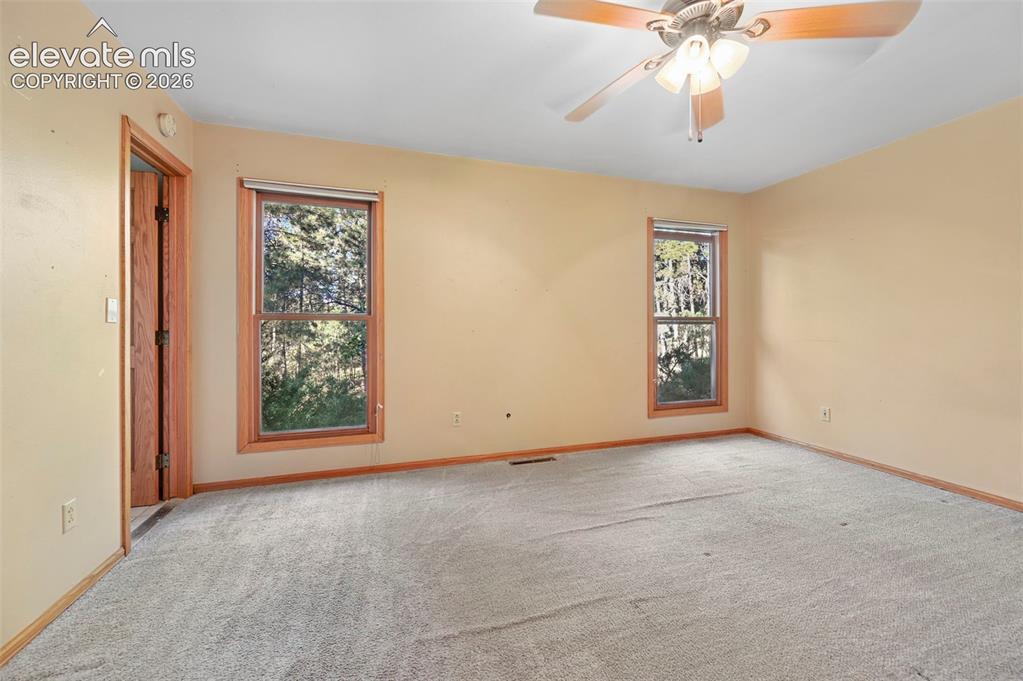
      Vanity with wood cabinetry, white tile countertop, and integrated sink

      Image 24 of 47: Carpeted room featuring two wood-framed windows, a wood-finish door, and a

      Carpeted room featuring two wood-framed windows, a wood-finish door, and a ceiling fan with integrated lighting
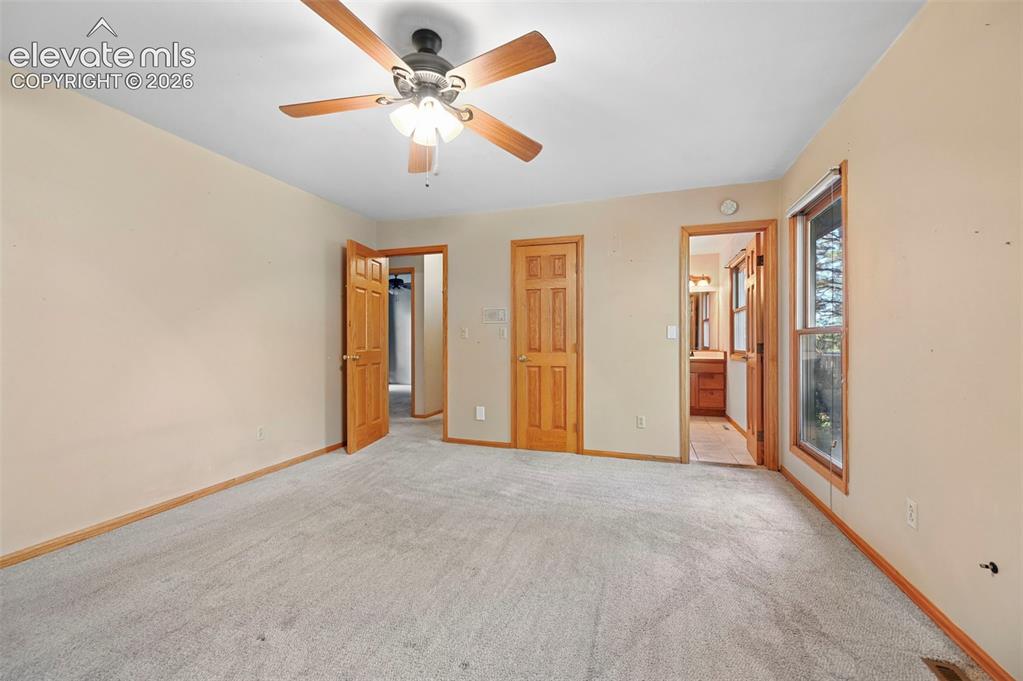
      Image 25 of 47: Carpeted room featuring a ceiling fan with integrated lighting, wood-finish

      Carpeted room featuring a ceiling fan with integrated lighting, wood-finish interior doors, and a window with wood trim
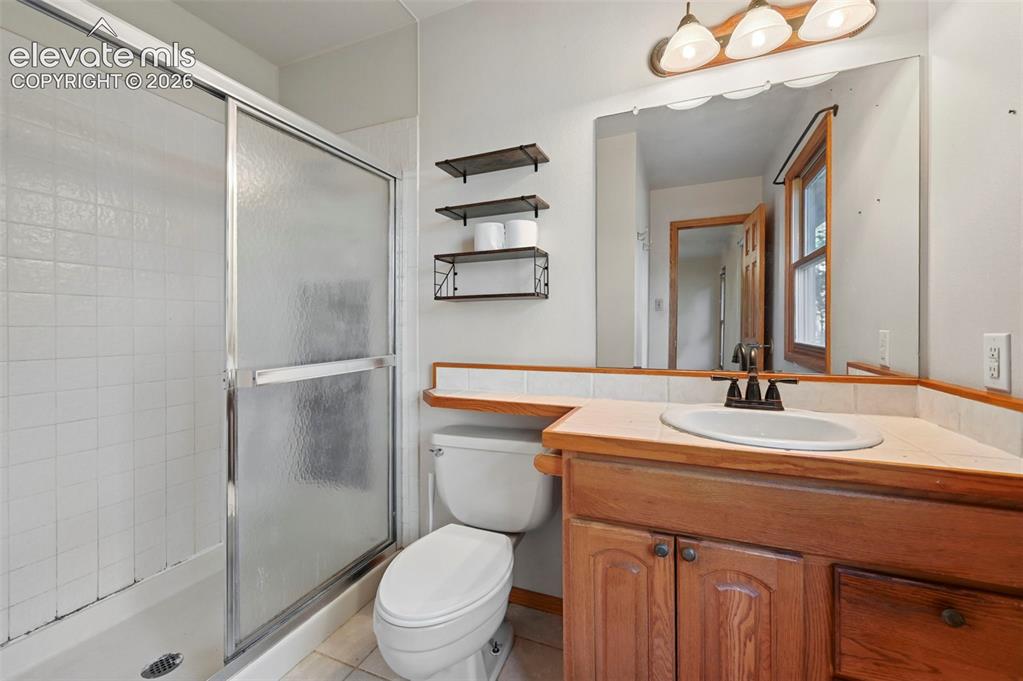
      Image 26 of 47: Wood-finish vanity with an integrated sink, a three-light vanity fixture, a

      Wood-finish vanity with an integrated sink, a three-light vanity fixture, a sliding glass shower enclosure, and white tiled walls
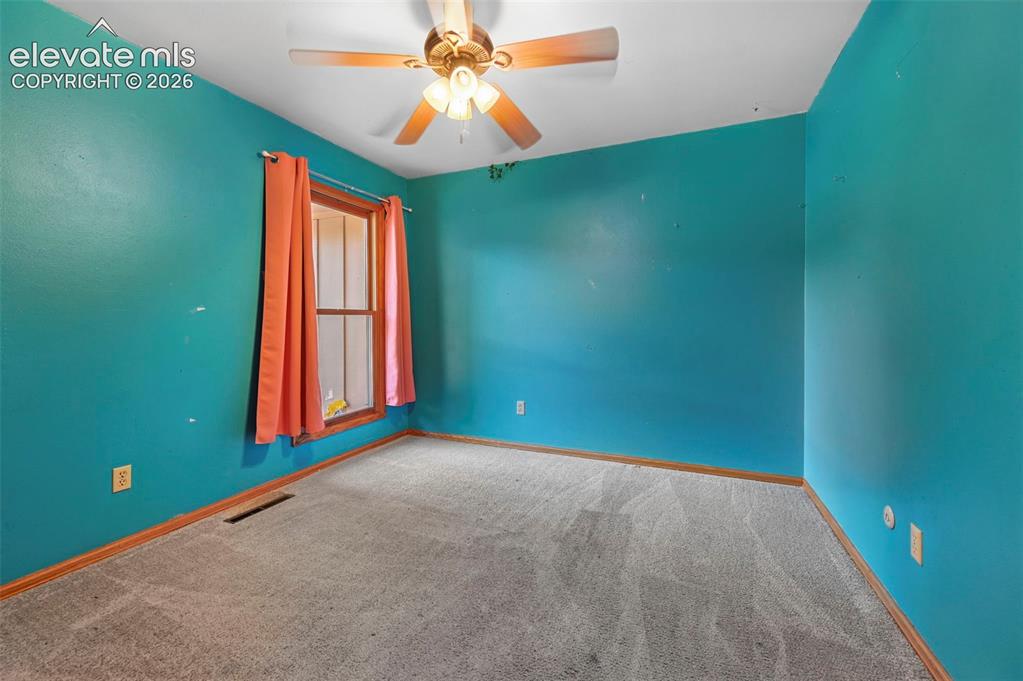
      Image 27 of 47: Carpeted flooring, single window, and a ceiling fan with light fixture
      Carpeted flooring, single window, and a ceiling fan with light fixture

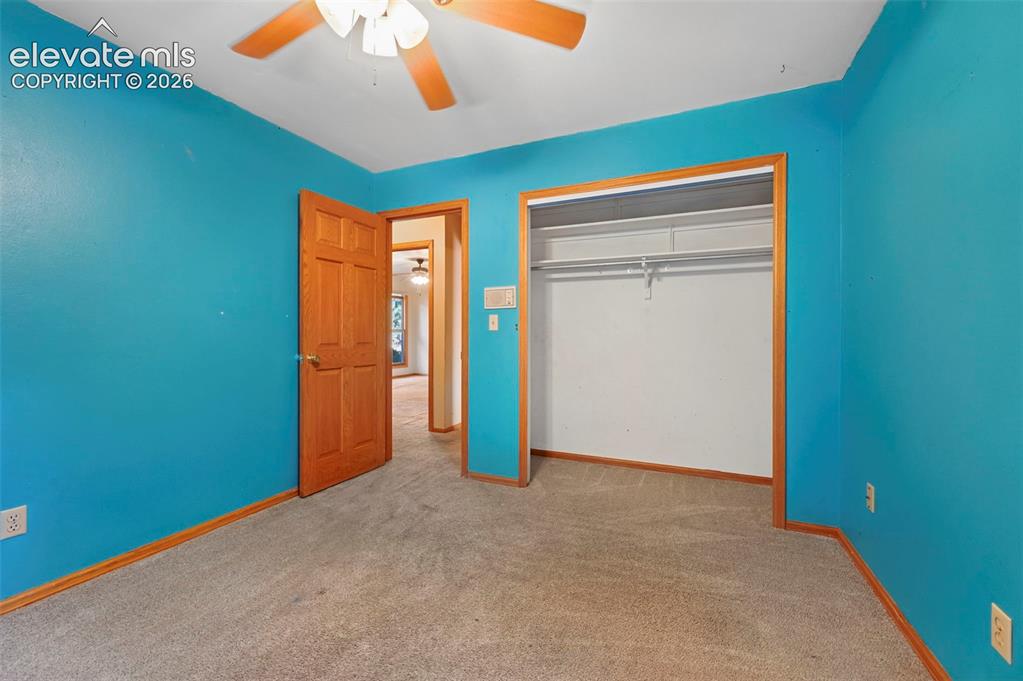
      Image 28 of 47: Carpeted room featuring a ceiling fan, wood-finish door, and an open closet

      Carpeted room featuring a ceiling fan, wood-finish door, and an open closet with shelving and hanging rods
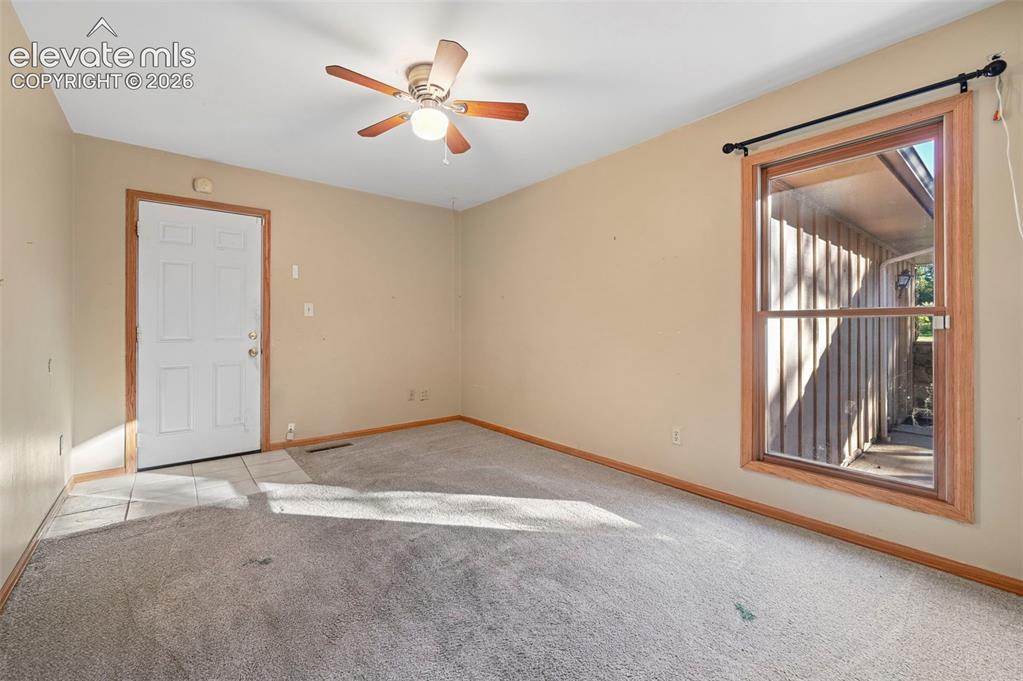
      Image 29 of 47: Ceiling fan with integrated lighting, wood-trim window, and tiled entry
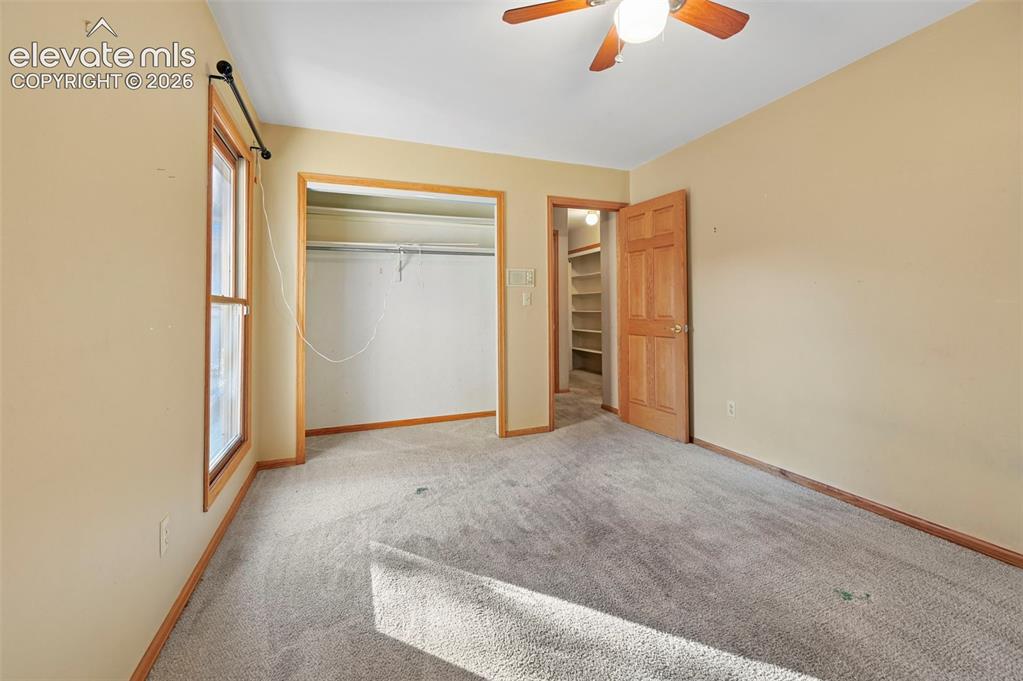
      Ceiling fan with integrated lighting, wood-trim window, and tiled entry

      Image 30 of 47: Recessed closet with shelving, wood-paneled door, and wood-framed window
      Recessed closet with shelving, wood-paneled door, and wood-framed window

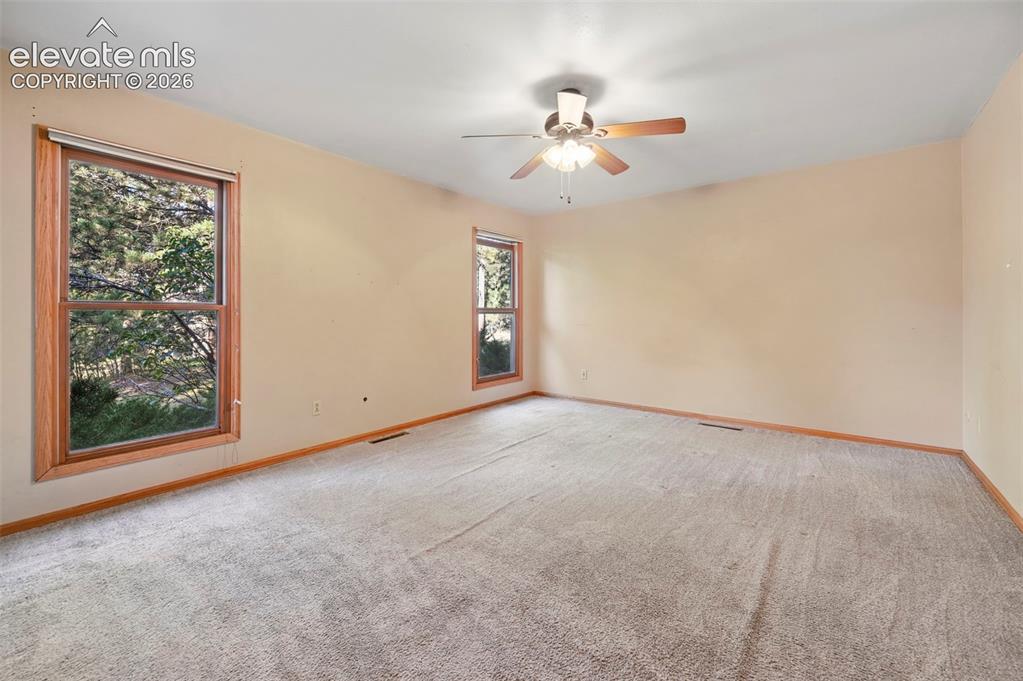
      Image 31 of 47: Two large windows with wood-finish trim, ceiling fan with integrated lighti

      Two large windows with wood-finish trim, ceiling fan with integrated lighting, and neutral carpeting
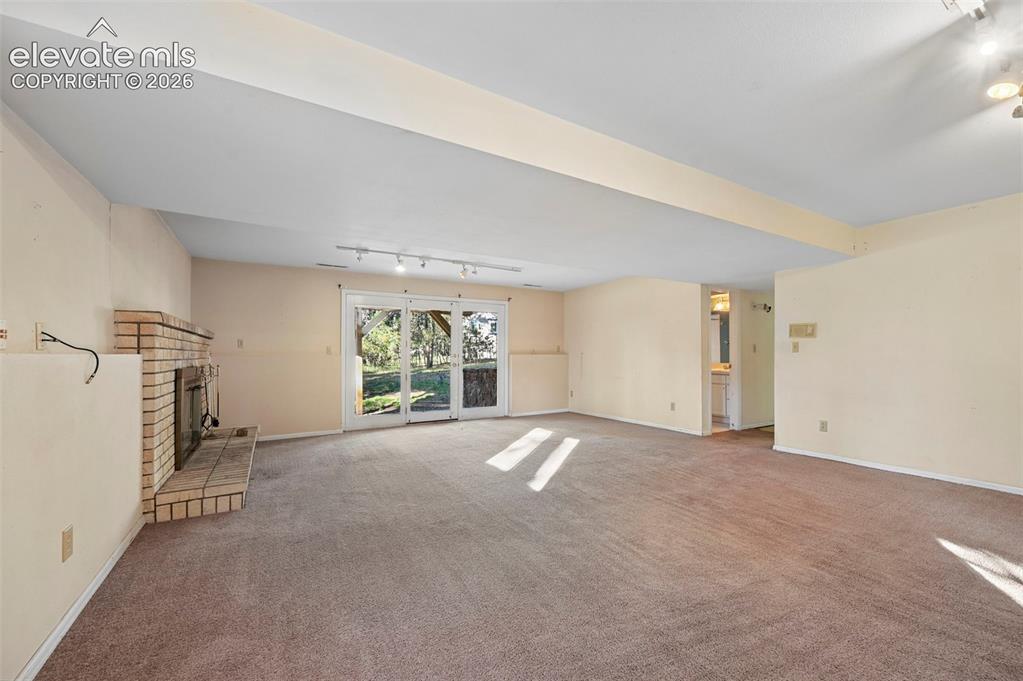
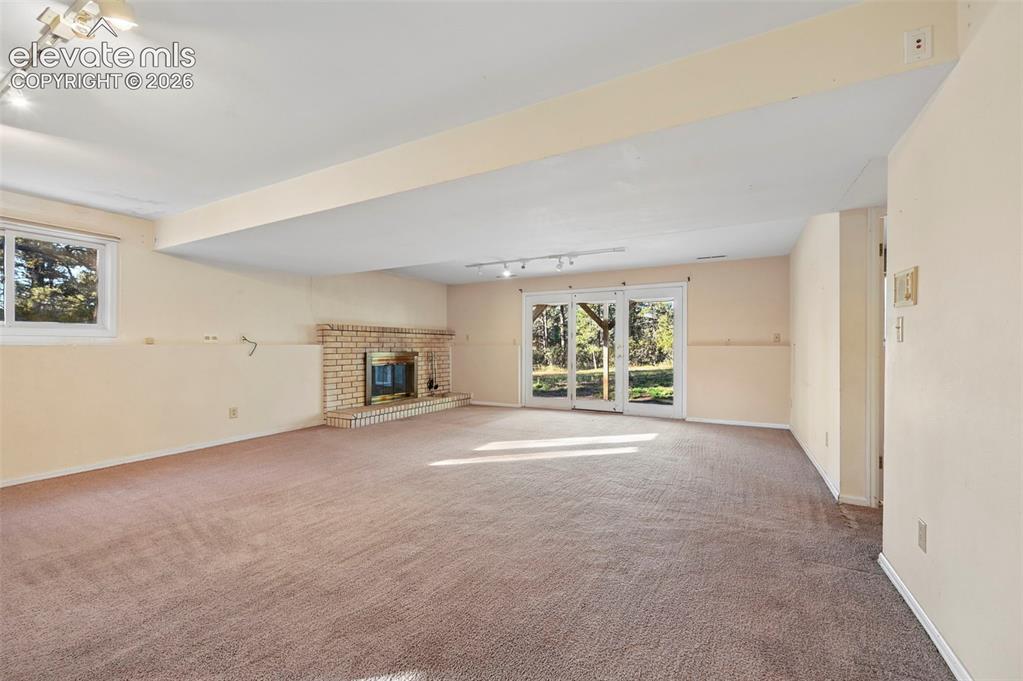
      Image 32 of 47: Expansive room featuring a brick fireplace, track lighting, and sliding gla

      Expansive room featuring a brick fireplace, track lighting, and sliding glass doors
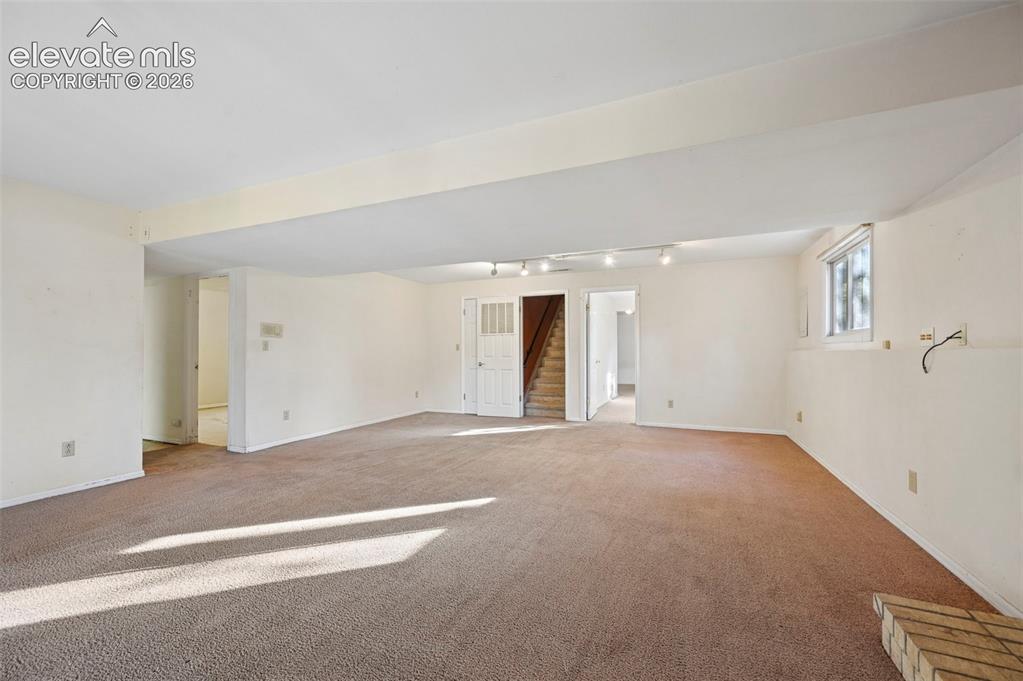
      Image 33 of 47: Recreation Room

      Recreation Room

      Image 34 of 47: Spacious lower-level room featuring a brick fireplace, carpeted flooring, t

      Spacious lower-level room featuring a brick fireplace, carpeted flooring, track lighting, and a glass sliding door
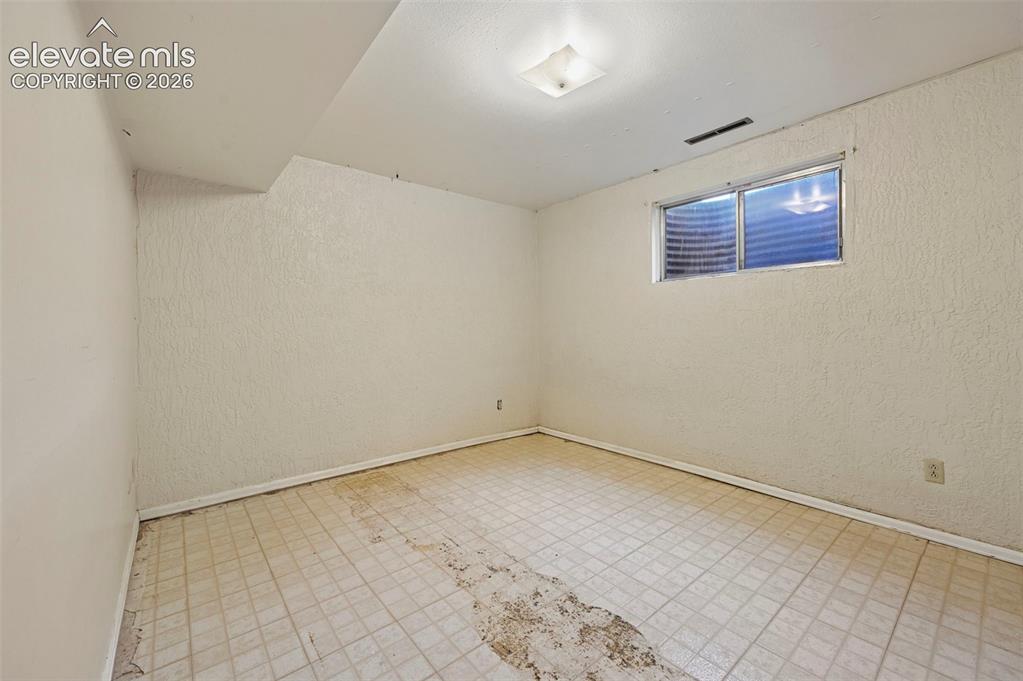
      Image 35 of 47: Additional content

      Additional content
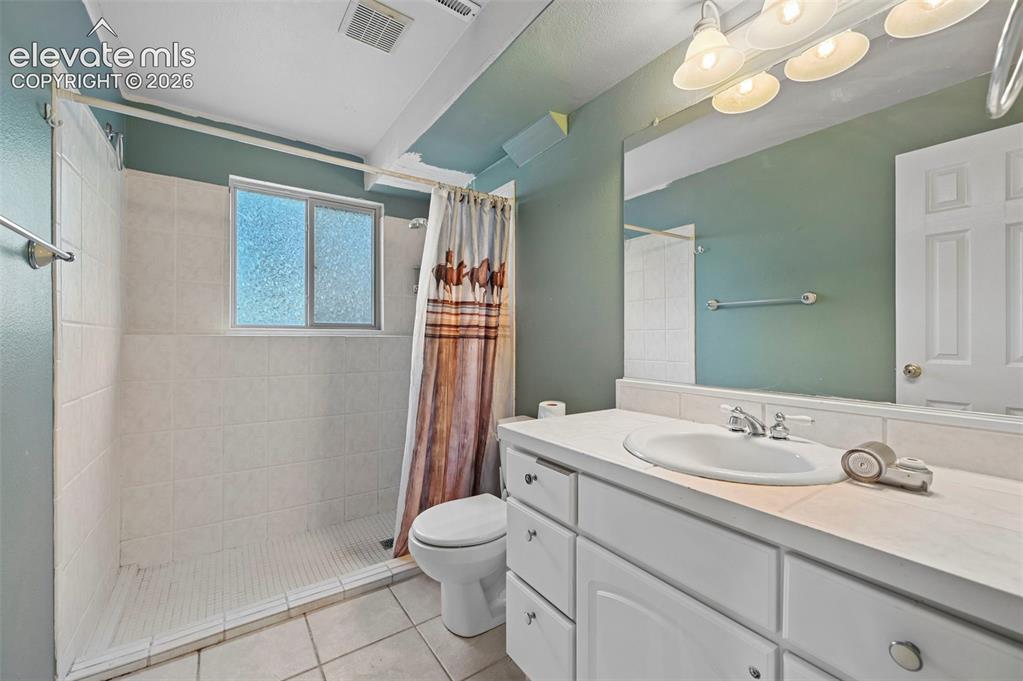
      Image 36 of 47: Additional content

      Additional content

      Image 37 of 47: Bathroom with white tile flooring, a walk-in shower featuring white tile wa

      Bathroom with white tile flooring, a walk-in shower featuring white tile walls, a double-pane window, and a white vanity with an integrated sink
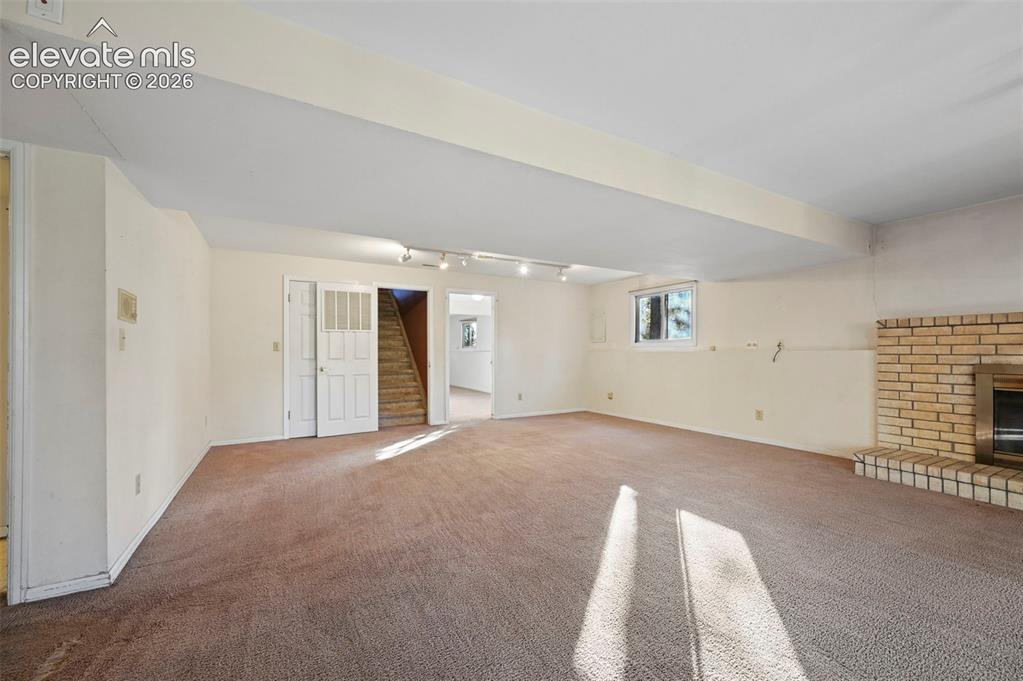
      Image 38 of 47: Other

      Other

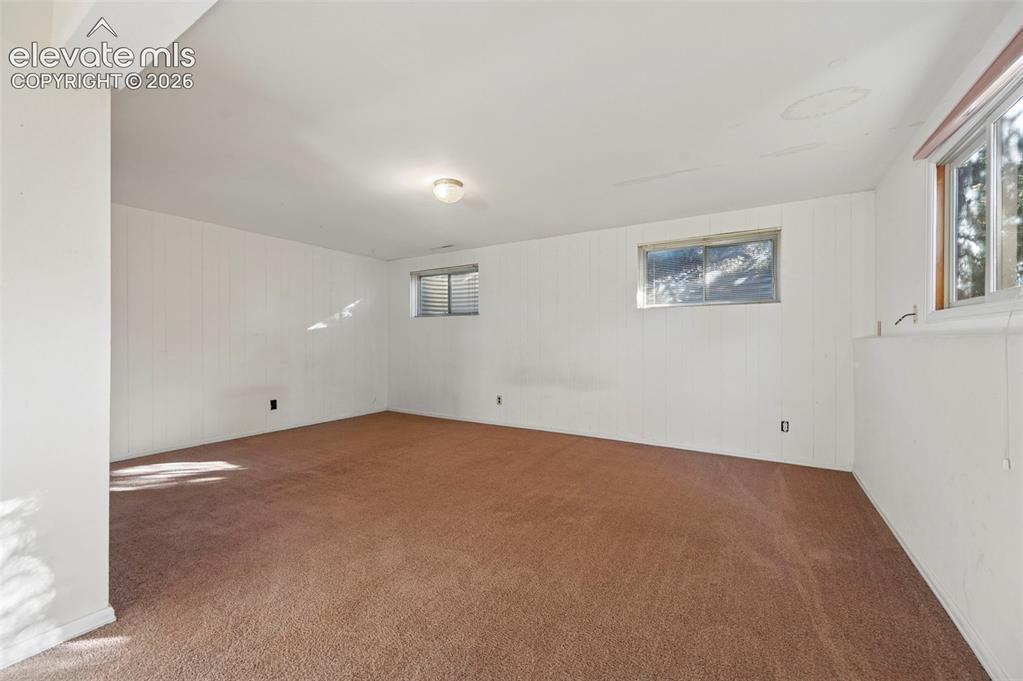
      Image 39 of 47: Expansive room featuring carpet flooring, white paneled walls, and multiple

      Expansive room featuring carpet flooring, white paneled walls, and multiple windows
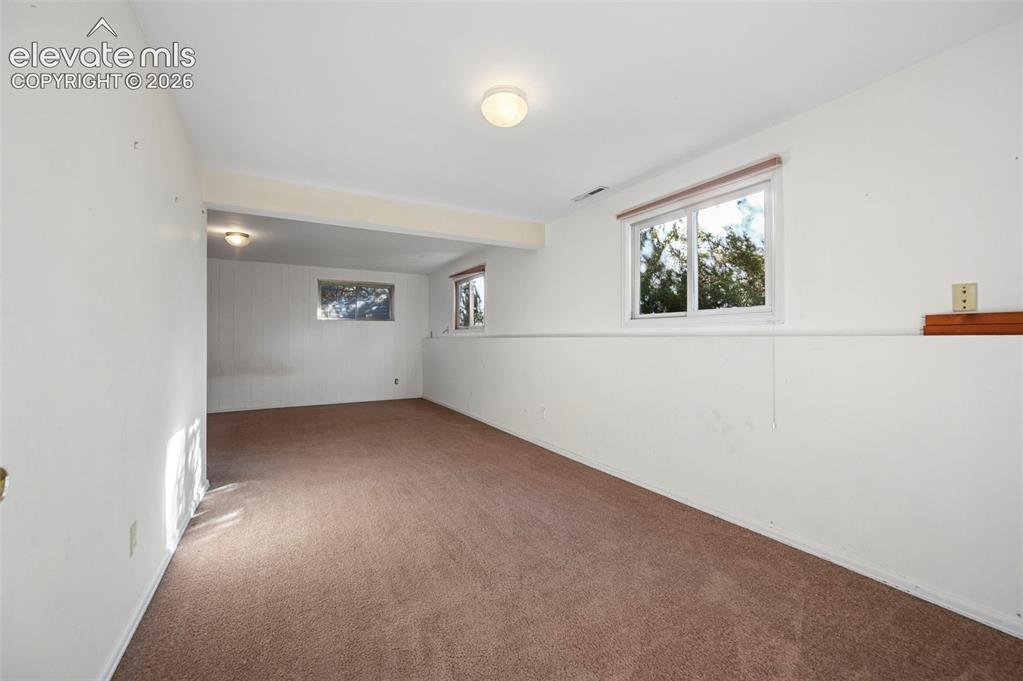
      Image 40 of 47: Spacious room with carpeted flooring, multiple windows, and overhead lighti

      Spacious room with carpeted flooring, multiple windows, and overhead lighting
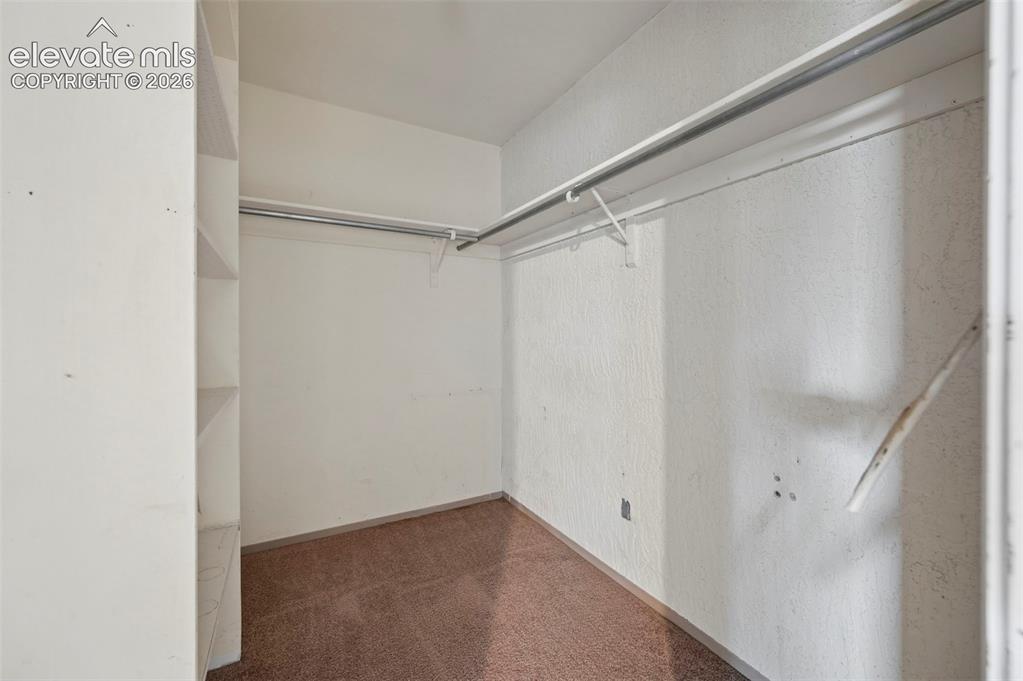
      Image 41 of 47: Integrated shelving unit and dual clothing rods
      Integrated shelving unit and dual clothing rods

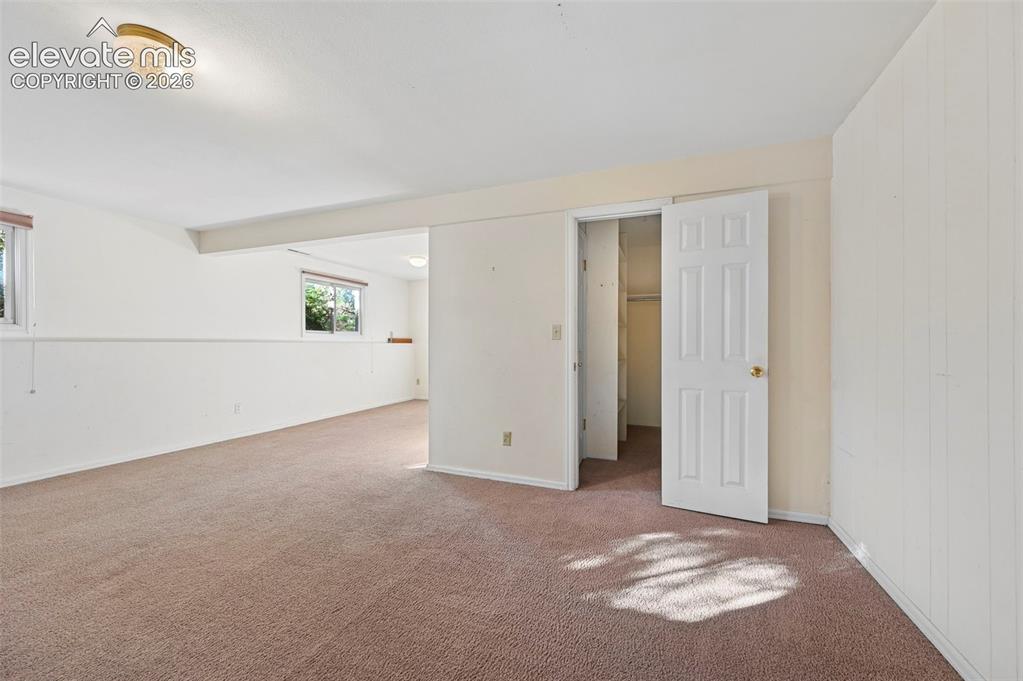
      Image 42 of 47: Carpeted interior space with white walls, multiple windows, and a flush mou

      Carpeted interior space with white walls, multiple windows, and a flush mount ceiling light fixture
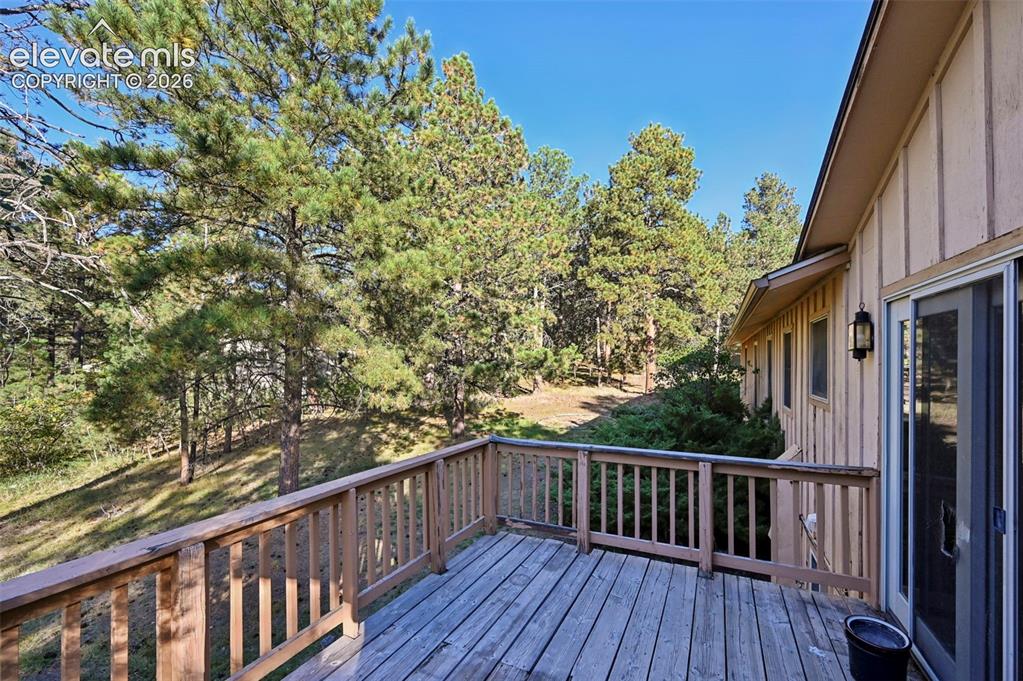
      Image 43 of 47: Wood deck with wood railing, sliding glass door, exterior wall lantern, and

      Wood deck with wood railing, sliding glass door, exterior wall lantern, and board and batten siding
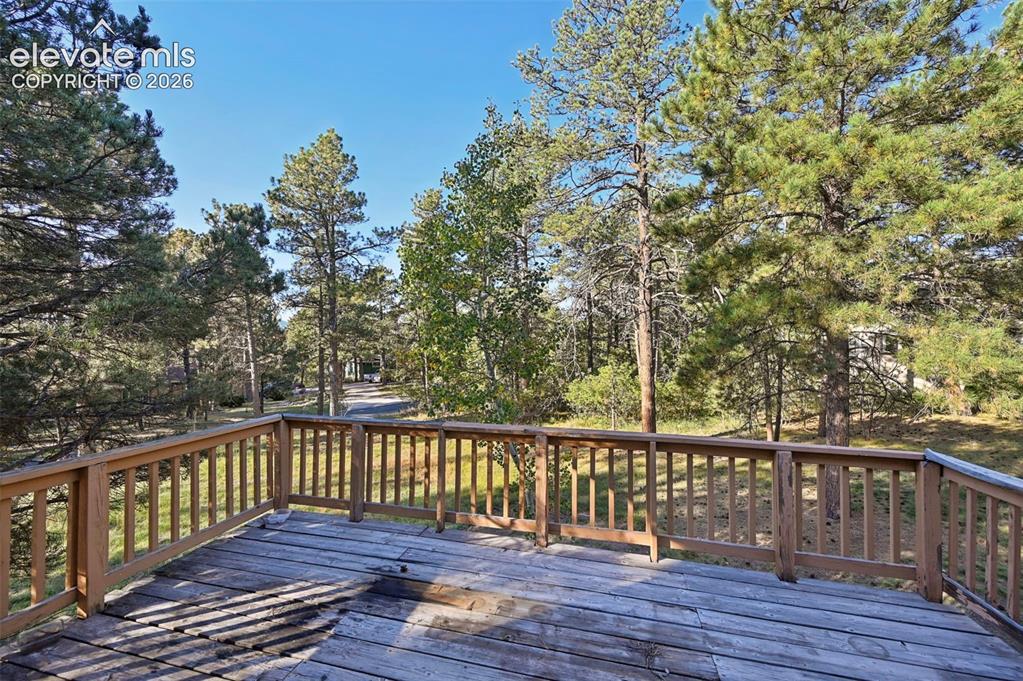
      Image 44 of 47: Expansive outdoor deck with wood railing, surrounded by mature trees and na

      Expansive outdoor deck with wood railing, surrounded by mature trees and natural landscaping
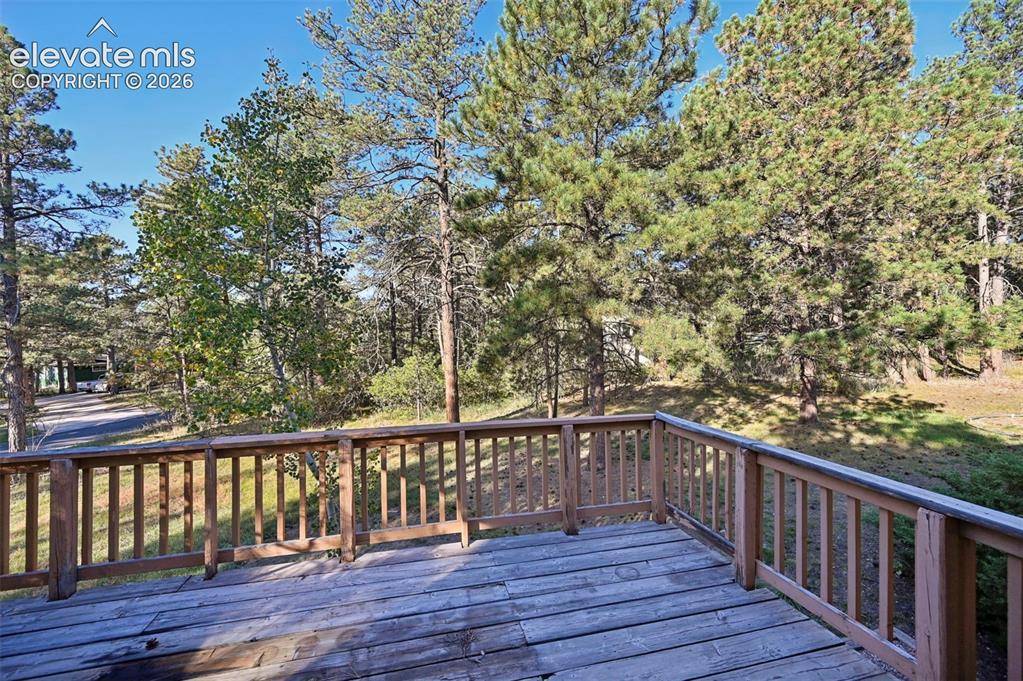
      Image 45 of 47: Expansive outdoor deck featuring wood decking and railings, surrounded by m

      Expansive outdoor deck featuring wood decking and railings, surrounded by mature trees and natural landscaping
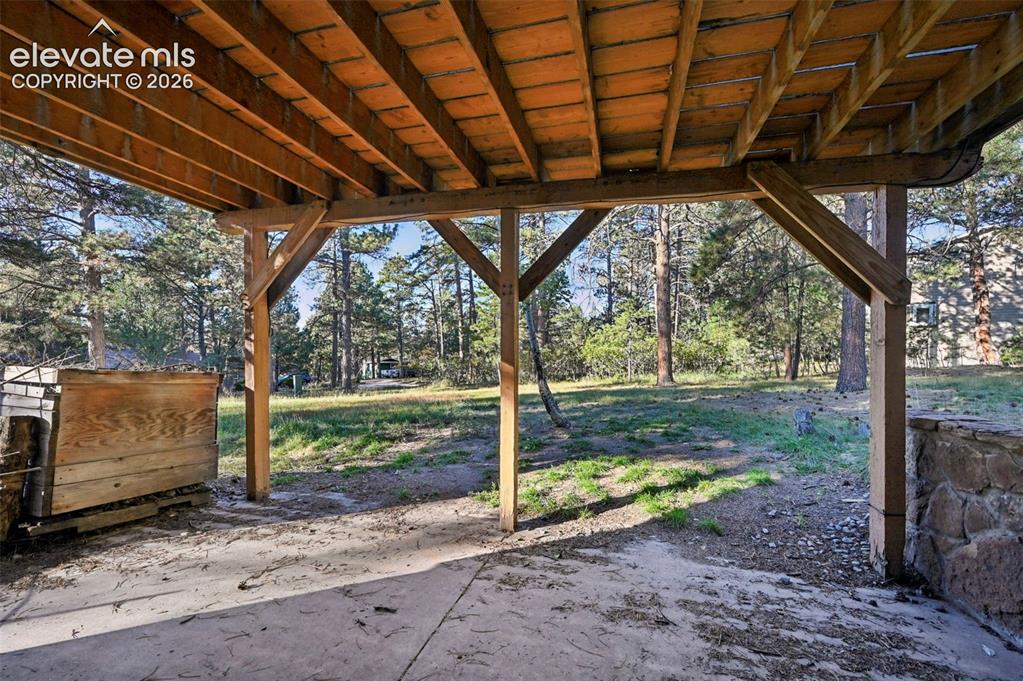
      Image 46 of 47: Covered patio space with concrete flooring, supported by exposed wood beams

      Covered patio space with concrete flooring, supported by exposed wood beams, set against a backdrop of mature trees
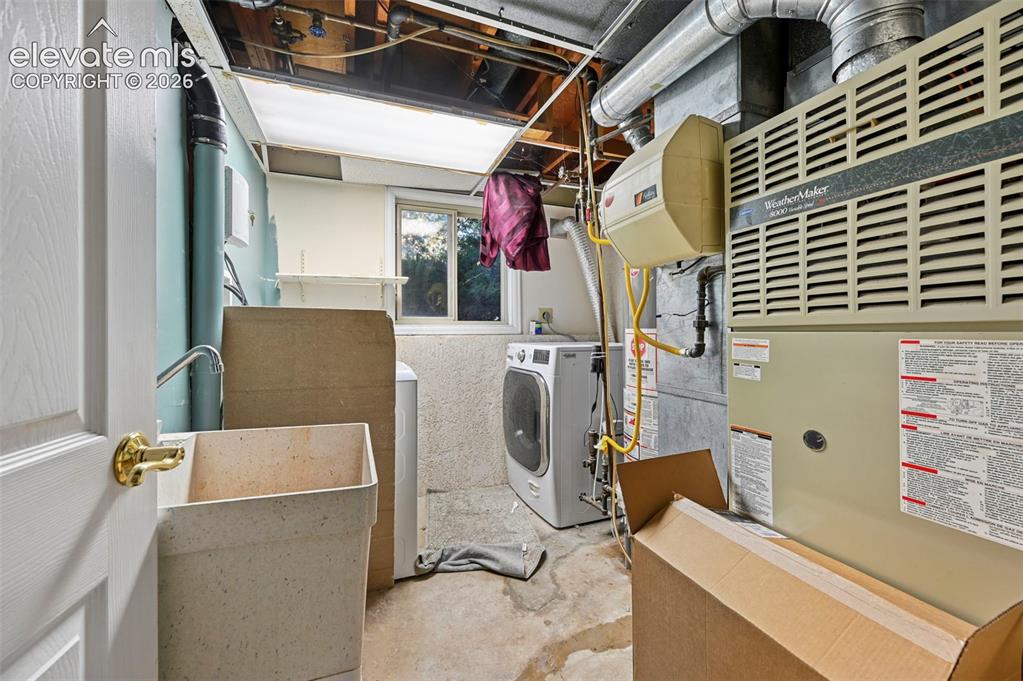
      Image 47 of 47: Utility room featuring a laundry sink with a faucet, a window, exposed ceil

      Utility room featuring a laundry sink with a faucet, a window, exposed ceiling joists, and a furnace with ductwork

      Disclaimer: The real estate listing information and related content displayed on this site is provided exclusively for consumers’ personal, non-commercial use and may not be used for any purpose other than to identify prospective properties consumers may be interested in purchasing.