11975 S Conestoga Trail, Elbert, CO, 80106
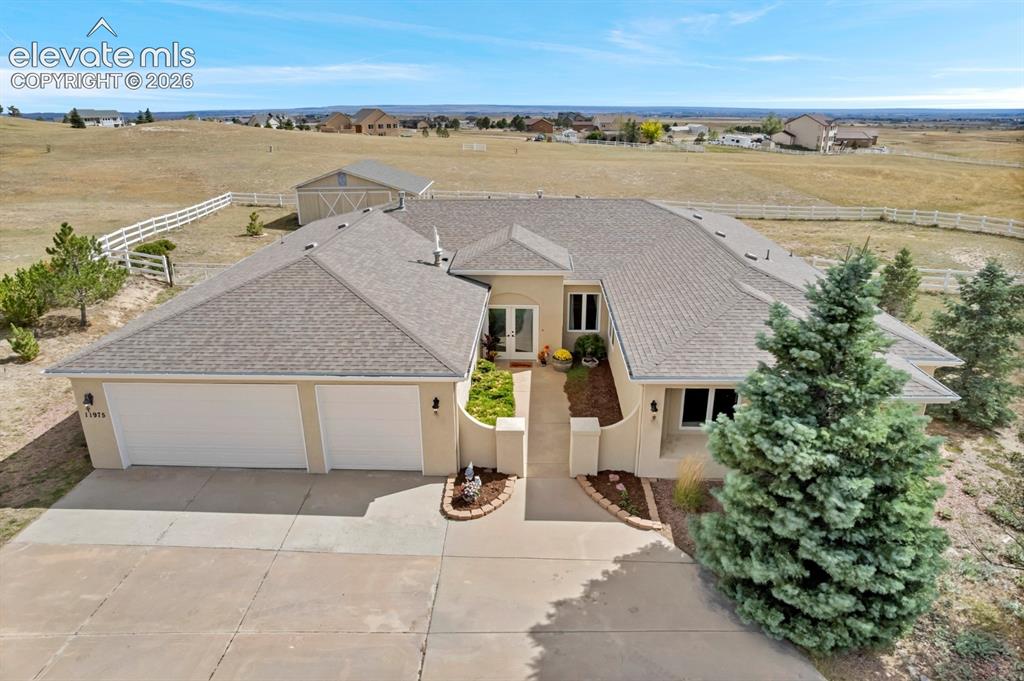
Image Count: 48

$799,000

  • Highlights
  • Single Family
  • 4 bd | 3 ba | 3,538 sqft
  • 11975 S Conestoga Trail, Elbert, CO, 80106 listed by Zachary Quintana
  • Active
  • MLS#: 7264668
  • Tour #1
  • View on Map
Space maker

Property Description

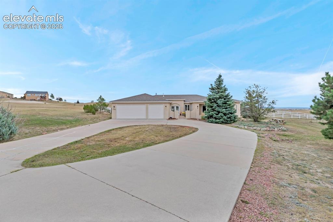
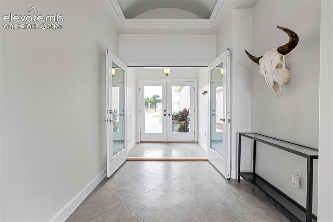
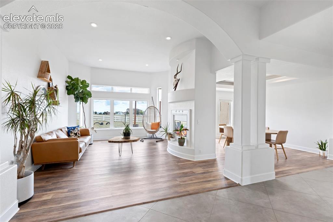
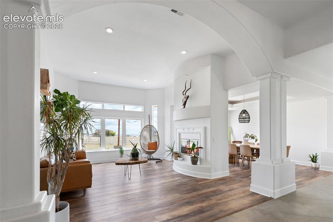
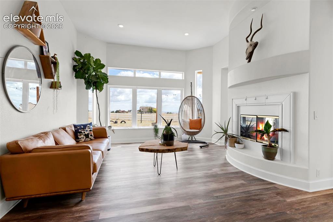
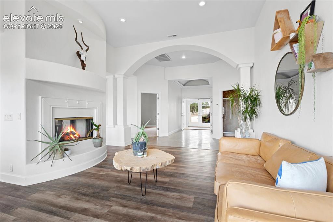
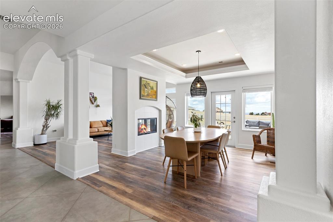
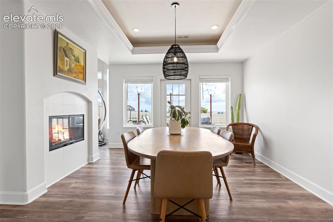
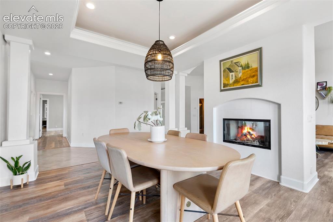
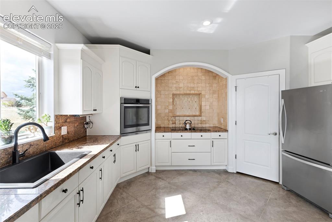
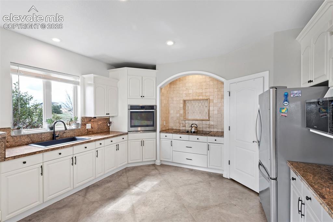
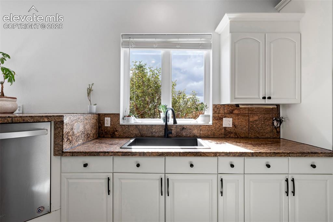
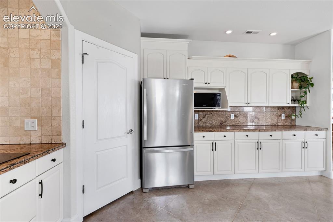
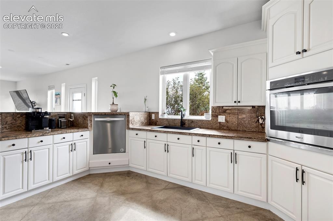
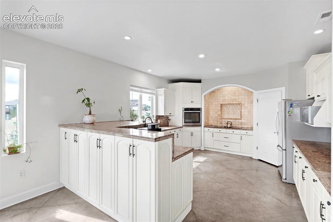
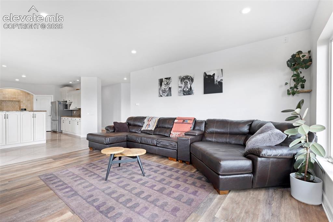
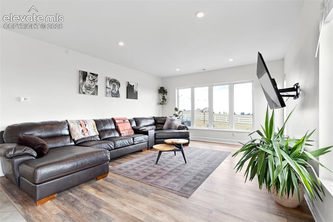
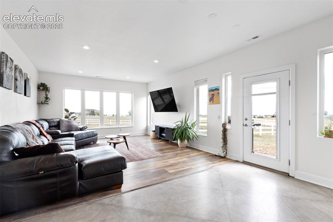
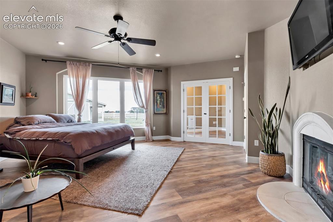
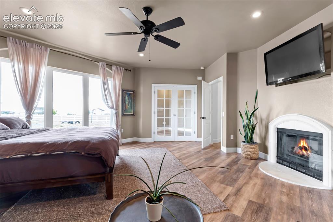
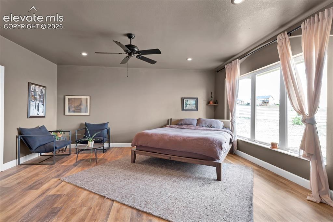
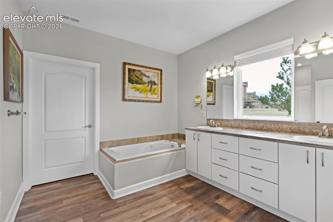
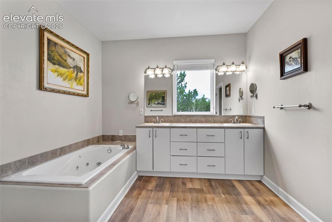
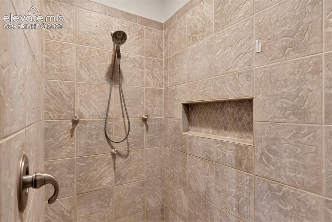
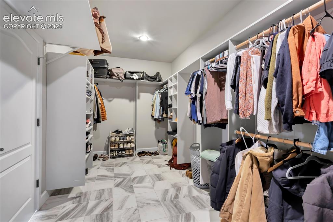
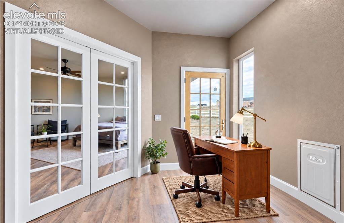
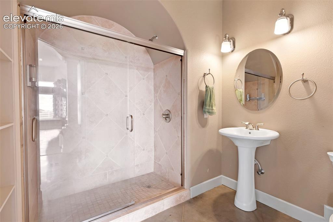
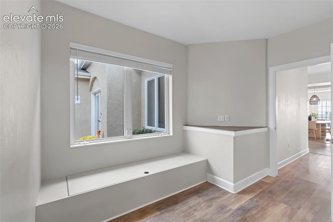
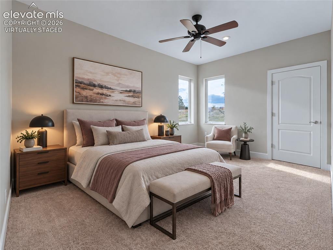
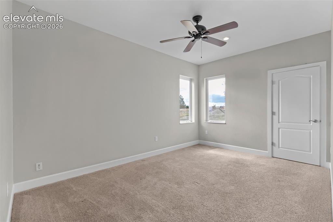
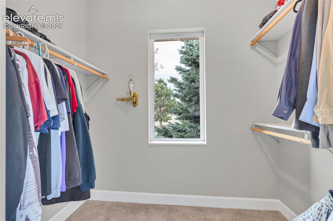
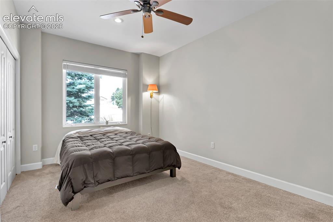
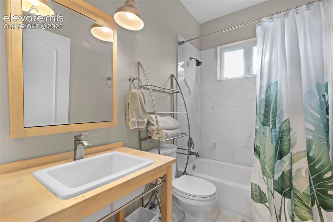
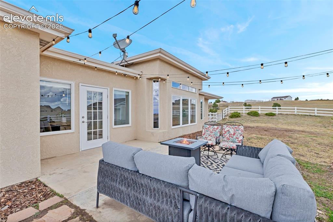
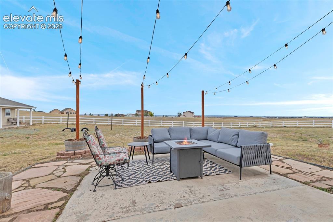
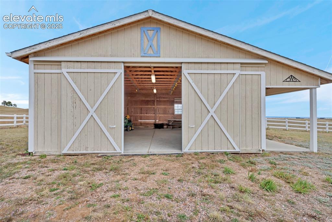
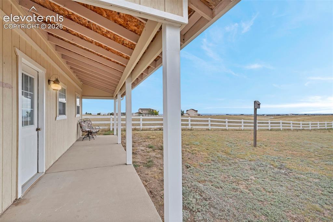
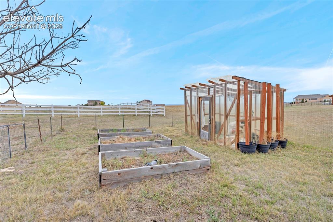
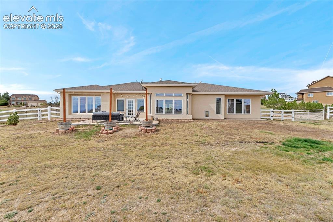
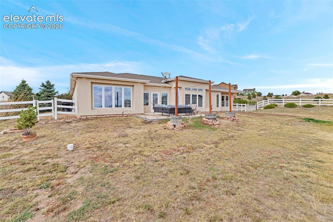
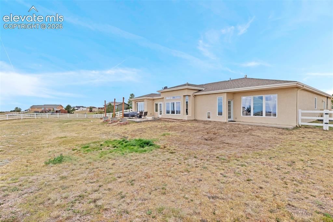
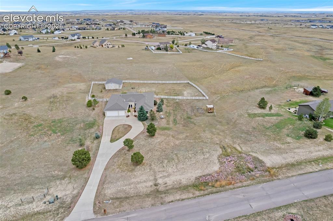
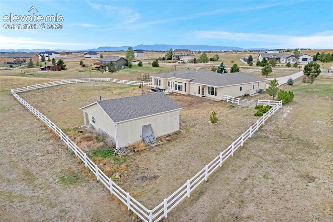
Looking for spacious country living? This exceptionally maintained ranch-style home offers more than 3,500 finished square feet of thoughtfully designed, single-level living on 2.6 acres in the scenic Latigo Trails community. With generous entertaining spaces, private bedroom suites, radiant-heated concrete floors, and a large barn, this property blends everyday comfort with room to enjoy the outdoors. Set behind a circular drive, this full-stucco home opens into a grand foyer and a bright, open-concept floor plan with expansive windows. The formal living and dining rooms share a double-sided fireplace, while the family room, breakfast nook, and well-equipped kitchen create a relaxed central gathering space. The kitchen features abundant cabinetry, granite countertops, a walk-in pantry, and plentiful natural light. The private primary suite includes a fireplace, a five-piece bath with a soaking jetted tub and walk-in tile shower, an oversized walk-in closet, and an attached office with its own backyard access. Additional living space includes a separate sitting area connected to two bedrooms and a three-quarter bath, plus another bedroom—ideal for guests, family members, or flexible home-office needs. A three-quarter powder bath is conveniently located off the main foyer. Notable features include radiant boiler heat with a newer boiler—approximately one year old—and a 60-gallon water heater, along with a dedicated laundry room with utility sink, and main-floor utility room. An oversized 3-car garage is wired with 220 and has ample shelf area for household items/ storage. Outside, the patio overlooks the 2.6-acre property, offering sunrise views, a fenced yard with double-gate access, and a separate fenced close-in area. A greenhouse is set on the property for easy gardening in the summer. The existing barn offers just under 700 square feet of versatile space for hobbies, storage, equipment, or animals. This property is a must-see!

Property Listed By

Picture of REALTOR Listing Property
  • Zachary Quintana
  • 2096-413-917  Call the Agent 
Picture of Office Listing Property
  • Jade Real Estate
  • 0485-407-303  Call the Agent 

Property Details

    General Features

  • Property: Single Family, Ranch
  • Year Built: 2002
  • List Price: $799,000
  • County: Elbert
  • School District: District 49

    Rooms

  • Main Level Bedroom: Yes
  • Bedrooms: 4
  • Baths: 1 full bath; 2 3/4 bath;
  • Master Bathroom Amenities: Ceramic Tile, Double Vanity, Jetted Tub, Spa Shower
  • Laundry: Main

    Structure

  • Foundation: Slab
  • Heating: Radiant
  • Cooling: Central Air
  • Garage/Parking #: 3 vehicle(s), Attached
  • Garage Amenities: 220V, Even with Main Level
  • Total SqFt: 3,538
  • Finished SqFt: 3,538
  • Construction Status: Existing Home
  • Siding: Stucco
  • Structure: Frame

    Features

  • Appliances: Dishwasher, Disposal, Dryer, Kitchen Vent Fan, Microwave Oven, Range, Refrigerator, Self Cleaning Oven, Washer
  • Entry: Double Doors, Natural Stone
  • Fireplace: Gas, Two
  • Interior Features: Crown Molding, French Doors, Great Room
  • Laundry: Main

    Taxes, Utilities, Lot

  • Tax: $3,643
  • Lot Size: 2.64 Acres, 114,998 SqFt
  • Lot Description: Level, Mountain View, Rural, Trees/Woods, View of Pikes Peak
  • Existing Utilities: Cable Connected, Electricity Connected, Natural Gas Connected
  • Existing Water: Municipal

    Community

  • Covenants: Yes
  • HOA Dues: $35
  • HOA Frequency: Annual

    Additional Information


      Disclaimer
      The real estate listing information and related content displayed on this site is provided exclusively for consumers’ personal, non-commercial use and may not be used for any purpose other than to identify prospective properties consumers may be interested in purchasing.
      elevateMLS.com Website

      11975 S Conestoga Trail, Elbert, CO, 80106

      Image 1 of 48: Front of Structure

      Front of Structure
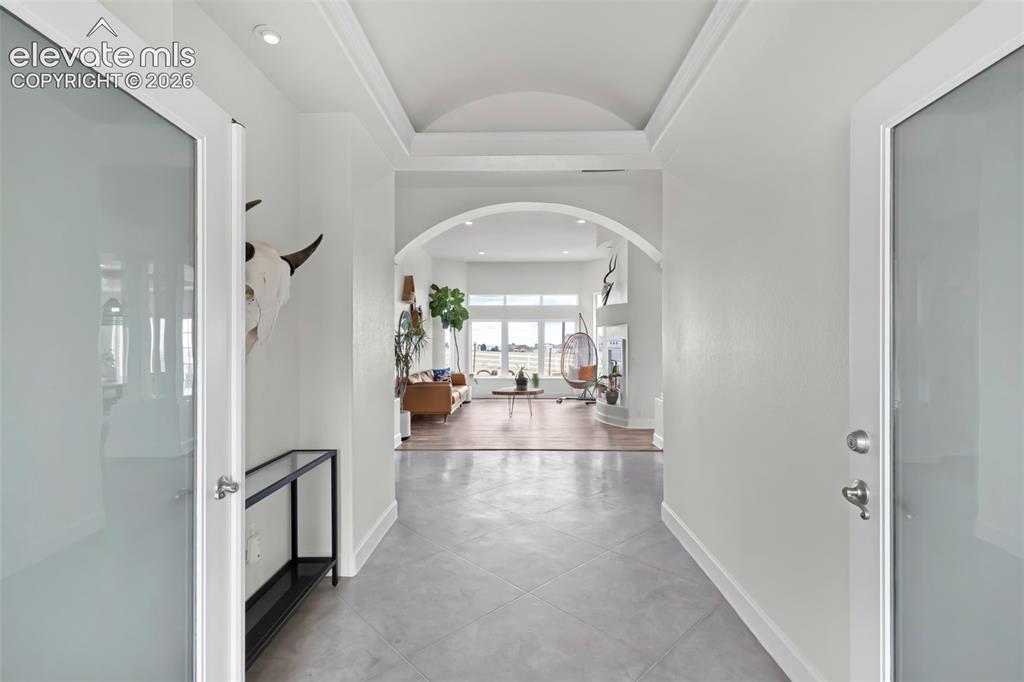
      Image 2 of 48: Front of Structure

      Front of Structure

      Image 3 of 48: Entrance Foyer

      Entrance Foyer

      Image 4 of 48: Mudroom

      Mudroom

      Image 5 of 48: Living Room

      Living Room

      Image 6 of 48: Living Room

      Living Room

      Image 7 of 48: Living Room

      Living Room

      Image 8 of 48: Living Room

      Living Room

      Image 9 of 48: Dining Area

      Dining Area

      Image 10 of 48: Dining Area

      Dining Area

      Image 11 of 48: Dining Area

      Dining Area

      Image 12 of 48: Kitchen

      Kitchen

      Image 13 of 48: Kitchen

      Kitchen

      Image 14 of 48: Kitchen

      Kitchen

      Image 15 of 48: Kitchen

      Kitchen

      Image 16 of 48: Kitchen

      Kitchen

      Image 17 of 48: Kitchen

      Kitchen

      Image 18 of 48: Living Room

      Living Room

      Image 19 of 48: Living Room

      Living Room

      Image 20 of 48: Living Room

      Living Room

      Image 21 of 48: Master Bedroom

      Master Bedroom

      Image 22 of 48: Master Bedroom

      Master Bedroom

      Image 23 of 48: Master Bedroom

      Master Bedroom

      Image 24 of 48: Master Bathroom

      Master Bathroom

      Image 25 of 48: Master Bathroom

      Master Bathroom

      Image 26 of 48: Master Bathroom

      Master Bathroom

      Image 27 of 48: Master

      Master

      Image 28 of 48: Virtually Staged Wood-finish flooring with a textured area rug
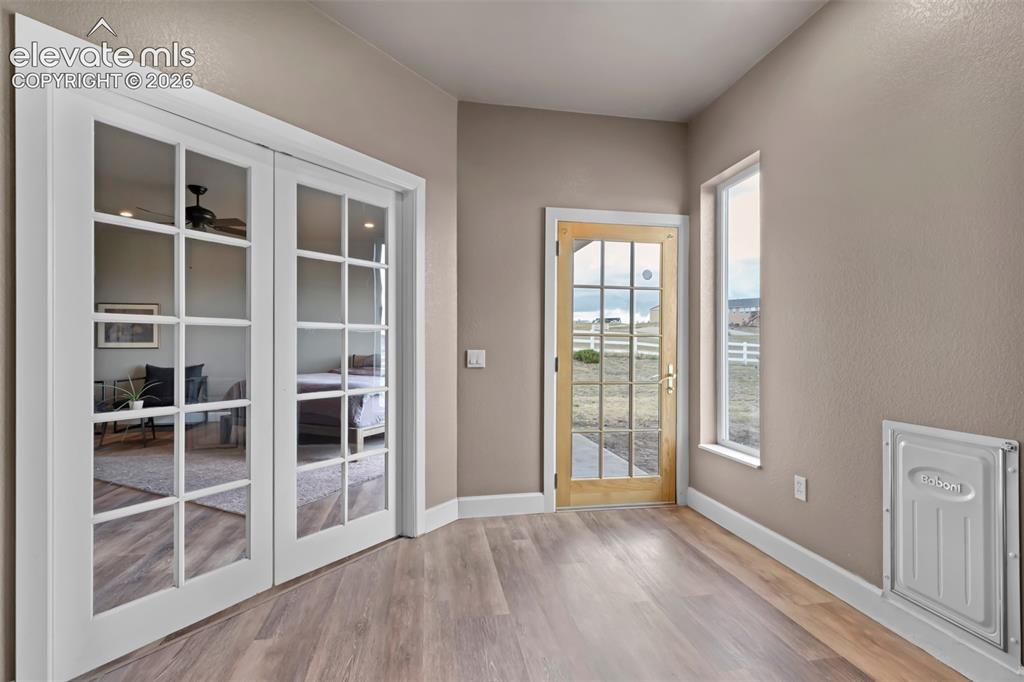
      Virtually Staged Wood-finish flooring with a textured area rug

      Image 29 of 48: Off Master Bedroom

      Off Master Bedroom

      Image 30 of 48: Virtually Staged

      Virtually Staged

      Image 31 of 48: Bedroom 1 Unstaged

      Bedroom 1 Unstaged

      Image 32 of 48: Bathroom

      Bathroom

      Image 33 of 48: Hallway

      Hallway

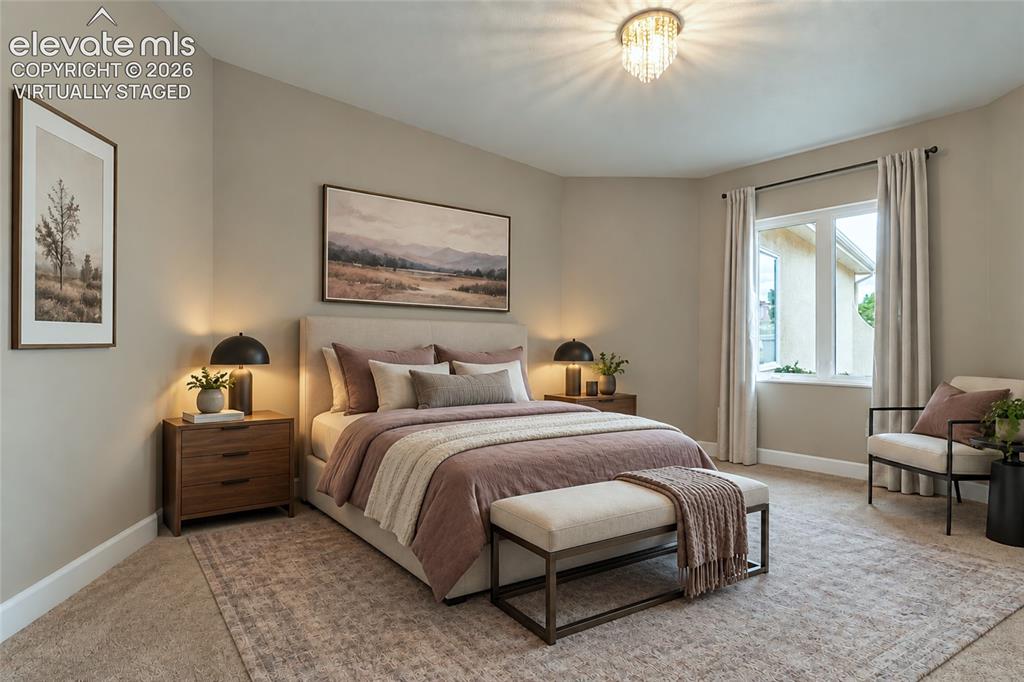
      Image 34 of 48: Virtually Staged Bedroom #2

      Virtually Staged Bedroom #2

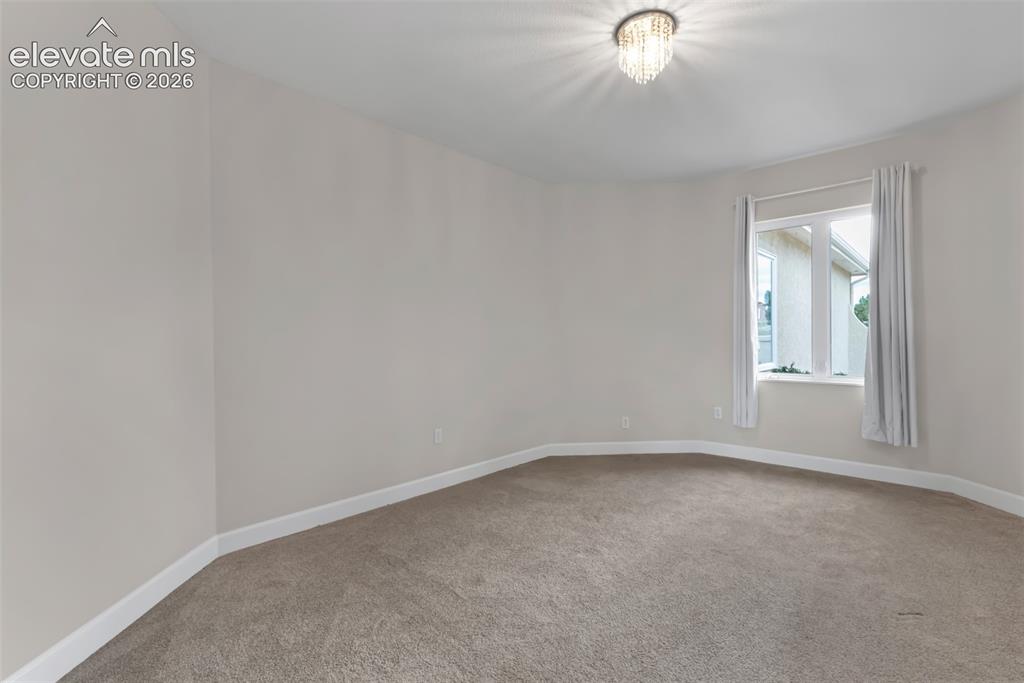
      Image 35 of 48: Bedroom 2 Unstaged

      Bedroom 2 Unstaged

      Image 36 of 48: Closet

      Closet

      Image 37 of 48: Bed 3

      Bed 3

      Image 38 of 48: Bed 3

      Bed 3

      Image 39 of 48: Patio

      Patio

      Image 40 of 48: Patio

      Patio

      Image 41 of 48: Out Buildings

      Out Buildings

      Image 42 of 48: Shed Patio

      Shed Patio

      Image 43 of 48: Greenhouse

      Greenhouse

      Image 44 of 48: Back of Structure

      Back of Structure

      Image 45 of 48: Back of Structure

      Back of Structure

      Image 46 of 48: Back of Structure

      Back of Structure

      Image 47 of 48: Aerial View

      Aerial View

      Image 48 of 48: Aerial View

      Aerial View

      Disclaimer: The real estate listing information and related content displayed on this site is provided exclusively for consumers’ personal, non-commercial use and may not be used for any purpose other than to identify prospective properties consumers may be interested in purchasing.