9149 Castlebear Drive, Colorado Springs, CO, 80927
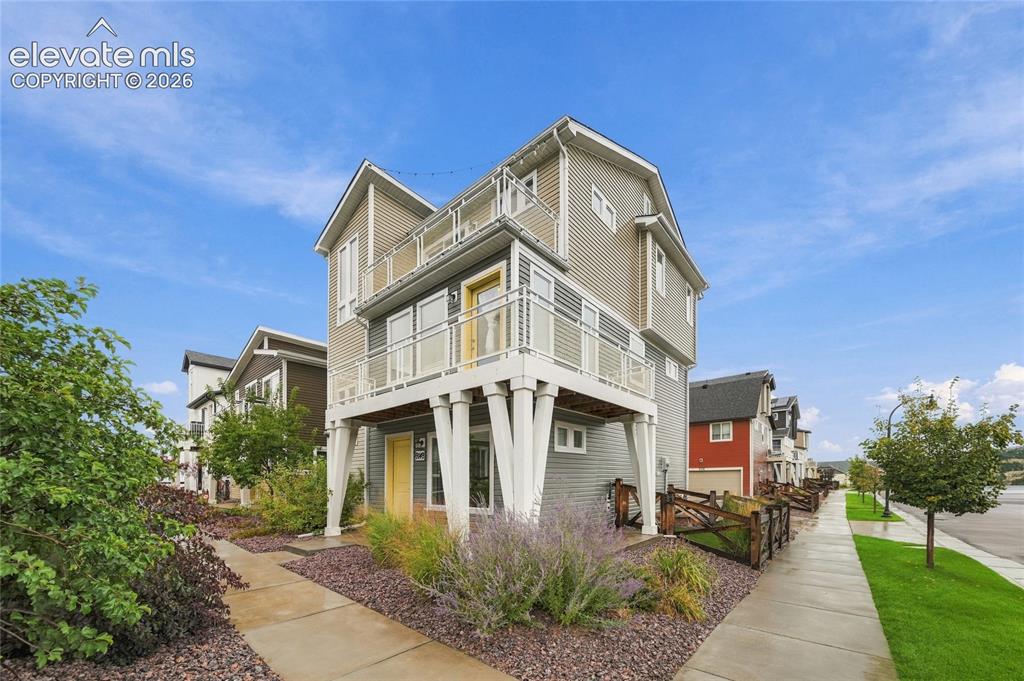
Multi-story exterior with horizontal siding and multiple balconies
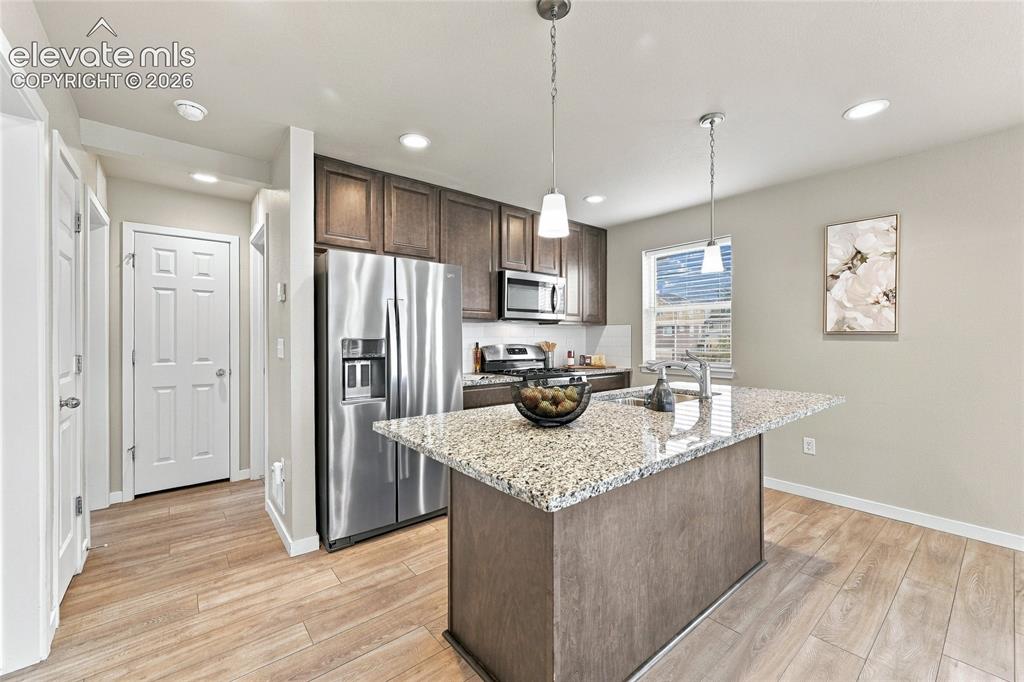
Kitchen featuring an island with a granite countertop, stainless steel appliances, wood-finish flooring, dark wood cabinetry, and recessed lighting
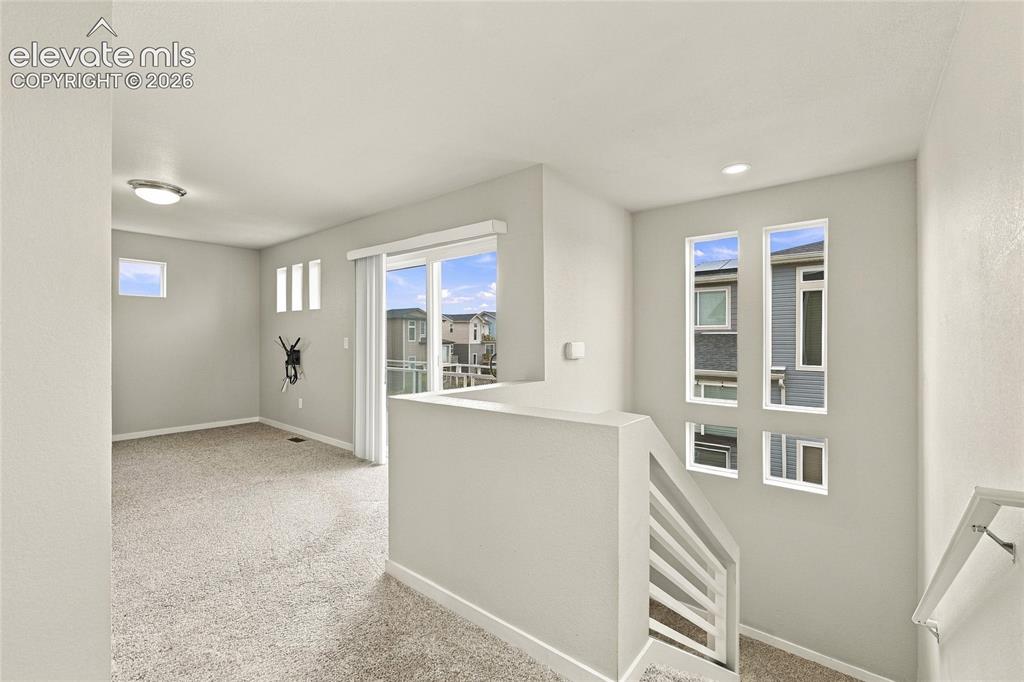
Carpeted floor, multiple wall-mounted windows, recessed lighting, and sliding glass door
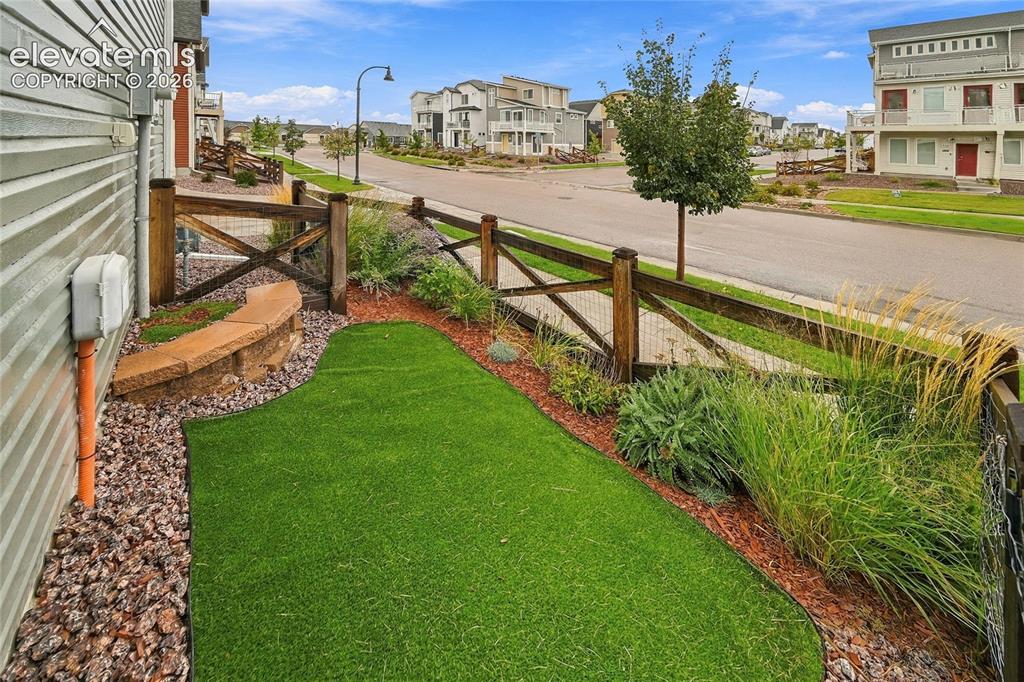
Exterior landscaping featuring artificial turf, a stone-built bench, and a wooden fence
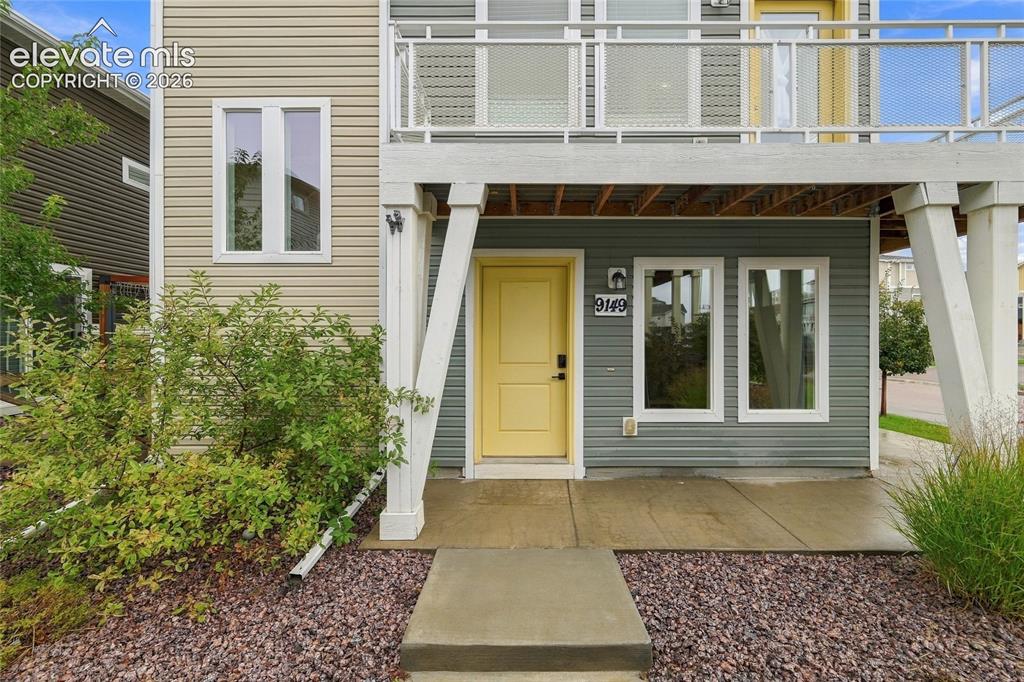
Exterior featuring multi-tone siding, a yellow entry door, a concrete walkway, and a gravel ground cover with established plantings
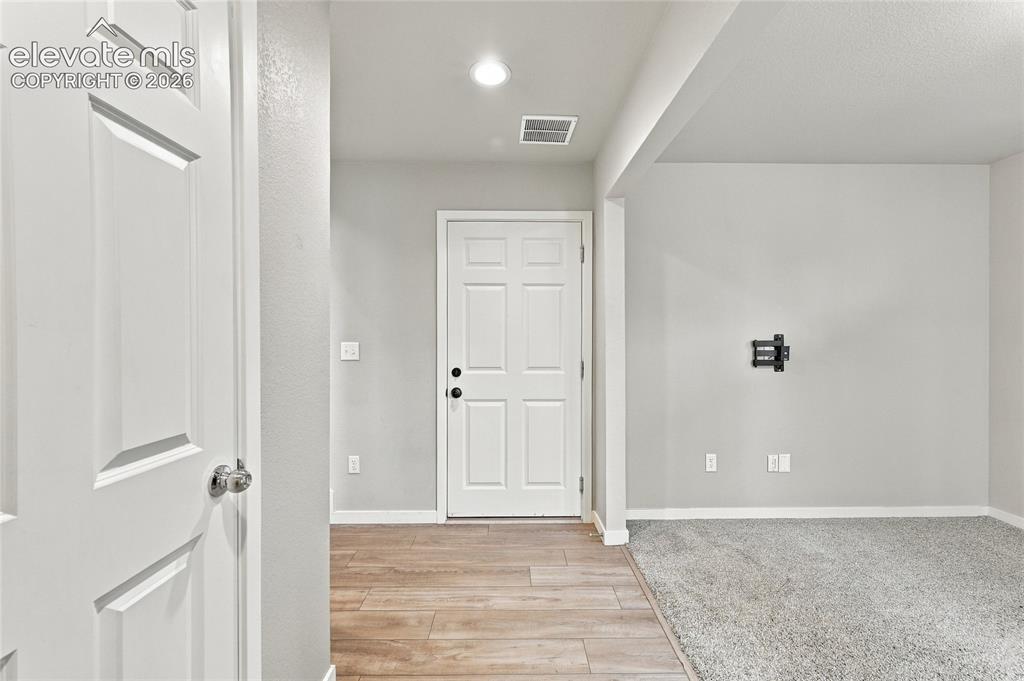
Other
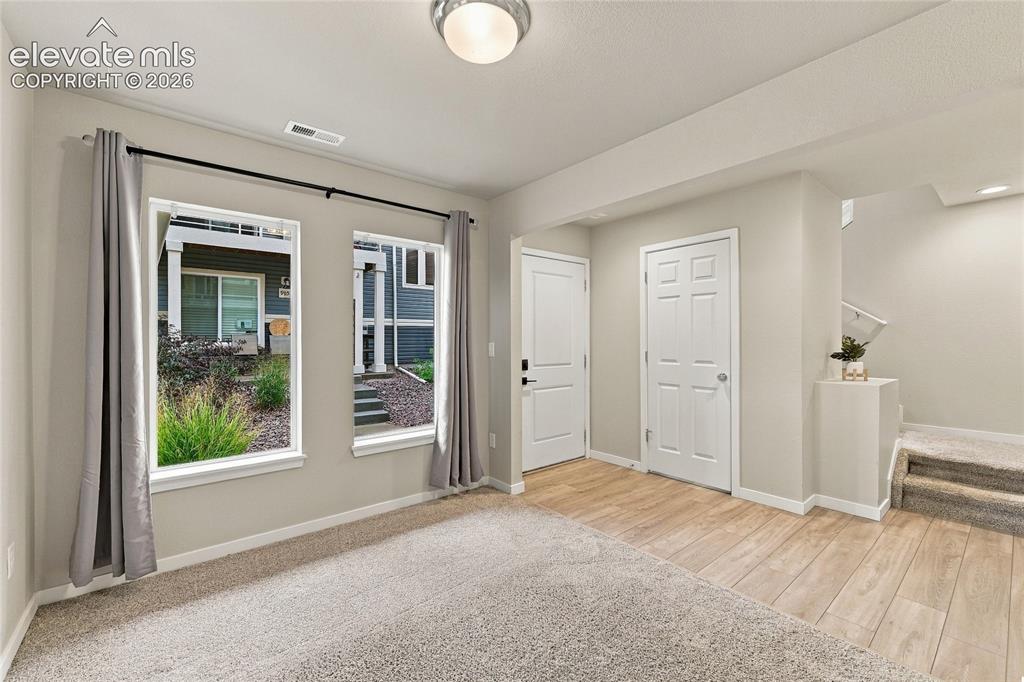
Dual windows, neutral wall tones, wood-finish flooring, white paneled doors, and carpeted stairs
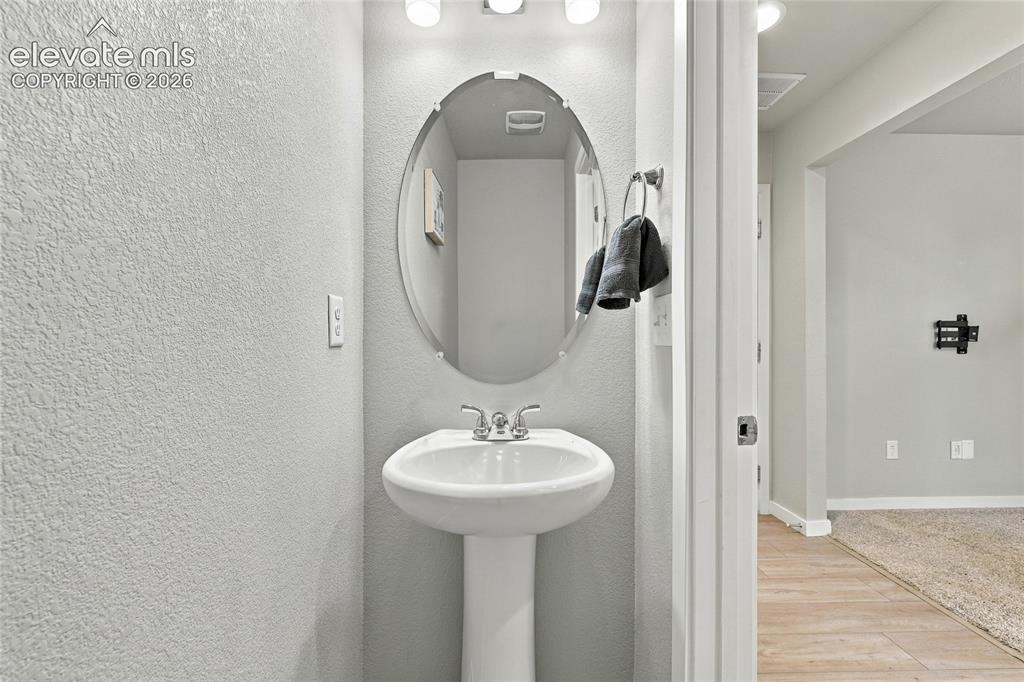
Pedestal sink with chrome faucet, an oval mirror, and wall-mounted lighting
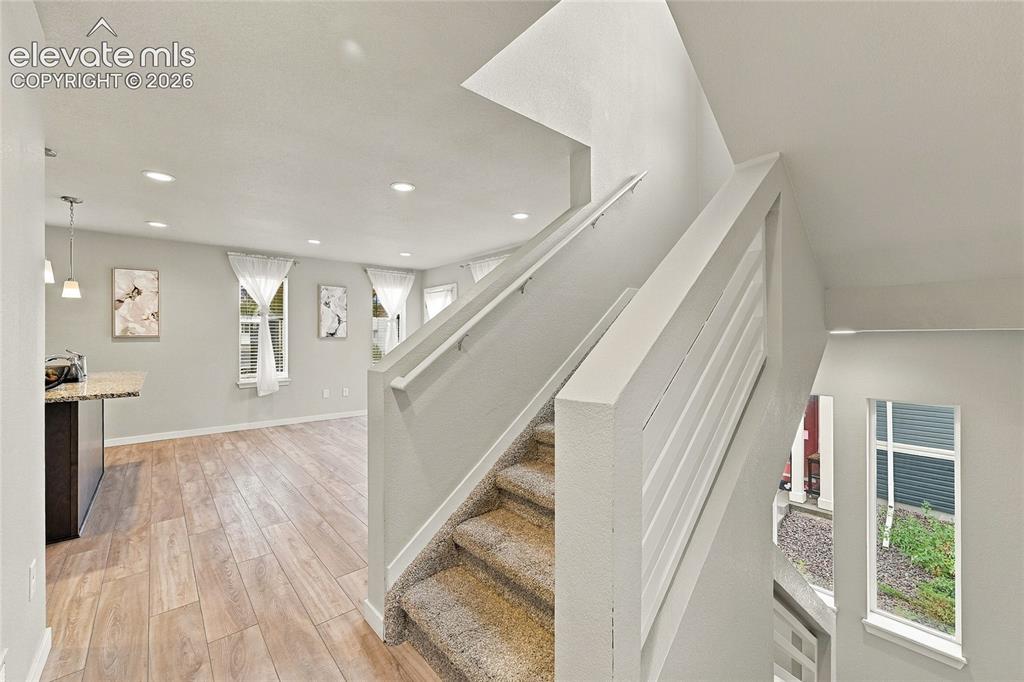
Wood-finish flooring, recessed lighting, and a modern horizontal baluster staircase
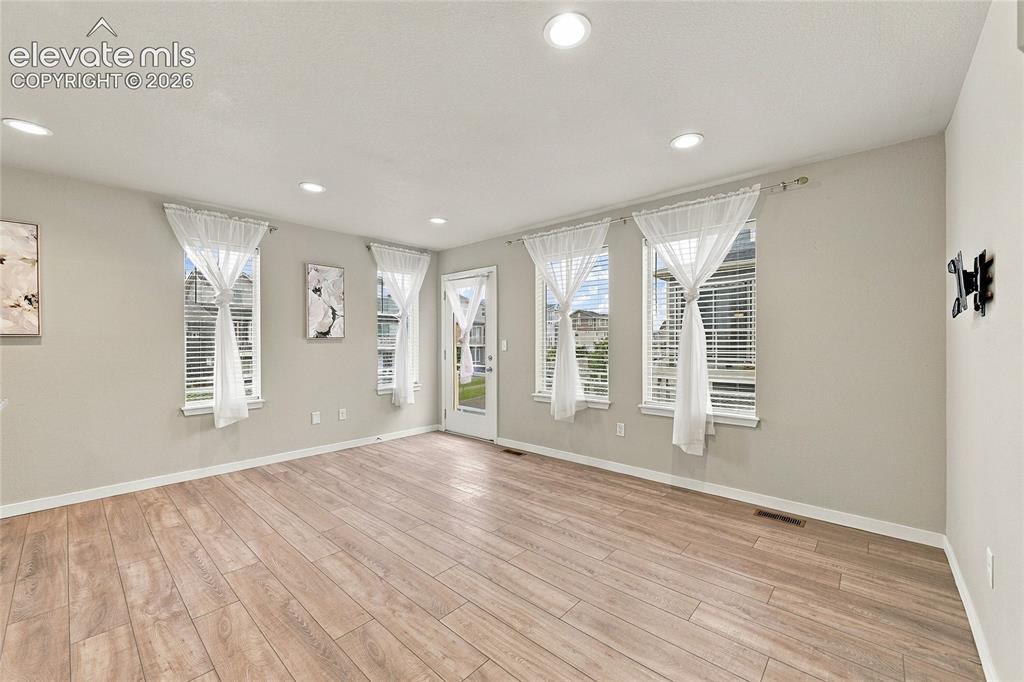
Recessed lighting, wood-finish flooring, multiple windows, and a rear door with a full-light inset
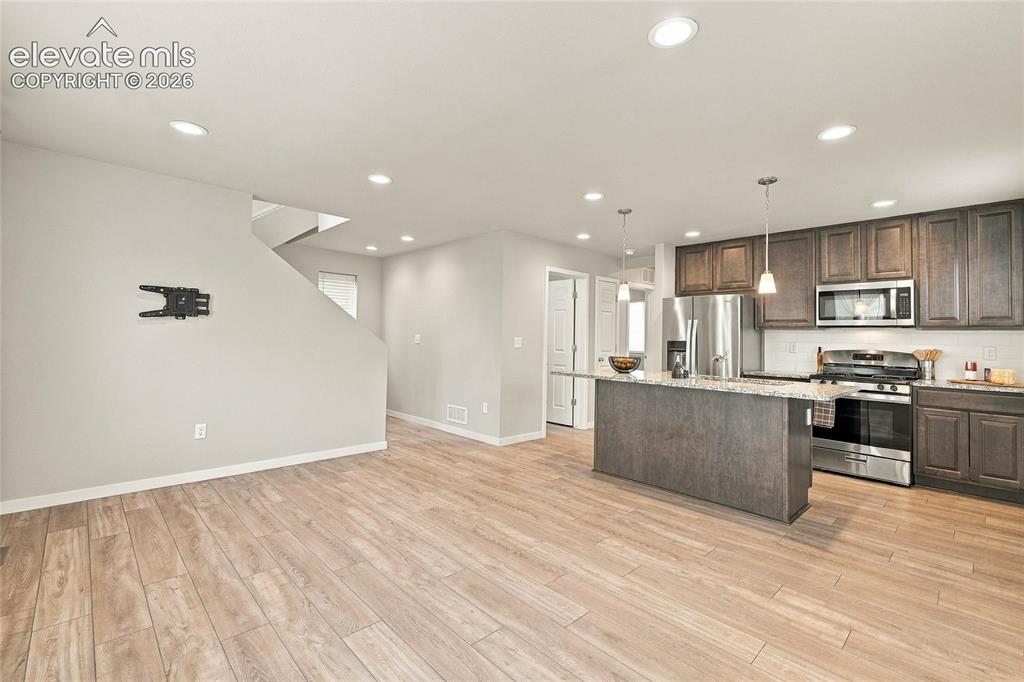
Open-concept space featuring wood-finish flooring, recessed lighting, and a kitchen with stainless steel appliances, dark wood cabinetry, and a central island with a stone-finish countertop
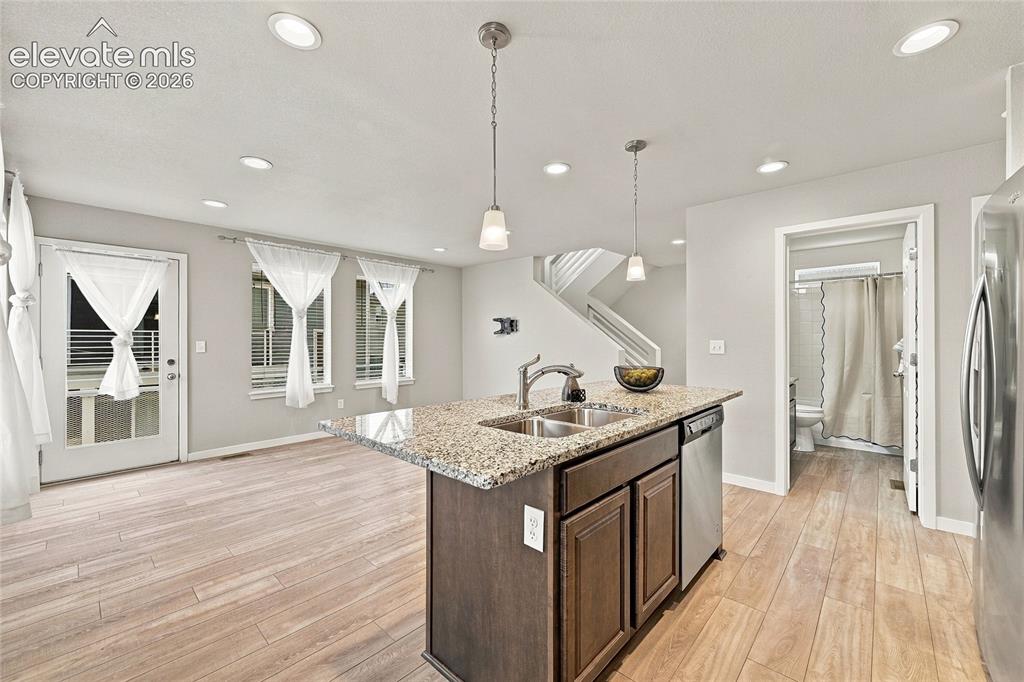
Kitchen island with granite countertop, double basin sink, and stainless steel dishwasher
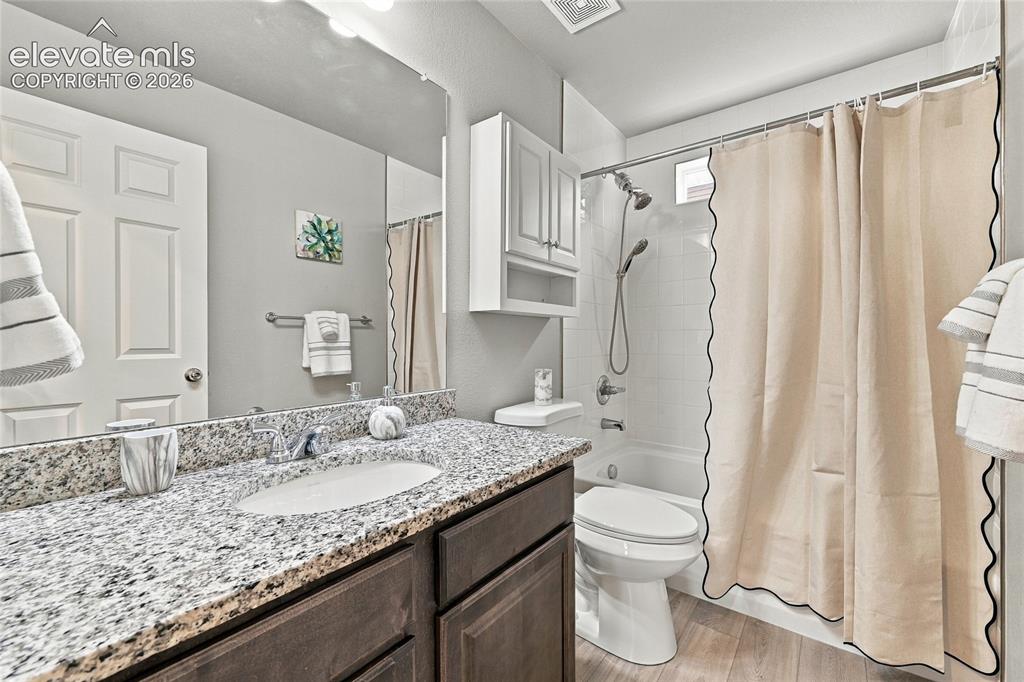
Granite countertop vanity with integrated sink, wood-finish cabinetry, and a full-width mirror
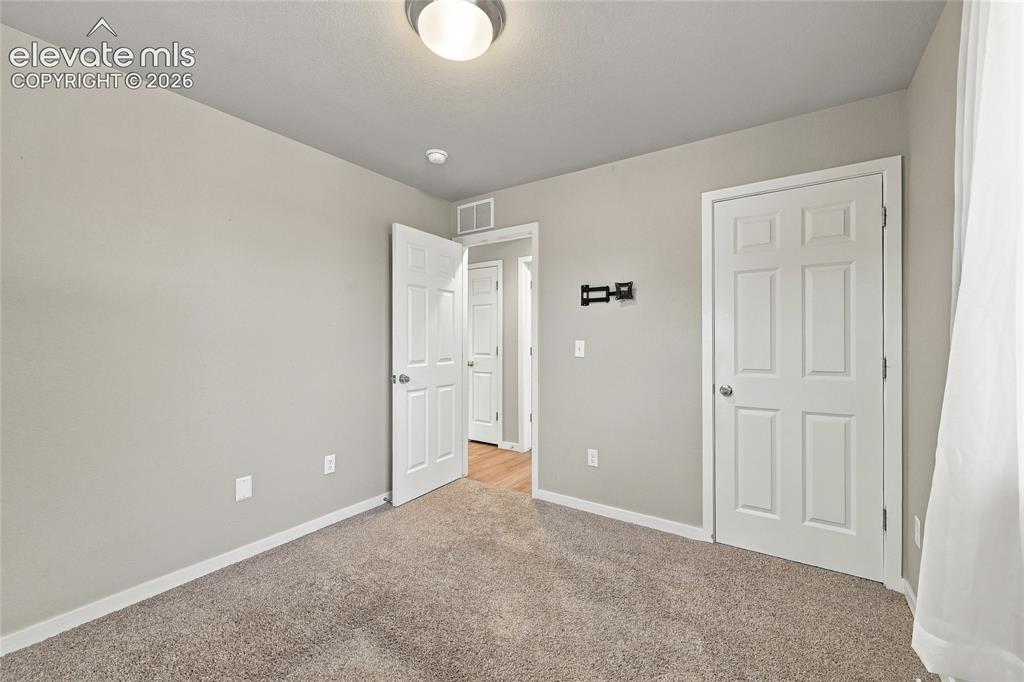
Neutral wall paint, carpeted flooring, white trim, paneled doors
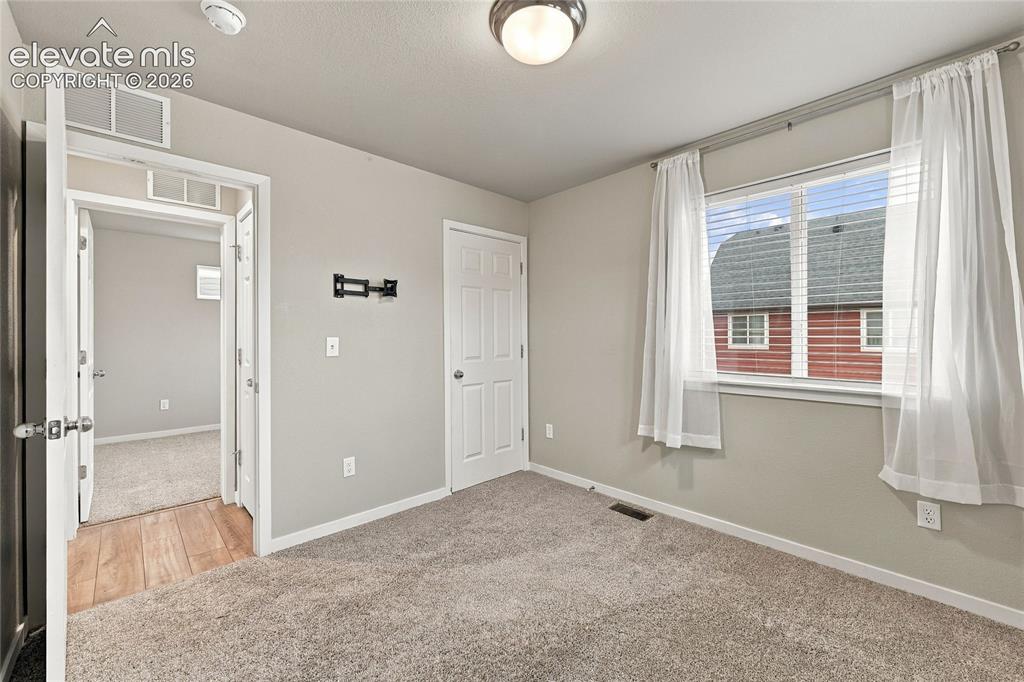
Carpeted room with a window, ceiling-mounted light fixture, and white trim
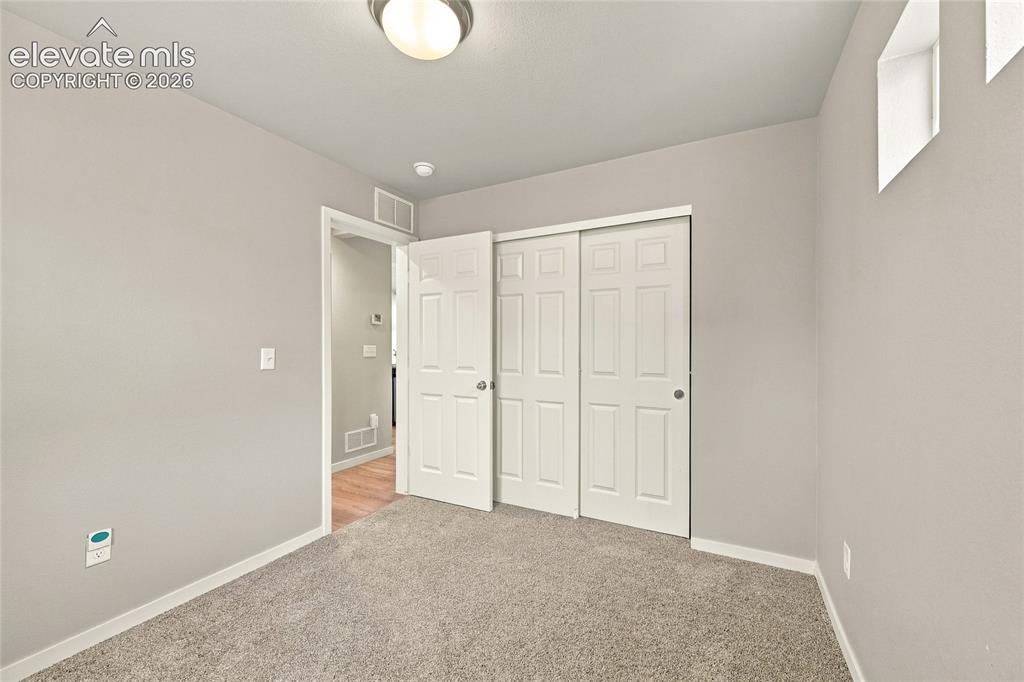
Carpeted room with light neutral wall paint, two-panel bifold closet doors, and an overhead flush-mount light fixture
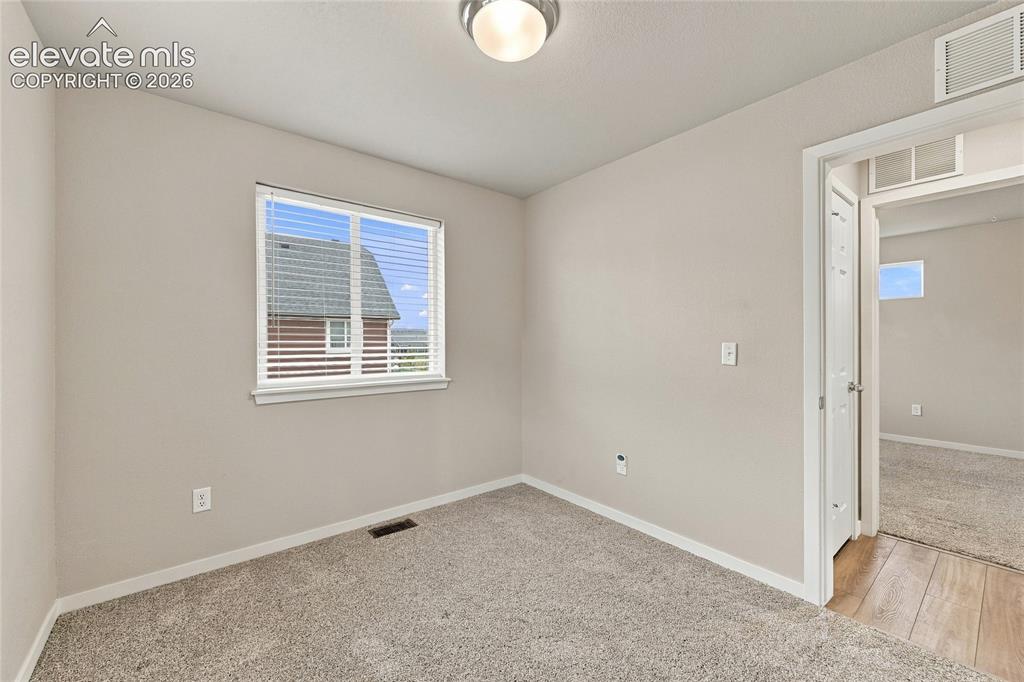
Neutral wall color with wall-to-wall carpeting
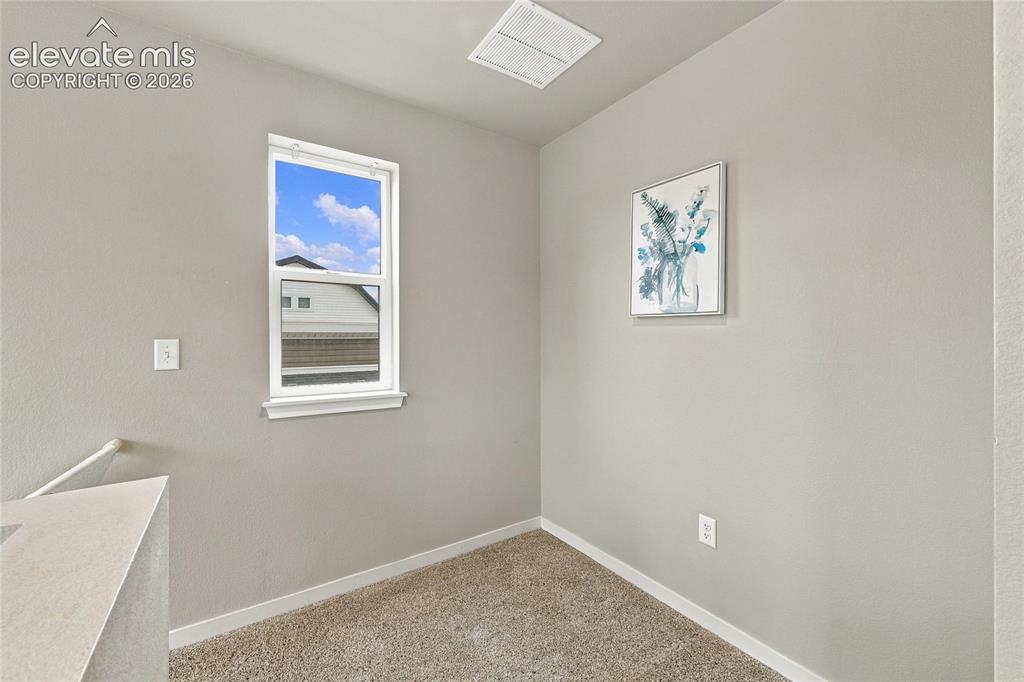
Other
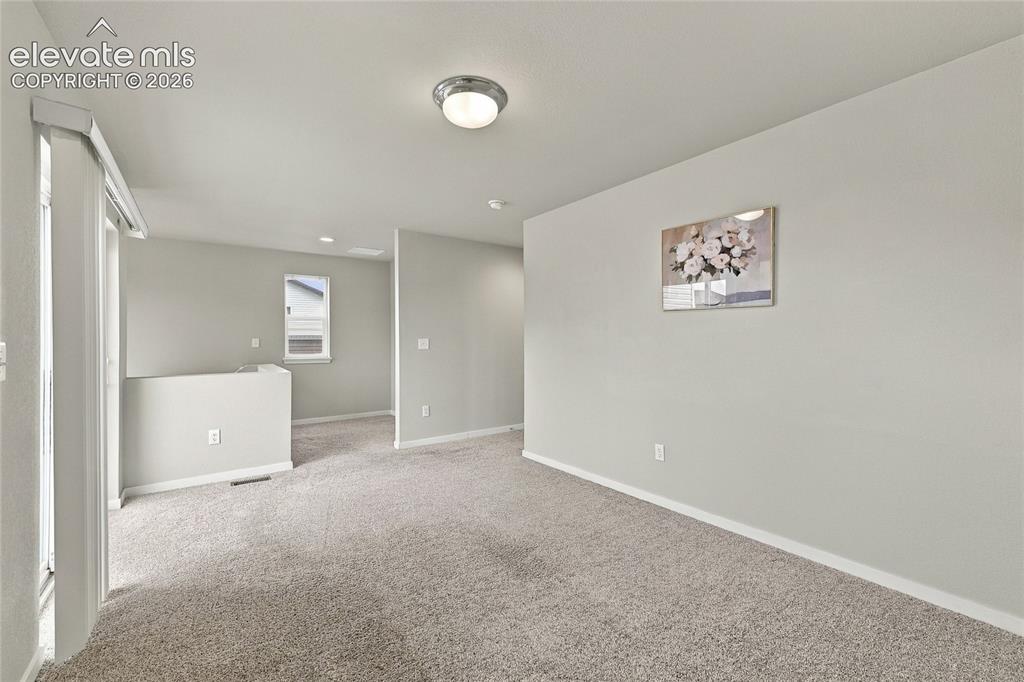
Light gray painted walls with recessed lighting
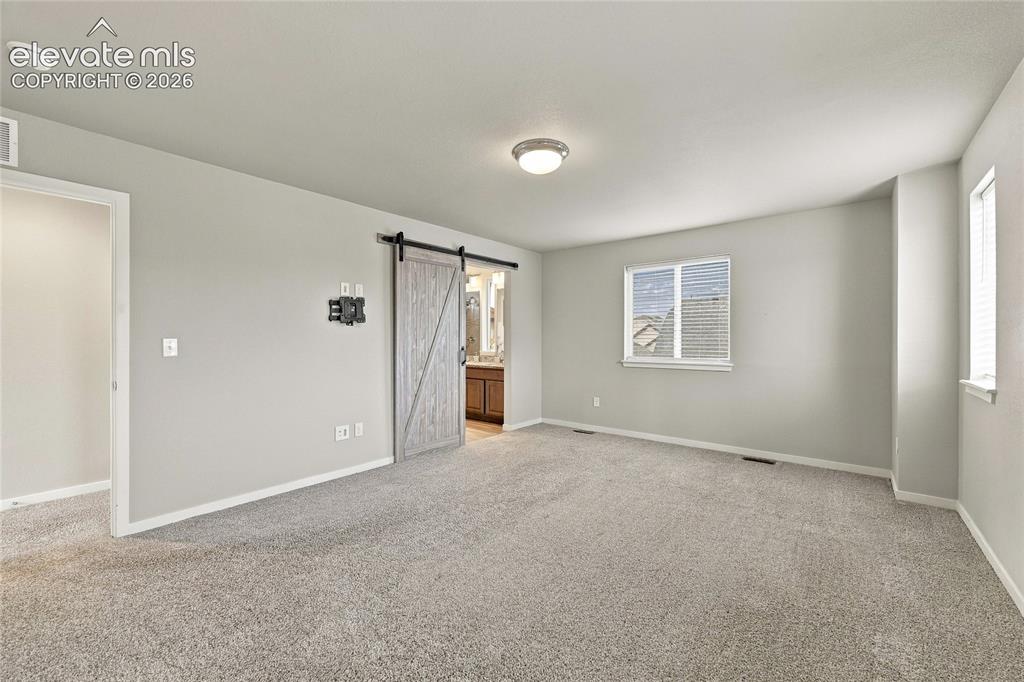
Carpeted interior with light gray walls, multiple windows, and a barn door entry to an adjoining area
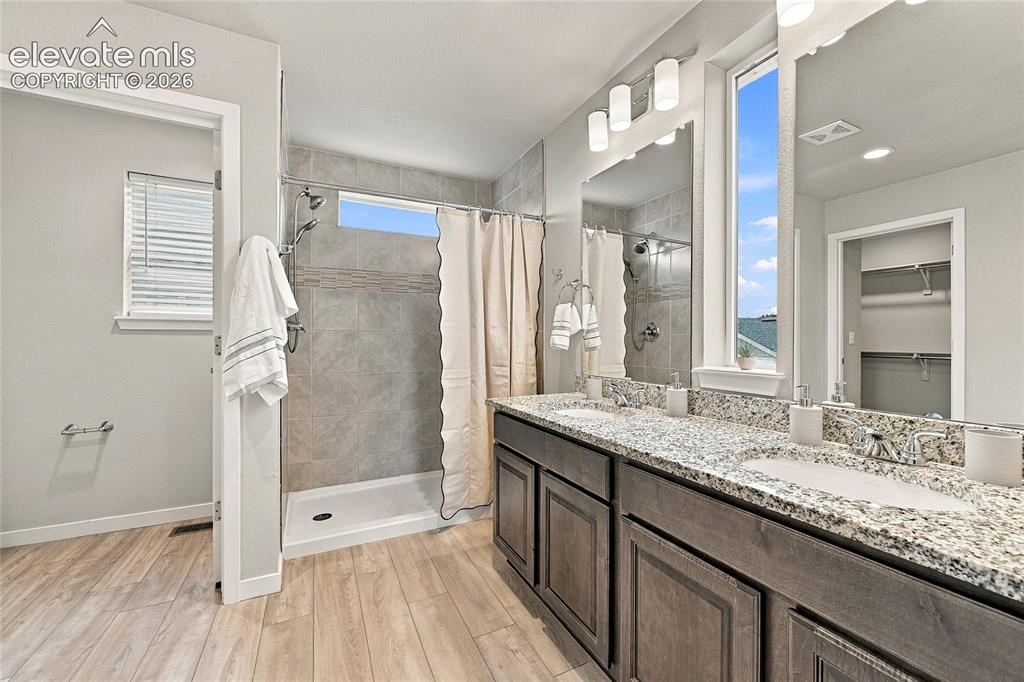
Dual vanities with stone-finish countertops, wood-finish flooring, tiled shower with transom window, and ample natural light
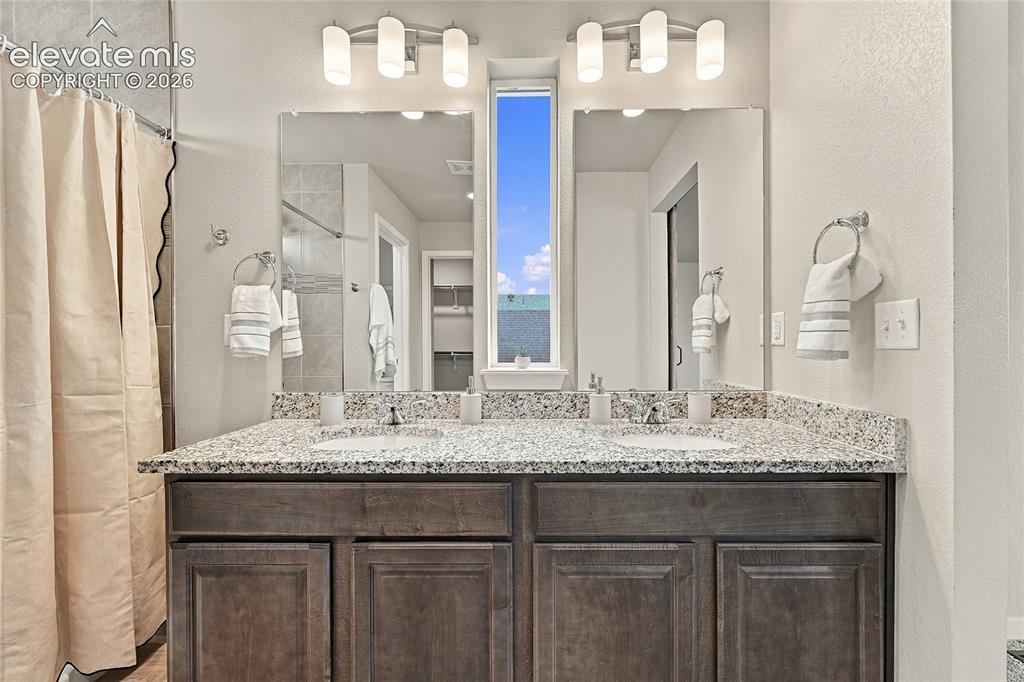
Dual vanity with integrated sinks, granite countertop, rich wood-finish cabinetry, and overhead sconce lighting
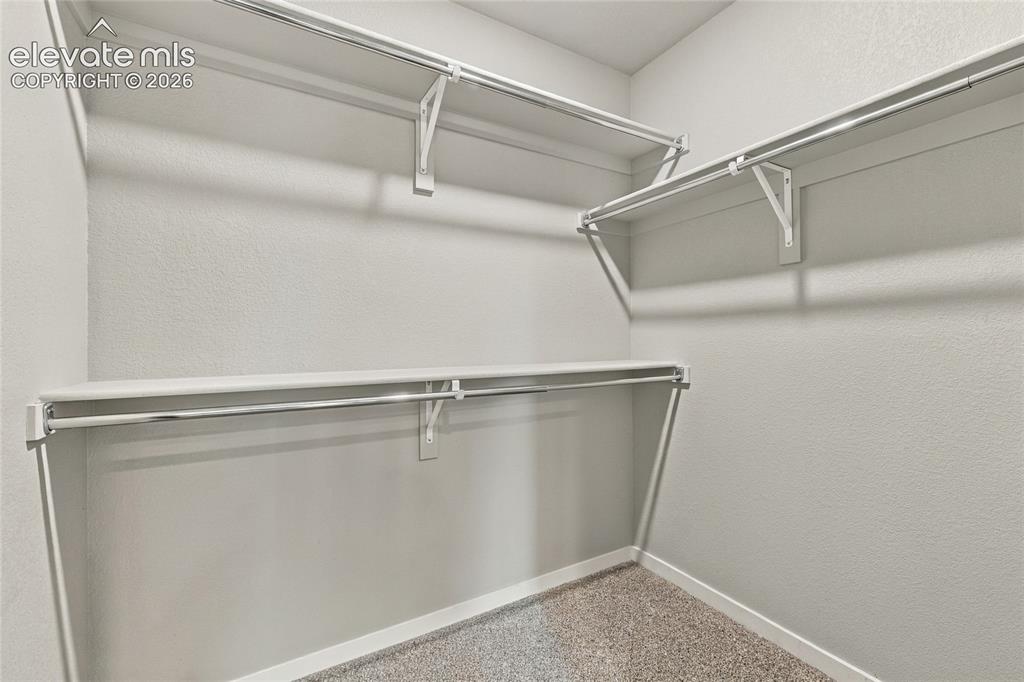
Walk-in closet with white shelving, chrome hanging rods, and light-colored carpeting
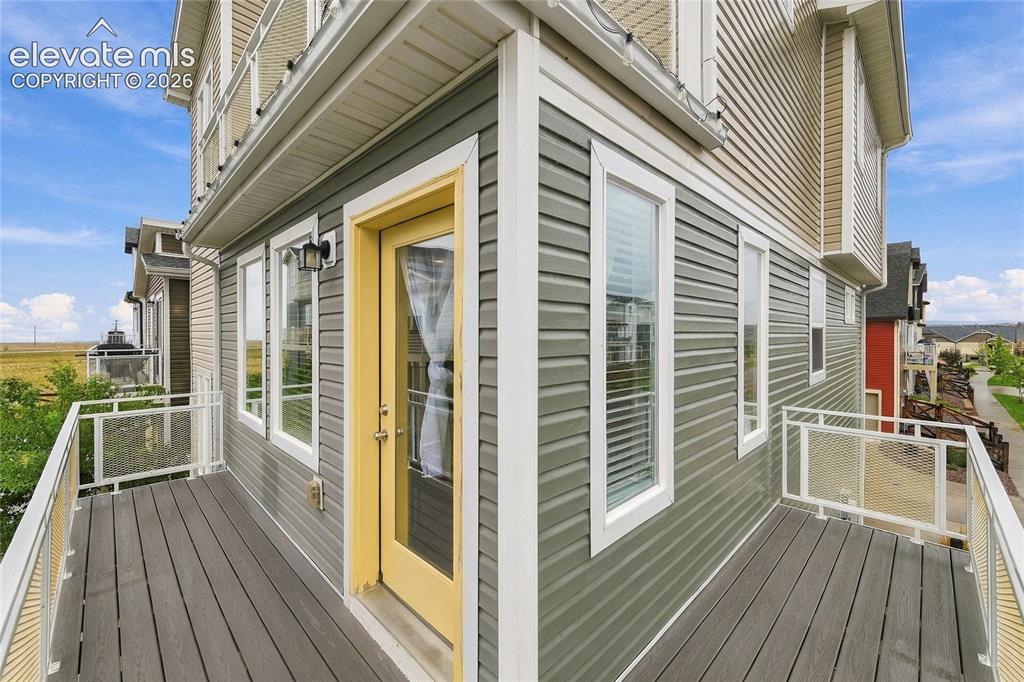
Outdoor balcony with composite decking, white aluminum railings, and clear glass panels
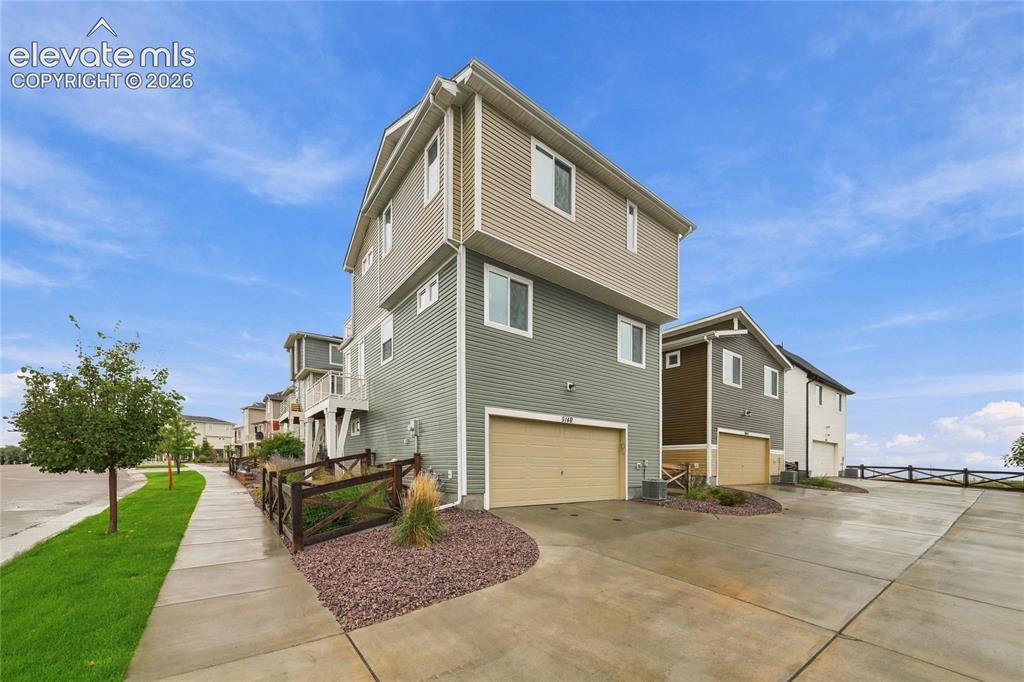
Three-story residence featuring multi-tone siding and an attached garage
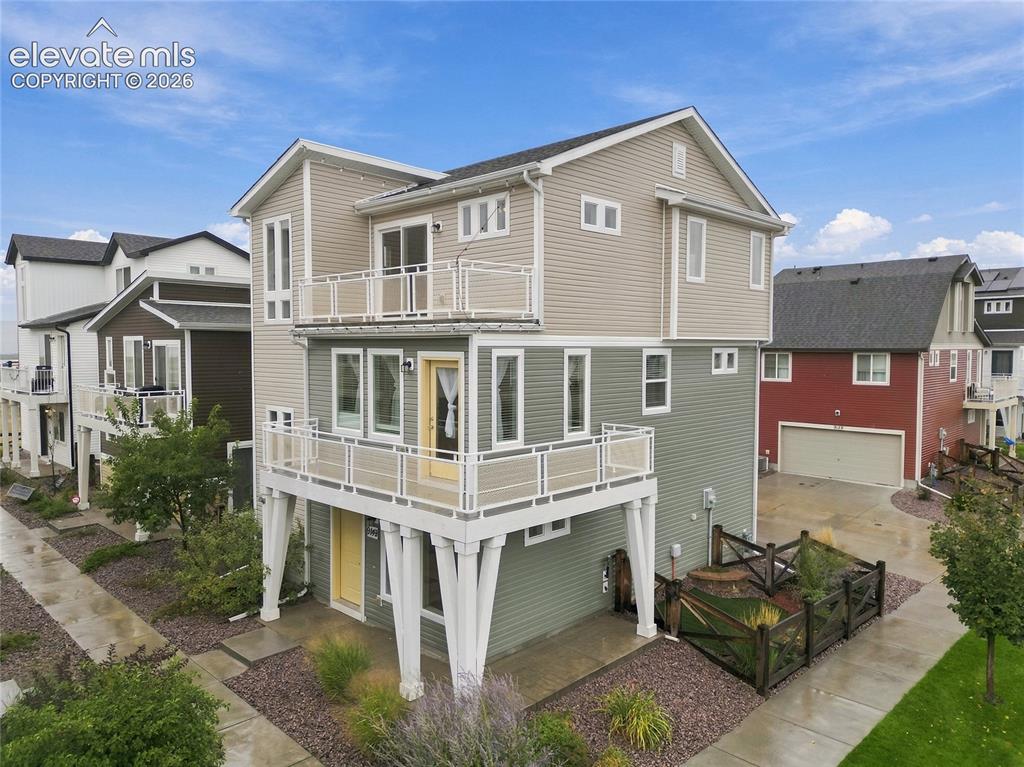
Multi-level residence with two balconies featuring white railings, an elevated main entrance with a yellow door, and a dedicated garden area with fencing
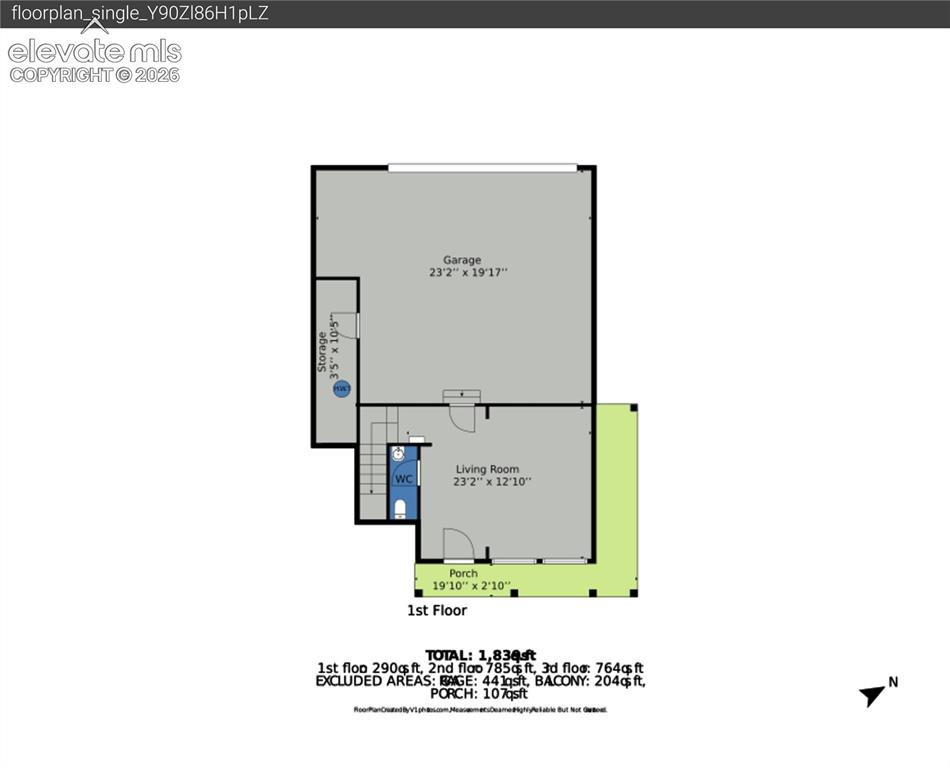
Floor plan
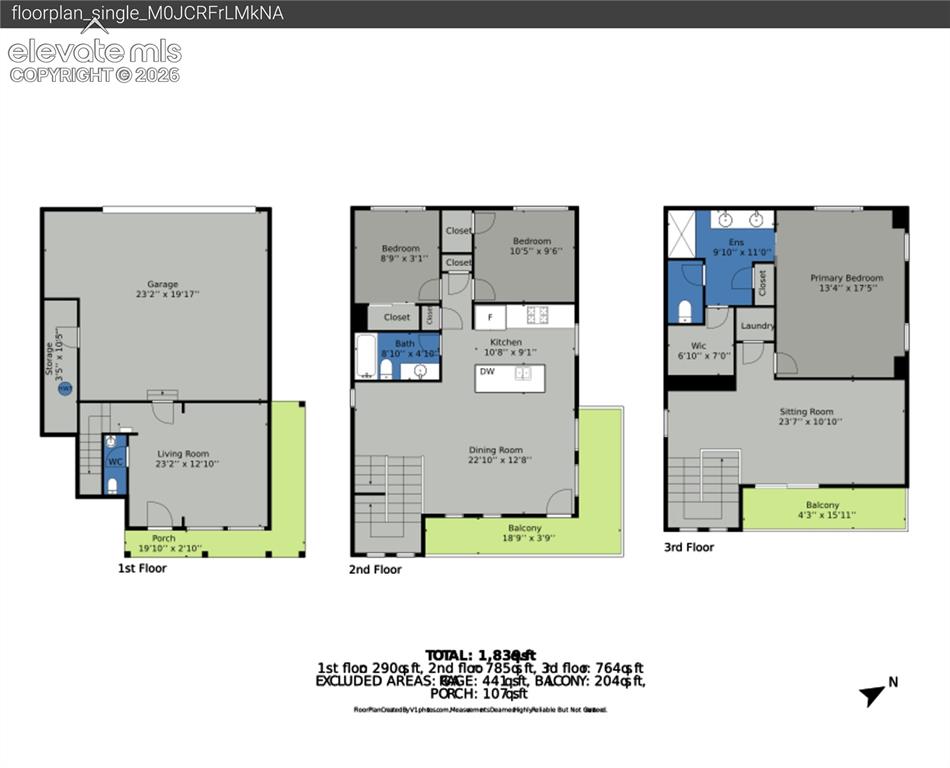
Floor plan
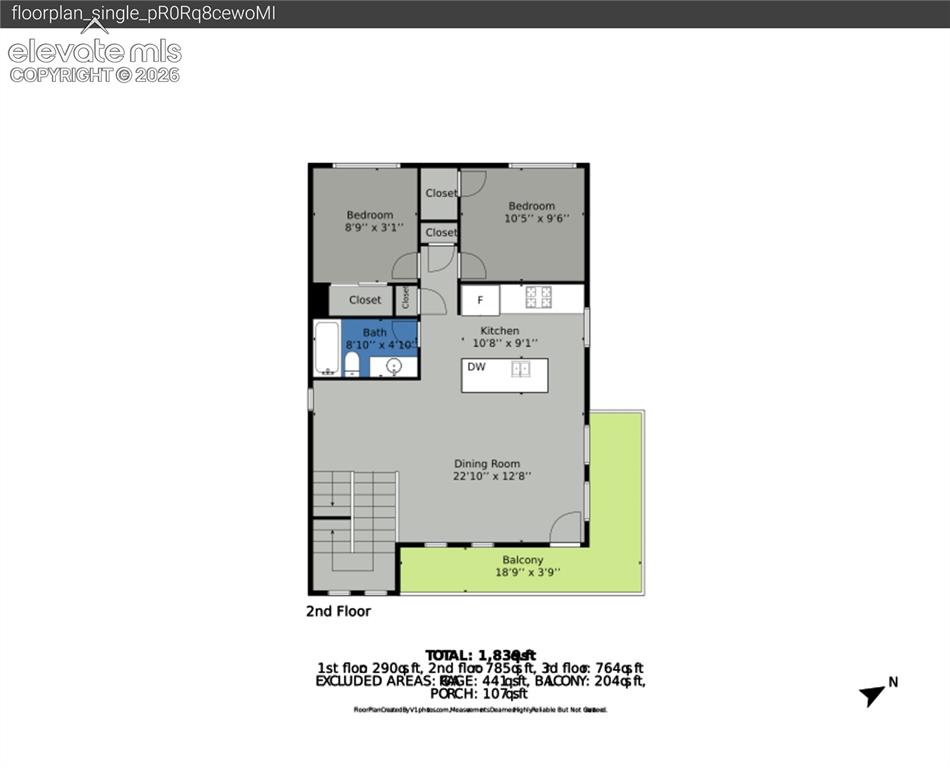
Floor plan
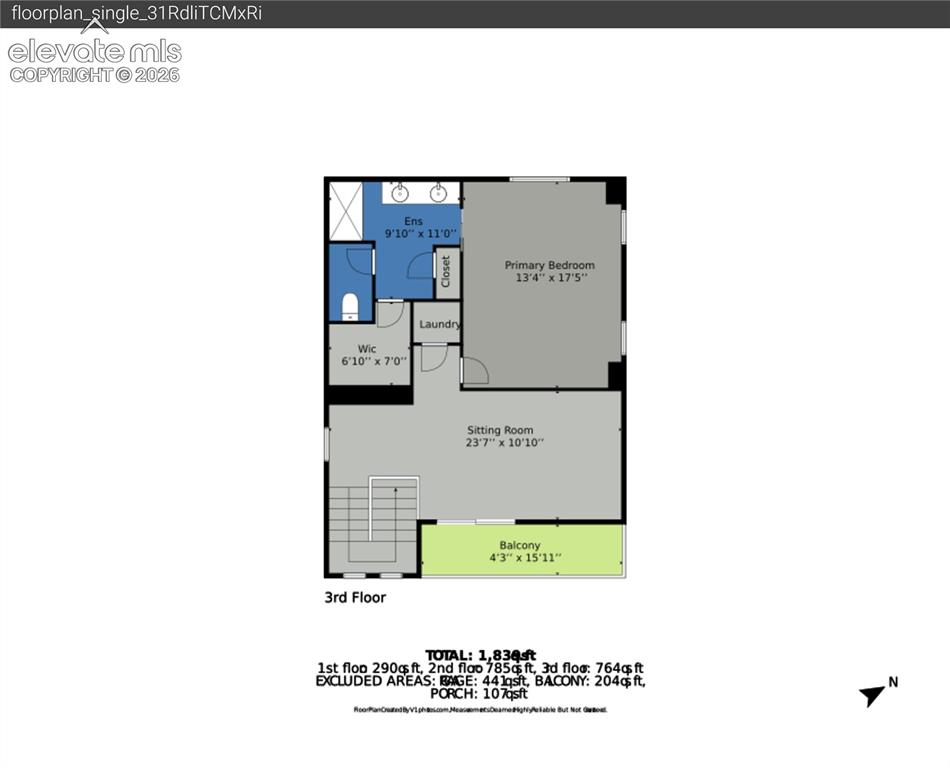
Floor plan
Disclaimer: The real estate listing information and related content displayed on this site is provided exclusively for consumers’ personal, non-commercial use and may not be used for any purpose other than to identify prospective properties consumers may be interested in purchasing.