5603 Lantana Drive, Colorado Springs, CO, 80915
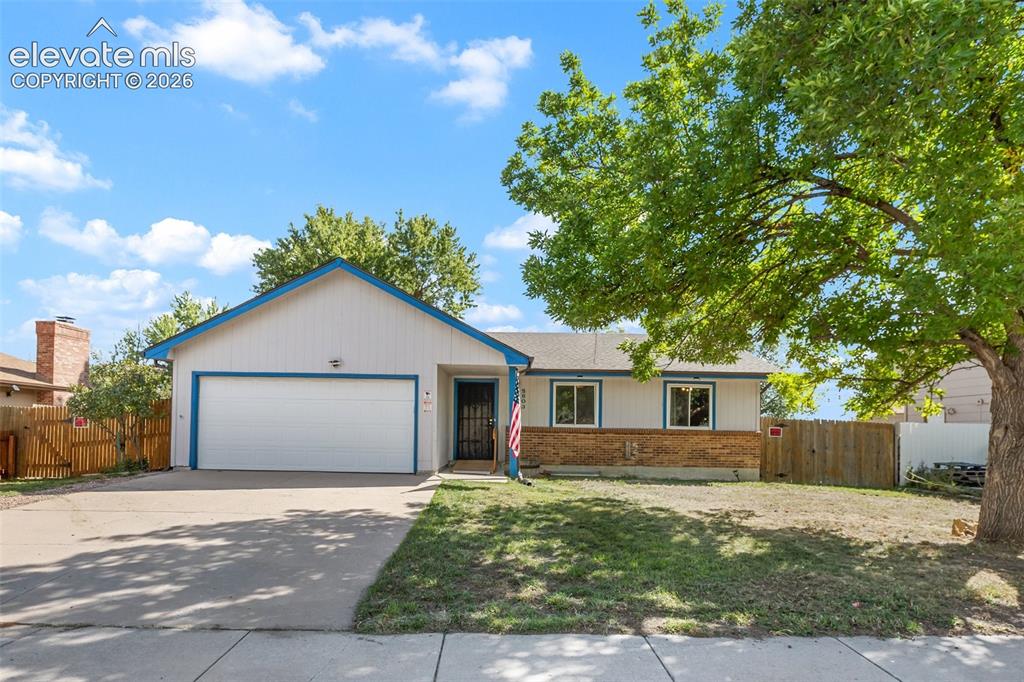
Image Count: 27

$425,000

  • Highlights
  • Single Family
  • 3 bd | 2 ba
  • 5603 Lantana Drive, Colorado Springs, CO, 80915 listed by Jeffrey Meinz
  • Active
  • MLS#: 4403736
  • View on Map
Space maker

Property Description

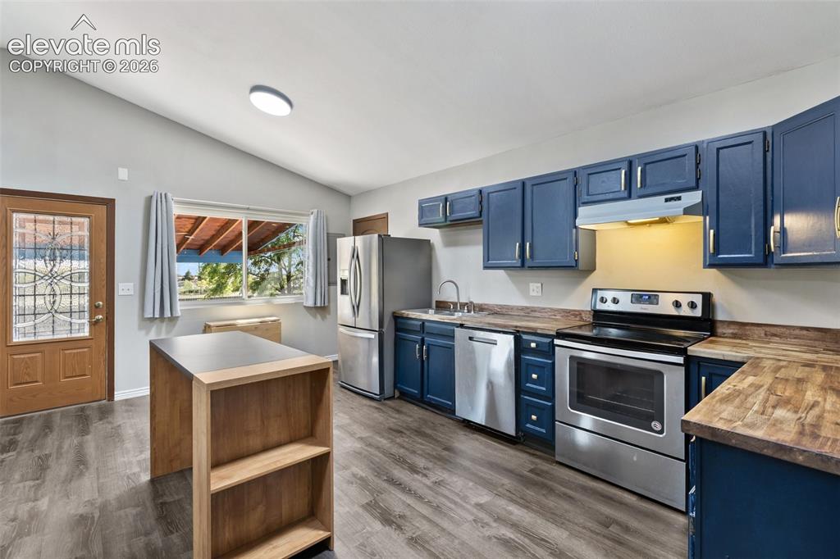
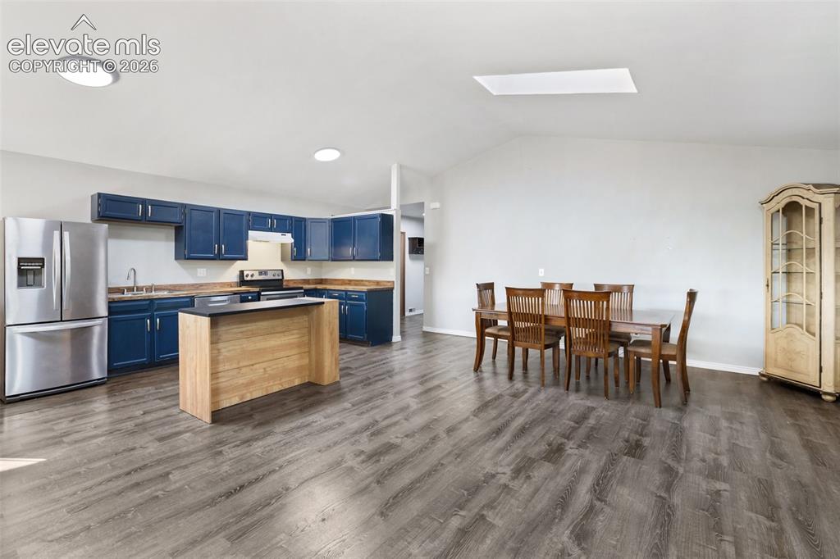
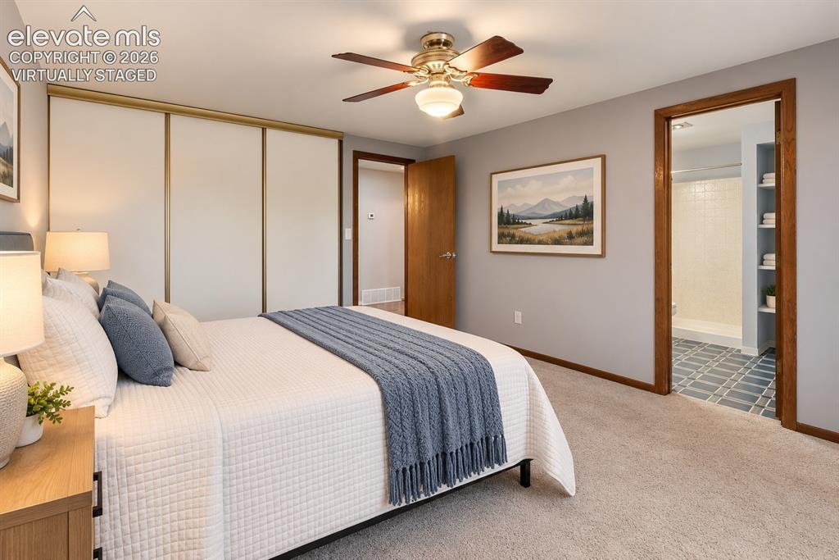
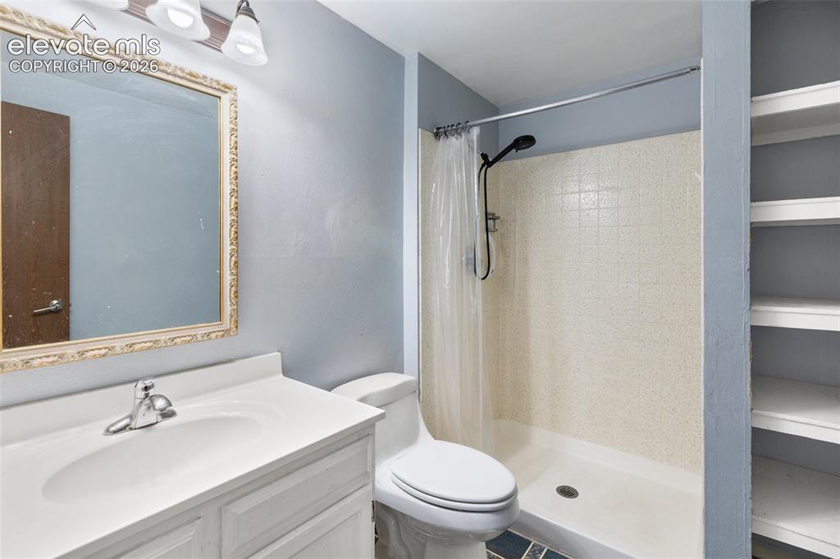
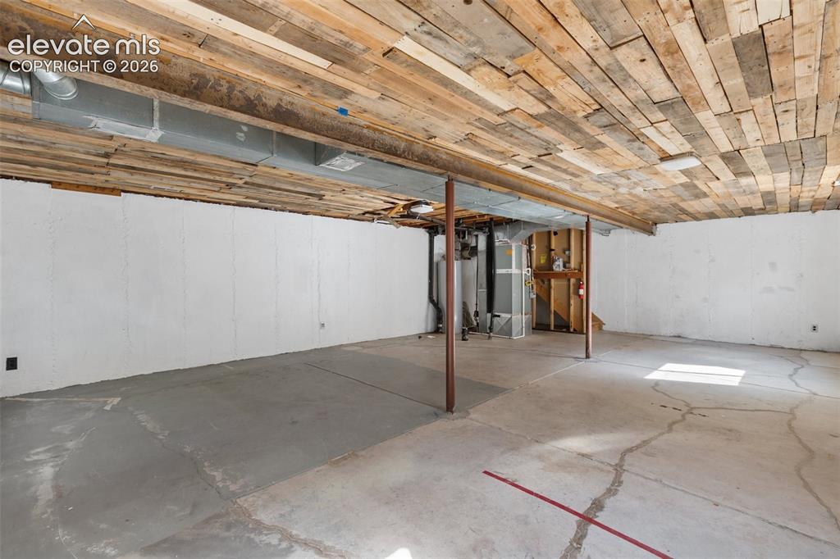
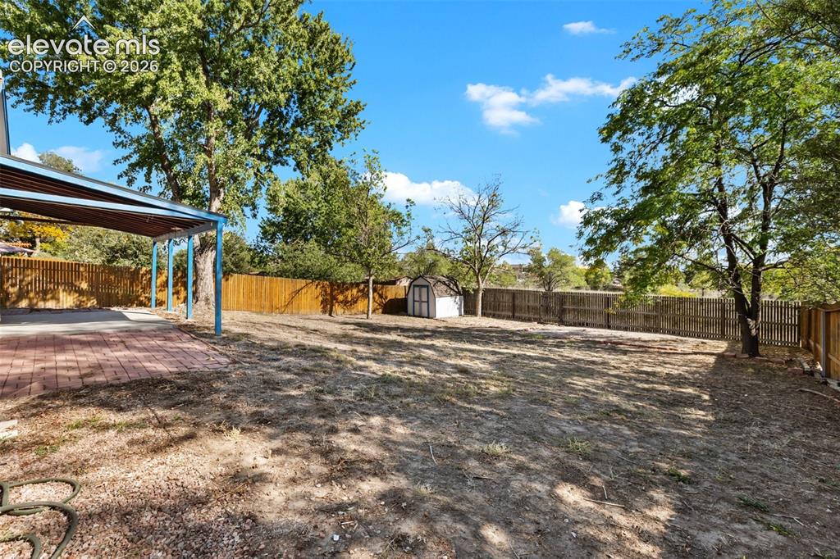
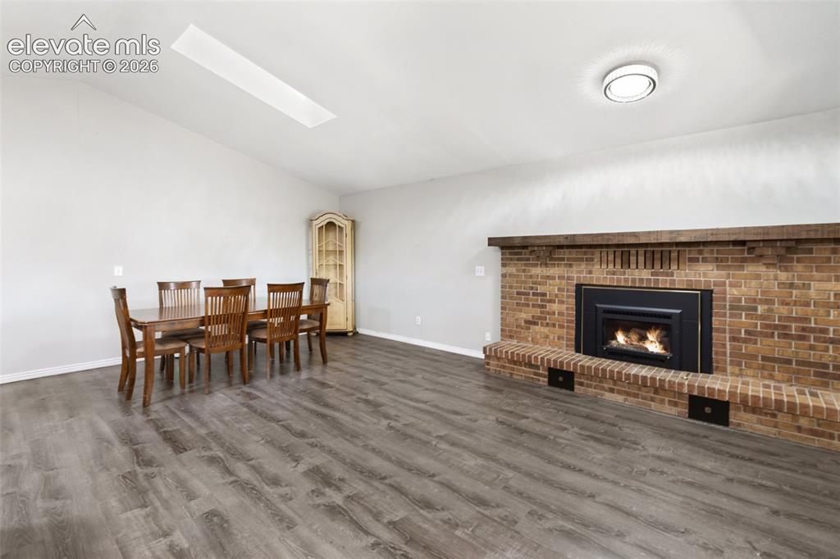
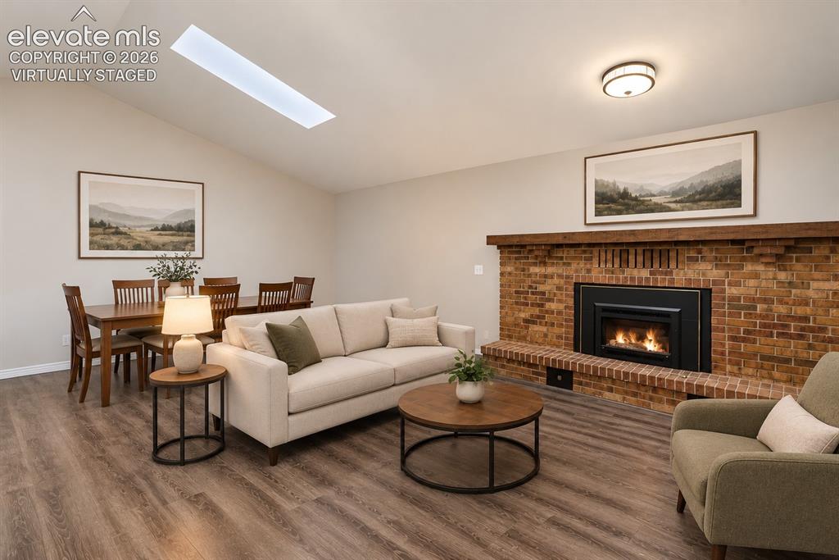
Welcome home to this inviting ranch-style property in the established Villa Loma neighborhood! Thoughtfully designed for comfortable main-level living, this home offers a combination of accessibility, functionality, and space that's difficult to find. A standout feature is the home's wheelchair-friendly design, including wheelchair ramps for easier access and a roll-in shower in the primary bathroom. With three bedrooms and two bathrooms on the main level, everyday living can take place without the need to navigate stairs. Inside, you'll find comfortable living spaces highlighted by a cozy gas fireplace, a spacious kitchen and dining area, and a floor plan that's equally suited for quiet evenings or gatherings with family and friends. The unfinished basement provides tremendous potential for future living space, hobbies, a workshop, or abundant storage. Outside, enjoy a generous backyard with room to garden, entertain, or simply relax and enjoy Colorado's beautiful weather. An attached two-car garage adds even more convenience. Villa Loma is an established, well-maintained neighborhood with mature landscaping, attractive homes, and a noticeable pride of ownership. Shopping, dining, parks, schools, and major commuting routes are all conveniently nearby. Whether accessibility is a priority or you're simply looking for the ease of main-level living, this home offers comfort, flexibility, and a wonderful place to call home.

Property Listed By

Picture of REALTOR Listing Property
  • Jeffrey Meinz
  • 2188-056-917  Call the Agent 
Picture of Office Listing Property
  • Keller Williams Clients Choice Realty
  • 5530-535-917  Call the Agent 

Property Details

    General Features

  • Property: Single Family, Ranch
  • Year Built: 1983
  • List Price: $425,000
  • County: El Paso
  • School District: Colorado Springs 11

    Rooms

  • Master: Main Level, 16 x 13
  • Main Level Bedroom: Yes
  • Bedrooms: 3
  • Baths: 1 full bath; 1 3/4 bath;
  • Master Bathroom Amenities: Tub
  • Laundry: Main

    Structure

  • Foundation: Partial Basement
  • Heating: Forced Air, Natural Gas
  • Cooling: Ceiling Fan, Central Air
  • Garage/Parking #: 2 vehicle(s), Attached
  • Garage Amenities: Garage Door Opener
  • Patio Description: Concrete
  • Total SqFt: 2,104
  • Finished SqFt: 1,272
  • Basement SqFt: 832
  • Construction Status: Existing Home
  • Siding: Wood
  • Structure: Framed on Lot, Frame

    Features

  • Appliances: Dishwasher, Dryer, Oven, Range, Refrigerator, Washer
  • Floors: Carpet, Vinyl/Linoleum
  • Fireplace: Insert, Main Level
  • Interior Features: Great Room, Skylight , Vaulted Ceilings
  • Handicap: Bathroom Access, Customized Wheelchair Accessible, Kitchen Access, Ramp Access, Stairs to back entrance, Stairs to garage
  • Laundry: Main

    Taxes, Utilities, Lot

  • Tax: $1,359
  • Lot Size: 0.22 Acres, 9,583 SqFt
  • Fence: Rear
  • Driveway: Concrete
  • Lot Location: Hiking Trail, Near Schools, Near Shopping Center
  • Lot Description: Backs to Open Space, Level
  • Existing Utilities: Electricity Connected, Natural Gas Connected
  • Existing Water: Municipal

    Community

    Additional Information


      Disclaimer
      The real estate listing information and related content displayed on this site is provided exclusively for consumers’ personal, non-commercial use and may not be used for any purpose other than to identify prospective properties consumers may be interested in purchasing.
      elevateMLS.com Website

      5603 Lantana Drive, Colorado Springs, CO, 80915

      Image 1 of 27: A beautiful single-story ranch home in Villa Loma
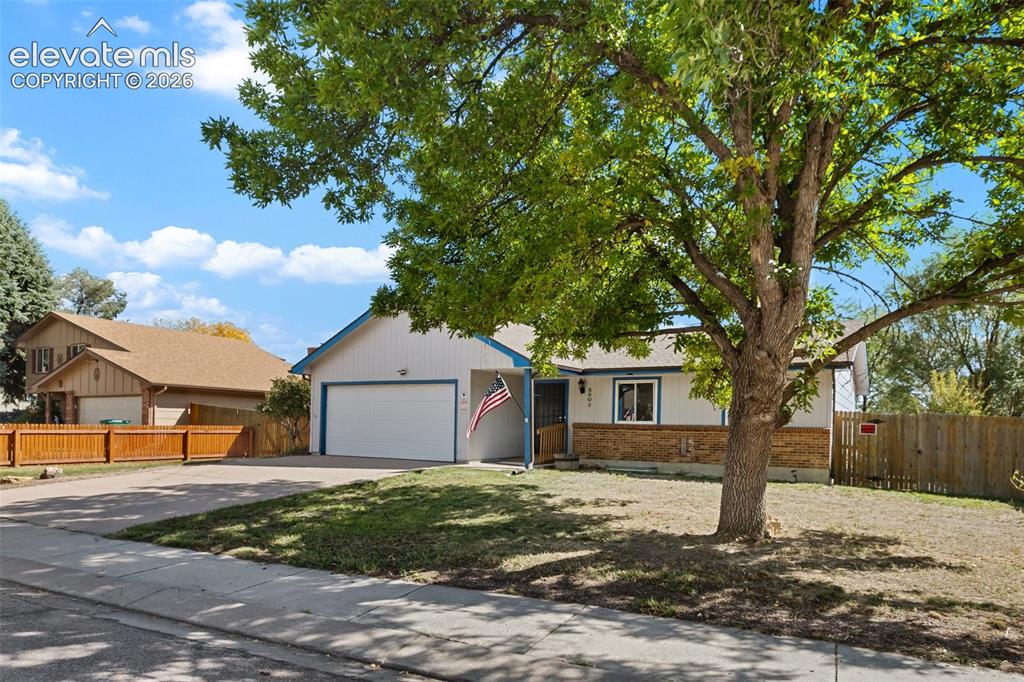
      A beautiful single-story ranch home in Villa Loma

      Image 2 of 27: Virtually Staged

      Virtually Staged

      Image 3 of 27: Virtually Staged

      Virtually Staged

      Image 4 of 27: Virtually Staged

      Virtually Staged

      Image 5 of 27: Mature Trees?  Check!

      Mature Trees? Check!

      Image 6 of 27: Entry

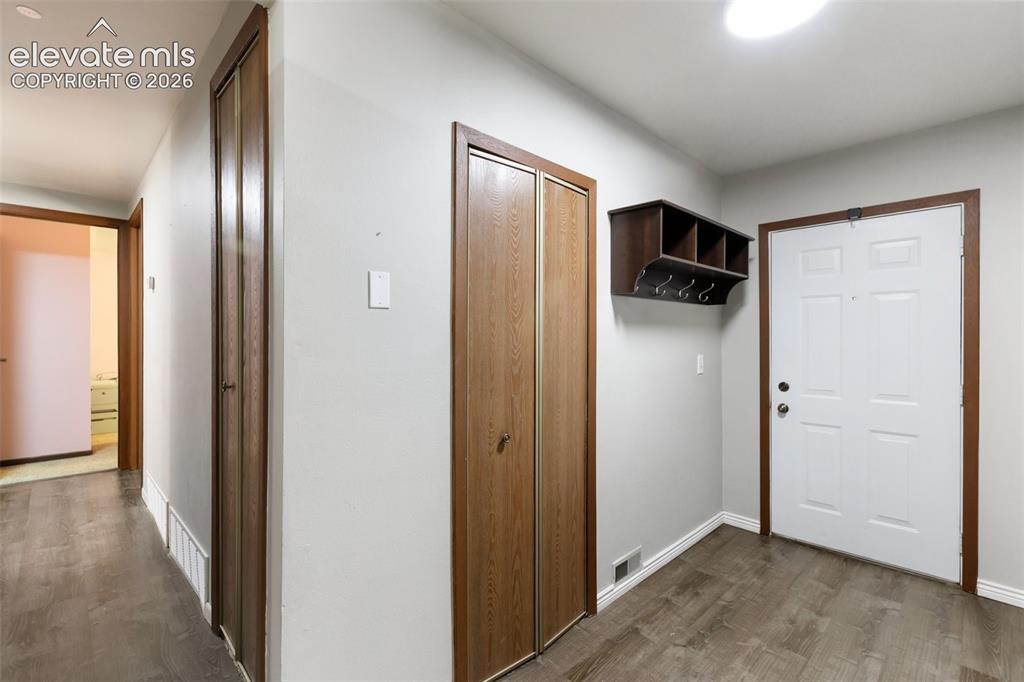
      Entry

      Image 7 of 27: Vaulted ceilings, wood-finish flooring, blue cabinetry, stainless steel app

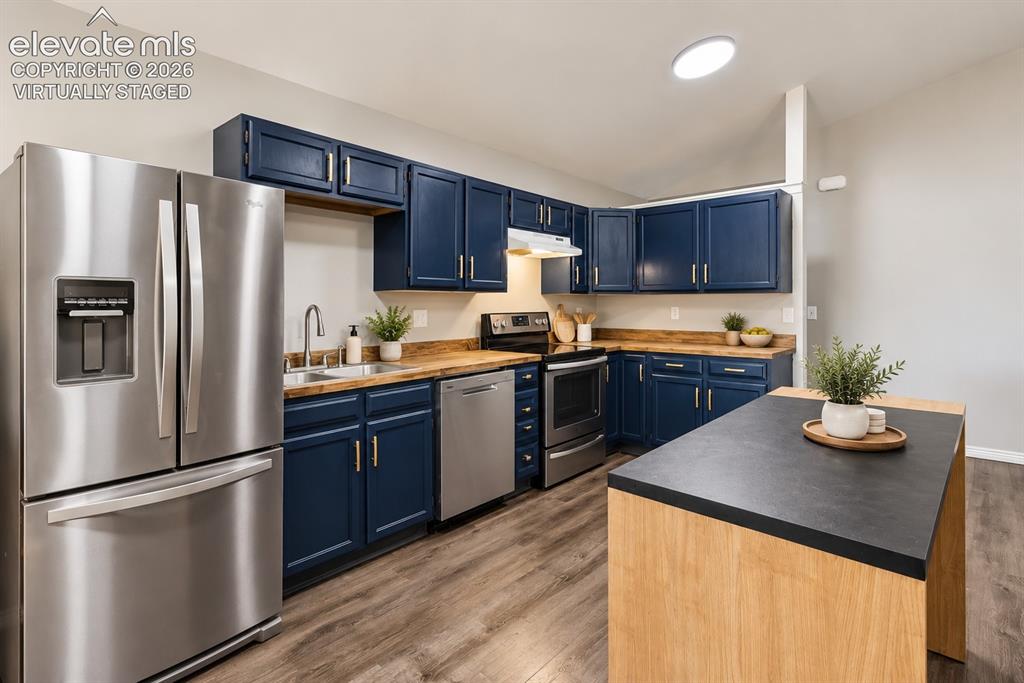
      Vaulted ceilings, wood-finish flooring, blue cabinetry, stainless steel appliances, and a wood-finish countertop
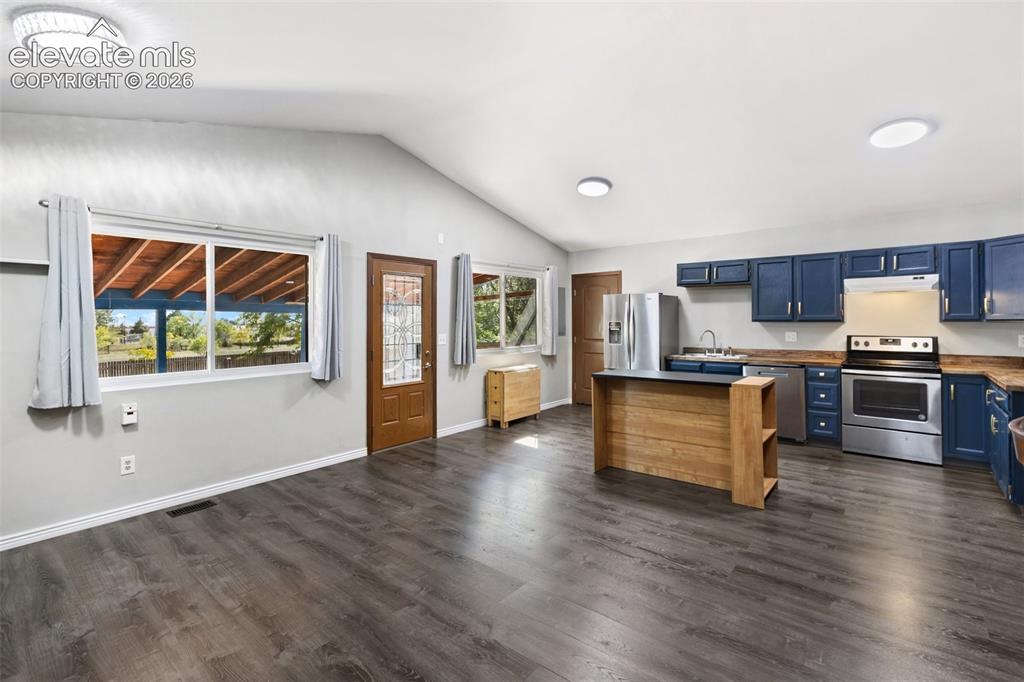
      Image 8 of 27: You

      You're ready to entertain in this great room
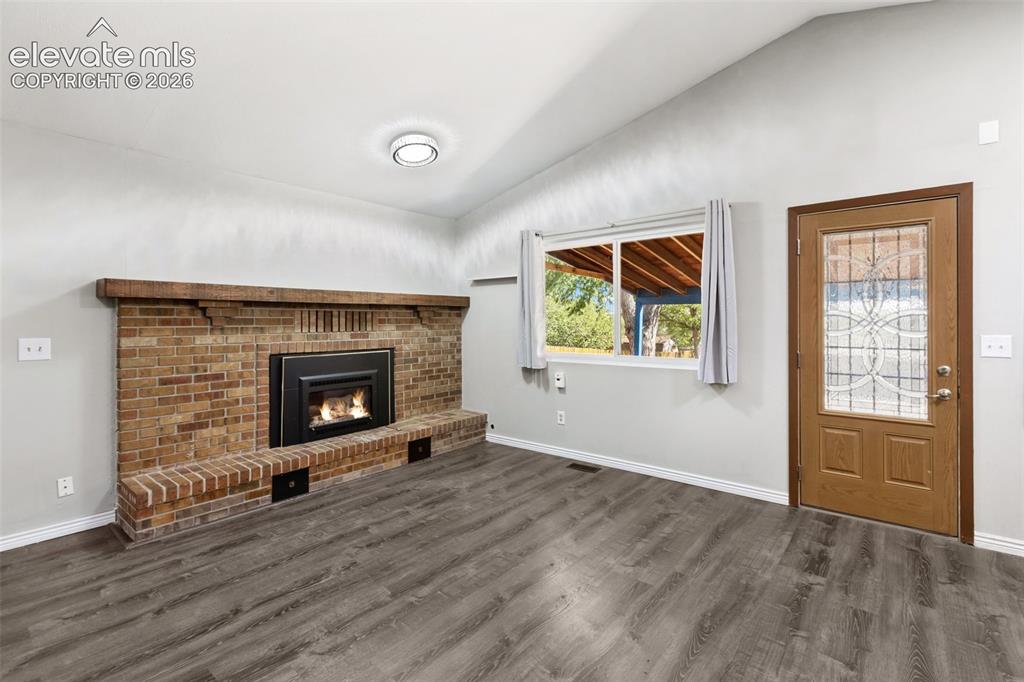
      Image 9 of 27: Fall night, warm fire!

      Fall night, warm fire!

      Image 10 of 27: Space for family and friends.

      Space for family and friends.

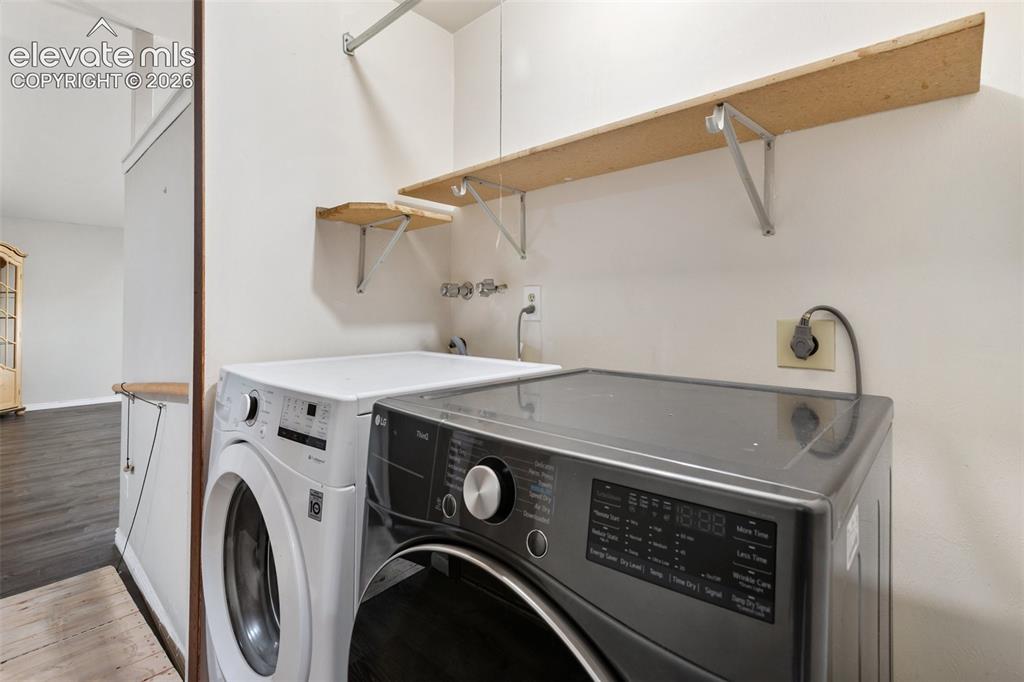
      Image 11 of 27: Conveniently located laundry room

      Conveniently located laundry room

      Image 12 of 27: Integrated white vanity with chrome faucet, a framed mirror, and a three-li

      Integrated white vanity with chrome faucet, a framed mirror, and a three-light vanity fixture
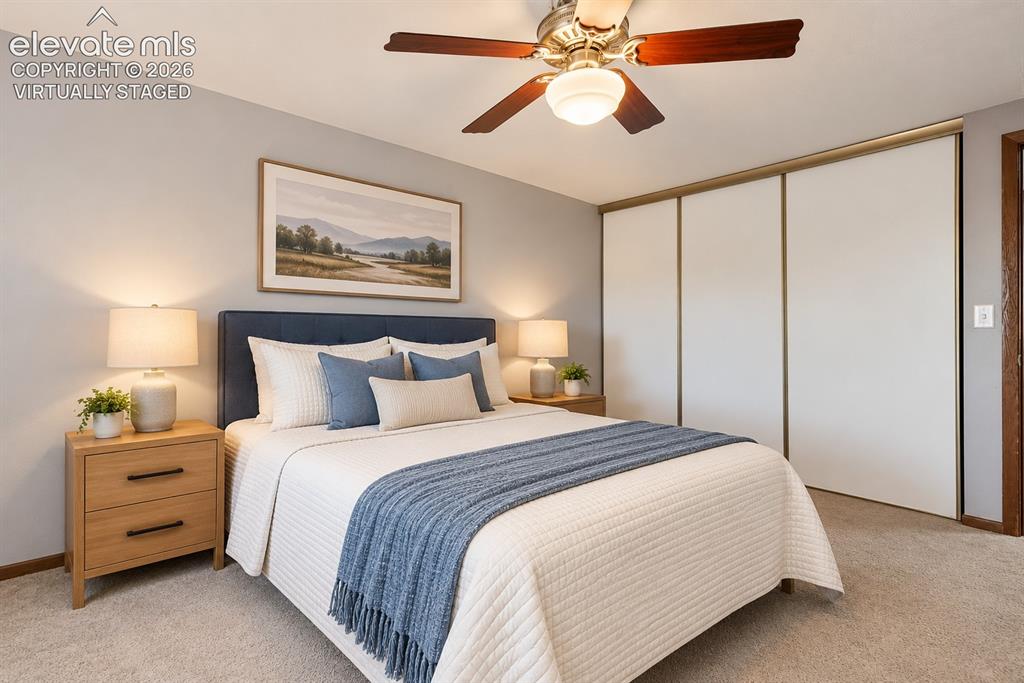
      Image 13 of 27: Virtually Staged

      Virtually Staged

      Image 14 of 27: Virtually Staged

      Virtually Staged

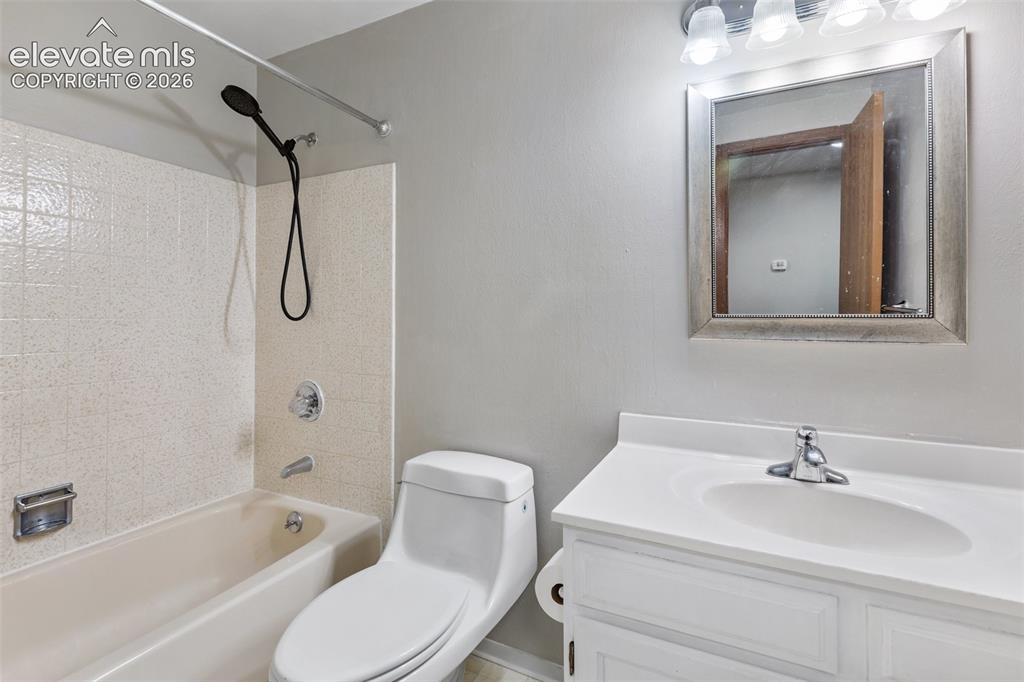
      Image 15 of 27: Vanity with integrated sink, framed mirror, built-in shelving, tiled shower

      Vanity with integrated sink, framed mirror, built-in shelving, tiled shower surround, and black shower fixtures
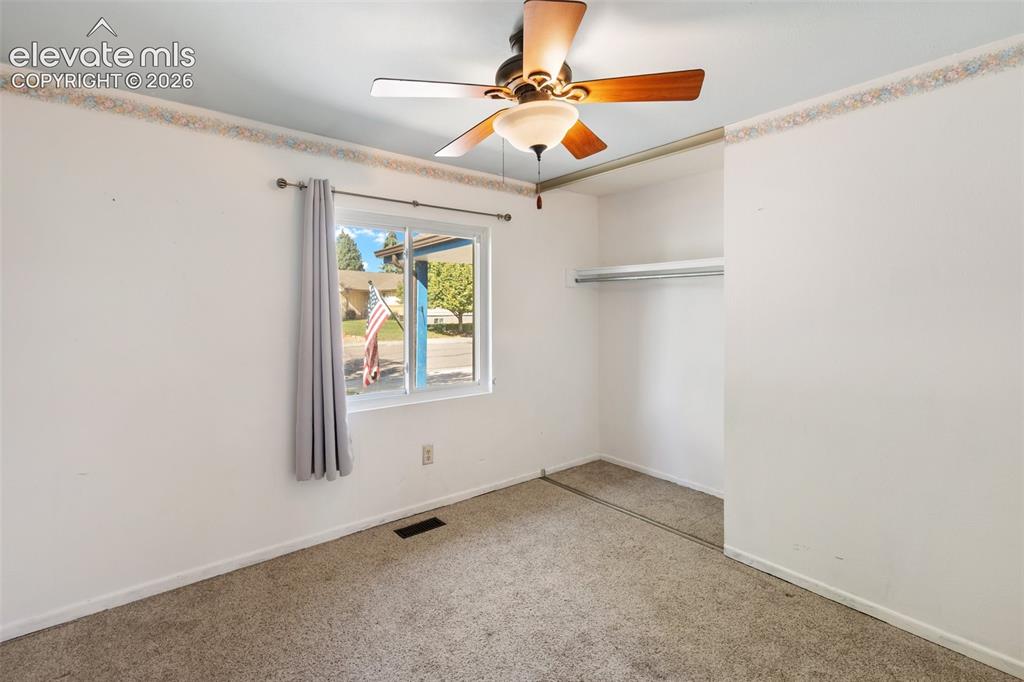
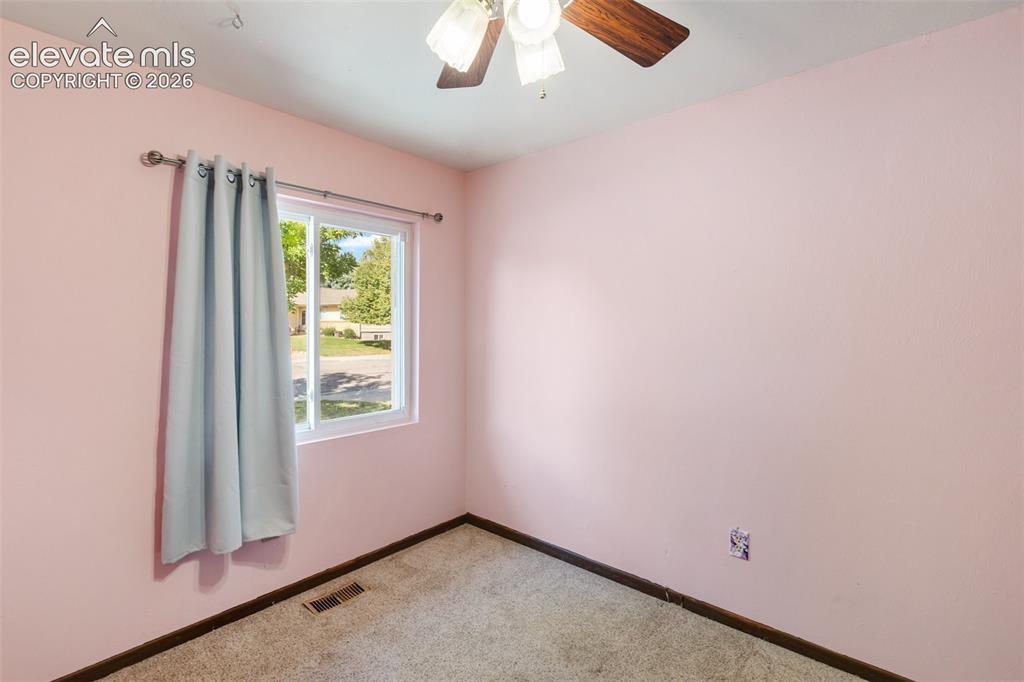
      Image 16 of 27: Bedroom #2, Main Level

      Bedroom #2, Main Level

      Image 17 of 27: Bedroom #3, Main Level

      Bedroom #3, Main Level

      Image 18 of 27: Let your imagination run wild!

      Let your imagination run wild!

      Image 19 of 27: Expansive backyard with a covered patio featuring brick pavers, a storage s

      Expansive backyard with a covered patio featuring brick pavers, a storage shed, and a full privacy fence
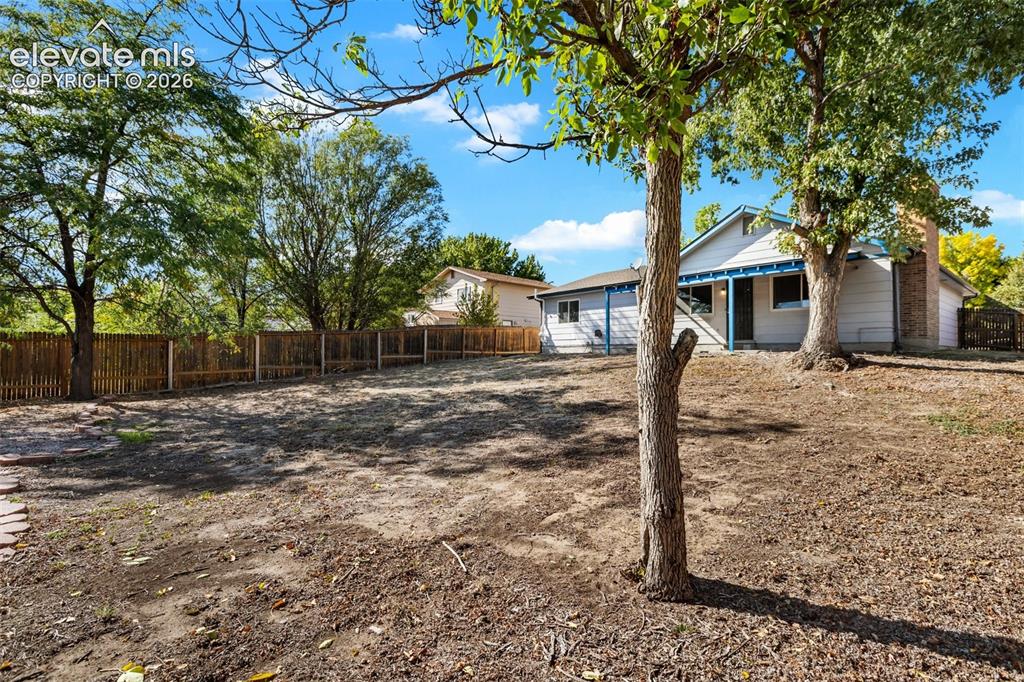
      Image 20 of 27: Expansive backyard with a full privacy fence, mature trees, and a brick chi

      Expansive backyard with a full privacy fence, mature trees, and a brick chimney
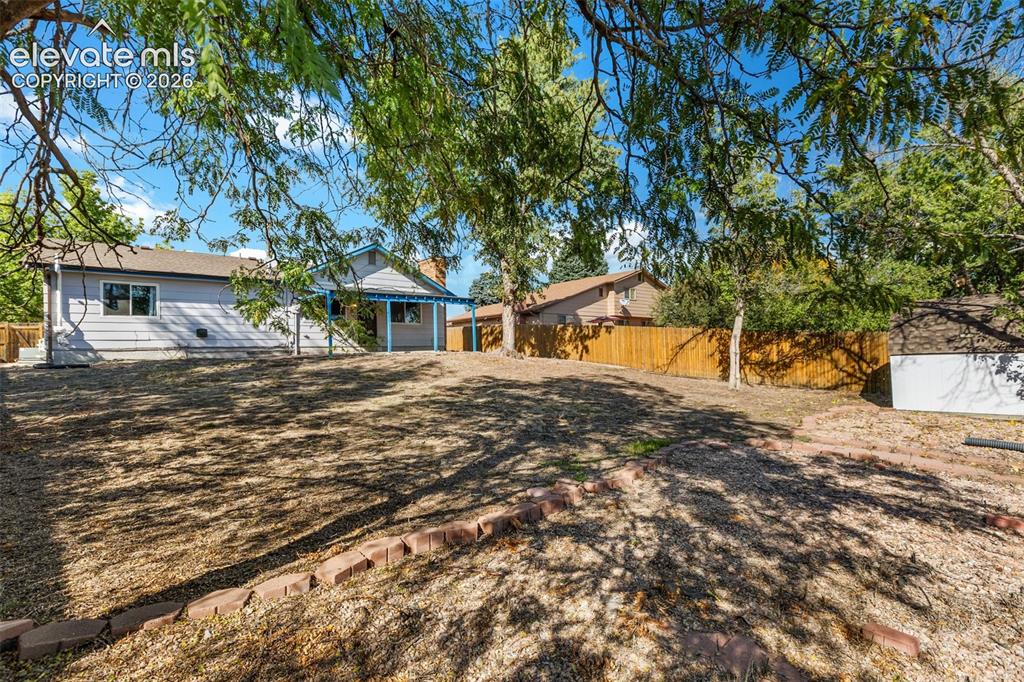
      Image 21 of 27: Expansive outdoor space featuring a sloped grade, established trees, and a

      Expansive outdoor space featuring a sloped grade, established trees, and a wood privacy fence
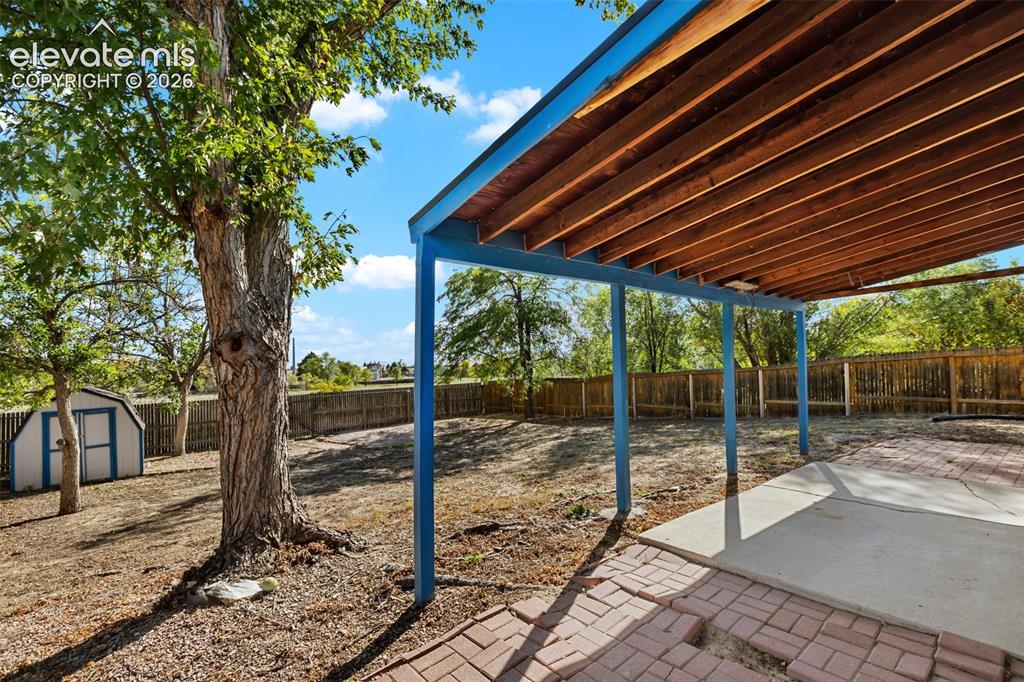
      Image 22 of 27: Time for a Sunday afternoon BBQ!

      Time for a Sunday afternoon BBQ!

      Image 23 of 27: Vaulted ceiling with skylight, wood-finish flooring, brick-clad fireplace w

      Vaulted ceiling with skylight, wood-finish flooring, brick-clad fireplace with mantel, and recessed lighting
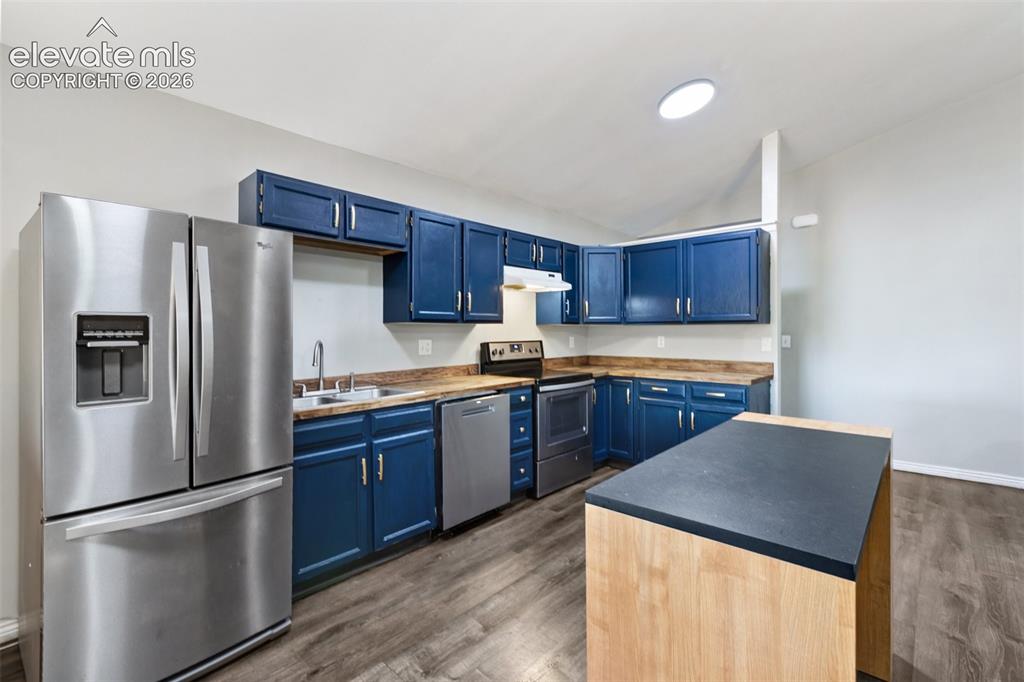
      Image 24 of 27: Kitchen with blue cabinetry, stainless steel appliances, wood-finish floori

      Kitchen with blue cabinetry, stainless steel appliances, wood-finish flooring, light-toned countertops, and a central island with a dark countertop
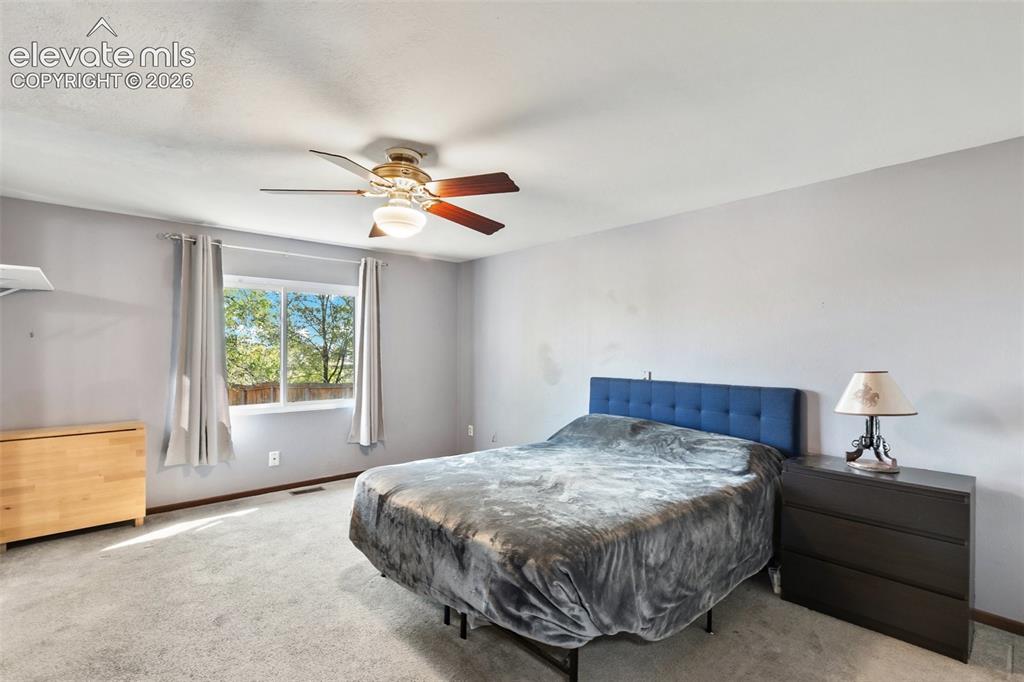
      Image 25 of 27: Wall-to-wall carpeting and a ceiling fan with integrated lighting
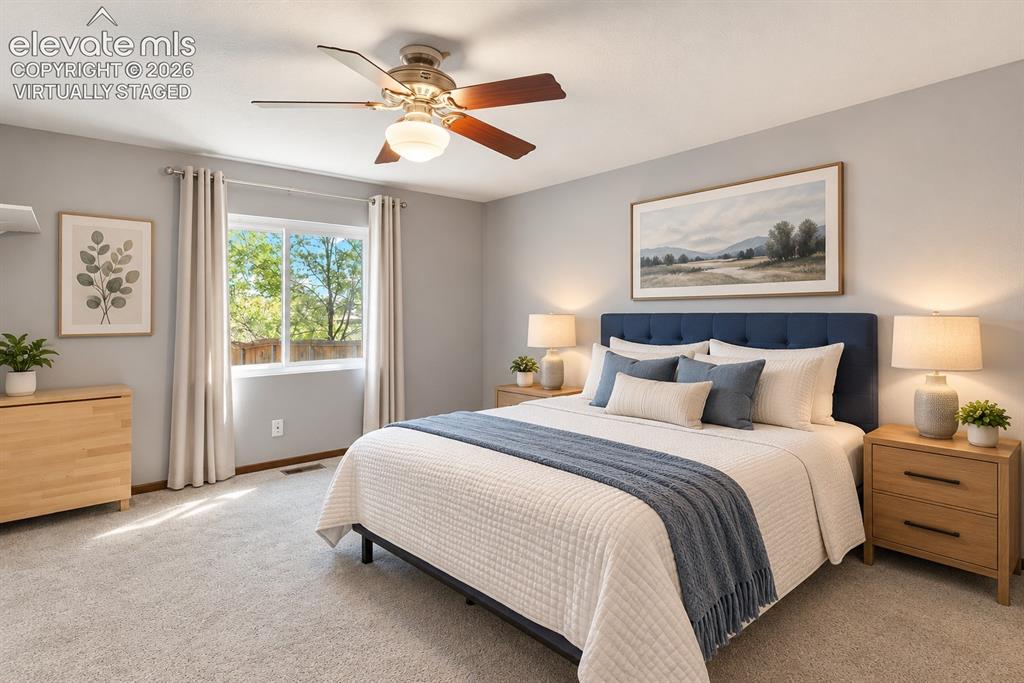
      Wall-to-wall carpeting and a ceiling fan with integrated lighting

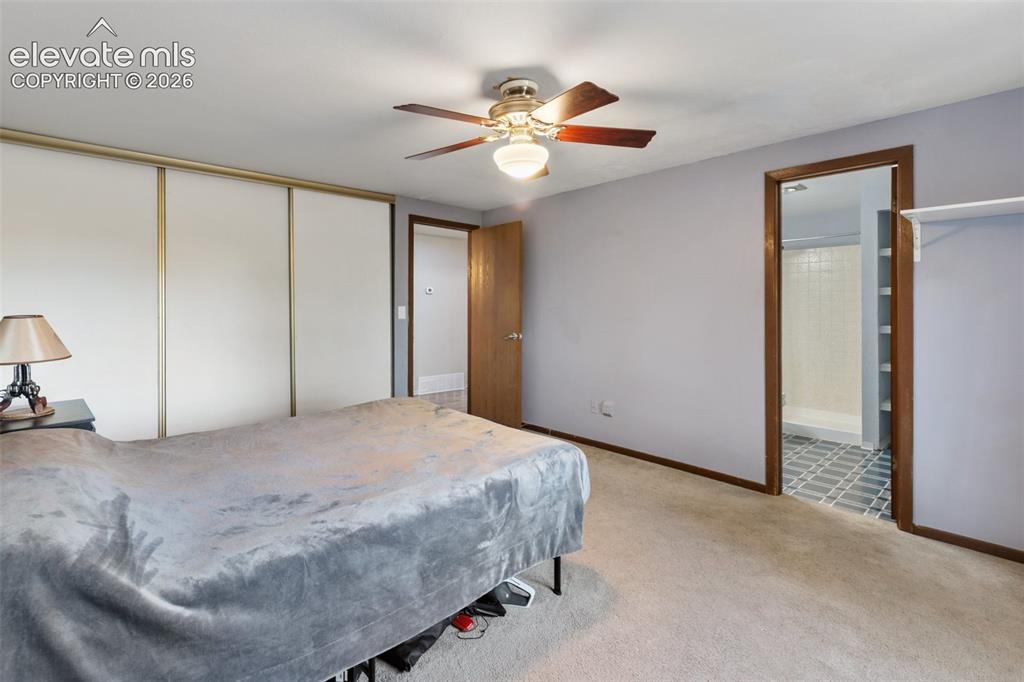
      Image 26 of 27: Primary Bedroom with attached bath

      Primary Bedroom with attached bath

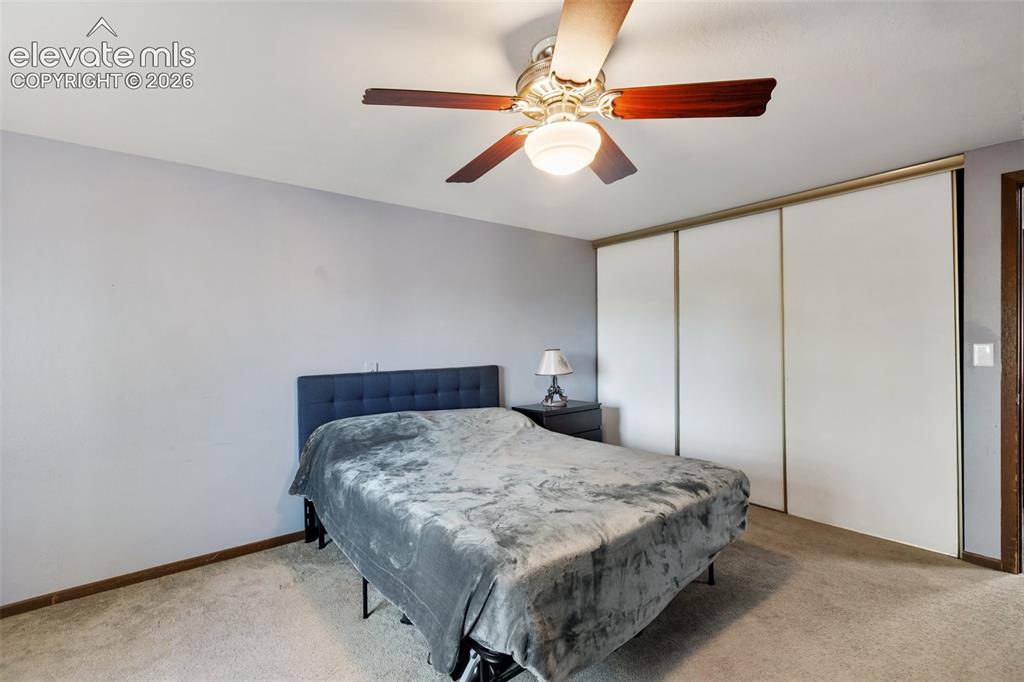
      Image 27 of 27: Carpeted room featuring a ceiling fan with integrated lighting, sliding clo

      Carpeted room featuring a ceiling fan with integrated lighting, sliding closet doors, and wood-finish trim

      Disclaimer: The real estate listing information and related content displayed on this site is provided exclusively for consumers’ personal, non-commercial use and may not be used for any purpose other than to identify prospective properties consumers may be interested in purchasing.